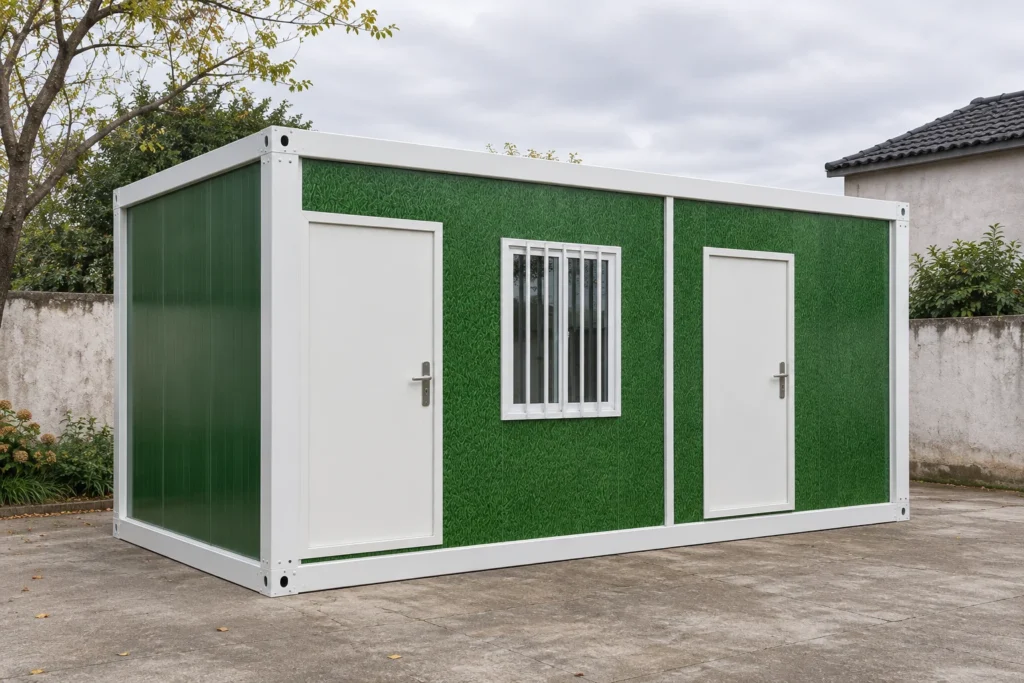
To level a tiny house, first identify how the building is meant to be supported. Check the supporting frame in both directions, establish what is causing any tilt, and use the adjustment method specified for that chassis or foundation. Extending a corner stabilizer until the floor feels steady is not a substitute for this process.
A container house on wheels needs a parked support arrangement as well as a towing chassis. The useful question is not simply which jack to buy: it is where the completed building's weight should go when it is occupied.
Identify the support system before adjusting it
Separate a trailer chassis from a building installed on permanent footings or adjustable foundation stumps. The method for one is not automatically suitable for another. LevelMaster's leveling guide makes this distinction and explains that wheeled homes need their manufacturer's chassis and support guidance.
Find the support layout for the selected unit, the permitted adjustment method and the intended bearing surface. If these are missing, have the supplier and responsible installer resolve them before lifting or transferring weight. A convenient crossmember, axle or coupling should not be selected as a lifting point from its appearance.
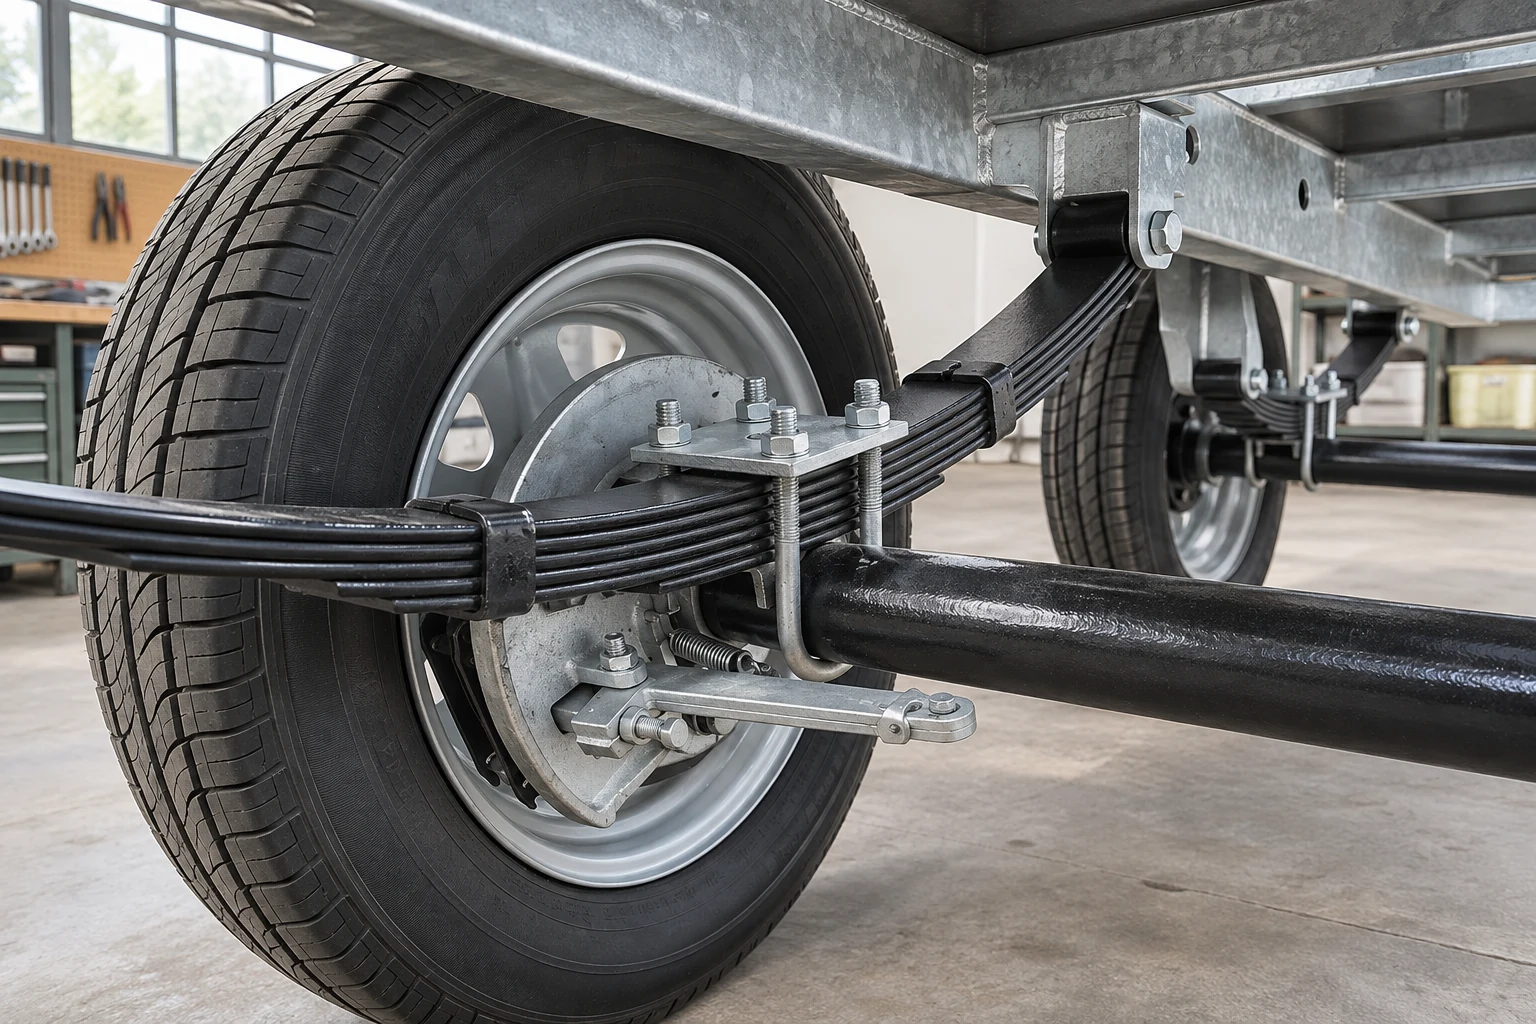
The wheels, suspension and supporting frame are different parts of the assembly. A change in ride height or a visible spring position does not identify where an occupied cabin should be supported. Keep the actual chassis details in the setup discussion.
Measure the tilt, rather than judging the room by feel
Use the structural reference surfaces identified for the unit. A spirit level can help compare a suitable surface; an installer may use a laser level to compare elevations at several points. Check both along the building and across it, recording the locations and readings so later checks are comparable.
Do not substitute a countertop, loose floor covering or decorative trim for the agreed reference. A door that catches can be a useful symptom, but it does not measure the whole chassis. Record whether the issue is a consistent slope, movement underfoot, or a localized problem.
| What you observe | What to check next | ما لا يثبته |
|---|---|---|
| A consistent tilt along or across the room | Frame readings and the specified support arrangement | Which point can safely be raised |
| Rocking as someone walks | Stabilizing and support condition under the installed setup | That the building is out of level |
| One door starts catching | Door condition together with frame and support observations | That the hinges alone are at fault |
| A support position changes after wet weather | Ground movement, drainage and the bearing arrangement | That extending the adjuster solves the cause |
Correct the cause and use the specified adjustment method
Ground settlement, changing moisture conditions and water collecting around supports can affect the installation. LevelMaster notes that an adjustment may correct a height difference without fixing the underlying cause. Have a changed or damaged support, unstable ground or suspected frame problem assessed before further adjustment.
The installer should work to the selected support and chassis instructions, including suitable equipment and maintaining support throughout the work. This is not a universal sequence of raising four corners. Leave lifting and load transfer to the responsible installer.
Include the completed configuration in the discussion. The dry-versus-loaded-weight guide explains why an empty chassis figure is not the whole occupied-building brief. It still does not provide a support layout or jack rating.
Verify the result before closing up the underside
Repeat the measurements at the same reference points. Check door and window operation, then have the responsible trades verify any services affected by the movement. The water-hookup guide covers the supply and wastewater decisions; connections must remain suitable after the building's position is finalized.
Keep support positions accessible when planning wheeled-cabin skirting. Record the final setup and follow its inspection instructions. If movement returns, investigate why rather than repeatedly winding the supports back to the same appearance.
الأسئلة الشائعة
Can stabilizers level a tiny house?
Do not assume so. Stabilizing against movement and carrying or adjusting building loads are different functions. Use the specific component's instructions together with the building support design; a generic corner-jack description is not enough.
How level does it need to be?
Obtain the tolerances for the actual building and installed equipment. A number quoted for another tiny house, trailer or appliance is not a universal target.
Should I check it again after moving?
Yes: a new parking site needs its own setup checks. Towing suitability and the occupied parked arrangement are separate matters. Previous level readings do not describe the new ground.
Arrange the parked setup with the cabin
Send PQSE the destination, proposed parking surface, completed room configuration and whether future moves are planned. Ask which chassis and support information can be supplied, and arrange the remaining site design and installation responsibilities locally. Resolve those details before the cabin arrives.