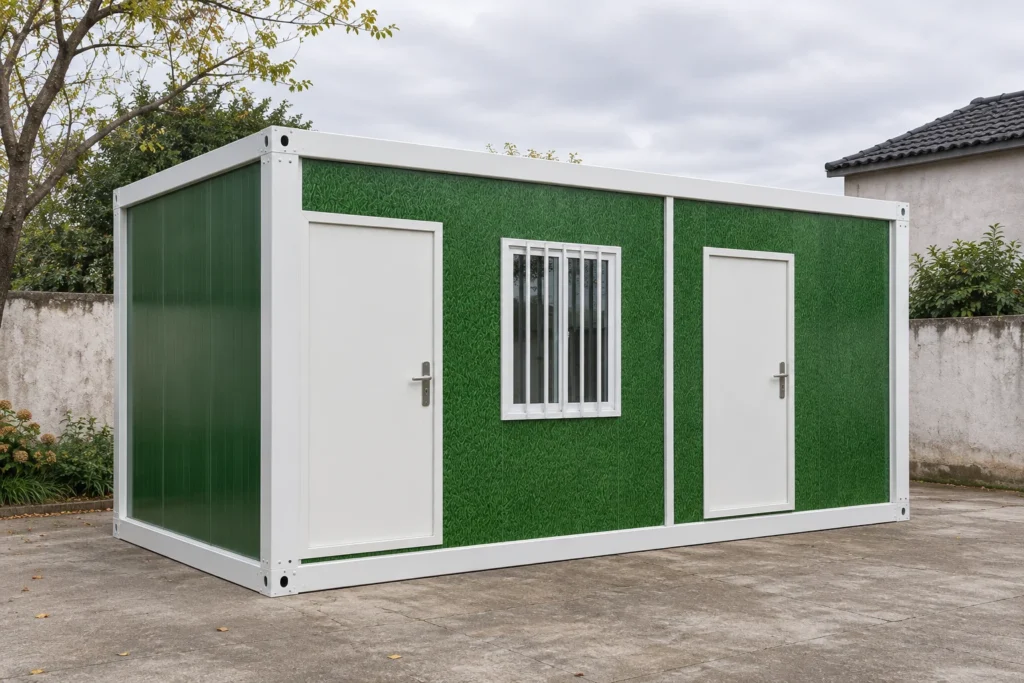
A steel door is not automatically a fire door. Steel describes a material; a fire-rated opening needs the relevant certification and a permitted combination of door leaf, frame and other components. For a modular building, compare the complete opening and its connection to the specified wall before comparing door prices.
An ordinary steel entrance may be suitable where the project does not require a fire-rated opening. Where a fire requirement applies, adding a metal skin, a closer or a “fire-resistant” description does not establish that the offered assembly meets it.
Start with the door location
A bedroom entrance, a door across a corridor and an external office entrance can have different duties. Mark each opening on the room plan, including what is on each side. The responsible project team should establish the applicable fire, smoke and escape requirements for that location; the building supplier then needs to identify the actual offered assembly against them.
Pour worker accommodation building layouts, this belongs alongside the room and corridor arrangement. A list saying “twenty steel doors” loses information that a door schedule can retain. An office package may need a different opening specification even when its doors look similar; compare it with the intended configuration de bureau conteneur.
What changes in the complete package?
Le Steel Door Institute’s assembly guidance explains why dimensions, hardware and other configuration details affect the permitted use. Components can be supplied separately; they still need to be suitable for the intended combination. They do not all have to come from one manufacturer.
| Article à comparer | General steel-door offer | Fire-rated opening offer |
|---|---|---|
| Door leaf | Material, construction, size and finish | Identifiable rated product and the permitted size and configuration |
| Frame and wall | Frame dimensions and fixing interface | Frame and anchoring arrangement suited to the documented wall construction |
| Lock and closing hardware | Agreed operation, access and security functions | Hardware compatible with the specified opening and its required operation |
| Glass or other openings | Agreed size and material | Permitted glazing or other opening details within the relevant evidence |
| Smoke control | Do not infer performance from appearance | Identify any separate smoke-control requirement and supporting evidence |
| Périmètre de livraison | State which parts and work are included | Also identify who supplies compatible parts and completes the opening |
The practical price question is therefore whether two offers include the same job. A leaf-only price and an opening package with frame, hardware and installation responsibilities are different starting points. Use the broader container-house kit inclusions checklist to keep building supply and local work separate.
The frame and hardware are part of the decision
A closer, latch, hinge, lock and any glazing perform different jobs. A familiar-looking exit bar does not establish that it is the version permitted for a fire-rated opening. Likewise, a rated lock is not an automatic substitute for every other lock.
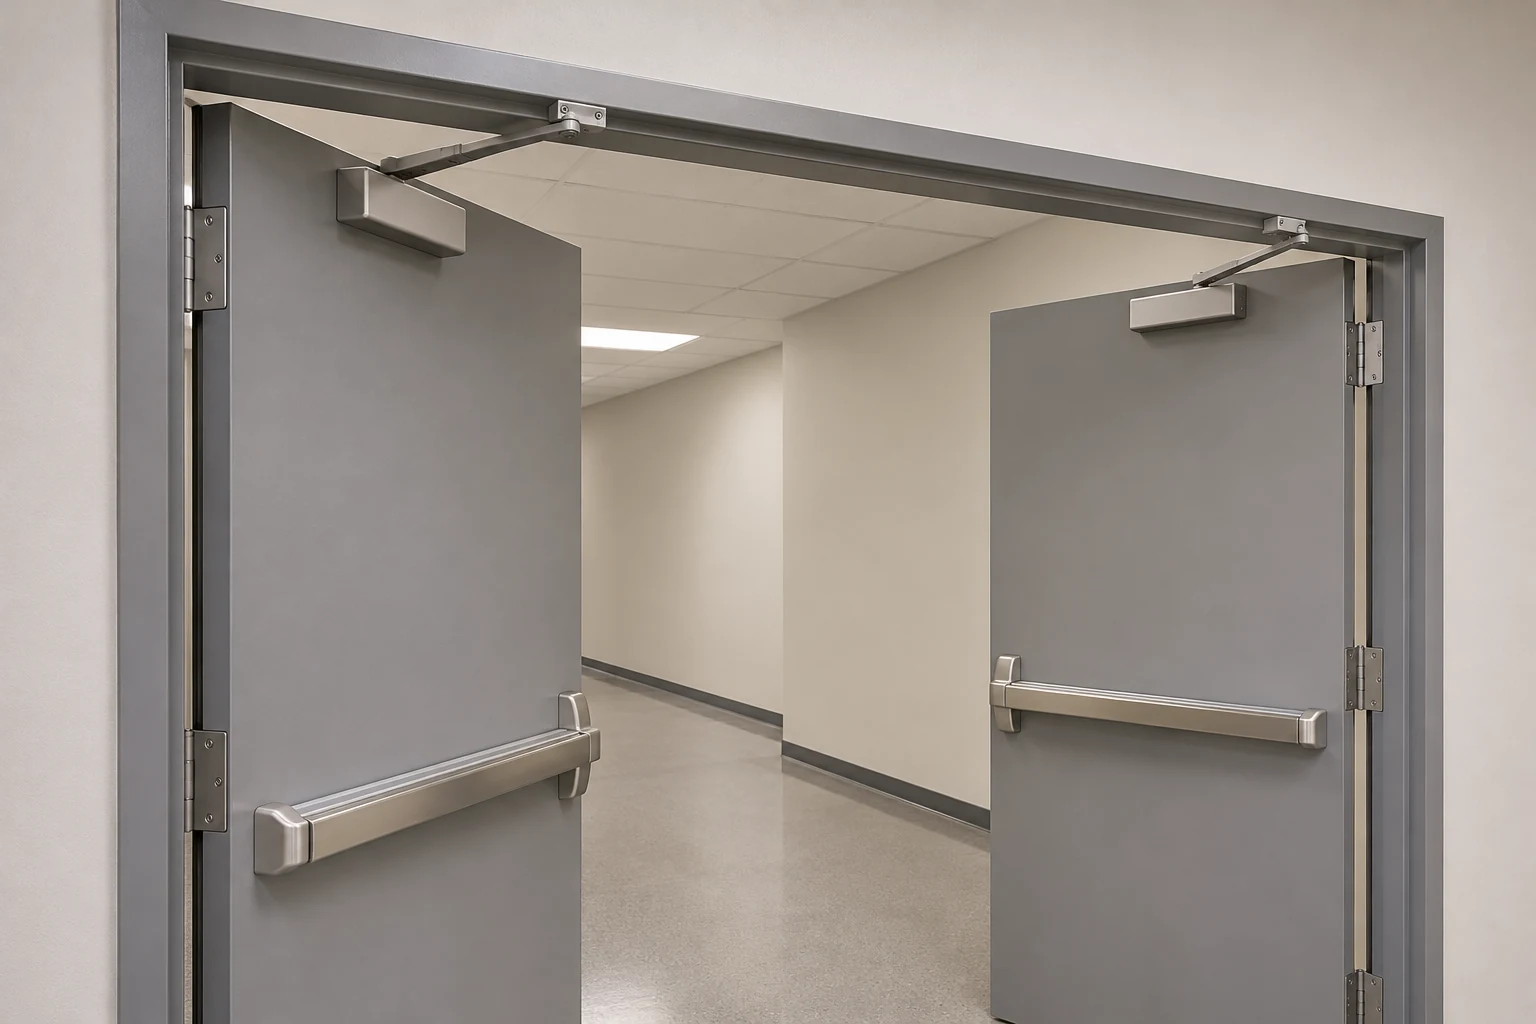
Suppose an offer changes from a plain leaf to a door with a vision panel, or substitutes a card-access lock. Compare the revised configuration with the available assembly documentation. The change may be permitted, may need a different product or may need further assessment; neither “all changes are fine” nor “every change voids the rating” is a useful blanket rule.
The wall matters too. UL Solutions’ door application guide treats wall construction as an input to frame selection. Evidence for a frame in one wall type should not simply be carried over to an unspecified modular panel wall.
Do not copy the wall rating onto the door
In the US terminology explained by UL Solutions, wall fire resistance and opening fire protection are different claims with different test criteria. A time shown for the wall does not, by itself, prescribe the door’s rating. Other markets use their own classifications and approval routes.
Our guide to sandwich-panel reaction and resistance ratings explains the wall-panel distinction. It does not certify the doorway cut into that wall. Similarly, the choice of interior or exterior hotel corridors helps define the layout; it does not replace the project’s fire strategy.
Brief FAQ
Does every fire door need the same seals?
No. The required seals and gasketing depend on the assembly, its evidence and the applicable requirements. Do not add a generic seal set and assume it establishes the required performance.
Does a fire rating also prove smoke control?
Do not assume so. UL’s guidance identifies smoke-leakage classifications separately. Ask for the evidence relevant to the smoke requirement as well as the fire requirement.
Can a standard door be upgraded later?
That needs assessment of the actual leaf, frame, wall and hardware. Adding a closer or replacing a lock alone does not demonstrate a certified opening. Resolve a known fire requirement before ordering rather than budgeting for an unspecified later upgrade.
What to send with your building enquiry
Send the destination, building use, marked room plan, opening sizes, wall specification and any door requirements already established by your project team. Identify glass, access-control and external-weather requirements early. Ask which actual assembly is proposed, what documentation is available and where supply ends and local work begins. Availability and approval remain specific to the offered configuration and destination.