
A parts distributor in Ghana needed an open warehouse with practical receiving and picking routes. PQSE House was responsible for the modular-building work. The useful starting point is the path from the delivery vehicle, through the goods door and into storage: an uninterrupted floor can still be awkward to use when that path conflicts with rack rows or people collecting parts.
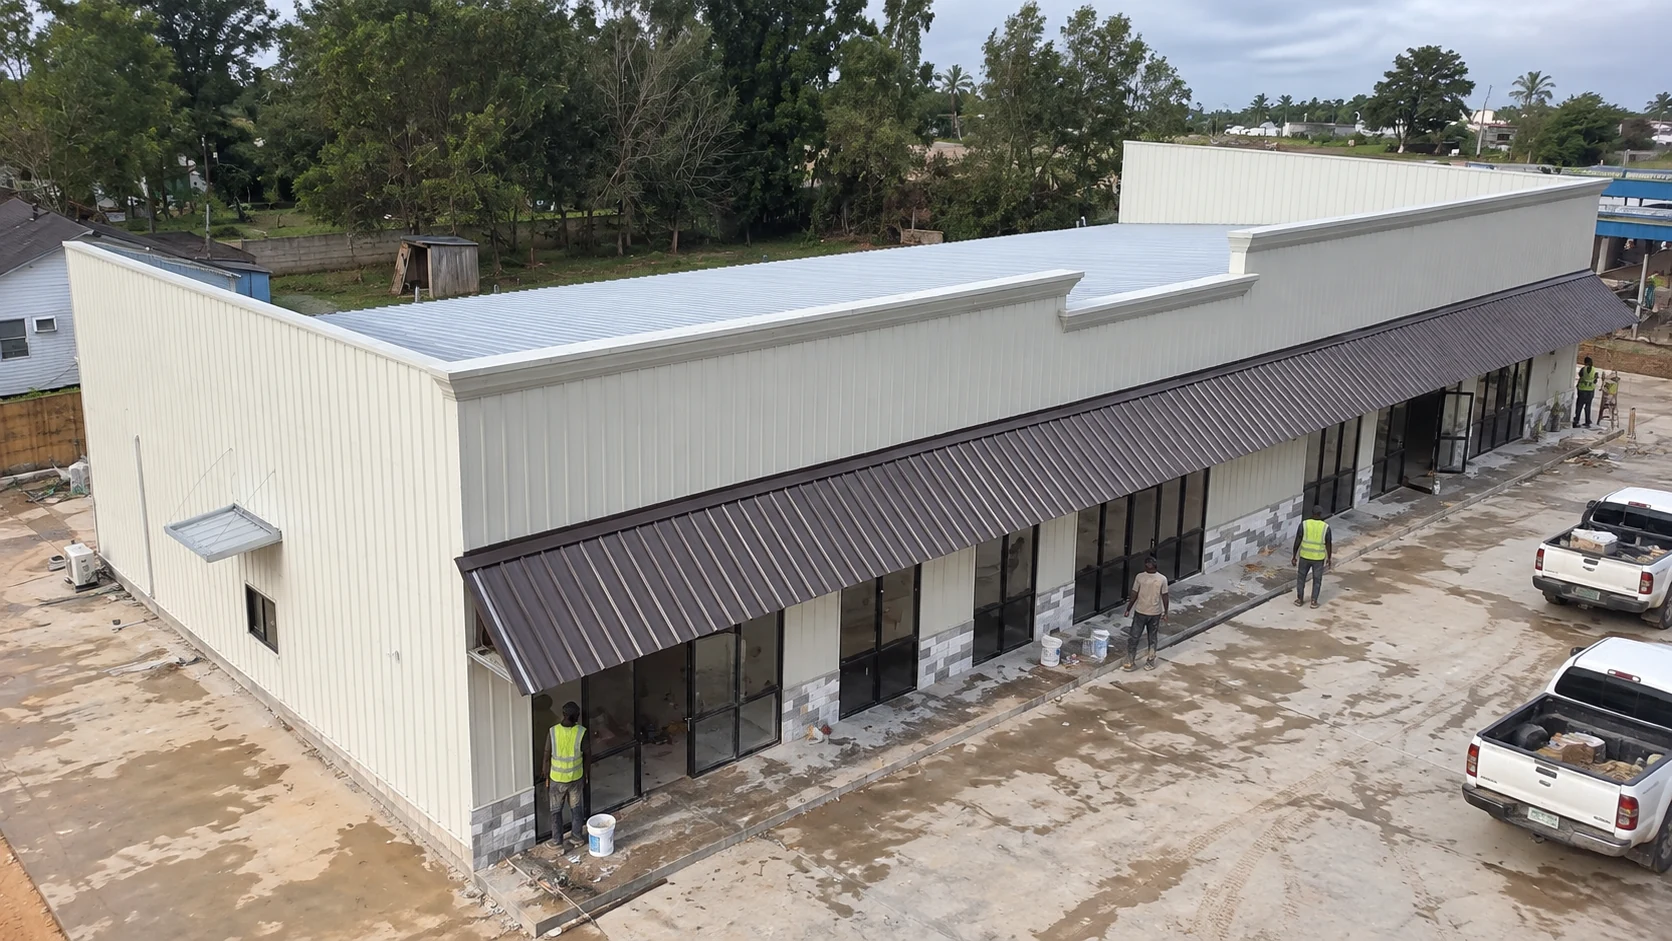
The confirmed brief establishes those priorities, but not an installed span, rack capacity or measured operating result. The selected reference photographs show an industrial service hall and a canopied commercial facade, rather than the Ghana installation. For a comparable order, start with the prefab storage building options and identify where the actual handling requirement needs a separate industrial-building scope.
Choose the arrival pattern before fixing the doors
A pallet delivery and a person collecting a small carton do not make the same demand on an entrance. Describe the largest packaged part, the vehicle bringing it and how it moves inside. The opening must work with the approach and the handling equipment, not simply look large enough on an elevation.
Compare door arrangements against the receiving and dispatch pattern. The following choices are a planning comparison for a similar buyer, not a record of the Ghana building’s final layout.
| Organisation à comparer | What it can simplify | What the plot and layout still need |
|---|---|---|
| Receiving and dispatch on one side | Concentrates goods access beside one working yard | Room for arrivals and outgoing orders when both occur together |
| Goods doors on different sides | Allows distinct arrival and departure positions | Usable external access at both doors and a workable route between them |
| Separate staff or collection entrance | Gives people a destination apart from the goods opening | A pedestrian approach that does not lead through the unloading position |

Reserve receiving space before filling the rack plan
Show where a delivery waits while its contents are checked, then where an outgoing order is assembled. These positions consume usable floor even though they are not permanent storage. If every area beside the entrance is assigned to racks, the next arrival may have nowhere to stand except the route needed for picking.
Le guide de planification d'entrepôt develops the stock-flow review. For this parts-distributor brief, add the relationship between bulk deliveries and smaller collections. Keep the checking position close enough to the goods entrance to be useful without assuming that visitors should enter the handling area.
UK HSE’s loading-area guidance emphasizes space for vehicles and people to move and keeping uninvolved people away from loading. That supports a separation question for the layout; it does not approve this Ghana arrangement.
A staffed collection point can sit beside the store rather than within its main working route. The Présentation du magasin d'équipement du Kenya explores that boundary. Where records and staff work need an enclosed room, compare a nearby bureau conteneur as a separate part of the order.
Connect the open floor to the building specification
A request for column-free working space should identify the routes and storage positions it is meant to preserve. Place the proposed rack rows, cross routes and handling turns on the same drawing as the structural grid. An open-looking exterior photograph cannot establish the internal clearance or the building system needed to achieve it.
Provide the rack supplier’s loaded arrangement and the selected handling equipment information for the floor review. Rack feet, stored goods and moving equipment create different demands; a standard modular floor must not be assumed suitable for all of them. HSE’s traffic-route guidance also highlights the suitability of the driving surface and restrictions along the route. Project-specific structural and access decisions remain with the responsible professionals.
Keep rain protection in the same discussion: show the proposed covered checking position, door approach and roof-water discharge. The Vietnam storage-building brief addresses a different interface, later rooftop equipment. Here the immediate purchasing decision is whether the entrance, receiving space and rack arrangement remain usable together.
Questions à poser avant de demander une proposition
Does a clear-span request make every prefab system comparable?
No. Compare the required unobstructed area, clear height, openings and floor duty against each proposed system. A modular store and a large industrial frame are not equivalent merely because both provide covered storage. Ask for the proposed arrangement and included work before comparing totals.
What should accompany the first warehouse enquiry?
Send the site sketch, largest packaged items, delivery and handling methods, preliminary rack information and the intended collection routine. Mark office space, weather protection and locally arranged works separately. PQSE can then discuss the building scope against the same operating brief.
Sources
Agence britannique pour la santé et la sécurité au travail, Loading areas et Traffic routes, read November 2026. Used for qualitative movement, loading-area separation and route-surface questions only. No UK numerical limits, Ghana compliance conclusion or verified project outcome is transferred to this brief.
Planning a parts warehouse? Share the site, stock and handling brief so the building offer can distinguish storage space, access and local completion work.
Discuss your warehouse brief