
Modular Emergency
Housing
Solutions
Modular emergency housing gives people temporary homes when they cannot use their own. PQSE House supplies individual rooms, family units and shared facilities. We plan these around the residents, site and recovery needs.
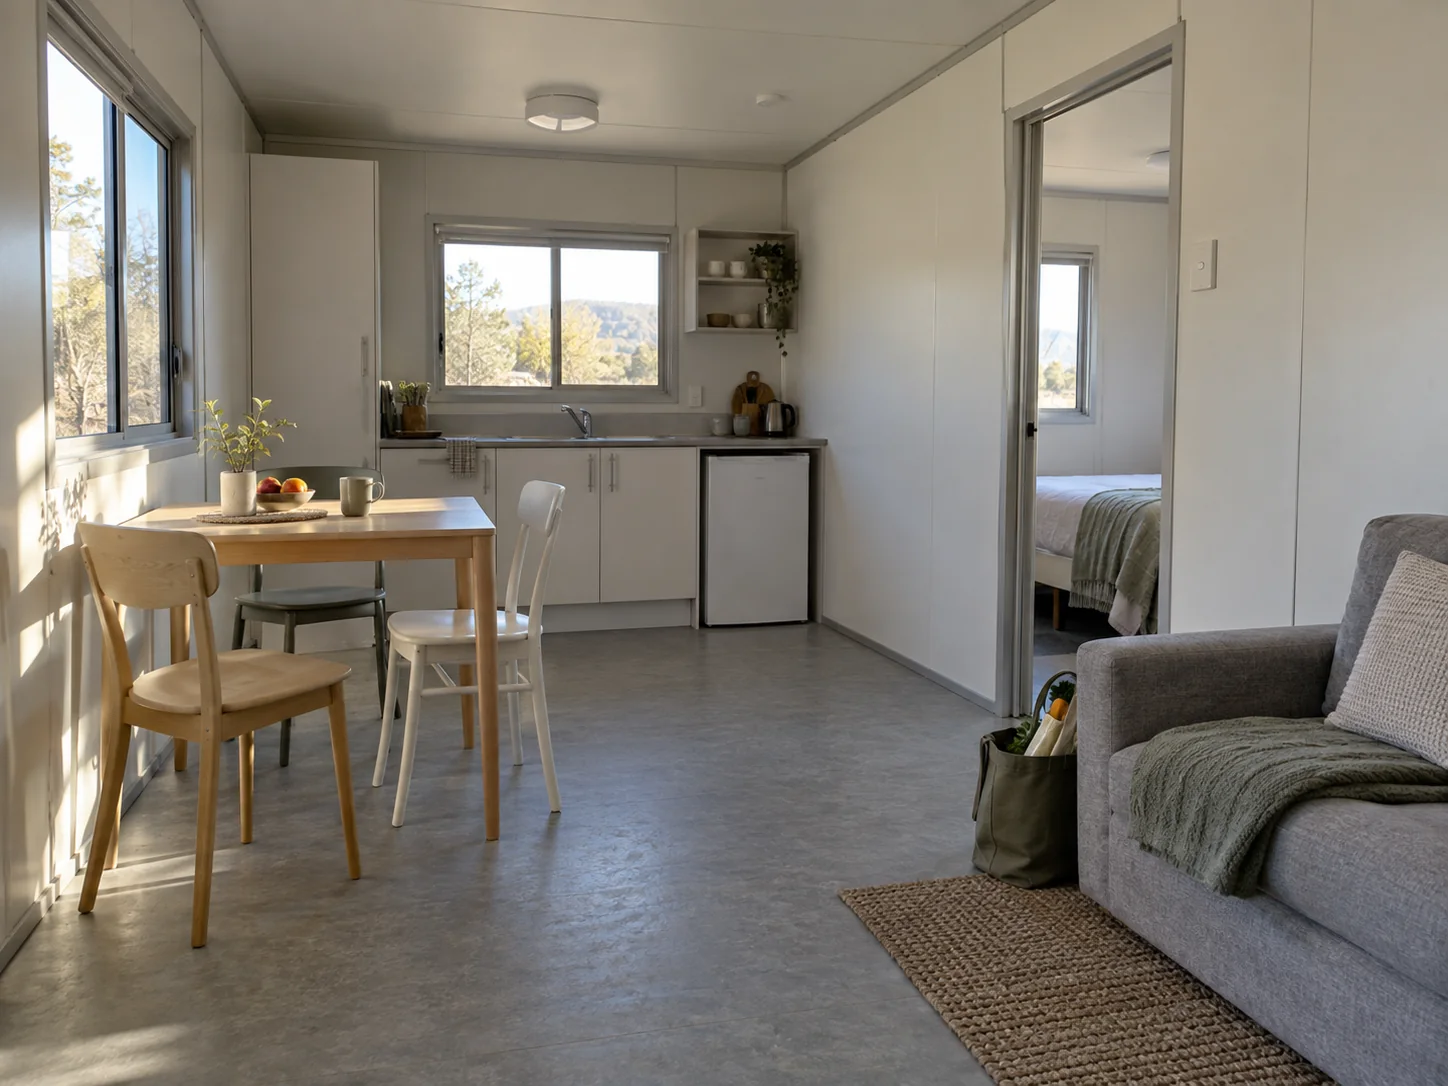
Temporary Homes for Individuals and Families
People need more than a bed when they cannot use their homes. Plan private space, storage, washing and cooking facilities. These basics help individuals and families keep daily routines during recovery.
Households & Residents
Plan beds, privacy and access for the size and needs of each household.
Expected Stay
The expected length of stay helps set how much living space, storage and shared space people need.
Location & Services
Check the land, delivery route and existing utilities before planning the buildings and site work.
First Occupancy Target
Plan the first homes and essential services together so they are ready before residents move in.
Individual, Family and Self-Contained Housing
Use small rooms and family units in the same housing site. Plan separate sleeping space and personal storage. Choose shared or private facilities to suit the residents.
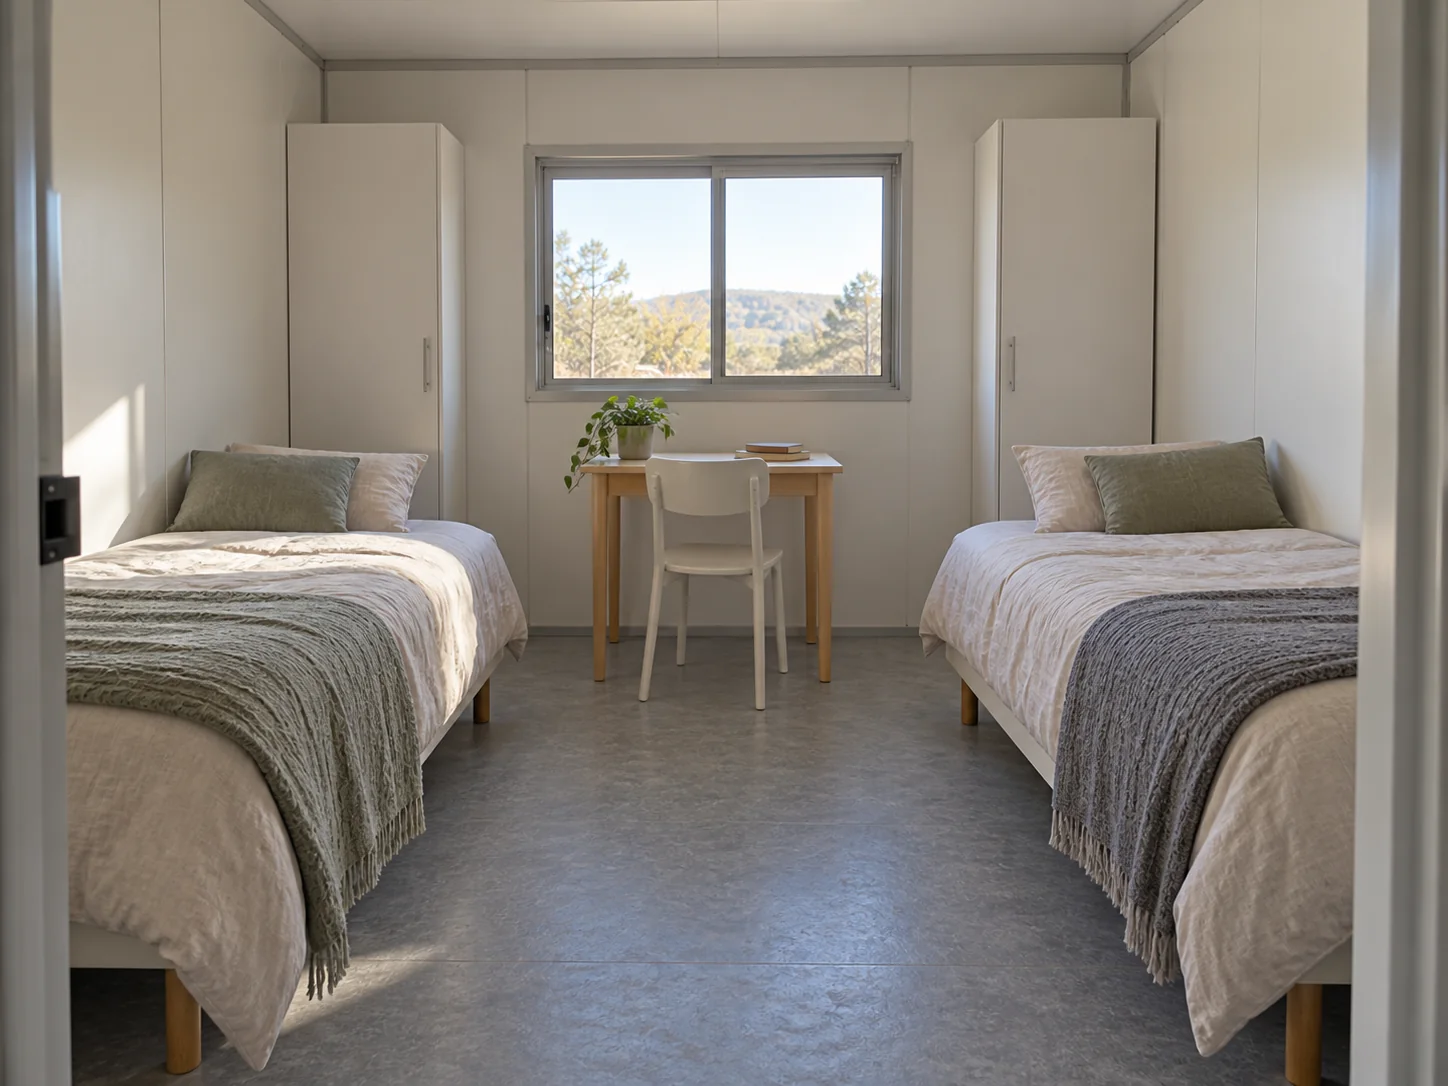
Individual & Twin-Room Options
Accommodation for individual residents or two people sharing, with separate beds, personal storage and access to shared daily facilities.
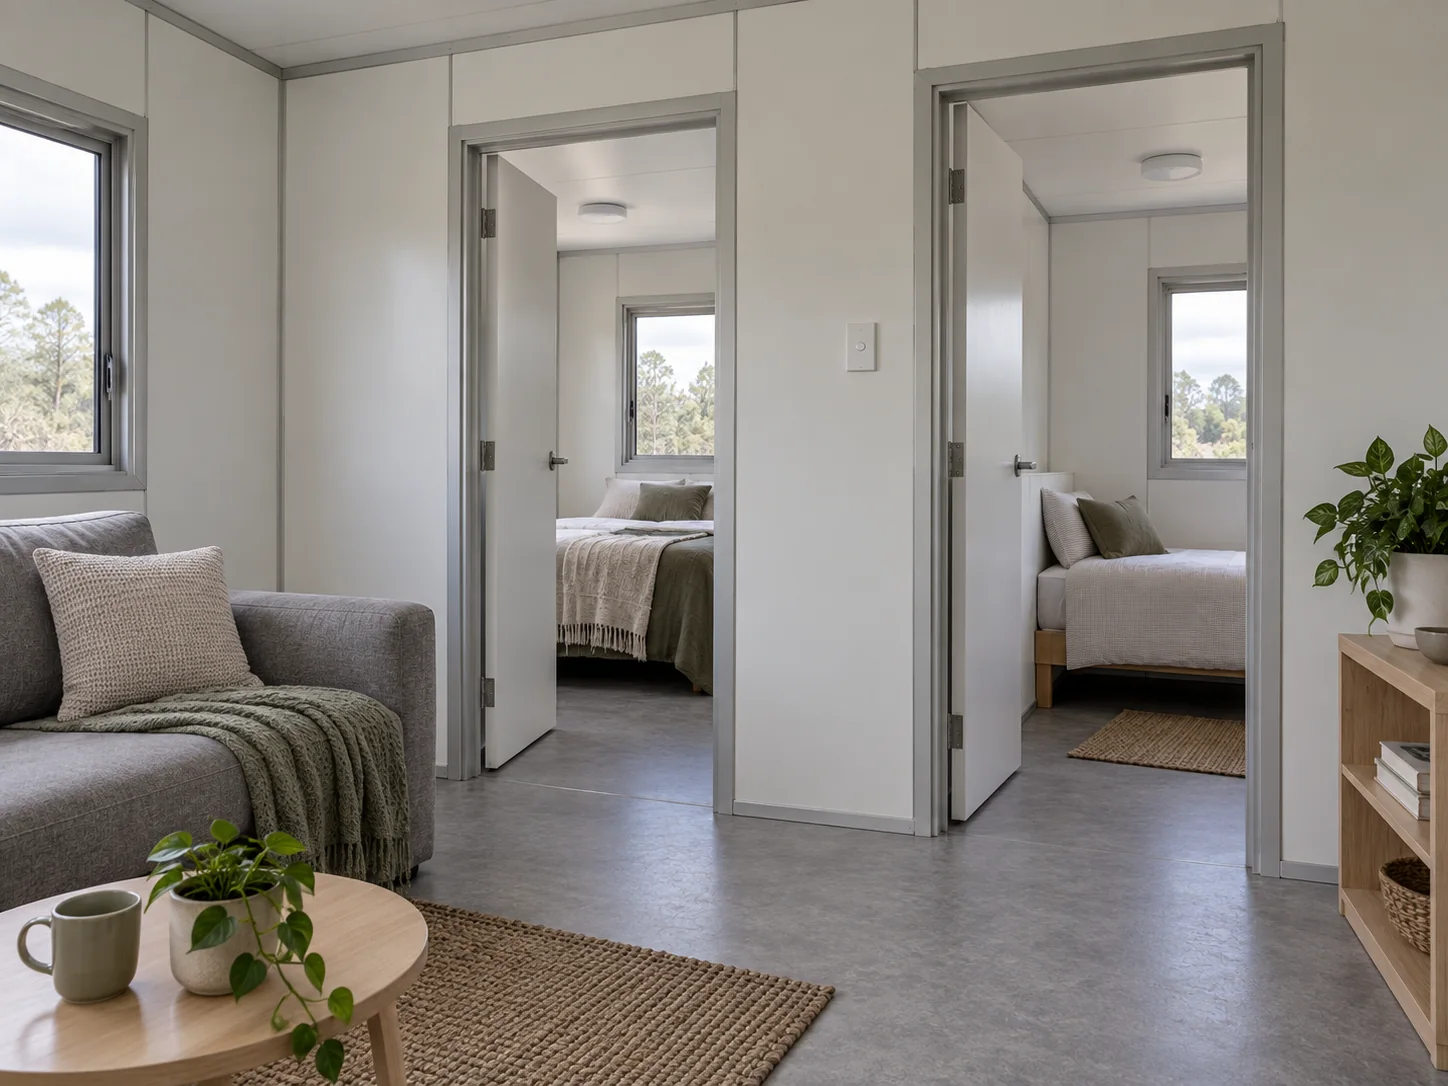
Family Living Arrangements
Private sleeping rooms connected to family living space, with kitchen and bathroom options included in the selected layout.
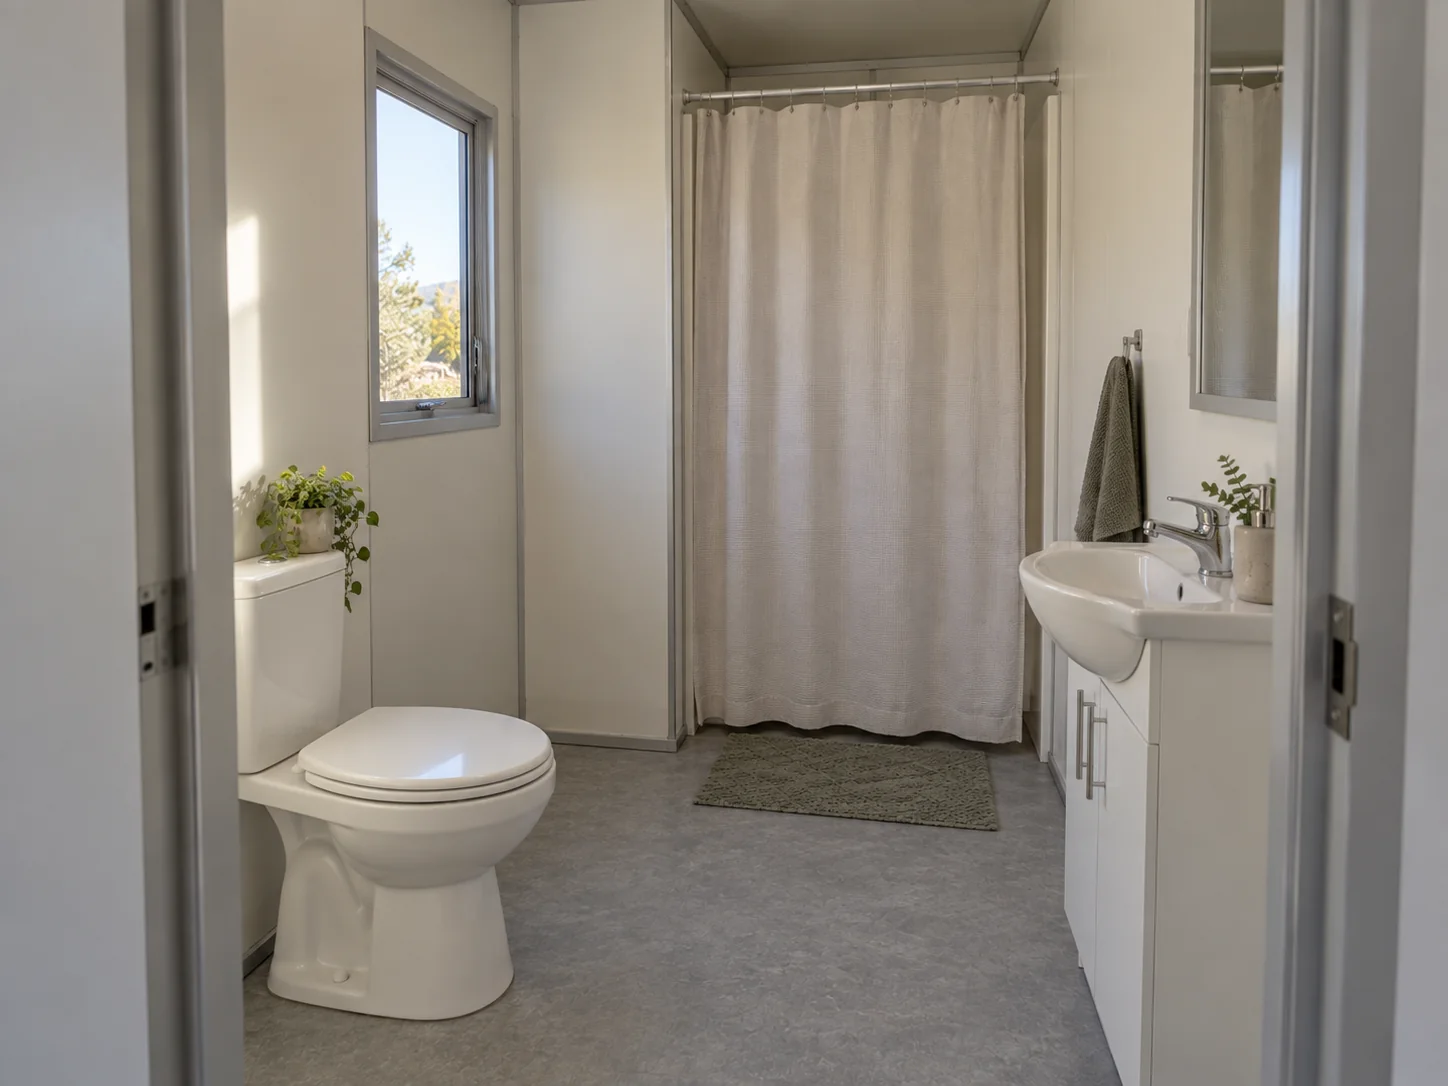
Self-Contained Options
Living accommodation with an integrated bathroom and kitchenette, where the unit dimensions and site connections support the selected fittings.
Everyday Facilities for Temporary Housing
Shared buildings can provide kitchens, dining rooms, washrooms and community space. Place them near the homes. Clear paths make them easier to reach and manage.
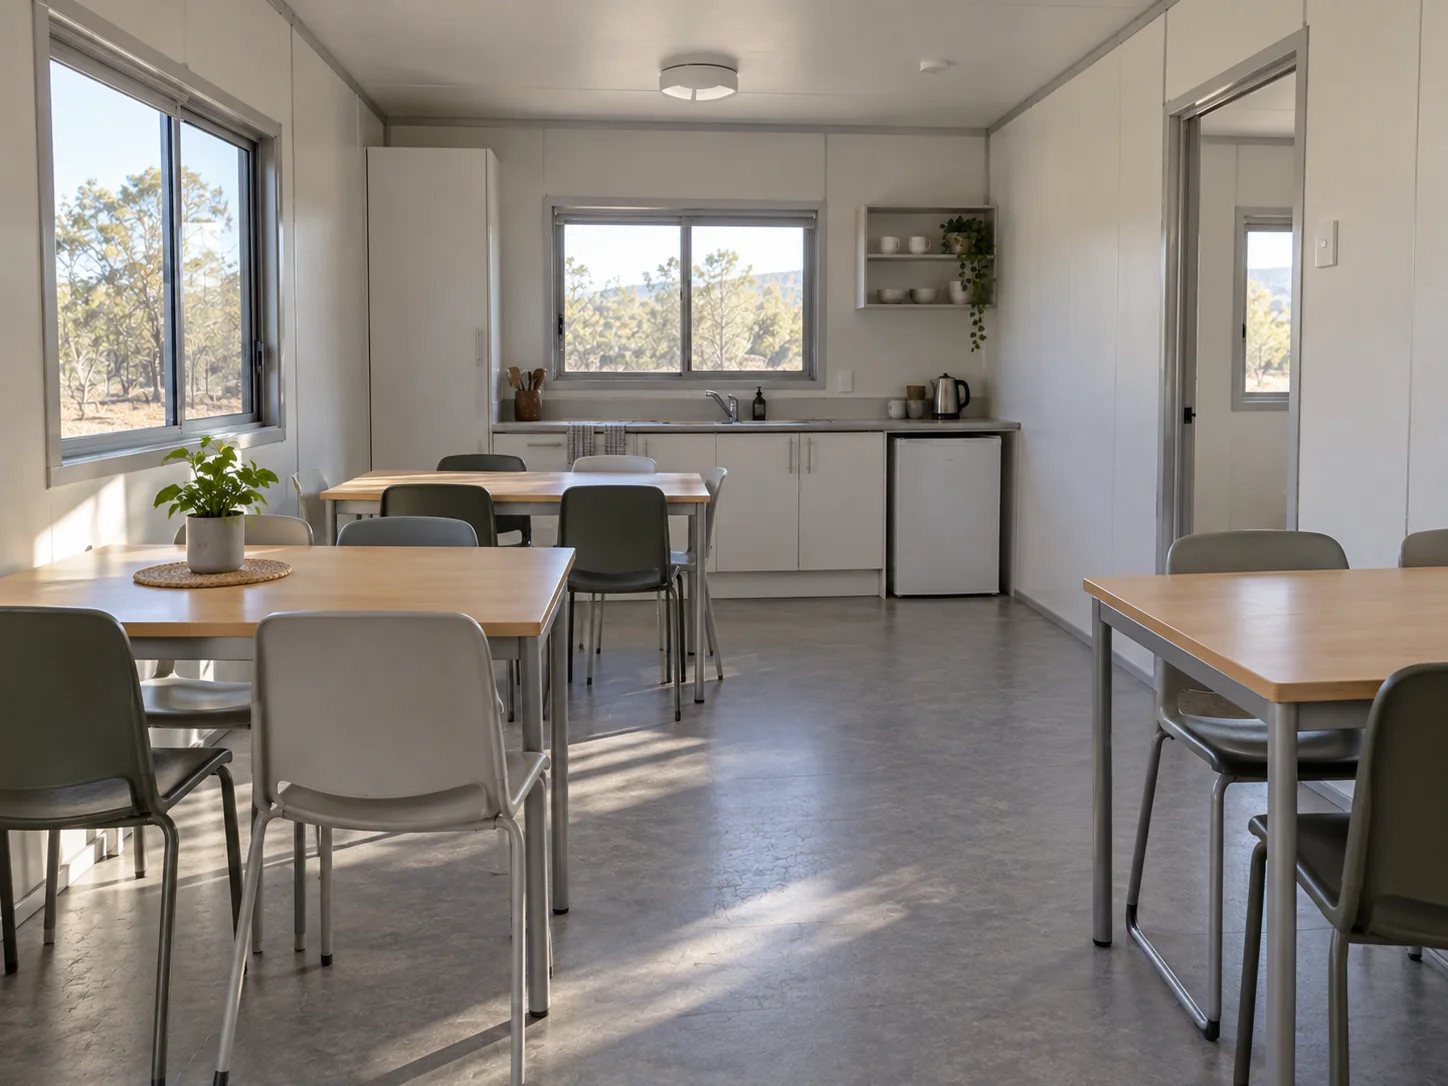
Cooking & Dining
Food preparation and dining areas with the water, power and ventilation connections required by the selected equipment.
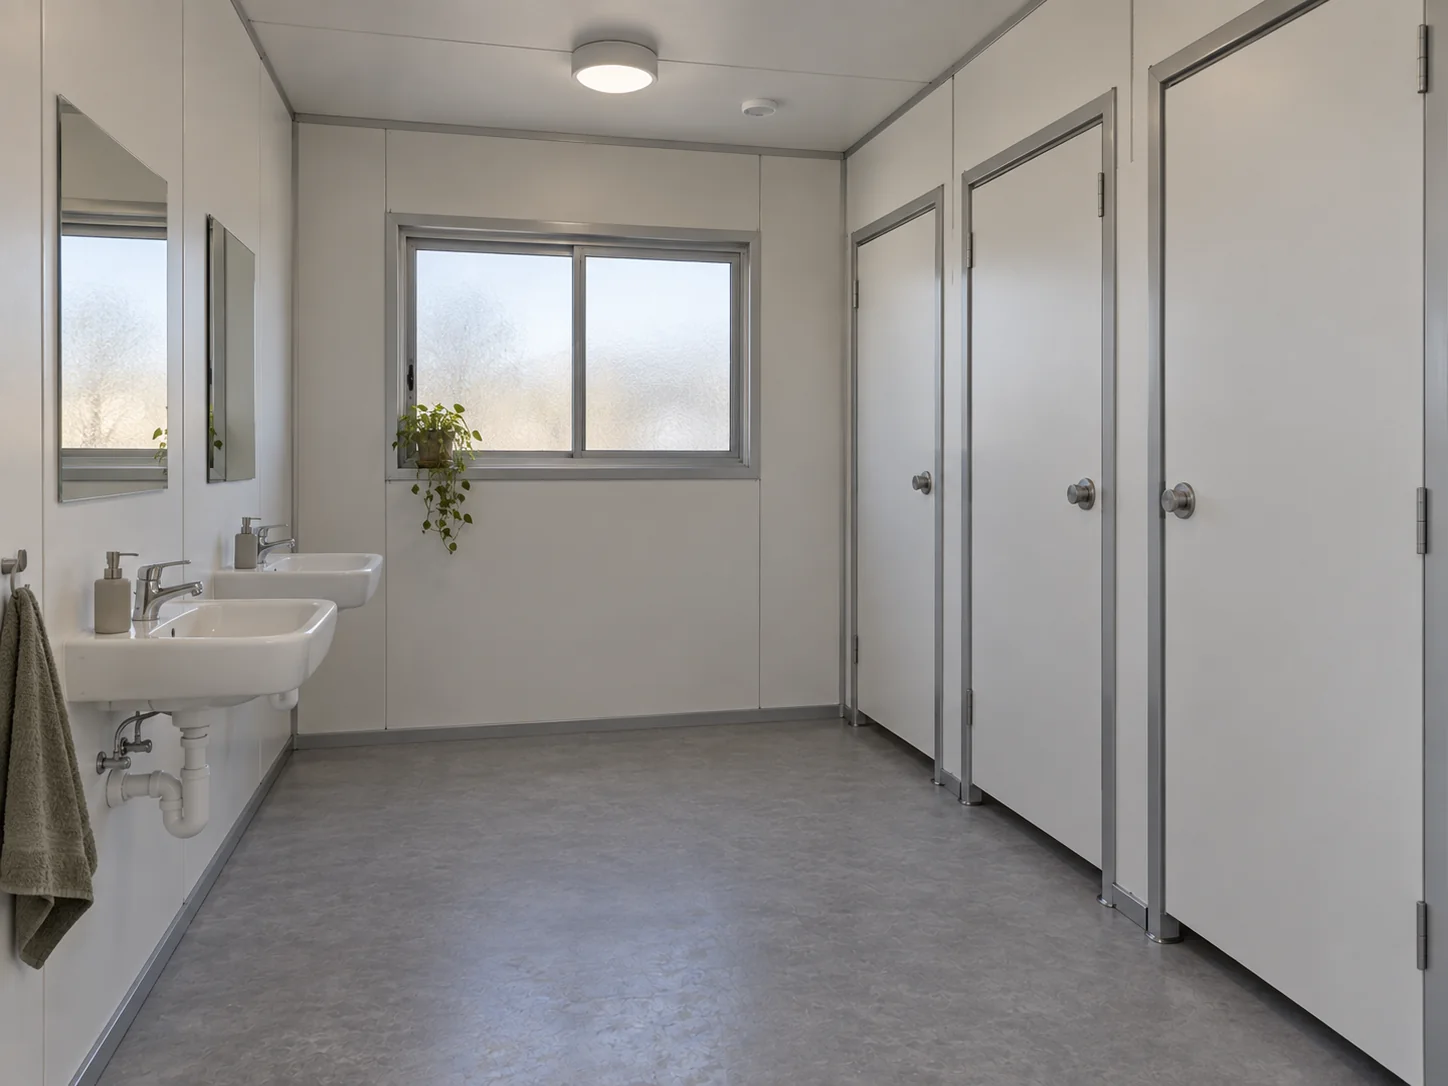
Toilets, Showers & Handwashing
Private or shared washing facilities with suitable access, cleaning space and wastewater connections.
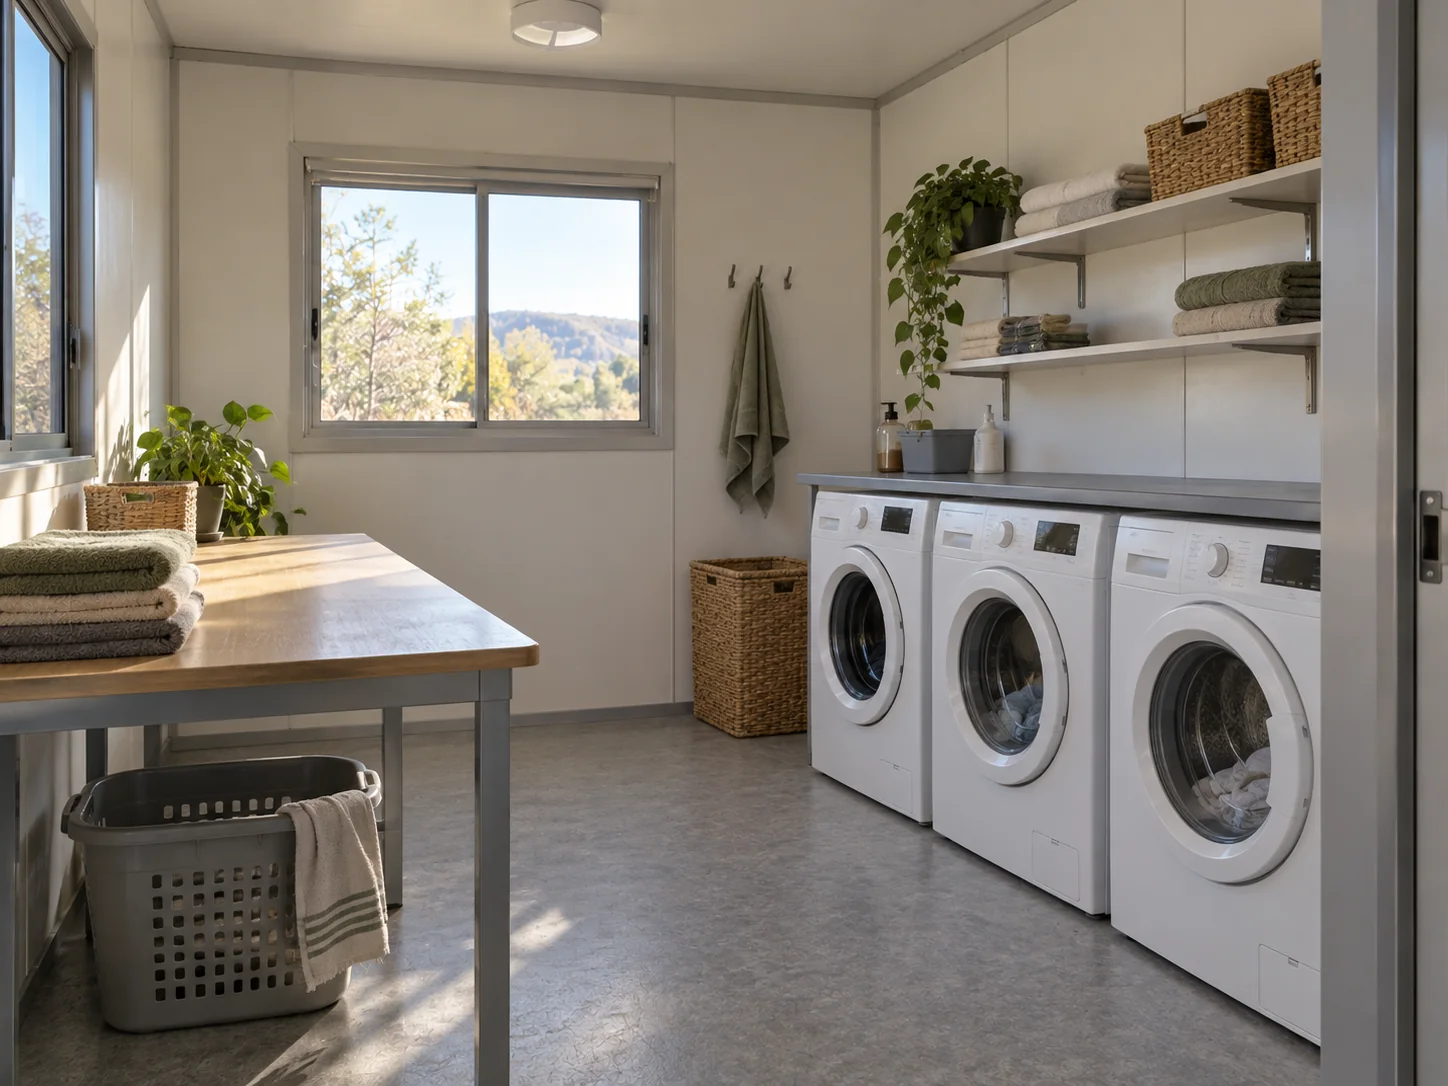
Laundry & Everyday Storage
Laundry and storage spaces for clothing, cleaning supplies and household essentials.
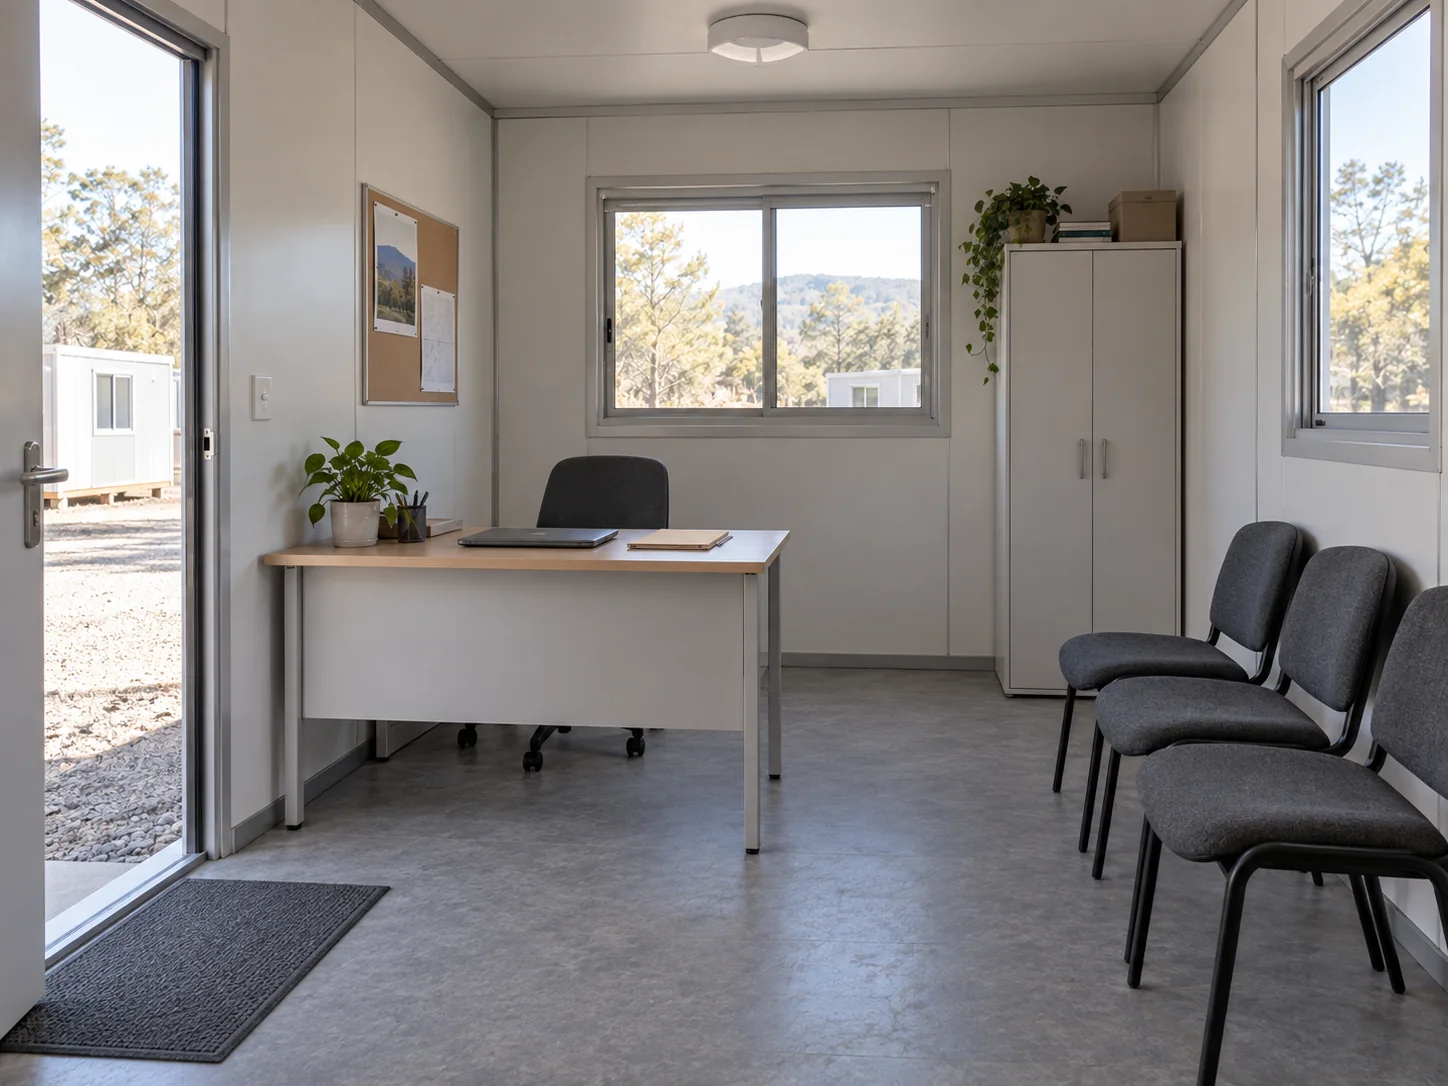
Reception & Community Support
A reception point and meeting space for arrivals, resident enquiries and project coordination.
Connected Homes and Shared Community Spaces
Group homes around shared facilities. Keep busy service traffic away from quiet living areas. Leave land and access for later phases so new work does not disrupt homes already in use.
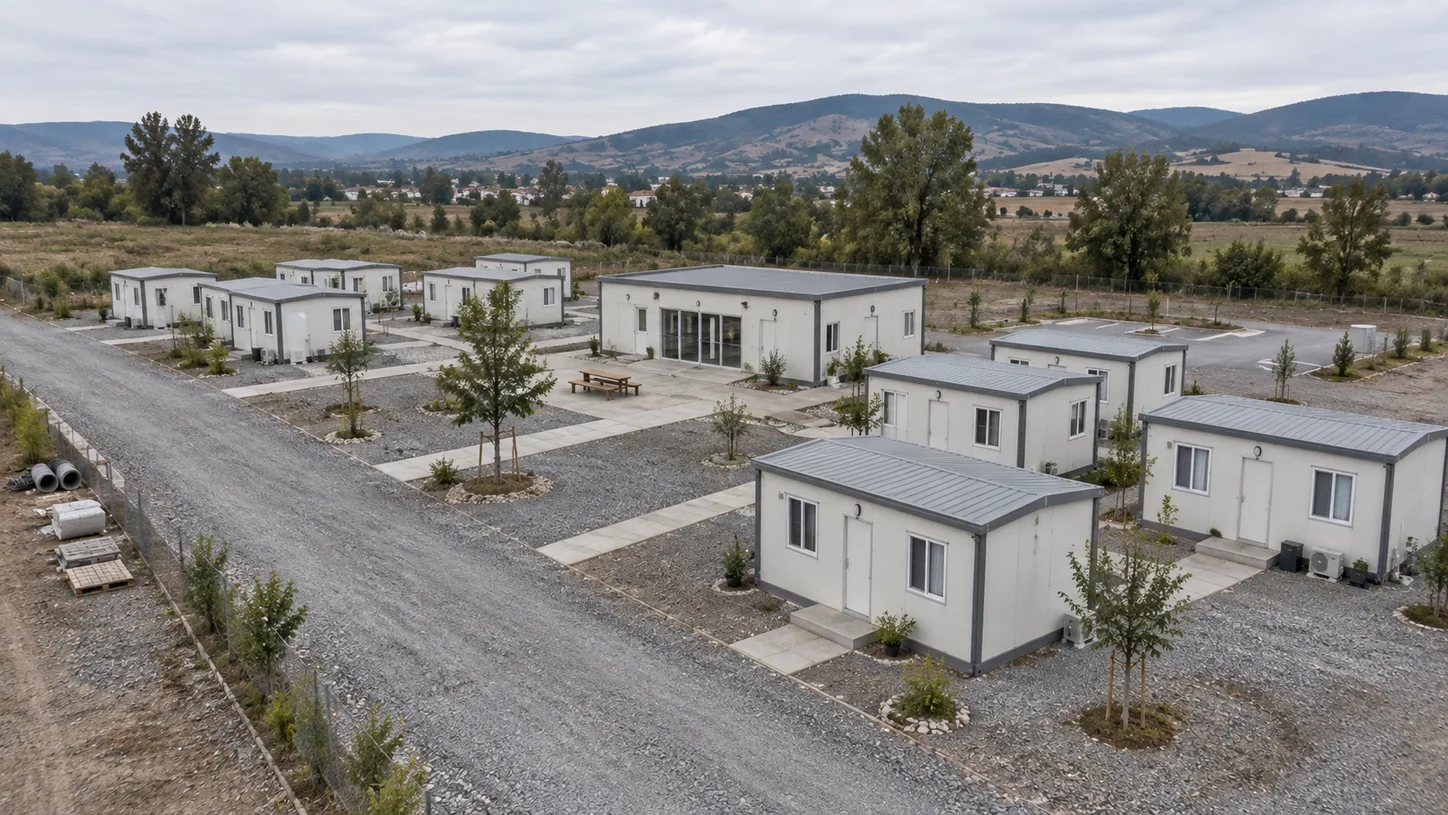
Concept Community Arrangement
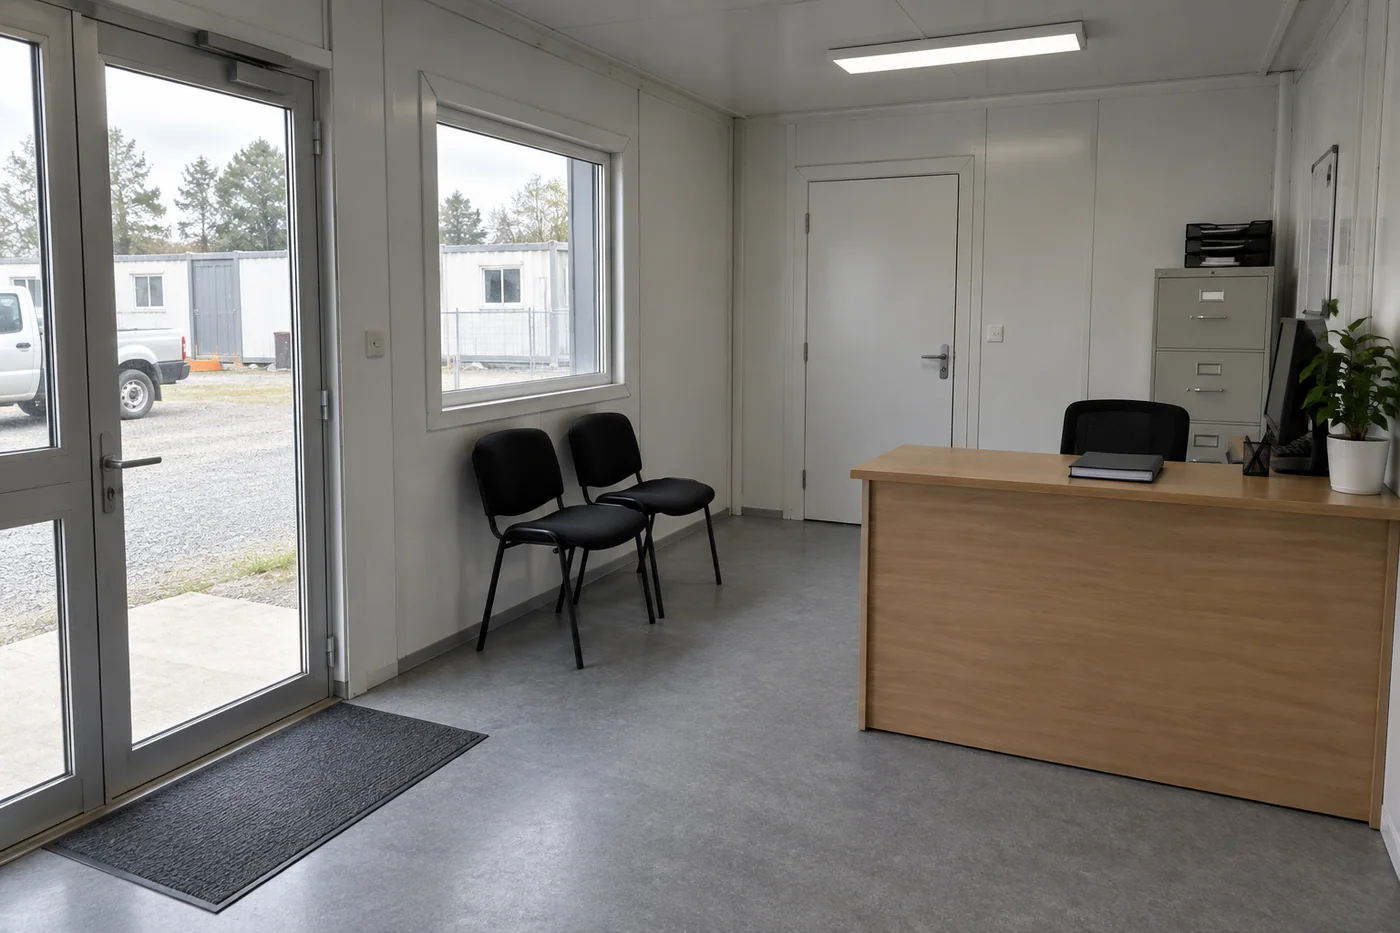
Arrival & Reception
A clear arrival point for visitors and project registration.
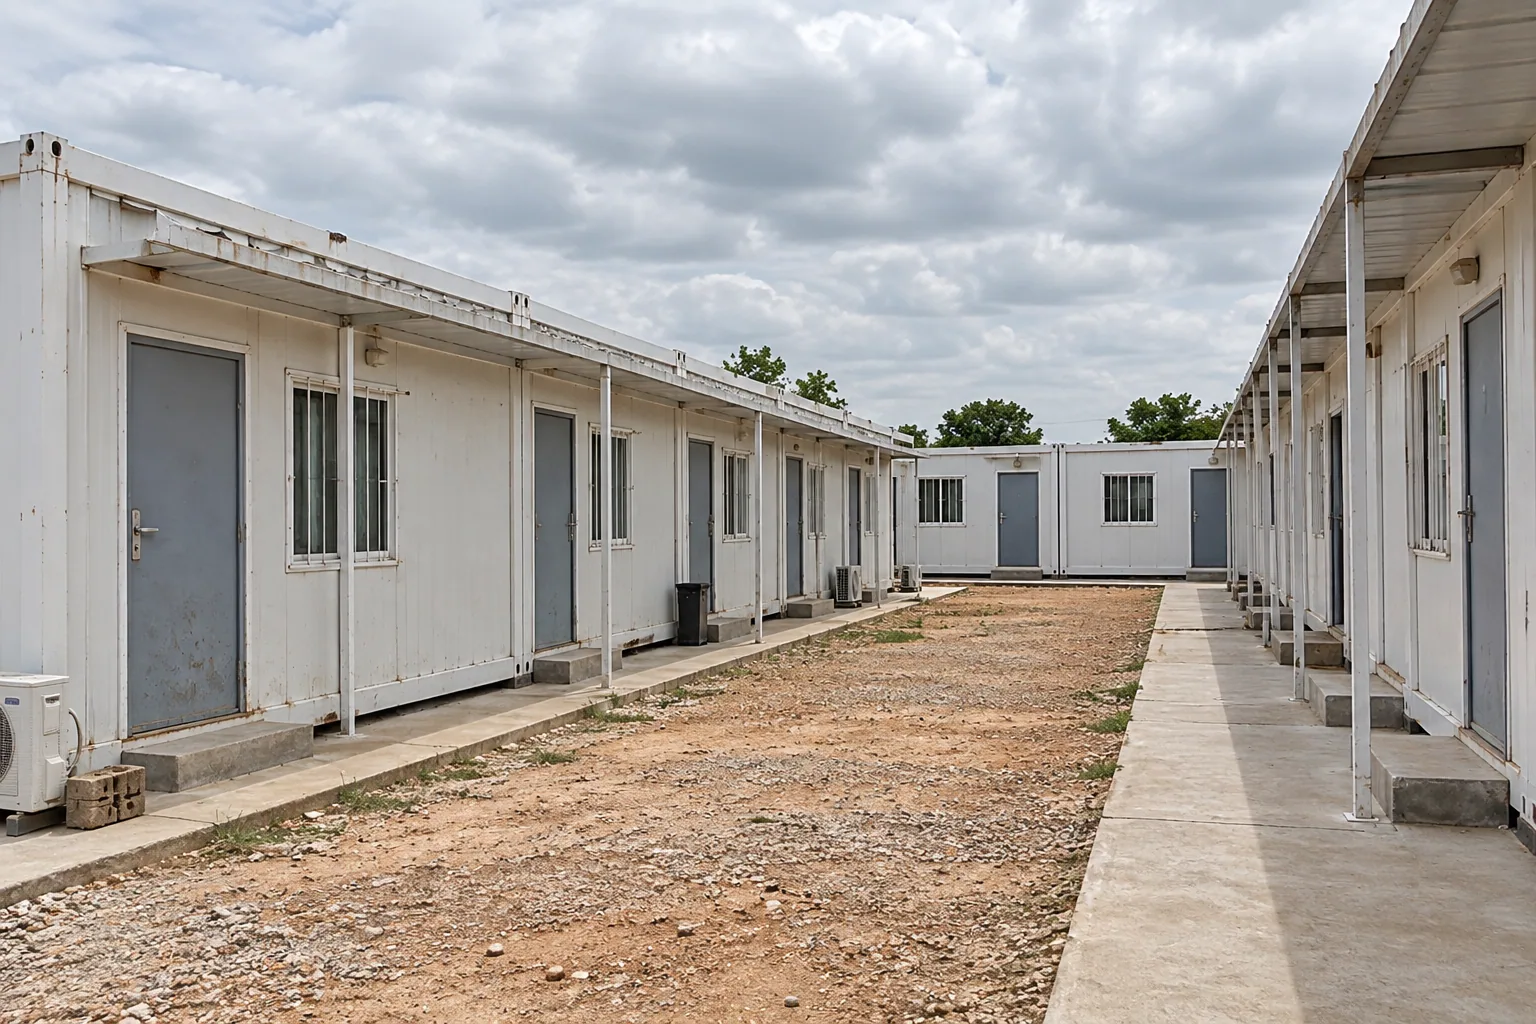
Residential Clusters
Individual, family and self-contained arrangements linked by pedestrian routes.
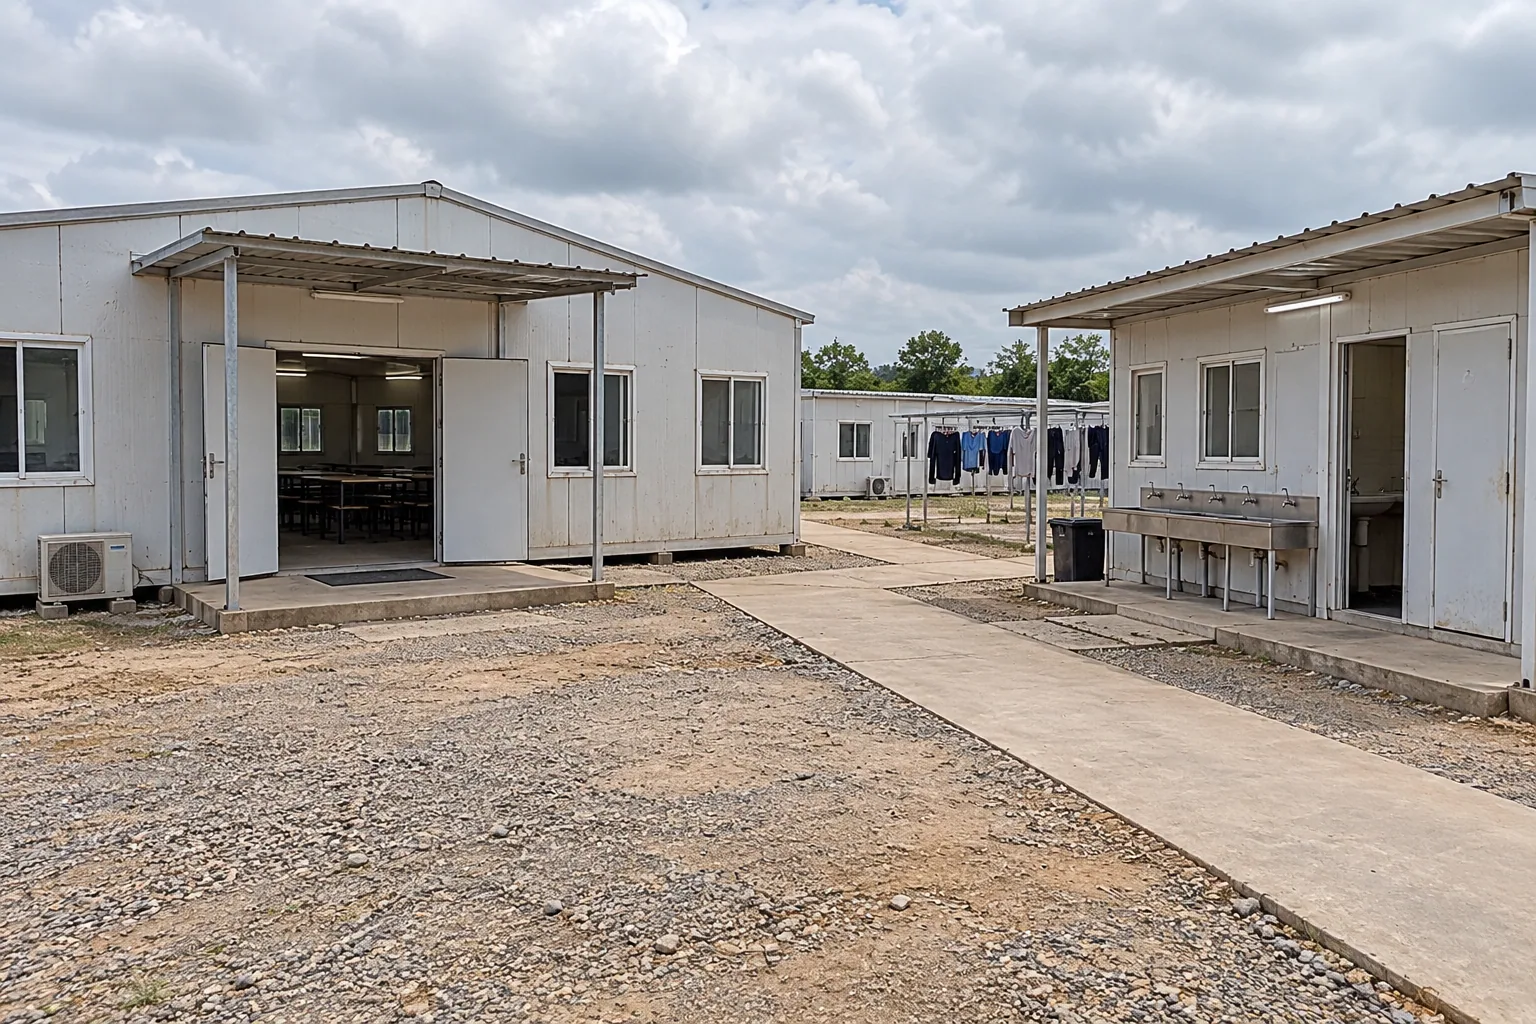
Shared Facilities
Dining, washrooms and laundry within convenient reach of living spaces.
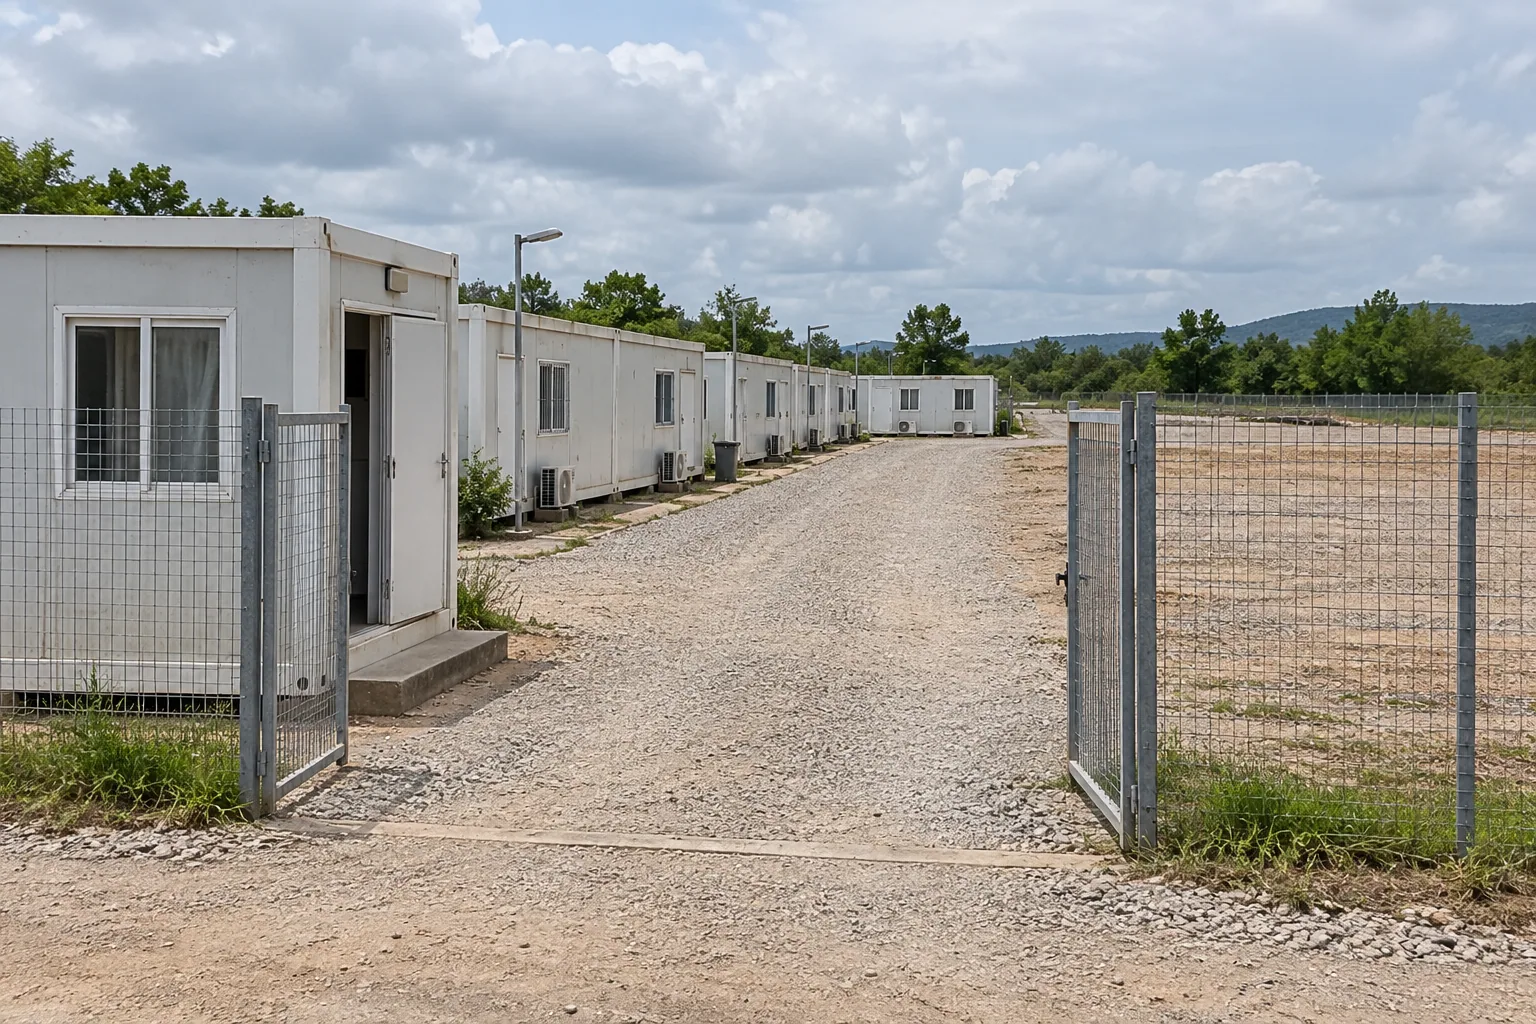
Service Access & Future Phase
Separate deliveries and maintenance access, with space for later phases.
Room Layouts That Keep Households Together
Use a mix of rooms to keep households together and provide privacy. Compare sleeping space, storage and circulation for family, single and twin-room arrangements, then review residents’ needs with the housing team before assigning households to repeated unit layouts.
Site Requirements for Modular Housing
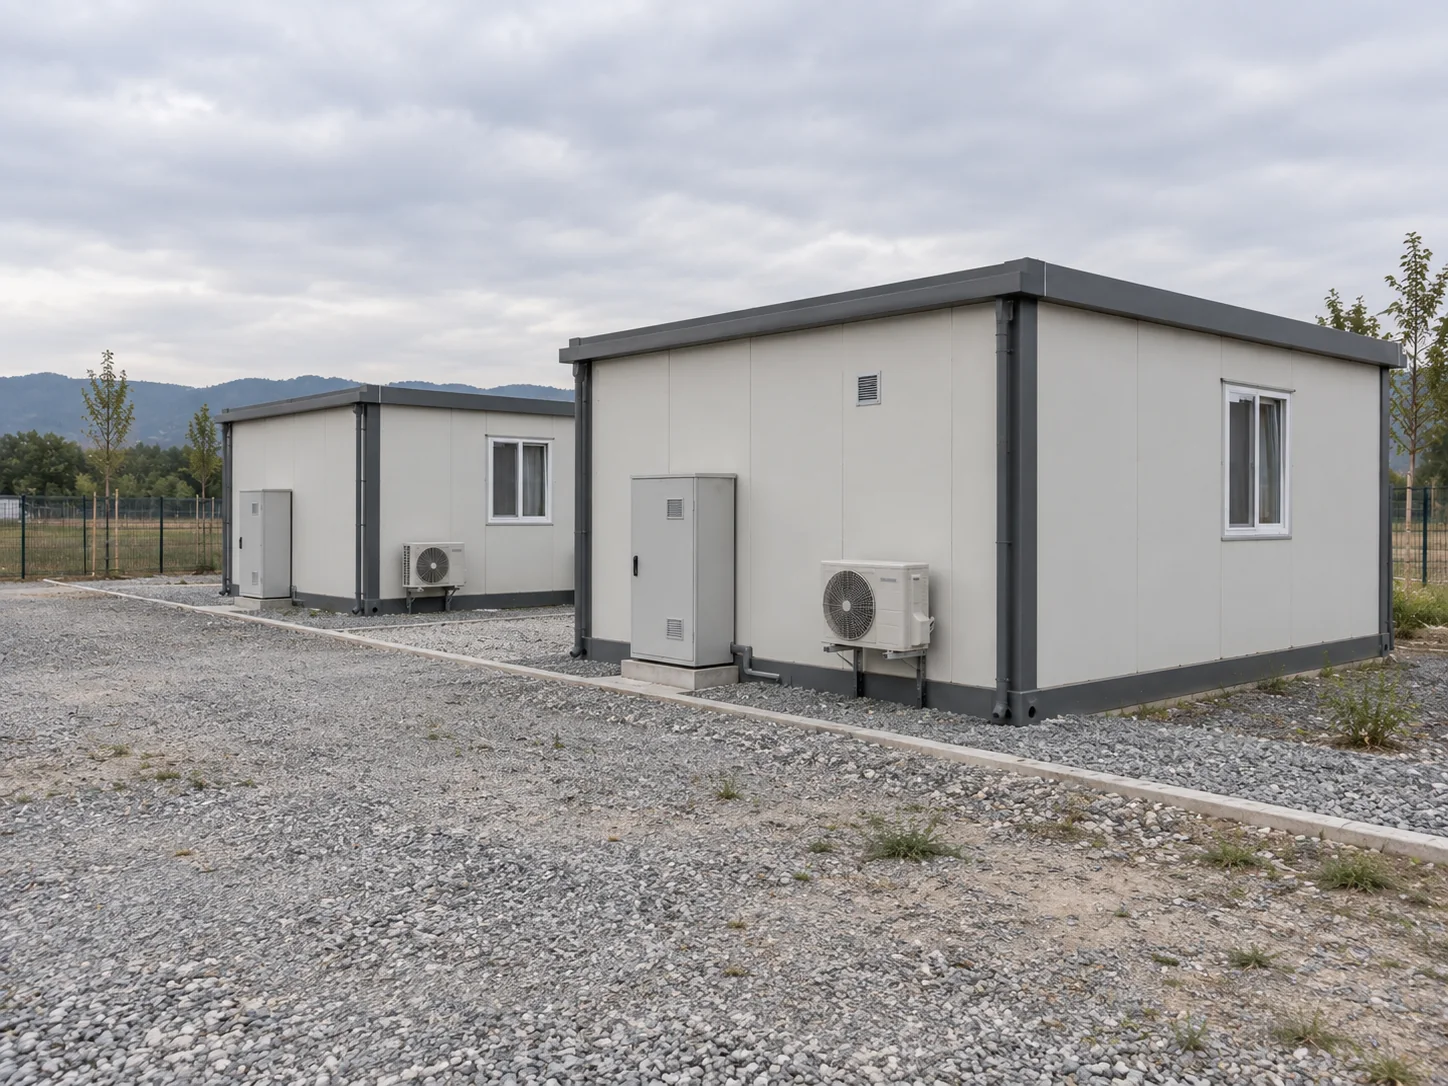
The site needs suitable ground, access and utility connections. Agree on the building specification and local work for the destination and the people who will live there.
Ground & Access
The plot, ground conditions and vehicle route determine foundation design, building placement and delivery access.
Water & Wastewater
Water supply and wastewater handling connect each home or shared facility to the site infrastructure.
Power & Ventilation
Electrical fittings, heating, cooling and ventilation are selected for the room layout and available supply.
Privacy & Daily Use
Room divisions, door and window positions and storage help support privacy and daily household routines; match those details to the household mix and shared facilities before repeating a layout across the site.
Weather Exposure
The enclosure specification is selected for local temperature, wind, rainfall and exposure conditions. Review what the wind-resistance evidence covers for the proposed building, connections and site, rather than relying on an unqualified headline rating.
Local Review & Accessibility
Project professionals review the design for local approvals, fire safety, accessibility and occupancy requirements.
Phased Delivery for Emergency Accommodation
Deliver homes in phases while later units are being prepared. Match factory and transport dates to site preparation, utility connections and handover checks; arrival alone does not establish readiness for occupancy. Where a folding unit is proposed, include its setup, condition and reuse checks in the phase plan.
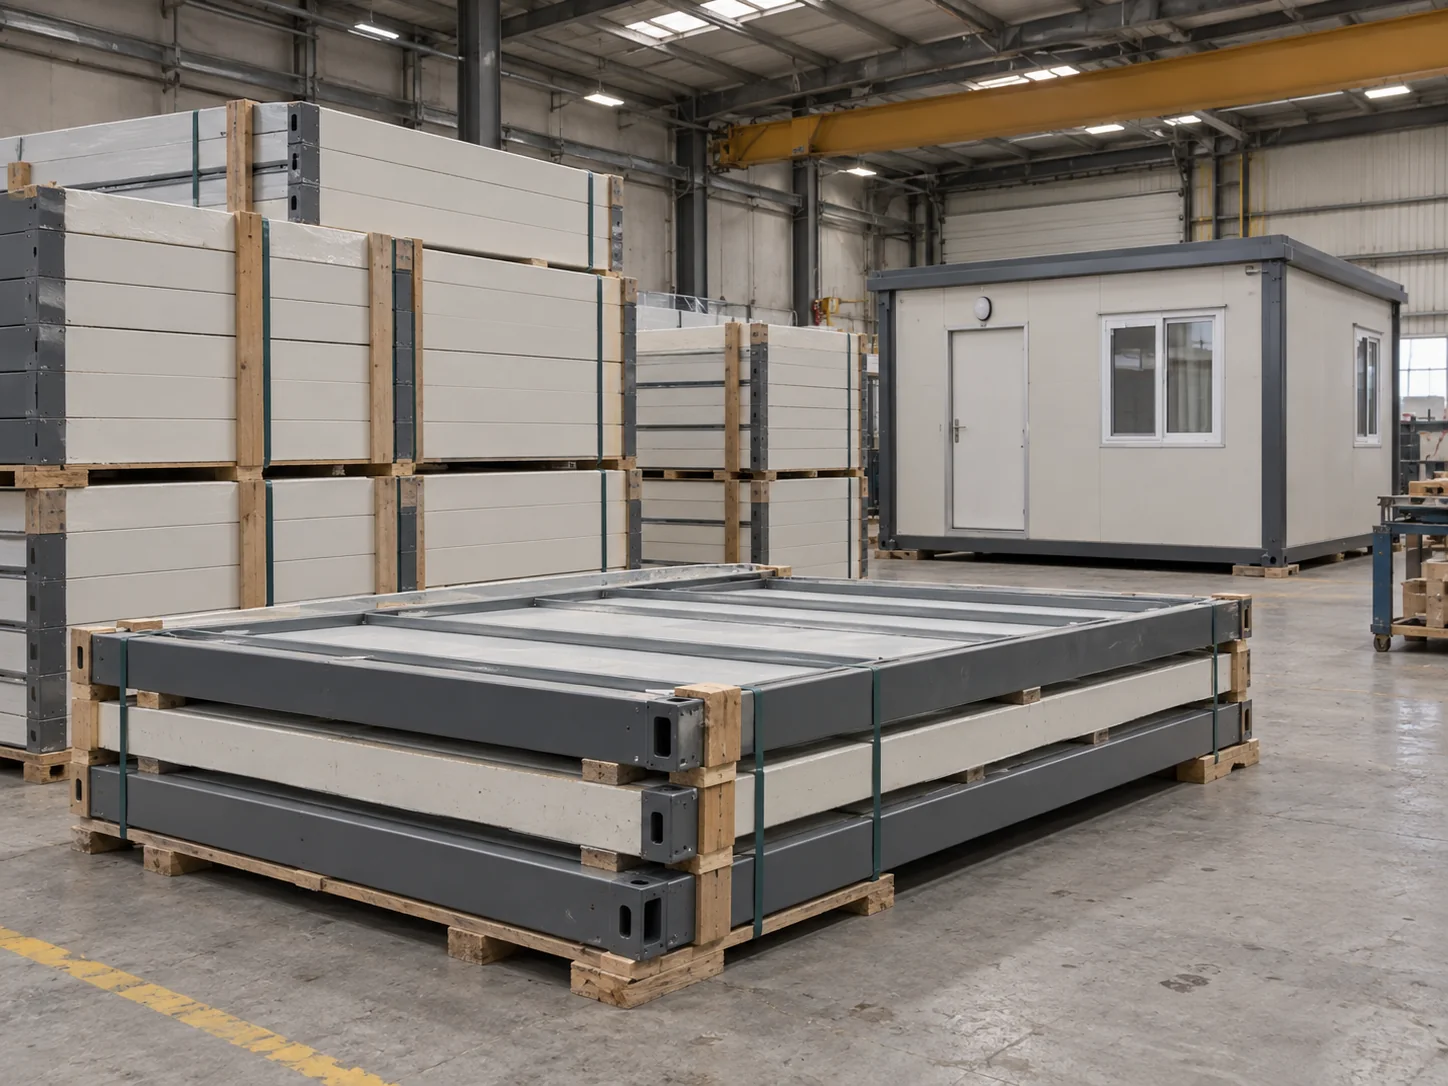
Packing & Dispatch Planning
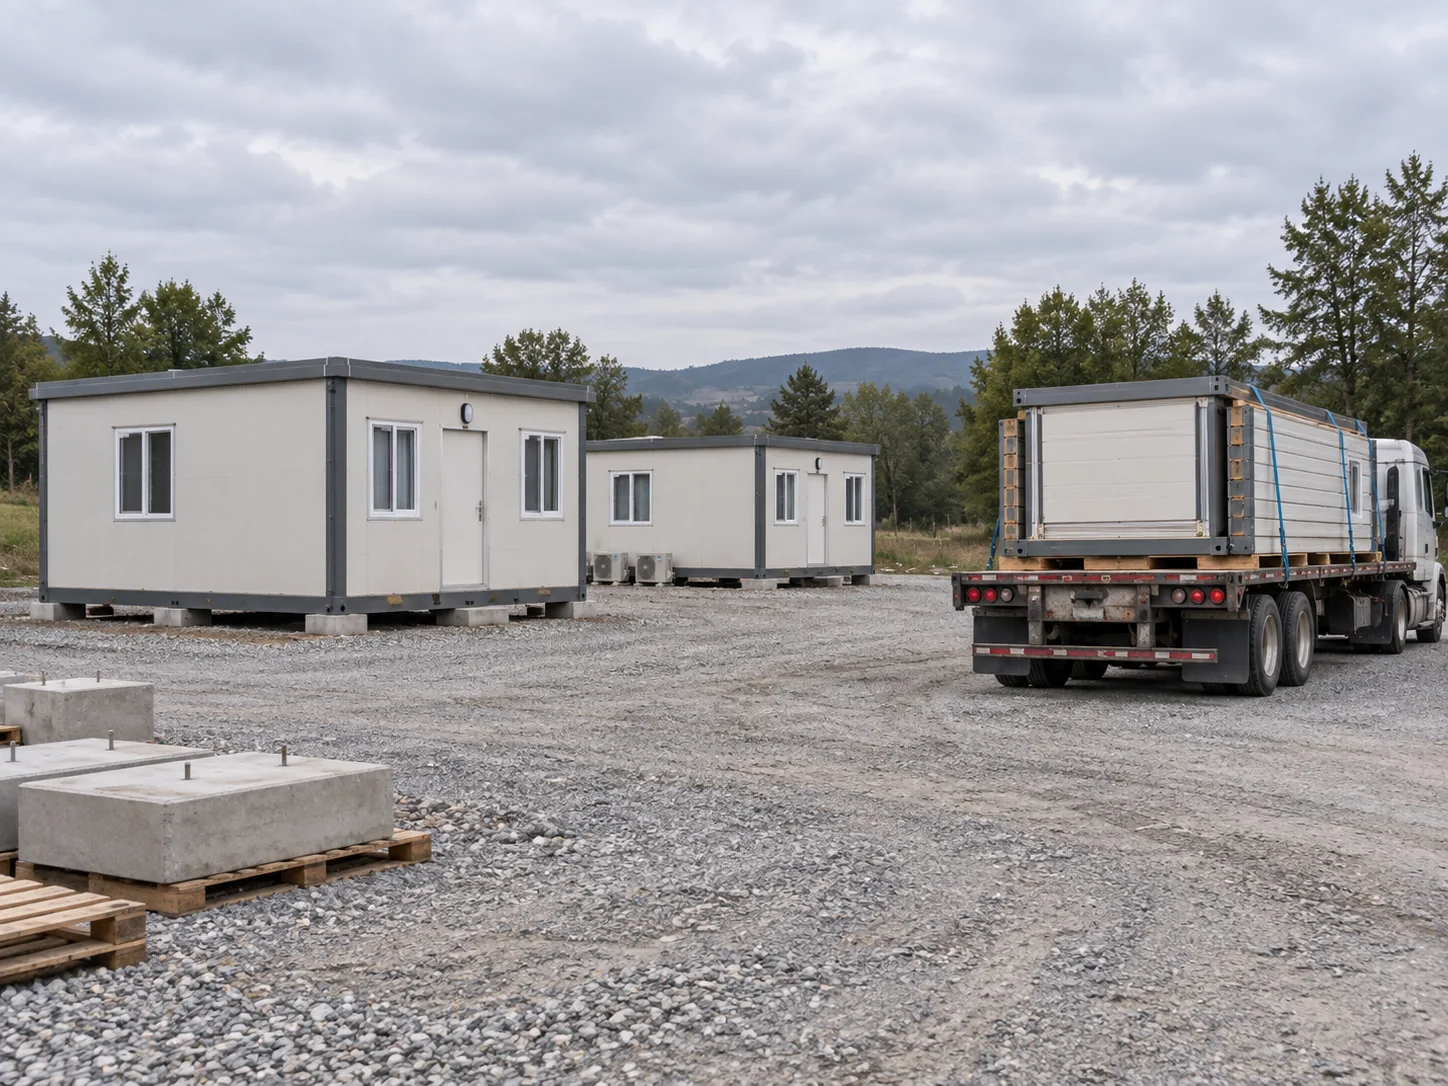
Arrival & Local Completion
Confirm the First Phase
The first phase establishes the initial household mix, essential facilities and delivery priorities.
Prepare the Site & Building Package
Building production progresses alongside the agreed local groundwork and utility preparations.
Transport, Place & Connect
The delivery plan covers packing, transport, unloading and the assigned placement and connection work.
Review Readiness & Later Phases
Occupancy checks follow local completion, with later homes and facilities added to the phased programme.
From Housing Requirements to Building Supply
We plan the building package for your household mix and site. The proposal brings together the layouts, materials, fittings and delivery details.
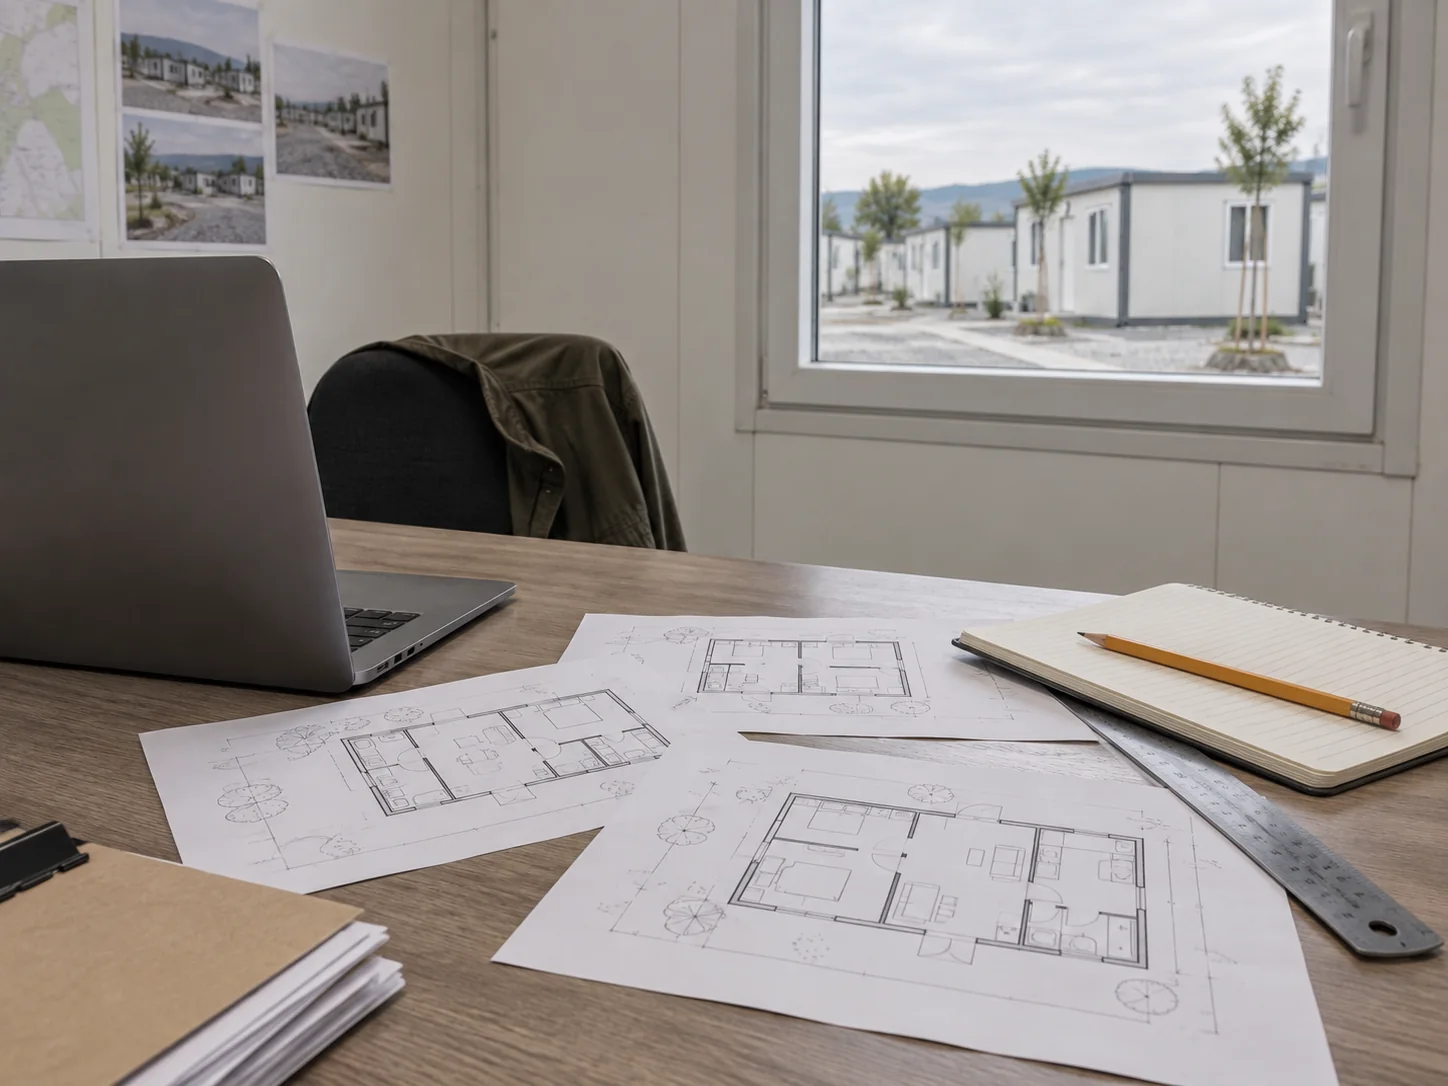
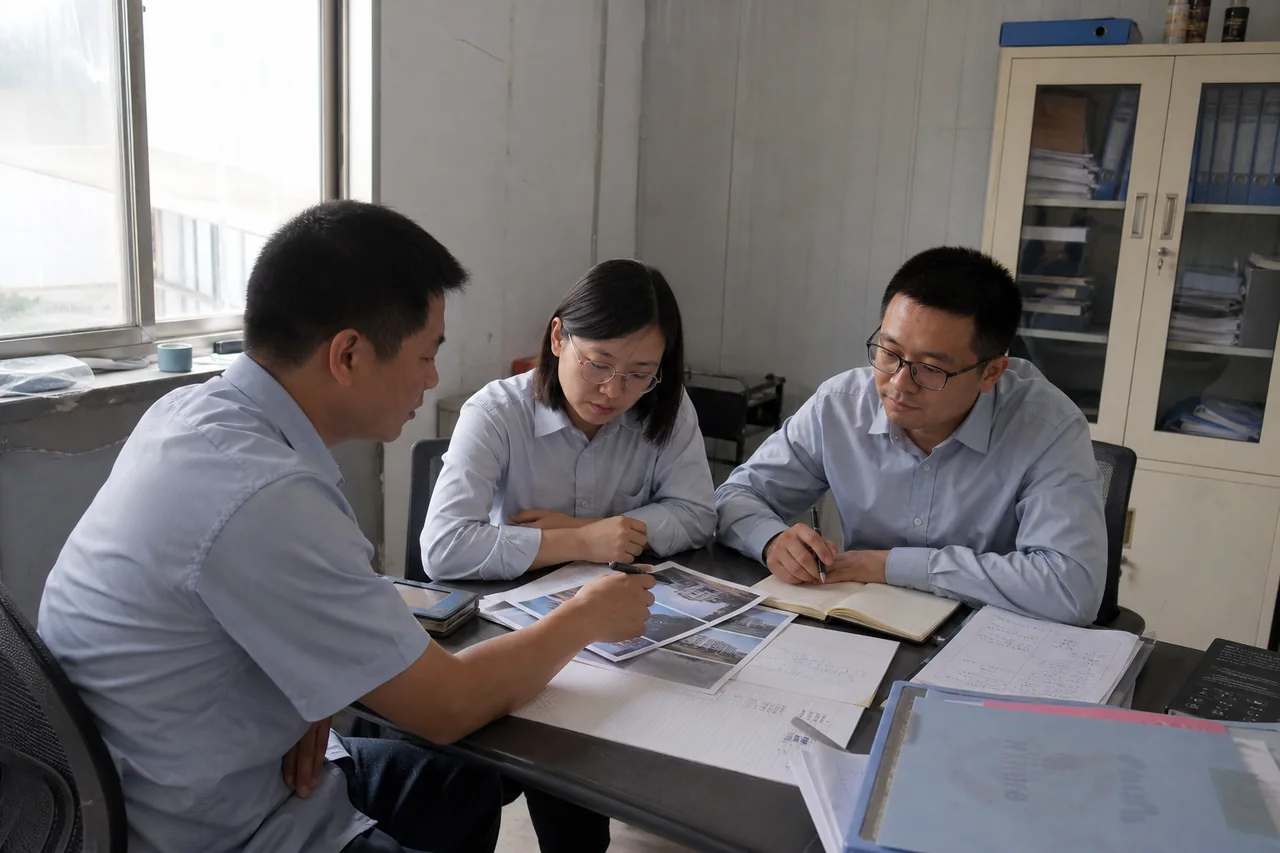
Project Brief
Resident numbers, household types and the expected stay establish the accommodation requirements.
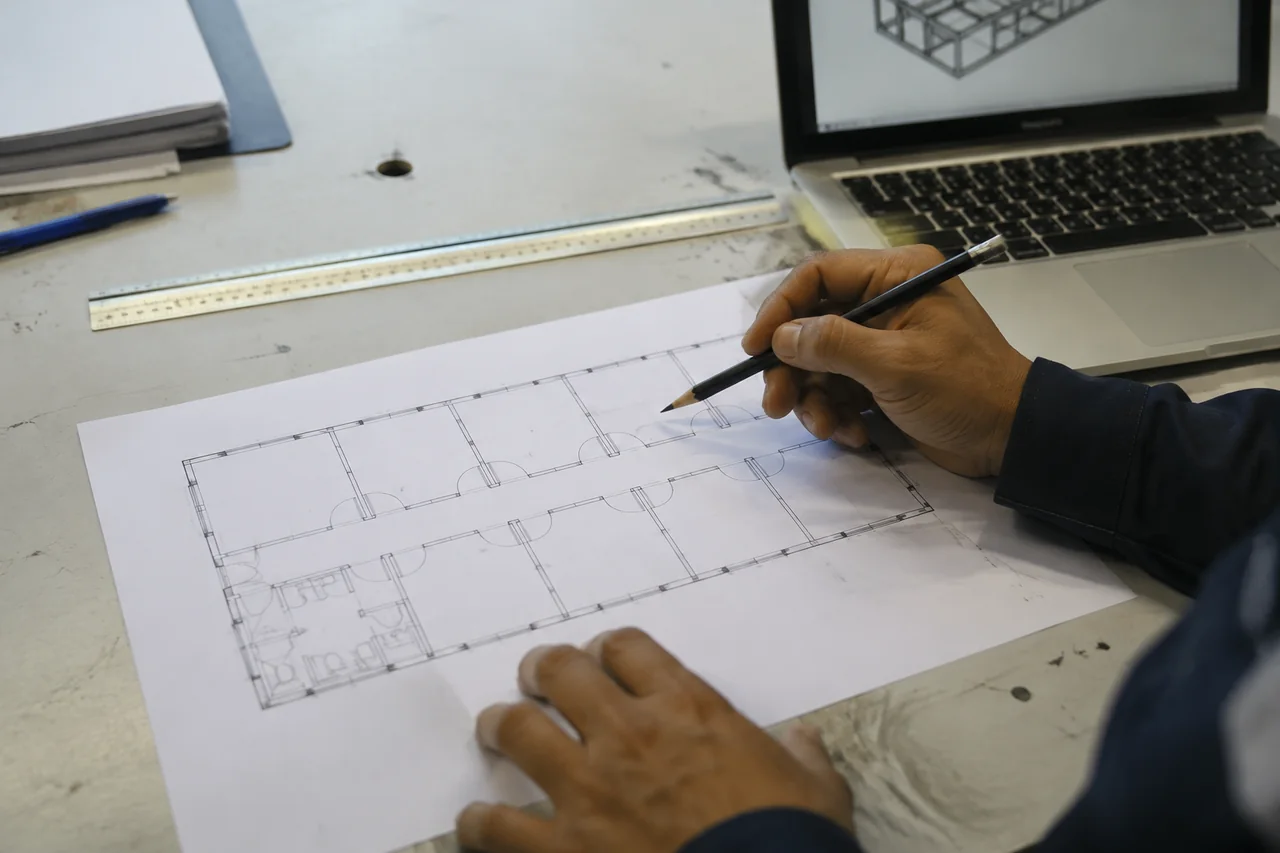
Layout Review
Room layouts show how sleeping, living and shared spaces connect, including doors, windows and service positions.
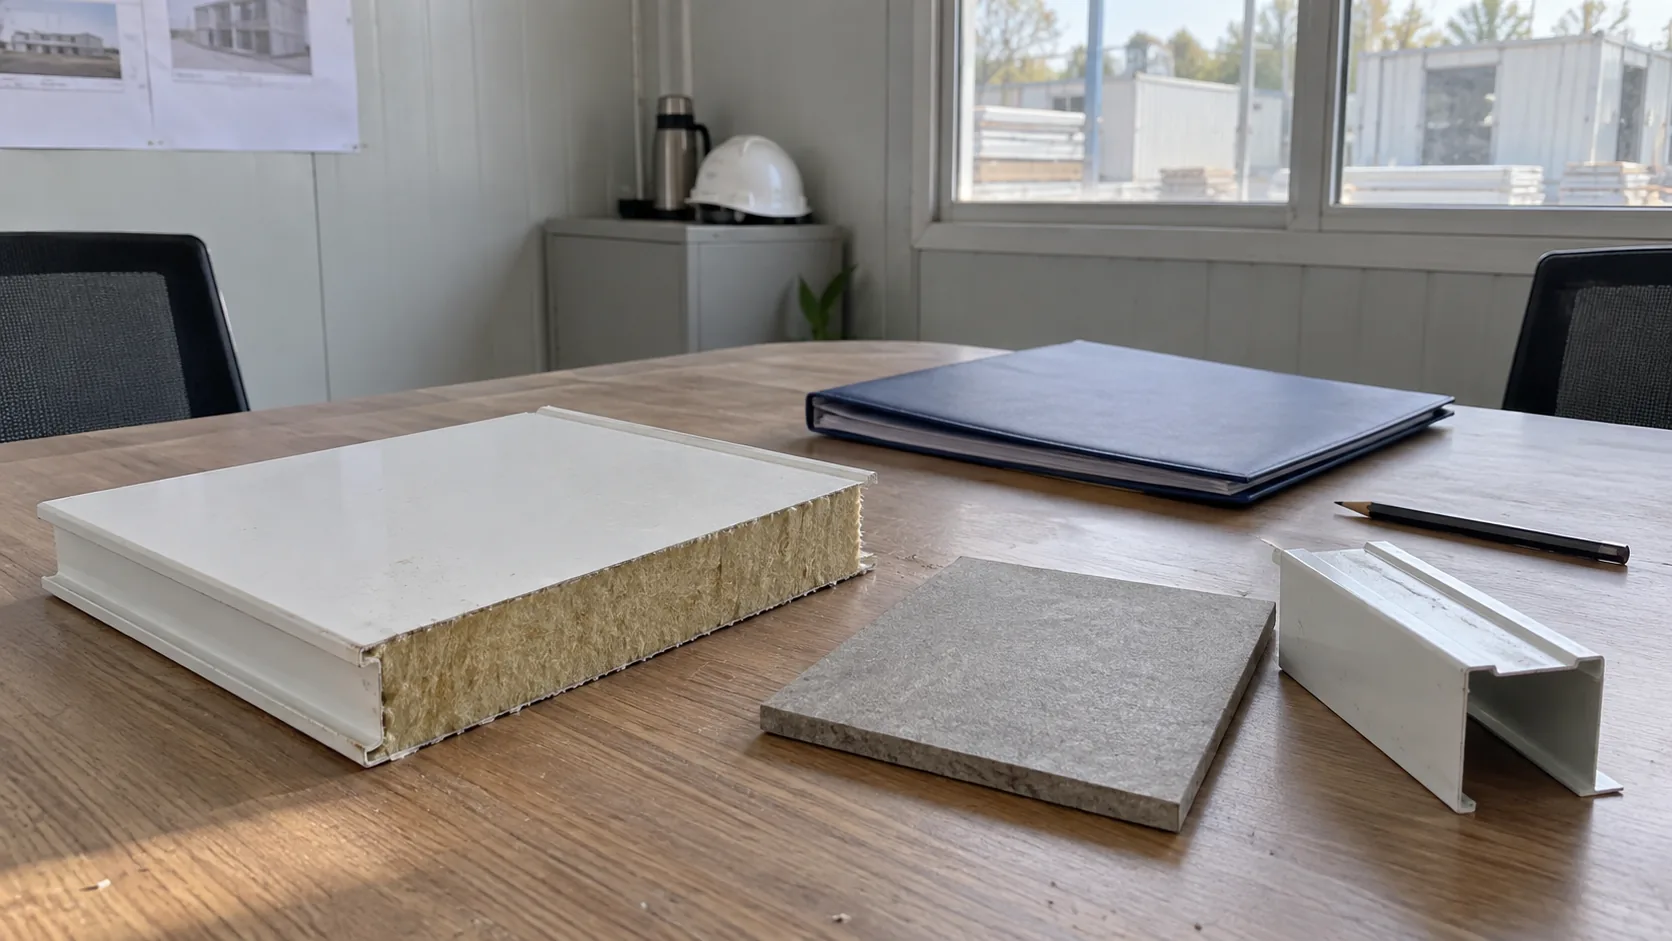
Specification & Scope
The specification identifies materials, fittings and equipment, together with the included and excluded works.
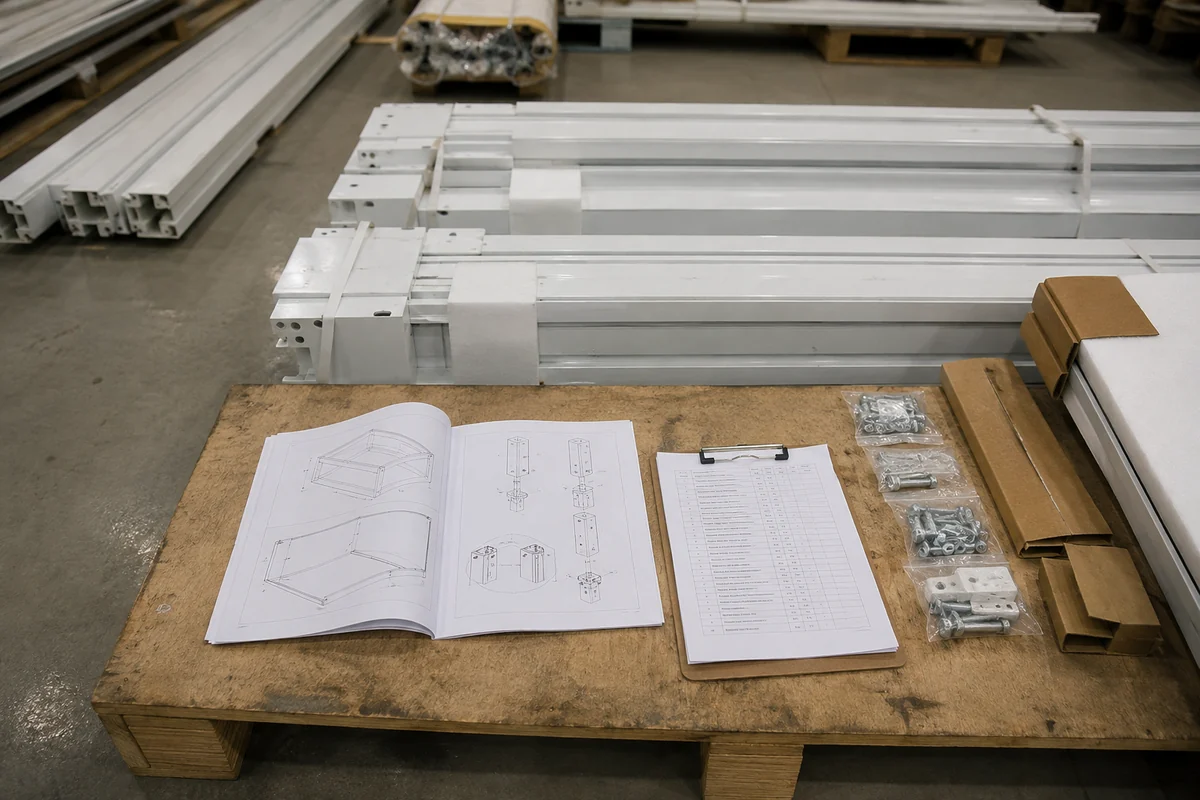
Packing & Handover Information
Packing and component information supports the agreed receiving and handover arrangements.
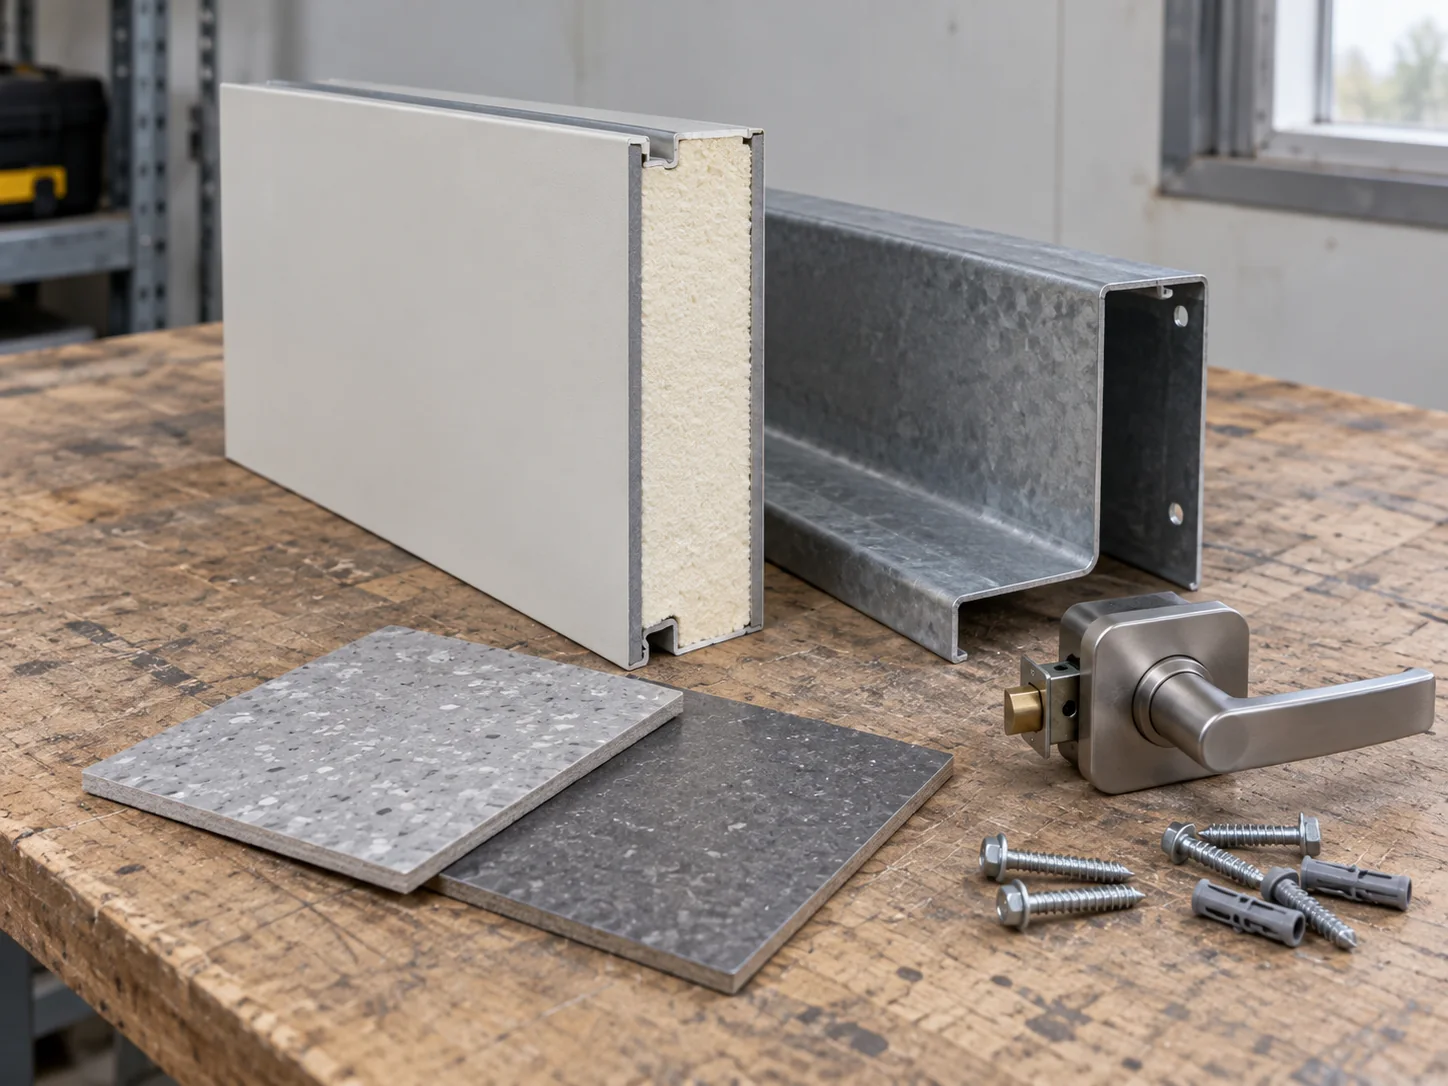
What Determines Emergency Housing Cost?
Cost depends on the mix of rooms, building specification and local services. The quote separates the supplied homes from transport and work at the destination. This makes the full budget easier to review.
Housing Arrangement
Household layouts, room divisions, building system and the selected interior finishes.
Living Facilities
Bathroom and kitchen fittings, furniture, electrical items and any shared facility buildings.
Delivery & Local Completion
Order quantity, packing, transport to the destination and the site works needed for occupancy.
Explore Building and Sanitation Options
Combine modular building systems for living spaces with bathroom and shower units for private or shared facilities.
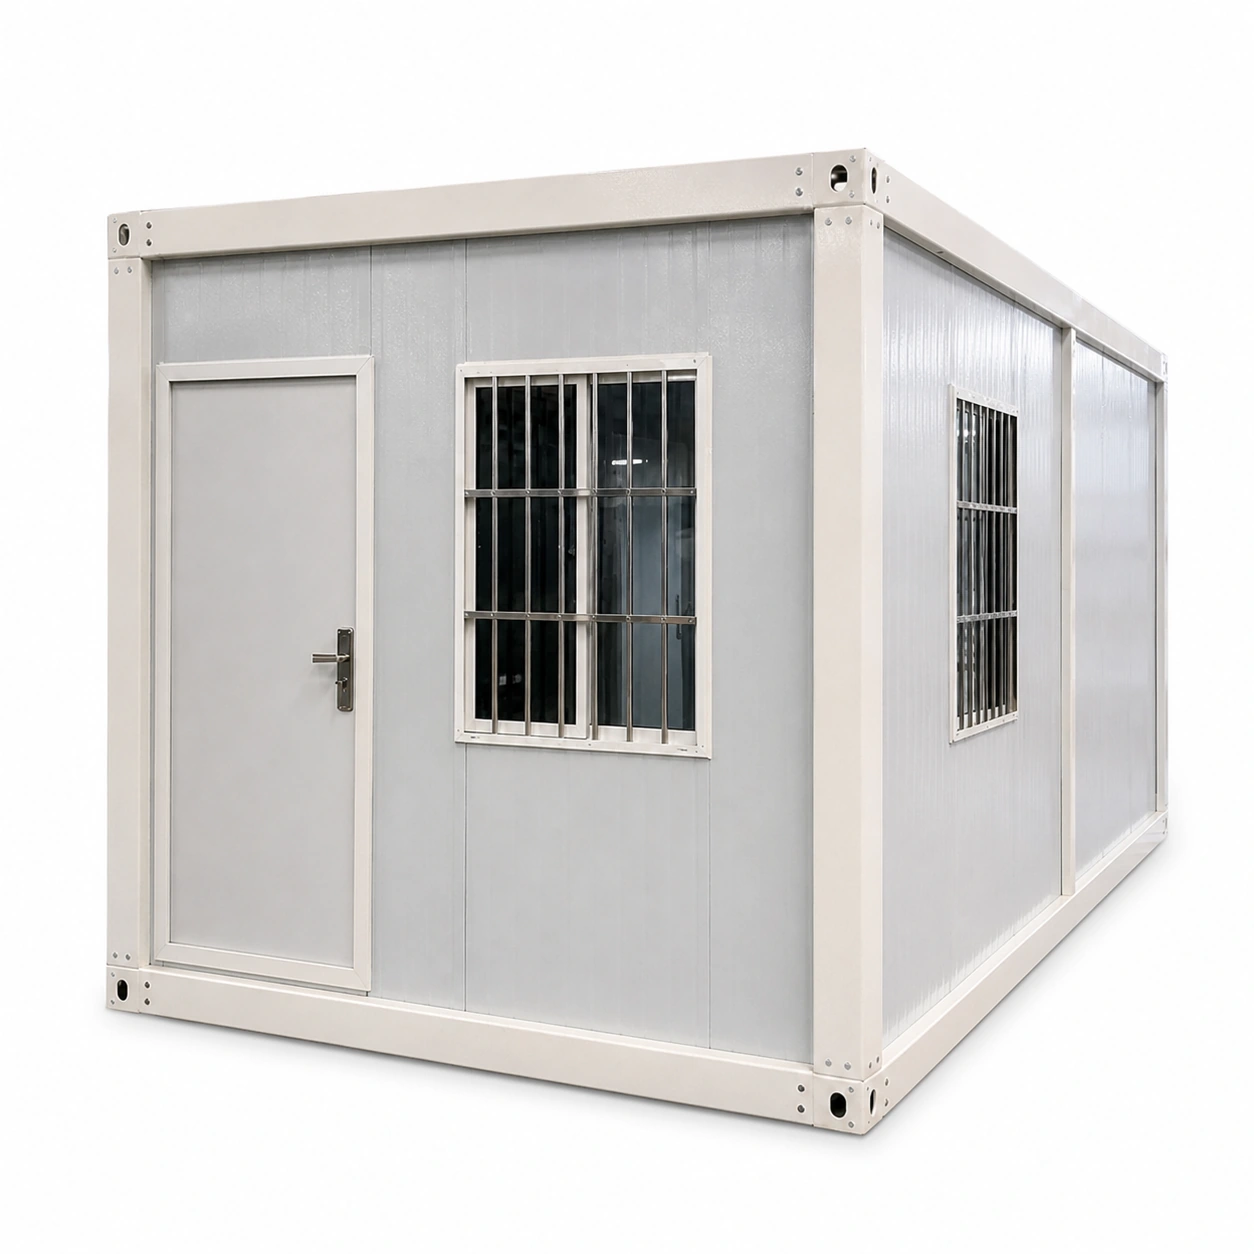
Modular building components for accommodation rooms and connected shared spaces.
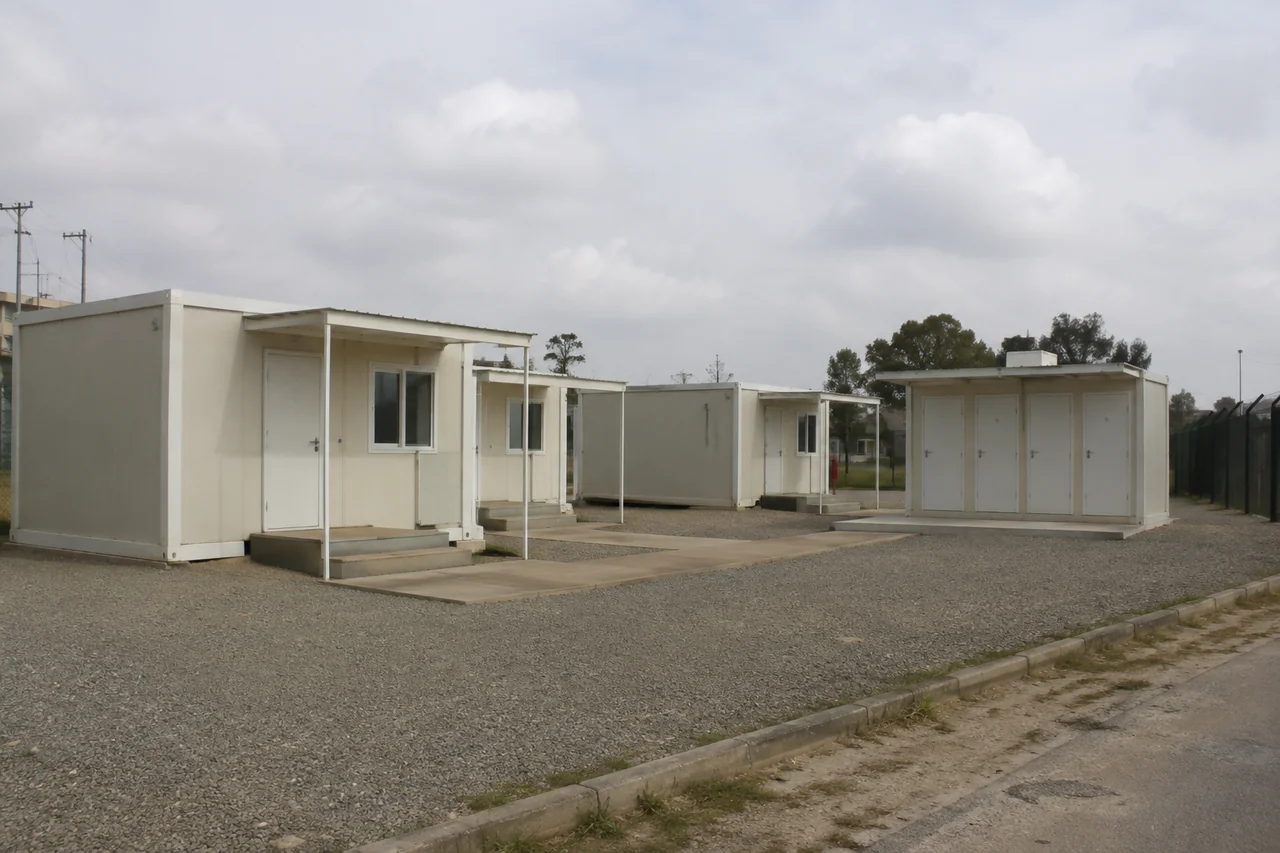
Building system options for different room arrangements and project requirements.
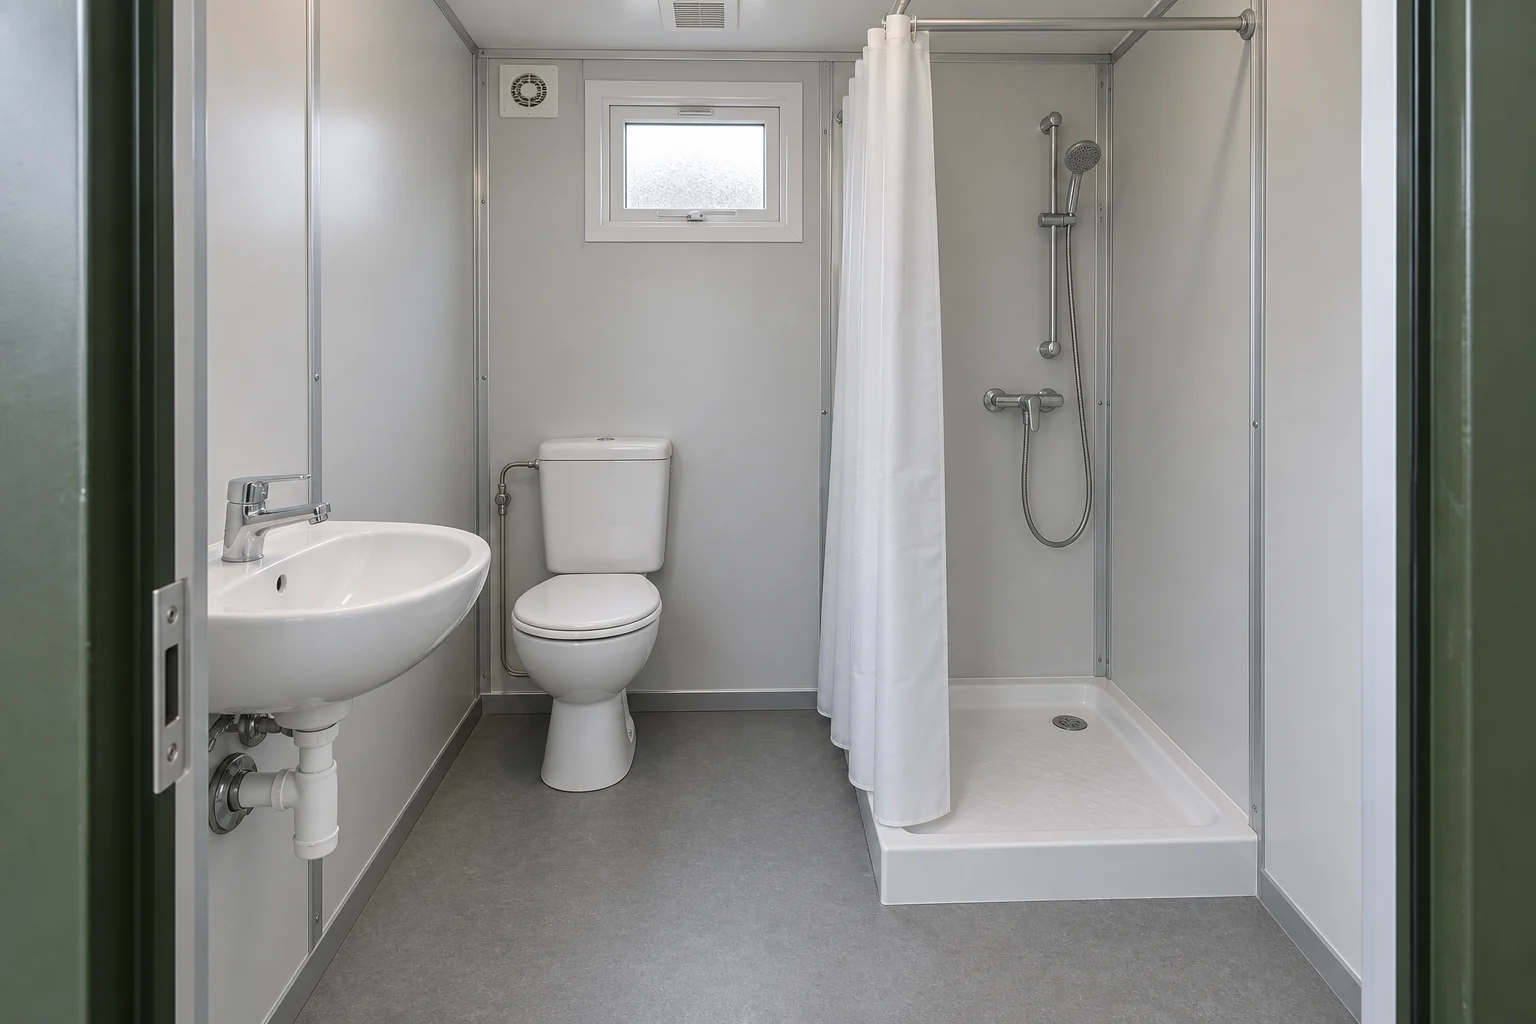
Combined toilet and washing facilities for residents and shared amenity areas.
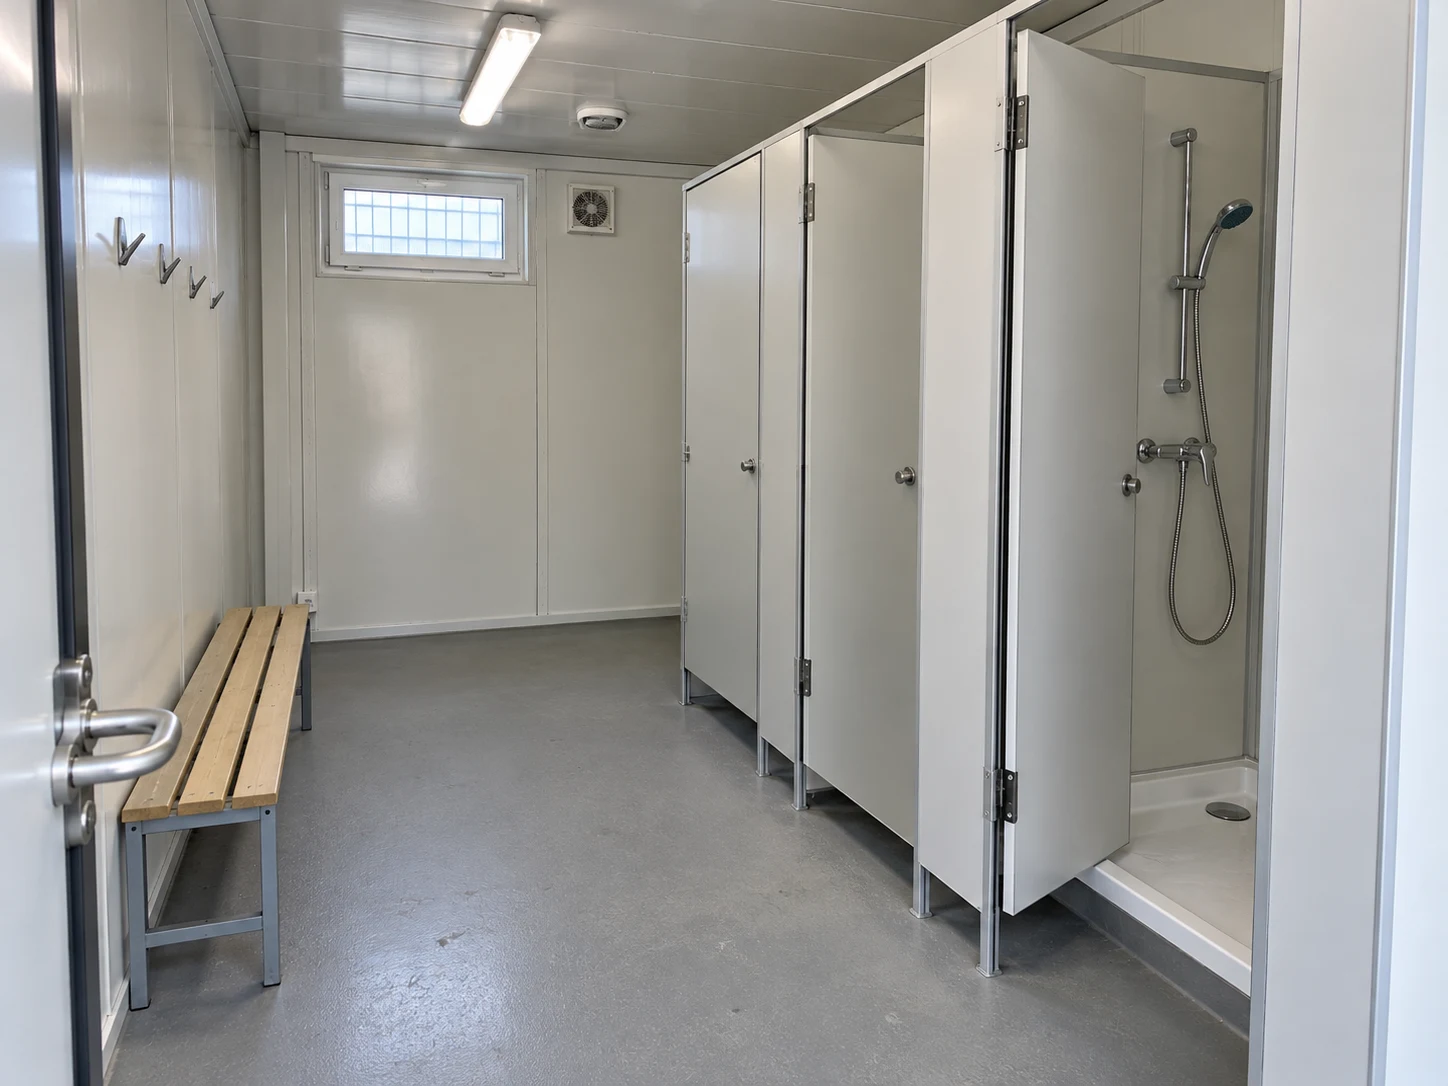
Dedicated shower facilities with layouts for individual or shared washing areas.
Modular Emergency Housing FAQs
Is modular emergency housing the same as a tent or a converted shipping container?
No. This solution uses prefabricated building systems configured as living accommodation, rather than tents. The proposal identifies the selected structure and room layout; a modular building should not be assumed to be a converted shipping container.
Can the layout accommodate families as well as individual residents?
Yes. Individual, twin and family accommodation can be combined within one development. Family layouts can separate sleeping and living spaces, with room sizes, privacy and access provisions selected for the residents.
Can kitchens and bathrooms be included?
Yes, bathroom and kitchen options can be included in the building package. The quotation identifies the fixtures, equipment and internal connections supplied, while the site needs suitable water, wastewater and electrical services.
How quickly can the accommodation be ready for use?
The schedule depends on the design, quantity, production programme, transport route and site readiness. A project timetable distinguishes factory dispatch, site arrival, assembly and readiness for occupancy.
Does PQSE provide foundations and utility connections?
The quotation defines the responsibilities. The supplied building package is distinguished from local foundations, external utilities, permits, unloading and other site works. These tasks must be assigned before installation.
Can the housing be delivered in phases or relocated later?
Phased delivery can be planned around the first occupancy requirement and later additions. Relocation depends on the selected building system, connection details, condition and the requirements of the next site.
How are local climate, fire safety and accessibility requirements addressed?
The building specification is reviewed for the destination and intended use. Relevant project professionals check the design and documentation against local climate, fire safety, accessibility and occupancy requirements.
What information is needed for an initial proposal?
Provide the destination, estimated households and residents, expected length of stay and target first-occupancy date. A preferred room mix and available site or utility information help define the initial layout and quotation.
- CONTACT PQSE HOUSE
Get an Emergency Housing Quote
Plan homes that support residents during recovery. Ask PQSE House for room options, a site layout and a quote for your emergency or transitional housing project.
Suzhou, Jiangsu, China
Manufacturing and project support office.