PQSE HOUSE · FOLDING BUILDING SYSTEM

Folding Container House
for Project Sites

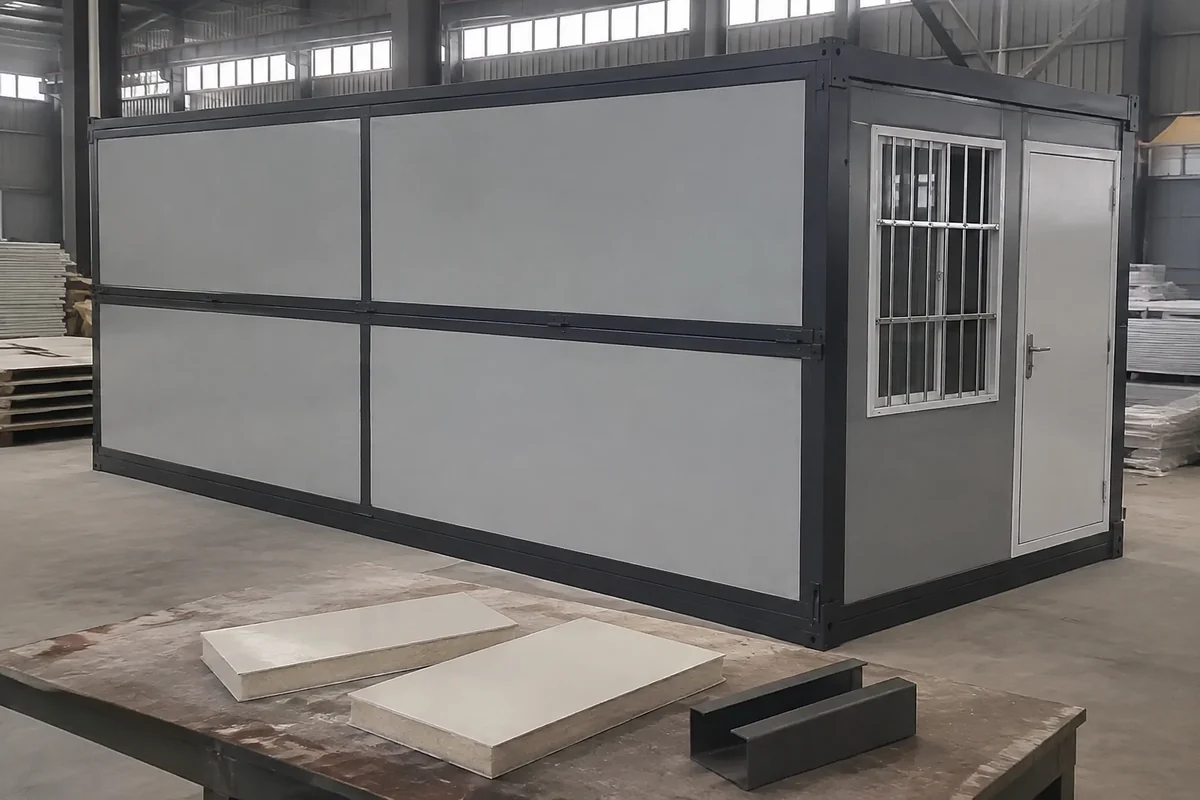
Folding container houses combine hinged structural parts with factory-prepared components for staff accommodation and project rooms. Compare the opened dimensions, folded transport height and room fit-out before choosing a reference configuration.

PRODUCT OVERVIEW

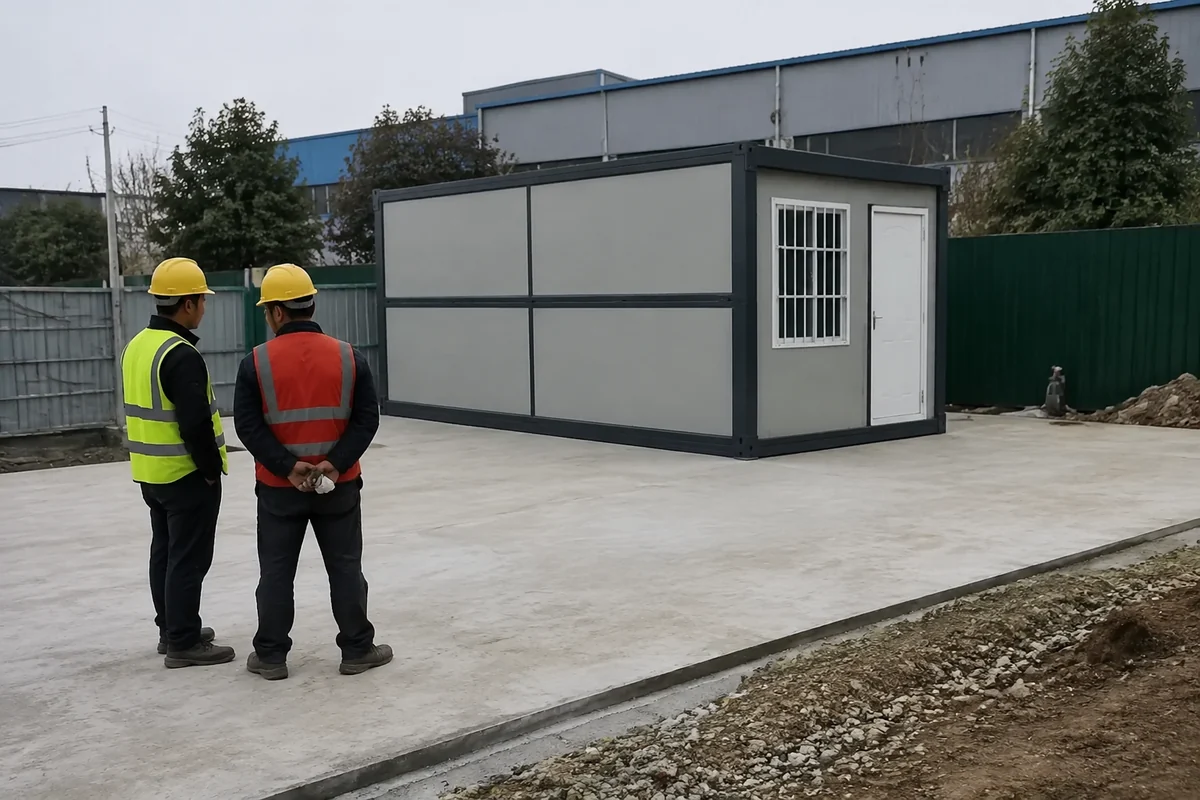
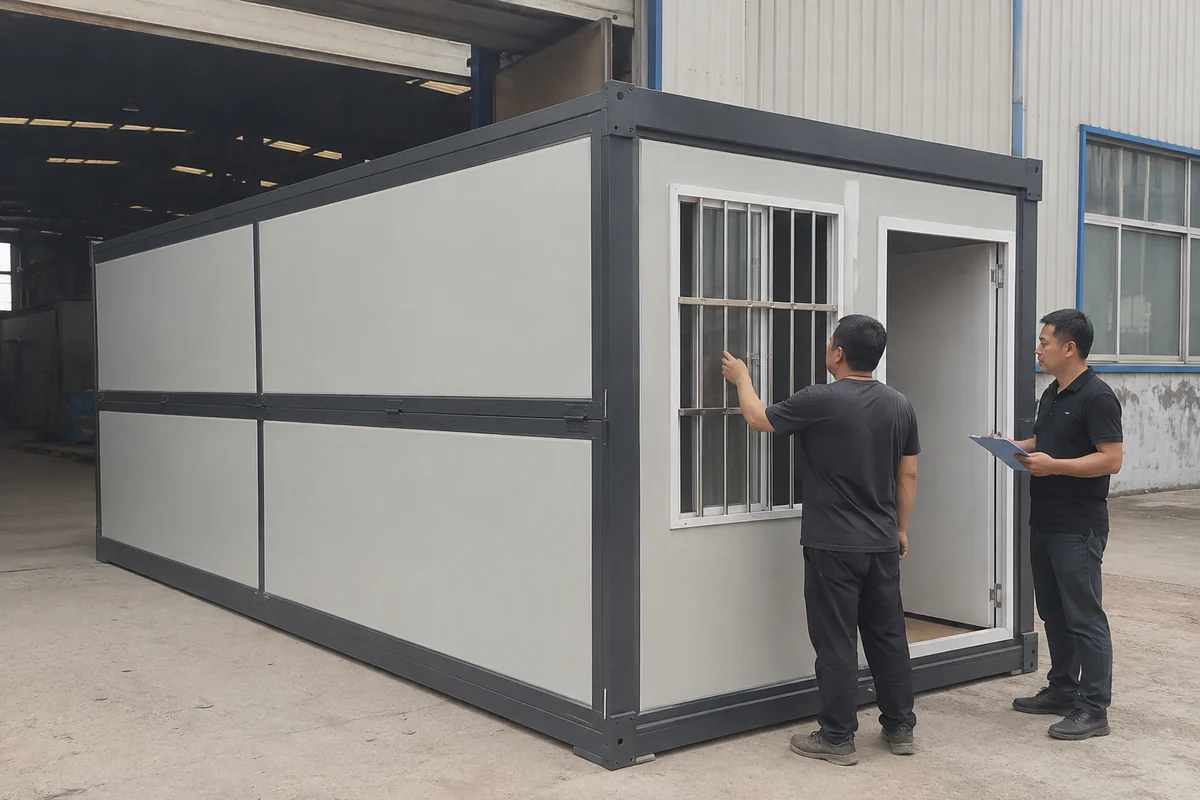
Folded for Transport. Planned for Use.

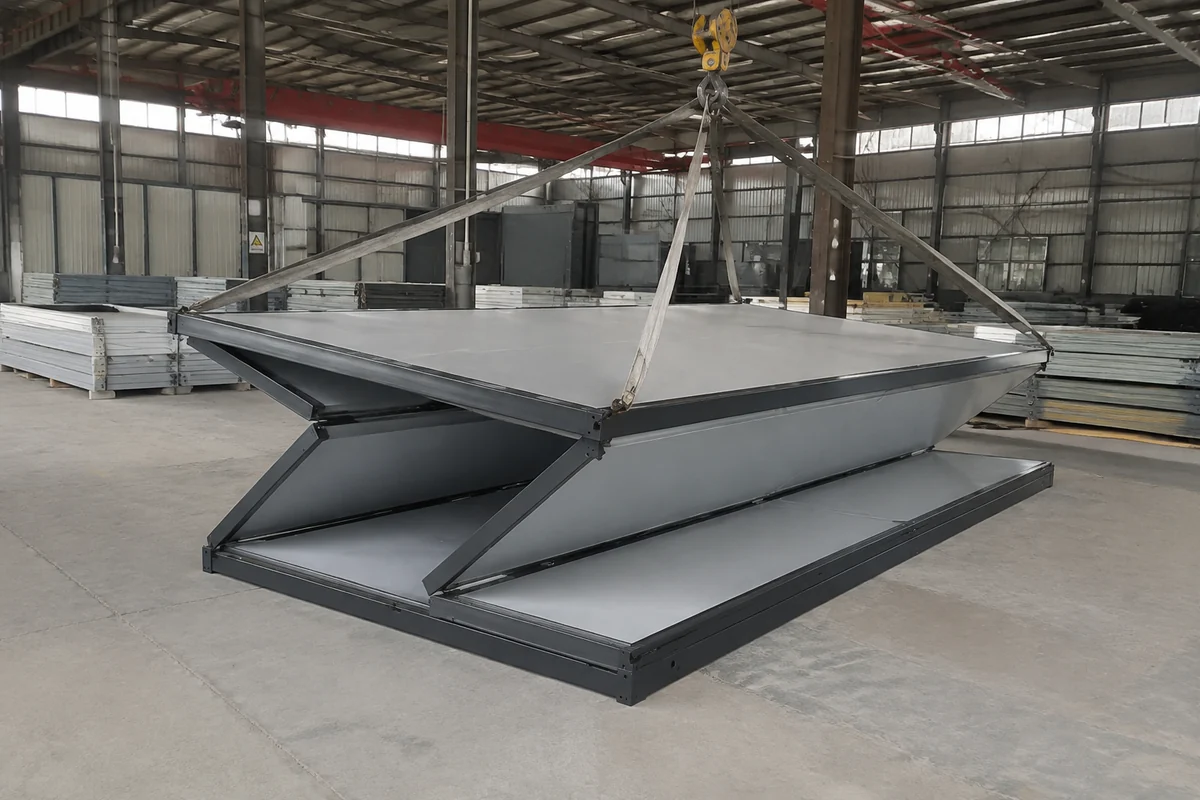
This worker-accommodation reference model has a 410 mm folded height and 13.68 m² of internal floor area. Its 15 mm MGO floor and electrical package are listed together below. The dimensions describe one model; beds, bathroom fittings and connected-room layouts are selectable fit-out options.

See the full specifications · View the floor plan

01 · TRANSPORT

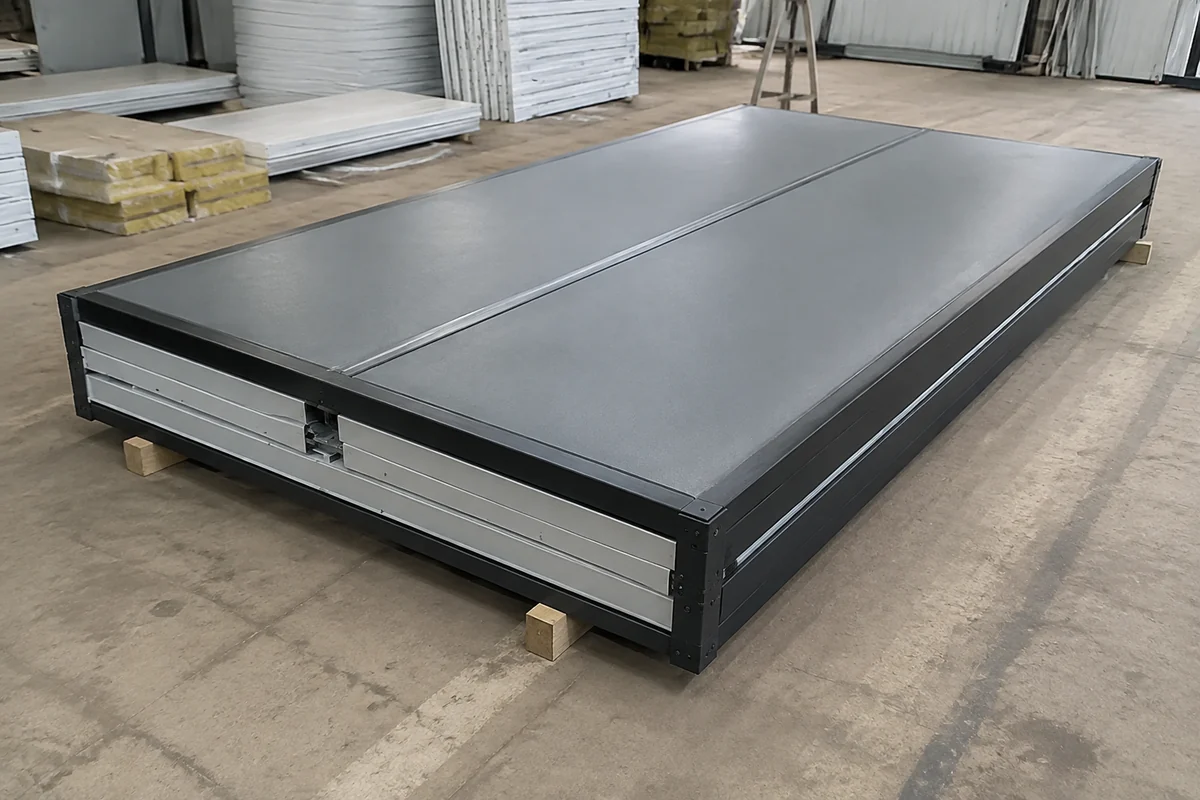
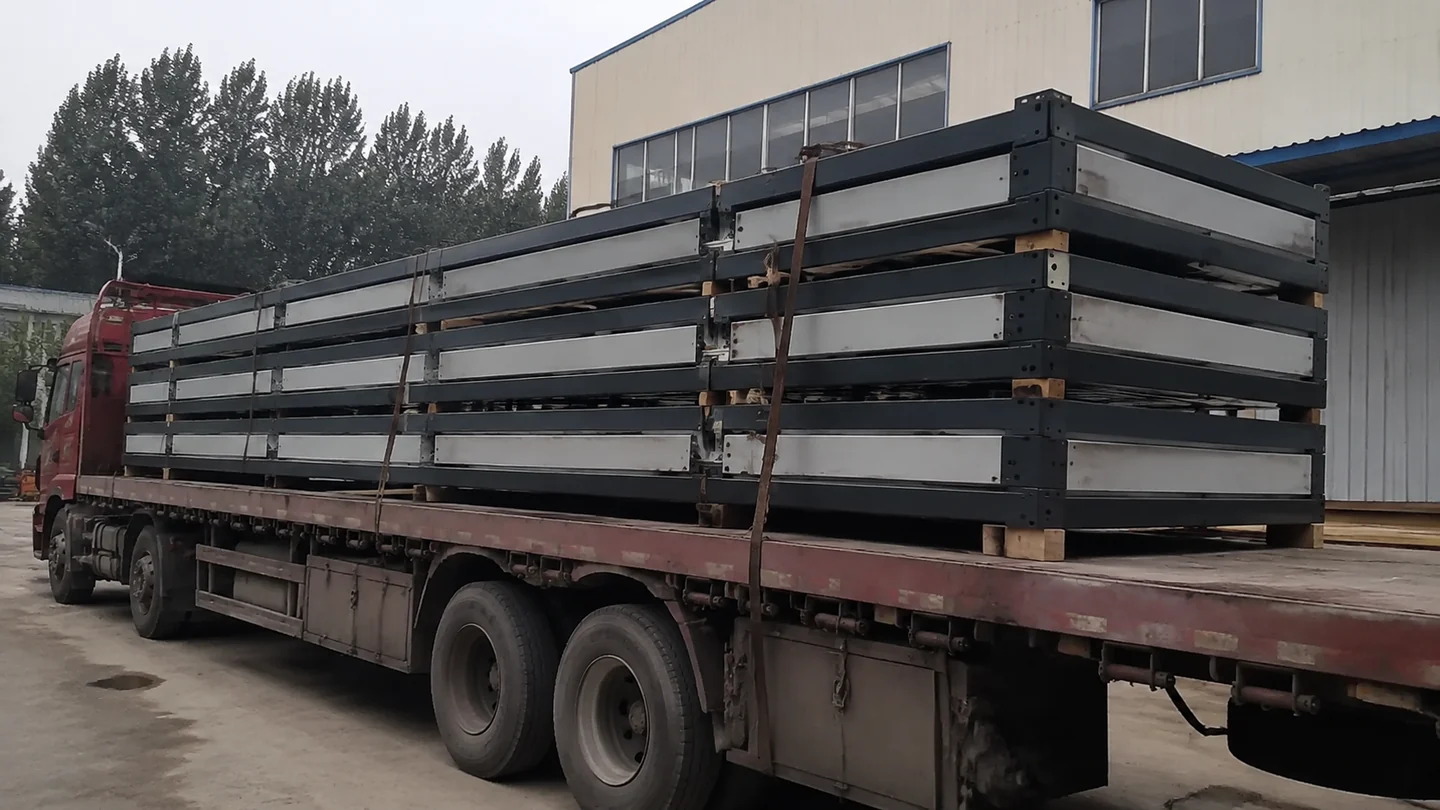
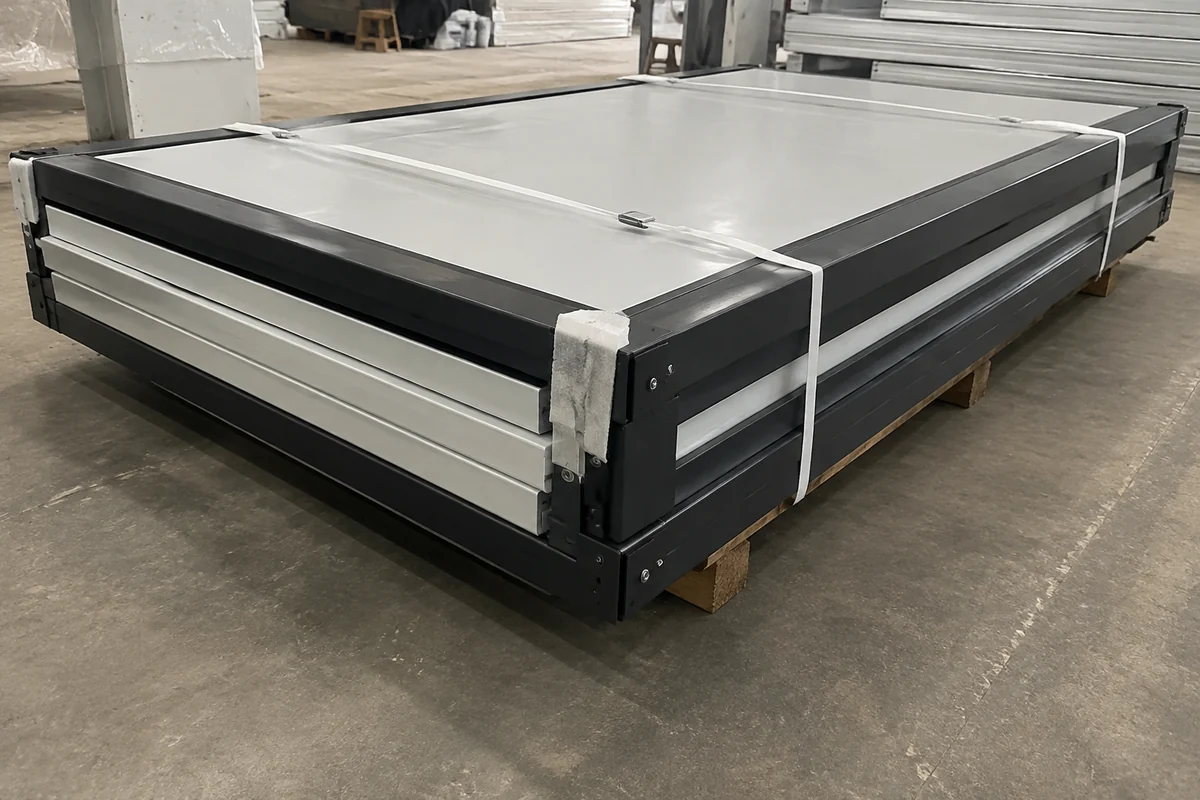
Folded Package

Review the outer package, handling points and protection for the route.

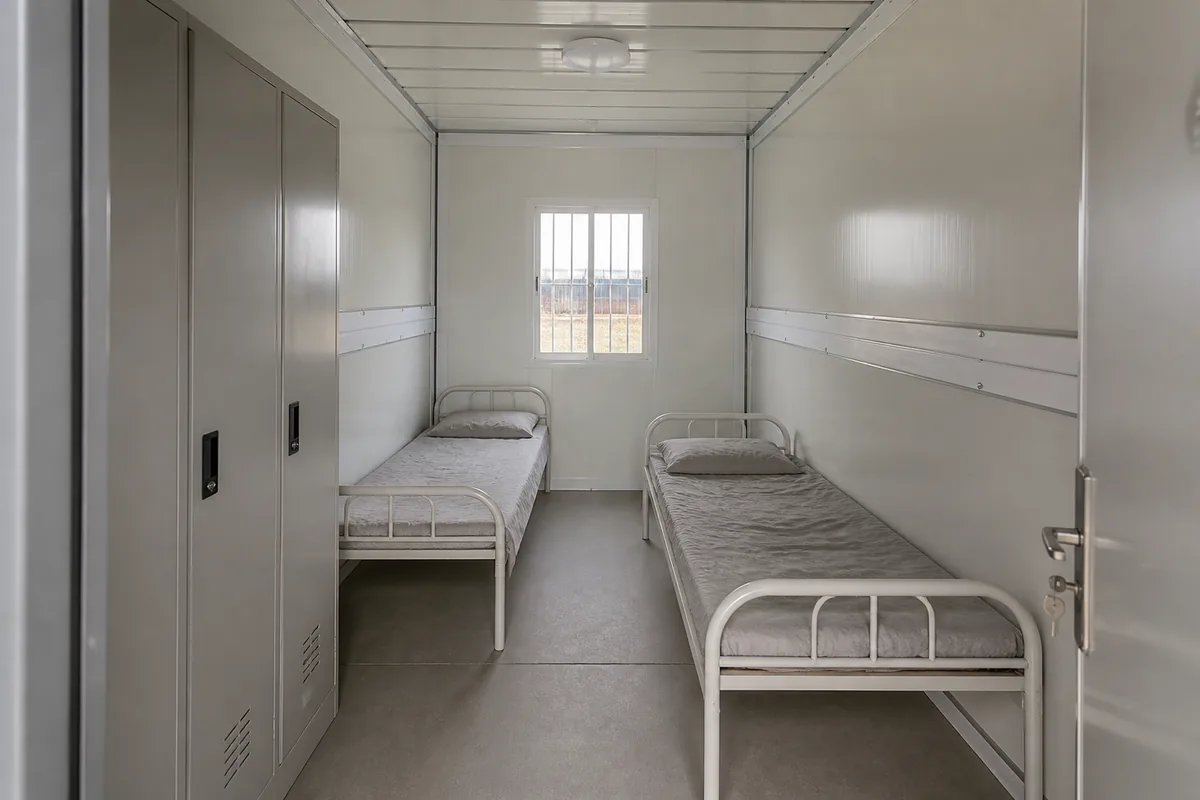
02 · IN USE

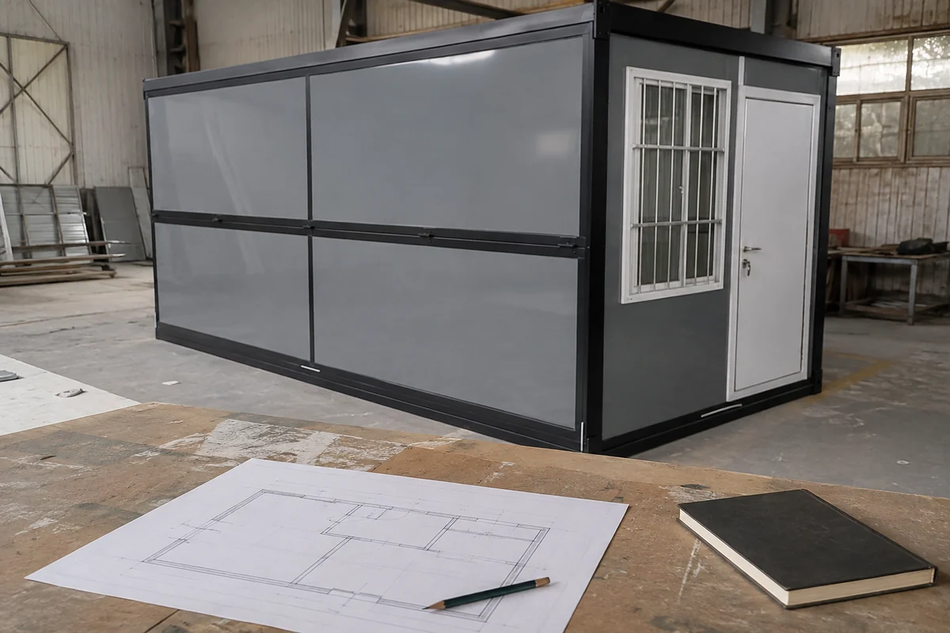
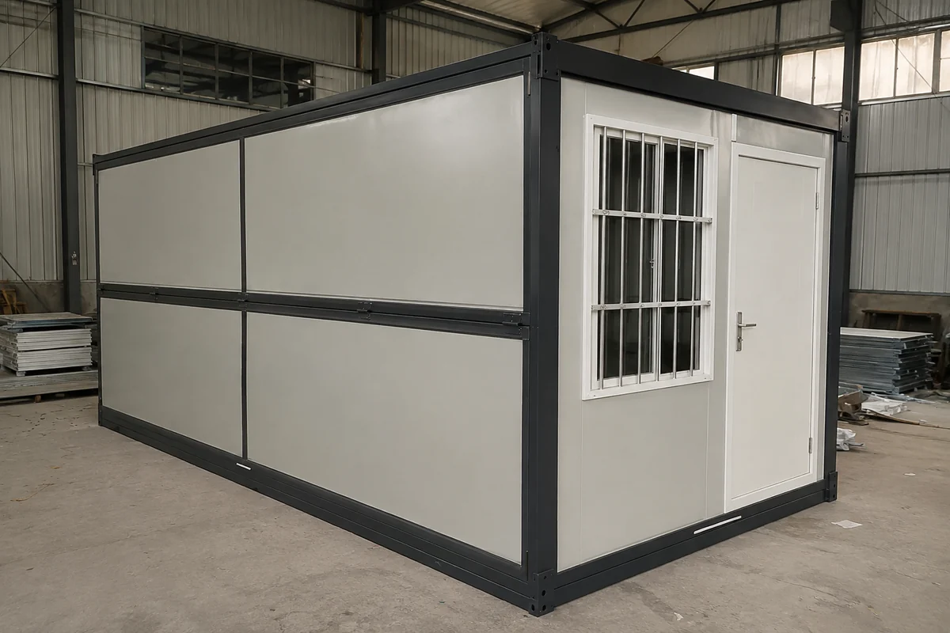
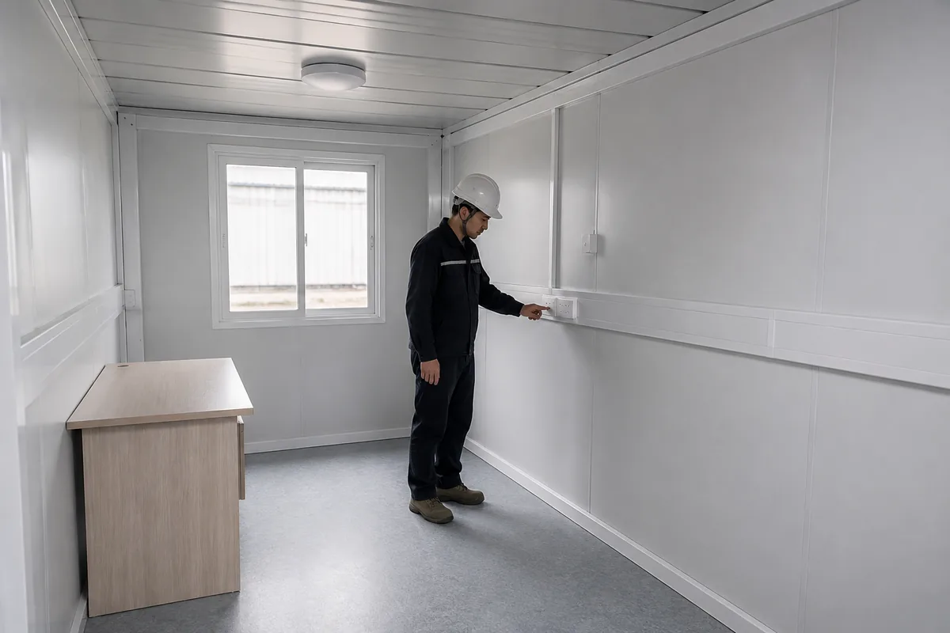
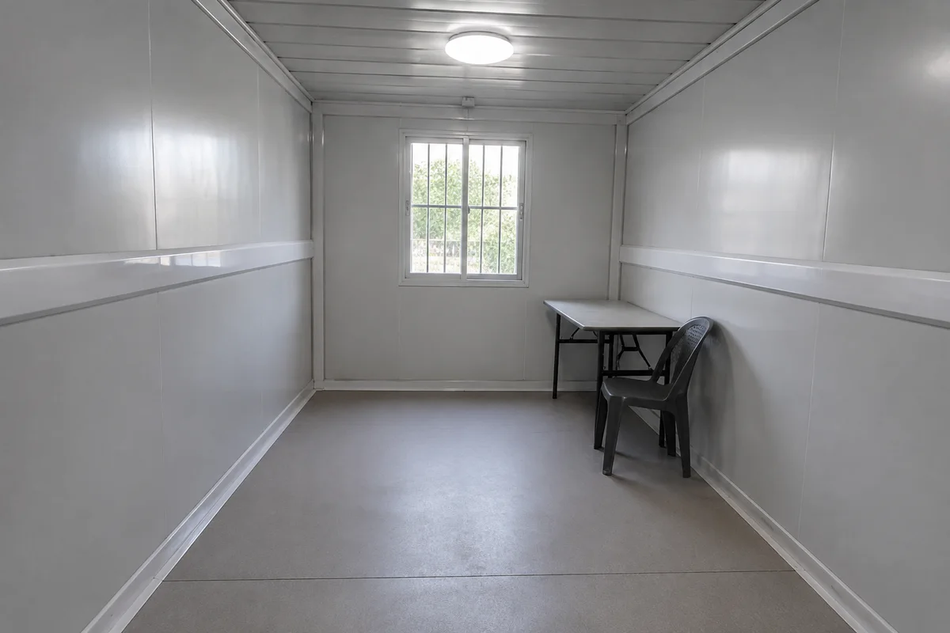
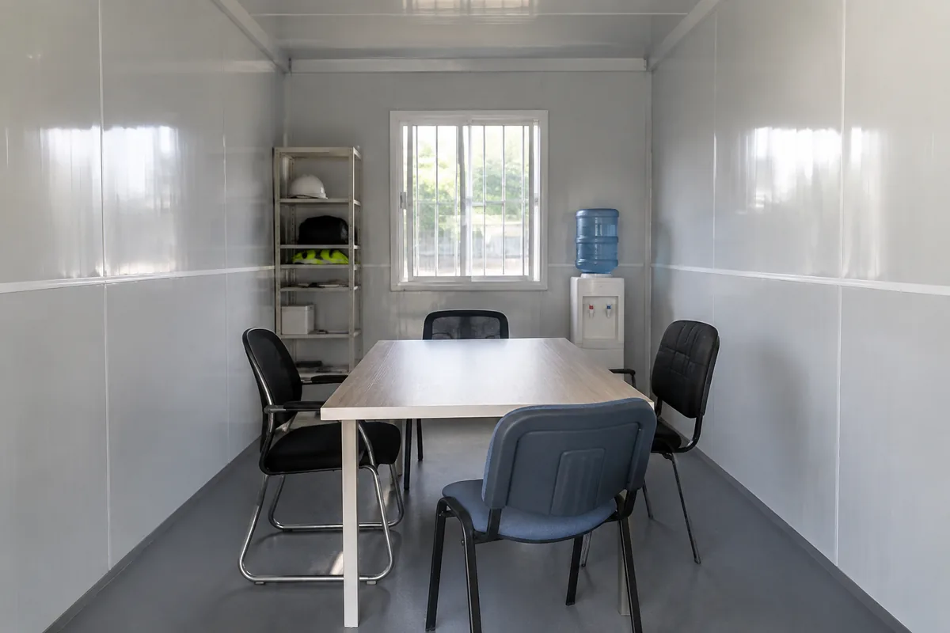
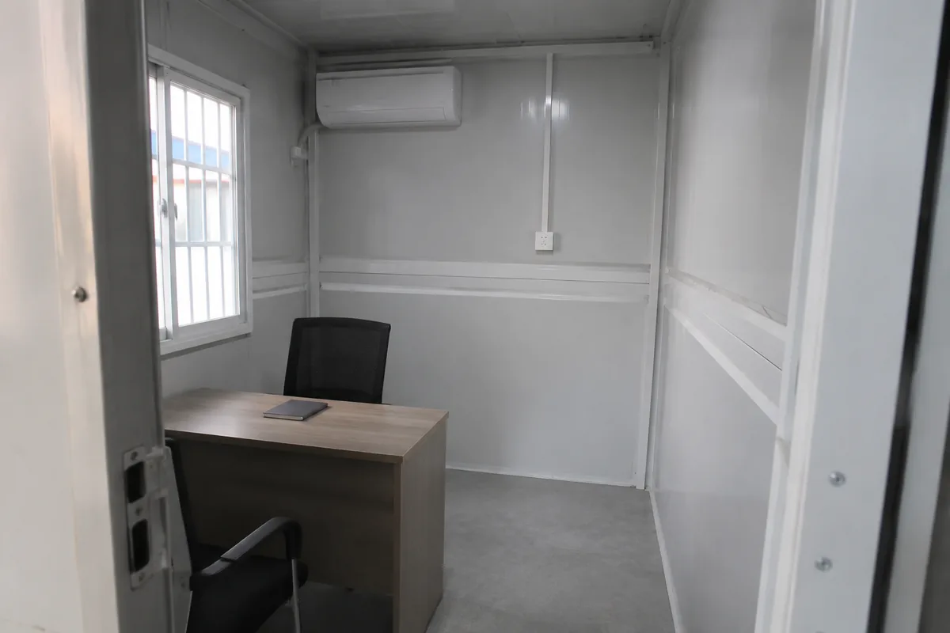
Assembled Room

Review the usable room, clearances and the confirmed fit-out.

ONE MODEL · TWO STATES

Request the specification for the exact model and configuration you are considering. Dimensions and inclusions should match the drawing and quotation, not a different folding or expandable product.

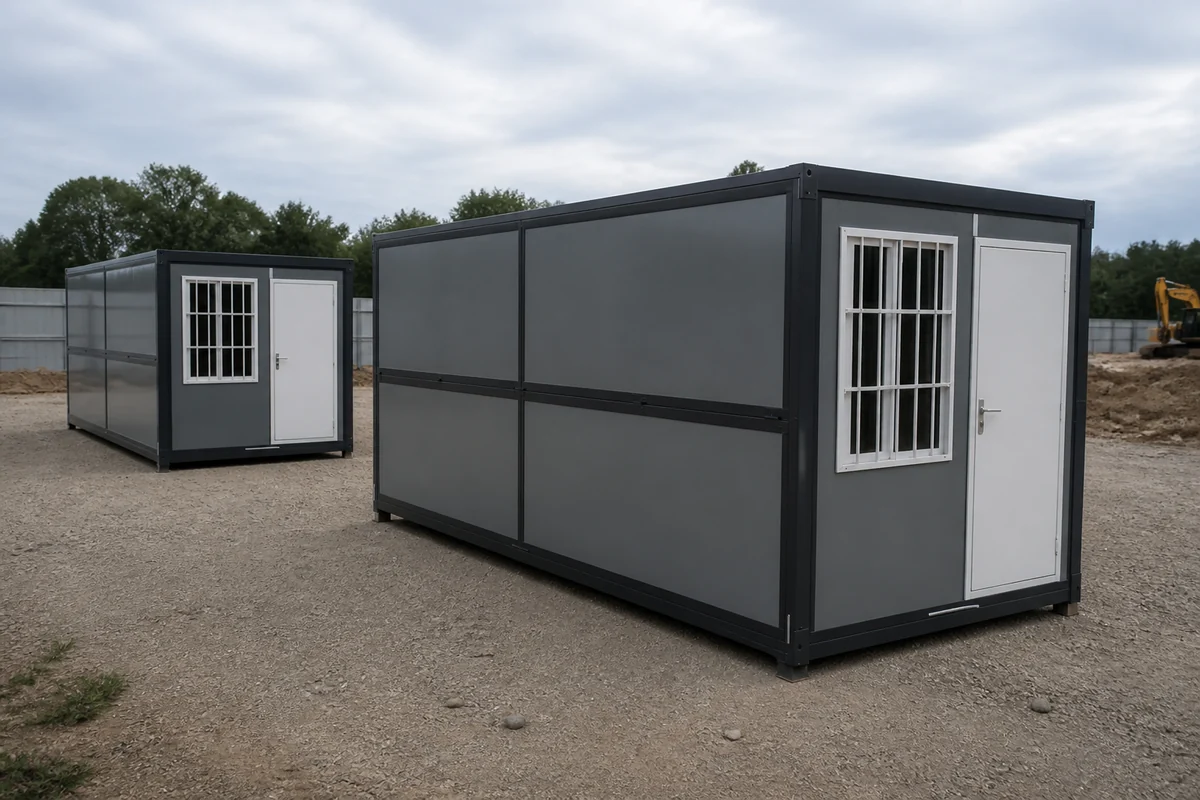
Folding Container House Dimensions: Open and Folded

Key specification
Reference model
Open size (L × W × H)
Reference model

5,800 × 2,500 × 2,560 mm

Folded size (L × W × H)
Reference model

5,800 × 2,500 × 410 mm

Internal floor area
Reference model

13.68 m²

Reference unit weight
Reference model

1,220 kg before changes to the published fit-out

Models, Materials and Full Specifications

Compare the illustrated model or package with its complete specification. Dimensions are in millimetres unless stated; optional materials and equipment follow the selected order.

Product detail illustration; supplied components follow the selected specification. Select image to enlarge.

Open, folded and internal dimensions

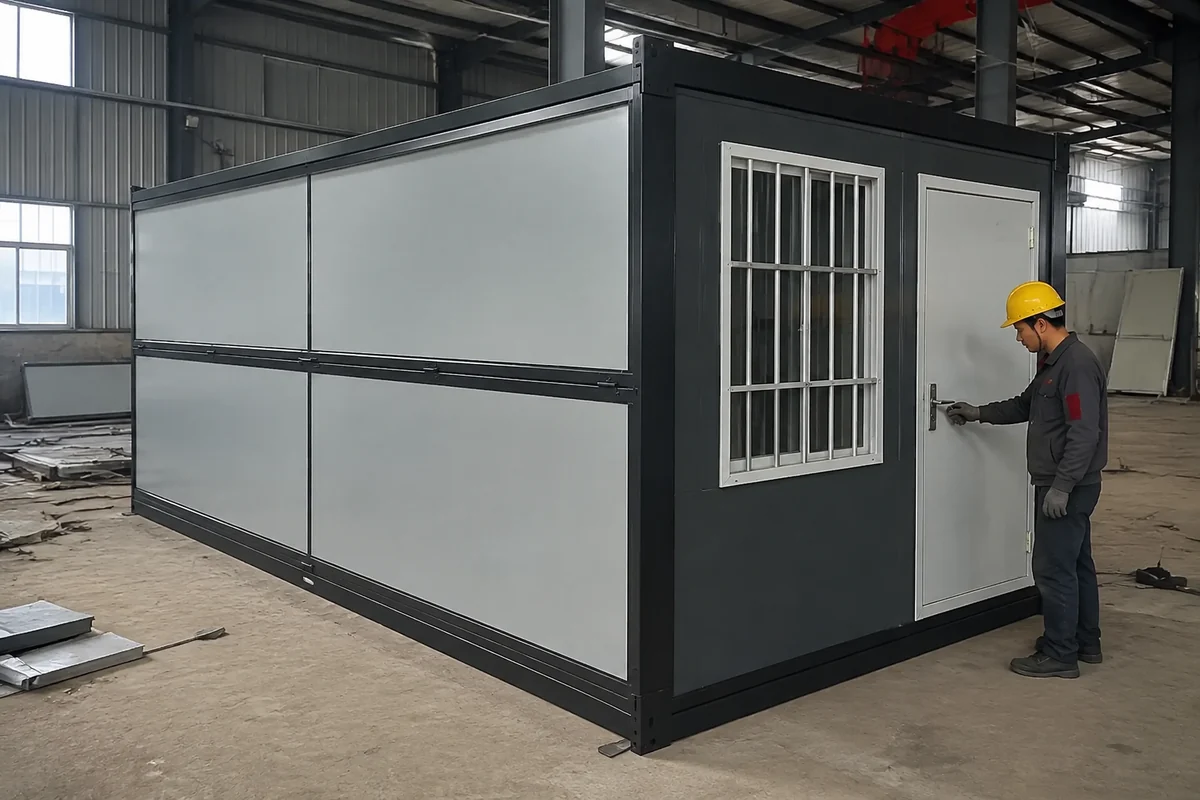
Open external size

5,800 × 2,500 × 2,560 mm (L × W × H).

Folded external size

5,800 × 2,500 × 410 mm (L × W × H).

Internal size

5,700 × 2,400 × 2,360 mm (L × W × H).

Internal floor area

13.68 m².

External footprint

14.50 m², calculated from external length and width.

Reference unit weight

1,220 kg; furniture and sanitary additions change the handling weight.

Product detail illustration; supplied components follow the selected specification. Select image to enlarge.

Frame and insulation

Steel grade

Q235B galvanized steel.

Main frame thickness

2.5 mm for the published frame package.

Frame members

Galvanized square tubes and formed steel plate components.

Wall insulation

50 mm rock wool.

Wall core density

50 kg/m³.

Wall steel skin

0.3 mm PPGI.

Product detail illustration; supplied components follow the selected specification. Select image to enlarge.

Roof and floor layers

Interior ceiling

0.3 mm steel sheet.

Roof insulation

50 mm glass wool.

External roof sheet

0.45 mm steel sheet.

Floor substrate

15 mm magnesium oxide (MGO) board.

Floor finish

2.0 mm PVC covering.

Folding system

Hinged components fold for transport; lifting and anchoring follow the unit installation drawing.

Product detail illustration; supplied components follow the selected specification. Select image to enlarge.

Openings, electrical and room options

Entry door

860 × 1,970 mm steel door.

Windows

2 aluminum windows.

Lighting

1,200 mm ceiling lamp in this reference package.

Electrical components

Switch, socket, wiring and distribution equipment; voltage and socket type selected for the destination.

Accommodation options

Private staff room, shared room, or bunk-bed dormitory; occupancy follows the selected layout.

Optional fit-out

Single/bunk beds, lockers, desks, or an ensuite with WC, basin and shower.

STRUCTURE & MATERIALS

Look Closely at the Folding System

The room needs to work in use and through its planned transport cycle. Review folding connections, enclosure details and material specifications together, especially when adding equipment. Before another move, agree the inspection and preparation needed for folding and reuse with the installation team and follow the exact model’s instructions.

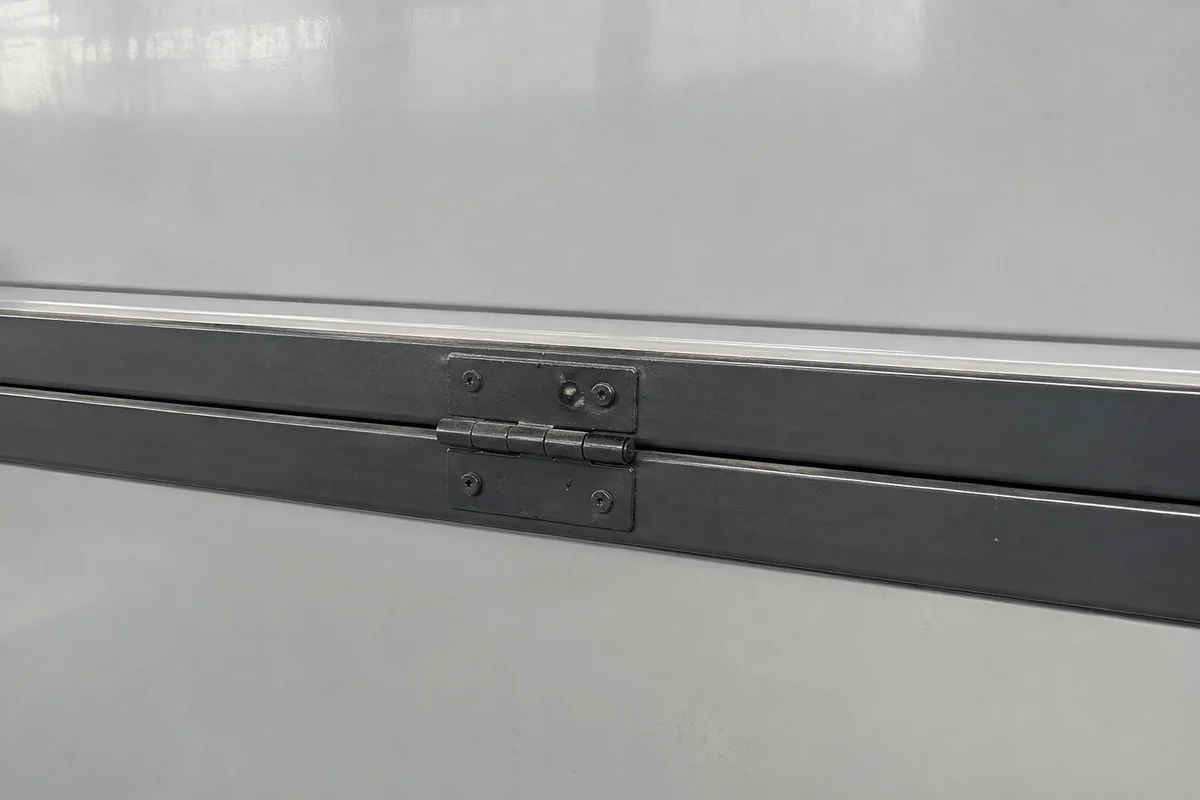
DETAIL 01

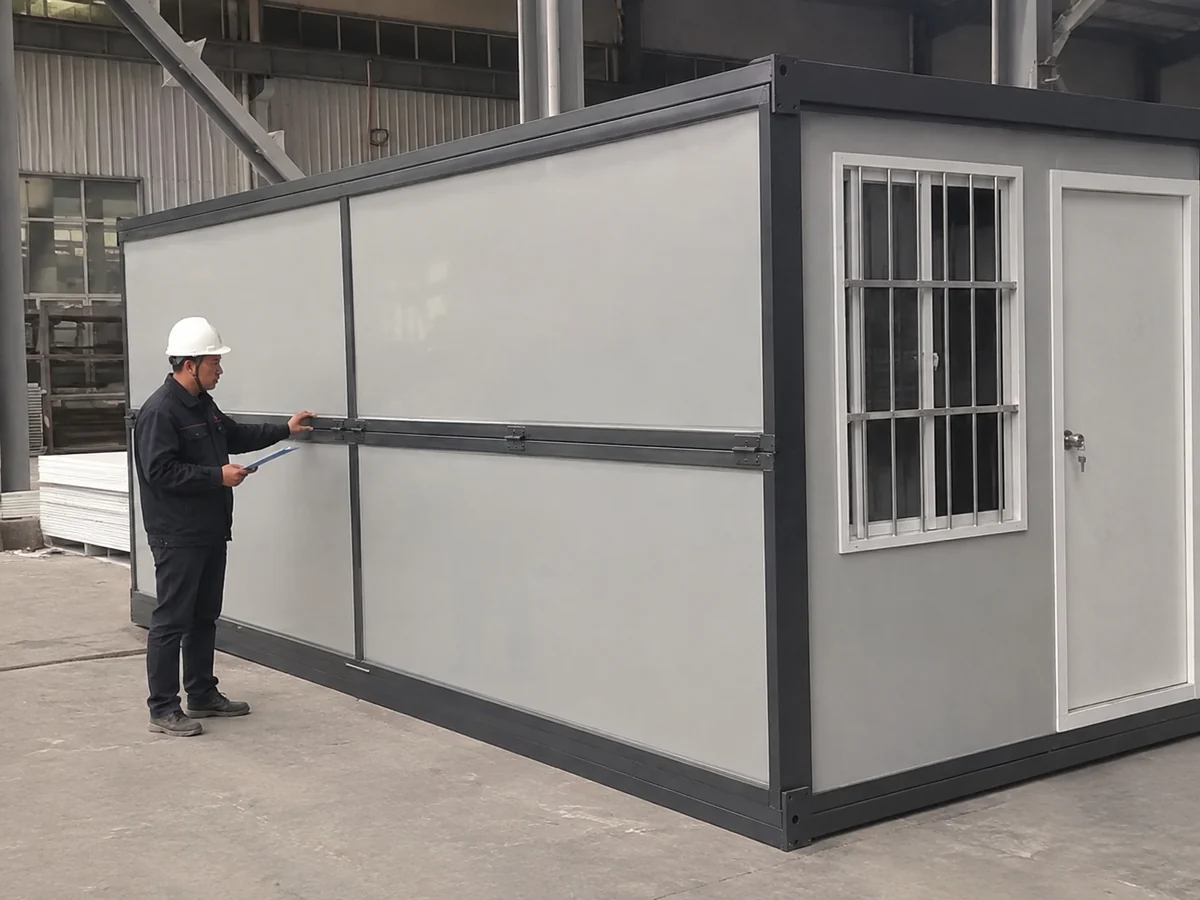
Folding Connections

Check the selected model’s moving joints and fixing details. Openings, equipment and interior additions need to respect the folding path and the method used to secure the assembled room.

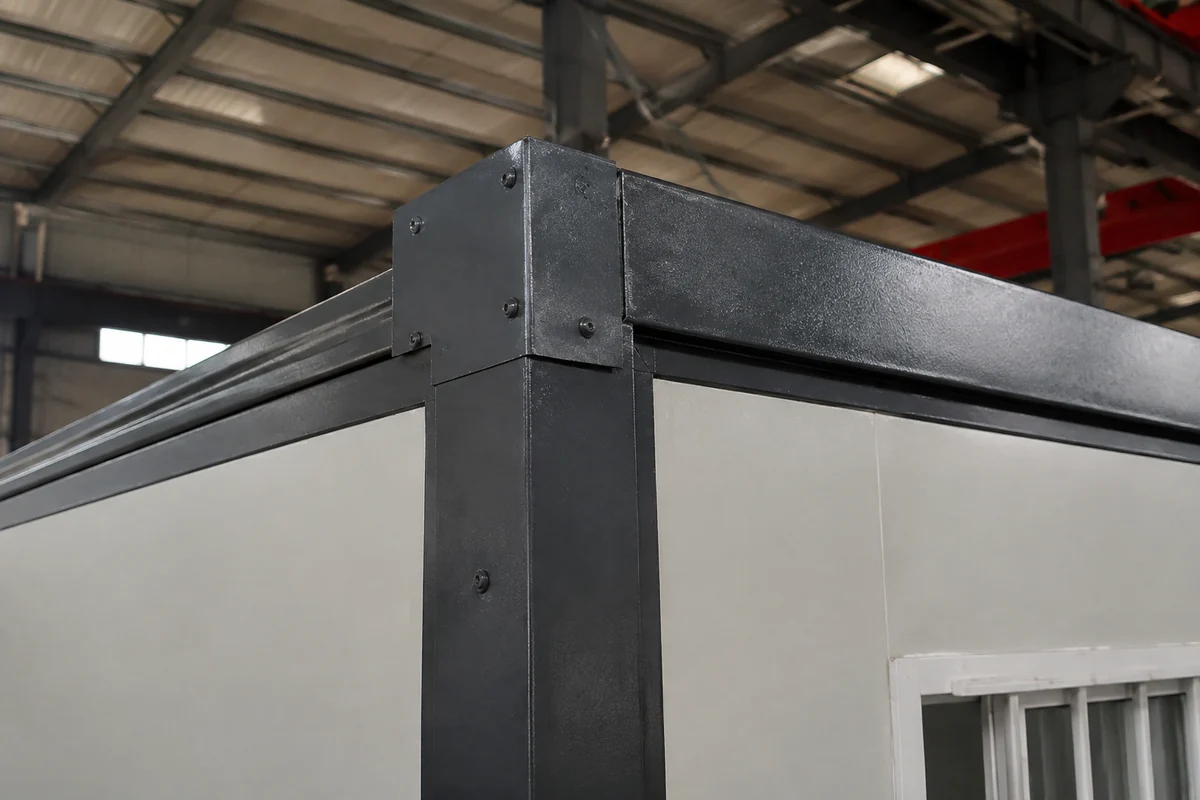
DETAIL 02

Joints and Weather Protection

Discuss junction details, drainage and sealing for the destination and installation arrangement. A material choice alone does not establish the performance of the complete building.

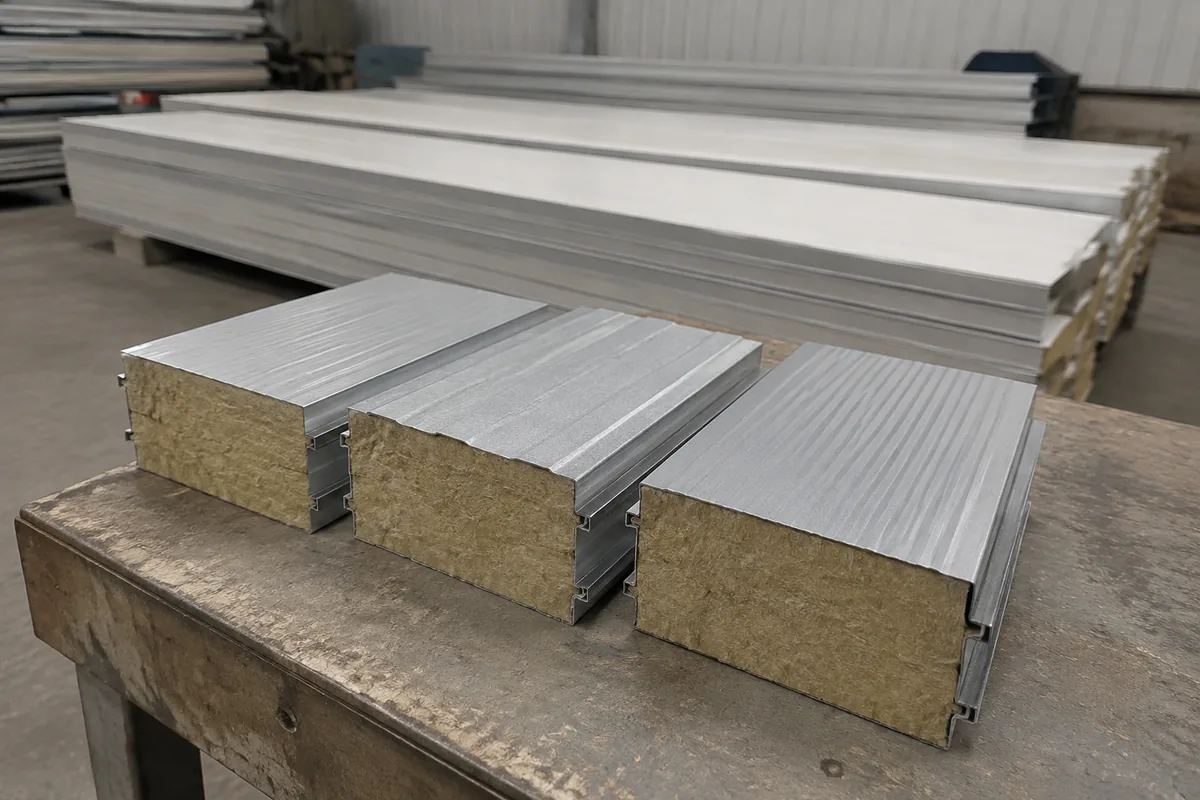
DETAIL 03

Panels and Interior Finish

Choose the enclosure around the climate, intended use and applicable project requirements. Ask for the panel build-up and any relevant supporting reports for the proposed specification.

ON-SITE DEPLOYMENT

From Arrival to a Ready-to-Use Room

Unfolding is one part of getting the room ready. Allow for site preparation, securing the building, service connections and inspection in the project schedule.

01 / 05

Prepare the Site and Delivery Access

Coordinate the approved support arrangement, delivery route, unloading area and installation resources before the shipment arrives.

02 / 05

Position and Unfold the Unit

The installation team follows the model-specific method and lifting plan. Confirm the working area and handling requirements before deployment.

03 / 05

Secure the Building and Enclosure

Complete the required fixing and enclosure work in the approved sequence, including the connections and joints identified for that model.

04 / 05

Complete Services and Fit-Out

Coordinate local connections, agreed interior items and any equipment that is installed after the room has been unfolded.

05 / 05

Inspect Before Use

Check the completed work against the approved specification and site requirements before the room is put into service.

ROOM CONFIGURATIONS

Choose the Room Function Before the Fit-Out

A useful room starts with the people, equipment and daily tasks it needs to support. Tell us the function first so the layout and fit-out can be checked against the folding system.

Floor Plans and Configuration Data

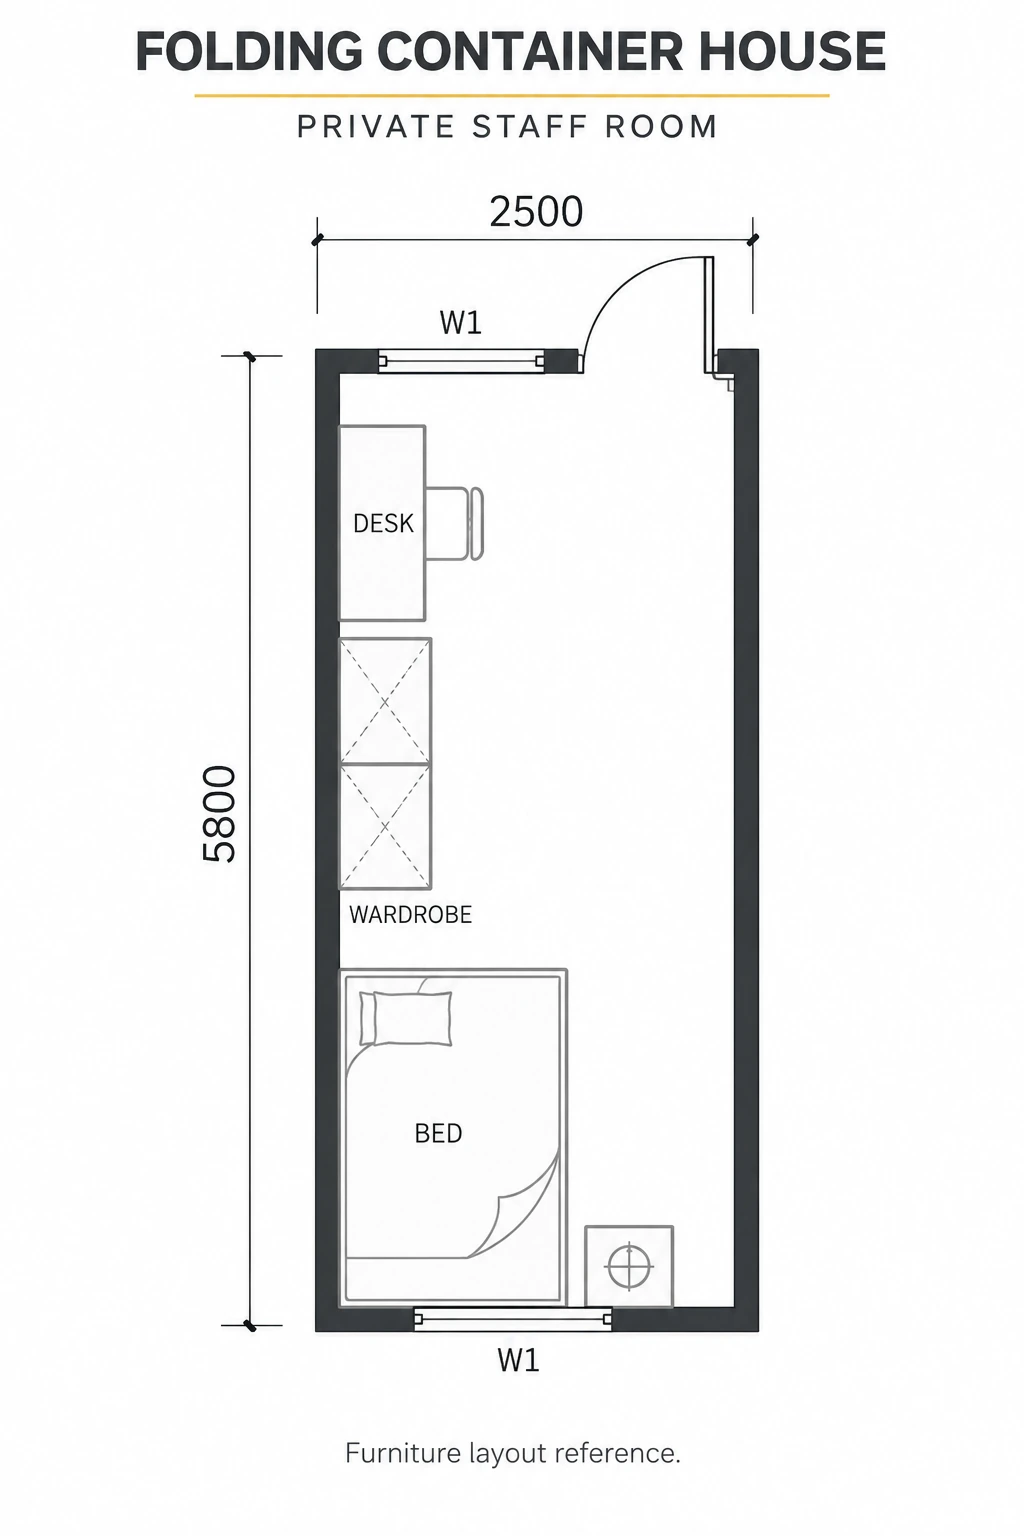
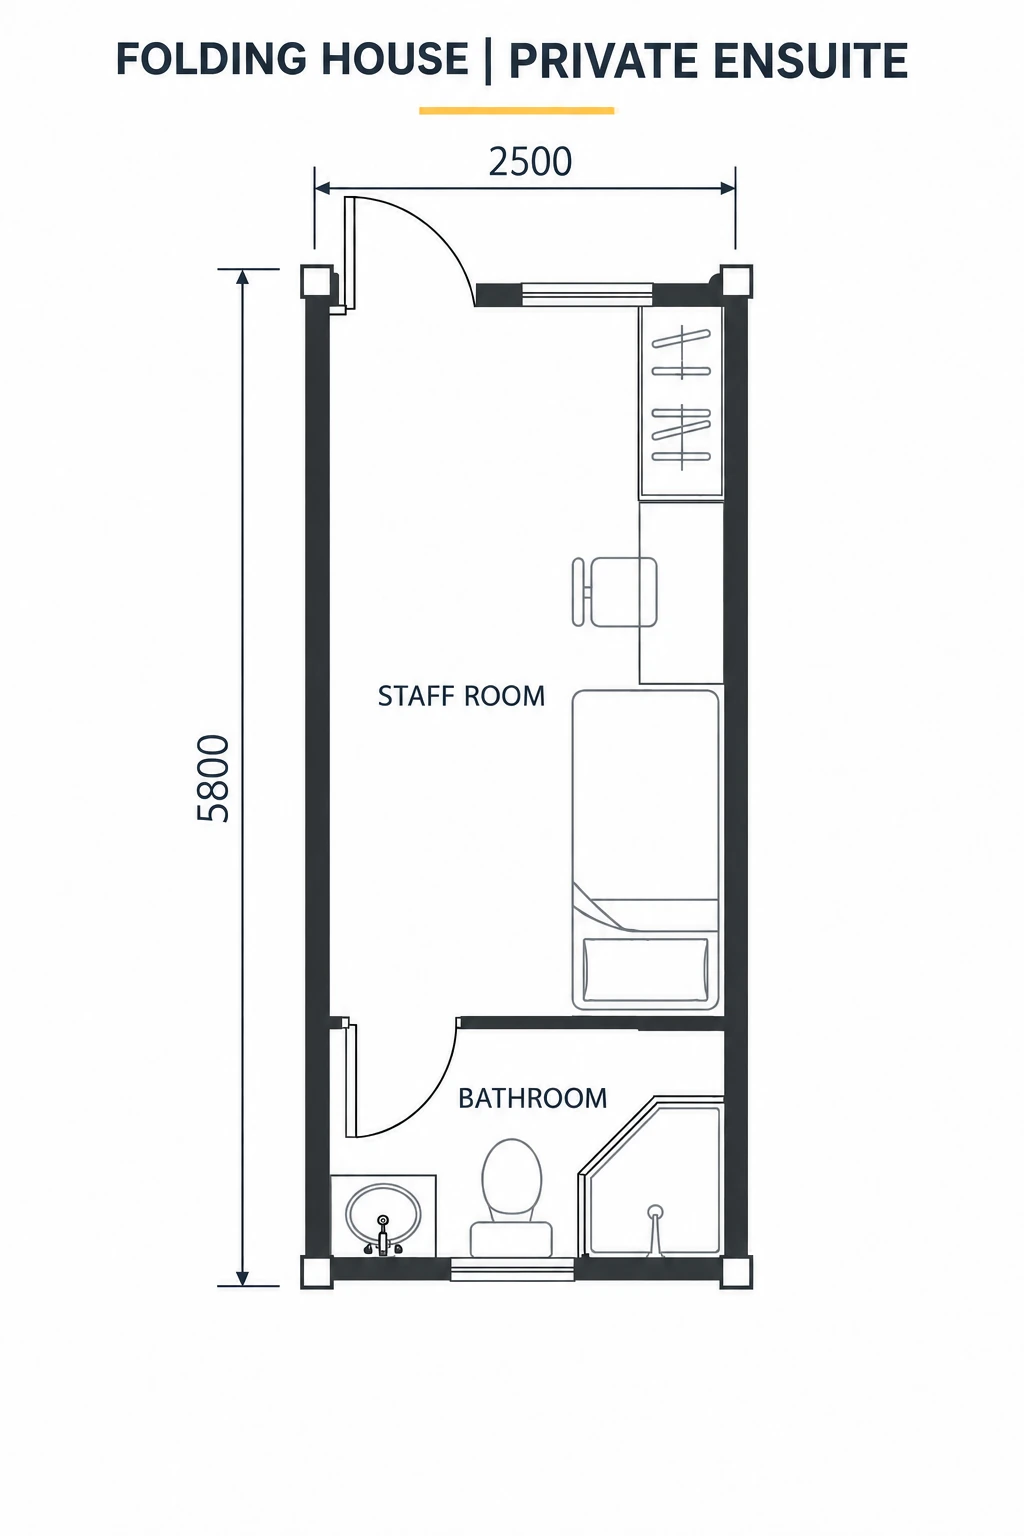
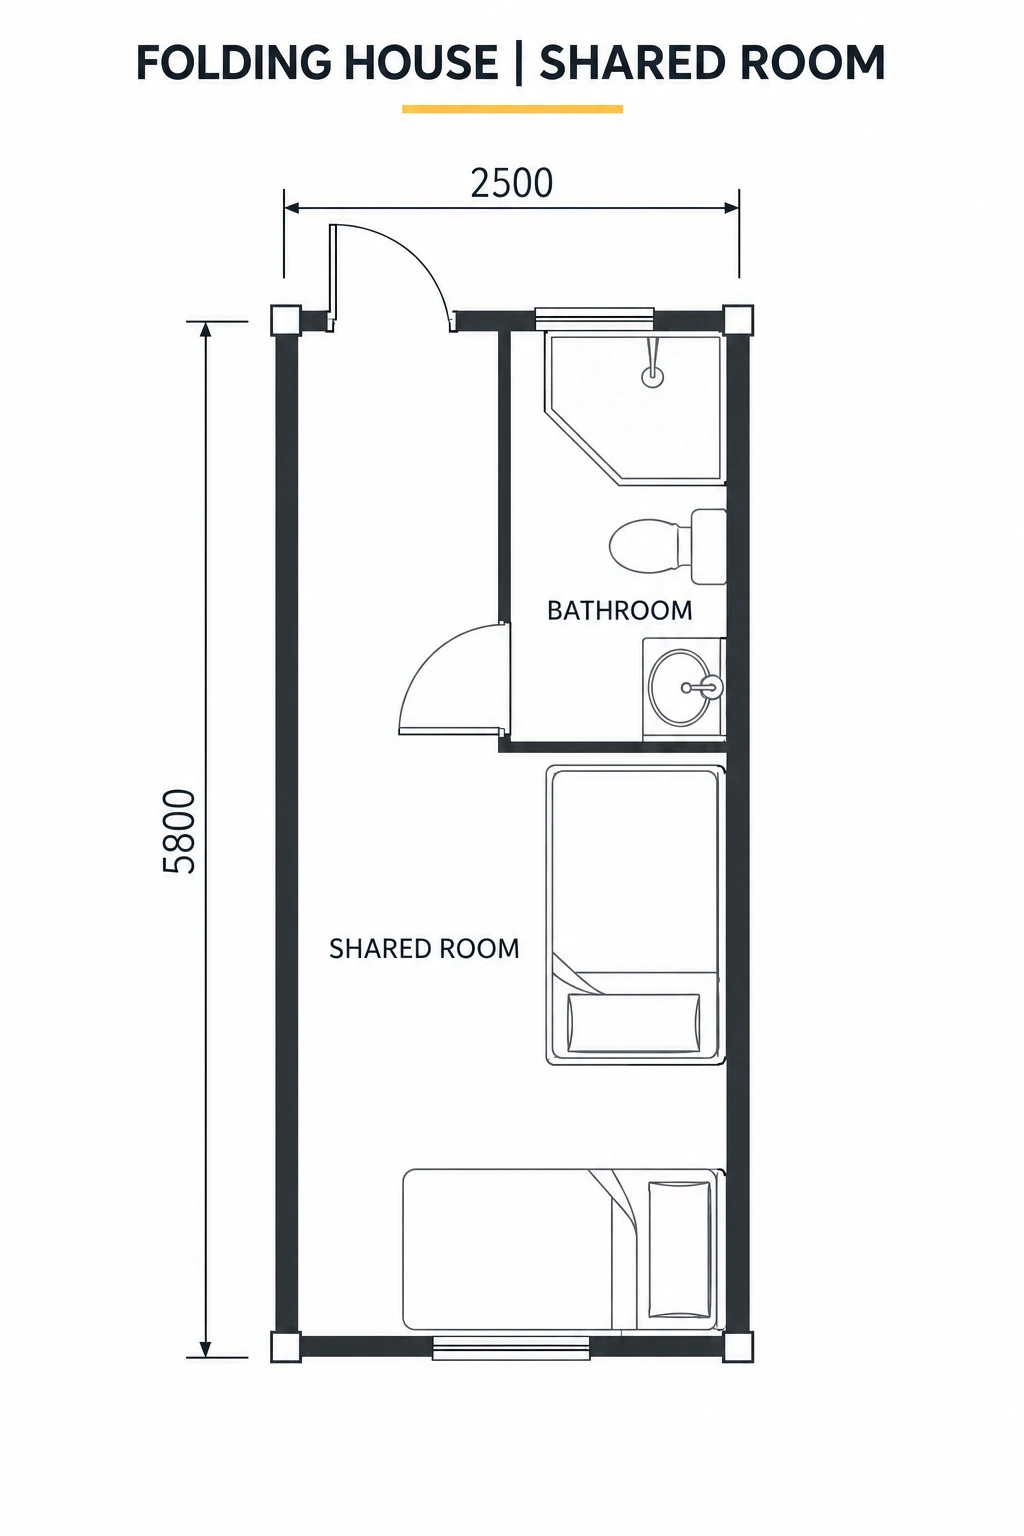
Choose a layout by its room arrangement and the data shown beside it. Furniture and fittings are layout references; final details follow the selected drawing.

Layout reference. Read the stated dimensions; internal clearances and service positions follow the approved project drawing. Select image to enlarge.

Private staff room

Open module size

5,800 × 2,500 × 2,560 mm.

Sleeping arrangement

1 single bed.

Furniture shown

Desk and wardrobe.

Layout reference. Read the stated dimensions; internal clearances and service positions follow the approved project drawing. Select image to enlarge.

Private staff room with ensuite

Open module size

5,800 × 2,500 × 2,560 mm.

Sleeping arrangement

1 single bed.

Private bathroom

1 WC, 1 basin and 1 shower.

Furniture shown

Desk and wardrobe.

Layout reference. Read the stated dimensions; internal clearances and service positions follow the approved project drawing. Select image to enlarge.

Shared room with bathroom

Open module size

5,800 × 2,500 × 2,560 mm.

Sleeping arrangement

2 single beds.

Private bathroom

1 WC, 1 basin and 1 shower.

WORK

Site Office

Plan desks, storage, lighting and equipment around the clear working area. Tell us which items stay loose and which require fixed connections.

STAY

Temporary Accommodation

Review beds, personal storage, ventilation and access around the intended use. Occupancy and local requirements need to be considered as part of the layout.

SUPPORT

Project Support Space

Discuss a rest area, coordination room or other temporary support function. Where specialist equipment or sanitary facilities are needed, review the interfaces and whether this system is suitable.

CONFIGURATION & SCOPE

Agree What Is Supplied—and What Happens on Site

Compare quotations against the same written scope. A room shown in an image may include items that are not part of the unit supply.

Scope area
Confirm before ordering
Unit and enclosure
Confirm before ordering

The selected frame, wall, roof, floor, door and window specification

Electrical and fit-out
Confirm before ordering

The items included, their layout, destination requirements and connection responsibility

Additional facilities
Confirm before ordering

Partitions, sanitary functions, HVAC or other equipment, including folding compatibility

Site work
Confirm before ordering

Supports, access, handling, local services, assembly work and any inspections required locally

BEFORE PRODUCTION

Keep Customization Compatible with the System

Changes to openings, fixed partitions or services can affect how a unit folds, travels or is assembled. Confirm these changes before production rather than assuming they can be added later without affecting the system.

PACKING & DELIVERY

Plan the Folded Package and the Delivery Route

The useful shipping plan is the one that matches your actual order. Confirm package dimensions and weights, protection, shipment sequence and the handling arrangements at the destination. At destination, record damage, missing parts and movement exceptions before unfolding against the dispatch record.

01

Package Details

Review the folding unit and any separately packed fit-out or accessories.

02

Destination Access

Share the route, site access and unloading constraints before dispatch planning.

03

Delivery Sequence

Coordinate arrivals with the site’s installation resources and the order in which rooms are needed.

RELOCATION & CARE

Plan for the Next Move, Not Only the First Setup

If relocation is part of the project, include it in the original brief. The building condition, installed equipment and approved refolding procedure all affect the work needed for a later move.

Ask for the applicable maintenance and relocation guidance. Do not assume every interior configuration can be refolded unchanged.

SYSTEM SELECTION

Is Folding the Right System for Your Project?

Choose the system around its transport arrangement, site work and room needs. A similar-looking finished cabin can arrive and be assembled in a different way.

Decision
Folding
Transport approach
Folding

Collapsed building arrangement

Packaged assemblies and components

Retracted arrangement with sections that expand on site

Site planning
Folding

Unfolding, securing, connections and checks

Component assembly, enclosure work and services

Expansion clearance, support, connections and checks

Configuration question
Folding

Will the fit-out work with the folding path?

How will the components and layout be assembled?

What space and support does the expanded arrangement need?

Selection focus
Folding

Temporary room needs with a suitable deployment plan

Assembly and room-layout requirements

A room layout requiring the selected expansion format

The exact model determines the details. Tell PQSE House about your site and we can discuss which product information to review next.

PRICE & PROCUREMENT

What Shapes a Folding Container House Quote?

When comparing a folding house for sale for a project or bulk order, review the same room fit-out, unit count and delivery scope in each quotation.

The specification and delivery scope matter as much as the number of units. Fix the room requirements first so the quotations you compare refer to the same building and the same responsibilities.

01

Building Specification

Model, envelope, openings and material choices determine the proposed unit configuration.

02

Fit-Out and Services

Partitions, electrical items, ventilation, sanitary functions and other additions affect both the scope and folding compatibility.

03

Order and Delivery

Quantity, packaging, destination, handling arrangements and the required schedule shape the order plan.

PREPARE YOUR BRIEF

Application · Room requirements · Quantity · Destination · Climate and local requirements · Target date · Future relocation plans

Send a drawing or describe the rooms you need. Prices, minimum order, payment terms and lead time are confirmed in the project quotation.

YOUR QUESTIONS

Folding Container House FAQs

No. The terms can appear together in searches, but they may describe different mechanisms. Compare the folded and assembled drawings for the exact model rather than selecting by the product name alone.

The reference model shown here measures 5,800 × 2,500 × 2,560 mm when opened and 5,800 × 2,500 × 410 mm when folded. Its listed internal dimensions are 5,700 × 2,400 × 2,360 mm. Compare the full reference specifications, then confirm the ordered configuration and complete shipping package against the model drawing.

The schedule depends on the model, site readiness, equipment, team and fit-out. Unfolding the structure is not the same as finishing connections, inspection and readiness for use.

Yes. The support arrangement, access, handling area and services need to be planned for the location and the selected unit. Use the approved project requirements rather than assuming every site is suitable as it stands.

These requirements need a configuration review. Plumbing, partitions and fixed equipment can affect transport, folding clearance and site connections. Confirm what is included and what is completed on site.

Not every fitted item can remain in place. Review furniture, equipment and services against the approved relocation instructions before deciding how the room will be prepared for a move.

Only where the selected design and project engineering allow it. Discuss structural connections, support, access and local requirements; do not assume a standard single unit is approved for a multi-storey arrangement.

Share the climate, intended use and project requirements. Review the proposed envelope as a complete system and request relevant documentation; a panel core name does not establish whole-building performance.

The answer depends on the folded package, weight, accessories and transport arrangement. Request a loading plan for the actual order rather than relying on a general catalogue figure.

Send the use, room requirements, quantity, destination and target date. Add drawings, site constraints and relocation plans if available so PQSE House can prepare a proposal around the same scope.

PRODUCT CUSTOMER REVIEWS

Folding Container House Reviews

5 / 5 based on 3 customer reviews. Read their experiences with this product.

5 / 5

The preparation advice was genuinely useful

We needed somewhere for site paperwork and daily briefings. Before we committed, PQSE asked about access, the available setup area and who would be doing the work. I liked that they did not treat the folding design as a reason to skip those questions. Our team knew what to prepare, and the office suits the job well. Straightforward product, helpful communication.

Peter Hargreaves
Site Manager
United Kingdom

Project: Temporary project office and duty station
Focus: Site preparation and setup planning
5 / 5

Easy to explain to our own customer

For us, buying the unit is only part of the job. We also need to explain the setup requirements to the customer hiring it. The information we discussed with PQSE gave us a clear basis for that handover. Our customer has a practical space for supervision and paperwork, and our operations team knows what needs checking. That clarity made this a worthwhile addition to the project.

Adrian Lim
Equipment Rental Operations Manager
Malaysia

Project: Temporary office supplied to a rental client
Focus: Operating information and client handover

5 / 5

A proper base for the crew

We used the room as a staff base, with space for bags, radios and a table away from the busy work area. Planning those uses before finalising the layout was worth it. The crew had somewhere to get organised instead of spreading equipment around the site. It did the job we needed, and the discussions beforehand were practical rather than sales-heavy.

Chloe Bennett
Event Operations Coordinator
New Zealand

Project: Temporary staff room and backstage storage
Focus: Useful interior arrangement

Tell Us About Your Folding Container House Project

Share the rooms you need, quantity, destination and target delivery date. Tell us whether the building may need to move again, and include any layout or site requirements you already have. We will help you identify the specification and information needed for a project quotation.

Suzhou, Jiangsu, China

Manufacturing and project support office.

Request a Project Quote