
Container Office
Manufacturer for
Construction and Project Use
A portable container office gives project teams an enclosed workspace that can be planned as one cabin or a connected prefab office building. Compare the four-workstation reference below, then define desks, meeting areas, utilities and delivery access for your site.
Choose the Office Format That Fits Your Team
List the rooms you need and measure the available site space. The selected building system and design will set the final layout.
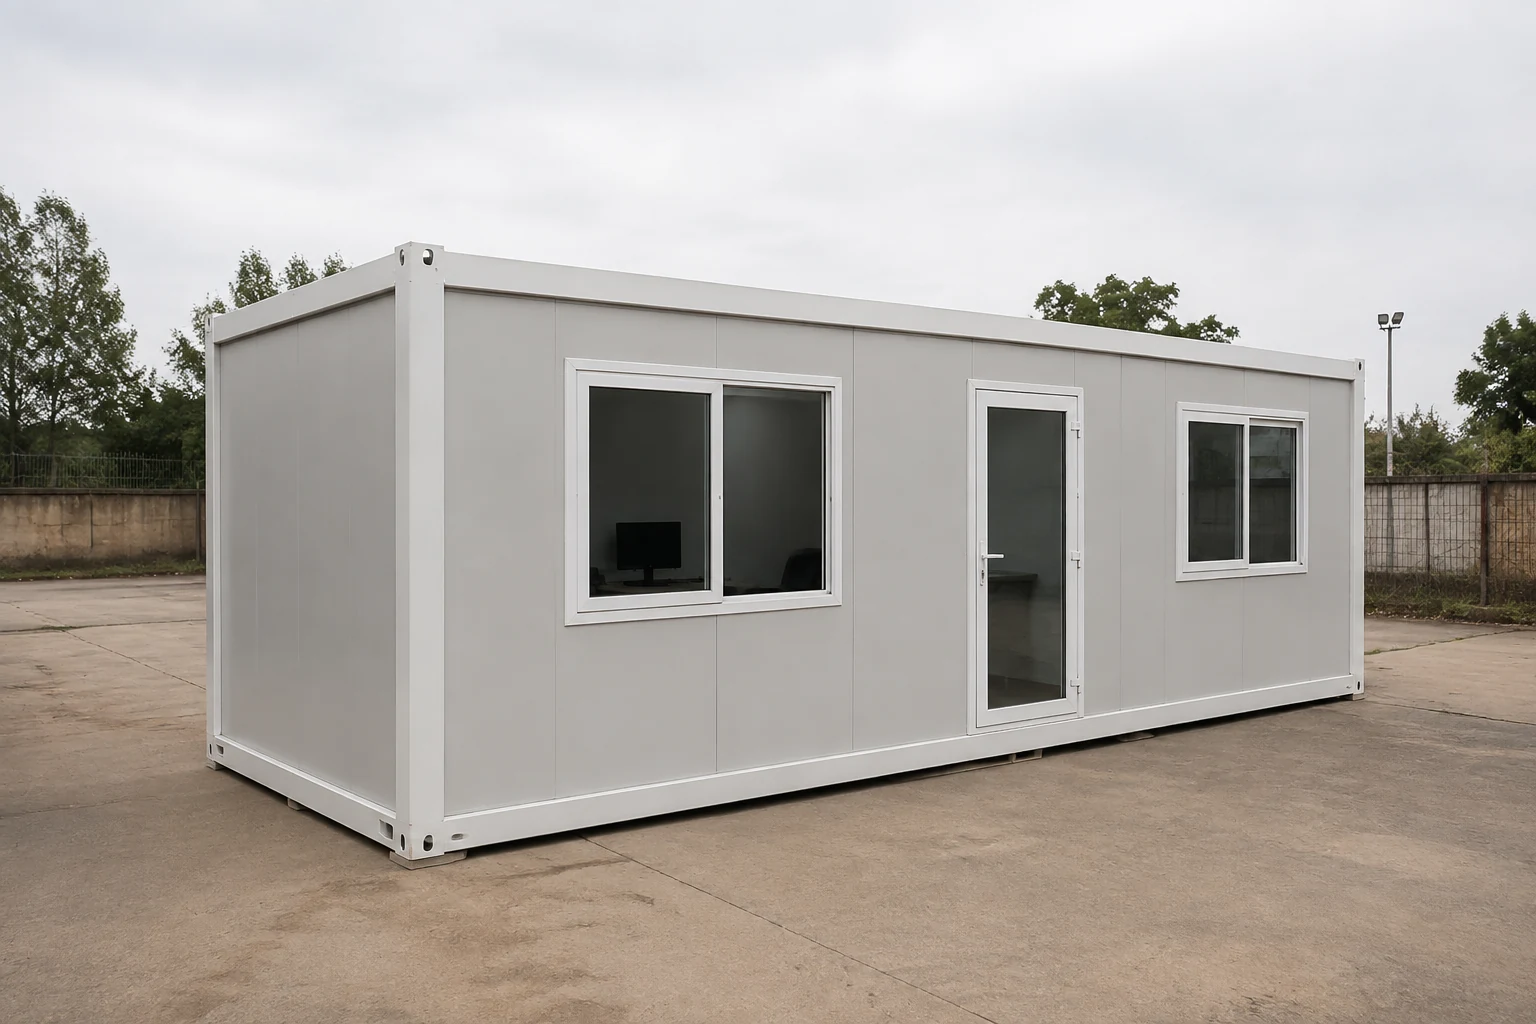
A single unit can serve a small team or a site supervisor. Plan the desks, storage and entrance before confirming the unit.
Check the work area, furniture, windows and power needs.
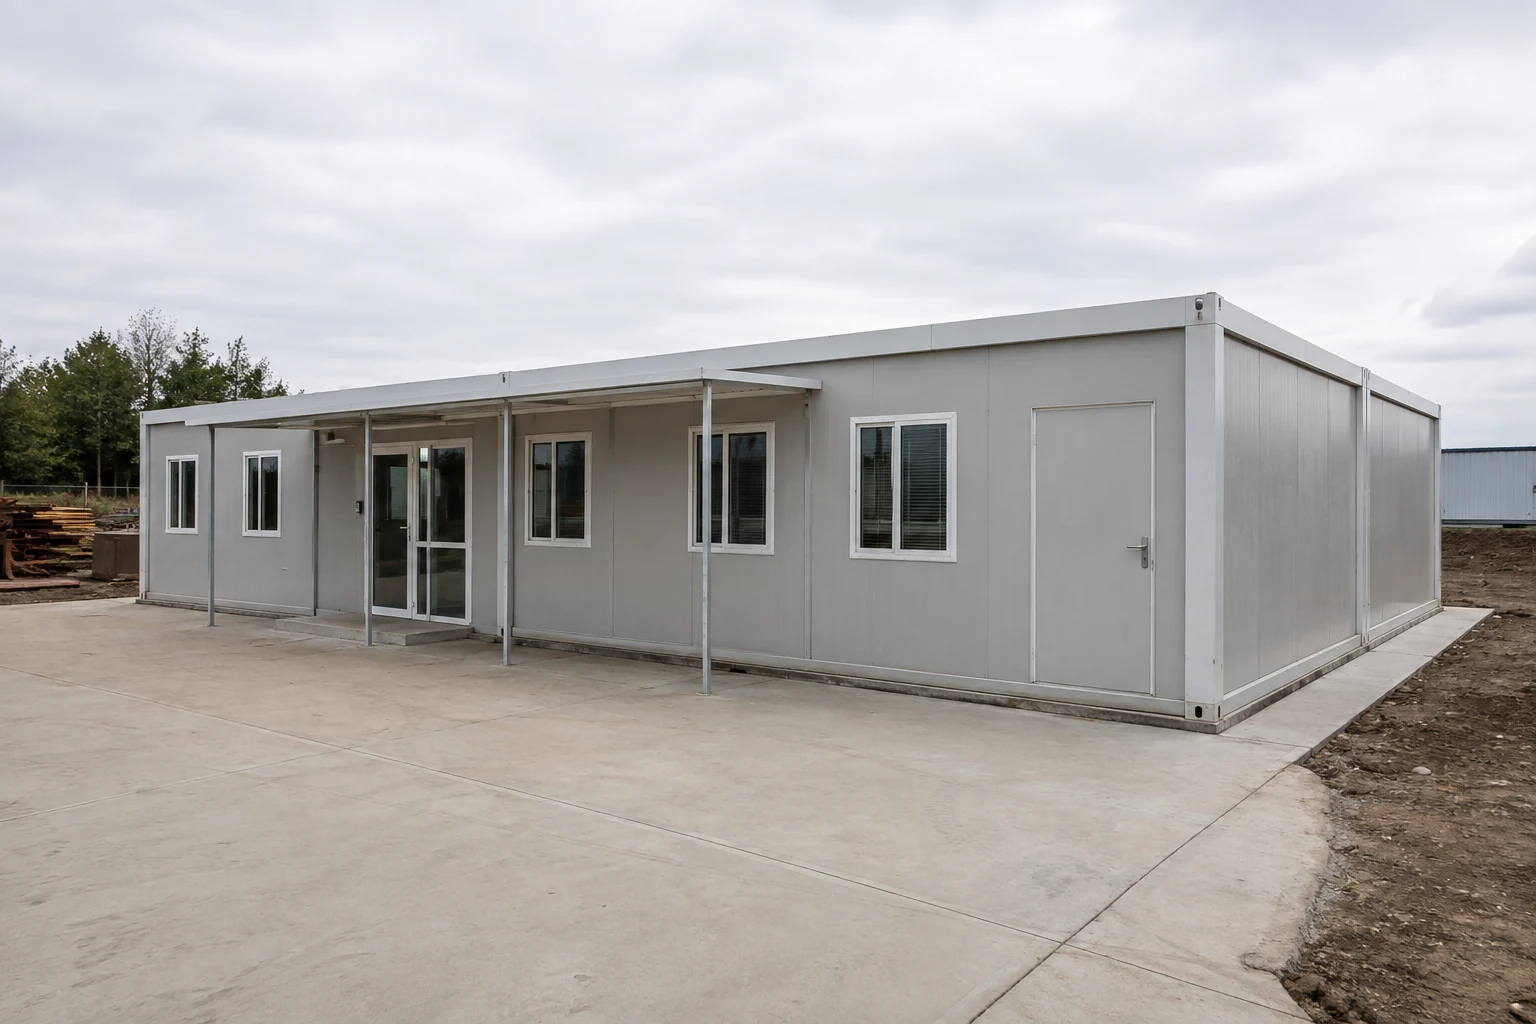
Link work areas, meeting rooms and reception in one office. Plan the joints between units and the openings inside as part of the layout.
Check how rooms connect, where people walk and where utilities run. Review any openings in the frame.
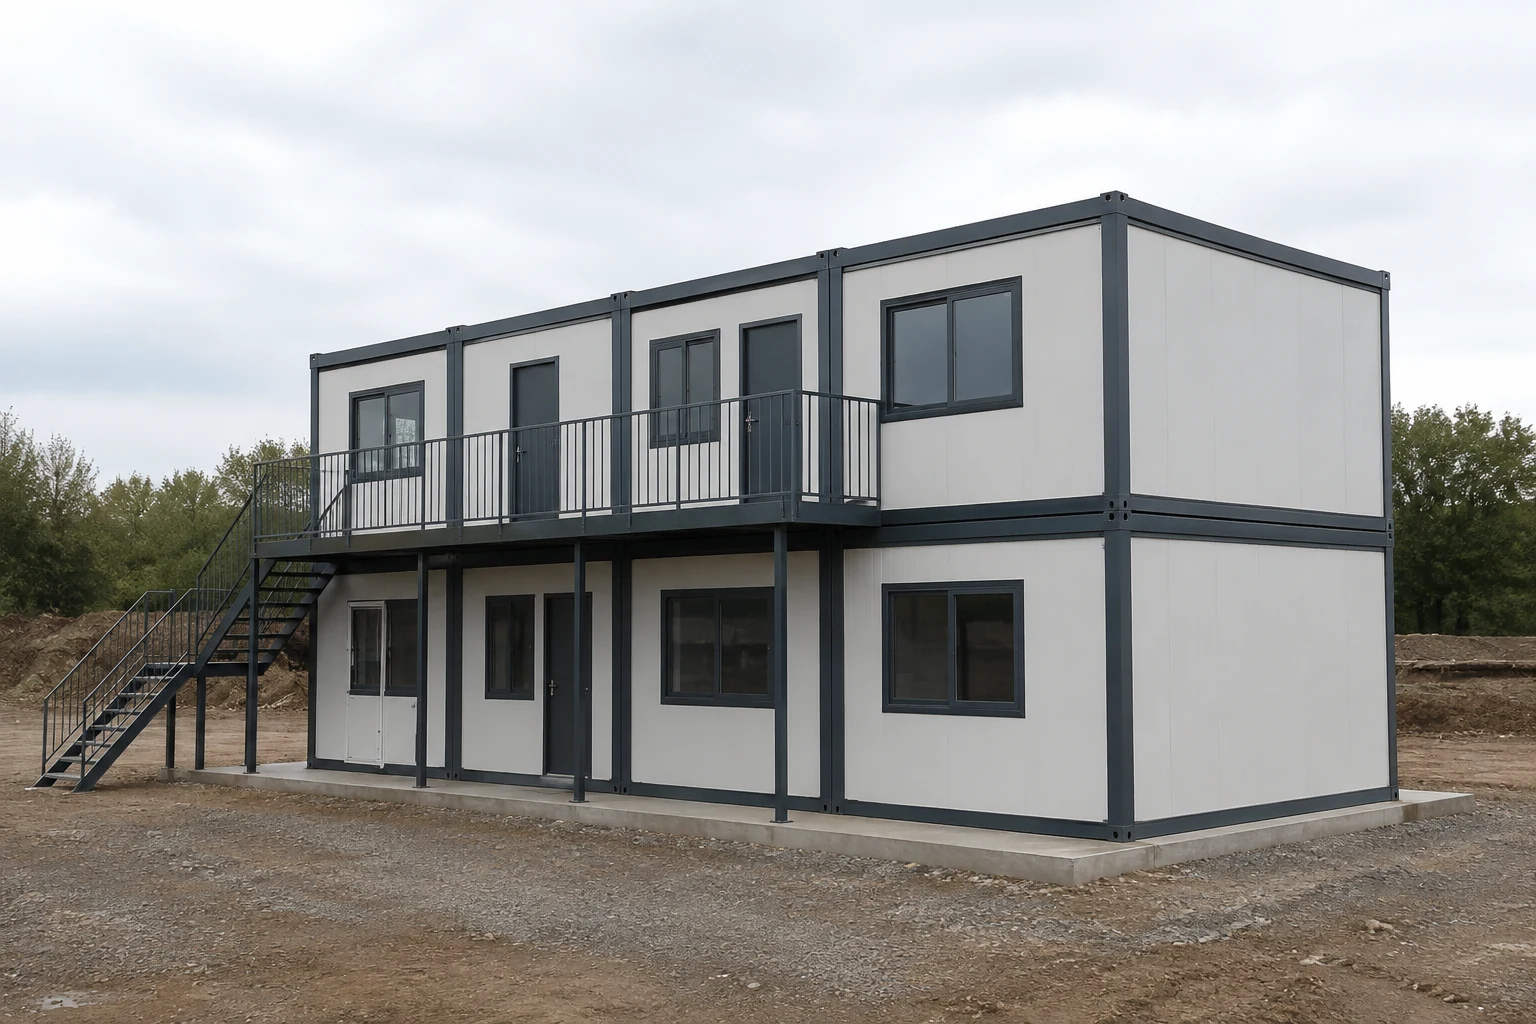
Organize office functions across two levels when the project calls for a multi-storey arrangement. Stairs, access, foundations and structural requirements need a coordinated design.
See the two-storey container office project in Riyadh for a real project example.
Confirm: Ground conditions, stair location, access requirements and local approvals.
Plan the Workday Before You Finalize the Building
A useful office layout starts with how people work together. Define desks, meetings, visitors and staff facilities before choosing the module count, then separate quiet work from shared activities and allow for circulation, storage and service connections.
Compare the Dimensioned Model Plans
Open a configuration below to review its floor plan and matching technical schedule.
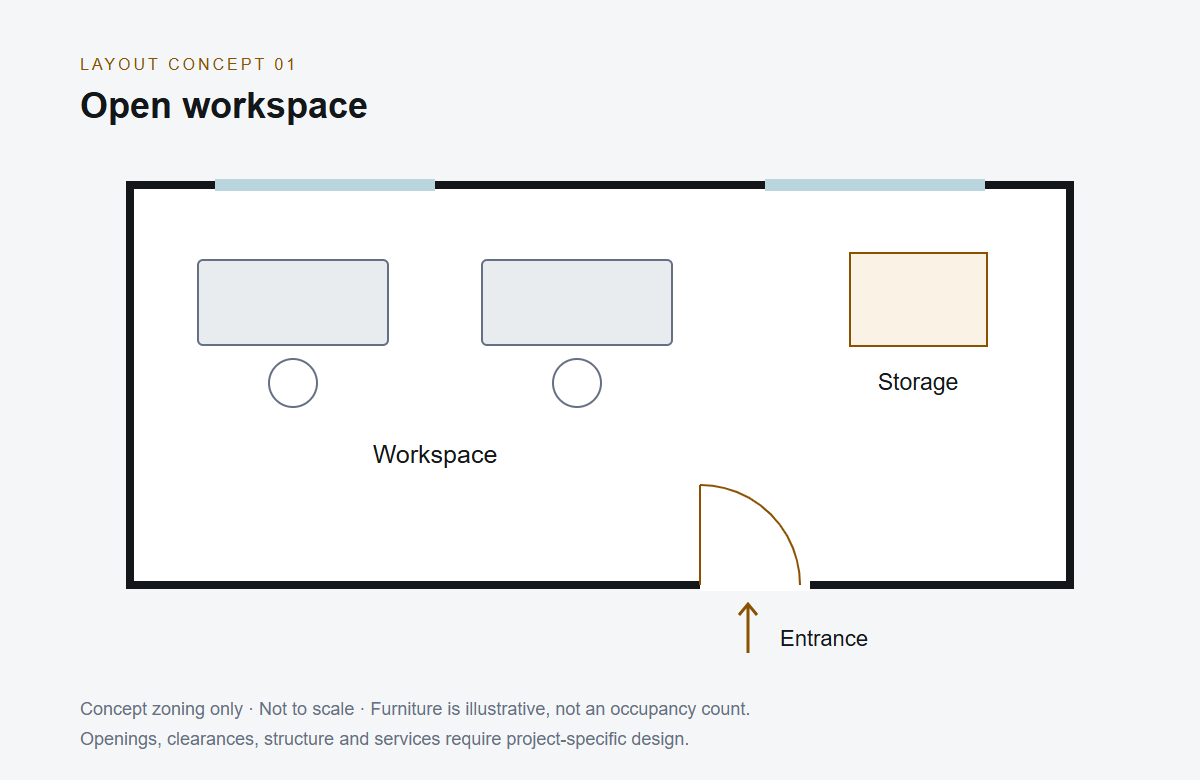
Open Workspace
Keep the work area flexible for desks and shared storage. Review furniture clearances and the position of doors and windows with your team.
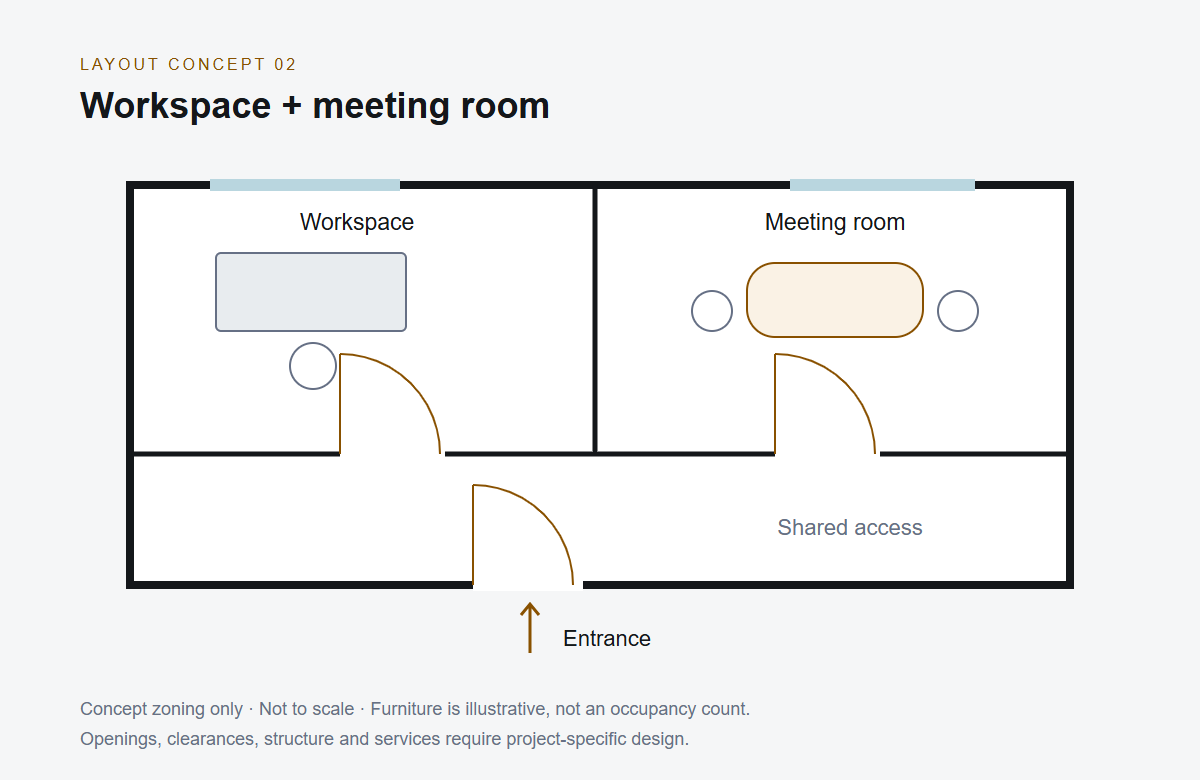
Workspace + Meeting Room
Separate everyday work from meetings or private conversations. Partitions, room access and ventilation should be considered together.
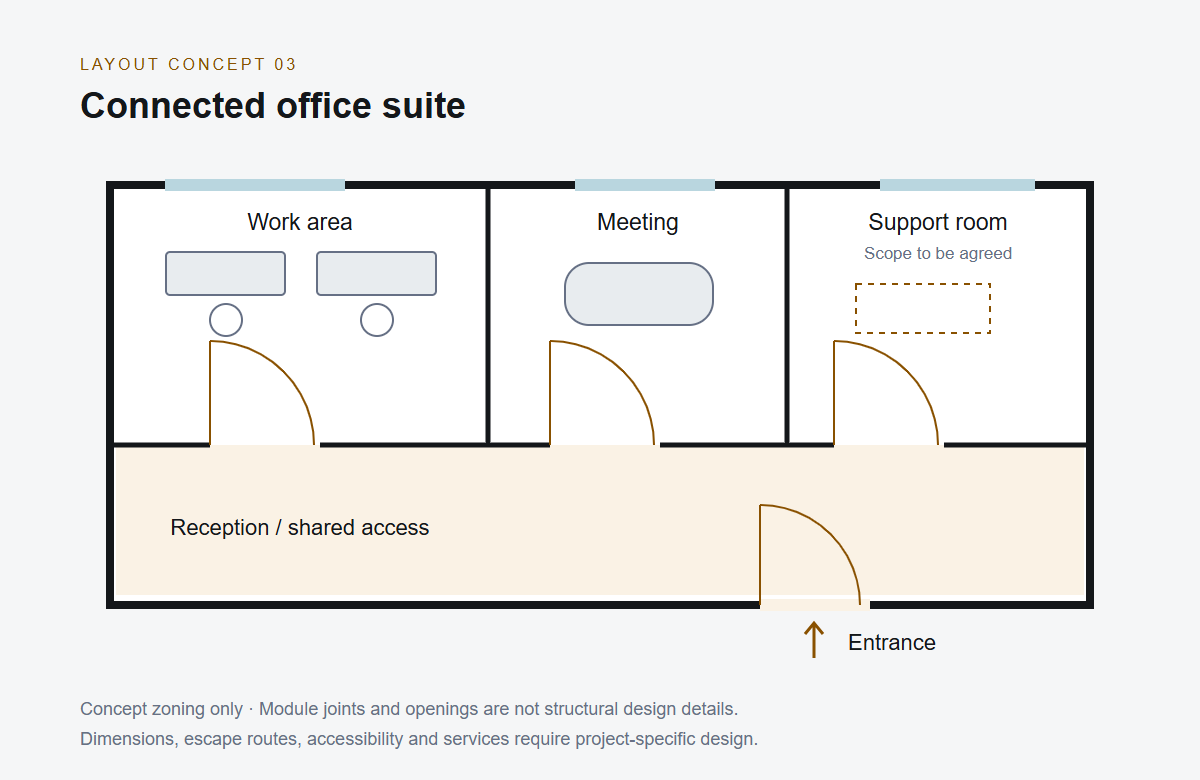
Connected Office Suite
Coordinate a larger work area with reception, meeting space and a support room. Any pantry or toilet requirement also needs water, drainage and ventilation planning.
Make the Interior Work for Your Team
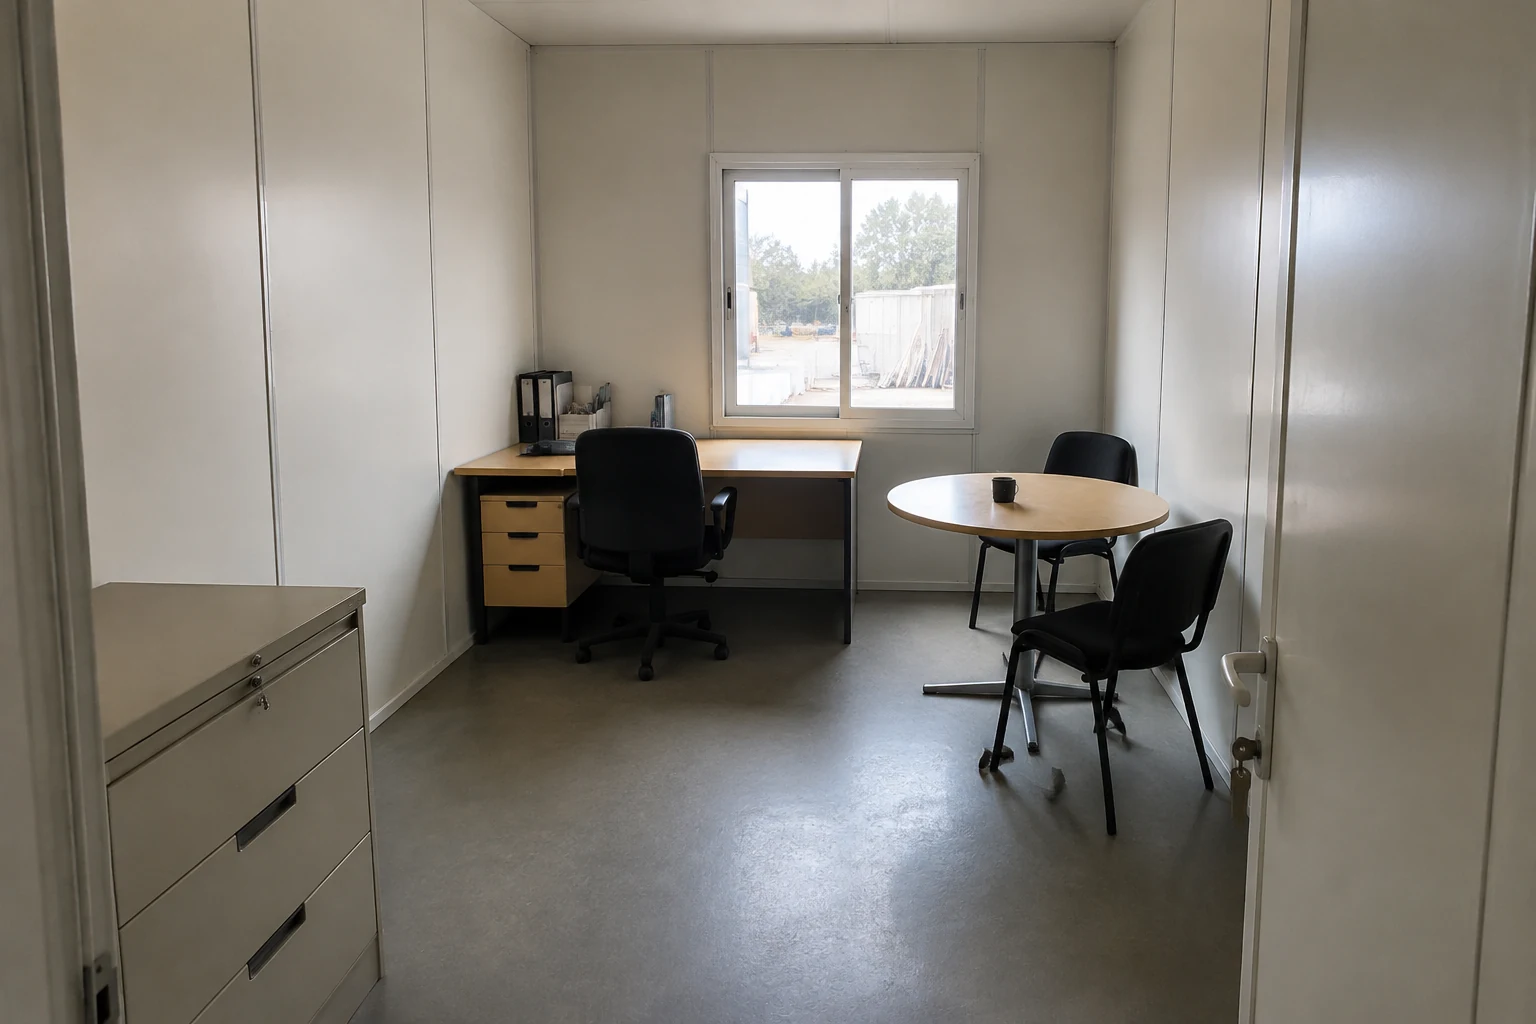
Workspace & Storage
Plan around the desks, files and equipment your team actually uses. Furniture can be discussed separately from the building package so the supply scope stays clear.
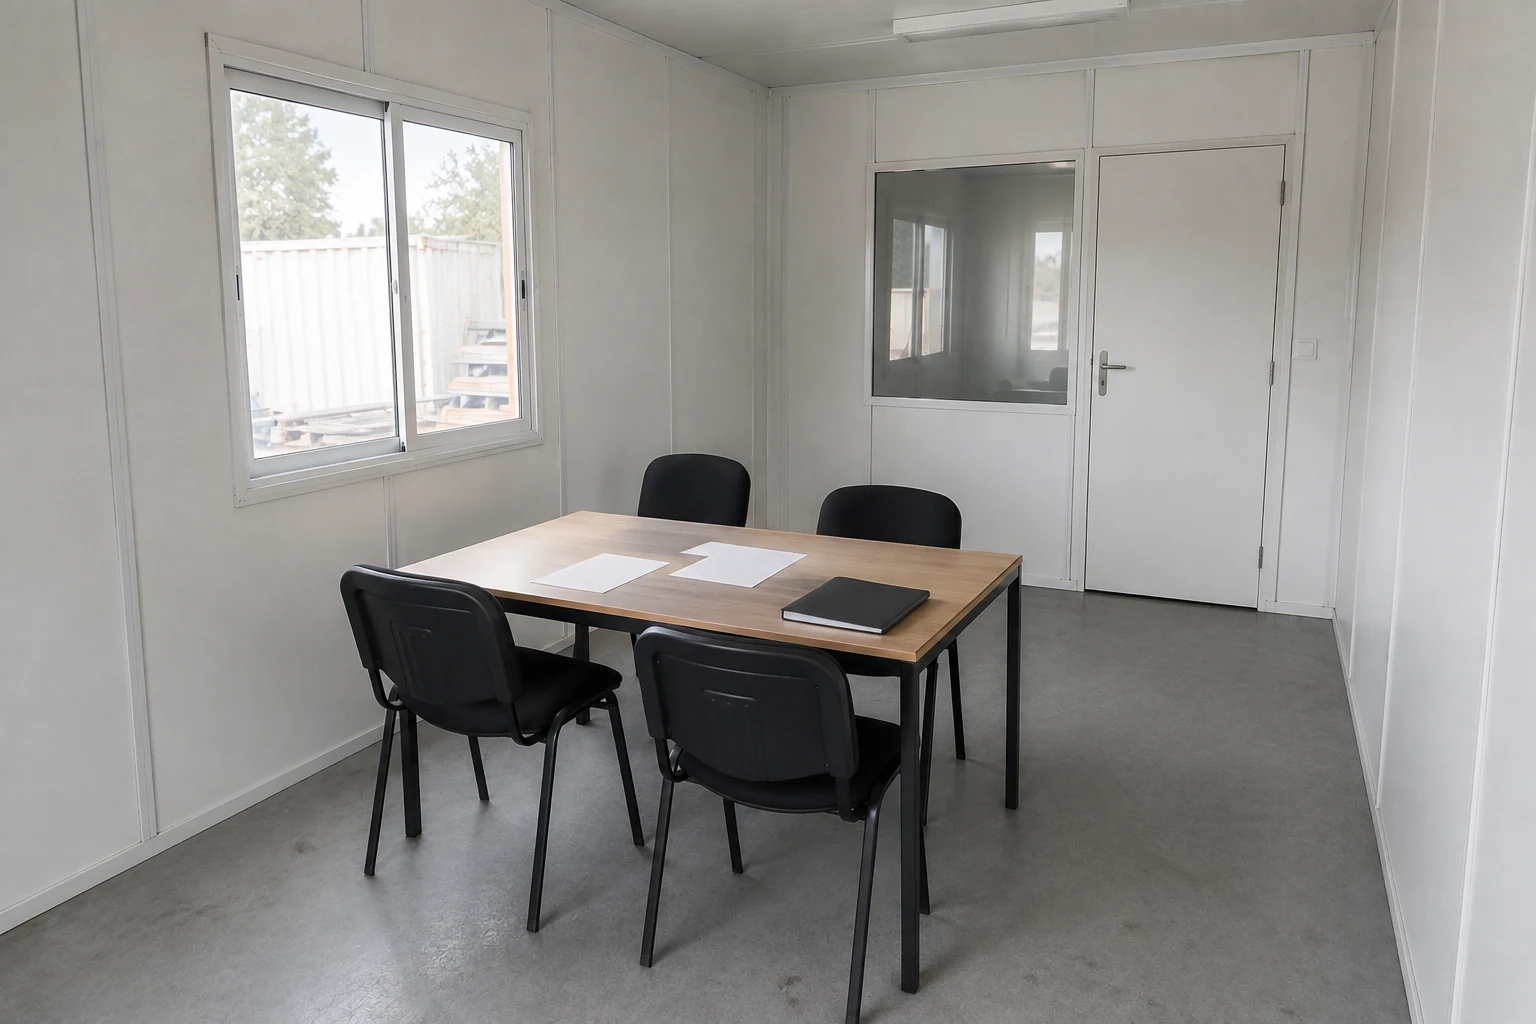
Privacy & Daylight
Coordinate partitions, doors and windows with meeting areas and private offices. Consider visibility, natural light and the ventilation required for each room.
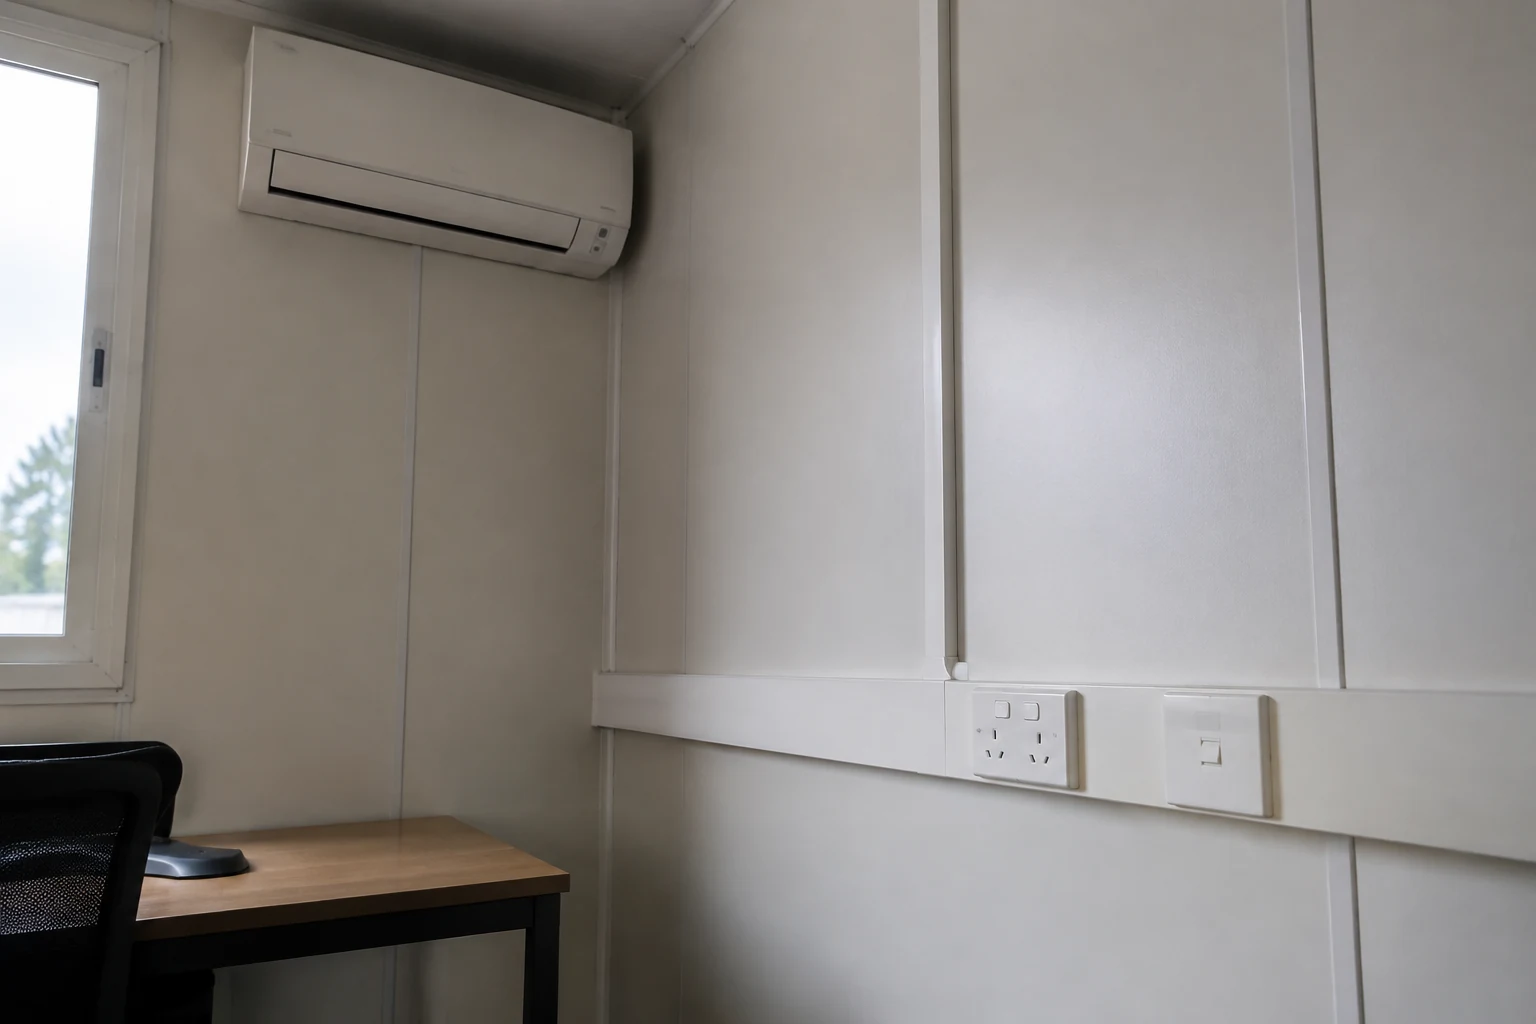
Power, Data & Cooling
Confirm the destination’s electrical requirements, equipment loads and outlet locations. Plan power, data, air-conditioning and handover together in the coordination brief, along with drainage where required.
Portable Container Office Dimensions and Materials
The illustrated flat-pack office measures 5,900 × 2,438 × 2,896 mm. Compare its enclosure, openings and electrical fit-out below. Two-, three- and four-module combinations provide larger office layouts, with circulation and room divisions planned separately.
Standard office size
5,900 × 2,438 × 2,896 mm
Illustrated layout
4 workstations, storage and 2 entrances
Wall insulation options
50–100 mm sandwich panels
Roof insulation reference
50 mm beneath the outer steel roof covering
Proposed Building Package
List the agreed modules, enclosure components and factory preparation in the quotation and drawings.
Optional Additions
Discuss furniture, cooling equipment, extra partitions, sanitary facilities and other items individually.
Site Responsibilities
Identify who will arrange foundations, lifting access, external utility connections, permits and local installation work.
Models, Materials and Full Specifications
Compare the illustrated model or package with its complete specification. Dimensions are in millimetres unless stated; optional materials and equipment follow the selected order.
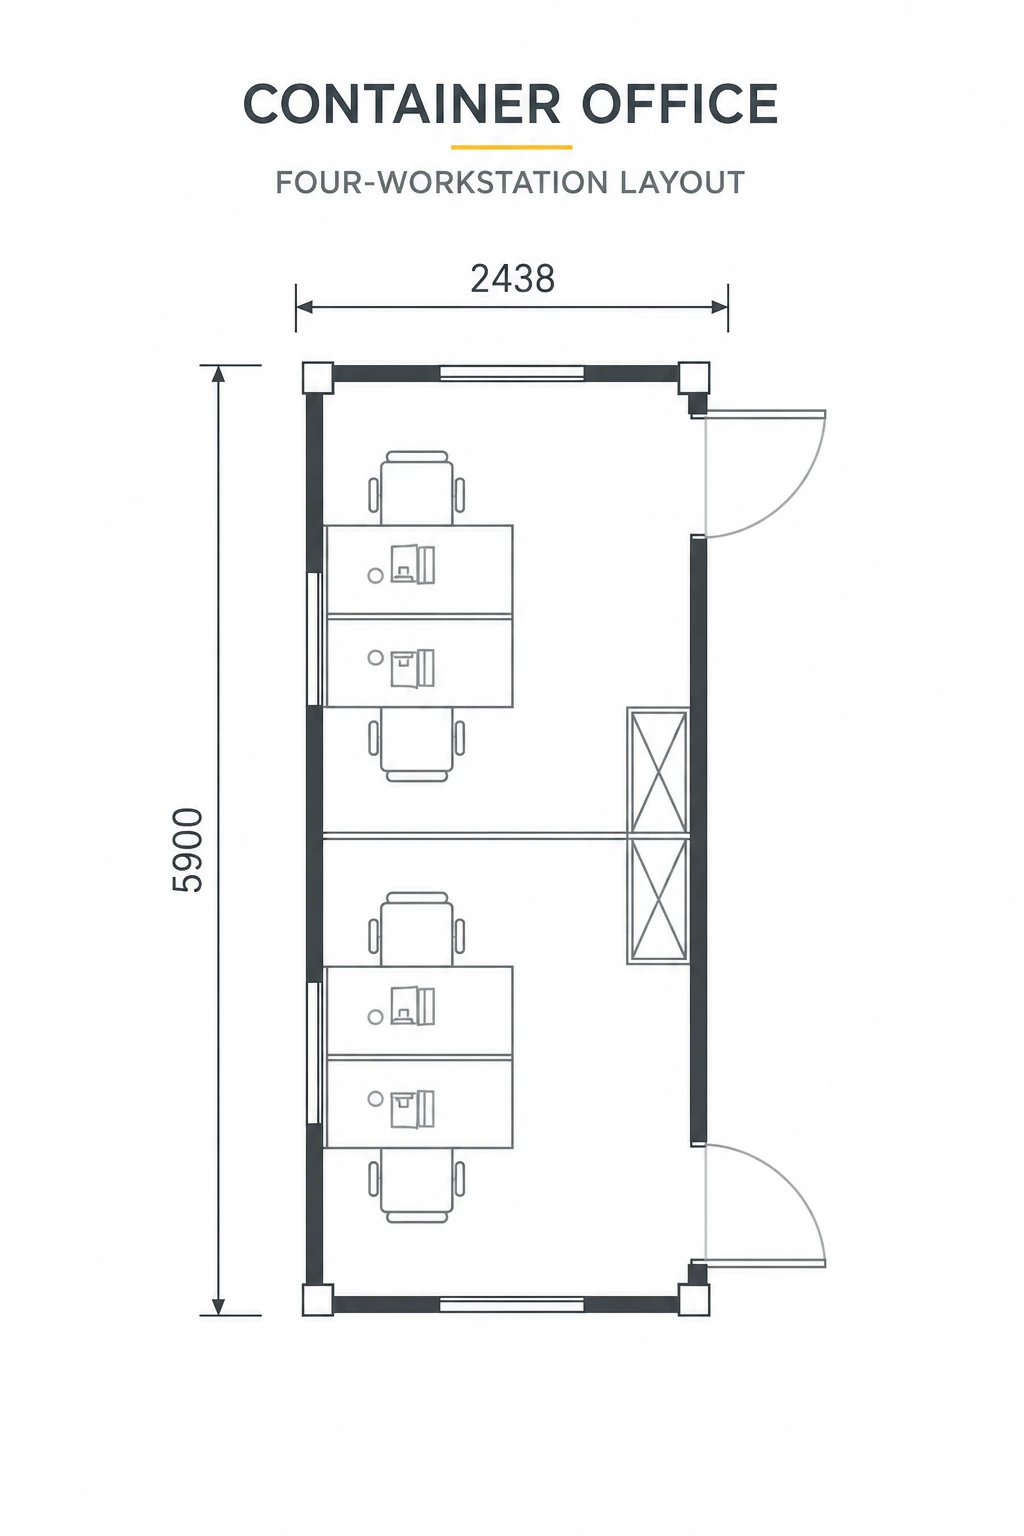
Layout reference. Read the stated dimensions; internal clearances and service positions follow the approved project drawing. Select image to enlarge.
Single module · four workstations
Single module size
5,900 × 2,438 × 2,896 mm (L × W × H).
Single gross footprint
14.38 m², calculated from external dimensions.
Illustrated workstations
4 desks with storage and access on the long side.
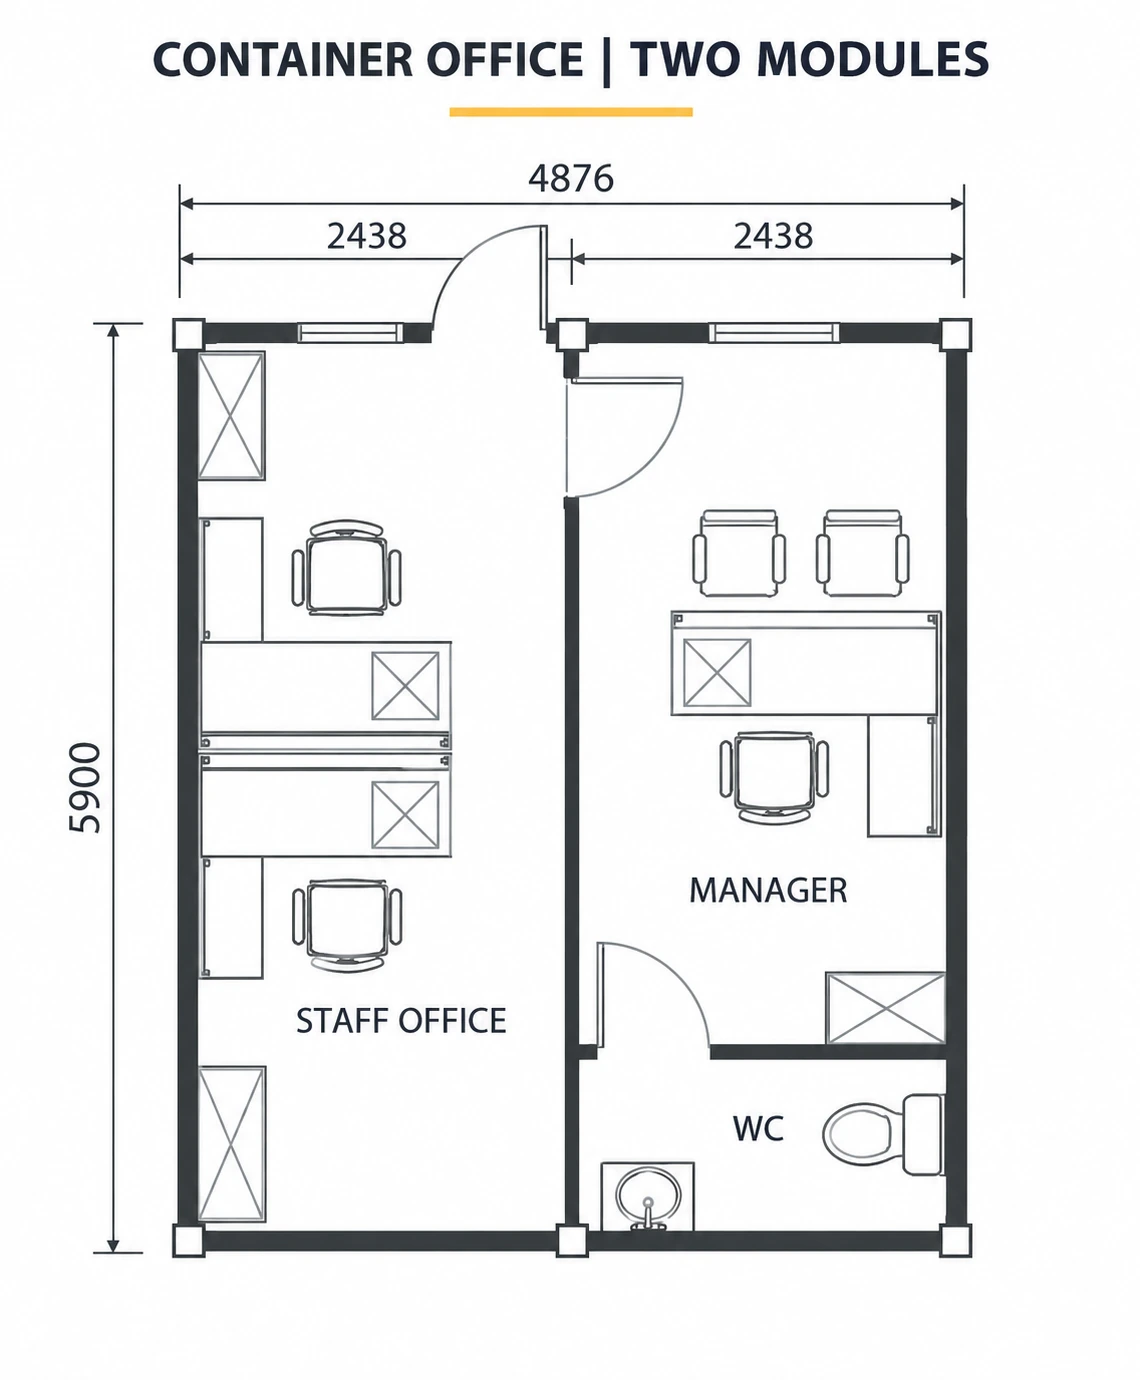
Layout reference. Read the stated dimensions; internal clearances and service positions follow the approved project drawing. Select image to enlarge.
Two modules · staff and manager offices
2-module layouts
Approximately 29 m² of gross external footprint in this reference arrangement; usable internal area is smaller.
Drawing footprint
5,900 × 4,876 mm.
Room arrangement
Staff office, manager office and bathroom.
Desks shown
2 staff desks and 1 manager desk.
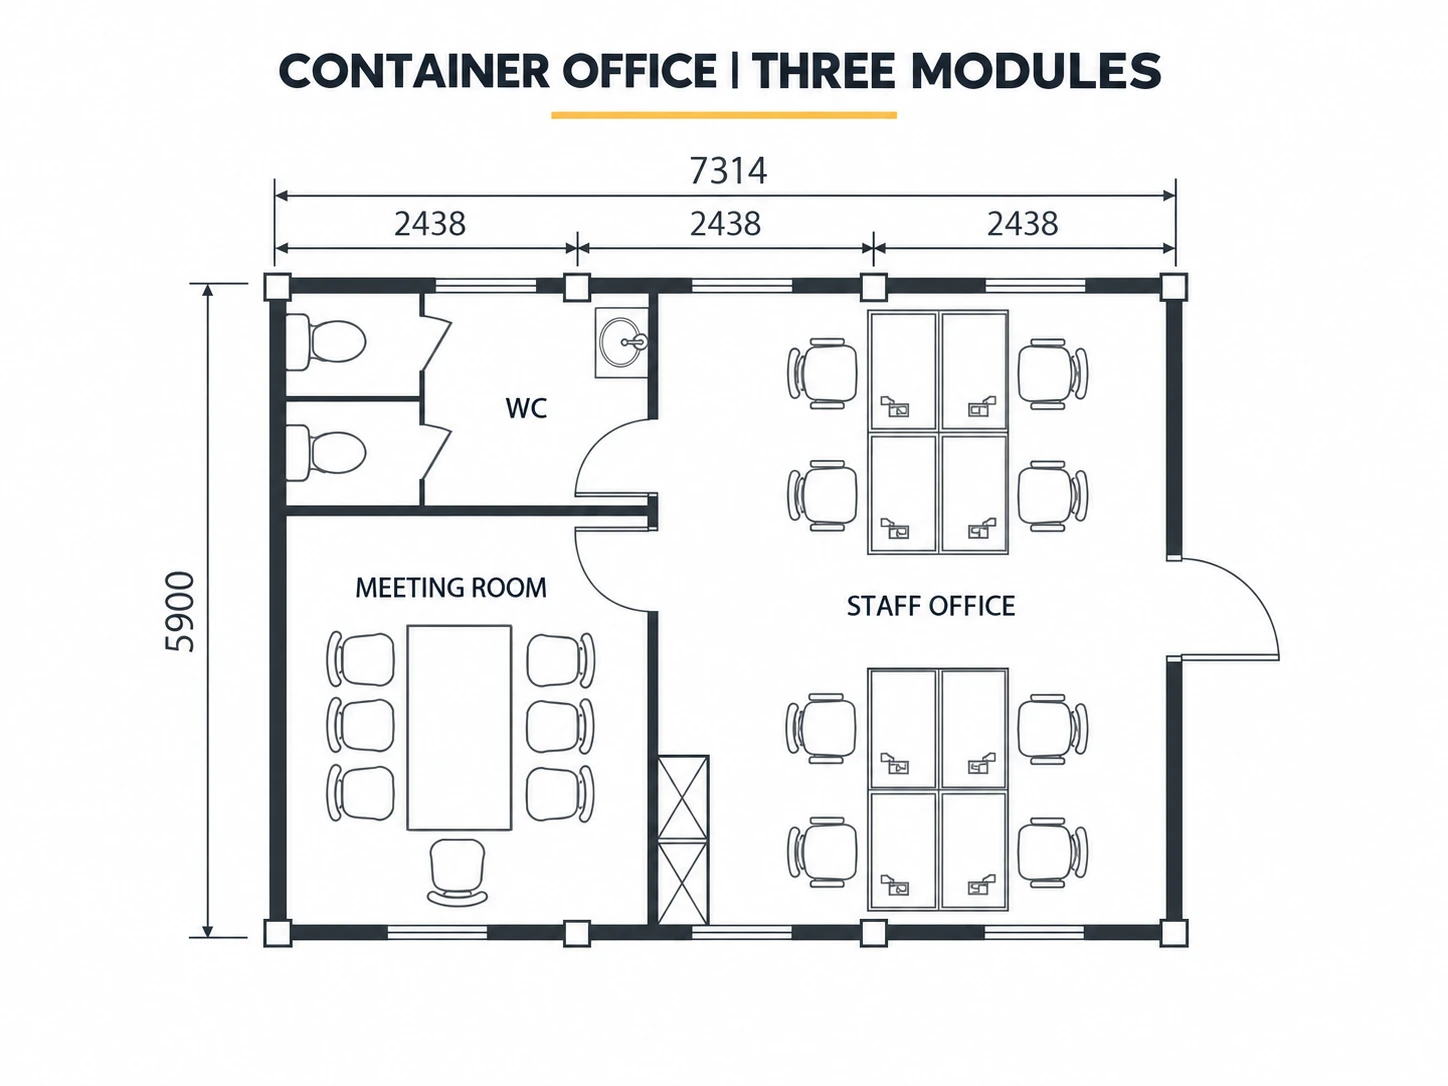
Layout reference. Read the stated dimensions; internal clearances and service positions follow the approved project drawing. Select image to enlarge.
Three modules · office and meeting room
3-module layouts
Approximately 43 m² of gross external footprint in this reference arrangement; usable internal area is smaller.
Drawing footprint
5,900 × 7,314 mm.
Workstations shown
8 desk positions.
Shared facilities
Meeting room, 2 WC cubicles and a basin.
Layout reference. Read the stated dimensions; internal clearances and service positions follow the approved project drawing. Select image to enlarge.
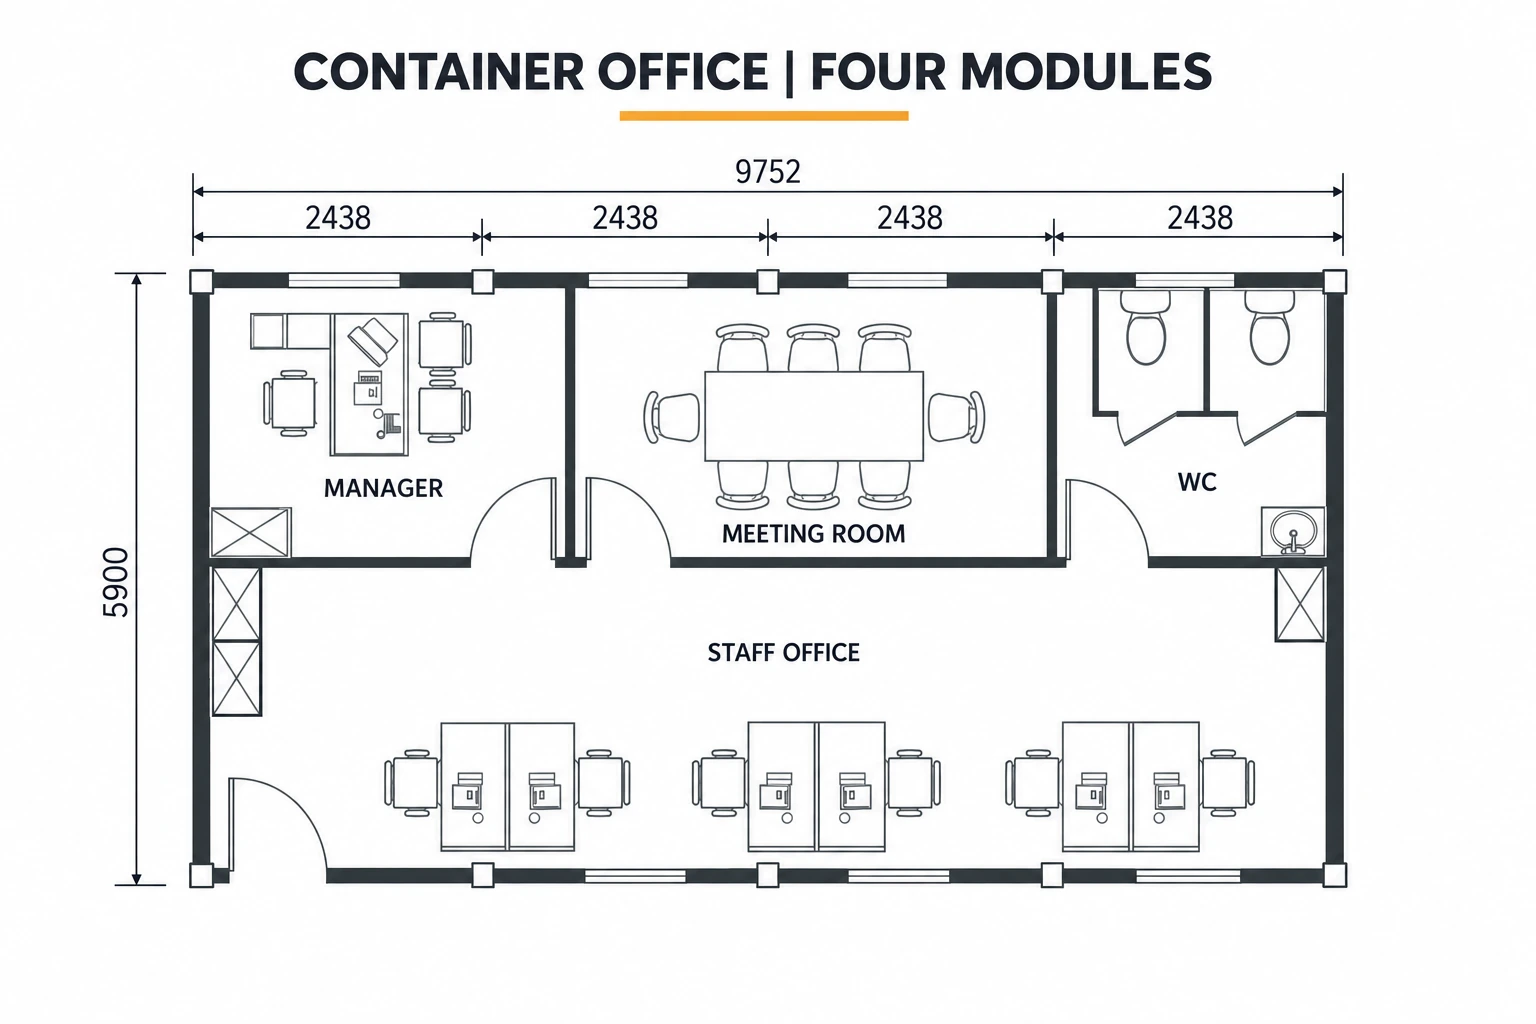
Four modules · complete office suite
4-module layouts
Approximately 57 m² of gross external footprint in this reference arrangement; usable internal area is smaller.
Drawing footprint
5,900 × 9,752 mm.
Room arrangement
Manager office, meeting room, shared staff office and toilets.
Workstations shown
6 staff desk positions plus the manager office.
Product detail illustration; supplied components follow the selected specification. Select image to enlarge.
Frame, walls, roof and floor
Building system
Steel flat-pack frame with integrated floor and roof assemblies.
Wall thickness range
50–100 mm sandwich panels, selected by project.
Core options
Rock wool, polyurethane or polystyrene insulation.
Roof covering
Galvanized color-coated outer steel sheet.
Roof insulation
50 mm in the office reference package.
Floor structure
Board substrate with PVC floor covering; alternative substrate/finish for humid conditions.
Product detail illustration; supplied components follow the selected specification. Select image to enlarge.
Doors, windows and electrical fit-out
Standard door type
Steel entry door; the required fire rating is selected with supporting product documentation.
Standard windows
PVC-frame windows.
Window upgrade options
Aluminum-frame double glazing or vertically sliding aluminum windows.
Basic electrical scope
Lighting and power sockets.
Reference electrical quantity
2 lights and 2 sockets in the published basic office example.
Electrical selections
Voltage, socket type, circuit layout and equipment loads follow the office schedule.
Product detail illustration; supplied components follow the selected specification. Select image to enlarge.
Workspace and building options
Room planning
Open-plan workstations, private office, meeting room or shared support space.
Partitions and furniture
Desk positions, storage and partitions selected with the office floor plan.
Bathroom / kitchen option
Separate bathroom or kitchenette can be included in the selected office layout.
Larger office buildings
Connected modules allow meeting rooms, manager offices and shared circulation.
Project fit-out
Agree HVAC, data cabling, lighting positions and the furniture supply scope.
Office Space for Different Project Environments
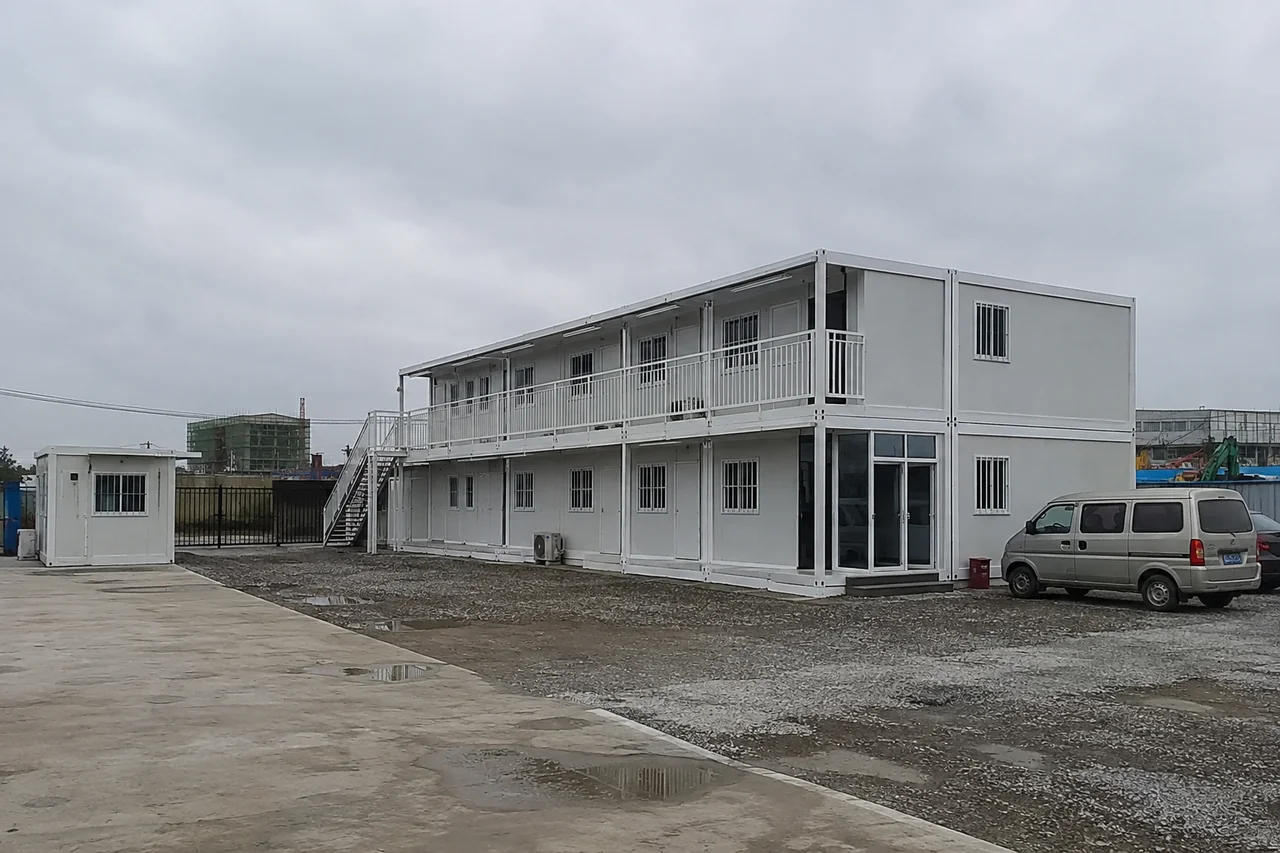
Construction Site Teams
Keep daily coordination, document storage and site meetings close to the work. Consider visitor access, workwear storage and the relationship to site welfare facilities.
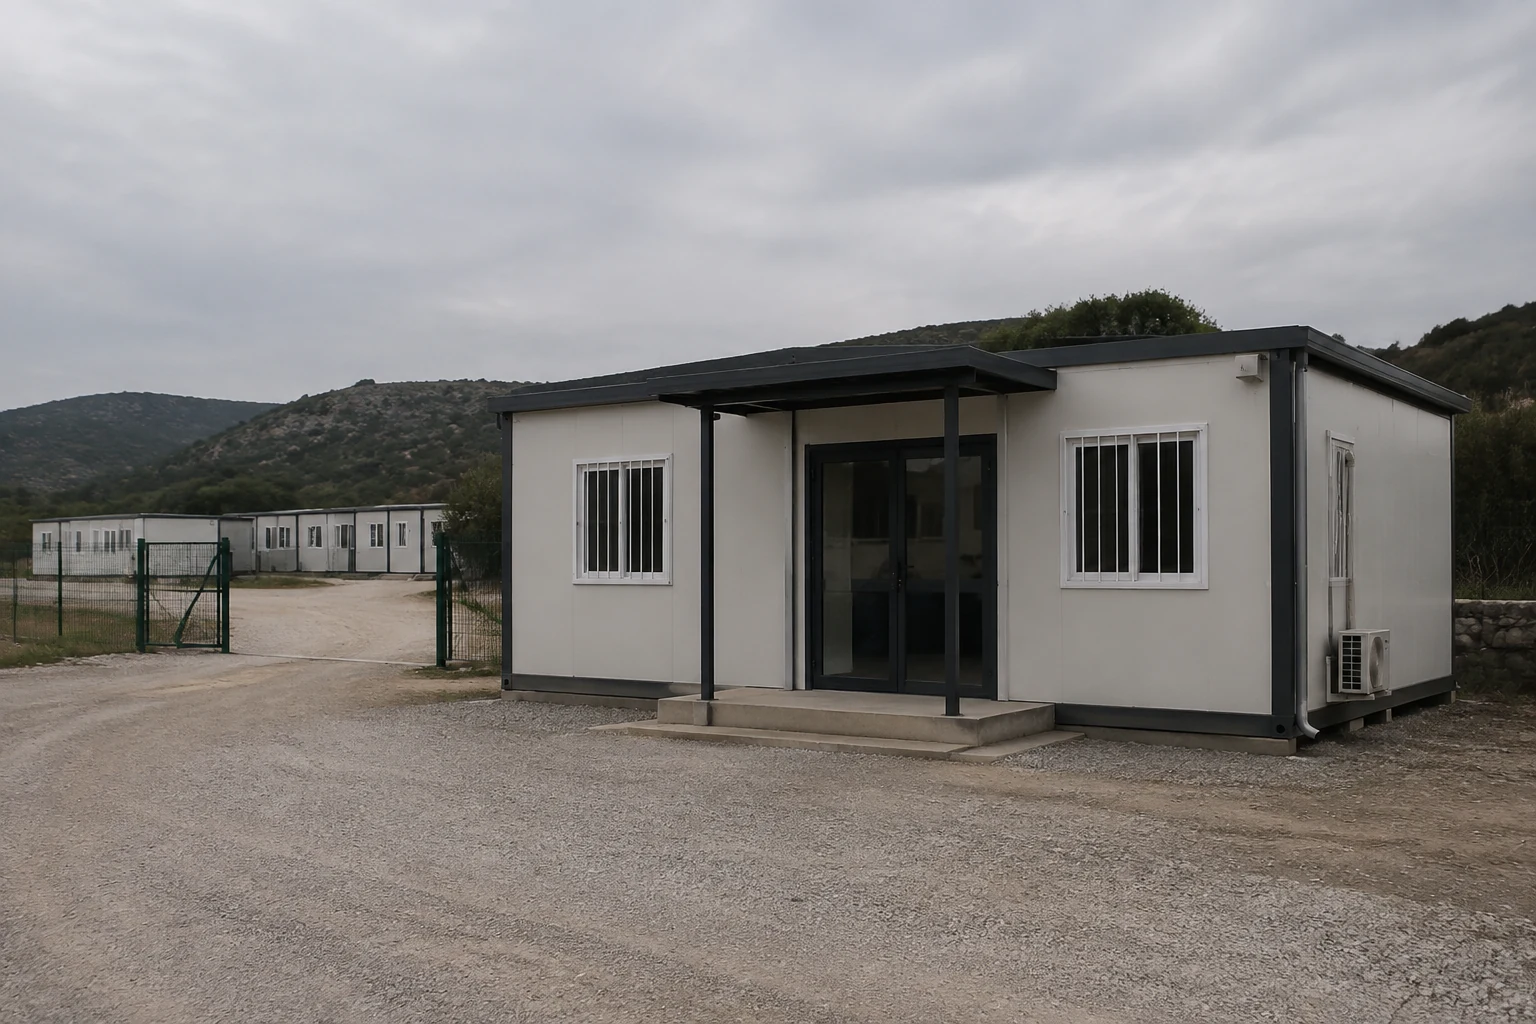
Camp Administration
Provide a base for supervisors, staff coordination and records. A wider camp plan may also need accommodation, sanitation and shared facilities beyond the office building itself.
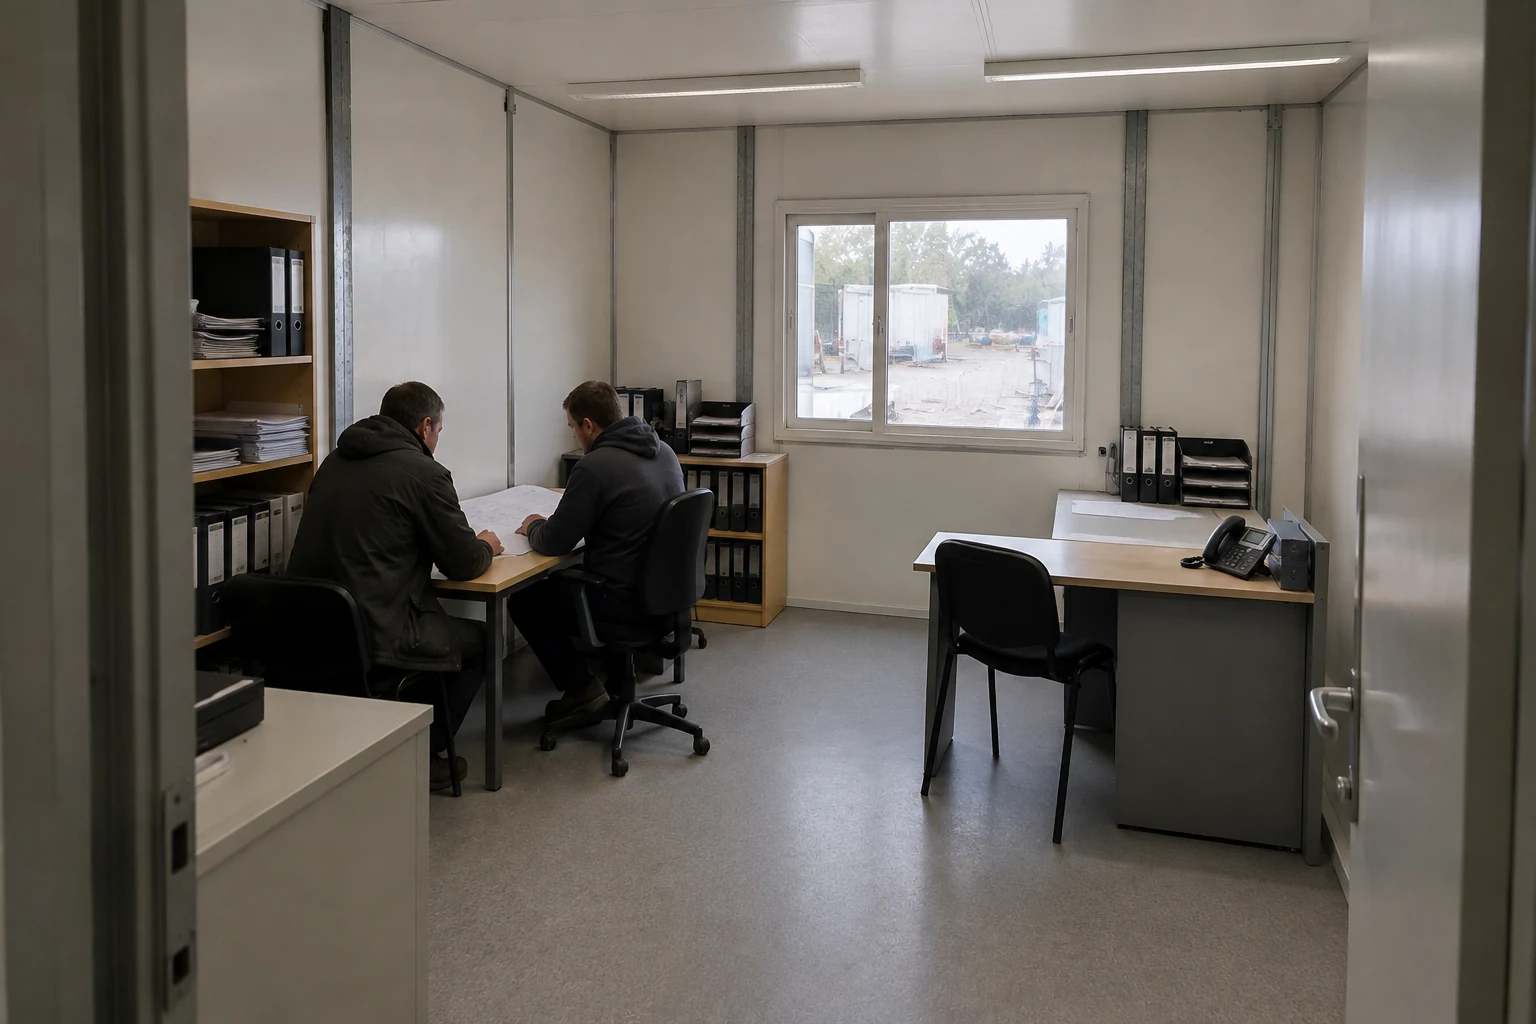
Temporary Project Offices
Plan workspace for a defined project period, with future relocation or changes discussed at the outset. The practical options depend on the selected structure and site arrangements.
Coordinate the Building and the Site Together
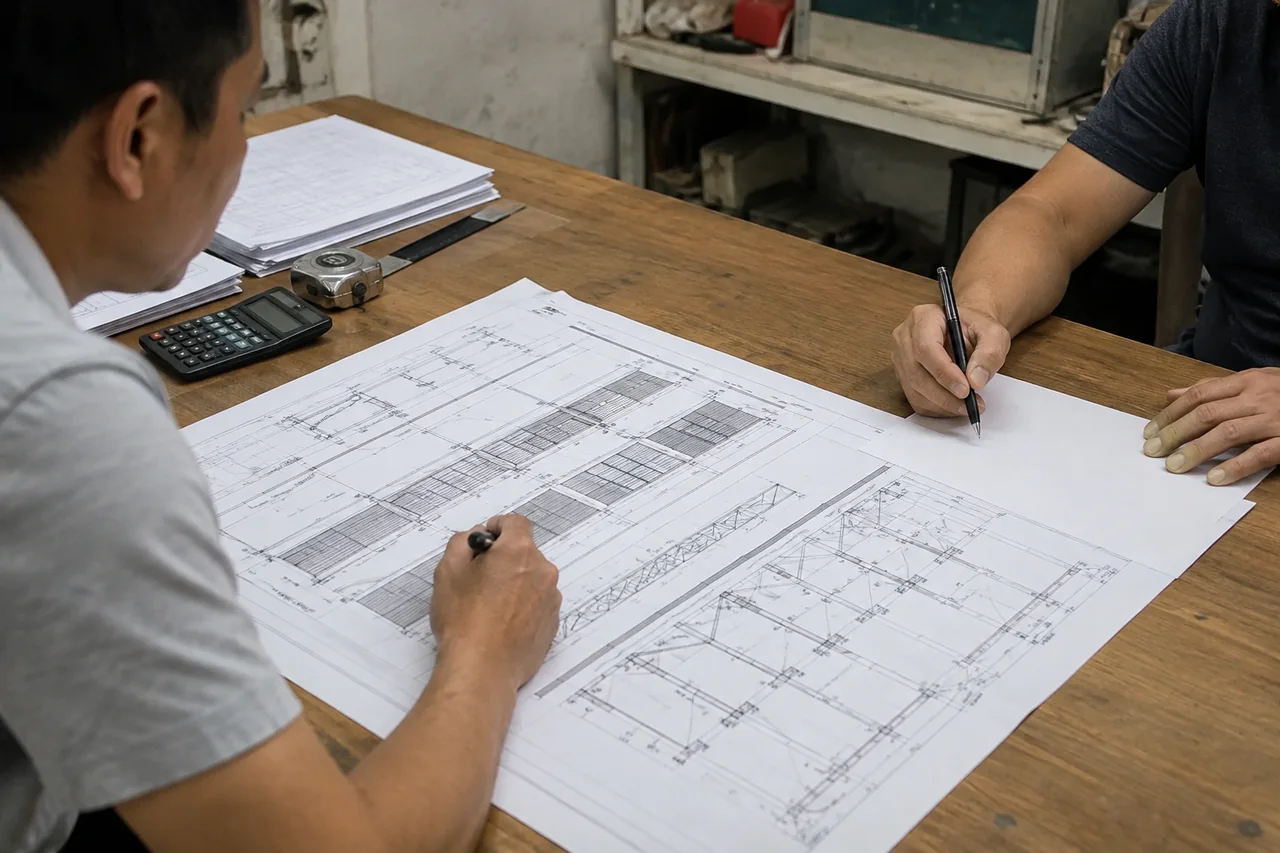
Confirm the Layout & Scope
Review the office arrangement, selected specifications and the responsibilities of each party before production details are finalized.
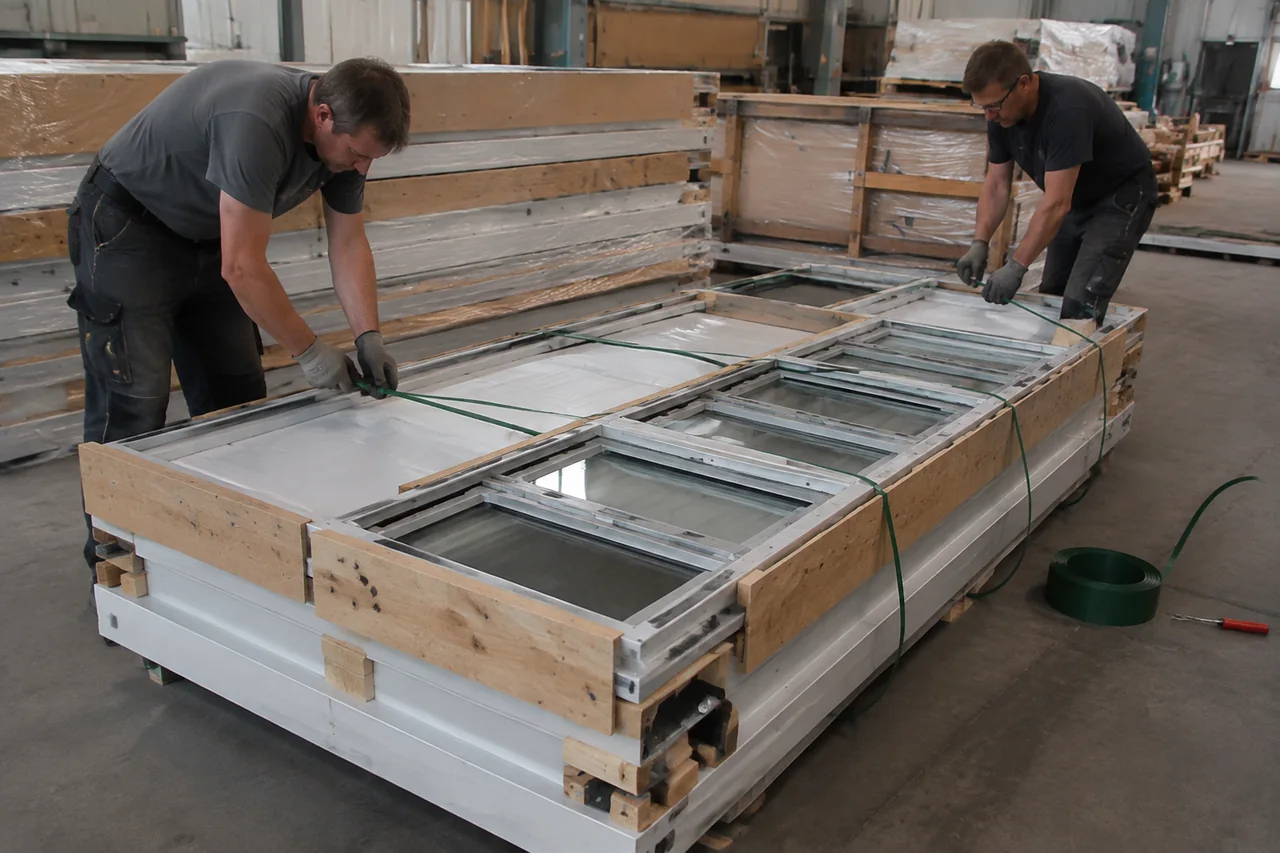
Prepare Production & Packing
Coordinate components, identification and packing with the selected system and shipping plan. The packing method is not the same for every office configuration.
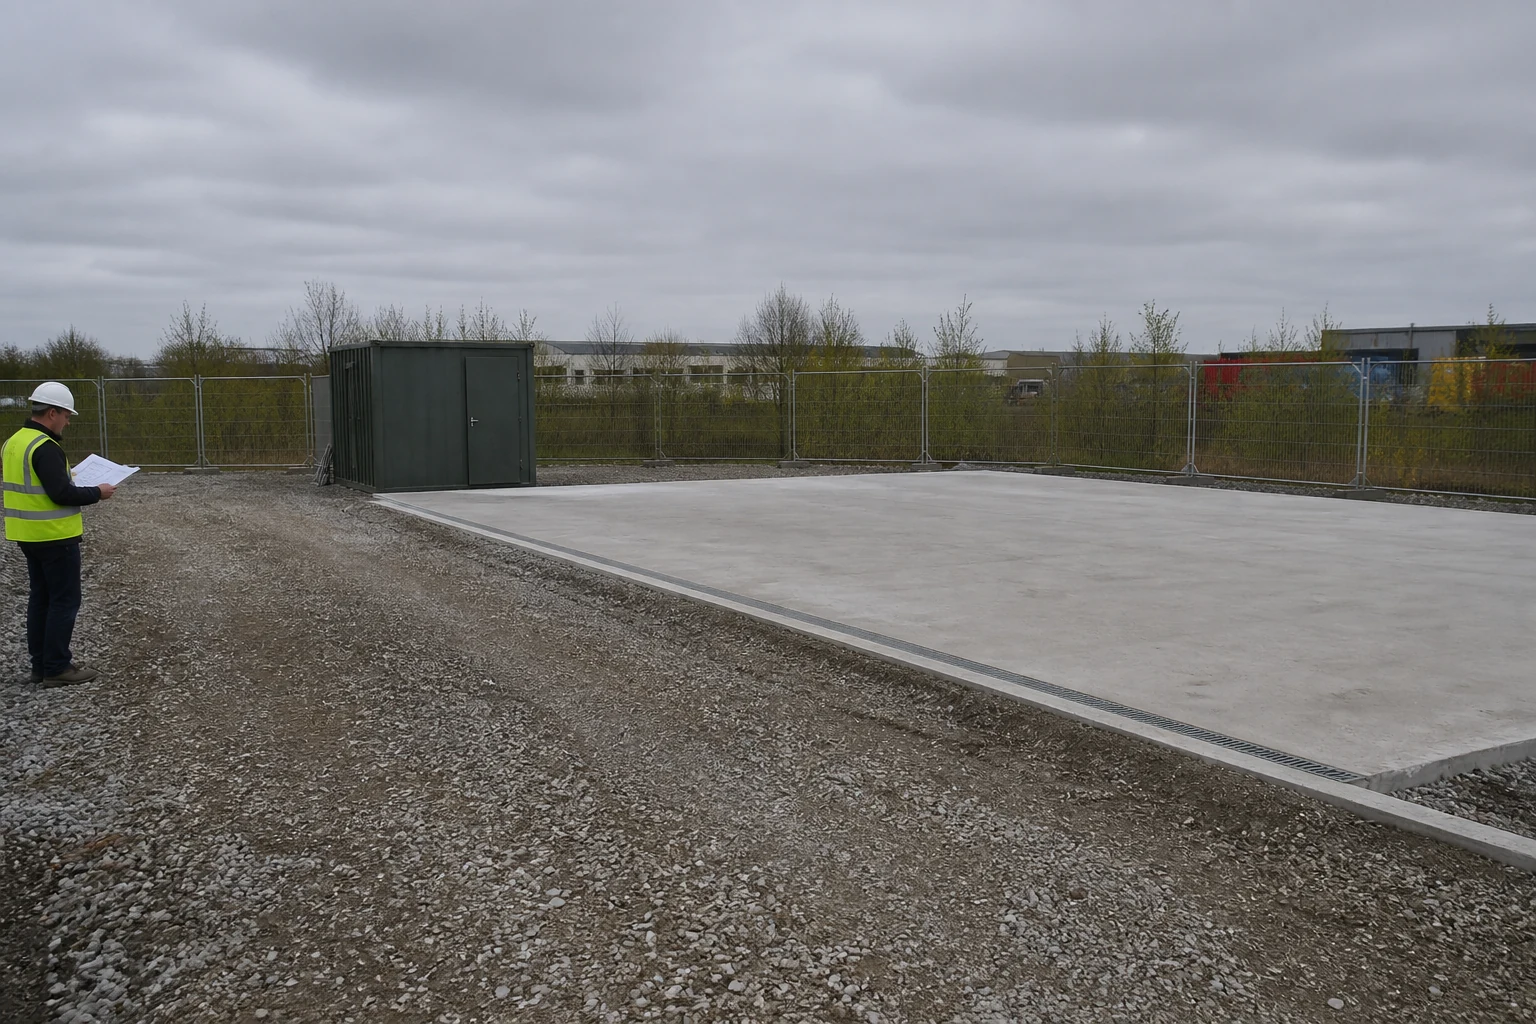
Prepare Access & Connections
Arrange project-specific foundations, unloading access and utility connections. Ground conditions and local requirements should be reviewed by the responsible project professionals.
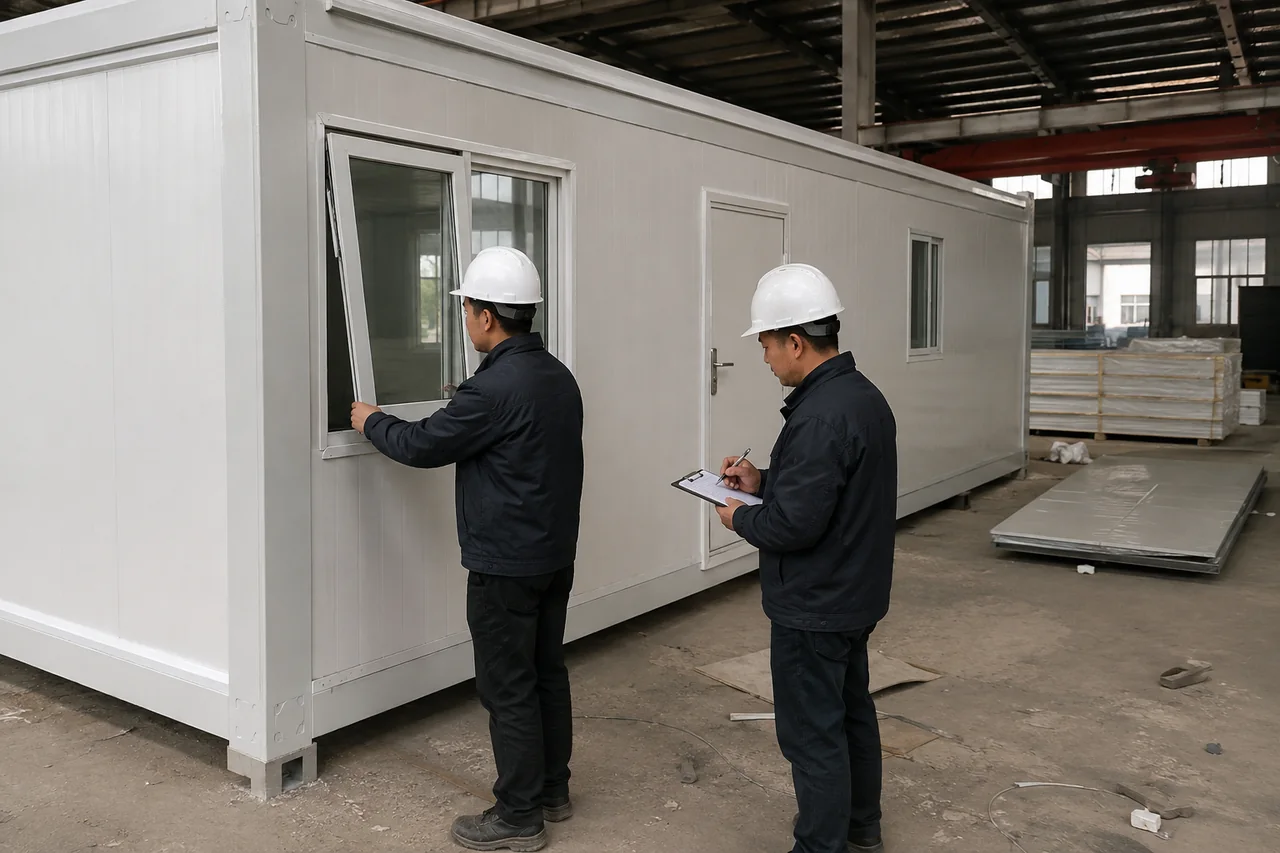
Plan Assembly & Handover
Agree the installation arrangement and required documentation. Check the completed office against the agreed scope before it is put into use.
Keep the Agreed Details Visible Through Production
For your selected office configuration, discuss the inspection points and documents relevant to the order.
Check the Agreed Layout
Review dimensions, room divisions and the position of doors, windows and service interfaces against approved drawings.
Check Components & Finishes
Define the relevant checks for enclosure panels, connections, floor finishes and door and window operation.
Confirm Records & Dispatch Scope
Agree which inspection records, packing information and manufacturing documents are required for the project.
Company & Manufacturing Documents

RoHS Frame Attestation
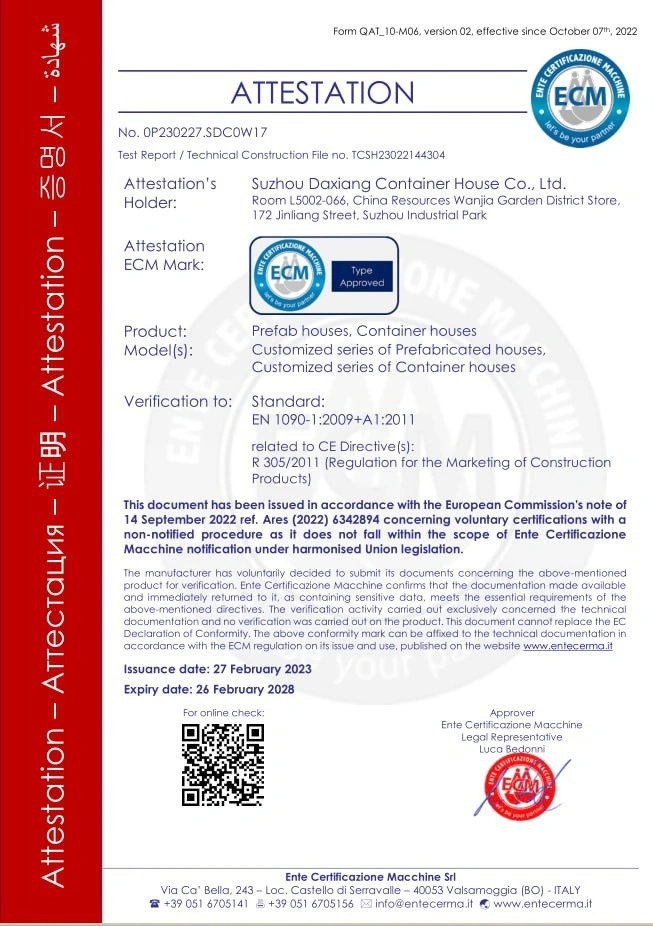
Prefab & Container Attestation
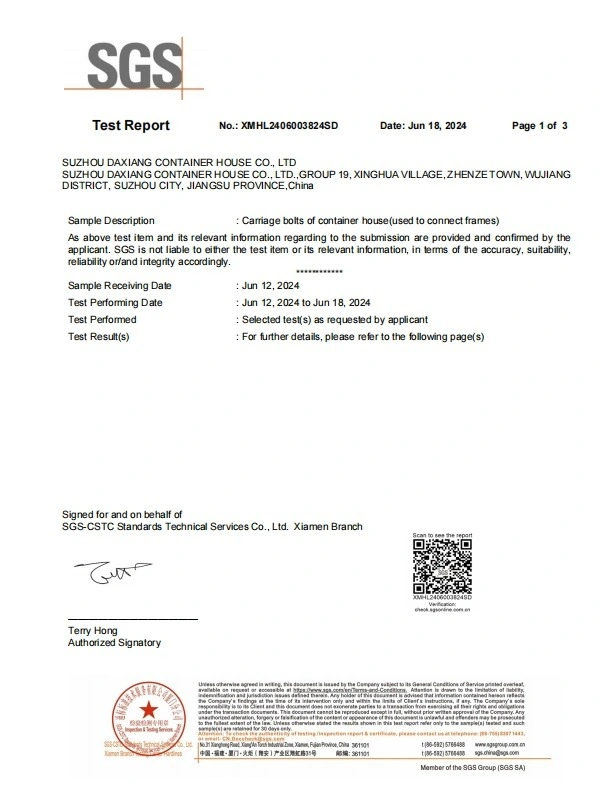
SGS Carriage Bolt Report
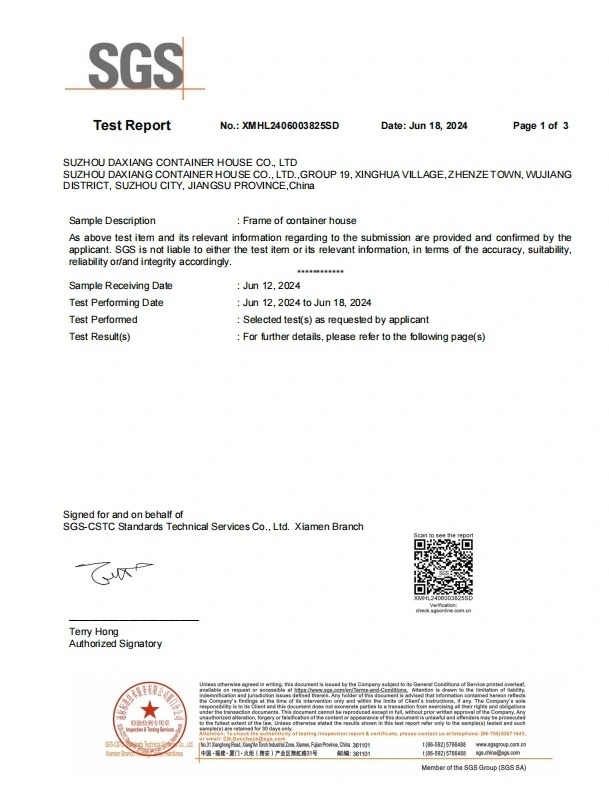
SGS Container Frame Report
What Shapes a Container Office Quotation?
The layout is only one part of the price. The selected structure, enclosure specification, interior scope, shipping arrangement and site responsibilities all affect the quotation.
Next Step
PQSE House can review the brief with you and clarify the configuration and supply scope needed for a project quotation.
Send the Information You Have
- Destination and intended use.
- Number of offices, rooms and people using the space.
- Preferred arrangement or a sketch, if available.
- Furniture, electrical, cooling and plumbing requirements.
- Available site space, access conditions and target schedule.
Container Office Questions
Find practical answers about layouts, interiors, services and delivery. For your specific office, send us the requirements you already have.
How much space does our office team need?
Start with the people, furniture and activities the office must accommodate. Desk space, circulation, meeting areas, storage and any local occupancy requirements all affect the layout. A module’s external dimensions should not be treated as its clear usable floor area.
Can we have separate offices and a meeting room?
These functions can be discussed within a partitioned or connected arrangement. The selected module system, openings, access routes and service requirements need to be checked together before the layout is confirmed.
Can a container office include a toilet or pantry?
Include these rooms in your brief so water supply, drainage, ventilation and the available space can be reviewed. They are not automatically included in an office package, and connections outside the building need a clear scope of responsibility.
Are furniture and air-conditioning included?
Only items listed in the agreed quotation and specification are included. Tell us whether you need desks, storage, cooling equipment or provision for locally supplied equipment so the scope can be coordinated.
Can the office have two floors?
A multi-storey office requires a suitable structural arrangement, foundations, stairs and access provisions. Its feasibility and final design depend on the project conditions and applicable requirements; it is not simply a matter of stacking any two units.
What electrical and data information should we provide?
Share the destination, supply requirements and the equipment you expect to use, together with preferred outlet and data positions. Cooling and other significant loads should be identified early. Local connection and installation requirements also need to be considered.
Can the office be moved to another site later?
Discuss relocation at the selection stage. The practical method depends on the structure, connections, finishes, lifting arrangements and condition of the building. Future disassembly and transport should be reviewed rather than assumed.
How are container offices transported and installed?
Packing and installation arrangements vary with the selected system and building configuration. Confirm unloading access, foundations, lifting arrangements, utilities and the installation team’s responsibilities as part of the delivery plan. A single installation time does not apply to every office.
What do you need to prepare a quotation?
Send the destination, intended use, quantity, room requirements and target schedule. A sketch and a list of interior and service requirements are helpful. The team can then clarify the building configuration and what the quotation needs to include.
Continue Planning Your Project
Start with the model specifications and floor-plan reference on this page. The related planning guides explain layout, materials or building-package preparation. For order-specific drawings and supply details, send your project requirements.
Plan offices alongside accommodation, sanitation and other site facilities.
Browse published guides and practical questions from PQSE House.
- CONTACT US
Tell Us About Your Container Office
Share your destination, room requirements, quantity and target schedule. PQSE House will help clarify the office configuration and the next steps for your quotation.
Suzhou, Jiangsu, China
Manufacturing and project support office.
Have a layout or specification? Email it to sales@pqsehouse.com and include your contact details.