
Portable Sanitation
Units for Camps
and Project Sites
PQSE House supplies portable toilets, bathrooms and shower units for project sites. Compare what each unit does, its room layout and its water and waste connections. Then confirm the package your site needs.
For project buyers · Toilet, bathroom and shower options · Site connections reviewed with your brief
Choose the Sanitation Function You Need
A toilet cabin, a combined bathroom and a shower block serve different needs. Start with how people will use the space each day. Then plan privacy, access and space for pipes and equipment.
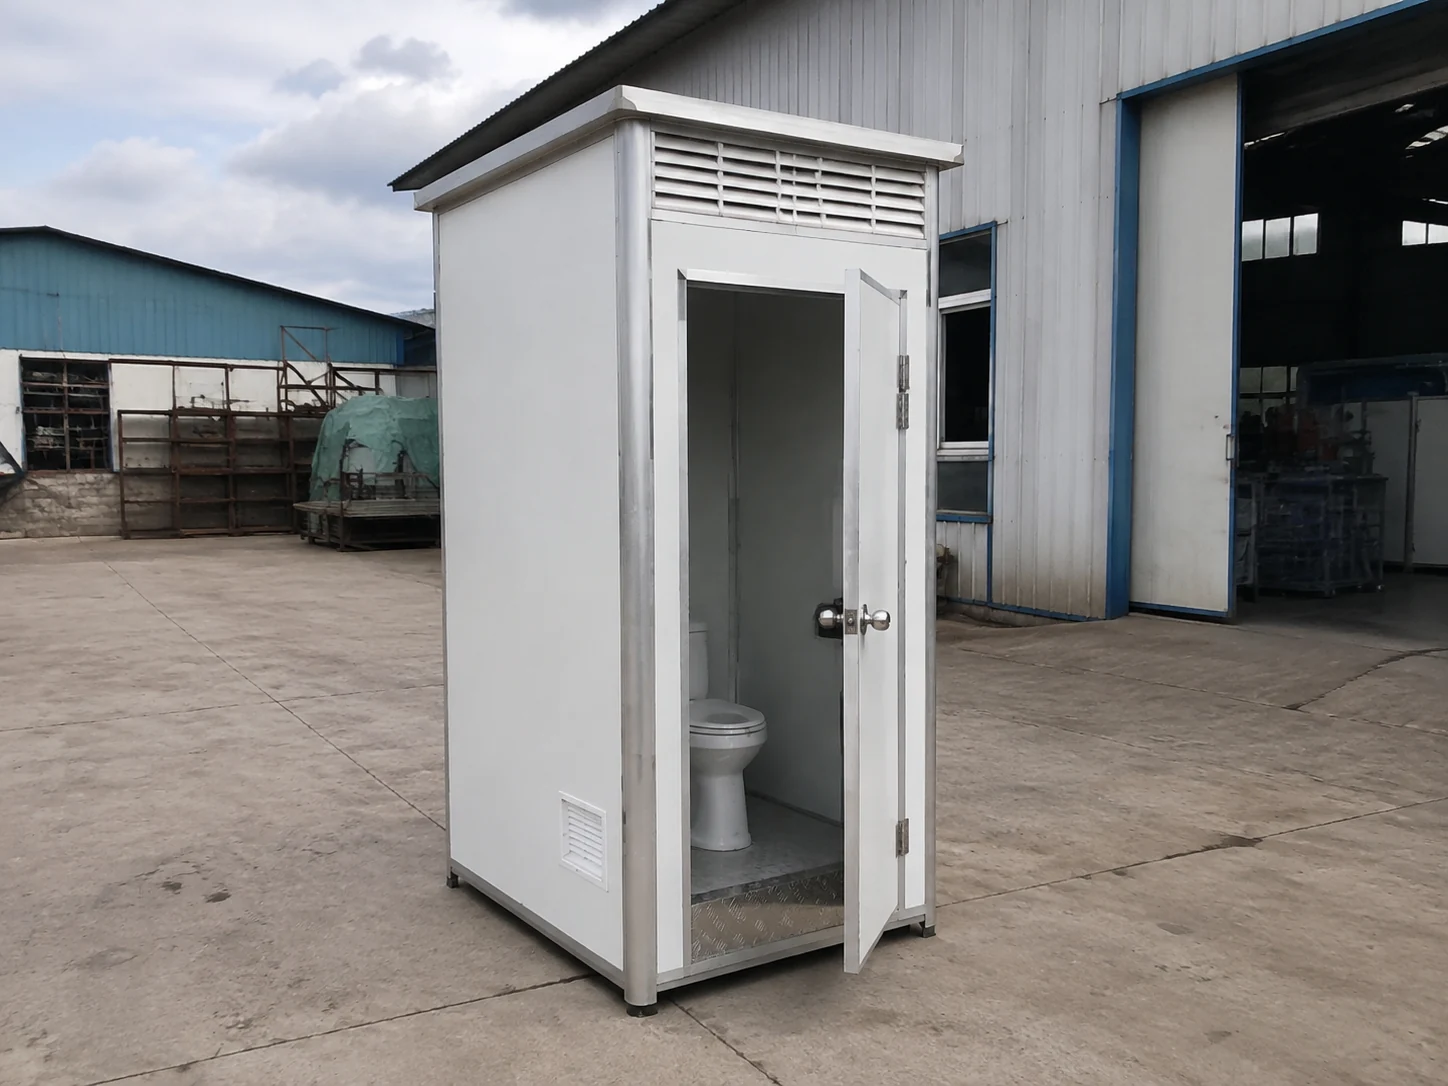
Provide toilets and handwashing near a work area or shared site. Ask about single cabins and units with several cubicles. The available options are confirmed for your order.
Check the toilet type, cubicle layout, washbasins and waste connection.
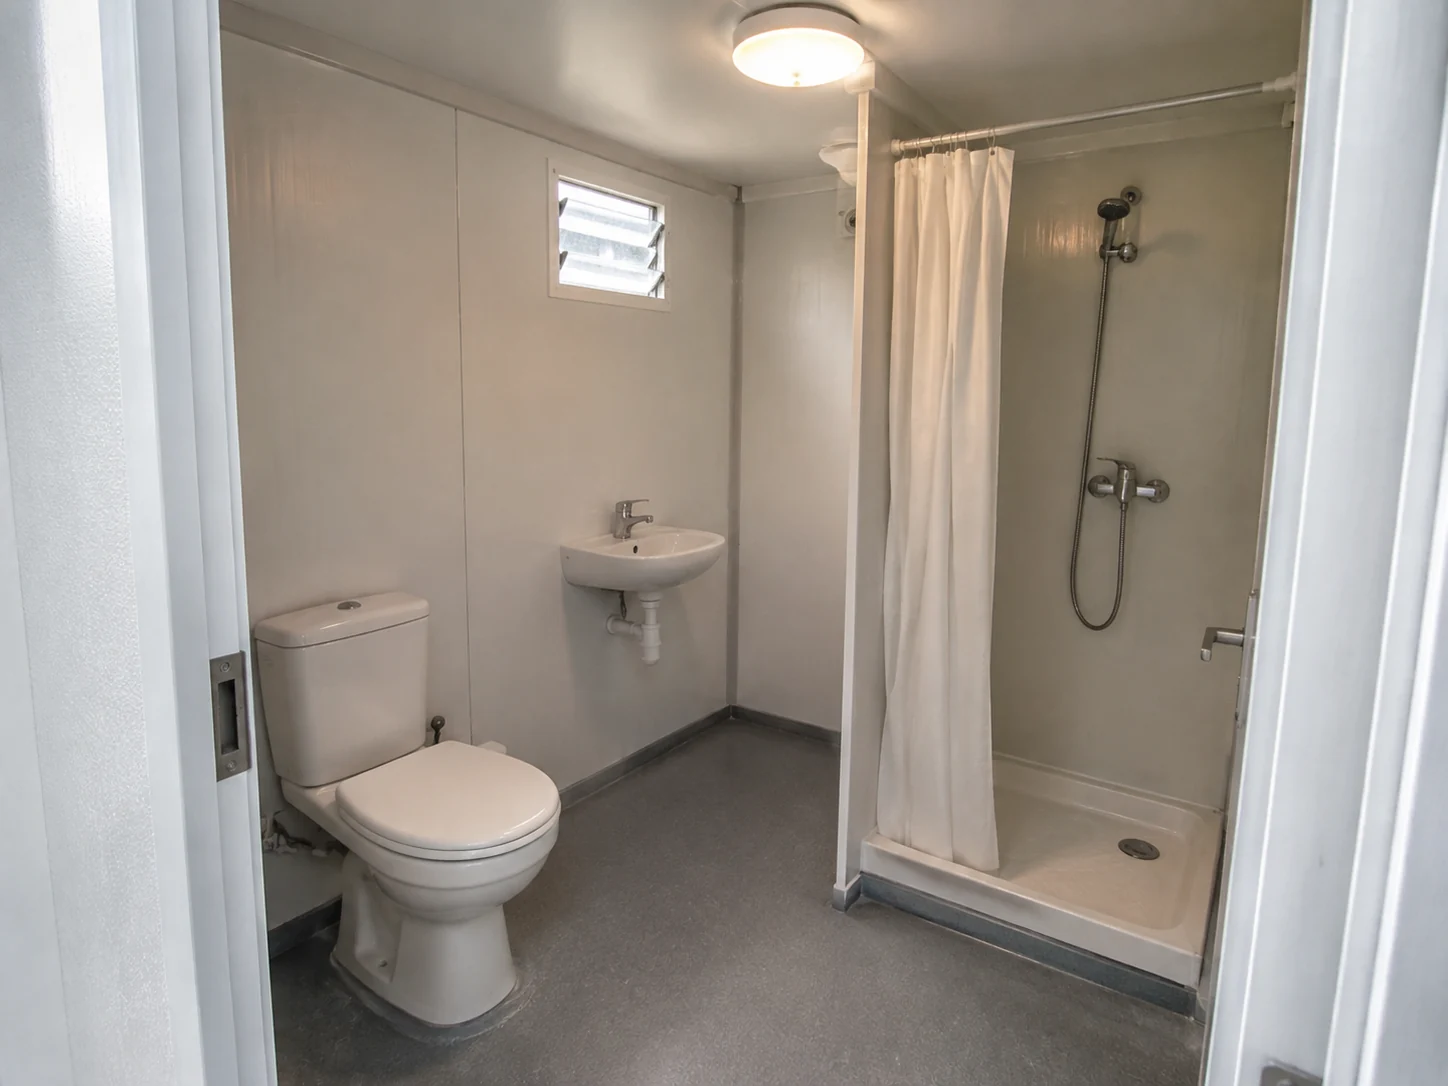
Combine a toilet, basin and shower in one unit. Plan wet and dry areas around how people will use the room each day.
Confirm: Privacy, fixture positions, hot-water needs and maintenance access.
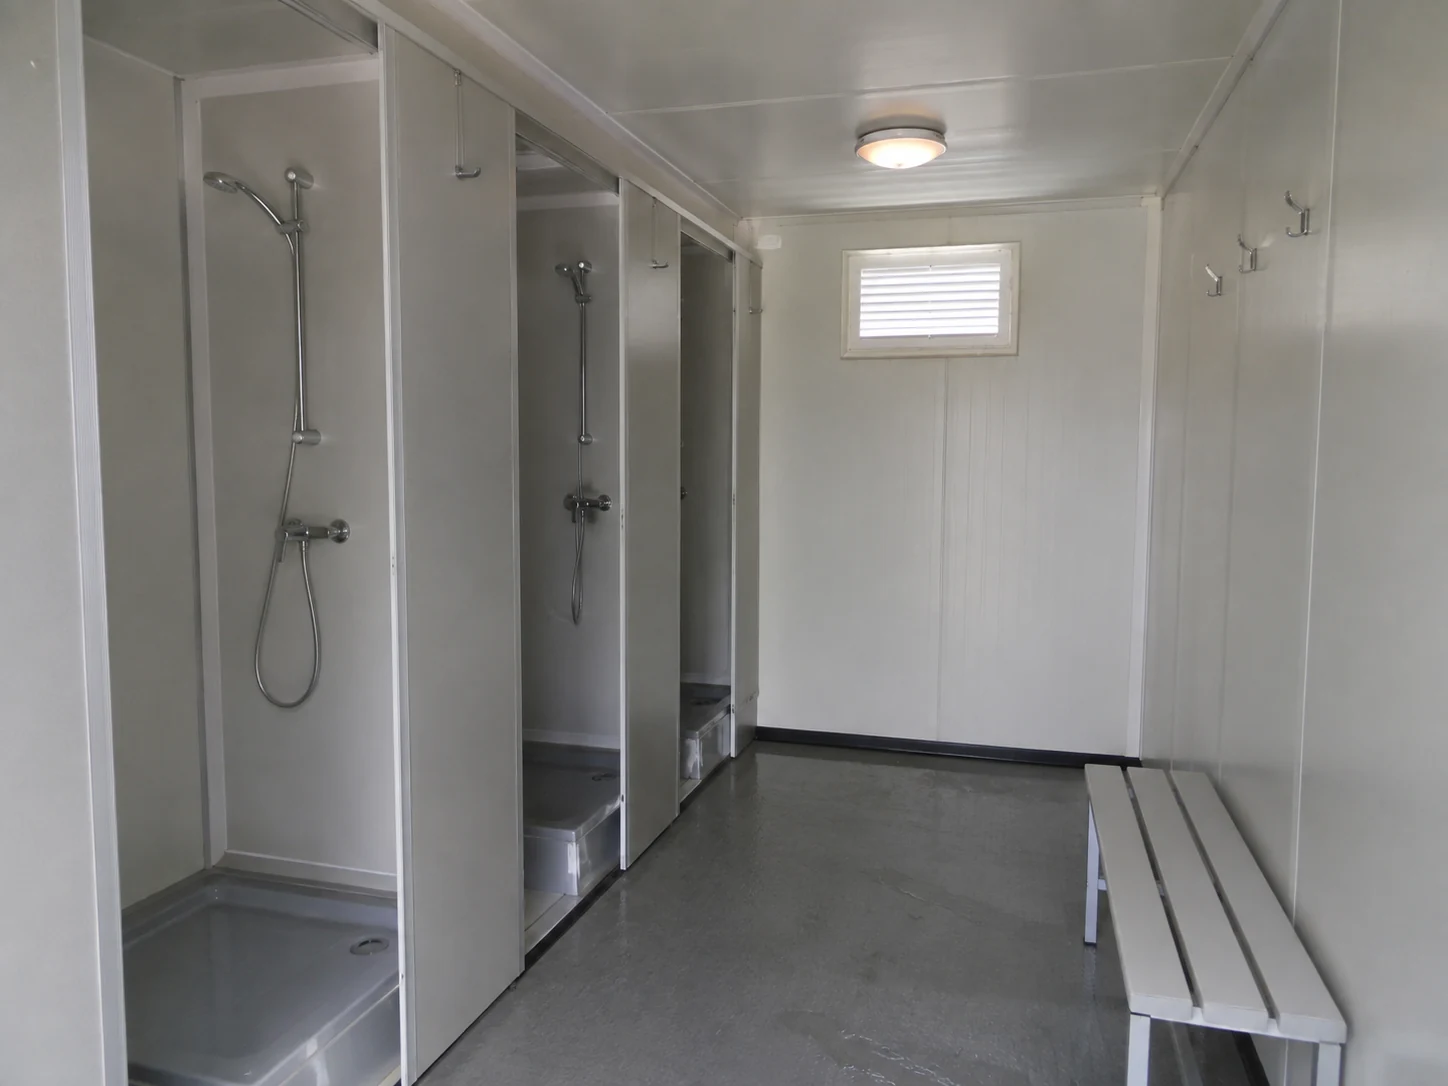
For dedicated washing facilities serving camp residents or shift workers. Plan shower bays alongside changing space, ventilation and hot-water demand.
Confirm: Peak demand, shower arrangement, water supply and drainage.
Compare Functions Before Comparing Unit Sizes
The best starting point is the function your site is missing. The number of fixtures and the final unit size are developed after the operating requirements are clear.
Decision point
Main function
Typical use pattern
Layout priority
Service questions
What to confirm first
Main function
Toilet use and handwashing
Typical use pattern
Short visits throughout the working day
Layout priority
Cubicle access, privacy and basin location
Service questions
Water supply and wastewater route
What to confirm first
Users, fixture preference and service access
Main function
Toilet, handwashing and showering in one arrangement
Typical use pattern
Private or shared use with several activities
Layout priority
Wet/dry separation and fixture clearances
Service questions
Water, wastewater and hot-water arrangement
What to confirm first
Room functions, privacy and available footprint
Main function
Dedicated showering facilities
Typical use pattern
Concentrated use before or after shifts
Layout priority
Shower bays, changing space and circulation
Service questions
Water demand, hot water and shower drainage
What to confirm first
Peak usage and the available service capacity
Plan the Layout Around People and Daily Use
Total headcount is only the starting point. Plan facilities around resident numbers, shift routines and peak use, with cleaning and servicing periods included. Record available water and wastewater services before requesting a fixture layout.
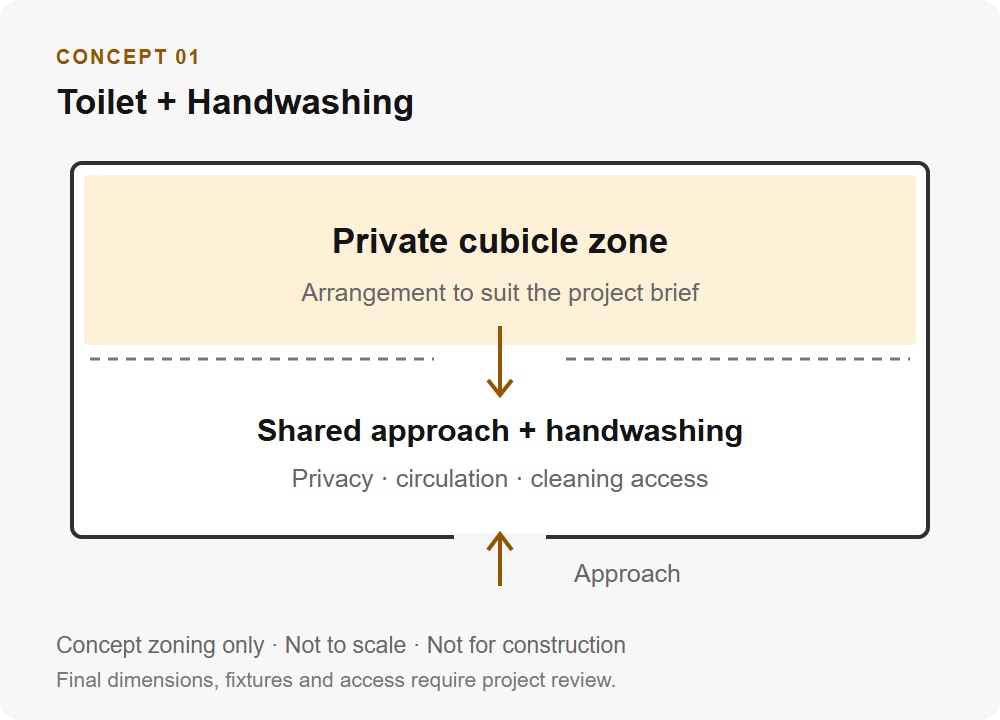
Toilet + Handwashing
Separate cubicle space from the shared approach and handwashing area. Consider privacy, entrance positions and cleaning access together.
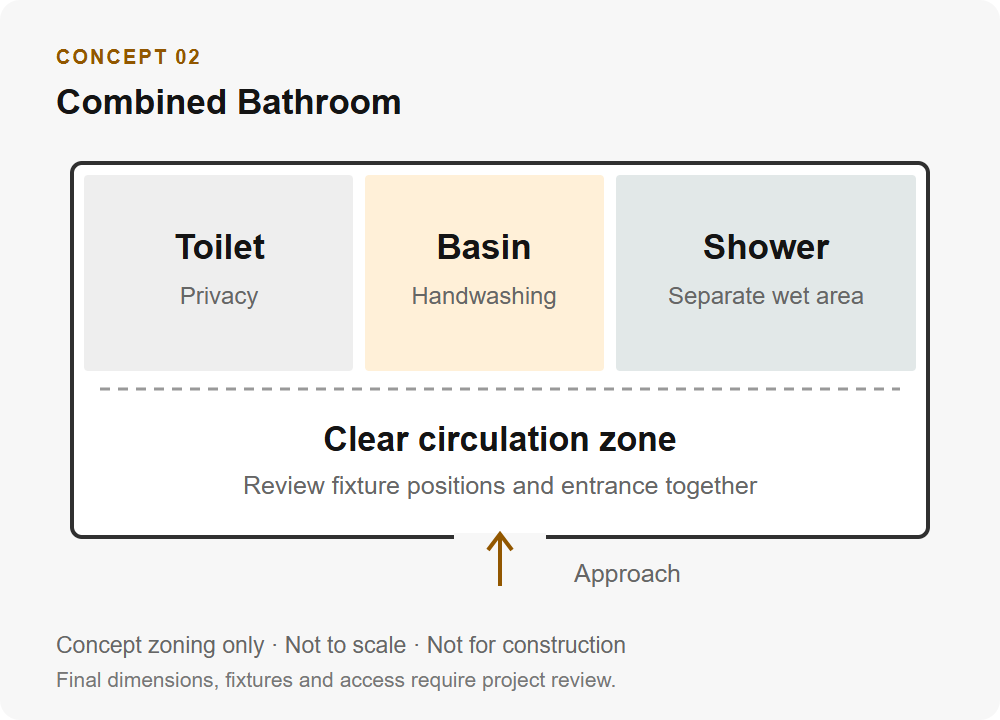
Combined Bathroom
Coordinate toilet, basin and shower functions while keeping circulation clear. The wet area and the room entrance need to work together.
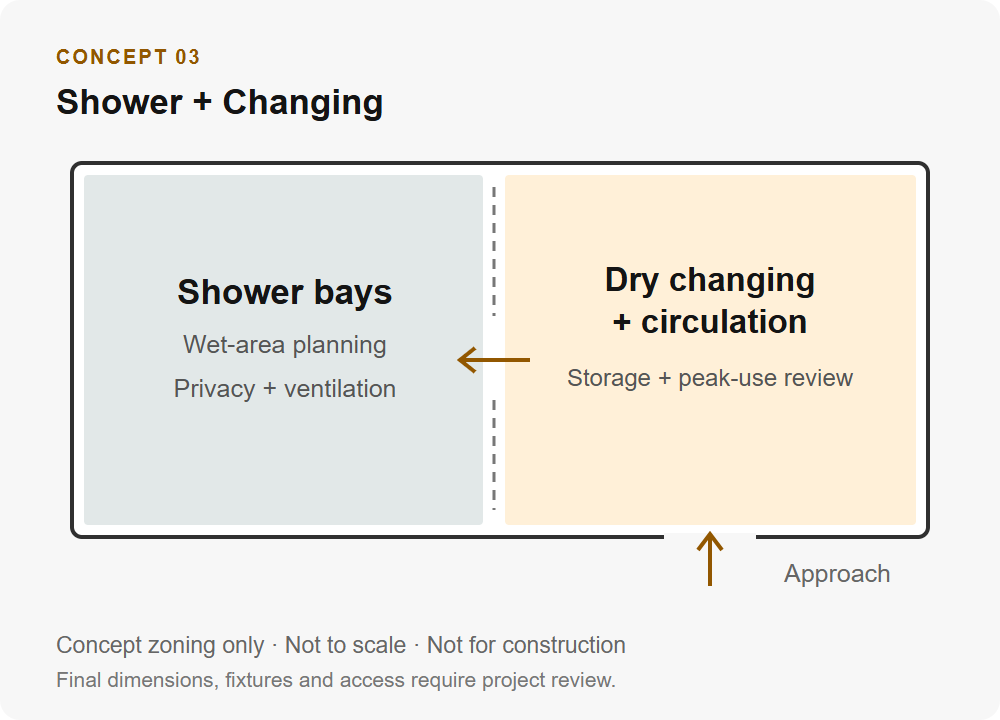
Shower + Changing
Arrange shower bays beside a dry changing and circulation area. Discuss storage, privacy and the timing of peak use before fixing the layout.
What to Share With PQSE
- Total users and shifts
- Peak-use periods
- Private or shared facilities
- Access requirements
- Available footprint
- Cleaning and servicing arrangements
Specify the Details That Make Daily Care Practical
A useful sanitary room needs more than a list of fixtures. Review surfaces, joints and service access, then agree the inspection records to request before shipment. Checks on sanitary fittings and connections must match the selected equipment and agreed supply scope.
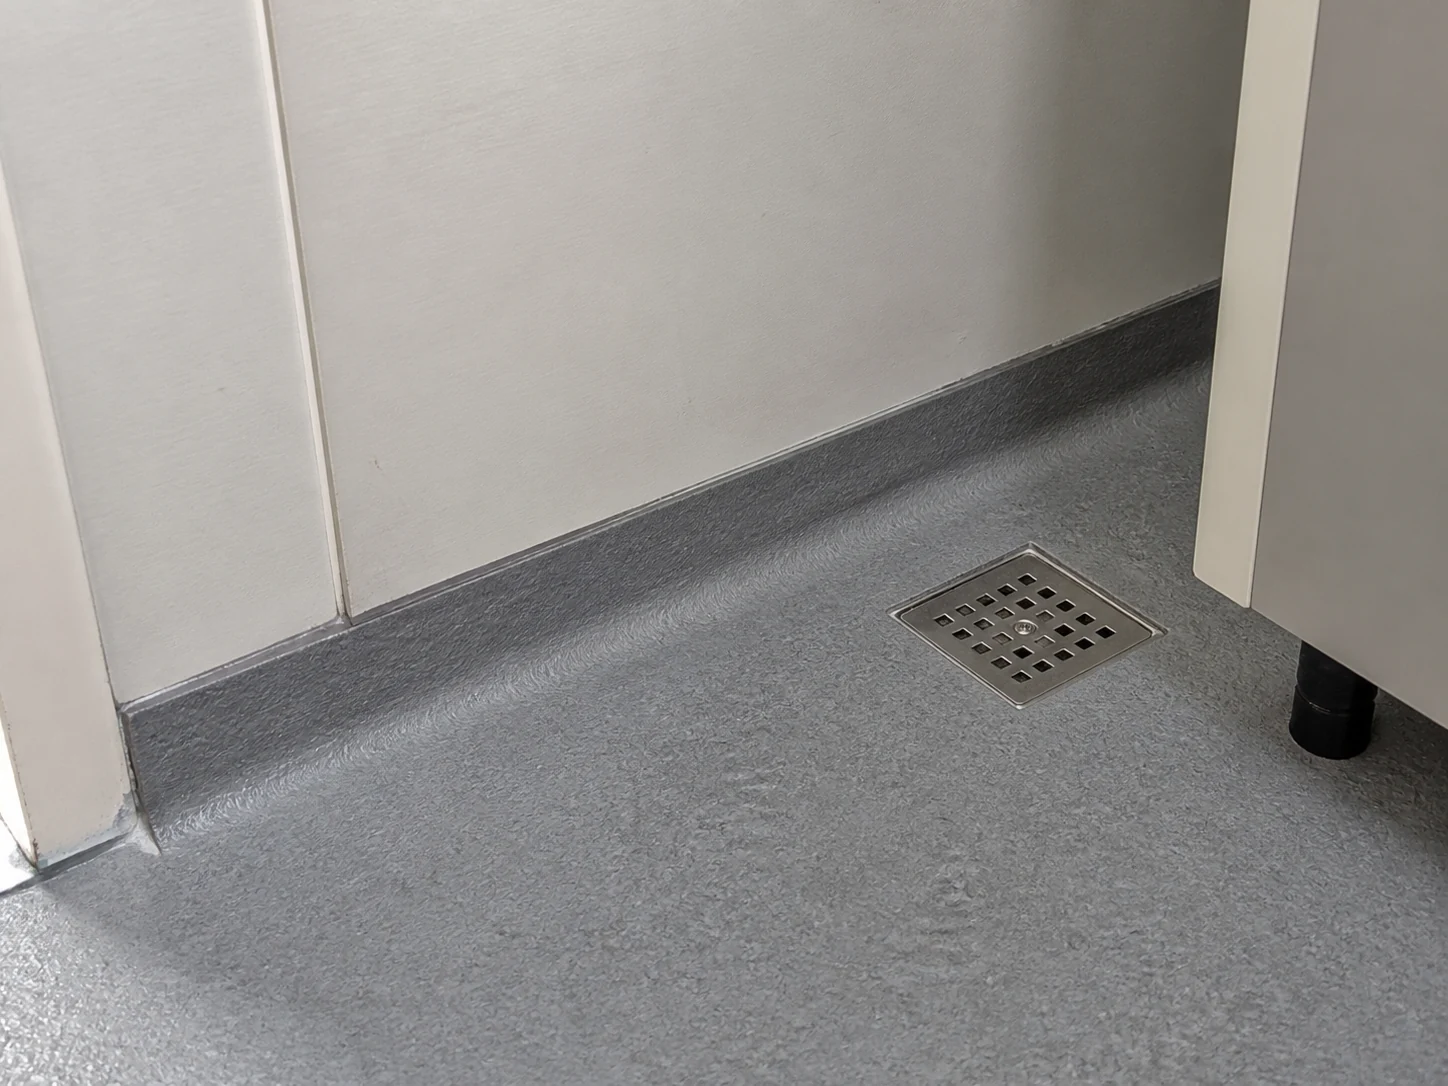
Wet-Area Floor and Joints
Confirm the floor finish, wet-area construction and treatment of wall junctions and service penetrations for the proposed layout.
Washable Interior Surfaces
Review panel finishes, fixture interfaces and the cleaning method recommended for the selected materials.
Privacy and Ventilation
Consider partition positions, door hardware and the ventilation arrangement for the room’s use and climate.
Service Access
Keep access to valves, drains and replaceable components in the design discussion. Cleaning and servicing remain part of site operation after delivery.
Ask for care guidance for the supplied finishes and fixtures. Cleaning products, schedules and local servicing arrangements should be agreed with the responsible site team.
Check Site Connections Before You Order
A portable building still needs a workable service plan. Confirm the available water, power and wastewater arrangements before the unit configuration is finalized.
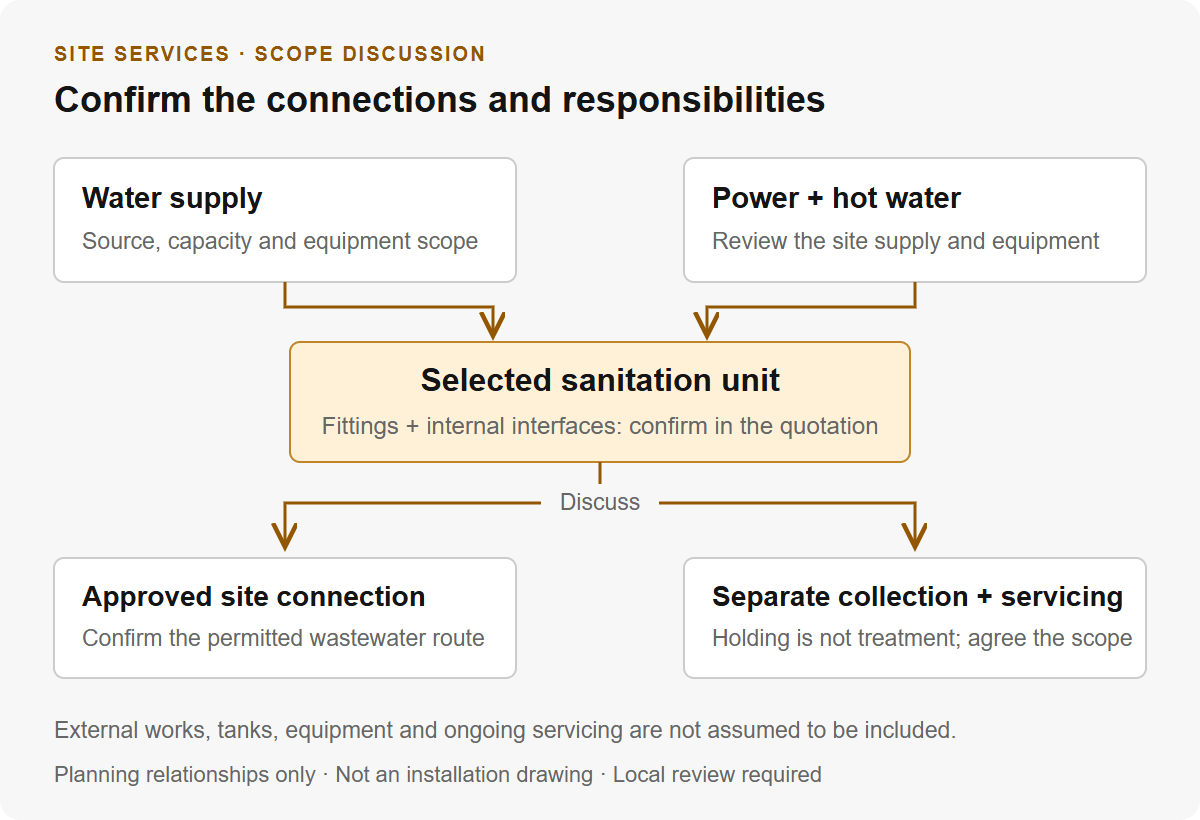
Water Supply
Identify the source and available supply, including any storage or pumping requirement that needs separate coordination.
Wastewater Route
Confirm the permitted connection or collection arrangement for the site. A holding tank stores wastewater; it does not provide treatment. External works and servicing need their own agreed scope.
Power and Hot Water
Share the site’s electrical supply and whether showers or basins need hot water. Equipment selection and installation requirements must be reviewed for the destination.
Access and Climate
Discuss delivery access, unit support, service access and local climate conditions, including any cold-weather requirements, with the project team.
Tanks, treatment equipment, external pipework, site works and ongoing servicing are not assumed to be included. The quotation should identify responsibilities explicitly.
Let the Site's Operating Pattern Shape the Facilities
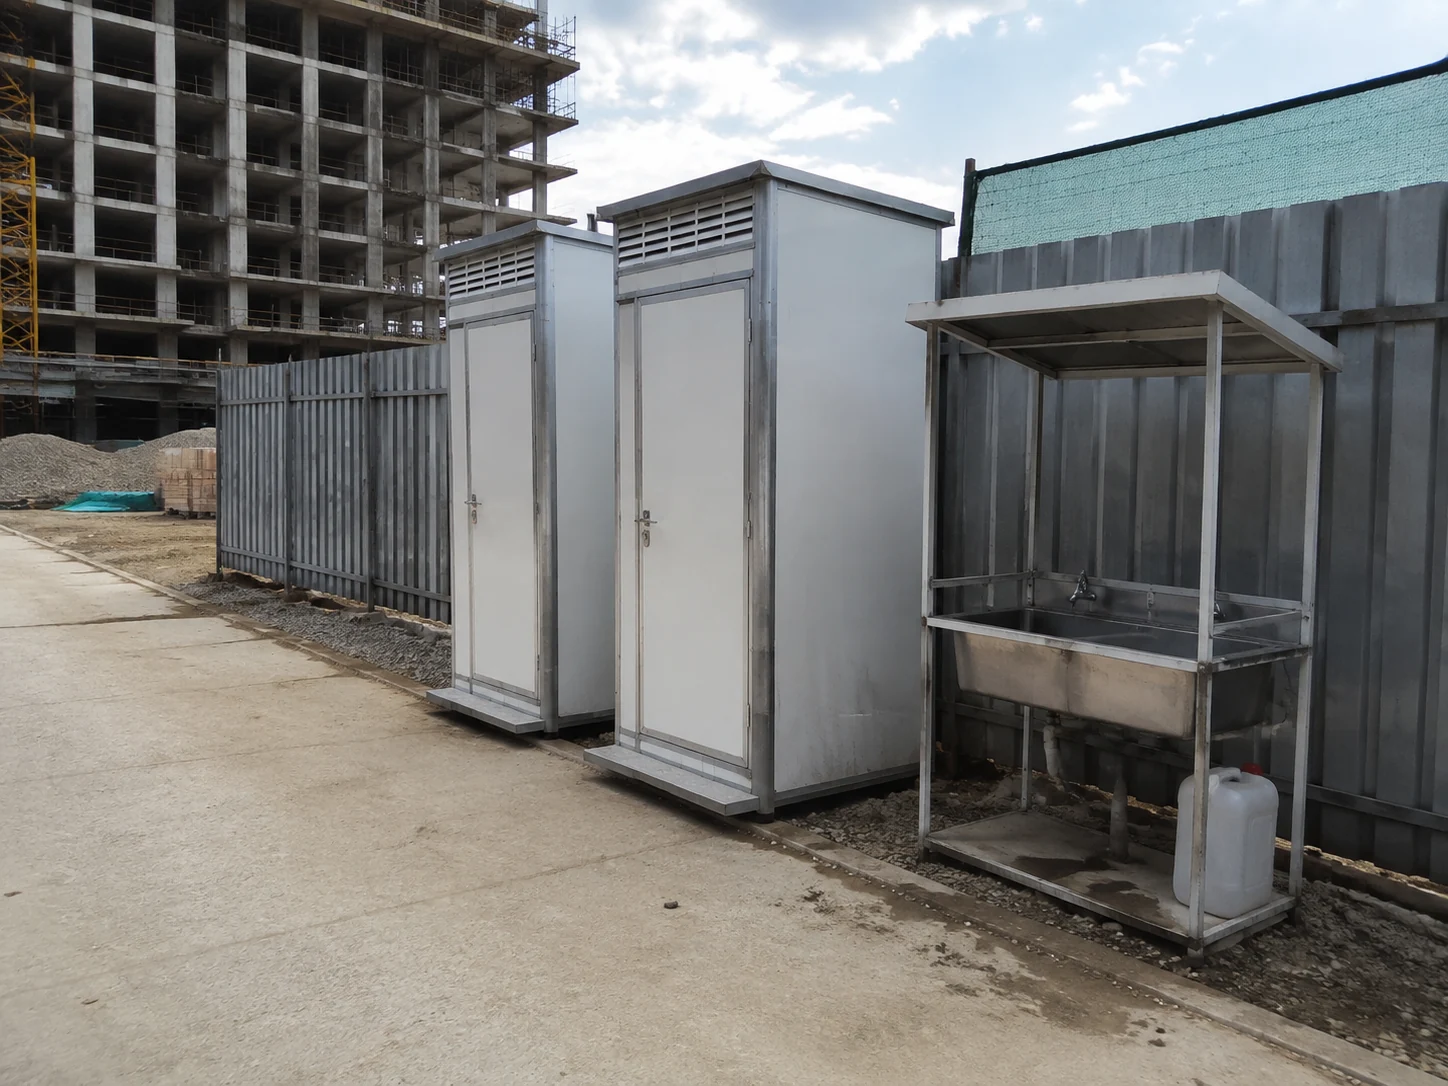
Construction Sites
Coordinate toilet and handwashing access with the active work areas. Review how the installation and service connections will be managed as the site changes.
Key input: Working zones, staffing pattern and service access.
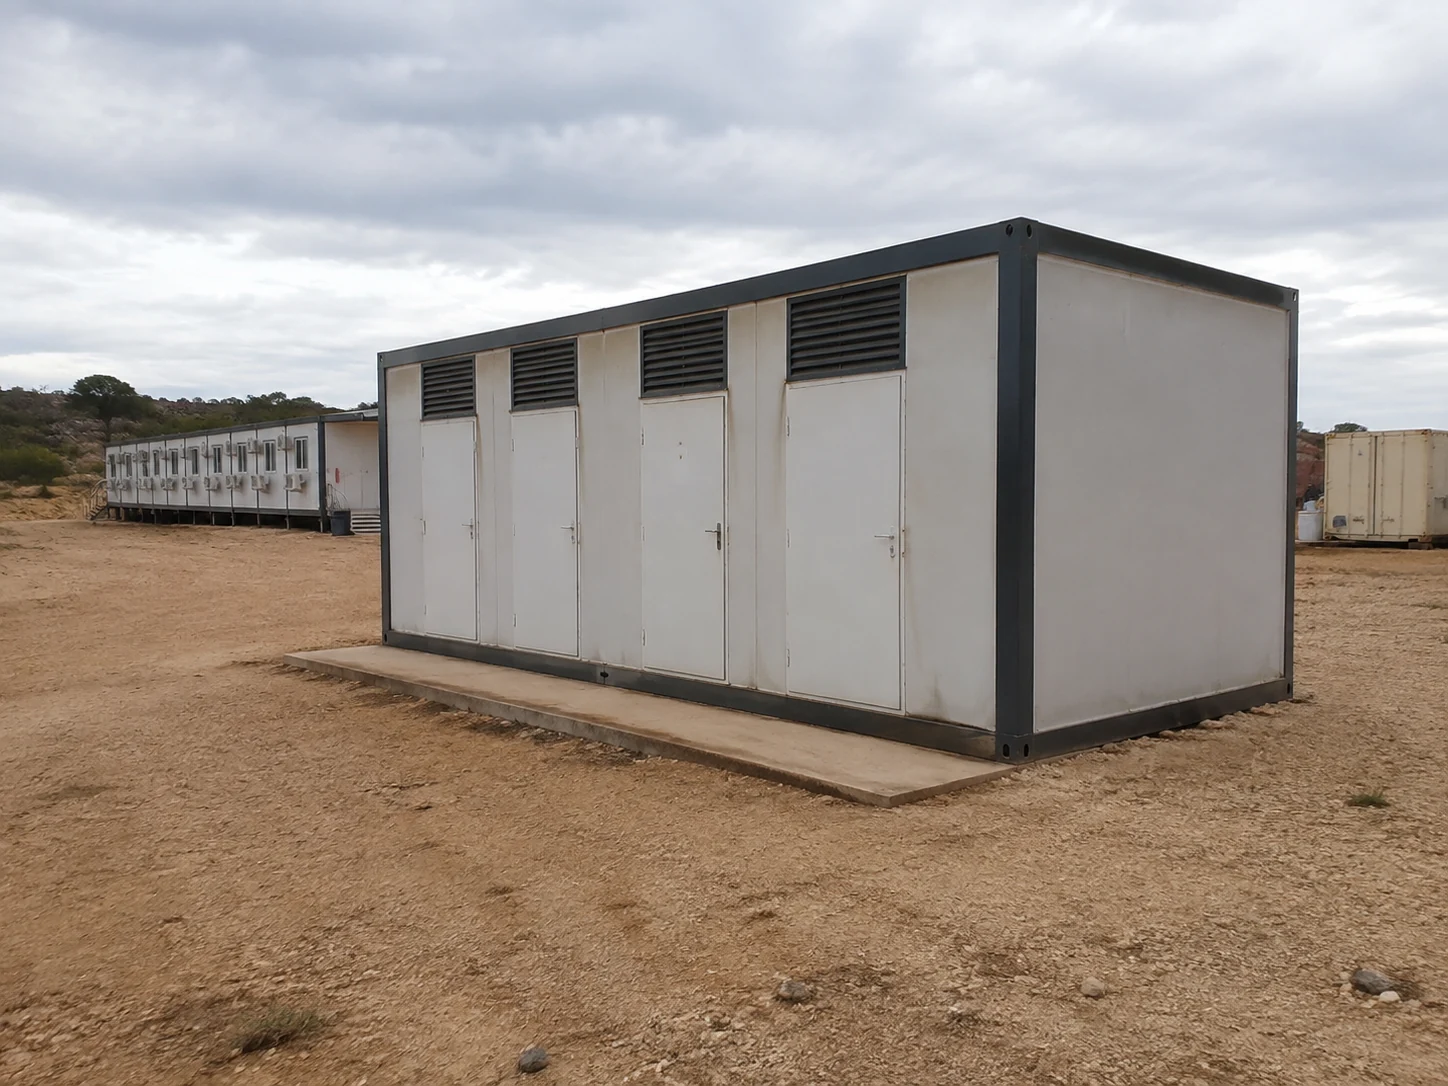
Worker and Remote Camps
Consider toilets, showers and changing needs alongside accommodation. Shift changes, water availability and routine maintenance affect the configuration.
Key input: Resident users, peak demand and available utilities.
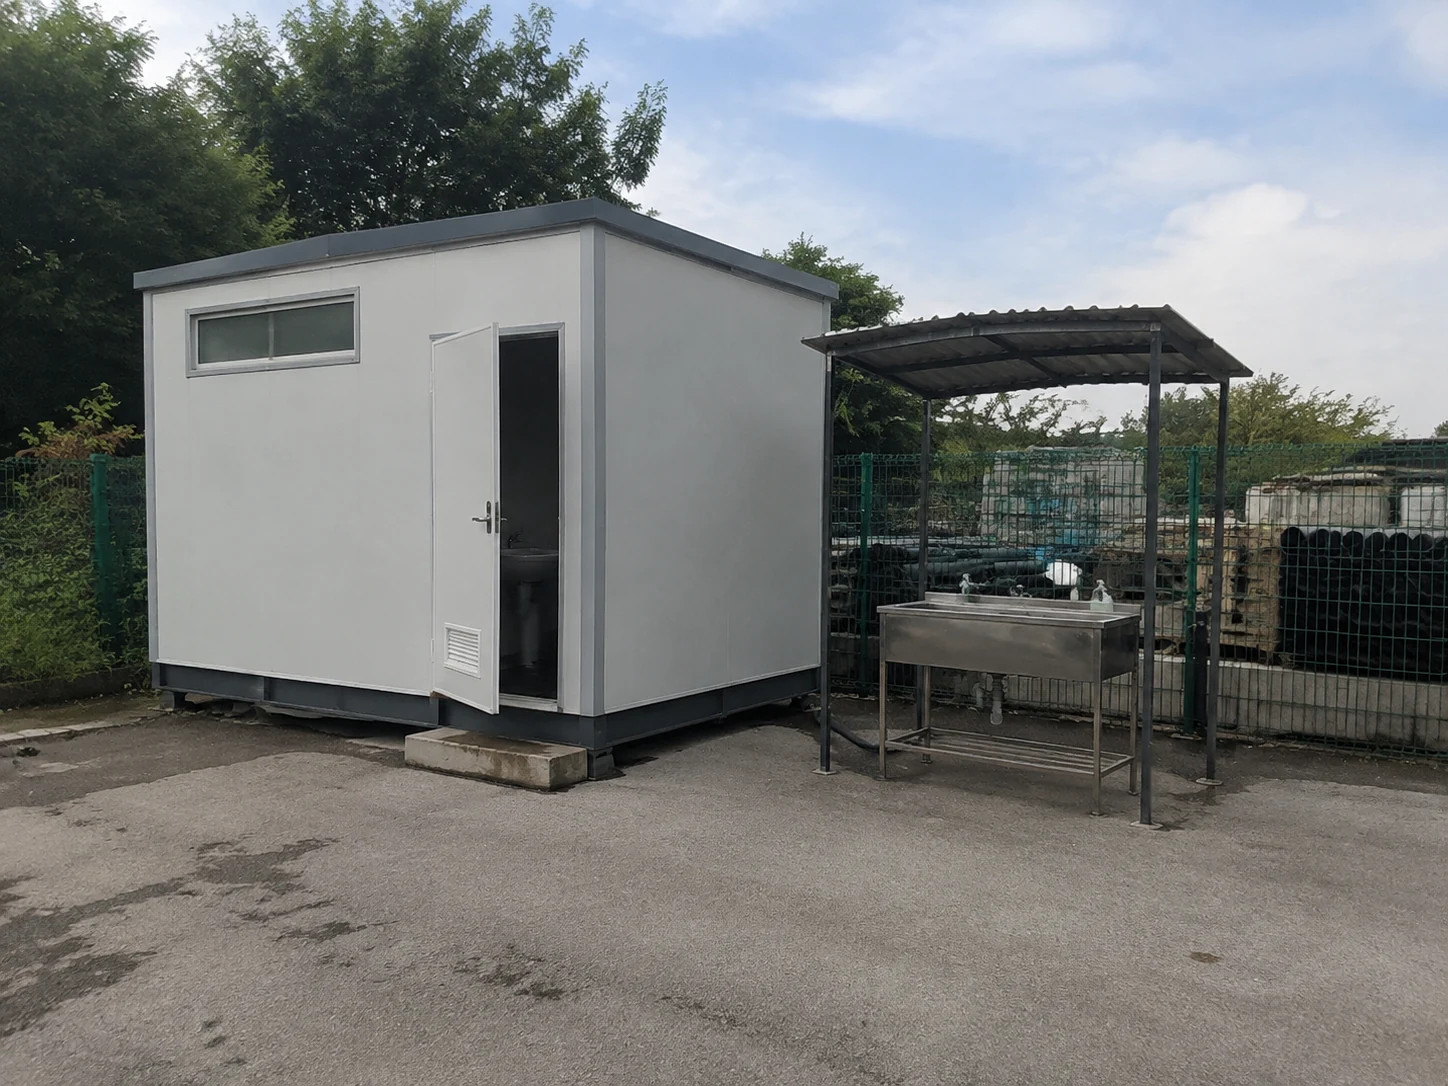
Temporary Project Facilities
Plan facilities around the expected users, operating period and available site services. Public-access requirements should be reviewed before confirming the arrangement.
Key input: Duration, peak use, access requirements and servicing responsibility.
Make the Supply Scope Clear Before Comparing Quotes
PQSE House can review your brief with the proposed configuration. Compare quotations against the same building, fittings, service interfaces and delivery responsibilities—not just a headline unit price.
Unit and layout
Selected type, external dimensions, internal arrangement and fixture schedule
Structure and finishes
Frame, panels, wet-area floor construction, doors, windows and finishes
Fittings and services
Toilets, basins, showers, ventilation, electrical items and connection points as specified
Additional equipment
Any hot-water equipment, storage, pumping or other project-specific additions
Packing and transport
Shipping condition, protected components, package quantities and destination requirements
Site responsibilities
Foundations or supports, access, unloading, external connections, approvals and operating services
Building Package
Identify the components and fittings included in the agreed specification.
Project-Specific Additions
List optional equipment and modifications separately so the effect on price and delivery is visible.
Site and Operating Work
Agree who provides external works, connections, local approvals and ongoing maintenance.
For a useful quote: Country and destination · Application · Users and shifts · Preferred functions · Quantity or footprint · Available utilities · Target delivery period
Coordinate the Unit and the Site Before Delivery
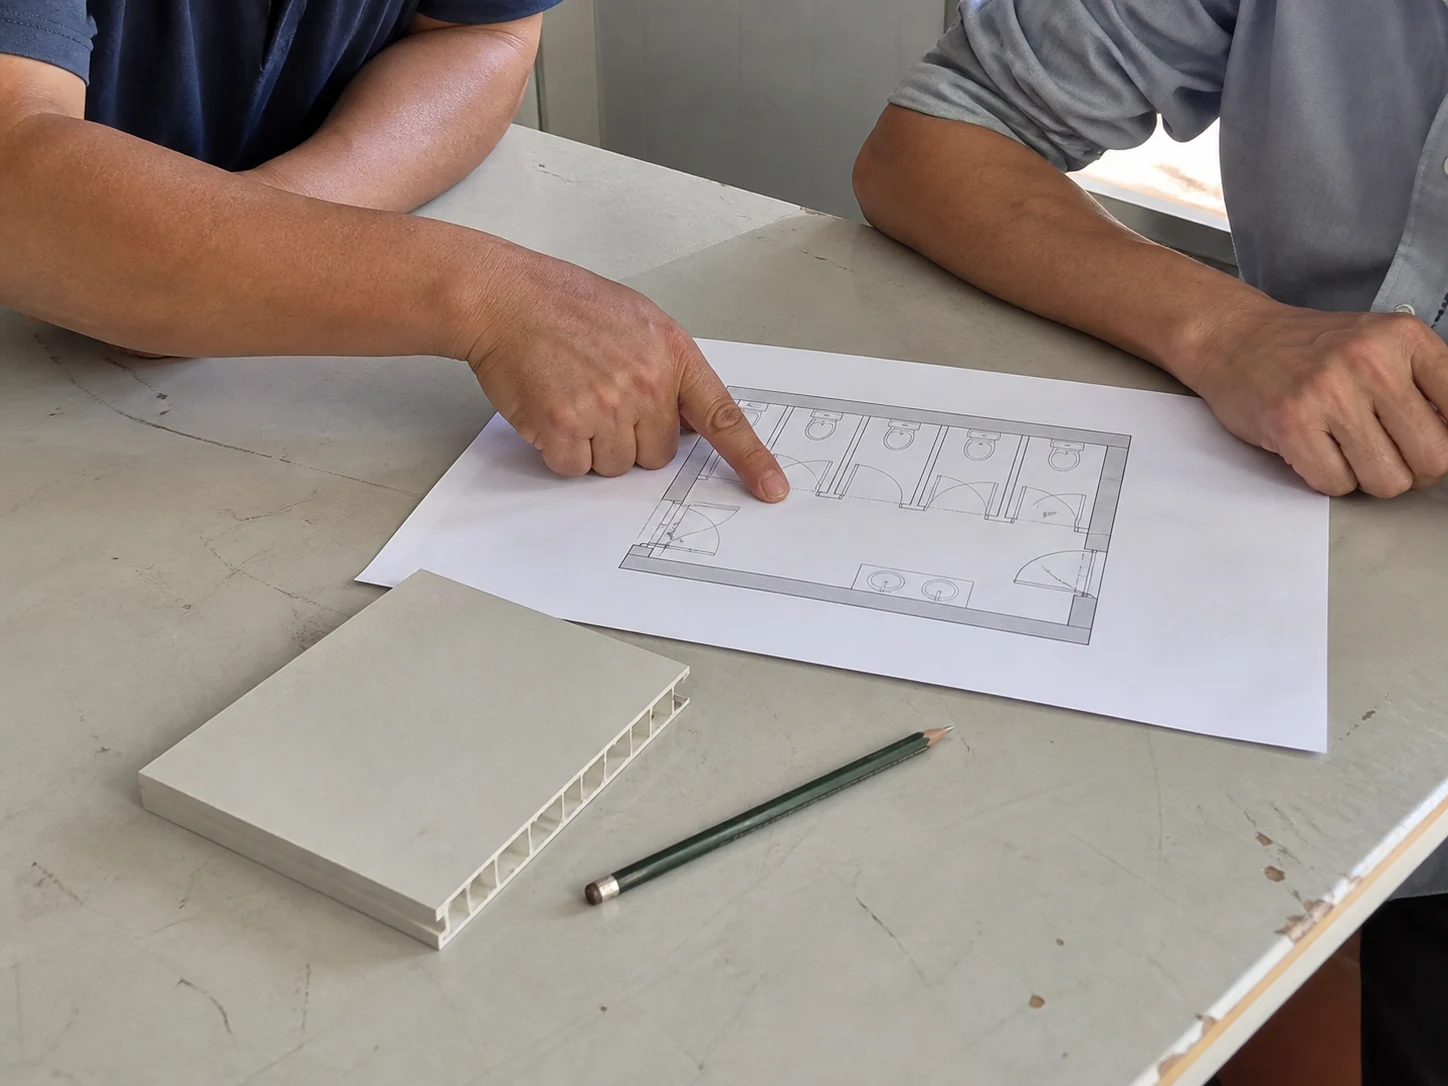
Confirm the Configuration
Agree the layout, fixture schedule, service interfaces and supply responsibilities before production is arranged.
Output: Confirmed scope and project drawings.
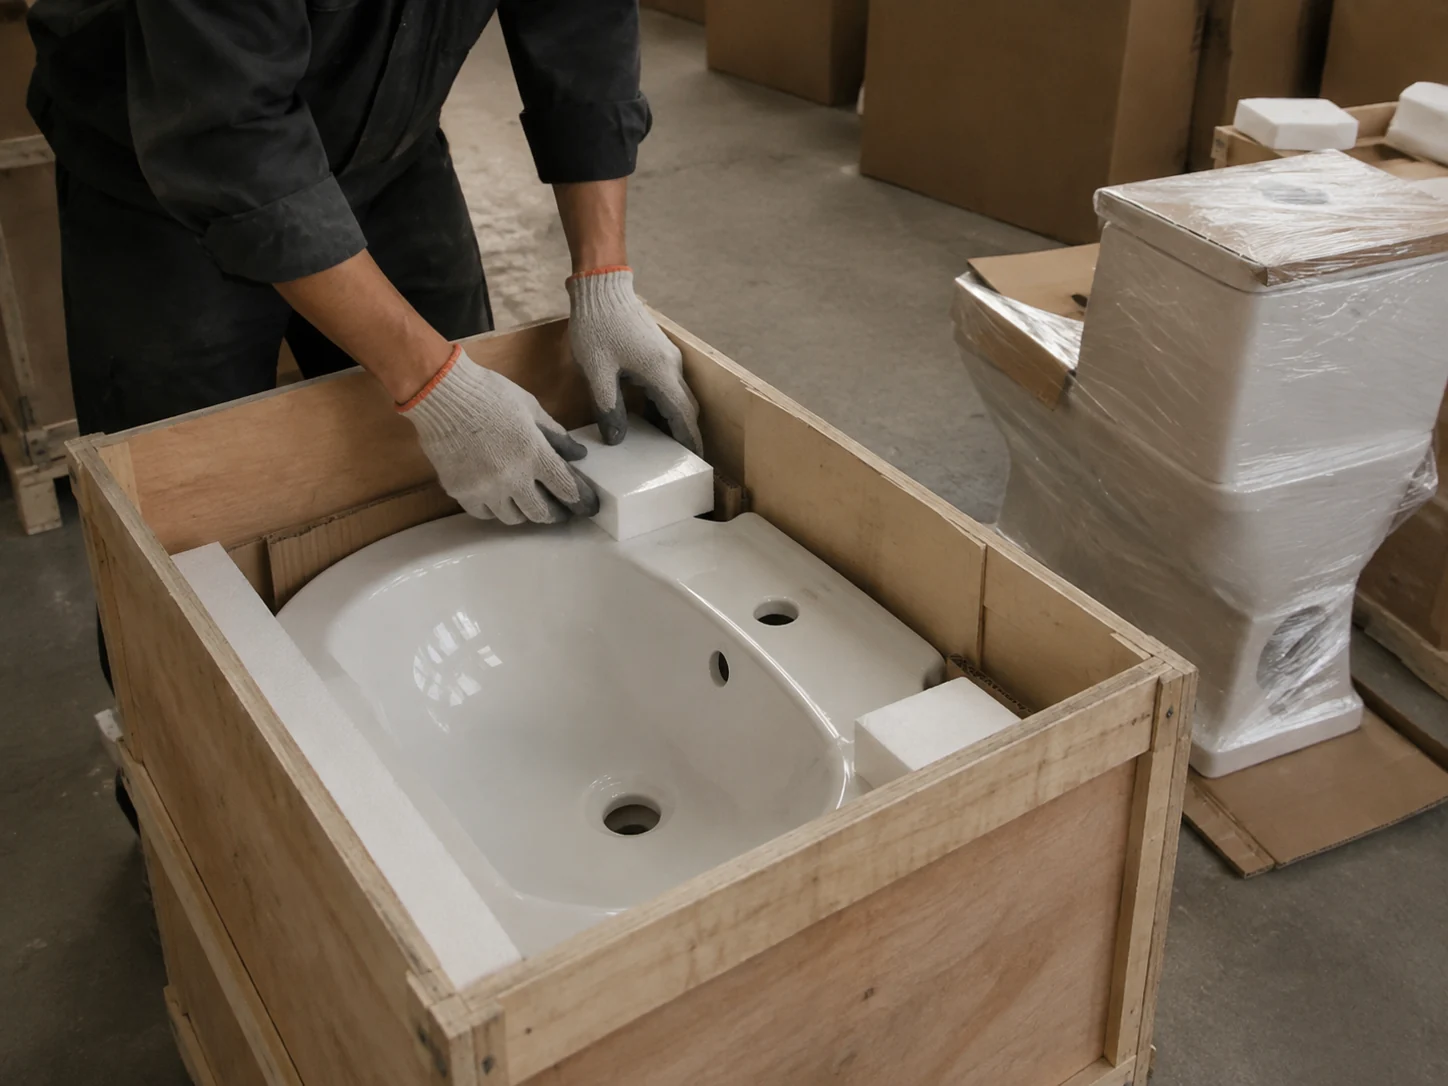
Prepare and Protect
Confirm the manufacturing and packing plan for the selected unit. Protect fittings and identify components for the agreed transport method.
Output: Packing information and agreed inspection records.
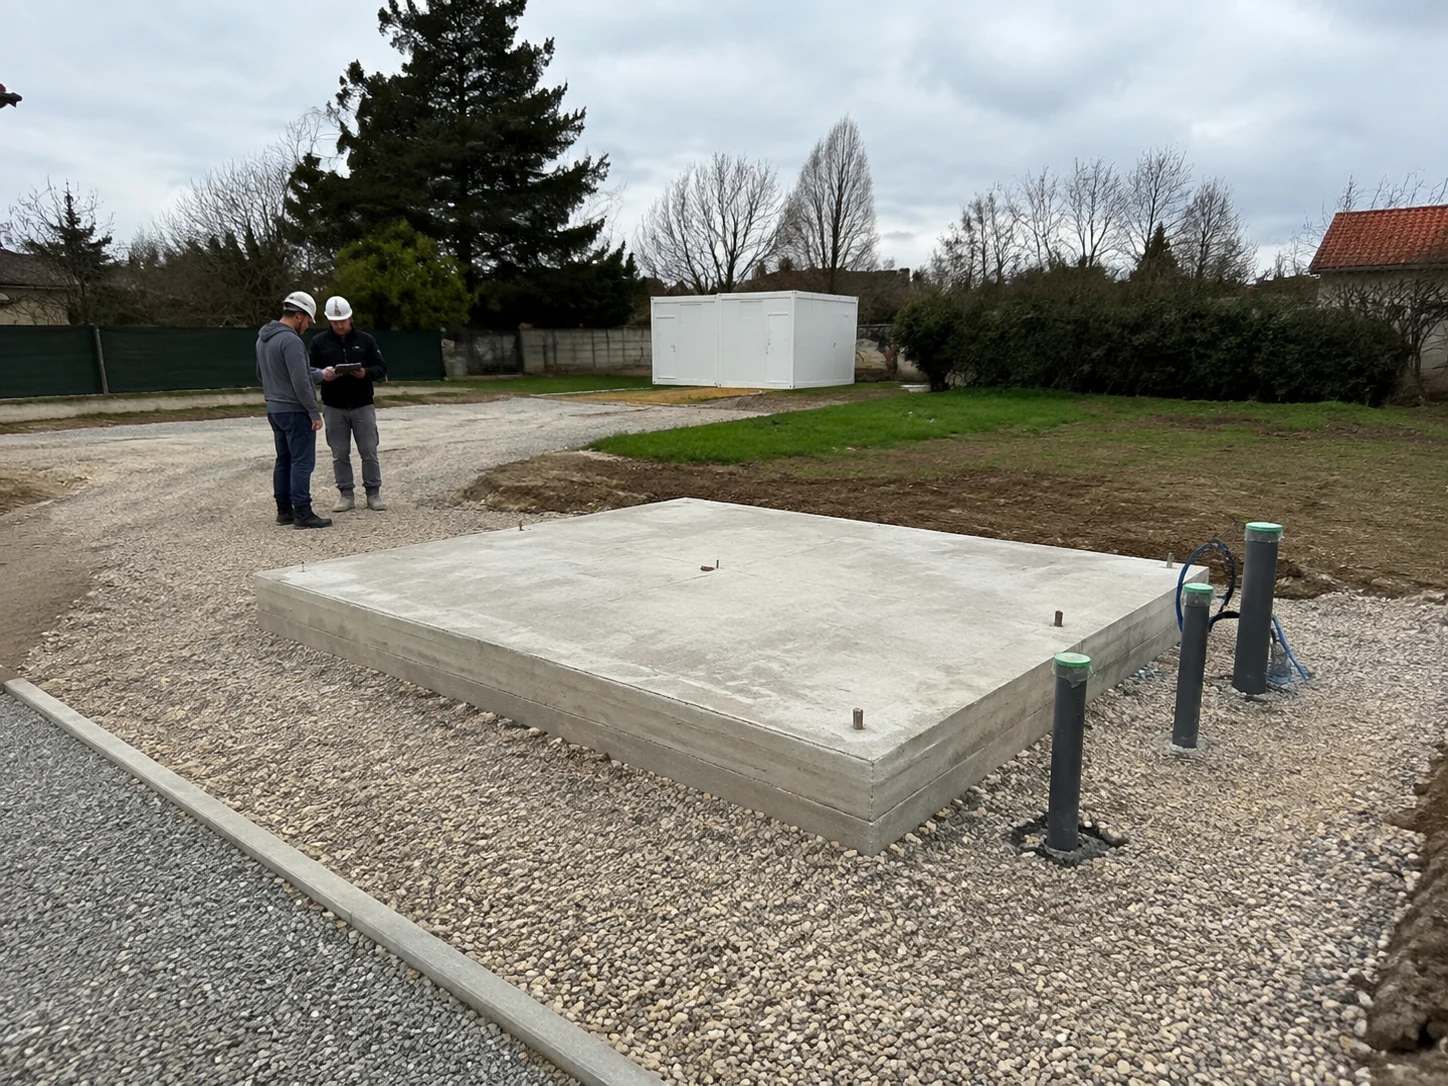
Prepare the Site
Coordinate supports, delivery access, unloading and the external water, power and wastewater arrangements with the local team.
Output: Site-readiness and responsibility checks.
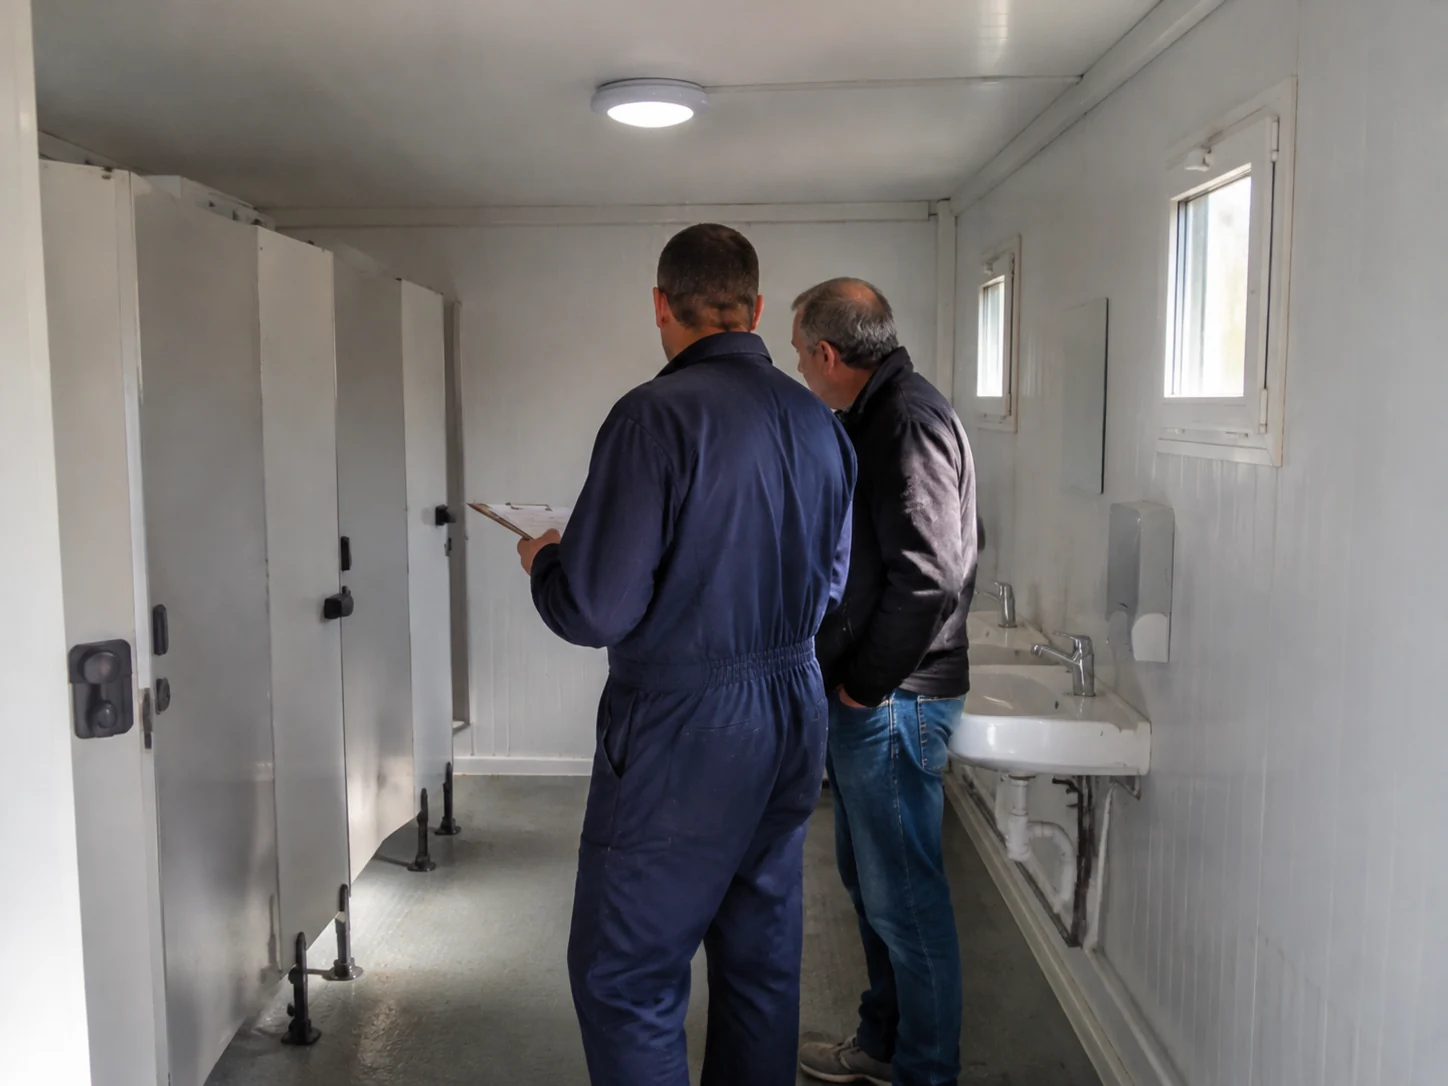
Connect and Review
Follow the project installation instructions and complete the required checks before use. Record any outstanding items and the maintenance information needed by the operator.
Output: Handover checks and care information.
Request the Information Your Team Needs to Review
Tell PQSE House which documents your procurement and site teams require. The information supplied should match the selected configuration and the agreed order scope.
Layout and Fixture Schedule
Request the arrangement and fittings relevant to your proposed unit.
Specification and Service Interfaces
Ask for the confirmed materials, dimensions and connection information for project review.
Packing, Assembly and Care Information
Discuss the records and instructions needed for transport, site work and ongoing maintenance.
Questions About Portable Sanitation Units
Review the practical questions about layouts, utilities, shipment and site preparation. For a specific project, send us the information you already have.
What is the difference between a toilet, bathroom and shower unit?
A toilet unit focuses on toilet use and handwashing. A bathroom arrangement combines functions such as a toilet, basin and shower, while a shower unit focuses on dedicated showering facilities. The actual fixtures and layout are defined in the project specification.
How many units will my project need?
Start with the number of users, the shift pattern and peak-use periods. The required fixtures and arrangement also depend on the type of site, user needs, servicing plan and applicable local requirements. There is no single ratio suitable for every project.
Does a portable sanitation unit need a sewer connection?
It needs an agreed wastewater arrangement. Depending on the site, this may involve an approved connection or a separately planned collection and servicing system. The destination requirements and scope must be confirmed before ordering.
Are water tanks, wastewater tanks and hot-water equipment included?
Do not assume that they are. These items should be identified individually in the quotation, including who supplies, installs and services them. Hot-water equipment also needs to match the demand and available site services.
Can the layout include separate areas or accessible facilities?
Share these requirements at the start of the brief. Entrances, circulation, fixture positions and any accessibility provisions need coordinated design and review for the destination. A generic concept image is not evidence of compliance.
Can the units be used in cold climates?
Cold-weather use needs project-specific review of the building and its services. Discuss insulation, water storage, pipe protection, heating and operating arrangements with the engineering and local installation teams before selecting equipment.
How are the units shipped and prepared for use?
The transport and assembly method depends on the selected structure and fittings. Confirm package dimensions, fixture protection, unloading access, supports and external connections in the delivery plan. Complete the required site checks before use.
What should I send for a quotation?
Send your country, application, users or required fixtures, preferred layout, quantity or available footprint, utility conditions and target delivery period. If you have drawings or a tender brief, email them to sales@pqsehouse.com for review with your enquiry.
Choose the Facilities Your Site Needs
Compare fixture functions before choosing a building size. The linked pages show reference layouts and model-specific data.
WC cubicles and urinal units · Five-shower reference layouts · Combined multi-user ablution layouts
- CONTACT US
Tell Us What Your Site Needs
Share your sanitation requirements with PQSE House. Include the location, users, preferred functions, available utilities and target delivery period so our team can review a practical configuration with you.
Suzhou, Jiangsu, China
Manufacturing and project support office.
Have a layout or tender document? Email it to sales@pqsehouse.com and include your project name.
Request a Project Quote
In Project Requirements, tell us the toilet, bathroom or shower functions you need, the expected users and the available water and wastewater arrangements.