
PQSE HOUSE · PORTABLE SANITATION

Portable Toilet
Manufacturer in China
for Bulk Project Orders

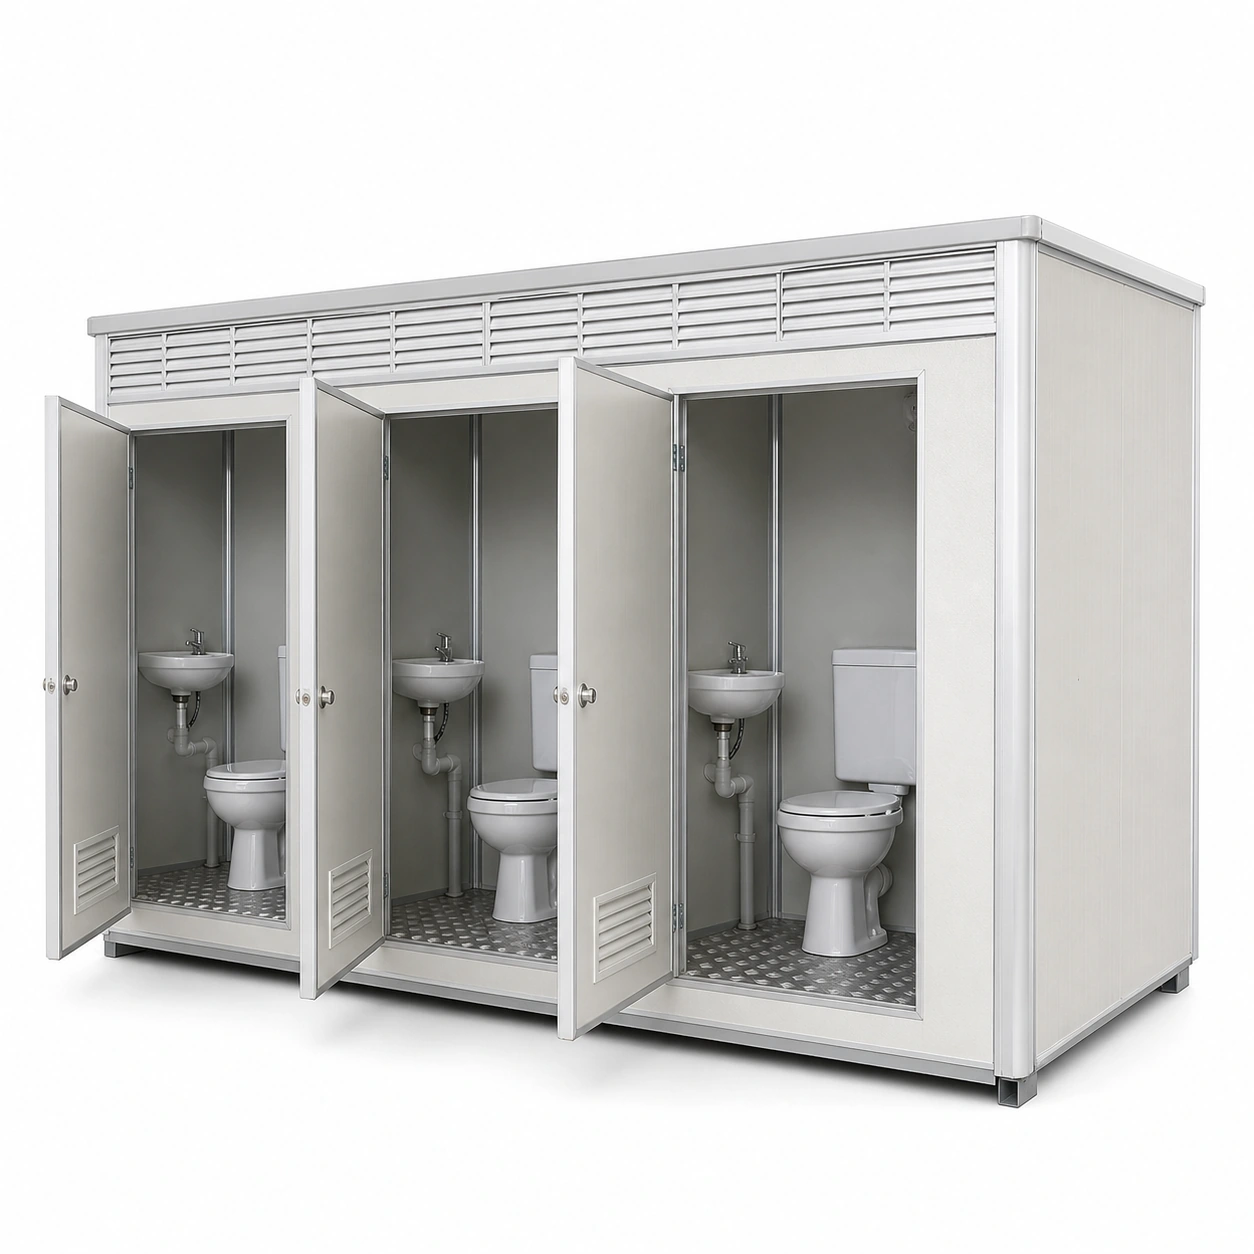
PQSE House is a portable restroom manufacturer for project sanitation packages. Our portable restroom units can be planned as single cubicles or multi-cubicle blocks. Compare the four-WC layout below, then confirm the user count, water supply, waste connection and delivery scope for your site.

Toilet cabins · Washbasin options · Project-based configurations

KNOW THE PRODUCT

A Toilet Cabin Planned Around Your Site

A prefabricated toilet cabin brings the enclosure and agreed internal fittings into one coordinated unit. It can serve a standalone location or form part of a larger arrangement of offices, accommodation and shared facilities.

Compare compact portable restroom cabins with a larger steel-frame toilet block. Each group below has its own dimensions and material package. The four-WC floor plan illustrates the block layout; it is separate from the compact 1–4-compartment cabin range.

See the full specifications · View the floor plan

Portable Toilet Block Specifications

Key specification
Reference model
Steel-frame block
Reference model

5,950 × 3,000 × 2,800 mm

Compact cabin range
Reference model

Compact WC-cubicle and urinal-station configurations

Illustrated block layout
Reference model

4 WCs and 4 washbasins

Core systems
Reference model

Lightweight aluminum/EPS cabin or modular steel/rock-wool block

Models, Materials and Full Specifications

Compare the illustrated model or package with its complete specification. Dimensions are in millimetres unless stated; optional materials and equipment follow the selected order.

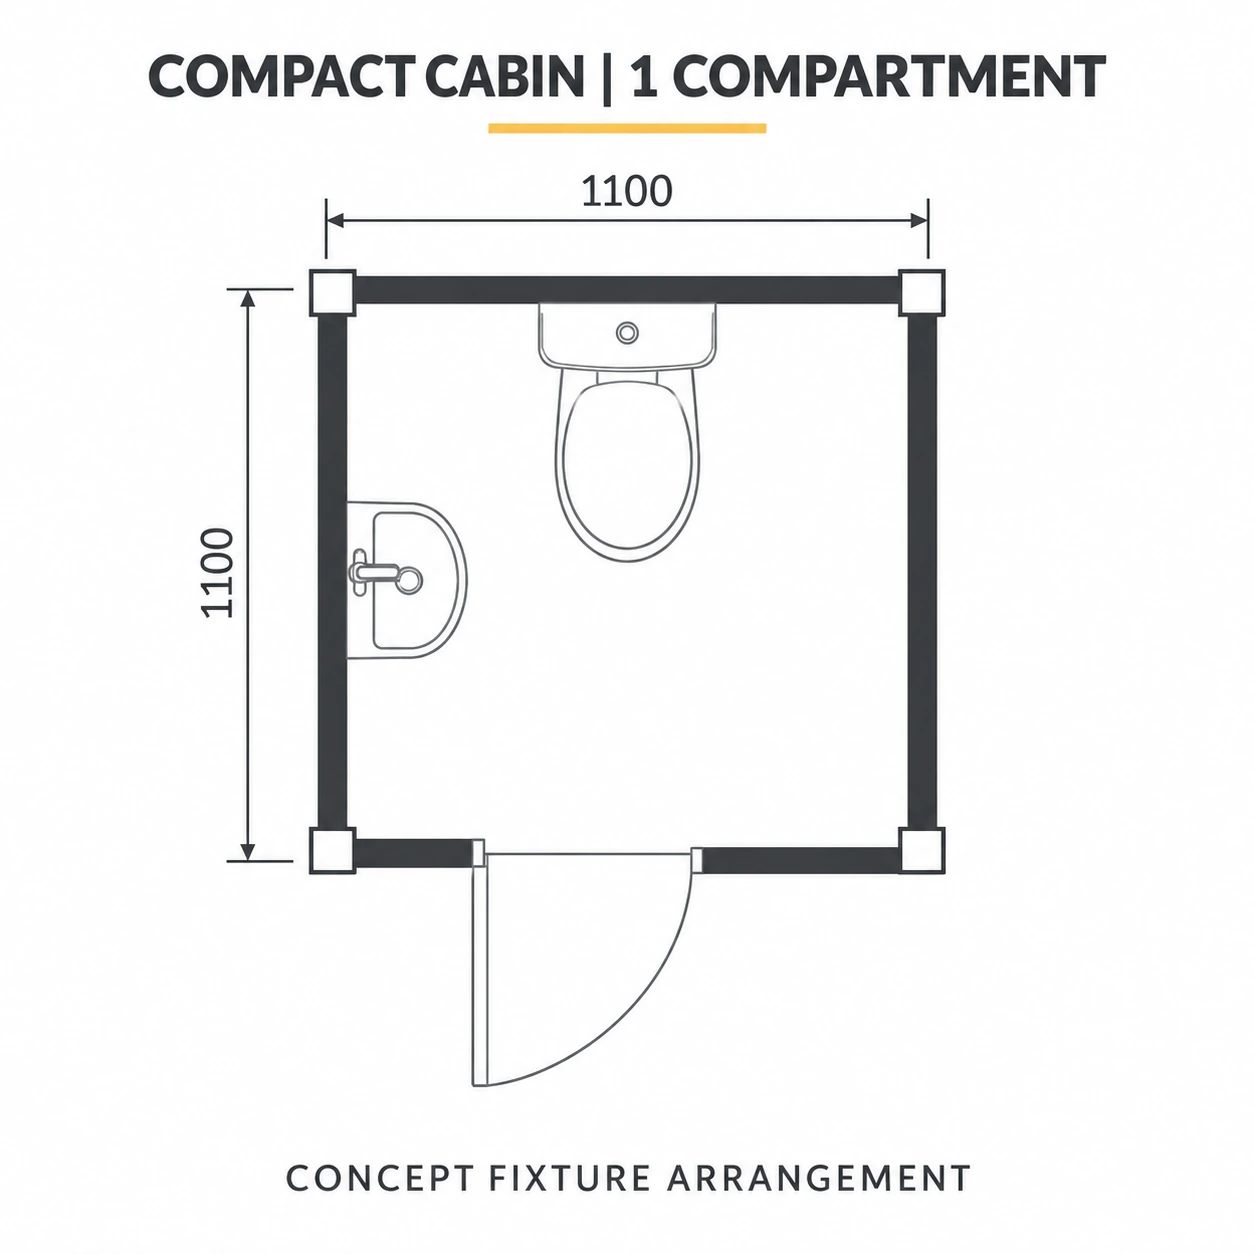
Concept fixture arrangement based on the published cabin size; final fixture clearances follow the selected drawing. Select image to enlarge.

Compact cabin · 1 compartment

Dimensions are length × width × height. Weight is the published cabin reference; the selected fixture package changes final weight.

1 compartment

1,100 × 1,100 × 2,400 mm; 140 kg.

Fixture arrangement shown

1 WC and 1 basin.

Dimension order

Length × width × height; weights apply to the published cabin configurations.

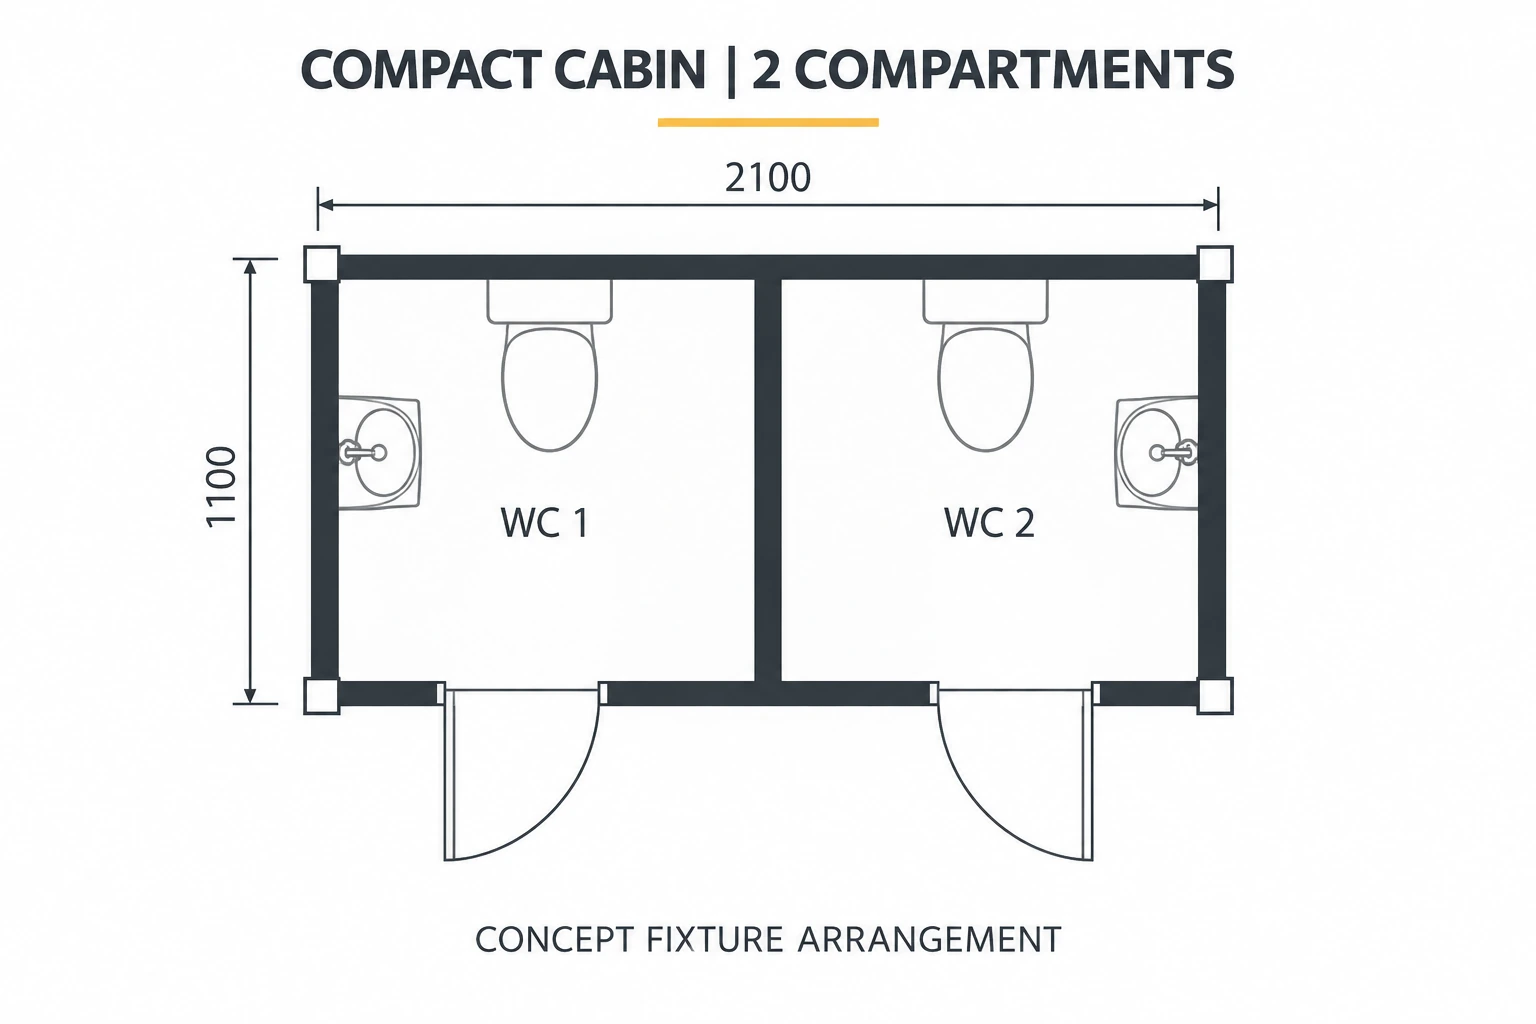
Concept fixture arrangement based on the published cabin size; final fixture clearances follow the selected drawing. Select image to enlarge.

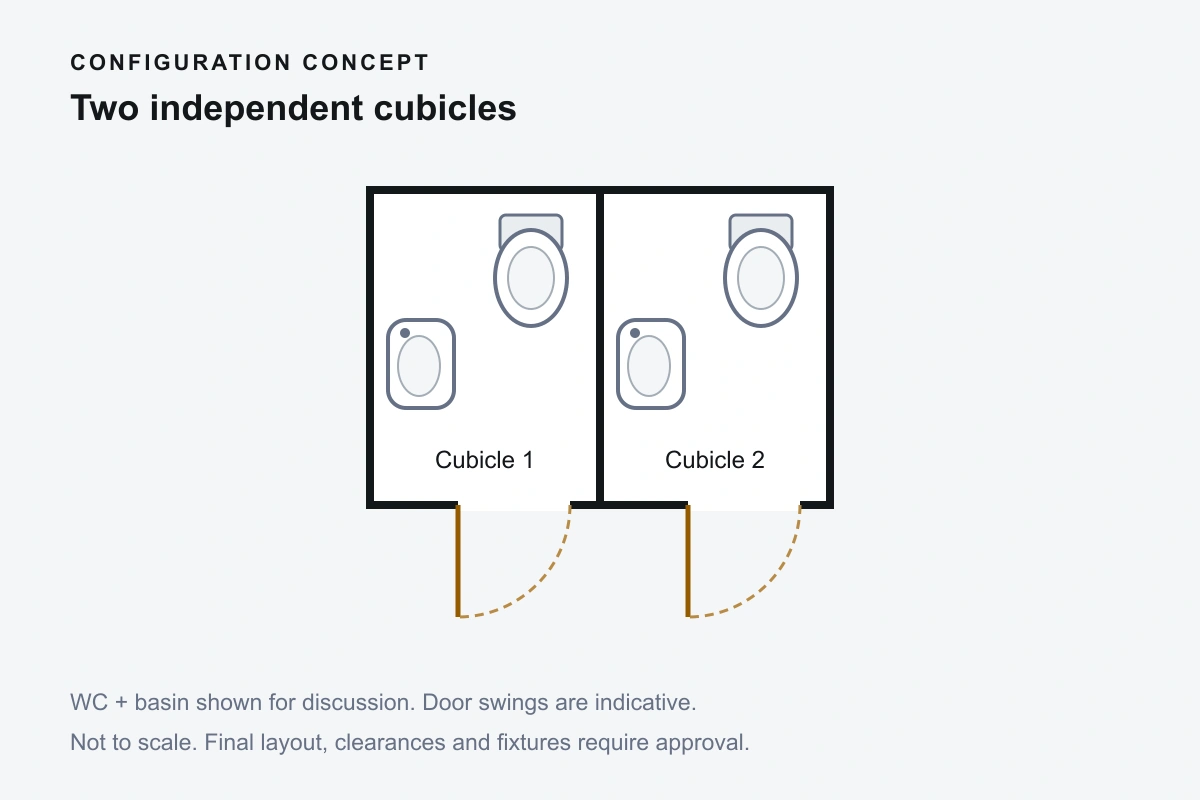
Compact cabin · 2 compartments

Dimensions are length × width × height. Weight is the published cabin reference; the selected fixture package changes final weight.

2 compartments

1,100 × 2,100 × 2,400 mm; 230 kg.

Fixture arrangement shown

2 WCs and 2 basins.

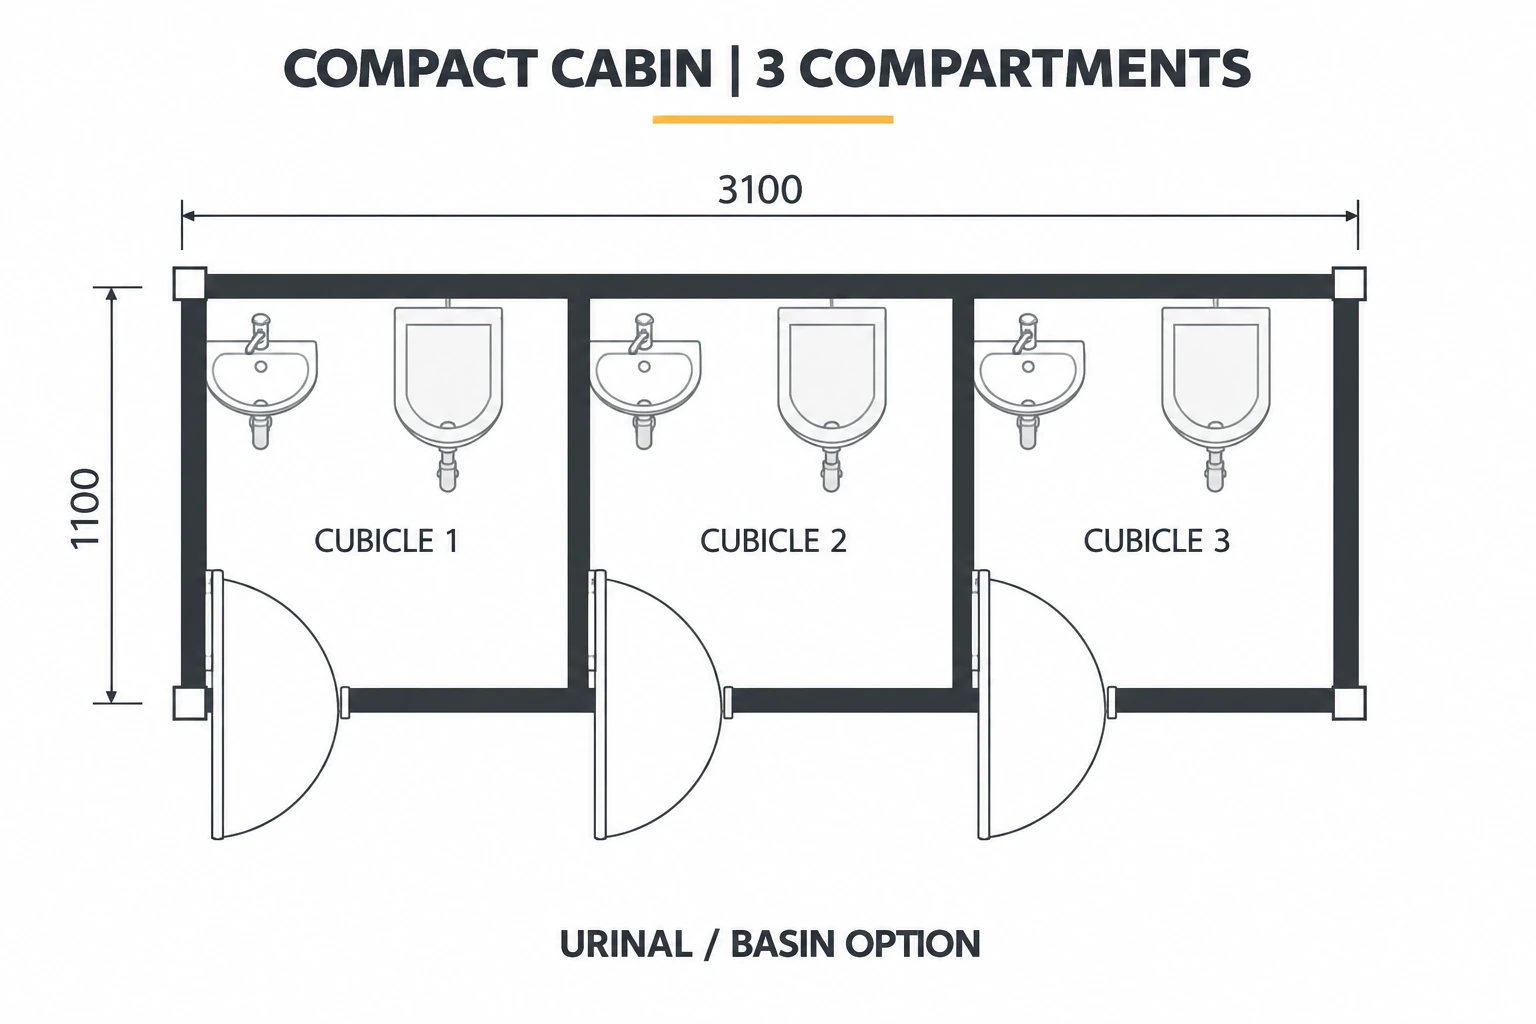
Urinal and basin configuration, illustrated from the published cabin reference. Select image to enlarge.

Compact cabin · 3 urinal stations

Dimensions are length × width × height. Weight is the published cabin reference; the selected fixture package changes final weight.

3 urinal stations

1,100 × 3,100 × 2,400 mm; 340 kg.

Fixture arrangement shown

3 urinals and 3 basins.

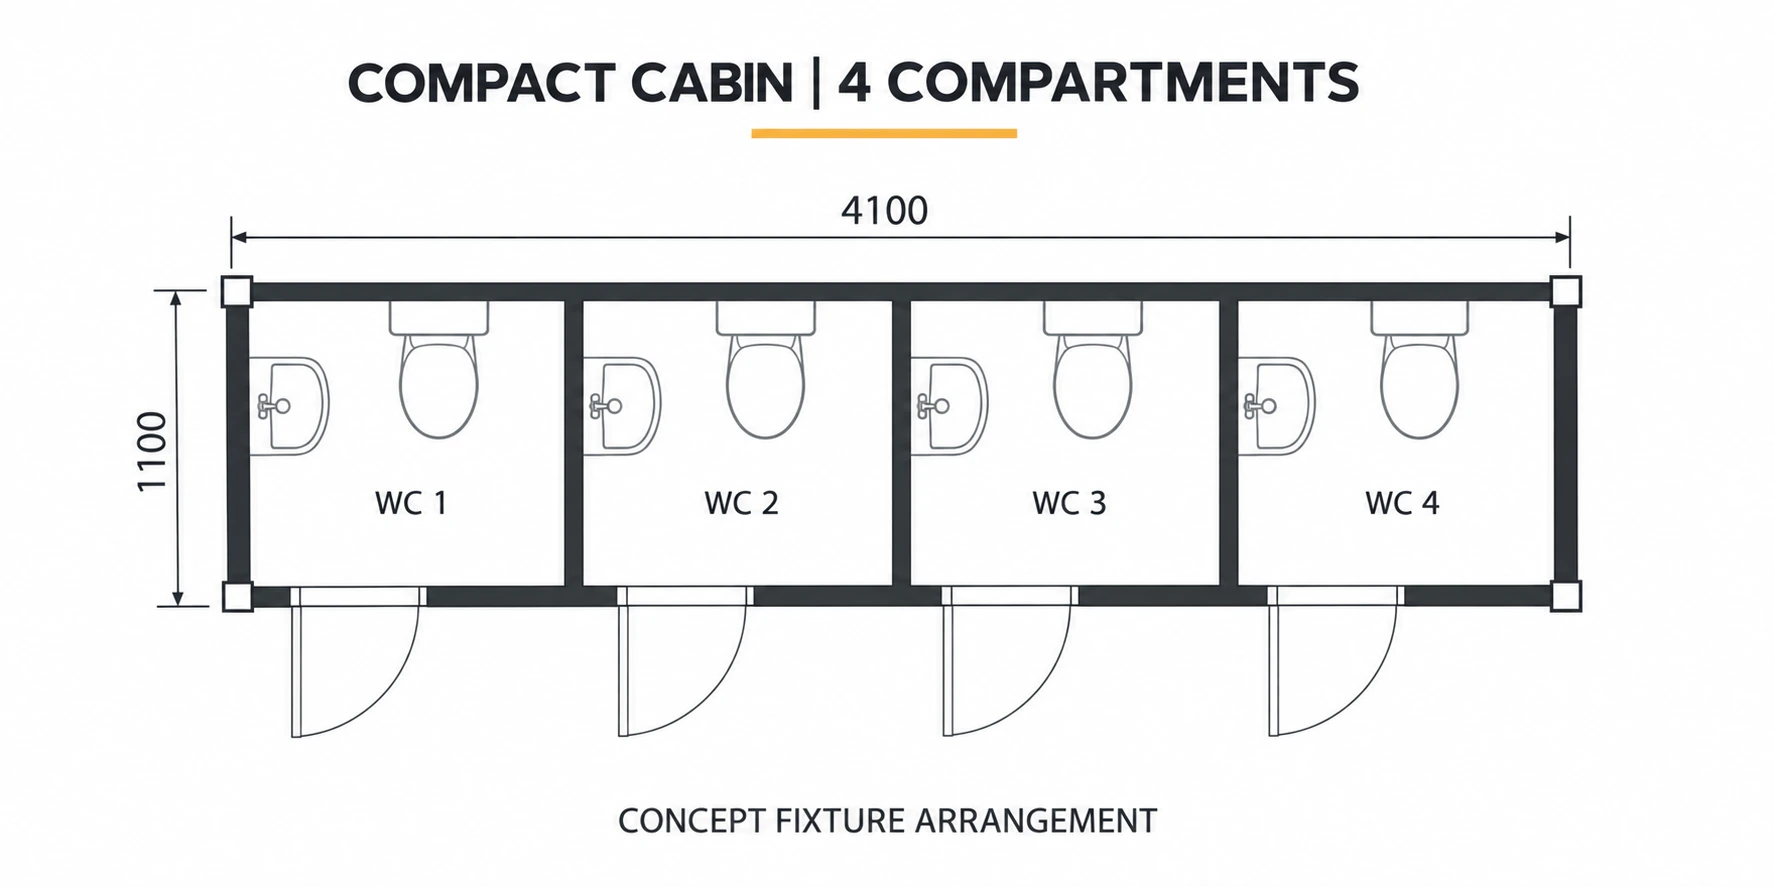
Concept fixture arrangement based on the published cabin size; final fixture clearances follow the selected drawing. Select image to enlarge.

Compact cabin · 4 compartments

Dimensions are length × width × height. Weight is the published cabin reference; the selected fixture package changes final weight.

4 compartments

1,100 × 4,100 × 2,400 mm; 450 kg.

Fixture arrangement shown

4 WCs and 4 basins.

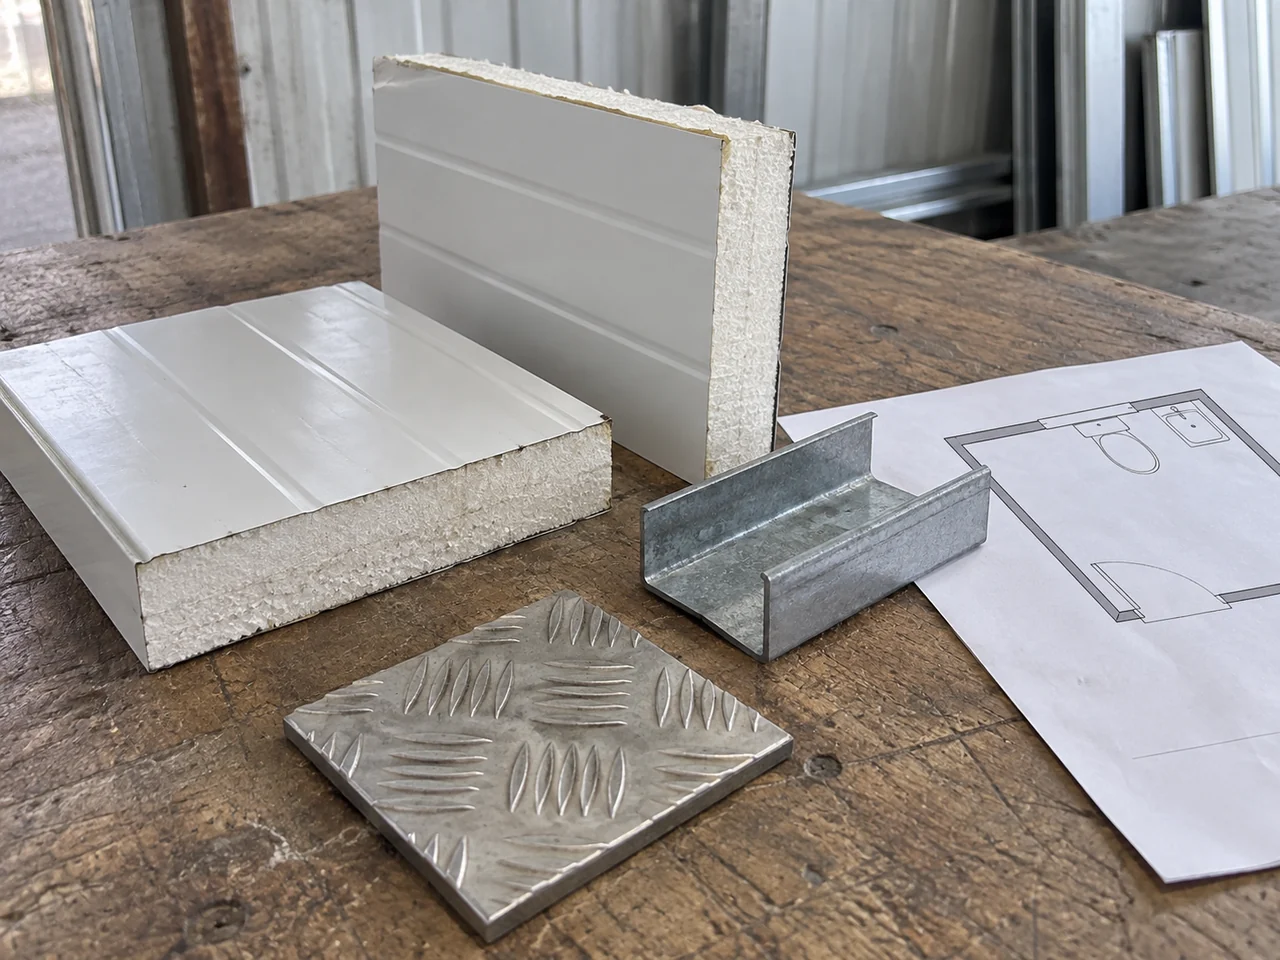
Product detail illustration; supplied components follow the selected specification. Select image to enlarge.

Compact cabin materials and equipment

Frame

Lightweight aluminum frame.

Wall panels

50 mm EPS sandwich panels with 0.4 mm PPGI skin.

Base equipment

WC or urinal fixtures and basins as shown for the selected model, with its specified fan and lighting.

Functional choices

Toilet and basin, urinal and basin, or shower-only cabin.

Delivery format

Complete assembled cabin or knock-down component package.

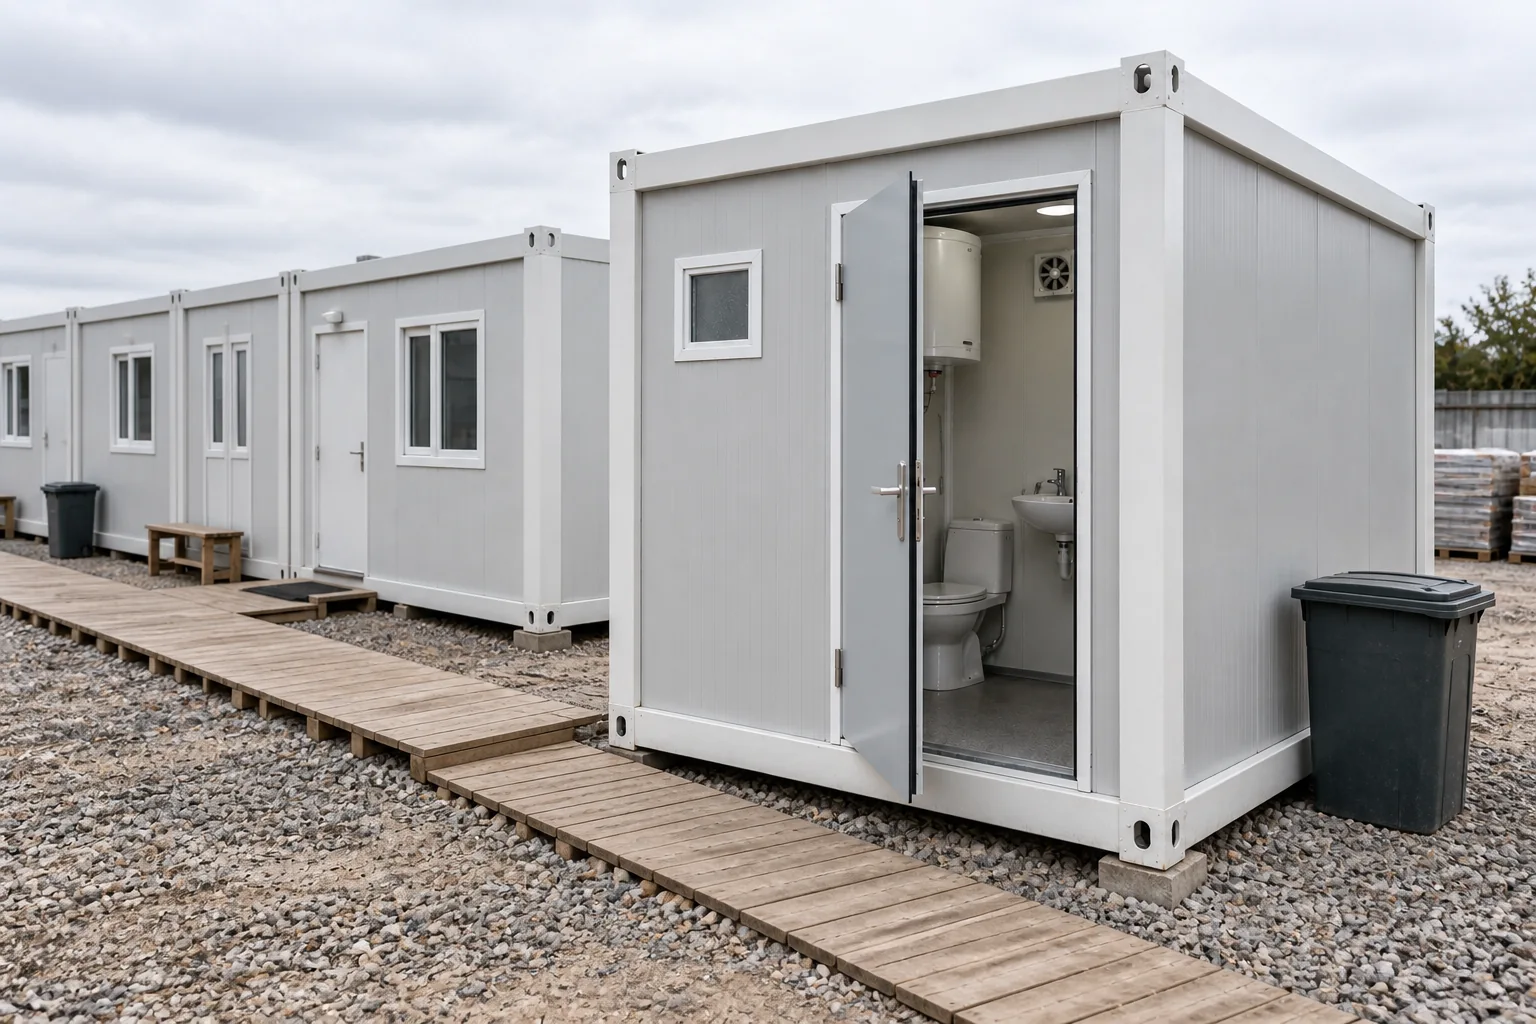
Modular sanitation building illustration. Select image to enlarge.

20ft steel-frame toilet block

Steel-frame block specification. The compact aluminum cabins above use a different construction system.

Reference module size

5,950 × 3,000 × 2,800 mm (L × W × H).

Steel structure

2.3 mm formed steel.

Wall panel

50 mm rock wool with 0.4 mm steel skins.

Roof layers

0.4 mm ceiling + 75 mm glass wool + 0.5 mm outer steel sheet.

Base floor

18 mm MGO board + PVC covering.

Door / window

Lockable steel security door / PVC sliding window.

Electrical equipment

Lighting and exhaust fan; destination-specific electrical package.

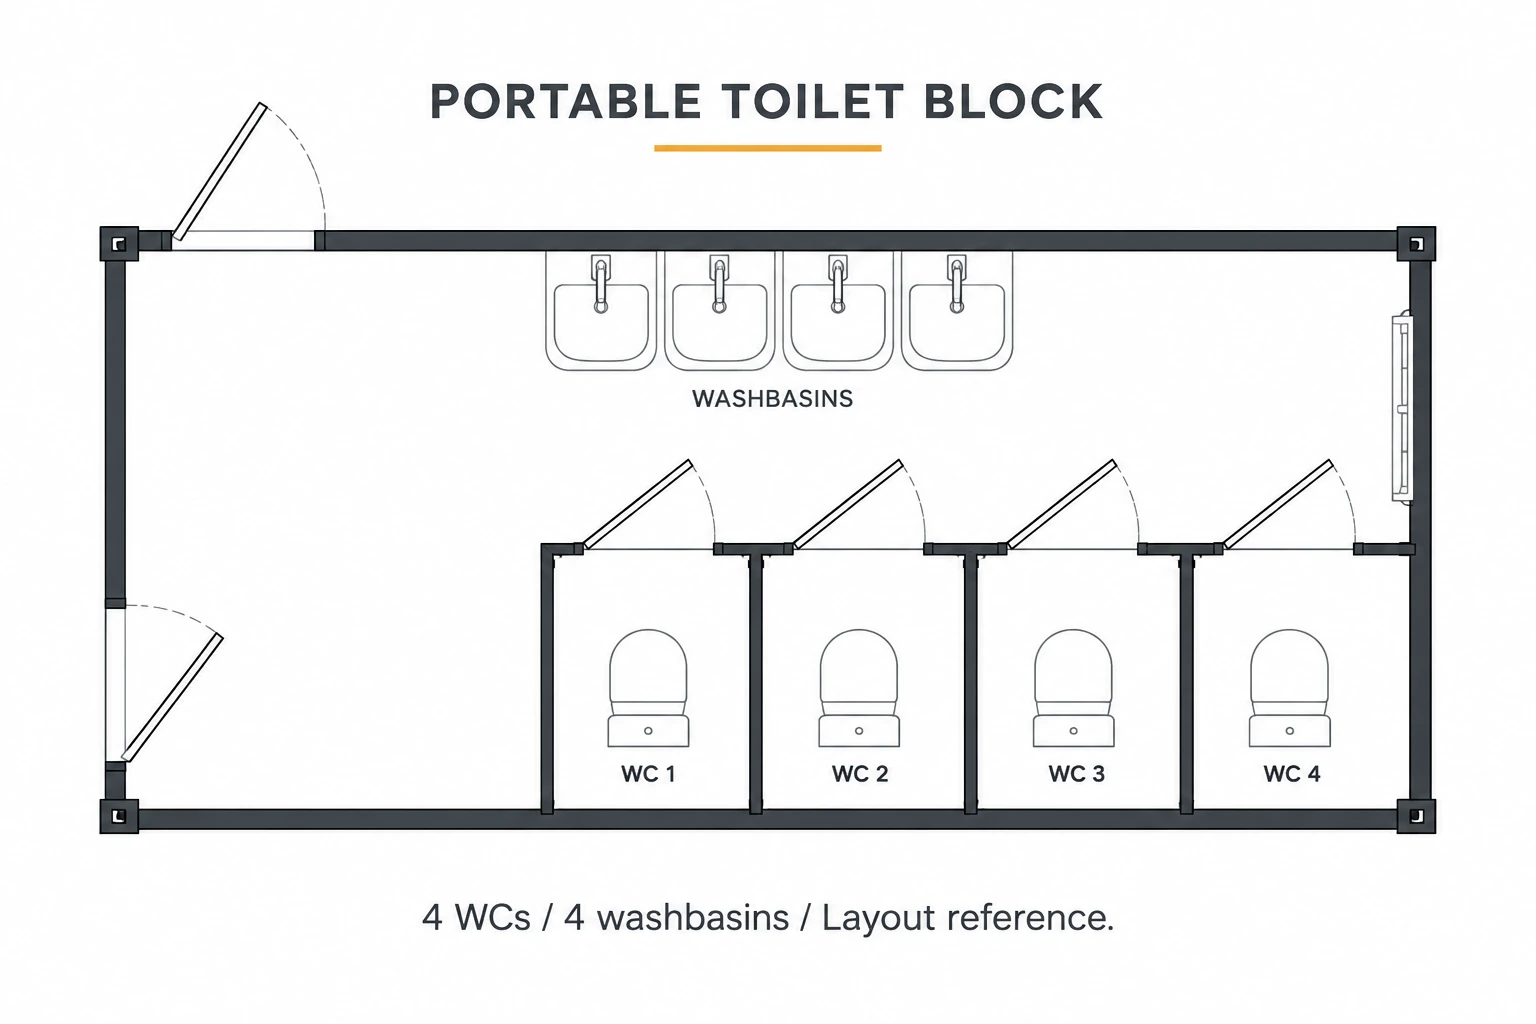
Fixture-layout reference. Overall dimensions and cubicle clearances are set in the selected fit-out drawing. Select image to enlarge.

Fixtures, drainage and layout options

Illustrated block capacity

4 WC cubicles and 4 washbasins; final block fit-out dimensions follow its own drawing.

WC drainage choices

S-trap floor outlet or P-trap wall outlet.

Basin choices

Pedestal or cabinet basin; urinals can be added to the selected layout.

Wet-area floor option

Cement board with patterned aluminum plate; waterproofing and drainage selected together.

Privacy and ventilation

Cubicle partitions; windows, louvers and exhaust fans as required.

Site connections

Agree water inlet, wastewater outlet and sewer or tank connection with the site plan.

CHOOSE THE ARRANGEMENT

Start with the Number of Cubicles

The right arrangement depends on expected users, available space and site servicing. For construction projects, coordinate toilets and staff facilities with the site-office plan, including peak use, handwashing and servicing access. These concept layouts are starting points; fixture quantities and accessibility require local project review.

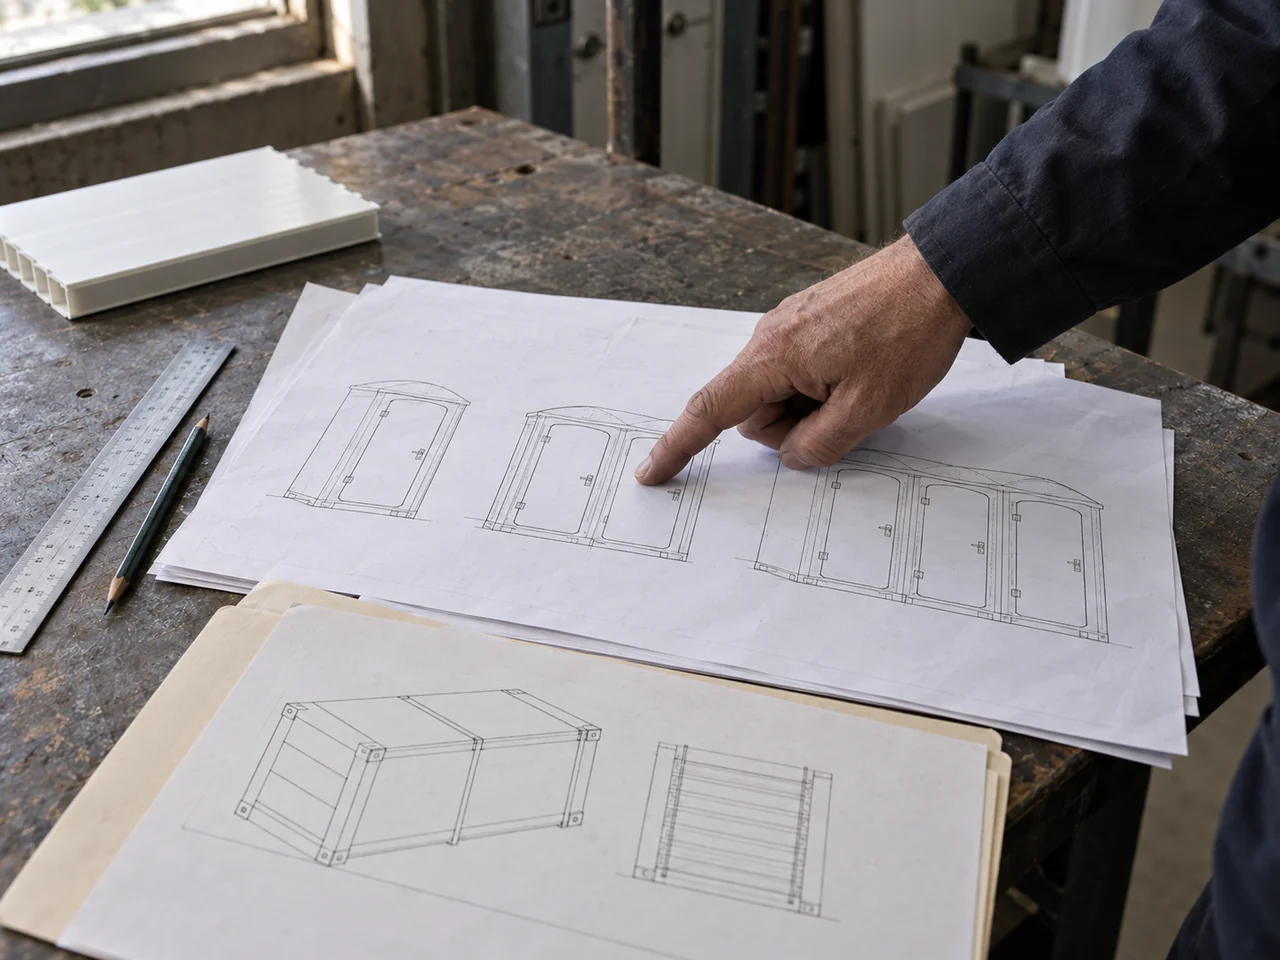
Compare the Dimensioned Model Plans

Open a configuration below to review its floor plan and matching technical schedule.

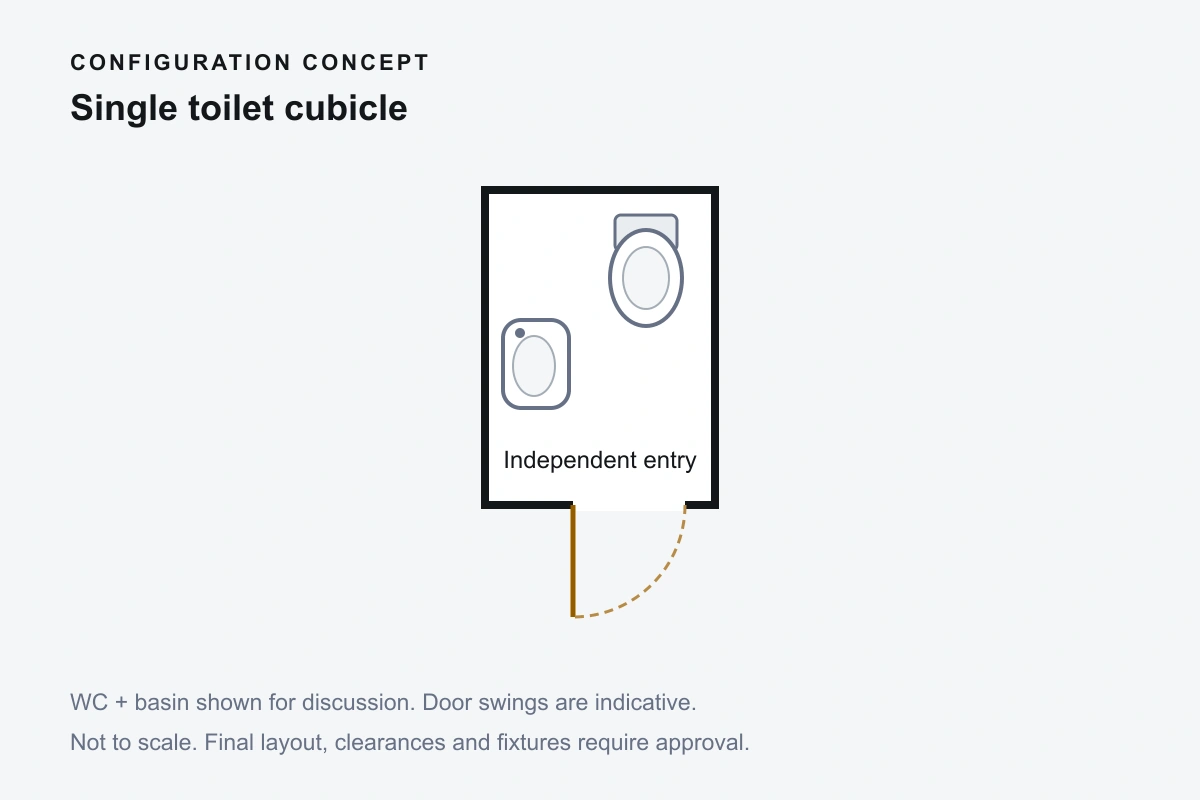
Single Toilet Cubicle

A compact starting point for a small location or a separate toilet position. Review the toilet type, handwashing arrangement, door clearance and access to services.

Two Independent Cubicles

Two separately accessed rooms in one arrangement. Discuss whether the rooms need the same fixtures and how the unit will be positioned for daily use and maintenance.

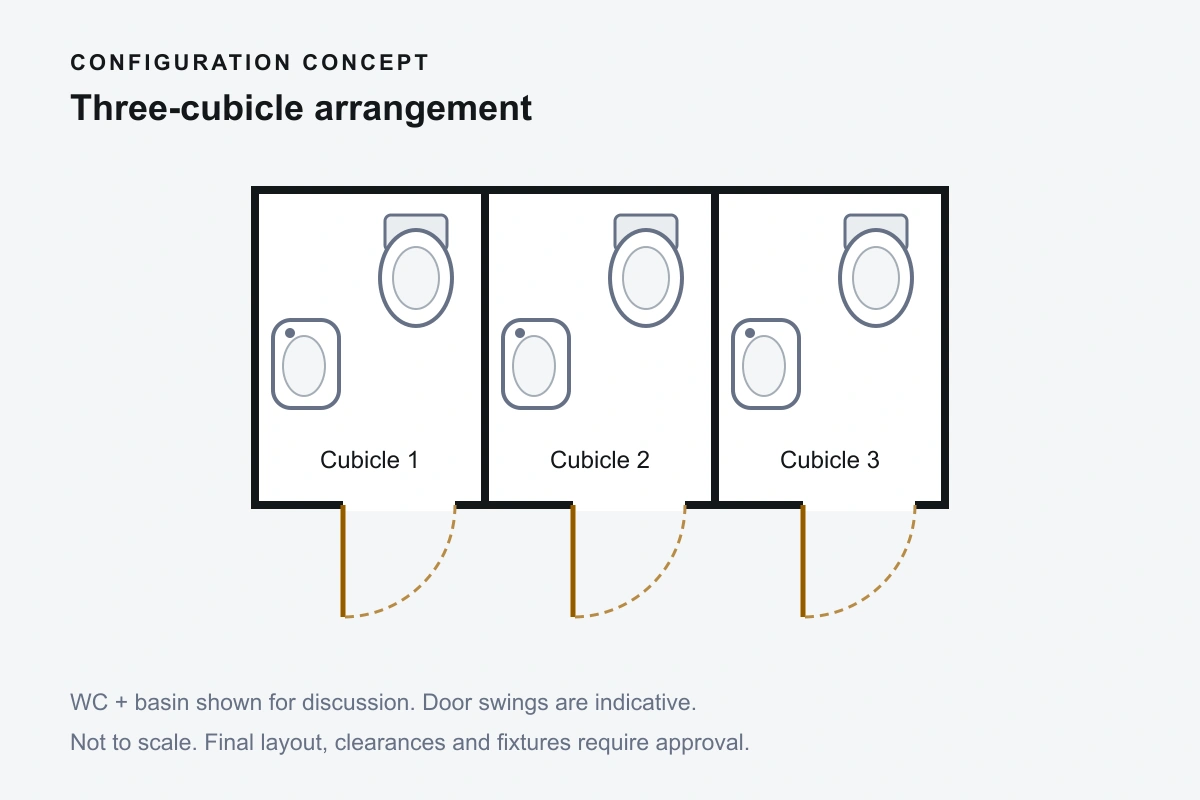
Multi-Cubicle Toilet Cabin

A starting point for shared project facilities. Review cubicle numbers alongside peak use, circulation and cleaning access. For overnight accommodation, coordinate toilet locations with sleeping, dining and washing areas and confirm the operating plan before finalizing the block arrangement.

LOOK INSIDE

The Details Behind Everyday Use

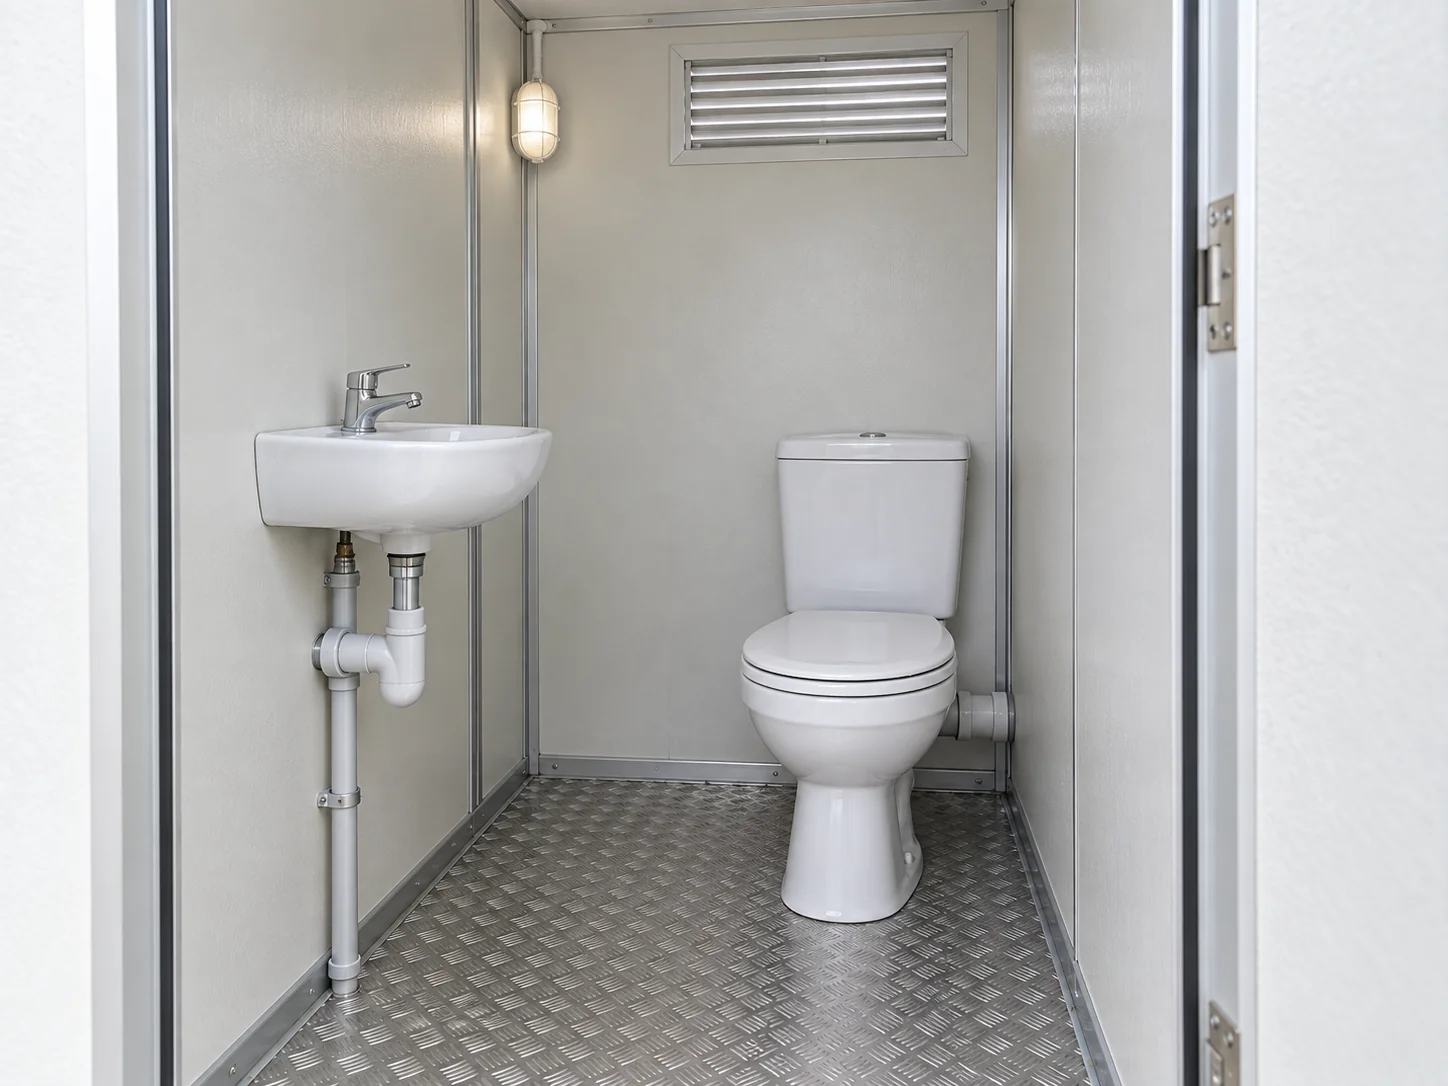
A useful toilet layout leaves room to enter, use the fixtures and clean the space. Look beyond the exterior: the floor junctions, door hardware, ventilation and access to fittings all matter.

Fixtures and Working Space

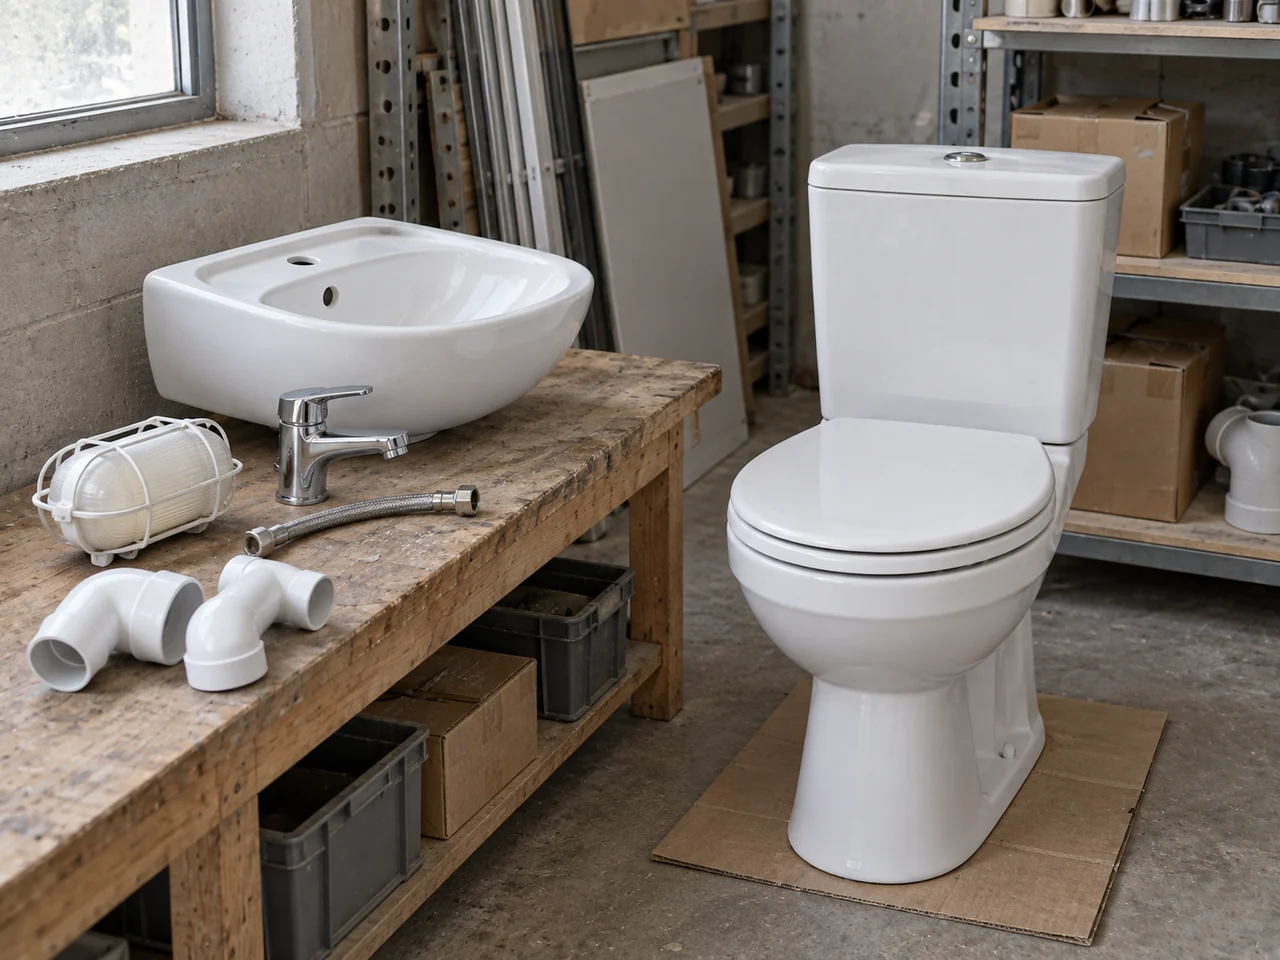
Review the WC and washbasin together, including their positions, pipe routes and service access. Agree the fixture selection before the layout is finalized.

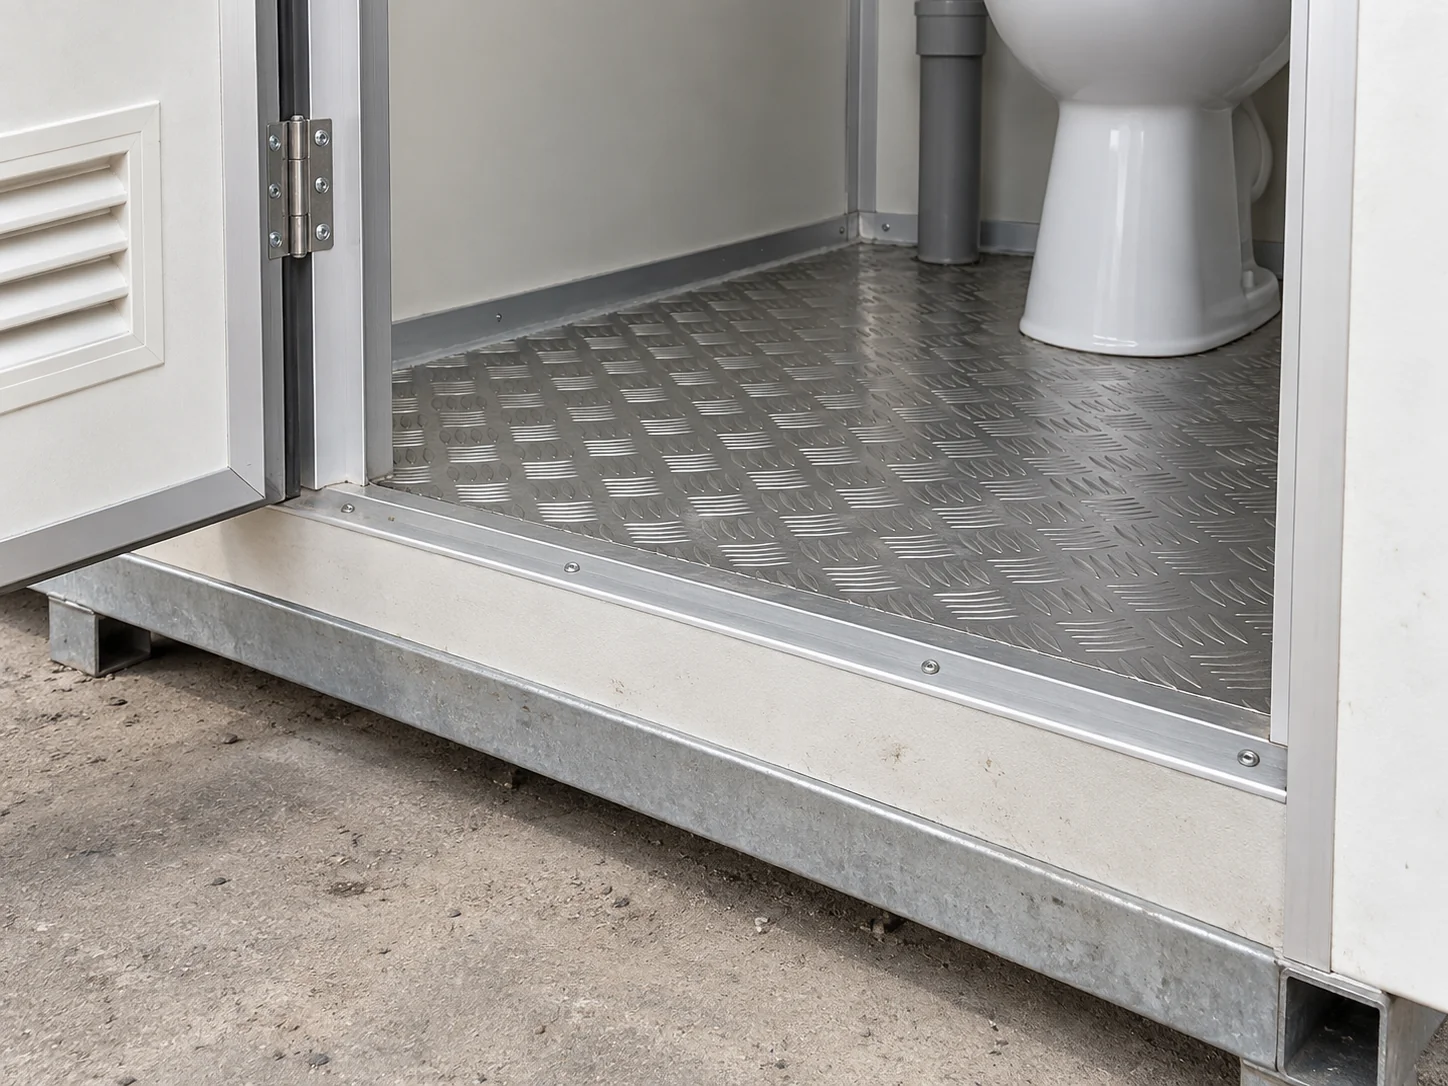
Floor and Panel Junctions

Specify the floor finish and wall-floor details for the intended use. Cleaning routines should suit the selected surfaces and fittings; textured flooring alone is not evidence of a tested slip-resistance rating.

CARE AND MAINTENANCE

Keep ventilation openings clear, check for leaks and include the fixtures and floor junctions in the site’s cleaning routine. For construction sites, set cleaning, handwashing, fault reporting and downtime responsibilities alongside the unit layout, then ask for care information suited to the supplied materials.

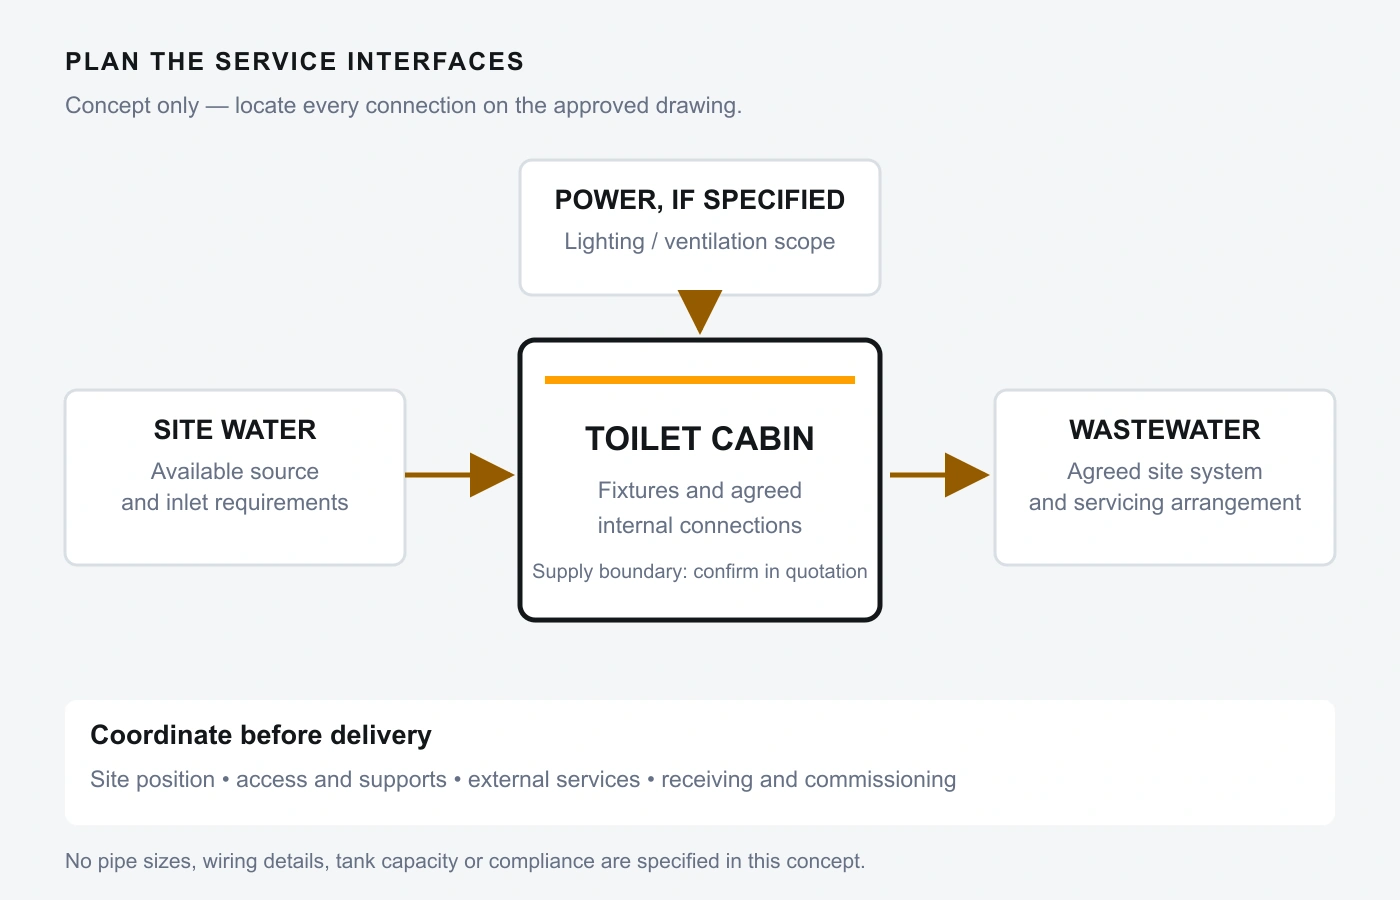
PLAN THE CONNECTIONS

Confirm Water, Waste and Power Before Delivery

A finished cabin still needs a site service plan. The water supply, wastewater arrangement and any electrical connection should be coordinated with the approved unit drawing and the local installation team.

Water Supply

Confirm the available source and the inlet position required by the selected fixtures. If a separate storage arrangement is needed, include it in the project brief.

Wastewater

Agree the route from the fixtures to the site’s approved wastewater system. A holding tank, pumping arrangement or off-site servicing plan should not be assumed to be included.

Electrical Scope

Review the supply requirements for any specified lighting or ventilation equipment. The site connection and protection arrangements need to be checked by the responsible local team.

Confirm in the supply quotation
Coordinate at the project site
Cabin drawing, fixtures and internal connection scope
Coordinate at the project site

Position, access, supports and door clearance

Inlet, outlet and electrical interface information
Coordinate at the project site

External water, wastewater and power arrangements

Packaging and delivery scope
Coordinate at the project site

Receiving, unloading and any local assembly

Available installation and care information
Coordinate at the project site

Connection checks, commissioning and cleaning arrangements

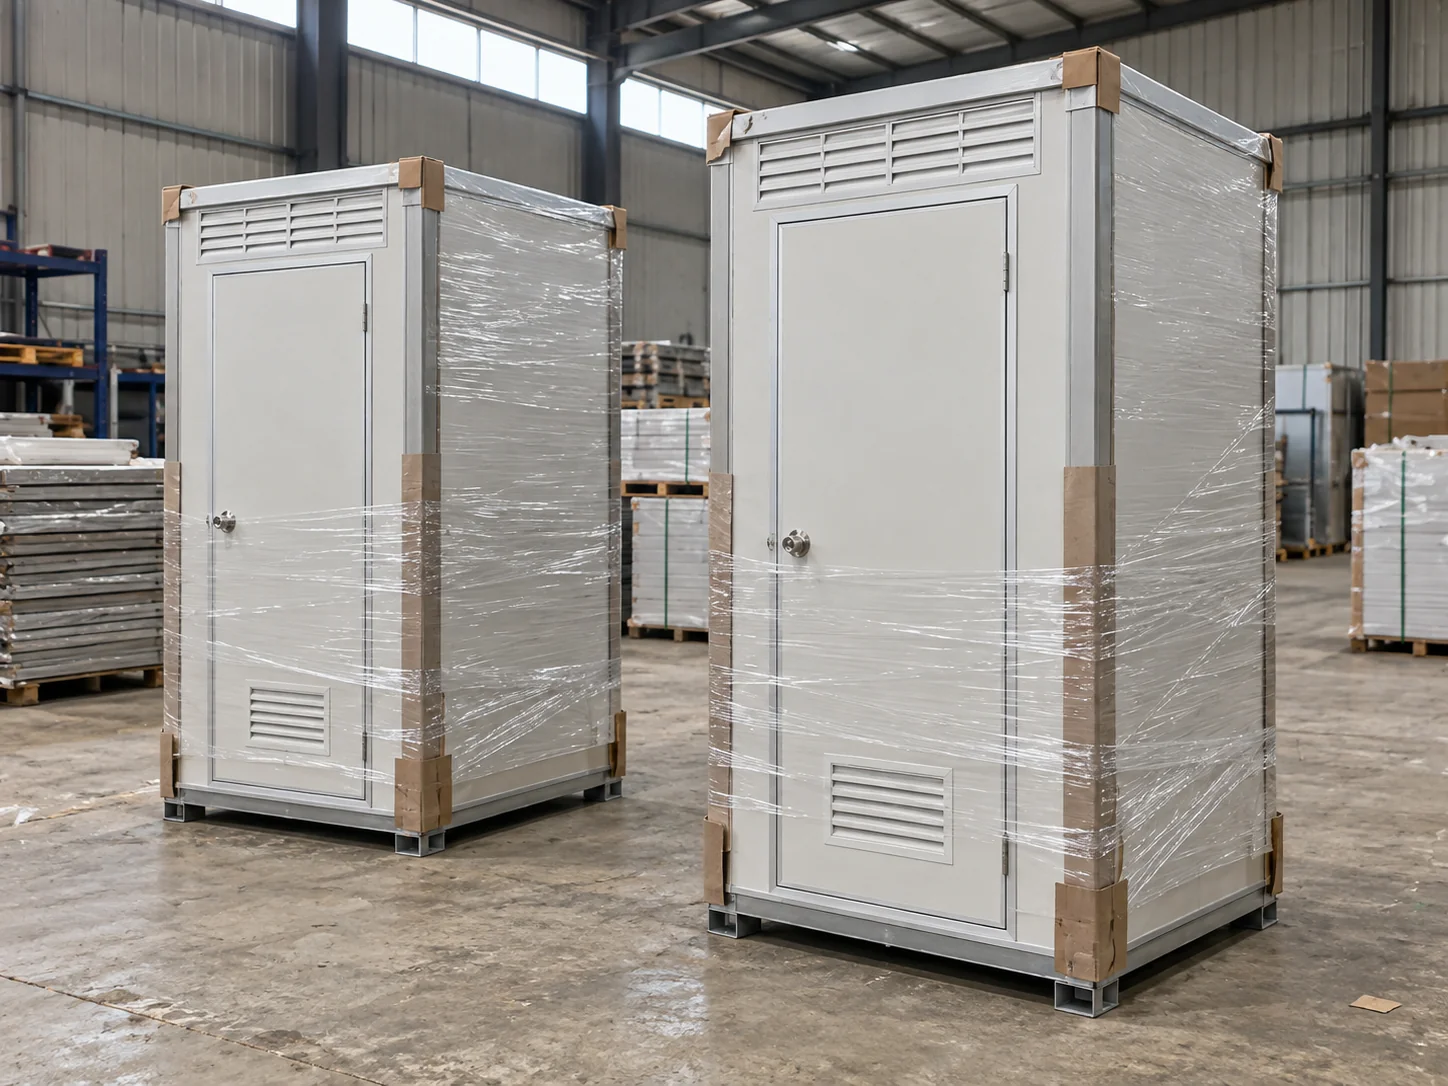
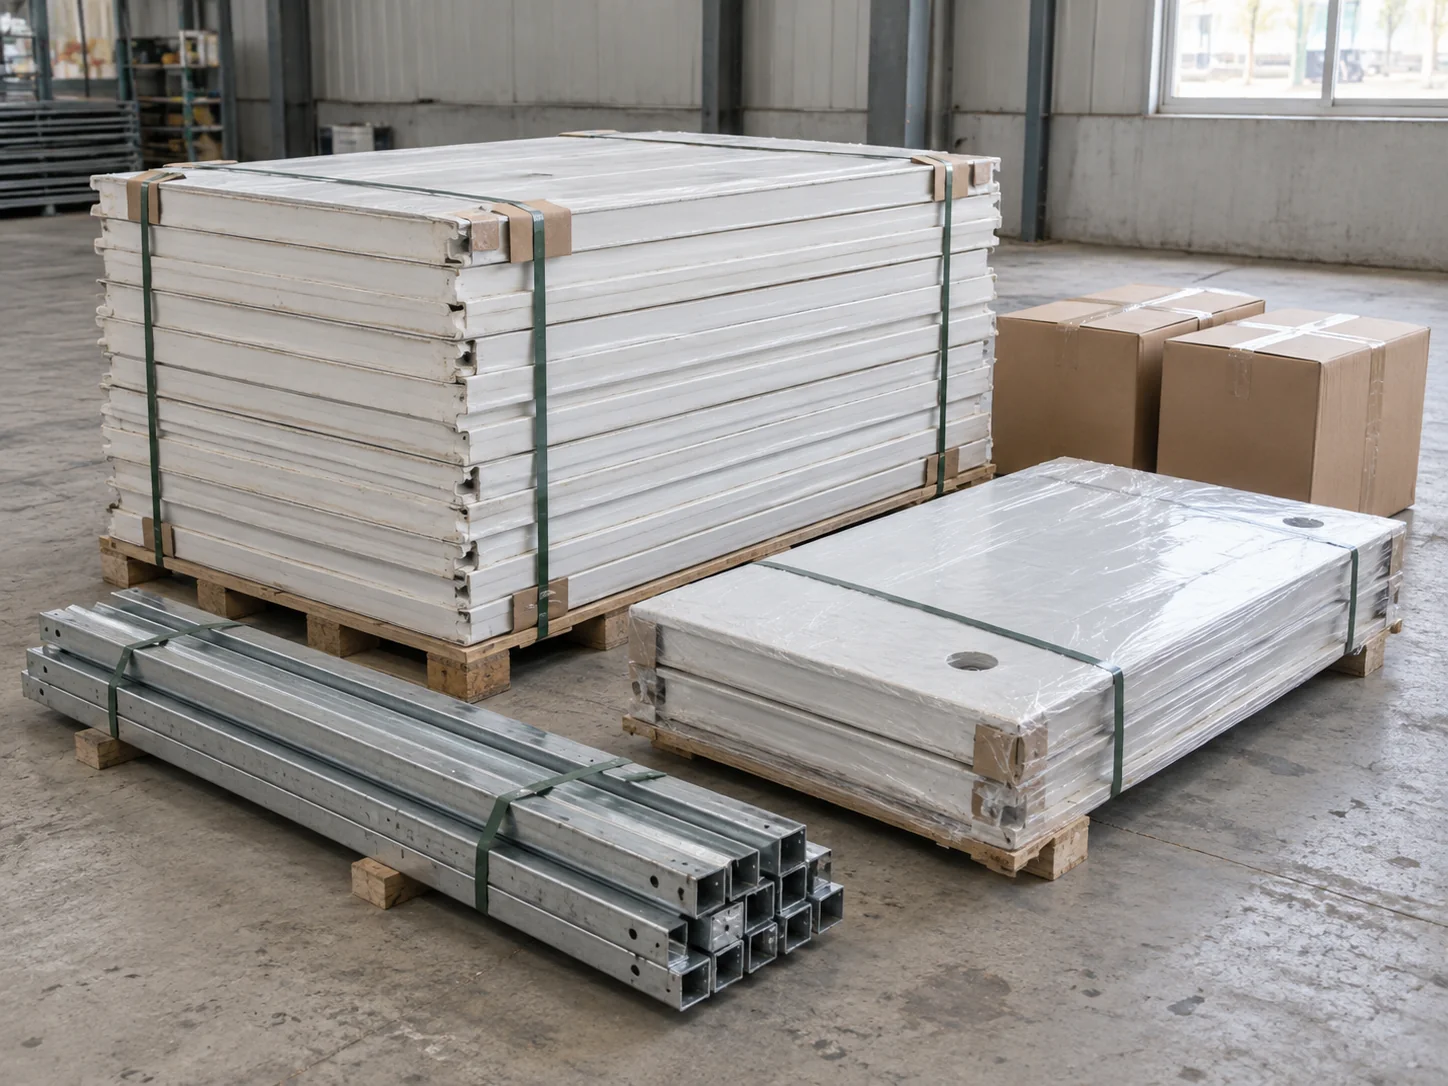
ASSEMBLED OR COMPONENT SHIPMENT

Choose the Delivery Format with the Installation Plan

Compare the space required for transport with the work to be completed at the destination. The suitable format depends on the cabin configuration, route, quantity and local assembly arrangements.

ASSEMBLED FORMAT

Assembled Cabin Shipment

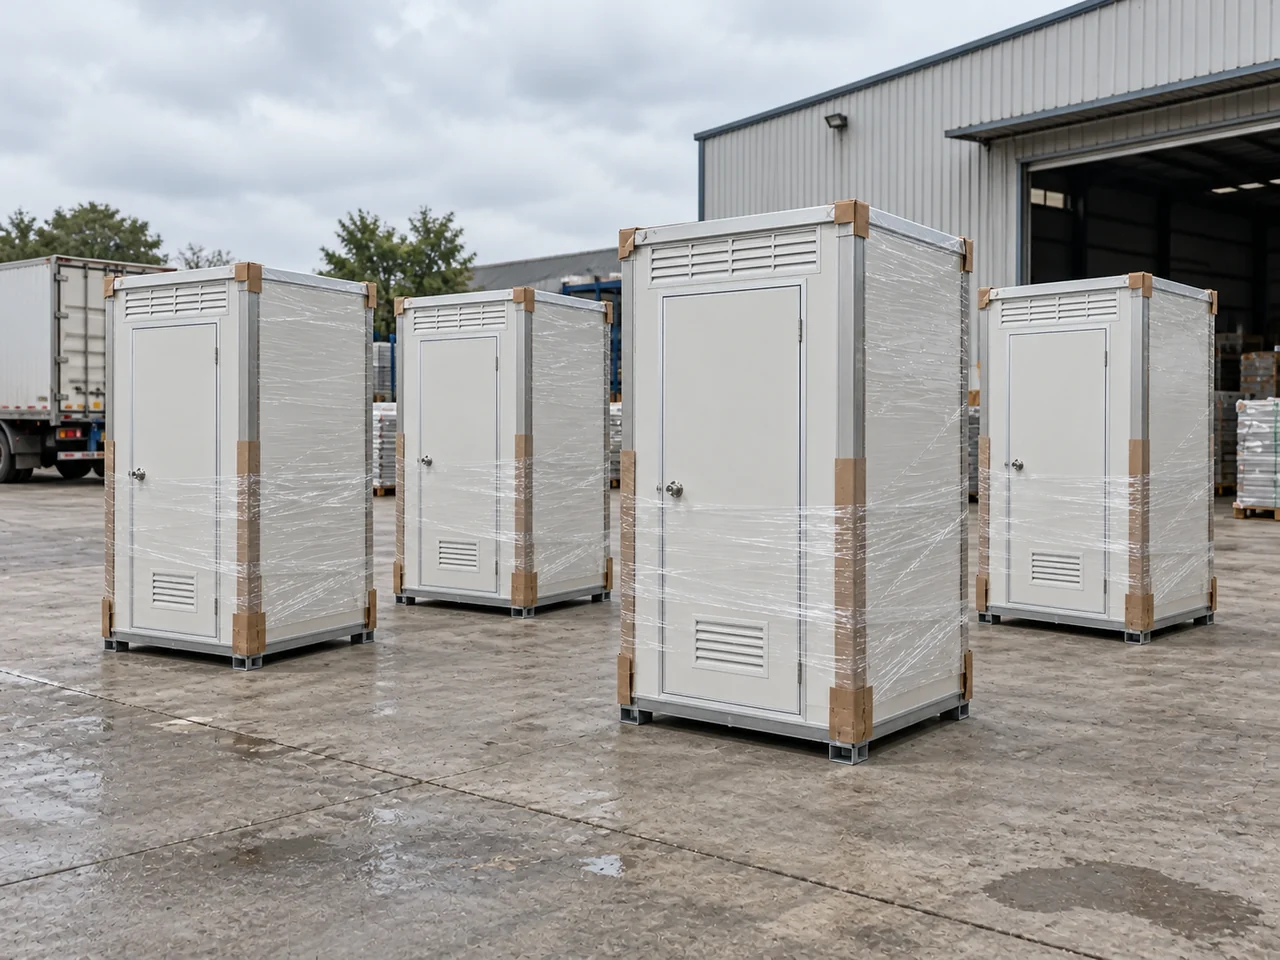
The enclosure and agreed fittings are prepared as an assembled unit. Review the packed dimensions, handling requirements, fixture protection and unloading access before confirming the shipment.

COMPONENT FORMAT

Component Shipment

Panels, frame components and separately protected fittings can be planned for assembly at the destination where the configuration permits. Include the component list, assembly scope and the local team’s readiness in the comparison.

Review item
Assembled
Component shipment
Packing
Assembled

Unit protection and handling envelope

Component shipment

Bundled parts and separately protected fittings

Destination work
Assembled

Placement, services and final checks

Component shipment

Assembly, services and final checks

Planning input
Assembled

Packed dimensions and unloading access

Component shipment

Part list, assembly information and local resources

COMPARE THE COMPLETE SCOPE

What Affects a Portable Toilet Price?

A meaningful comparison starts with the same specification and delivery boundary. A lower headline price may cover a different cubicle arrangement, fewer fittings or a different level of destination work.

Layout

cubicle count, enclosure size and access requirements.

Materials

frame, panel, floor and finish specification.

Fixtures

toilet type, handwashing and selected accessories.

Services

internal fittings, ventilation, lighting and connection scope.

Order

quantity, destination and required schedule.

Delivery

packing format, freight terms and site assembly responsibilities.

PREPARE YOUR BRIEF

Send your application, quantity, preferred layout, destination and target delivery date. Tell us what water, wastewater and power arrangements are already available.

REVIEW BEFORE YOU ORDER

Ask for the Information Behind the Quotation

Start with the model specifications and floor-plan reference on this page. The related planning guides explain layout, materials or building-package preparation. For order-specific drawings and supply details, send your project requirements.

Product specification and layout

dimensions, fixture arrangement and connection positions.

Packing and installation information

the agreed delivery format and destination responsibilities.

Product-related documentation

available material or conformity records relevant to the selected specification.

PORTABLE TOILET QUESTIONS

Questions Before a Bulk Order

Review the layout, site connections and delivery scope before placing a project order.

CONFIGURATION & CONNECTIONS

No. This page focuses on prefabricated panel-cabin toilet facilities. Plastic chemical toilets use a different enclosure and waste-system arrangement. Share your intended use so the product type can be checked first.

The illustrated flush-toilet configuration needs a coordinated water supply and wastewater arrangement. Review the site services and the selected fixtures before ordering; do not assume the cabin includes an independent storage or treatment system.

Include the preferred fixtures in your brief. Their size, position, pipe connections and service clearance should be reviewed together in the layout. The quotation identifies the agreed fixtures and options.

Ask for that arrangement as part of the project scope. Space, servicing access and connection requirements need to be assessed. Tanks should not be assumed to be included in the basic cabin quotation.

The compact reference sizes are 1,100 × 1,100 × 2,400 mm (140 kg), 1,100 × 2,100 × 2,400 mm (230 kg), 1,100 × 3,100 × 2,400 mm (340 kg), and 1,100 × 4,100 × 2,400 mm (450 kg). The third example shows three urinals and three basins, not three WCs. Check each model and fixture list. These figures do not describe the separate 5,950 × 3,000 × 2,800 mm steel-frame block or its shipping package.

PROJECT & ORDER PLANNING

Start with expected users, peak demand, operating hours and the site’s sanitation plan. The project team should check the applicable requirements. Cubicle count should not be decided from an image or a generic occupancy claim.

Discuss it as a separate design requirement. Door opening, circulation, fixtures, supports and approach conditions need to be reviewed against the destination’s applicable requirements. The compact concept layouts on this page do not demonstrate accessibility compliance.

Both formats can be reviewed where appropriate to the configuration. Compare packed dimensions, loading, unloading access and destination assembly scope before selecting the format.

Plan routine cleaning, ventilation checks, leak checks and access for fixture maintenance. Ask for care information for the selected materials and fittings. Wastewater servicing belongs in the site’s operating plan.

Send the application, quantity, preferred layout, fixtures, destination and schedule, together with available site-service information. PQSE House can then review the configuration and commercial scope with you.

PRODUCT CUSTOMER REVIEWS

Portable Toilet Reviews

5 / 5 based on 3 customer reviews. Read their experiences with this product.

5 / 5

Our cleaning team likes the practical layout

I asked our housekeeping team what mattered before we discussed the unit with PQSE. Their questions were about access, cleaning and where everyday supplies would go. It was good to have those points taken seriously. The selected layout is straightforward to look after and suits the site. We wanted something practical rather than fancy, and that is what we received.

Claire Hendricks
Site Logistics Supervisor
South Africa

Project: Additional sanitation facilities for a work site
Focus: Cleaning access and everyday use
5 / 5

A good fit for the space we had available

Our placement area was limited, so we needed to consider visitor access and cleaning access together. Discussing the site before choosing the configuration helped us avoid an awkward arrangement. The unit fits into the facilities area well, and the team knows how it will be serviced. I was pleased with the practical advice and the overall result.

Oliver Keane
Event Facilities Coordinator
Ireland

Project: Sanitation provision for an outdoor event site
Focus: Positioning and service access

5 / 5

Connection details were discussed before delivery

The most useful part of the buying process was confirming how the toilet unit would connect to our site's services. We discussed the waste arrangement and the work our contractor needed to complete before the unit arrived. That gave everyone clear responsibilities. The facility meets the requirement we purchased it for, and we were happy with the support during planning.

Nabil Rahman
Facilities Procurement Coordinator
Oman

Project: A serviced sanitation point at a project site
Focus: Waste connection planning and scope clarity

Tell Us About Your Portable Toilet Project

Share your project location, quantity, preferred cubicle layout and target schedule. Include any fixture preferences and the water and wastewater arrangements at the site so we can review a suitable configuration and quotation.

Suzhou, Jiangsu, China

Manufacturing and project support office.

Have a layout or project brief? Email it to sales@pqsehouse.com.

Request a Project Quote