Plan a distinctive guest room for a resort, scenic stay or private retreat with PQSE House. Compare capsule designs, interior arrangements and balcony options, then discuss the specification and delivery plan for your site.
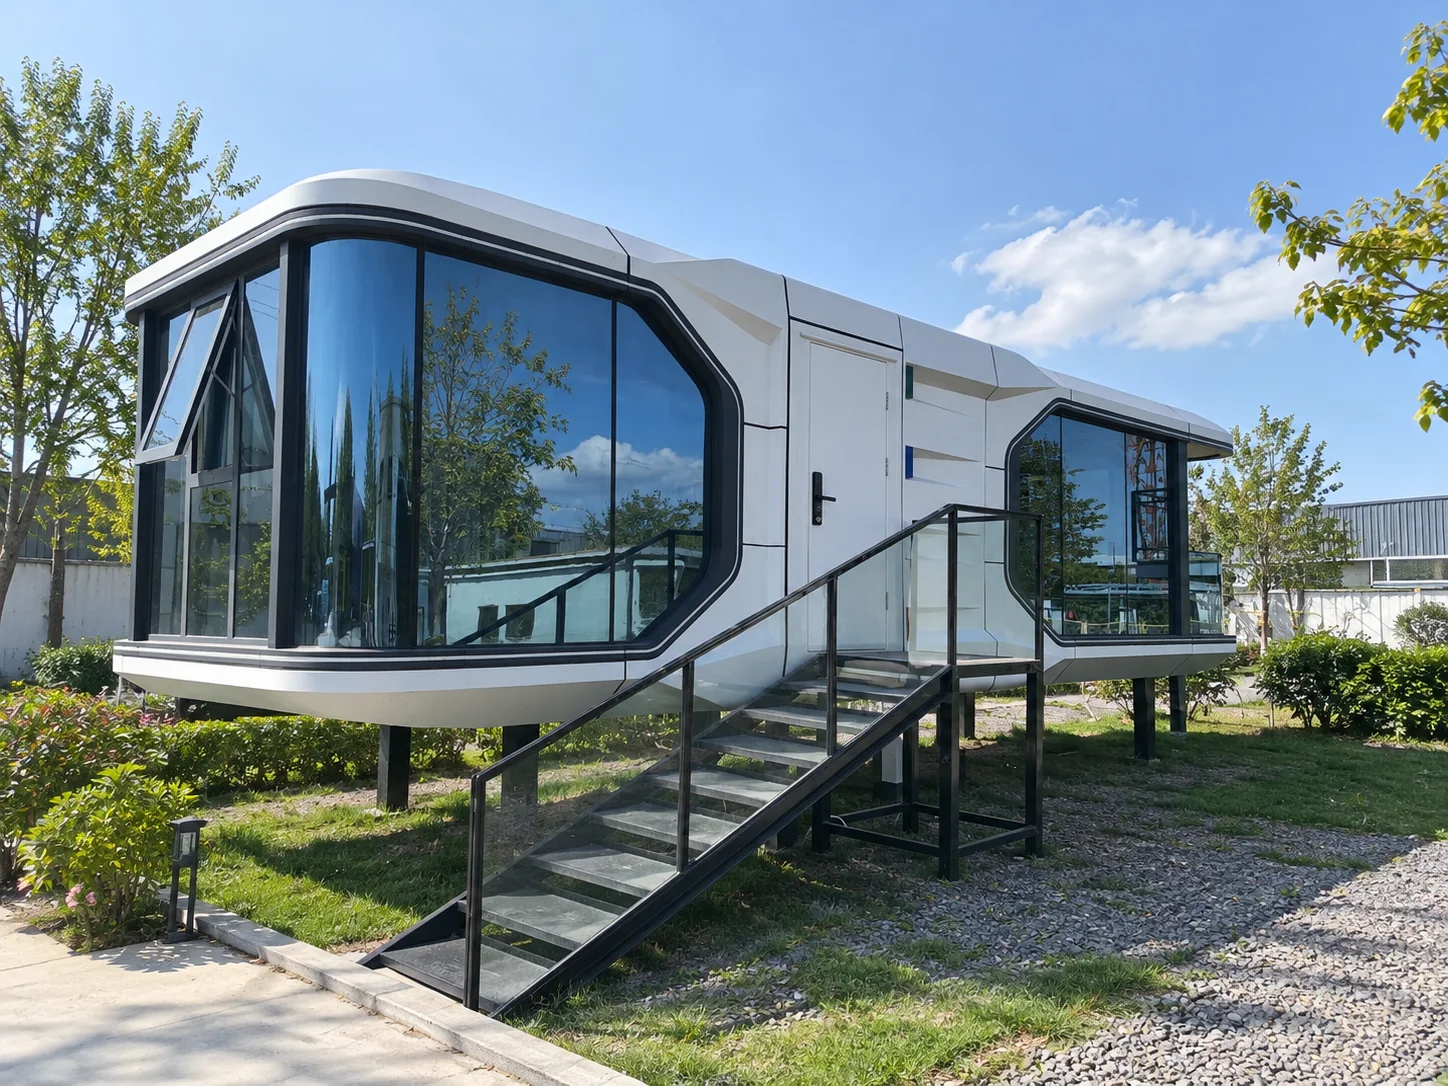
A capsule house can make the room itself part of the stay. Start with the view and the guest experience, then bring the interior, supplied equipment and site conditions into one clear brief.
Compact, balcony or extended format
Sleeping, living and bathroom space
Glazing, curtains and unit orientation
Fixtures, finishes and selected equipment
Overall dimensions, weight and packing
Access, supports and utility connections
Compare these design directions before requesting a model specification. Available dimensions, layouts and balcony arrangements are confirmed for the selected cabin.
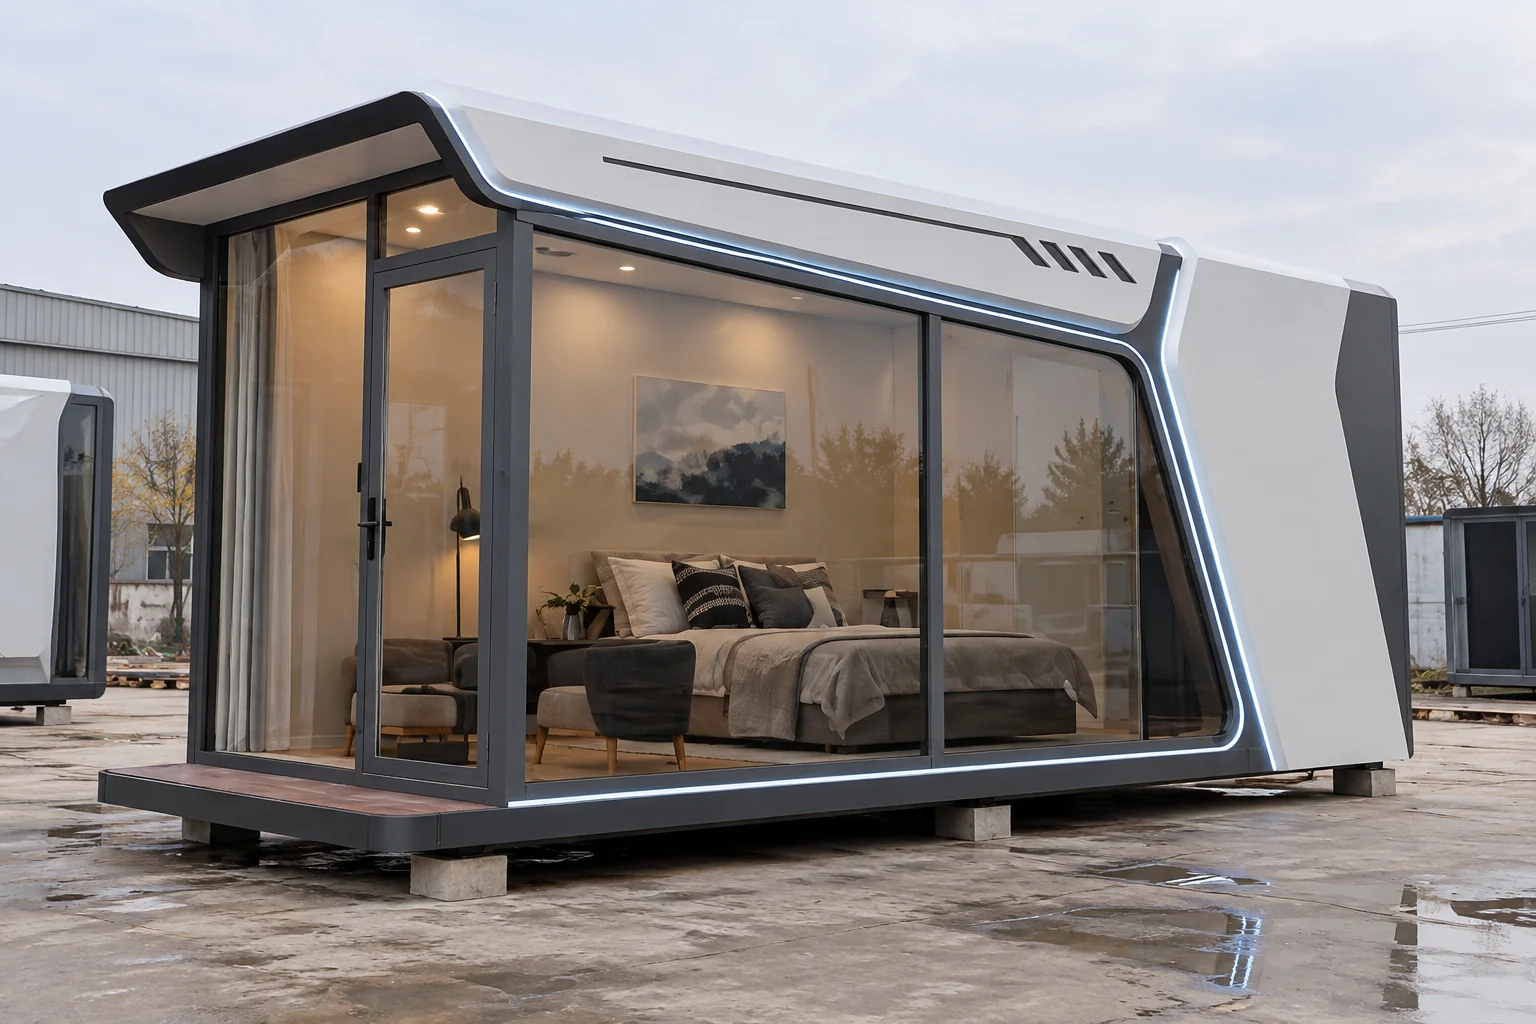
Focus the brief on sleeping space, a bathroom and a clear entrance route. Review furniture clearances against the usable interior before choosing the footprint.
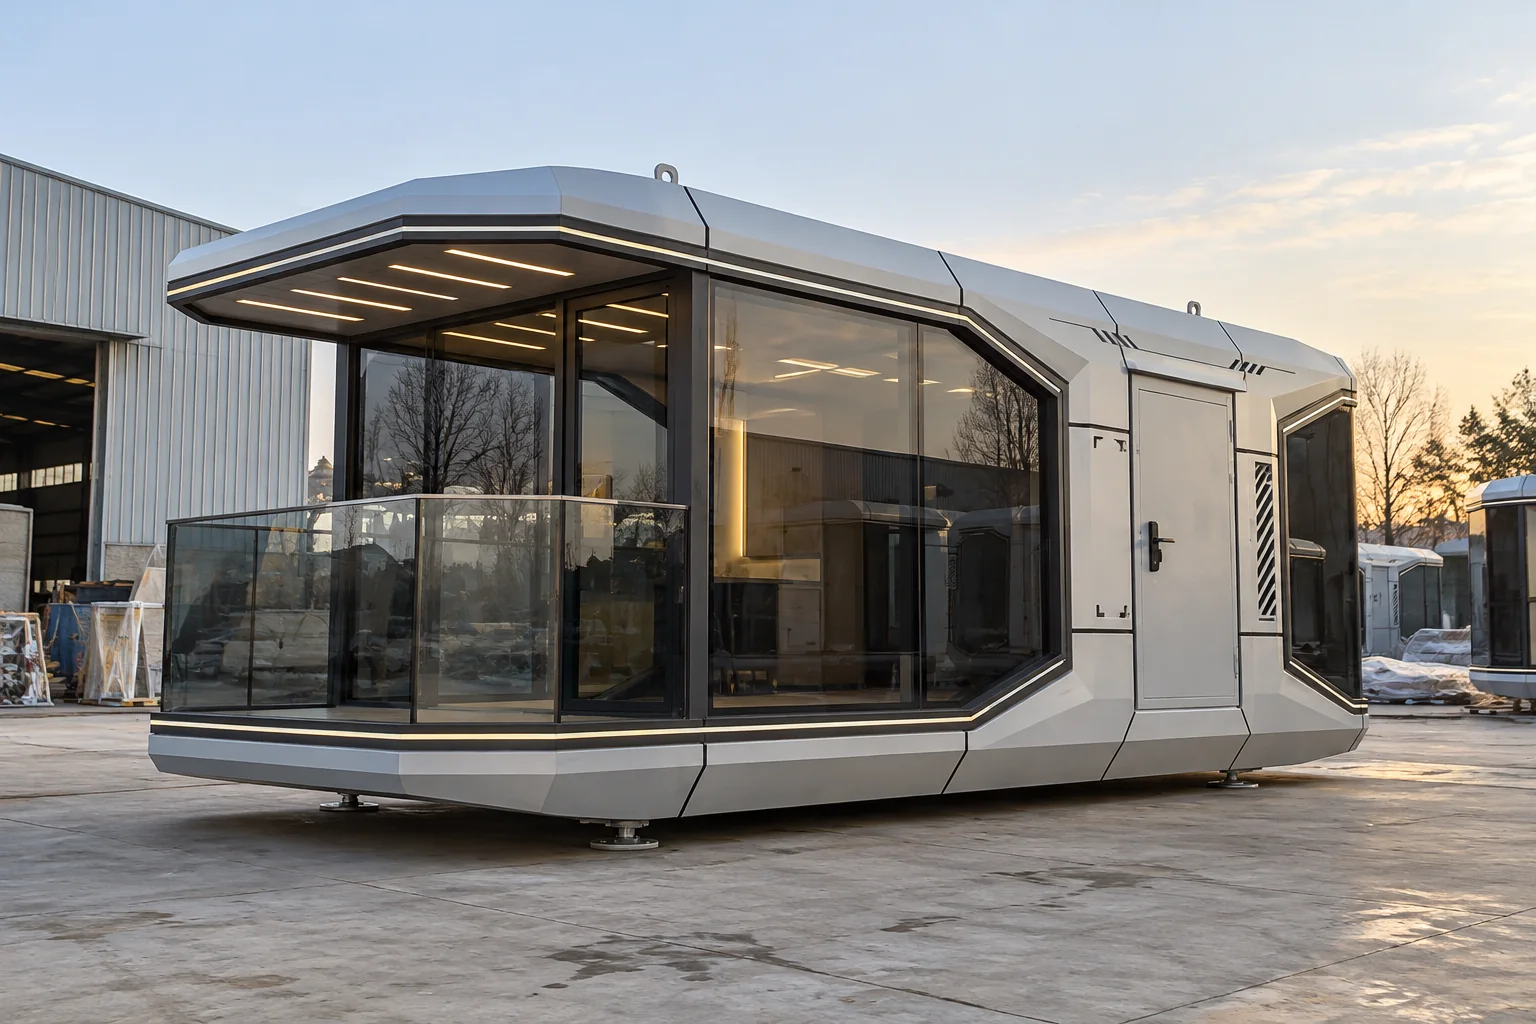
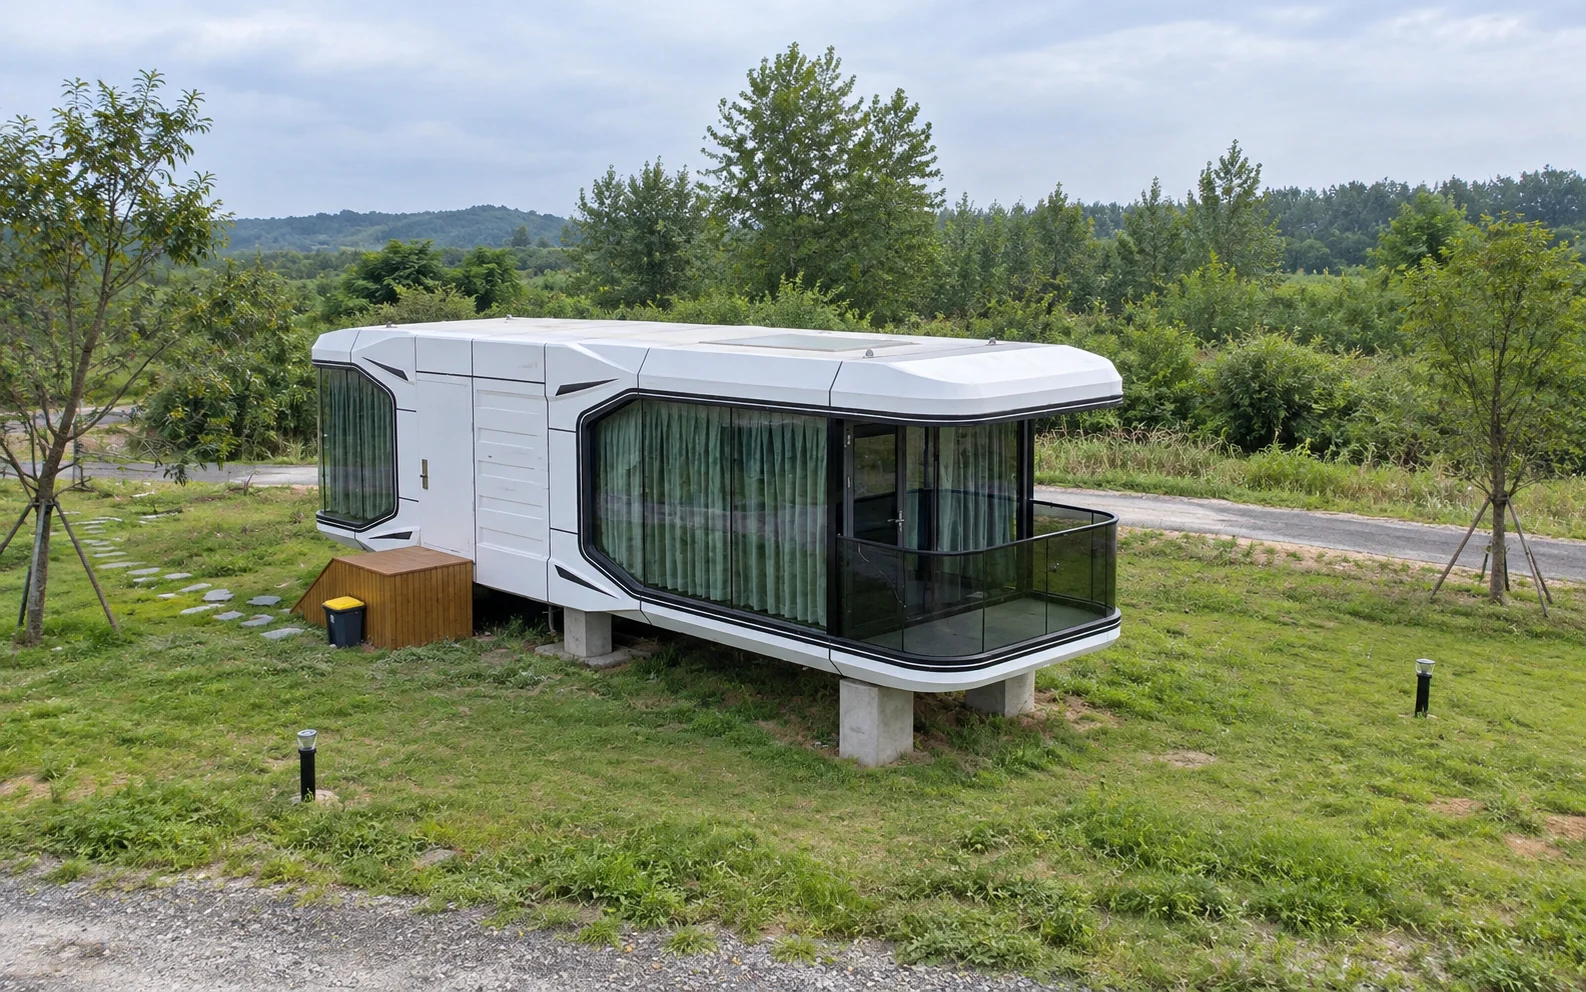
Create an outdoor transition with room to sit and enjoy the view. Confirm the balcony, railing, access steps and their effect on transport and placement. Compare a cabin-supplied balcony with a separate site deck before agreeing the outdoor scope.

Explore more indoor space for separate sleeping and living zones. Confirm the room divisions and bathroom position together with the overall delivery dimensions.
Use the interior views to define your room brief. The model floor plan and itemized configuration should confirm how the spaces fit together and what will be supplied.
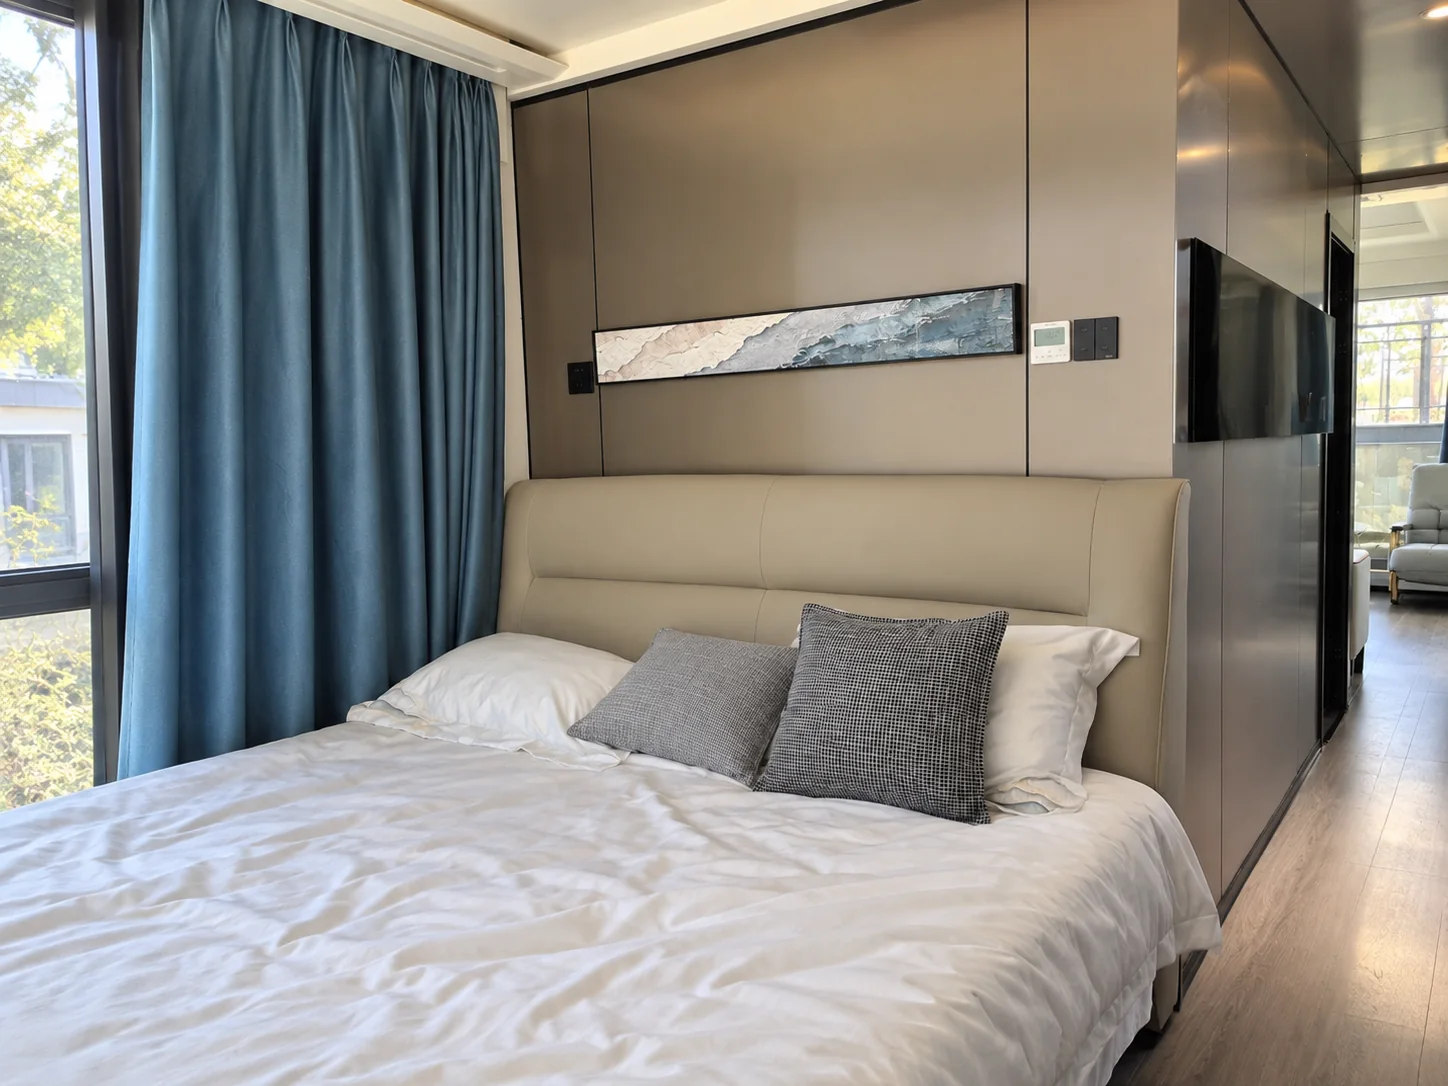
Position the bed for the view without blocking access or storage. Discuss bedside power, luggage space, curtains and the route to the bathroom.
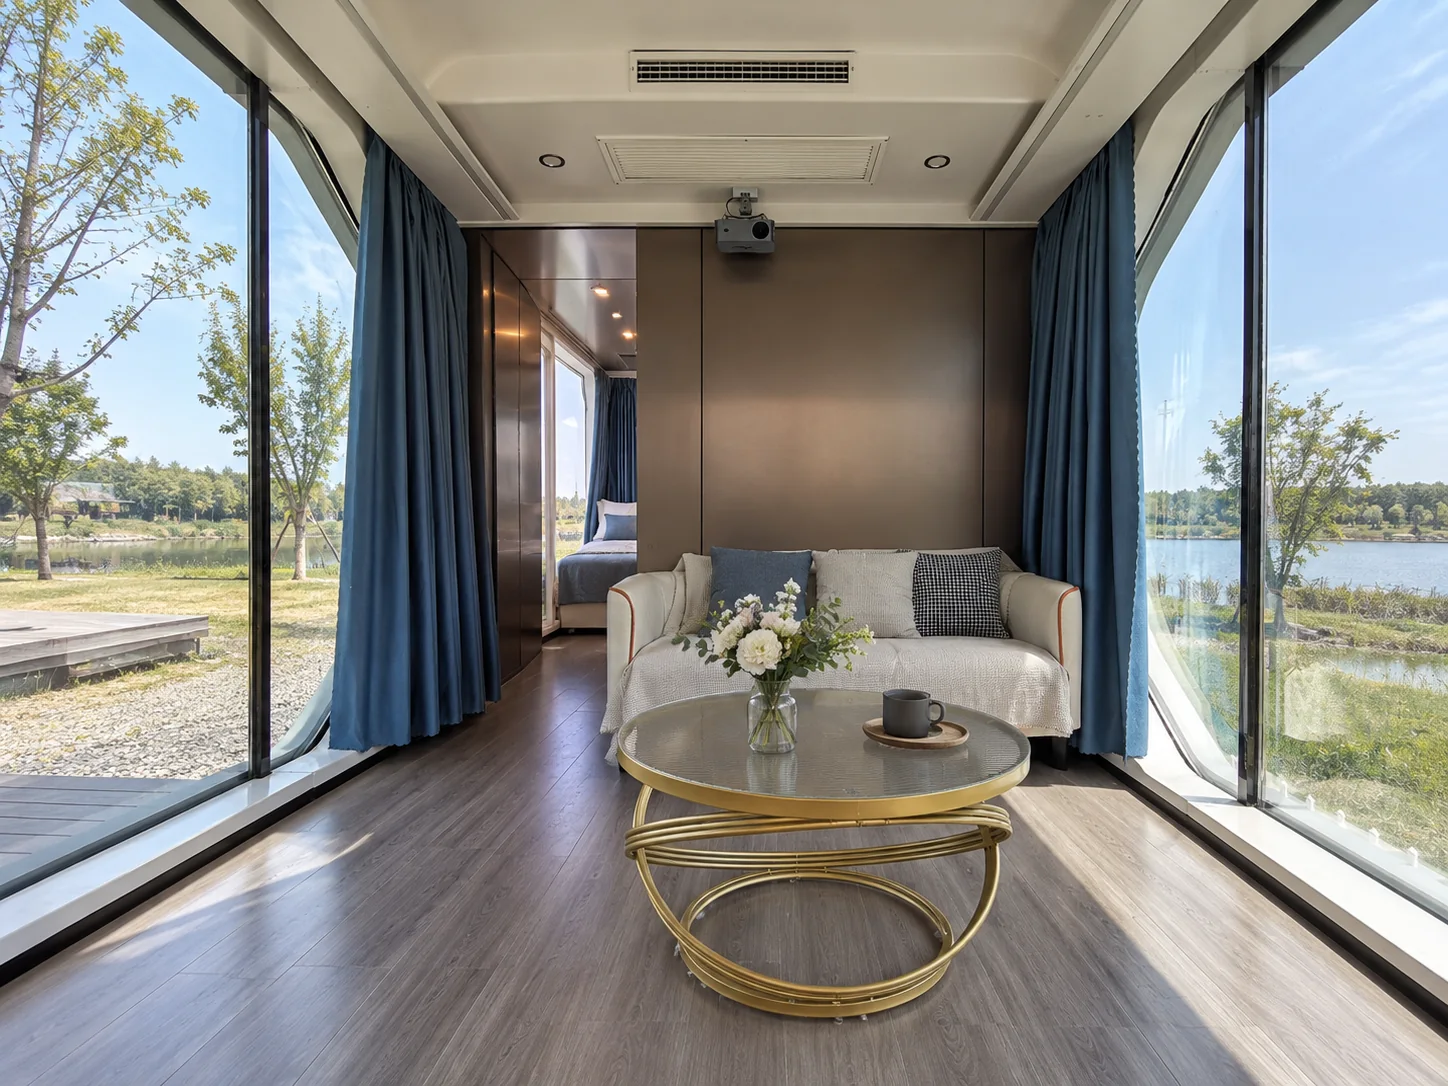
Plan seating, a small work area or additional furniture around how guests will use the room. Keep circulation and service access clear.
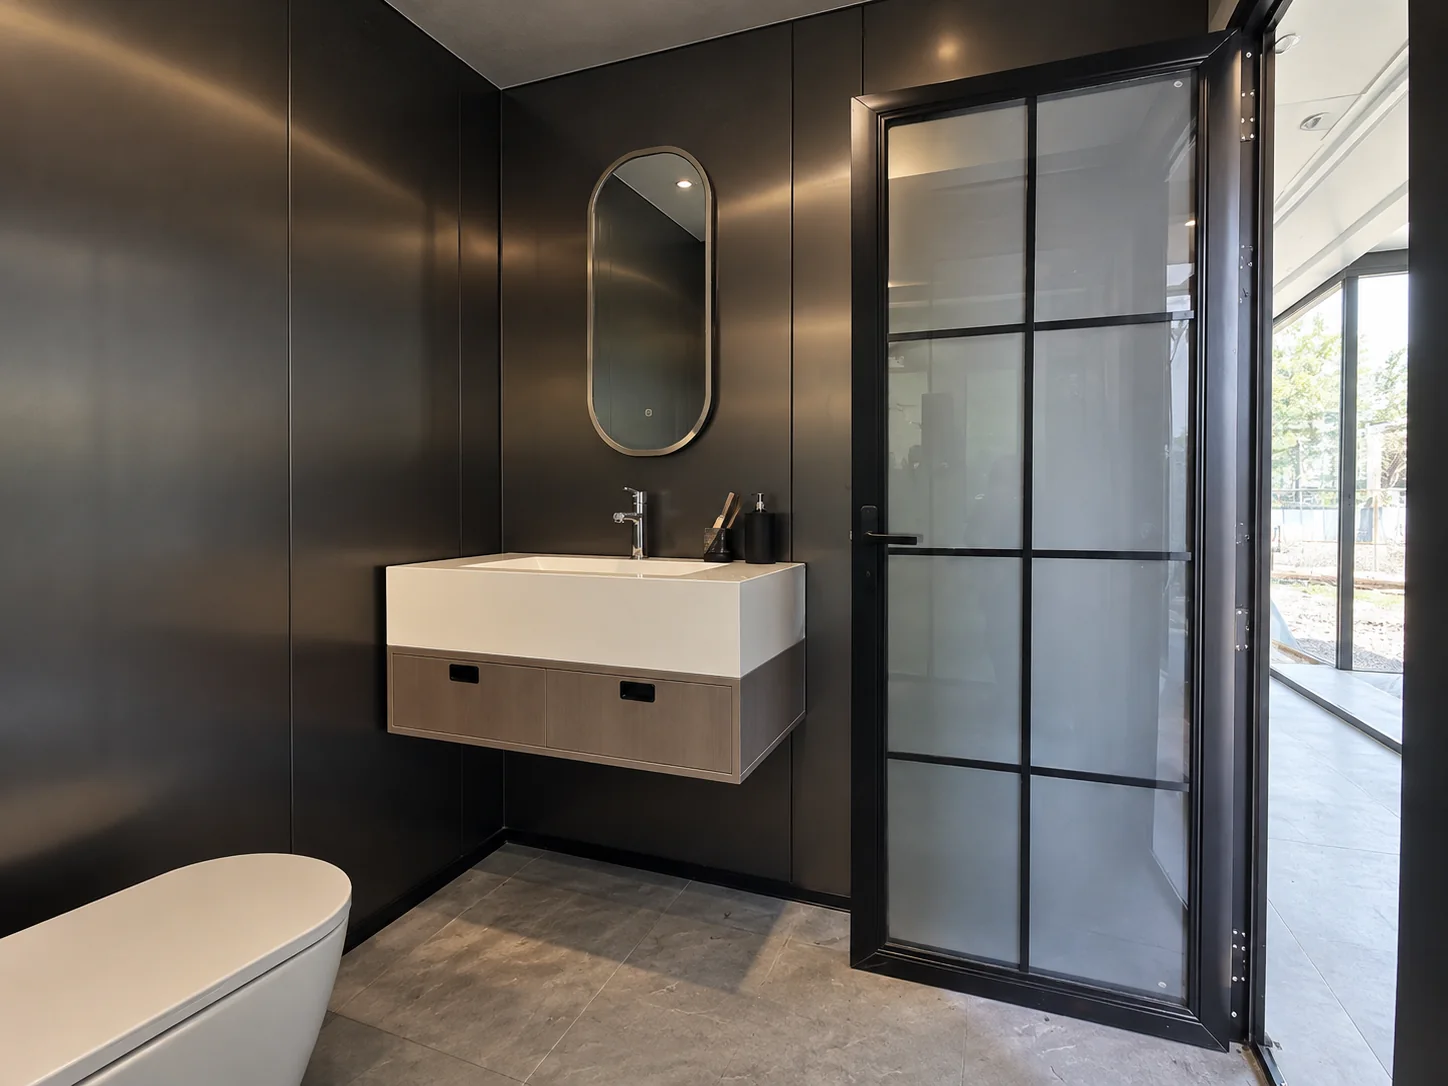
Review the shower, toilet and washbasin as one arrangement. Agree hot water, ventilation, drainage and maintenance access with the selected equipment.
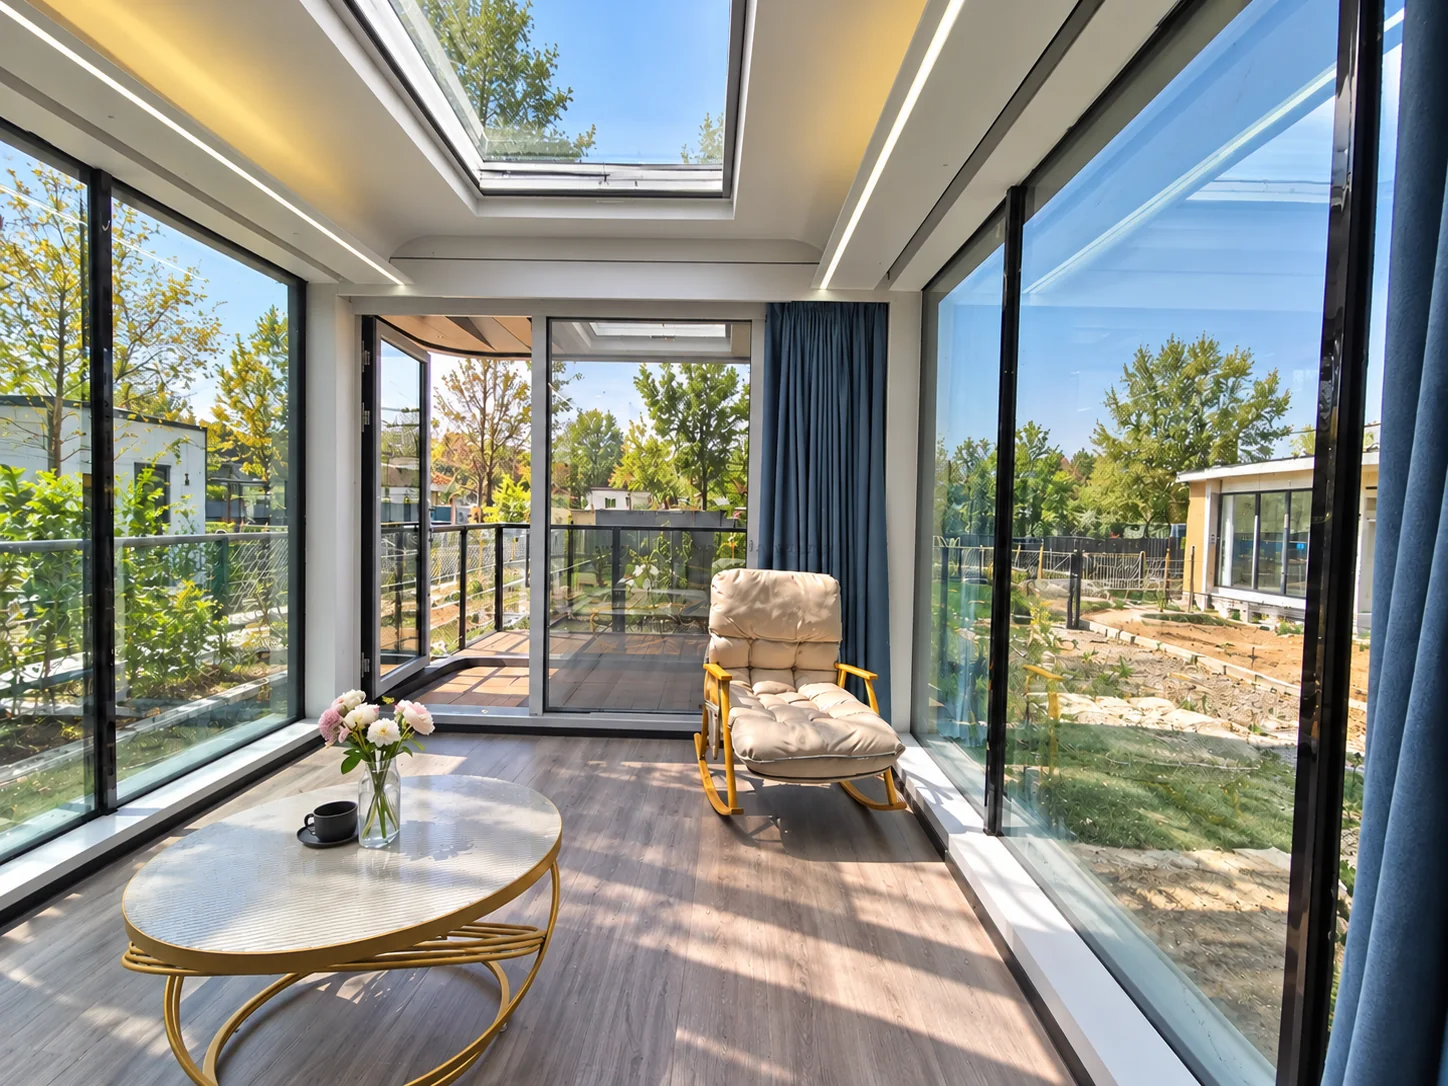
Choose the viewing direction with sun exposure in mind. Discuss the glass specification, shading and cooling or heating needs for the destination.
Consider the view from paths and neighbouring cabins as well as the view out. Coordinate curtains, glazing positions and landscape screening.
Plan opening windows or ventilation, bathroom extraction and access for cleaning. Review the envelope and equipment for the expected indoor conditions.
Separate the cabin specification from the site work. Ask PQSE House for the selected model’s inclusion list when comparing options.
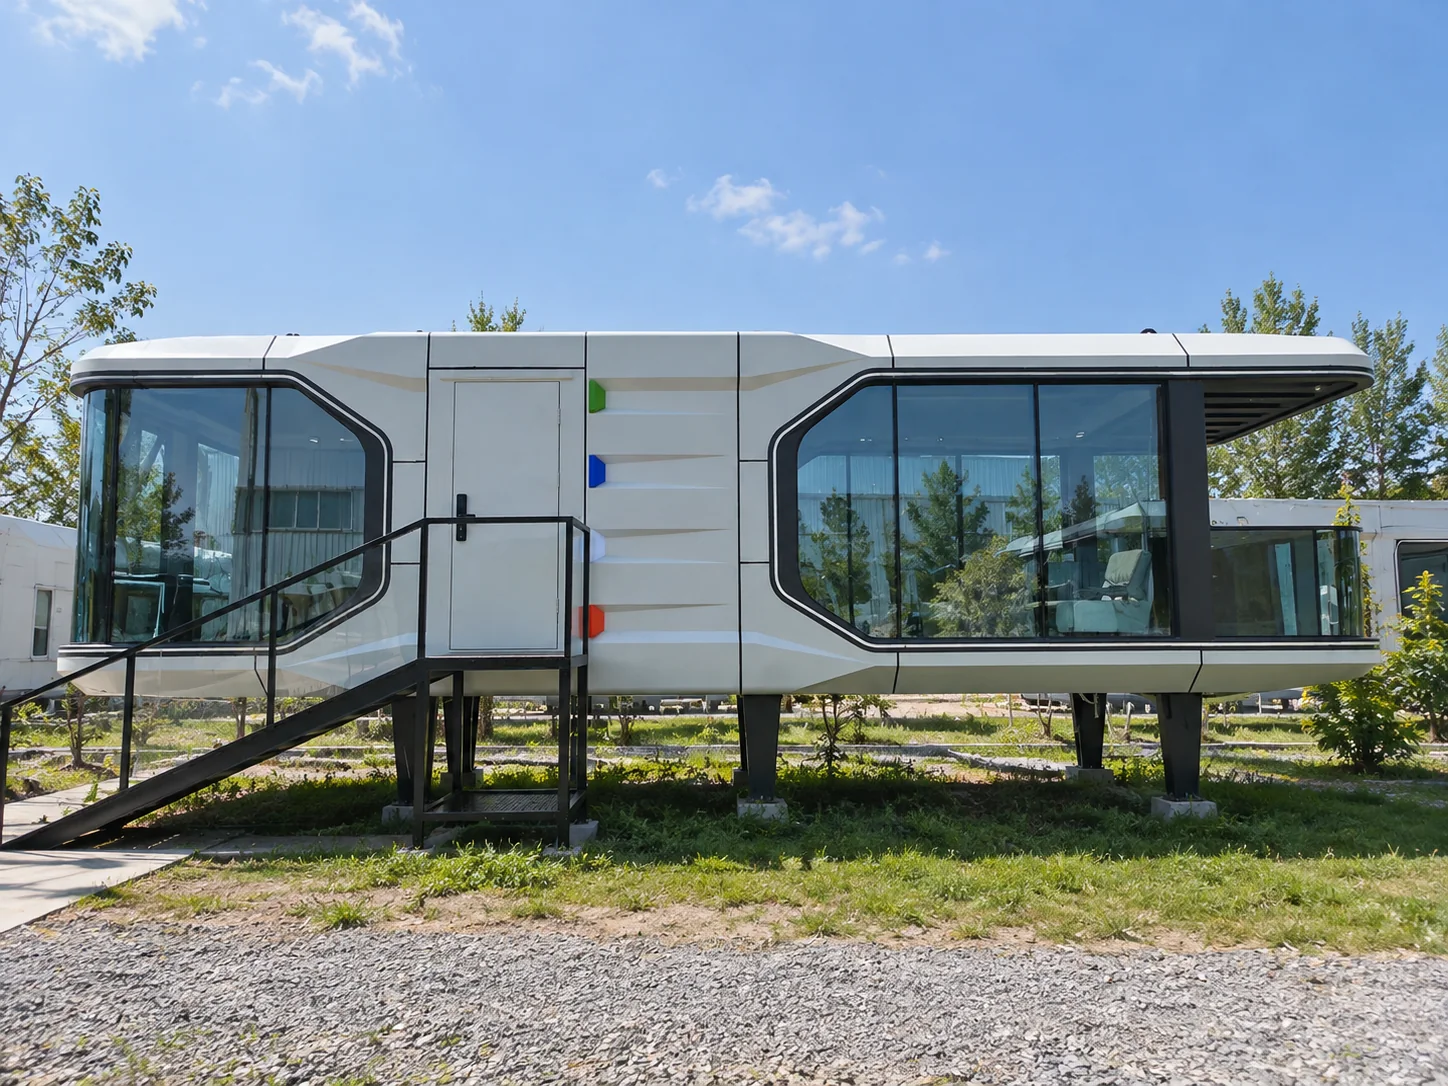
Identify the frame and enclosure build-up, glazing, doors, roof and floor finishes for the selected model. For a rounded frontage, distinguish flat, faceted and curved glass.
List partitions, bathroom fixtures, furniture, lighting, hot water and any heating or cooling equipment as included items or options.
Define the balcony, deck, steps and rails separately. Agree which utility interfaces are supplied and which connections are completed on site. For independent power, review what solar panels can and cannot supply.
These settings illustrate planning directions. The unit specification and site layout should respond to the actual location and operating needs.
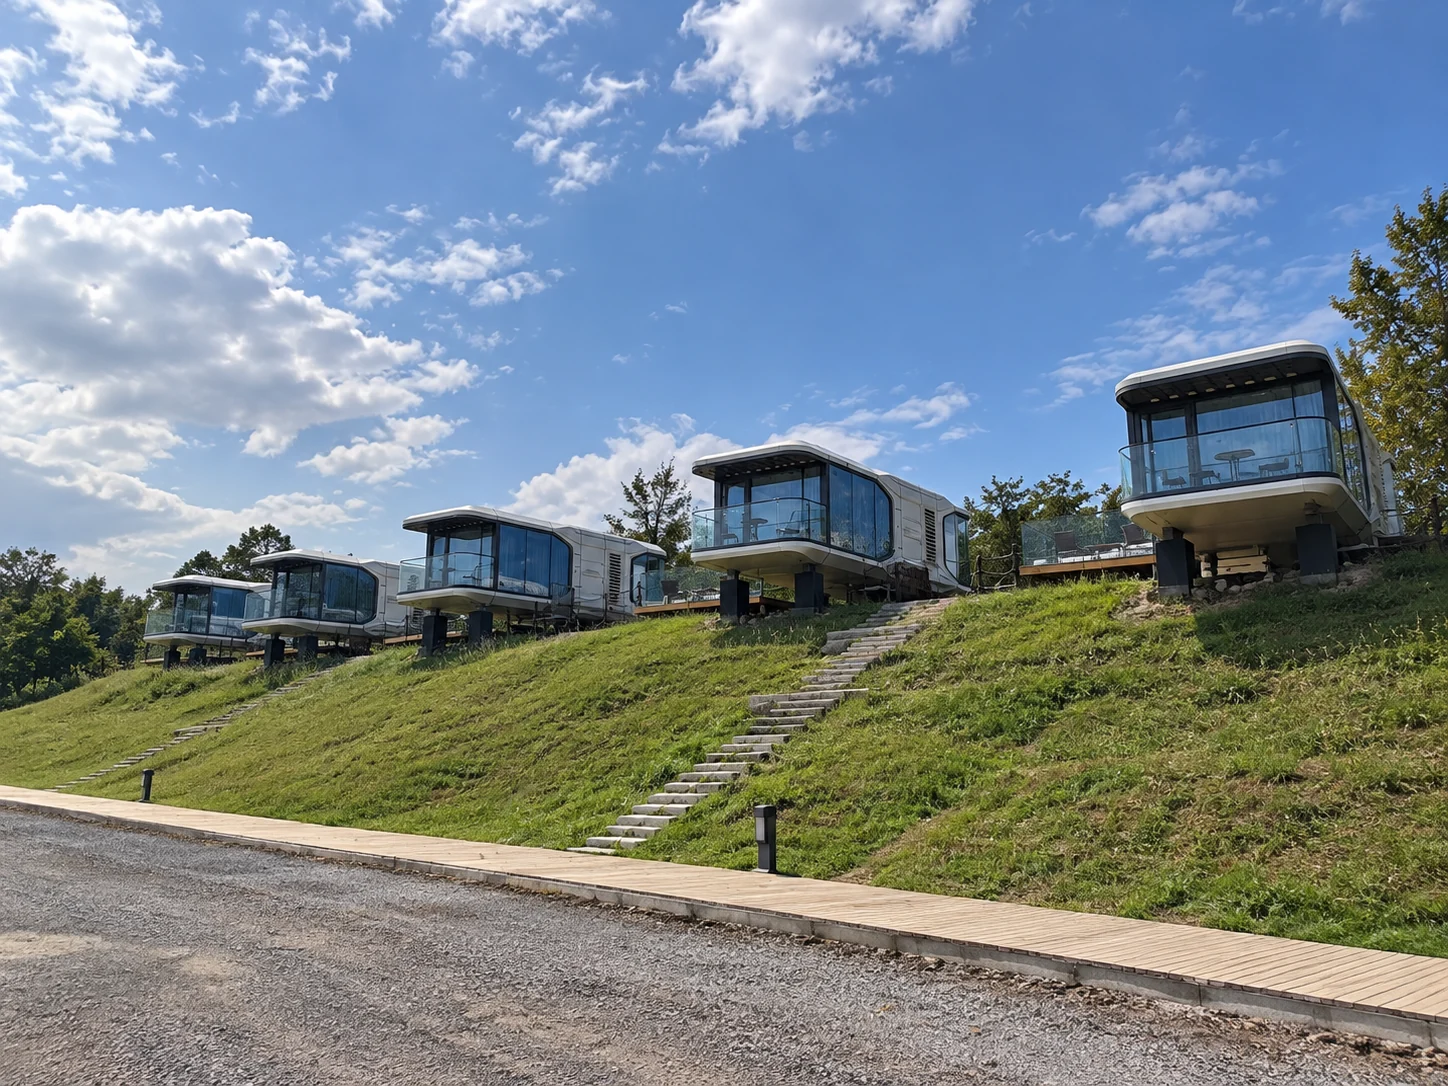
Start with the outlook, guest access and the position of each unit. Ground conditions, supports, drainage and delivery access need a site-specific review.
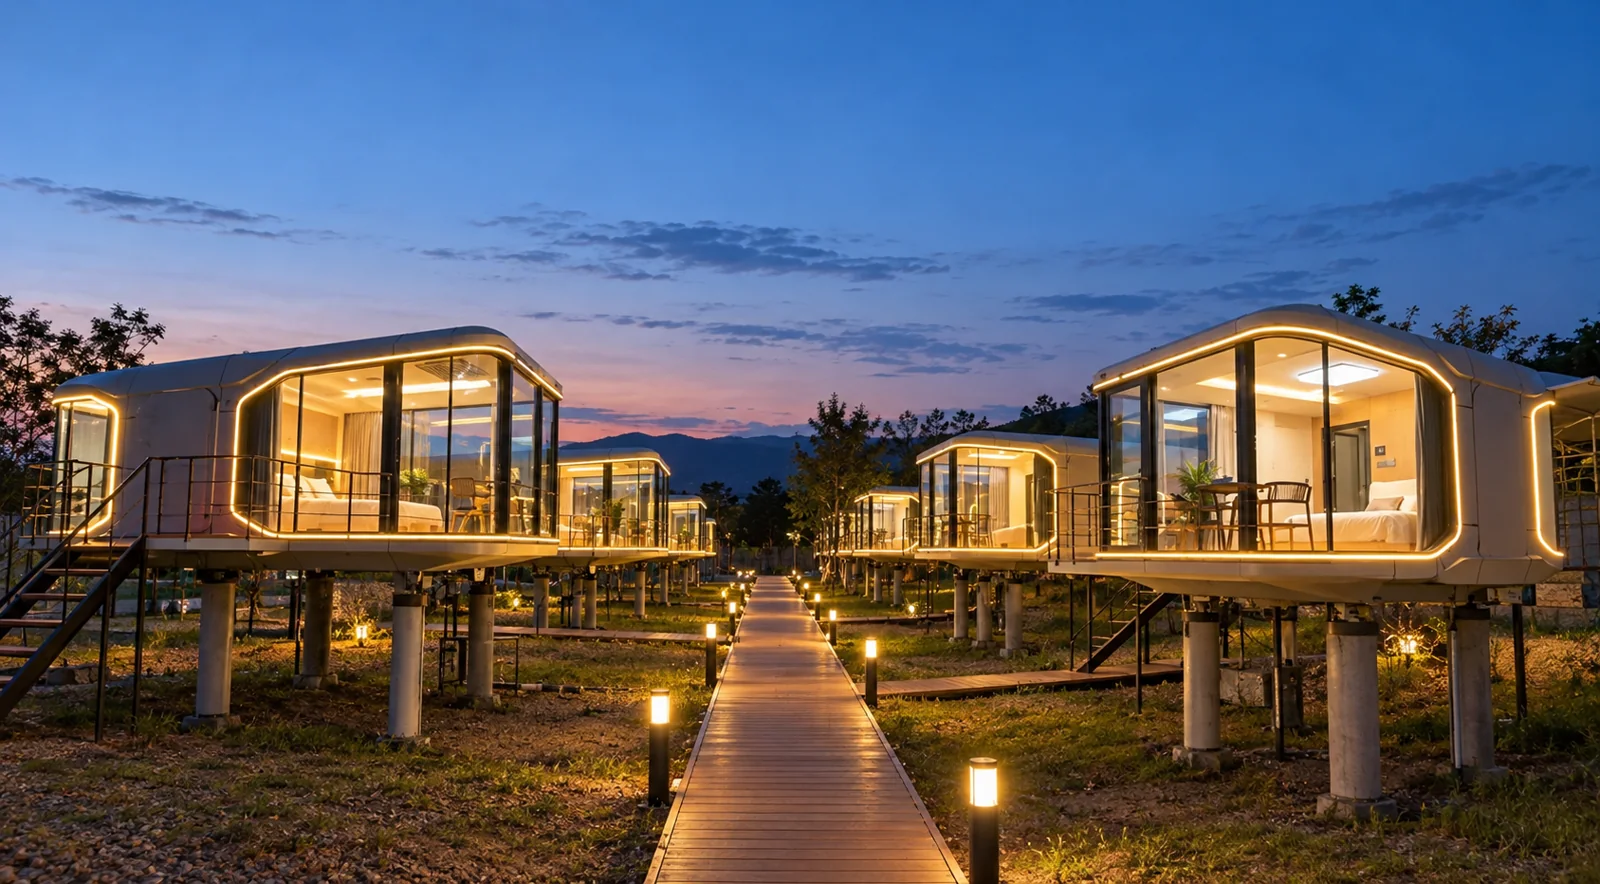
Arrange individual rooms around paths, privacy and shared facilities. Include housekeeping access, outdoor lighting and service routes in the wider plan.
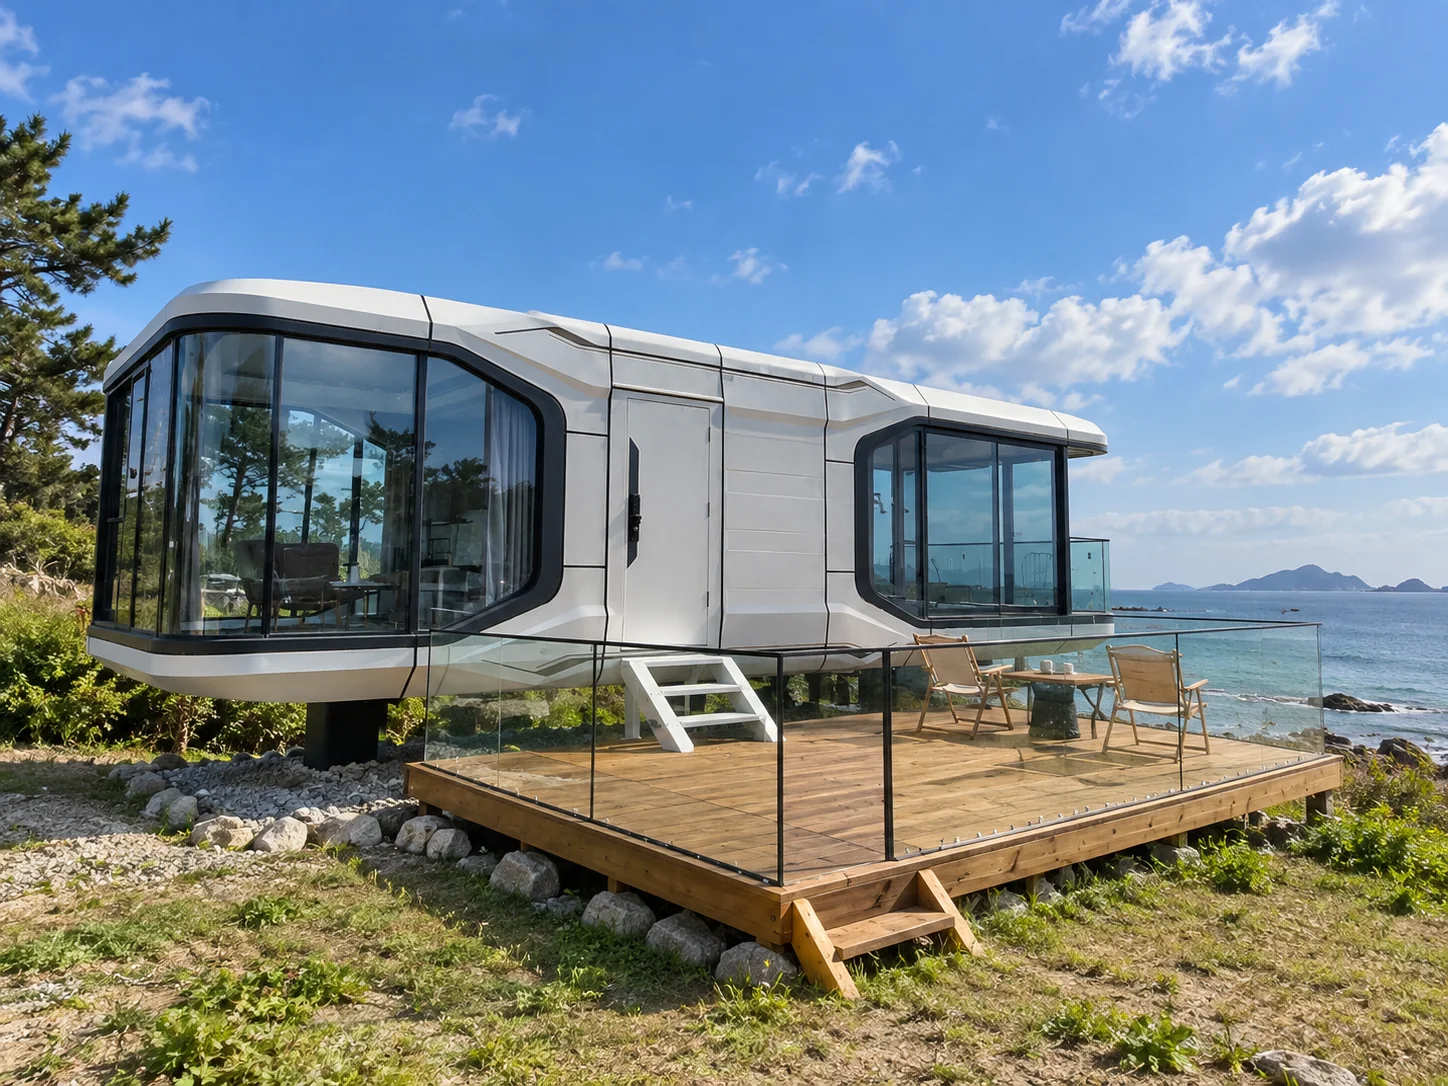
Discuss the exposed setting before selecting finishes and equipment. Wind exposure, corrosion protection and local requirements belong in the specification review.
Check the selected unit and destination before arranging freight. Review the overall dimensions, access and destination responsibilities together, before committing to the order.
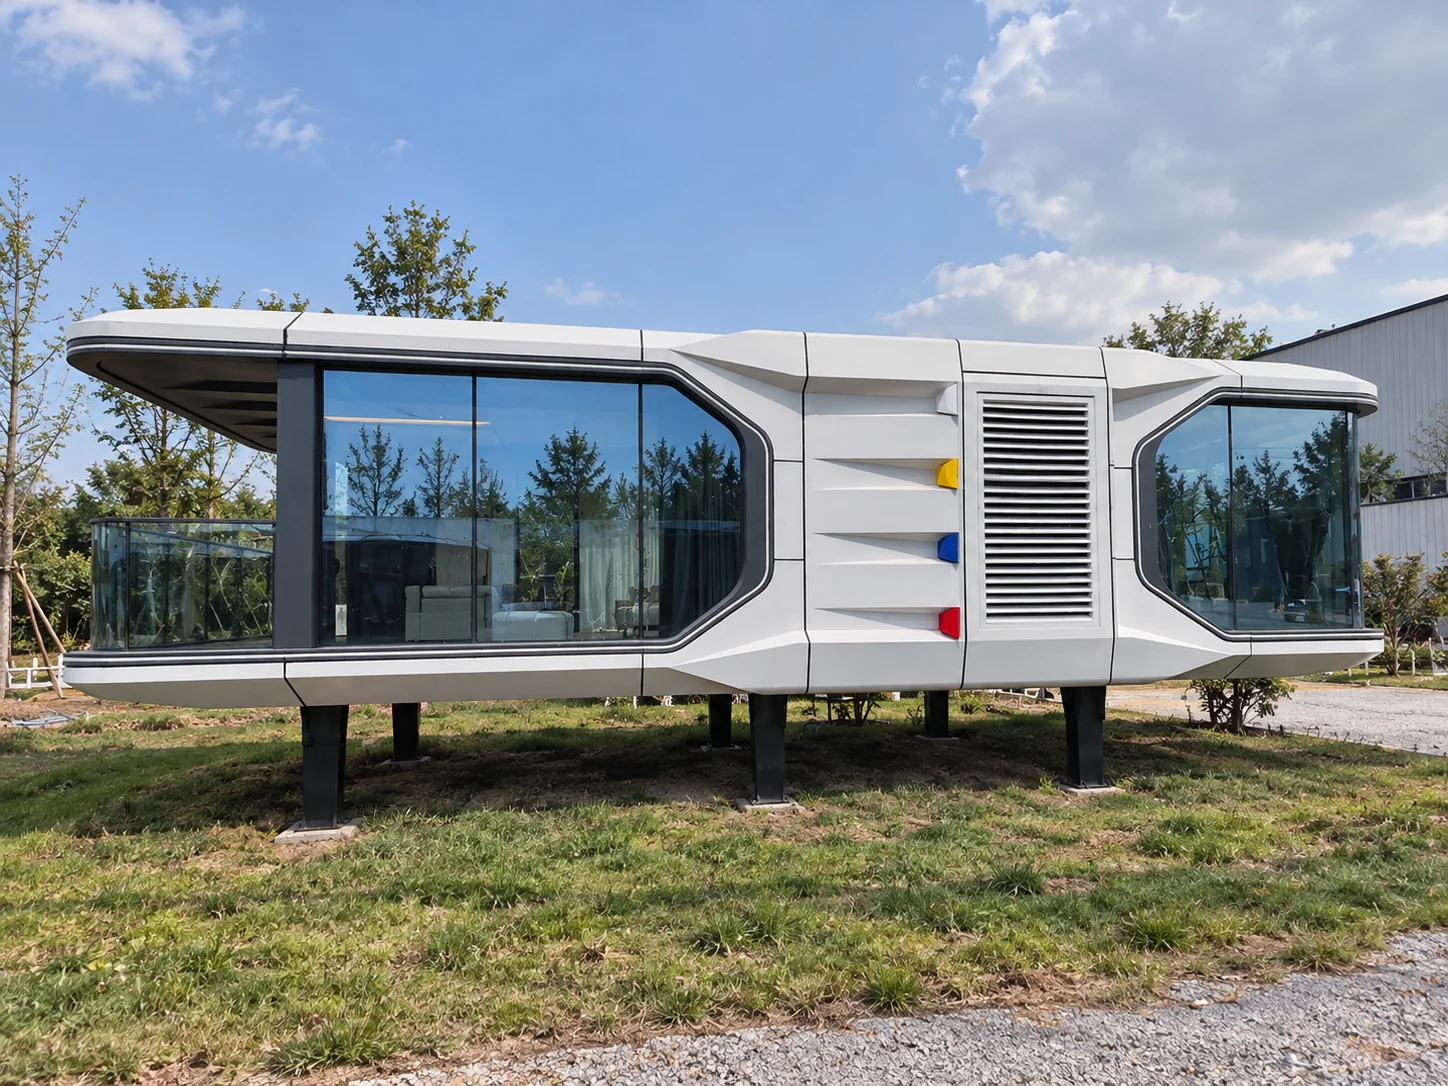
Request the overall dimensions, weight and proposed packing format. Check freight options, port handling, road access and turning space for that unit.
Coordinate unloading space, support positions, anchoring and utility routes before delivery. Have the site work and handling plan reviewed by the relevant project team.

Body length, balcony arrangement, glazing and proposed room divisions.
Enclosure specification, finishes, bathroom fixtures and equipment selection.
Quantity, packing, shipping method, destination work and required schedule.
Send the destination, quantity, preferred design and room requirements. PQSE House can use that brief to discuss a configuration and quotation.
A space capsule house is a prefabricated cabin design with a pod-like exterior and a prominent glazed viewing area. The name describes a product family rather than one standard size or specification. This page focuses on standalone cabins, rather than sleeping pods inside a capsule hotel.
Supplier naming can overlap. In the PQSE product range, space capsule houses and apple cabins are separate design families. Compare the actual exterior profile, entrance, balcony, room arrangement and transport dimensions rather than choosing by name alone.
Share the intended use, room requirements and preferred footprint. Compact, balcony and extended designs provide starting points for discussion. Request the current dimensions and floor plan for the specific PQSE model before making a selection.
These items need to be identified in the proposed configuration and quotation. An interior image does not establish the inclusion list. Confirm fixtures, furniture, hot water, lighting and heating or cooling equipment separately.
Provide the destination and expected conditions. Review the enclosure, glazing, ventilation and equipment with the project team. Performance claims need model-specific specifications or applicable records; appearance alone cannot establish them.
No single shipping method should be assumed for every design. Overall dimensions, weight, protruding parts and packing format determine the options. Ask for a transport proposal for the selected model and destination.
Review ground conditions, supports, anchoring, drainage and service routes for the actual cabin and location. Local professionals should confirm the site design and applicable approvals. A prefabricated unit should not be assumed to be foundation-free or permit-free.
Send the destination country and nearest port, quantity, intended use, preferred design and room requirements. Add site access information and a target schedule. Compare quotations against an agreed inclusion list and delivery boundary.
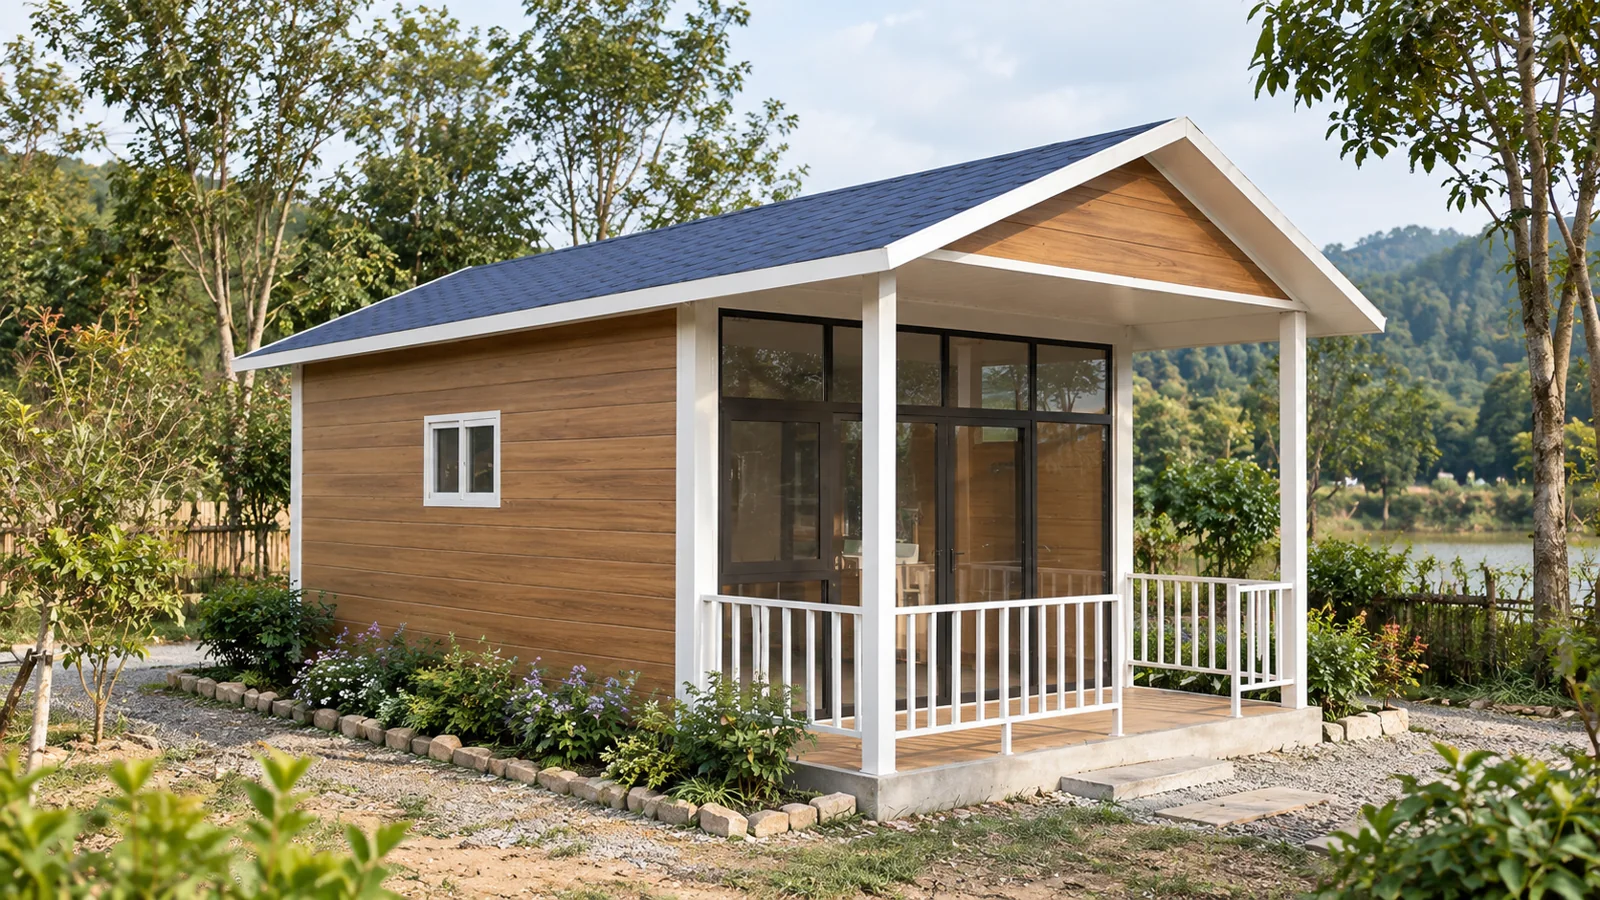
Compare a pitched-roof profile, cottage-style appearance and porch arrangement.

Explore a rounded rectangular cabin profile and different glazing or room arrangements.
Share the destination, quantity and preferred capsule design. Add the room layout, balcony requirements, site access and target schedule so we can discuss a practical configuration and delivery scope.
Manufacturing and project support.
+86 150 7039 1223
sales@pqsehouse.com
