Create a modern space for guest accommodation, a private workspace or a reception area with PQSE House. Compare cabin formats, glazing and interior options, then plan the supply and delivery scope around your site.

The rounded shell and glazed front give an apple cabin its distinctive appearance. The right configuration also depends on what happens inside: where people enter, sleep or work, and how the room connects to the site.
Compact, extended or porch-led design
Open room or a proposed partition layout
Balance views, openings and solid walls
Discuss the shell and selected fit-out
Plan power, water and wastewater access
Confirm the selected unit and packing format
Compare the overall format before refining the interior. These design directions help shape the discussion; the selected model determines the final size and construction. Compare Apple and capsule cabins against one guest-room brief.
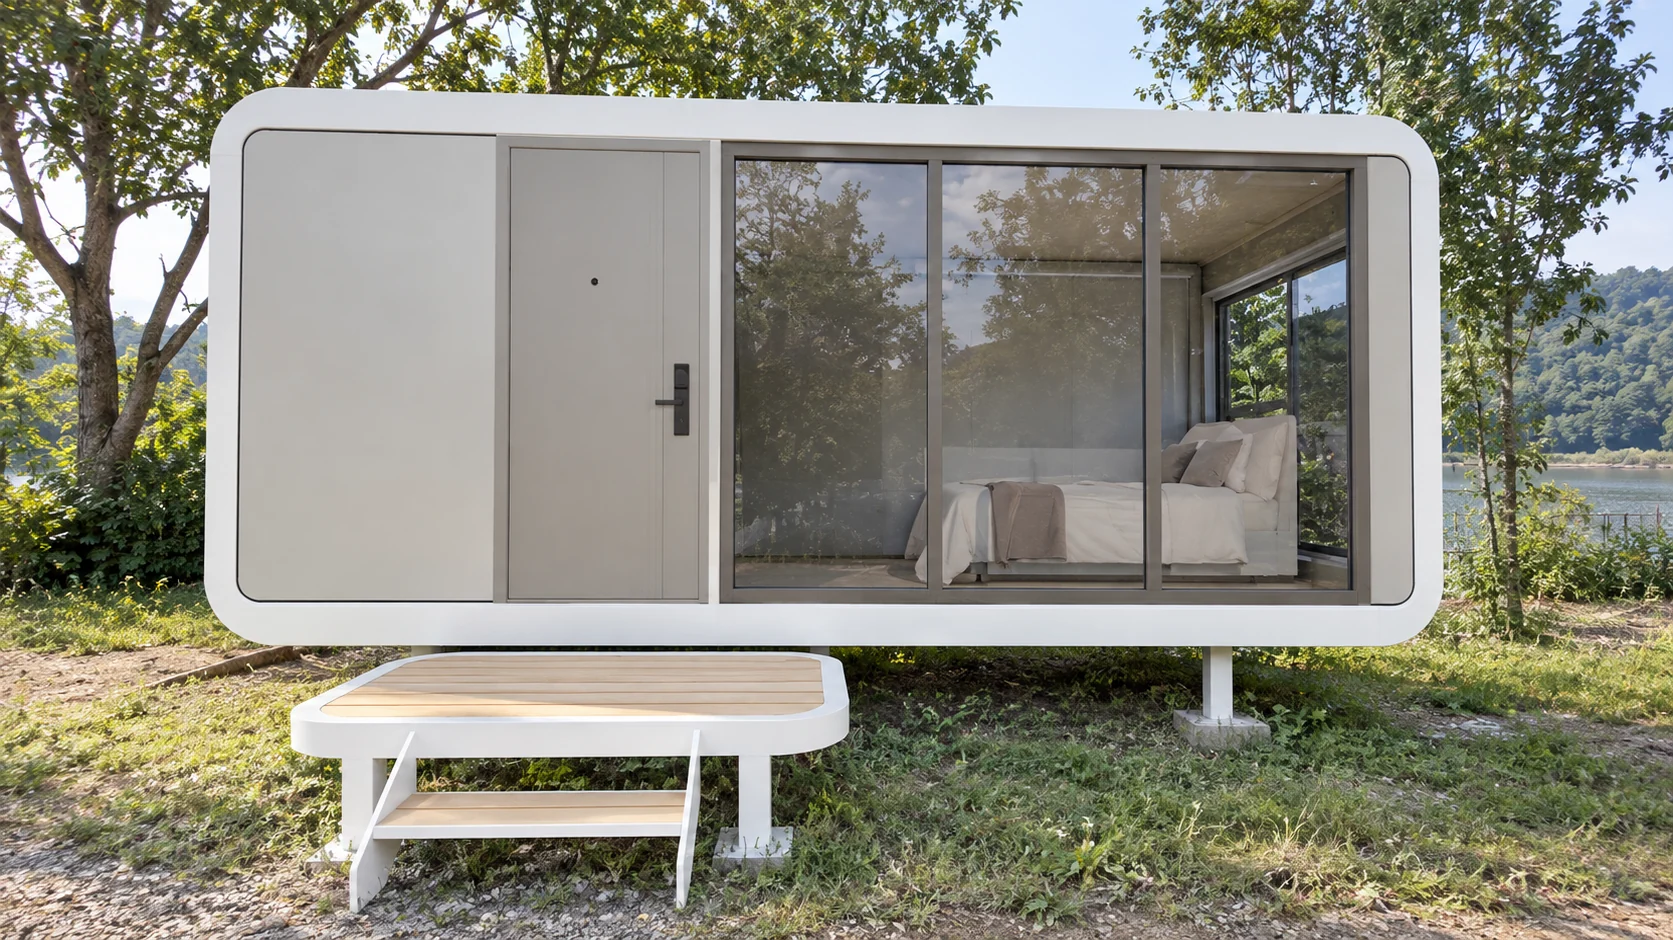
Start with a focused room brief for a small workspace or guest room. Position the entrance, furniture and any bathroom around the usable interior.
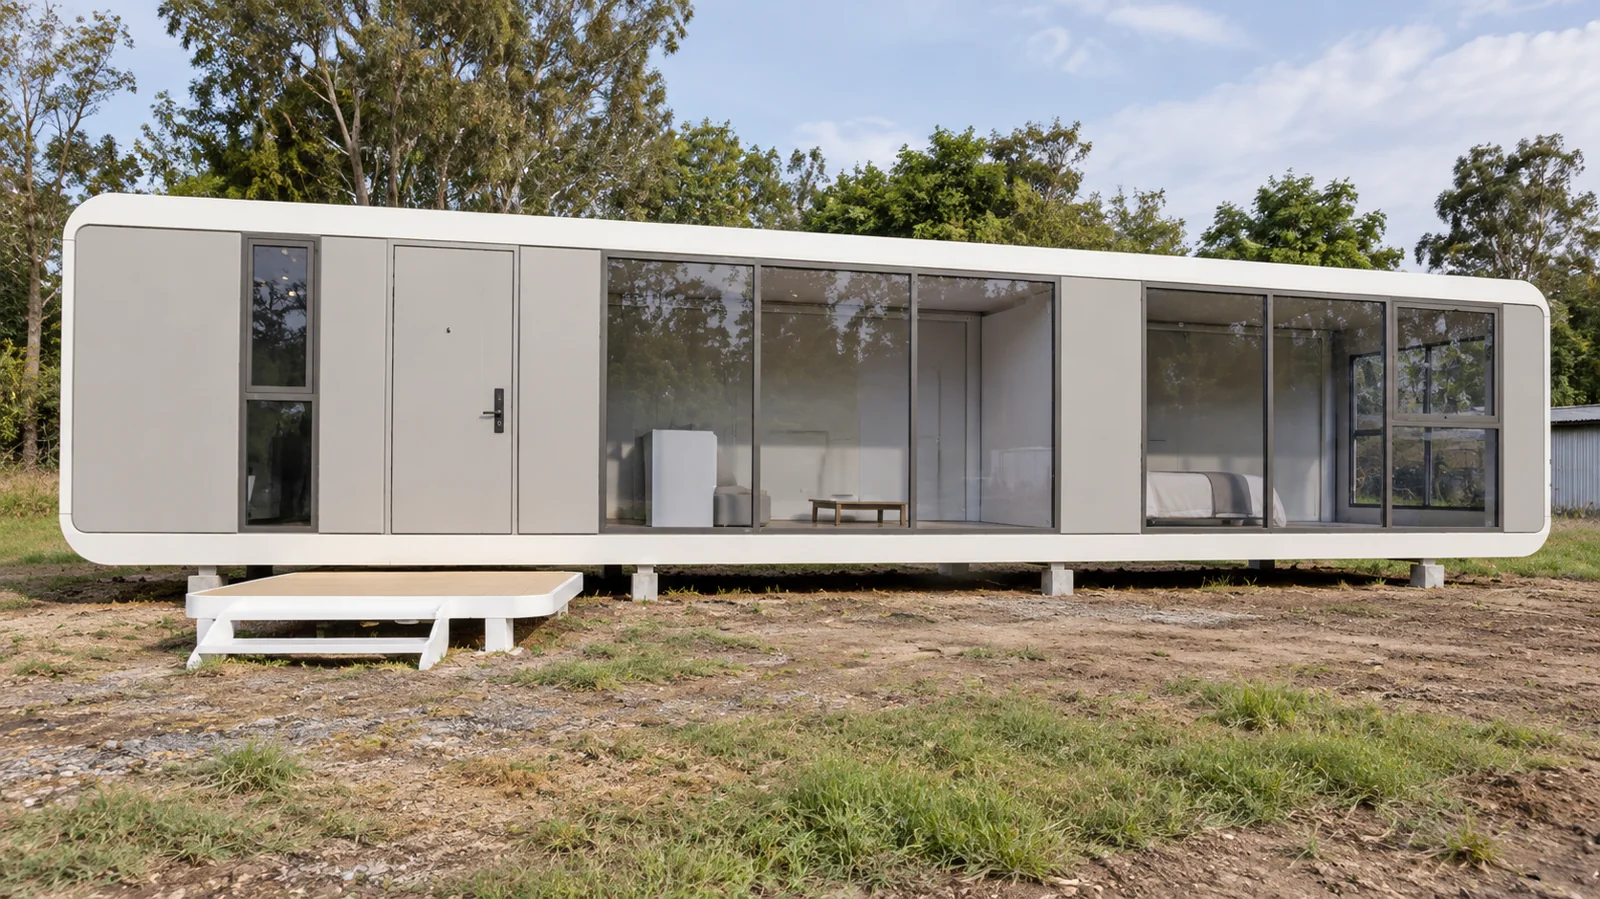
Discuss a longer footprint when the project needs distinct furniture zones or room divisions. Confirm transport dimensions together with the layout.
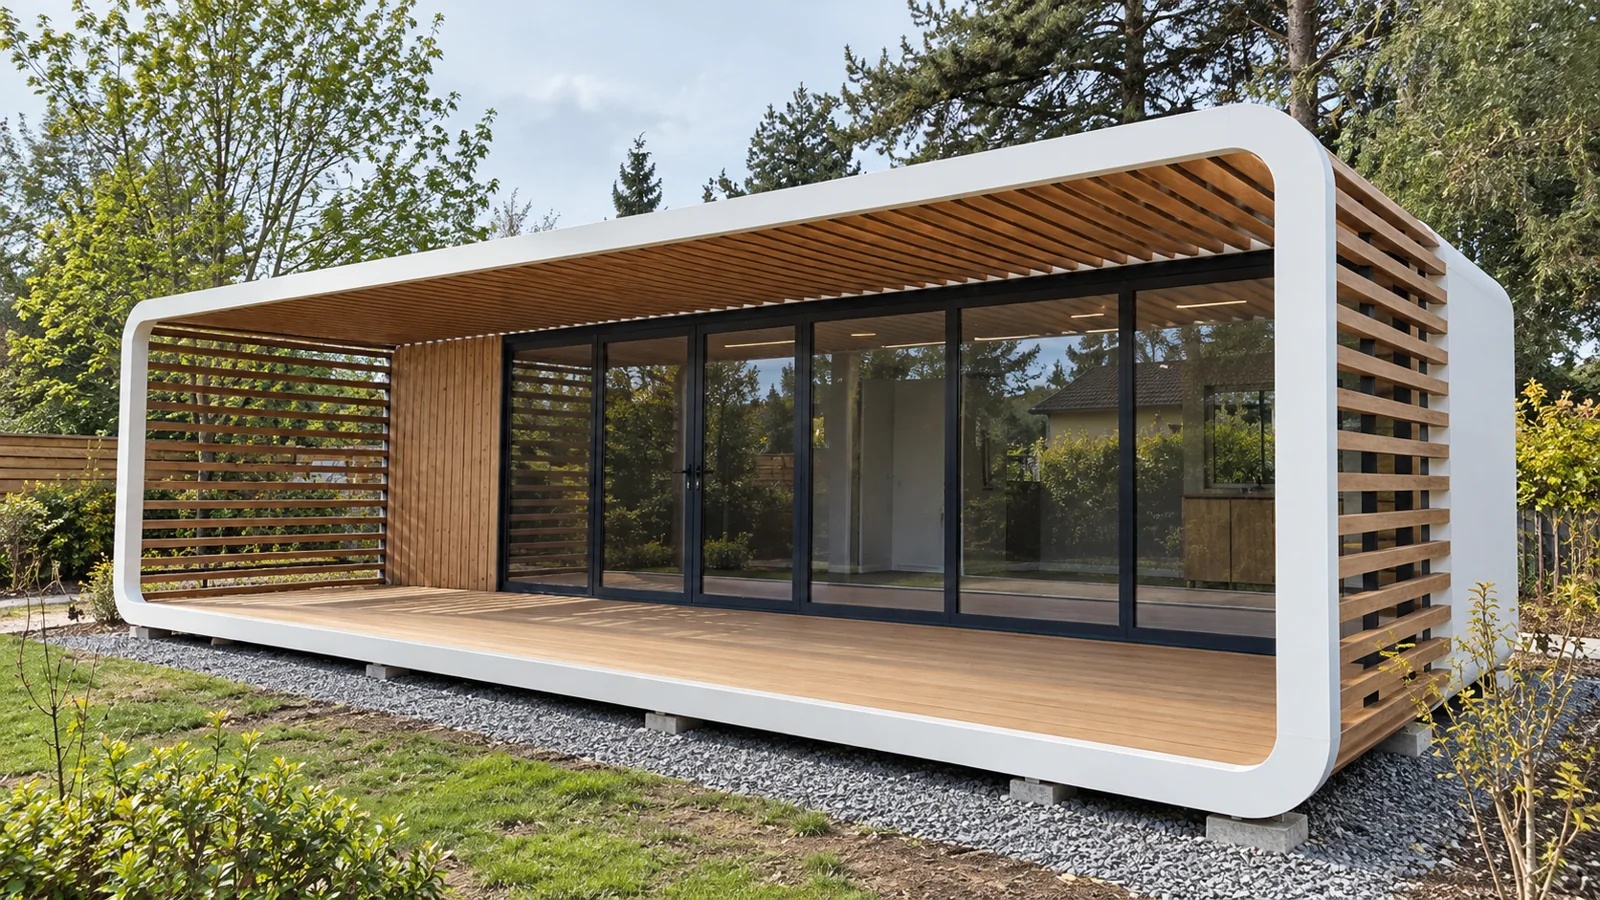
Add a sheltered transition between the room and the site. Agree whether the porch, decking, rails and access steps belong to the supply scope.
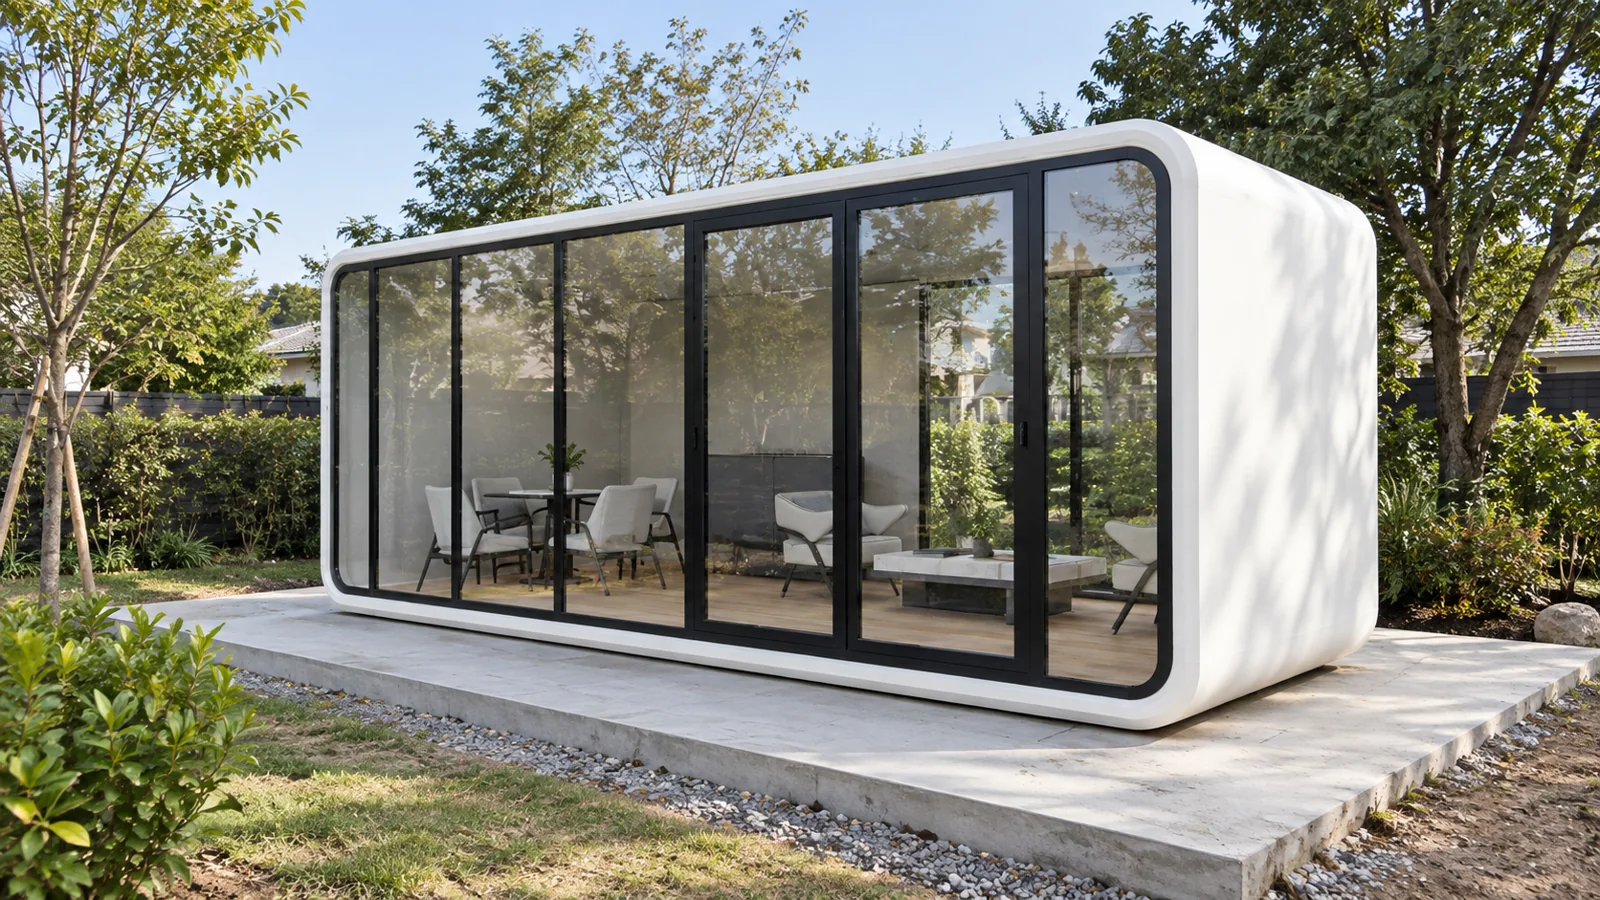
A larger glazed elevation opens the outlook. Consider orientation, shading, ventilation and furniture placement when choosing the window arrangement. Distinguish flat, faceted and curved glass when reviewing a rounded frontage.
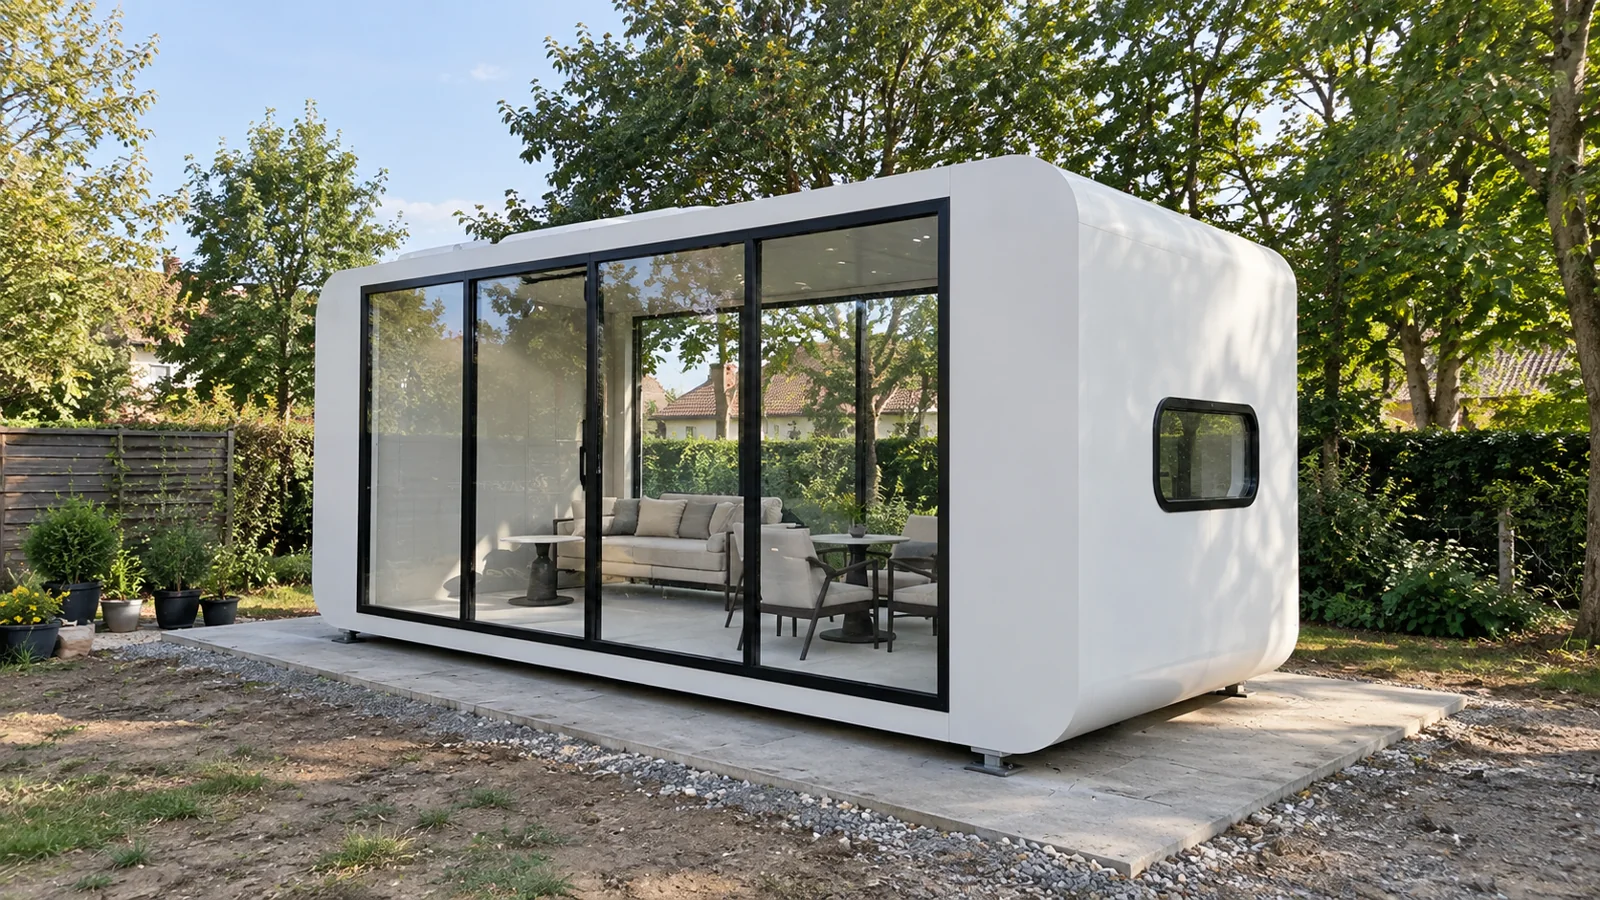
Balance glass with wall areas for privacy, storage and room divisions. Review doors, opening windows and the view from neighbouring units.

Use the shell colour and surrounding trim to suit the setting. Confirm the selected surface material, finish samples and maintenance expectations.
Treat the room arrangement, wet areas and selected equipment as one plan. An interior view shows a design direction; the final layout and inclusion list define the supplied cabin. If the entrance side needs to change, distinguish mirroring the floor plan from rotating the cabin.
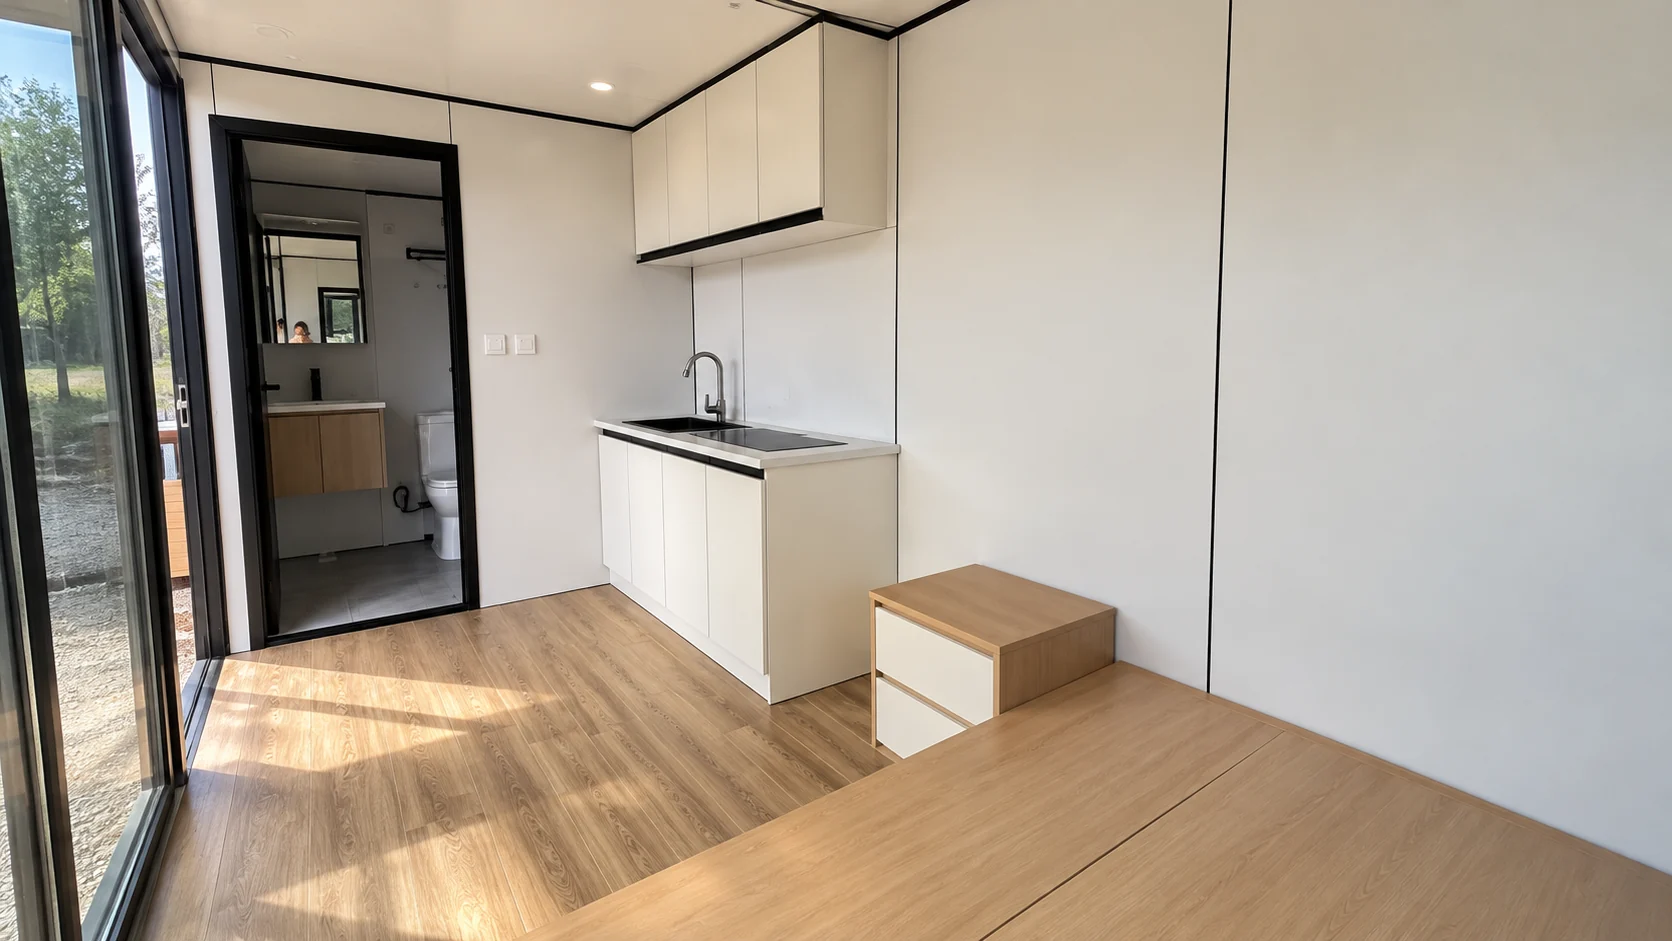
Plan seating, sleeping or work areas before adding cabinetry. Confirm the working clearances, storage and selected kitchen equipment in the layout.
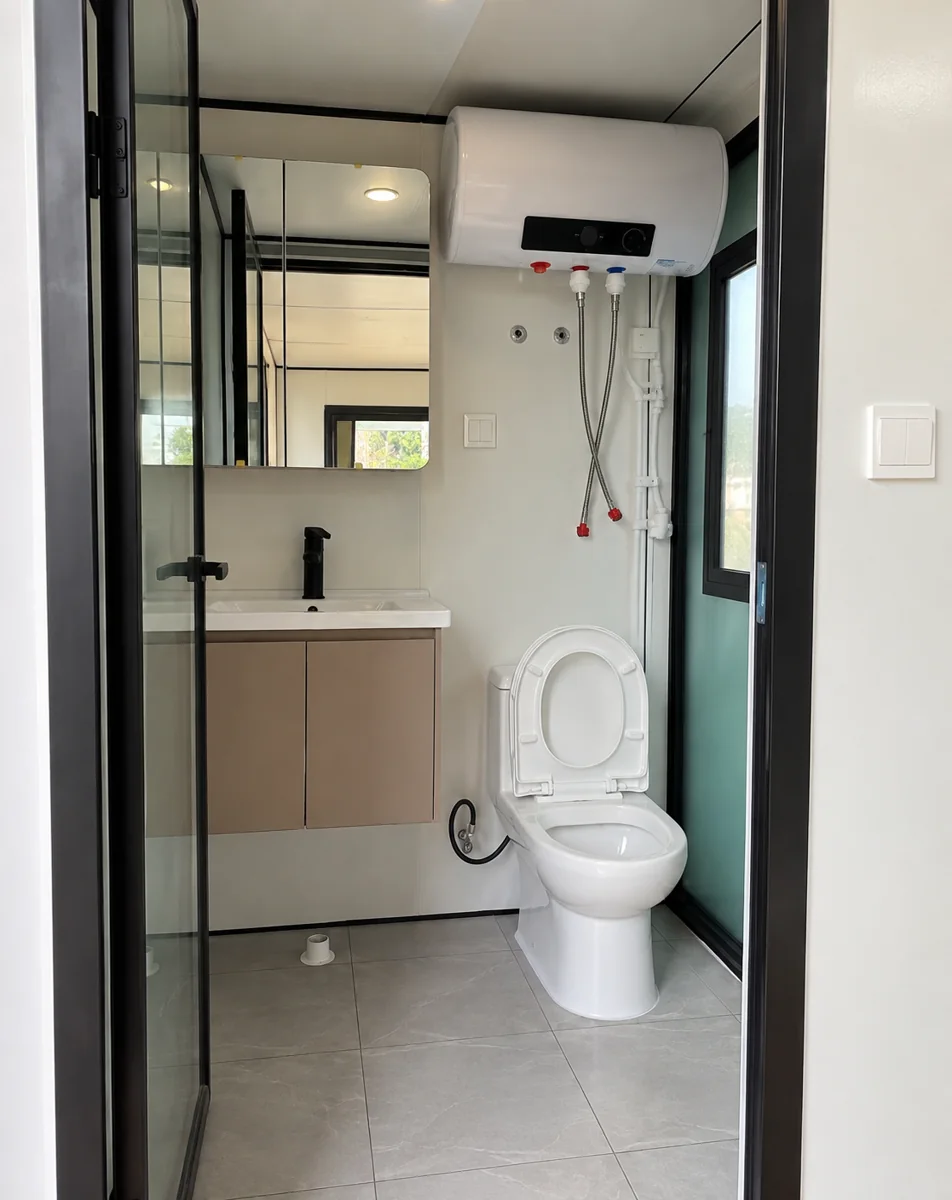
Position the bathroom around privacy, use and maintenance. Include the fixtures, hot water, ventilation and connection locations in the project discussion.

Define the frame, enclosure, windows, doors and floor construction.
List partitions, finished surfaces, cabinetry, fixtures and any equipment separately.
Set the boundary between supplied installations and connections completed at the destination.
Request a proposed layout, material specification and itemized inclusion list with your quotation. Furniture, appliances, decking and site connections should be identified separately.
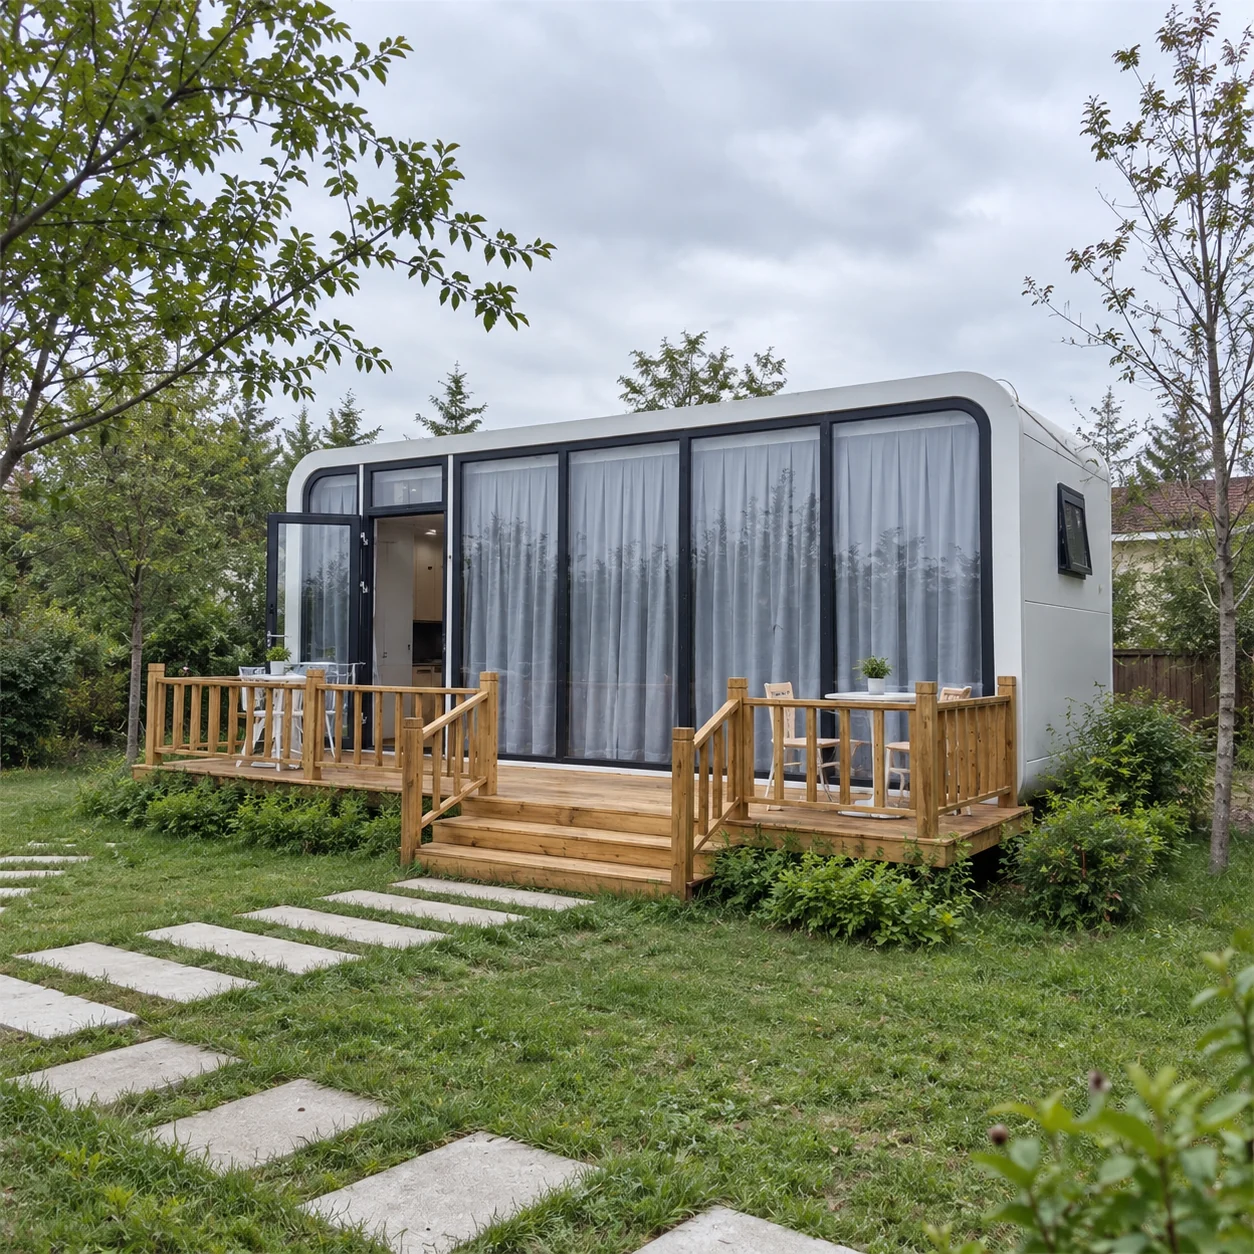
Coordinate the room, bathroom, privacy and outdoor access within the guest experience and wider site plan.
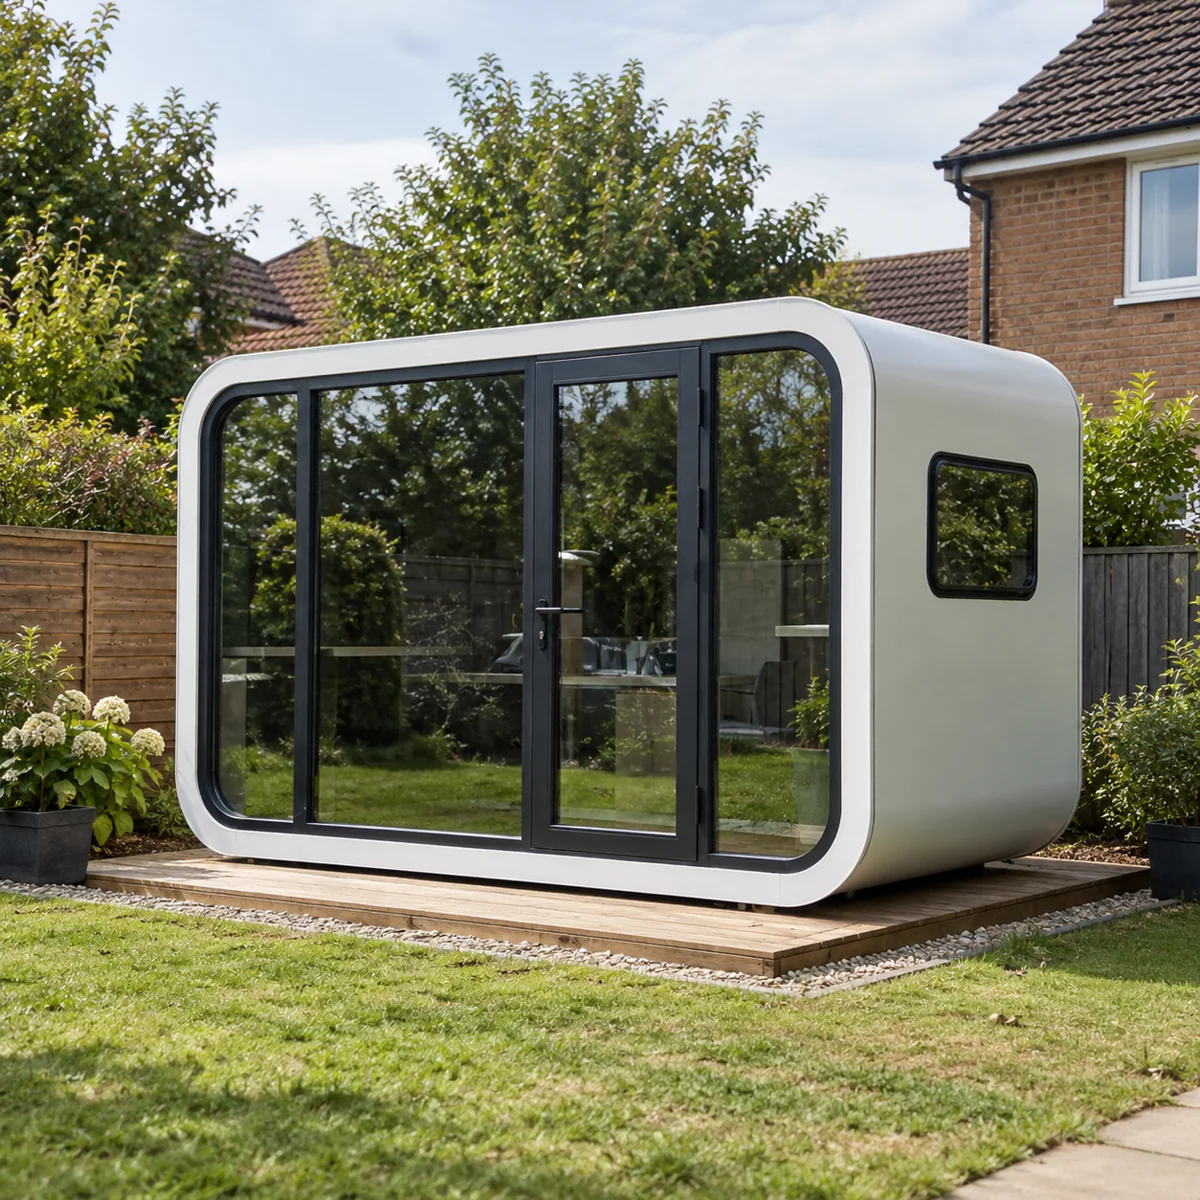
Arrange desk space, daylight, power points and privacy around the way the room will be used.
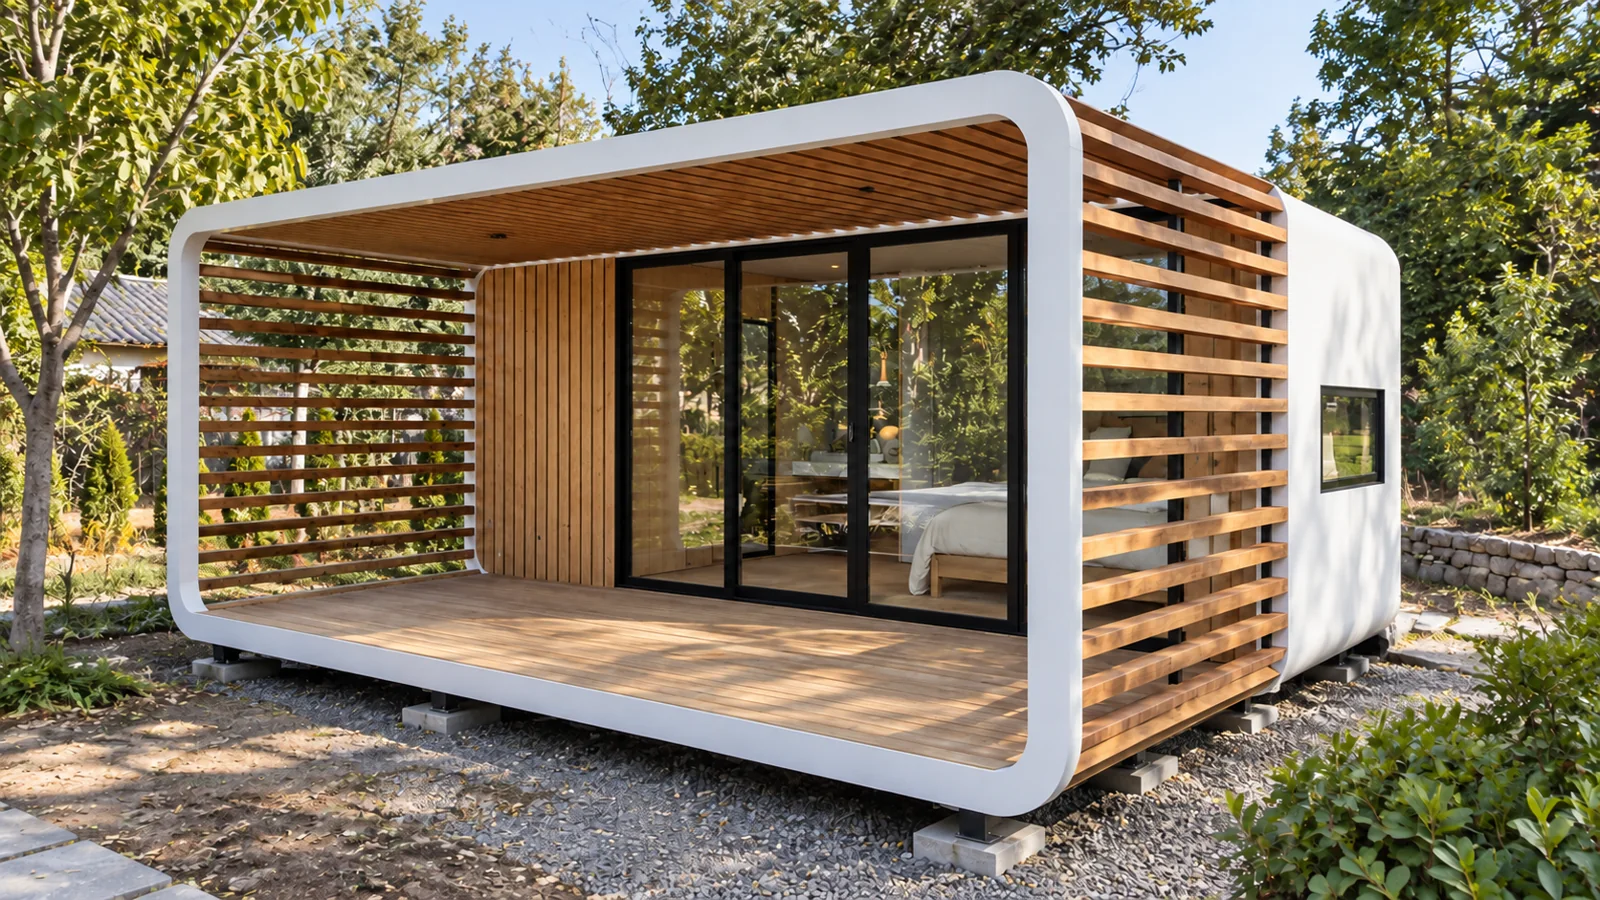
Discuss visitor access, the counter or display arrangement, storage and services for the proposed business use.
Cabin dimensions and delivery conditions affect the transport plan. Confirm the shipping method, destination access and work to be completed on site before dispatch.

Check the cabin dimensions, packing arrangement and shipping method for the selected model before booking freight.
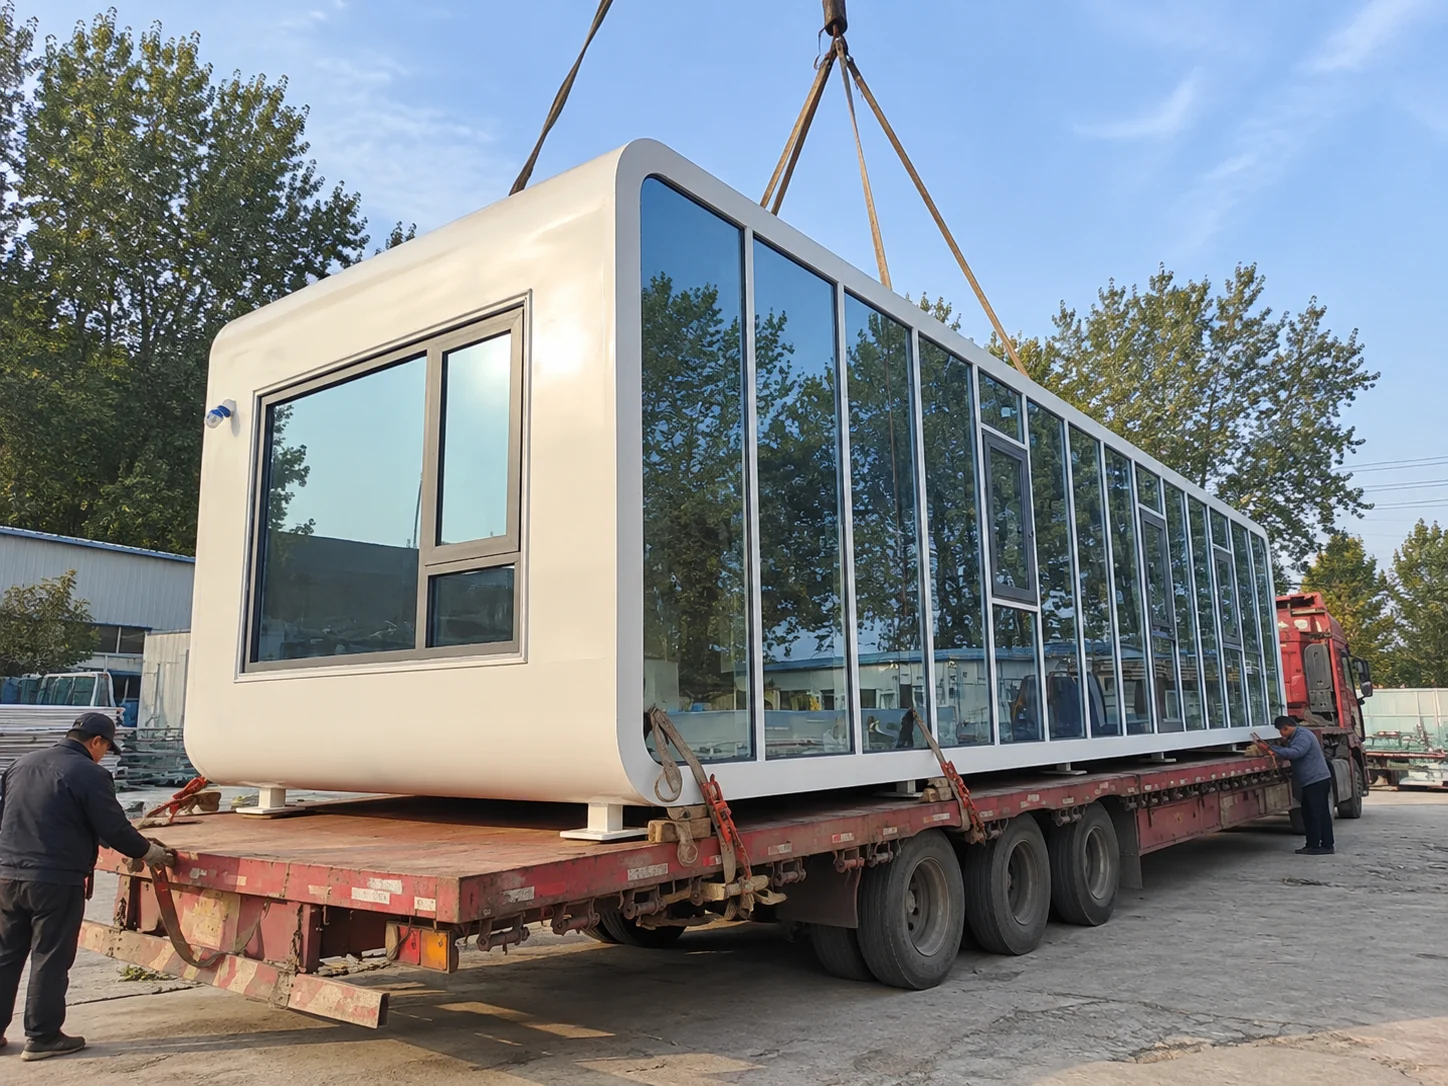
Review delivery access, turning space, unloading area and the equipment needed at the destination.
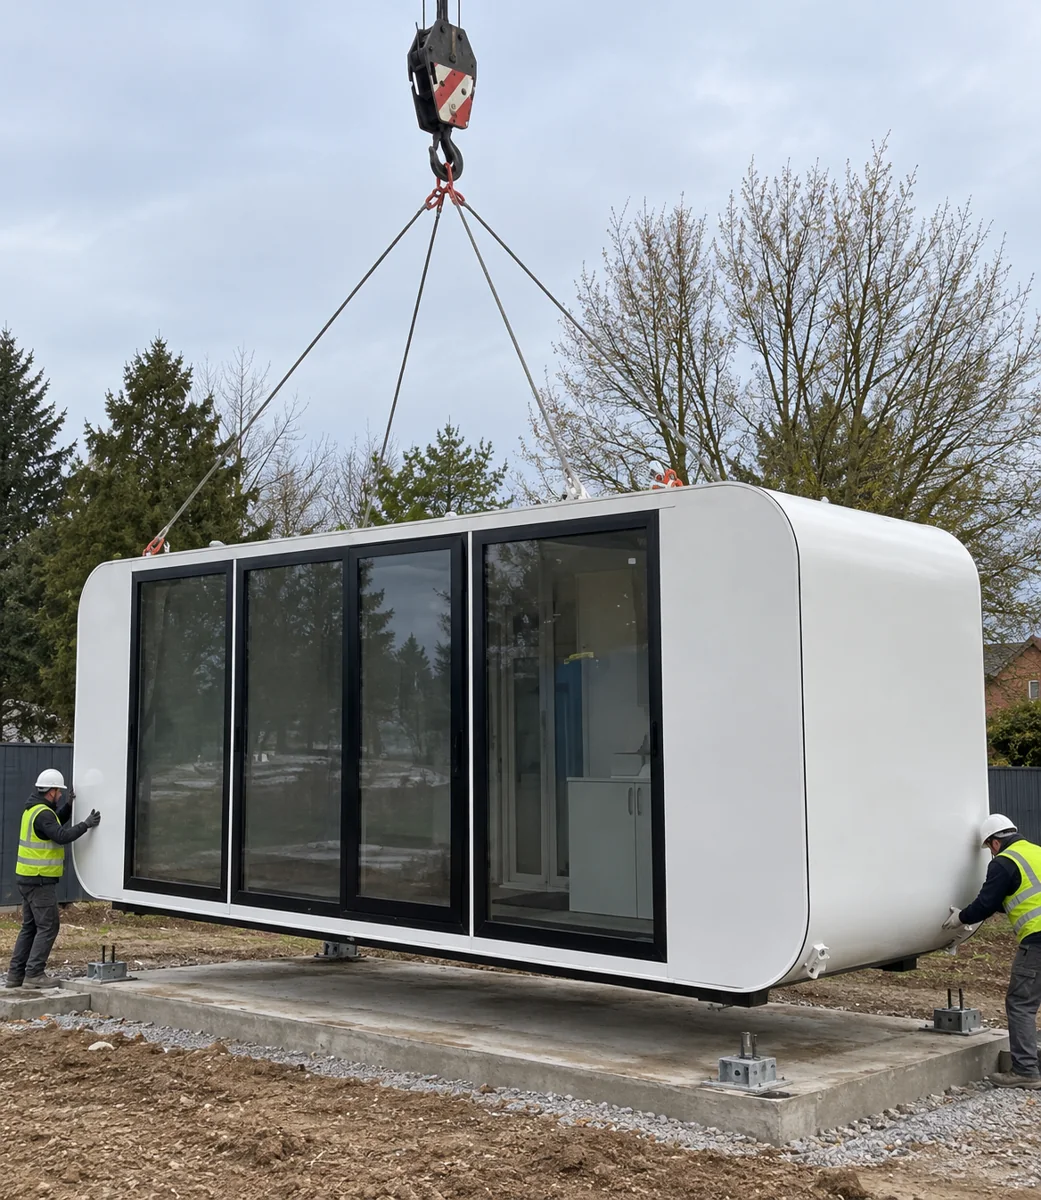
Coordinate the support positions, anchoring, lifting plan and service connections with the relevant project team.

Footprint, room divisions, entrances, windows and porch arrangement.
Enclosure build-up, exterior surfaces and the selected glass and window systems.
Partitions, cabinetry, bathroom, lighting and the agreed equipment package.
Quantity, packing, freight, destination work and the required schedule.
An apple cabin is a prefabricated cabin style commonly associated with a rounded rectangular exterior and a glazed elevation. The name does not define one standard size or specification. Review the selected model, room layout and supply scope together.
Apple cabins commonly have a rounded rectangular shell, while space capsule houses often use a more pronounced pod-style profile. Names vary between suppliers, so compare the actual exterior, room layout, openings and transport dimensions when choosing between them.
Send your preferred footprint, intended use and room requirements. Compact and extended formats can be explored as design directions, but the final outside dimensions, usable interior and packing size must be confirmed for the selected model.
Include the fixtures, cabinets and equipment you need in the brief. The proposed layout should allow space for use, cleaning, ventilation and service access. The quotation should identify which items are supplied and which are optional.
Share the appearance, daylight and privacy needs for your site. The window arrangement, openings, cladding and trim can then be reviewed together. Request the actual material and glass specification for the model under discussion.
Compare an itemized scope covering the shell, interior work, equipment, packing and delivery boundary. A furnished image alone does not confirm that furniture, appliances, decking or site connections are included.
Do not assume that every design uses the same shipping method. The overall dimensions, roof details, porch and packing arrangement affect transport. Request a loading or packing proposal for your selected configuration and destination.
Discuss access, unloading space, supports, anchoring and utility routes before dispatch. Requirements depend on the actual cabin and location. Local approvals and the site design should be checked with the relevant local professionals.
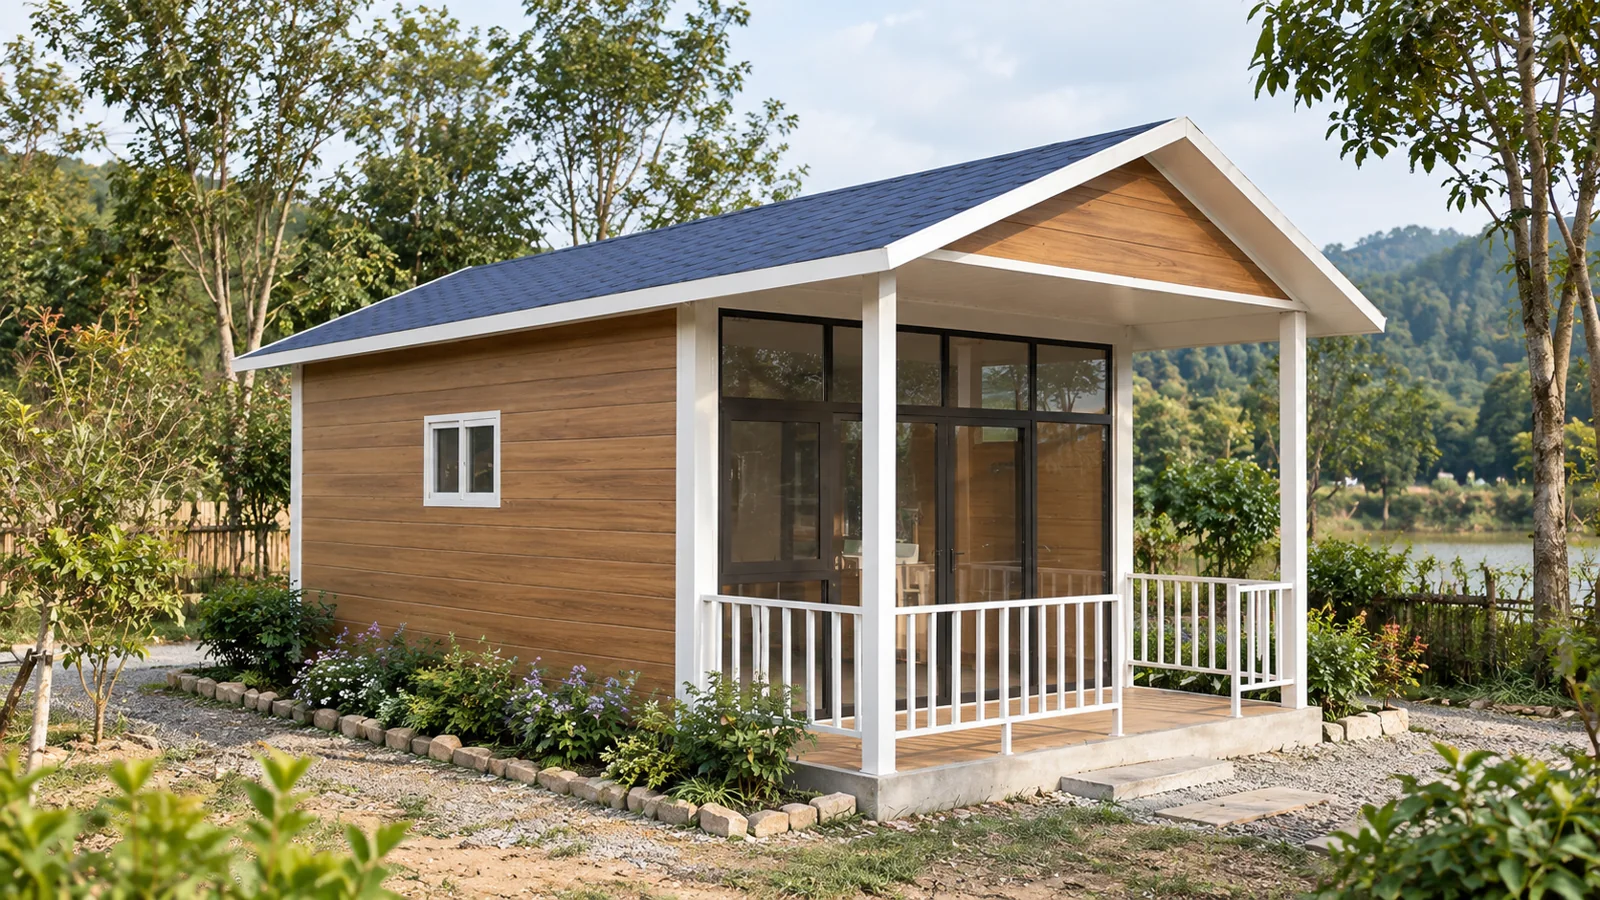
Explore a pitched roof, cottage-style exterior and covered entrance for accommodation and retreats.
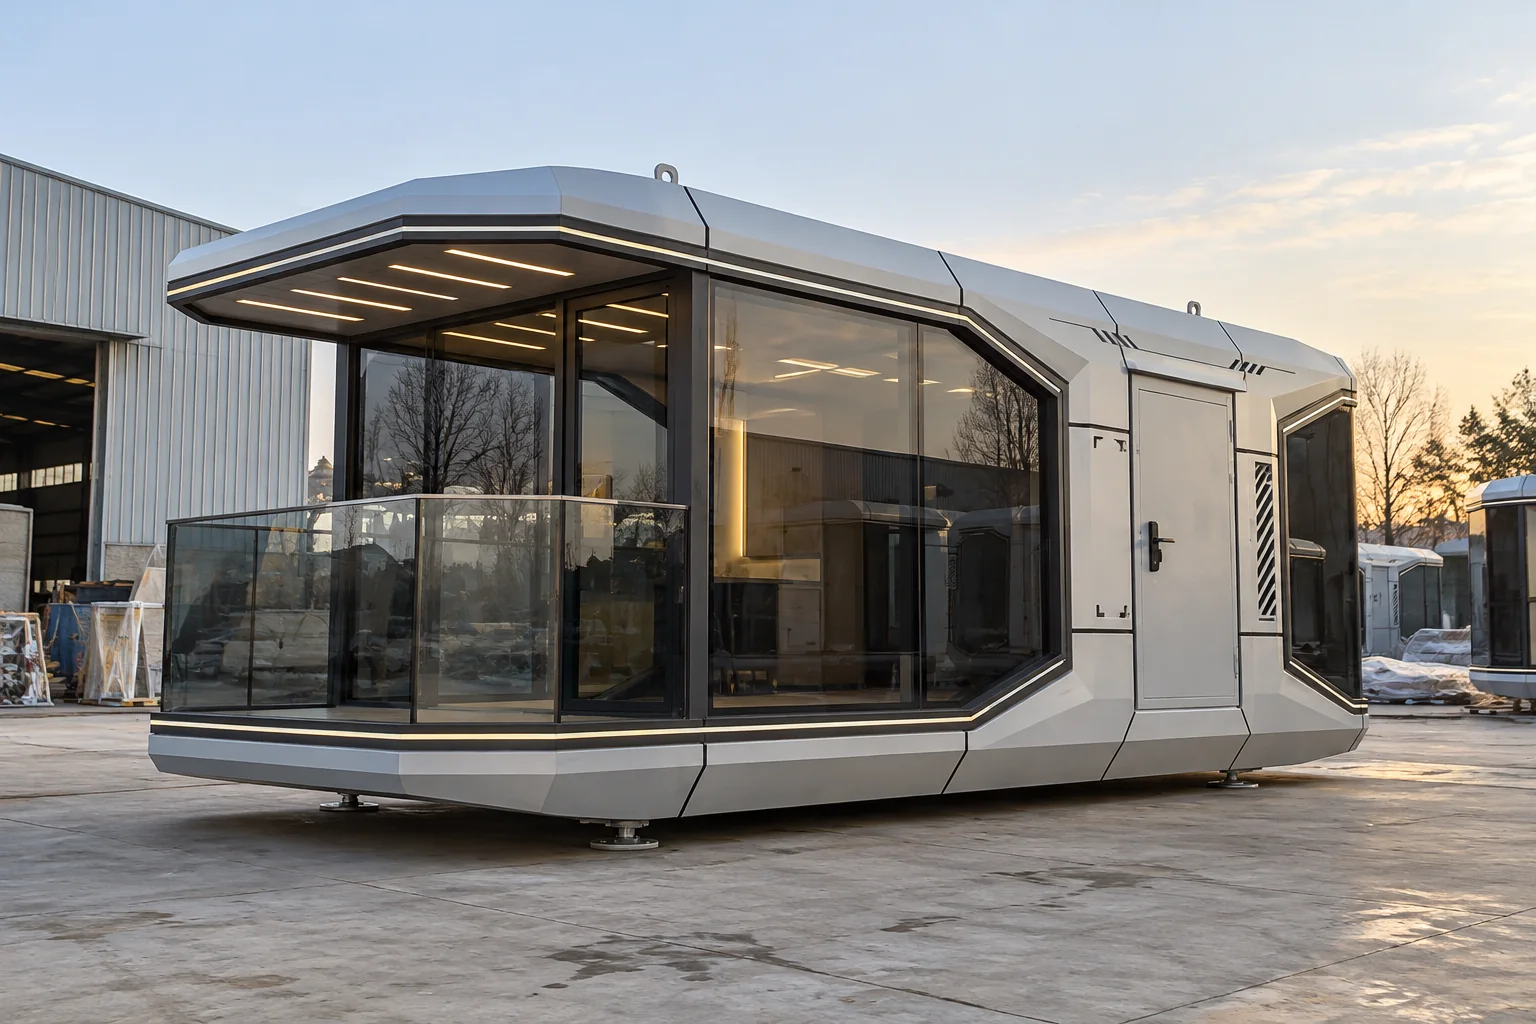
Compare a pod-style exterior and a guest-room arrangement with a prominent viewing area.
Share your intended use, quantity, destination and preferred cabin format. Add your glazing, interior and delivery requirements so we can discuss a practical configuration and quotation.
Manufacturing and project support.
+86 150 7039 1223
sales@pqsehouse.com
