
Mining Camp
Accommodation
Solutions
Mining camp accommodation is modular housing and shared facilities for workforces based near a mining operation. PQSE House brings together sleeping rooms, dining, washrooms and everyday facilities, with layouts suited to shift work, remote access and phased camp growth.
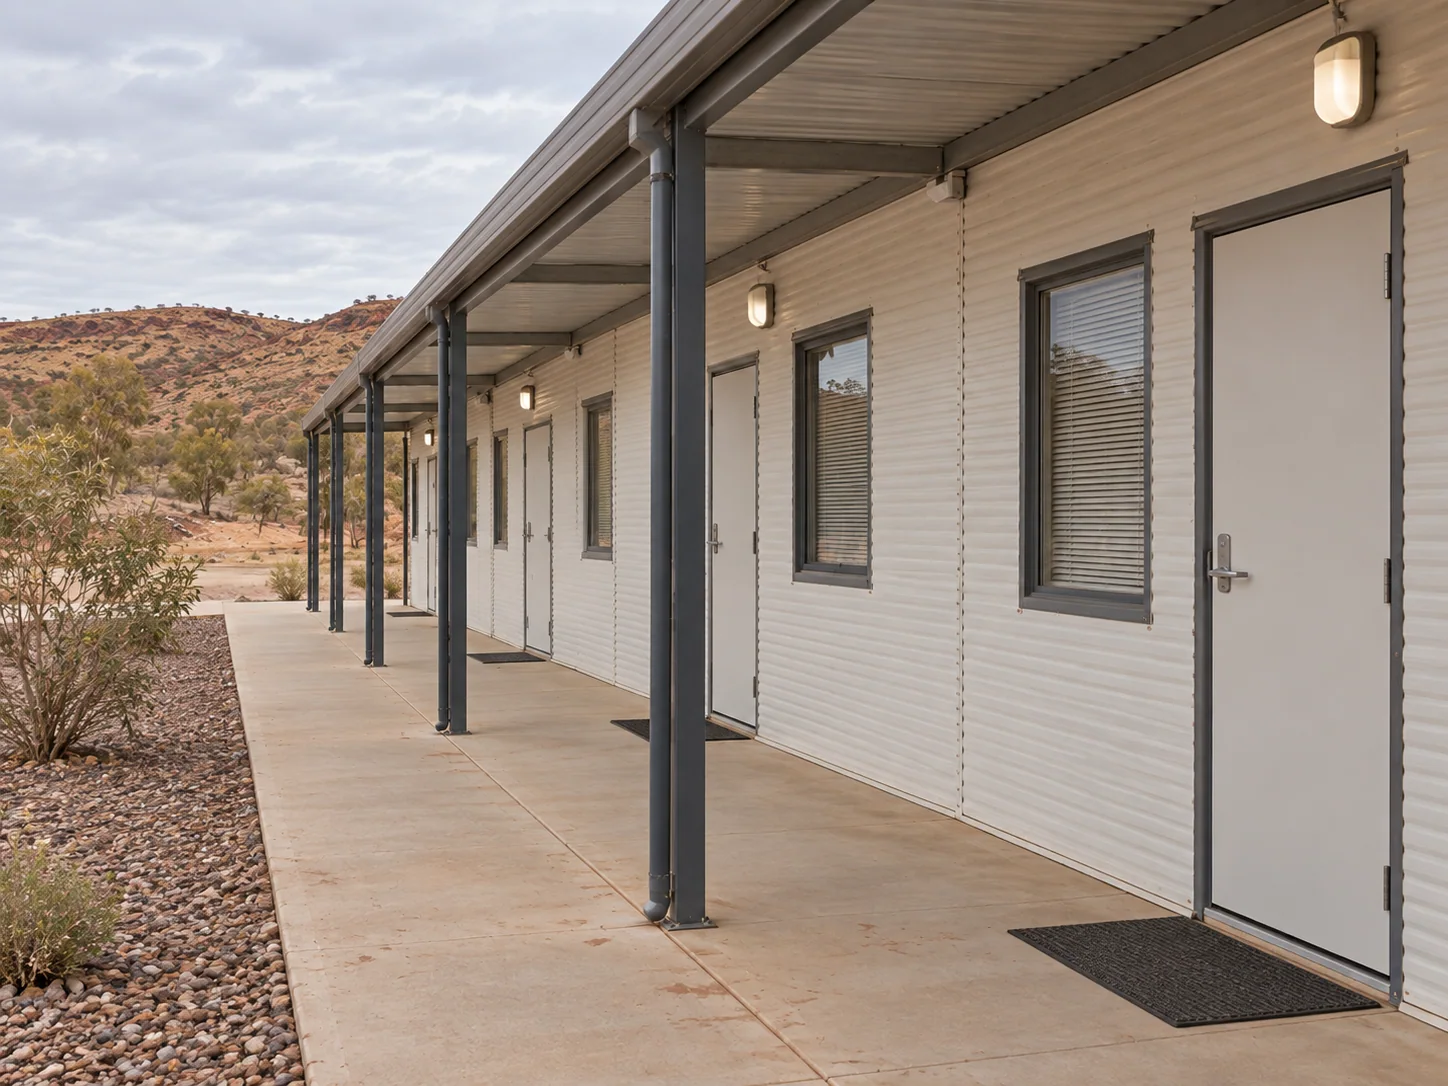
Mining Accommodation for Life Between Shifts
A mining camp serves workers around the clock. Quiet sleeping areas, well-located shared facilities and capacity at shift change matter just as much as the total number of beds. A shift-rest and service-route plan helps test those room and facility decisions against the actual roster, deliveries and maintenance needs.
Roster & Occupancy
Peak on-site headcount and rotation patterns determine how many rooms are occupied at the same time.
Daytime Rest
Room placement, shading, privacy and the enclosure specification support workers resting during daylight hours.
Shift-Change Demand
Showers, changing areas, dining and laundry need capacity for the busiest handover periods.
Remote Site Access
The access route, transport limits and available utilities shape how the camp is delivered and connected.
Private, Twin and Shared Mining Camp Rooms
Combine private, twin and crew rooms to suit staff roles and rest schedules. Each layout includes sleeping space, personal storage and access to the selected bathroom facilities.
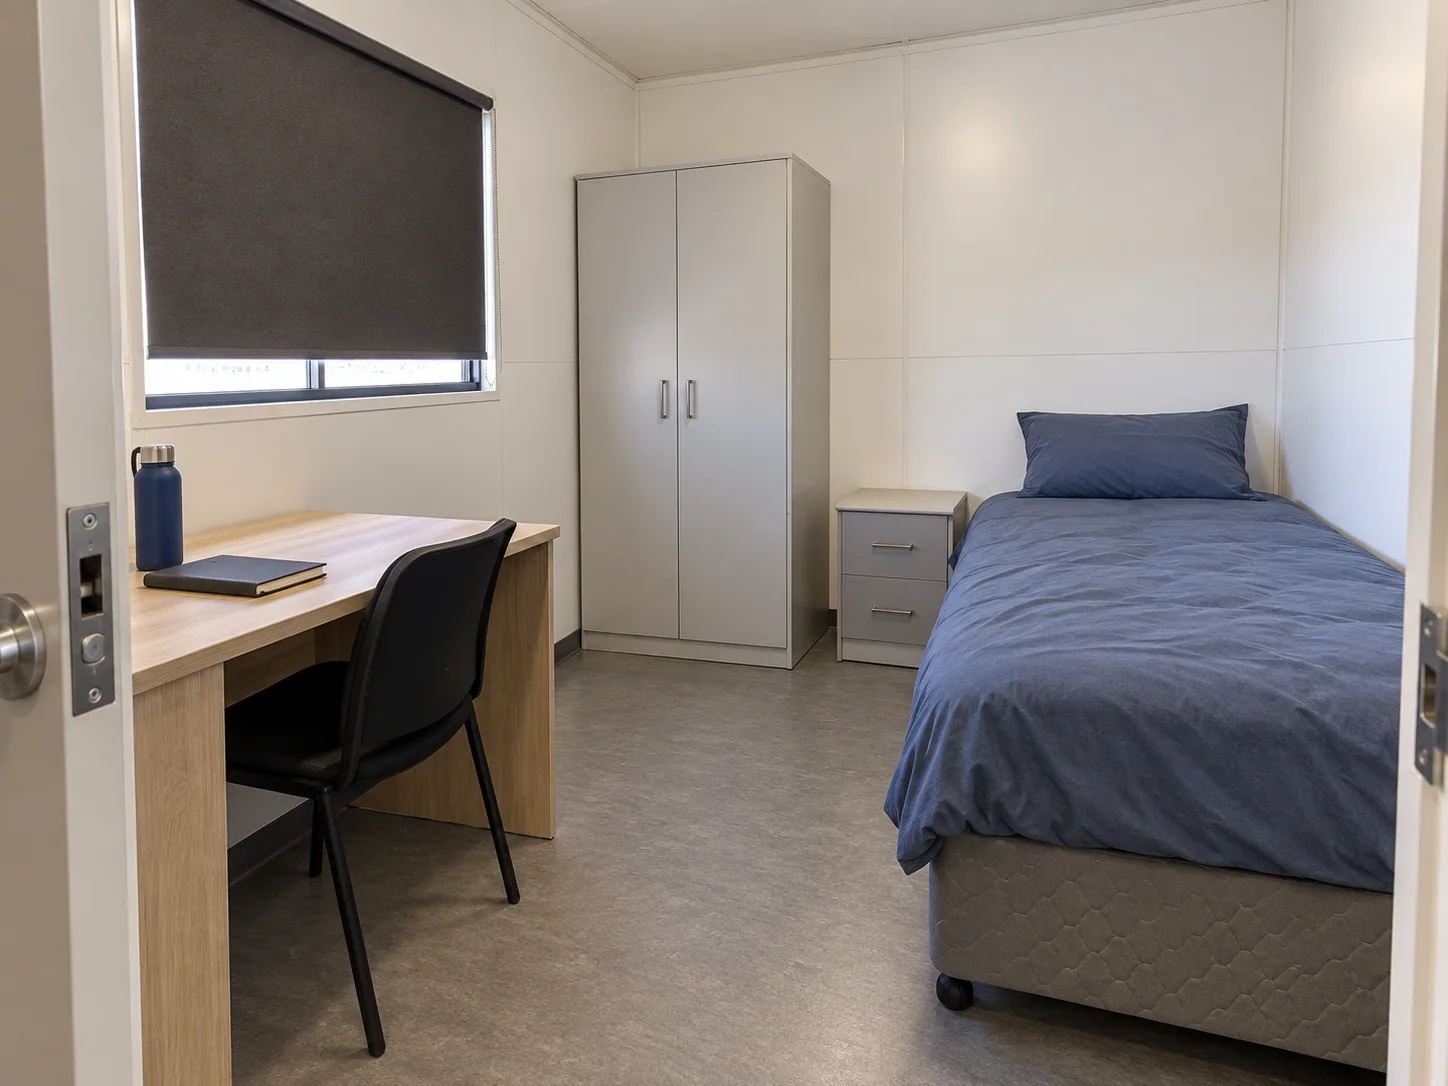
Private Rooms
Individual accommodation for privacy and independent rest schedules, with personal storage, a desk and selected bathroom options.
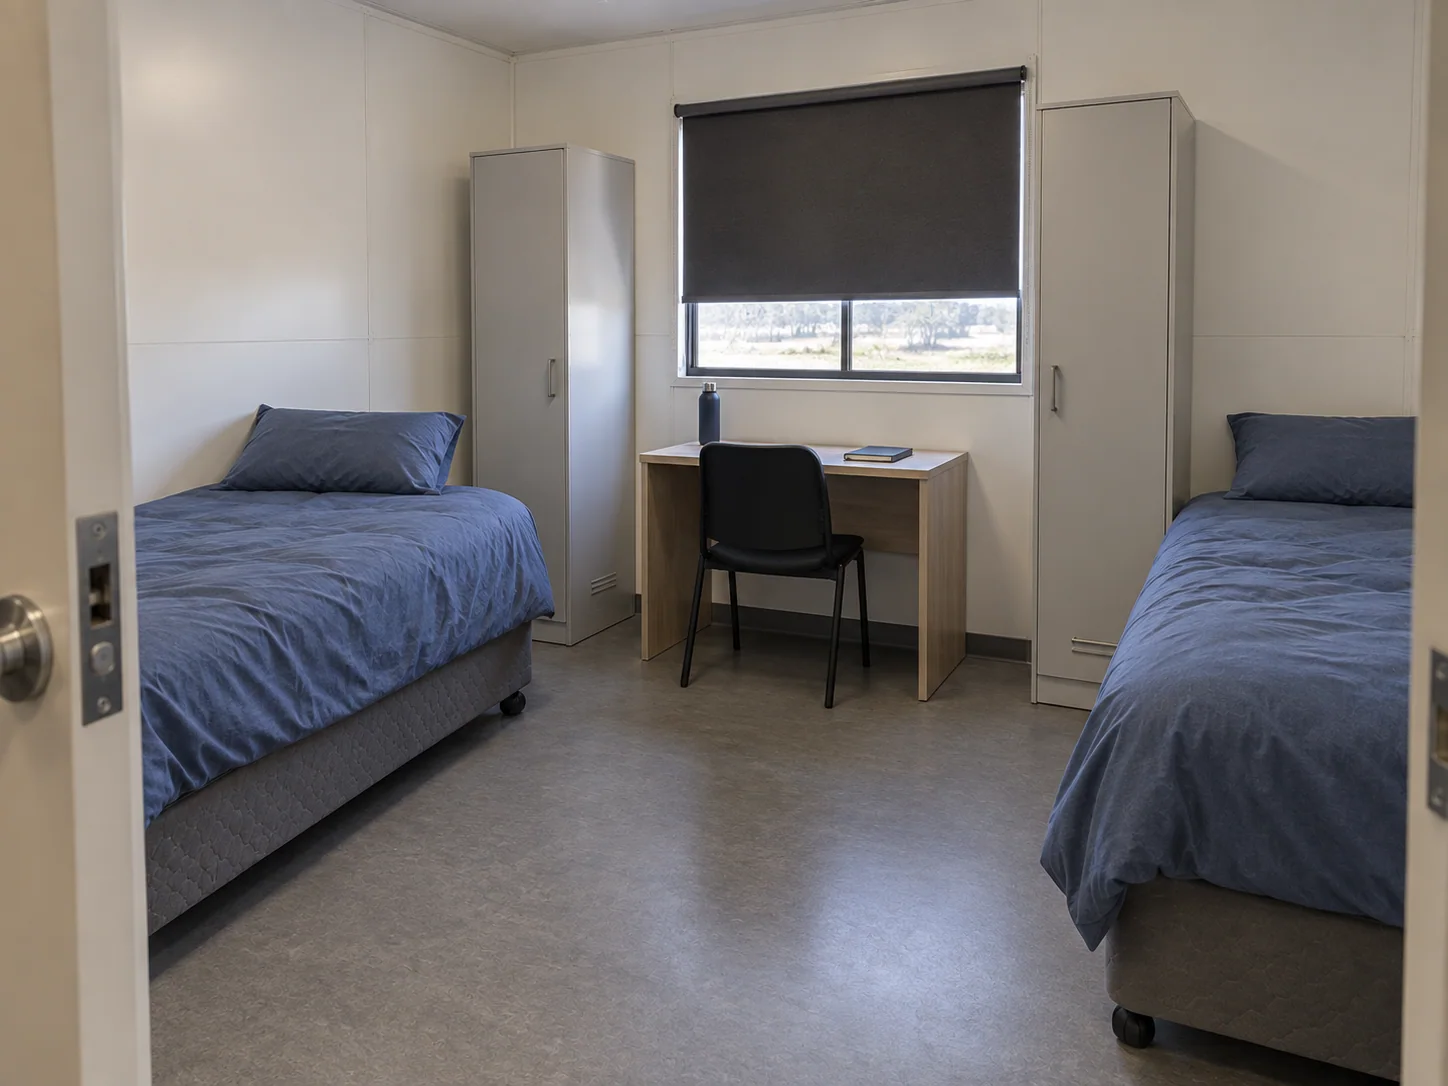
Twin Rooms
Two separate beds with individual storage and a clear route to the door. A shared arrangement for staff with compatible routines.
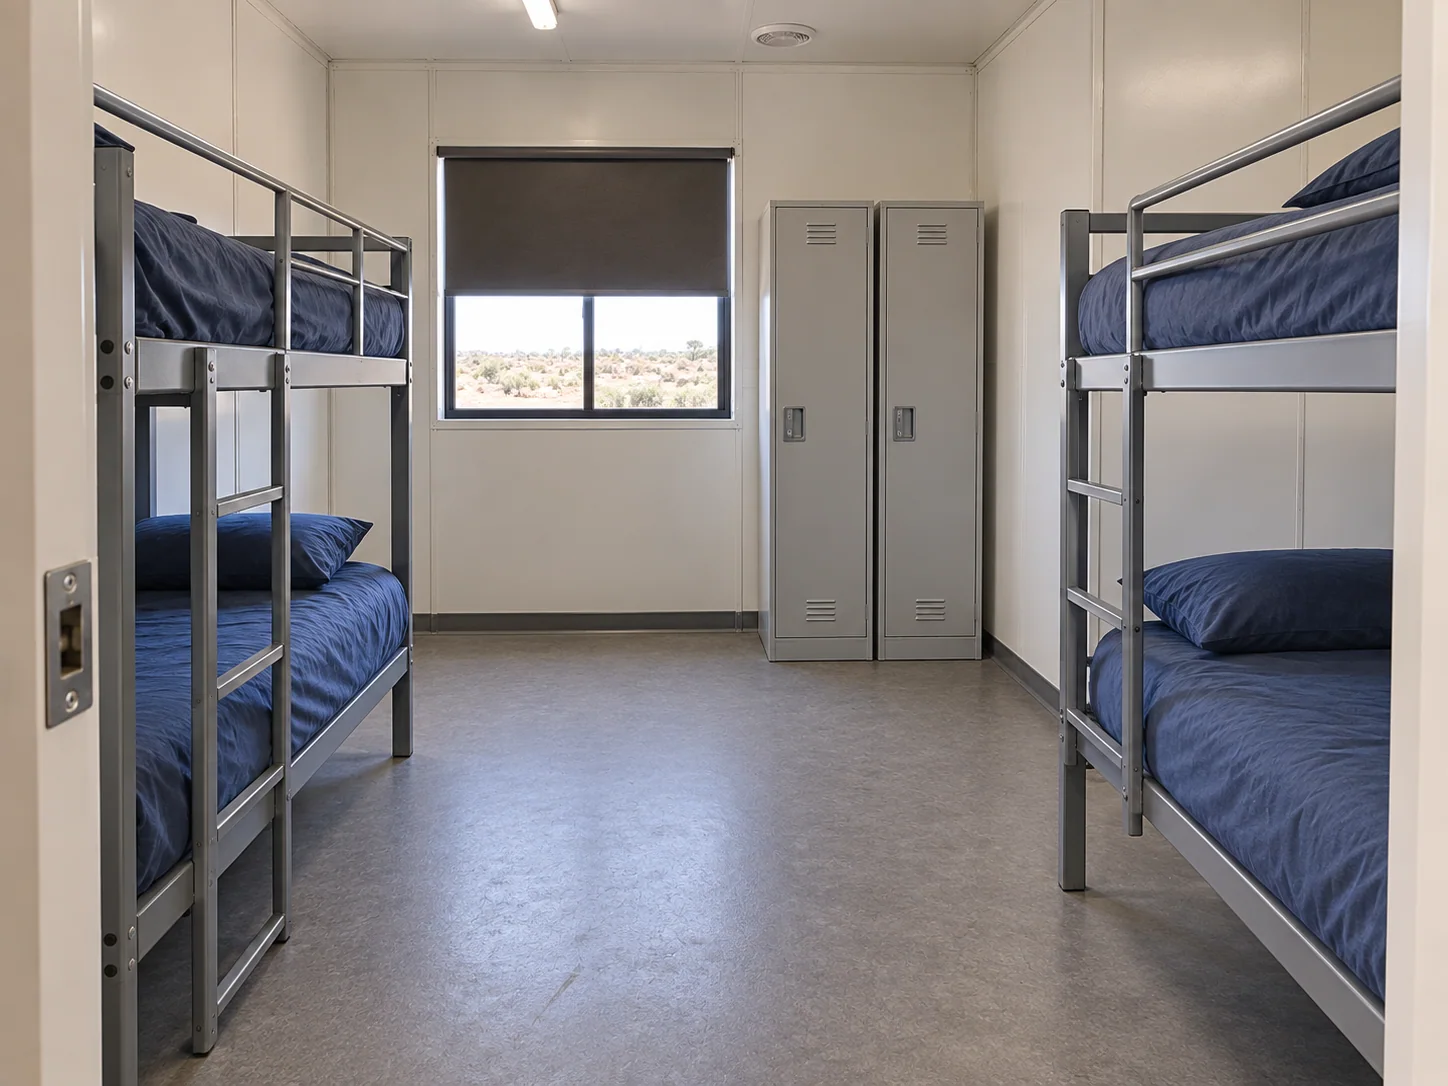
Shared Crew Rooms
Shared sleeping accommodation for crew groups, with bed access, storage and circulation included in the layout. Occupancy is confirmed for the room dimensions and local requirements.
Shared Facilities for a Working Mining Camp
Convenient dining, washing and changing facilities support the time between shifts. Keep them connected by clear walking routes while separating busy service areas from sleeping accommodation.
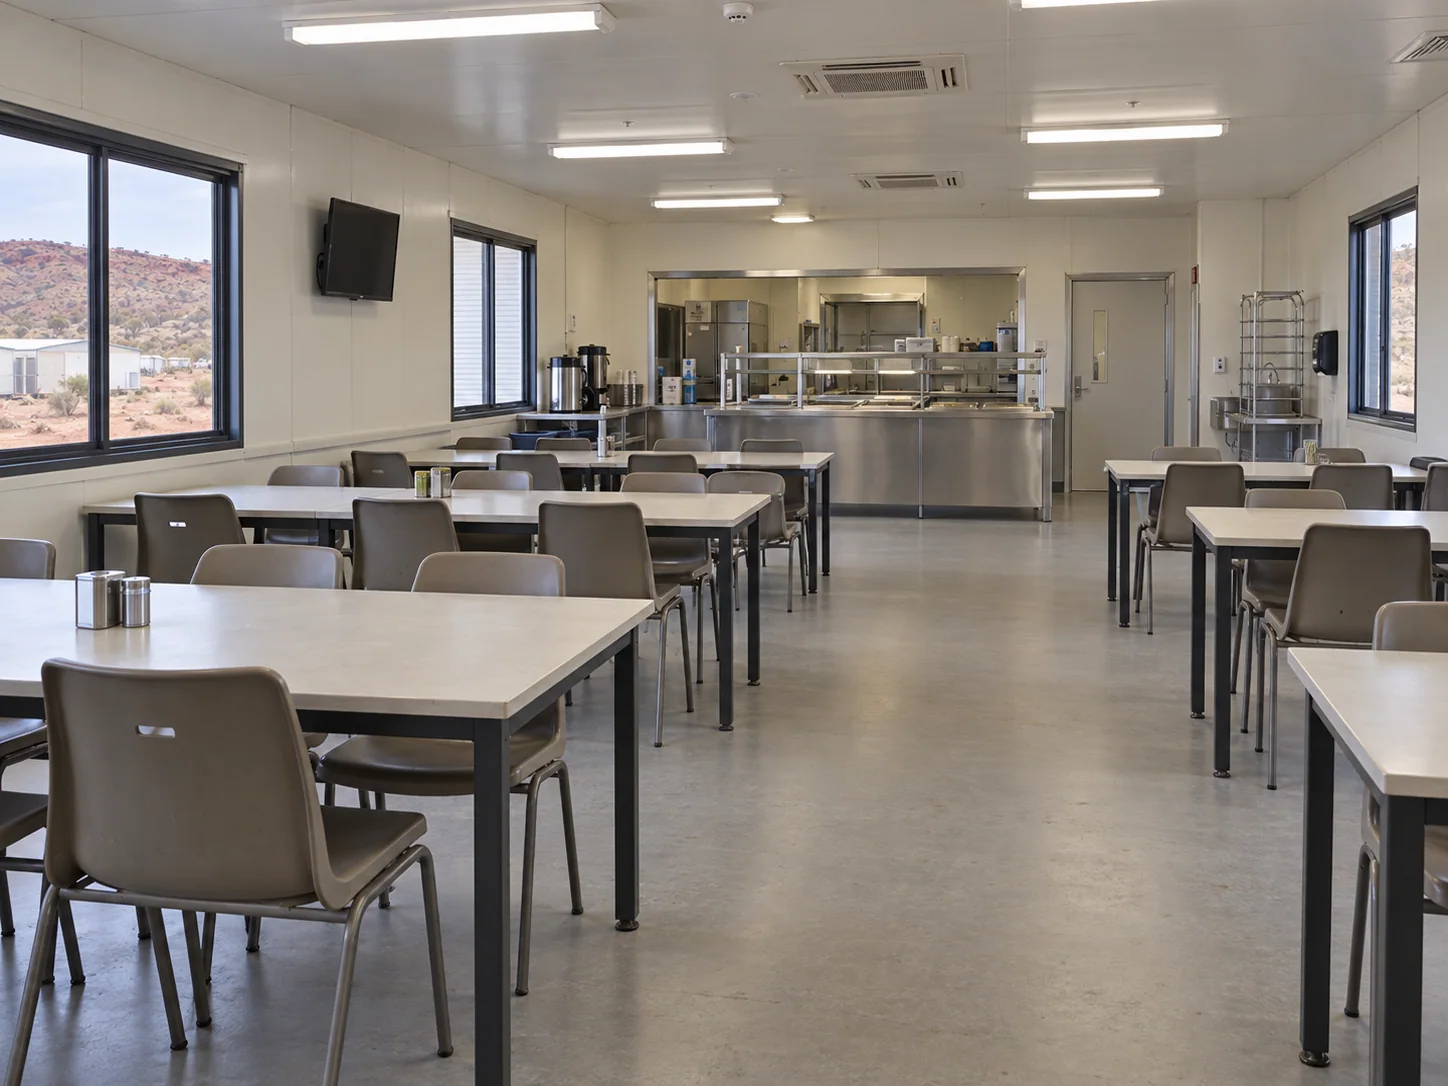
Dining & Break Space
Dining and break rooms with seating, serving areas and access for catering deliveries, sized around meal and shift schedules.
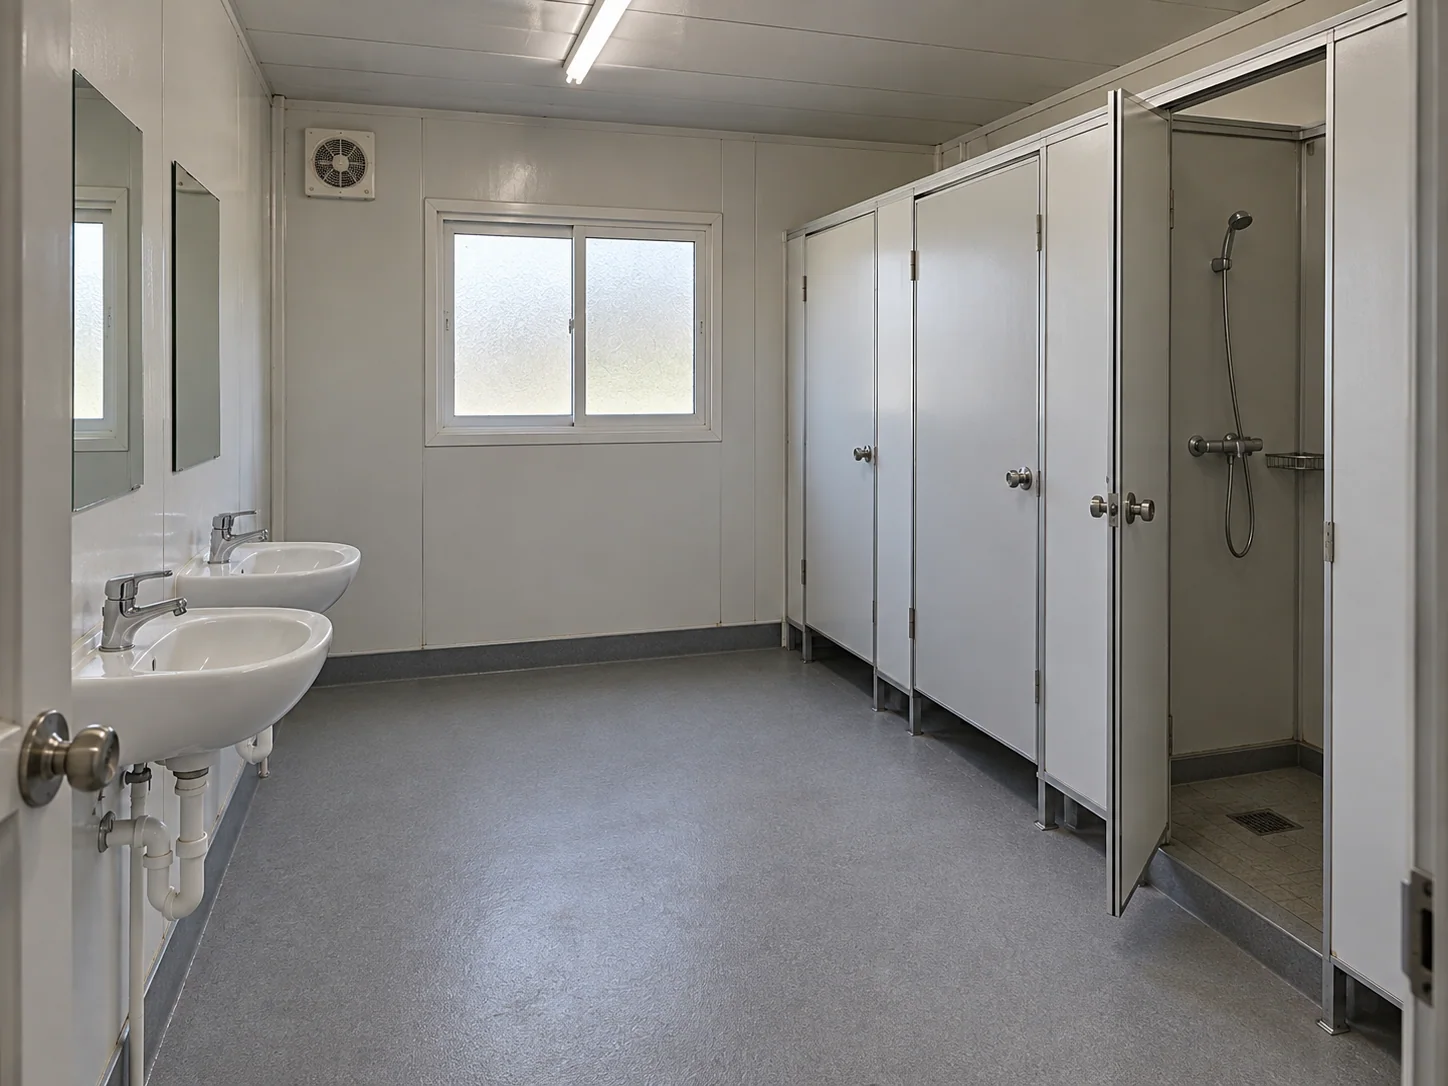
Showers & Washrooms
Washroom facilities with privacy and capacity for shift changes, connected to suitable hot-water and wastewater services.
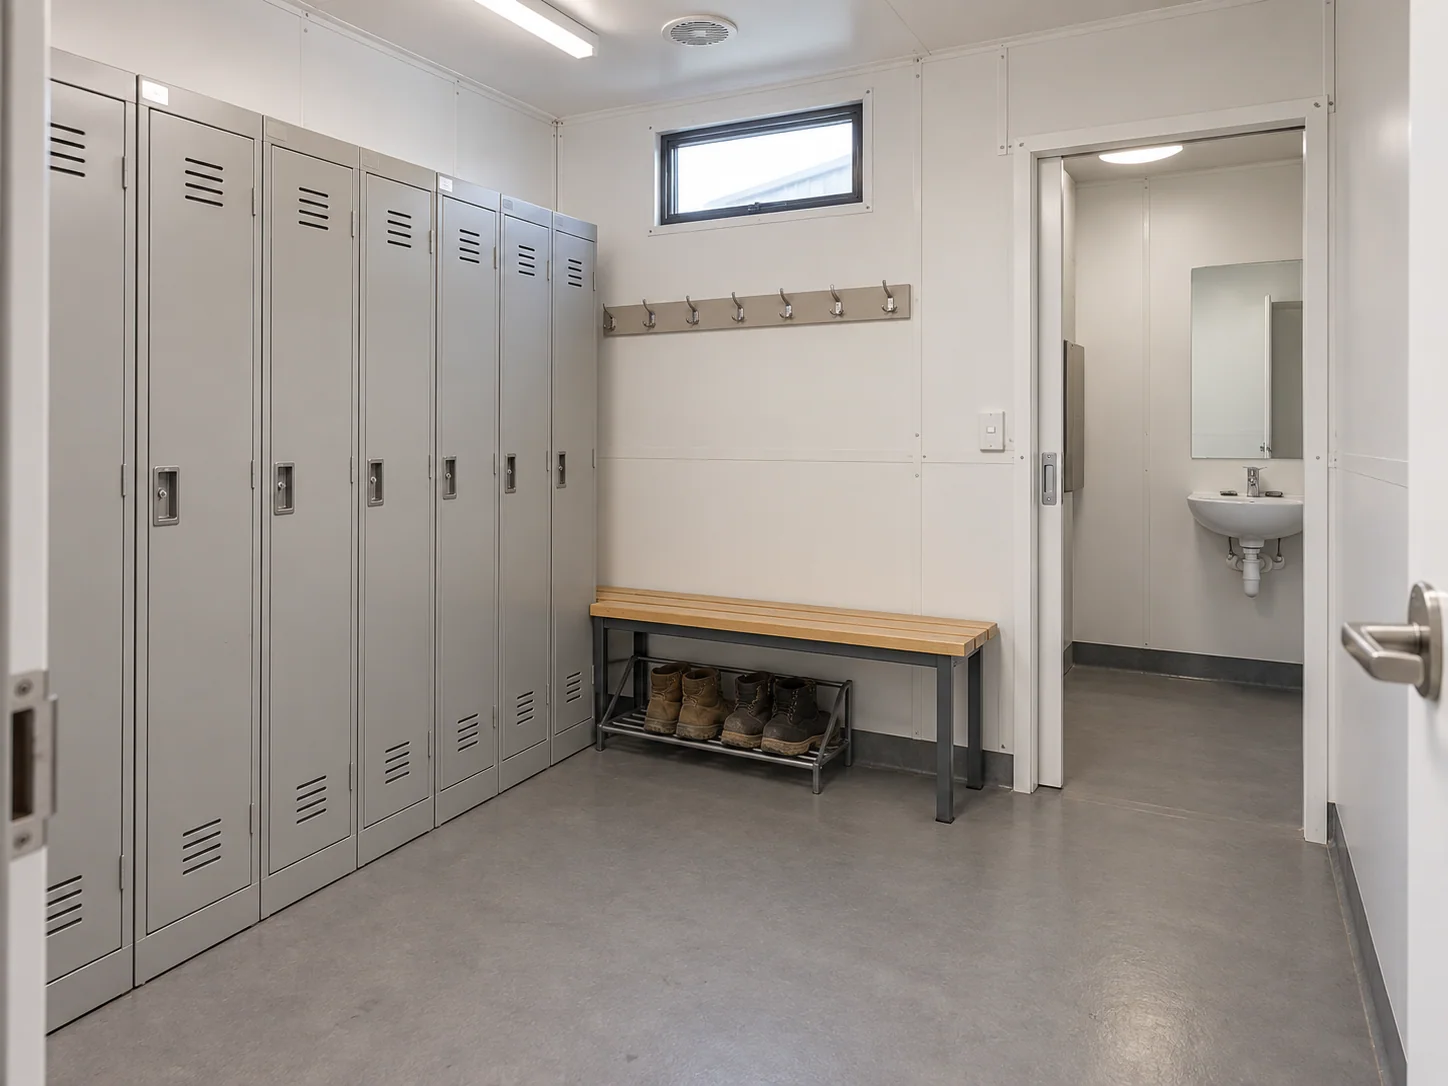
Changing & Boot Storage
A dedicated area for workwear and boots helps separate work routines from the sleeping rooms.
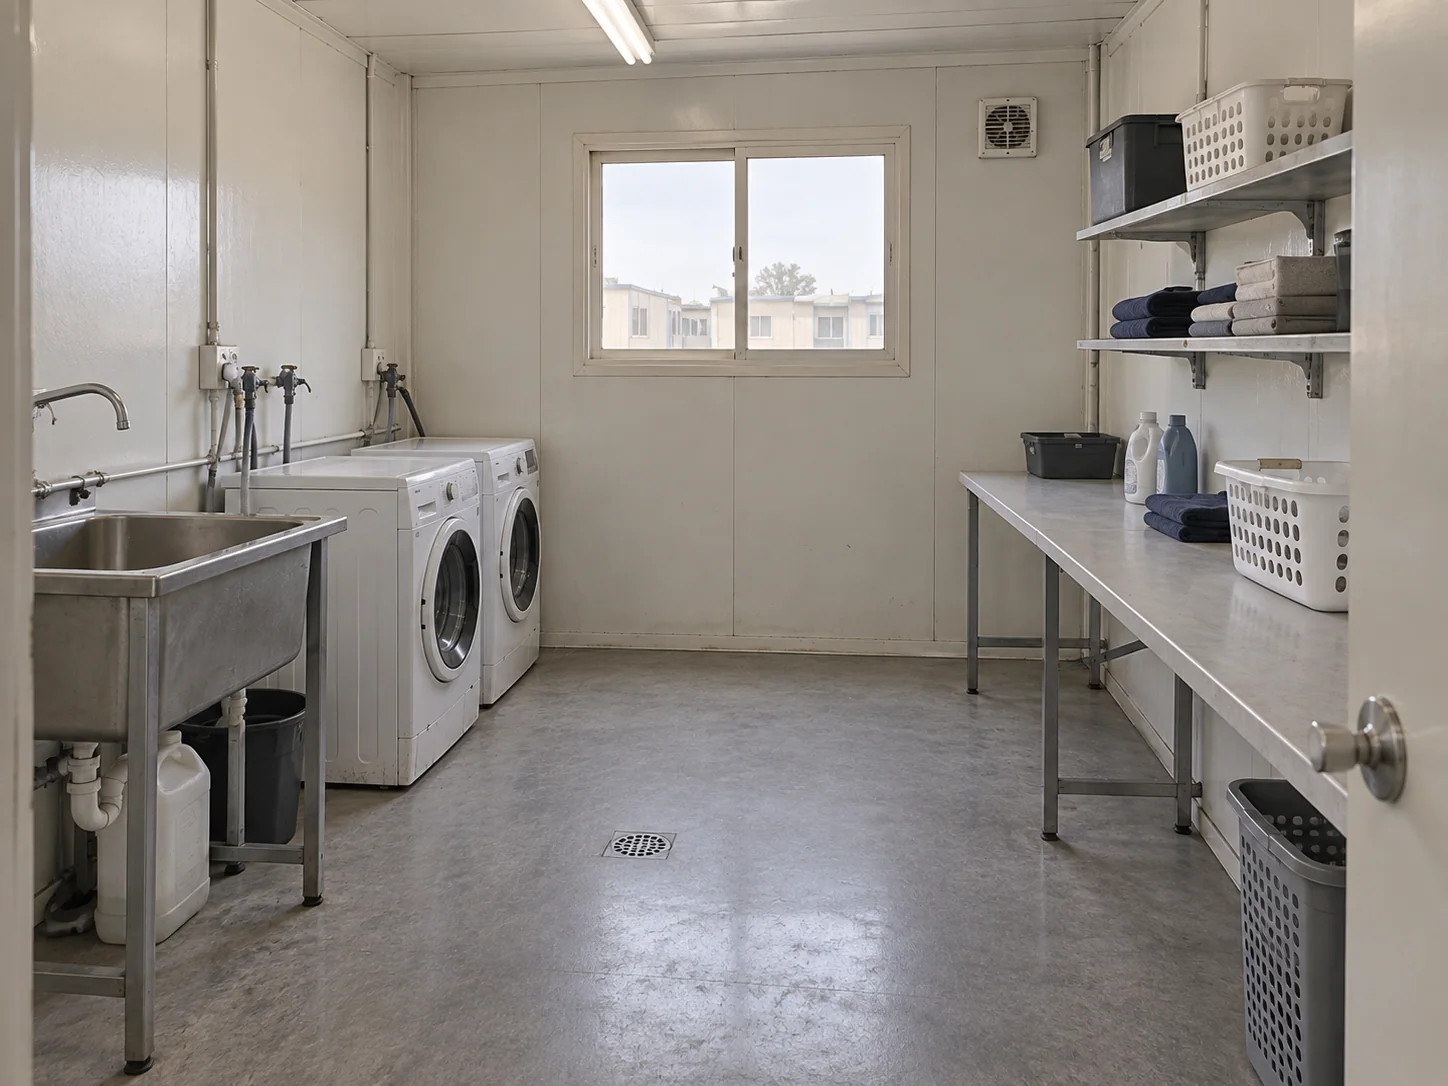
Laundry & Everyday Support
Laundry, housekeeping and storage spaces with drainage, equipment connections and access for servicing.
Connect the Camp Without Disturbing Rest
Separate quiet rooms, shared facilities and service traffic into connected zones. Develop the workforce room and shared-facility brief around the mine’s shift pattern and remote servicing constraints, keeping deliveries and maintenance away from sleeping areas.
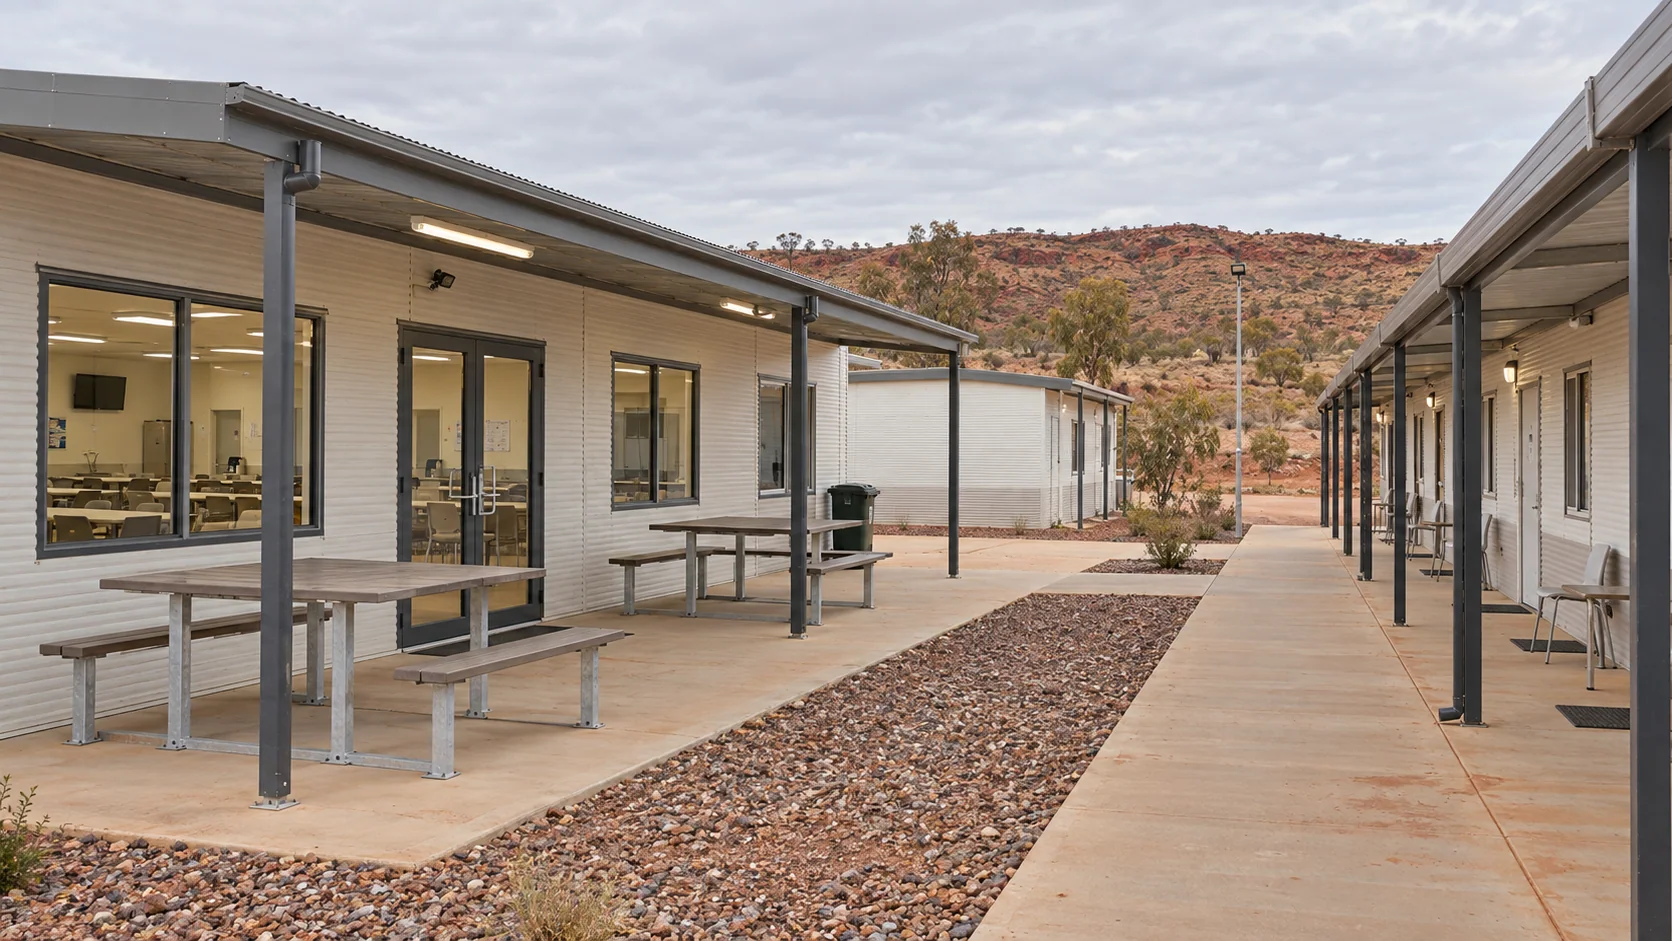
Separate Everyday Movement from Service Activity
Walking routes link bedrooms with dining and washrooms. Separate access serves deliveries, waste collection and maintenance, with space for future construction outside the occupied areas.
Camp Zoning Concept
Quiet Accommodation
Sleeping rooms, personal storage and room access.
Shared Facilities
Dining, washing, changing and recreation.
Arrival & Service Access
Arrival, deliveries, maintenance and utilities.
Future Phase
Space and connections for planned growth.
Building Specifications for Remote Camp Sites
Remote camps depend on specifications and utilities suited to the location’s climate, water supply, power and maintenance resources. Prepare shipping and site-receipt information before dispatch, including road access, unloading resources and storage for incoming components.
Climate & Enclosure
Select the enclosure and building design for local temperature, wind, rainfall and exposure conditions.
Water & Wastewater
Coordinate supply, storage, hot water and wastewater handling with the camp’s occupancy and available infrastructure.
Power & Internal Services
Match lighting, sockets and equipment connections to the room layout and the available electrical supply.
Maintenance Access
Keep service areas and replaceable components accessible, with maintenance information available to the operating team.
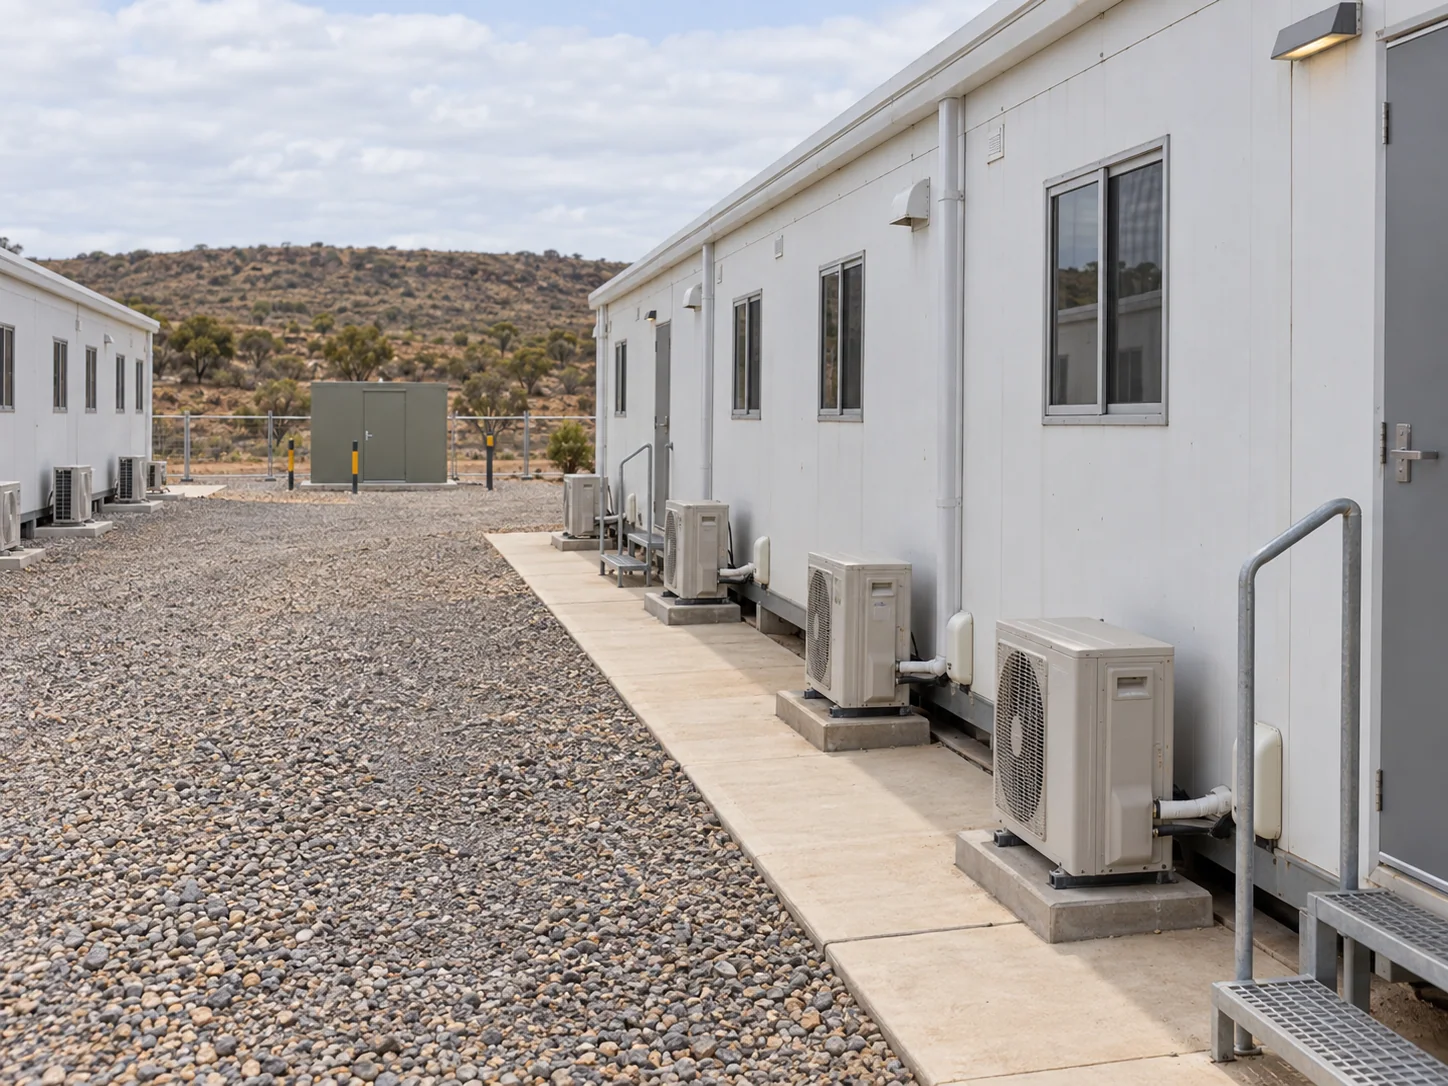
Accommodation for Each Mining Project Phase
Camp capacity can develop with the mining programme. Each phase brings together the rooms, shared facilities and connections needed by the workforce at that stage.
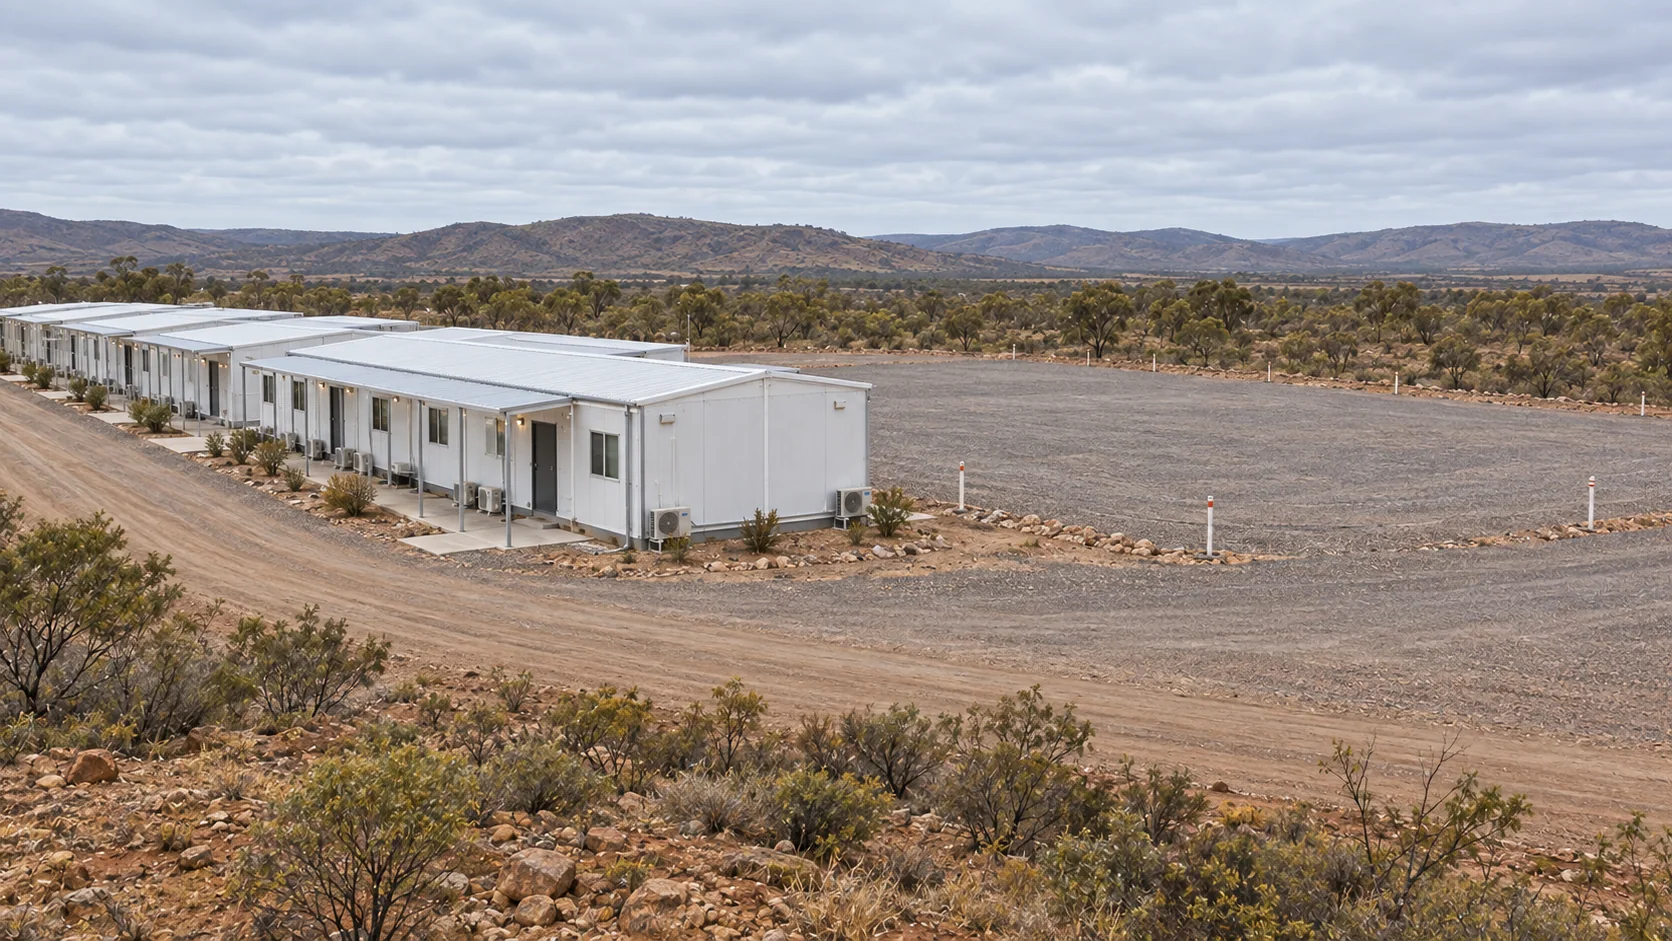
Initial Occupancy
The first phase provides accommodation and essential daily facilities for the initial workforce.
Operating Camp
The main operating camp supports the established roster with the required room mix, shared spaces and utilities.
Expansion or Relocation
Delivering Modular Buildings to Remote Sites
The final stretch to a remote mine can be as important as overseas transport. Route restrictions, package dimensions and unloading access are reviewed alongside the building specification.
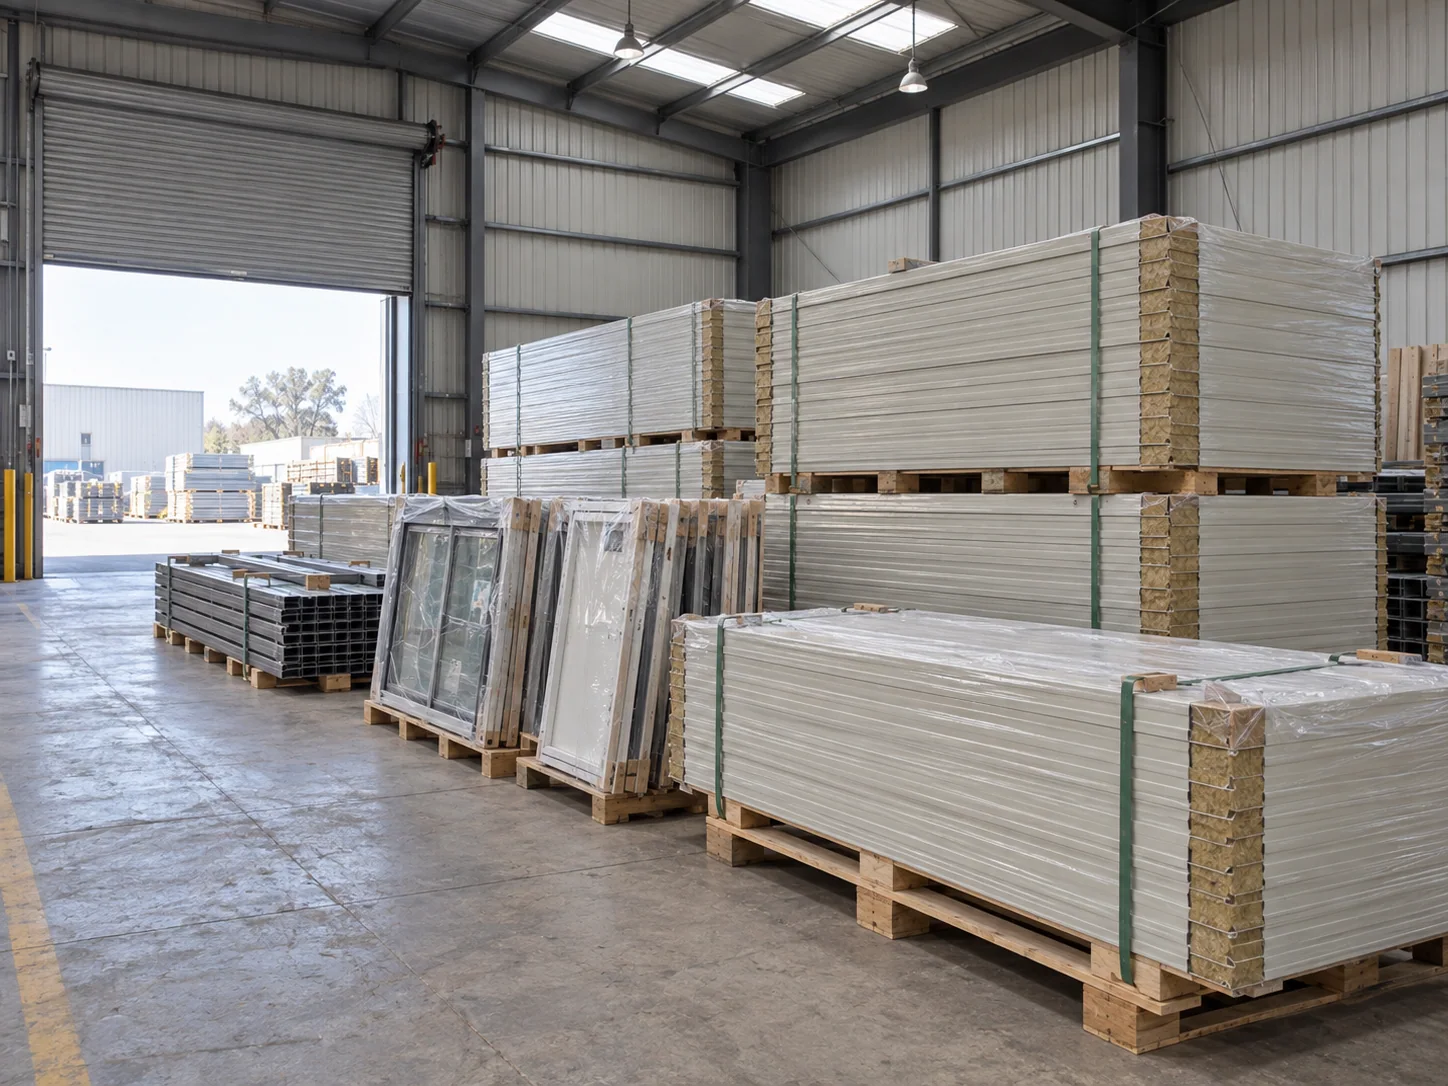
Confirm the Route
Destination, port or inland route, site access and transport restrictions.
Agree the Delivery Format
Building or component arrangement, package identification and the proposed packing plan.
Prepare for Arrival
Receiving area, unloading equipment, site readiness and the responsible local team.
Complete the Site Scope
Agreed assembly, connections, checks and handover documents before occupancy.
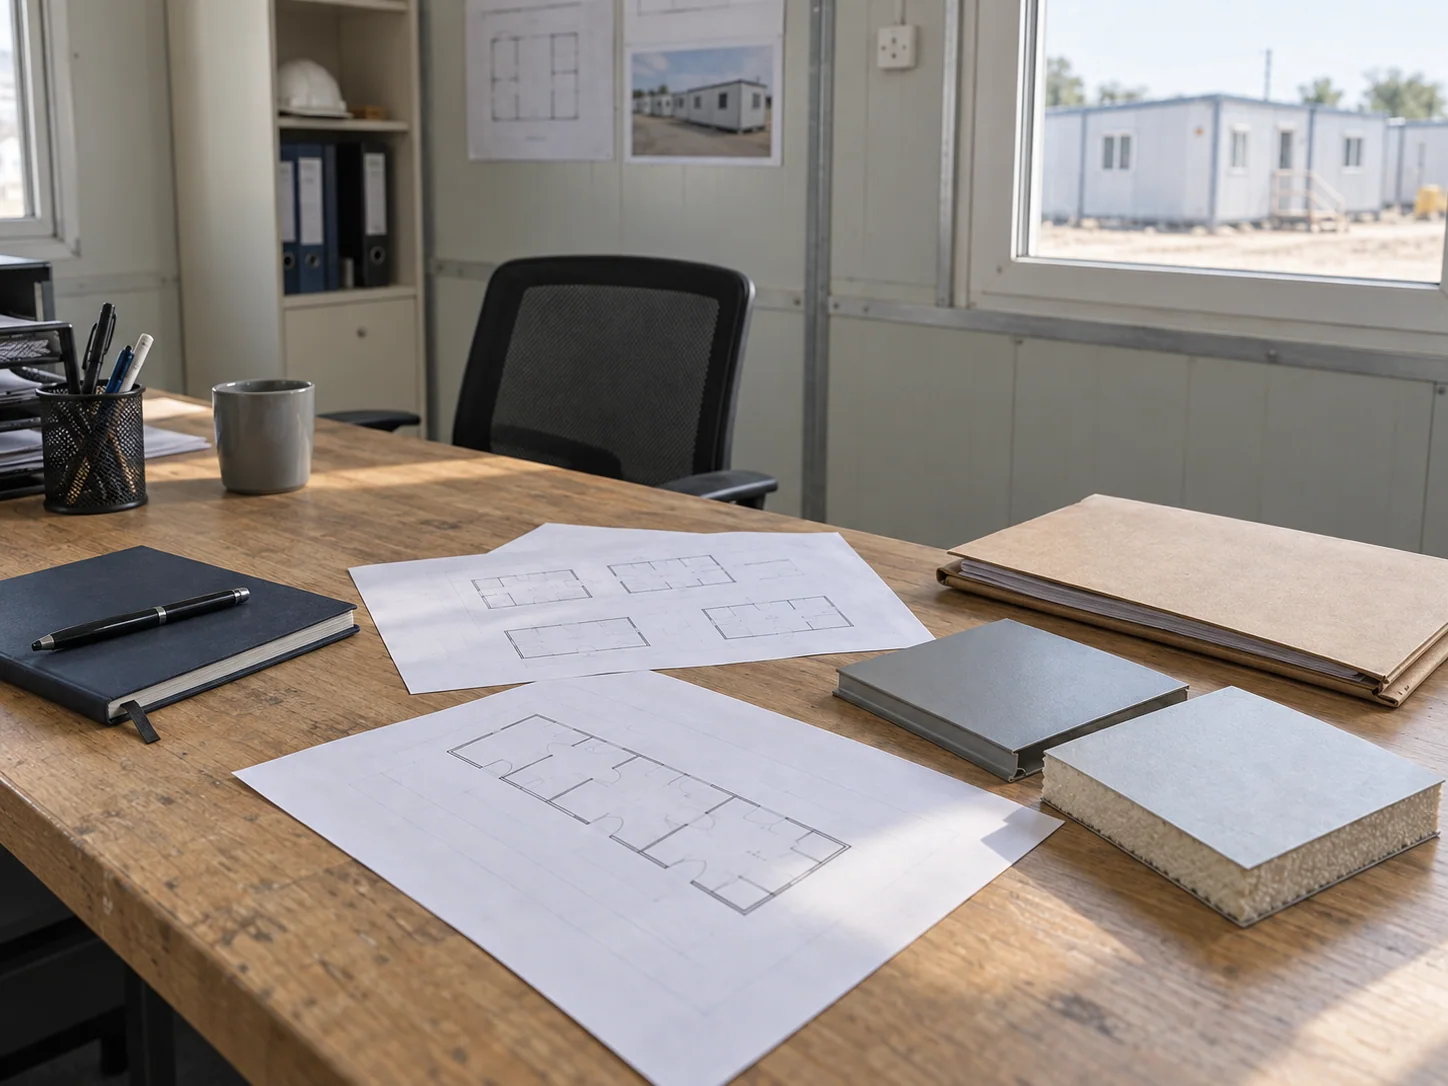
What Determines Mining Camp Cost?
Mining camp cost depends on the room and facility mix, selected specification and transport to site. An itemized quotation separates the building package from local installation and operating infrastructure, helping you budget for the complete camp.
Rooms & Facility Mix
Occupancy, private or shared rooms, bathroom arrangements and common buildings.
Specification & Fit-Out
Enclosure, finishes, fixtures, furnishings and internal services included in the offer.
Delivery & Site Completion
Packing, transport boundary, unloading, site preparation, connections and local work.
Building Package
Accommodation blocks and shared buildings, based on the agreed layout and specification.
Delivery
Packing, transport and receiving arrangements to the agreed destination.
Local Completion
Foundations, assembly, external utilities and local approvals, with responsibilities identified in the quotation.
Handover
Project documents, component information and the agreed support for the receiving team.
Building Systems for Mining Accommodation
Select building systems for sleeping rooms and administration, together with bathroom and shower facilities for your mining workforce.
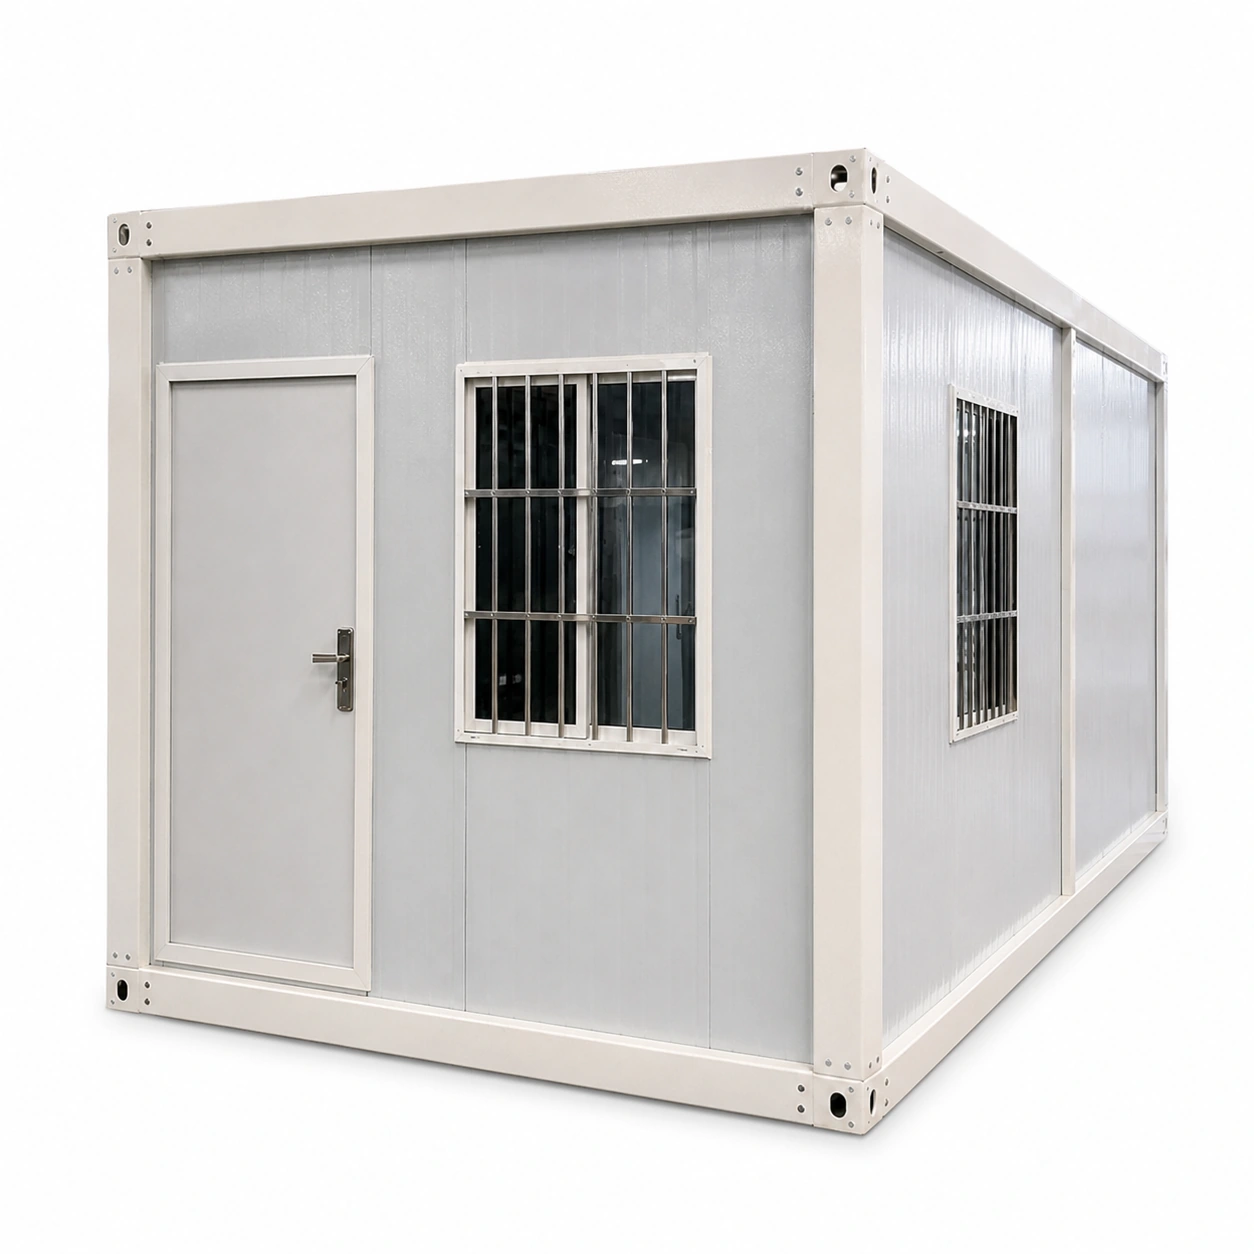
Factory-prepared modular building components for accommodation rooms and connected camp spaces.
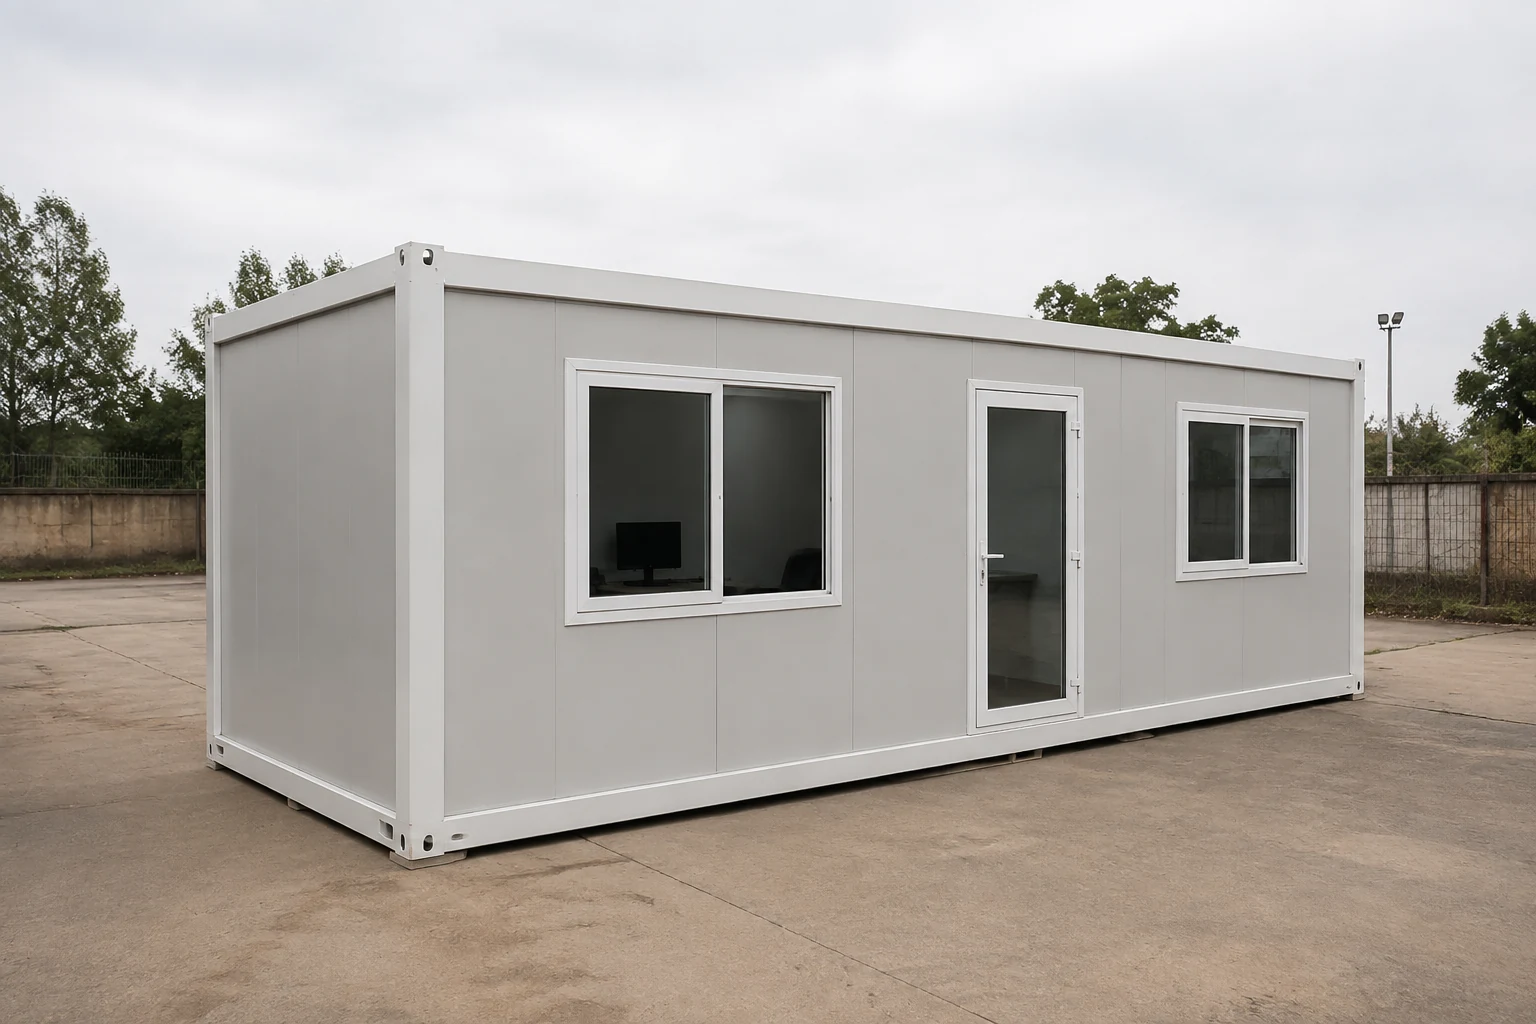
Offices and administration rooms to support the camp and mining project team.
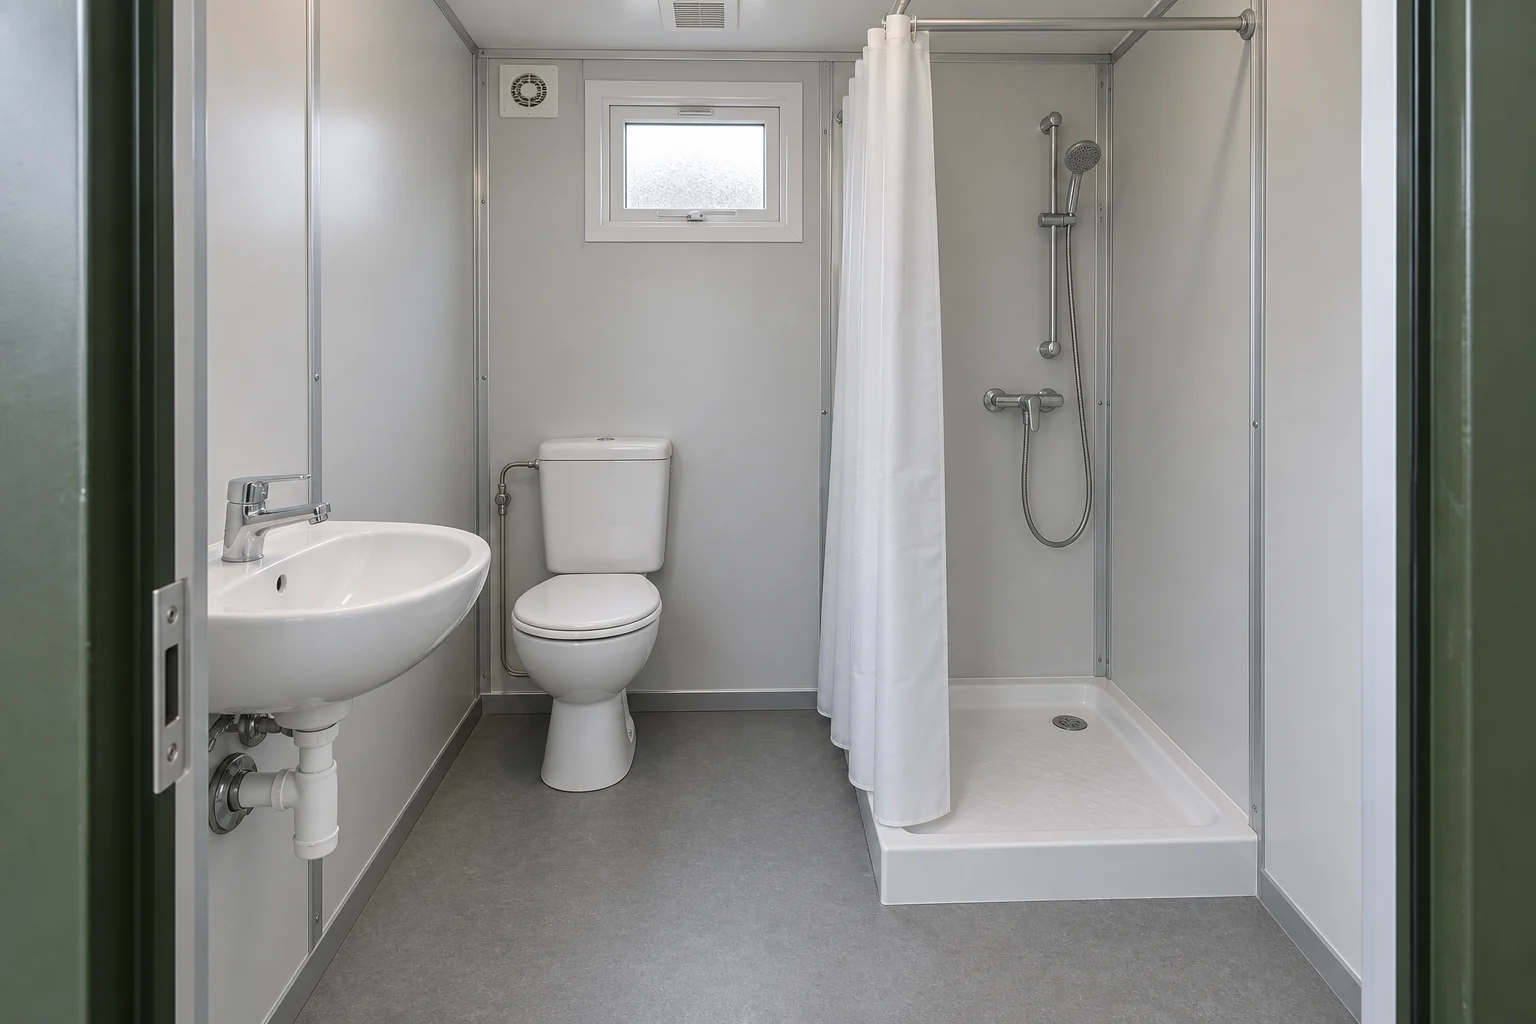
Combined toilet and washing facilities with layouts suited to resident needs.
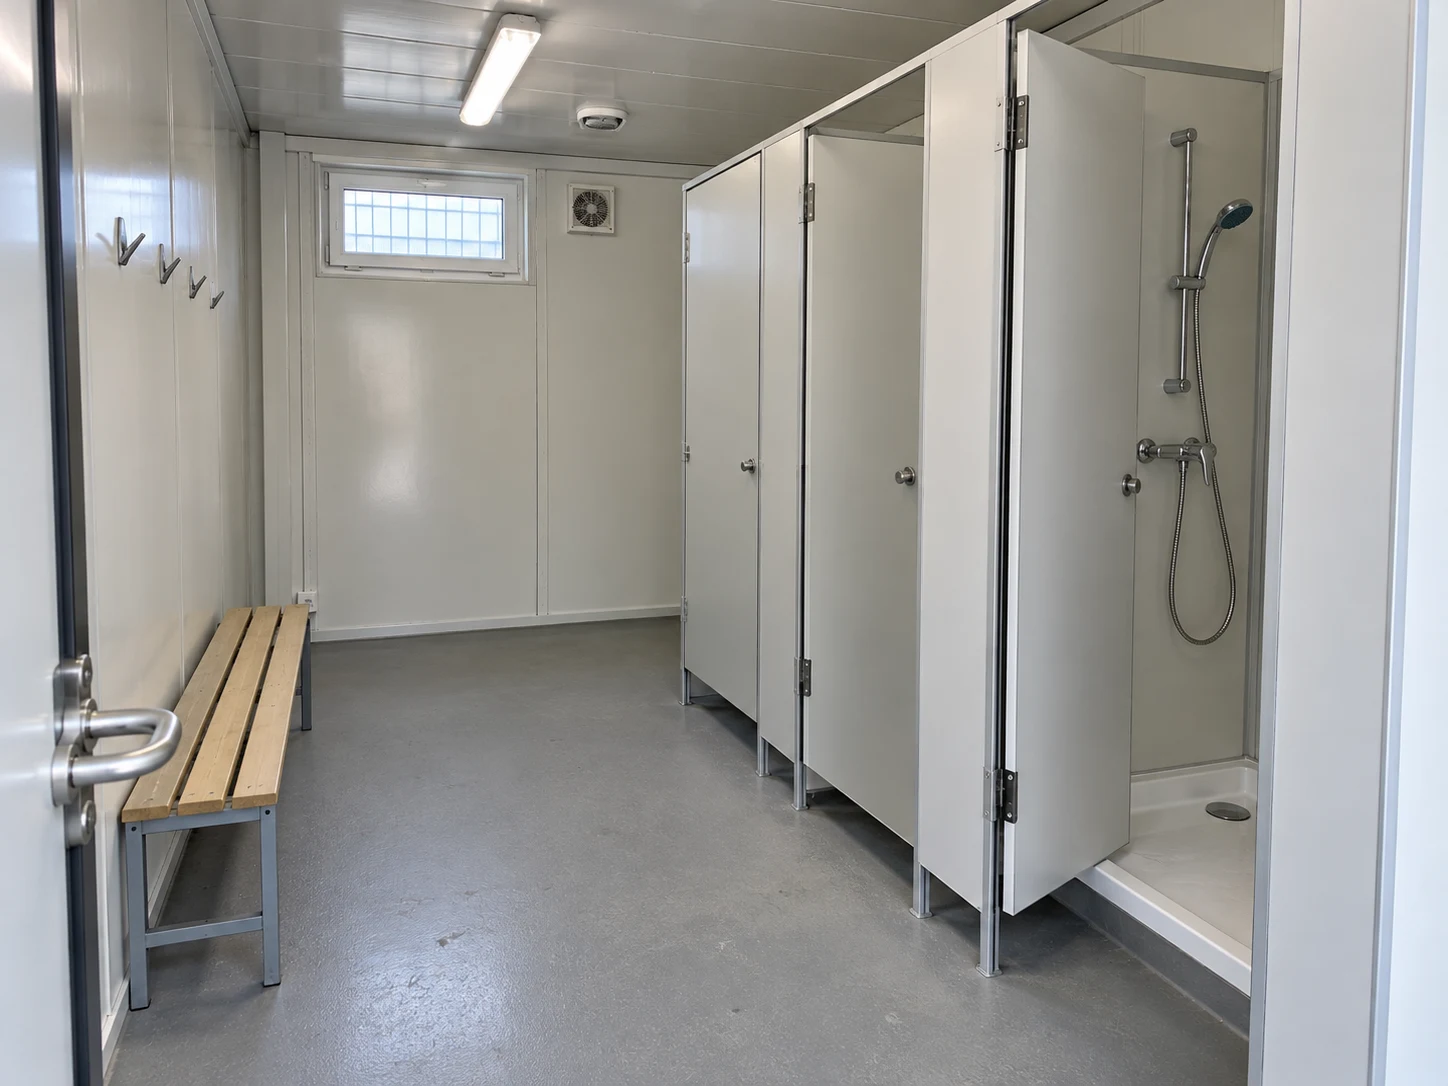
Dedicated shower units for shared washing facilities and shift-change demand.
Mining Camp Accommodation FAQs
What information is needed to start a mining camp proposal?
Share the site location, peak headcount, roster, room-sharing preferences, required facilities and target occupancy date. Access and utility information help define the delivery and local completion scope.
Can the plan include private and shared rooms?
Yes. Private, twin and shared crew rooms can be combined within one camp. The room mix reflects staff groups, rest schedules, personal storage and bathroom preferences.
How should accommodation for night-shift workers be planned?
Locate sleeping rooms away from busy shared facilities and service traffic. Shading, light control and the enclosure specification are selected for the project’s daytime-rest needs; any required acoustic or thermal performance must be specified during design.
Can showers, toilets, dining and laundry be planned together?
Yes. The overall camp layout can include showers, toilets, dining, changing and laundry areas. Equipment, capacity and utility connections are defined for each facility in the supply scope.
Can a camp be delivered in phases?
Yes, phased supply can be planned around workforce growth. The first-phase rooms and shared facilities, later additions and connecting infrastructure are coordinated with production, transport and site readiness.
Who arranges foundations and utility connections?
These responsibilities are defined in the quotation. The building package is distinguished from foundations, external utility networks, approvals and any locally arranged installation work.
Can buildings be adapted to a remote or demanding climate?
The building specification can be reviewed for the destination’s climate and exposure conditions. Provide the location and required design criteria so the materials, enclosure and services can be selected for that site.
What affects price and lead time?
Room and facility quantities, specification, fit-out and the delivery route all affect price and timing. Your quotation identifies the selected building package and the production and transport programme for the order.
- CONTACT PQSE HOUSE
Get a Mining Camp Accommodation Quote
Create a mining camp that supports the way your workforce lives and works. Contact PQSE House for accommodation options, a camp layout and a quotation for your project.
Suzhou, Jiangsu, China
Manufacturing and project support office.