
For a survey team working across successive assignments, accommodation is part of the deployment plan. In this Niger project, the recorded brief was a compact modular dormitory cluster with future movement in mind. PQSE House handled the modular-building work, using a detachable-module approach. The project archive shows components, site assembly, enclosed cabins and interior fit-out. The practical lesson for a comparable purchase is to preserve the connection between the building, its parts and the records needed at the next location. The available photographs document installation; a completed relocation is not recorded.
Define what will move between assignments
A relocation requirement needs a more specific description than a moveable camp. Ask the supplier to identify the delivery configuration, the permitted arrangement for a later move and the documents governing that arrangement. A package of separate frame members and panels creates different receiving and assembly tasks from a cabin transported as a complete building. Furniture and connected services add further decisions. Those distinctions affect the scope that the survey programme must arrange locally, even when the proposed rooms look similar in the finished layout.
The Niger source brief supports a detachable scheme planned for transport and repeated assembly. It does not establish permission to lift or carry an occupied or fitted cabin as a whole. For a new project, request the manufacturer’s applicable transport and assembly information before choosing vehicles or handling arrangements. Compare the supply formats in the container house systems overview, then ask for the information specific to the selected configuration. A general product category cannot establish the handling method for an individual building.
| Proposed claim | Evidence available here | Information a new buyer should request |
|---|---|---|
| Detachable accommodation scheme | The source brief identifies separate modules planned for transport and repeated assembly; photographs show component assembly. | The selected configuration, component schedule and applicable assembly documents. |
| Whole-cabin transport | No project-specific approval or recorded whole-cabin movement is available. | Written confirmation of the permitted transport state, handling interfaces and responsibilities. |
| Completed relocation and reuse | The archive does not document a second site, reassembly acceptance or subsequent operation. | Departure and receipt records, installed arrangement and acceptance evidence for the new location. |
Use this distinction when comparing quotations. A supplier may price the building package while the customer separately arranges dismantling, packing, transport, new supports and service connections. List those activities and identify the party responsible for each. Where a future destination remains undecided, record which parts of the proposal are provisional. That gives the programme a way to request an updated deployment scope when the next assignment becomes definite, rather than relying on an earlier enquiry with different site assumptions.
Read the component and frame photographs
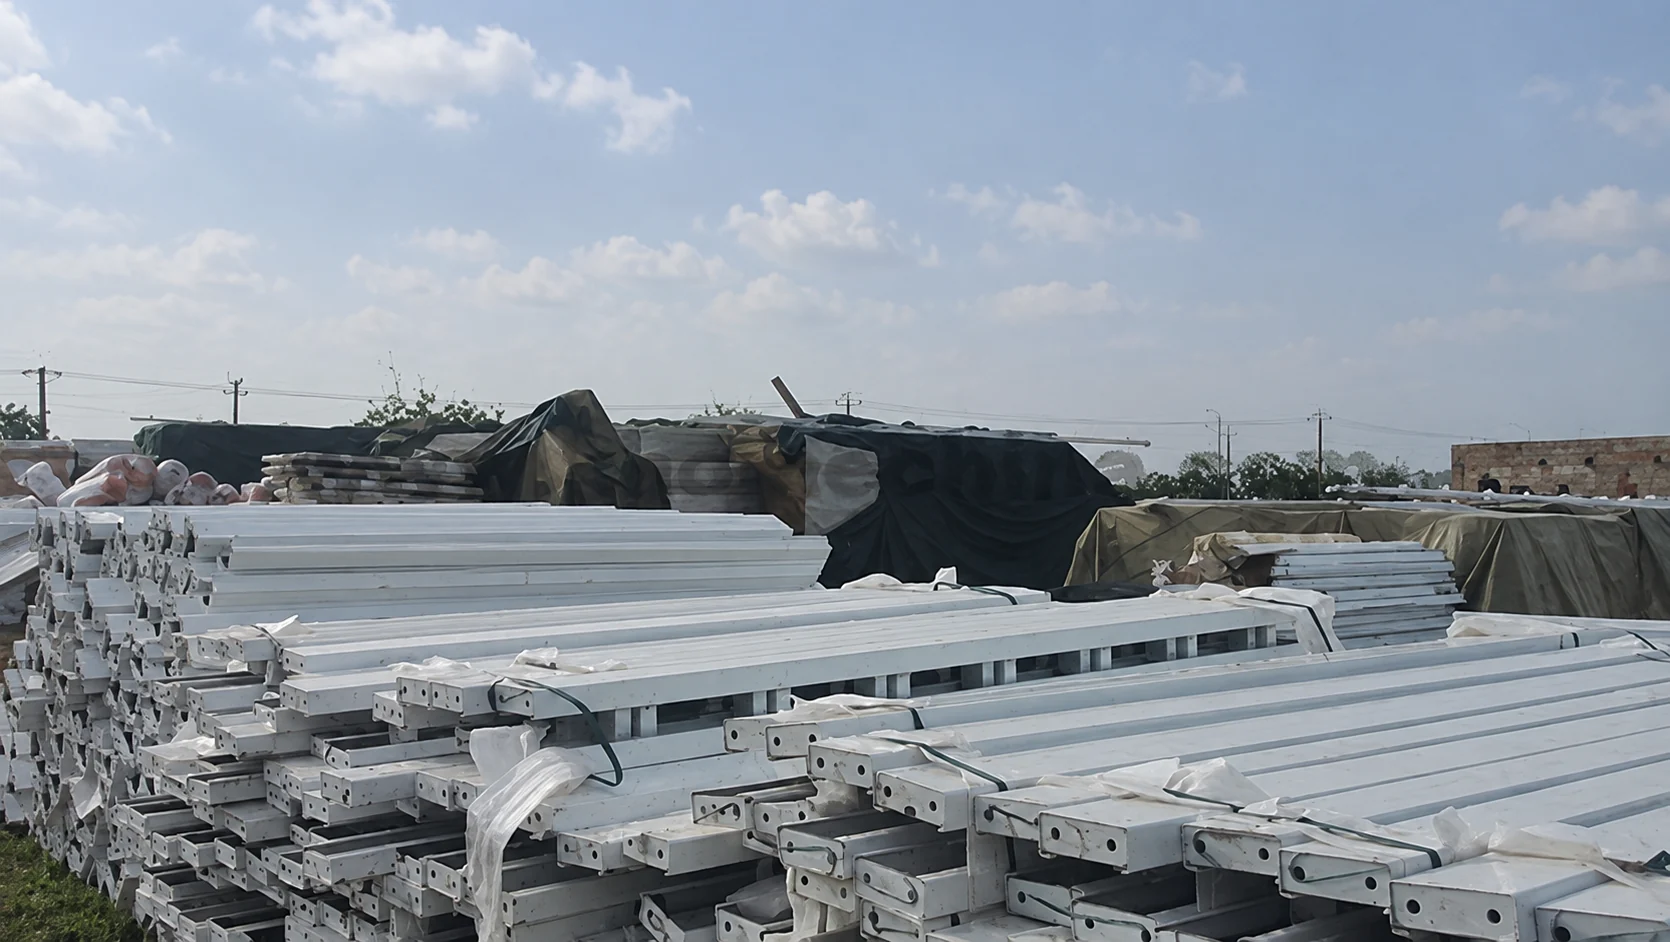
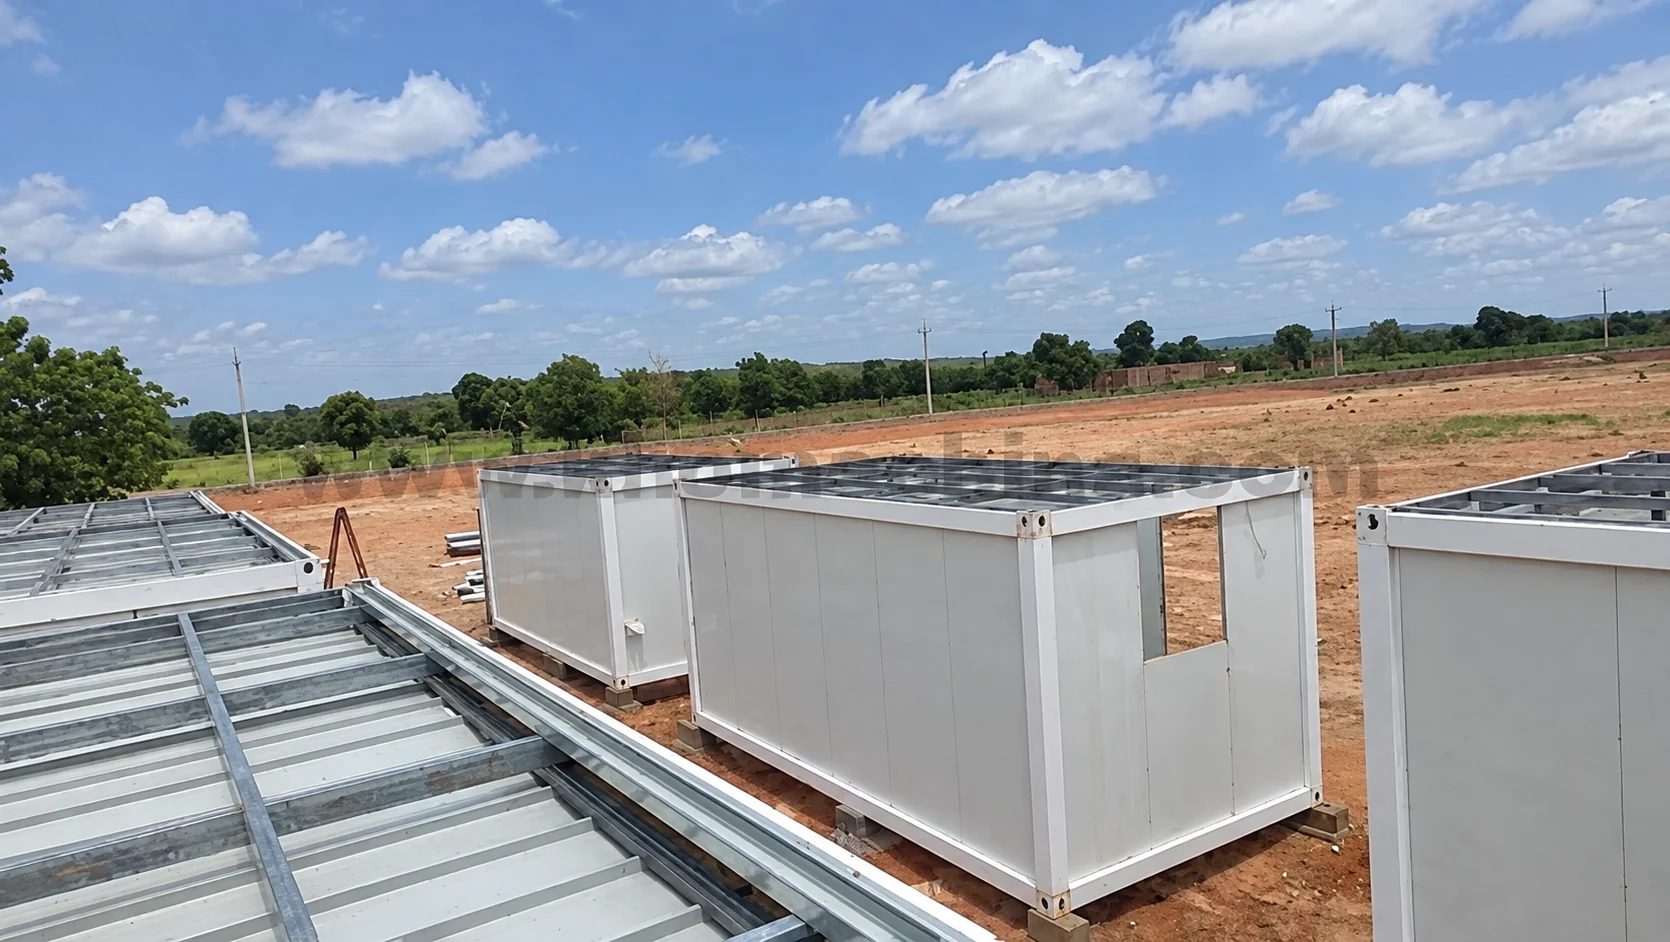
Stacked white steel members are shown before assembly. Other photographs show base frames, upright posts and upper framing taking shape on site. This group documents component-based construction and gives buyers a starting point for discussing assembly records.
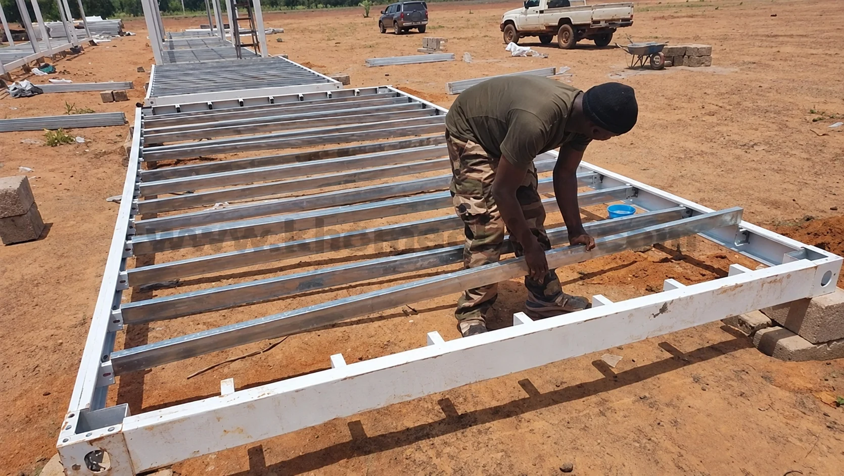
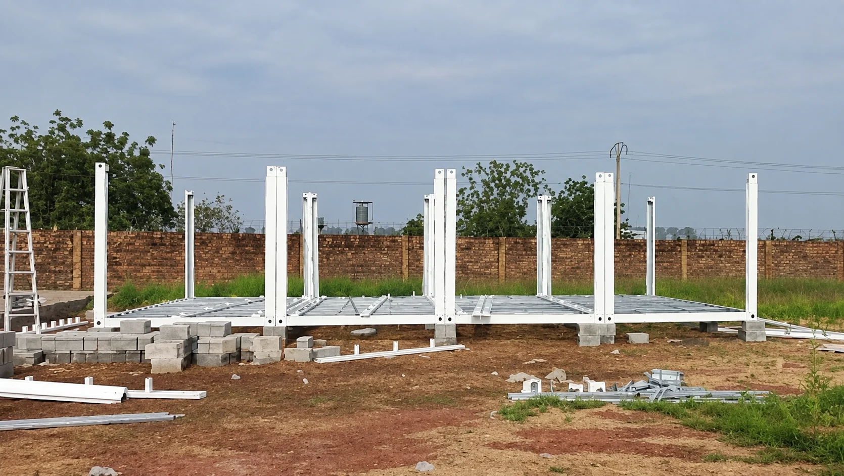
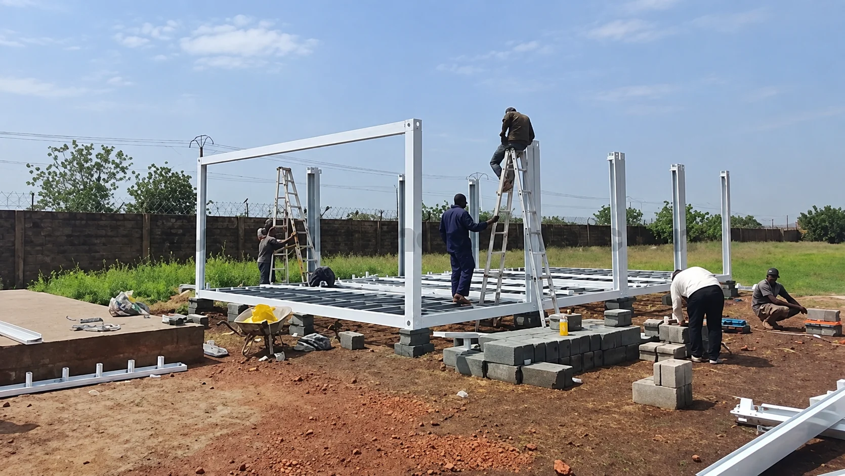
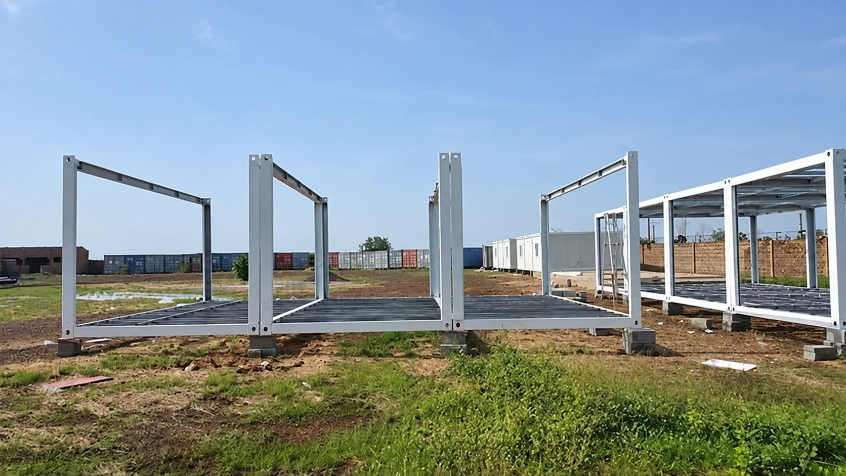
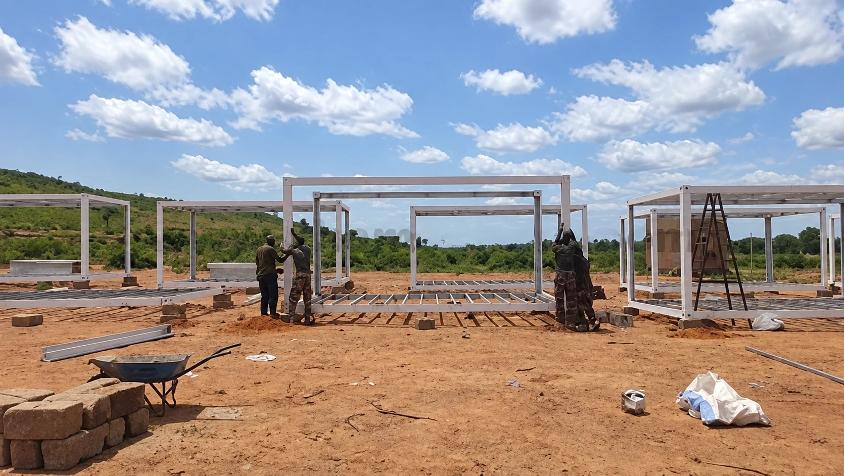
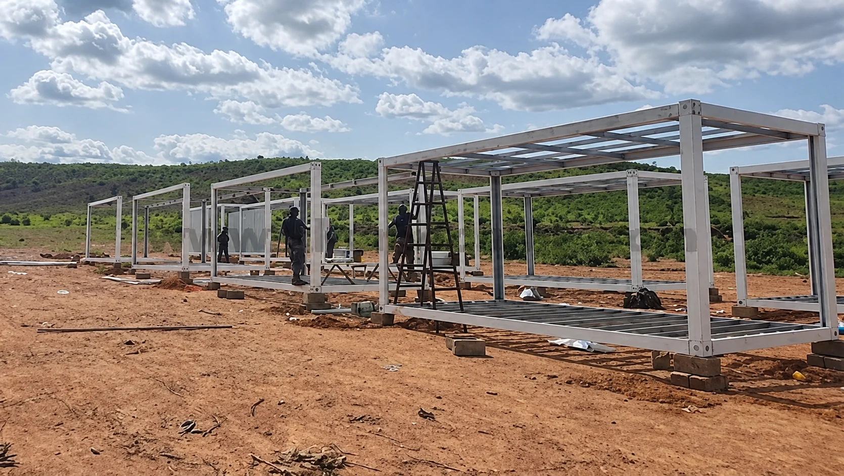
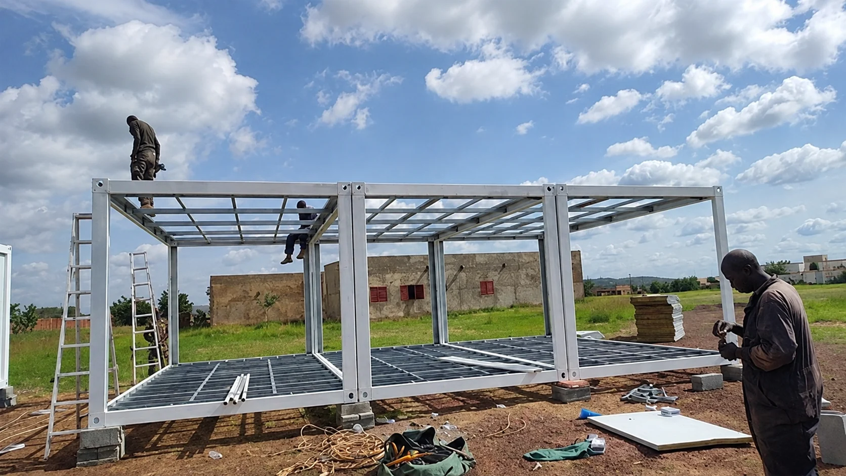
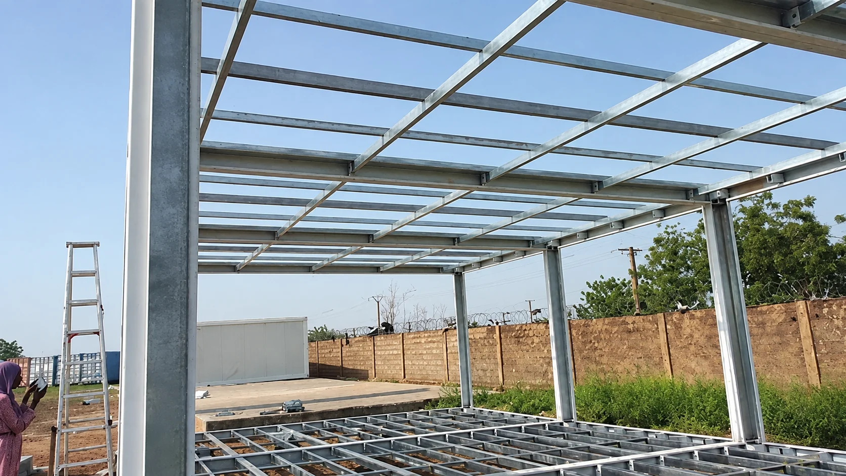
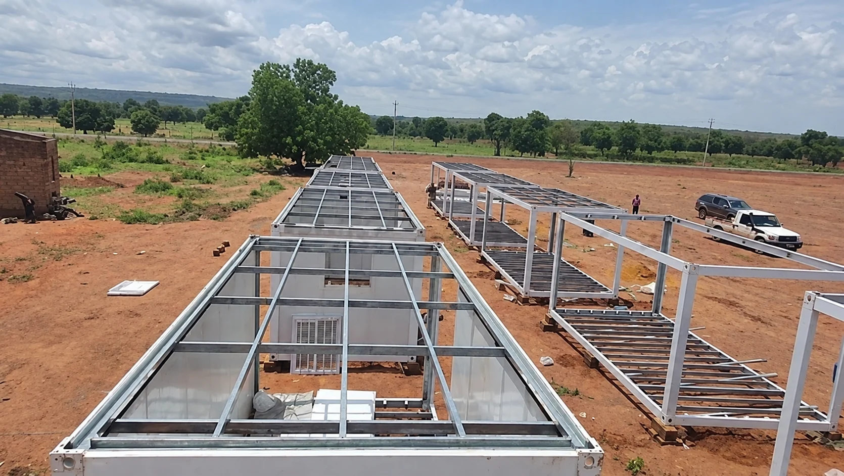
Several frames appear at different stages of work. Ladders, tools, loose members and block-like supports are visible around them. For a buyer, the useful question is how the delivered parts correspond to the approved room arrangement. Request a parts schedule that distinguishes member types and relates them to the supplier’s drawings. If outwardly similar parts have different positions or connections, that difference needs a usable identification method. The installer should not have to infer the intended position from the appearance of another completed cabin.
Agree how that identification will remain available if components are later separated. The record can connect a room or assembly identifier, a component description and the relevant drawing revision. Ask which markings the manufacturer permits and where they may be applied. The goal is to preserve the correct association through dismantling, storage and receipt. Do not add markings or change connection details in a way that conflicts with the manufacturer’s instructions. Component identification supports the assembly information; it cannot substitute for that information.
The support blocks in these pictures are observations of the photographed installation. They do not provide a foundation specification for another site. A comparable project needs its own support and ground information, reviewed by the responsible local and building-design teams. Similarly, visible end holes or corner details do not establish an approved lifting point. Keep the required structural and handling documents with the configuration being purchased. The images help explain what was assembled, while the applicable documents determine what can be done with those parts.
A photograph can also help locate an enquiry without resolving it. If the receiving team finds an unexplained mark, bent edge or unmatched member, record its identity and condition and obtain the responsible supplier or technical decision. Avoid diagnosing the cause from an archive image. A condition record should distinguish what was observed from what was later assessed. That separation is useful when deciding whether to release the item for assembly, obtain a replacement or request a documented repair.
Follow the enclosure work into the site layout
Wall panels and window openings appear within the frames. Later views include partly enclosed cabins and roof work, with different construction states beside one another. These are visible assembly stages; the photographs do not establish dates or final acceptance.
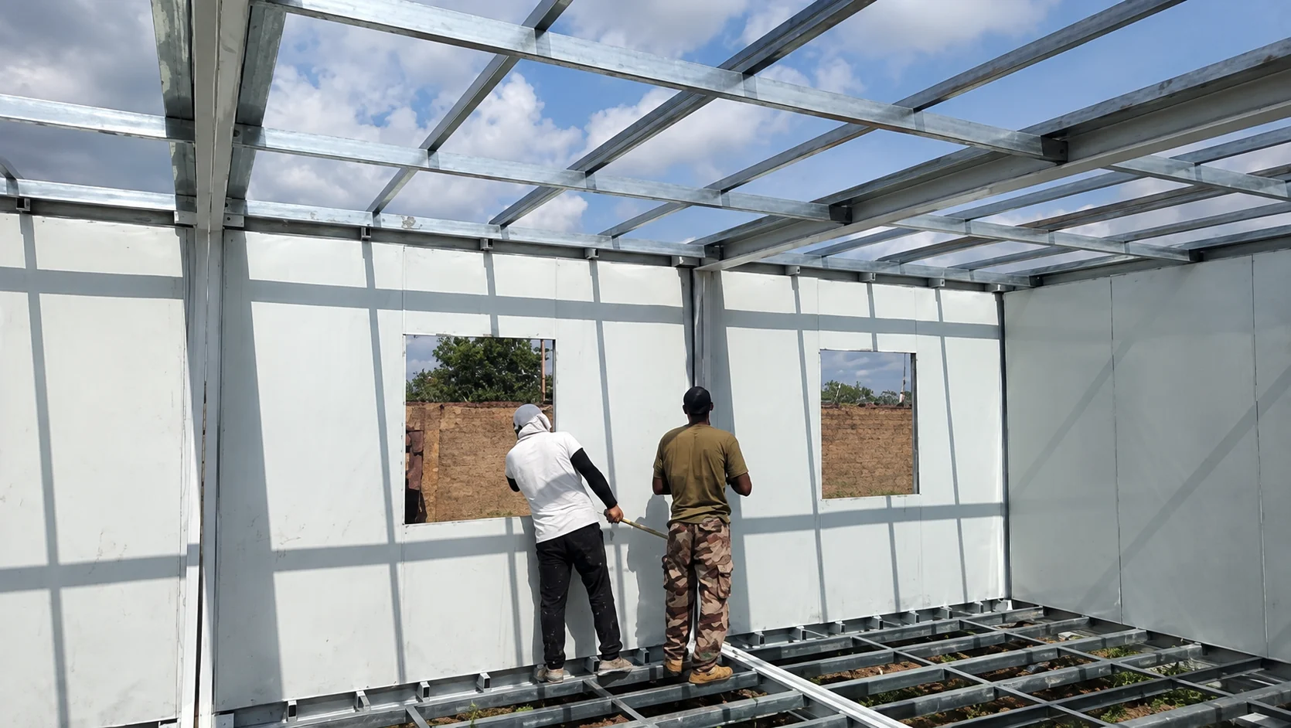
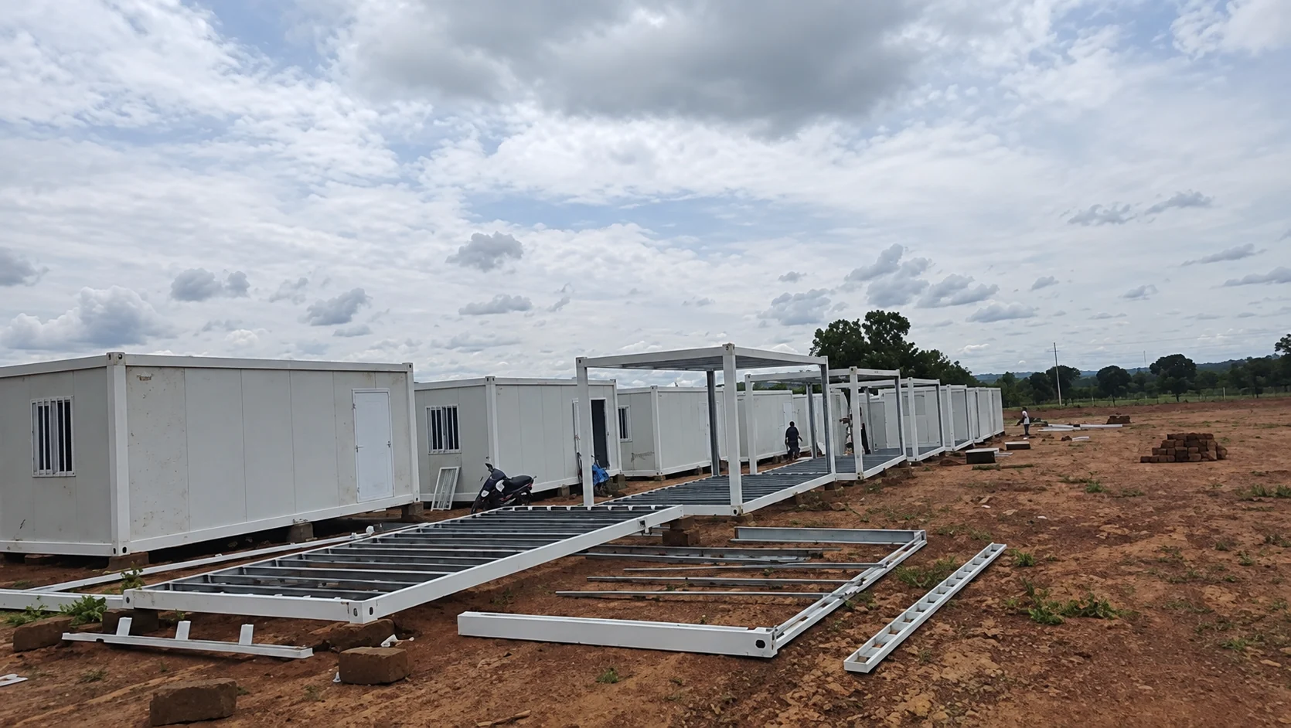
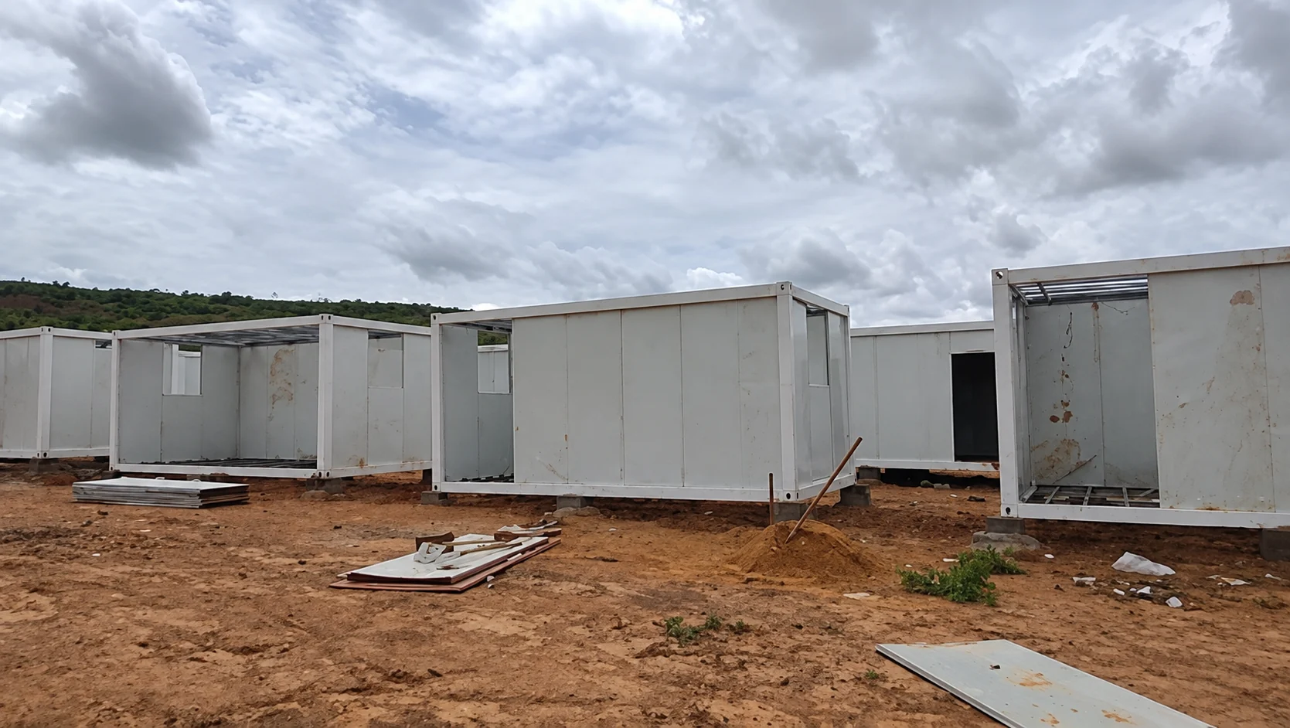
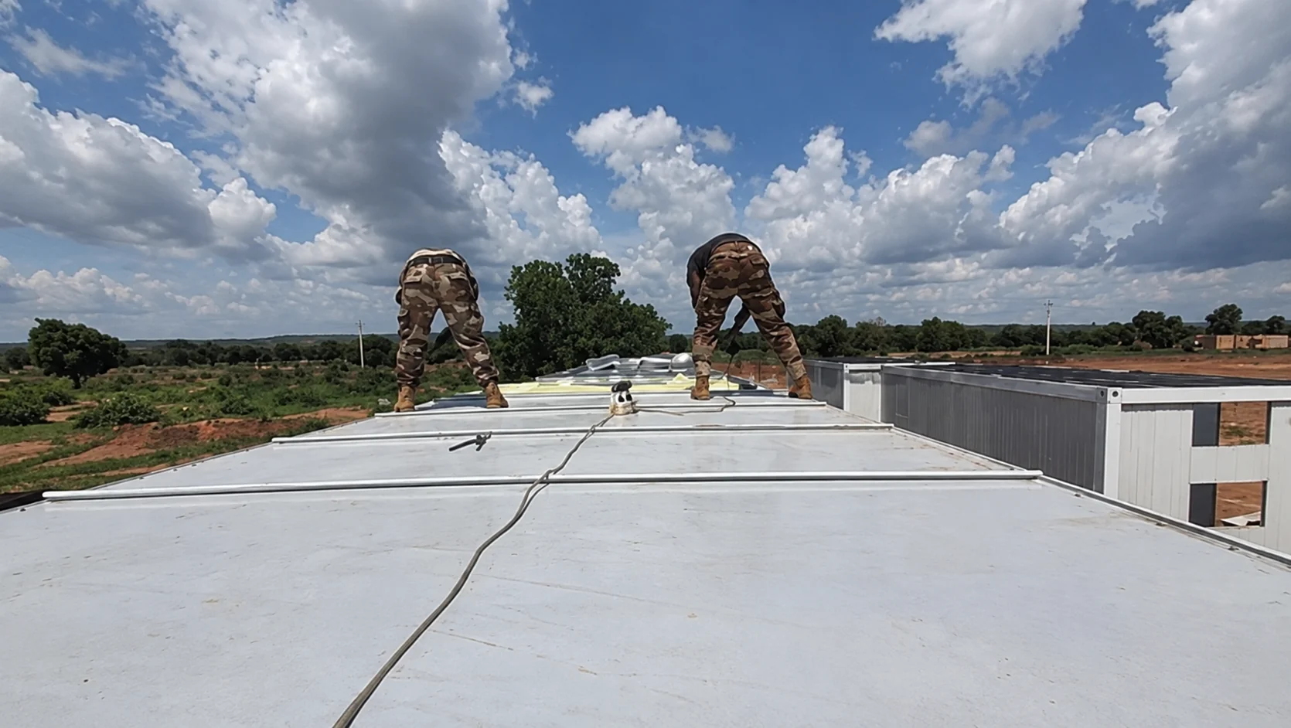
Panel identification deserves the same attention as frame identification. For a repeat-deployment brief, ask which panels and opening assemblies are intended for removal, how their positions are recorded and what the supplier requires before reinstalling them. Windows, doors, trims and seals may have different handling or replacement needs. Agree those needs for the selected configuration. A line in the quotation saying that a building is detachable does not explain which enclosure items can be reused, which consumables are renewed or who evaluates their condition.
Record the intended room arrangement independently of the packing list. The packing list describes what is delivered; the layout describes where it belongs and how people reach it. For a survey camp, room use, entry positions, shared facilities and routes to work areas should be shown together. The worker camp accommodation solution helps build that broader brief. Its room and shared-facility options still need to be selected against the actual programme, workforce and destination requirements.
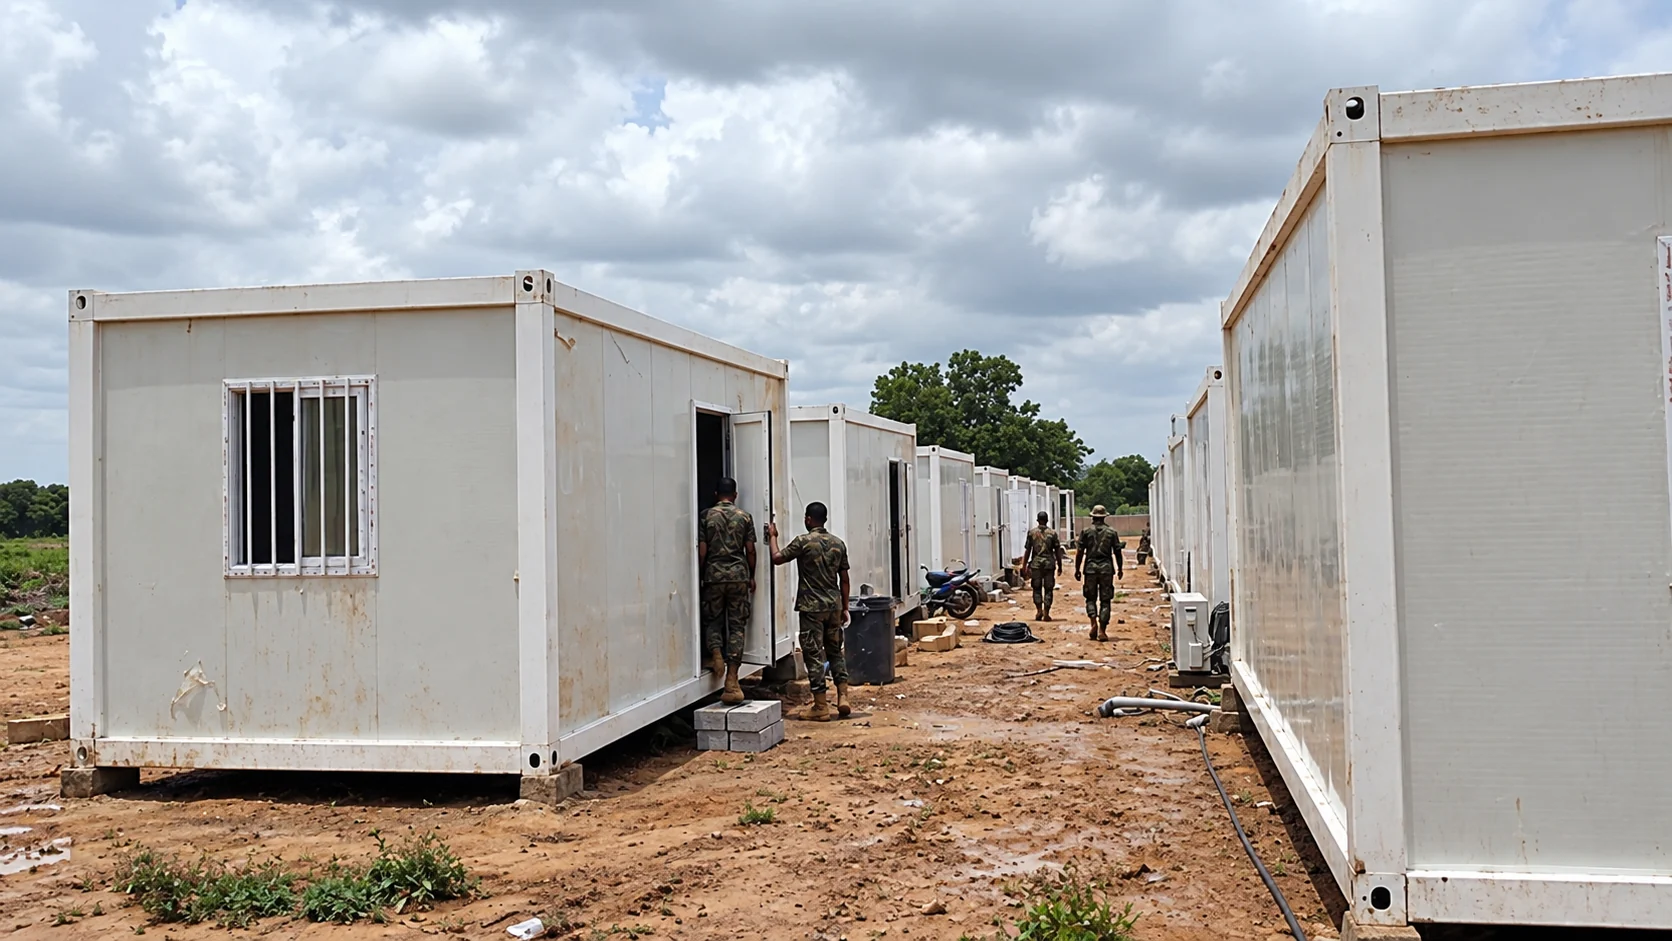
White cabins stand beside an unpaved route, with people and loose materials visible. Other exterior views show incomplete openings. These photographs document the cluster during construction, without establishing an approved operational access route or occupancy.
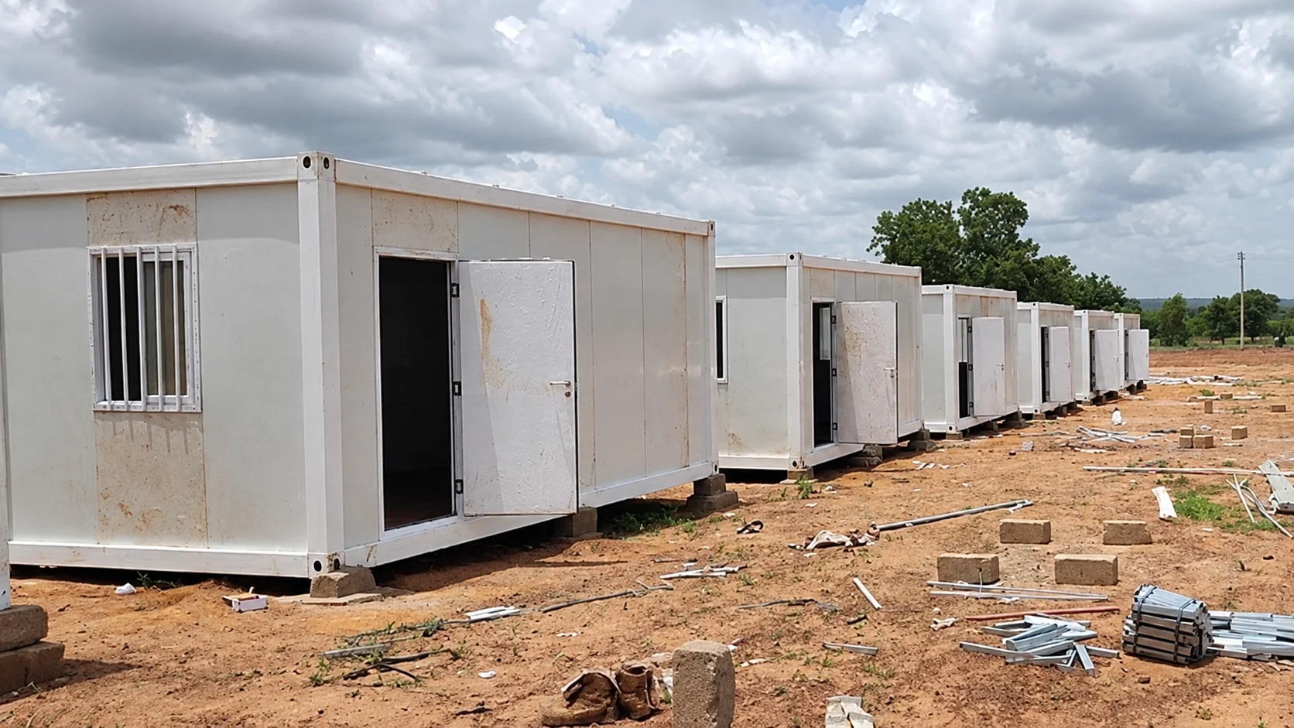
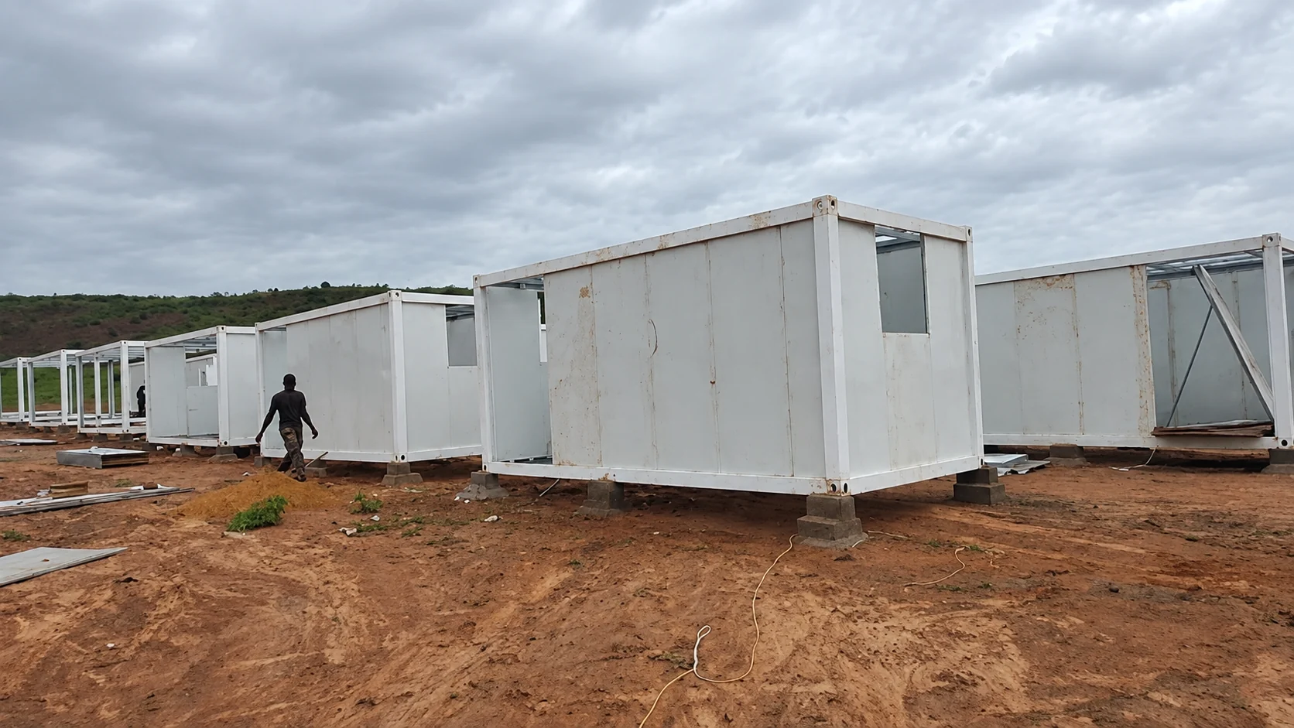
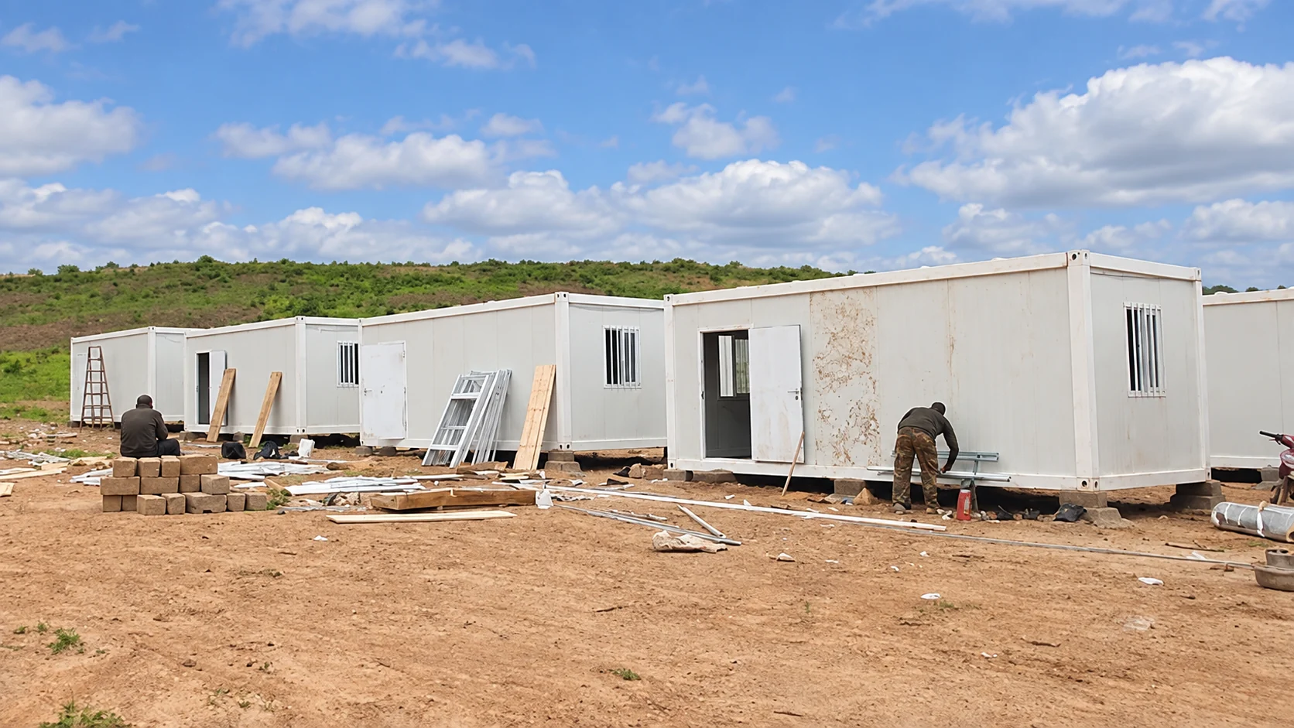
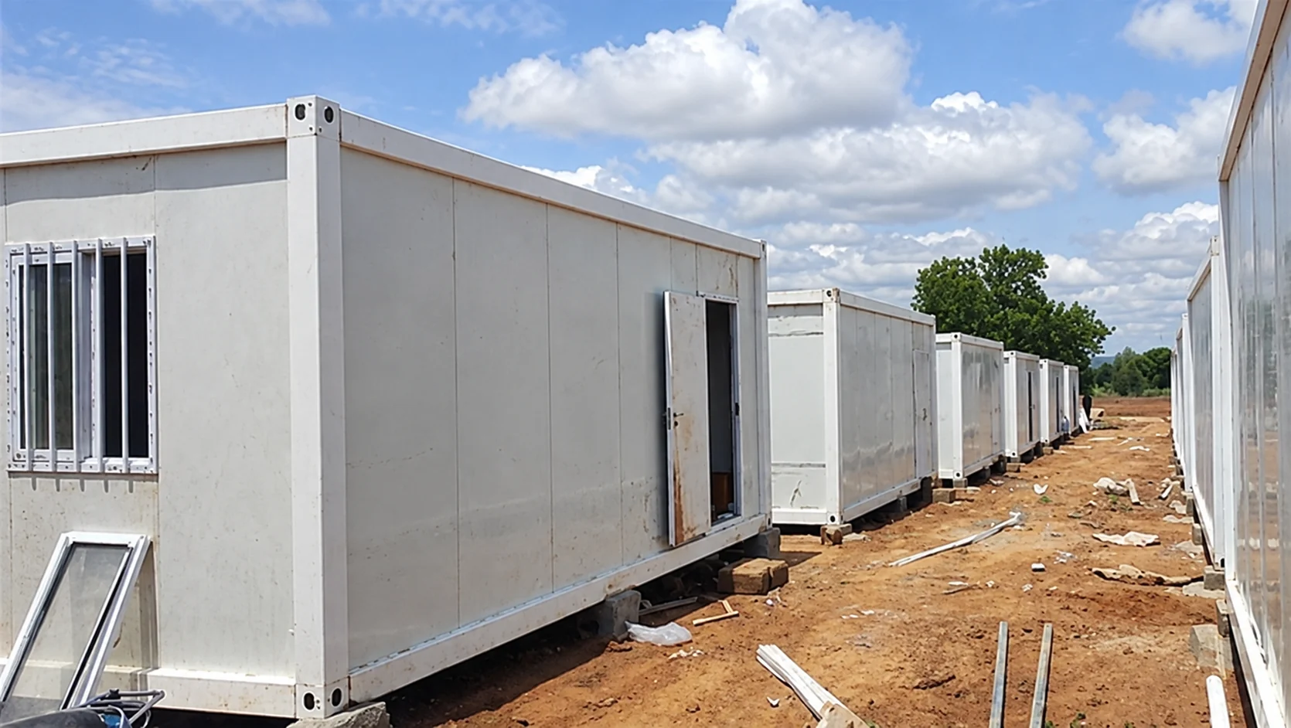
For the next location, show the intended routes on a current site plan. Include how residents reach sleeping rooms and shared facilities, where deliveries are received and where service teams need access. State which site works form part of the building order and which remain with the customer. The Oman energy-site welfare case provides a separate example of a brief combining accommodation, administration and meals. It can help identify additional functions for discussion; its rooms and supply scope should not be assigned to this Niger project.
Separate interior fit-out from accommodation operation
Interior views show white wall panels, an unfinished red floor, later wood-look flooring and a room with metal bunk beds. Tools remain visible during fit-out. These features do not establish the flooring grade, total capacity or operational handover.
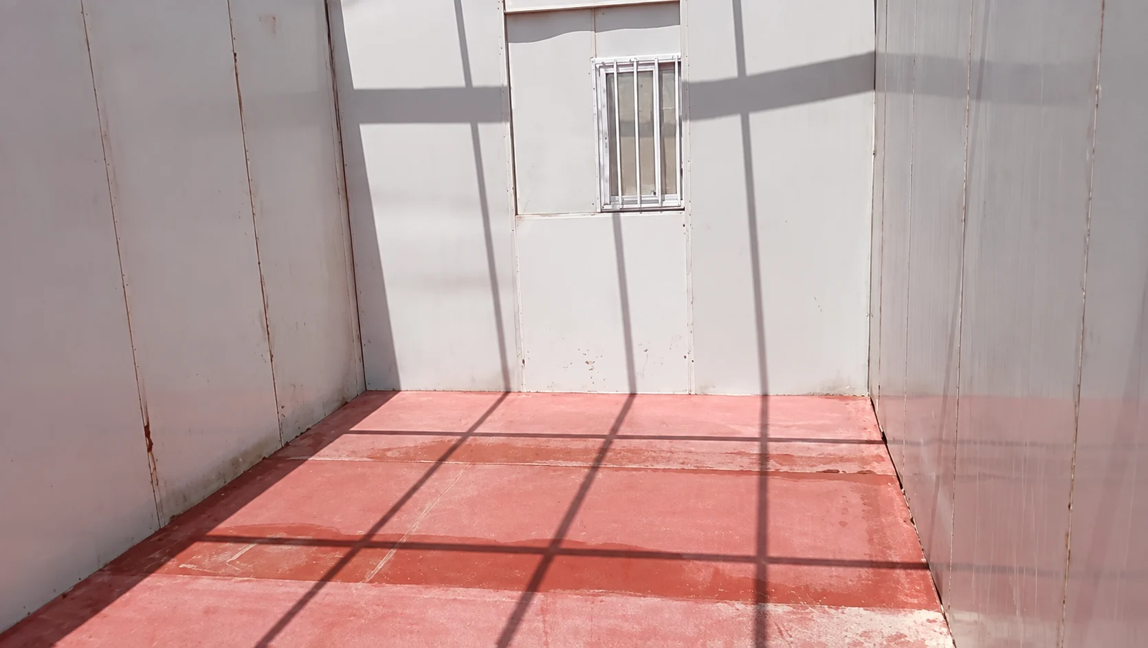
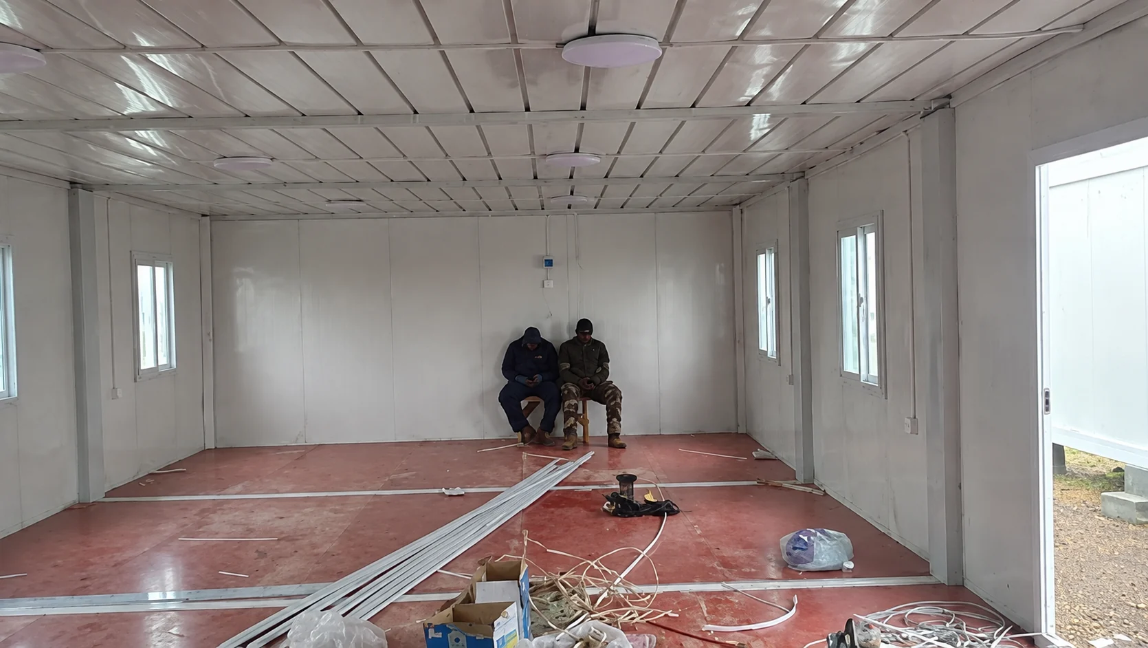
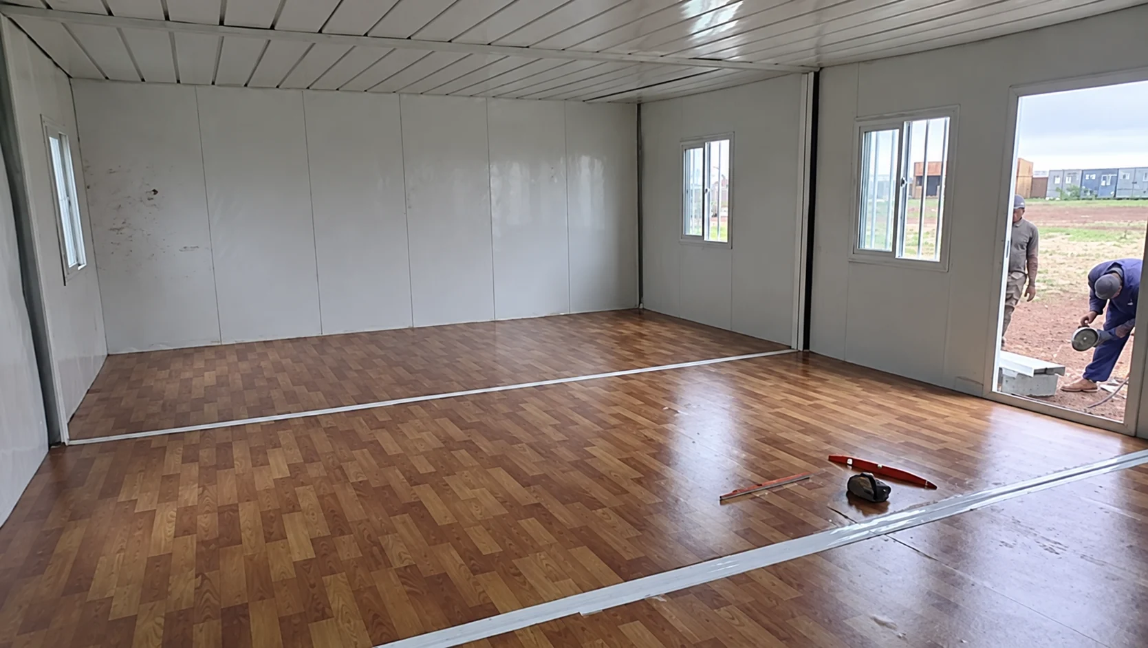
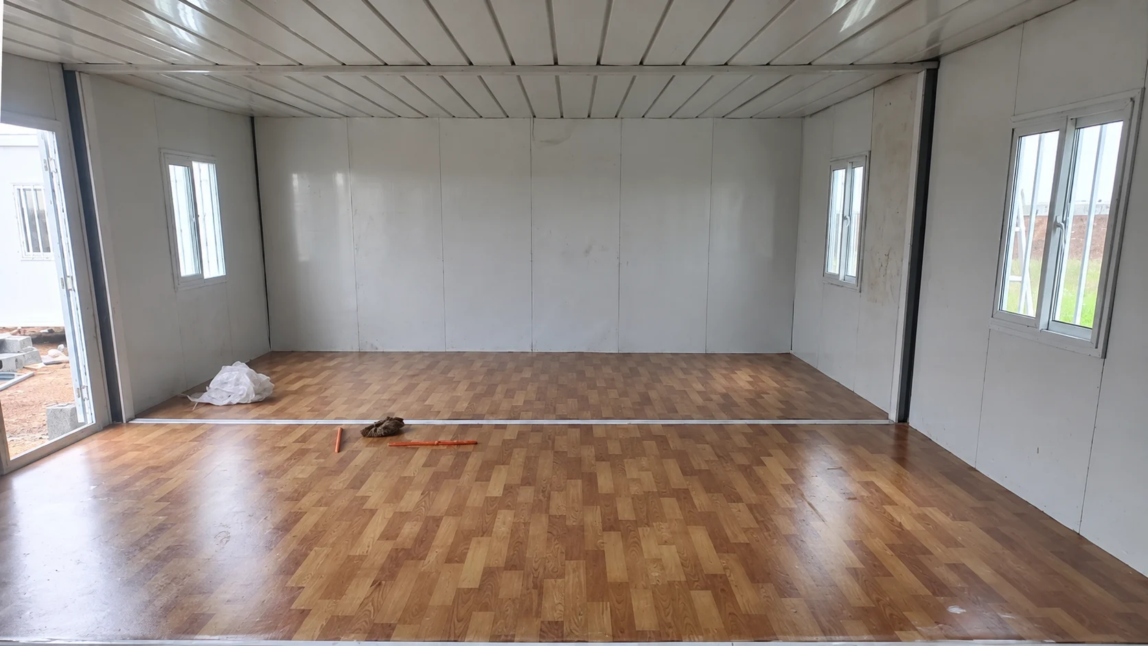
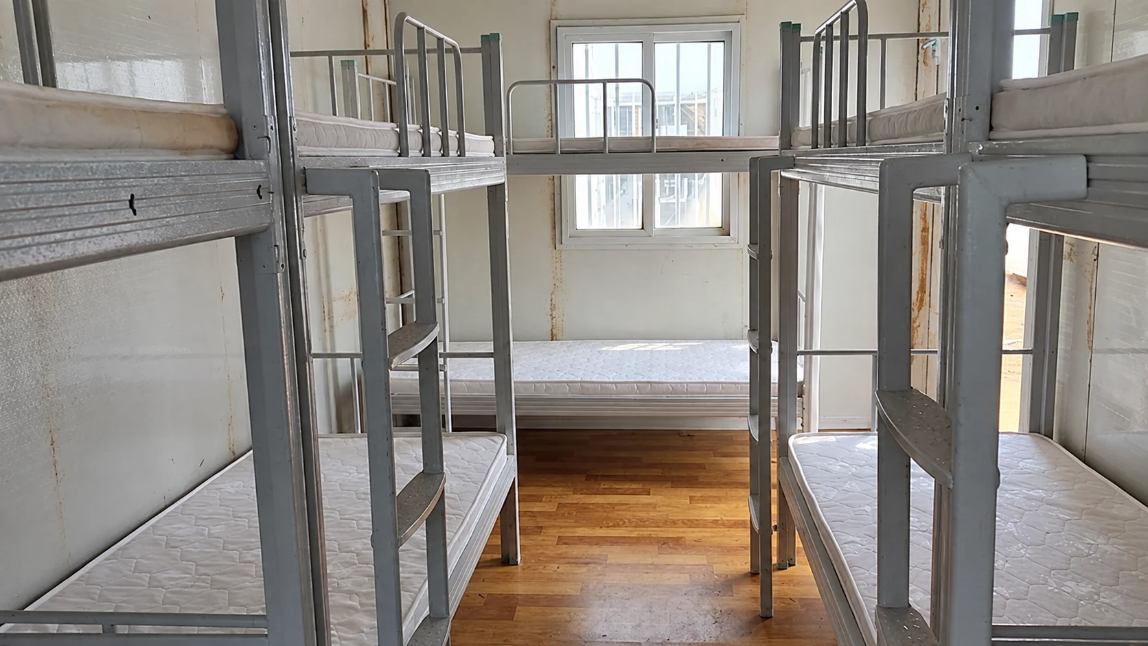
A room brief should state how the accommodation will be used. Describe expected sharing, personal storage, rest patterns and the furniture included in the purchase. Ask for the proposed furniture arrangement in the selected room, including the space needed to use doors, windows and equipment. Review that proposal with the accommodation operator and against the applicable requirements. Counting the bunks visible in one photograph cannot provide the total capacity of the camp or an accepted occupancy schedule.
Assign responsibility for the services that make the rooms usable. The supplied interior, local electrical and water connections, washing facilities, cleaning arrangements and ongoing maintenance may be provided by different parties. Record the boundary clearly in the enquiry. The mining camp accommodation planning page gives another remote-workforce context for considering rooms alongside shared facilities. It is a comparison resource, rather than evidence that the survey camp had the same facilities or operating arrangements.
The IFC/EBRD workers’ accommodation guidance, August 2009, addresses competent management and clear contractor responsibilities in Part II, section II.A, printed pages 18–19. It is guidance prepared for IFC/EBRD project contexts, not a Niger regulation or evidence of this camp’s financing. For a comparable purchase, use those management questions to identify who receives maintenance reports and authorizes corrective work. A bed photograph does not identify that operator.
The adjacent Philippines dormitory and office case discusses separating accommodation from work functions using its own site, drawing and workshop records. If the survey team also needs an office or equipment store, add those uses to the brief explicitly. State who will use each space and what must remain with the accommodation during an assignment. This helps prevent furniture, workspace and support-service requirements from disappearing into a single dormitory price.
Keep package identity through packing and receipt
For a future deployment, build the inventory around the actual configuration. Connect each package to its contents and the building records that describe where those contents belong. State who prepares the inventory, who receives it and how discrepancies will be reported. The receiving team needs information it can use at the unloading area, including package identification and any agreed inspection records. A document held only by the original installer may leave the next team unable to match parts to the intended rooms.
Where cabin components travel as cargo in a cargo transport unit, the IMO/ILO/UNECE CTU Code, MSC.1/Circ.1497 of 16 December 2014, provides relevant guidance. Chapter 3.7, printed page 15, addresses recording package markings and observed damage during unpacking; chapter 4 addresses transport-chain responsibilities. The Code is non-mandatory guidance and does not replace applicable transport rules. Its scope concerns the transport unit and cargo: it does not certify the accommodation cabin as a freight container.
| Item group | Record to agree | Decision supported |
|---|---|---|
| Frame members | Component identity, associated assembly, drawing revision and observed departure/receipt condition. | Match the delivered item to the intended position; refer an unexplained difference for assessment. |
| Panels and openings | Panel or opening identifier, orientation where relevant, packing location and condition observations. | Find the intended wall or opening assembly and identify missing or unresolved items. |
| Connections and consumables | The manufacturer’s required item list, package references and applicable reuse or replacement instructions. | Confirm the required connection materials are available before releasing the assembly task. |
| Furniture and service items | Included items, assigned room, connection boundary and documents supplied with the item. | Distinguish an item received from an item installed, checked and accepted for use. |
This proposed record is a purchasing tool. No equivalent completed inventory was supplied for the Niger case. A new buyer should agree a practical format with the supplier and local team: identifiers need to remain legible, and the room references need to match the current layout. Decide how a changed component, replacement or revised arrangement will be entered. Keep the earlier record so the next team can trace the change without working from two conflicting descriptions of the same item.
At receipt, record discrepancies against the corresponding package or component. Note the observable condition, retain useful photographs and identify who will decide the disposition. Do not mark an unresolved item as accepted simply because it arrived. If the agreed assessment calls for correction or replacement, connect that action to the same identifier and record the subsequent decision. This gives procurement, installation and the supplier a common reference without turning a photograph into an unverified damage diagnosis.
Prepare a documented scope for the next location
A detachable scheme still needs a plan for the actual building and site. Before a later assignment, establish the current configuration, any changes made during use and the applicable manufacturer information. Ask the responsible technical team to review the proposed dismantling, handling and reassembly scope. The required decisions depend on the actual structure and condition. An article or a sequence of construction photographs cannot provide a safe order for removing load-bearing components or selecting temporary support.
The Health and Safety Executive’s structural stability guidance addresses assessment and written dismantling arrangements before work. It is Great Britain guidance in the context of CDM 2015, not a statement of Niger law. The procurement lesson is to obtain a competent, project-specific plan and the information it needs. The guidance does not establish that this project used such a plan, and its examples should not be treated as instructions for disassembling these cabins.
Provide destination information before committing the move
Give the supplier and local team the proposed site arrangement, access information and the services available at the destination. Describe constraints on receiving, temporary storage and assembly space. Identify who develops and accepts the site supports, drainage, building connections and local approvals. The container house installation guide explains the relationship between delivery configuration, site readiness and handover. Use it to organize the enquiry, then resolve the actual requirements with the teams responsible for the selected building.
Plan what happens to accommodation during the transition. The survey programme should state whether alternative rooms are available while the package is in transit or being installed, and who coordinates that arrangement. For a comparable scheme, include the departure site’s obligations as well. The IFC/EBRD guidance, Part I, section II.H, printed page 7, considers dismantling and site reinstatement at the outset of a project. This supports an early closure discussion; it does not establish this camp’s land agreement or a completed reinstatement.
Record the checks that release rooms for use
At a new site, receipt of components, completion of assembly and acceptance of services are distinct records. Agree which checks apply to the actual installed rooms and who can carry them out and accept them. Keep the current layout, manufacturer documents and local connection responsibilities available to that team. The planned use of a room should determine what remains to be demonstrated before it is released. A furnished appearance alone does not establish that connected equipment functions or that the room is ready for occupancy.
The U.S. Department of Energy’s commissioning process for federal facilities connects investigation, recorded deficiencies, corrective work, retesting and handoff documentation. Applying that record pattern to a future modular-camp service check is a procurement inference; the source concerns U.S. federal facilities. Its separate commissioning definitions reserve recommissioning for previously commissioned buildings. Since prior commissioning is unknown here, service checks after reassembly is the more accurate description for the proposed task.
| State | Record required in the agreed process | Responsible decision |
|---|---|---|
| Installed, awaiting checks | The room and installed services identified against the current arrangement and applicable requirements. | The designated team confirms what needs inspection or testing. |
| Open item recorded | Location, observed issue, required assessment or correction, and responsible party. | Readiness for use is considered under the agreed acceptance and local approval process. |
| Correction verified | Action taken, relevant repeat check and recorded acceptance decision. | The authorized receiving party closes the item and retains the evidence. |
| Handed to the operator | Current documents, remaining responsibilities and contact information for support. | The operator receives a usable record of the installed accommodation. |
Make the outstanding-items record usable after the installation team leaves. The operator should know which room or service an item concerns, who owns the next action and how its completion is verified. If a change alters the layout or equipment, update the corresponding document. Keep the correction and acceptance evidence together. These proposed records help a comparable buyer define handover; no service results or signed operational acceptance for the photographed Niger rooms have been supplied.
Build the enquiry around the deployment programme
Prepare a room-and-use schedule alongside the likely assignment sequence. Identify sleeping rooms, any office or storage functions, the furniture included and the shared services arranged separately. Add the current site information, prospective transport constraints and the parties available to complete local work. Ask the supplier to identify unresolved assumptions in the proposal. This lets the buyer compare the building package and the resources required to make that package usable at a particular location.
Where future relocation matters, request a defined document package with the offer. It should identify the selected configuration, applicable assembly and transport information, component records and the supply boundaries discussed above. Agree which information will be updated if a destination or room arrangement changes. The Niger archive provides a concrete example of component assembly and dormitory fit-out. Its strongest purchasing value is the set of questions those visible stages raise about the next deployment, with the future work evaluated on its own evidence.
Sources and scope
- PQSE House project brief, owner confirmations and 25 project photographs. These establish the recorded Niger accommodation brief and visible assembly/fit-out; a completed move, total capacity and operational acceptance are not documented.
- IMO/ILO/UNECE CTU Code, MSC.1/Circ.1497, 16 December 2014. Chapter 3.7, printed p. 15; chapter 4.2.3–4.2.4, pp. 17–18. Cargo transport guidance; no cabin transport certification is inferred.
- IFC/EBRD, Workers’ accommodation: processes and standards, August 2009. Part I.II.H, printed p. 7; Part II.II.A, pp. 18–19. Management and closure guidance within its stated institutional context.
- HSE, Structural stability during alteration, demolition and dismantling. Survey and assessment; arrangements for demolition. Great Britain guidance; no Niger compliance finding.
- DOE, Commissioning Process for Federal Facilities and Commissioning in Federal Buildings. U.S. federal process and terminology; applied here only as a scoped recordkeeping comparison.
Planning accommodation for successive field assignments? Send PQSE House your room brief, destination information and intended delivery and relocation scope.
Discuss your accommodation project