\n
PQSE HOUSE · PRODUCT SYSTEMS

Prefab & Modular
Building Products
for Global Projects

Compare PQSE House container house systems, container offices and portable sanitation units for construction sites, worker camps and other projects. Start with transport format, usable space and site work to find the right product.
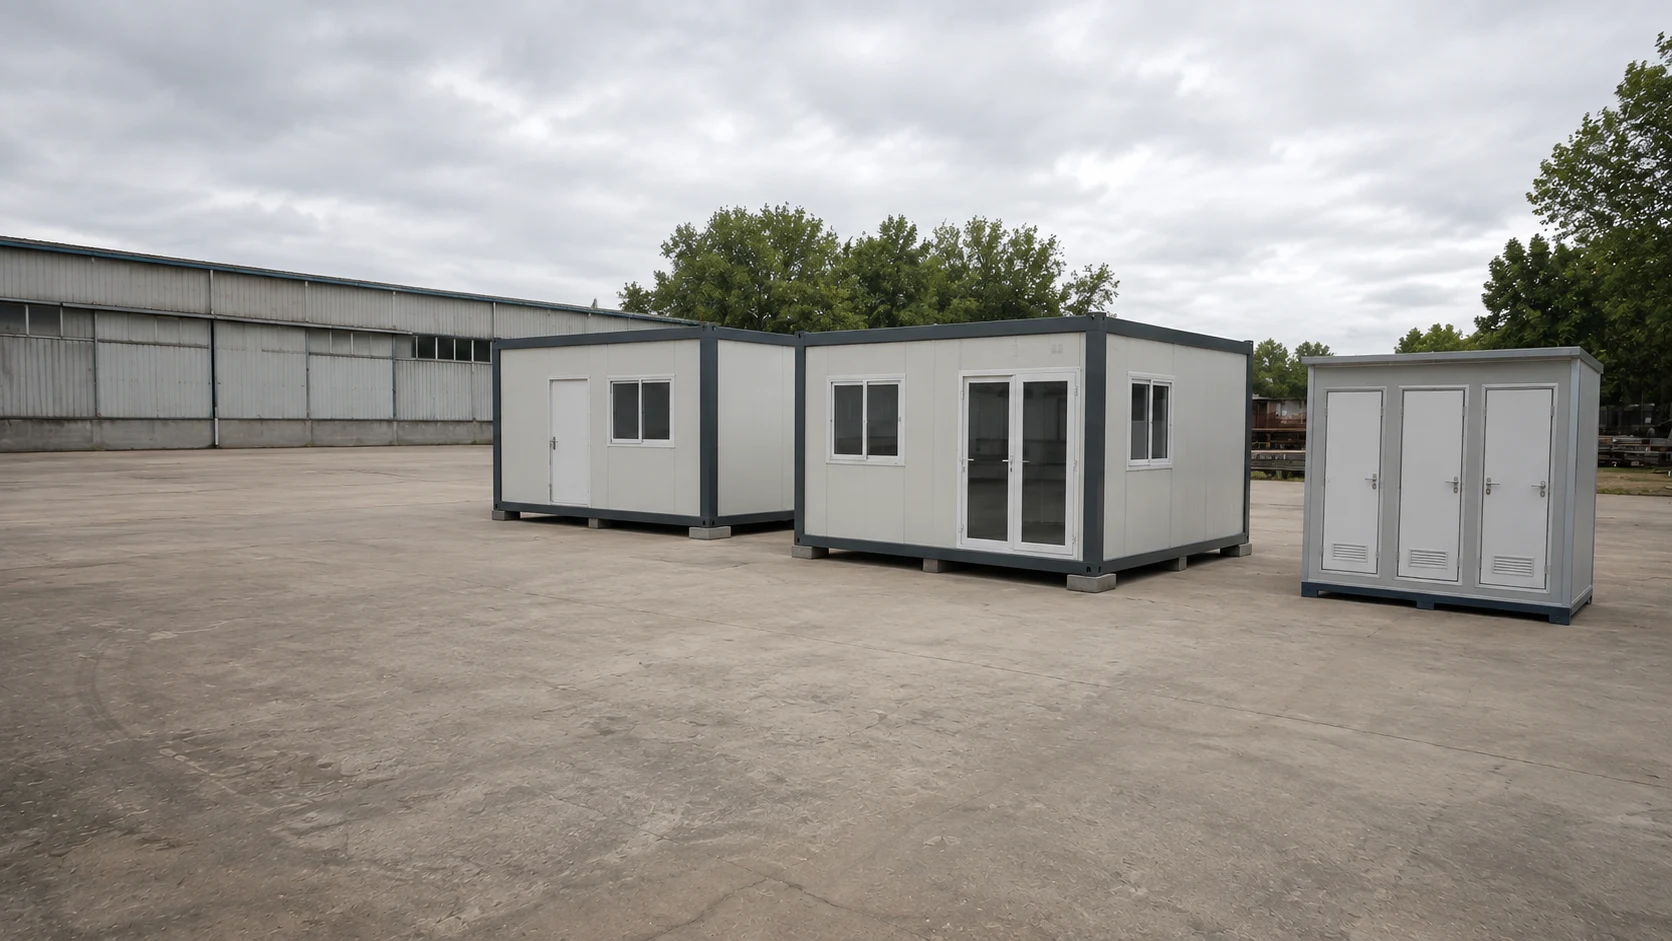
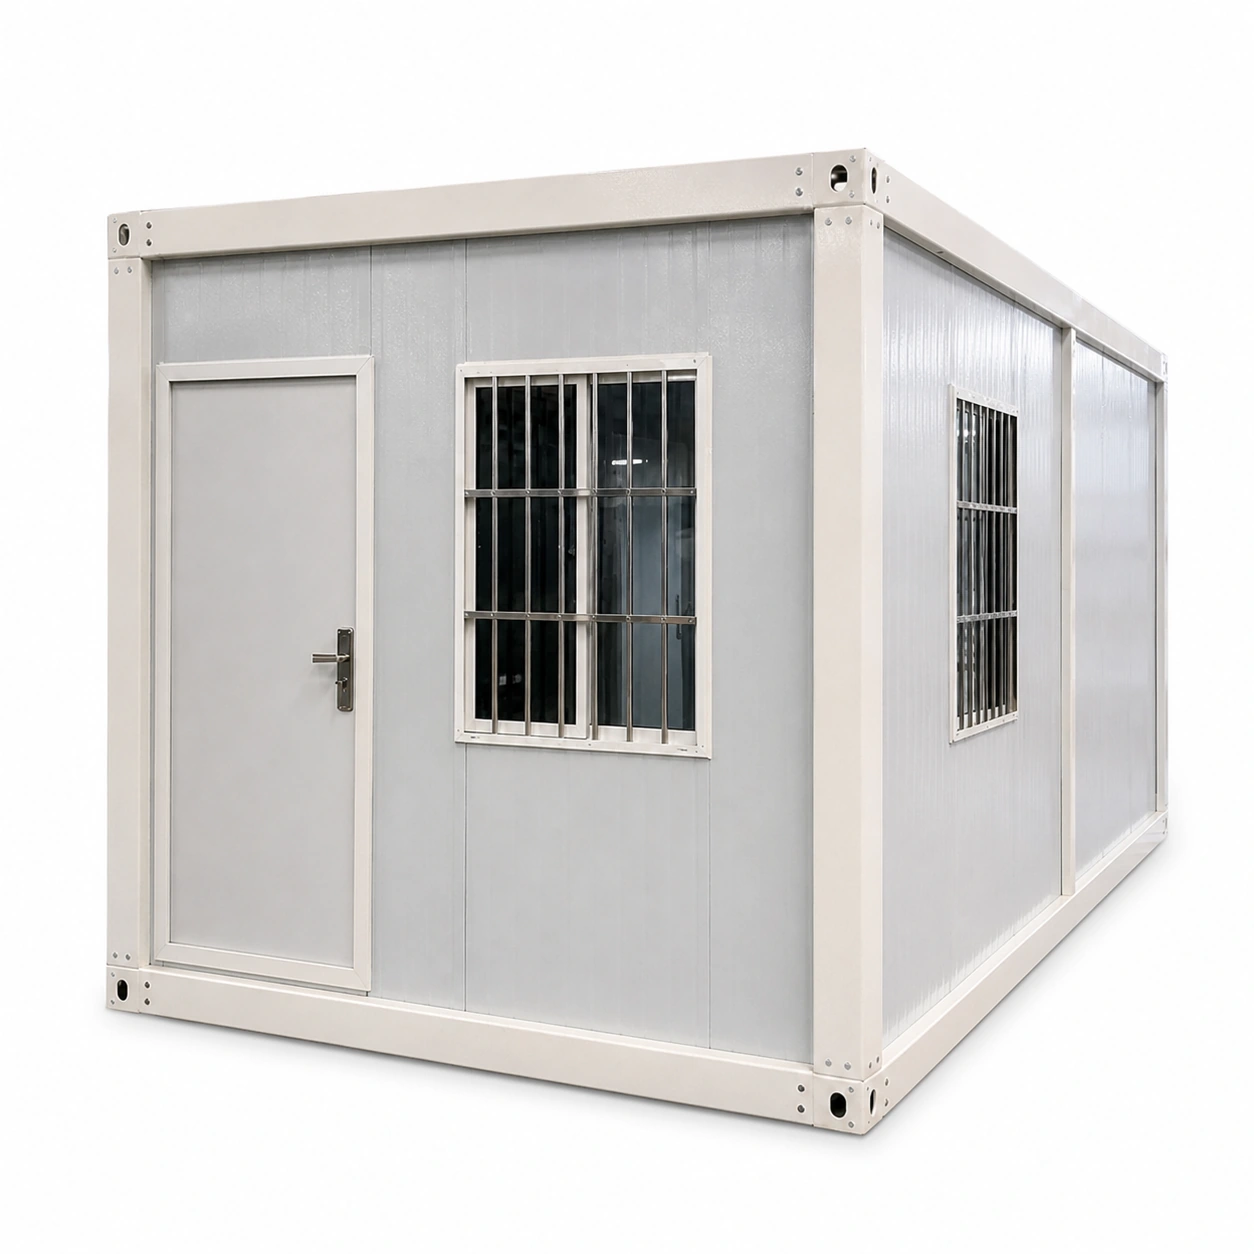
Need-based selection

Choose by Project Need

Begin with the project outcome, not a product name. PQSE House maps deployment speed, shipping density, usable area, relocation frequency, workplace needs and sanitation demand to a practical starting system.

ENGINEERING DETAILS

Modular Building Structure & Materials

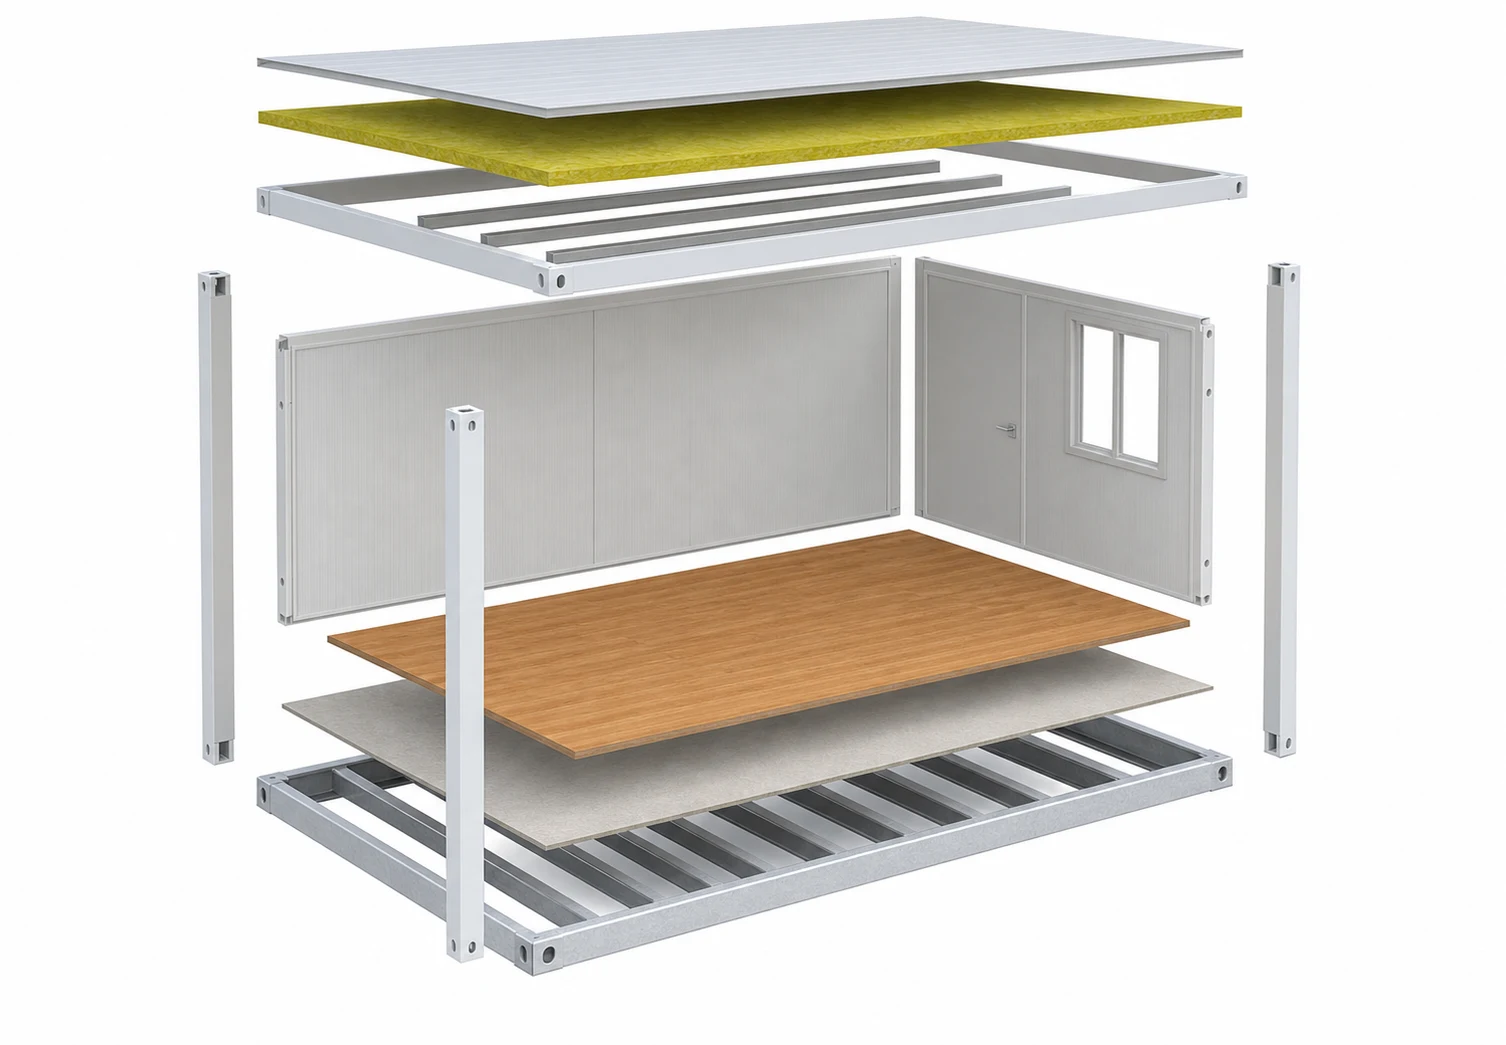
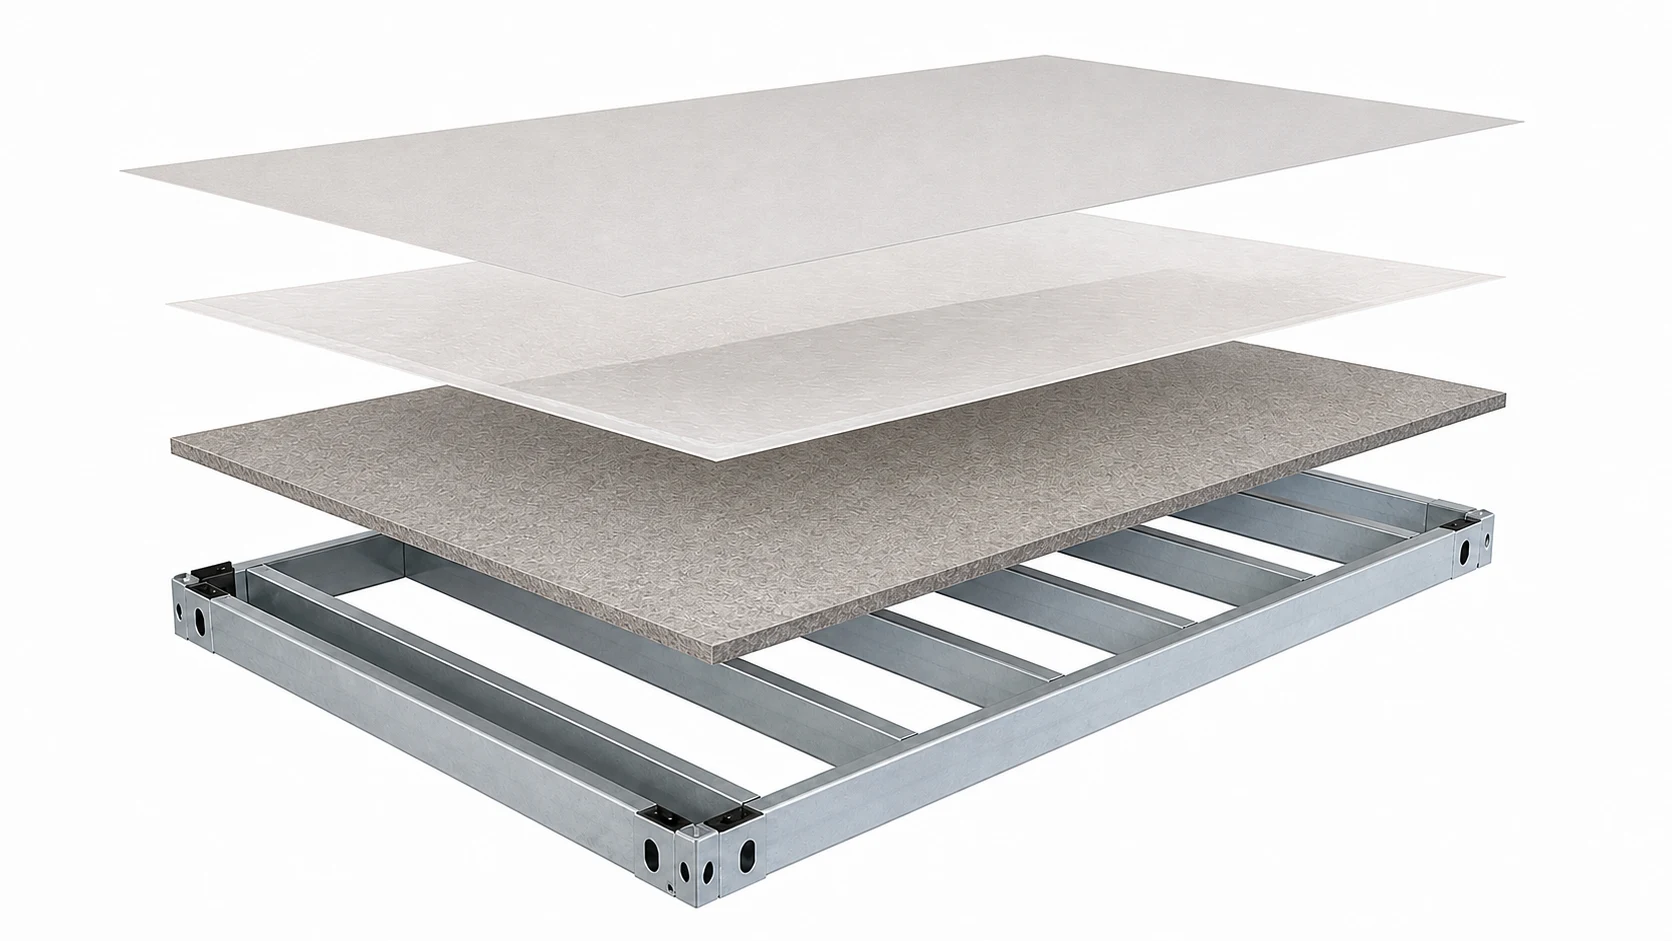
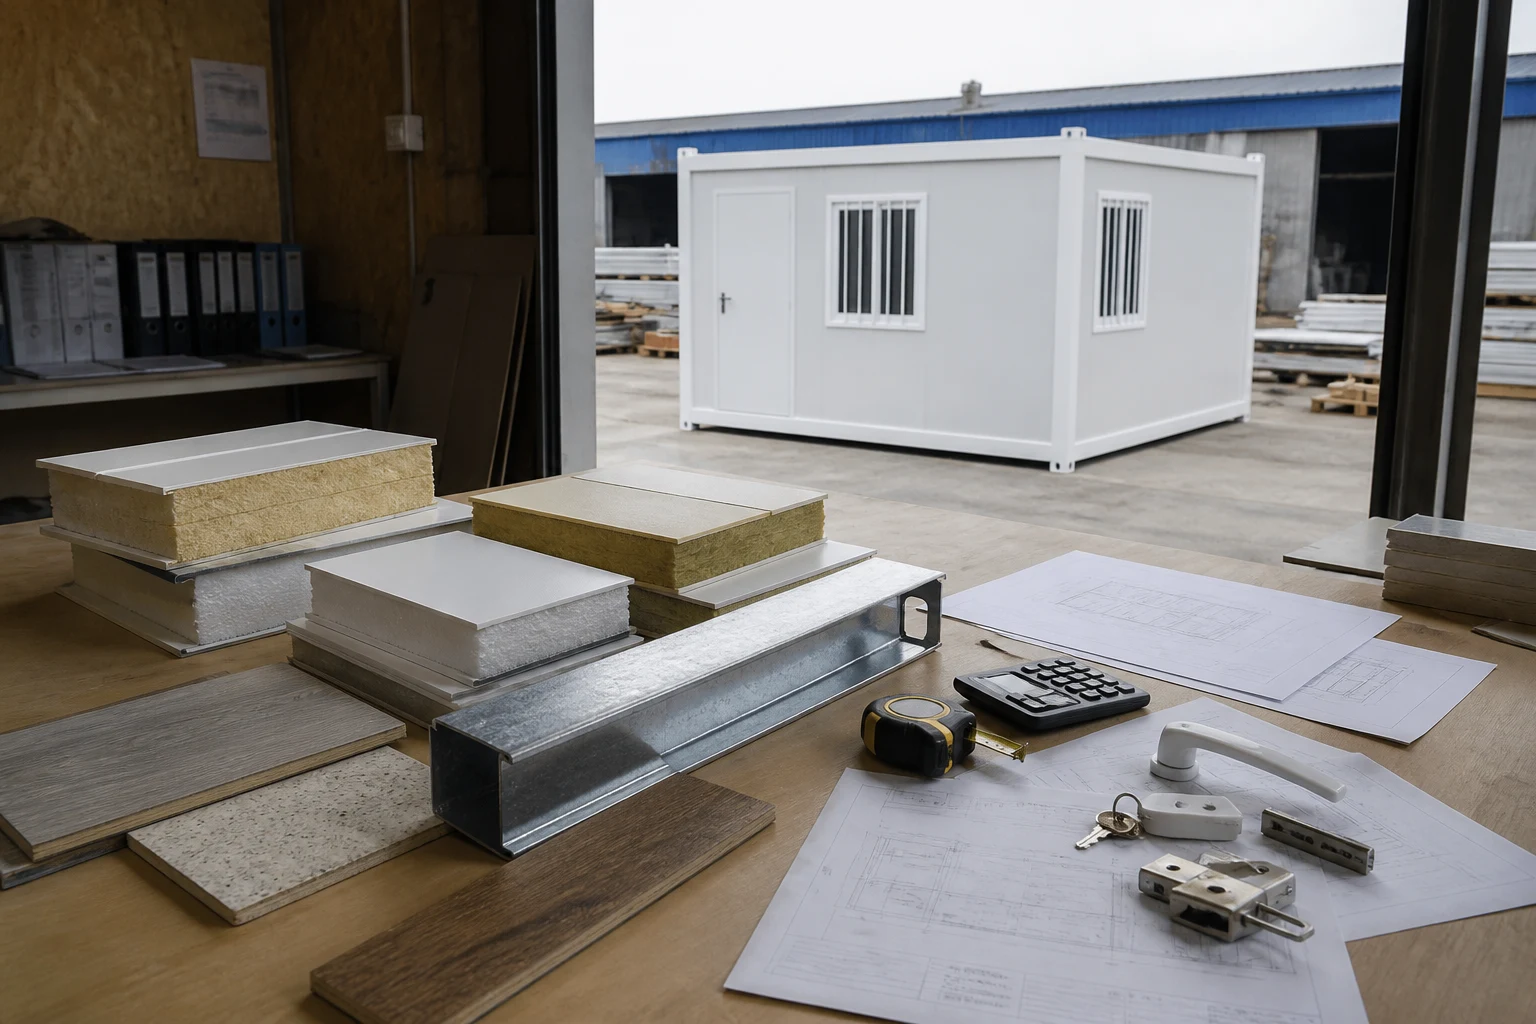
PQSE House engineering combines a steel load-bearing frame, insulated envelope panels, replaceable openings and prepared connection points. Review the assembly layers before matching performance requirements to the site and climate.

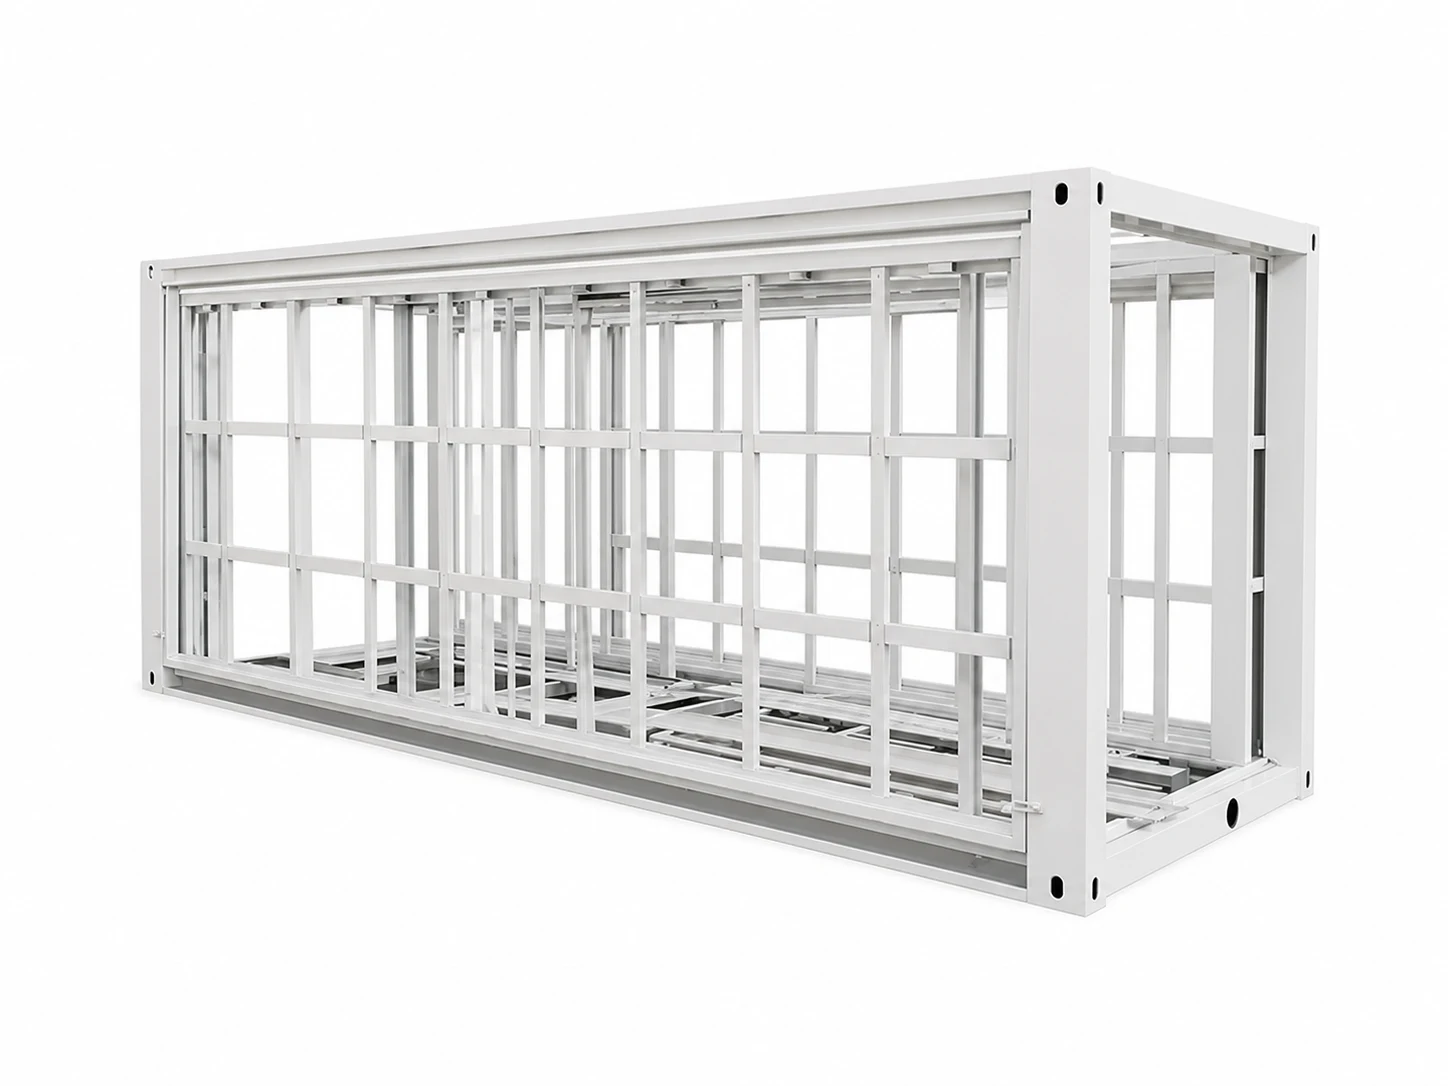
Exploded view of detachable container house frame and materials

Galvanized Steel Frame

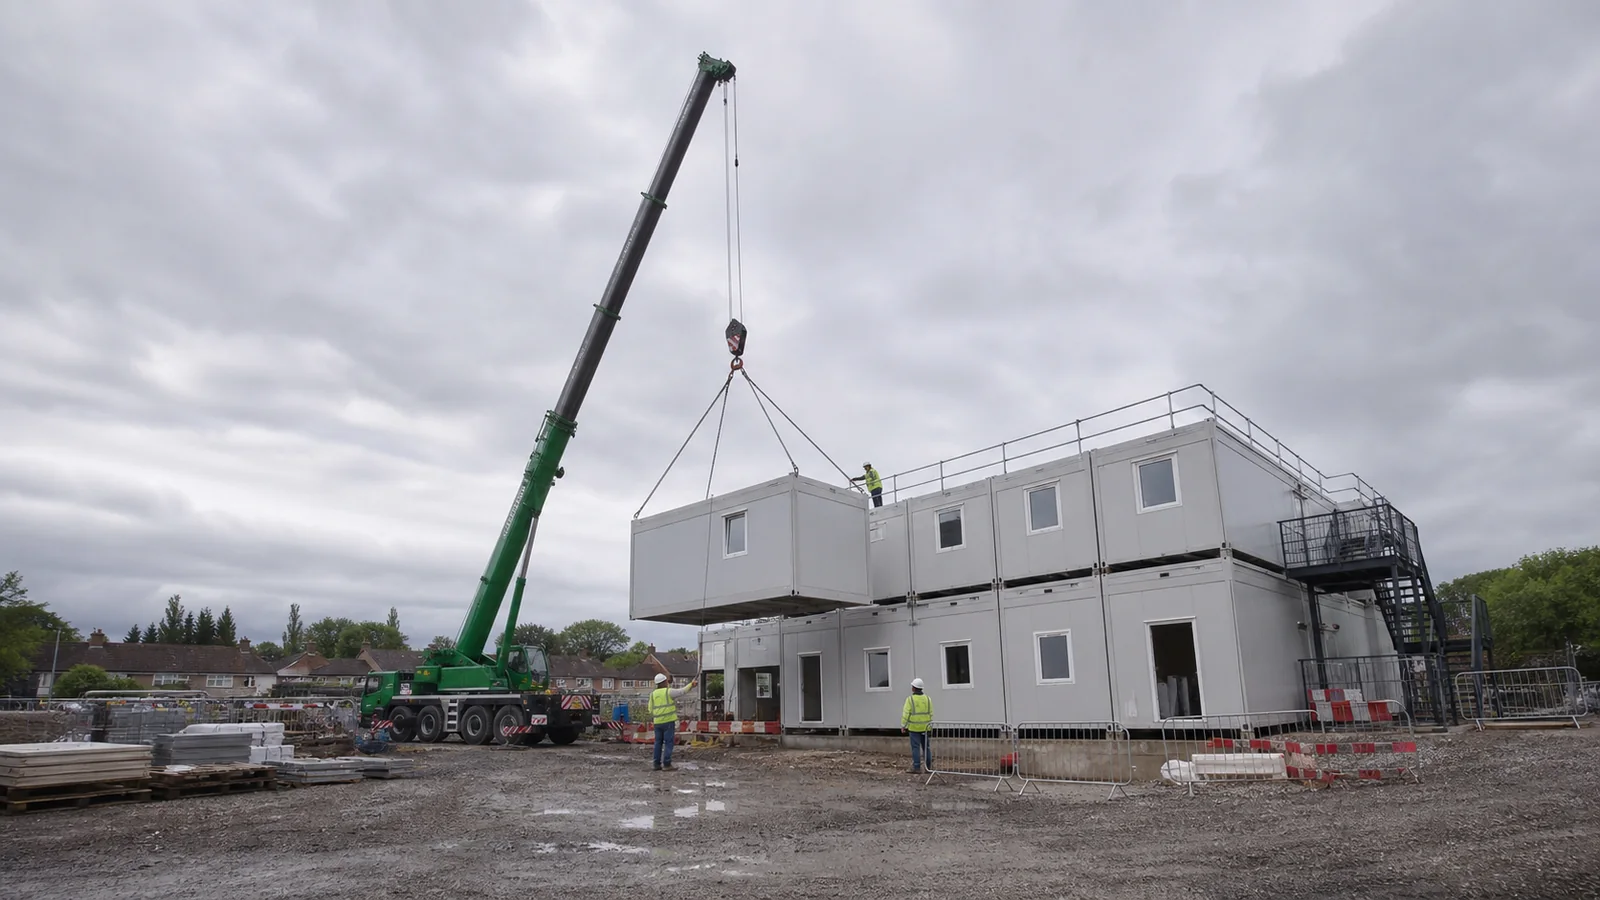
Corner posts, beams and connections form the structural frame. Lifting and any multi-storey arrangement must follow the selected system’s approved design; stacking capability is not common to every model.

Insulated Panel Envelope

Wall and roof panels should match the destination climate and the proposed building use. Compare panel build-up, joints, windows and ventilation in our container house insulation guide.

Replaceable Components

Modular doors, windows, panels and service openings make the enclosure easier to configure, repair and adapt as project needs change.

Factory Prepared Interfaces

Prepared joints and service routes reduce uncontrolled site work and help installation crews follow a clearer assembly sequence.

FROM PRODUCT TO PROJECT

Modular Building Layouts for Project Sites

Explore how modular units can form offices, accommodation and sanitation zones with clear access between them. Start with the room list and daily movement through the site. Our container house layout guide explains what to include in a useful layout brief.

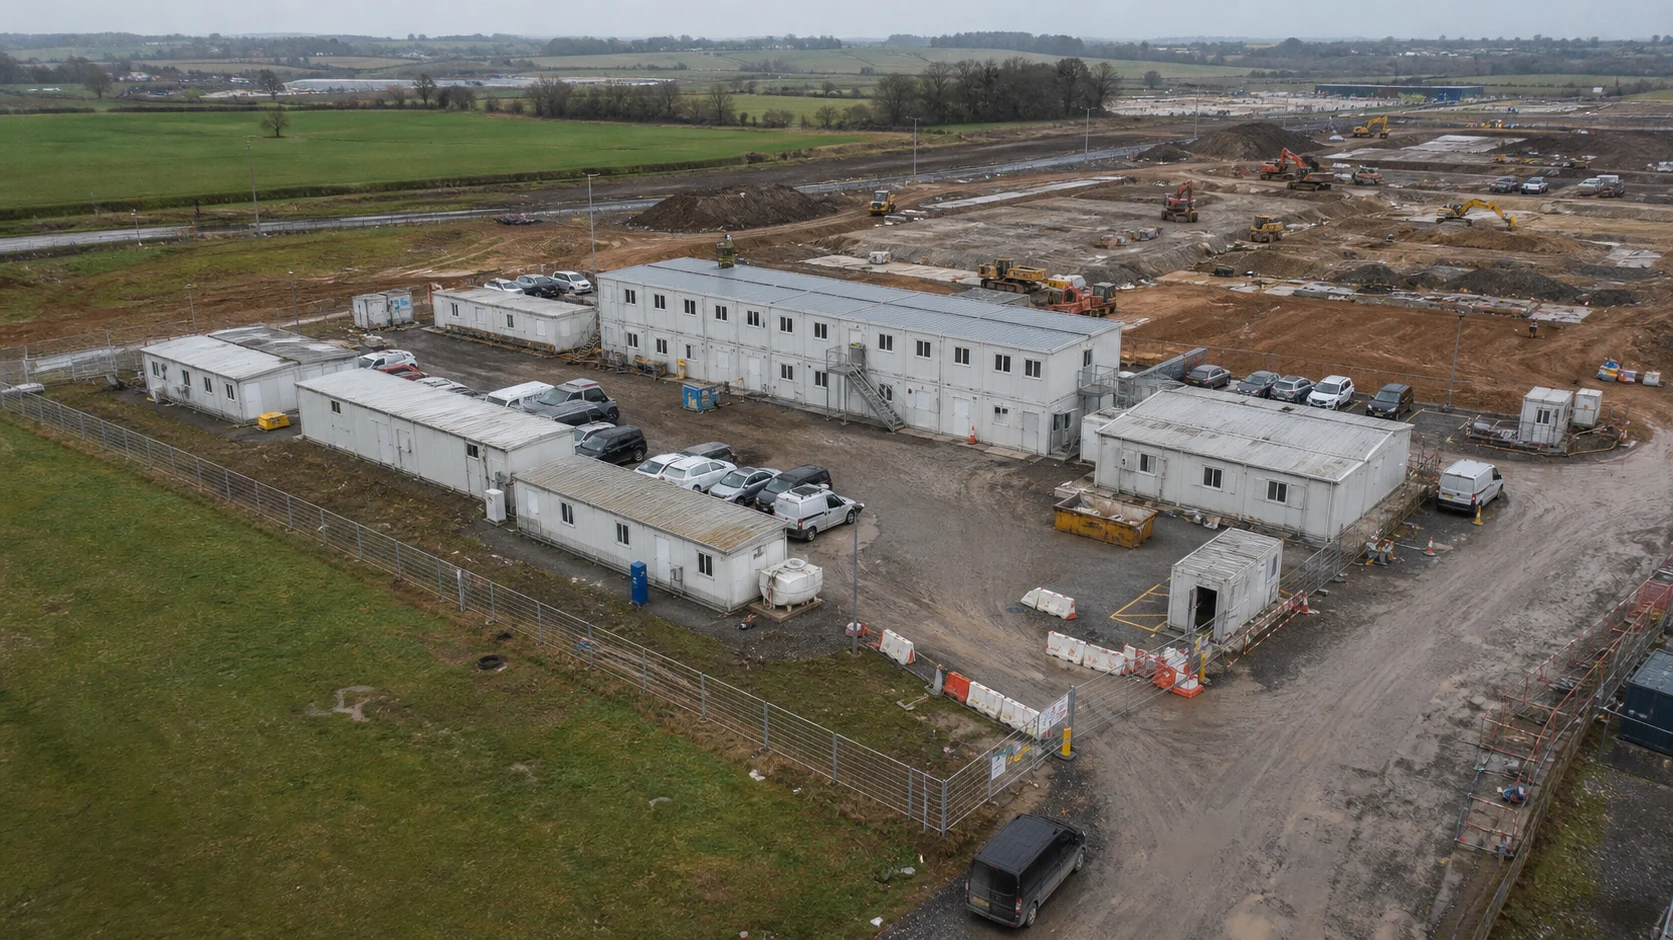
Aerial view of a modular workforce housing camp

Workforce Housing Camp

Repeatable accommodation blocks combine sleeping rooms with shared sanitation, dining and circulation zones for project teams working across changing site phases.

Core useDormitory blocks with shared facilities
Planning focusWorkforce growth, shift patterns and site access
Plan workforce housing
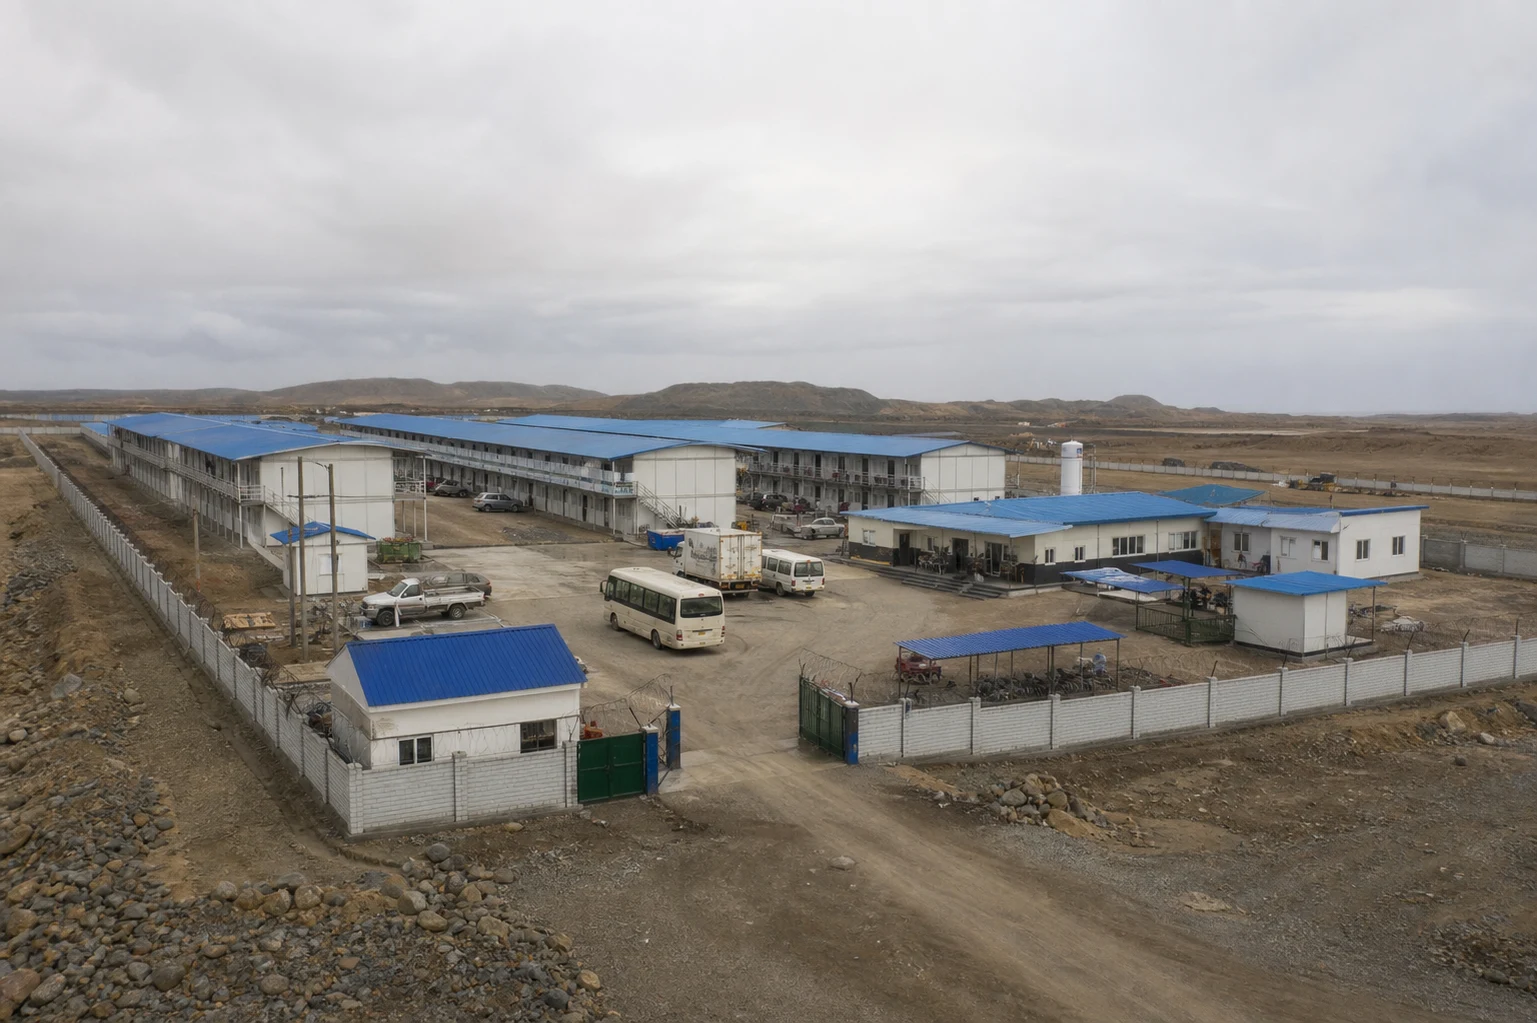
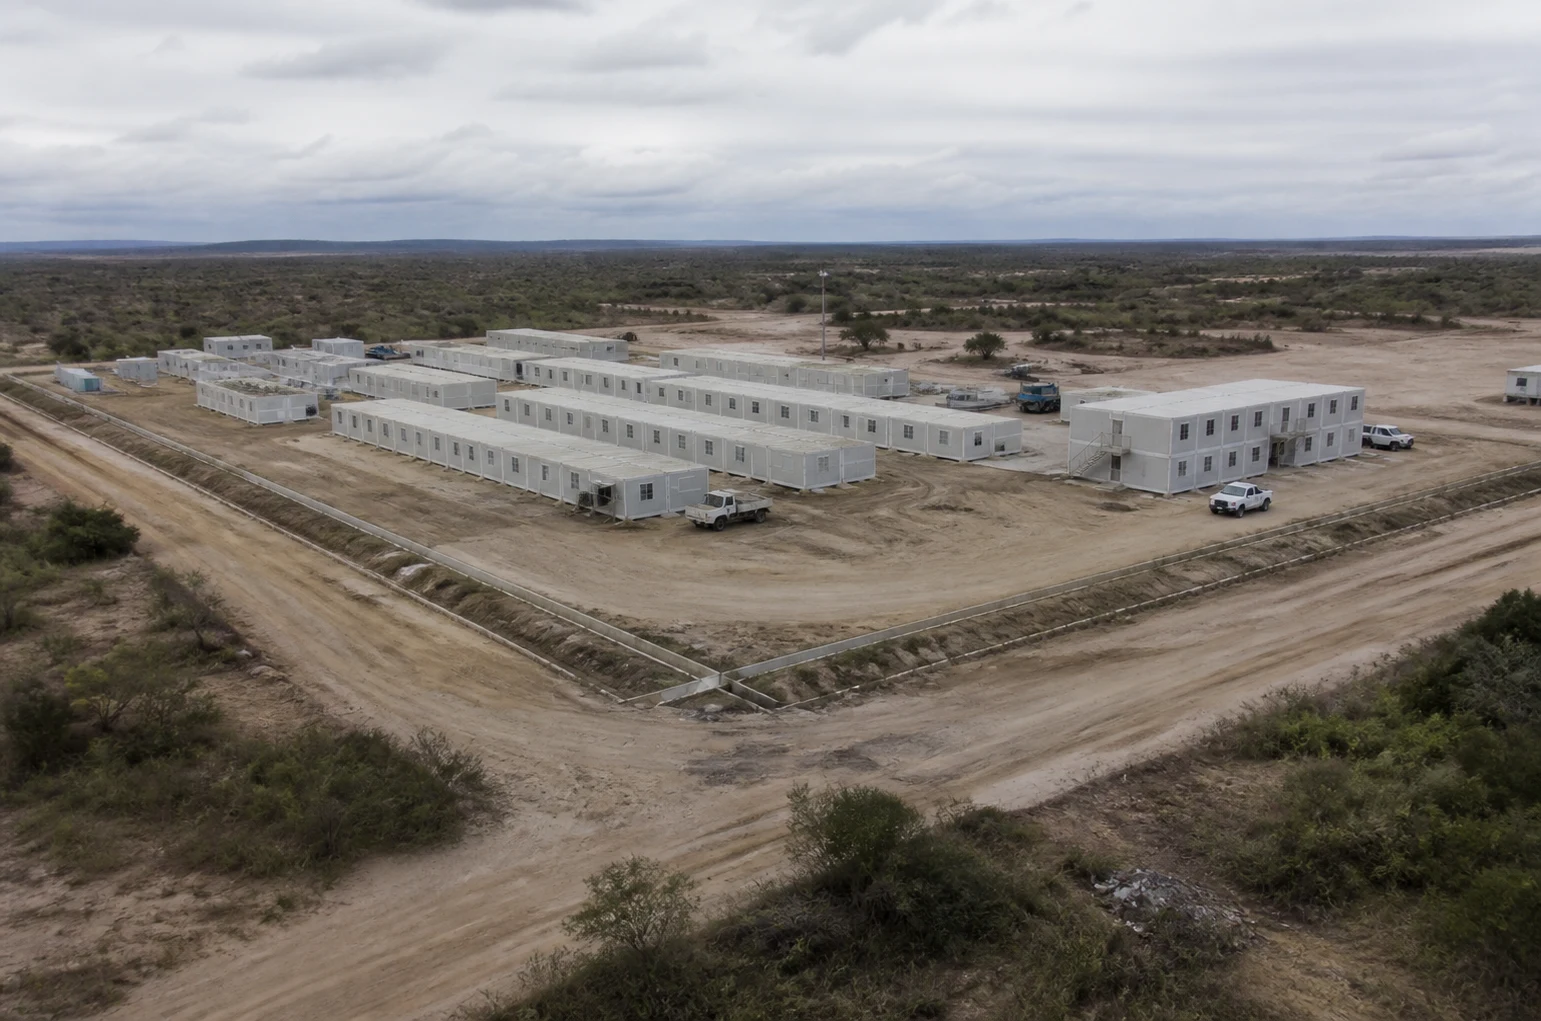
Aerial overview of a modular mining camp project

Mining Camp Deployment

A remote-site camp planned as one operating system, coordinating accommodation, offices, sanitation and service modules around practical delivery and long-term use.

Core useAccommodation, offices and sanitation
Planning focusLogistics, climate and maintenance access
Discuss a mining camp

Planning a complete site? Share the required capacity, room list, destination conditions and project phases so PQSE House can recommend a coordinated module and circulation plan.

System comparison

Compare Modular Building Systems

Use the matrix to compare delivery form, installation logic, expansion potential and common applications across the PQSE House range. Final dimensions, loads and material specifications are confirmed for each project.

Swipe to compare all systems on smaller screens.

Product systemBest forShipping formOn-site workSpace / combinationRelocationNext step
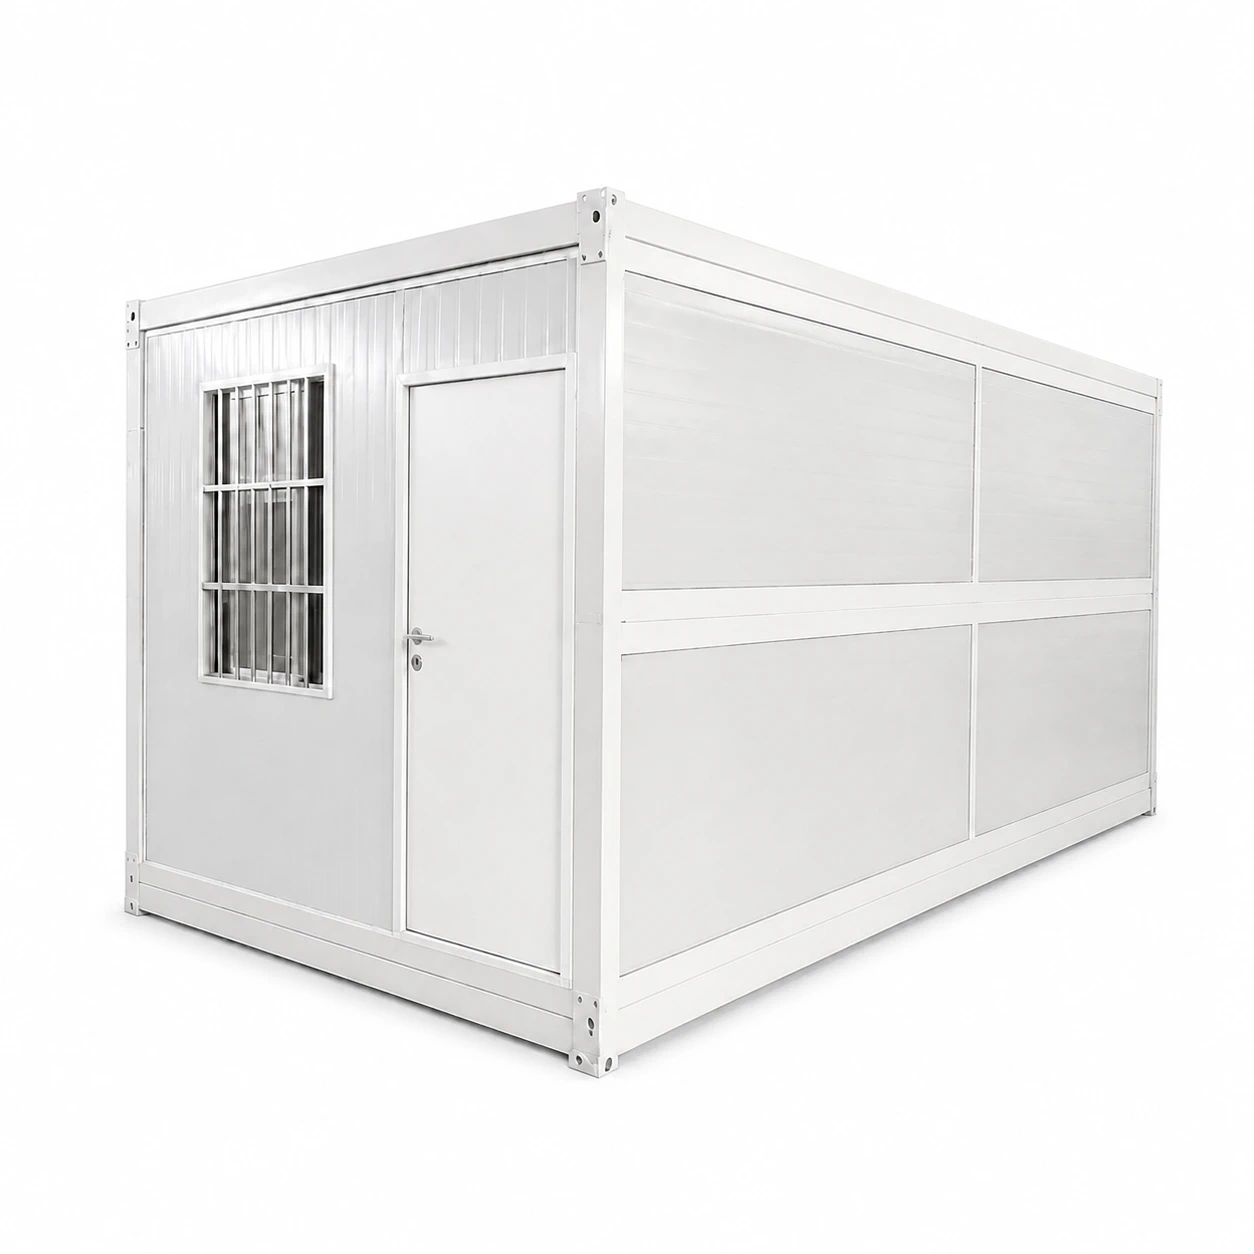
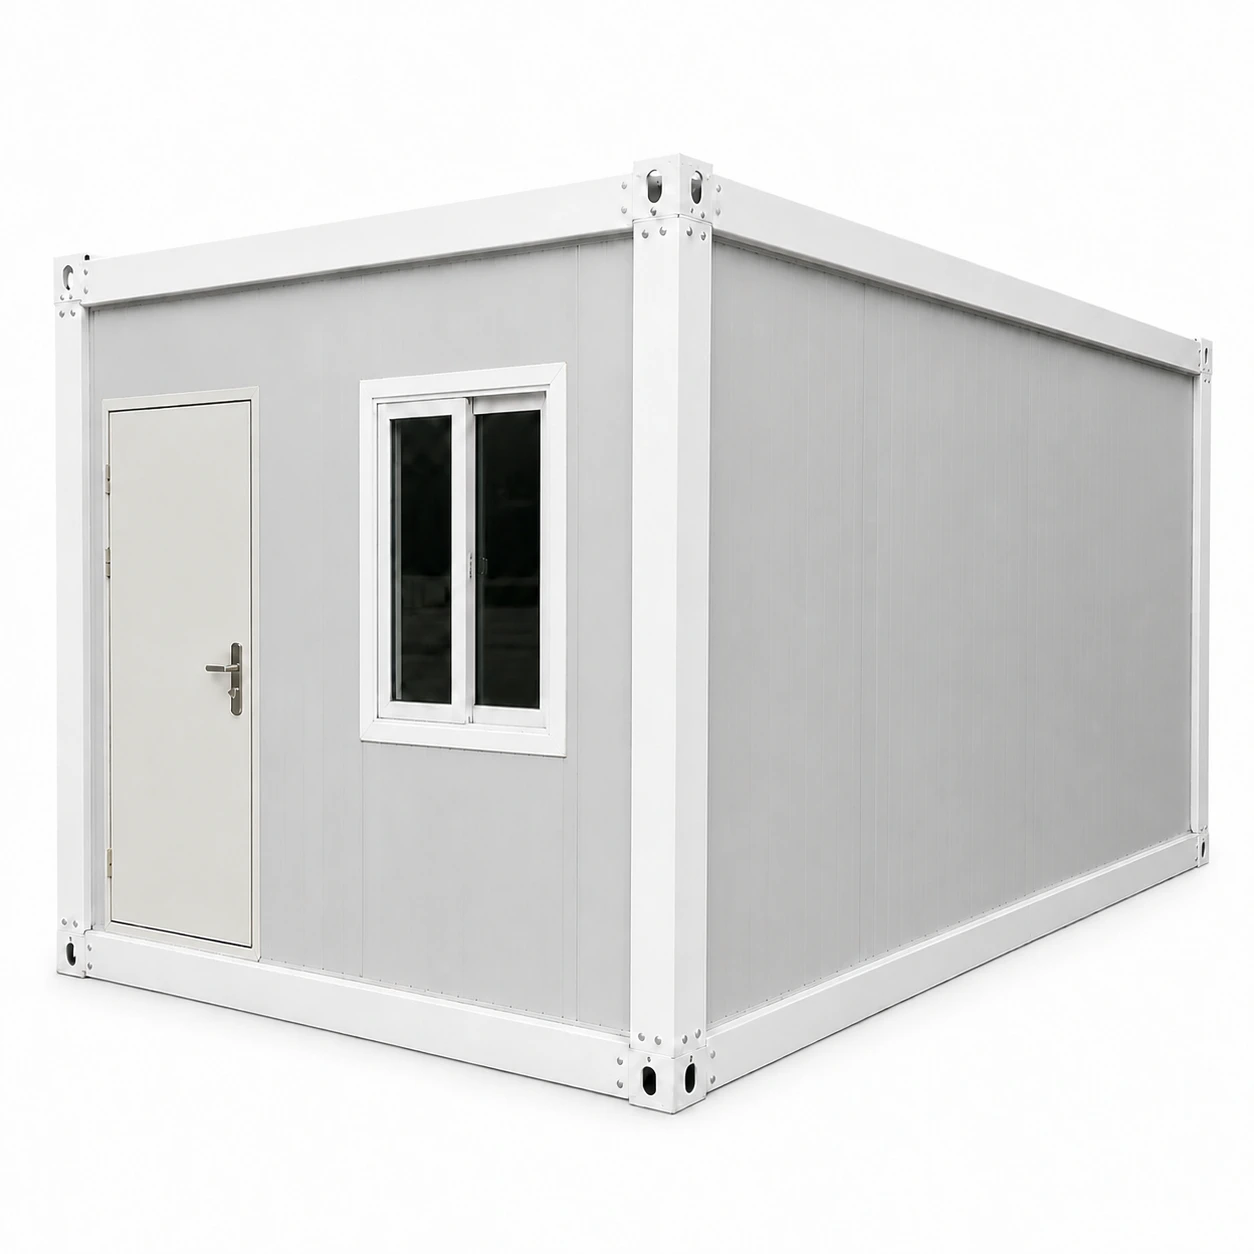
Flat PackCamps, offices and repeated roomsPrepared floor/roof assembliesFit posts, panels and servicesConnected layouts, subject to designCheck handling and connectionsView system
FoldingTemporary offices and accommodationFolded room structureUnfold, secure and connectModel-specific room layoutCheck hinges, fittings and reuse planView system
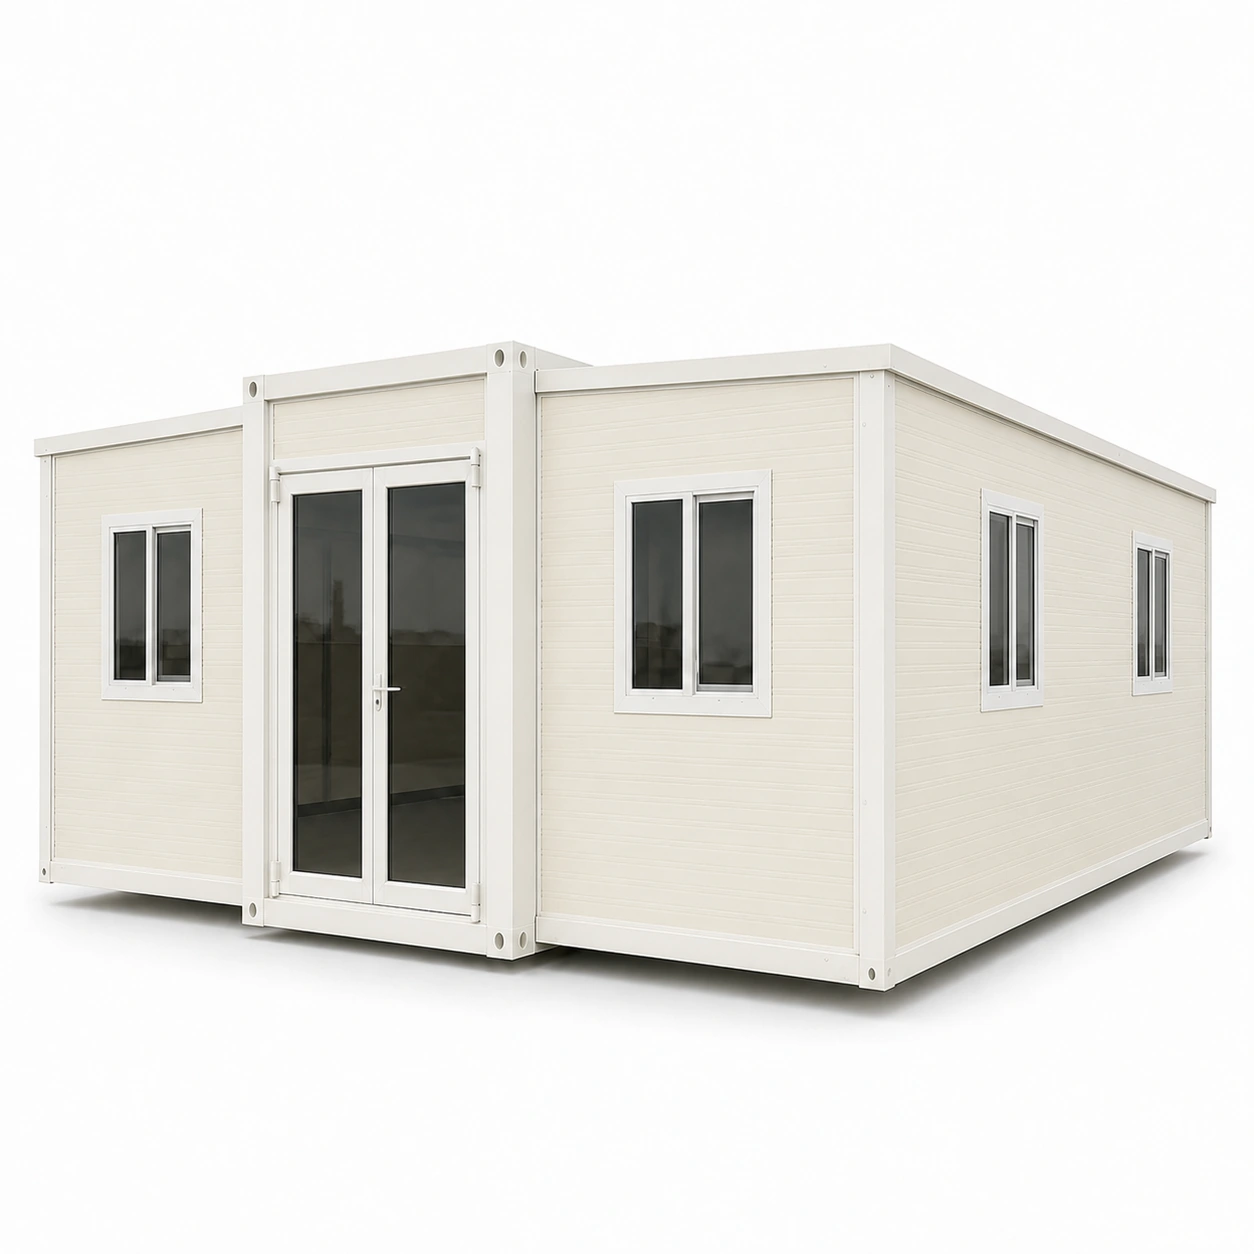
ExpandableWider living or working spaceCompact transport positionExpand, support and connectExpanded interior footprintCheck the model and site accessView system
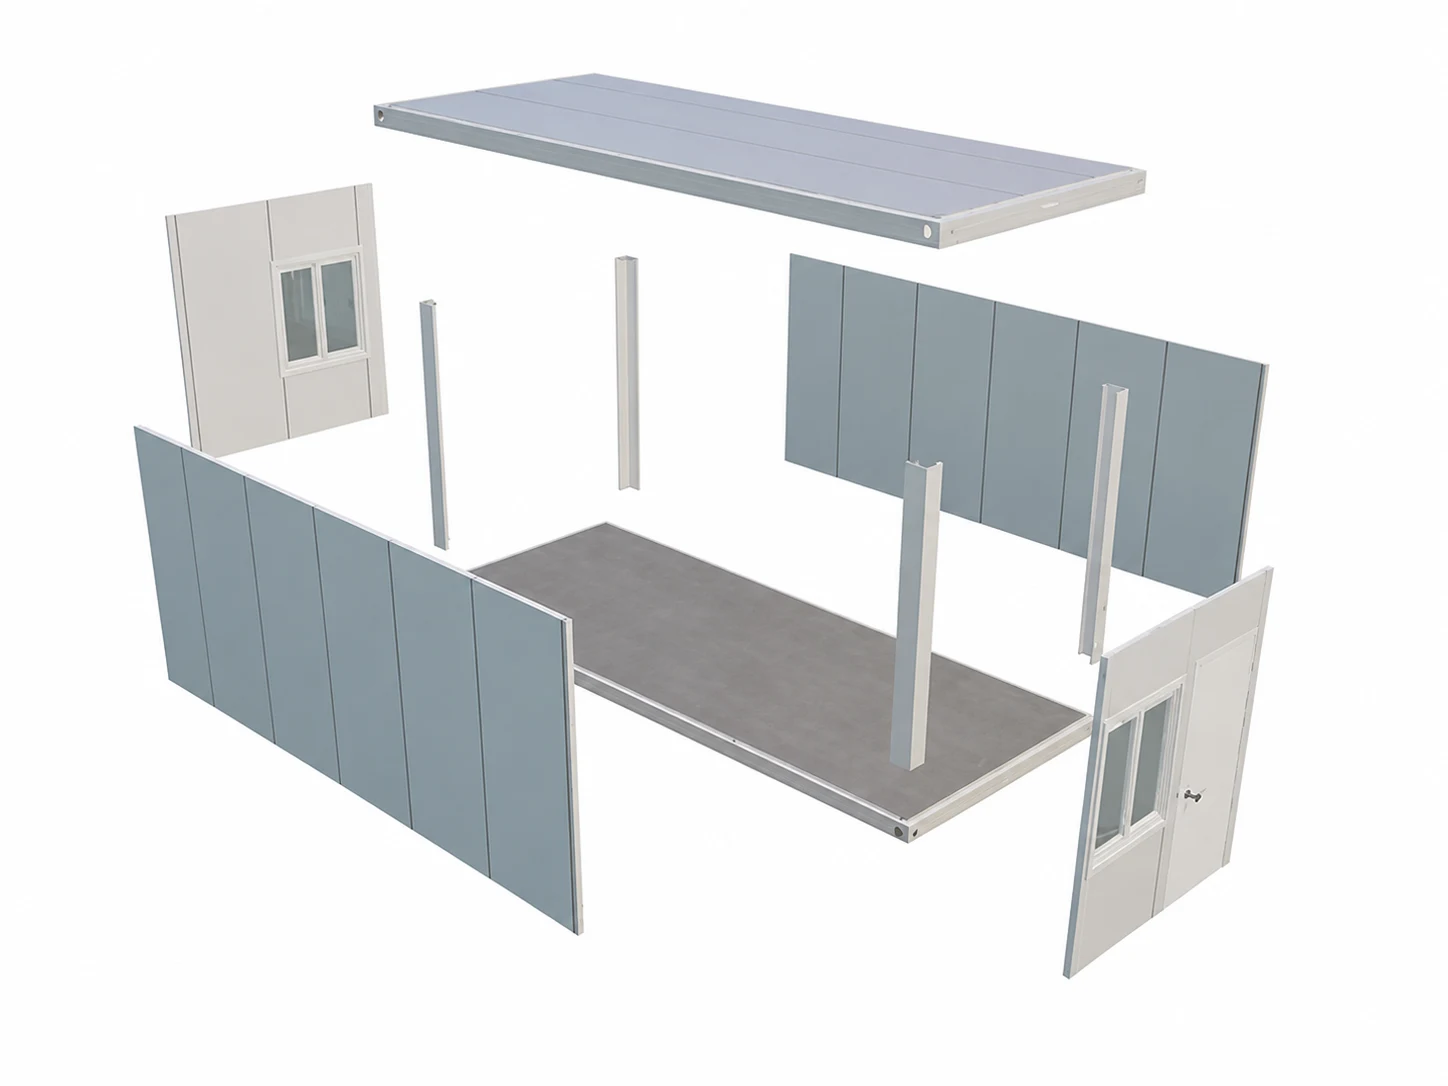
DetachableMulti-unit projects and batch supplyPacked frame members and panelsComponent assembly on siteConnected modular layoutsPlan dismantling and reassemblyView system
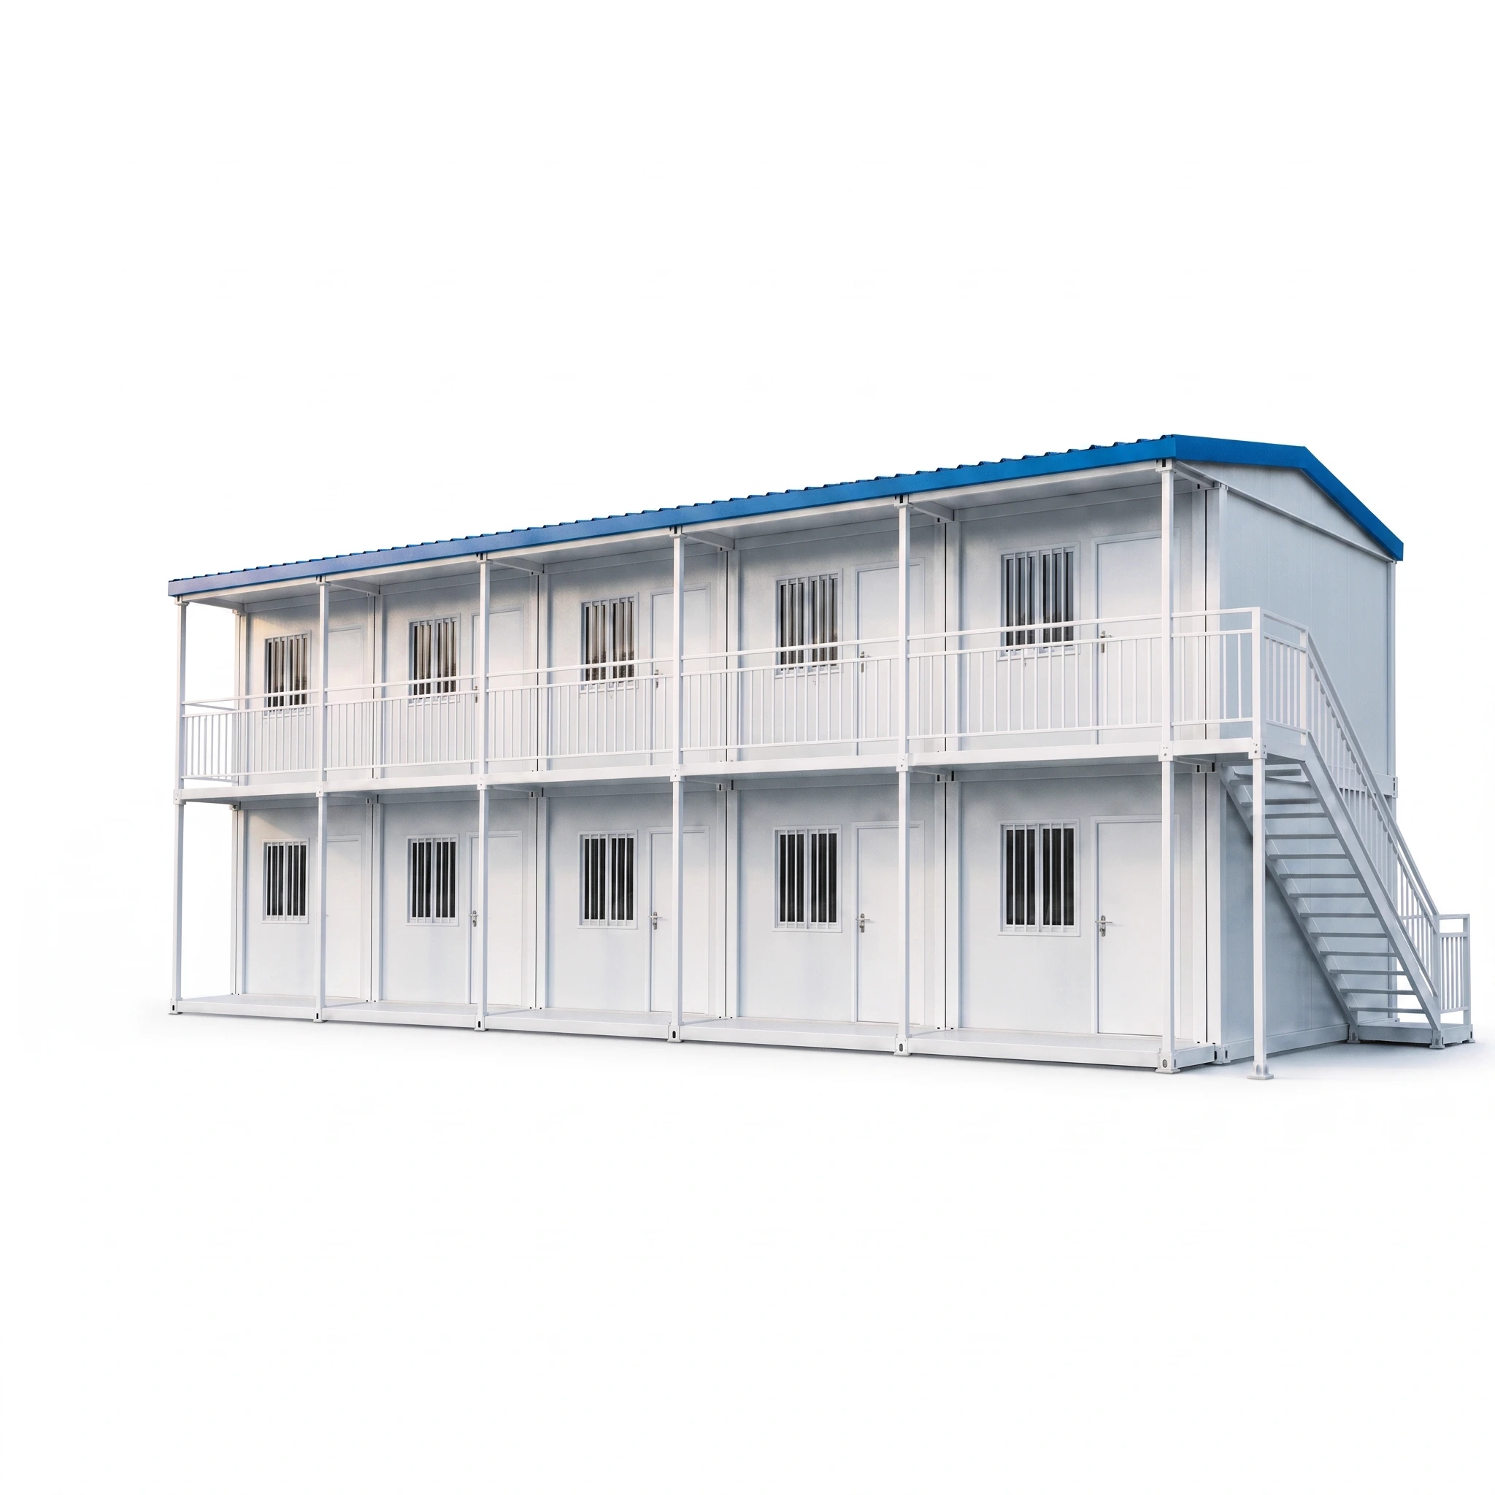
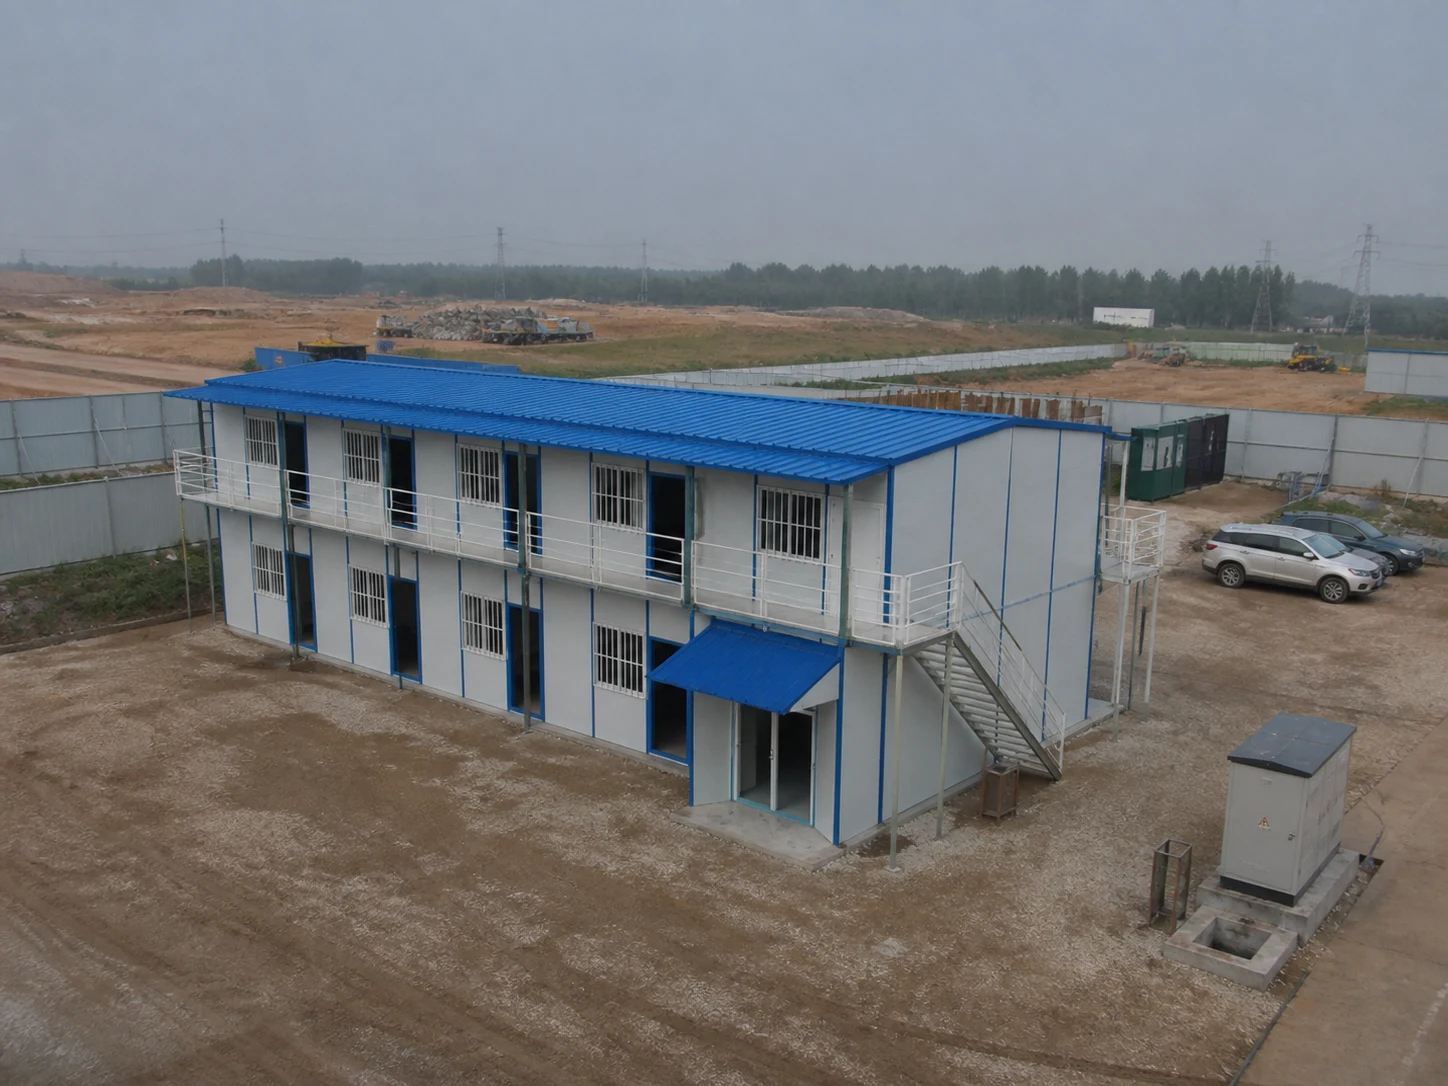
Prefab K HouseCamp rooms and shared buildingsFrame and panel bundlesFrame and enclosure assemblyBay-based building layoutsPlan dismantling and storageView system
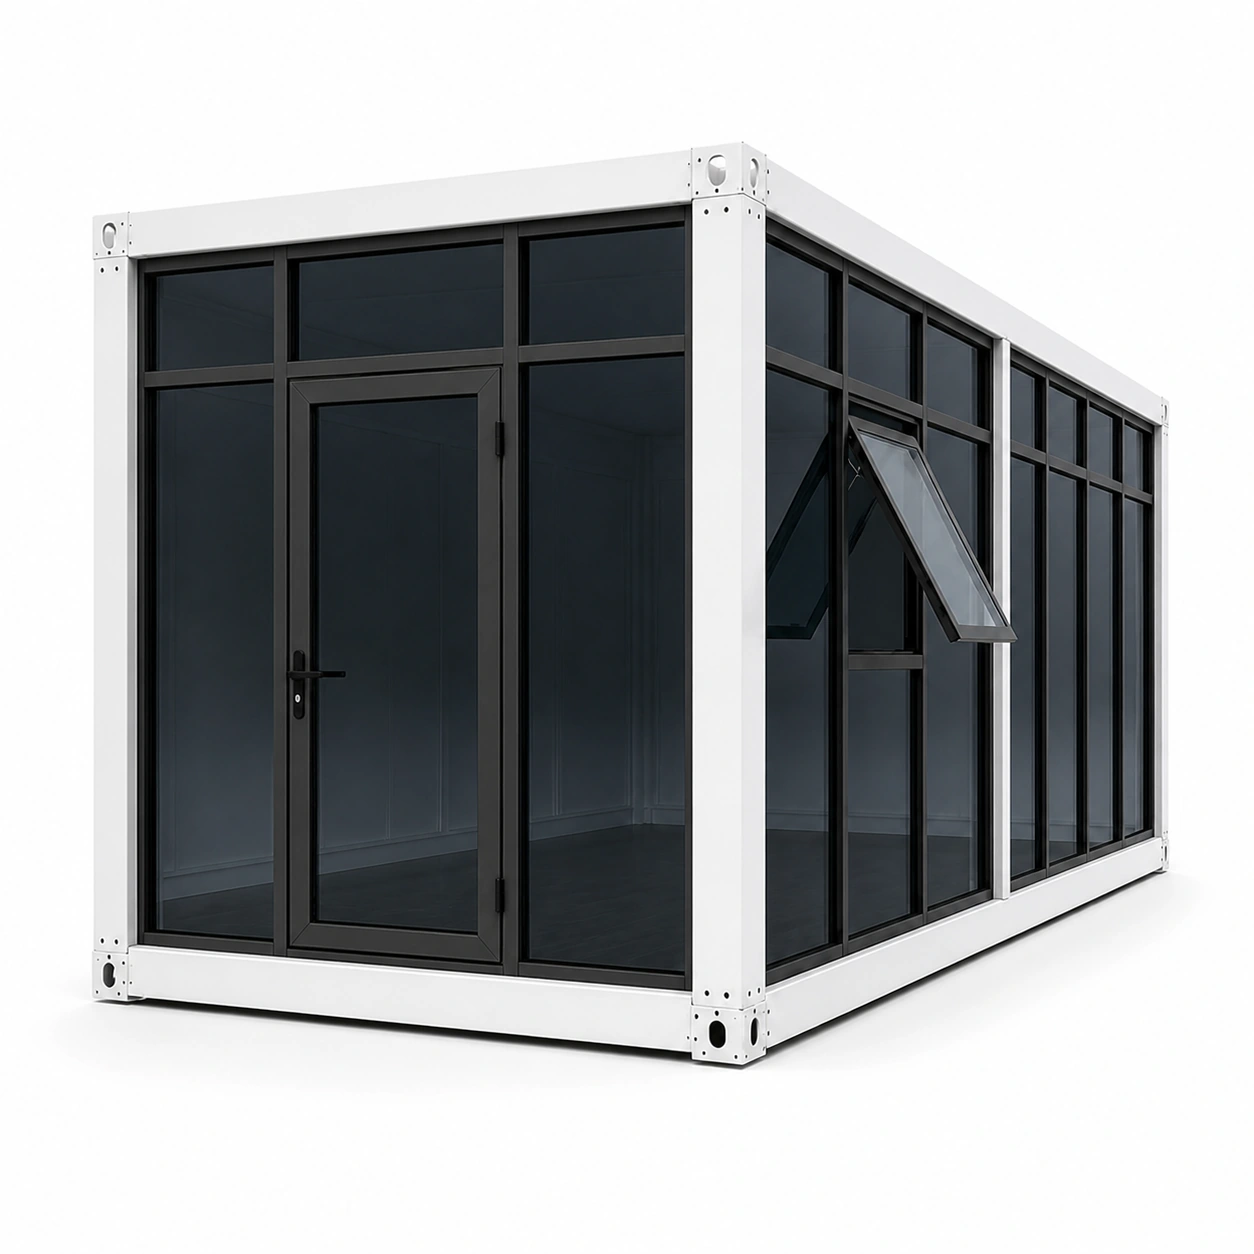
Container OfficeWorkspaces and meeting roomsDepends on selected structureAssembly and service connectionsSingle or connected office layoutsCheck structure and fit-outView office
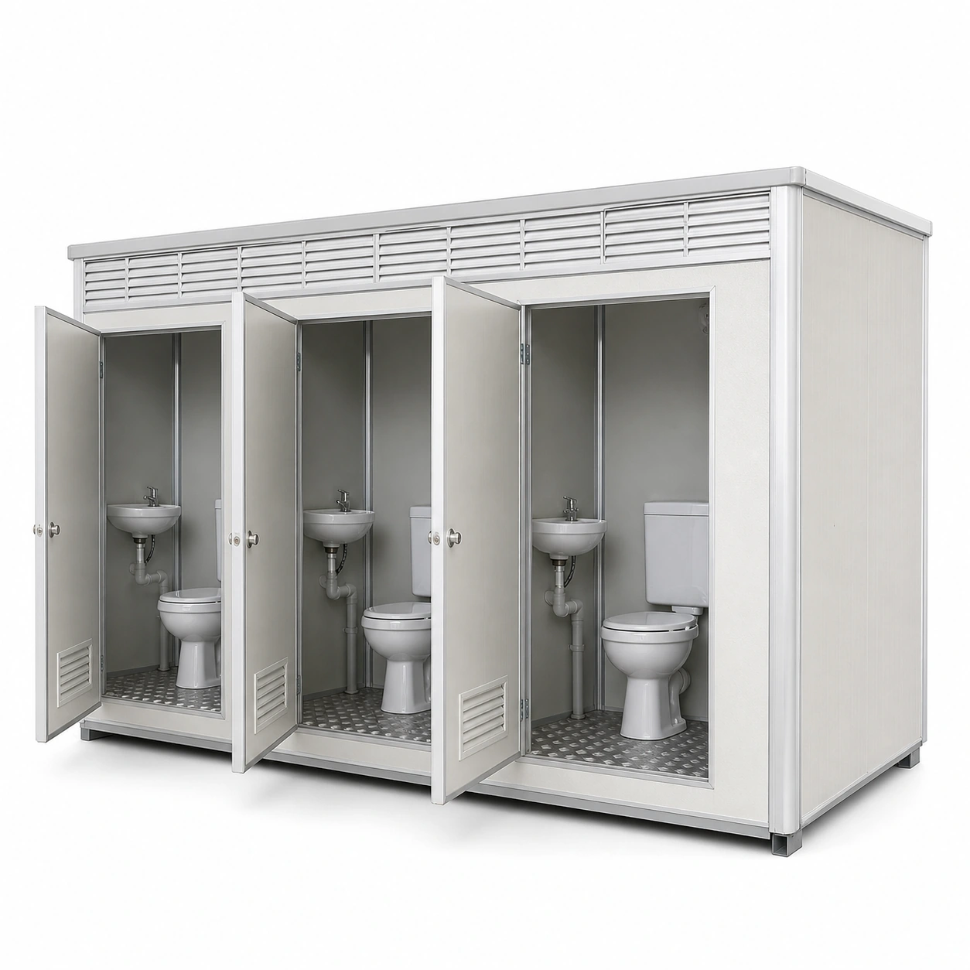
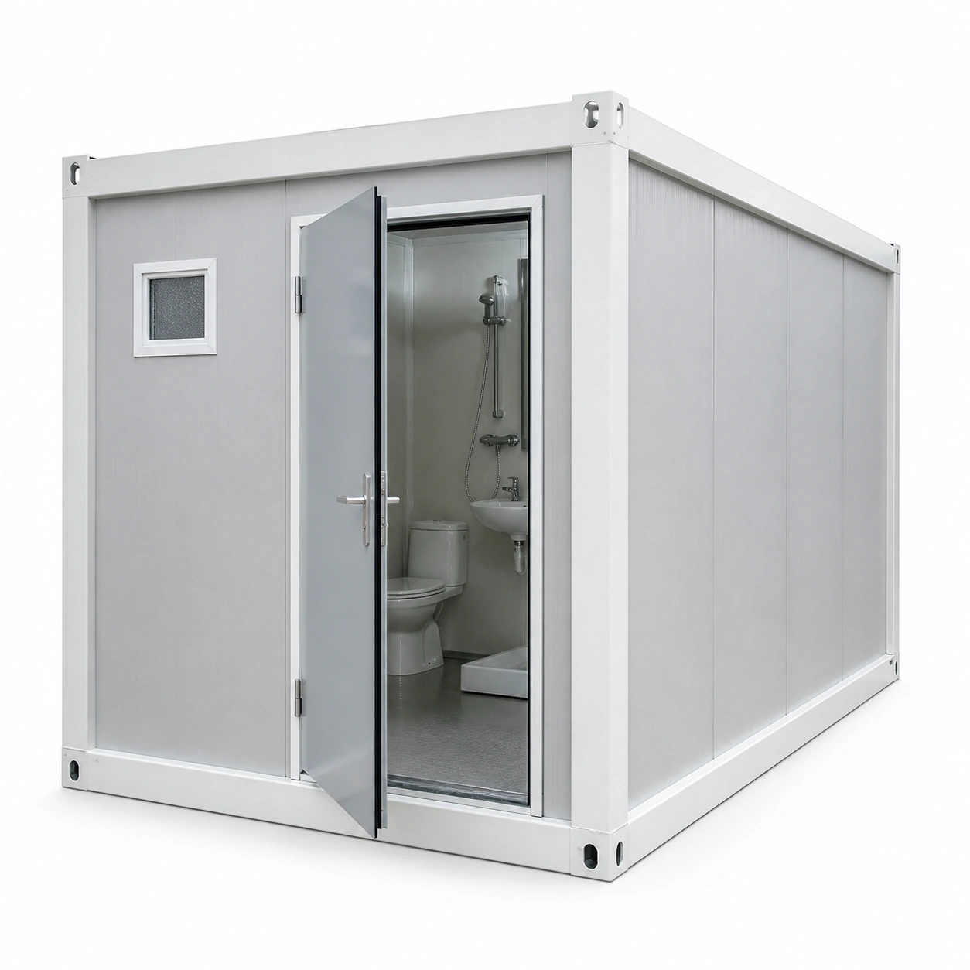
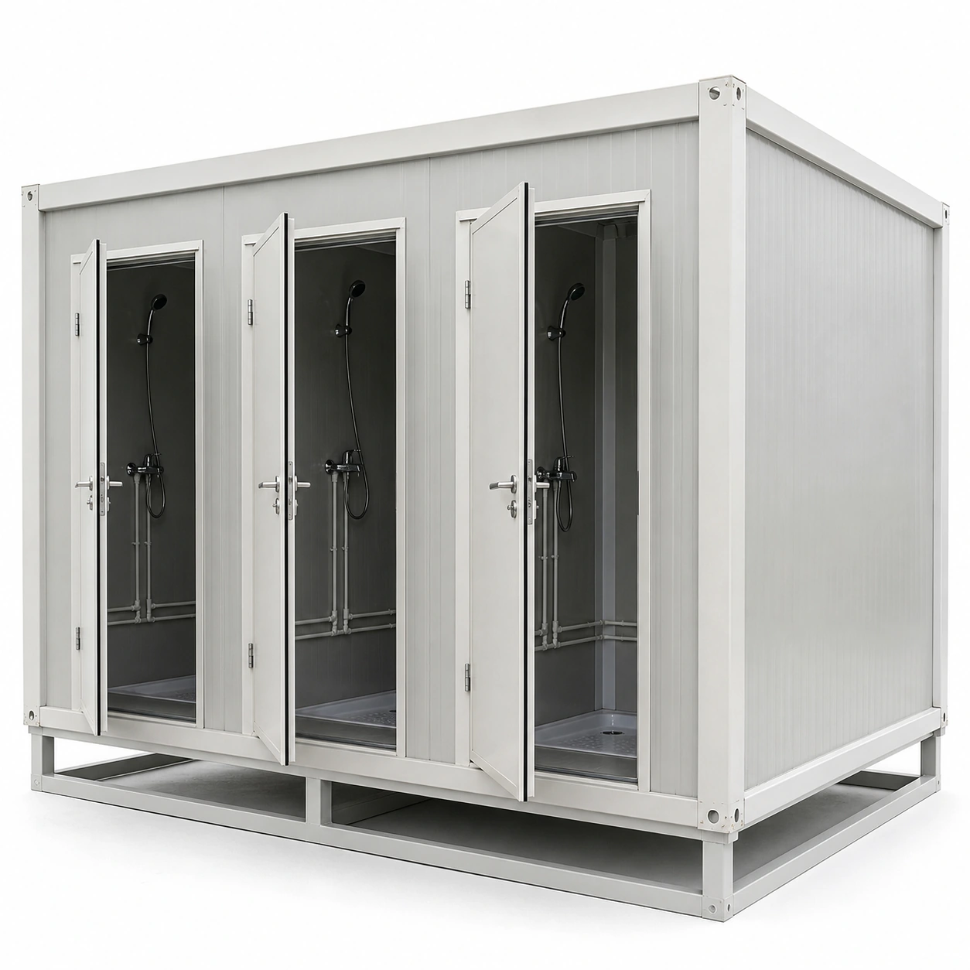
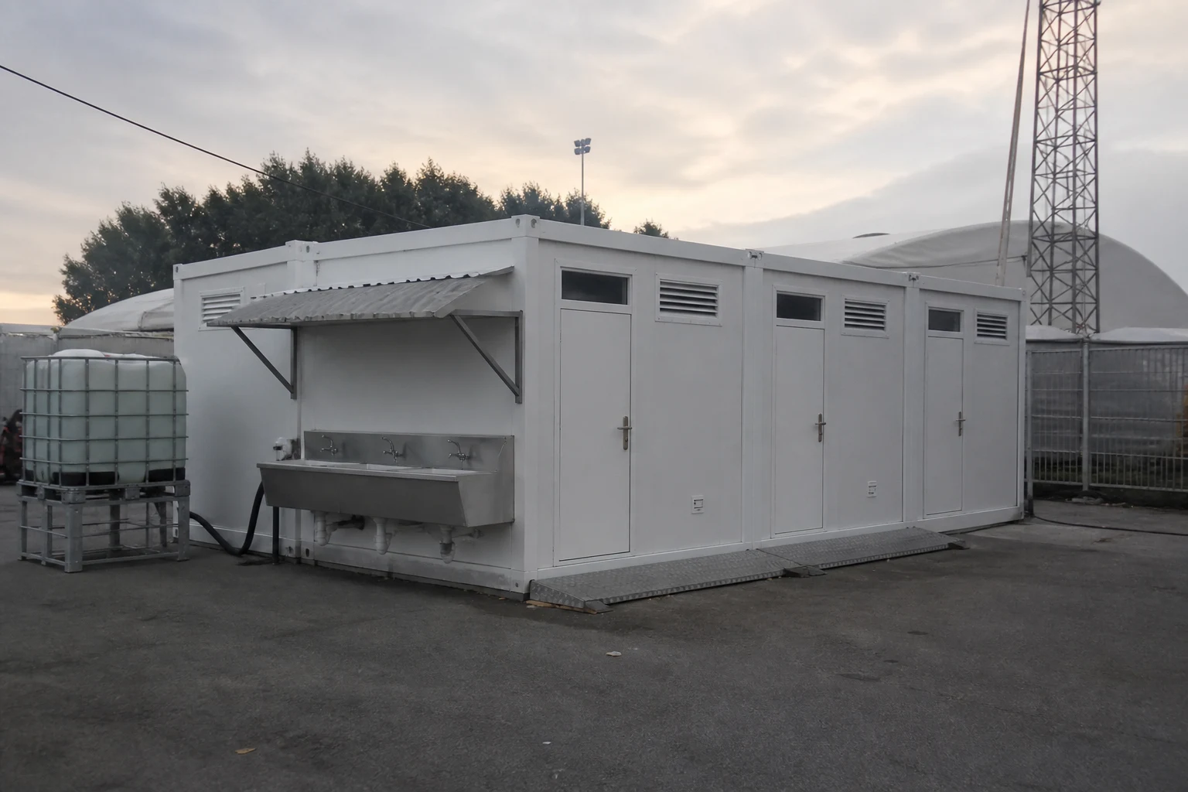
Portable SanitationToilet, bathroom and shower needsAssembled or component deliveryPlacement/assembly and connectionsSingle units or facility groupsCheck fixtures and service isolationCompare units
Standards & source transparency

Standards & Technical References

PQSE House uses independent off-site construction and worksite sanitation references to support early planning. Applicable codes, fire requirements, wind and snow criteria, and local approvals must still be verified for the destination.

Off-Site Construction Standards

The International Code Council develops standards covering planning, design, fabrication, transport and assembly for off-site construction.

“These comprehensive Standards address all facets of the off-site construction process.”

International Code Council (ICC)

Construction Site Sanitation

OSHA Standard 1926.51 is a useful public reference for sanitation provisions on construction sites in the United States.

“Toilets shall be provided for employees according to the following table.”

U.S. Occupational Safety and Health Administration
Factory, customization & quality

Built Around Your Project Requirements

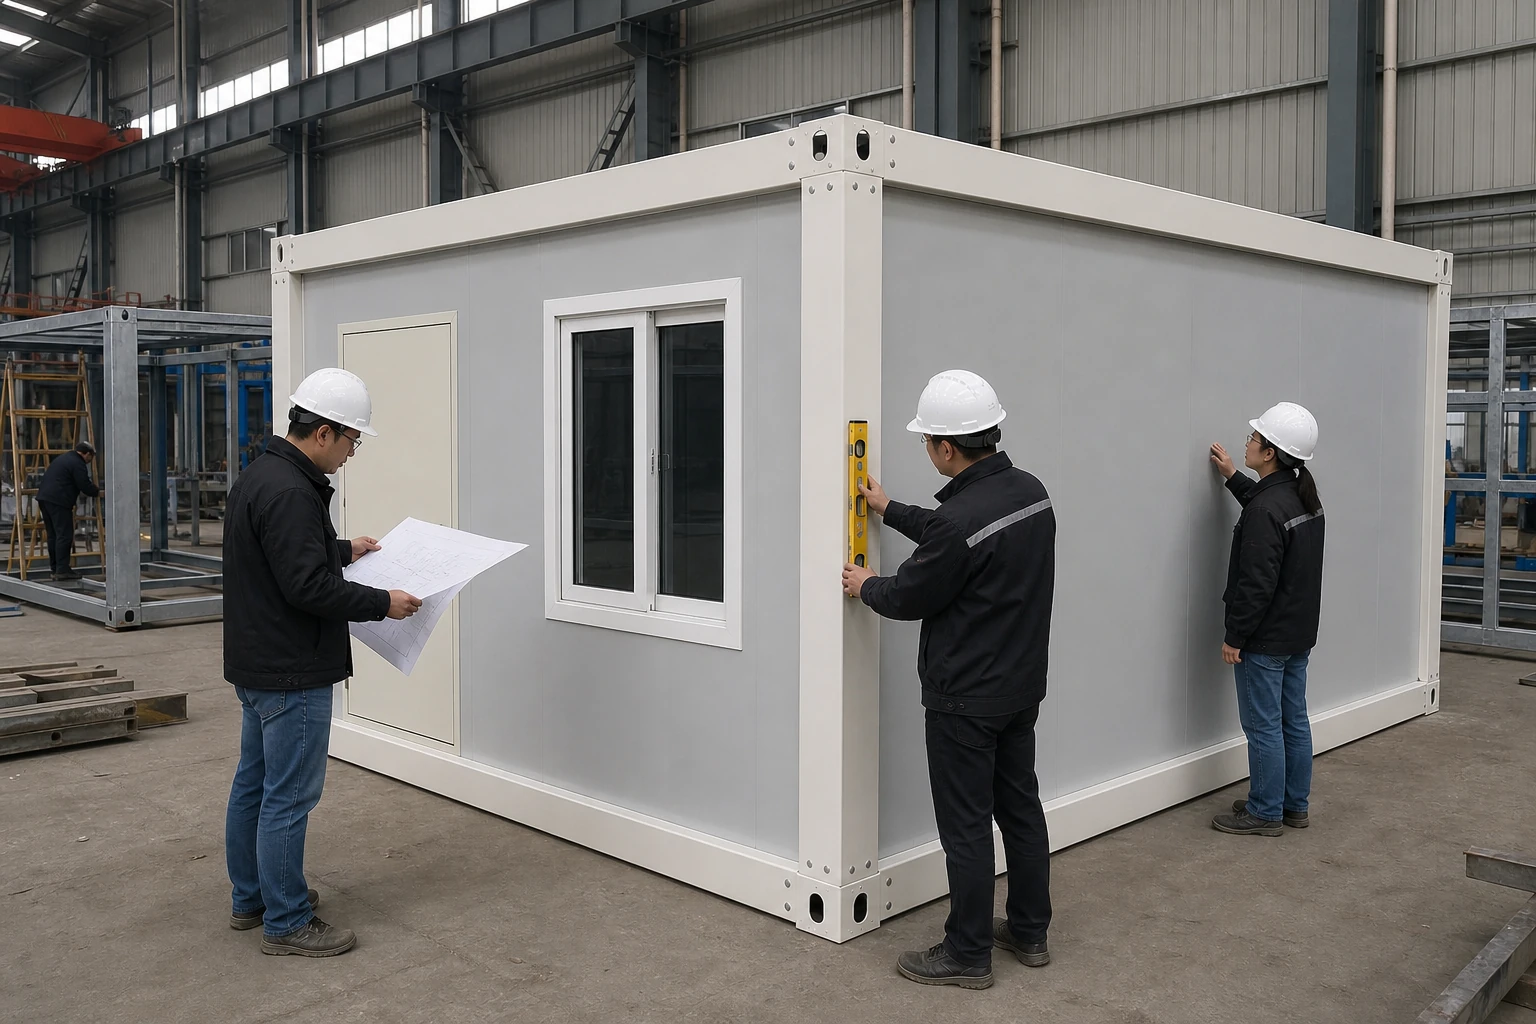
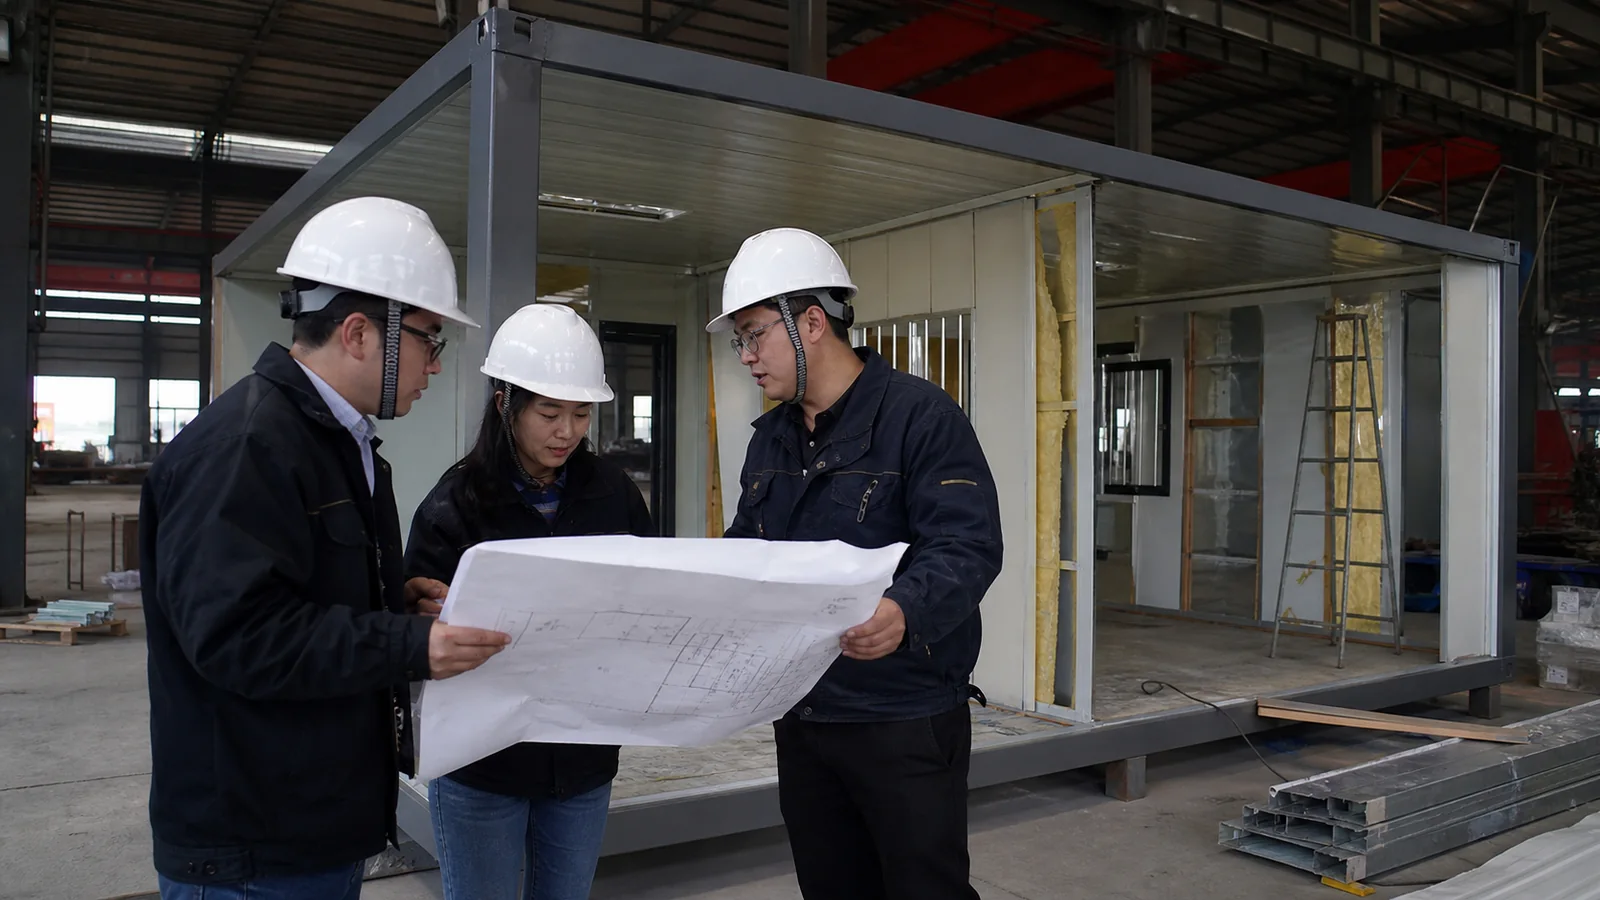
From project brief to pre-shipment inspection, PQSE House coordinates layout development, steel and panel production, quality checkpoints, protective packing and technical handover for a clearer buying process.

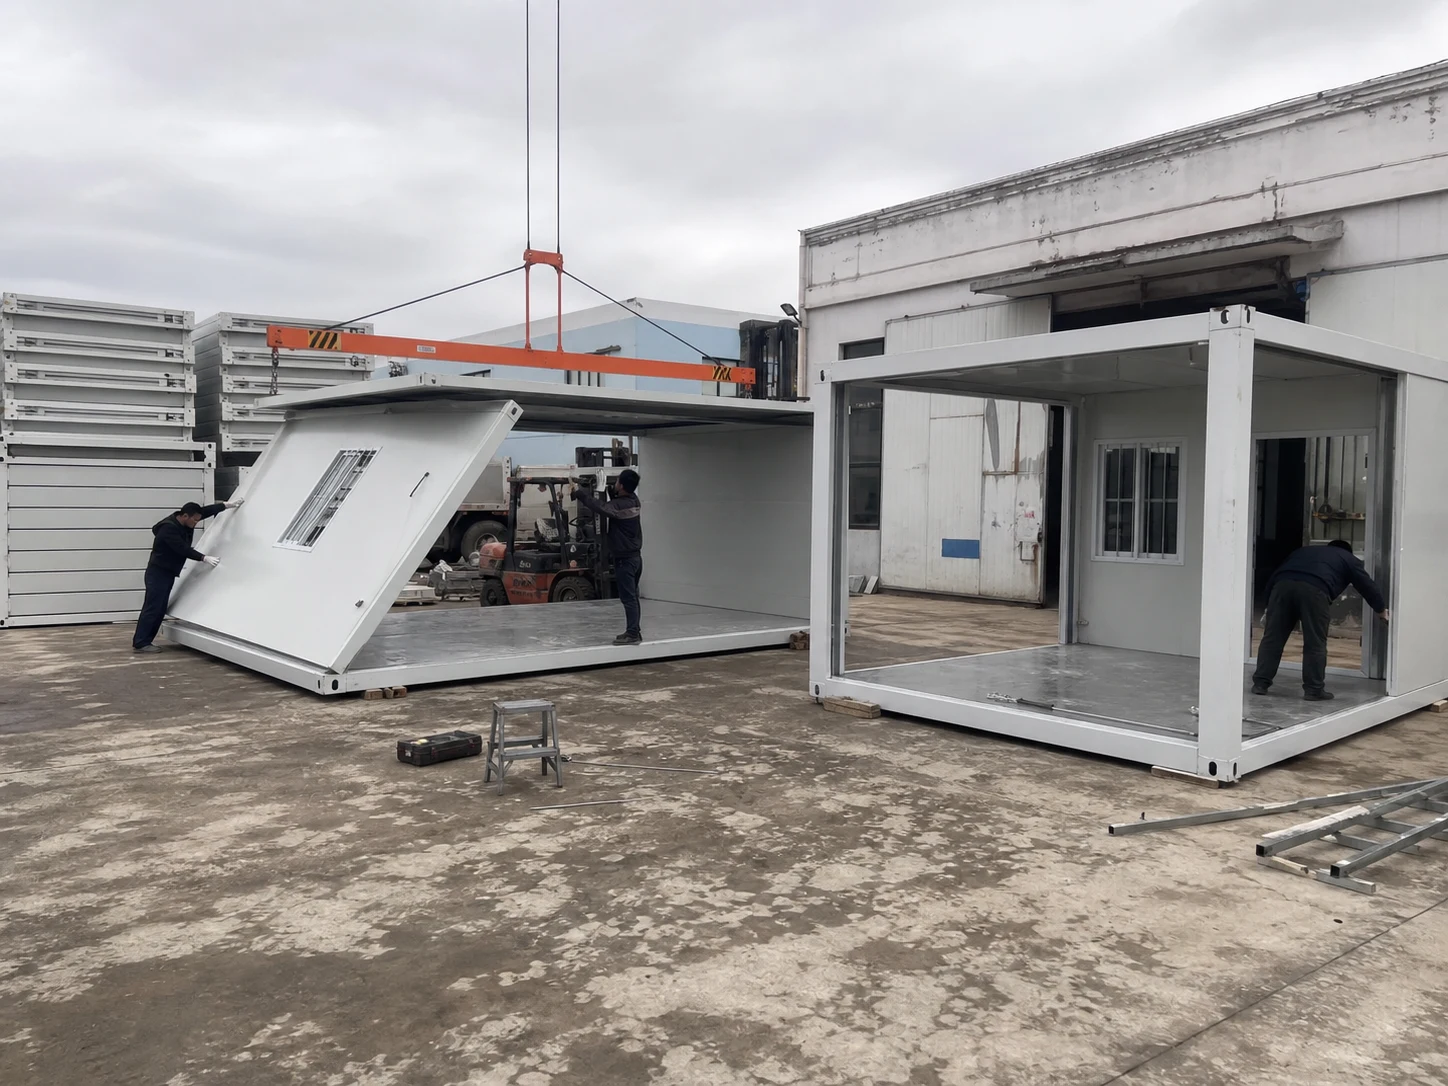
Workers assembling a folding container house at the PQSE factory
01

Layout & configuration

PQSE House converts intended use, capacity, destination climate, room schedule and site constraints into a workable module arrangement and specification brief.

02

Production & inspection

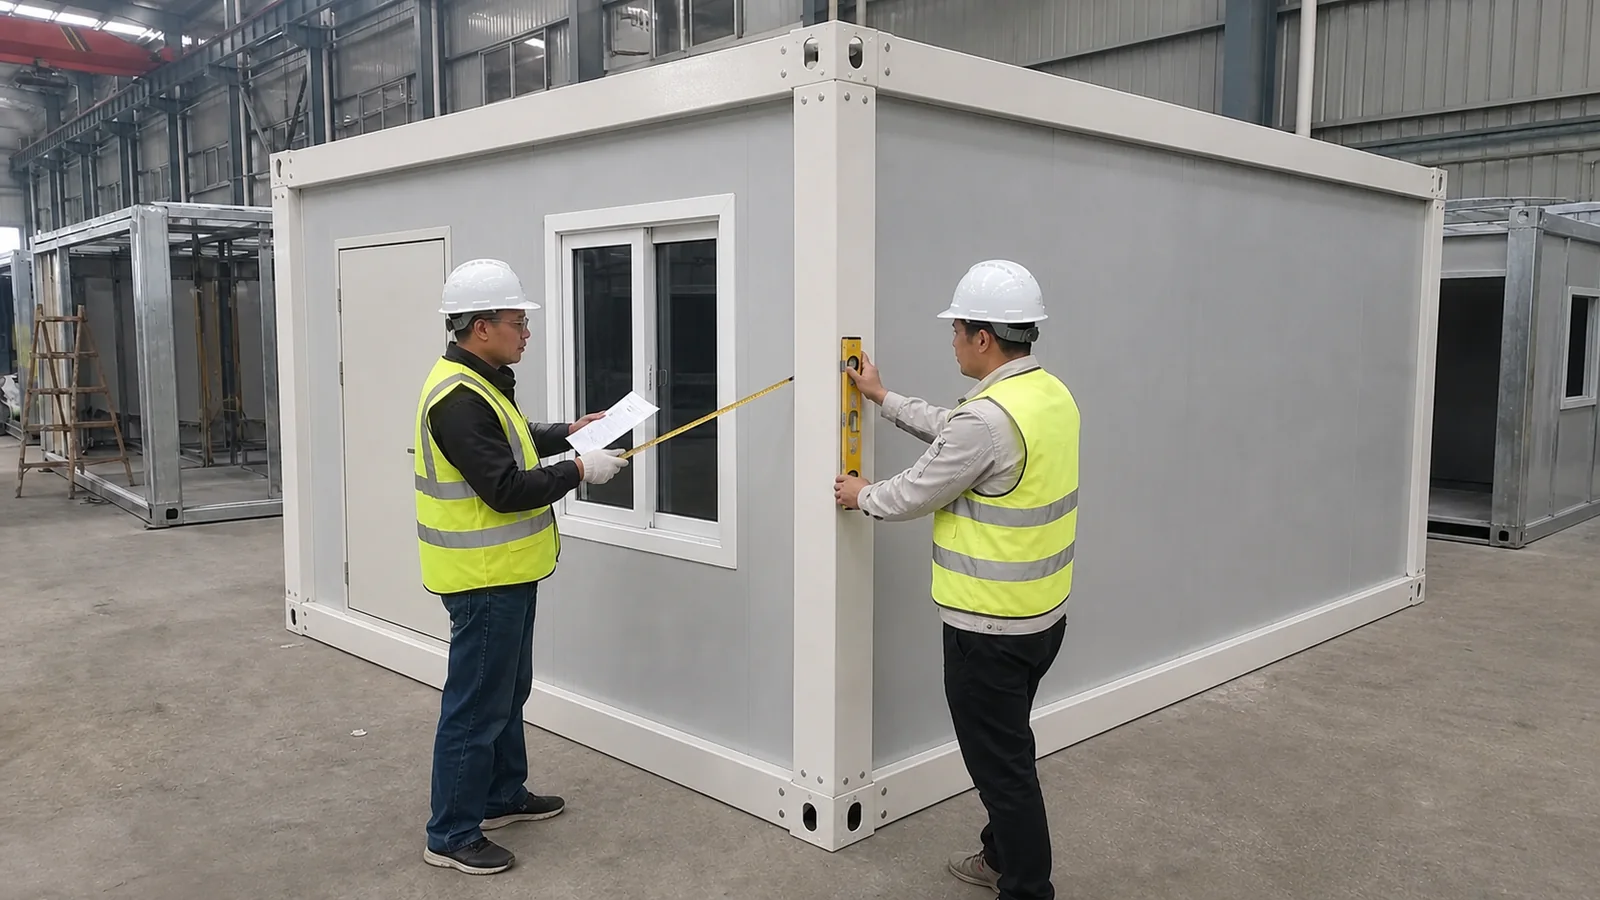
Check steel, panels and assembly against the approved project specification. Use the container house quality control checklist to review material records, inspection points and the pre-shipment release file.

03

Packing & technical support

Packing, loading order and installation information are coordinated so the receiving team understands component identification, handling and the next site steps.

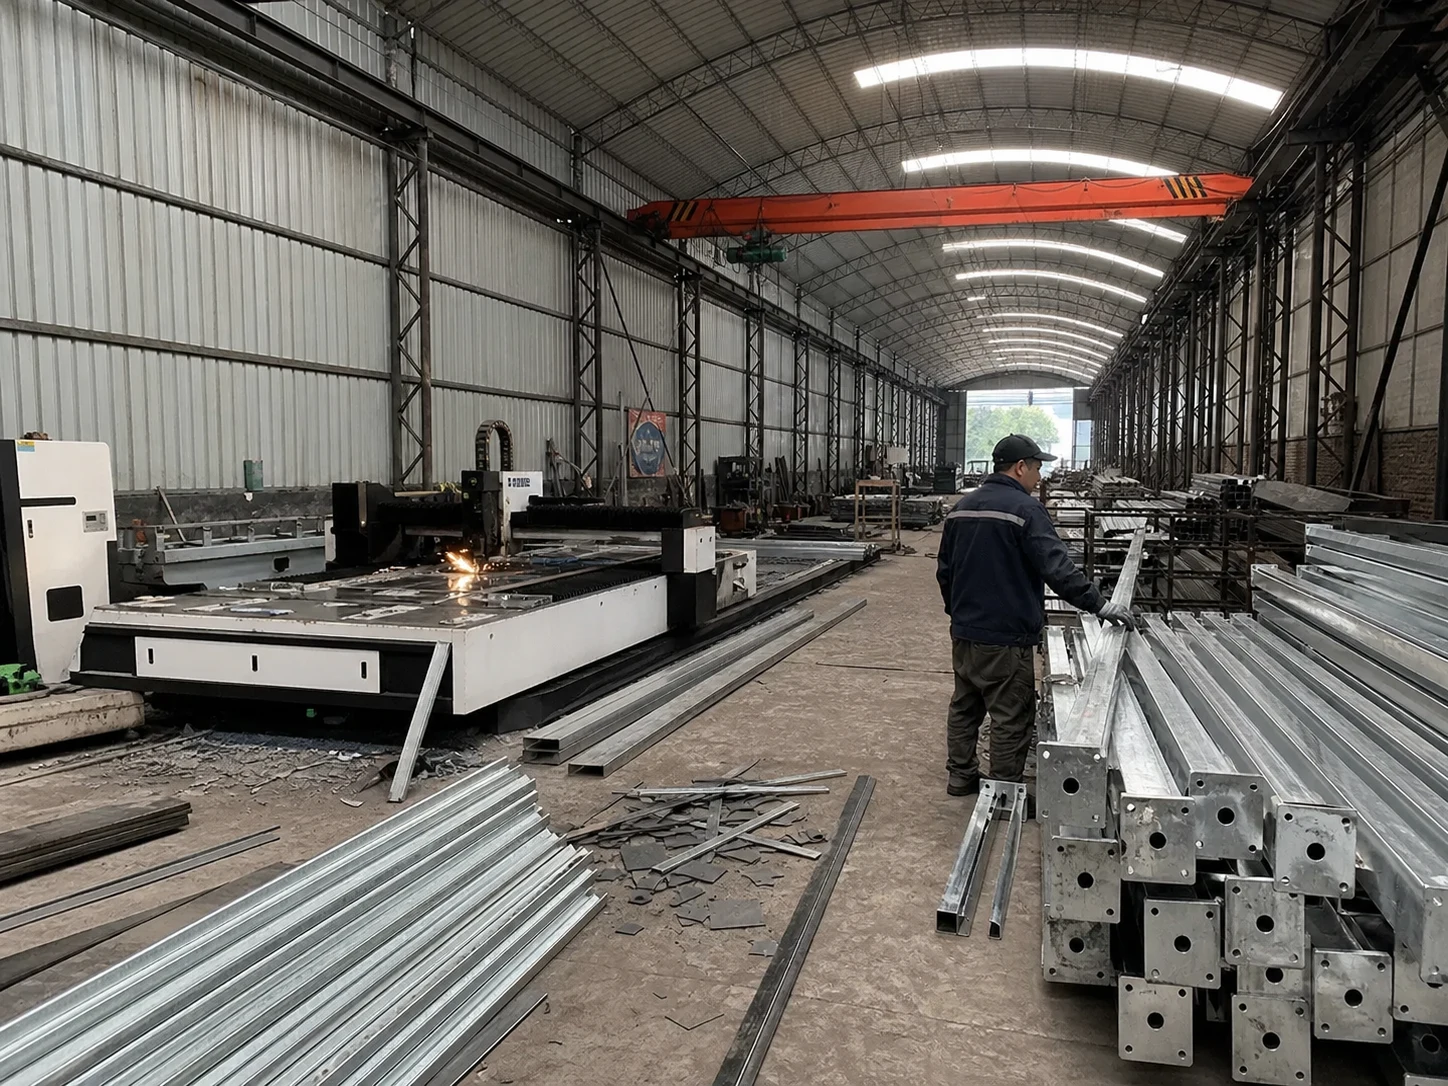
Galvanized steel frame production and cutting in a prefab building factory
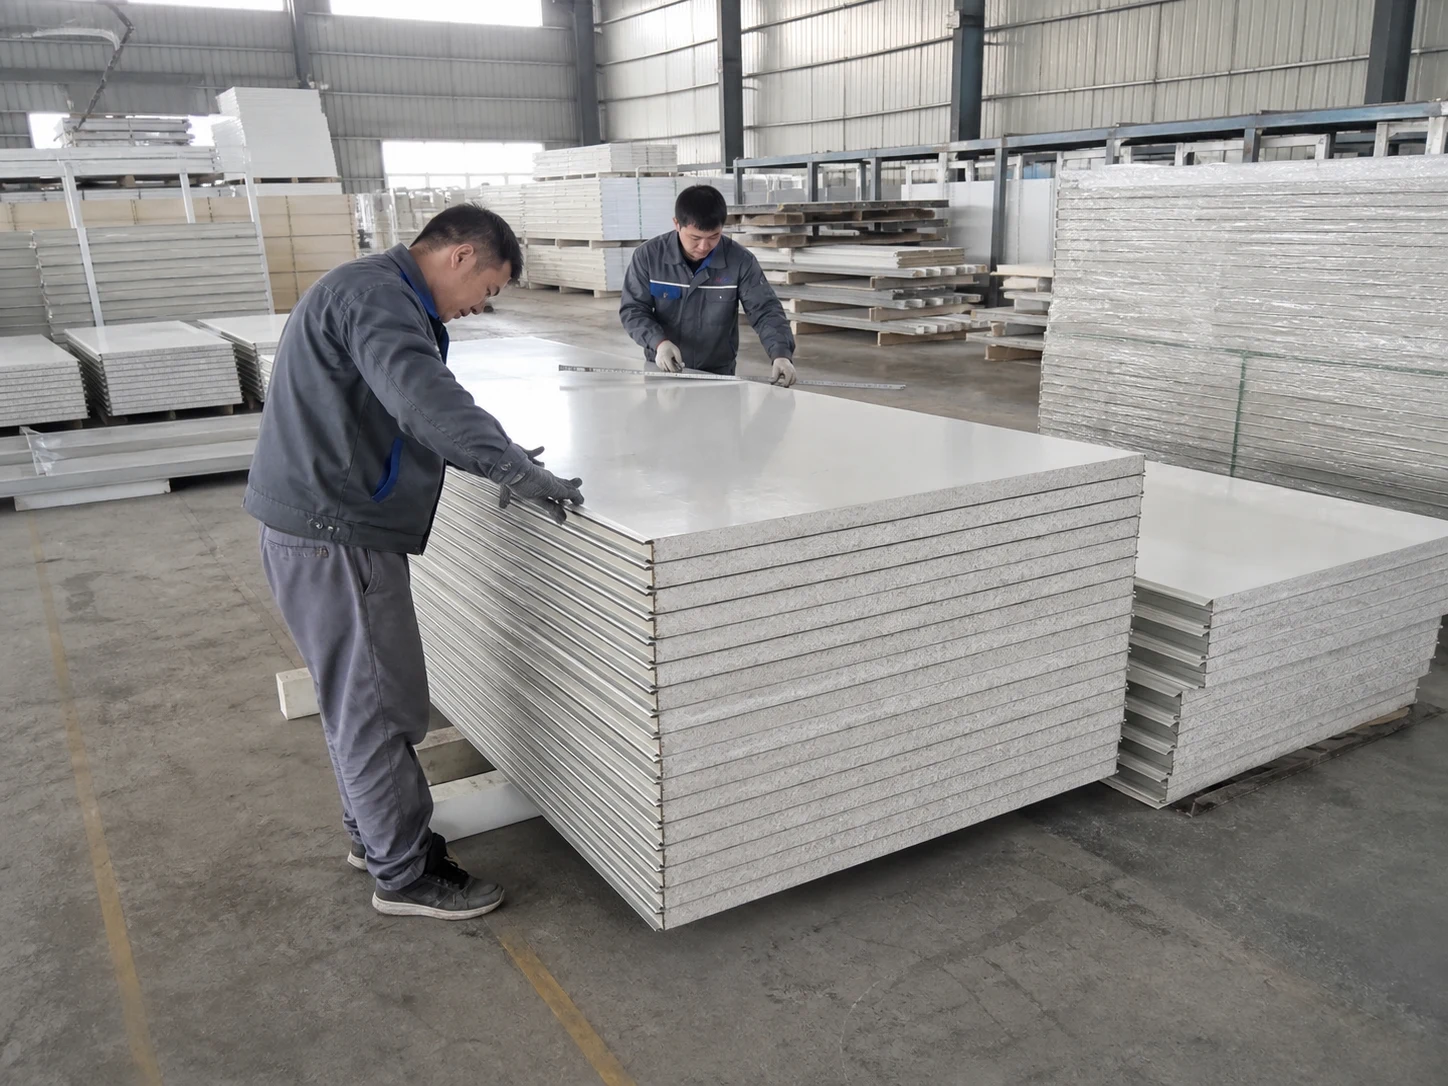
Workers inspecting sandwich panels in a prefab building factory
PQSE modular building factory production and quality control

EXPORT WORKFLOW

Packing, Loading & Delivery

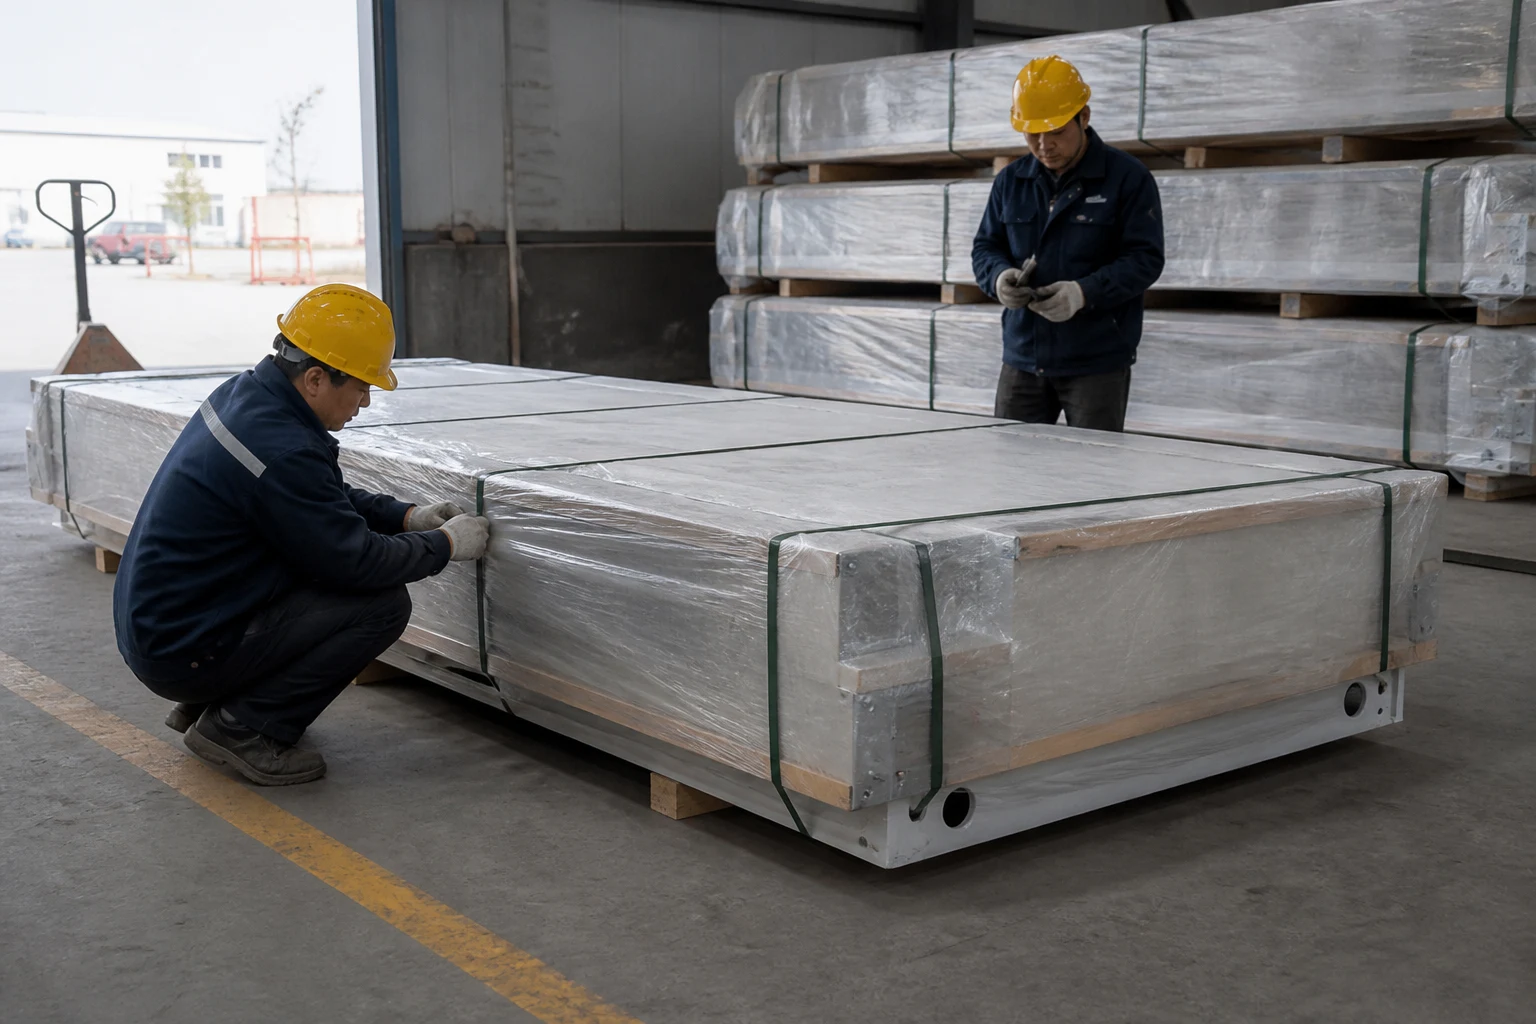
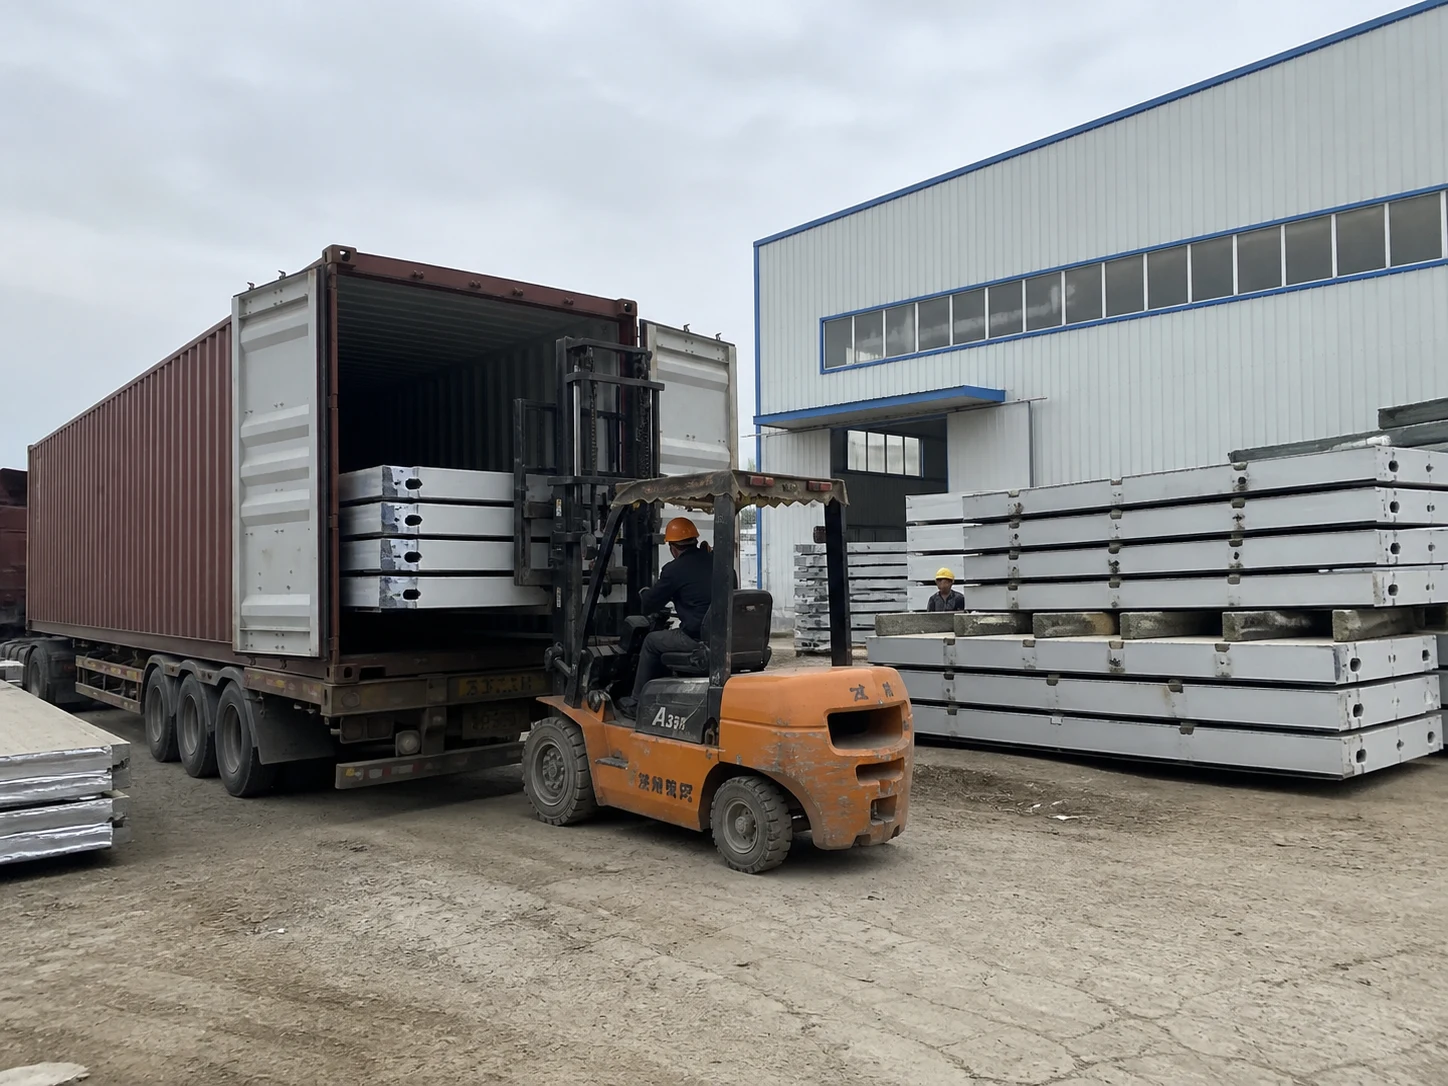
PQSE House plans packing around the selected building system. Frames, panels and fittings are protected and grouped for transport. The loading plan also considers assembly order to help reduce damage and extra handling on site.

Workers wrapping flat pack container house components in the workshop

01

Protected Packing

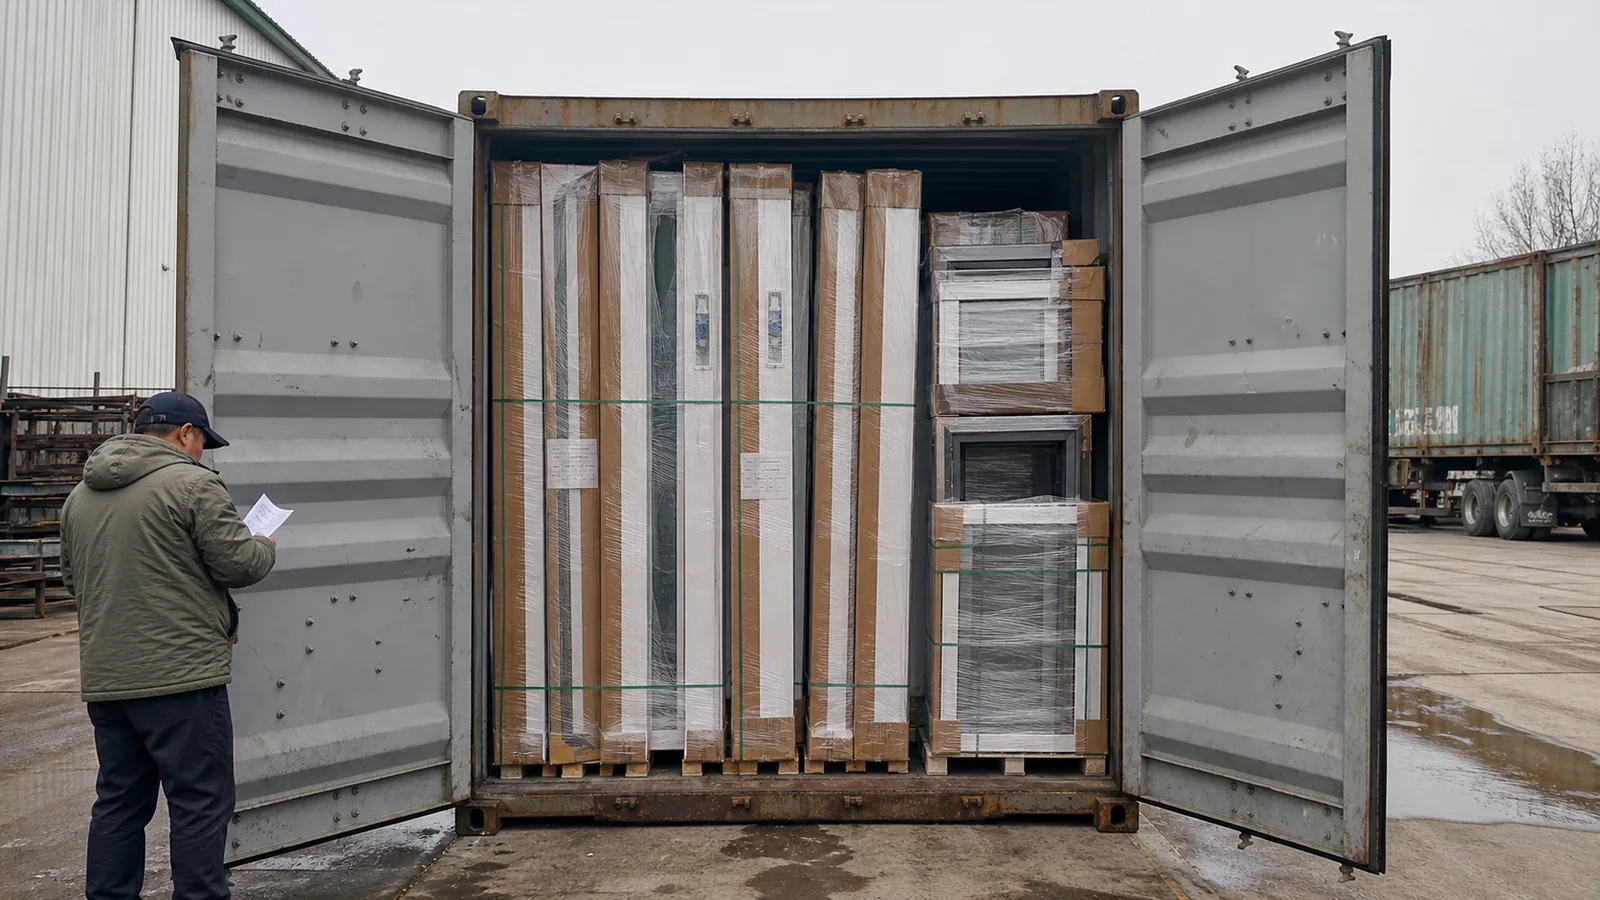
Frames, panels, doors, windows and fittings are separated, protected and labelled by handling risk so each installation package remains identifiable.

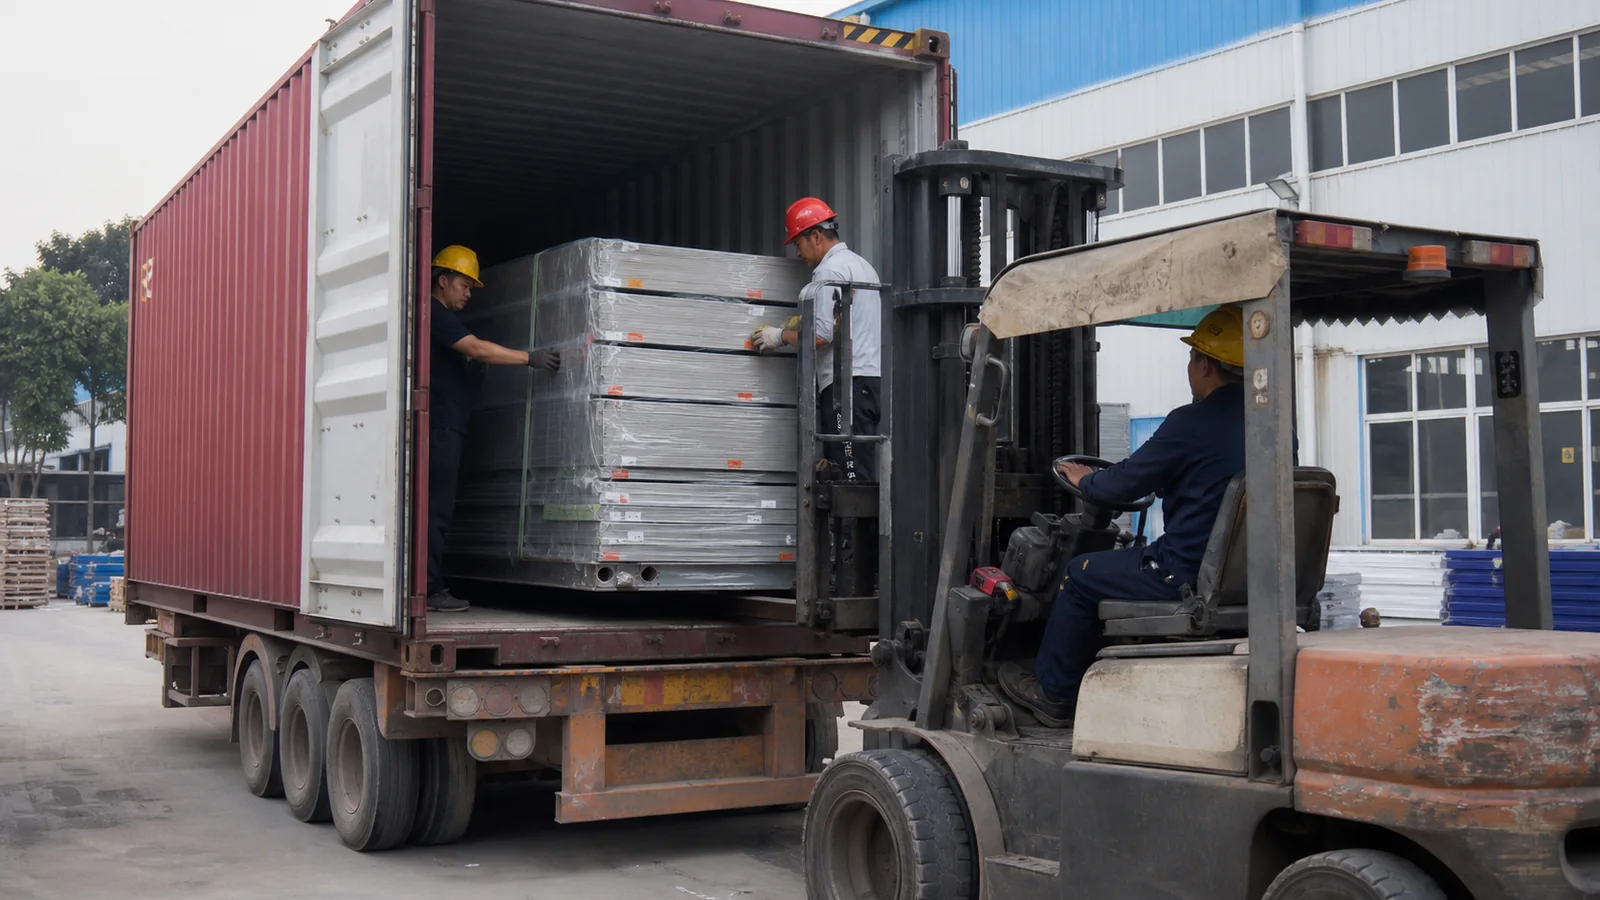
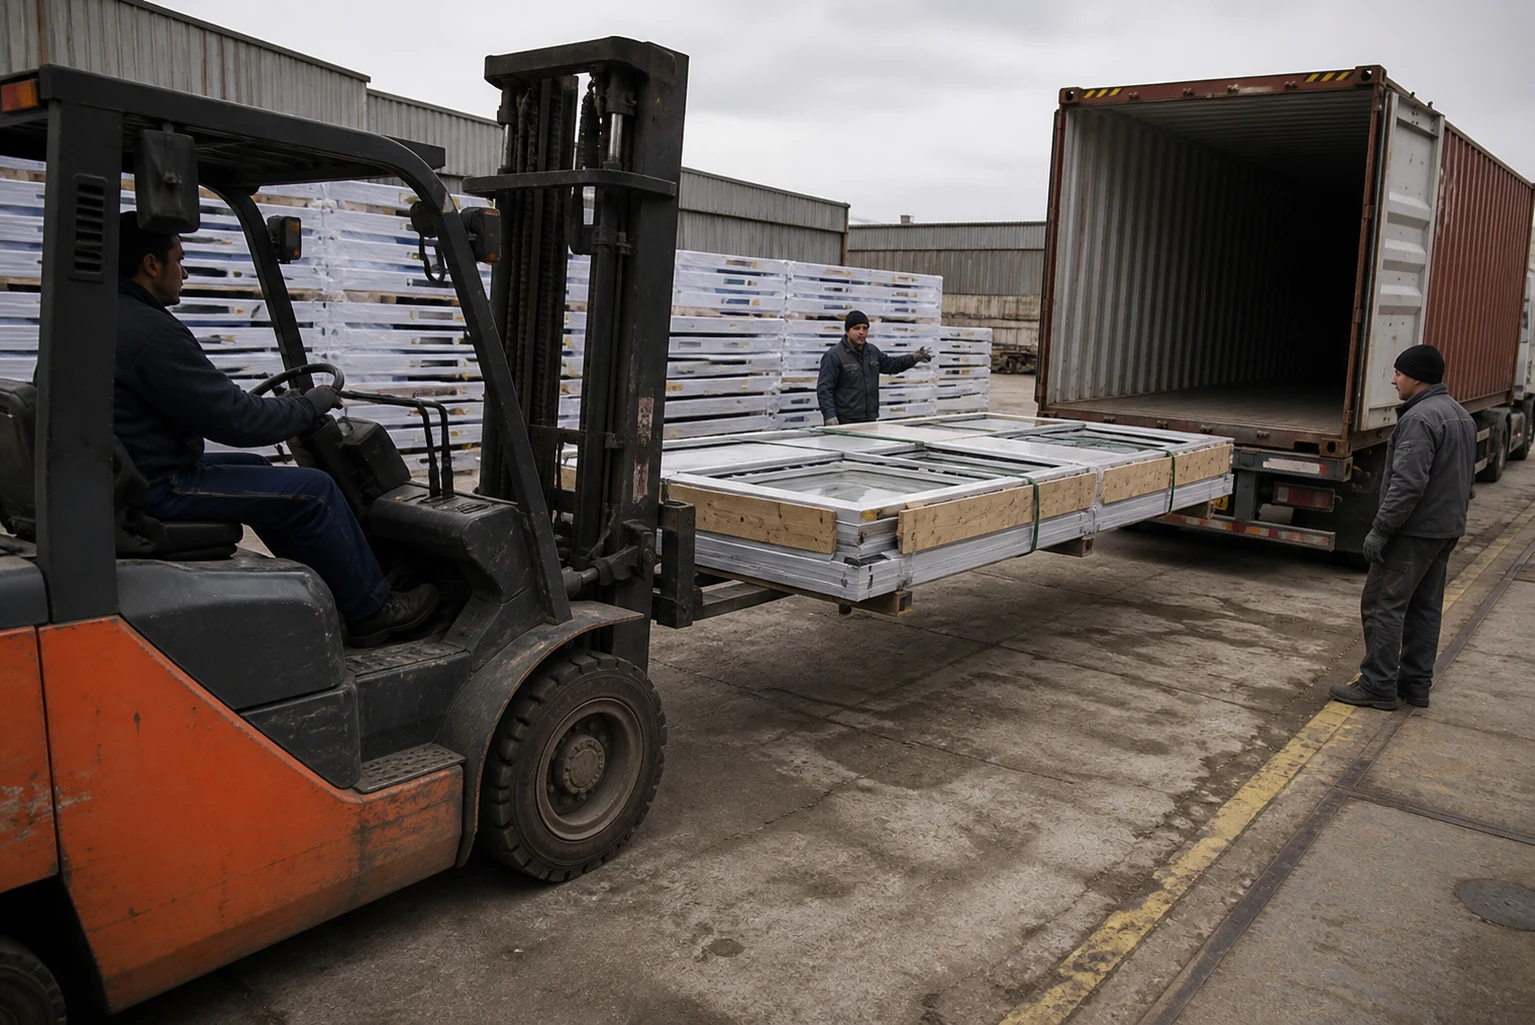
Forklift loading flat pack container house components for shipment

02

Controlled Loading

Bundles are staged by container position and planned assembly sequence, helping the loading team use space efficiently and the site crew locate components in the right order.

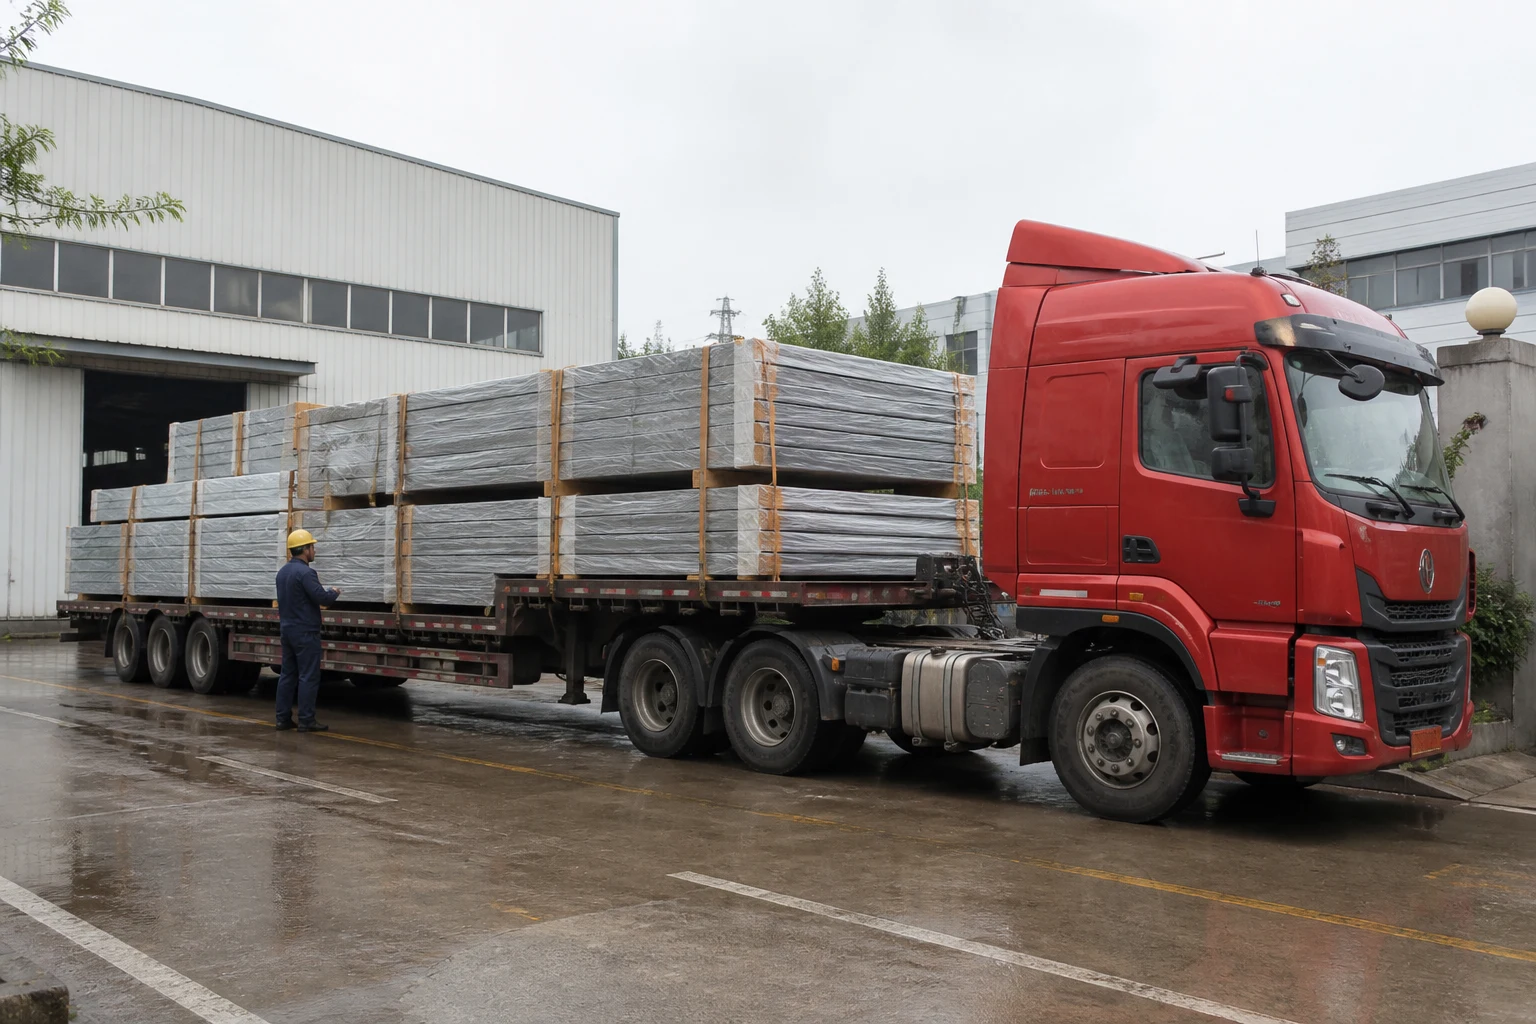
Flat pack container house components prepared for truck transport

03

Dispatch Ready

After quantity, protection and loading checks, the packed system is released for port transport with shipment and installation information prepared for the receiving team.

Need a shipping estimate? Share the PQSE House system, quantity, destination port and delivery schedule. We will align the packing and loading approach with the order.

Find the Right Reference Model

Use the range comparison below to narrow the building system, then review the dimensions and layout on its product page.

Compare container-house systems   ·   Compare office layouts   ·   Compare sanitation facilities

Product selection support

Modular Building Selection FAQs

Use these answers to understand selection, customization, relocation, shipping and installation across the PQSE House range, then continue to a product page or project-specific consultation.

PQSE technicians inspecting a container house module

Before You Compare Prices

A useful PQSE House recommendation starts with a clear project brief.

  • Required capacity, room list and circulation
  • Site climate, utilities and local standards
  • Target destination, access and delivery schedule
  • Expected service life, relocation and reuse plan

A folding container house is a useful starting point when an unfolding structure fits the project. Compare the work remaining after delivery: lifting, securing the frame, sealing and service connections. The selected model, site readiness and local crew determine the installation schedule.

Flat pack units use prepared floor and roof assemblies with posts and panels fitted on site. Folding units open a hinged structure. Detachable buildings are assembled from separately packed frame members and panels. Compare the container house systems by transport format, room layout and site assembly work.

The PQSE House systems shown here are purpose-built frame-and-panel buildings. A converted shipping container home starts from a freight container and follows a different design and conversion process. See prefab container houses versus shipping container homes to compare layout, insulation and site-work considerations.

Choose a toilet unit for WC and handwashing facilities, a combined bathroom when WC, basin and shower are needed together, or a dedicated shower unit for separate showering and changing areas. Compare portable sanitation units around user numbers, privacy, peak use and the water, hot-water and drainage services available at your site.

Configuration should be confirmed against the actual project requirements. Submit the intended use, destination and reference drawing for a project-specific review.

Start by comparing flat pack and detachable container houses. Decide whether you will move complete rooms or dismantle them into components. Check the lifting or connection details, the condition of finishes and fittings, transport access and the maintenance needed before reuse.

Flat pack and detachable systems require assembly of supplied components; folding and expandable models need deployment and completion work. Site preparation and utility connections are part of the plan. Read the loading and shipping guide and container house installation guide for the steps to review.

Provide project use, quantity or capacity, destination country, target date, preferred system if known, and any drawing or reference image.

Compatible systems can be arranged into larger layouts and, where engineering permits, multi-storey compounds. The final layout, structural checks, stairs and local code requirements must be confirmed for the project.

Lead time depends on the product system, quantity, layout complexity, material choices, approval speed and the current production schedule. Shipping time is confirmed separately for the destination and transport plan.

Review the whole enclosure: panel material and thickness, frame connections, roof, windows and moisture control. The right combination depends on climate, use and local requirements. Our insulation and comfort guide explains how to compare panels and identify thermal bridges before choosing a specification.

Product recommendation

Not Sure Which Product Fits Your Project?

Share the intended use, capacity, destination, climate and target schedule. PQSE House will review the project context and recommend a suitable structural system, supporting units and next design steps.

Project useQuantity / capacityDestinationTarget datePreferred system
1Share the project briefTell PQSE House what the building must do, where it will operate and when it is needed.
2Review the suitable systemWe match structure, layout, functional modules and shipping method to the project brief.
3Receive a practical recommendationContinue with the proposed layout, specification, packing assumptions and quotation details.