PQSE HOUSE · CONTAINER HOUSE SYSTEMS

Prefab Container Houses
for Work, Living
and Project Sites

Find the right space for your next project. PQSE House brings flat pack, folding, expandable and detachable container house systems together, with layout planning, factory supply and project coordination around your needs.

FIND YOUR STARTING POINT

Explore Our Container House Systems

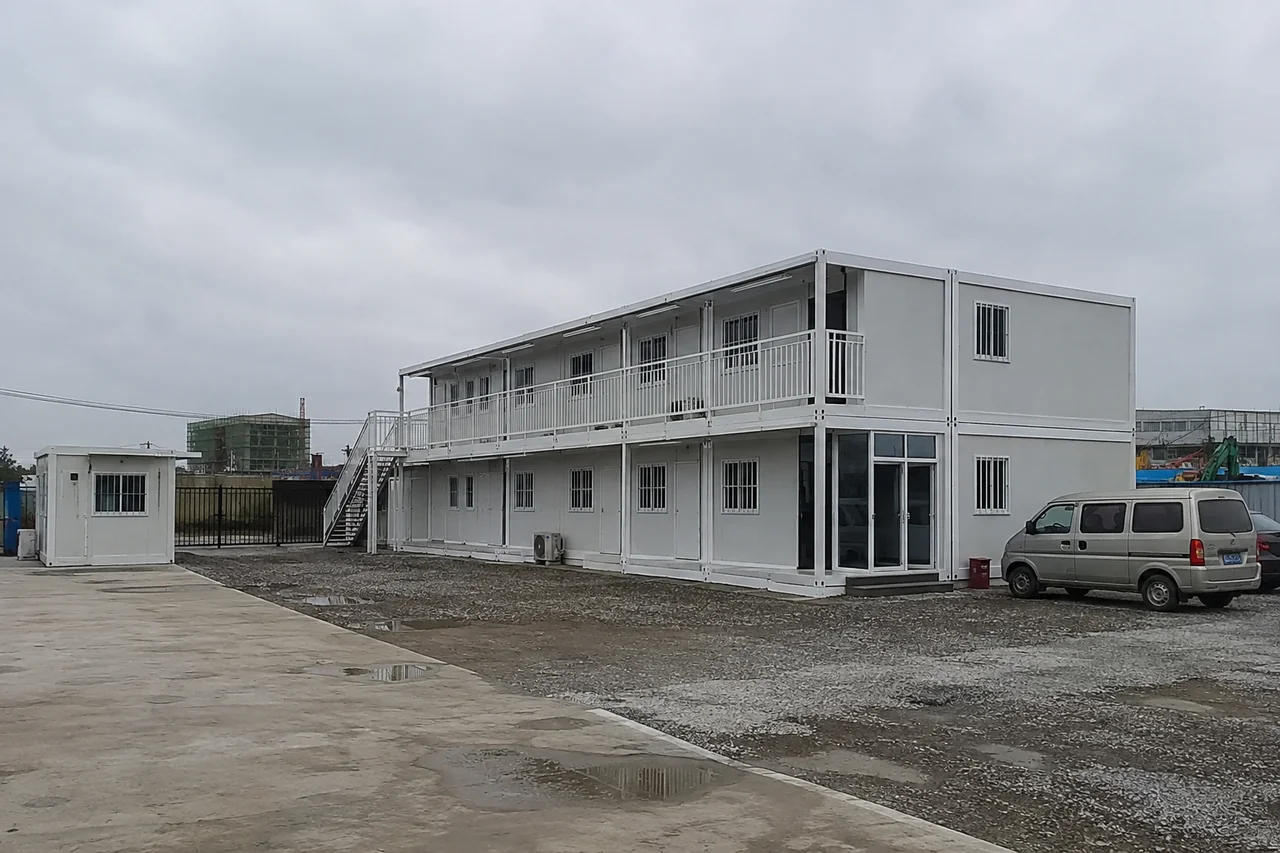
Our container houses are purpose-built modular buildings, not converted freight containers. Start with the structural system, then choose the rooms, finishes and facilities your project needs.

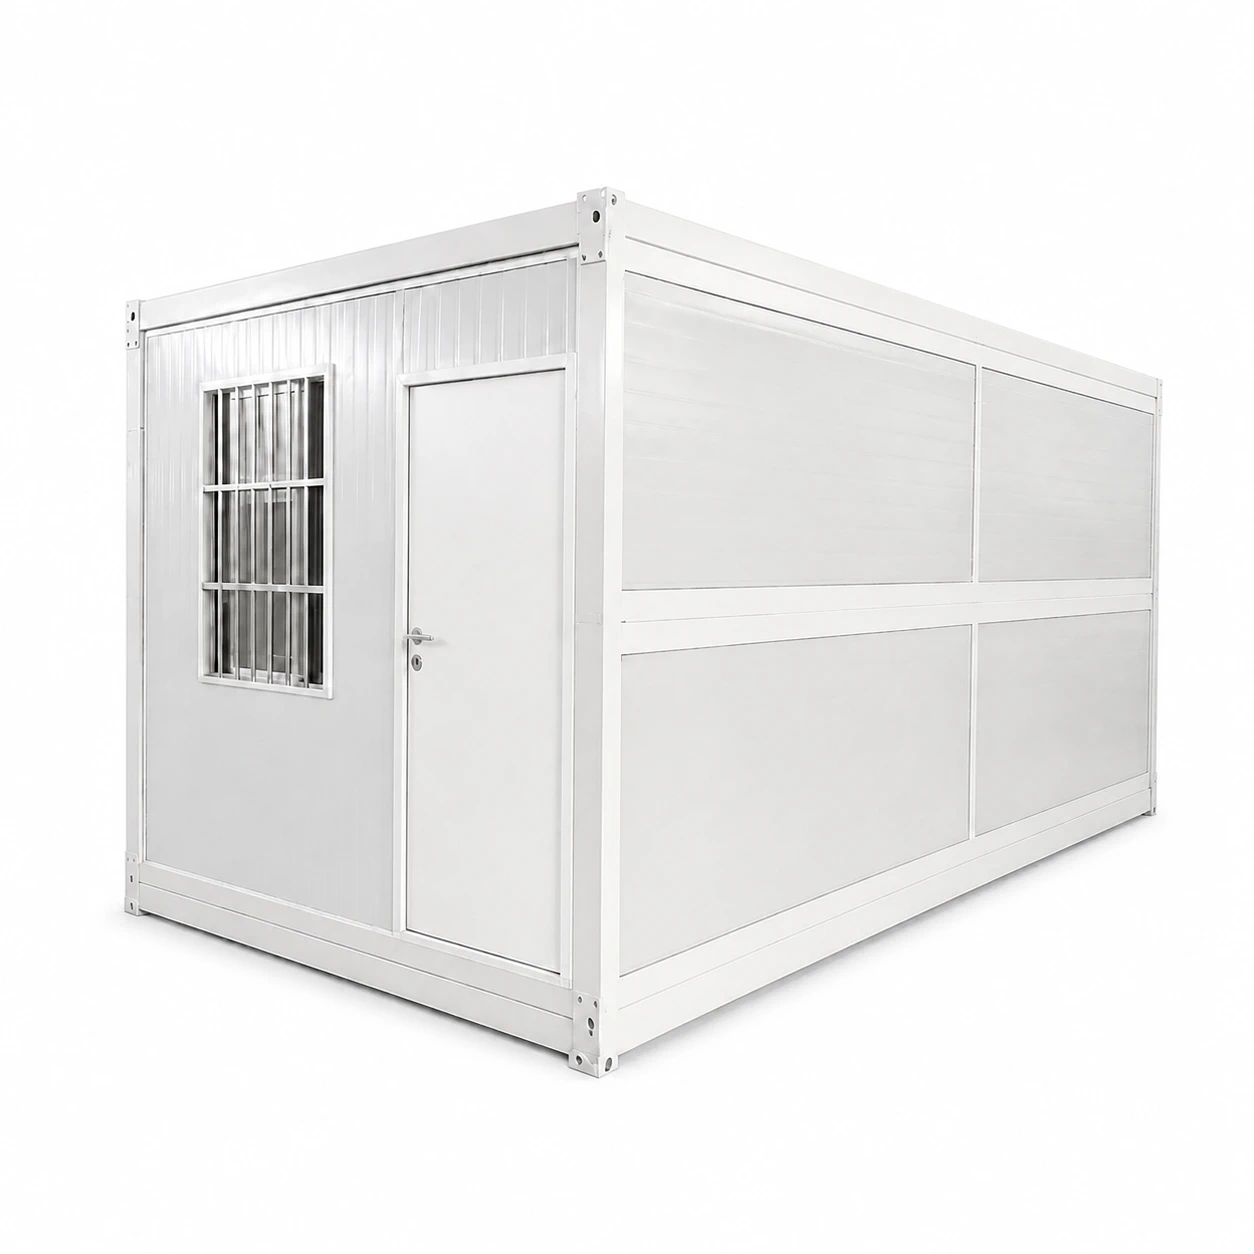
PACKED MODULE SYSTEM

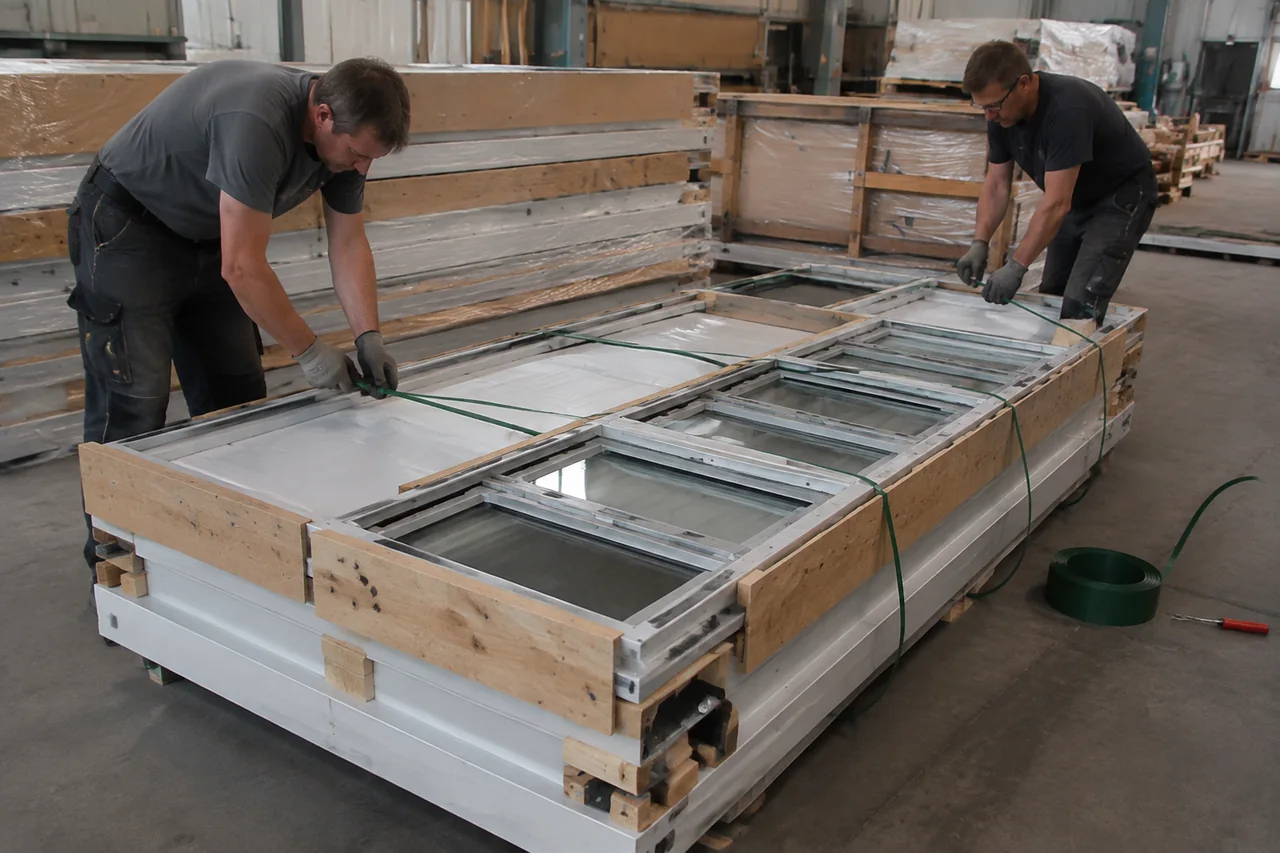
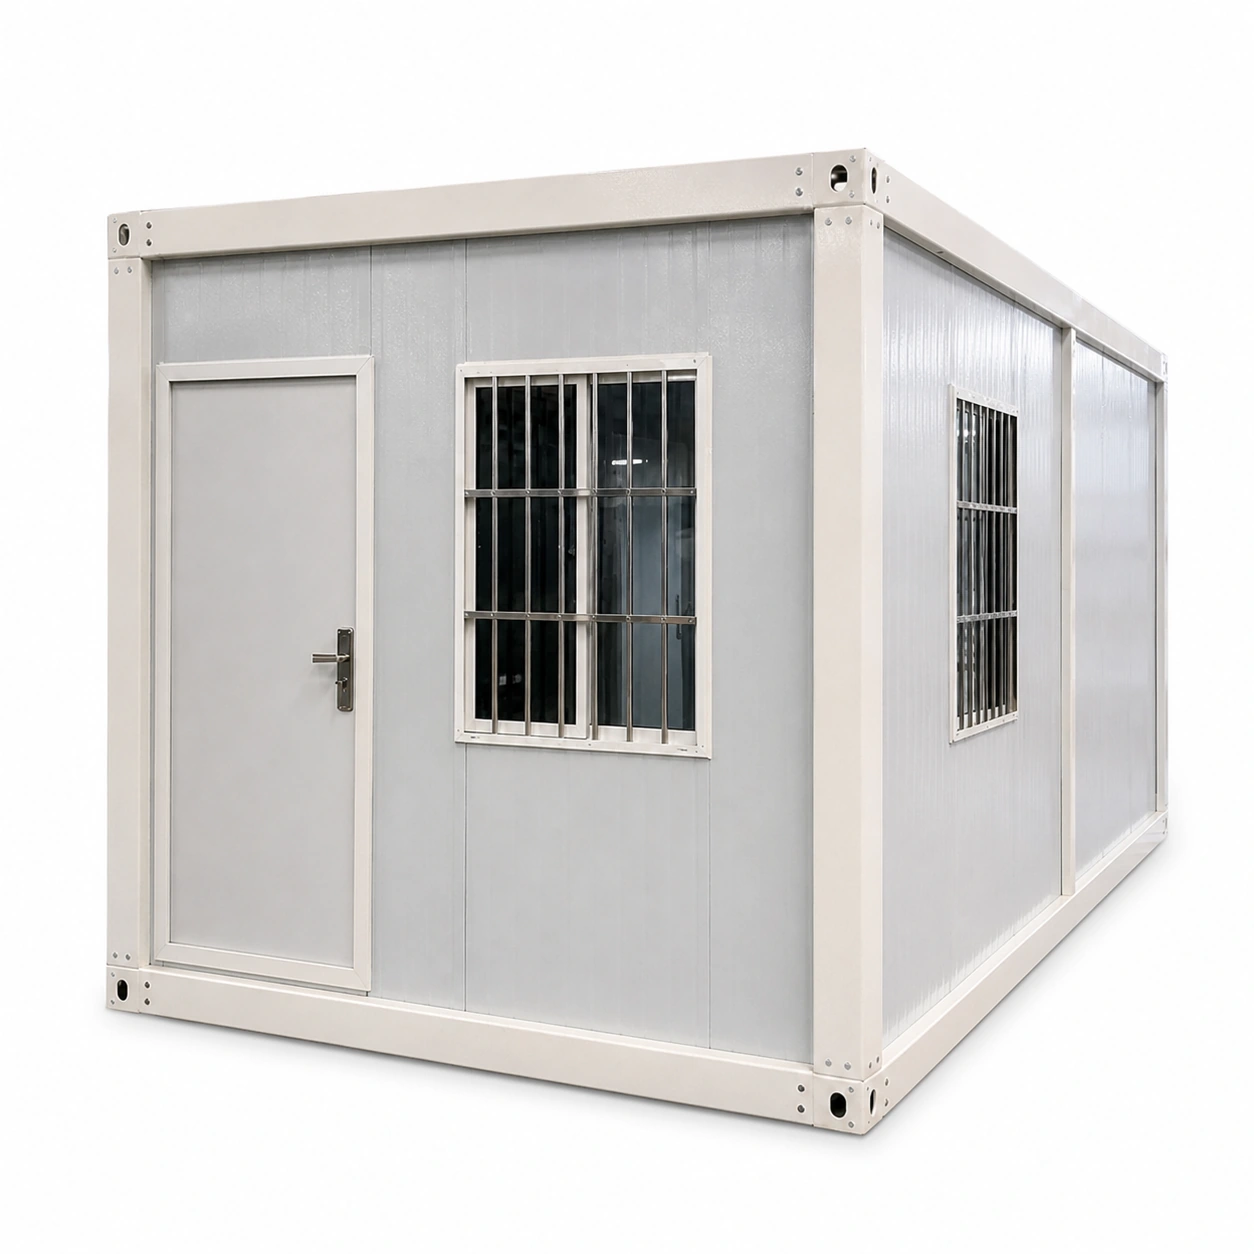
A practical starting point for repeated office or accommodation rooms. Packed assemblies and components are brought together on site; module combinations and the supplied fit-out are planned around your building layout.

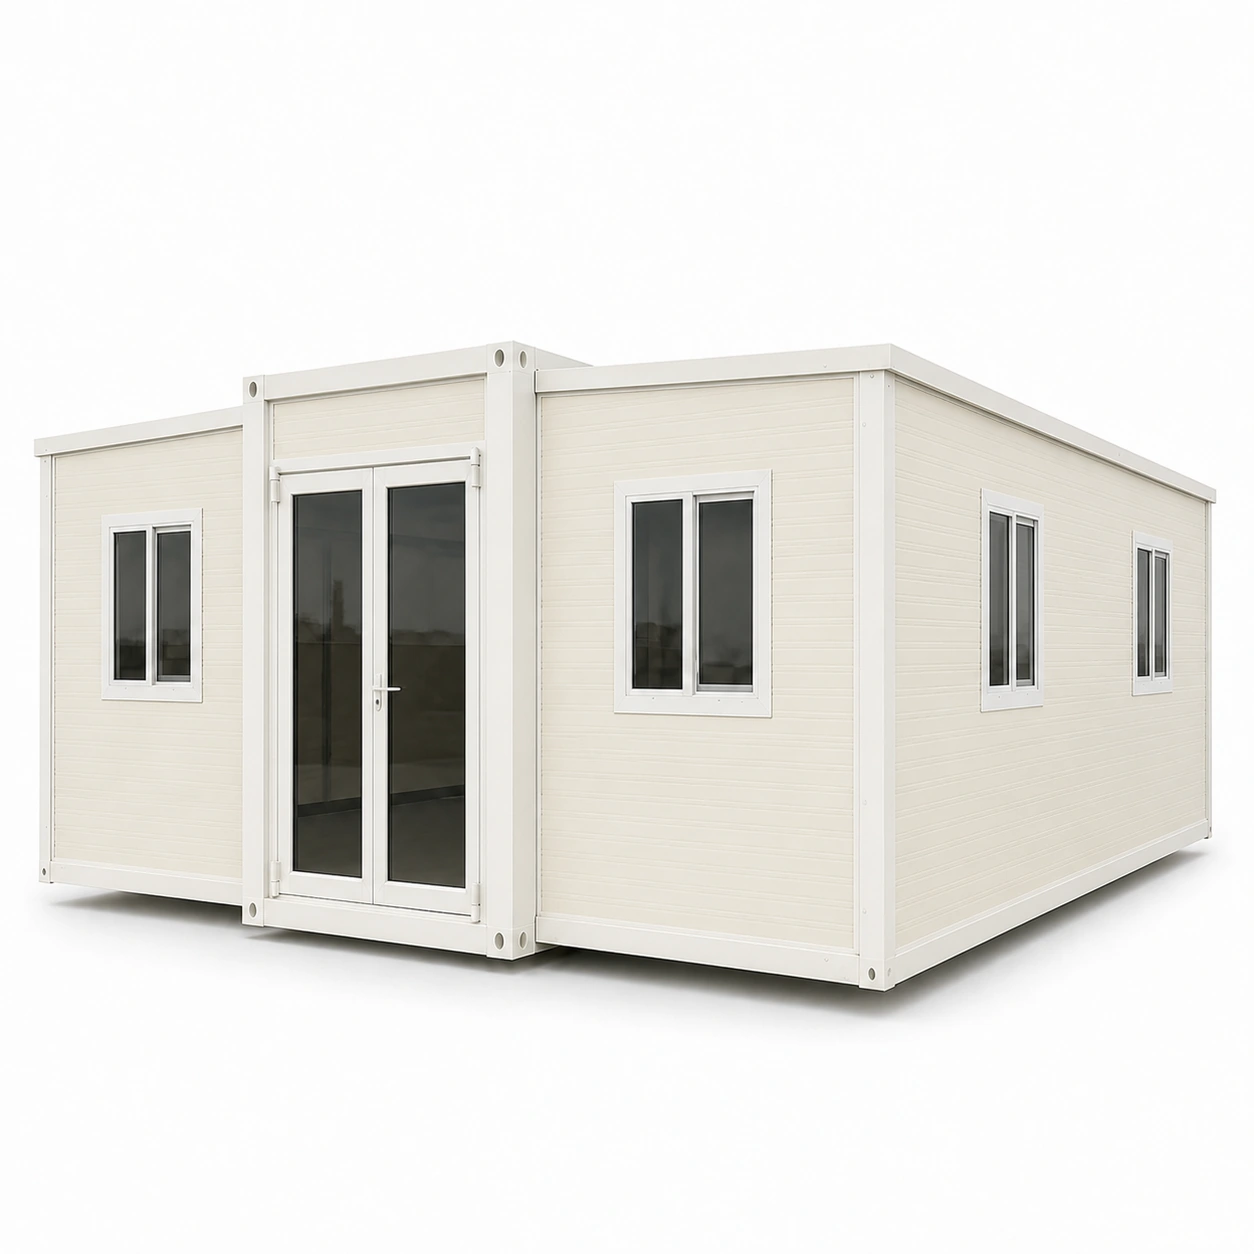
EXPANDABLE SPACE SYSTEM

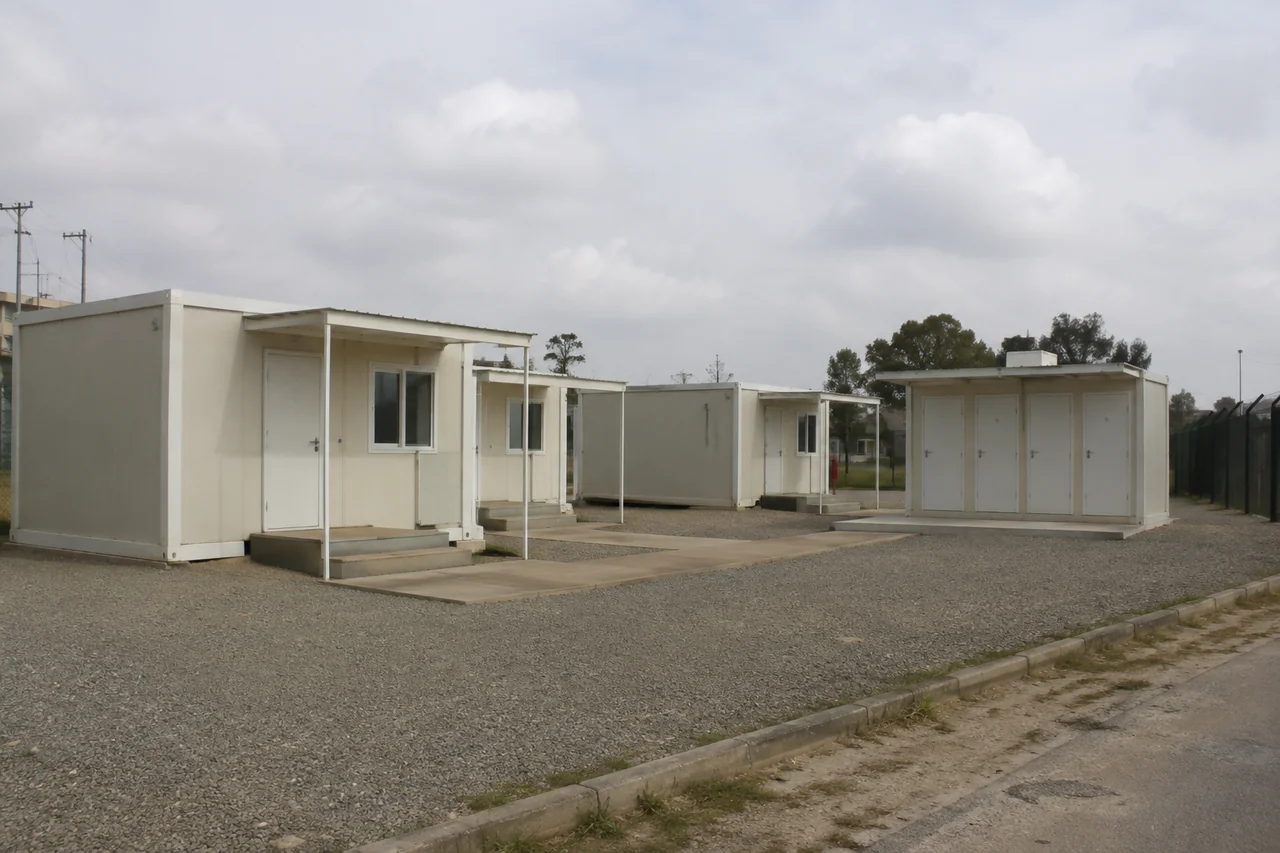
Consider an expandable system when your usable room area needs to be larger than the transport footprint. Plan furniture, partitions and services around the opened layout and the supports it needs.

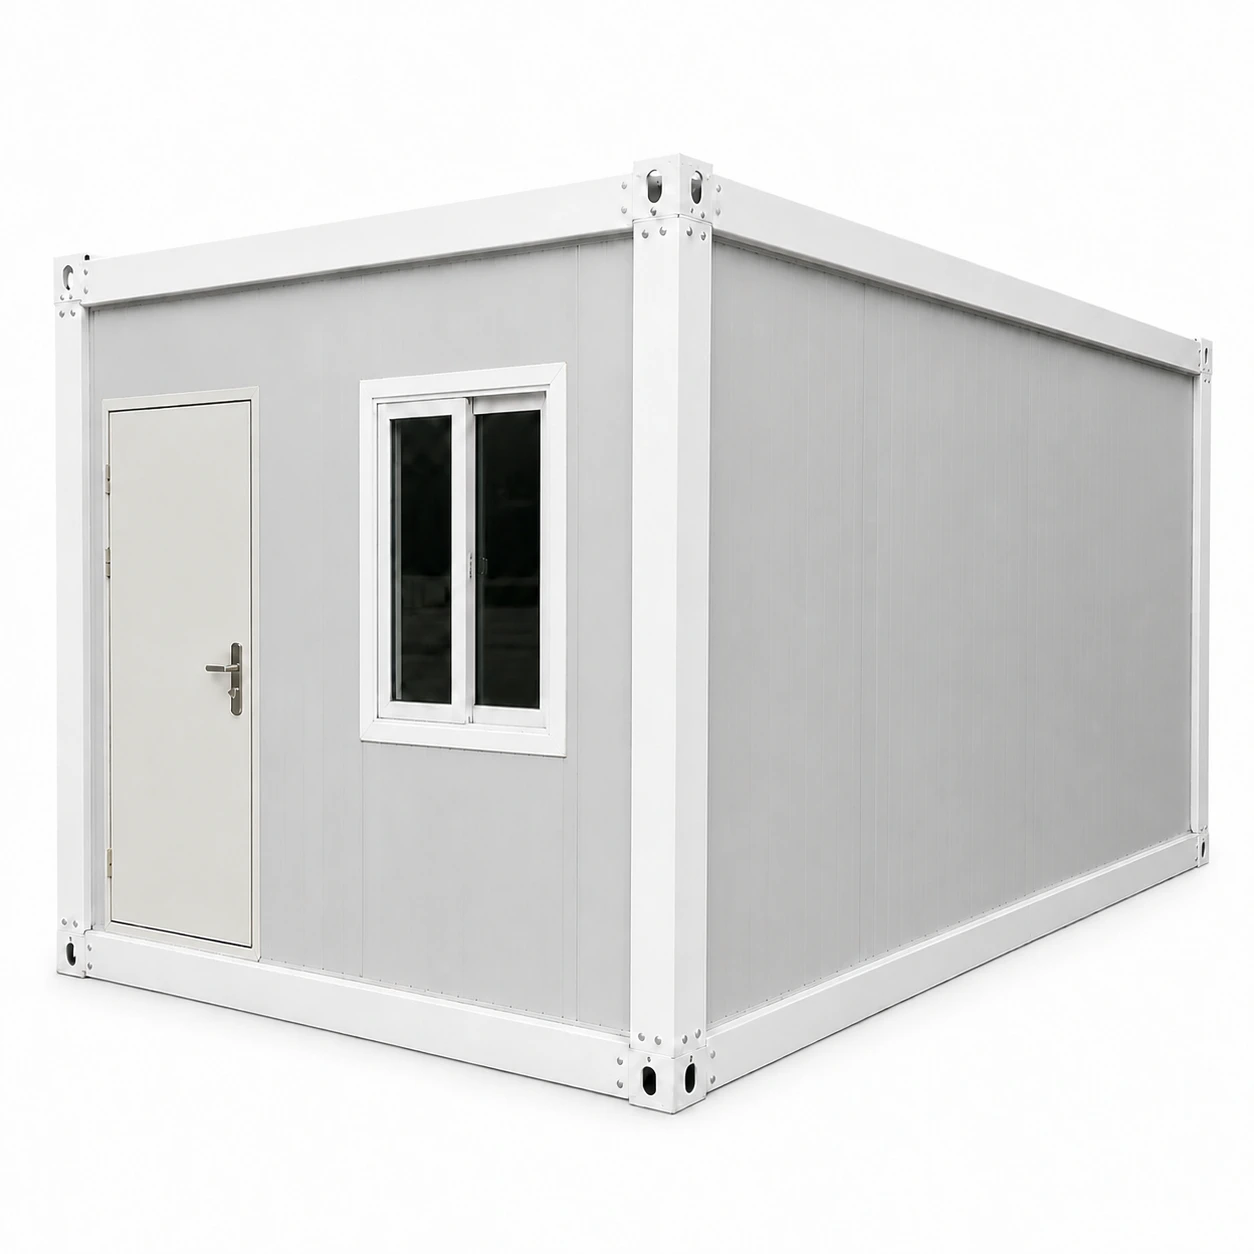
COMPONENT ASSEMBLY SYSTEM

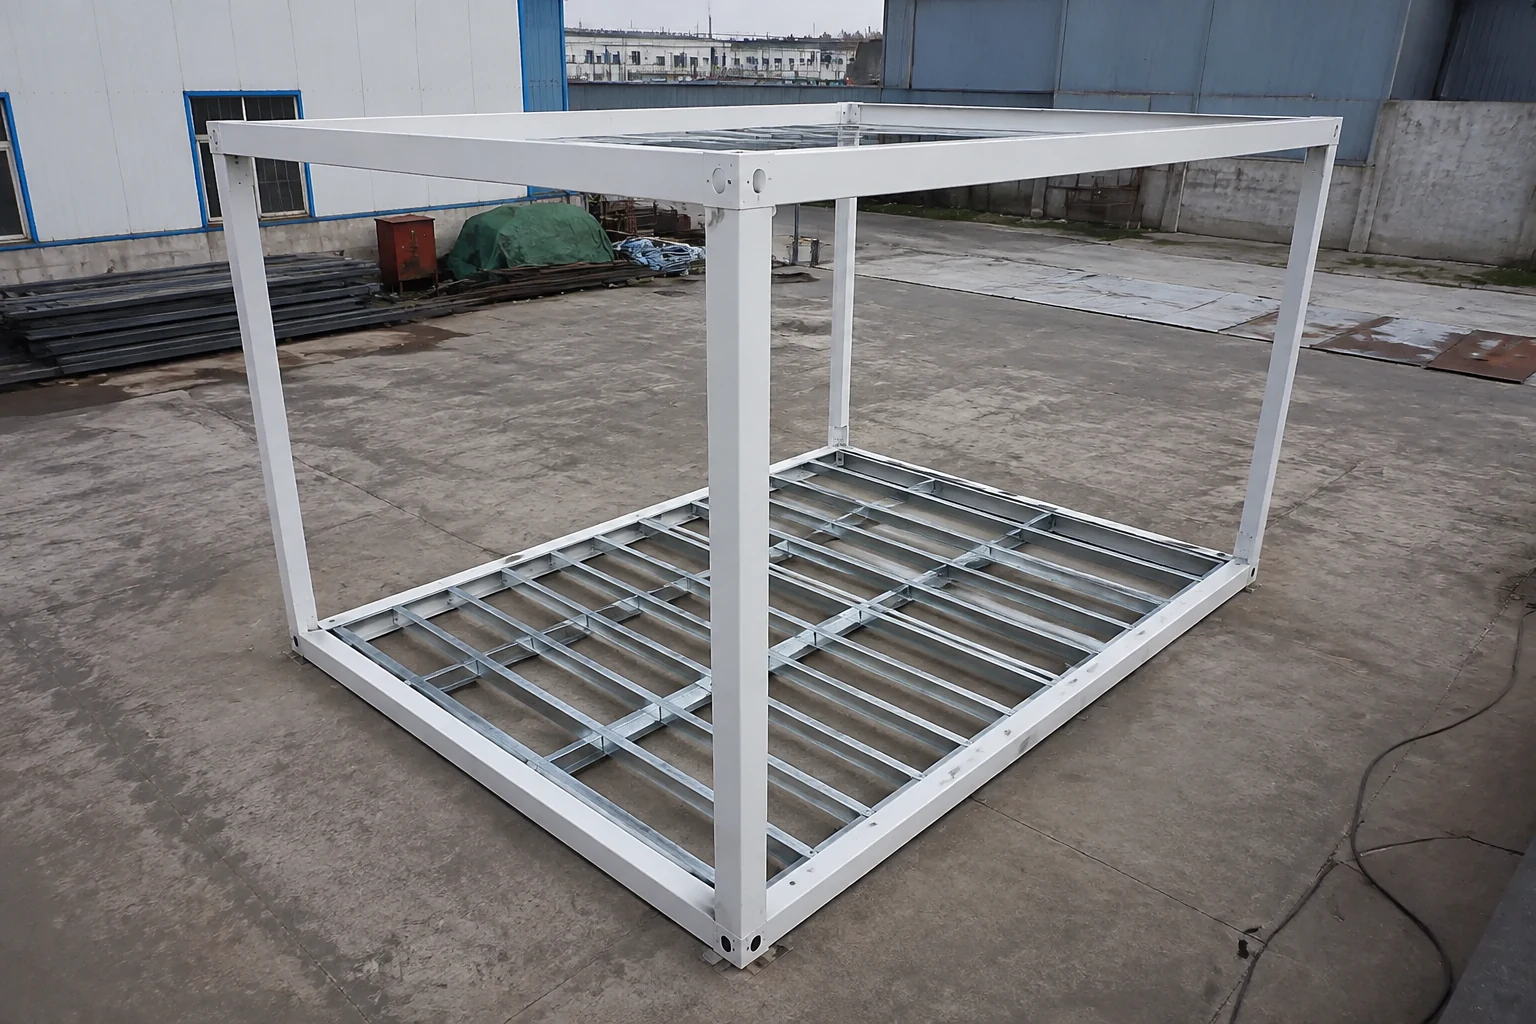
Build the discussion around separately supplied frame members and panels. This approach suits projects that need to coordinate component delivery, room combinations and an organized site assembly team.

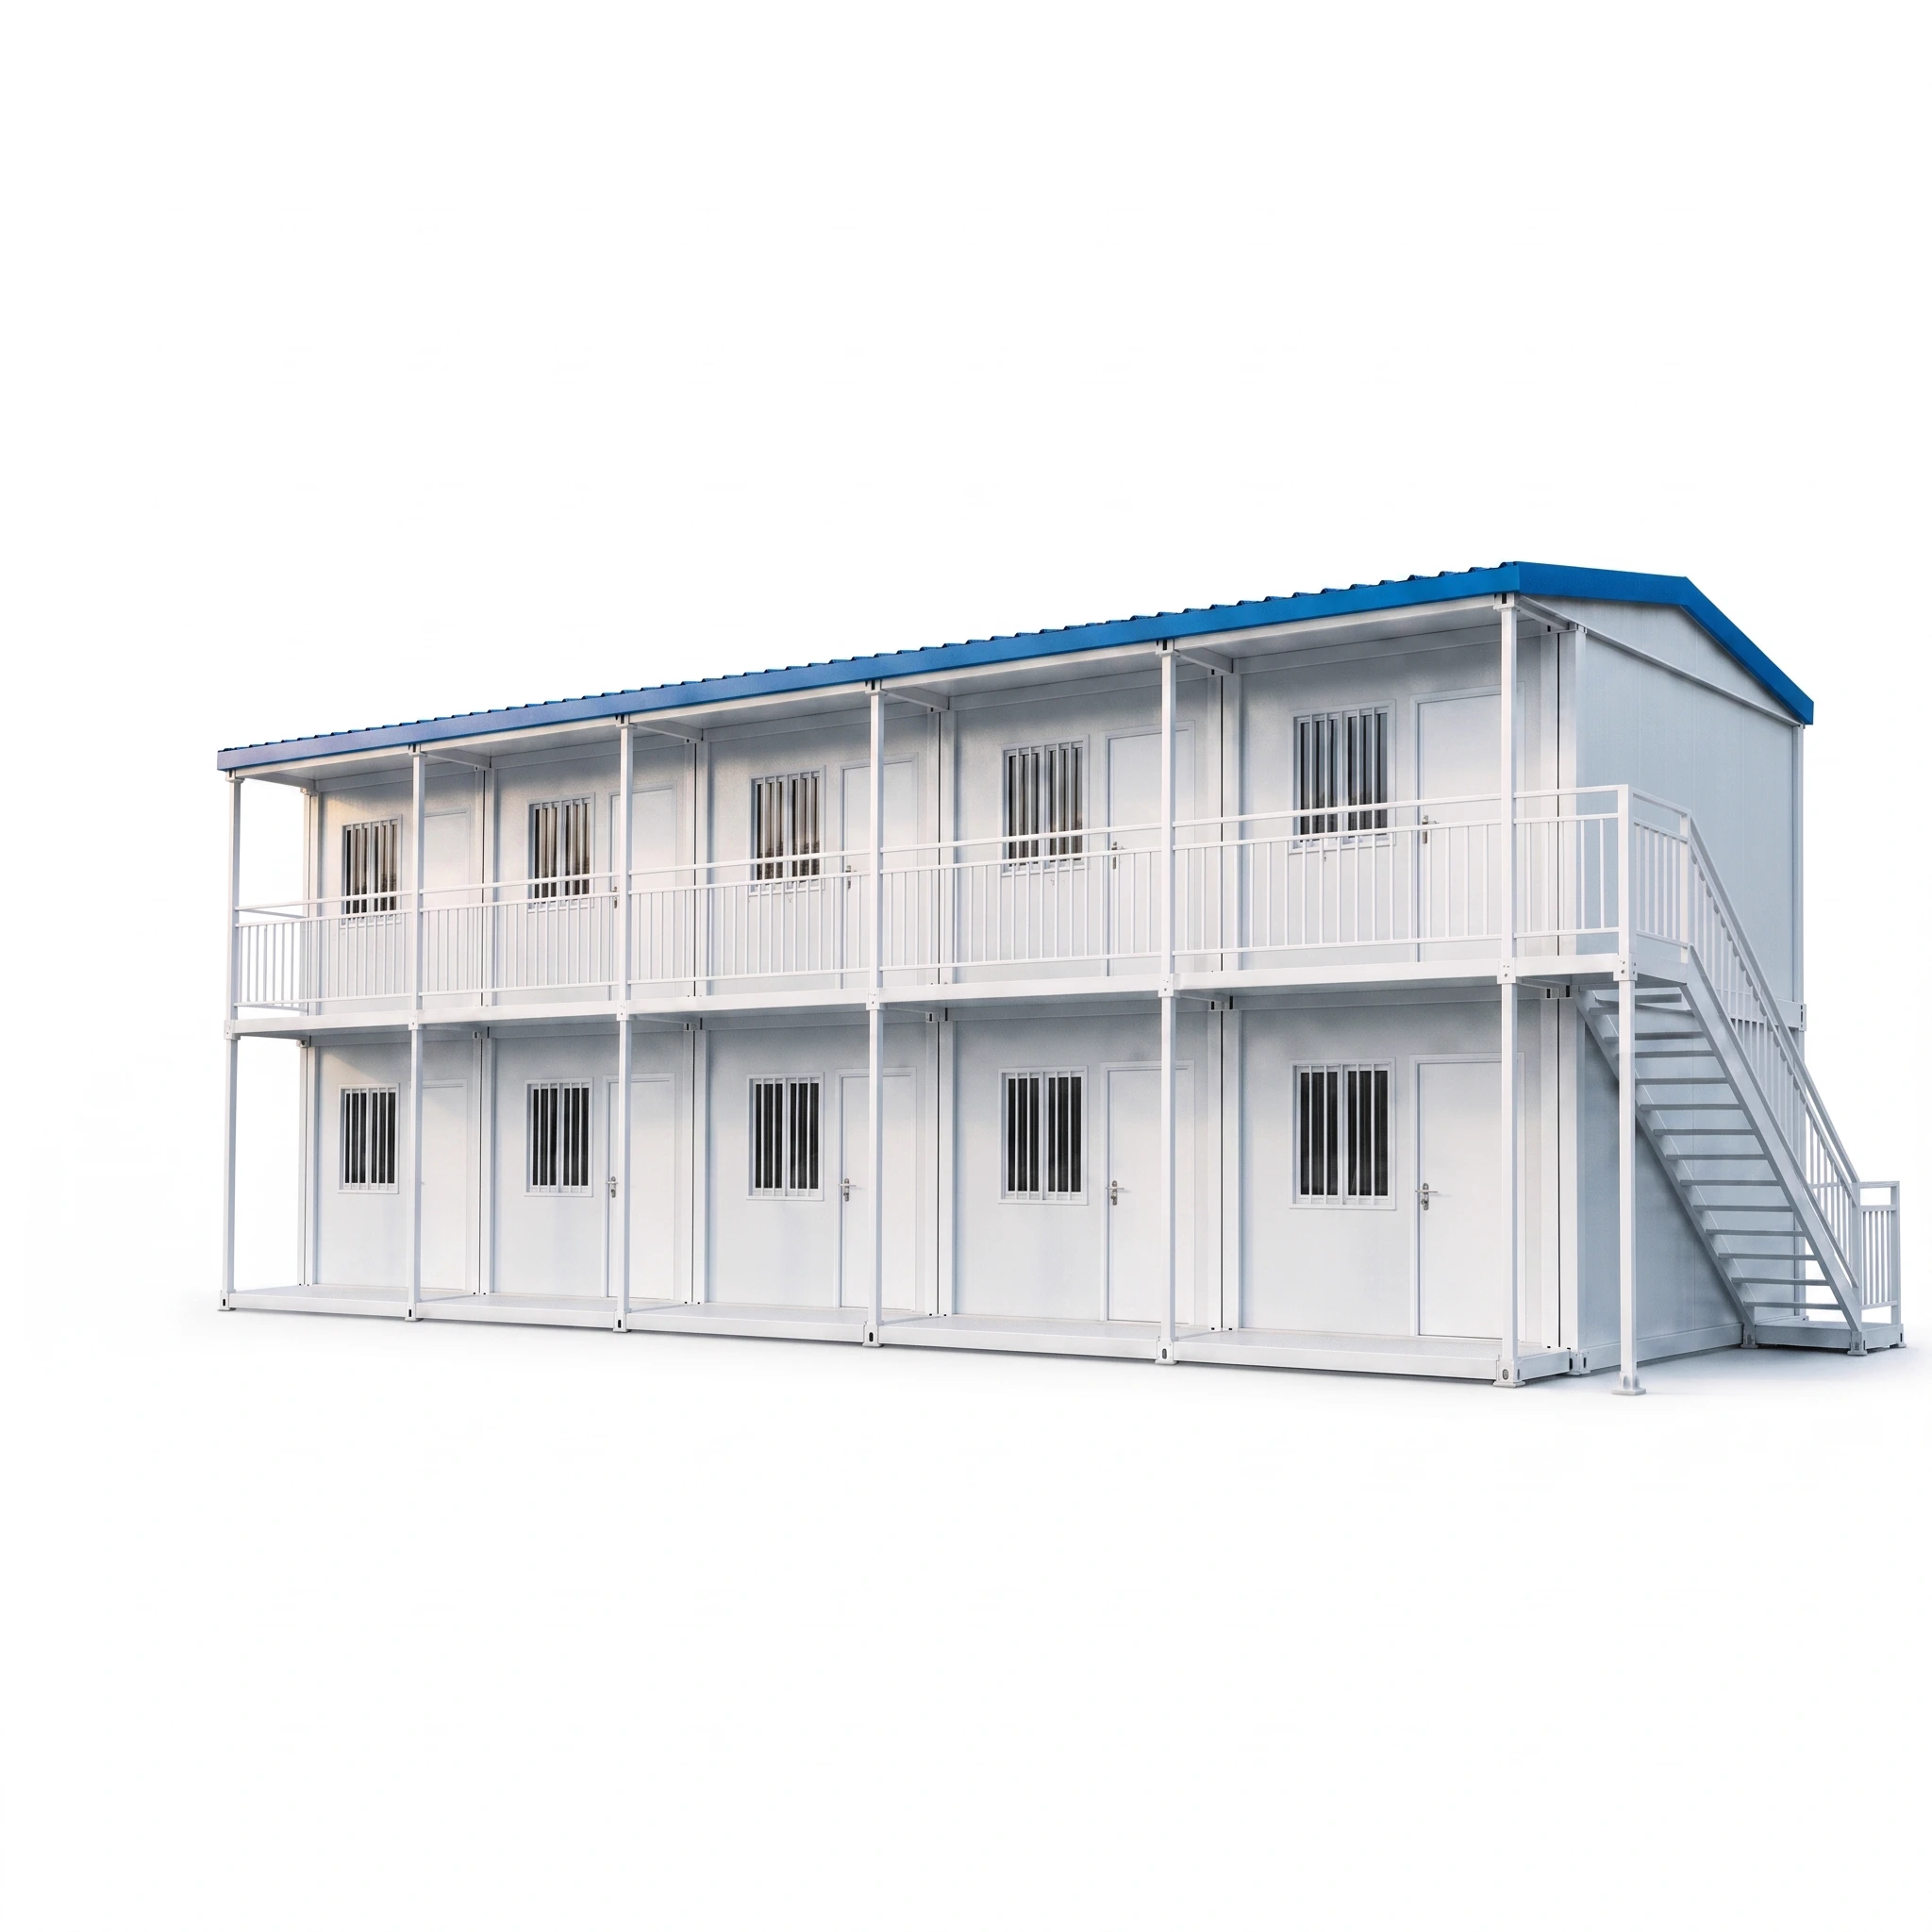
RELATED PREFAB BUILDING SYSTEM

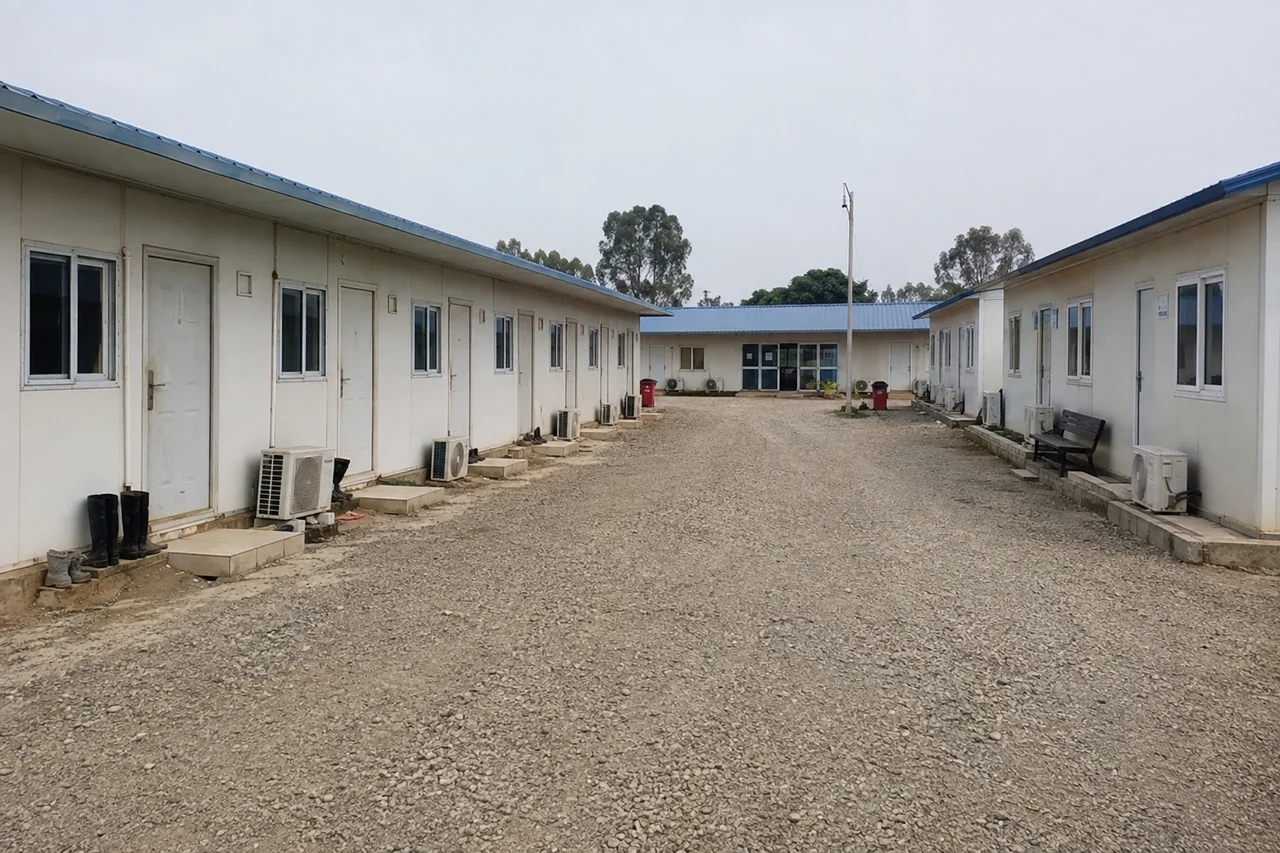
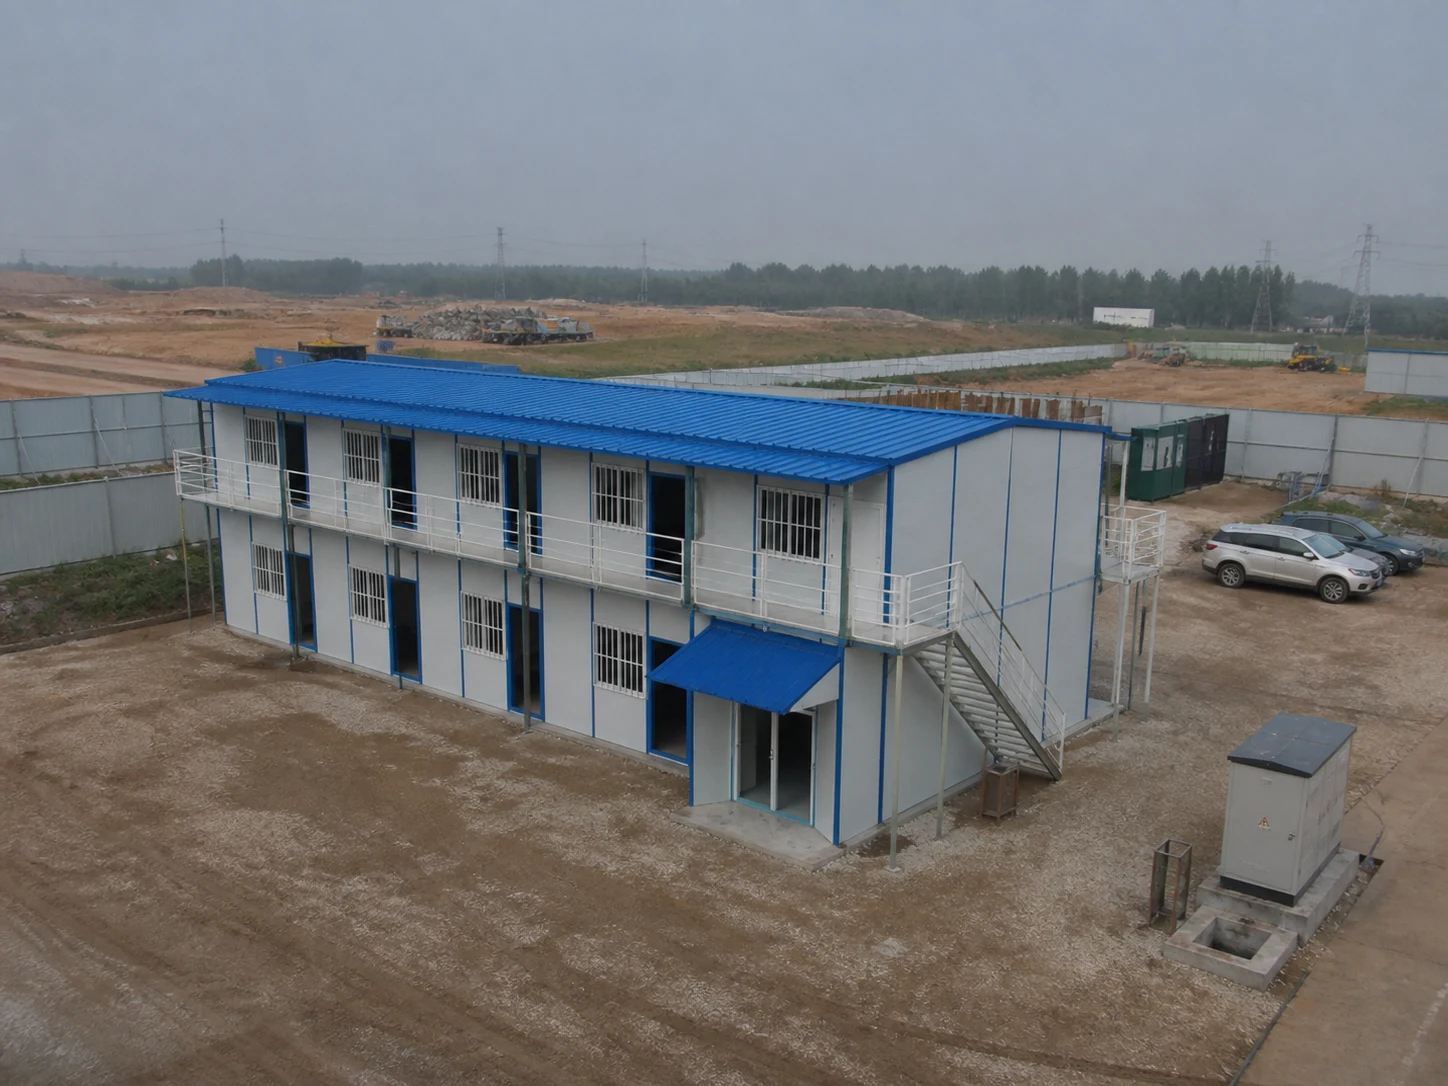
A related light-steel and panel building system for planned room and corridor arrangements. Discuss the building layout, roof, foundations and project requirements separately from the four container house systems above.

COMPARE THE DIFFERENCES

Compare Container House Systems

Look beyond the exterior. Compare the transport arrangement, usable layout and components included in the building package before deciding which product to explore. Record who provides unloading, assembly and external connections for each proposed system.

System
Transport / Supply
Layout Focus
Confirm Before Ordering
Transport / Supply

Packed assemblies and components

Layout Focus

Single modules or connected room arrangements

Confirm Before Ordering

Packing scope, site assembly, joints and shared facilities

Transport / Supply

Folded transport arrangement

Layout Focus

Room use within the selected unit

Confirm Before Ordering

Unfolding space, locking, sealing and connection requirements

Transport / Supply

Transport position and expanded footprint

Layout Focus

Usable space and internal room divisions

Confirm Before Ordering

Expansion area, foundation supports and utility interfaces

Transport / Supply

Grouped frame members and panels

Layout Focus

Component assembly and module combinations

Confirm Before Ordering

Parts list, tools, site team and installation documentation

Transport / Supply

Frame and envelope components

Layout Focus

Rooms organized around the selected building layout

Confirm Before Ordering

Foundations, roof, span, storeys and local requirements

Compare the Whole Project — Not Just the Unit Price

BUILDING

Your Selected Configuration

System, room arrangement, frame and panel specification, finishes, quantity and included equipment.

LOGISTICS

Packing & Destination

Packing method, shipment scope, destination, handling and unloading arrangements.

SITE WORK

Installation & Connections

Foundations, local labour, lifting equipment, utility connections and project approval requirements.

STRUCTURE, MATERIALS & FINISHES

Configure the Building Around Your Project

Look at the construction details behind the exterior. Define the structure, enclosure, room plan and supply scope together, rather than choosing from appearance alone.

BUILT AS A BUILDING

Understand What Makes Up Your Container House

The frame, enclosure and interior must work together. PQSE House helps you define the building package before it moves into production.

Frame & Connections

Confirm the structural system, module connections, support locations and any requirements for combined or stacked units.

Roof & Weather Details

Review the roof arrangement, drainage, joints and insulation against the conditions at your destination.

Rooms, Doors & Windows

Place partitions and openings around circulation, privacy, furniture and the way the space will be used.

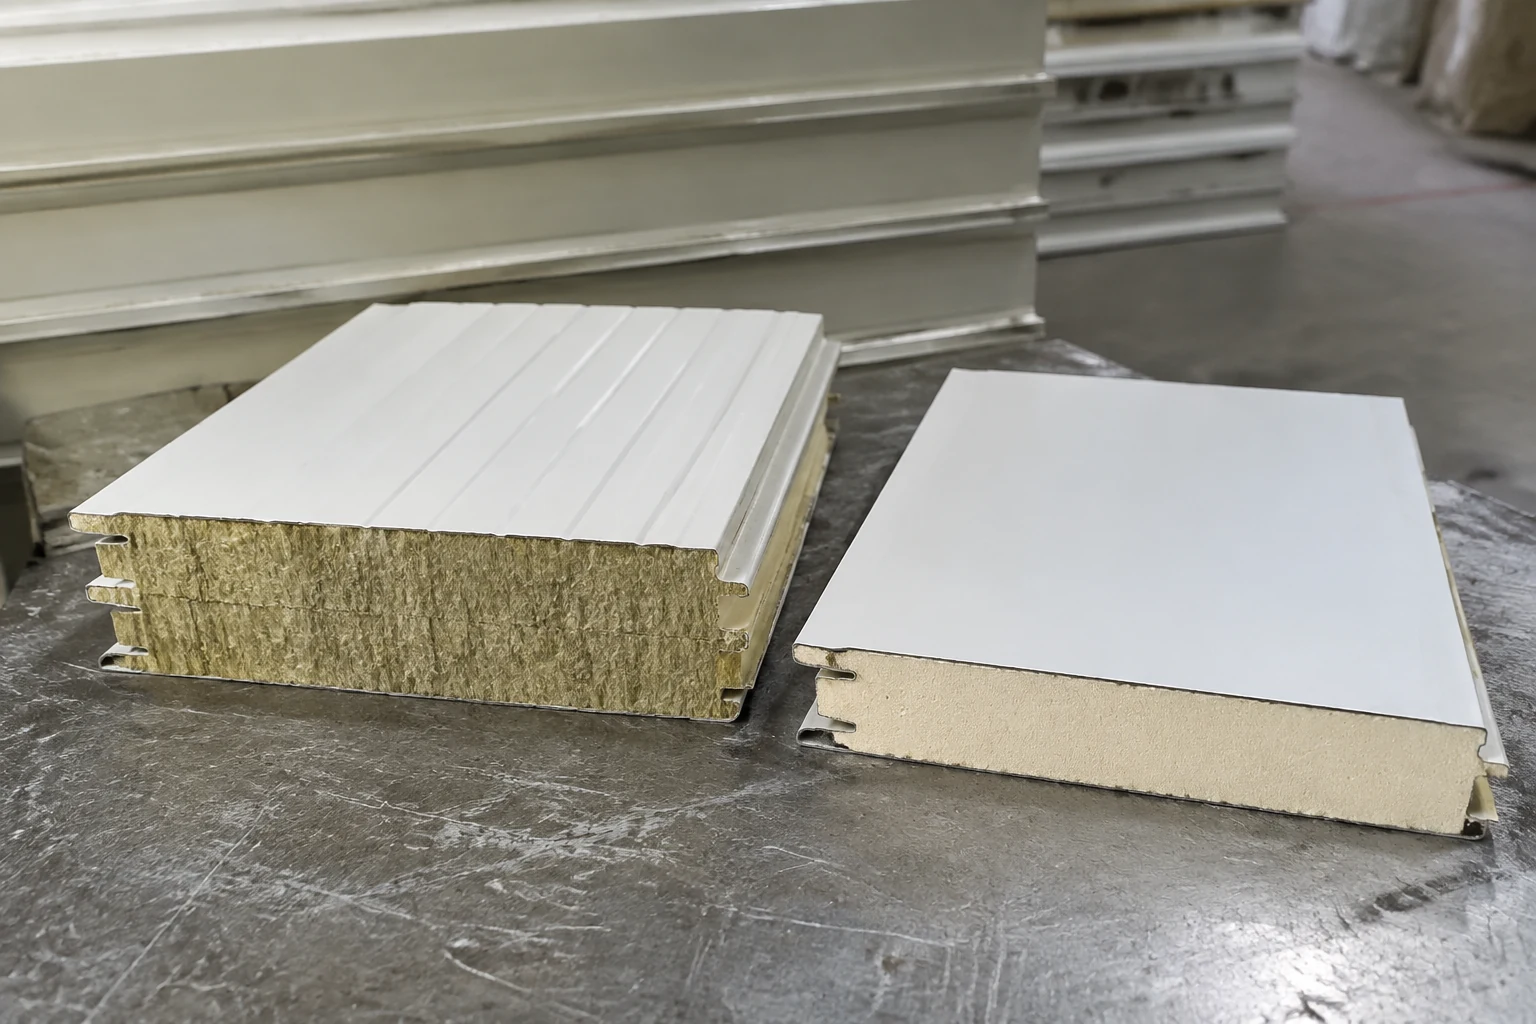
WALL & ROOF PANELS

Match the Enclosure to the Environment

Discuss the panel core, thickness, surface finish and joint details with your project requirements in hand. Relevant product or material documentation should match the option actually ordered.

FLOOR & INTERIOR FINISHES

Choose Finishes for Everyday Use

Floorboards and surface finishes should suit the room function. Office, sleeping and washroom spaces can have different cleaning, moisture and wear requirements.

SERVICES & EQUIPMENT

Decide the Interfaces Early

Share electrical supply, plumbing, ventilation and equipment needs before the layout is finalized. Furniture, air conditioning and other accessories are quoted only when included in the agreed scope.

What Is Included in Your Container House Supply?

01

Proposed Building Supply

Confirm the frame, roof and wall system, floor, openings and other items included in the selected package.

02

Options to Confirm

Review partitions, finishes, equipment and utility items individually. Do not assume they are included as standard.

03

Site Responsibilities

Agree who prepares the foundations, unloading, installation resources and final utility connections.

INSIDE THE BUILDING

Plan the Rooms, Not Just the Shell

A building system is the starting point. These interior ideas show how the same project discussion becomes a practical office, accommodation room or shared facility.

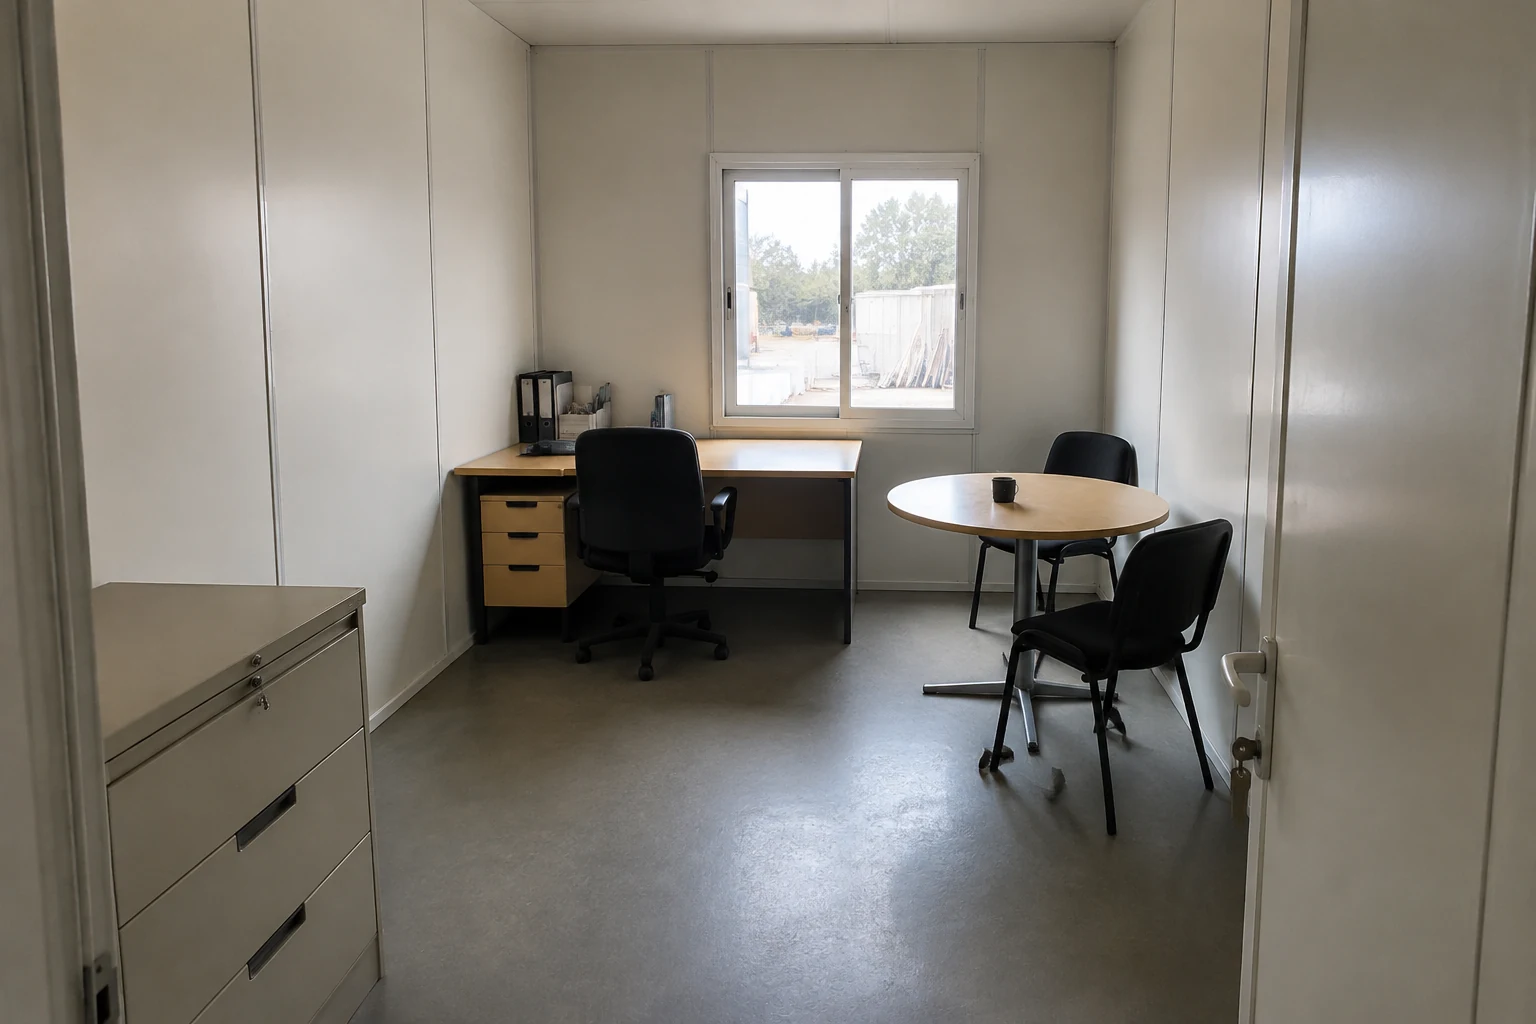
Office & Meeting Space

Organize workstations, small meetings and storage around clear access through the room. A simple furniture sketch helps identify door, window and socket positions.

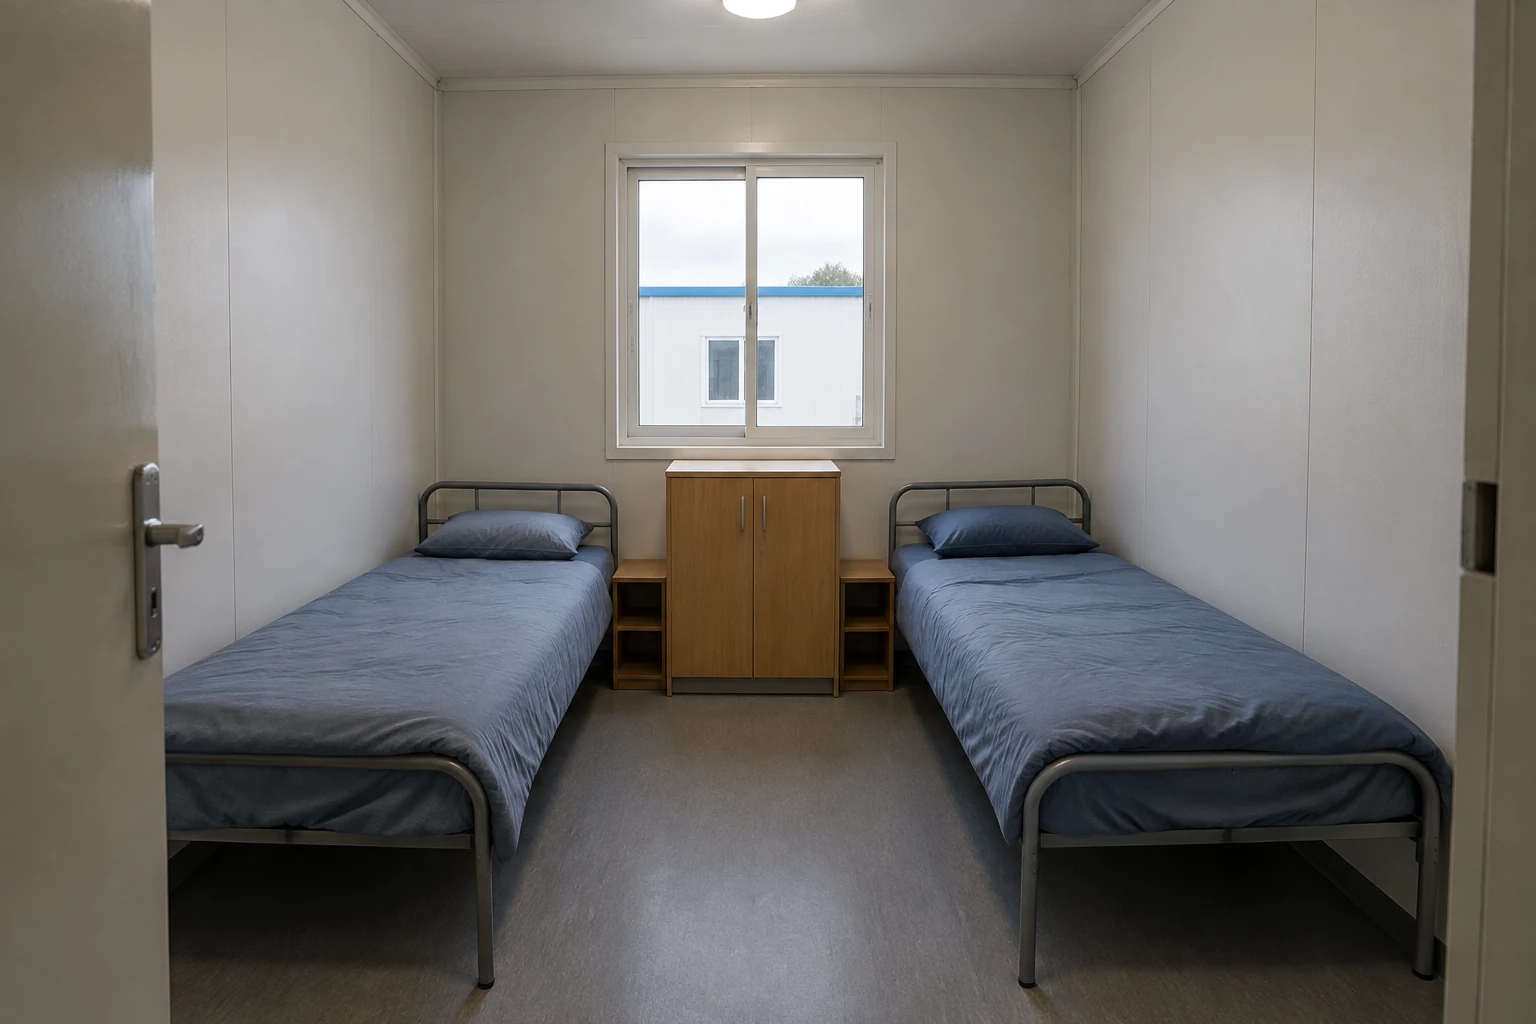
Accommodation & Private Rooms

Start with your intended occupancy and privacy needs. Review beds, storage and the location of shared or private washrooms before finalizing the room arrangement.

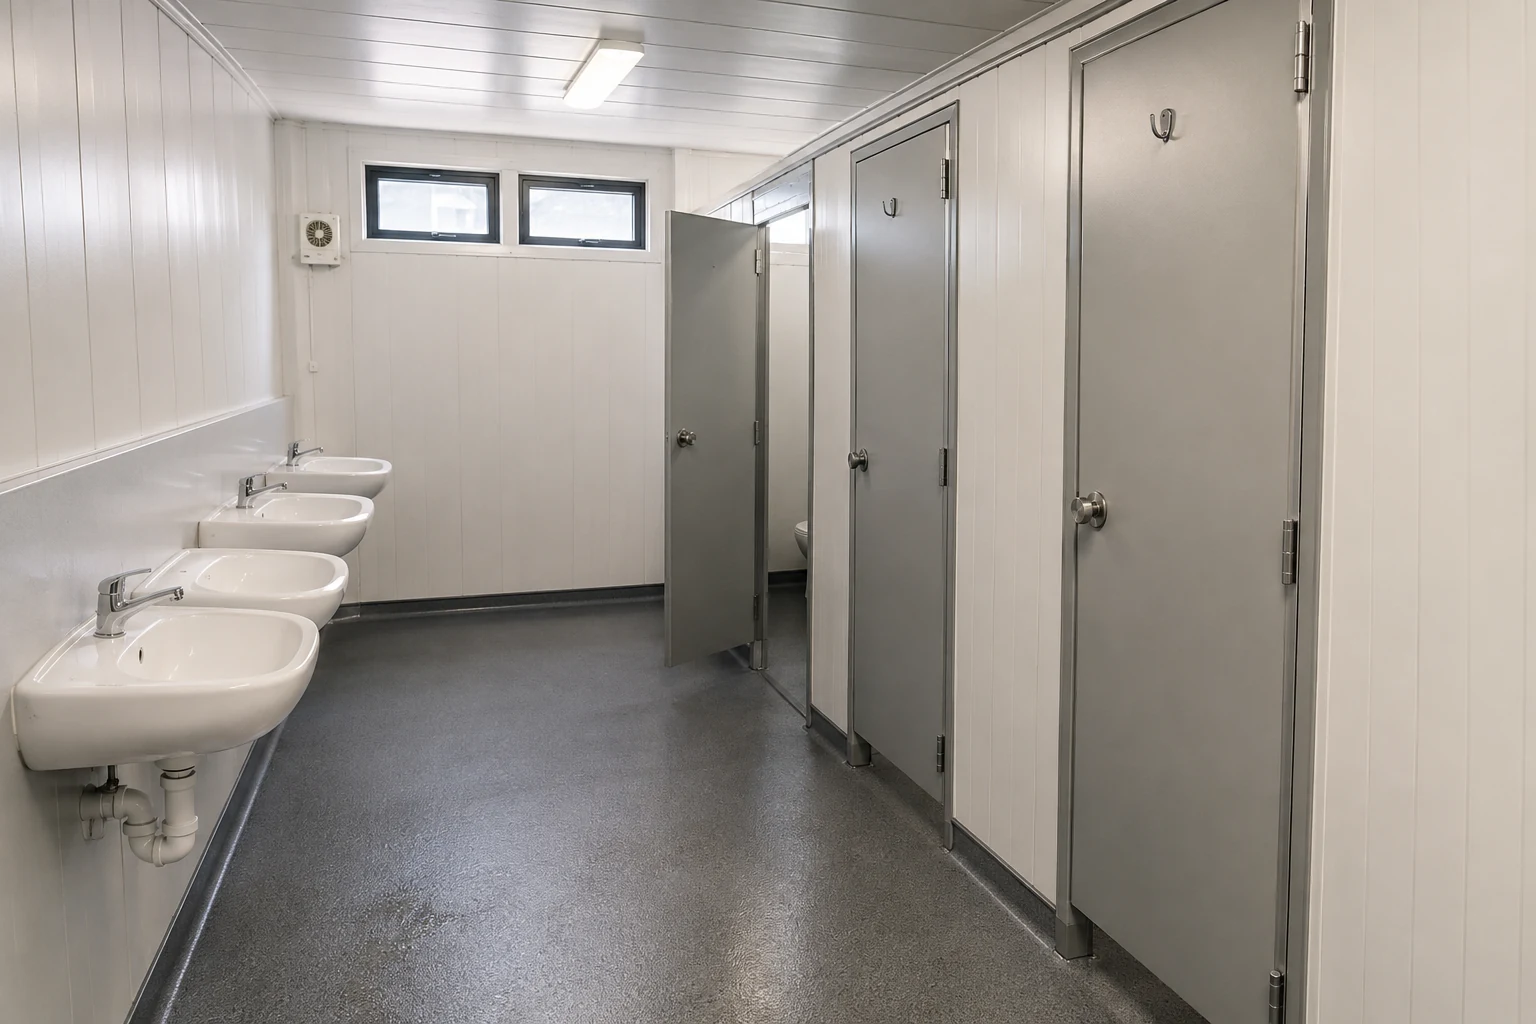
Toilets, Showers & Washrooms

Plan fixtures, access and service routes together. Discuss drainage, ventilation, cleaning access and wet-area finishes as part of the building configuration.

Have a Sketch or a Room List?

Send it with your destination and intended use. We can review the system, room arrangement and supply options with you.

START WITH THE USE

Match the System to Your Application

One use does not always mean one structural system. Compare the room needs and site conditions, then explore how the building and supporting facilities fit together.

Site Offices

Plan management, meeting and support rooms around your team and the way people use the site.

Workforce Accommodation

Consider room sharing, repeated layouts, transport access and the shared facilities your workforce needs.

Emergency & Temporary Spaces

Discuss occupancy, privacy, deployment priorities and site readiness before selecting the building arrangement.

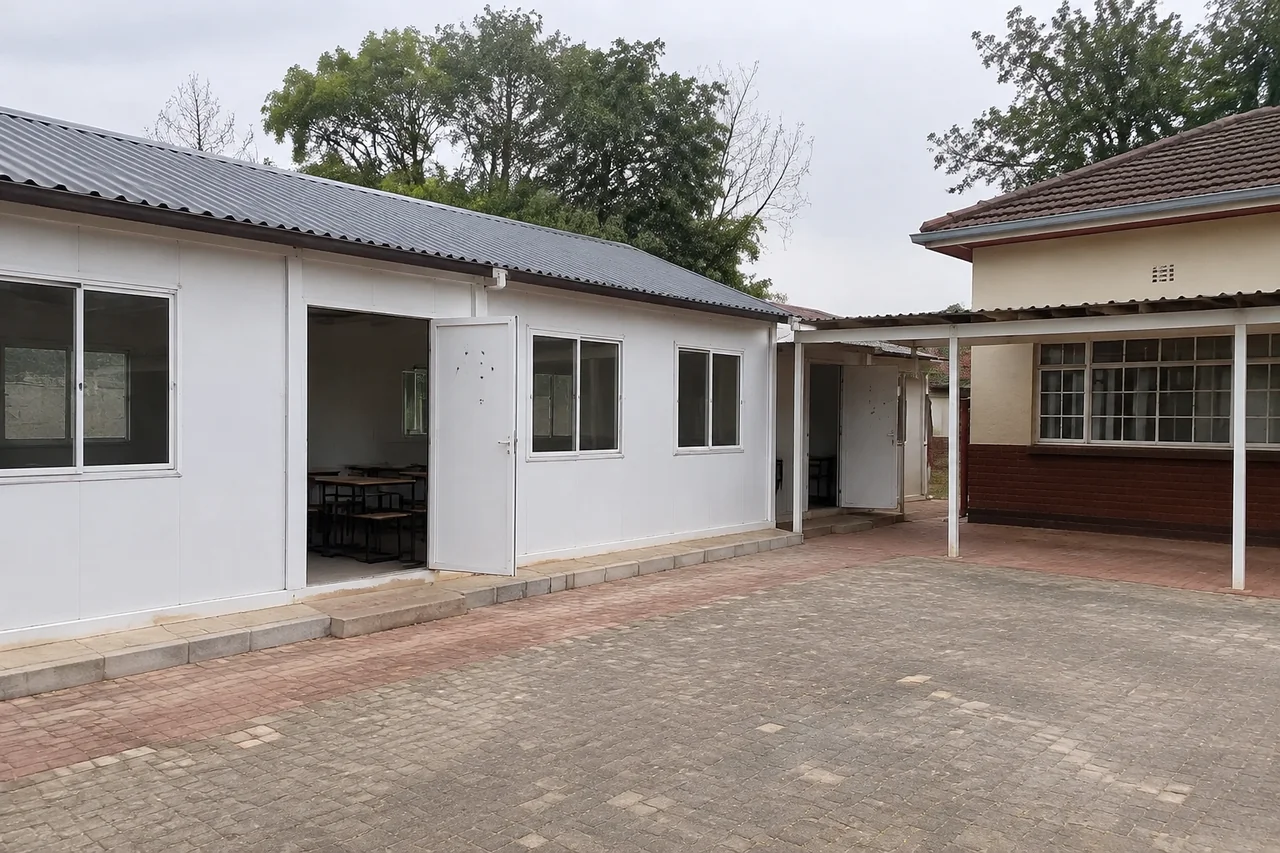
Classrooms & Public Facilities

Start with room capacity, circulation, services and the requirements supplied by your project professionals.

FROM FACTORY TO SITE

Plan Delivery and On-Site Deployment

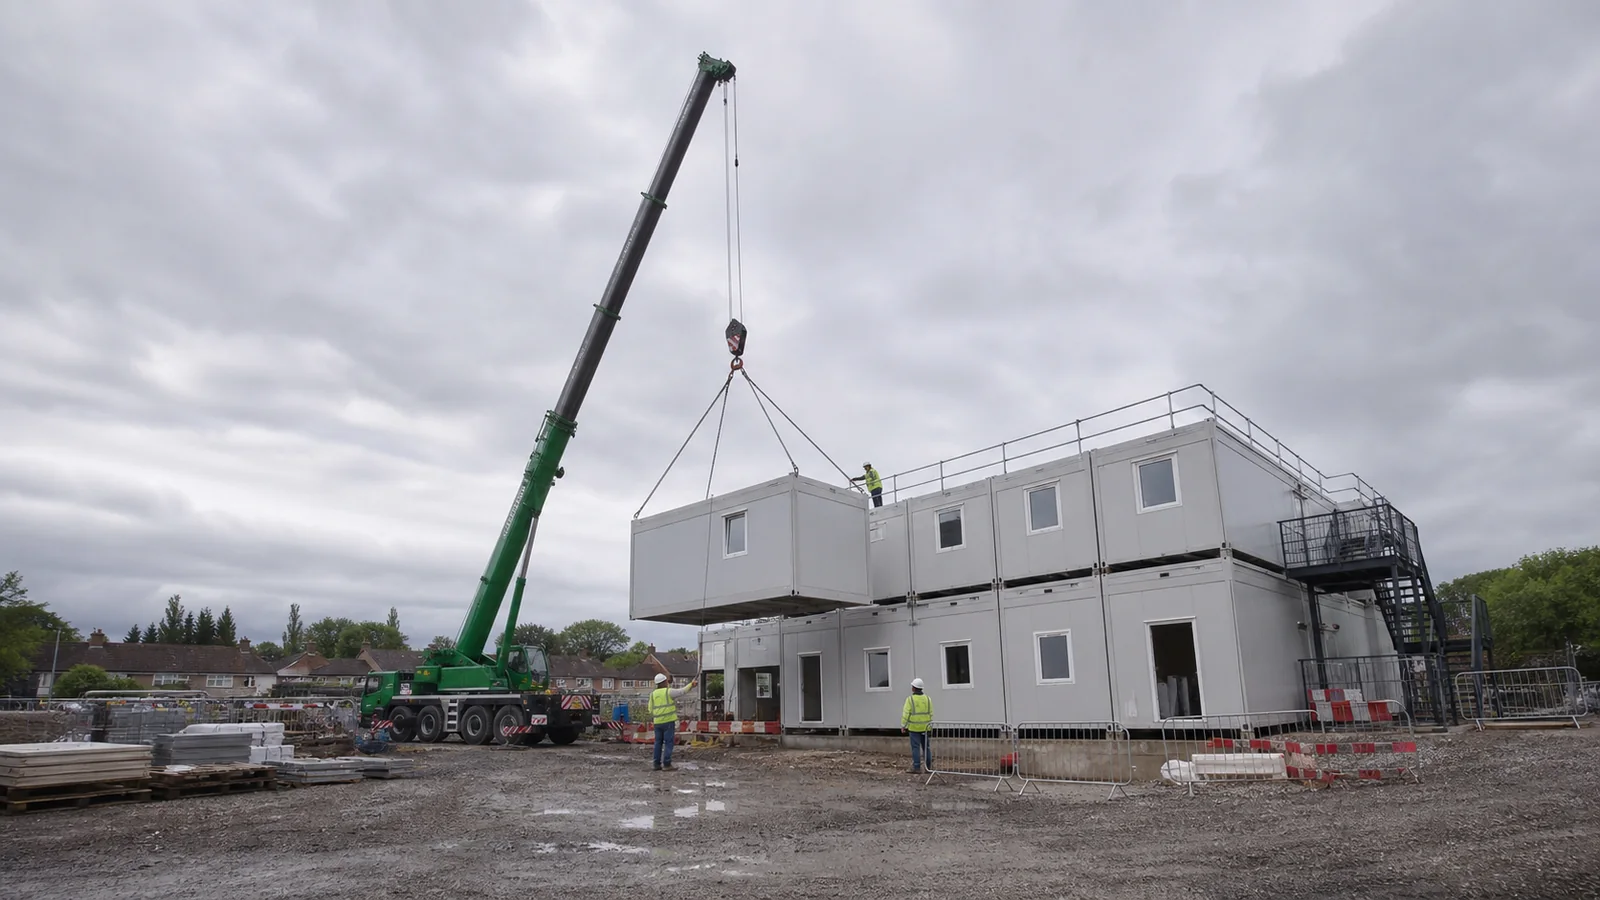
Different container house systems have different packing and installation methods. Coordinate site preparation, assembly and handover with the product and logistics plan, including access, prepared supports, equipment and the local installation team.

01 / 04

Confirm the Product & Site

Agree the selected system, layout, destination and available site information. Identify access, foundations and service preparations before the order is finalized.

02 / 04

Plan Packing & Transport

Match the packing list, component protection, unloading arrangements and shipping plan to the product version and destination.

03 / 04

Coordinate Site Deployment

Use the installation documents for the selected system. Arrange the site team, equipment and required professional checks around the actual delivery plan.

04 / 04

Check & Hand Over

Review the delivered scope, connections and completion items against the project checklist. Record open points and agree the next support steps.

ACCESS & UNLOADING

Share approach roads, unloading space and any restrictions on lifting equipment.

SUPPORTS & SERVICES

Coordinate foundations, support positions and service entry points with the approved layout.

ORDER-SPECIFIC PACKING

Ask for a loading plan for your selected system and quantity; there is no single capacity for every configuration.

CHECK THE DETAILS

Review Product Quality & Project Documents

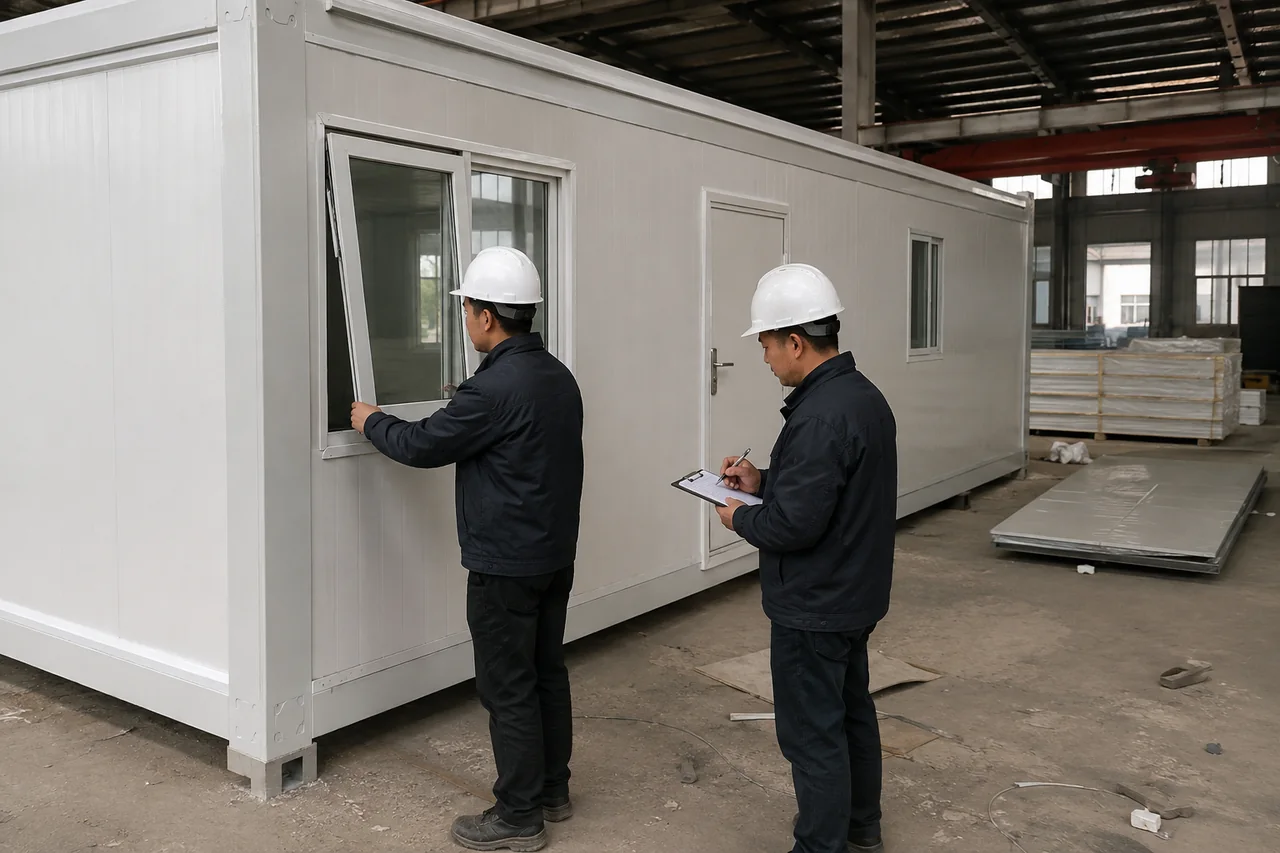
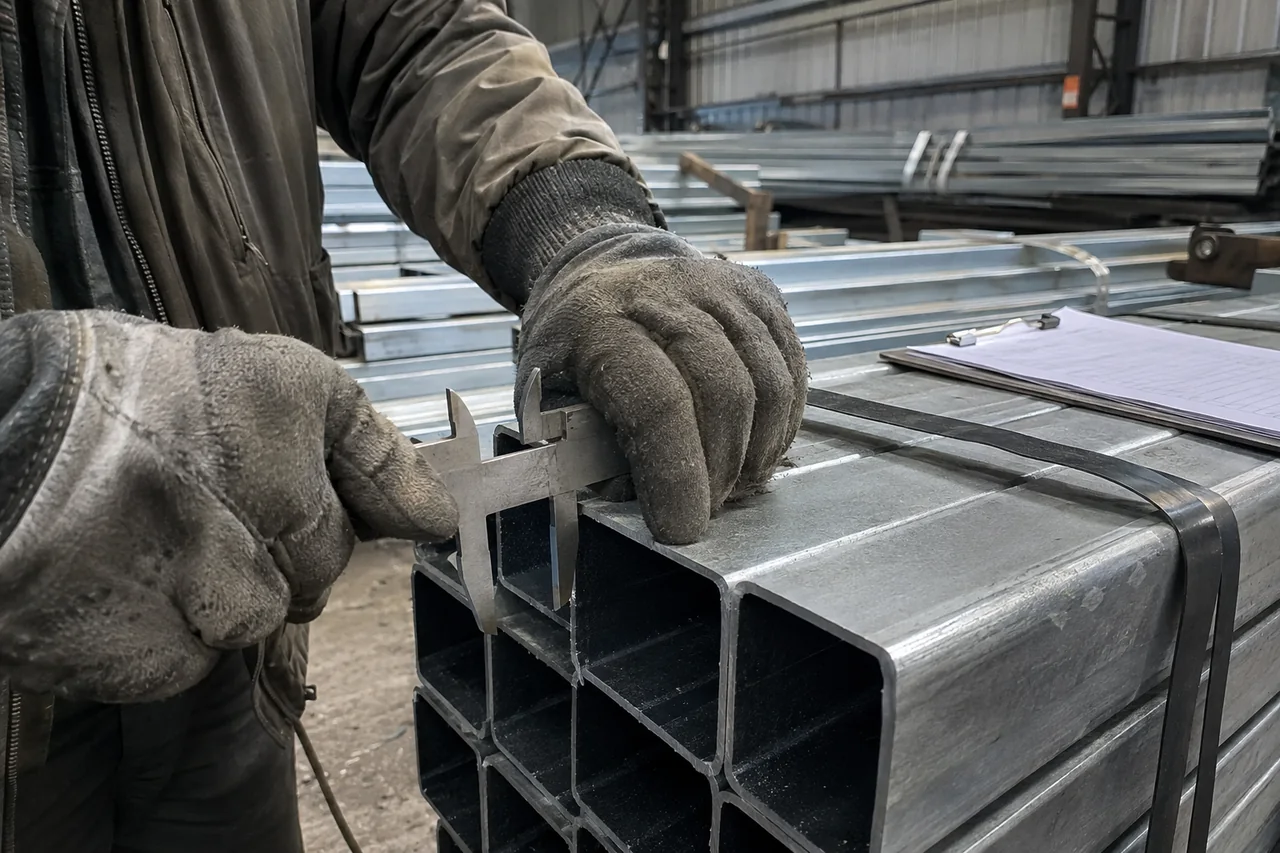
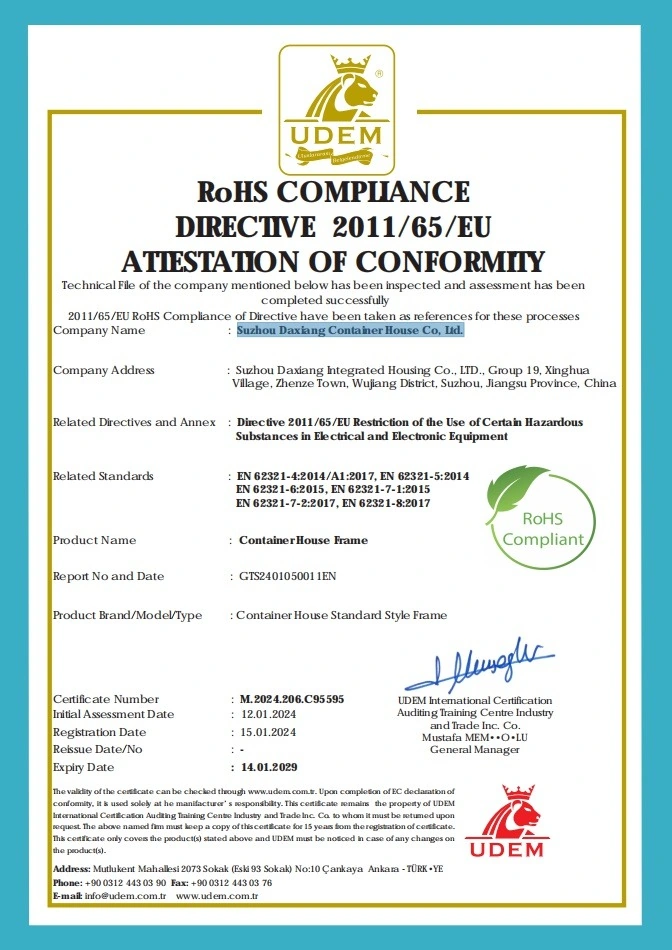
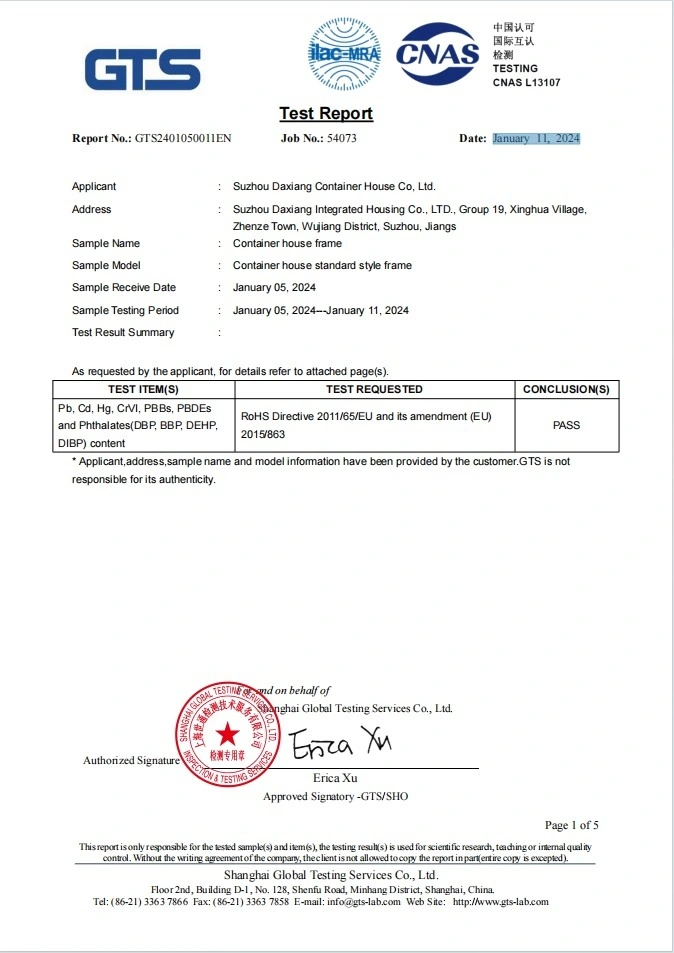
Ask for the drawings, supply list, inspection information and applicable documents that match your selected configuration. Confirm the relevant product and document scope with PQSE House.

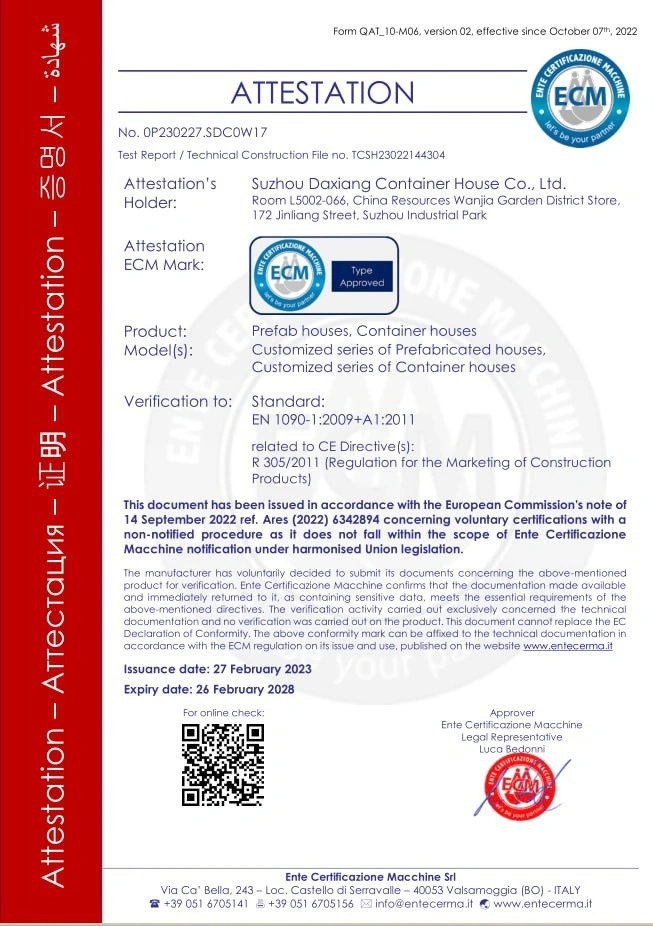
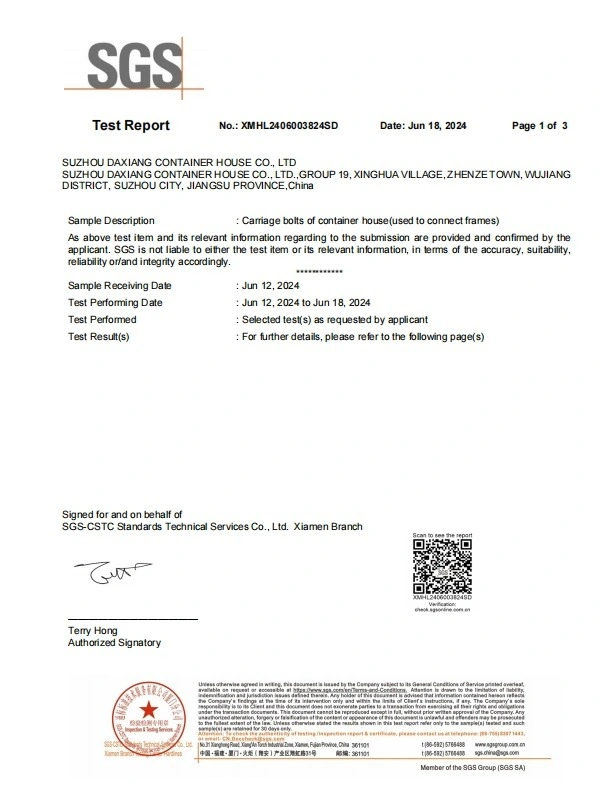
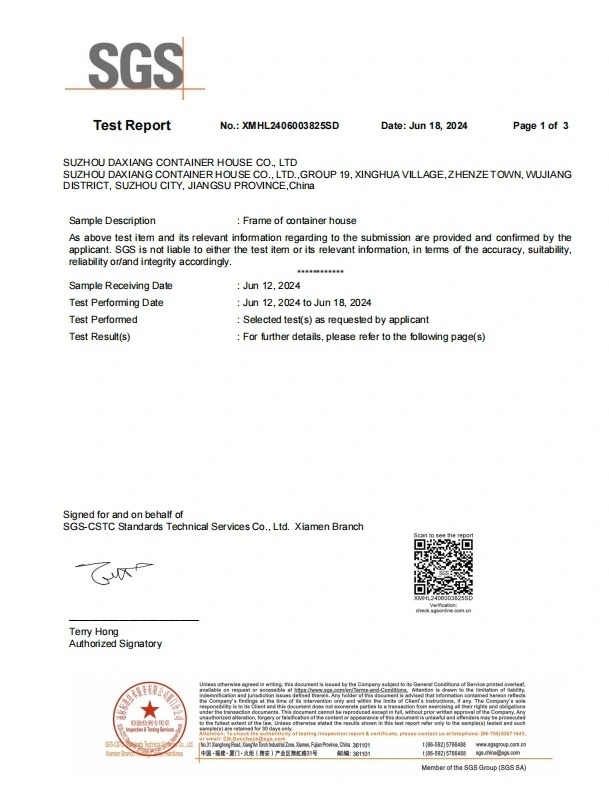
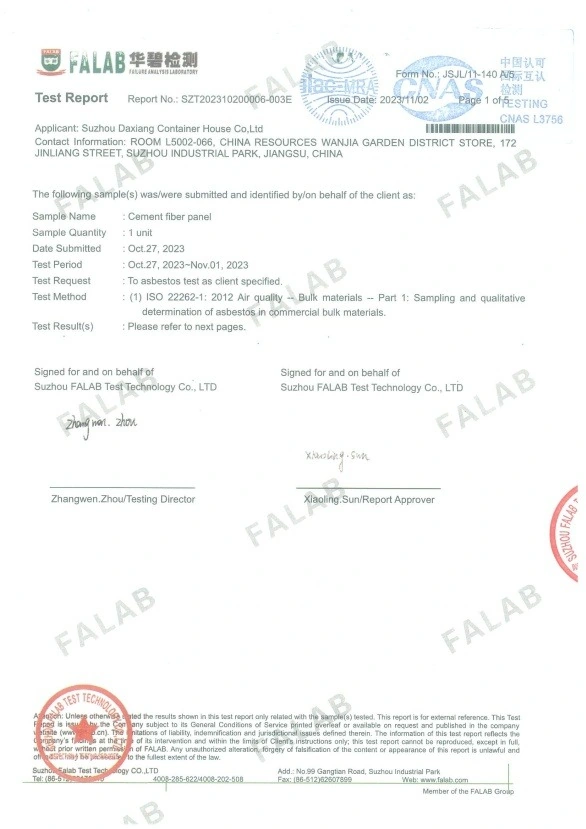
A Clear Record of Your Order

Certificates & Material Test Reports

RoHS Frame Attestation

RoHS Material Test

Prefab & Container Attestation

SGS Carriage Bolt Report

SGS Container Frame Report

Cement Fiber Panel Report

Choose a System by Its Main Difference

Start with the transport and room arrangement, then open the reference model for dimensions and specification.

Folding: compact transport state   ·   Expandable: wider opened room   ·   Flat pack: packaged assemblies   ·   Detachable: component assembly   ·   K house: bay-based buildings

ANSWERS BEFORE YOU ORDER

Container House Selection FAQs

Practical answers to the questions that help turn a product search into a clear project brief.

Start with your application, room layout, transport access and the resources available at your site. Compare the supply and assembly arrangements above, then tell us your priorities. You can choose “Not sure” in the enquiry form if you need help narrowing the options.

This range is presented as prefabricated building systems, not as a collection of used shipping containers converted into homes. Similar names or appearances do not mean the structures are the same. Review the selected product’s frame, envelope and supply details before ordering.

The main starting points are their transport arrangement, the way usable space is created, and the work required on site. Flat pack systems focus on packed assemblies; folding systems have a folding structure; expandable systems change footprint; detachable systems are supplied for component assembly. The exact configuration still depends on the selected version.

The agreed scope identifies the frame, roof and wall system, flooring, openings and any selected internal or utility items. Optional facilities, foundations, unloading and final site connections should be discussed separately. Request an itemized supply list rather than assuming every item shown in a picture is standard.

Share the room functions, openings, insulation needs, finishes and any relevant site requirements. PQSE House can review the options available within the chosen system. A sketch or room list is a useful starting point; customization is confirmed against the product’s structural and manufacturing limits.

The selected system, configuration, materials, quantity, destination and scope of supply all affect the quotation. Send your intended use and project requirements so the options can be compared on a consistent basis. There is no single price that represents every container house configuration.

Packing and installation methods depend on the system and the supplied version. Confirm shipping access, unloading, foundations, utilities and the appropriate installation documents before delivery. Container loading quantities and the required site resources are assessed for the actual order, not assumed for the whole range.

Tell us the country or destination, intended use, room or occupancy needs, approximate quantity and site conditions. Include available drawings and relevant local design or permit requirements. Your project professionals should verify local approvals and site-specific requirements; a product name alone does not establish compliance.

Discuss the intended arrangement before selecting a system. Module joints, supports, lifting points and any future relocation need to be considered in the approved design. Do not assume every folding, expandable or other model can be stacked or moved in the same way.

The answer depends on the system, dimensions, packing method and included fittings. Ask PQSE House for a loading plan for the actual order. Comparing advertised unit counts without matching the package can give a misleading transport estimate.

Exposure, protective finishes, drainage, installation quality and maintenance all matter. Request the care guidance and relevant specifications for your chosen product and destination; a single lifespan claim should not be applied to the whole category.

COMPLETE THE PICTURE

Complete Your Project Facilities

Bring the building system and the everyday functions together. Office and sanitation facilities can be discussed as part of the wider project scope.

CONTACT PQSE HOUSE

Get a Factory Quote for Your Container House Project

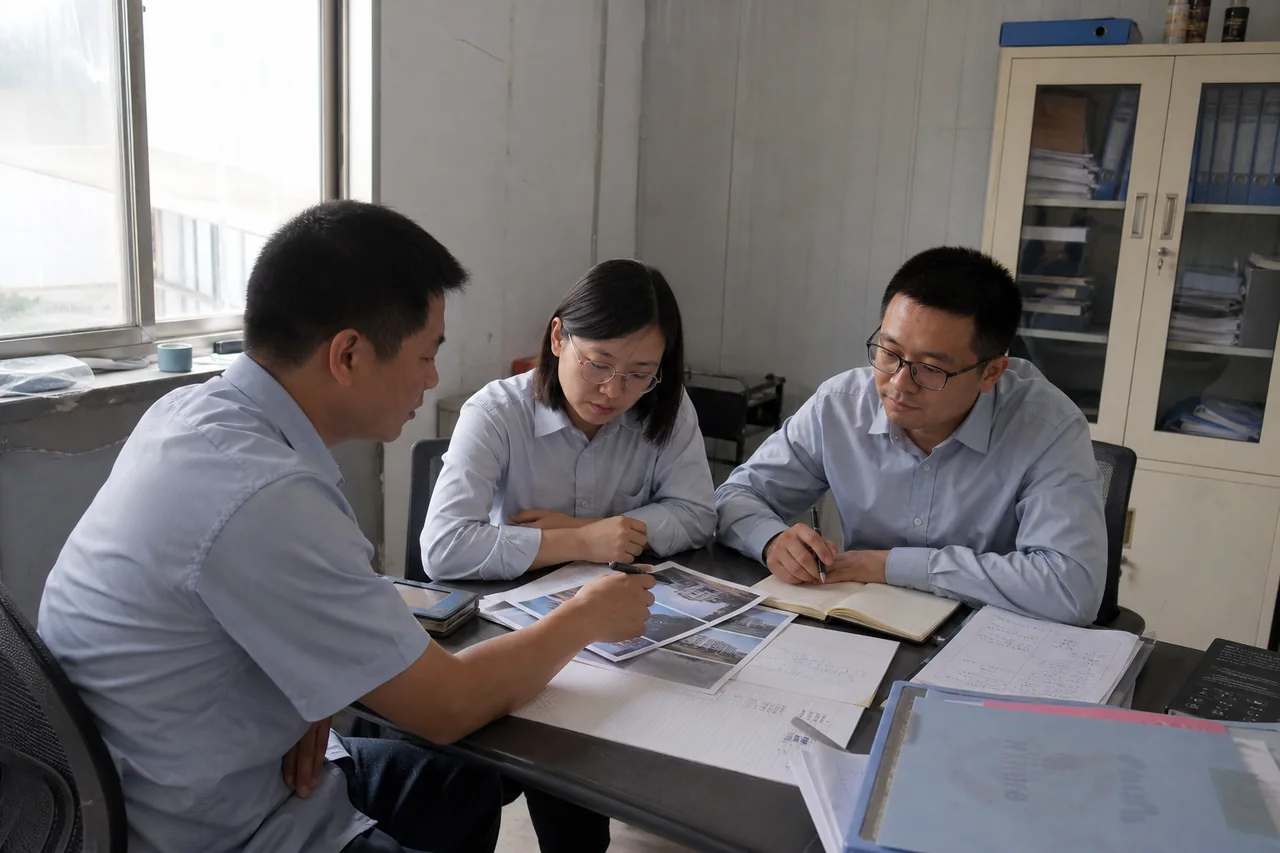
Tell us your application, quantity, destination and layout requirements. If you are unsure which system to choose, PQSE House can help compare the options and confirm a suitable project scope.

Suzhou, Jiangsu, China

Manufacturing and project support office.

+86 150 7039 1223

sales@pqsehouse.com

Request a Project Quote