Plan a prefabricated room with a wheeled chassis for your site. PQSE House helps you define the room layout, body specification and movement requirements before discussing the supply and delivery scope.
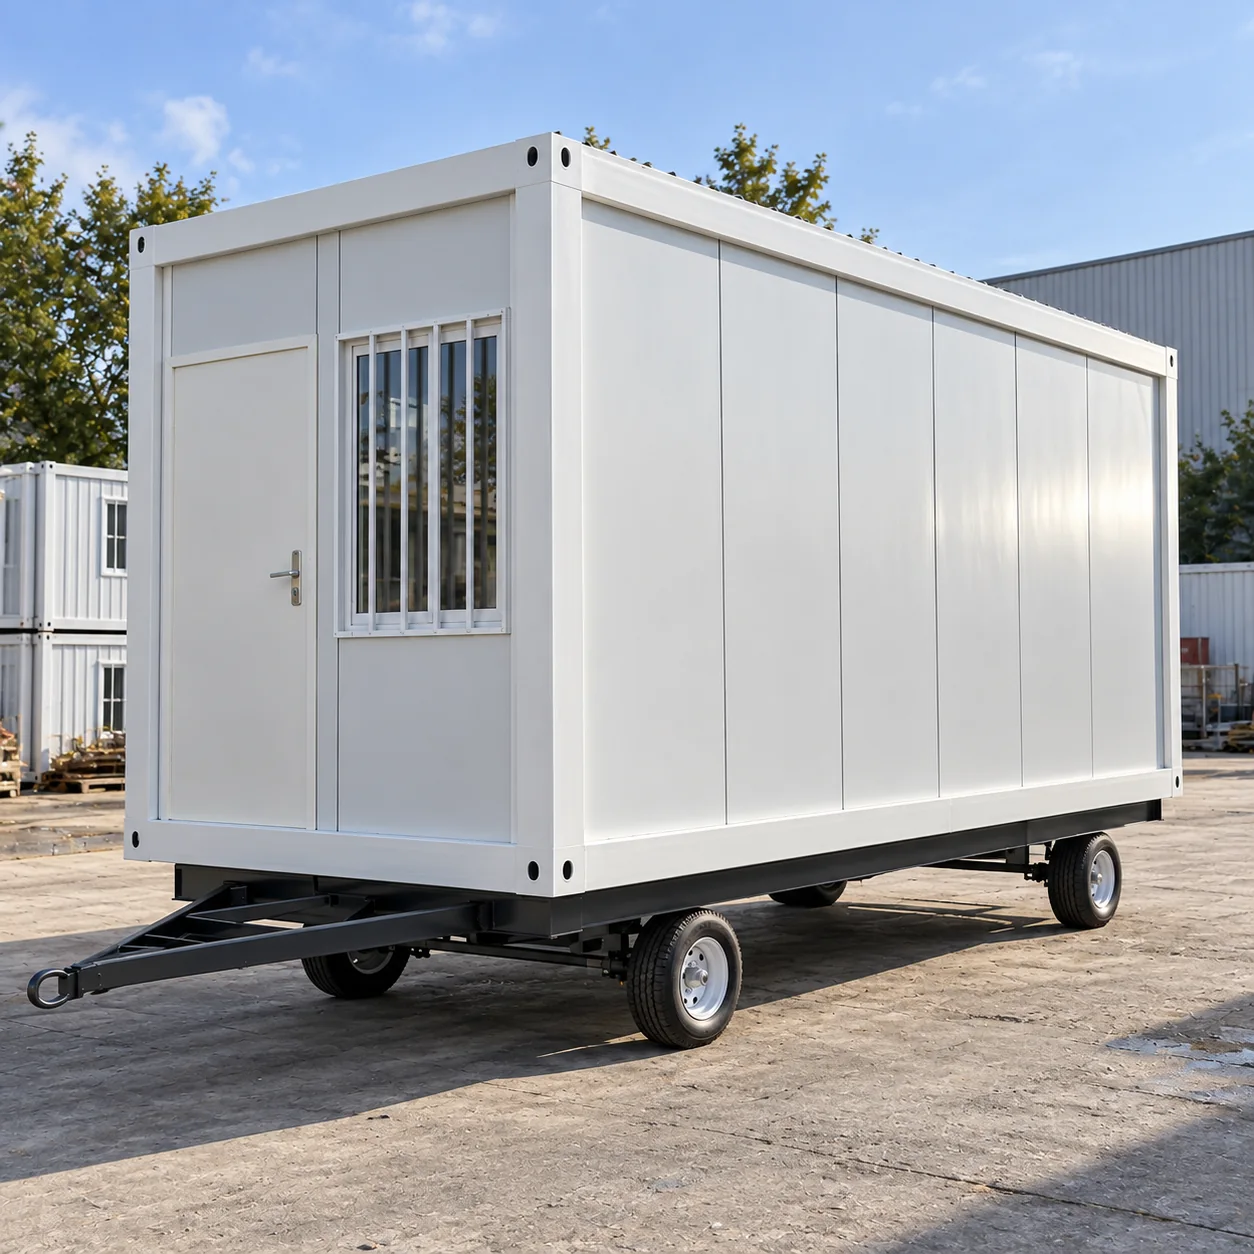
A container house on wheels combines a prefabricated room with a trailer-style chassis. Start with how the room will be used and how often it needs to move. The body, fitted equipment and chassis need to be specified together.
Accommodation, workspace or service room
Usable layout, openings and external dimensions
Partitions, fixtures and selected services
Frame, axles, brakes, coupling and supports
Site relocation or proposed road towing
Packing, freight and destination responsibilities
An open room is a starting point. Choose the working or living arrangement first, then review furniture, fixtures, circulation and service routes together.
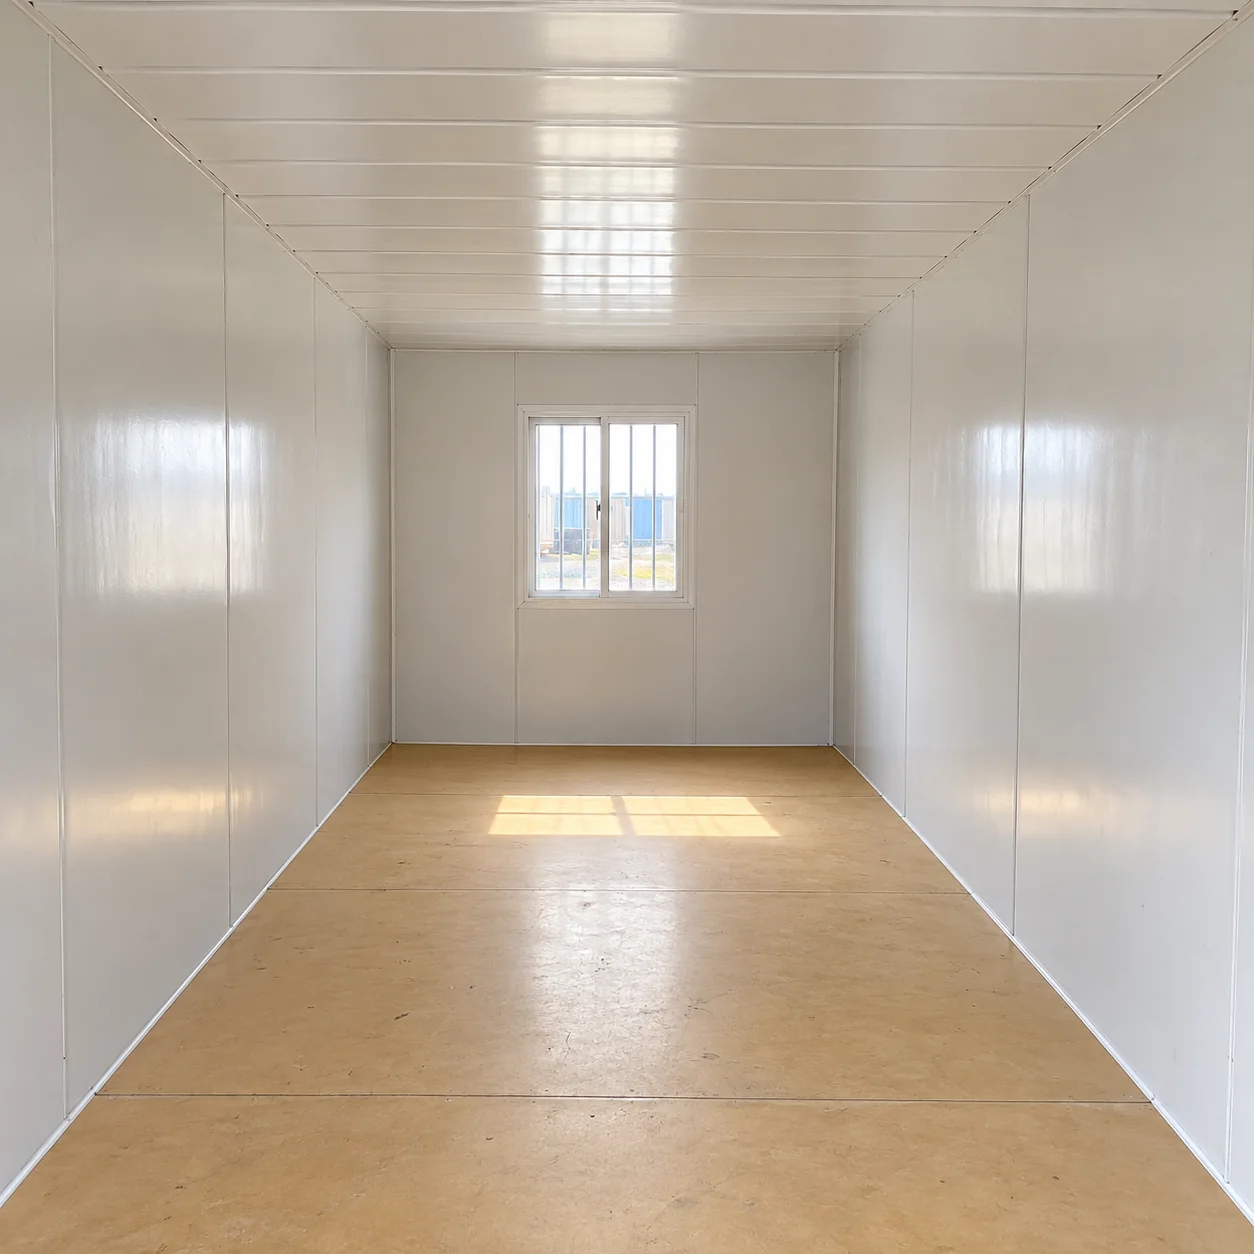
Discuss sleeping space, storage, privacy and ventilation. If you need a bathroom or kitchenette, include the fixture positions and service connections in the layout review.
Arrange desks, seating and entry around the available floor space. Plan daylight, power outlets and heating or cooling for the intended working conditions.
Identify the equipment, maintenance access and service routes before choosing the room size. Its weight and position need to be included in the overall configuration review.
Use the construction illustrations to identify the details that belong in your model specification. Agree the actual build-up and supplied items before comparing quotations.

Request the selected frame and floor build-up, door and window schedule, and corrosion-protection specification. Coordinate these with the fitted layout and the chassis connection.
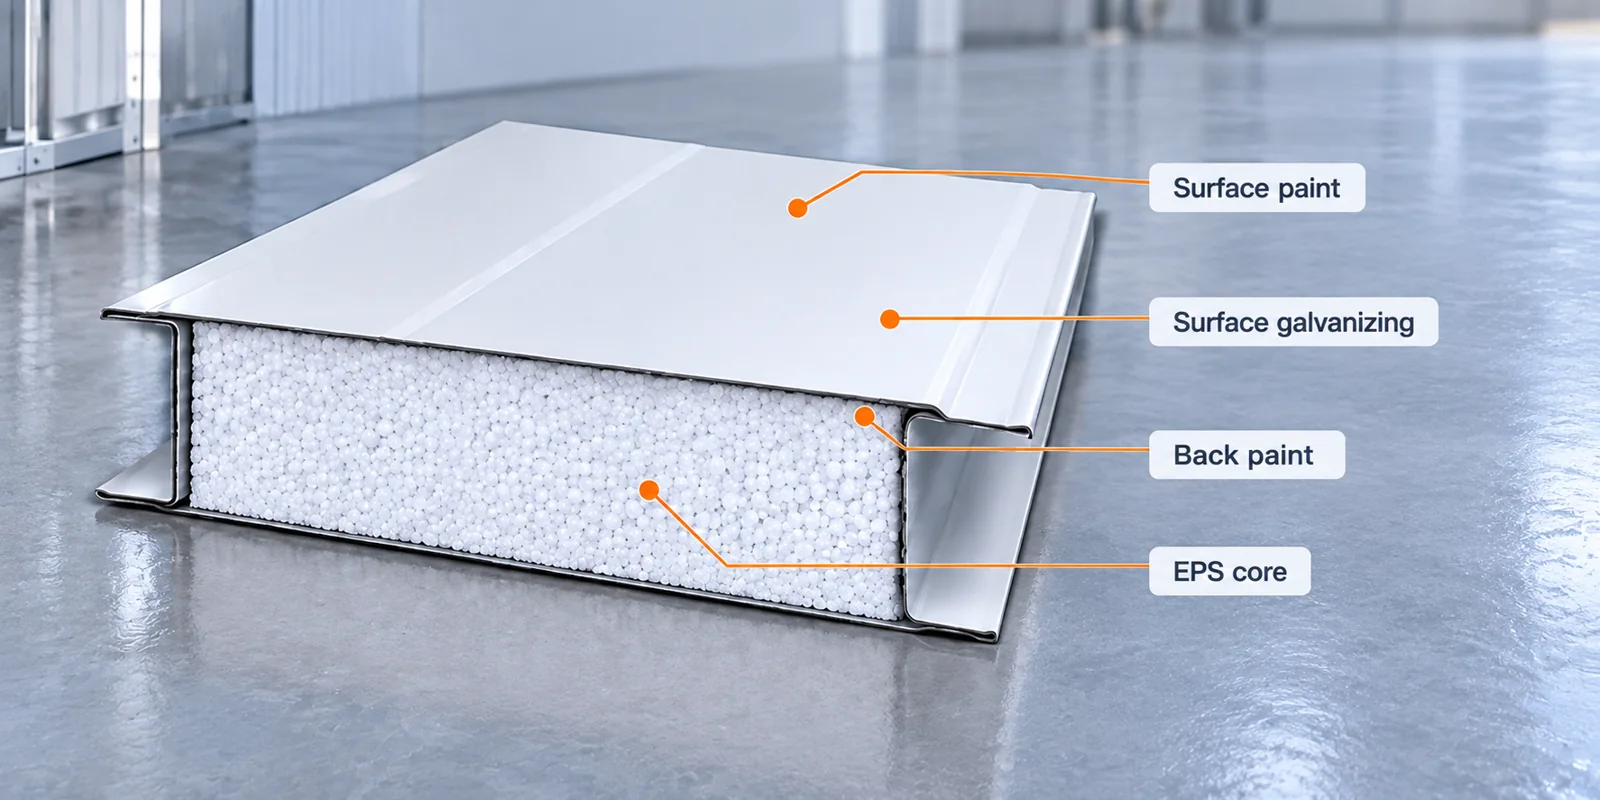
Discuss insulation, panel construction, roof drainage and the finishes for the destination. Ask for applicable material records when a project requires a particular performance level.
The frame, running gear and connection equipment need to suit the completed unit and its intended movement. Request the specifications for the actual package.
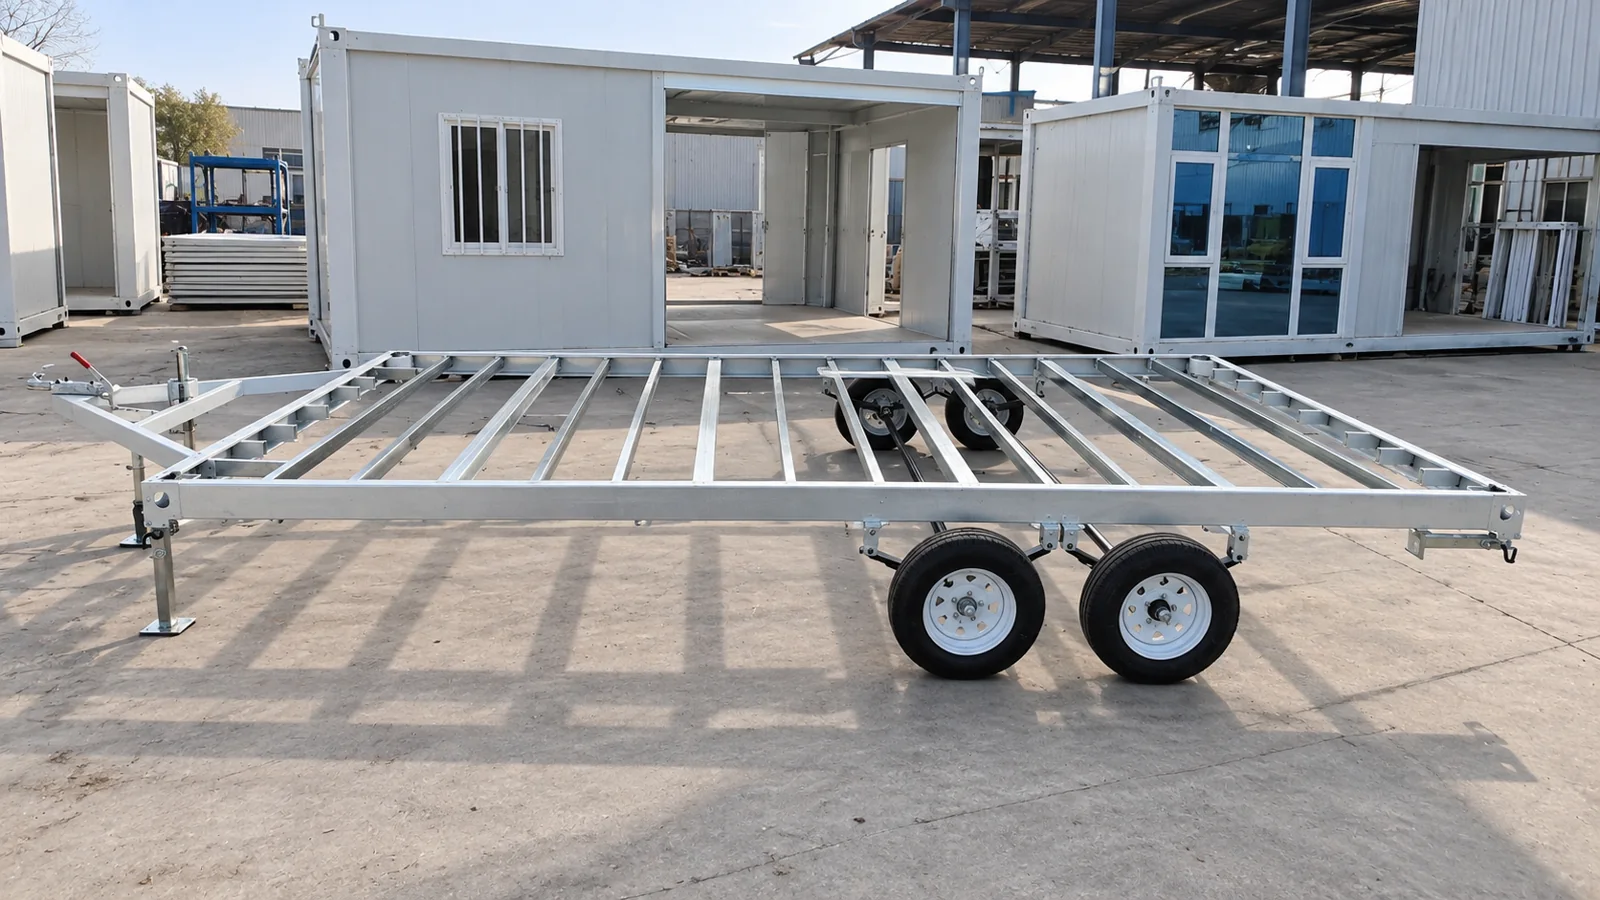
Review the chassis drawing, overall dimensions and the way the room is attached. The intended operating weight and load distribution must be part of the model review. Keep dry and loaded weight tied to the specified configuration.
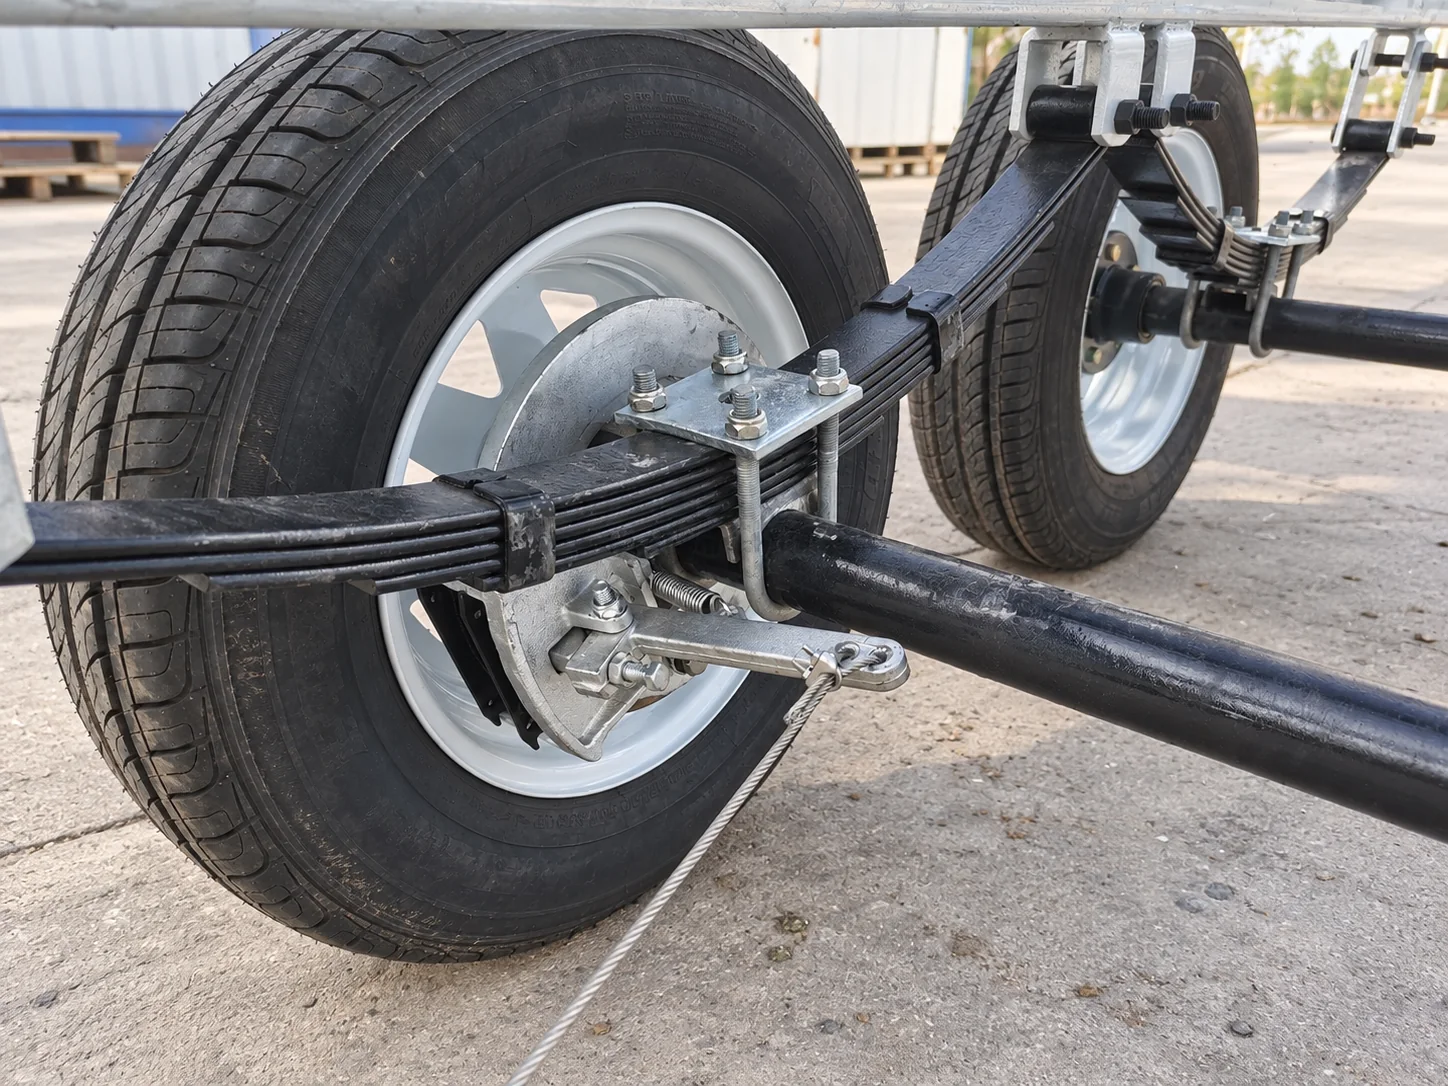
Ask for the axle, tyre and suspension specifications together with the applicable rated limits. Select them against the completed unit and its intended use, rather than the empty frame alone.
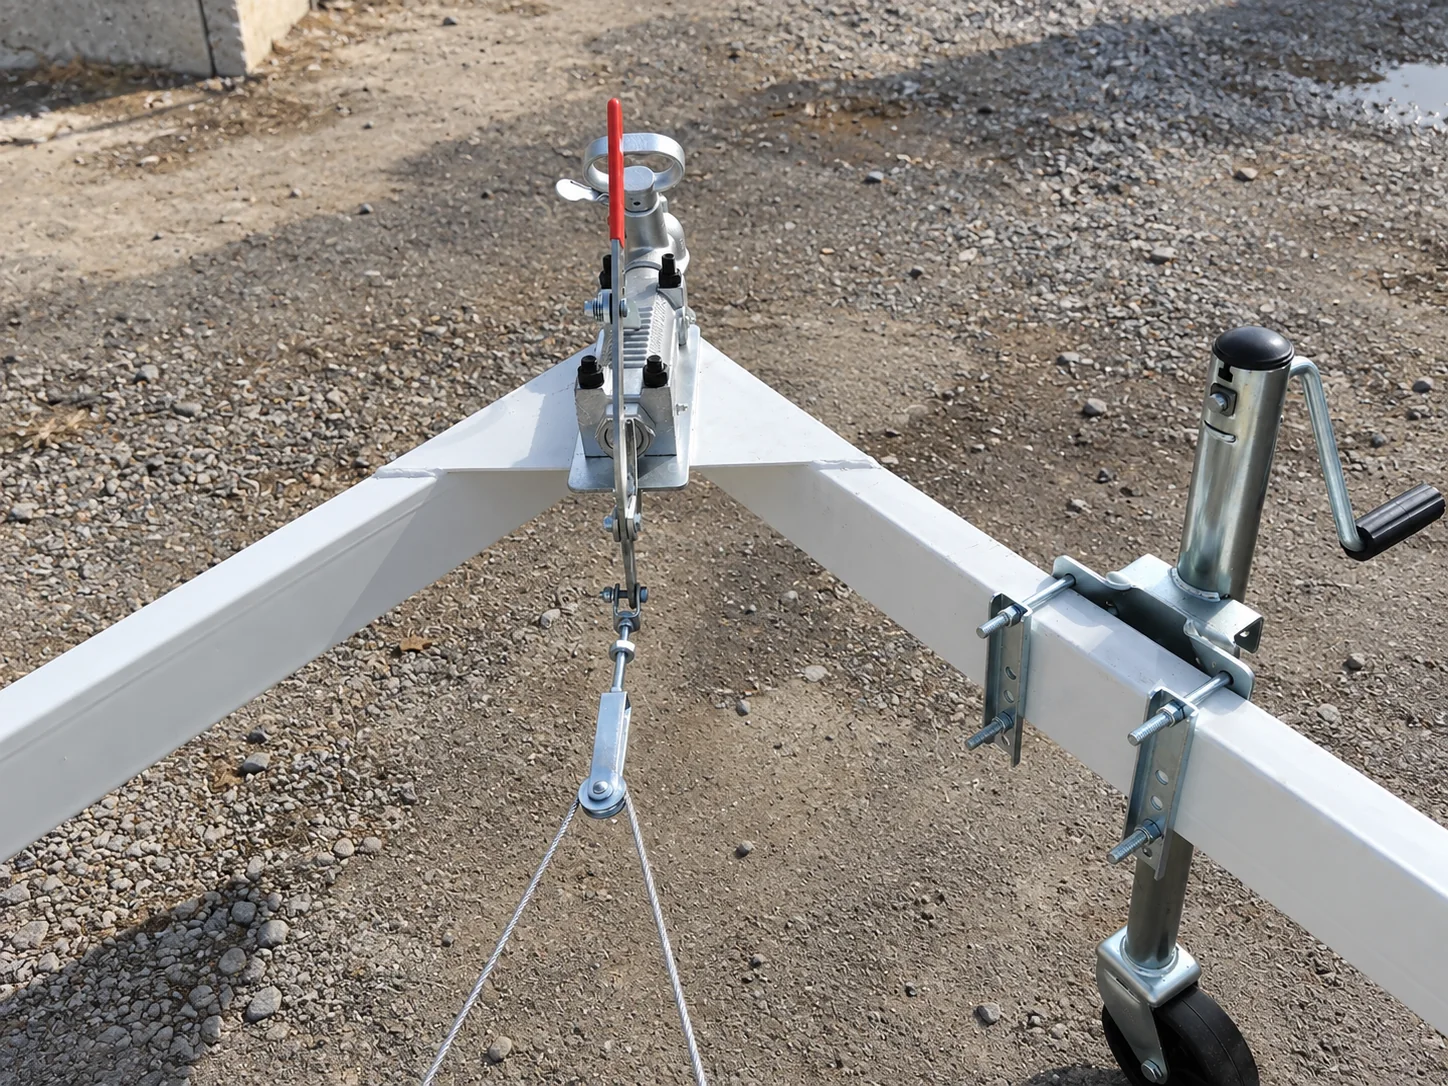
Confirm the coupling, braking arrangement, support equipment and any required lighting or connections. These details must match the proposed movement method and destination requirements.
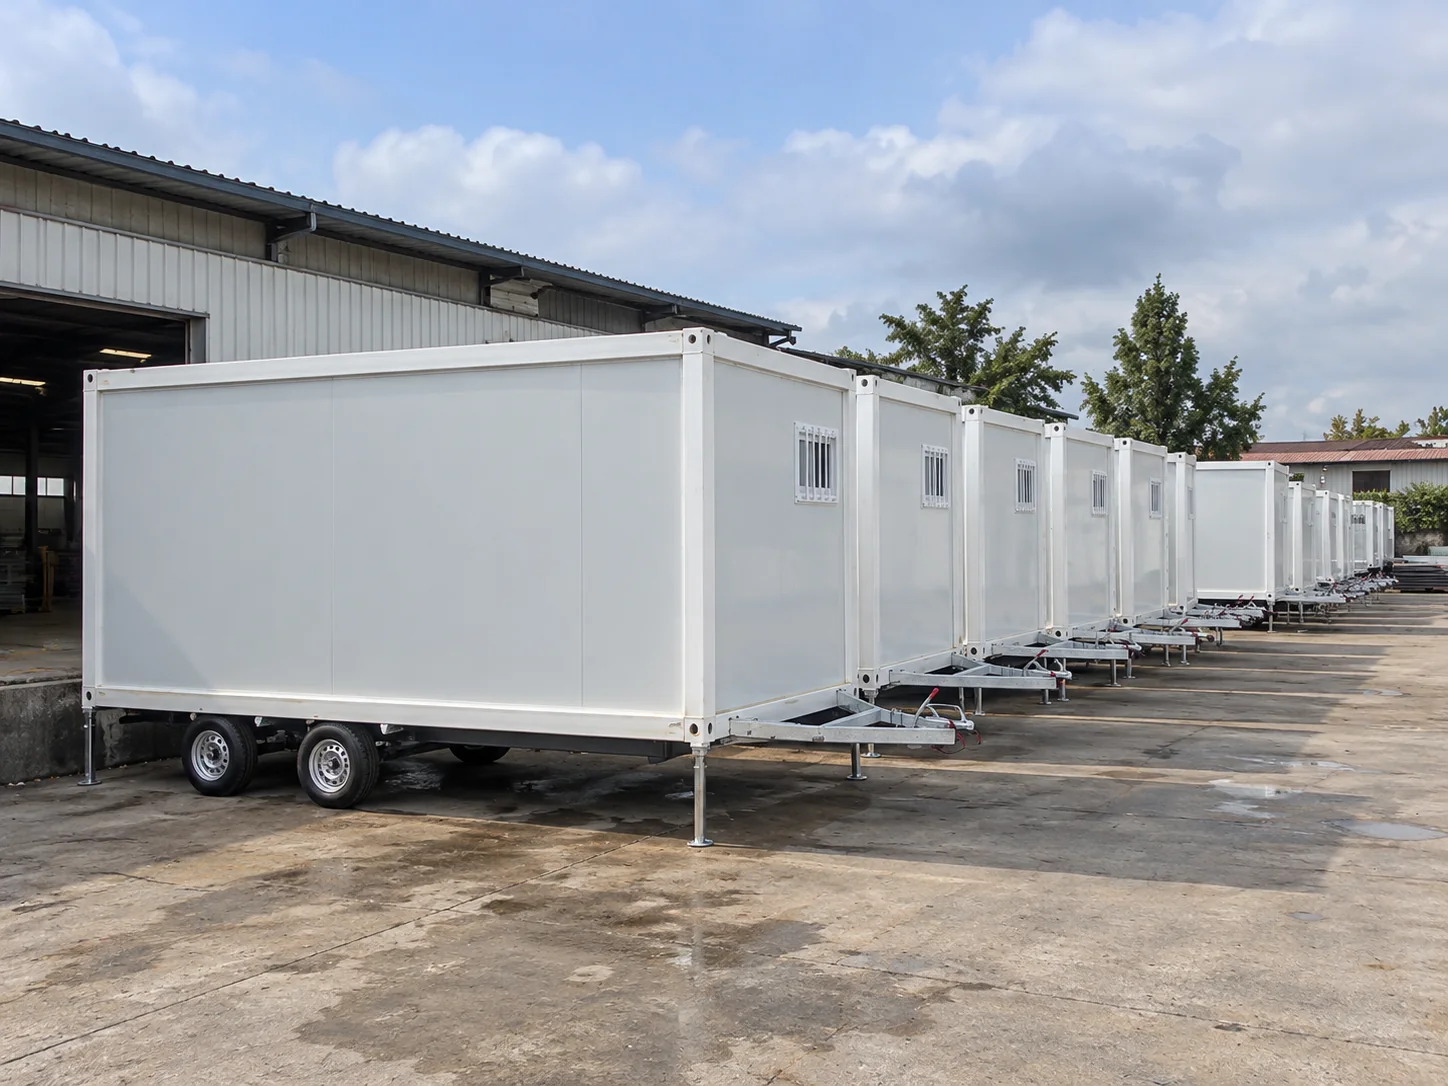
A factory-yard illustration can help explain the arrangement, but it does not demonstrate towing capacity or road approval. Define the intended movement before choosing the configuration.
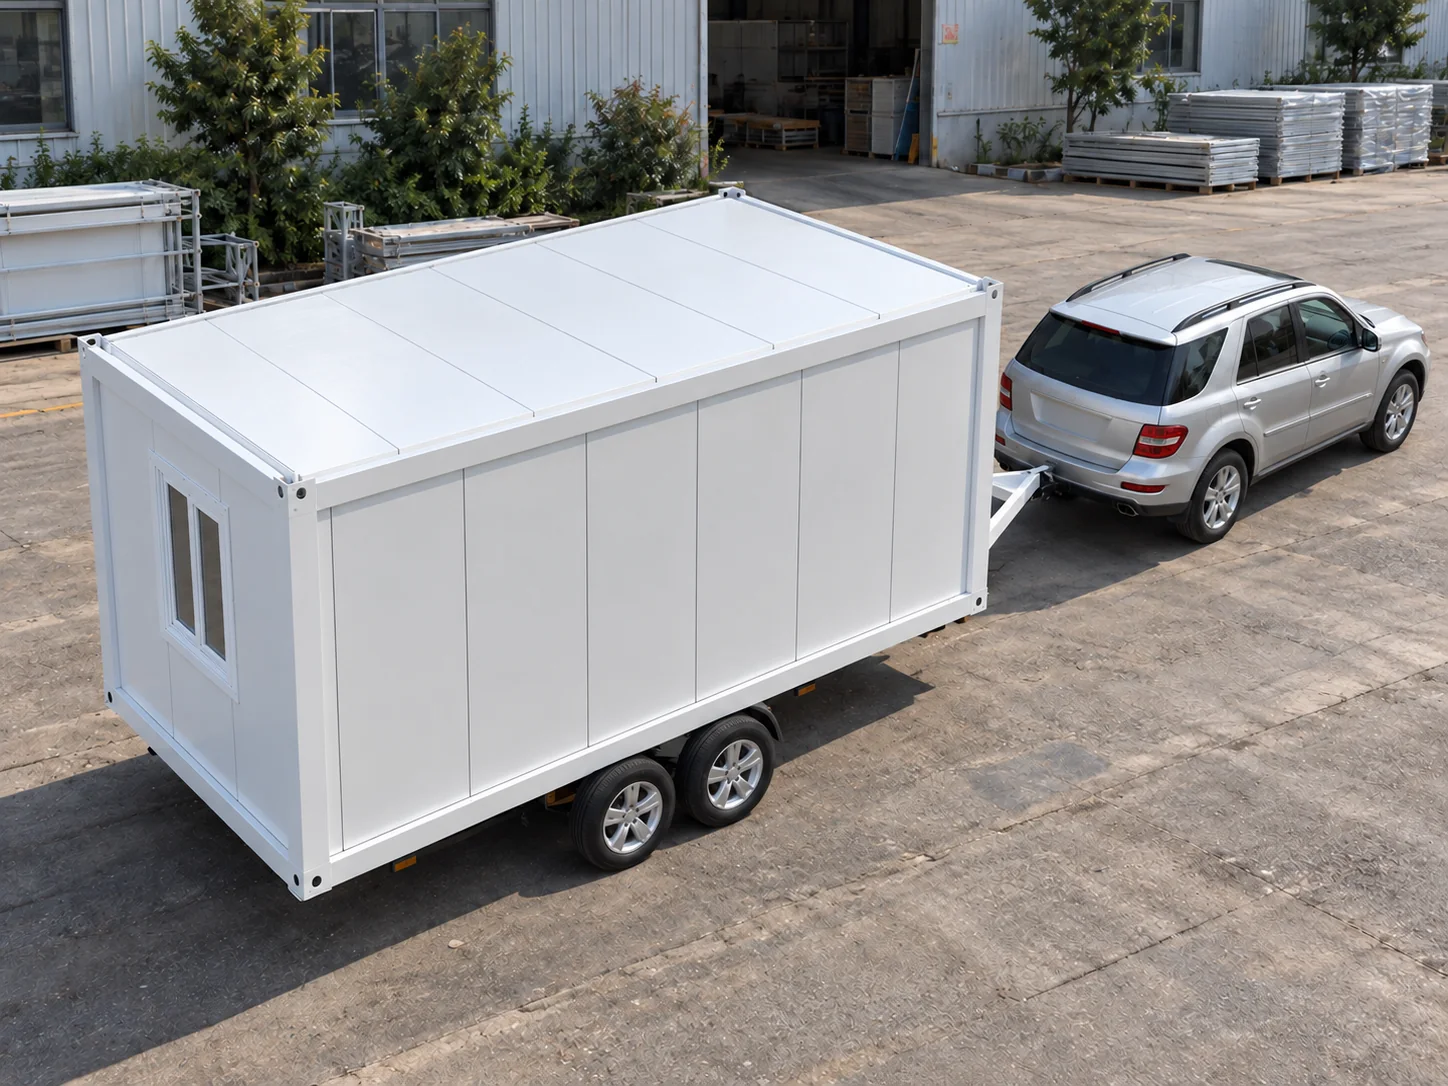
Provide the surface conditions, available access and how often the unit will move. Ask for the handling and support requirements for that configuration.
State the destination and intended route before ordering. The completed unit, tow vehicle and documentation need to be checked for that use; a wheeled exterior does not establish road approval.
Agree the packed dimensions, weight and shipping method separately. Export delivery may involve a freight carrier or other handling arrangements rather than towing the unit all the way.
Separate the factory package from transport, placement and final connections. One clear inclusion list makes the supplier and site responsibilities easier to compare.

List the room body, chassis, doors and windows, finishes, fixtures and selected equipment. Identify anything supplied loose or completed at the destination. If you want skirting, define its removal and next-site fit separately.
Review access, parking or support arrangements, drainage and the utility interfaces. Fixed water and wastewater connections, together with electrical connections, need a site-specific plan; tanks or independent power are separate options to discuss.
Request the model drawing, external and packed dimensions, weight information, chassis component specifications and handling instructions. Agree the delivery responsibilities in the quotation.

Room dimensions, enclosure specification, openings, partitions and fitted equipment.
Frame arrangement, axle package, coupling, brakes, supports and the intended movement use.
Quantity, packing format, destination, freight terms and site work included in the order.
Send a brief that covers both the room and the movement requirements. Ask for an itemized quotation against the agreed configuration.
It is a prefabricated room combined with a wheeled chassis. The term describes a product arrangement, not one universal size or rating. Confirm the actual body, interior and chassis specification for the selected model.
These search terms can overlap, but the products and intended uses can differ. This page focuses on prefabricated container-style rooms on a chassis. It does not mean that every configuration has the same equipment or approval status as a road-going caravan or RV.
That cannot be determined from a product image. The completed unit’s weight and dimensions, coupling, braking arrangement and the tow vehicle’s limits all need to be reviewed for the proposed use. Share the destination and vehicle details before selecting a configuration.
Do not assume road approval from the presence of wheels. Tell PQSE House where and how you intend to move the unit, then request the relevant specifications and documents for review against the destination requirements.
Request the current model drawing and the relevant weight information for the fitted configuration. Overall length should include the drawbar where applicable, and body dimensions should be separated from the total transport envelope. We do not use a single unverified figure for every unit.
Include those requirements in your project brief. The proposed layout should identify equipment positions, service connections and what is included in the quotation. The effect of the chosen fit-out on the overall configuration also needs review.
The answer depends on the selected equipment and site. Fixed connections, water or wastewater tanks, and independent power arrangements need to be agreed individually. A wheeled chassis by itself does not make the room self-contained.
Confirm the delivery format for the chosen configuration and destination. Ask which work is completed at the factory, which items are shipped separately and what handling, assembly or connection work remains on site.
Send the intended use, destination, quantity, preferred layout and target schedule. Explain whether you need occasional site relocation or proposed road towing. Add the required fixtures, available utilities and any relevant route or access details.
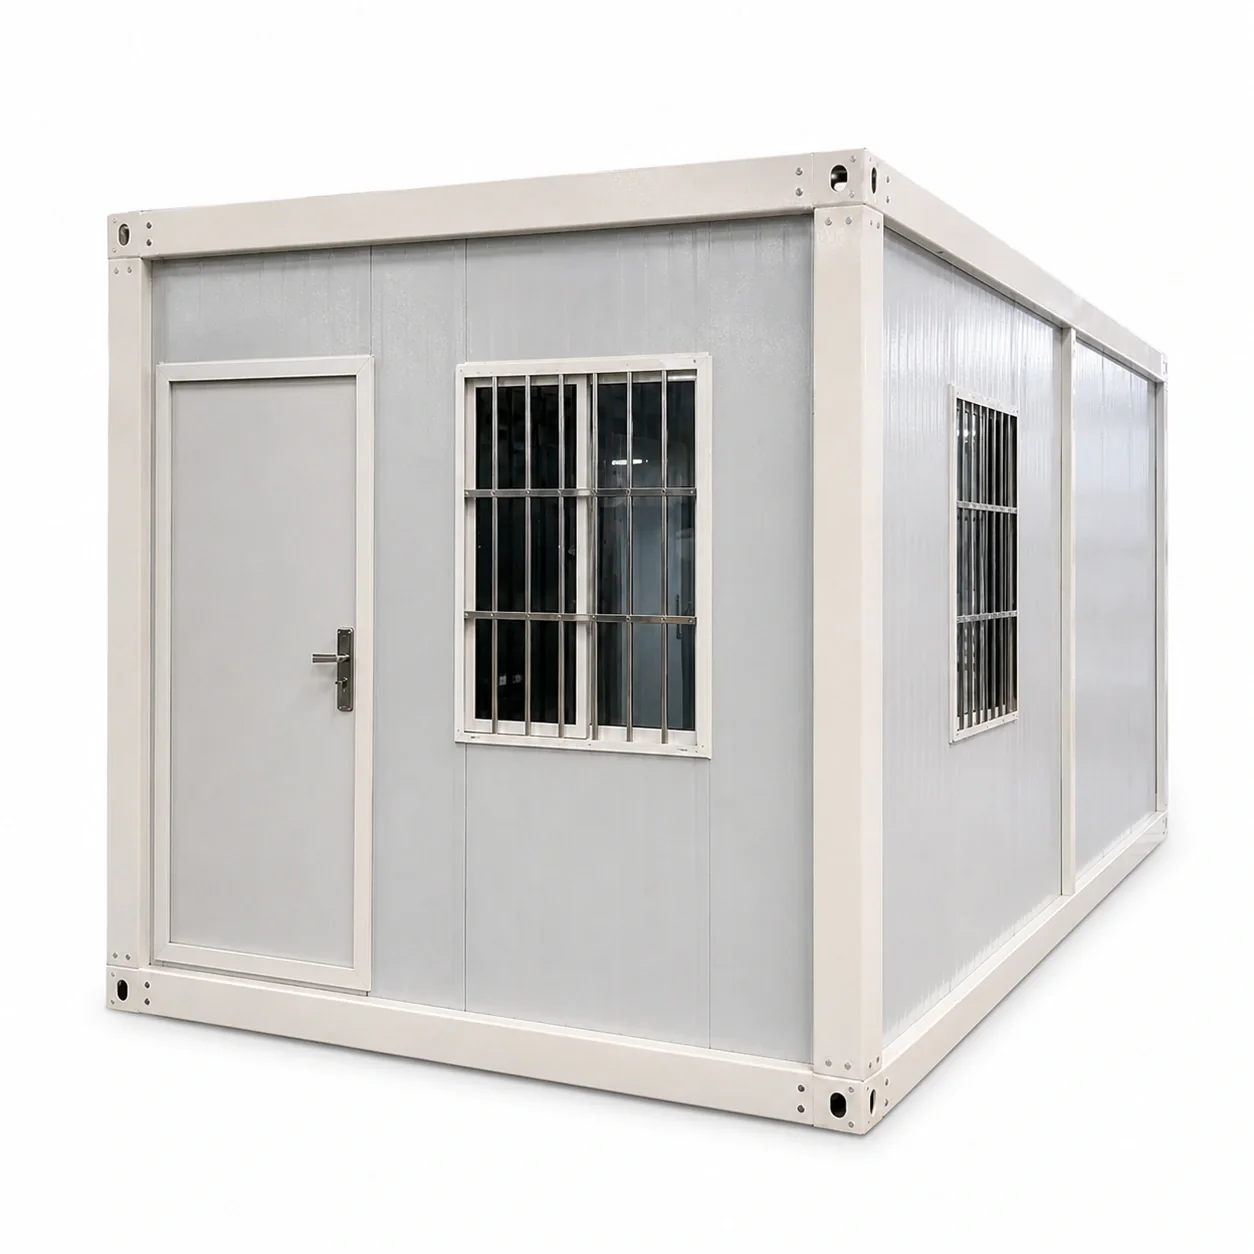
Compare a room system for projects where a dedicated wheeled chassis is not the main requirement.
Explore toilet, bathroom and shower requirements. Discuss the cabin and movement arrangement as a separate configuration.
Tell us how the room will be used, where it will go and how it needs to move. Add your quantity, preferred layout, required equipment and target schedule so we can discuss a practical configuration.
Manufacturing and project support.
+86 150 7039 1223
sales@pqsehouse.com
