
PQSE HOUSE · PORTABLE SANITATION

Portable Shower Units
for Camps and
Temporary Facilities

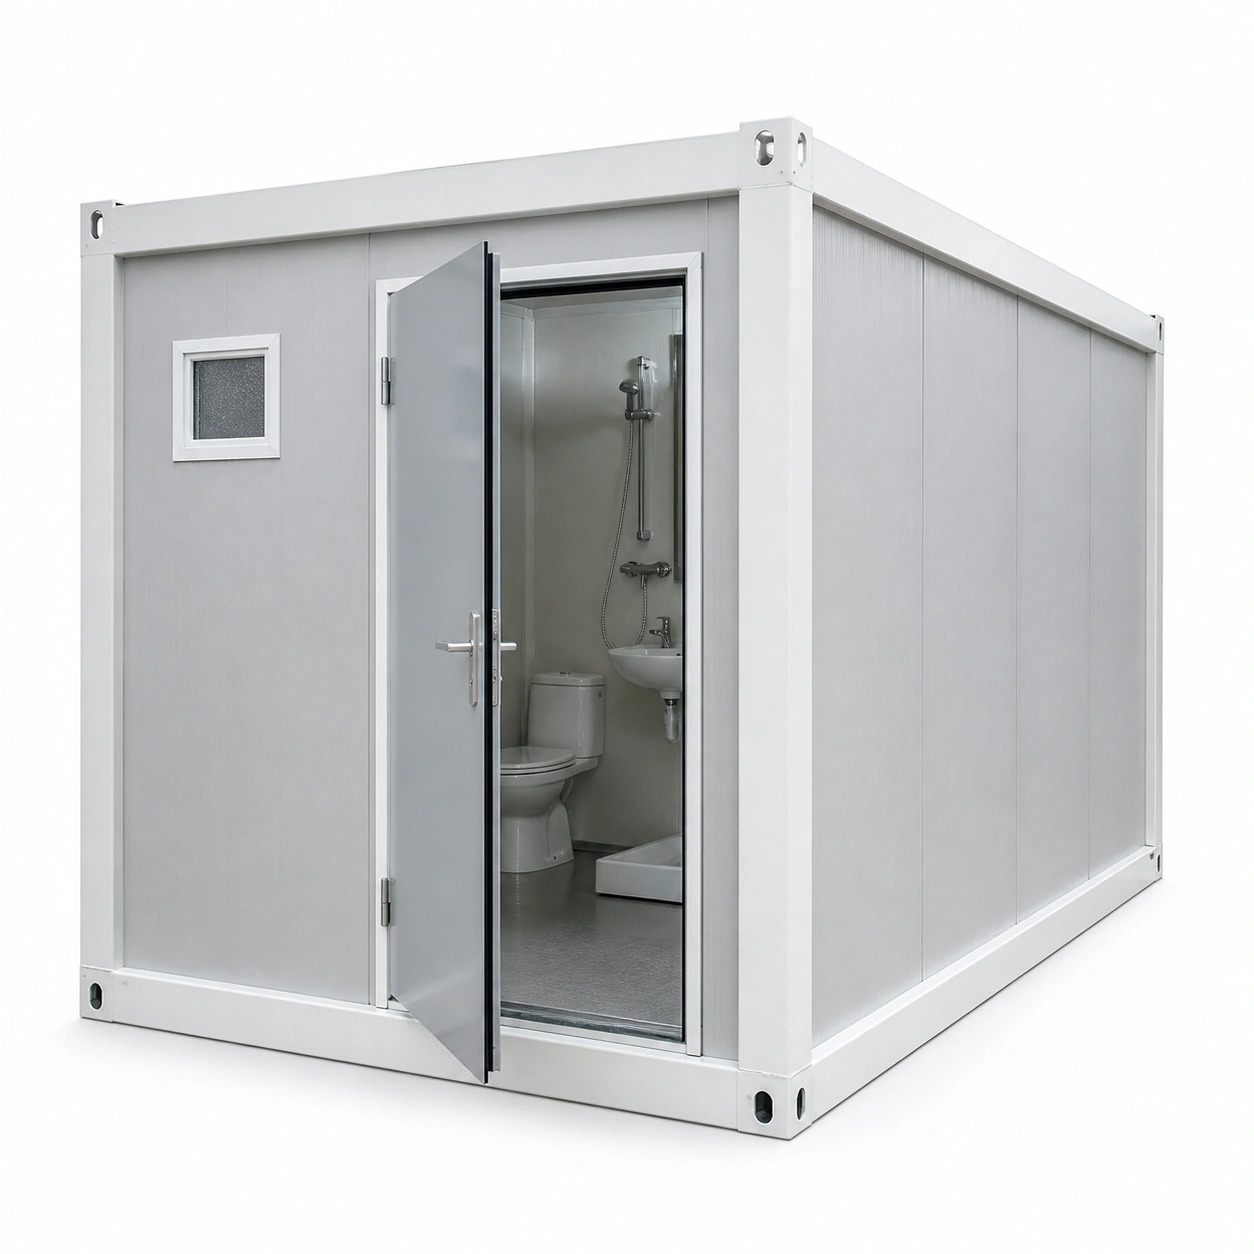
A portable shower unit provides a dedicated washing space for work camps and temporary facilities. A modular shower block can combine private shower cubicles with a shared basin area. Compare the five-shower layout below and size the water, heating and drainage package around your expected users.

DEDICATED SHOWER FACILITIES

A Dedicated Space for Everyday Showering

A portable shower unit provides showering facilities in a separate modular space. Start with the access arrangement: an individual cabin, separately accessed cubicles, or a shower block with a shared entrance.

Then consider privacy, changing space and the services available on site. Toilets and combined bathrooms can be planned separately when those functions are also required.

Shower-focused

Keep the layout centered on showering and changing.

Different access arrangements

Compare private entrances and a shared internal aisle.

Site services matter

Review water, drainage, power and hot water together.

LAYOUT OPTIONS

Choose How People Enter, Shower and Change

Use these concepts to describe the arrangement you prefer. Final dimensions, cubicle count and equipment are confirmed in the project specification.

Floor Plans and Configuration Data

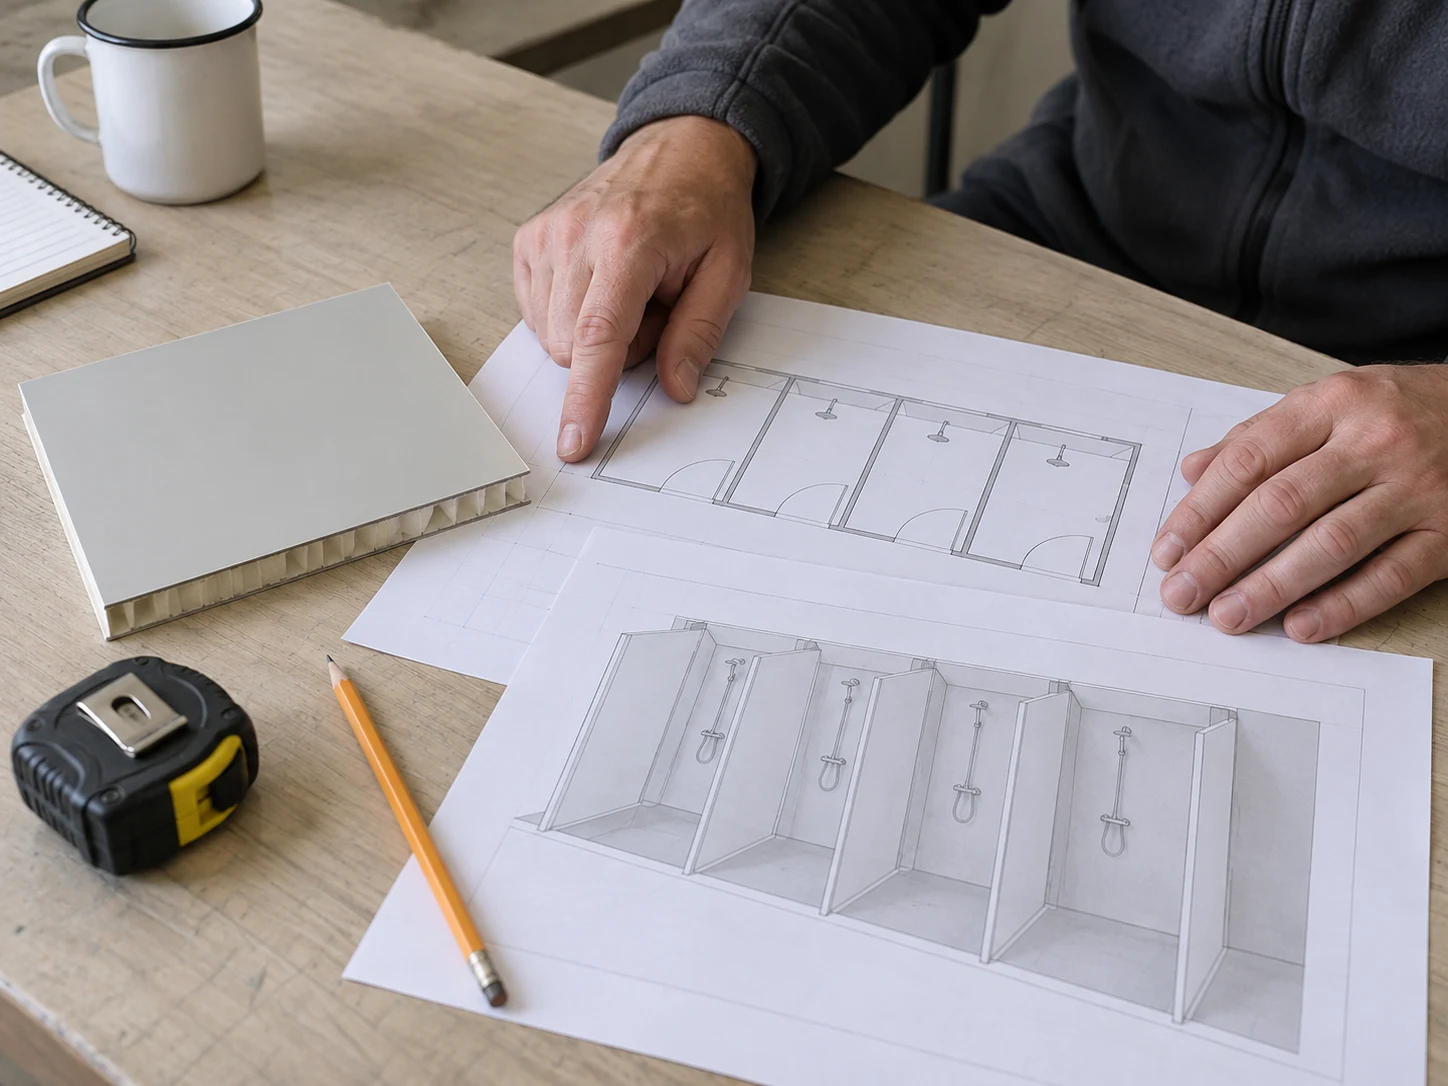
Choose a layout by its room arrangement and the data shown beside it. Furniture and fittings are layout references; final details follow the selected drawing.

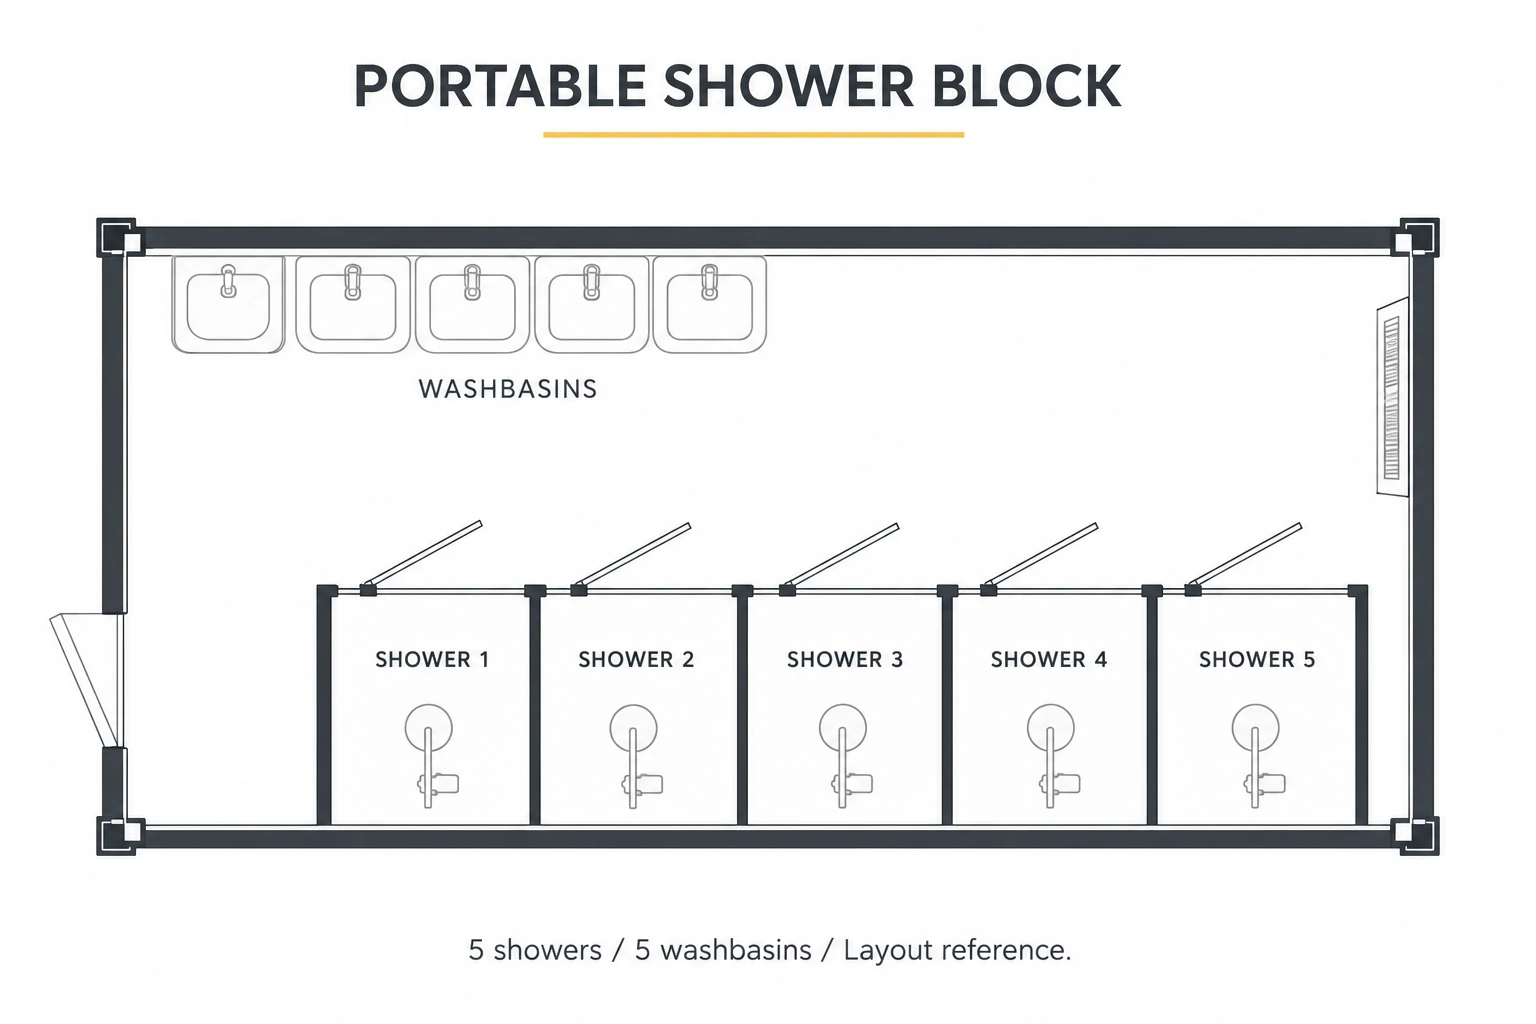
Fixture-layout reference. Overall dimensions and cubicle clearances are set in the selected fit-out drawing. Select image to enlarge.

Private showers · five washbasins

Shower cubicles

5

Washbasins

5

Drainage choice

Individual trays or cubicle floor drains, selected with the fit-out.

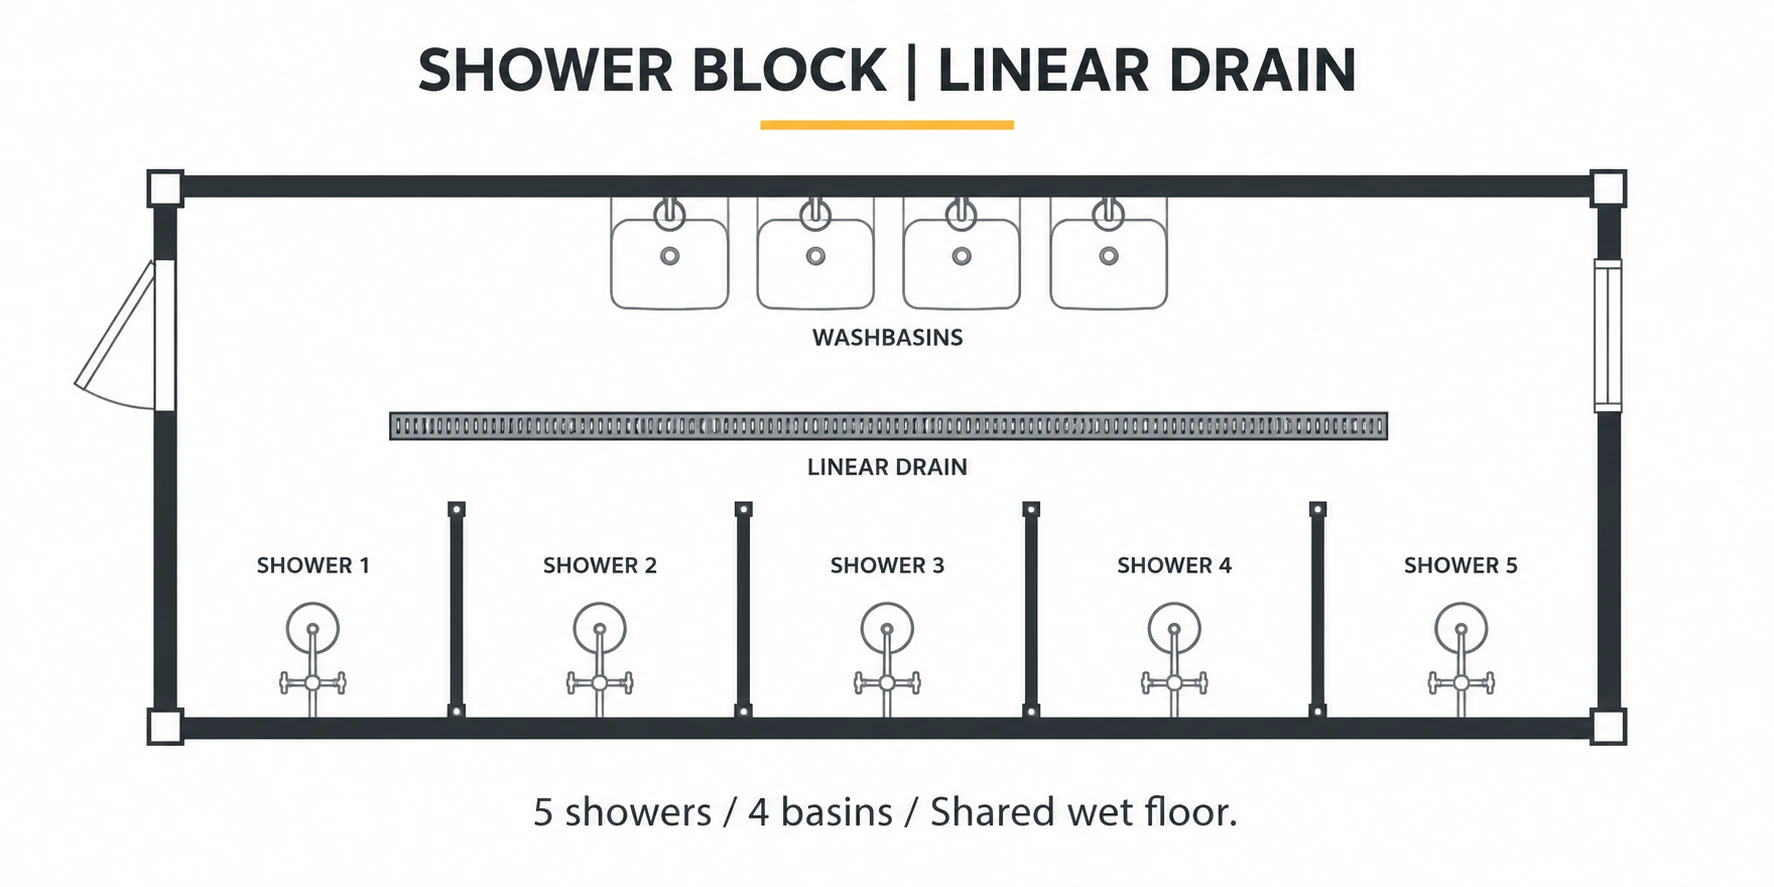
Fixture-layout reference. Overall dimensions and cubicle clearances are set in the selected fit-out drawing. Select image to enlarge.

Shared wet floor · linear drain

Shower bays

5

Washbasins

4

Drainage arrangement

Long linear drain in front of the shower bays.

Privacy

Partitions between shower bays.

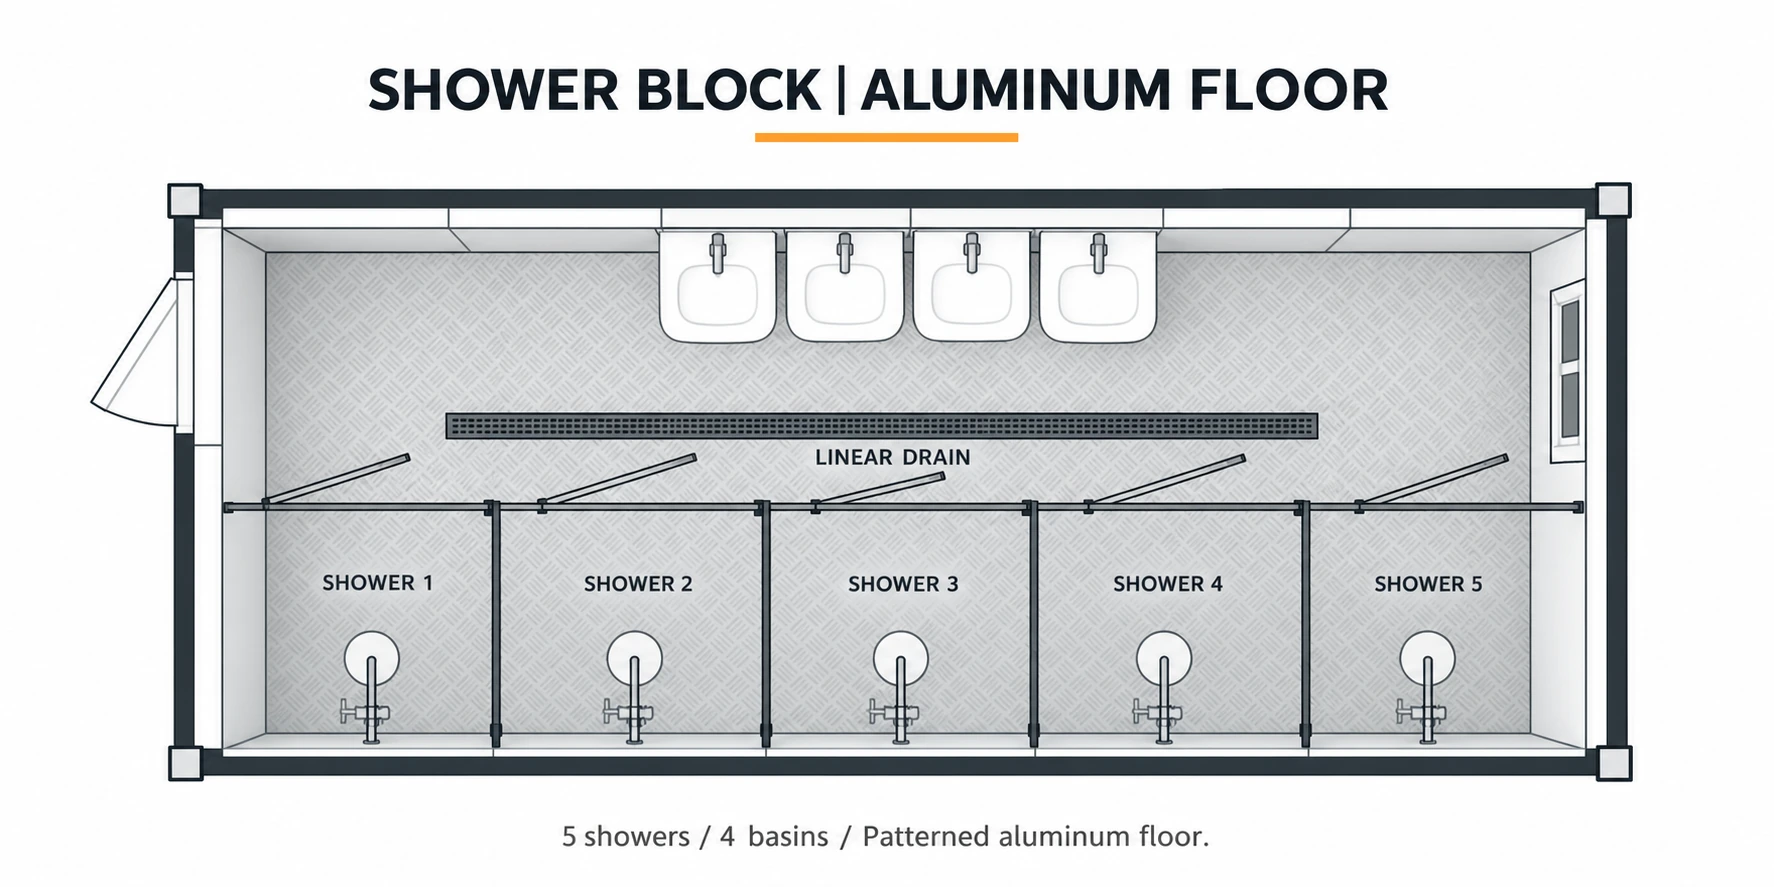
Fixture-layout reference. Overall dimensions and cubicle clearances are set in the selected fit-out drawing. Select image to enlarge.

Patterned aluminum floor option

Shower bays

5

Washbasins

4

Floor option

Cement board with patterned aluminum plate.

Drainage arrangement

Long linear drain in front of the shower bays.

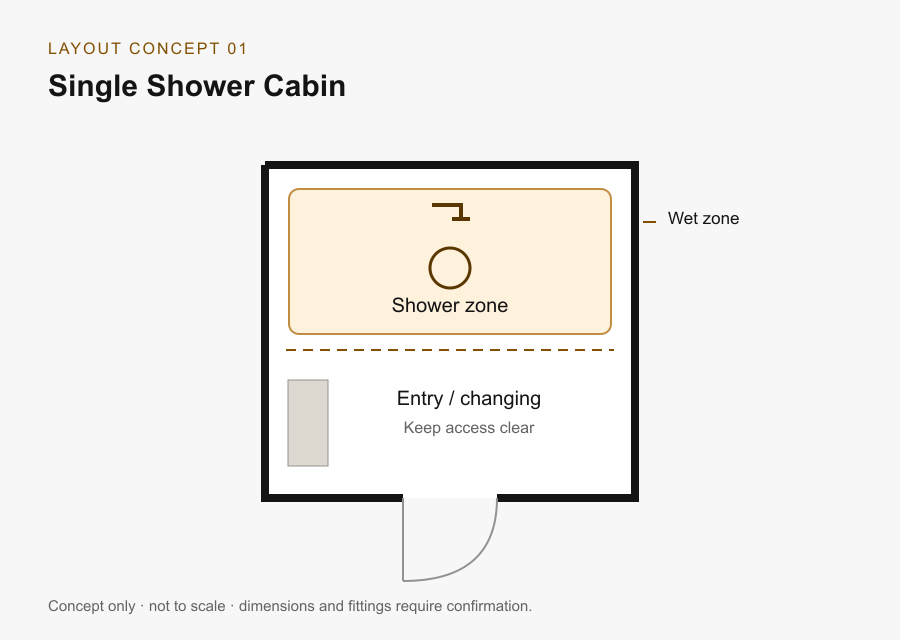
Single Shower Cabin

A private cabin with one shower position and space to enter and change.

Plan the entrance, wet area and a place for clothing.

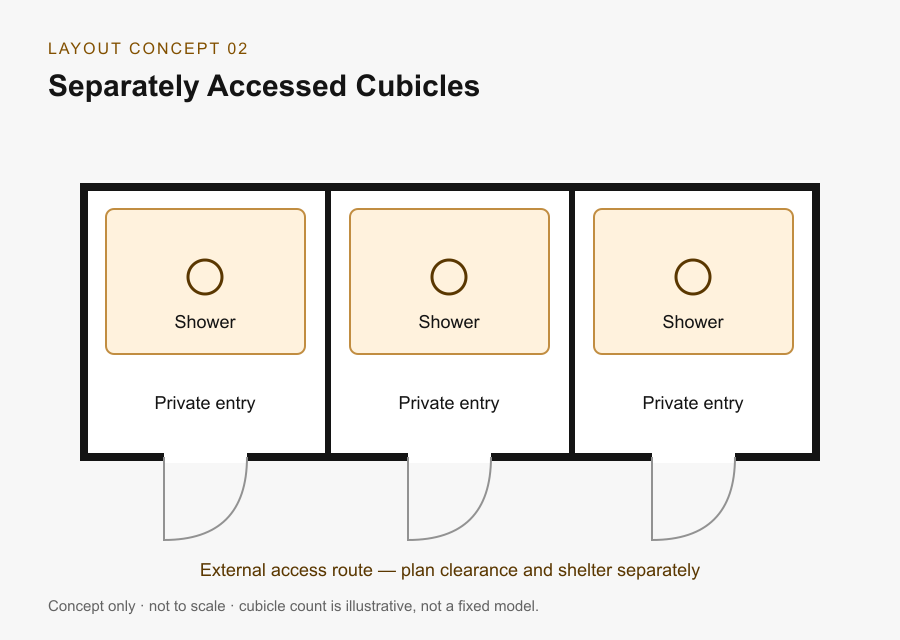
Separately Accessed Cubicles

Individual doors lead directly to separate shower compartments.

Review the external access route and shelter requirements.

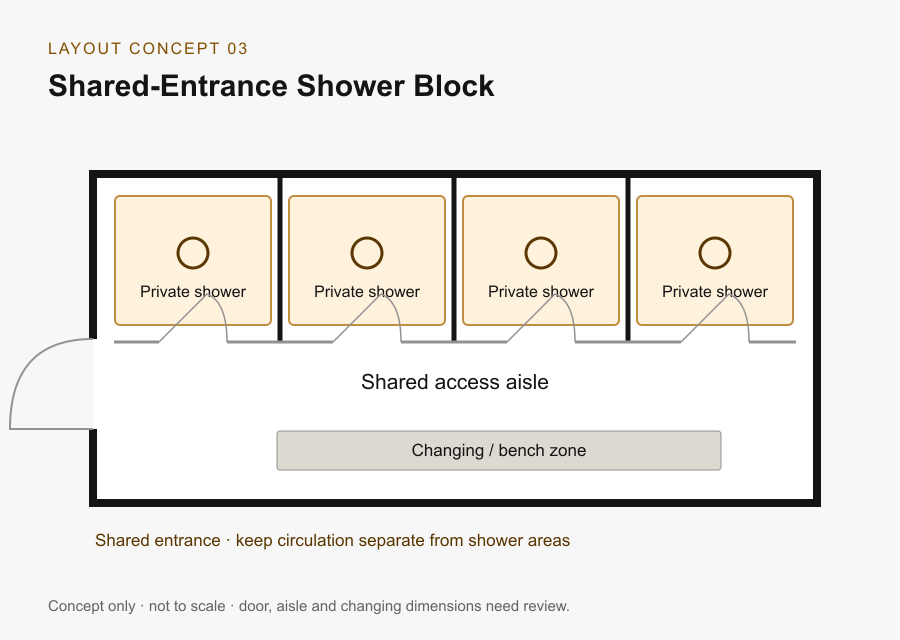
Shared-Entrance Shower Block

An internal aisle connects private shower cubicles and a changing area.

Coordinate cubicles, circulation and changing space.

WATER · HOT WATER · WASTEWATER

Plan Around Your Busiest Shower Period

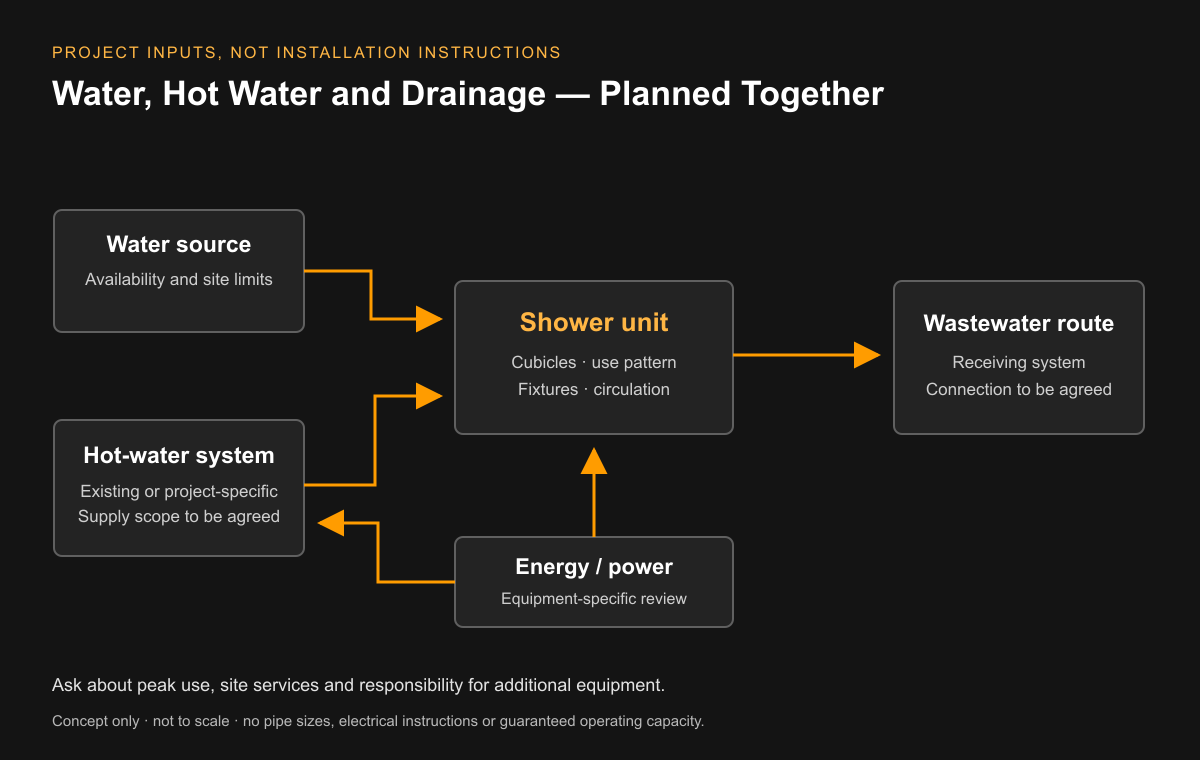
The busiest period matters more than total headcount alone. Map shower demand around workforce shift changes and tell us how many people may use the facilities together. Give the services designer that pattern and the available utility information before selecting hot-water provision and cubicle numbers.

01

Use pattern

Shift changes, expected simultaneous use and daily operating periods.

02

Water source

Available supply and any known site limitations.

03

Hot-water arrangement

Existing site system or equipment to be included in the discussion.

04

Wastewater route

Connection location and the planned receiving system.

Agree the Equipment and Supply Scope

Heating equipment, tanks and pumps are not assumed to be included. Their suitability and supply responsibility must be agreed for the selected configuration.

LOOK INSIDE

Look Closely at the Showering Space

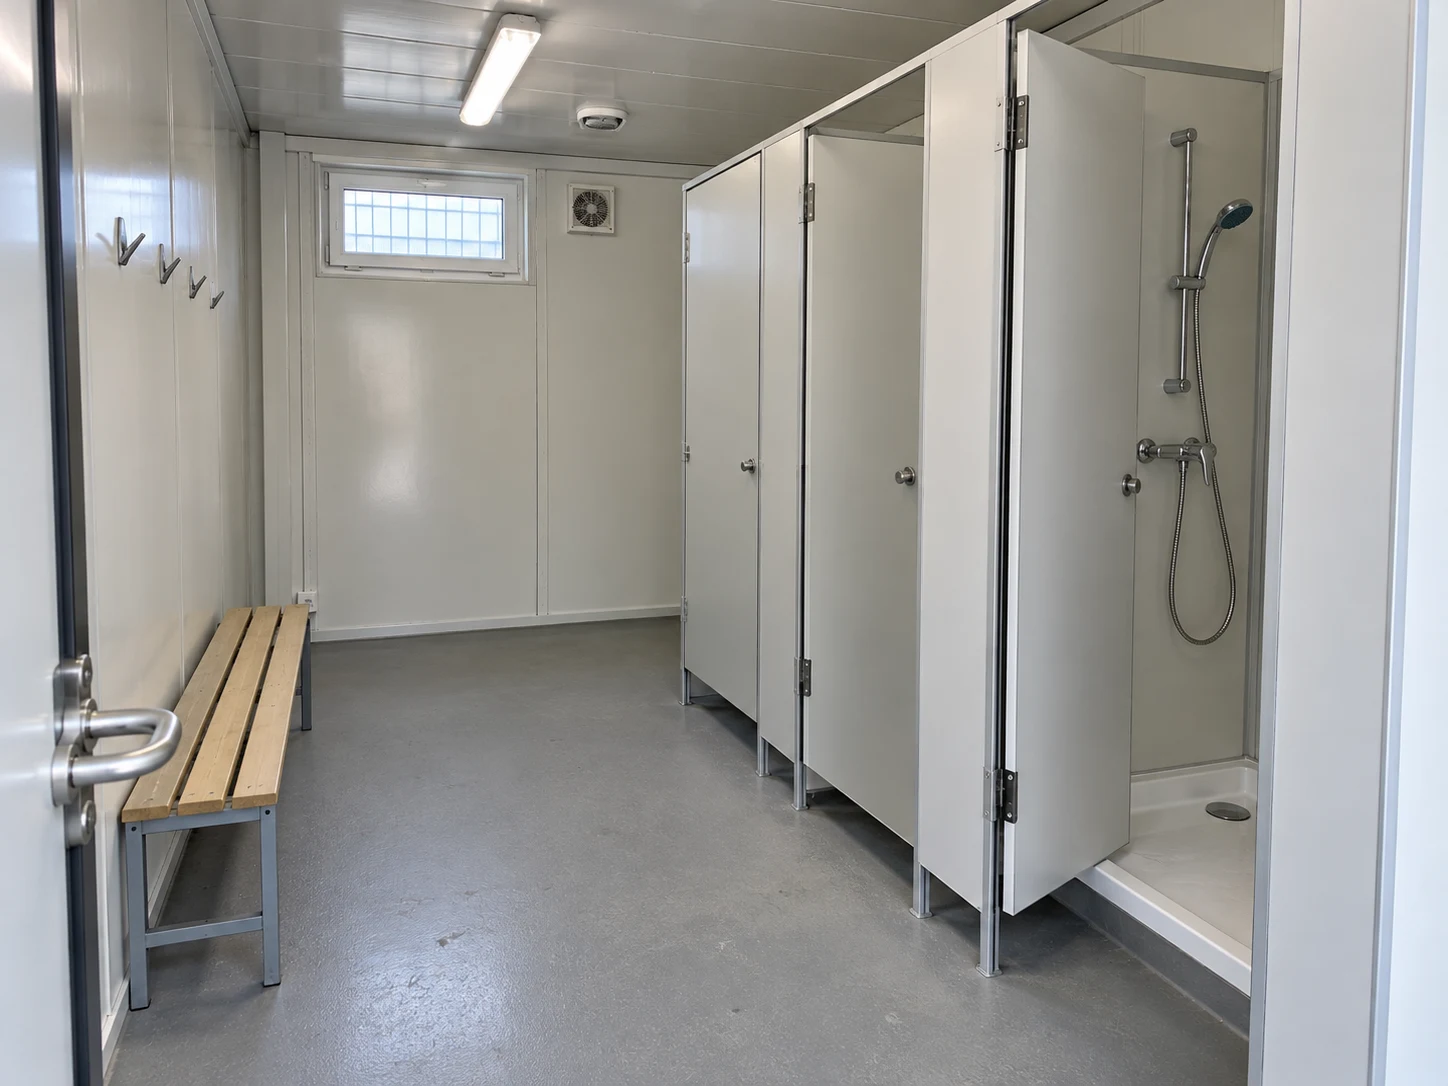
A useful layout considers wet areas, privacy and maintenance together. Review the everyday details as carefully as the exterior.

Drainage and Wet-Area Junctions

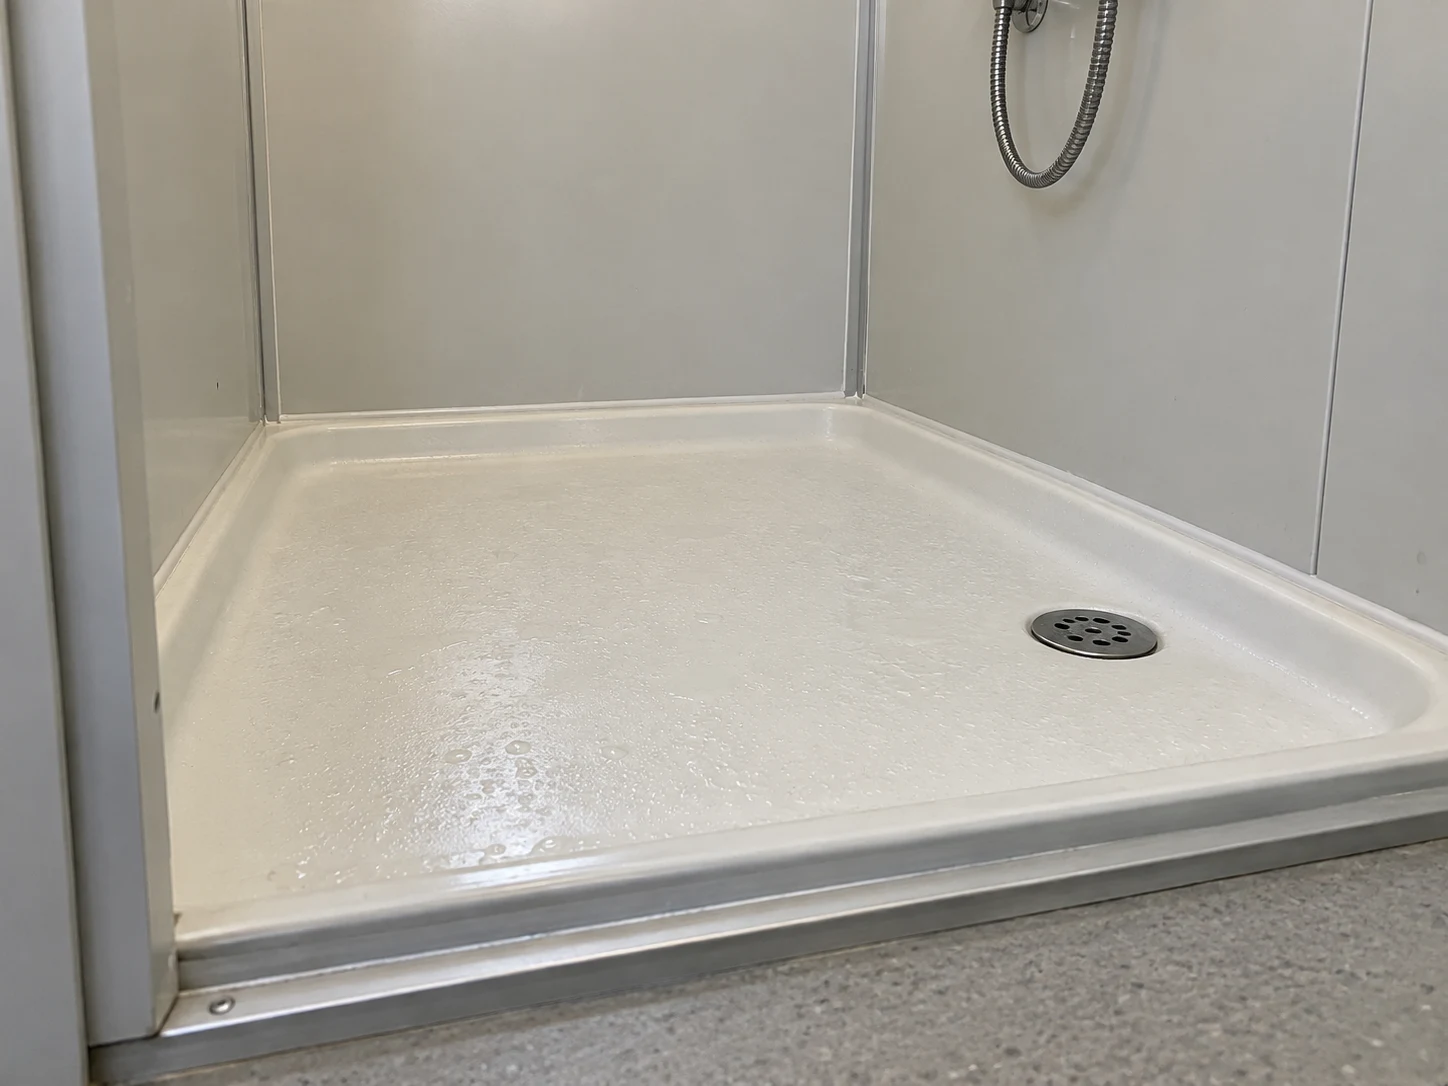
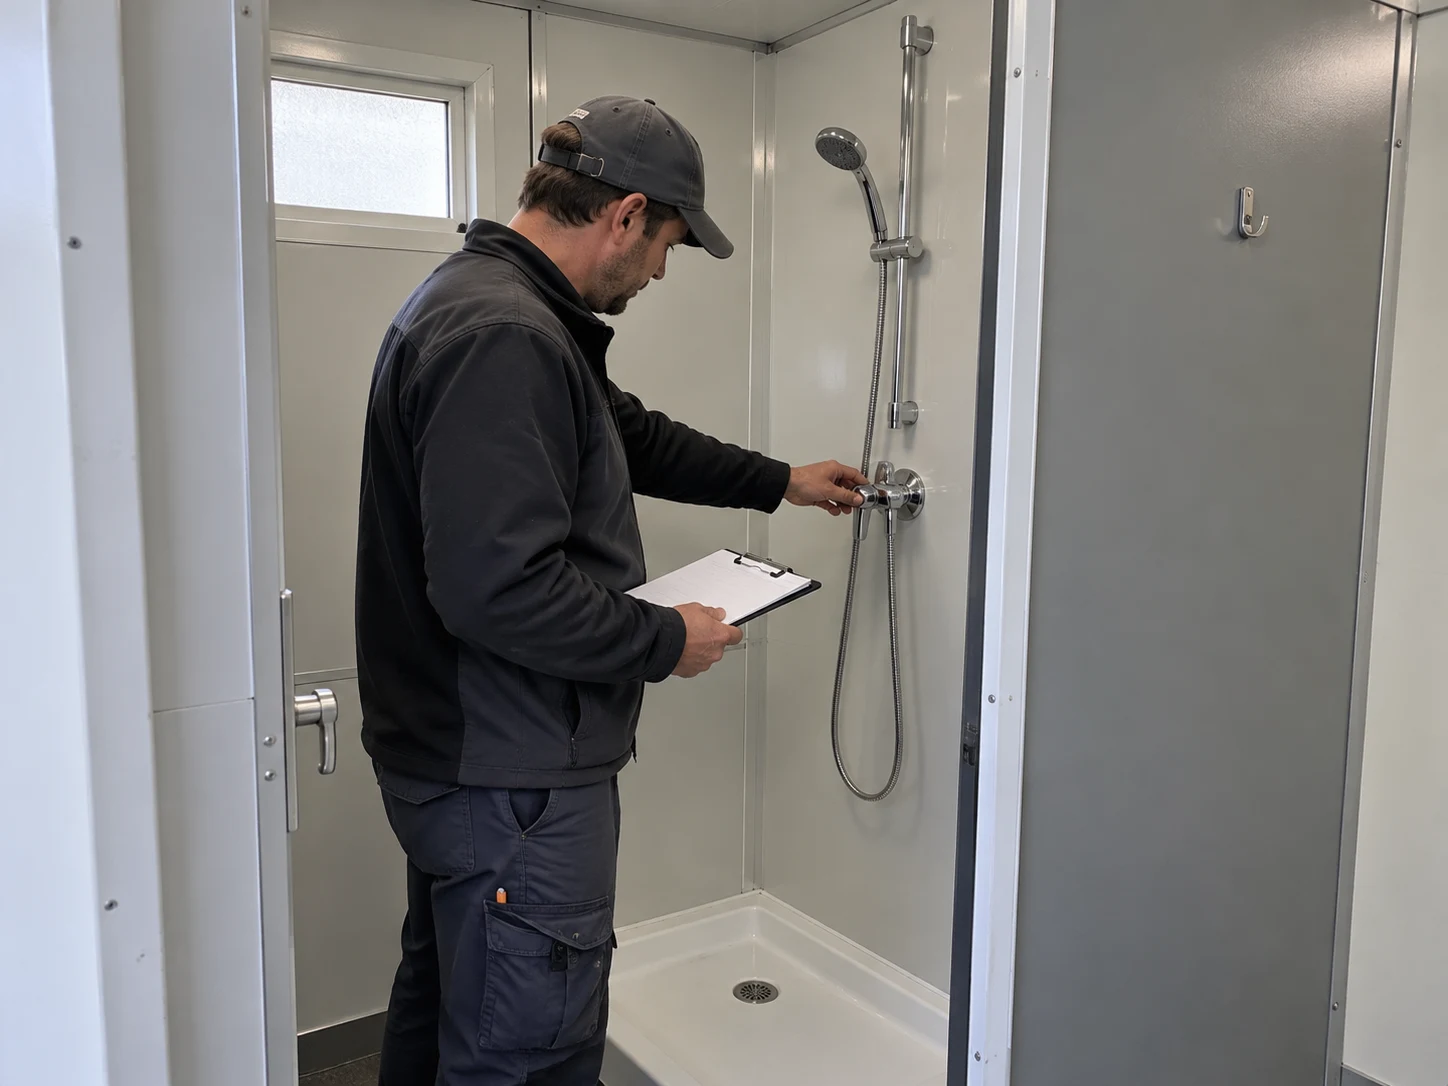
Review the shower tray or floor-drain arrangement, wall-floor junctions and access for cleaning. The selected finish and construction details belong in the approved specification.

Privacy and Changing Space

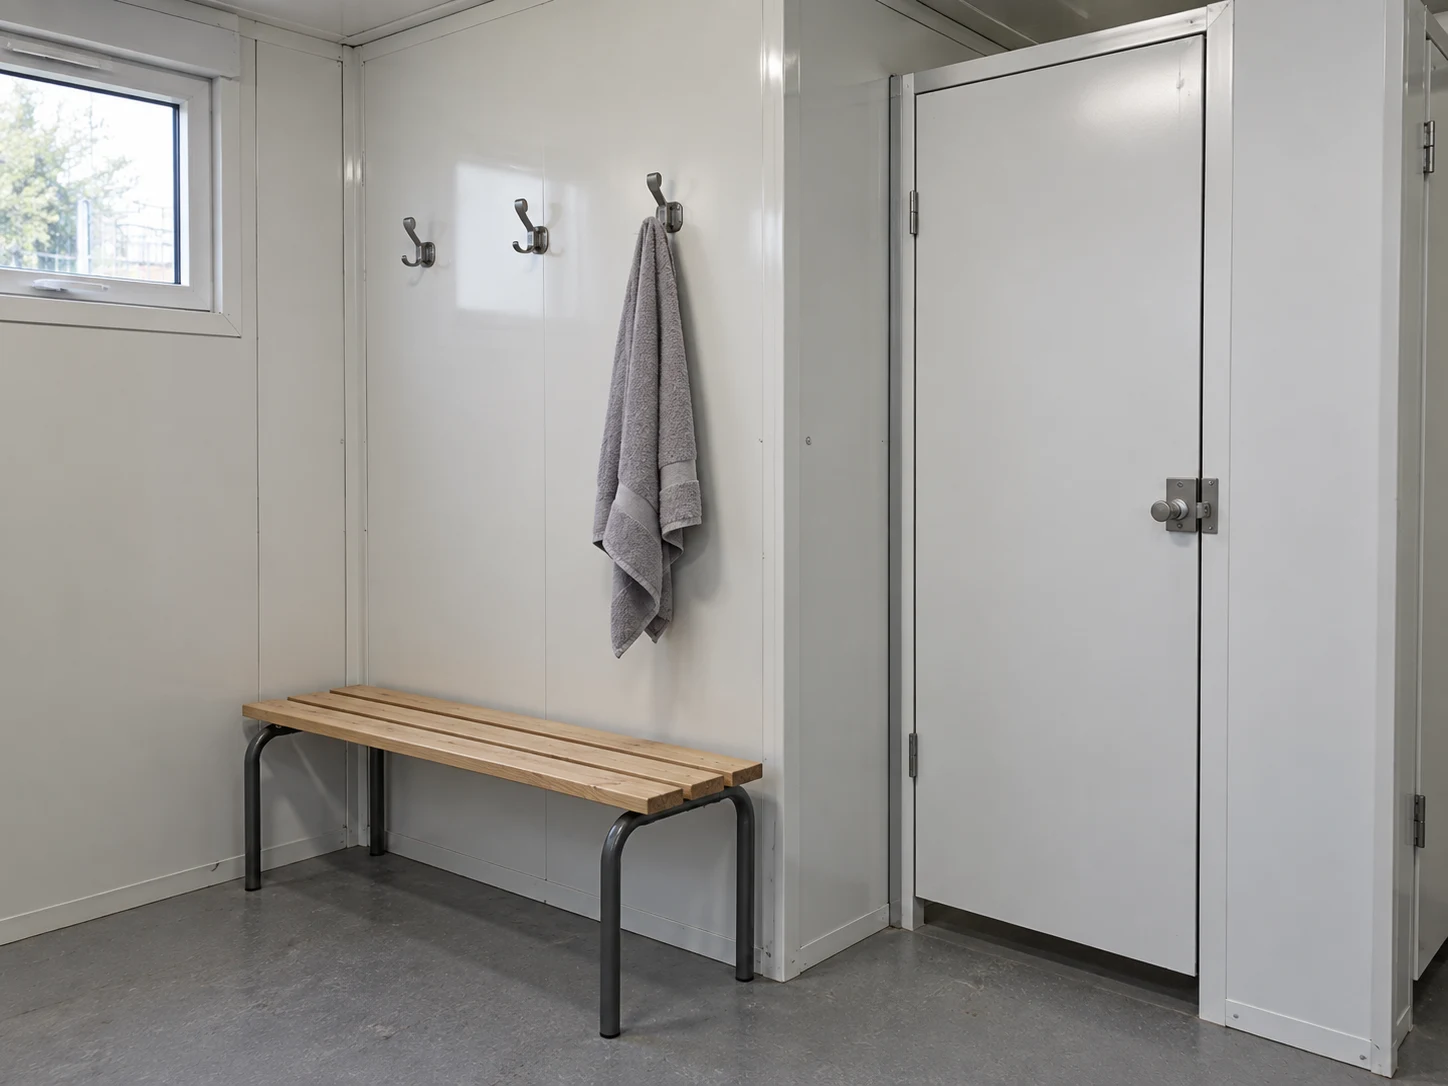
Allow room for doors, clothing and movement without crowding the shower area. Discuss partitions, hooks, benches or lockers where needed.

Ventilation and Service Access

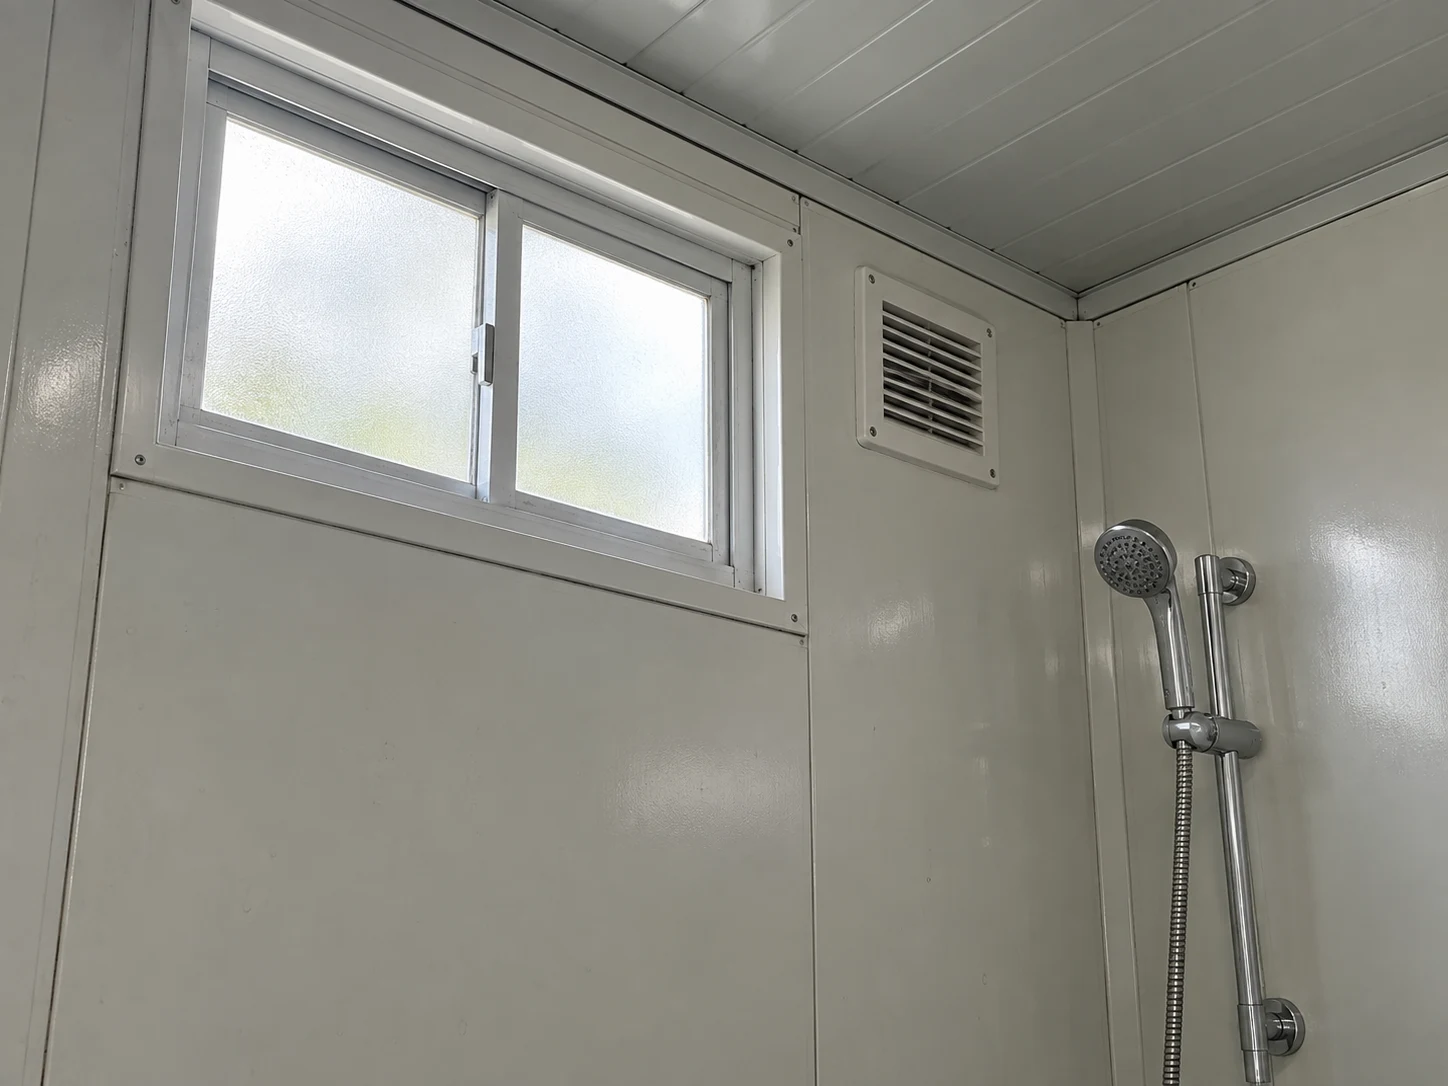
Consider how moist air leaves the space and how fittings can be reached for maintenance. For cold-weather or shift-based use, plan shower cleaning windows, vulnerable water services and downtime alongside access to valves and drains. Openings and equipment should suit the layout and site conditions.

CONFIGURATION & SUPPLY

Portable Shower Unit Specifications and Service Scope

The shell dimensions and materials below belong to the 20ft ablution reference module. Shower trays, drains, partitions and electrical connections are selectable service packages. The five-shower plan shows one arrangement; the final fit-out drawing sets cubicle dimensions and utility positions.

See the full specifications · View the floor plan

Key specification
Reference model
Reference module size
Reference model

5,950 × 3,000 × 2,800 mm

Illustrated shower layout
Reference model

5 private showers and 5 washbasins

Standard wall / roof insulation
Reference model

50 mm rock wool / 75 mm glass wool

Drainage options
Reference model

Individual shower trays, floor drains or a shared linear drain

01

Confirm in the order

Module, fittings and work completed before dispatch.

02

Discuss if needed

Heating, tanks, pumps, benches, lockers or other additional equipment.

03

Prepare at the destination

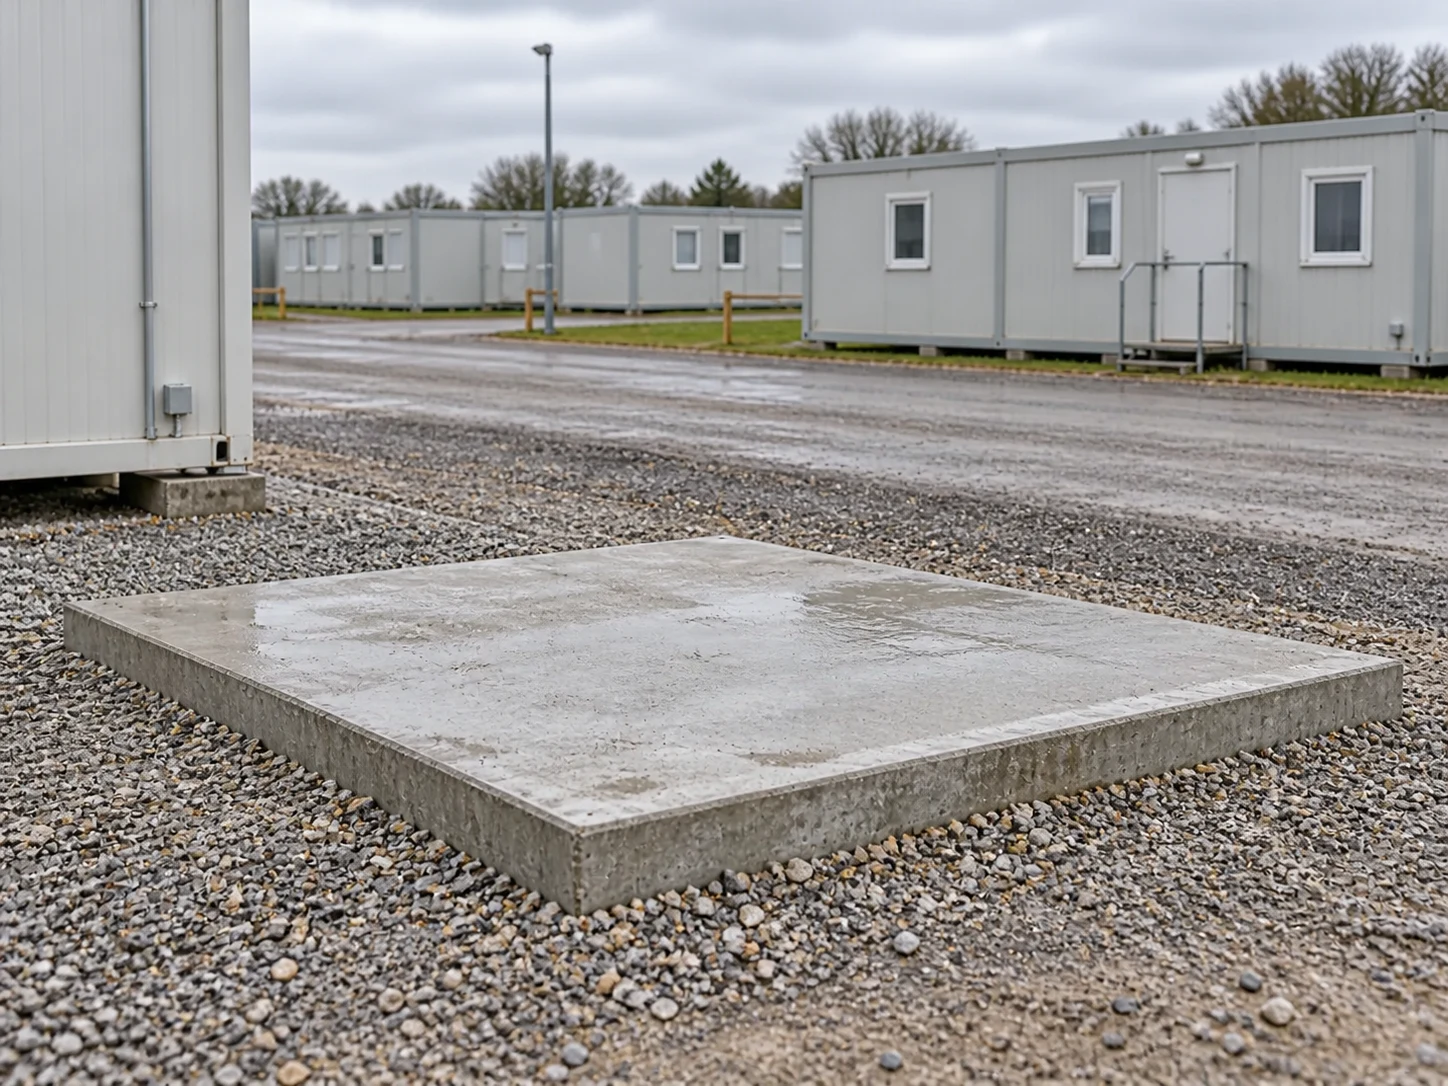
Site access, base, unloading arrangements and utility connections, unless included in the agreed scope.

Models, Materials and Full Specifications

Compare the illustrated model or package with its complete specification. Dimensions are in millimetres unless stated; optional materials and equipment follow the selected order.

Product detail illustration; supplied components follow the selected specification. Select image to enlarge.

Module dimensions and shell

External size

5,950 × 3,000 × 2,800 mm (L × W × H).

Gross footprint

17.85 m², calculated from the external dimensions.

Steel structure

2.3 mm formed steel.

Wall panel

50 mm rock wool with 0.4 mm steel skin on each side.

Roof build-up

0.4 mm ceiling + 75 mm glass wool + 0.5 mm outer steel sheet.

Door and window

Steel security door with lock; PVC sliding window in the base module.

Product detail illustration; supplied components follow the selected specification. Select image to enlarge.

Wet-area floor and drainage choices

Base floor board

18 mm MGO board in the ablution reference.

Base finish

PVC floor covering.

Wet-area alternative

Cement board + patterned aluminum plate.

Shared shower drainage

Long linear floor drain for an open shared shower area.

Private cubicle drainage

Individual shower tray or separate floor drain.

Drainage coordination

Select drain locations, waterproofing and waste outlet routes with the floor build-up.

Product detail illustration; supplied components follow the selected specification. Select image to enlarge.

Showers, basins and privacy

Illustrated layout

5 shower cubicles and 5 washbasins.

Shower set

Shower fittings selected for the chosen cubicle or shared-area layout.

Shower tray

Individual tray option for enclosed private cubicles.

Partitions

Privacy panels; high-pressure laminate finish options.

Basin options

Pedestal or cabinet basin.

Layout alternatives

Single private cabin, multi-cubicle block or combined toilet-and-shower unit.

Product detail illustration; supplied components follow the selected specification. Select image to enlarge.

Hot water, electrical and ventilation

Base electrical scope

Lighting and exhaust fan.

Additional fittings

Switches and power outlets to the selected electrical schedule.

Heater connection

Customized water-heater connection; select voltage and electrical load with the heater.

Ventilation options

Windows, louvers or exhaust fans.

Supply inputs

Water pressure, hot-water source and expected simultaneous shower use.

Waste connection

Connect the selected floor-drain arrangement to the site drainage or holding-tank system.

WHERE IT CAN FIT

Shower Facilities for Working and Temporary Sites

Plan the shower facilities around the people, routines and services at your site.

01

Workforce Accommodation and Construction Camps

Plan access around accommodation areas and shift routines. Separate showering from other sanitary functions when that better suits the camp layout.

02

Remote and Temporary Facilities

Review the water supply, energy source, wastewater arrangements and maintenance access before choosing the unit configuration.

DELIVERY & SITE SETUP

From Delivery Plan to Ready-for-Use Checks

Coordinate the delivery format and on-site work before shipment. Assign delivery, support and assembly responsibilities, then add commissioning checks for the selected shower water, heating, drainage and electrical equipment before handover.

01 / 04

Confirm the Delivery Format

Agree the packing, protection and work remaining at the destination.

02 / 04

Prepare the Site

Coordinate access, supporting base and unloading requirements.

03 / 04

Complete the Connections

Arrange qualified personnel to follow the approved service drawings.

04 / 04

Review Before Use

Complete the required operating checks and handover information before the unit enters service.

PRICE & PROCUREMENT

Compare the Shower System, Not Just the Cabin

A useful quotation starts with the same layout and supply boundary. Compare the complete scope, including the chosen fittings, service equipment, delivery format and destination work.

01

Layout and fit-out

Cubicles, partitions, changing space and finishes.

02

Water and equipment

Hot-water arrangement and any additional service equipment.

03

Order and delivery

Quantity, destination, packing and target schedule.

REQUEST INFORMATION FOR YOUR CONFIGURATION

Ask for the information relevant to your selected configuration. The layout, equipment and delivery responsibilities should be clear in the quotation.

PORTABLE SHOWER QUESTIONS

Questions About Portable Shower Units

Review the practical questions before selecting a configuration or requesting a quotation.

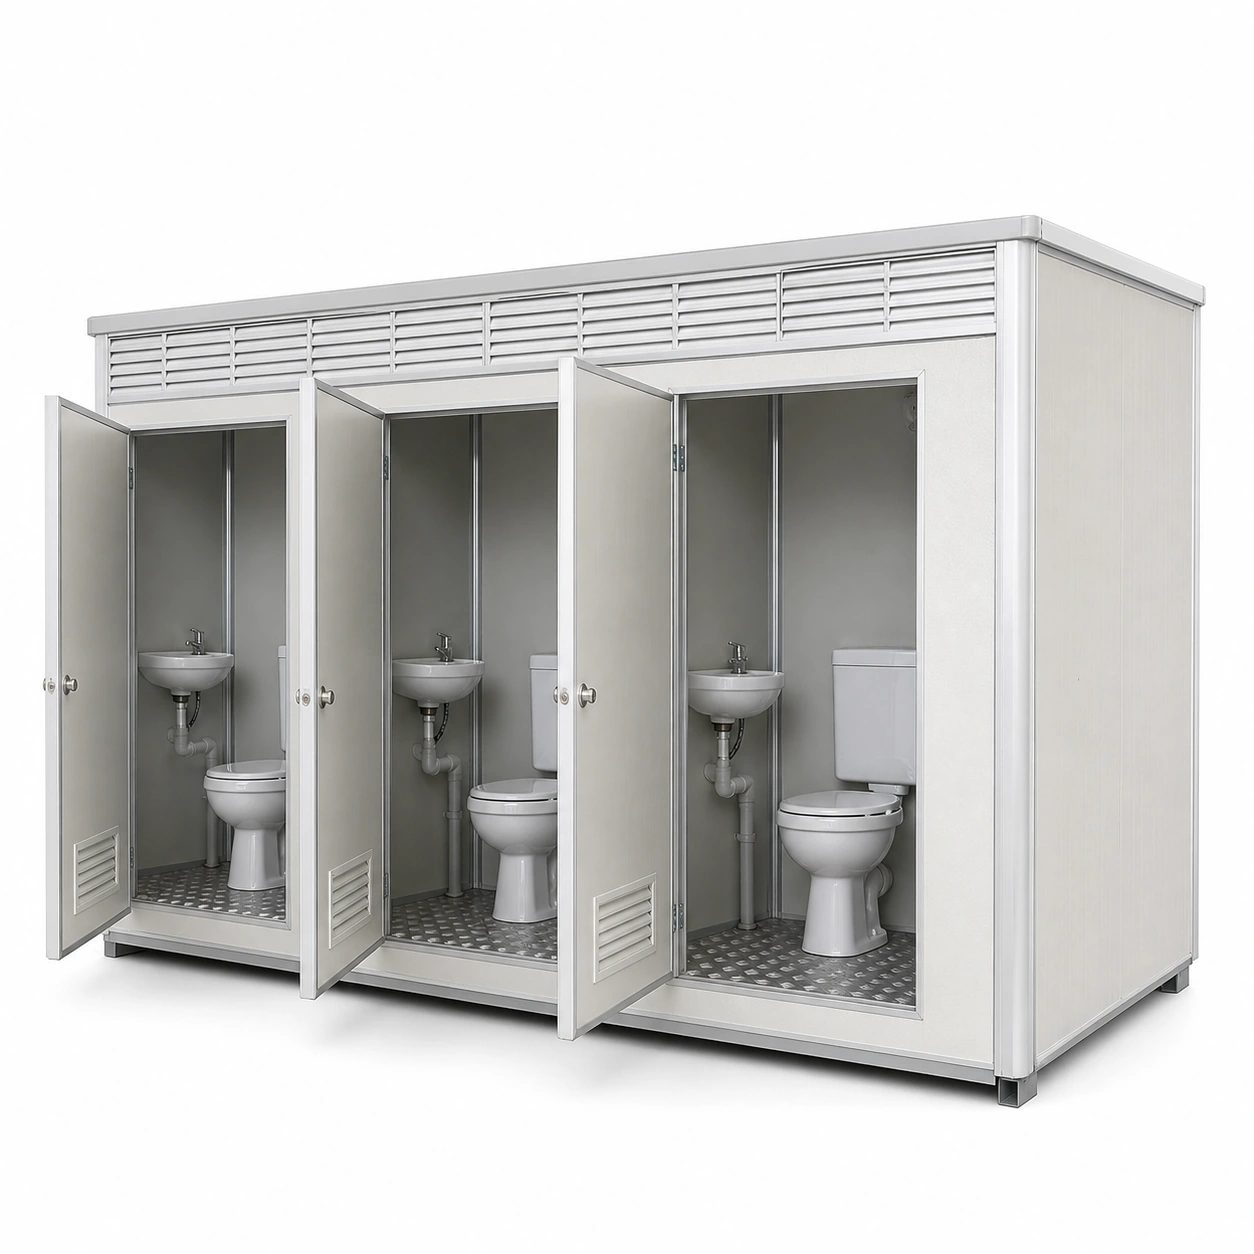
This page focuses on showering facilities. A portable bathroom may combine a toilet, basin and shower in one unit. Choose the format around the functions your site needs.

The dimensioned reference layouts here are five-cubicle shower modules. A single cabin or a different arrangement is a separate configuration discussion. Share access, privacy and service requirements so the selected layout can be reviewed.

The quotation should identify whether heating equipment, connections or only preparation for a site system are supplied. Heating equipment is not an automatic inclusion.

Both reference layouts shown on this page have five shower cubicles, with four or five washbasins depending on the arrangement. Compare the layout drawings. Hourly throughput depends on the water supply, hot-water recovery, shower duration and operating plan; five cubicles do not establish a universal hourly capacity.

Tell us about the site before selecting a configuration. Alternative supply and wastewater arrangements need a specific review; a portable enclosure alone is not an off-grid system.

Changing space, hooks, benches or lockers can be considered during layout planning. Their inclusion depends on the available room and agreed order scope.

The delivery format varies with the configuration. Unloading, positioning, utility connections and the required operating checks must be clarified before shipment.

Send your application, quantity, preferred cubicle arrangement, destination and target date. Add the expected use pattern and available water, wastewater and power services.

PRODUCT CUSTOMER REVIEWS

Portable Shower Unit Reviews

5 / 5 based on 3 customer reviews. Read their experiences with this product.

5 / 5

A practical shower arrangement for the camp

We wanted the shower area to be easy to use when people came back from work. Before settling on the layout, we discussed how they would enter, use the cubicles and keep their belongings. Those everyday details mattered to us. The final arrangement is straightforward and fits the way our camp operates. It has been a useful improvement to our staff facilities.

Marcus Dlamini
Workforce Camp Logistics Manager
South Africa

Project: Shared shower facilities for camp residents
Focus: Cubicle use and everyday circulation
5 / 5

The specification started with our site conditions

We shared our available water, power and hot-water arrangements before choosing the shower configuration. That was the right approach. PQSE helped us separate the unit's supply scope from the preparations our contractor needed to make. The installer had a clear basis to work from, and the finished facility suits our requirements. I was happy with both the coordination and the result.

Khalid Farouq
Project Facilities Engineer
United Arab Emirates

Project: Shower provision for a construction project
Focus: Water, power and hot-water planning

5 / 5

The small maintenance details make a difference

Our team looks after the showers every day, so I asked about drain positions, cleaning access and the parts we would need to check routinely. Those questions received proper attention during the layout discussion. The finished arrangement is easy for our team to understand and work around. For a facility that needs regular care, that is worth a great deal. We are pleased with this choice.

Nadia Castillo
Facilities Maintenance Supervisor
Philippines

Project: Shower facilities for shift workers
Focus: Cleaning routine and maintenance access

Tell Us About Your Shower Requirement

Tell us where the showers will be used, how many units or cubicles you need and what services are available. PQSE House will help you review the configuration and quotation scope.

Suzhou, Jiangsu, China

Manufacturing and project support office.