
A portable shower unit can arrive with private stalls and working fixtures, yet become unusable if the site has not planned hot-water recovery, freeze protection, drainage, cleaning windows and repairs. In a worker camp, the problem becomes visible at shift change: the unit may appear to offer enough showers on a drawing, while several users arrive together, one bank is closed for cleaning and another cannot deliver suitable water. The practical capacity is the number of bays that remain usable at the hours people need them.
This guide helps a project buyer and camp operator turn a shower-unit quotation into an operating plan, particularly where cold weather or temporary shutdowns are likely. It addresses service boundaries and maintenance decisions. It is not a plumbing design, health-risk assessment or local compliance determination. A competent site team must confirm water quality, temperature control, electrical work, drainage, freeze protection and the requirements that apply to the actual destination.
Define the service before choosing the module
Start with residents and their day. Record when crews return, how many are likely to shower in the same short period, whether users need changing space, and what cleaning interval the operator can protect. A camp with several shifts may have multiple peaks rather than one daily total. The worker camp accommodation planning guide explains why shared facilities need an operating brief alongside bedroom numbers. Use the same roster to plan the shower block.
The PQSE portable shower unit shows a reference multi-cubicle arrangement and selectable service packages. The illustration is not a guarantee that every order includes identical trays, heaters, tanks, pumps or cold-weather protection. Ask for the final fixture schedule, water and electrical connection points, heater specification, drainage option, ventilation arrangement and service-access drawing. Record what is factory fitted and what the site must supply.

Distinguish the building’s visible fixture count from operating capacity. Five showerheads do not prove that five people can shower simultaneously at an acceptable experience, that wastewater can leave at that rate, or that five bays remain open during cleaning. The supplier, service designer and operator should each state their assumptions, then agree on a common peak-use case before the order is placed.
Build a simple peak-use worksheet
List the arrival groups by hour and estimate when they begin and end showering. Identify the maximum simultaneous use, hot-water demand, time between waves and the cleaning or maintenance window. Mark the number of bays unavailable in a realistic disruption scenario. The result is a planning input, not a universal fixture ratio. Local accommodation standards and the actual water-system design still govern the installation.
If one bank closes, ask whether the remaining bays can serve the next shift without unsafe queues or a loss of privacy. If not, identify a backup facility, a different service period or a different module mix. A portable bathroom can combine functions for a different use pattern, but it should not be counted as spare shower capacity unless its access, cleaning and hot-water arrangements are included in the plan.
Treat cold weather as a connected-system problem
An insulated enclosure alone does not protect every pipe, valve, tank, trap or drain. Map the water path from the external supply to the heater, mixing point, outlet, shower tray and wastewater destination. Identify exposed sections, unheated voids, doors or panels that operators may leave open, and the power source for any active protection. Review the site climate and forecast conditions with the plumbing designer. The solution can involve routing, insulation, heating, circulation, draining or a combination, but the approved choice must suit the actual installation.
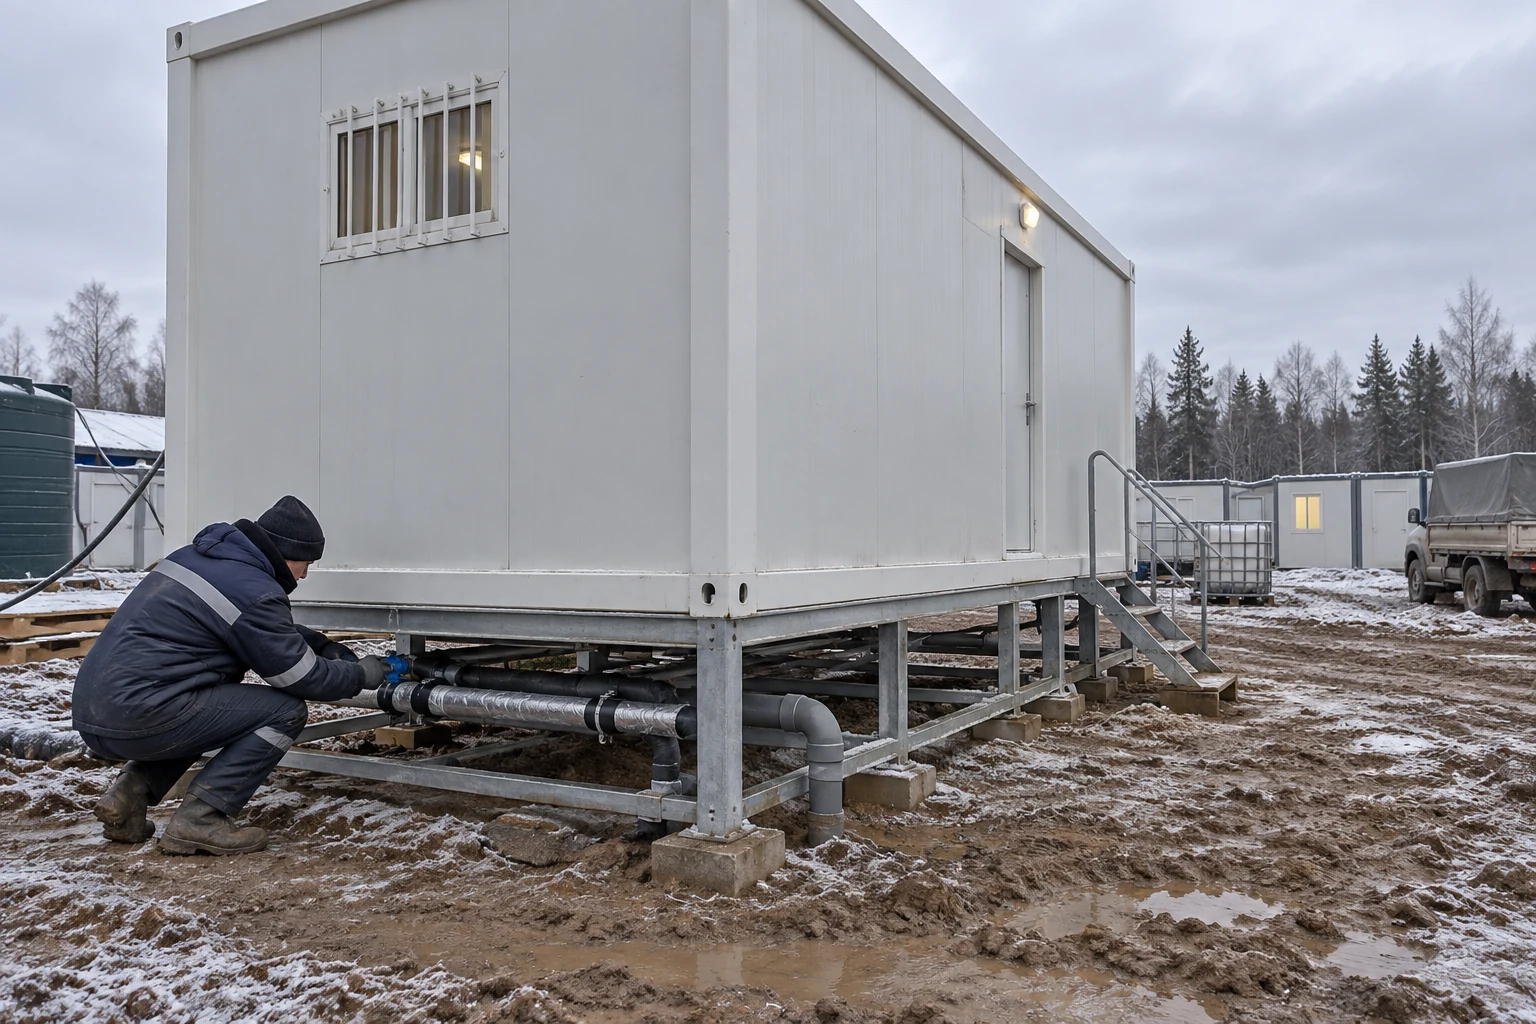
The U.S. Department of Energy’s pipe guidance explains the importance of insulation and preventing cold air from reaching water pipes in a building context. It does not specify a ready-made detail for a PQSE shower container. Ask the local designer to show the actual exposed run and how it will be protected, inspected and isolated. A connection hidden behind a skirt or under a raised unit can be easy to forget during a cold snap.

Plan for loss of power and low use. Heat tracing or space heating may fail when a generator stops. Standing water in an unused branch can remain after a partial shutdown. The operator needs a response for forecast freezing, actual freeze warning, power loss and restart. This includes who decides to close a bay, who isolates or drains a system where required, how users are redirected, and what test is needed before reopening.
Keep access to the vulnerable parts
Freeze protection that cannot be inspected or repaired is a fragile design. Ask where valves, drains, heaters, pumps, filters and electrical protections can be reached without dismantling a finished wall or blocking occupied cubicles. Provide lighting and safe access for maintenance. Keep a copy of the service diagram with the operator. If a part is underneath the module, confirm that the site base and ground clearance permit work there in winter conditions.
Do not specify an arbitrary temperature set point from a blog article. Hot-water systems also require protection against scalding and waterborne organisms; a competent water-safety plan must resolve the apparent tension between those controls. The UK HSE guidance on hot and cold water systems provides one jurisdictional reference for responsible operators, but it is not a substitute for the applicable local rules, risk assessment and equipment design.
Match hot-water supply to a changing load
Ask the heater or central plant designer for the simultaneous-flow assumption, incoming water temperature, recovery time and storage arrangement. A heater that serves one outlet at a test bench may not serve a full wave of showers after a cold night. The buyer should ask for a capacity calculation and commissioning test tied to the agreed roster. If the project has a central hot-water supply, record the boundary between the plant and the shower unit and the party responsible for each side.
Pressure matters as well as temperature. If several users open outlets together and pressure falls, the experience and some equipment controls may change. Confirm the supply pressure range, pipe sizes, pump duties if relevant, and what happens if a filter clogs or a tank runs low. Avoid assuming that every camp has municipal water or a constant-quality source. The modular building utility planning guide offers a broader interface checklist; this shower brief should turn the water and wastewater lines into actual operation and test criteria.
The operator needs simple monitoring points. Record what is checked before a peak wave, what a user should report, how an out-of-range or no-flow bay is isolated, and who can authorize service restoration. A single temperature or pressure reading at handover is not a maintenance program. If the camp expands, repeat the peak calculation before adding residents or fixtures to an unchanged service system.
Plan wastewater and wet-floor control together
Shower wastewater must reach a suitable drainage or holding arrangement under the project’s approved design. Confirm the floor-drain or tray arrangement, pipe route, gradients, traps, cleanouts and access to the destination system. Test actual flow with representative simultaneous use. A drawing that shows a drain symbol cannot prove that the pipe will remain clear, unfrozen and adequately sized at the site boundary.
The changing area is part of the wet system. Water tracked outside a cubicle can create slip risk and reduce privacy if users wait in a damp corridor. Check splash separation, floor fall, drain placement, door swing and the location of benches or hooks. The UK HSE wet-floor guidance supports routine control of wet areas and cleaning risks; the project’s local obligations and selected floor material must determine the final approach.
Establish a cleaning method that does not push water into electrical points, hidden voids or unapproved drains. Provide a place to store cleaning supplies without blocking an exit or service panel. Assign someone to report slow drainage, standing water or damaged floor finishes. Those are maintenance issues, not merely cosmetic problems. A blocked or frozen discharge can take a whole bank out of service, so the operator should know the alternate facility before it happens.
Test one blocked-drain scenario
Suppose a floor drain becomes slow just before the evening shift returns. Which bays are closed? Can the operator isolate the affected section while others stay usable? Where do people go, and who clears the fault? If the only answer is “call maintenance,” the plan is incomplete. Record the isolation point, likely spare parts, safe cleaning process, user communication and criteria for reopening.
Use the scenario when comparing module layouts. A compact unit with shared drainage can be efficient, but the consequences of a single failure may be larger than in an arrangement with separable bays. That is a design question for the project, not a general judgment that one layout is always better.
Keep cleaning windows visible in the capacity plan
Cleaning is not an afterthought. Show the operator’s route, supplies, water source, disposal method, dry-down period and the hours a bay or bank is closed. Coordinate cleaning with shift changes and users’ privacy. A schedule that gives every bay to residents continuously leaves no realistic time for inspection or hygiene work.

The water-safety plan should cover infrequently used outlets and reopening after reduced use. CDC guidance on reopening building water systems explains why stagnant water and shutdowns require planned action, including attention to shower points. The exact flushing, monitoring, sampling and treatment decisions should be made by the competent water-management team under the applicable local rules. A blog checklist cannot determine those actions for every water source or occupancy.

Keep a dated log of cleaning, temperature or water-system checks required by the site plan, reported defects and corrective actions. Put the bay identifier on each record. A repeated problem in one shower may point to a local fitting or branch; a problem across the block may point upstream. Without identifiers and dates, the operator cannot distinguish a persistent failure from several unrelated complaints.
Plan seasonal shutdown and restart as separate operations
If the shower unit will close for weeks or months, agree on a controlled shutdown method before the last user leaves. Identify who isolates power and water, drains or protects vulnerable pipework, cleans and dries the interior, secures vents and doors, and checks the unit during storage. A winter shutdown without a water-system plan can damage components; a restart without a hygiene review can expose users to a poorly managed system.
At reopening, inspect the exterior, supports, roof, seals, pipework, electrical equipment and drains. Restore utilities under the qualified team’s procedure, verify hot-water and pressure performance, address water-quality controls, and test all bays before admitting residents. The CDC monitoring guidance emphasizes ongoing water-system management rather than a single corrective flush. Apply the site’s own risk assessment and local requirements to the restart.
If a unit is moved to a new camp, treat it as a new connection and commissioning event, not simply a restart. The new source, wastewater arrangement, climate, worker roster and operator may all differ. Preserve the old records for context, then issue an updated operating brief for the new location.
Give maintenance a clear owner and spare-parts path
List routine tasks for the actual configuration: fixtures and hoses, trays and drains, partitions and doors, seals, ventilation, heater, pumps, valves, pipe insulation, electrical protection and lighting. The manufacturer documents and local water-safety plan should set the method and interval. Assign each task to an operator, qualified trade or supplier support role. A “maintenance included” line is too broad if it does not say who responds at night when a shift needs showers.
Agree which spare parts stay on site, which can be locally sourced and which require a manufacturer order. Keep the correct model and specification record. A lookalike hose, seal or electrical device may not be an approved substitute. Document how an affected bay is closed while the rest of the unit remains available, and when the entire block must be taken out of service.
For remote sites, response time may dominate unit price. Ask whether a technician can reach the camp, how a failed heater will be replaced, and whether the temporary alternative has enough capacity. The mining camp accommodation solution frames remote support facilities as part of the whole camp; the local operations team still needs a practical downtime plan for its shower service.
Compare the purchase on usable service, not stall count alone
Request a proposal that states module layout, privacy arrangement, changing area, selected fixtures, ventilation, hot-water source, service capacities, exposed connections, drainage destination, winterization scope, access for repairs, cleaning requirements and commissioning evidence. Ask what is supplied by PQSE, by the local installer and by the camp operator. The portable sanitation collection helps compare shower, toilet and combined bathroom functions; the site brief determines the right mix.
Test the quotation against three days: a normal peak, one bank closed for cleaning, and a cold-weather fault. Write down which people remain served and what alternative is available. Those cases expose whether the proposed fixture count depends on every part of the system working continuously. A resilient plan may include spare capacity, staggered use or a separate backup, but the right answer depends on the actual population and site resources.

Include the physical approach to the building in each scenario. A winter route can become icy, muddy or poorly lit even while the showers themselves work. Residents need a safe path, room to change out of wet footwear, and enough privacy when they leave the cubicle. Ask who clears the approach and who repairs external lighting or steps. The facility’s service boundary therefore extends beyond the wall line: an inaccessible unit provides no usable shower capacity. If the camp uses temporary tanks or wastewater collection, check the replenishment and emptying routes under the same winter conditions. A vehicle may be unable to reach a connection just when demand is highest. Put those logistics in the operator’s plan instead of assuming that the daily routine will continue unchanged.
For procurement comparisons, request the same use case from every bidder. State the people served, anticipated simultaneous users, expected incoming-water conditions, minimum period between waves, maintenance access needs and whether the module will be stored or moved seasonally. Mark unknown values as open design inputs rather than allowing each supplier to assume a convenient number. That makes competing scopes easier to compare and reduces the risk of accepting a visually complete unit that cannot sustain the promised service.
At handover, require service drawings, test results, operating instructions, water-safety responsibilities, cleaning method, warranty terms, spare-parts information and an escalation contact. Walk the actual unit with the operator and try the isolation and reporting process. A portable shower is successful when residents can use it safely and consistently through ordinary maintenance and predictable disruptions, not merely when every tap runs on delivery day.
If you are specifying a shower block for a camp, send PQSE the workforce pattern, climate, water source and drainage information so the selected package and destination responsibilities can be reviewed against the way the facility will actually operate.
Research and applicability notes
This guide uses PQSE’s portable-shower specification as the product boundary and checks the operating issues against UK HSE water-system guidance, CDC reopening guidance, UK HSE wet-floor guidance and U.S. DOE pipe-insulation guidance. These are references for questions and risk-management principles, not an approved design for a particular site. Local specialists must establish and document the actual controls.


