
Container Shop
Solutions
A container shop is a modular commercial space for a retail store, coffee kiosk or service counter. PQSE House supplies shop buildings with storefronts, interiors and supporting spaces arranged for the way your business serves customers.
Container Shops for Retail, Coffee and Services
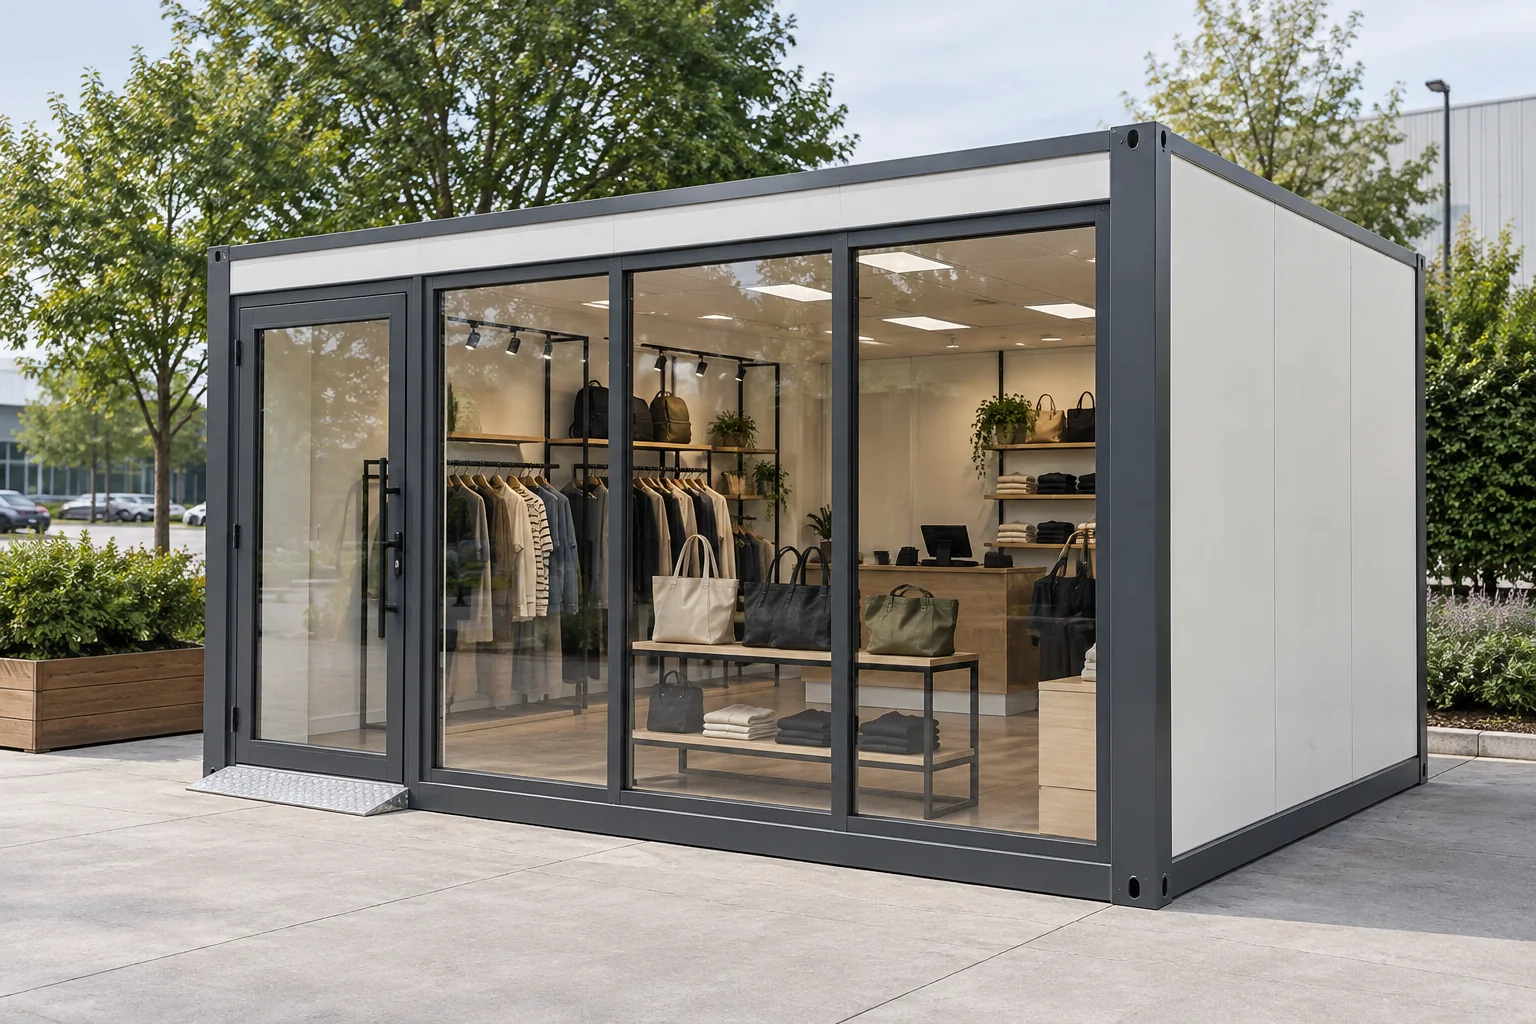
Retail & Pop-Up Stores
A walk-in space for displaying products, browsing and checkout. Shelving, counters and back-stock storage are arranged around your merchandise and customer routes.
Boutiques · Souvenir Shops · Seasonal Retail
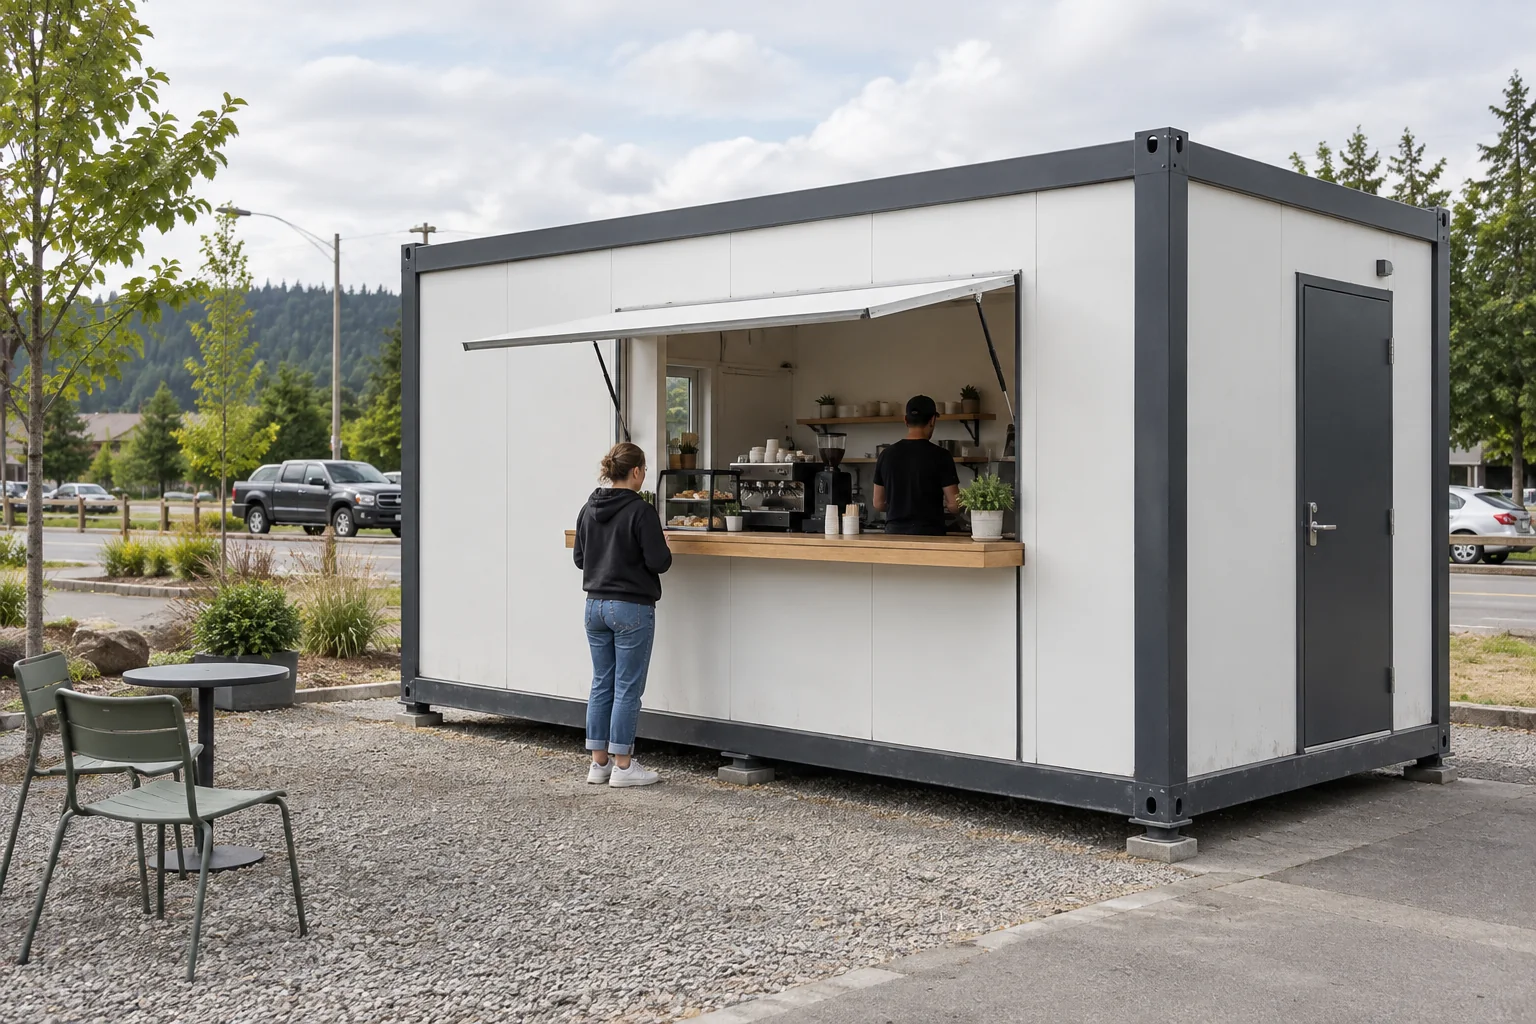
Coffee & Takeaway Kiosks
A compact sales space with an ordering and collection window, preparation area and equipment storage. Outdoor seating can be included in the site layout where space and access allow.
Coffee · Drinks · Light Food Service
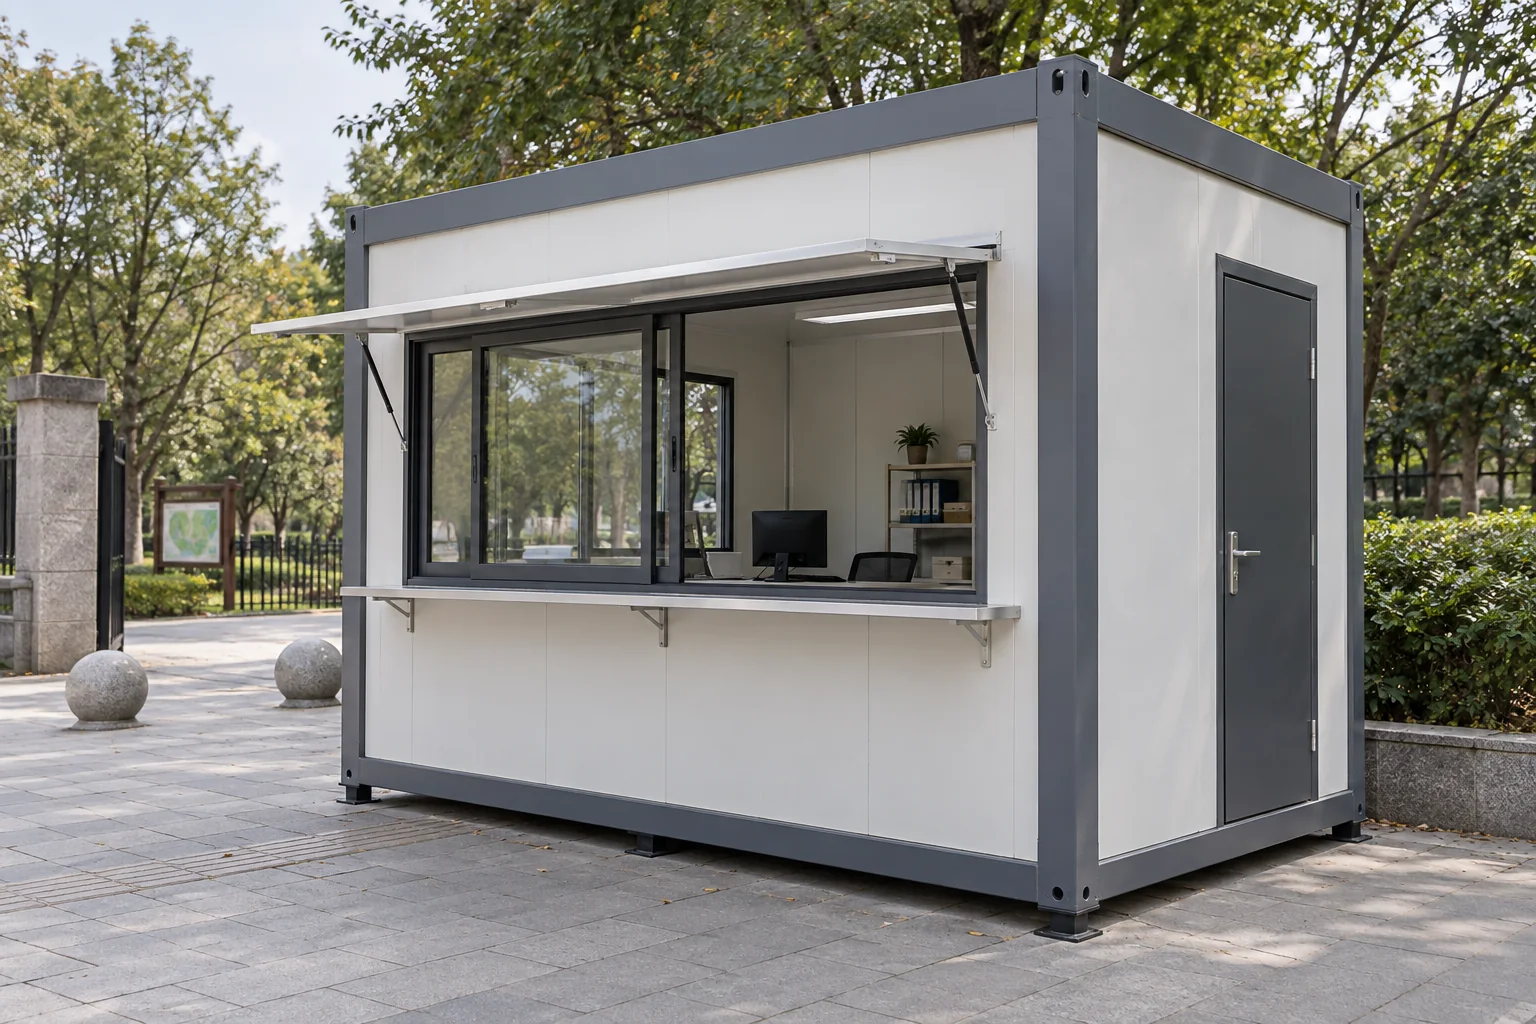
Ticket & Service Booths
An easy-to-find counter for ticket sales, visitor assistance and event services, with a separate staff entrance and space for daily supplies.
Ticketing · Visitor Services · Event Counters
Storefronts and Interiors for Everyday Trading
A clear storefront attracts attention, while a practical interior supports the working day. Plan customer circulation, furniture and staff working space together with display, payment, preparation and stock access. Food-service equipment and operating requirements need a business-specific review.
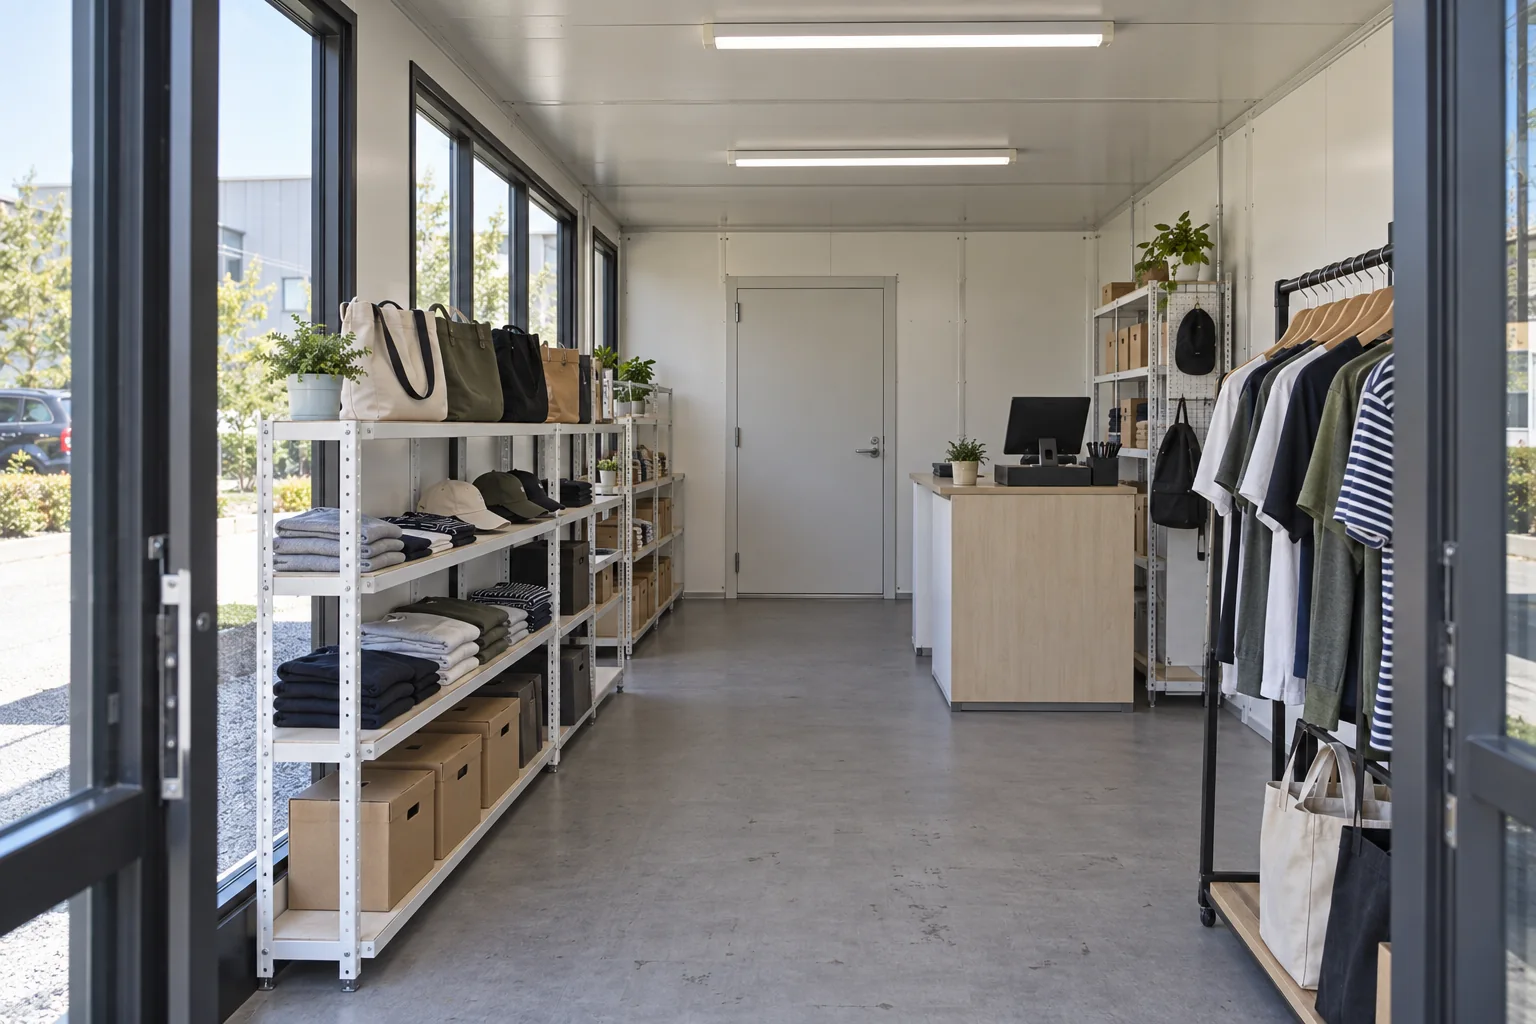
Display, Browse & Pay
Display shelving leads customers through the shop without blocking entrances or checkout. Nearby stock and packaging space supports replenishment throughout the day.
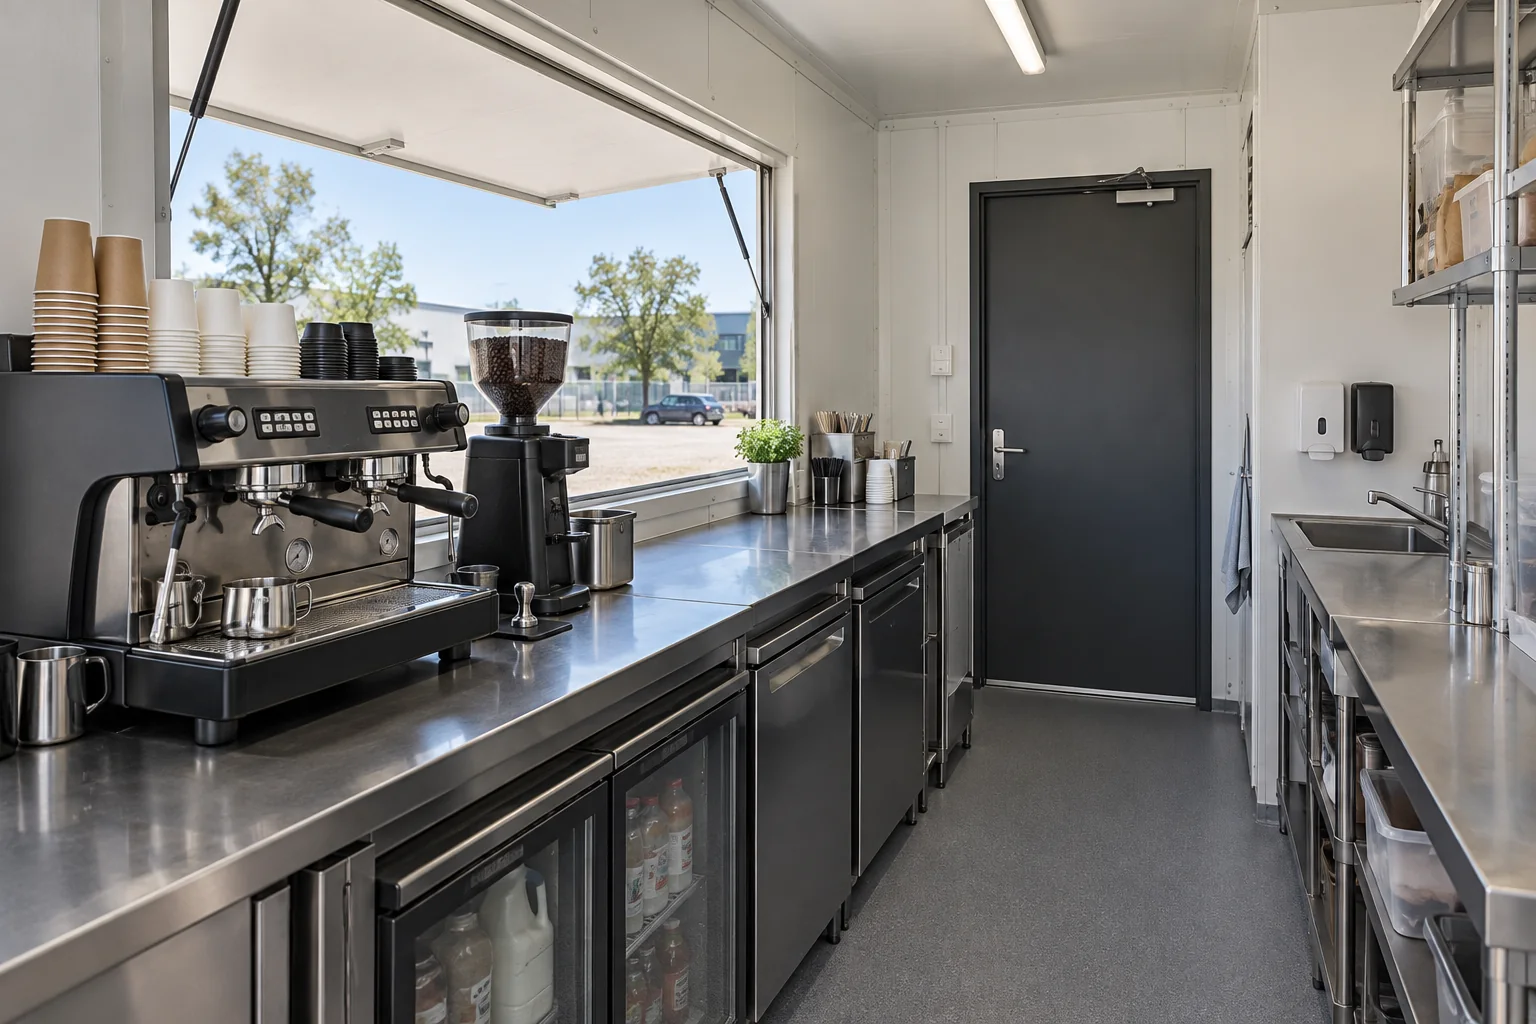
Prepare, Serve & Clean
Coffee and food-service interiors follow the equipment layout, including preparation, refrigeration, washing and storage. Define which room fittings are included and which work is arranged locally, then assign utility connections, equipment installation and the business’s food-service requirements.
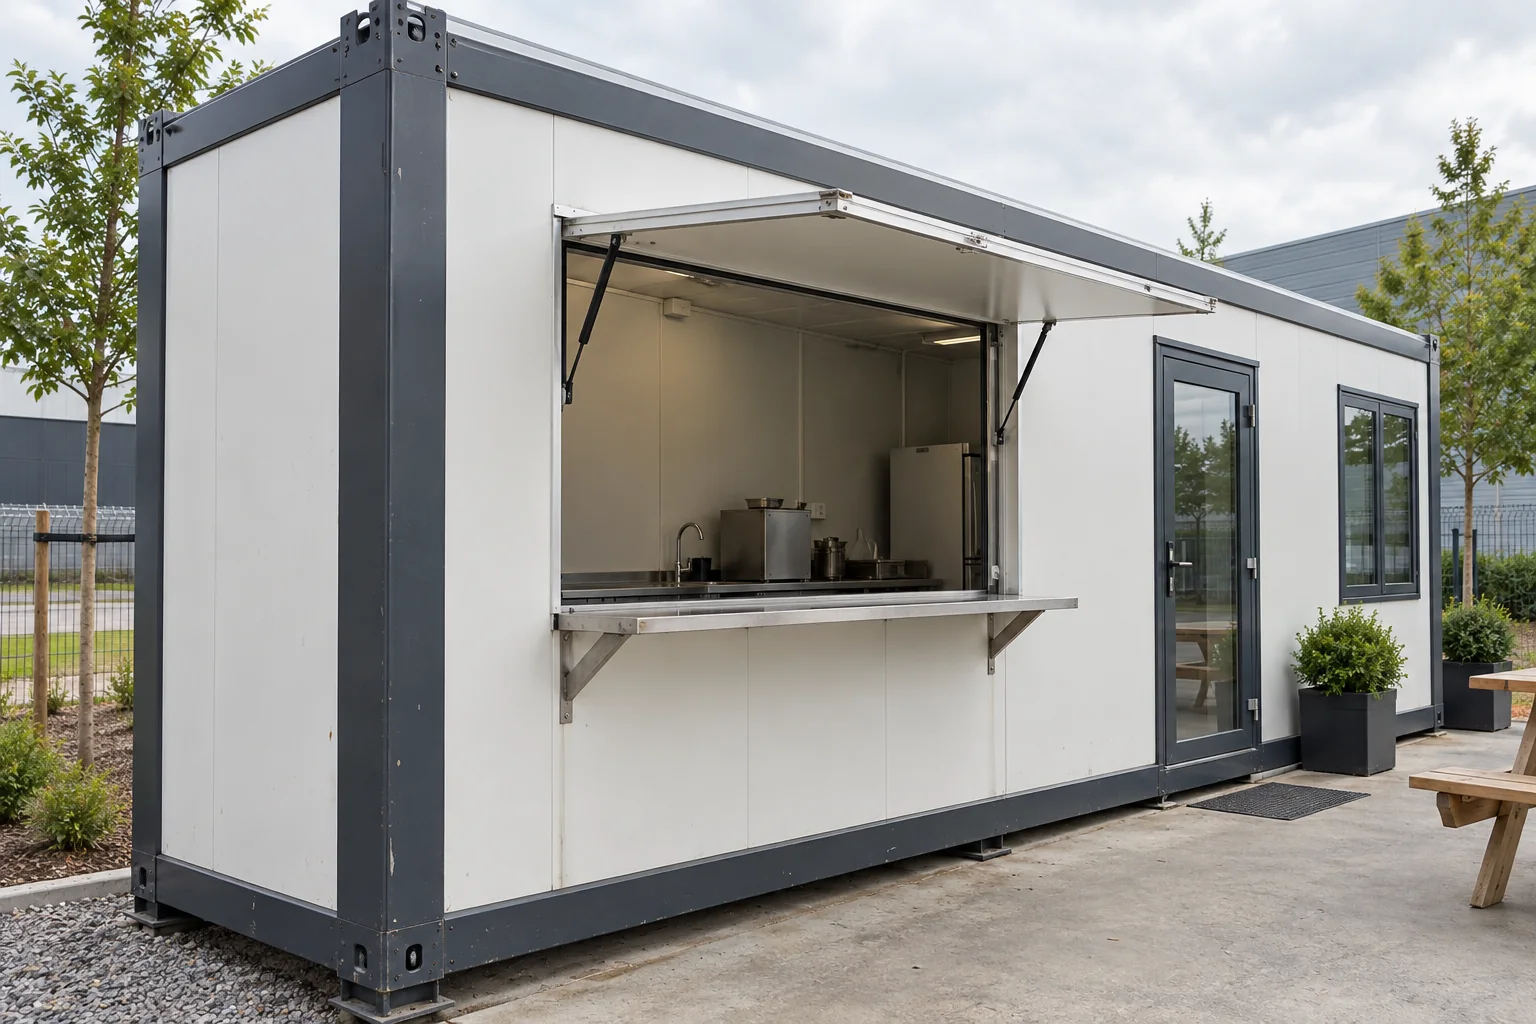
Open, Welcome & Close
Glazing, serving windows and entrance doors establish the customer-facing side of the shop. Signage areas, weather cover and closing arrangements are selected to suit the location and brand.
Serving-Window, Walk-In and Retail-Cluster Layouts
These layouts connect the customer experience with the staff workspace. The final floor area reflects equipment dimensions, storage, circulation and the available site.
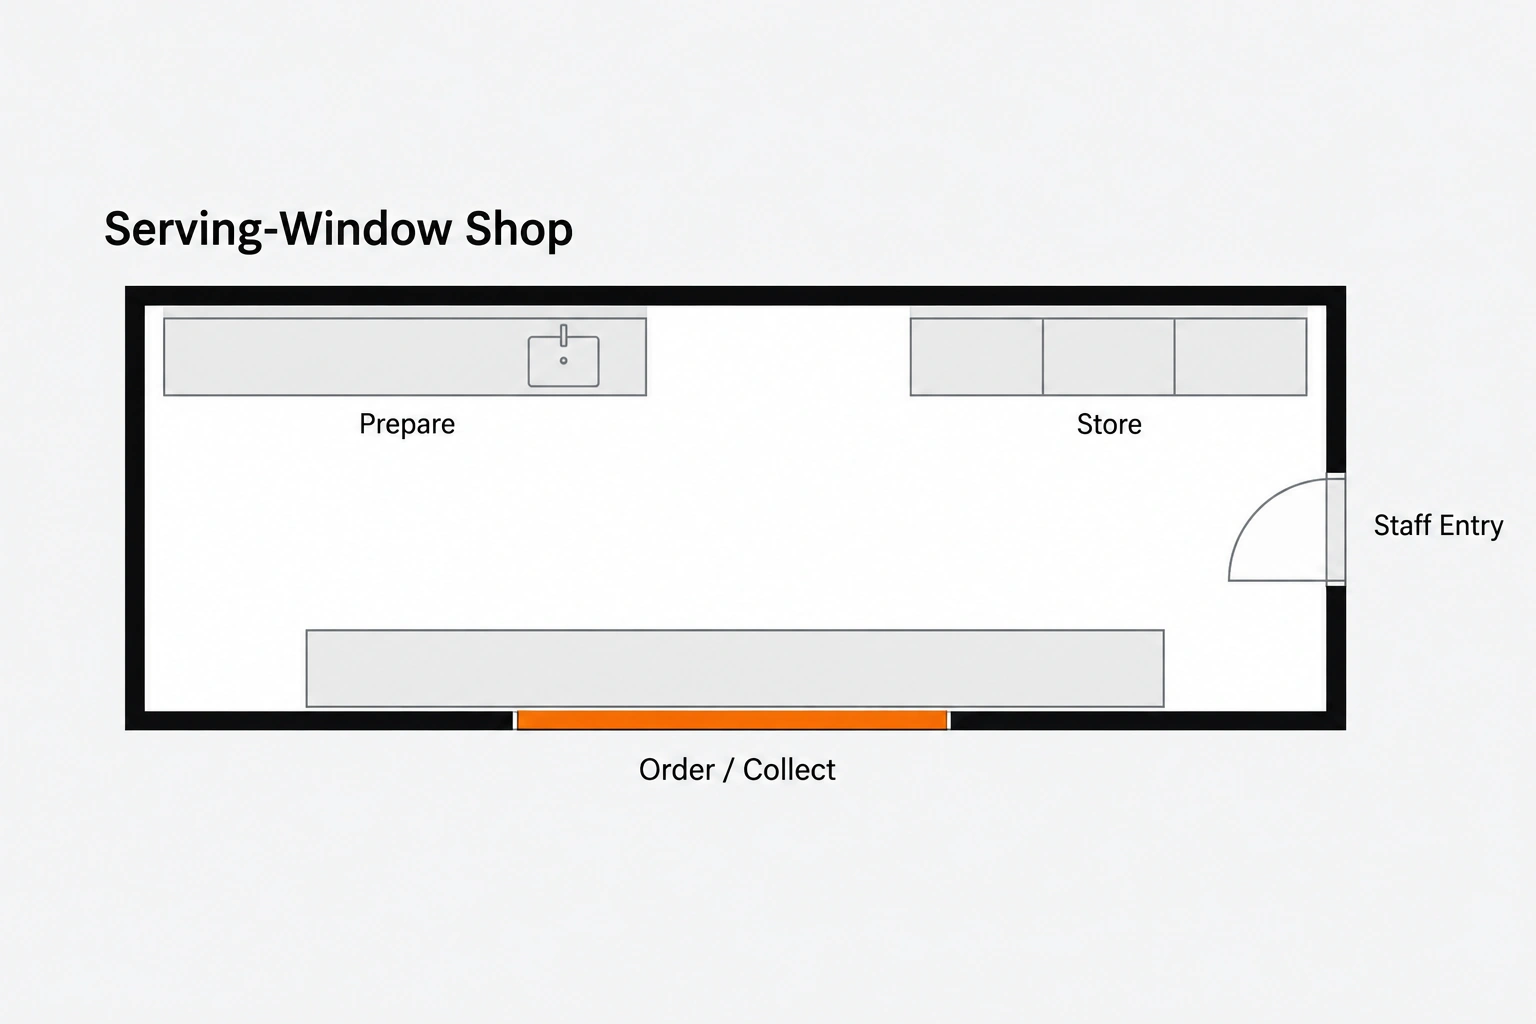
Serving-Window Shop
Customers order and collect outside, leaving the interior for preparation, equipment and stock. Separate staff access supports deliveries without crossing the service counter.
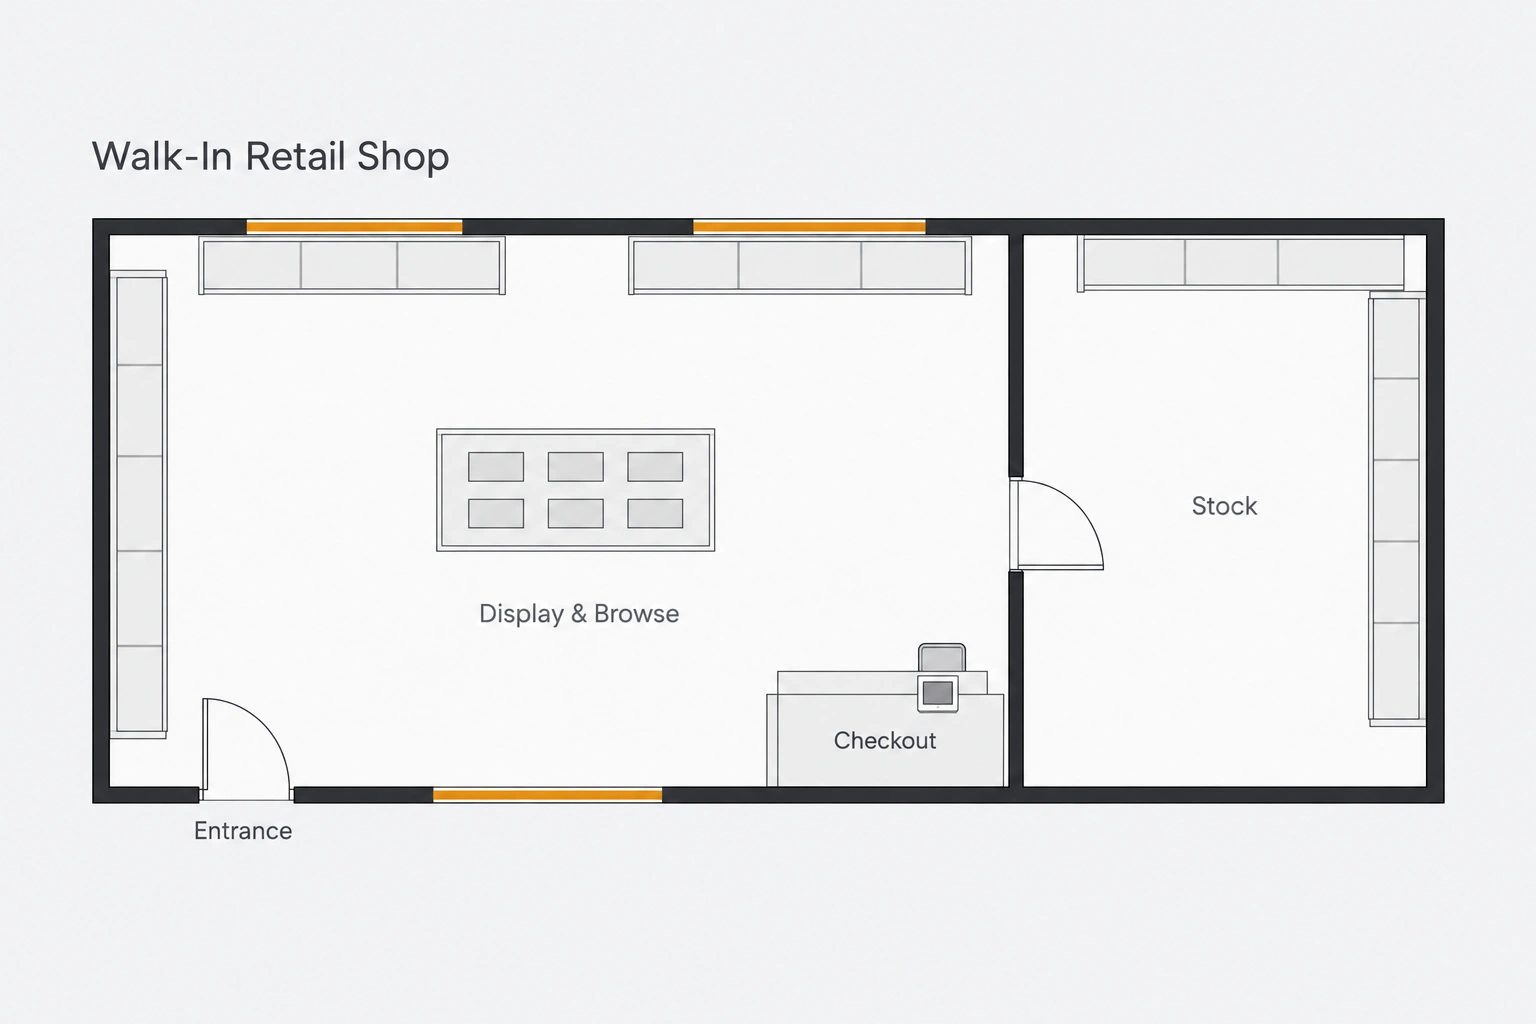
Walk-In Retail Shop
Customers enter a dedicated browsing area with visible merchandise and a clear route to checkout. Staff can reach back-stock storage from the sales counter.
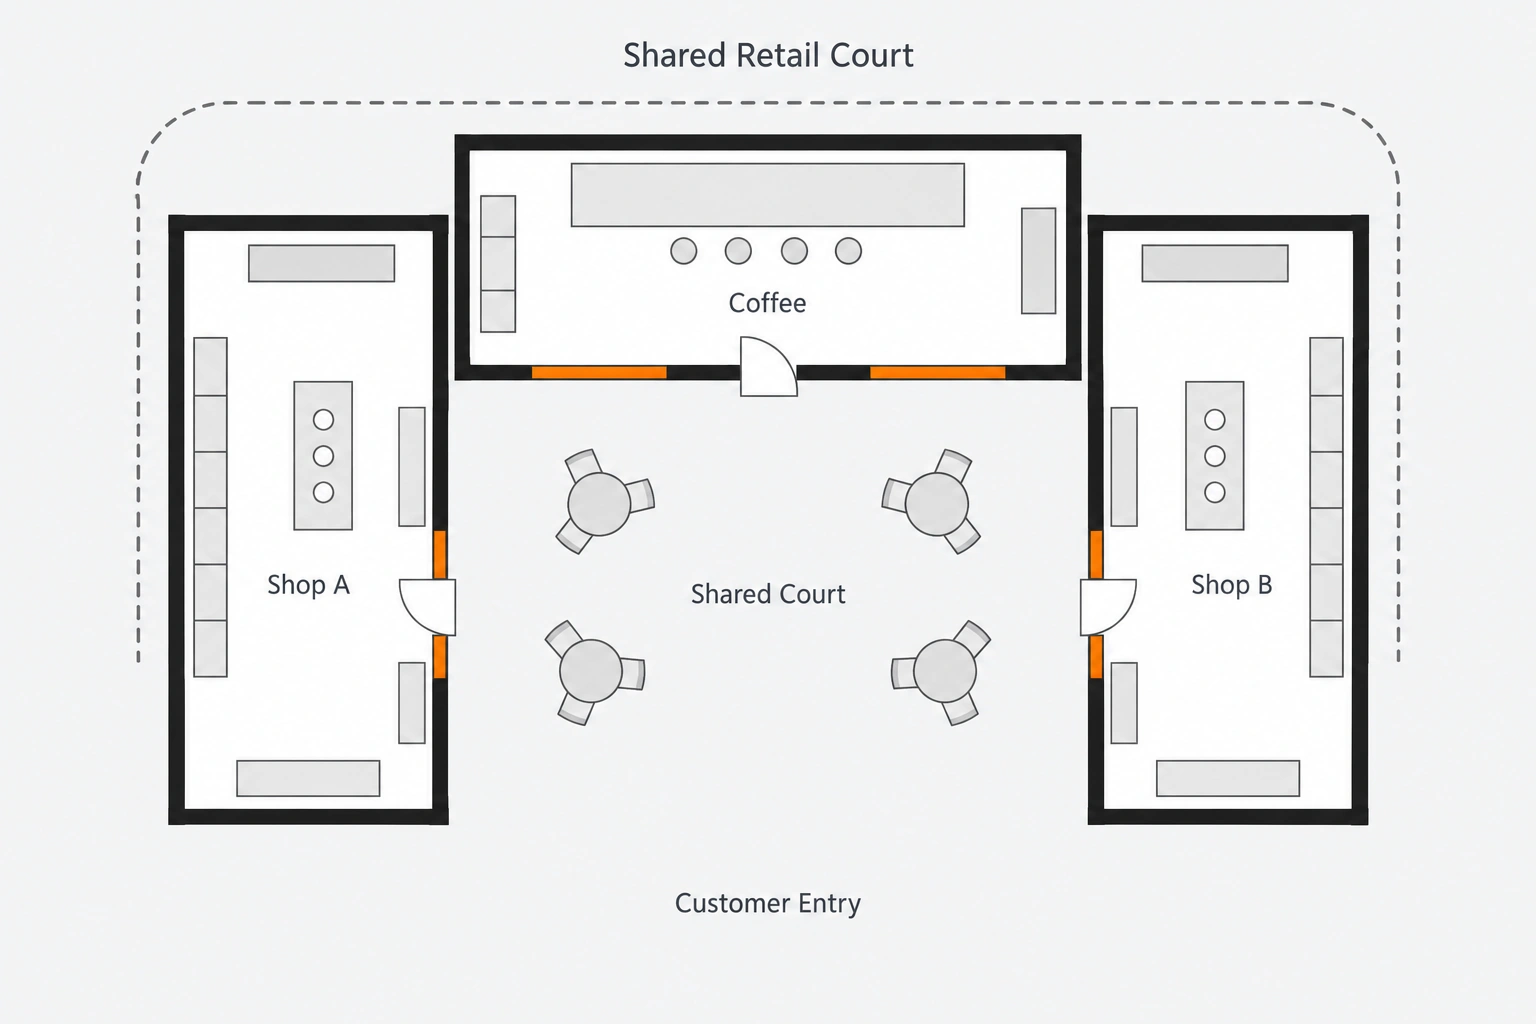
Shared Retail Court
Several shops share a customer court, with entrances, seating and service routes coordinated across the site. Before fixing the court layout, assign side or rear access for deliveries, refuse collection and closing routines so those movements stay clear of customer entrances.
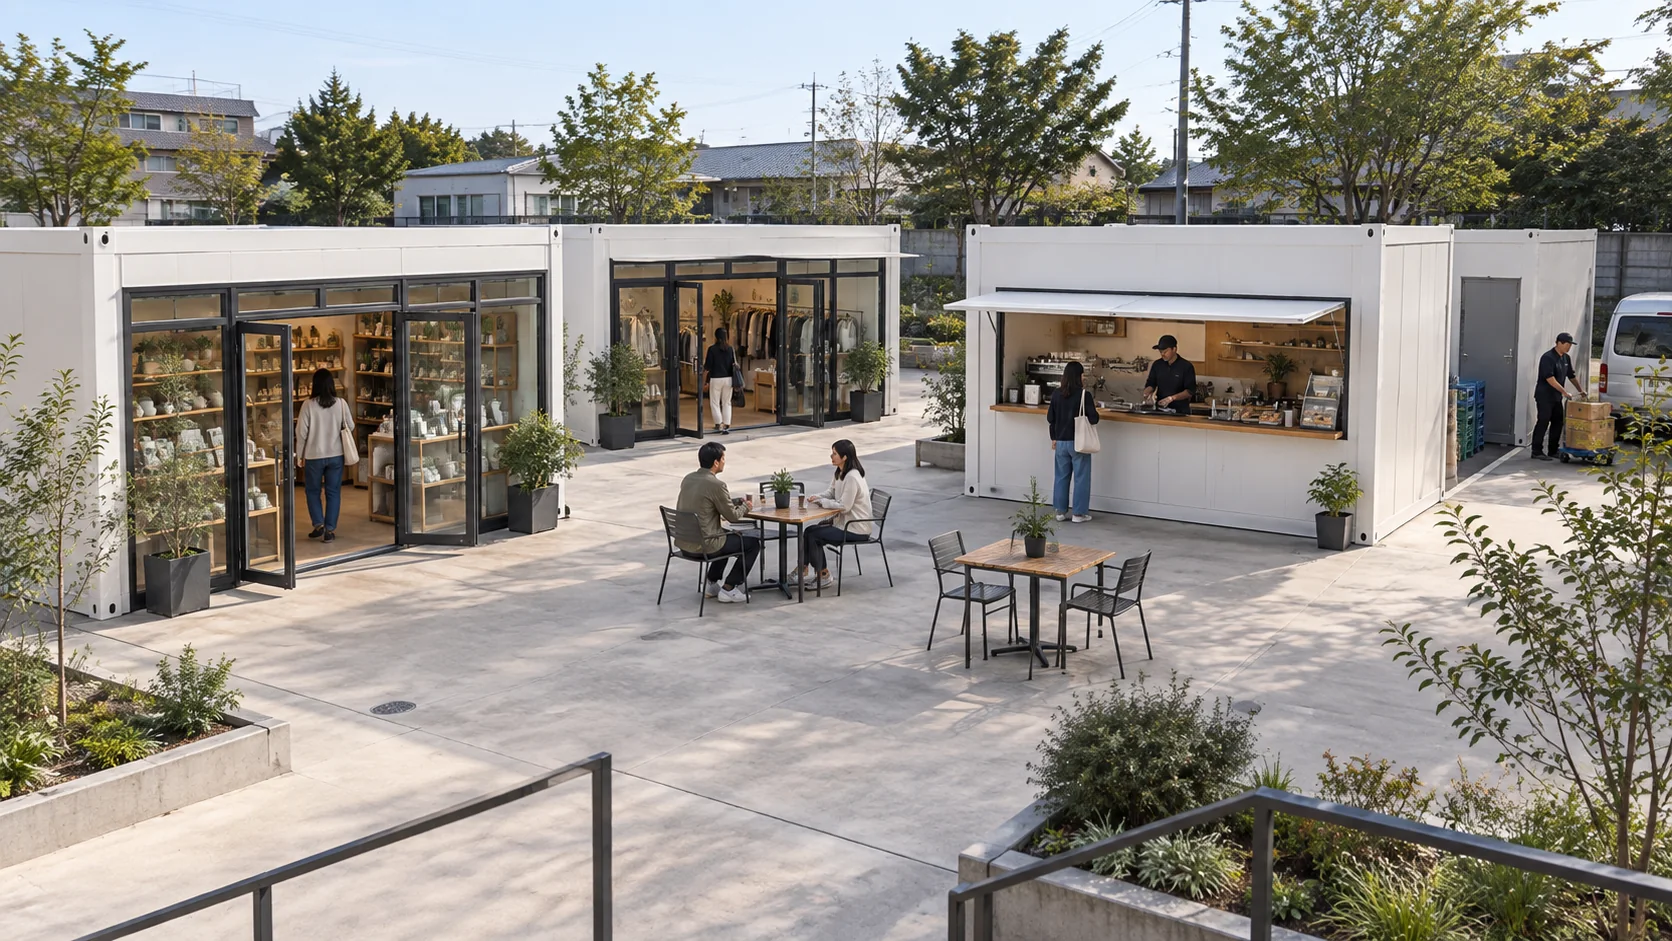
From One Shop to a Small Retail Cluster
A modular retail project can start with one trading unit and develop into a group of shops. Early provision for customer routes, utilities and additional units helps the first business keep operating as the site grows.
Start with the First Trading Unit
The initial unit combines the selected storefront, customer approach and back-of-house space.
Reserve Space for the Next Stage
Land and service capacity can be reserved for more shops, seating and shared facilities.
Coordinate the Shared Operation
Customer circulation, deliveries, waste collection and maintenance are coordinated across the retail cluster.
Site Requirements for Your Container Shop
A shop building must work with its trading location. Access, utilities, weather exposure and local use requirements influence the layout, specification and work required before opening.
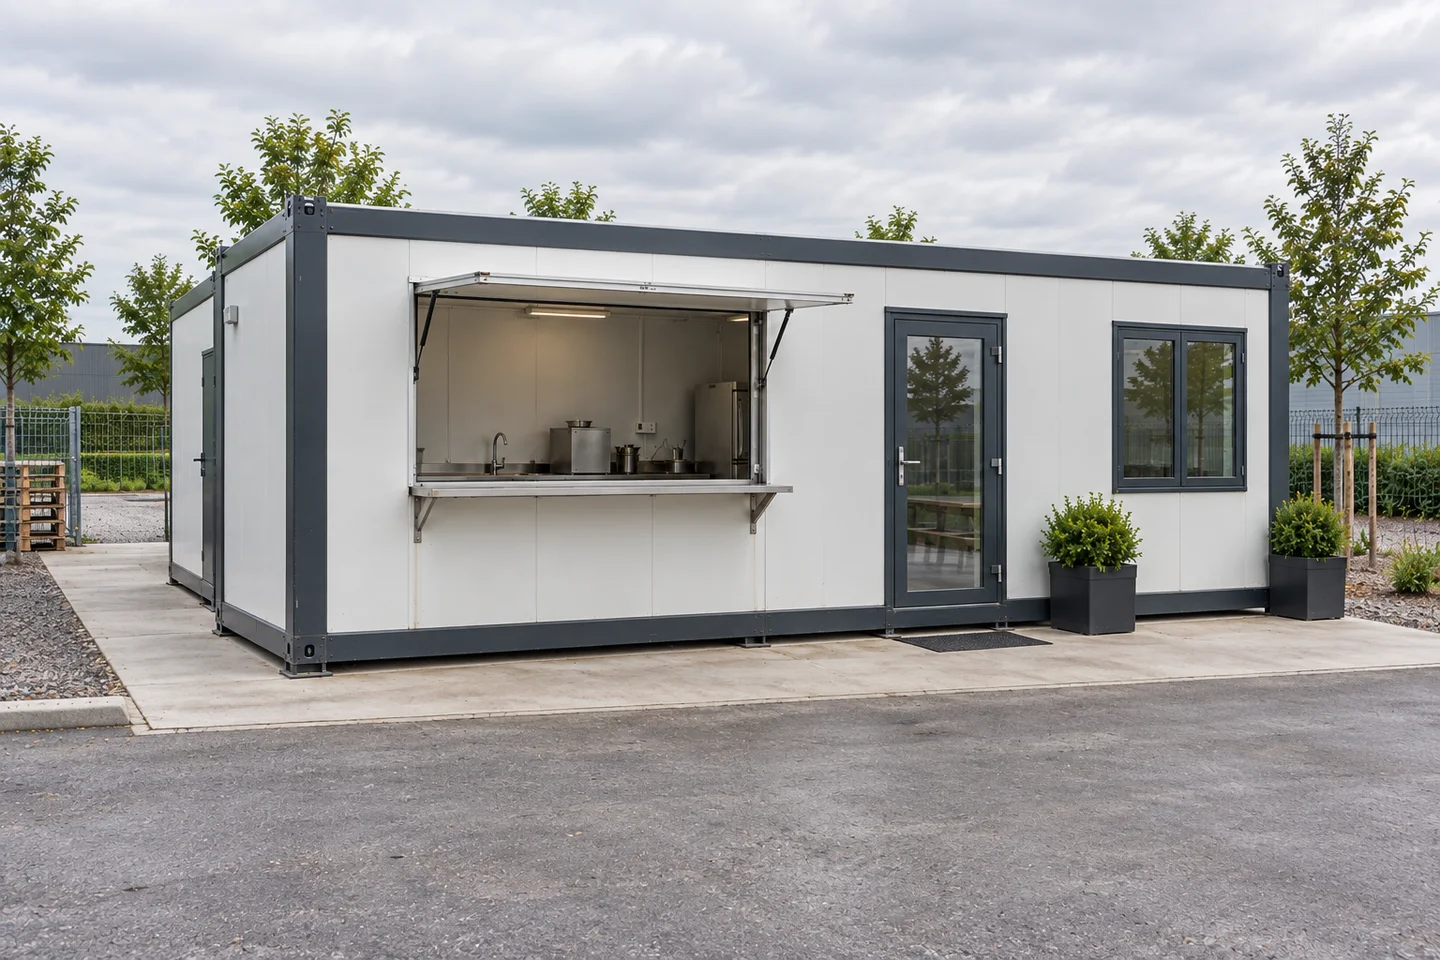
Access & Placement
The plot and delivery route determine building placement and the supporting base. Customer entrances also need an appropriate approach and treatment of any level changes.
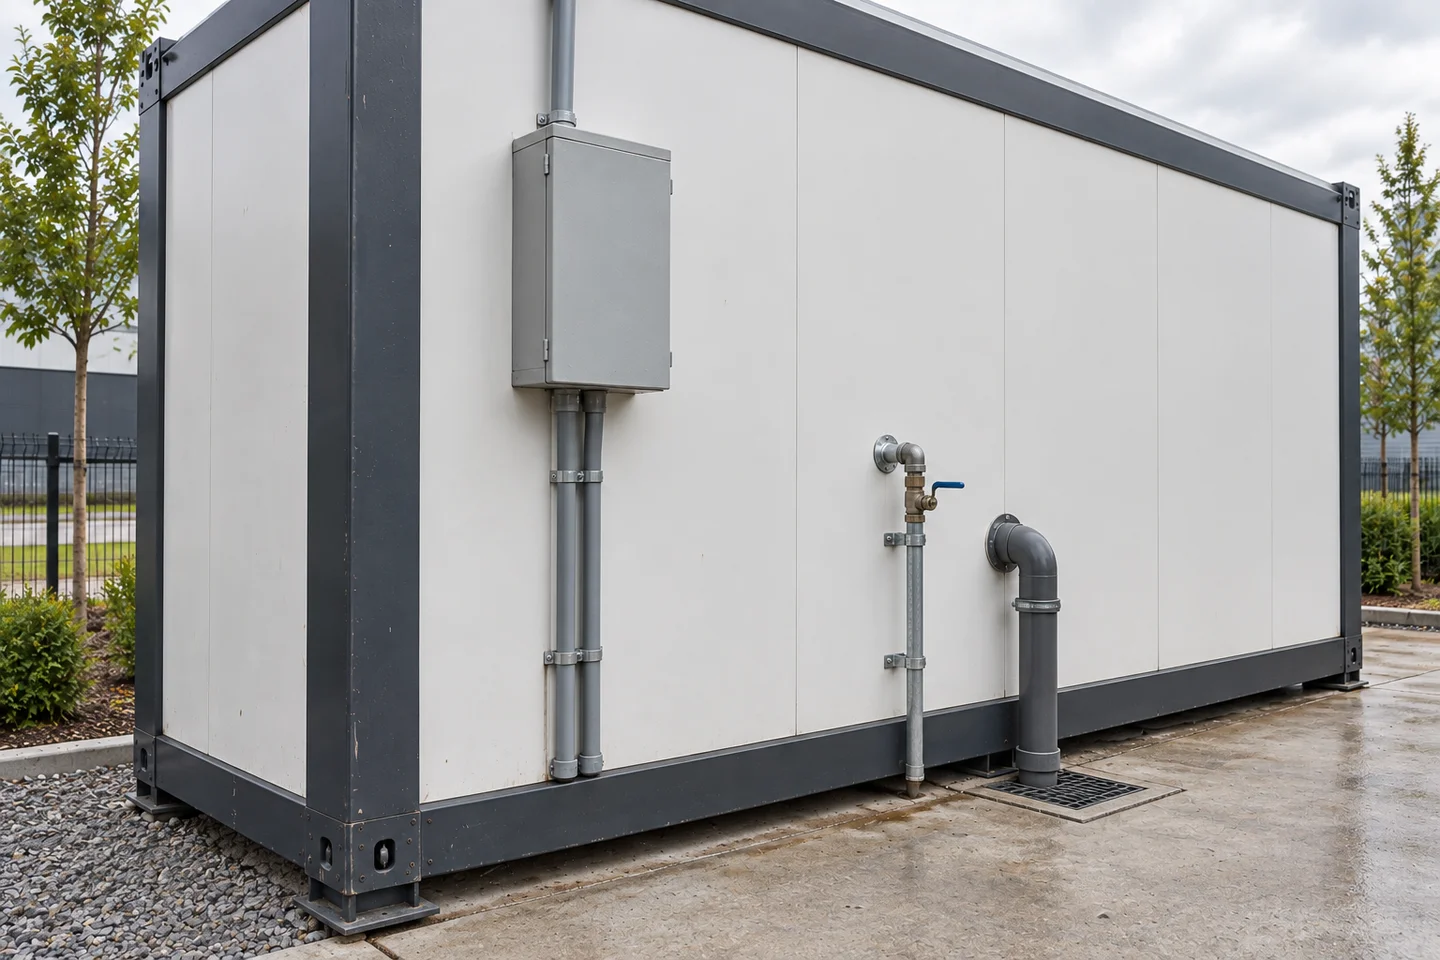
Power, Water & Drainage
Electrical, water and wastewater connections serve the equipment and fittings selected for the business. Existing services and additional site work are identified in the supply plan.
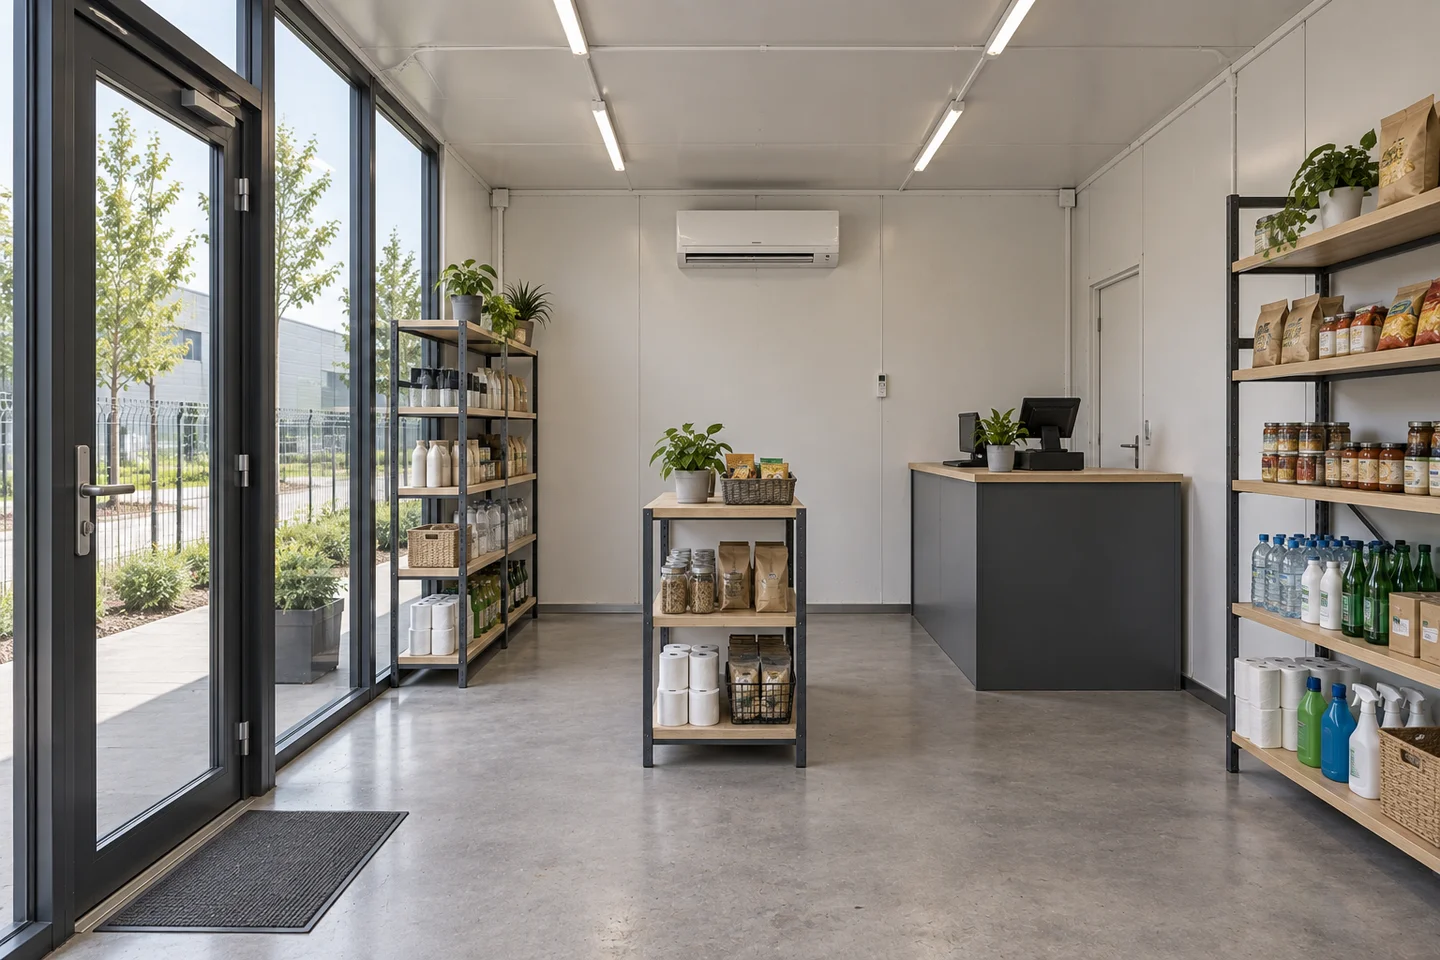
Comfort & Daily Operation
Shading, ventilation and heating or cooling are selected for the climate and trading hours, with space for cleaning and stock access.
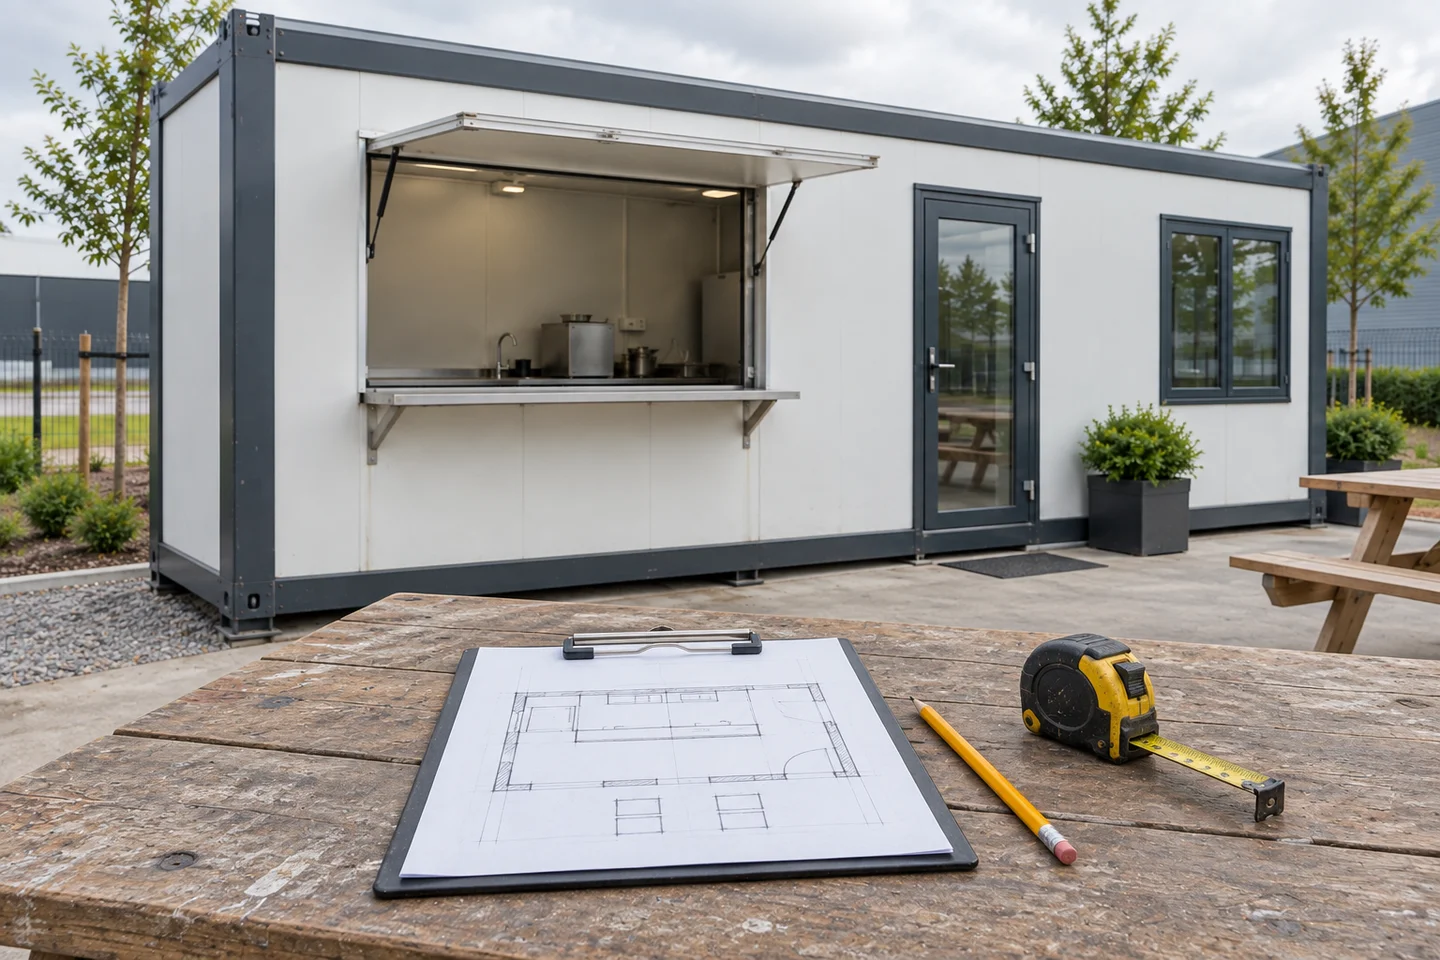
Local Use Requirements
The project must address applicable business-use, public-access and local approval requirements. Food and drink operations also need the relevant food-service design and operating provisions.
Container Shop Design, Supply and Delivery
PQSE House develops the shop building from your business use and site requirements. The agreed layout, storefront and fit-out guide the production package and delivery arrangements.
Share the Business and Site
The business format, equipment and site establish the space needed for customers and staff. Test the customer journey, waiting positions and stock movements together before fixing counters and displays.
Review the Layout and Scope
The design brings together the storefront, interior and selected building system, with supplied and locally completed items identified.
Confirm the Production Details
The order defines the materials, finishes, openings and delivery format for the building.
Prepare for Site Completion
Transport, unloading, any required assembly, connections and final fit-out are coordinated for the operating site.
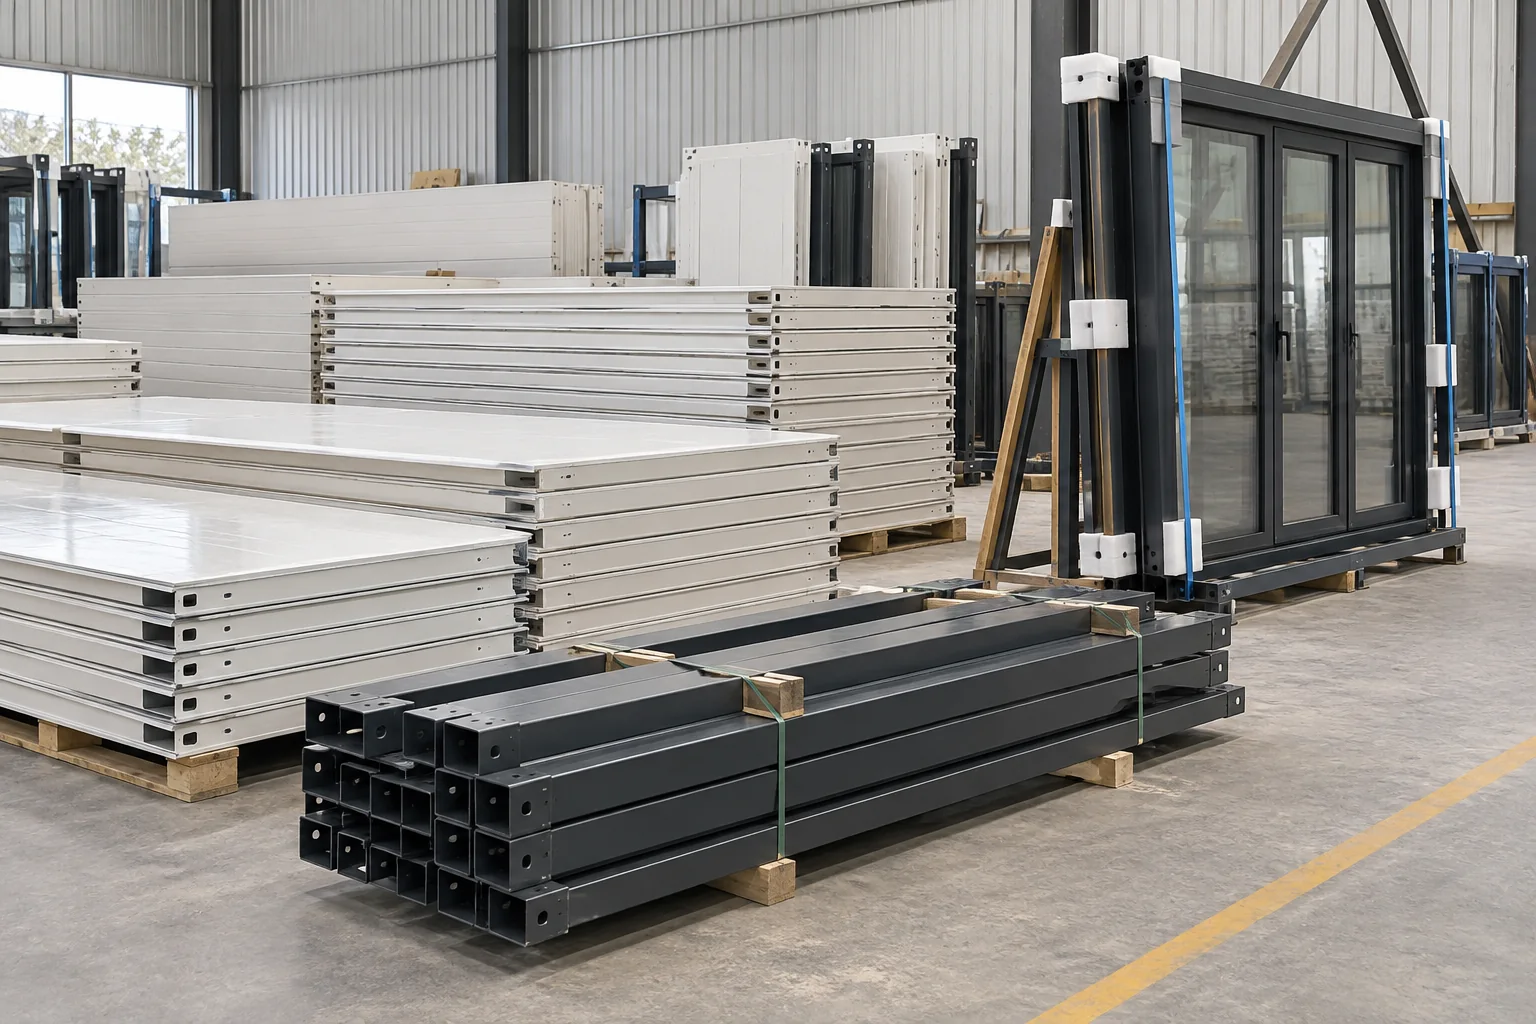
What Determines Container Shop Cost?
Container shop cost depends on the building size, storefront and interior package. Glazing, counters, service connections and equipment provisions change the scope, so the quotation identifies what is supplied with the building and what is arranged separately.
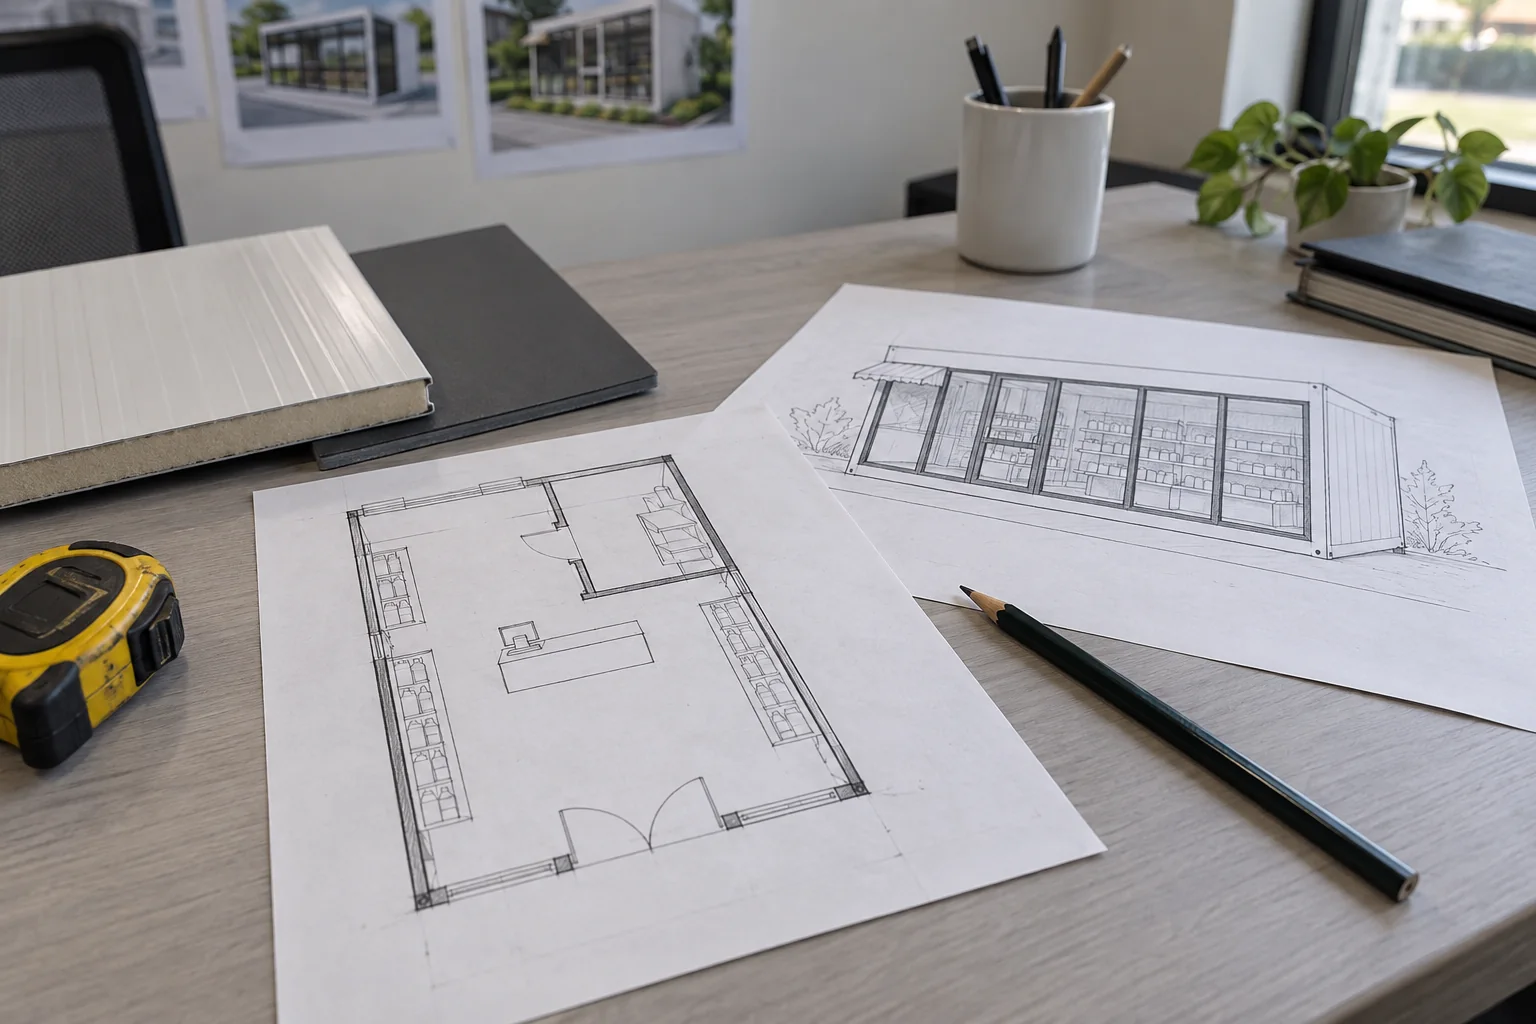
Building & Shopfront
Building arrangement, structure and enclosure, doors, glazing, serving windows and exterior finishes.
Interior & Equipment Scope
Partitions, counters, storage, lighting and plumbing, with business equipment and separately sourced fittings identified in the quotation.
Quantity & Destination Work
Order quantity, packing, transport to the destination and the unloading, installation and completion work required on site.
Building Systems for Modular Shops
Compare modular building systems for standalone shops and connected retail spaces, with openings and fit-out selected for your commercial use.
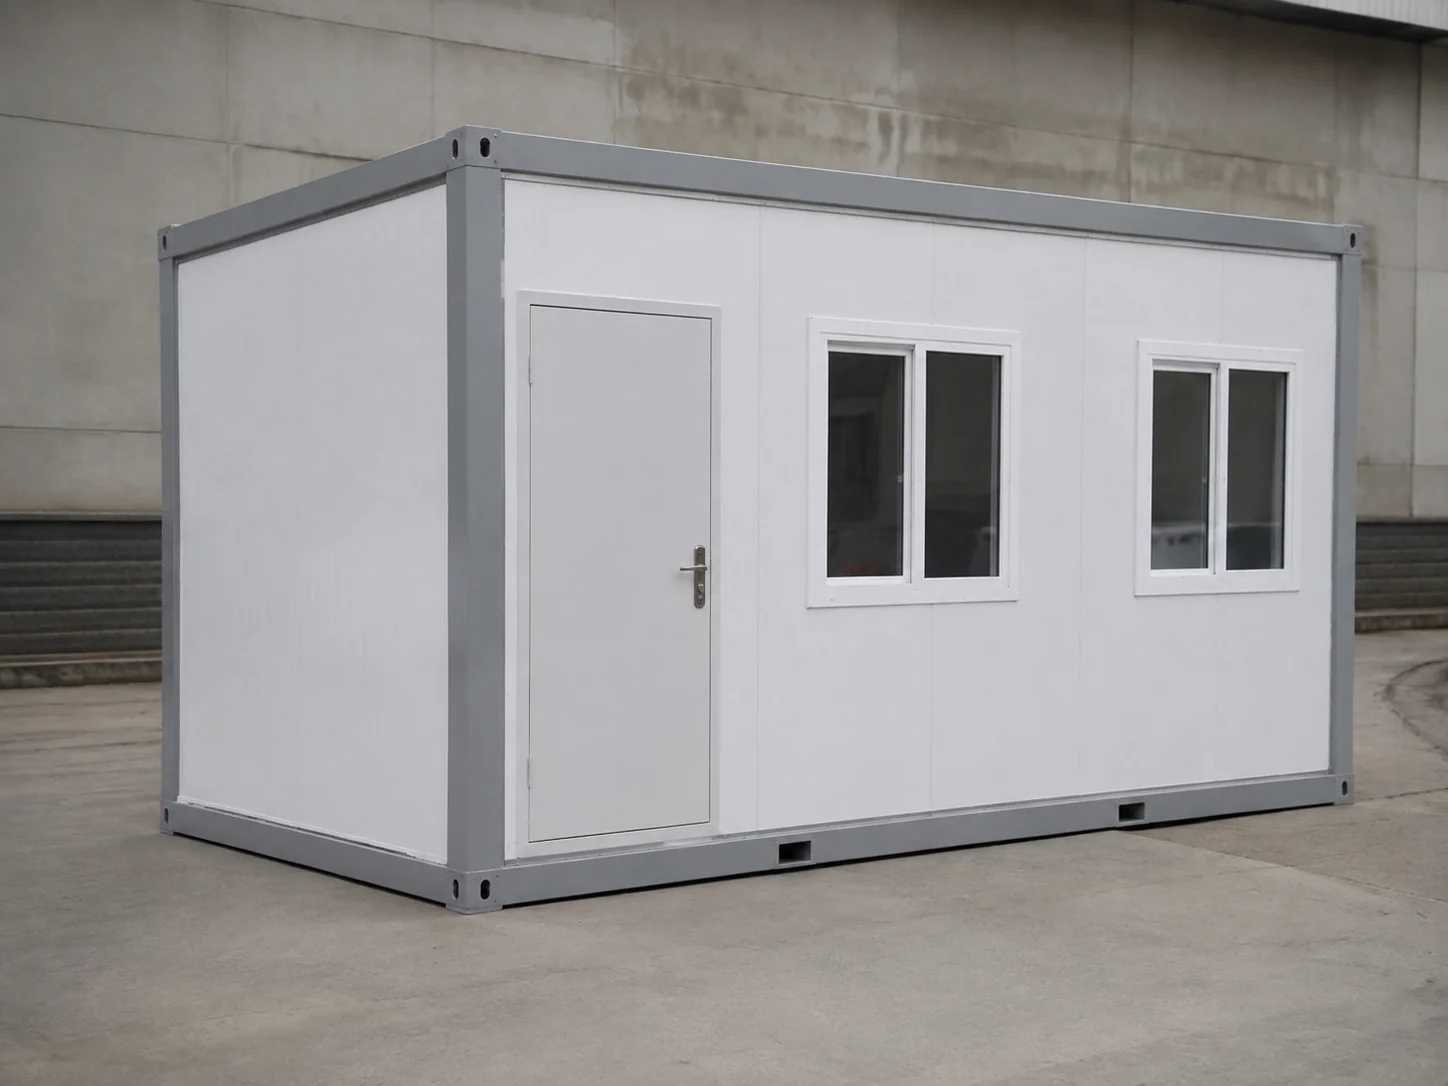
Flat Pack Container House
Modular components for individual shop units and connected commercial spaces, with the selected storefront and interior arrangement.
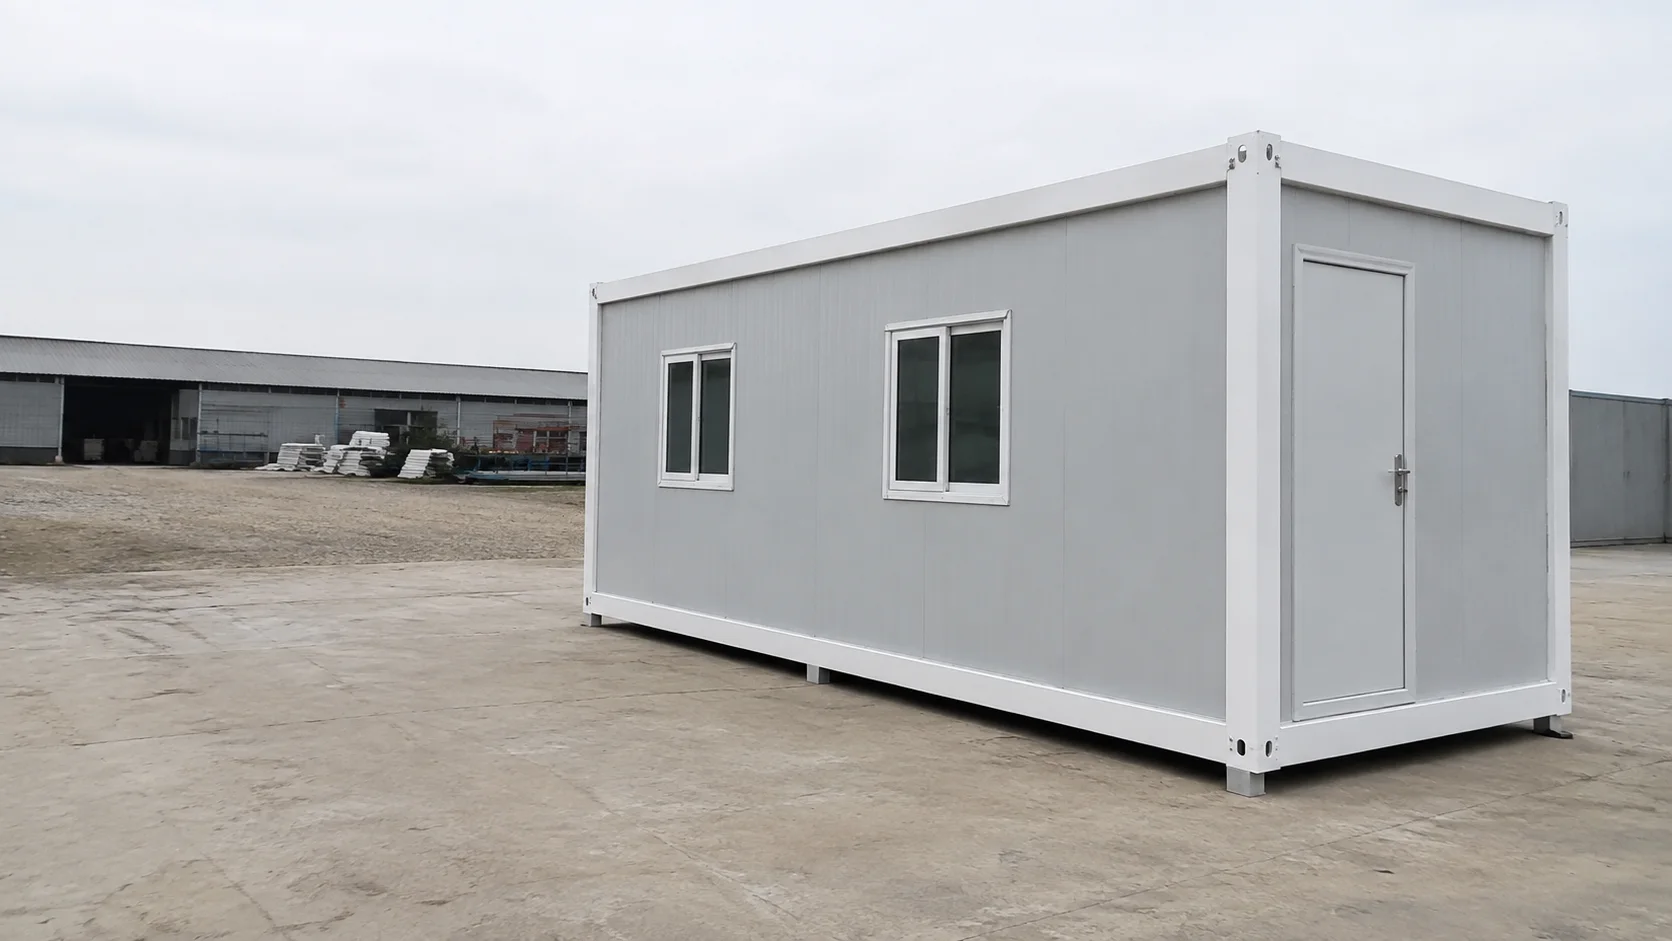
Detachable Container House
A component-based building option for project-specific layouts and repeat shop units.
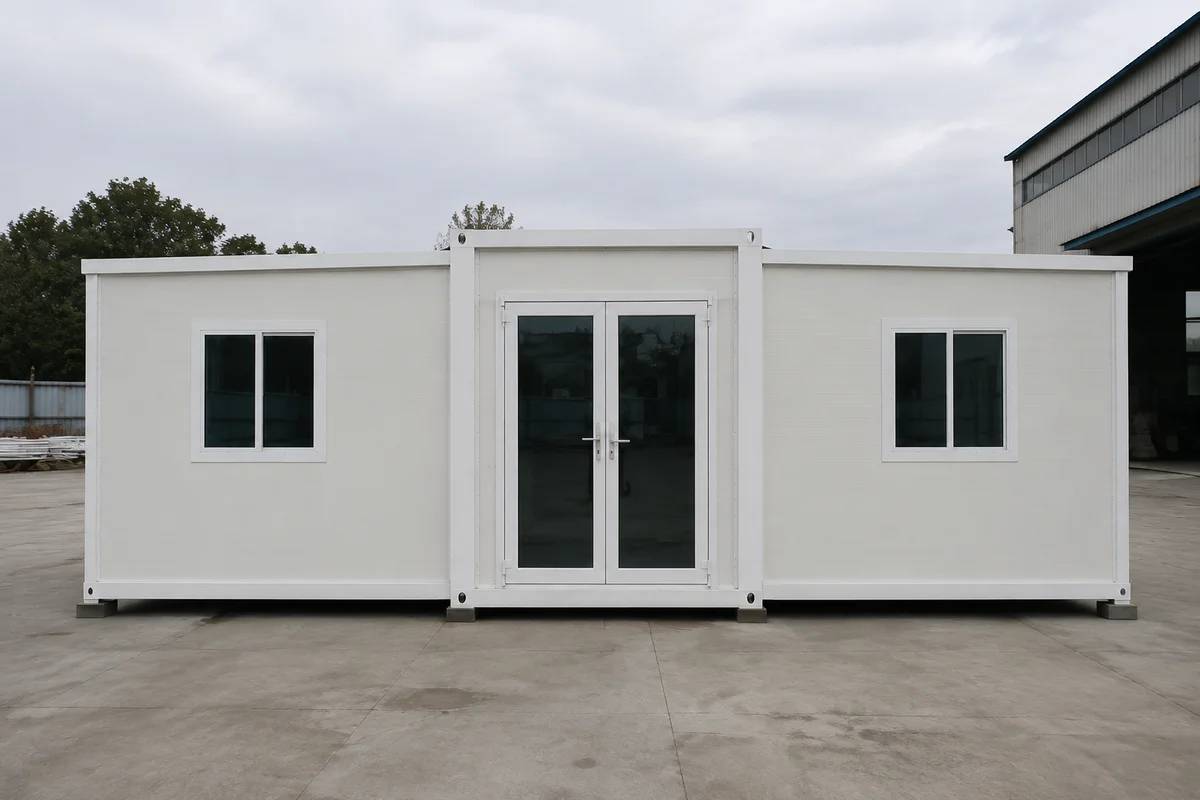
Expandable Container House
An expandable building option where the deployed footprint and floor arrangement suit the intended business and site.
Container Shop FAQs
Can a container shop be used for retail or a café?
Yes. A modular shop can be configured for walk-in retail, a coffee counter or other service uses. The interior and connections are selected for the business; café and food-service operations also need appropriate equipment and local operating approvals.
Can the storefront and interior be customised?
Yes. Glazing, serving windows, doors, signage areas, finishes and interior layouts can be reviewed for the selected building system. The final arrangement must suit the site and the intended commercial use.
Are counters, shelves and business equipment included?
Only items listed in the quotation are included. Counters, shelves, refrigeration and coffee or other business equipment may be supplied or sourced separately, with their dimensions and service requirements coordinated in the layout.
What size should I choose?
Size follows the sales format, equipment, display space, stock and customer access. A walk-in store needs browsing space, while a serving-window kiosk dedicates more of its interior to staff and preparation.
Can I move the shop to another location later?
Relocation depends on the building system, condition, interior fittings and utility connections. Handling access, disconnection work and the next site must be reviewed before planning a move.
What should I check at the operating site?
Check the available area, supporting base, delivery access and customer approach, together with electrical, water and wastewater services. Local commercial-use and public-access requirements also apply.
Can several units form a retail cluster?
Yes. Multiple shop units can be arranged around shared customer space. Entrances, seating, utilities, delivery routes and waste collection are coordinated for the whole site.
What do you need to prepare a proposal?
Provide the business type, number of units, destination and target opening date. An equipment list, preferred layout and site photos help define the shopfront, interior and quotation.
- CONTACT PQSE HOUSE
Get a Container Shop Quote
Create a shop that fits the way you sell and serve. Contact PQSE House for storefront options, a commercial layout and a quotation for your modular shop building.
Suzhou, Jiangsu, China
Manufacturing and project support office.