
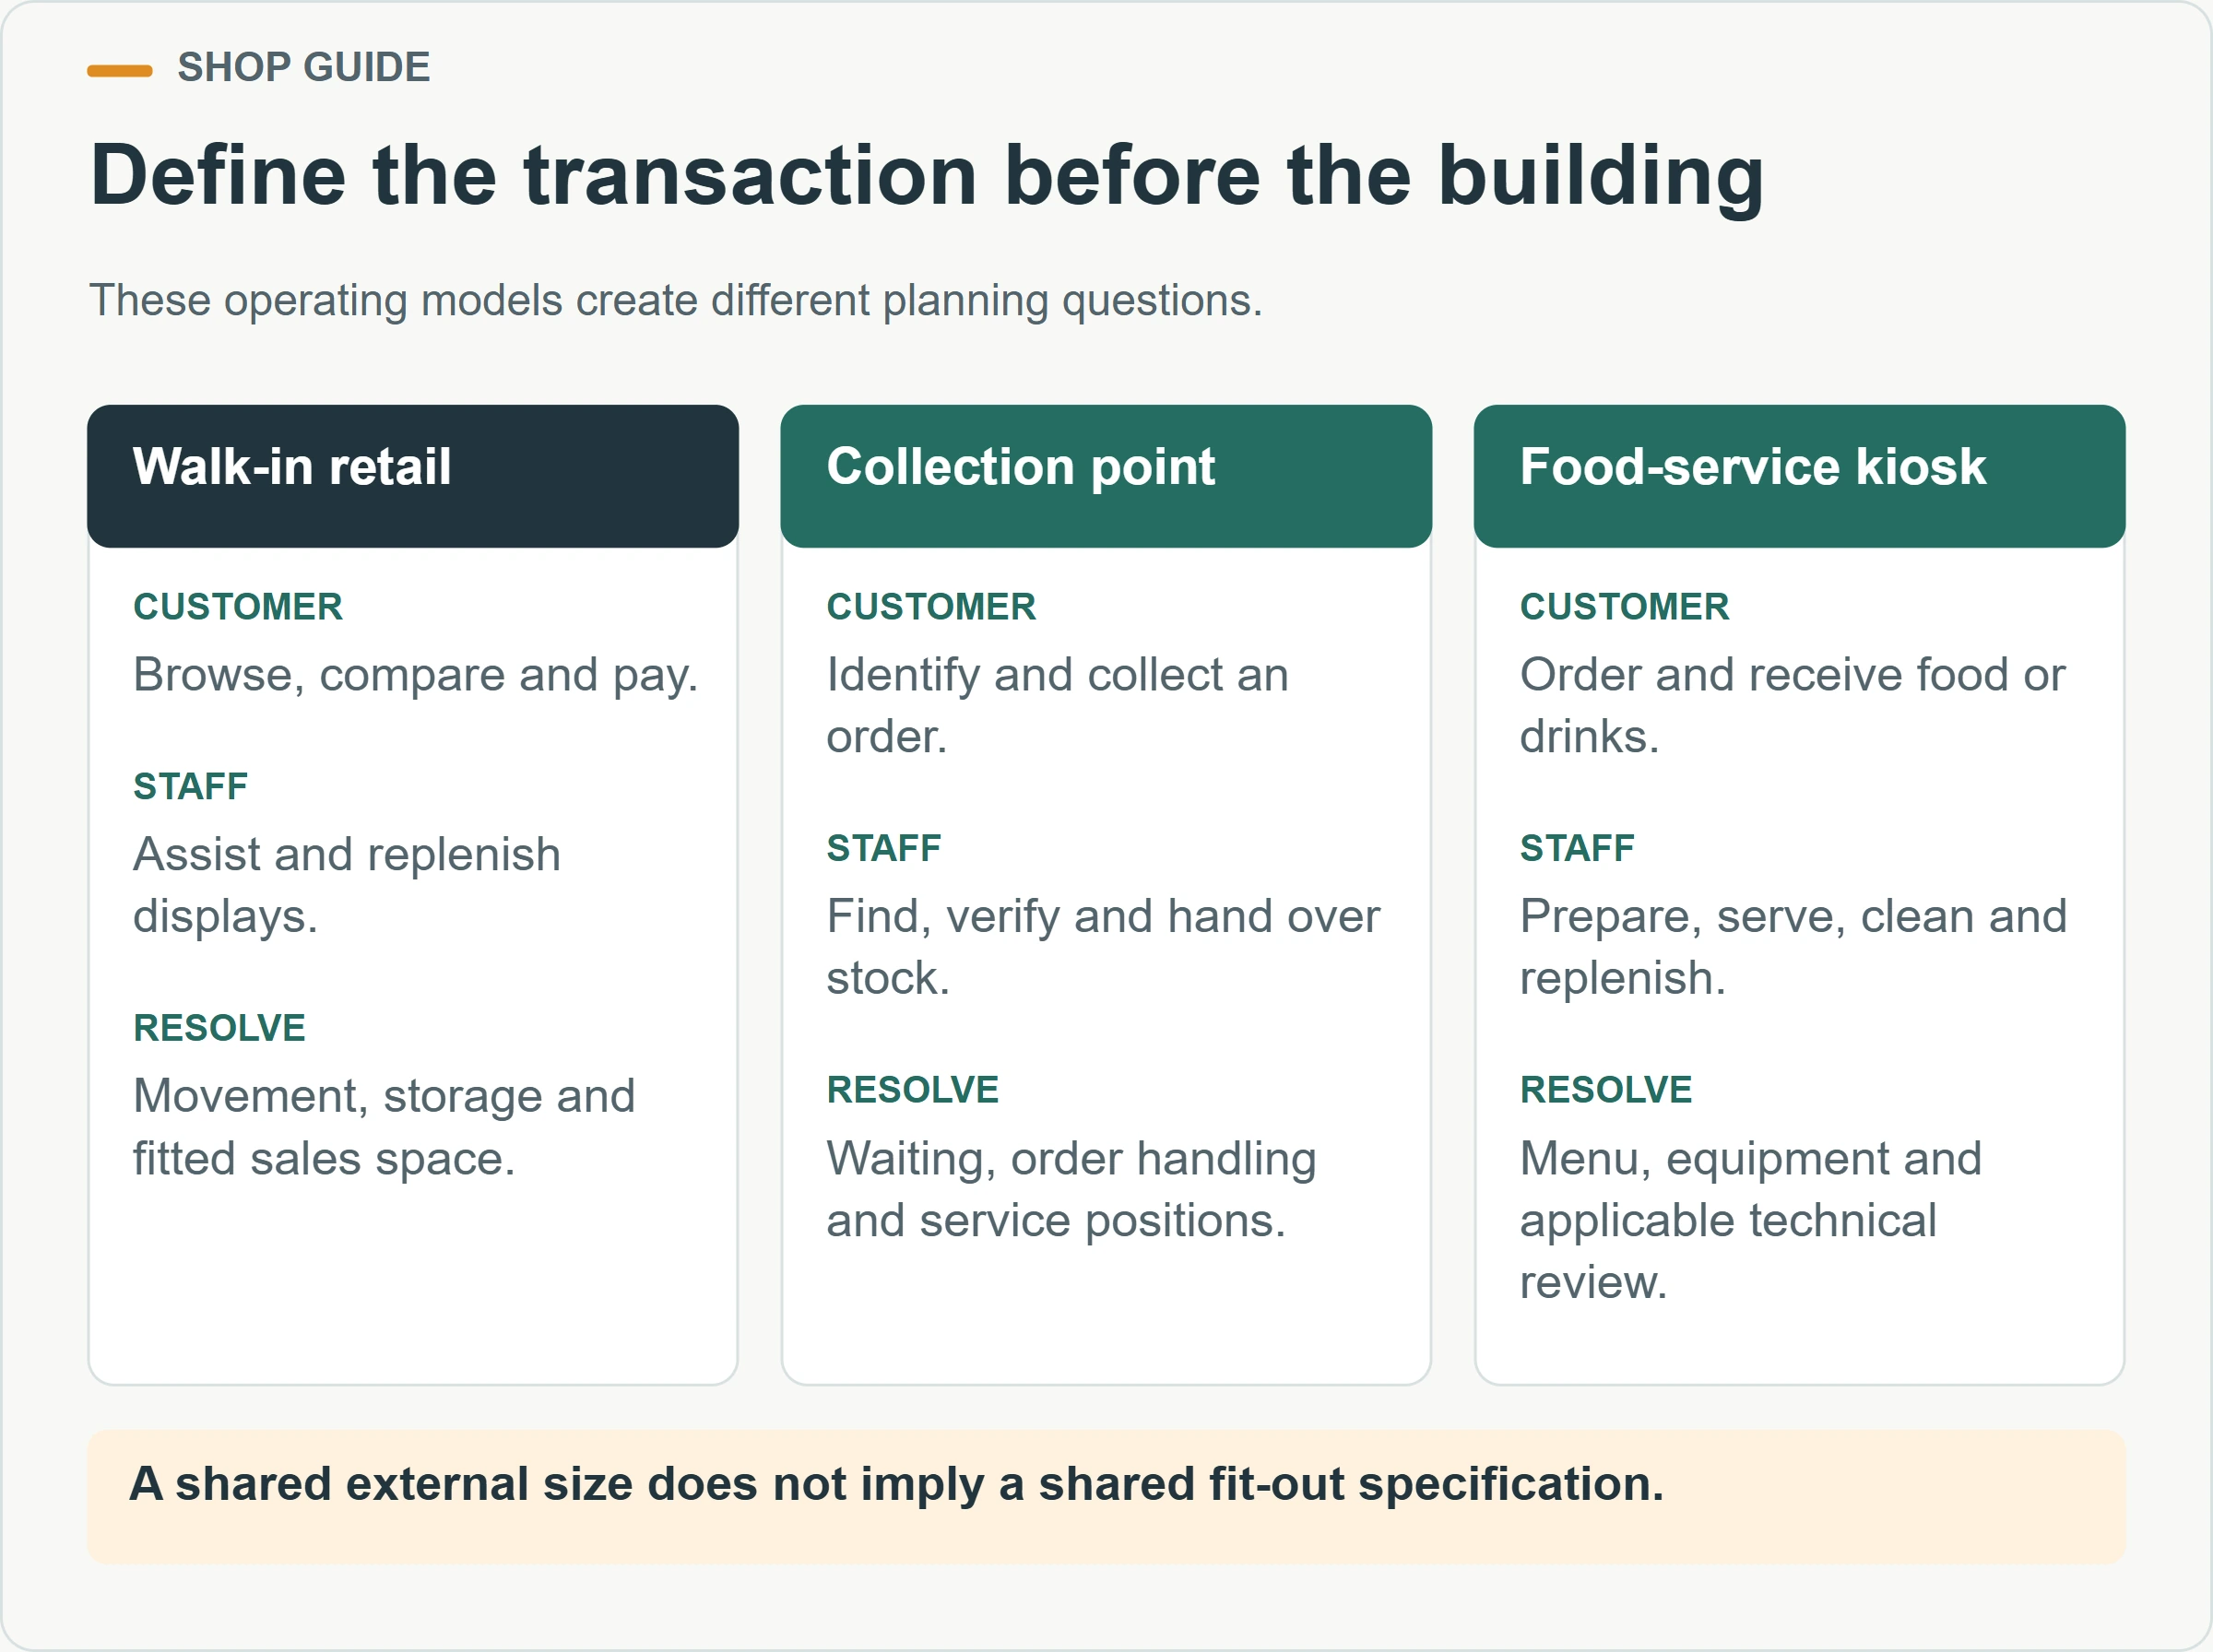
Container shop planning should begin with the transactions the business needs to complete, then coordinate customer movement, staff work, replenishment and services around them. A retail display unit, a collection counter and a food-service kiosk need different briefs. Choose the building arrangement after those operating needs and the site conditions are understood.
A compact shop makes conflicts visible quickly. A queue can occupy the entrance, a delivery can block the sales area, or a display can prevent staff from reaching equipment. These are planning questions that a good-looking exterior image cannot answer. They should be tested while the layout remains easy to revise.
This guide helps operators prepare a brief and review a supplier’s proposal. The diagrams are conceptual planning tools with no fixed capacity or compliance dimensions. The actual business, destination requirements, equipment and site must be assessed by the relevant project professionals before the shop opens.
Translate the retail operation into a working route
Which retail operation are you planning?
Describe what customers buy and how the transaction happens. Will they enter and browse, speak to staff at a counter, collect a prepaid order or receive food through a service opening? Identify whether customers stay on site and what support spaces the operation needs. The answer determines more than the position of the shopfront.
Define the stock and equipment that support that transaction. A clothing unit needs a different storage arrangement from a coffee kiosk, even if both occupy similar external dimensions. Record the items being displayed, held in reserve, prepared, returned or cleaned. Include the people doing the work and the busiest credible operating period.

| Operating model | Main customer activity | Planning issue to resolve early |
|---|---|---|
| Walk-in dry retail | Browse, compare and pay | Display layout, customer circulation and replenishment |
| Order collection point | Identify an order and collect it | Waiting, identification, handover and staff access to stock |
| Service-window kiosk | Order and receive goods from outside | Queue position, counter interaction and external approach |
| Food or beverage operation | Purchase prepared or handled food | Menu, equipment, hygiene-related workflow and local review |
Keep the brief tied to an actual opening offer. If the business may later add cooked food, describe that as a future proposal requiring review rather than assuming a dry-retail shell is already suitable. Planning for a possible change is useful, but the required infrastructure should be identified and priced explicitly.
How should you map the customer journey?
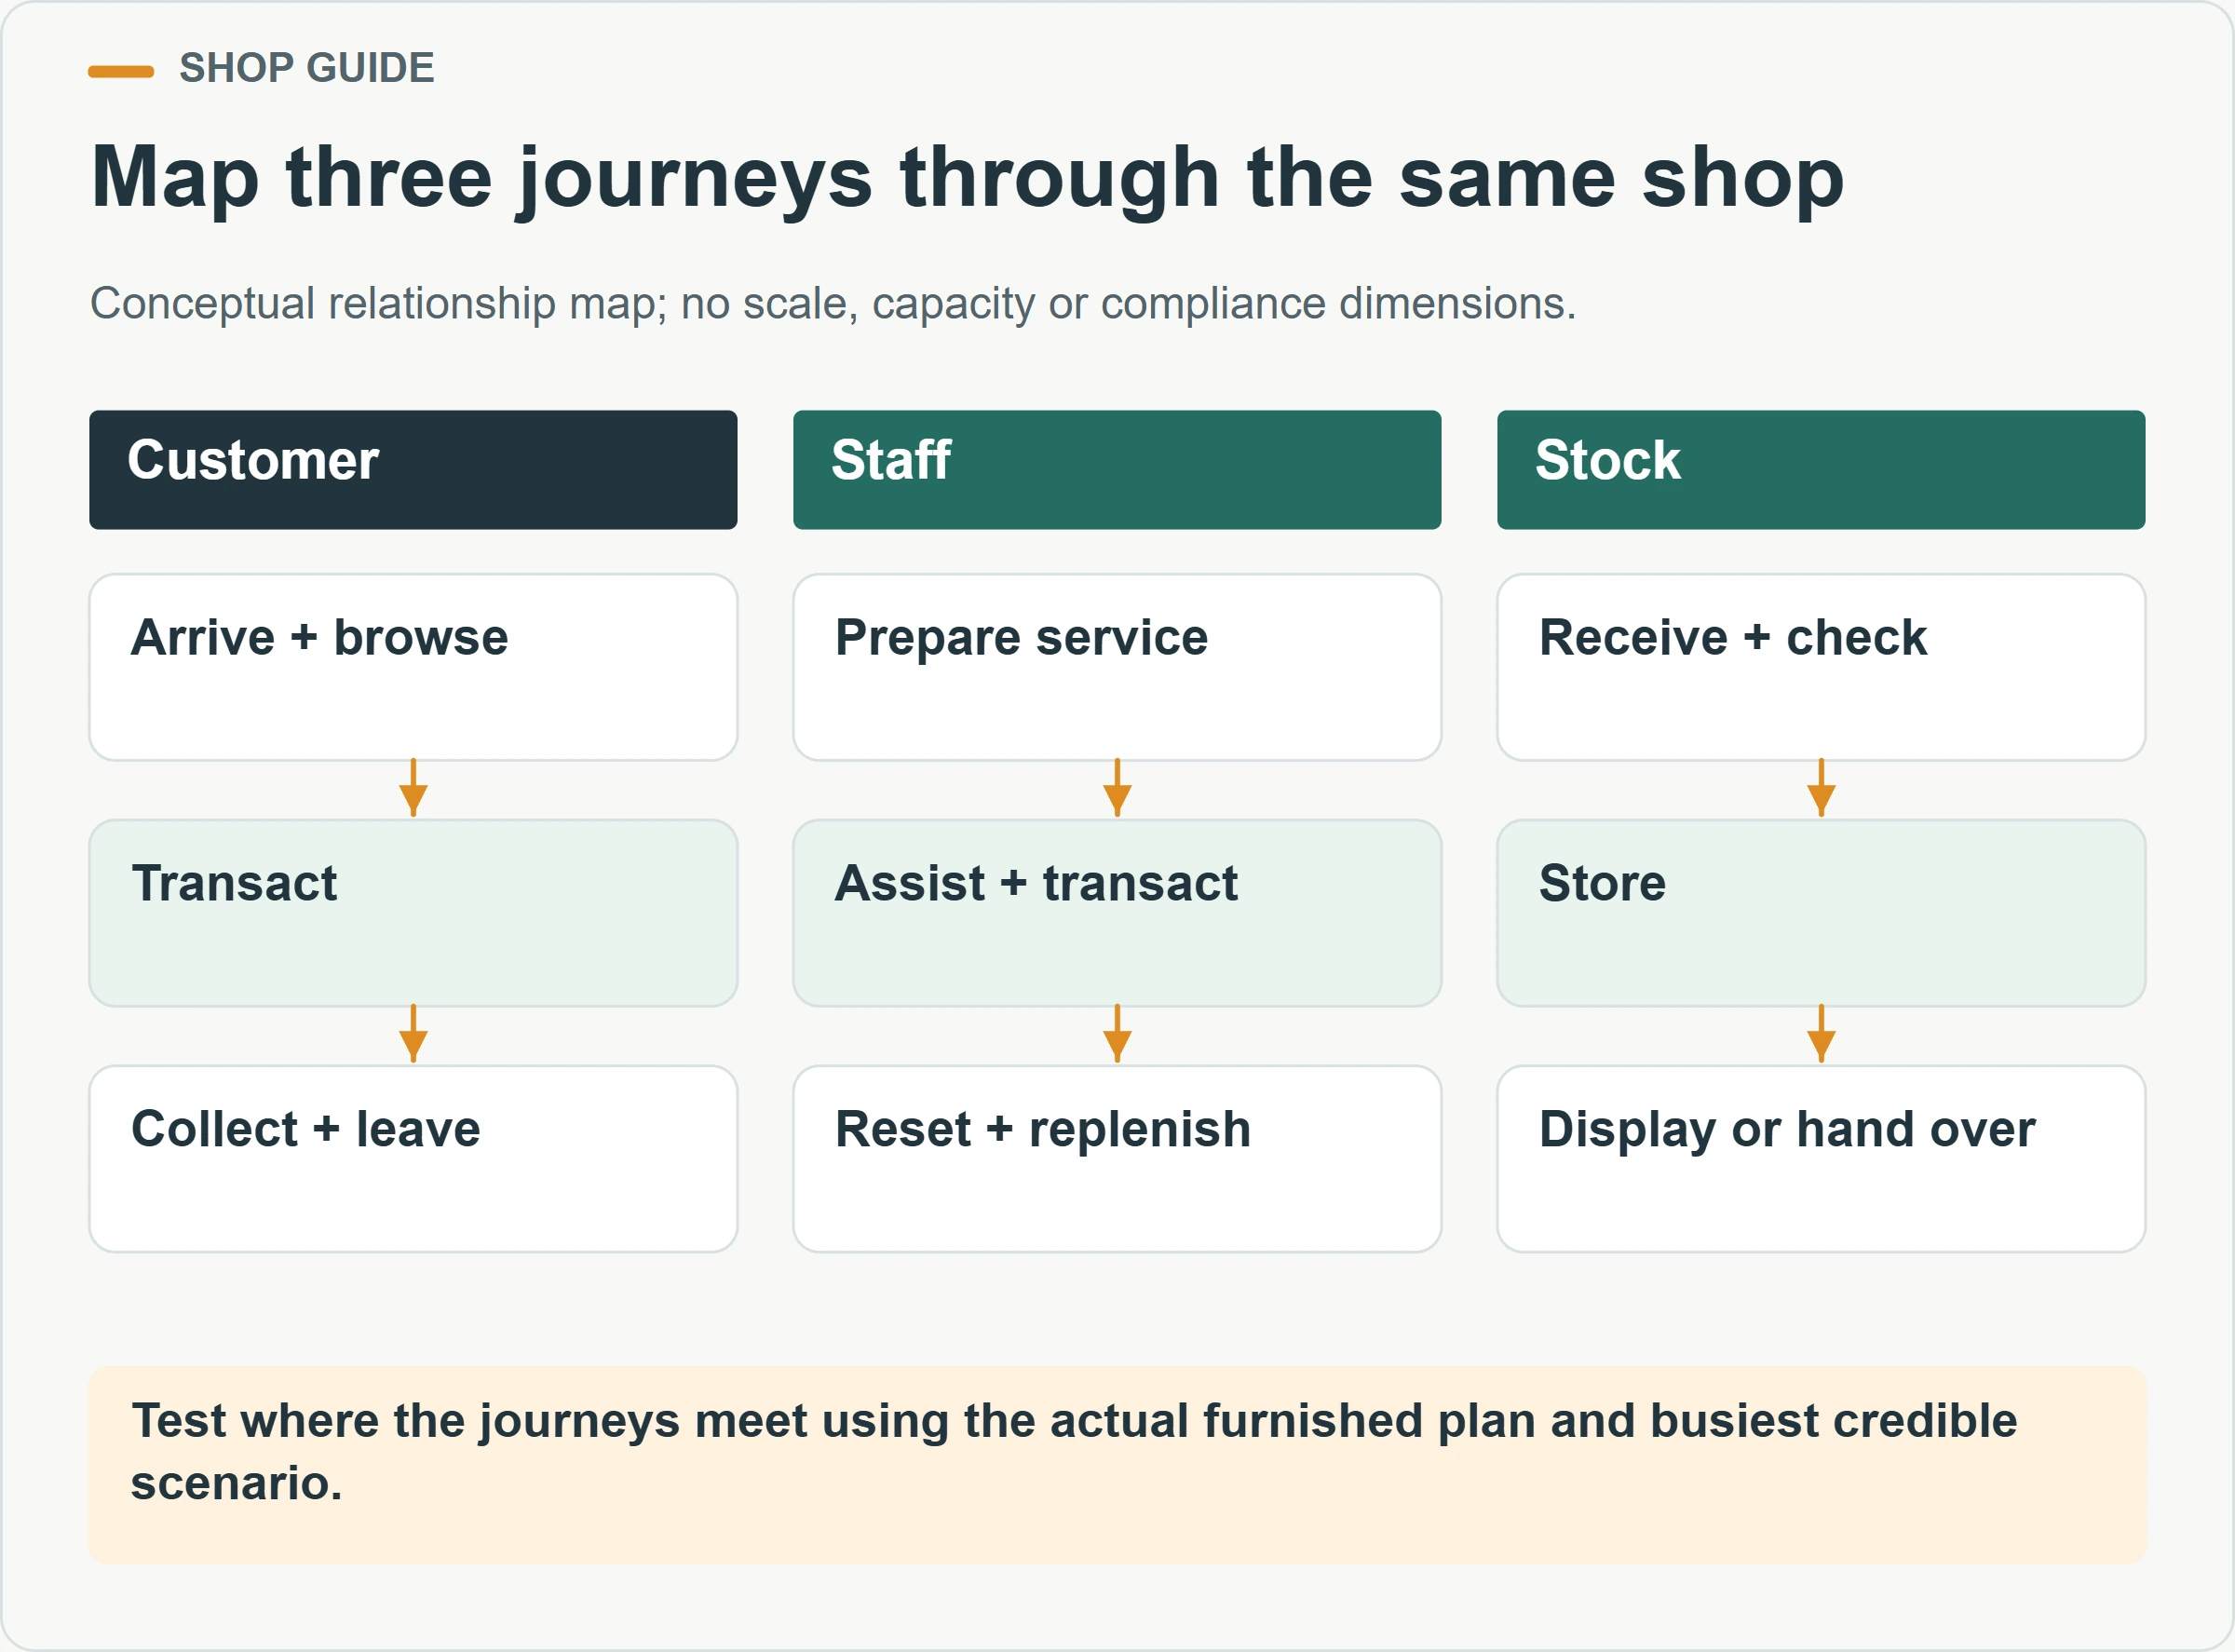
Walk through the visit from the customer’s point of view. Identify how someone finds the entrance, understands where to go, views the offer, asks a question, pays and leaves. At each step, note where the person stands and what other activity shares that space. A route line alone misses the space occupied while customers pause.
Add the actual furniture and displays to the drawing. Show the depth of shelving, the position of freestanding stands, the operating space around doors and the counter arrangement. Ask for the finished usable dimensions rather than calculating the sales floor from the external module size. Linings, equipment and fixed fittings all need a defined place in the proposal.

Test more than a quiet moment. Consider someone browsing while another customer is paying and a third is entering. For a collection point, consider a delayed order while the next customer is ready. These are qualitative scenarios, not predictions of sales volume; their purpose is to reveal conflicting uses of a small area.
Keep the route understandable when promotions change. A seasonal rack, signboard or queue barrier should have an intended location, because movable items can undermine a previously workable plan. Give the operating team a simple layout reference showing the areas that must remain available for movement and service.
How can stock move without disrupting service?
Map the stock journey separately from the customer journey. Start at the delivery point and follow goods through receiving, checking, storage, display and sale. Include empty packaging, returns and items waiting for a decision. A plan that shows only full shelves can overlook the work needed to keep those shelves usable throughout the day.
Identify how deliveries are handled when the shop is open. The operator may be able to schedule replenishment outside the busiest period, provide a different route or change where incoming goods are checked. The right arrangement depends on the site and business. State it in the operating brief rather than assume delivery staff will improvise successfully.
Reserve stock space from the actual product mix and replenishment plan. Consider packaging dimensions, handling needs and the difference between display quantity and reserve quantity. Do not assign a universal percentage of floor area to storage without understanding the business. A small store with frequent local replenishment may need a different arrangement from a remote unit receiving larger deliveries.
What about returns and collection orders?
Give returned goods and prepared collection orders their own identifiable handling arrangement. Staff should not have to search through general stock while blocking the service position. Record how orders are found and handed over without exposing unnecessary customer information. The physical layout and the operating process should support one another.
For a hypothetical clothing shop, a new delivery may arrive while a customer needs another size. The test is whether staff can reach reserve stock, identify the requested item and continue service while the delivery remains in its assigned place. If cartons must be moved repeatedly to complete the transaction, revise the arrangement or delivery procedure before ordering fixed cabinetry.
Plan service and customer interfaces
What changes when the shop prepares food or drinks?
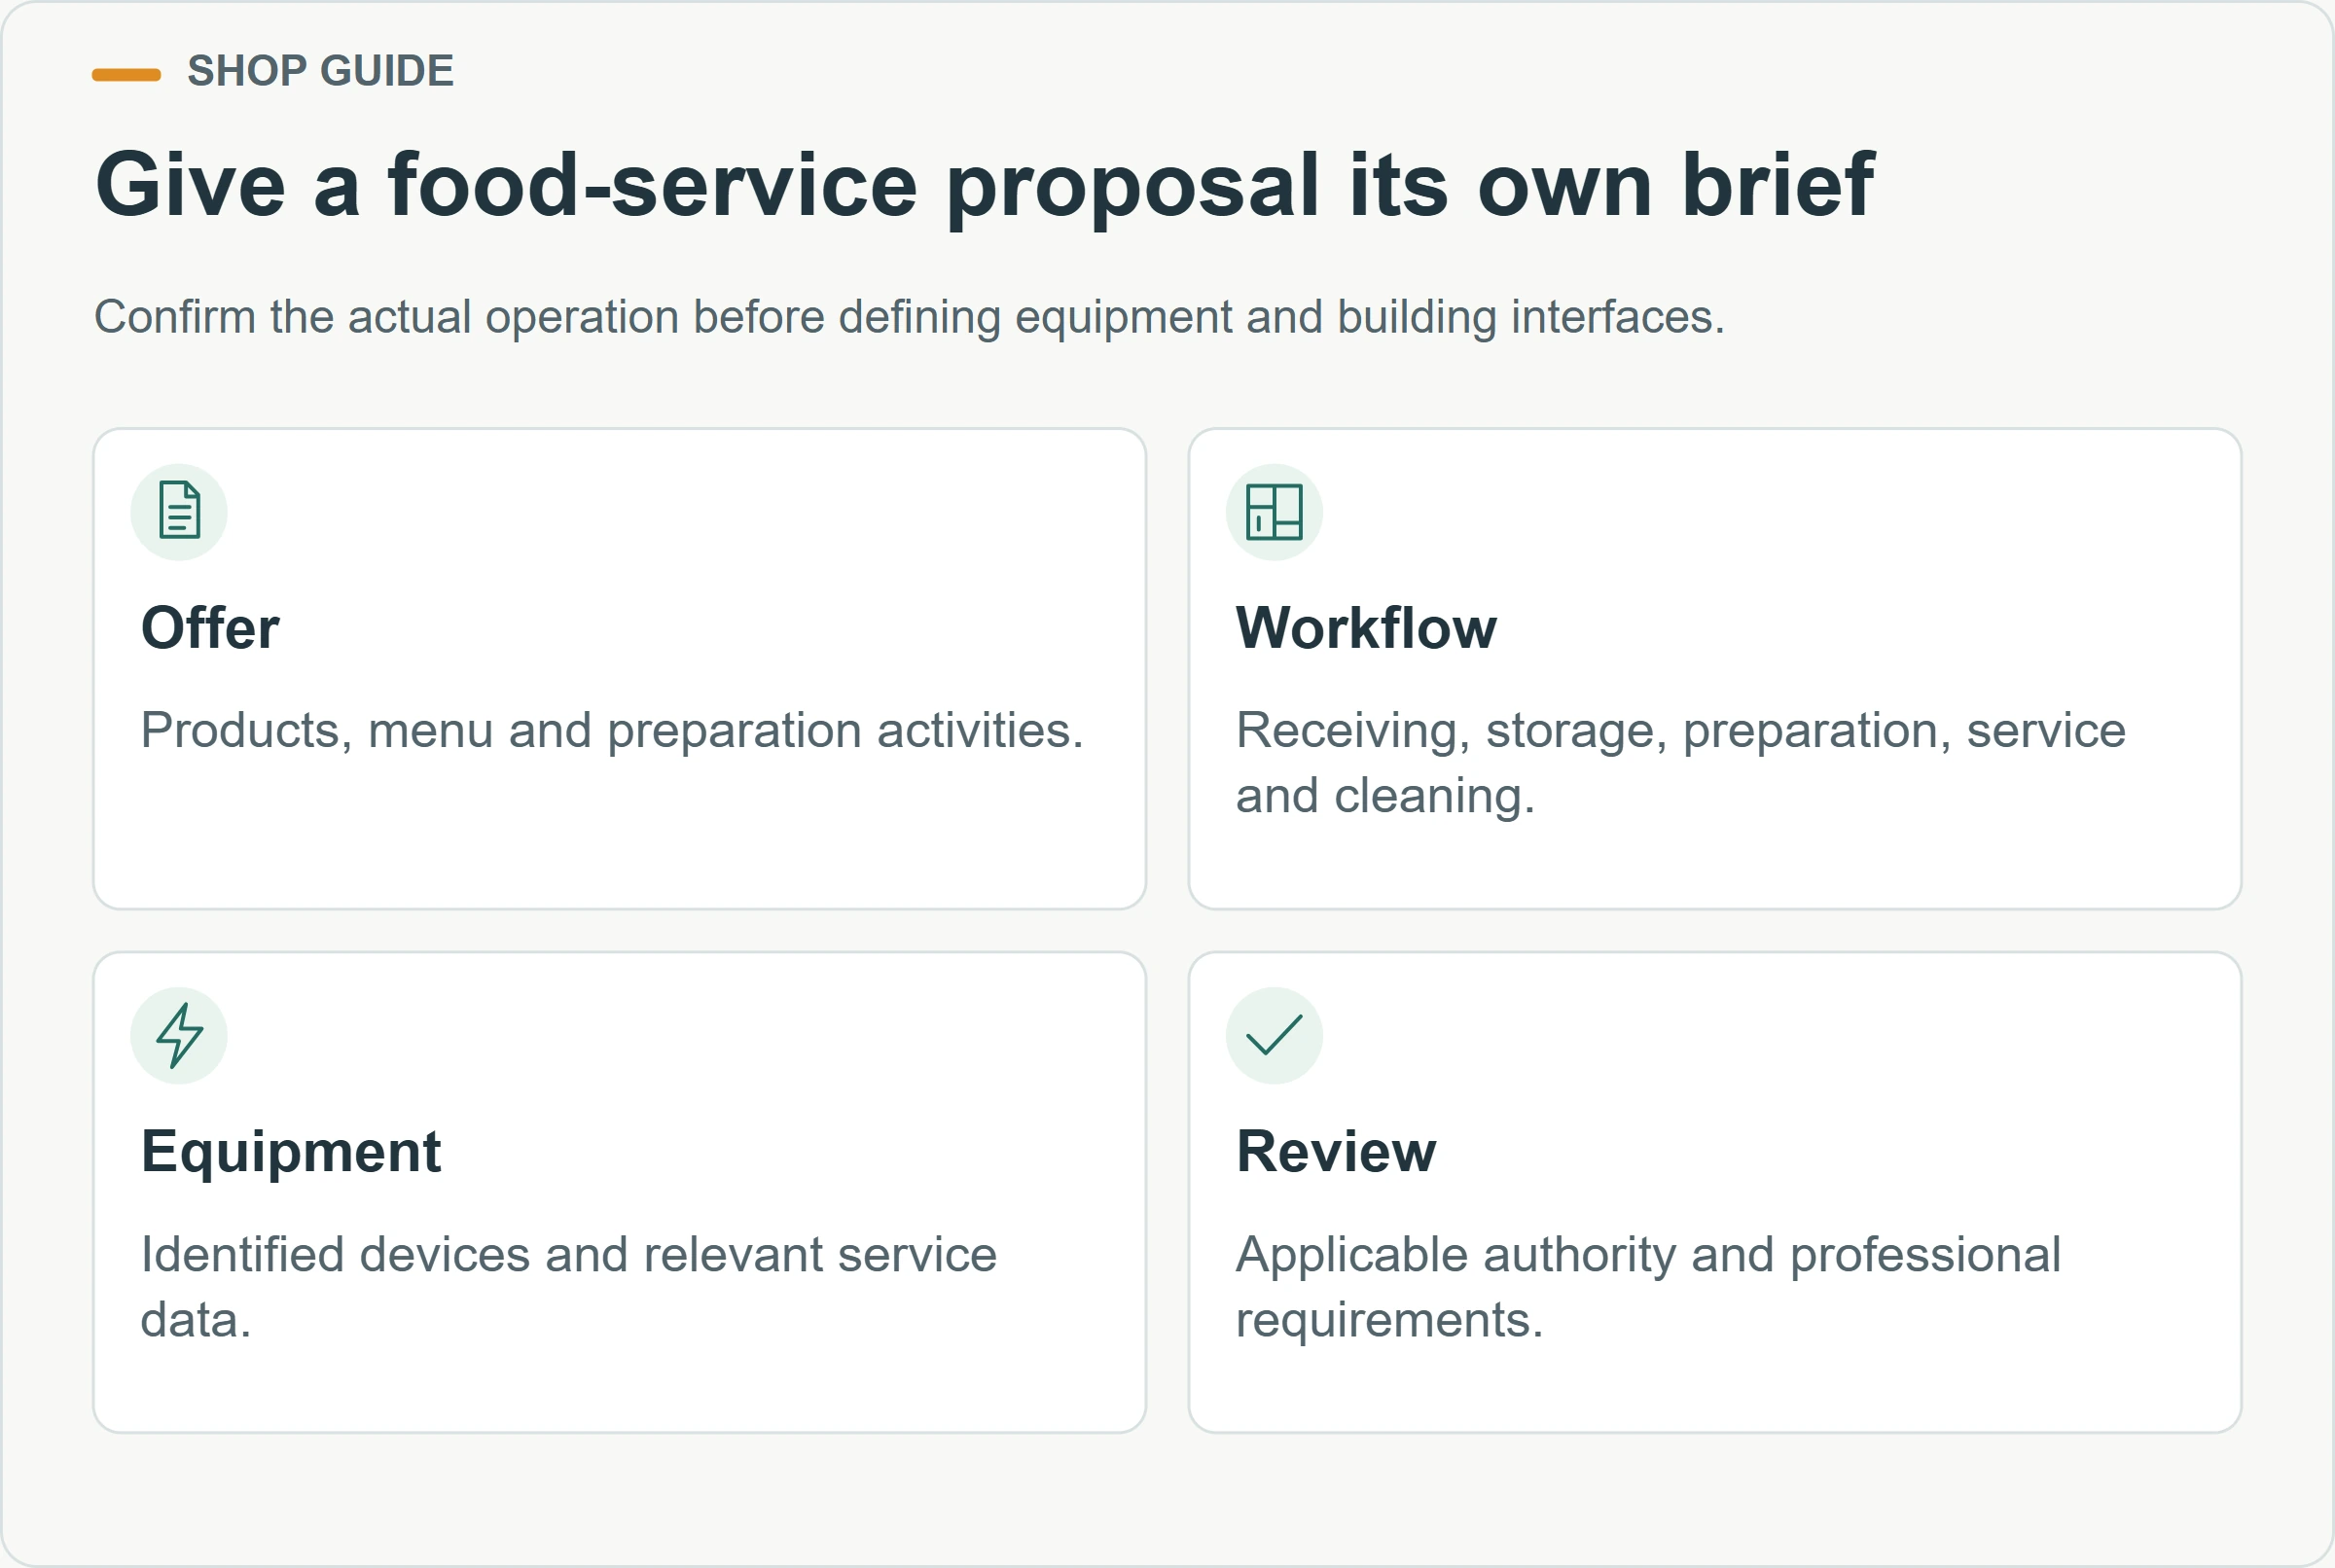
A food-service operation needs a menu and equipment brief that reflects what will actually be prepared and served. Identify ingredients, storage conditions, preparation activities, cleaning, waste and the equipment supporting them. The relevant health, building, fire and service requirements need to be established for the destination. Calling the business a kiosk does not resolve those questions.
The FDA’s Food Establishment Plan Review Guide explains the value of locating equipment on plans and coordinating electrical, mechanical and plumbing information before costly purchases and installation. This is a useful planning principle. The document is a U.S. reference, and the applicable authority must determine the requirements for the particular project.
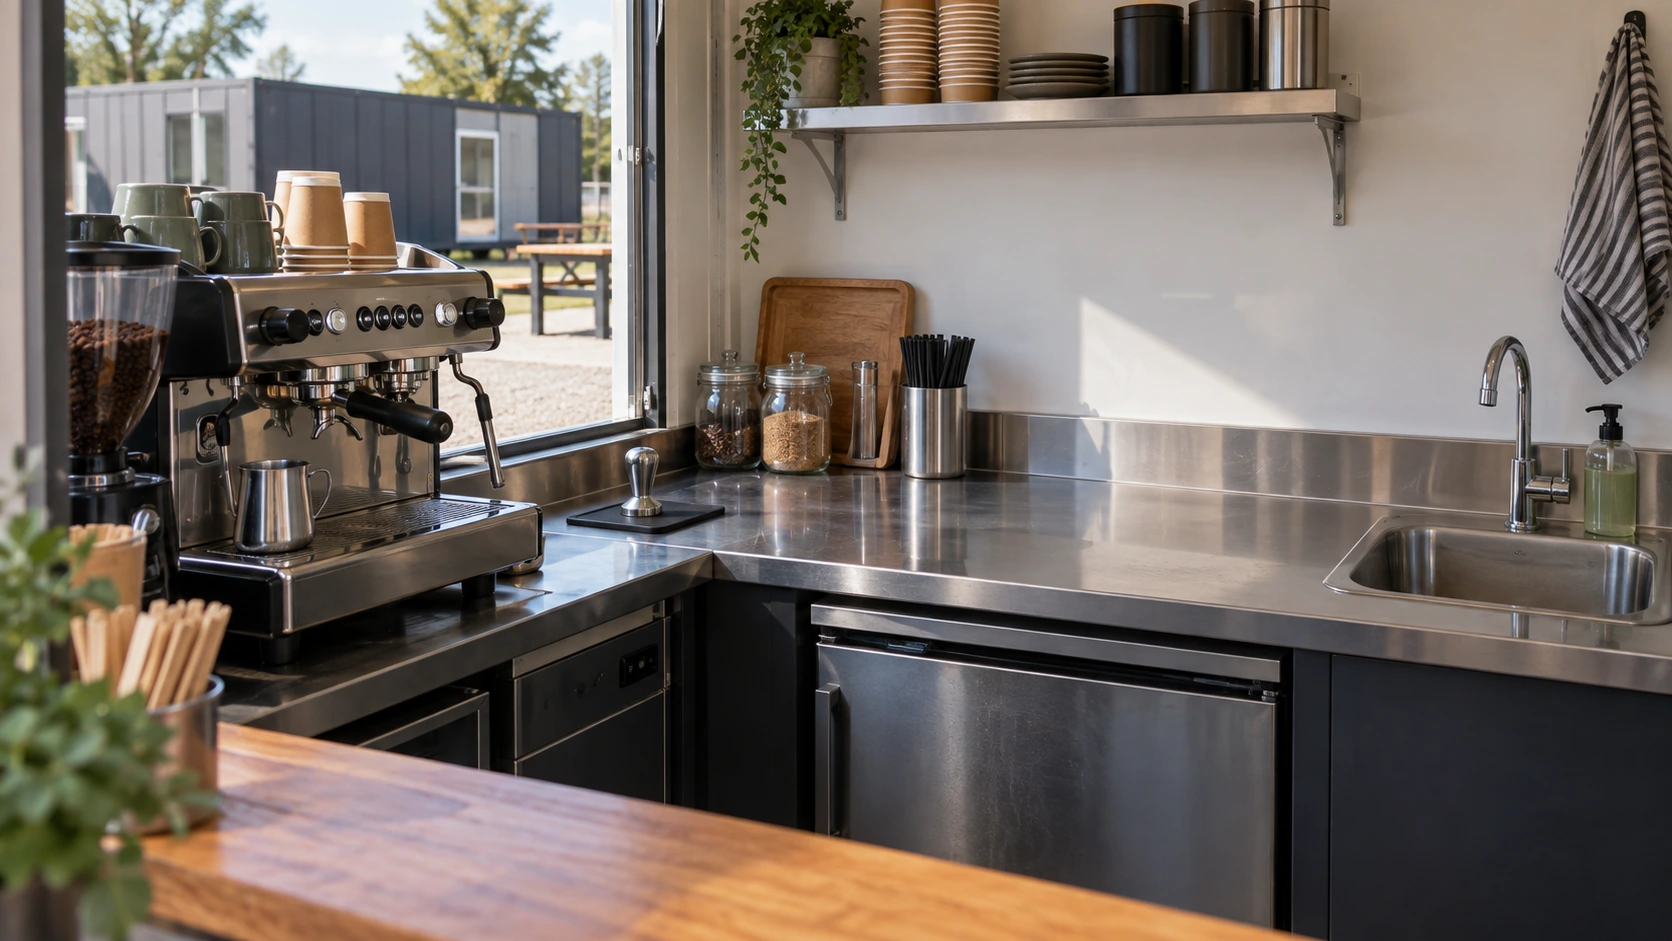
Have the food-service designer review the actual workflow instead of prescribing one appliance line for every menu. A beverage offer, packaged-food sale and hot-food operation can create different demands. The building supplier needs the resulting equipment and interface information so openings, service routes and finishes can be coordinated with the selected scope.
Keep food-related claims precise. A clean-looking interior is not evidence of approval for a particular menu or jurisdiction. Ask which documents, inspections and completion steps are required, and assign responsibility for them. Resolve the commercial boundary between the building, catering equipment, site connections and local fit-out before comparing quoted totals.
How should the service counter and outside queue work?
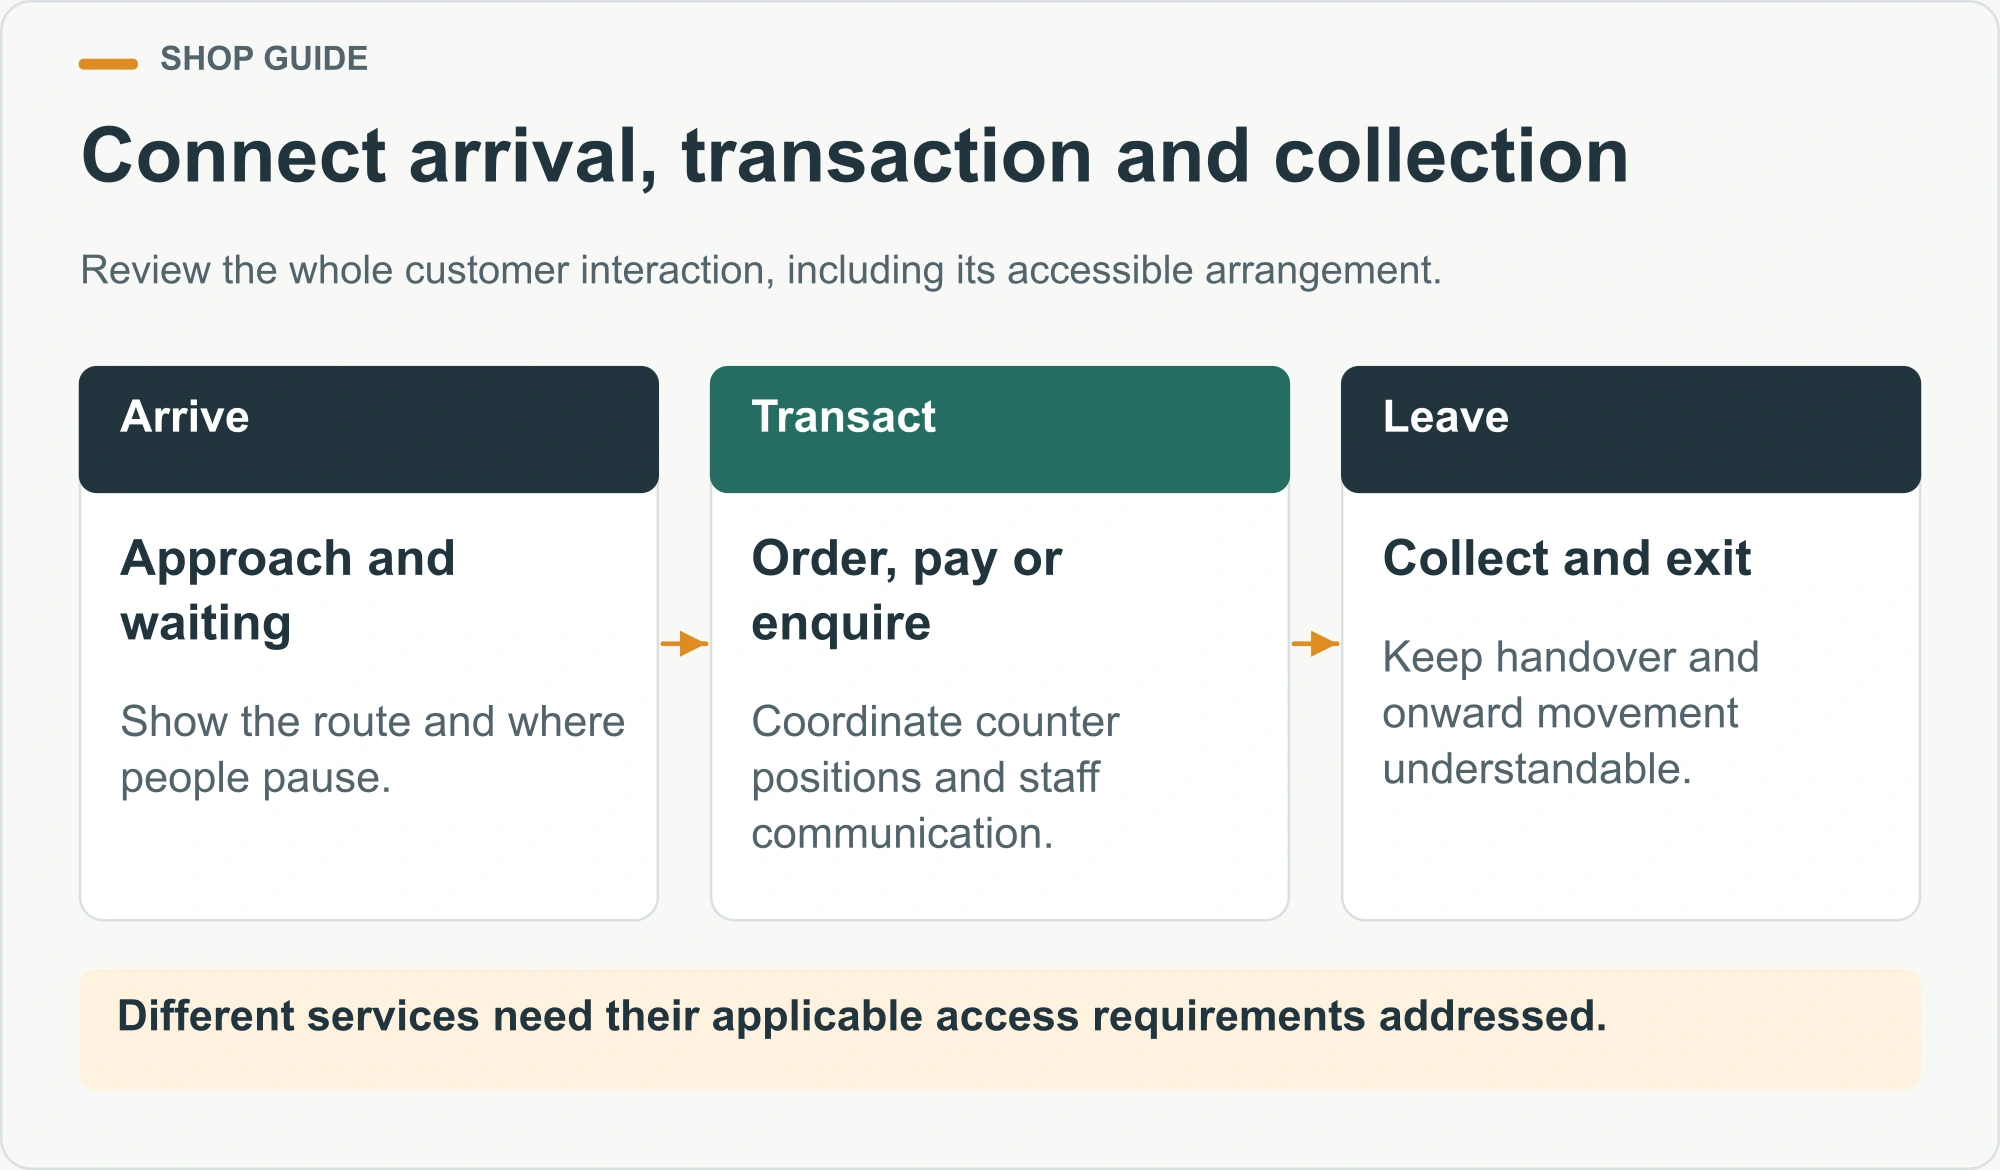
Identify each customer interaction at the counter. Ordering, paying, collection, enquiries and returns may need different positions or a clear shared sequence. Show where waiting customers stand and how staff communicate with them. A single long counter does not automatically solve the problem if everyone gathers at the same point.
Review accessibility across the whole interaction, including the approach, entrance or service opening and the transaction itself. As a U.S. example, the Access Board’s ADA scoping guidance for sales and service counters distinguishes different services such as order and pick-up; its advisory explains that access to only one is insufficient when both are provided separately. Local applicability and technical details require project-specific review.
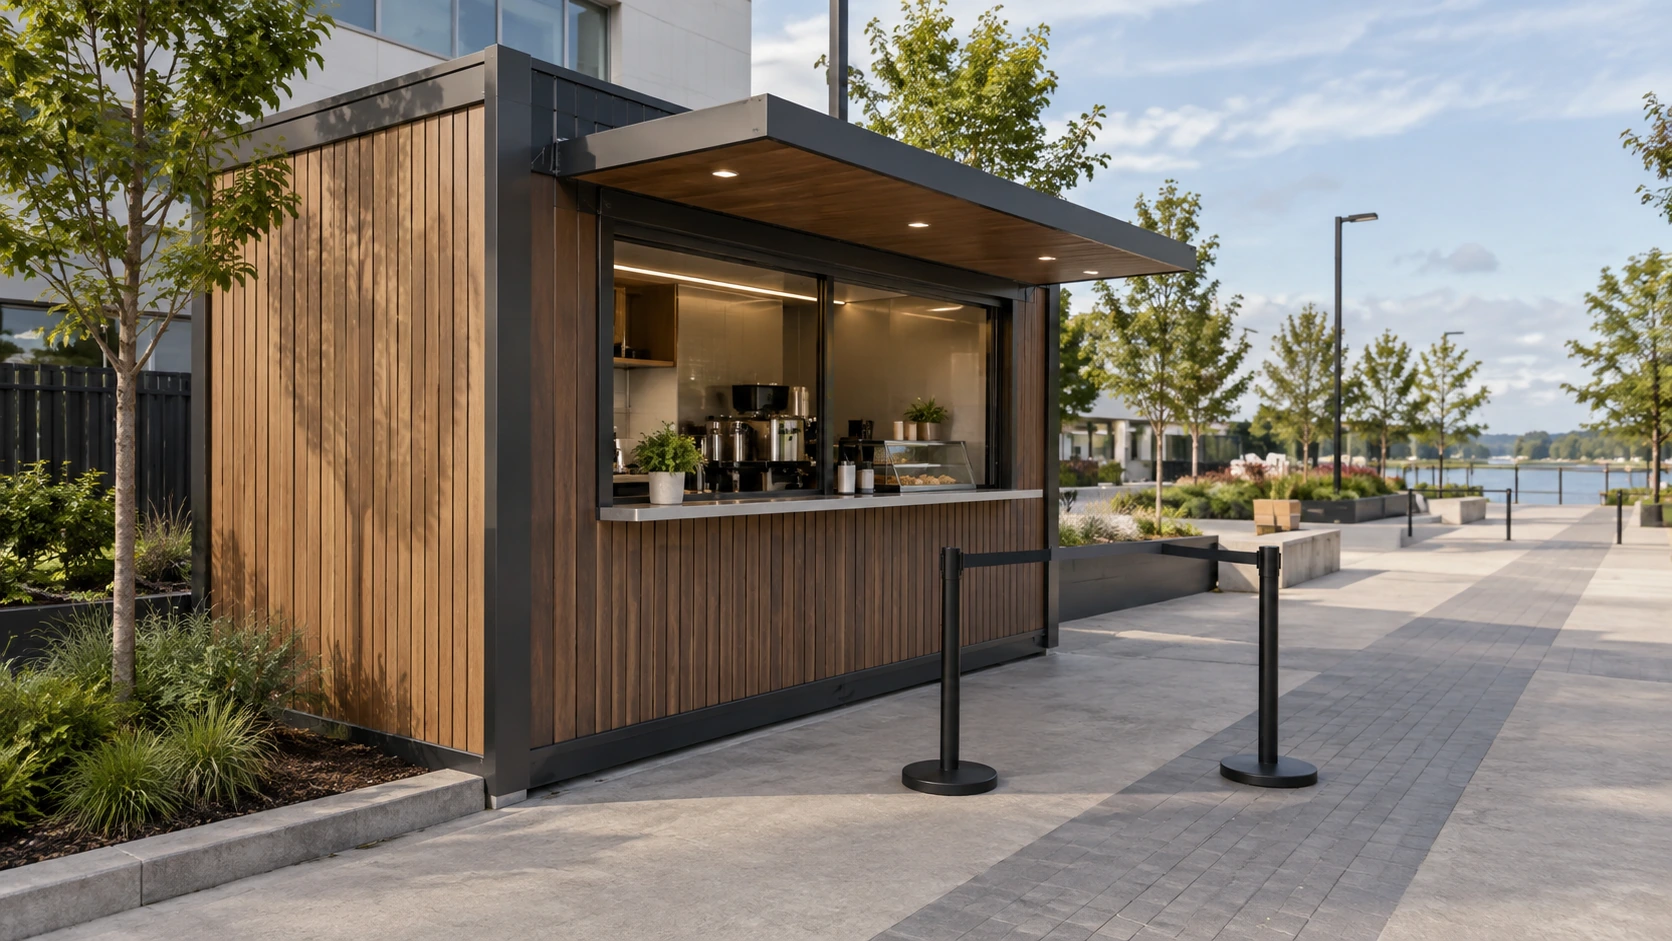
Do not let an outside queue become an unplanned obstruction. Place it in the wider site arrangement with neighbouring shop entrances, circulation, deliveries and any emergency routes. Consider how signs tell customers where to join and where to collect. Where weather protection is proposed, include its design and operating requirements in the relevant scope.
For a kiosk with order and collection points, test the moment when a new customer arrives while several completed orders are being handed over. The exercise may suggest clearer signs, a different counter sequence or an adjusted waiting arrangement. It does not establish capacity or replace the applicable access and safety review.
How do equipment choices become a service schedule?
Create an equipment list with actual model references where available. Record location, supply responsibility and the information needed by the service designers. Lighting, payment terminals, data equipment, refrigeration and other business devices should appear alongside the building systems. A quote that mentions electrical installation may not include every connection required by the operator.
Ask the qualified trades to coordinate the relevant power, water, drainage, ventilation and communications requirements. The buyer should supply accurate equipment data and operating context, including which devices run together. Do not size the service by counting sockets or assume an available utility connection has enough capacity for every proposed appliance.
| Service question | Buyer input | Confirmation to request |
|---|---|---|
| Electrical supply | Actual equipment list and operating pattern | Designed supply scope and connection boundary |
| Water and drainage | Activities and equipment needing each service | Available site provision and coordinated interface |
| Ventilation and comfort | Occupancy, equipment and operating conditions | Applicable design and commissioning responsibilities |
| Communications | Payment, stock and business-system needs | Connection route, installation and support arrangements |
| Maintenance access | Equipment needing cleaning, inspection or replacement | Usable access shown in the fitted layout |
Confirm which services are factory-completed and which are completed locally. Identify the location of each interface, the receiving party and the relevant verification step. The operating team should know who to contact if a device is installed but cannot be used because the site connection remains incomplete.
Can services be added later?
Future provision should be described in concrete terms. It may mean space for a route, an agreed connection arrangement or a capacity allowance confirmed by the designer. These are different deliverables. Ask what the order includes and what future work would still be required before promising that a later menu or equipment change will be straightforward.
Coordinate site, cost and opening checks
How should the shop connect to the wider site?
Place the unit within the customer’s actual arrival route. Identify nearby parking, pedestrian approaches, neighbouring businesses and the public areas supporting the shop. A standalone kiosk, a market courtyard and a unit inside a larger development have different interfaces. The site plan should explain how the shop participates in the wider operation.
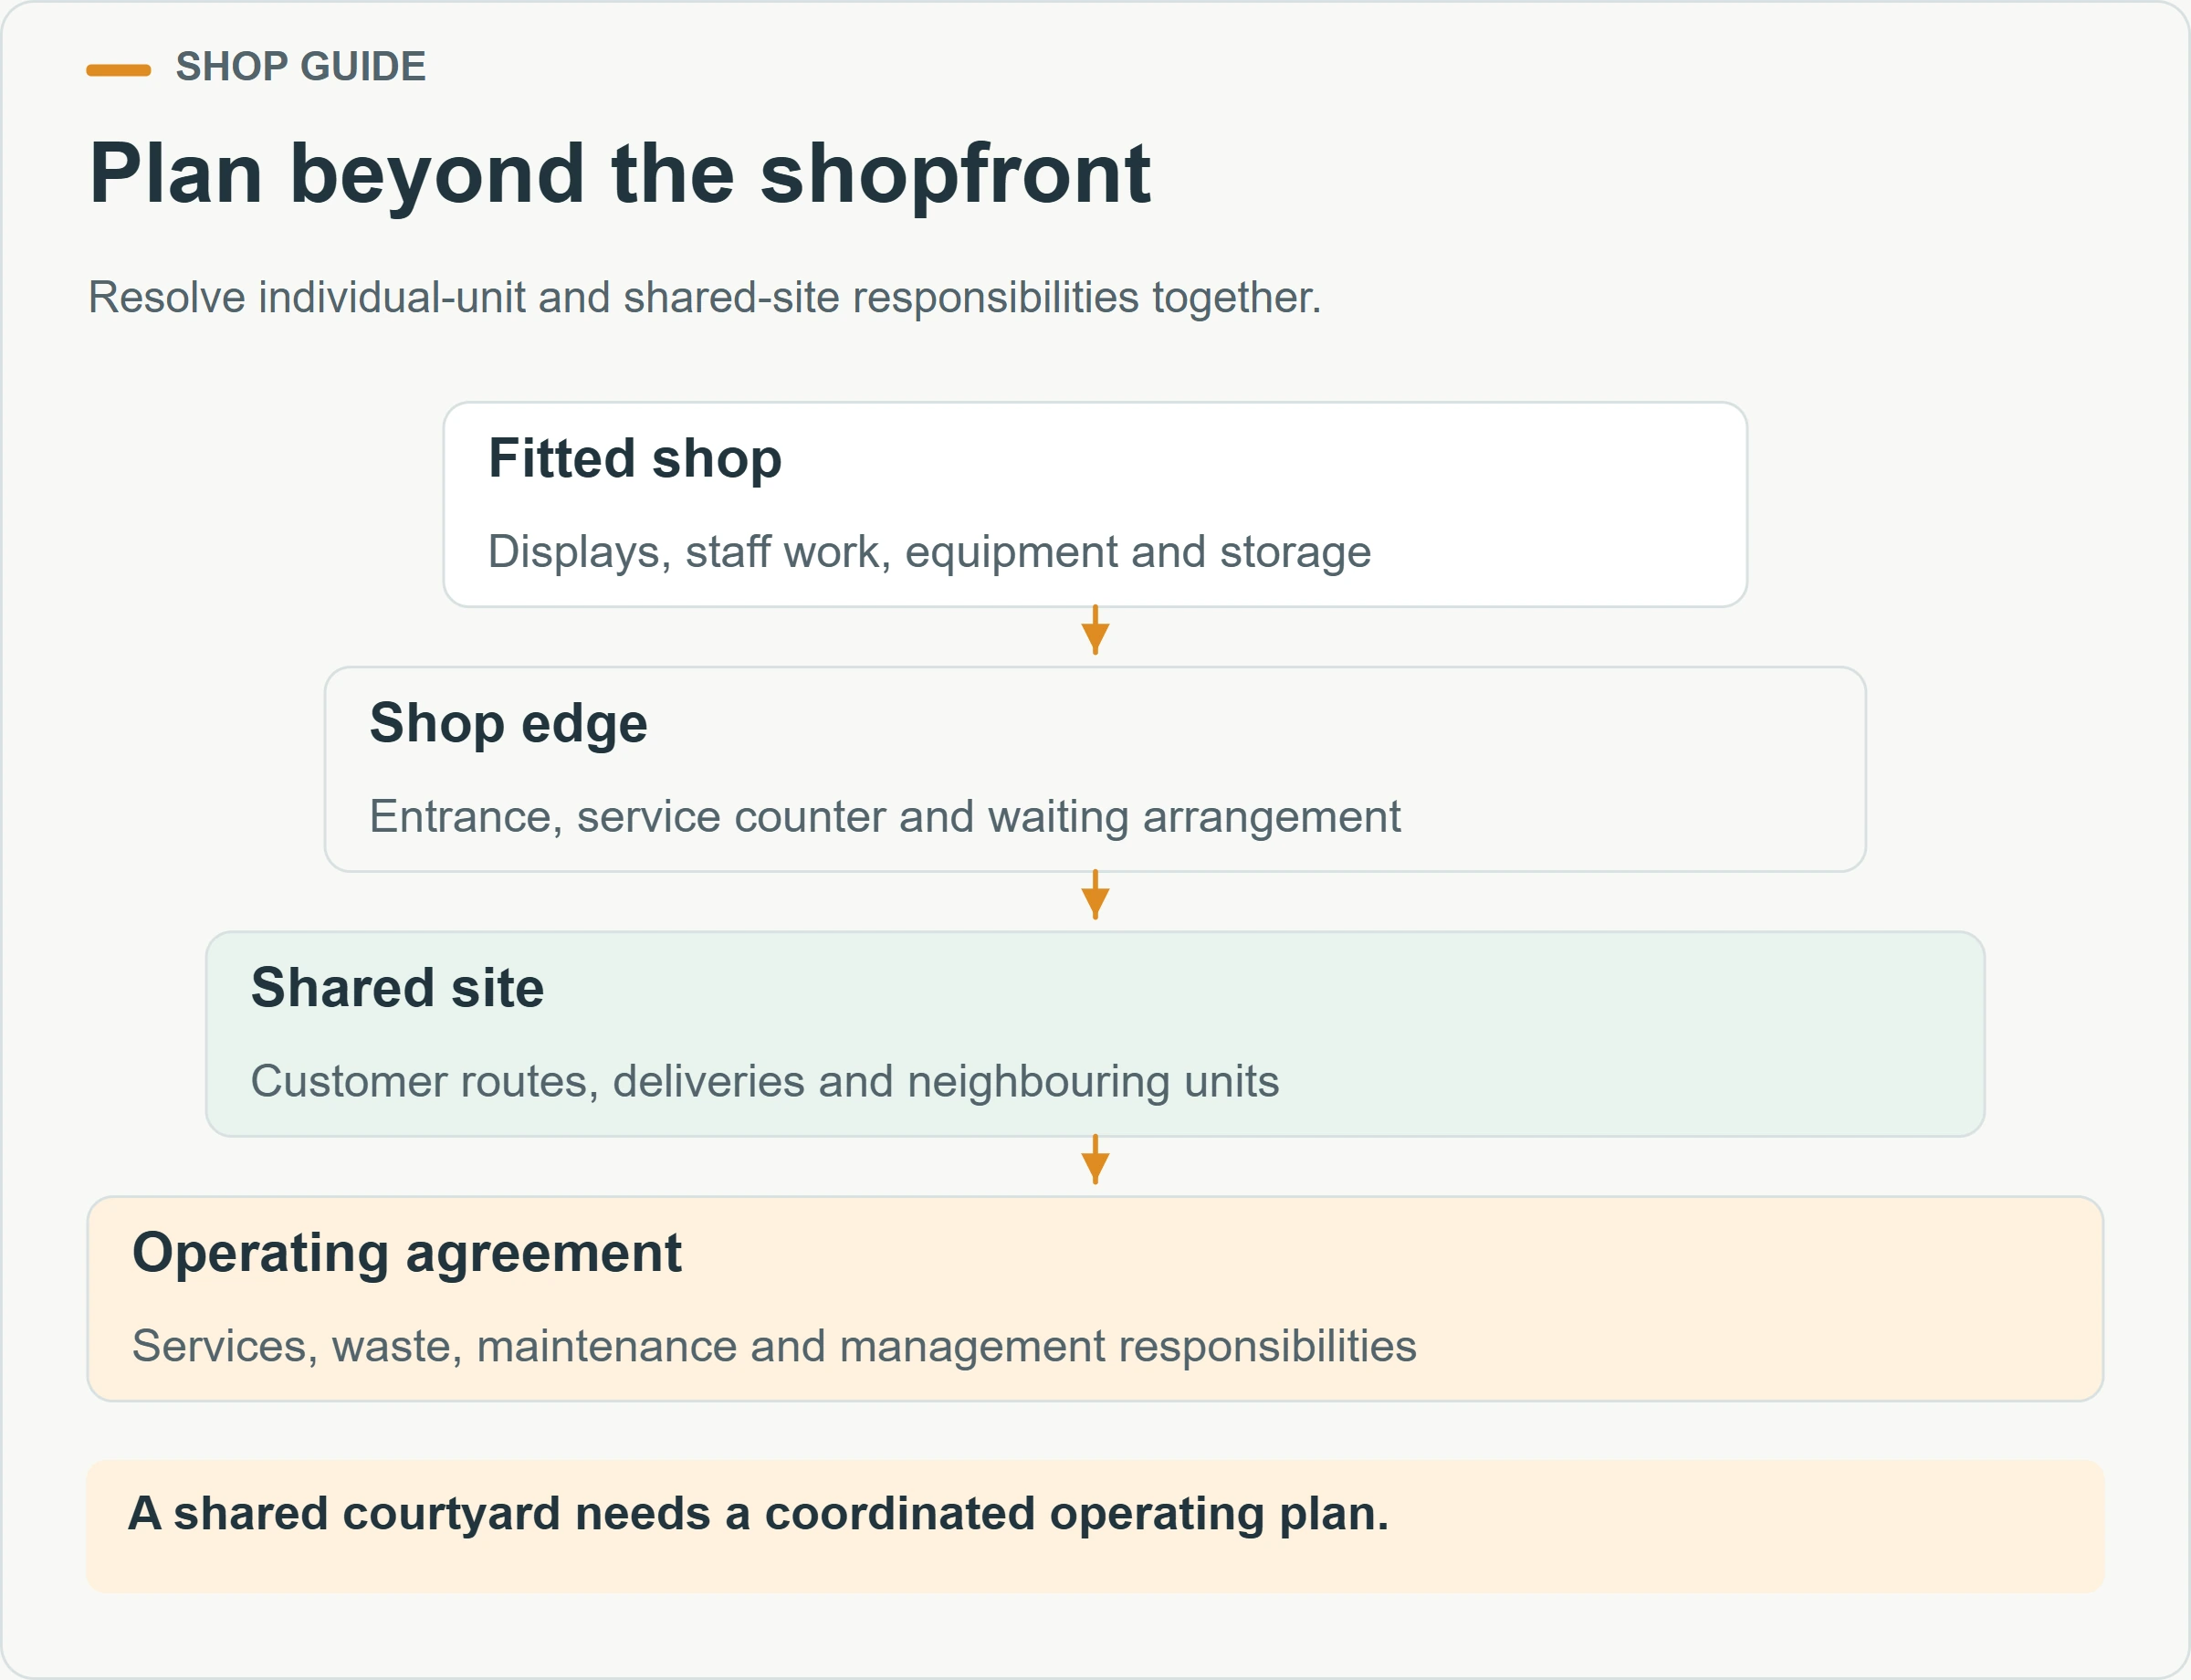
Review deliveries, waste collection, service access and building maintenance alongside the customer frontage. A supplier’s attractive elevation may show only the public side. The operator still needs a workable arrangement behind or beside it, with responsibilities agreed between the tenant, site owner and contractors where those are different parties.
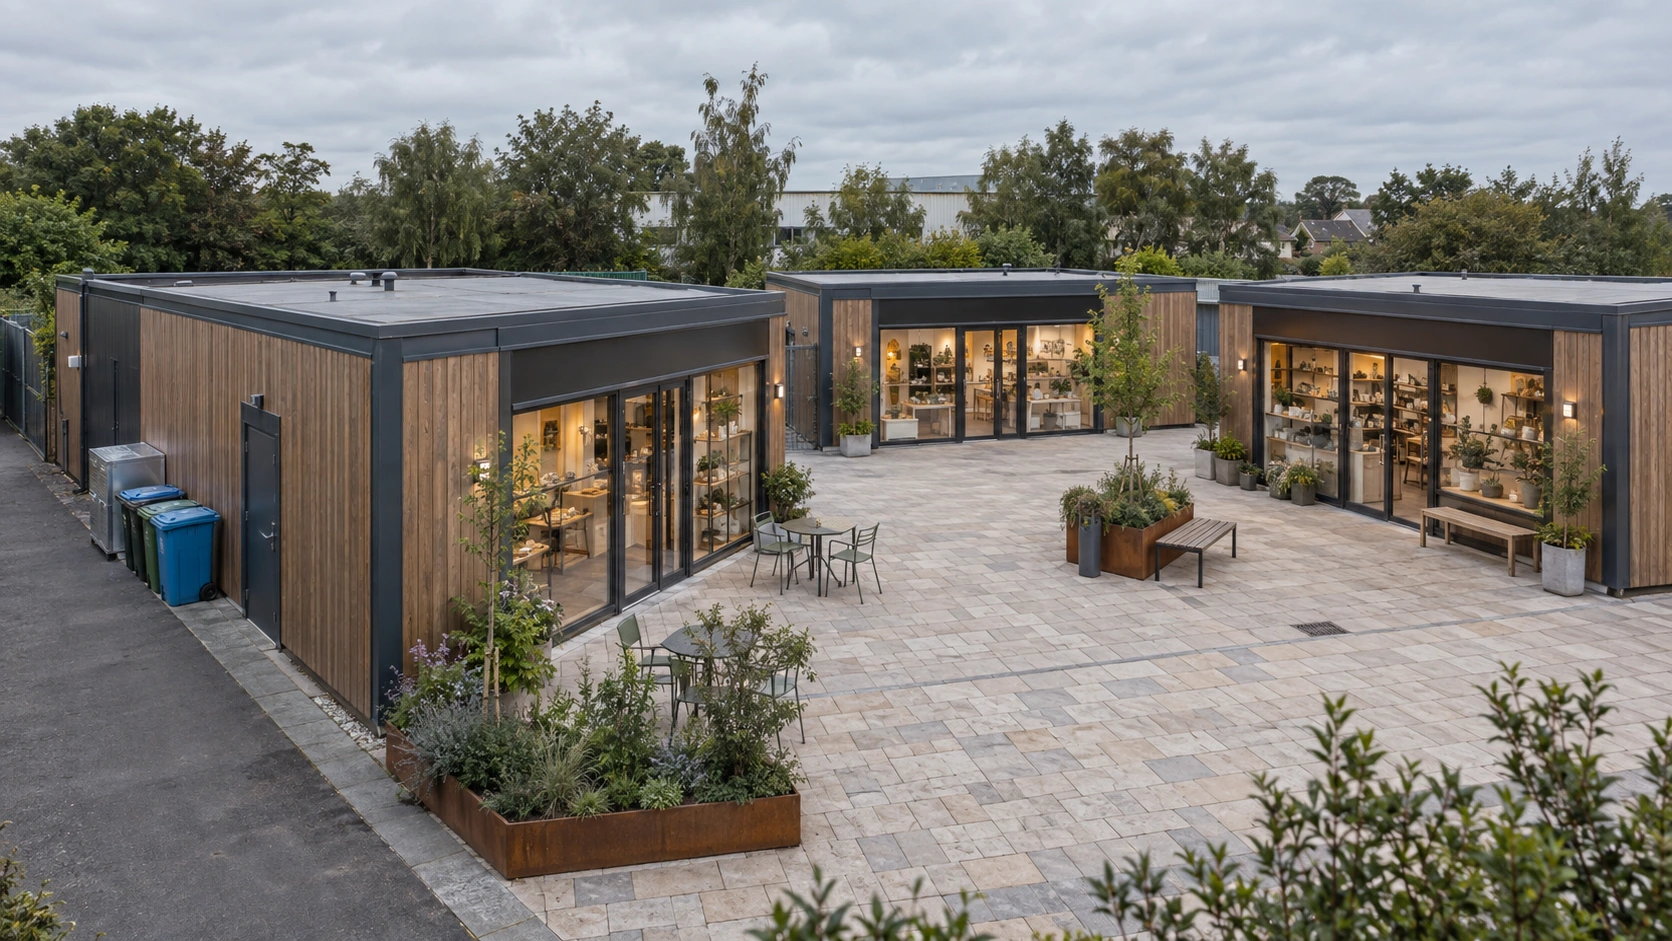
Check the installation route separately from the future shopping route. The delivery and handling team needs the actual unit information and site constraints before planning its work. Landscaping, signs or neighbouring structures should be coordinated with that plan. A finished unit fitting within the available plot does not alone demonstrate that it can be placed there using the proposed method.
In a multi-shop development, agree who manages shared areas and services. A queue from one tenant, a delivery to another and a waste collection can affect the same courtyard. Record the operating arrangement and review it with the people responsible for the whole site. Do not assume each individual shop can solve shared-space conflicts independently.
How should shell, fit-out and opening costs be compared?
Compare proposals against the same defined scope. Separate the building, business-specific fit-out, equipment, site works and opening requirements. Identify items that are included, optional, buyer-supplied or unresolved. This makes the difference between two quotations visible without assuming that every item shown in a rendering is supplied by the building manufacturer.
Keep operational requirements in the comparison. A lower initial quote may leave cabinetry, service connections or required review outside its scope. Another may include items the business does not need. The useful decision is based on the complete intended operation and confirmed responsibilities, with estimates clearly distinguished from agreed prices.
| Scope group | Questions before comparing quotes |
|---|---|
| Building | What structure, enclosure, openings and finishes are specified? |
| Retail fit-out | Which displays, counters, storage and signs are supplied? |
| Business equipment | Who purchases, installs and commissions each device? |
| Site and services | Who completes support, access and final utility connections? |
| Opening preparation | Which reviews, training, stock setup and unresolved tasks remain? |
Treat a proposed relocation as a separate future project assumption. Ask what information would be needed about the current unit, equipment, connections and receiving site. A transportable building does not mean that every business fixture, local approval or utility arrangement transfers unchanged to a new address.
What should you test before opening day?
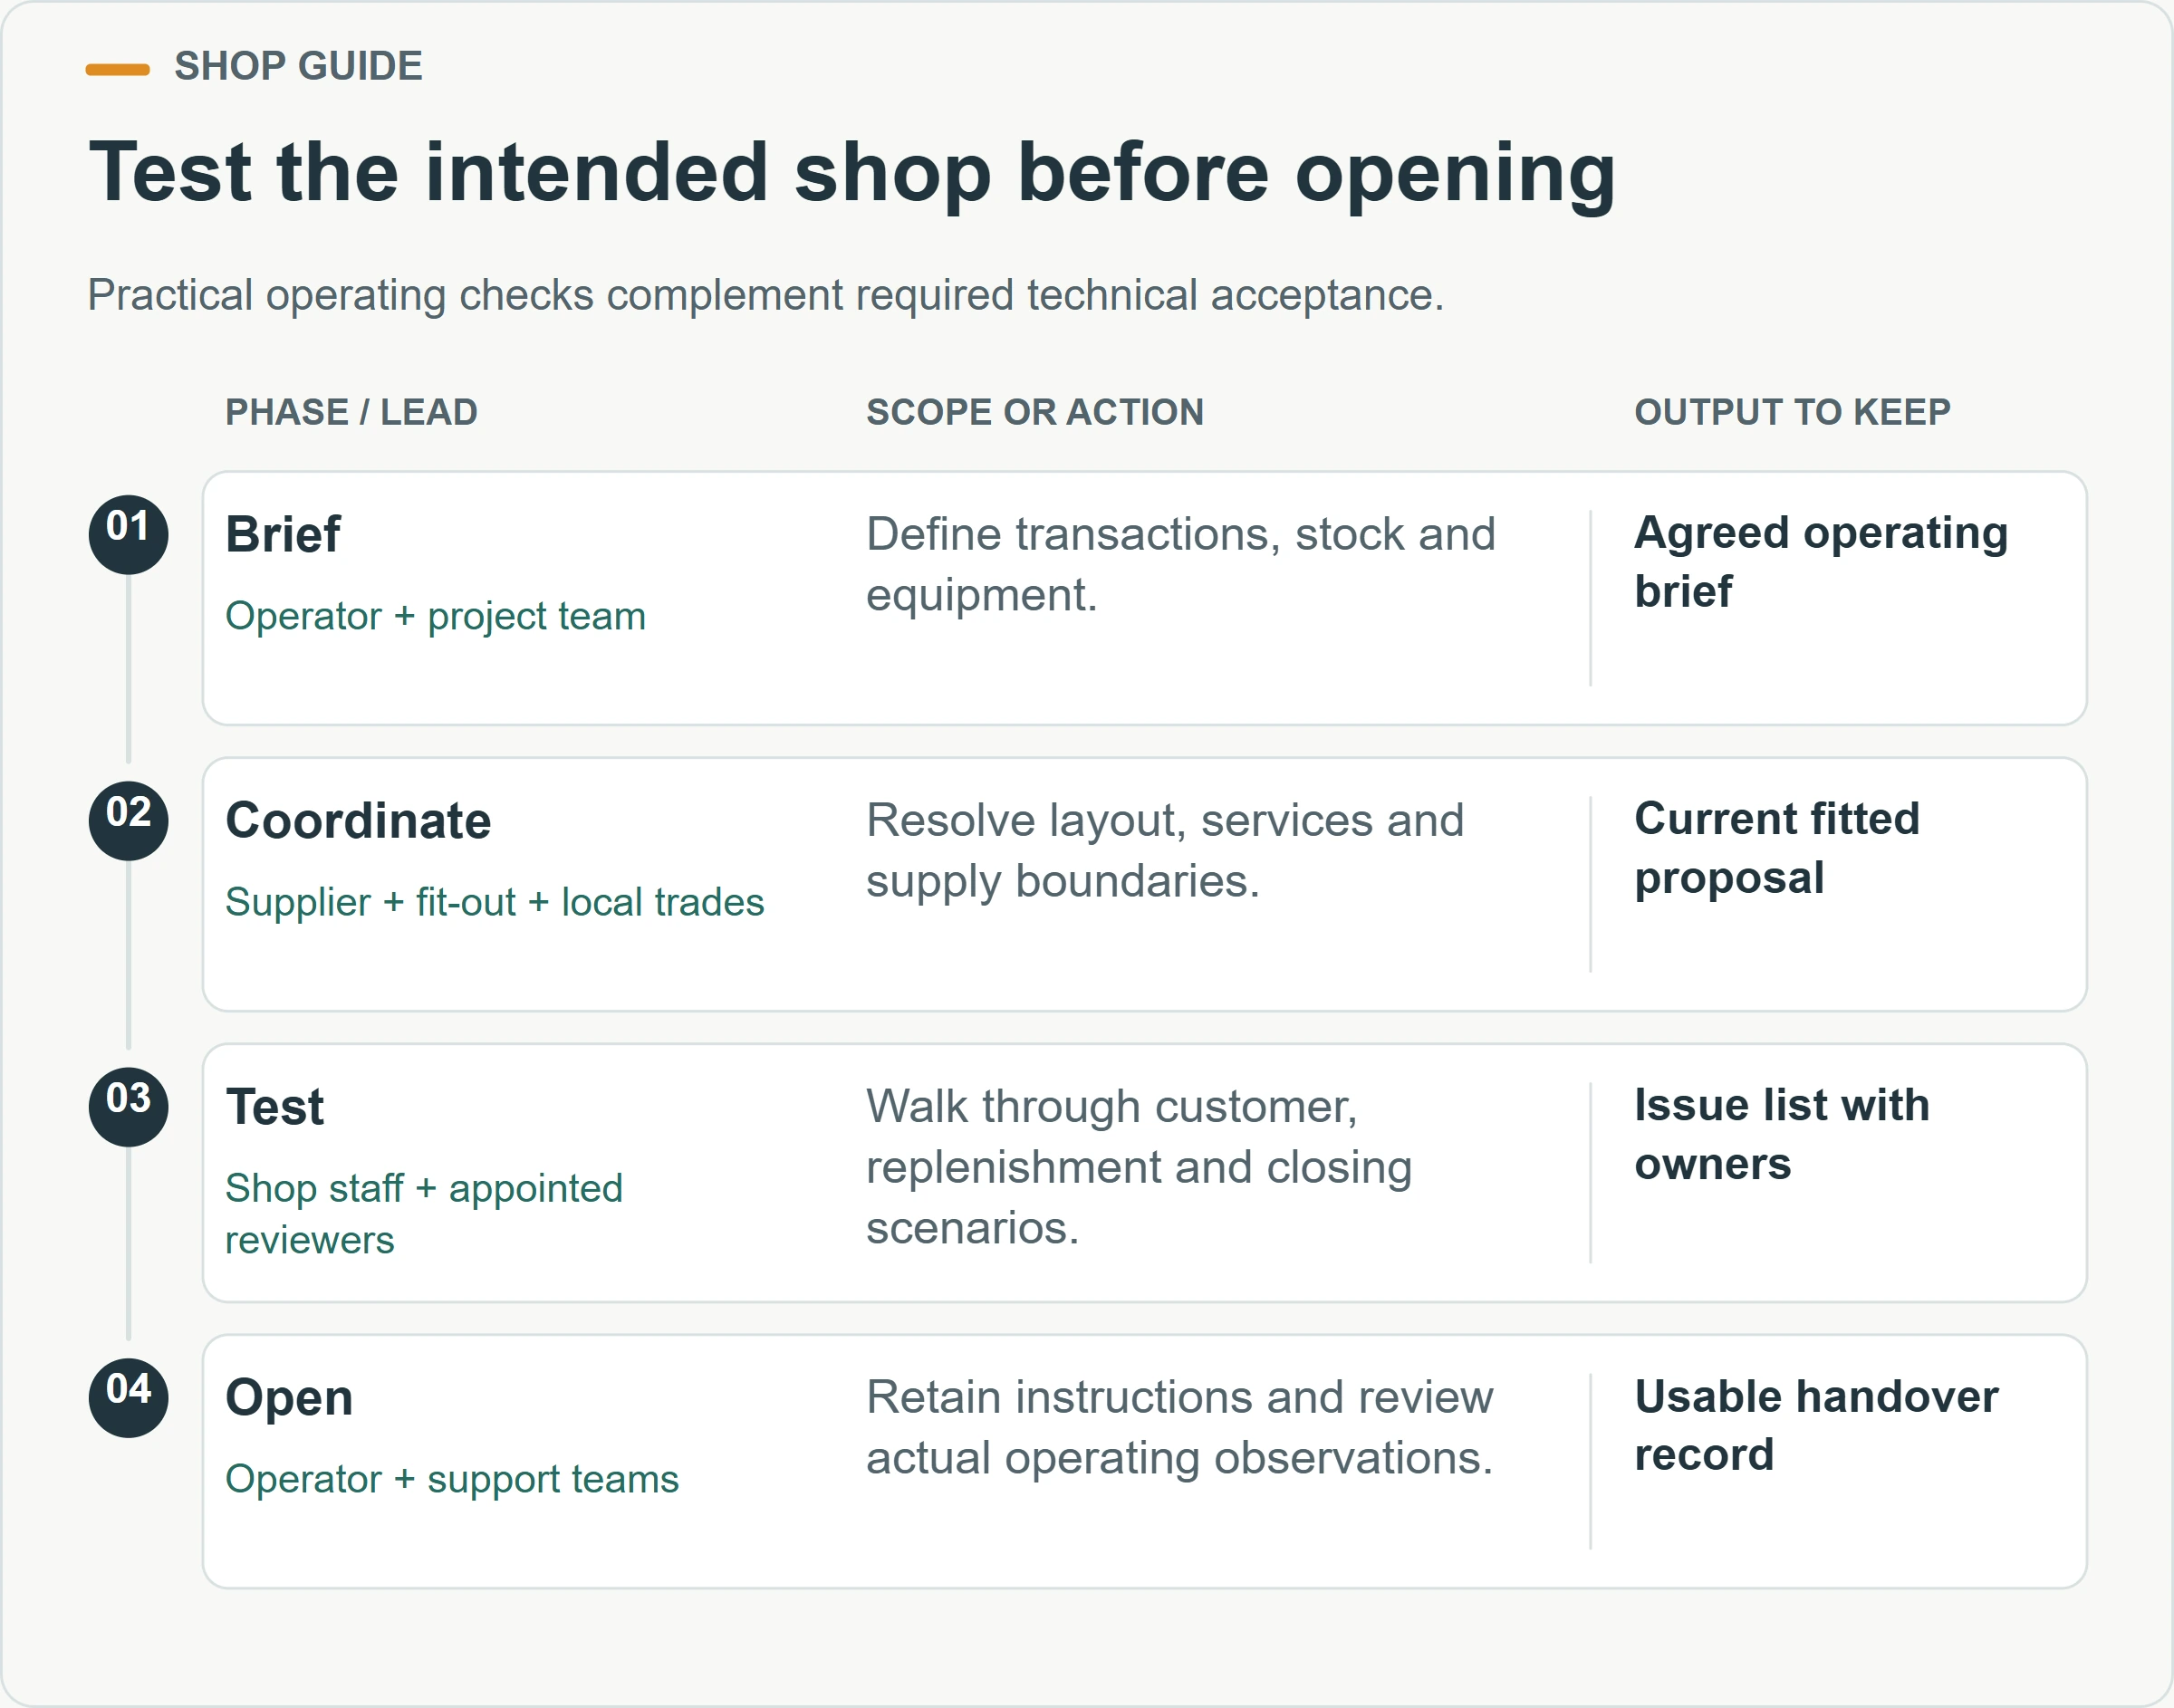
Complete the required technical acceptance and authority processes, then test the practical operating scenario with the people who will run the shop. Follow a delivery, a customer visit, a transaction and the closing routine. Record any conflict with its location and owner so it can be resolved rather than left as an informal observation.
Use the furnished layout during the test. Open drawers and doors as intended, access reserve stock and reach the agreed service points. Check that instructions, support contacts and equipment records are available to staff. A shop may be physically finished while important operating information is still missing.

Distinguish a building defect from an operating change request. A counter installed contrary to the agreed drawing needs a different response from a new preference about where payment should occur. Record both accurately and assess their implications. Clear issue descriptions help the supplier, fit-out team and operator agree a useful next action.
After opening, collect actual observations before changing fixed elements. Record where queues form, which stock movements interrupt service and which equipment is difficult to access. These observations can inform adjustments, but they should not be turned into unsupported revenue claims. Review proposed physical changes through the appropriate design and approval process.
Frequently asked questions about container shop planning
Should I choose the container size before the layout?
Use the operating brief and fitted arrangement to evaluate a suitable building size. You can begin with an available product family, but confirm that the actual displays, equipment, movement and service needs fit the finished space before committing to it.
Can the same unit work for retail and a café?
Possibly, but the intended food or beverage operation needs its own technical and regulatory review. Describe the actual menu, equipment and workflow. Do not assume a general retail specification already includes everything needed for food preparation or service.
Are items shown in a concept image included?
Only the agreed order documents establish the supply scope. Ask for the building, fit-out, equipment and external elements to be identified separately. Concept images help communicate an arrangement but should not replace a specification and responsibility schedule.
What information helps PQSE review a shop enquiry?
Send the intended products or menu, transaction model, equipment list, location and site information. Include a sketch of customer and replenishment routes, plus your proposed opening sequence. Identify which fit-out and local installation work you expect the quotation to cover.
Turn the retail idea into a workable brief
Review the PQSE container shop solution with your operating team and use the questions above to identify missing information. The strongest brief describes how the business works throughout the day and gives the supplier clear interfaces to coordinate.
Discuss your container shop plan with PQSE


