
Modular garage planning should check the complete vehicle journey: approach the building, pass through the usable door opening, park, open doors and carry out the intended activity. External building dimensions do not establish that journey. The vehicle, fitted interior, storage and any workshop equipment need to be considered together before the garage is ordered.
A vehicle can fit inside a rectangle while the garage remains inconvenient to use. The driver may struggle to get out, a tailgate may conflict with an overhead fitting, or stored items may occupy the space needed to reach the workbench. These conflicts are easier to identify on a coordinated plan than after fixed elements have been installed.
This guide helps buyers prepare a practical garage brief and review supplier proposals. It provides no universal minimum dimensions, floor load rating or equipment installation detail. The actual vehicles, building system, destination requirements and activities must be assessed by the appropriate project professionals.
Define vehicle use and clearances
Is the garage for parking, storage or vehicle work?
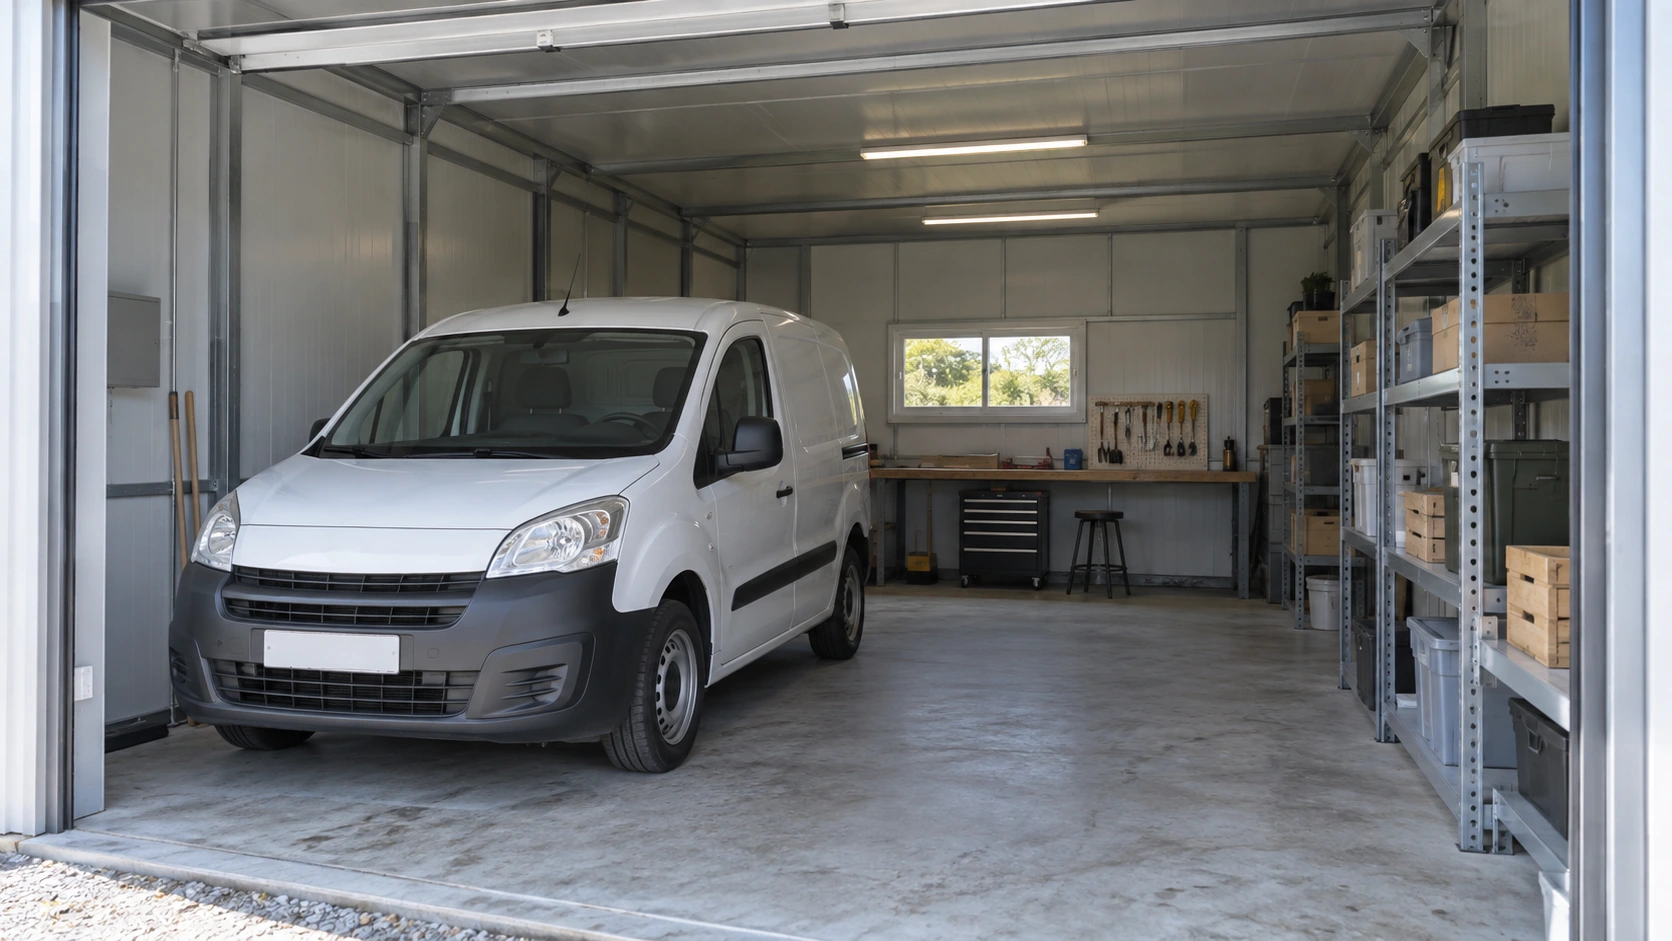
Describe the main activity and the secondary activities before choosing a size. A parking shelter, a secure vehicle store and an active repair workshop have different requirements even when all are called garages. Identify the vehicles, people, tools and materials that will occupy the space, and distinguish regular activities from occasional possibilities.
For a business, include how the building supports the wider operation. Will drivers collect vehicles at a shift change, receive equipment, complete checks or hand over keys? Is the garage part of a depot with other traffic? These details affect the approach, pedestrian access, storage and daily management requirements in the brief.
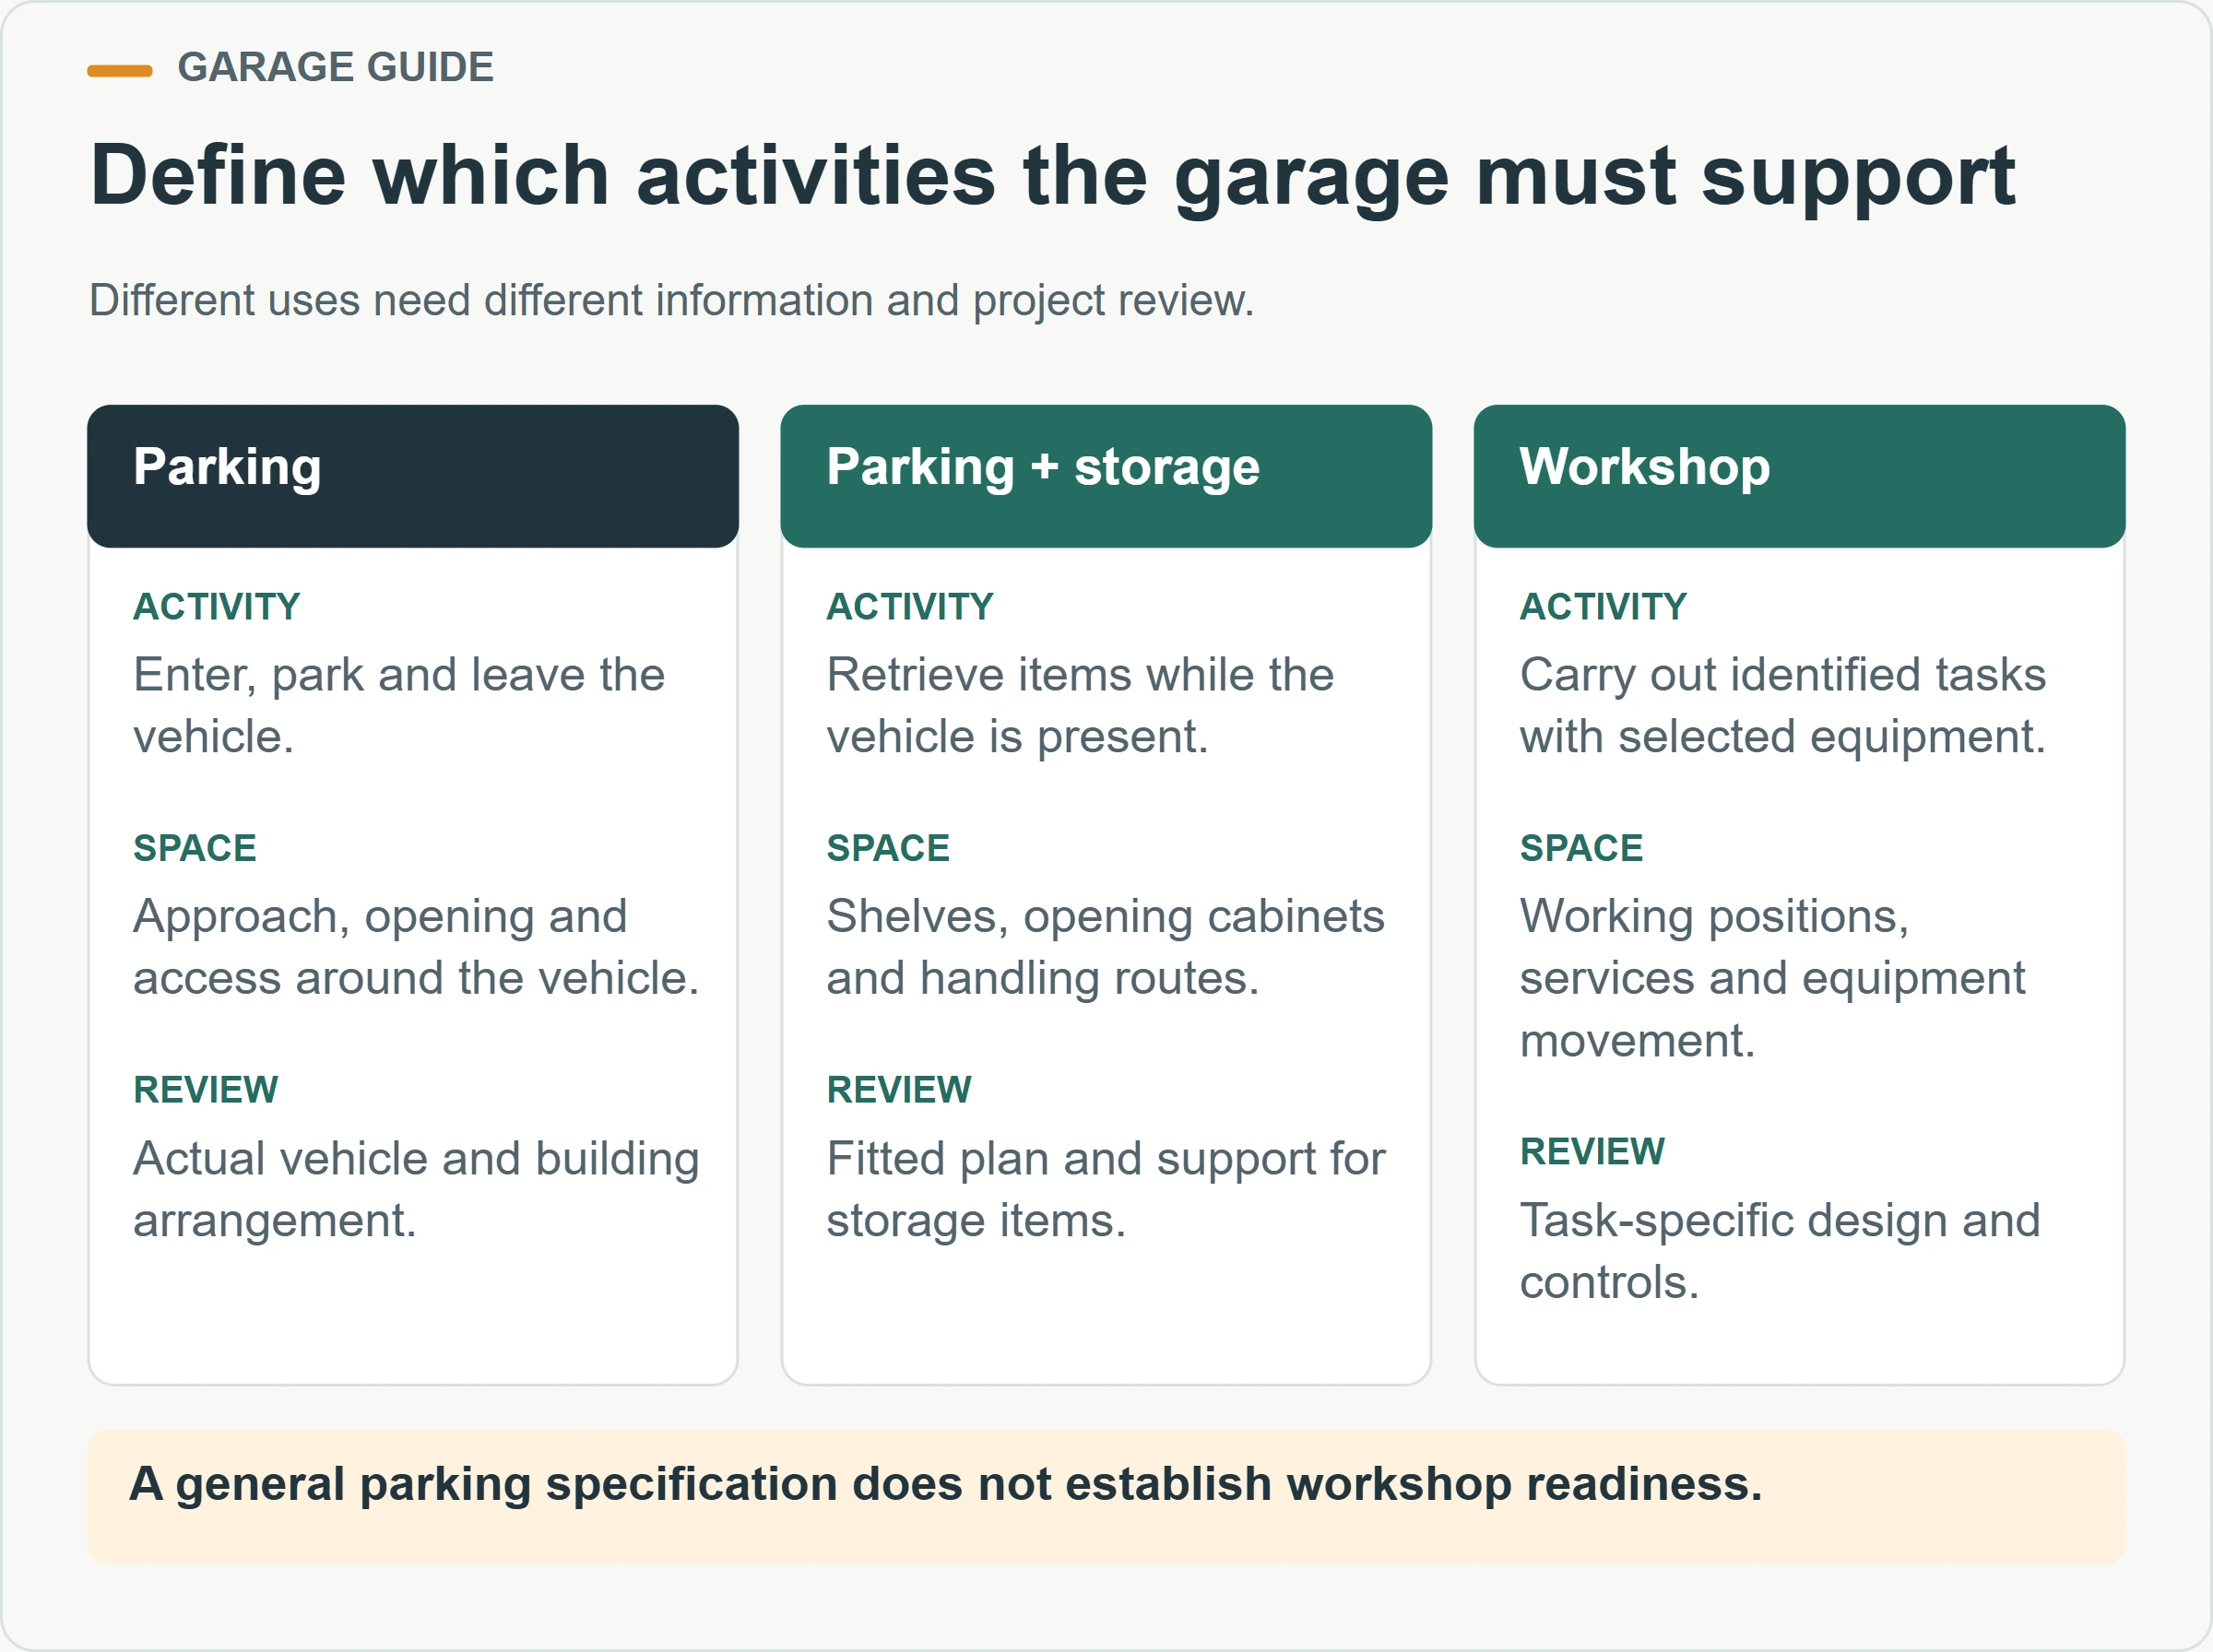
| Intended use | What happens inside | Questions to resolve before choosing the shell |
|---|---|---|
| Vehicle parking | Enter, park, leave the vehicle and depart later | Vehicle envelope, door operation and pedestrian access |
| Parking with storage | Use the vehicle while retrieving stored items | Shelving footprint, handling space and access with the vehicle present |
| Bench work | Carry out defined tasks with tools and materials | Working positions, services, storage and task-specific controls |
| Vehicle repair | Use specialized equipment and conduct repair activities | Equipment, floor, ventilation and other professional design requirements |
State what the first order must support. If a lift, charging equipment or another work activity is only a future possibility, identify it for review. Do not describe a general parking specification as ready for every future use. A useful proposal explains what has been allowed for and what would still need assessment or modification.
What information should you collect about the vehicles?
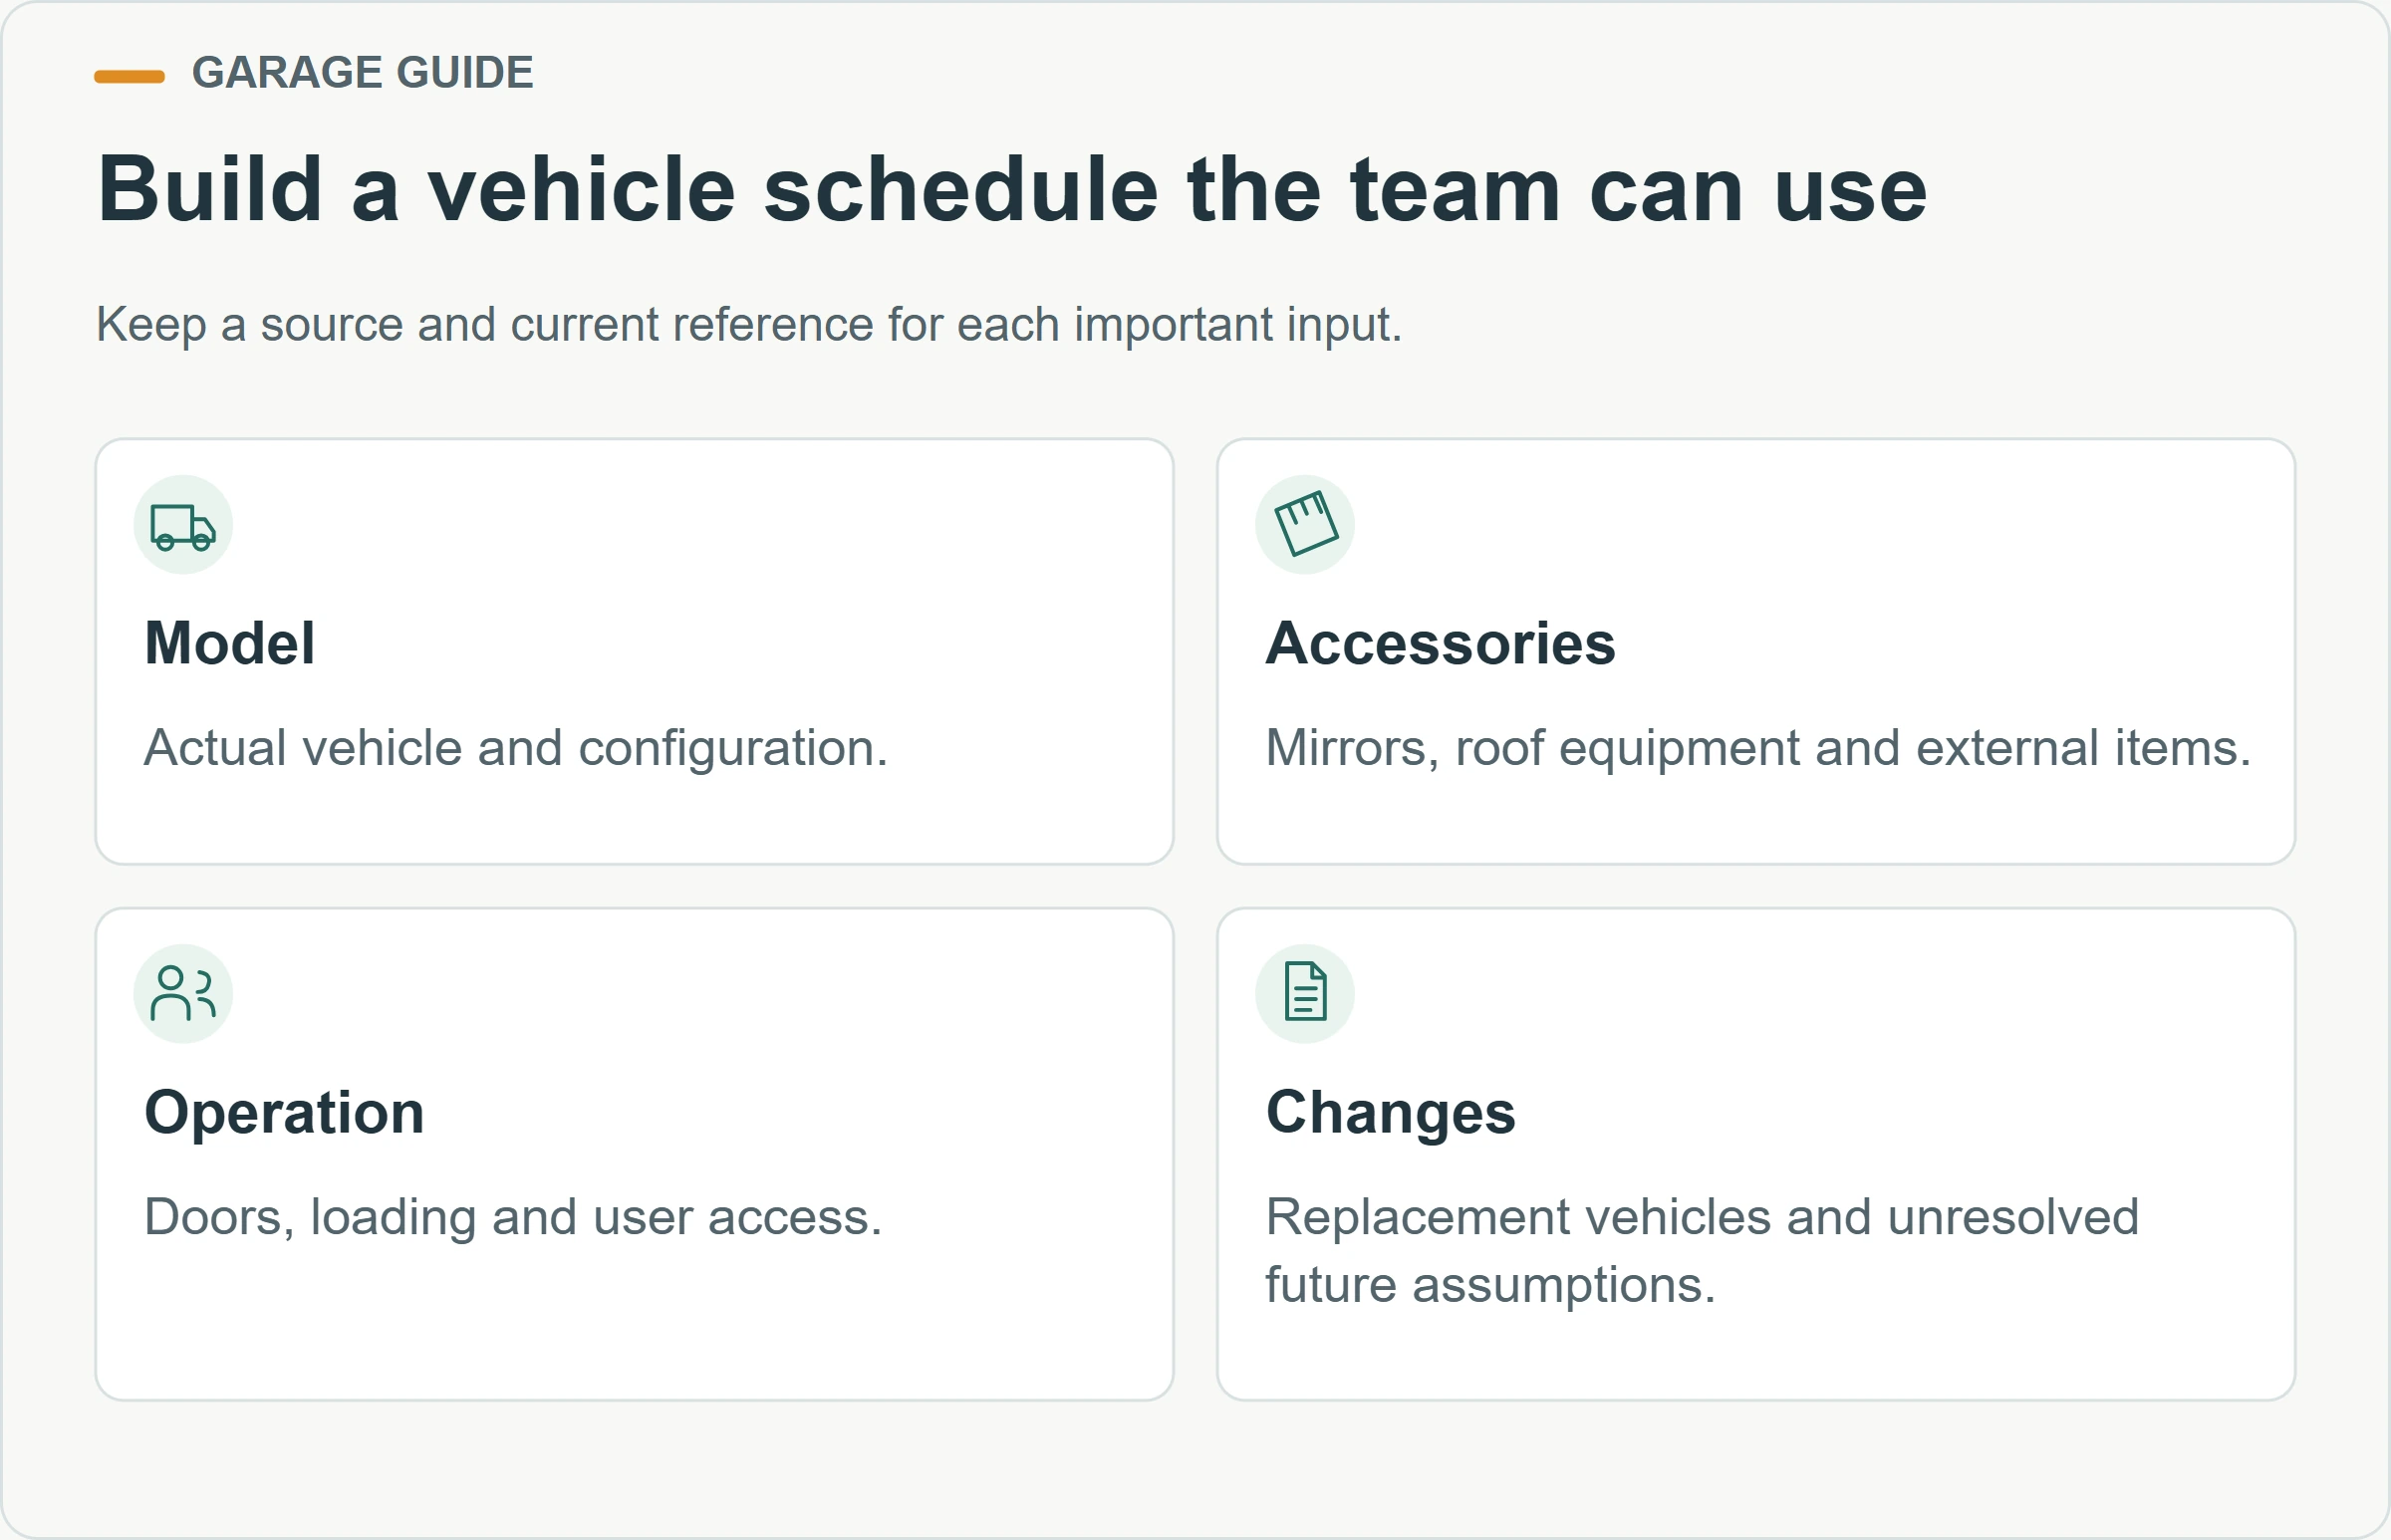
Use the actual vehicle models and configurations expected at the garage. Record dimensions from reliable vehicle information and confirm accessories that change the usable envelope, such as mirrors, roof equipment or externally mounted items. For a fleet, identify the relevant differences instead of treating the largest body width as the only deciding measurement.
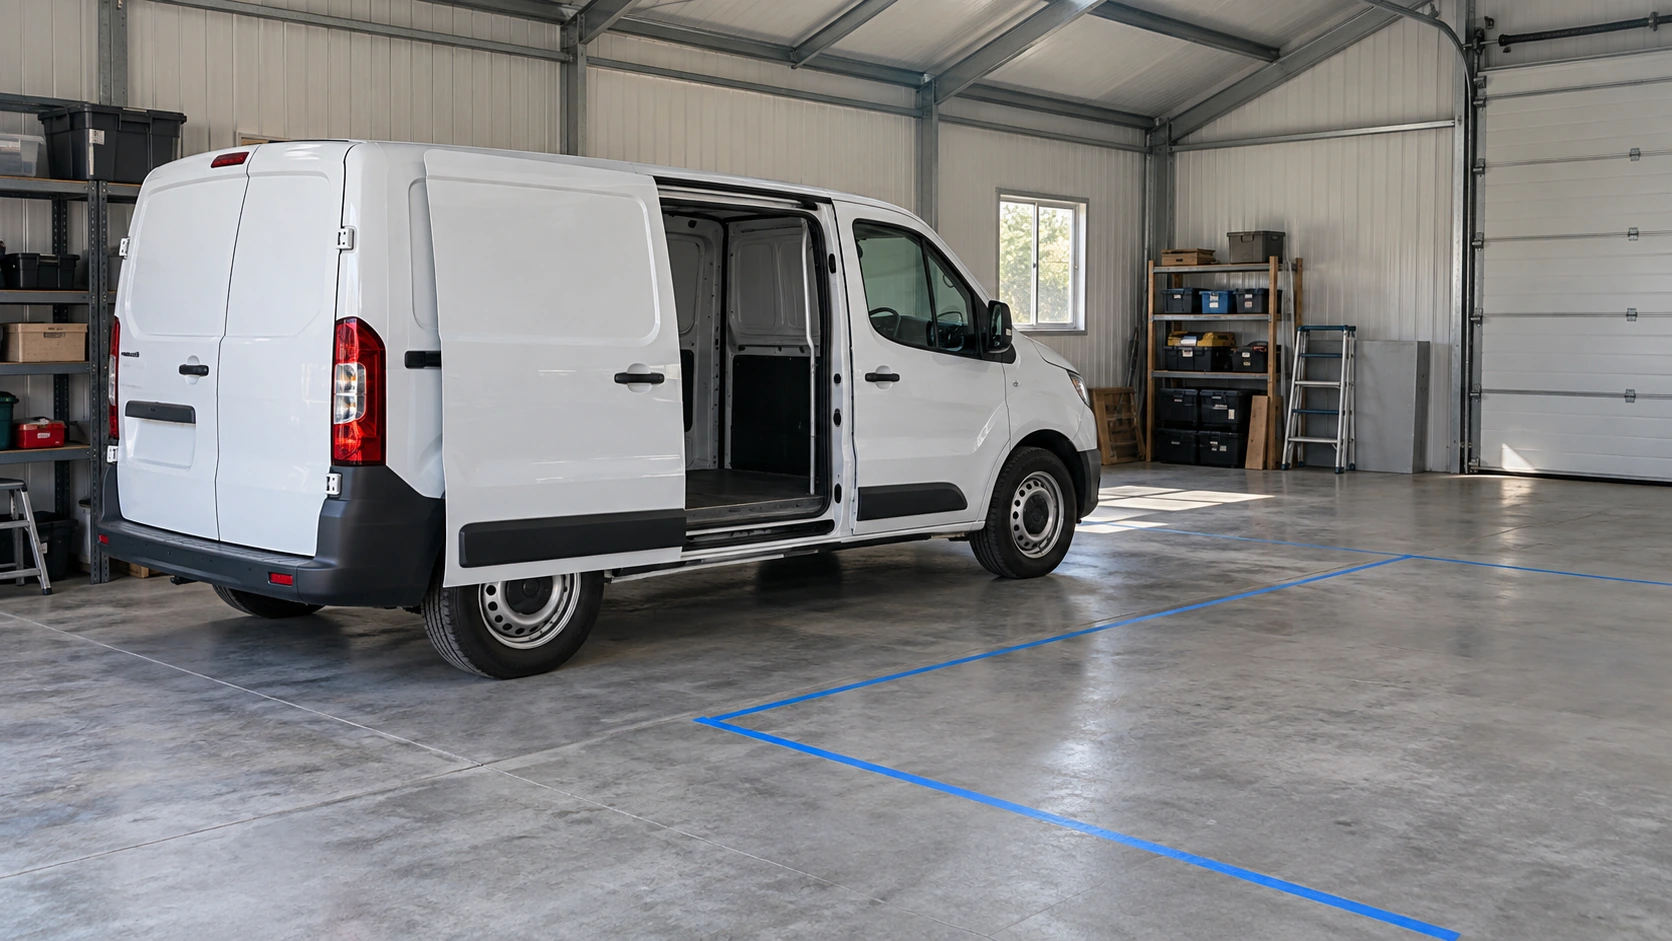
Document what needs to open and where people need to stand. Include doors, tailgates, side loading doors and any equipment accessed during normal use. The required operating space depends on the task and user, so a static outline of the vehicle is only the starting point for the review.
Ask how future vehicle changes will be evaluated. A replacement van may be taller, have a different door arrangement or require a different charging location. The present brief can record the intended fleet range and unresolved future assumptions. It should not promise compatibility with an unknown replacement merely because the current vehicle fits.
Retain the source of each important dimension and distinguish it from an estimate taken from a photograph. Give the supplier and design team one consistent vehicle schedule. If the schedule changes, update the fitted plan and affected opening or service requirements together so that different teams are not working from different vehicle assumptions.
How should approach, opening and interior dimensions be compared?
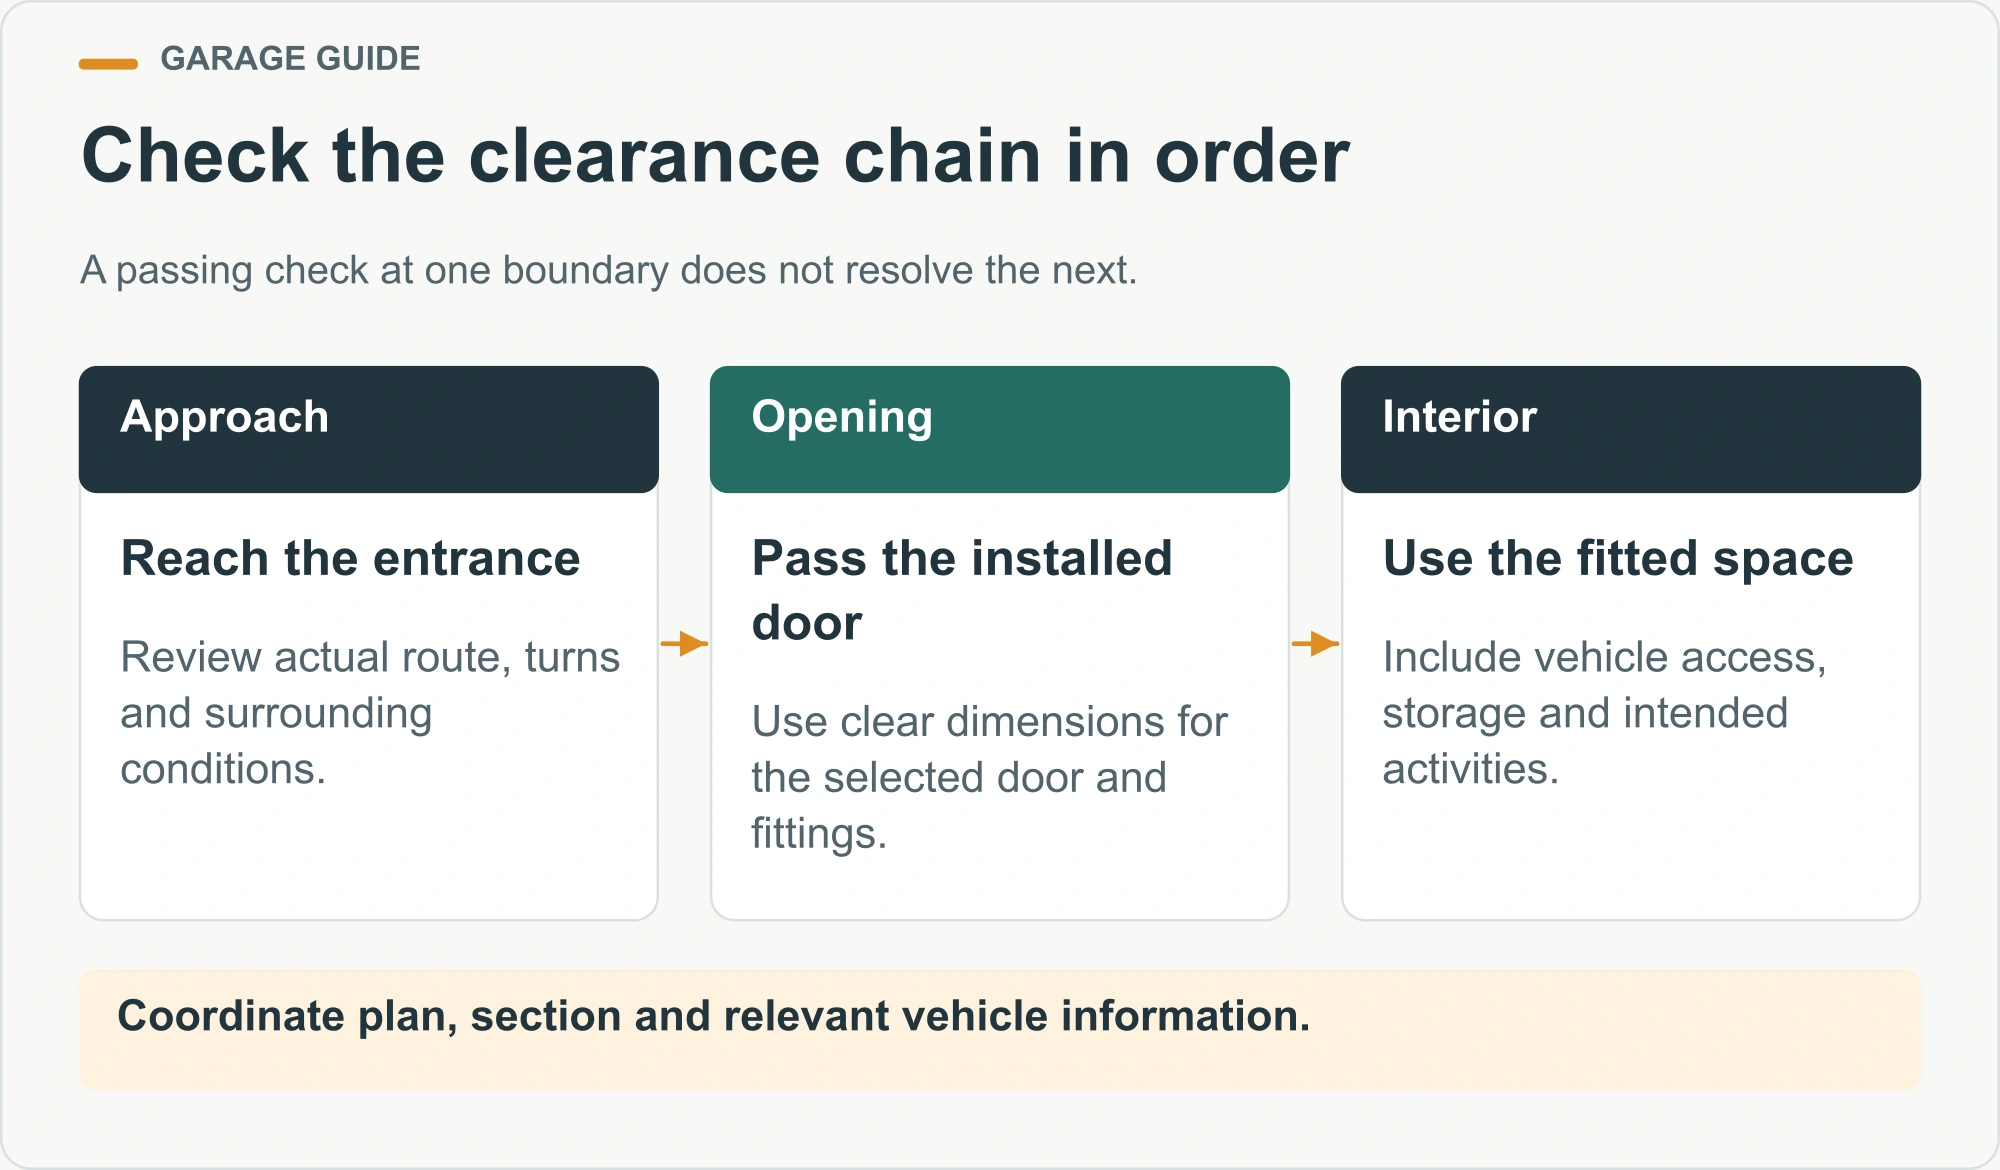
Check these as a chain. The approach must allow the vehicle to reach an appropriate position; the usable opening must accommodate entry; and the fitted interior must support the intended parked position and activity. Passing one check does not resolve the others. A wide door cannot compensate for an unsuitable approach outside it.
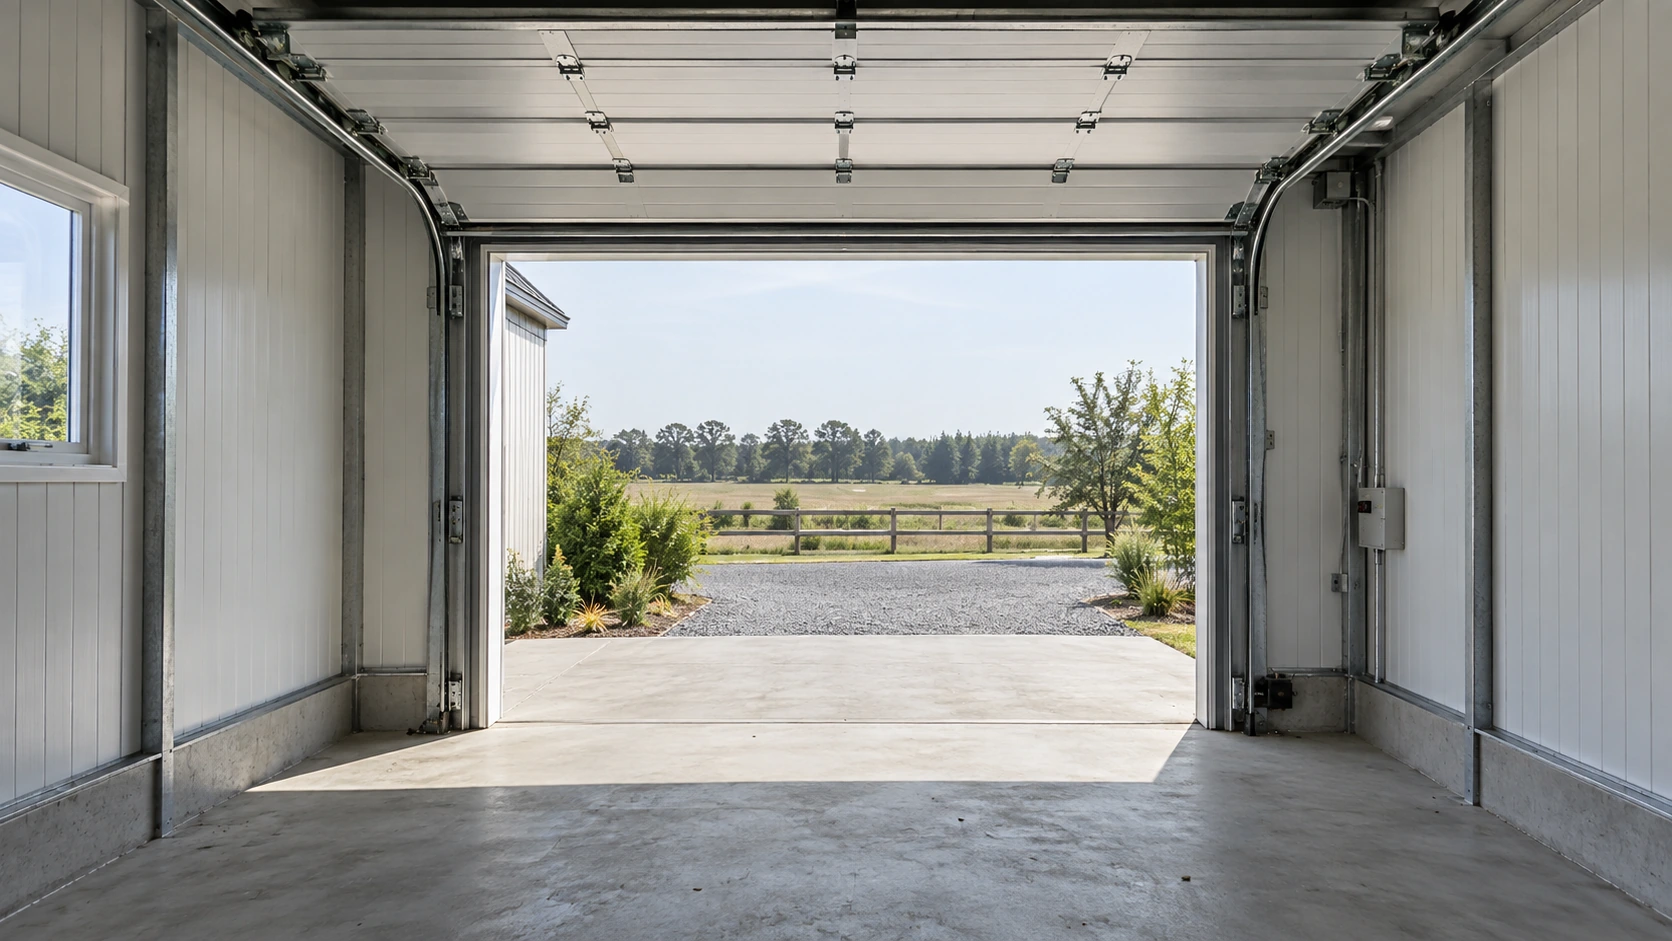
Ask for clear opening dimensions with the selected door installed, including its operating arrangement. Distinguish the nominal door size from the actual available passage and identify overhead equipment or other intrusions. The door supplier’s current information should be coordinated with the building drawings rather than inferred from a generic shopfront image.
| Boundary being checked | Information to show | Typical misunderstanding to avoid |
|---|---|---|
| External approach | Actual route, turns, surrounding obstacles and entrance arrangement | Assuming a plot with enough area automatically provides a usable approach |
| Door opening | Clear passage with the specified door and fittings installed | Treating a nominal product size as the finished clear opening |
| Parked position | Vehicle with doors, access and intended tasks considered | Checking the closed vehicle outline only |
| Fitted interior | Shelving, workbench, services and fixed intrusions | Using external building dimensions as unobstructed interior space |
Review level changes and other site geometry through the appropriate design process. The buyer should provide the actual site information and vehicle needs, while competent designers determine the suitable arrangement. A simple plan-view sketch can reveal a conflict but cannot fully assess every three-dimensional clearance or vehicle movement.
How can you test the usable operating space?
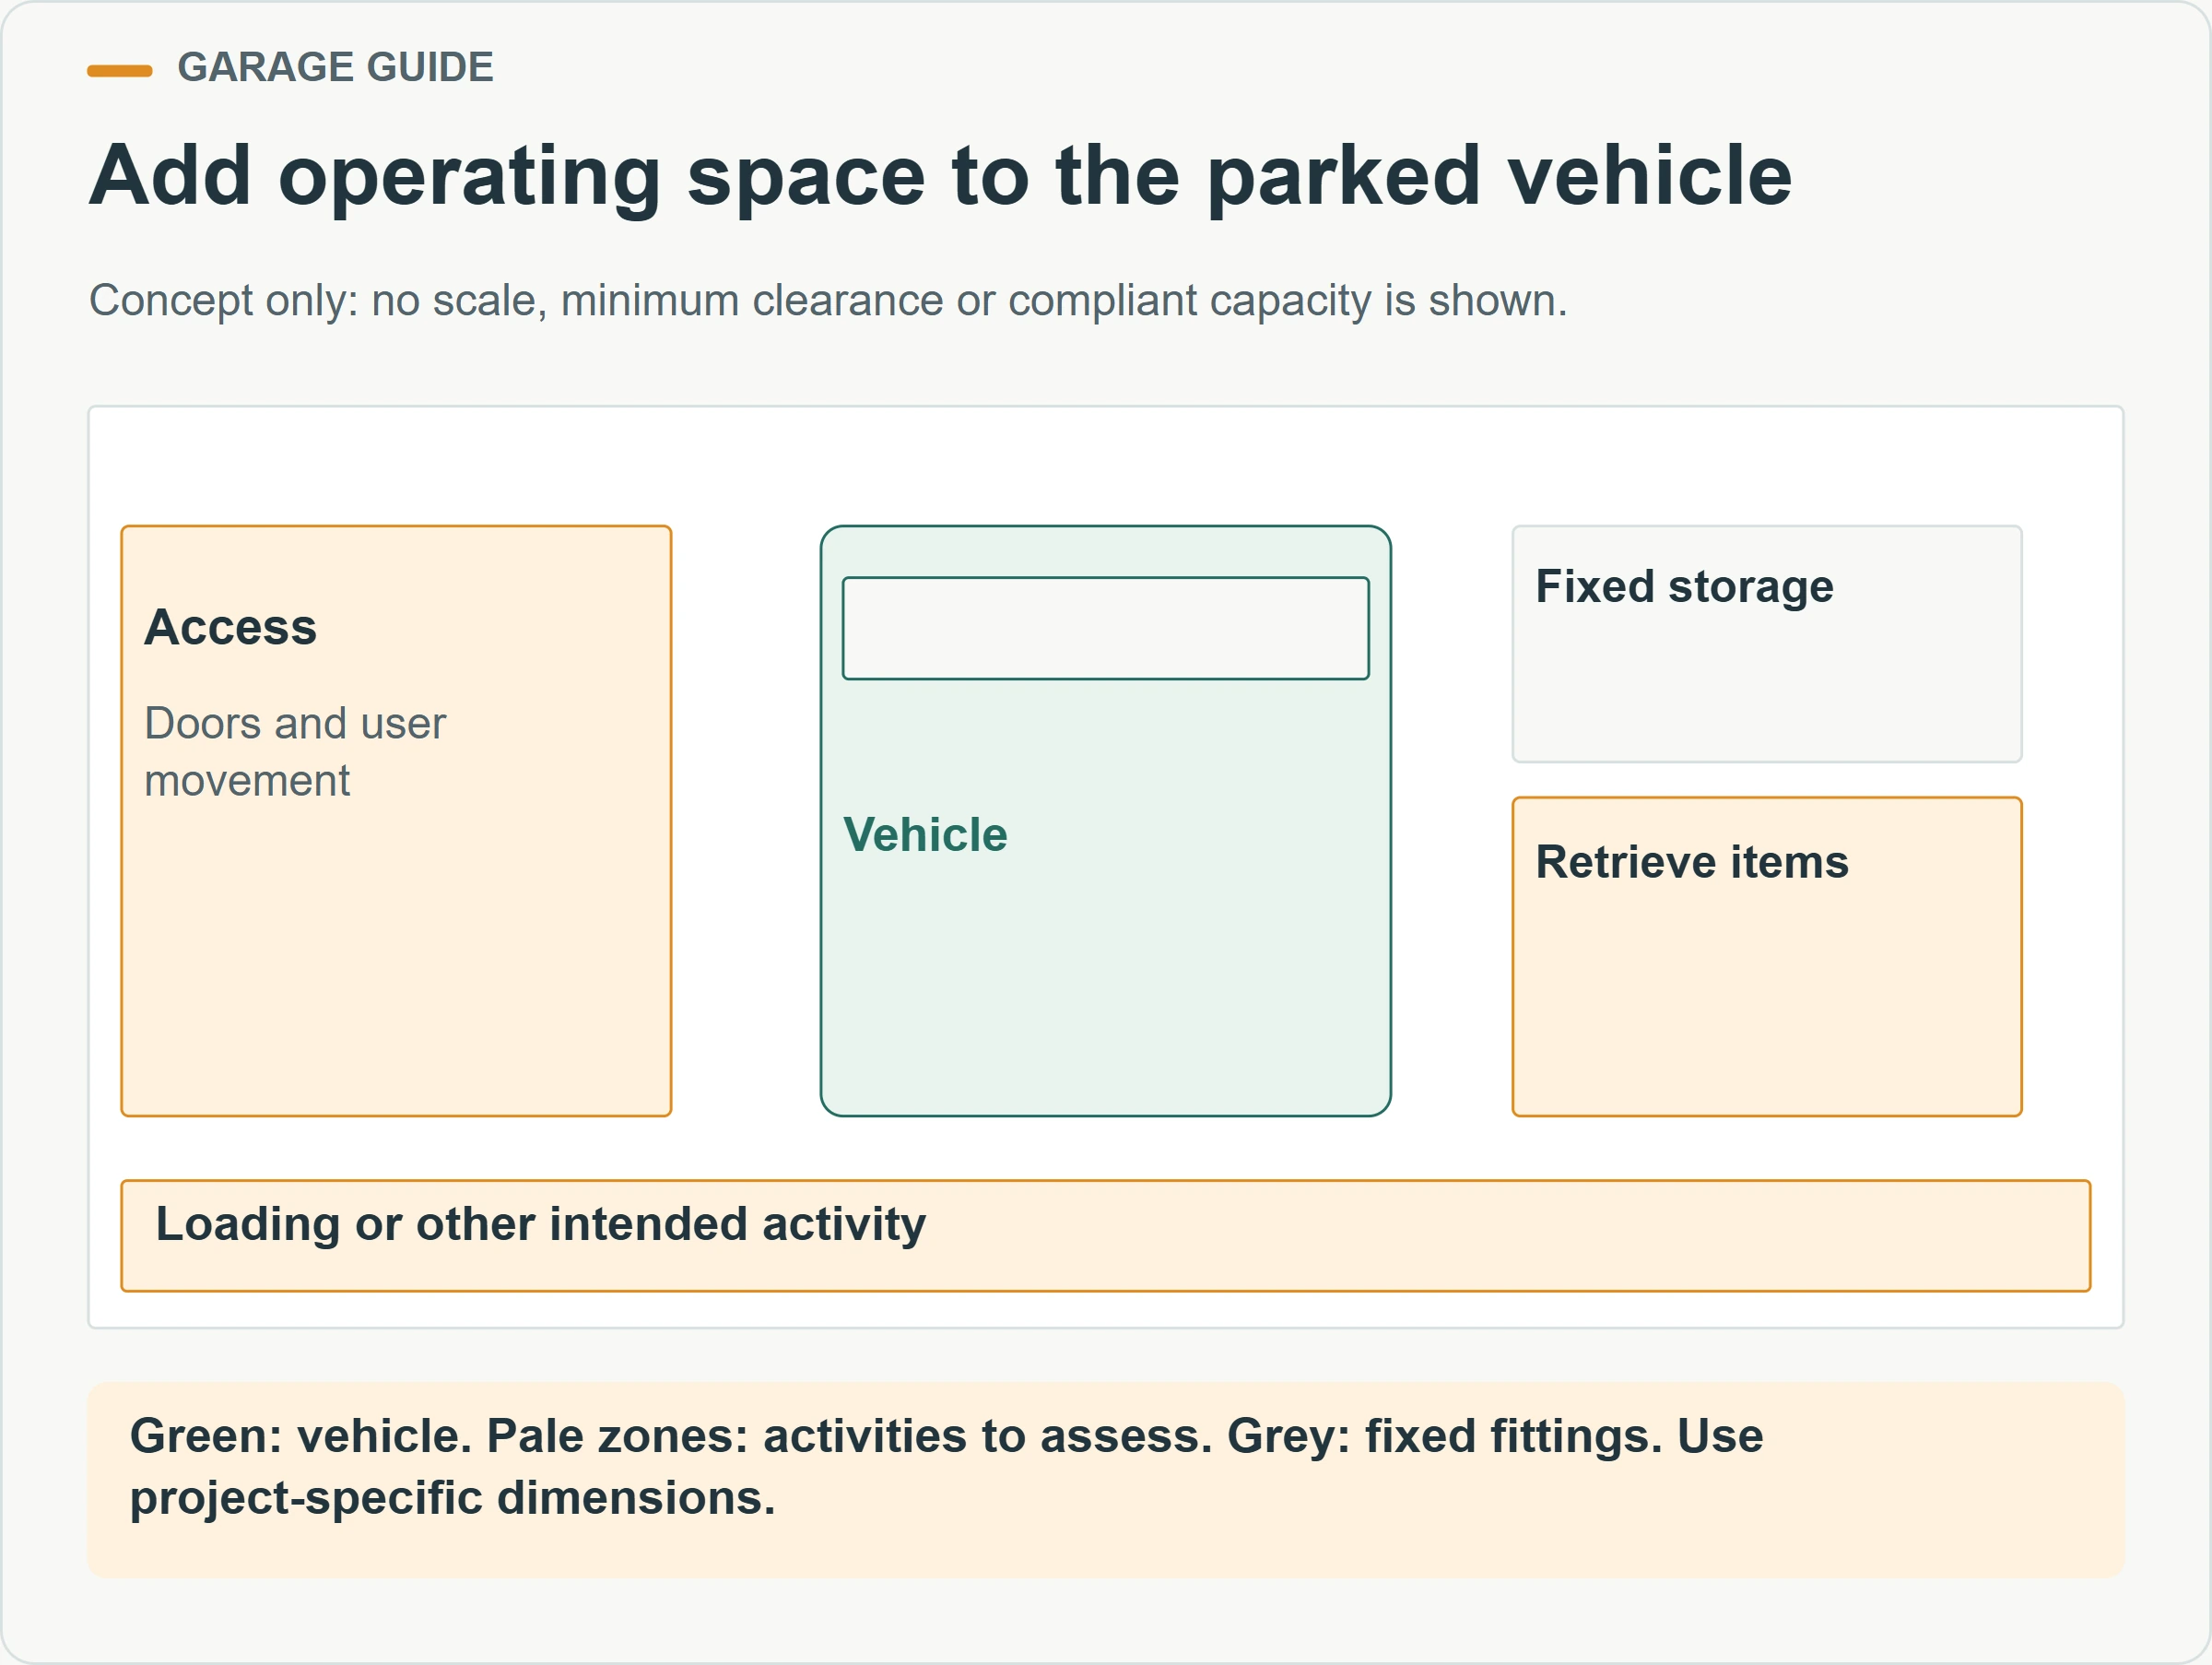
Place the vehicle and fixed fittings on a scaled project drawing. Add the space needed for the actual tasks: entering and leaving the vehicle, loading items, reaching storage and moving to the pedestrian exit. The design team should establish the relevant dimensions and requirements. Our concept diagram identifies relationships only and should not be measured as a construction plan.
Test a realistic sequence instead of placing every object in its closed position. For example, imagine a driver parking a van, opening the side door to remove equipment and placing that equipment at the designated storage point. Record whether another vehicle or a cabinet blocks the route at any step.
For a two-bay garage, consider how one bay is used while the other is occupied. Identify whether storage, access or door operation depends on moving the second vehicle. That may be acceptable in a particular private arrangement or impractical in a working depot; the operator should make the choice deliberately before the layout is fixed.
Is a physical layout trial useful?
A trial can help users understand space relationships once the relevant dimensions are known. Where it can be done safely in an appropriate area, the project team may represent the proposed fixed boundaries and review the intended activities. This complements the drawings; it does not establish structural, accessibility or fire compliance.
Record what the trial demonstrates and what remains outside its scope. It may show that reaching a shelf is awkward when the vehicle is present, while saying nothing about the capacity of the floor or suitability of a lift. Keeping that distinction clear makes the feedback useful to the designers rather than turning a practical observation into an unsupported approval.
Plan storage, workshop work and services
Where should storage and workbenches go?
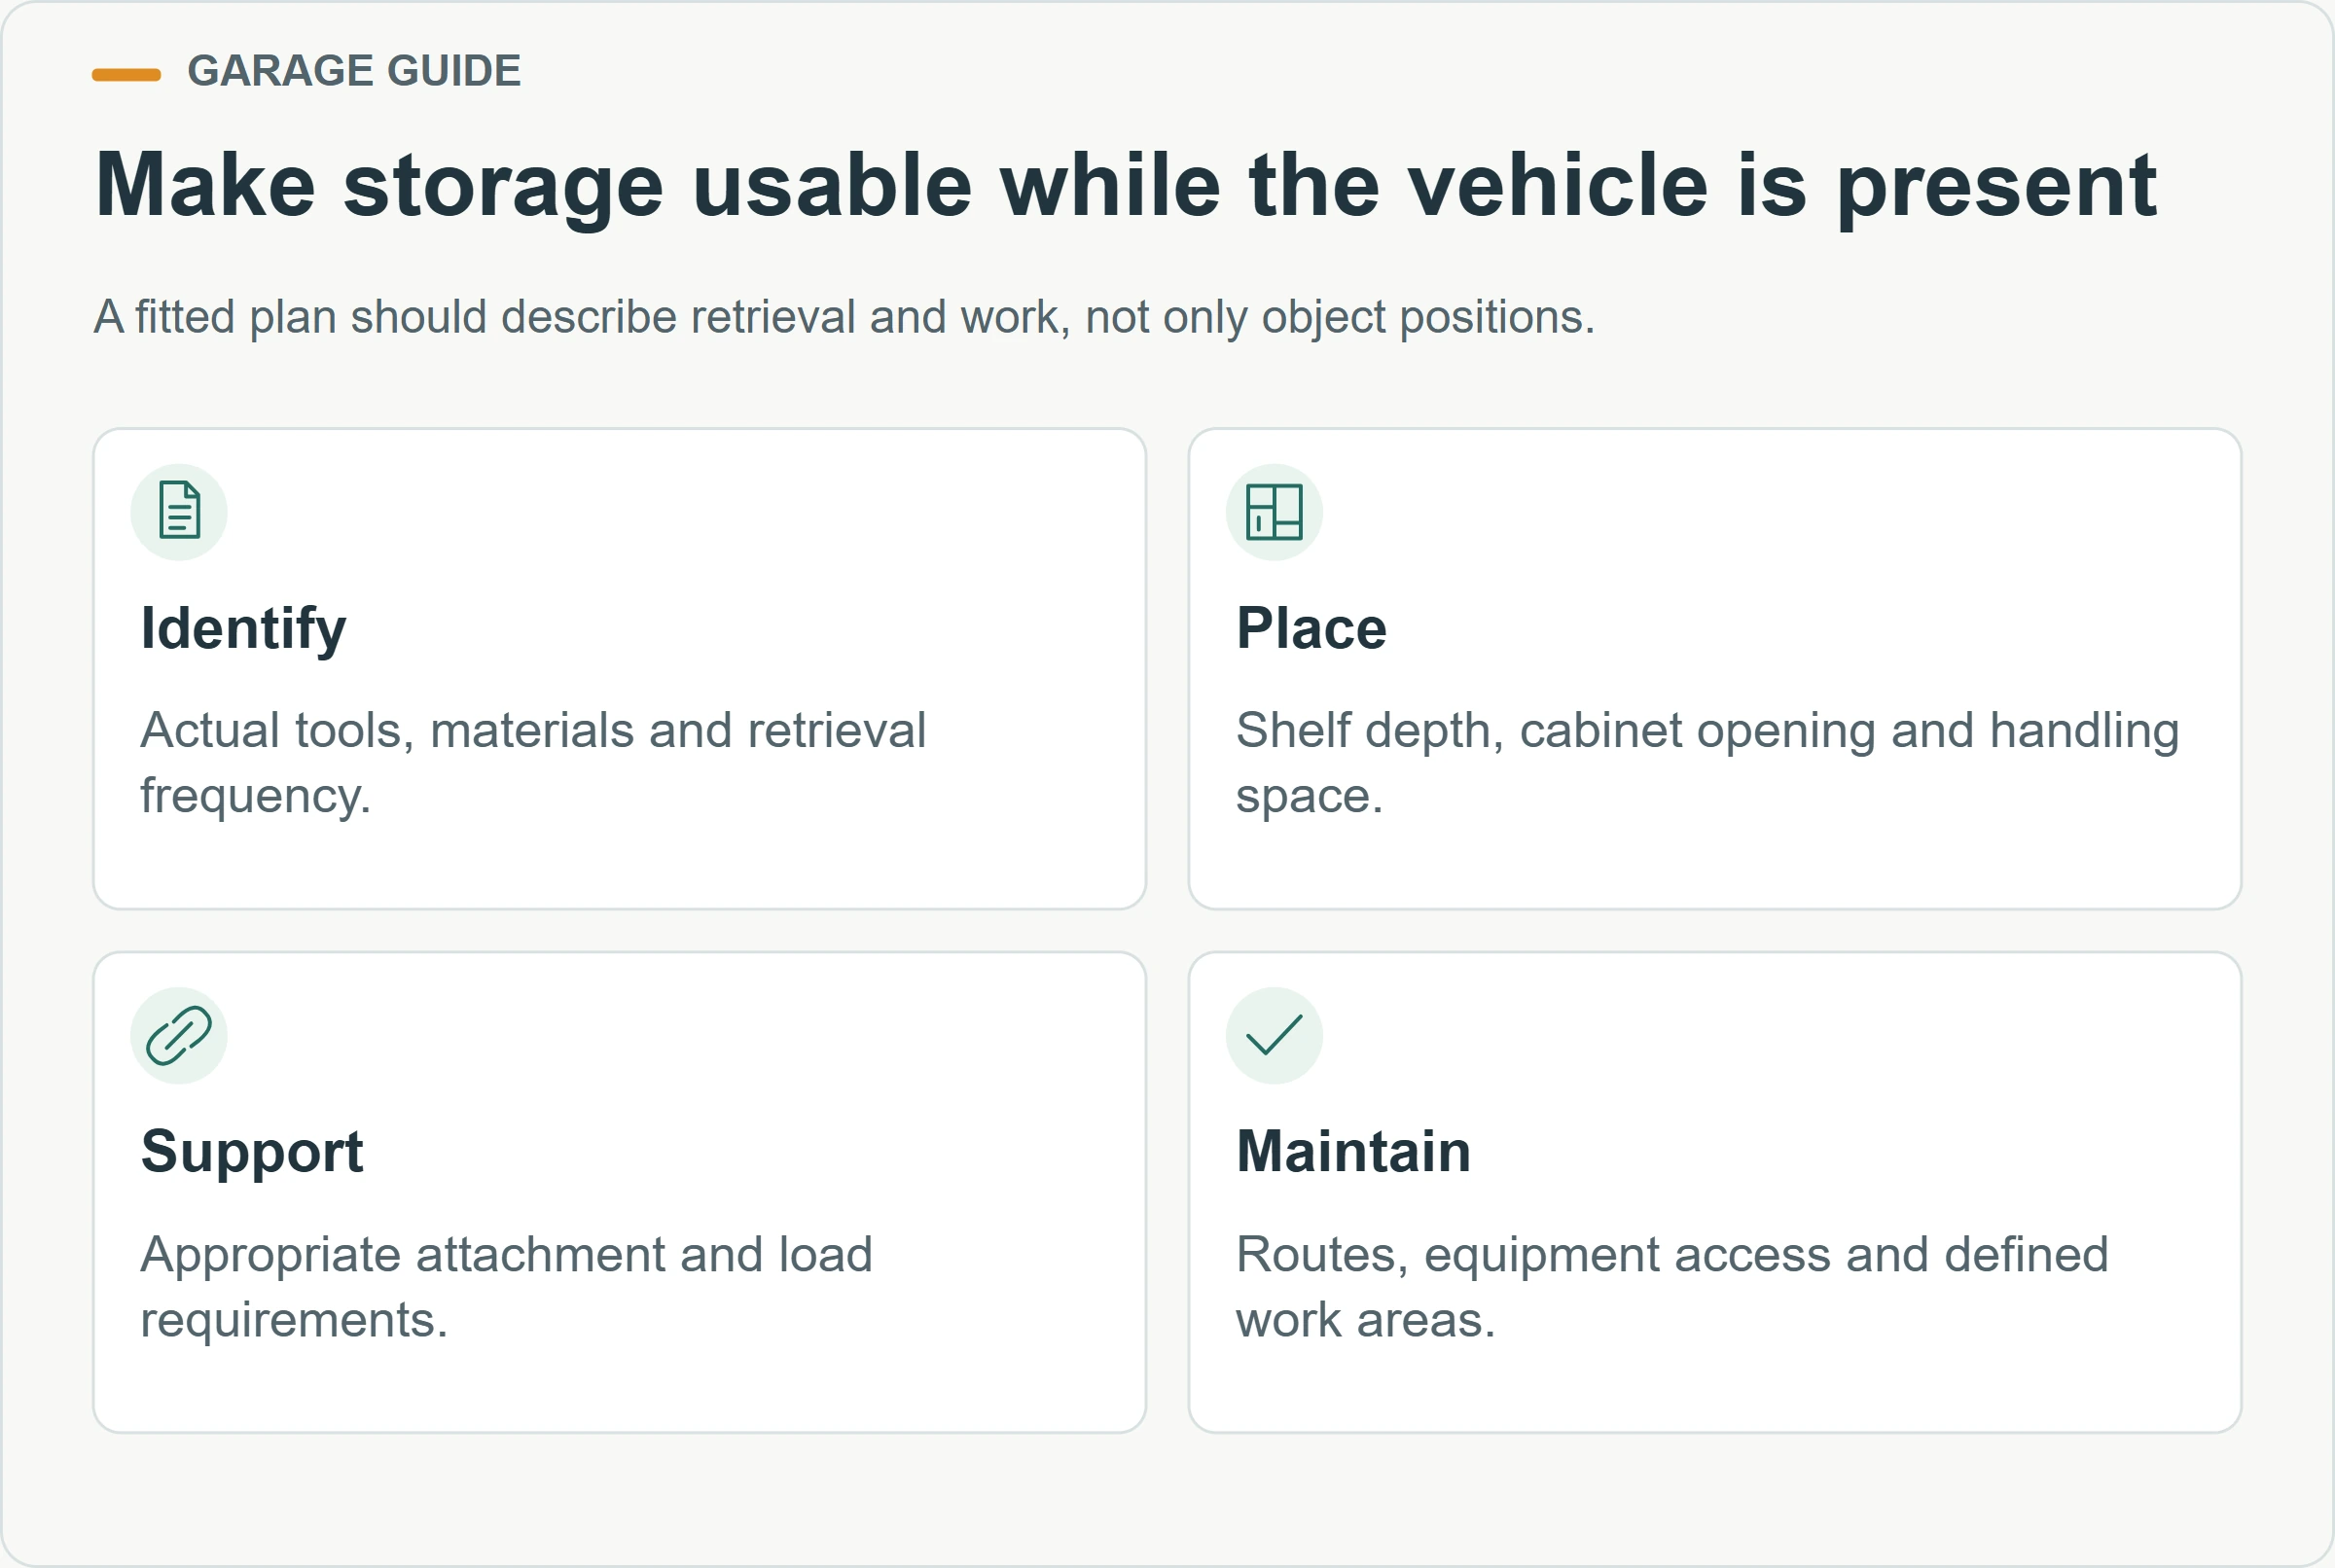
Plan storage around the items and their retrieval pattern. Identify frequently used tools, occasional supplies, bulky equipment and any materials needing specific handling or controls. Give each group a location that works while the vehicle is present. A wall that looks available on an empty plan may be inaccessible during ordinary operation.
Show shelves and cabinets at their actual depth, including the space needed to open them and remove items. Ask how they are supported or attached and have the relevant requirements reviewed. Do not assume a lightweight lining or unspecified wall panel can accept any shelf load or fixing arrangement the operator later chooses.
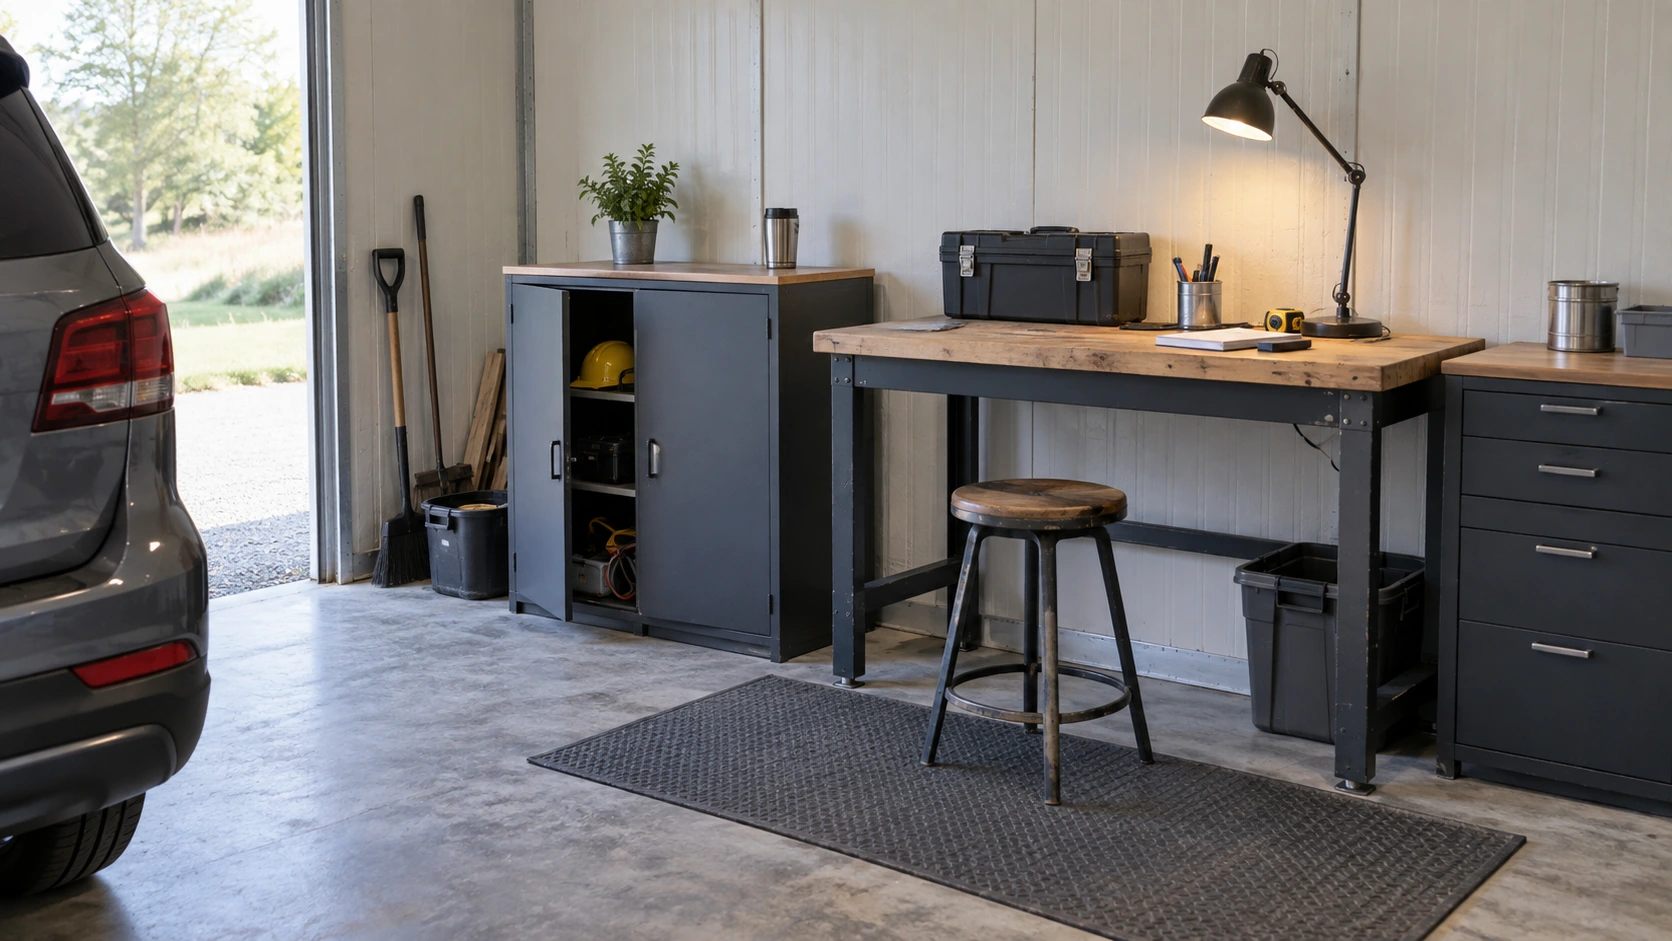
For a workbench, identify the intended tasks, tools and working positions. Coordinate lighting, power and storage around those tasks while maintaining the required routes and access. A bench inserted into the leftover space after parking has been drawn may force the user to work in an unsuitable position or repeatedly move equipment.
Separate a tidy display from a working arrangement. Include items awaiting use, consumables, waste and tools temporarily taken from storage. The objective is not to fill every wall but to preserve the space needed to operate and maintain the garage. Review any proposed storage of chemicals, fuels or other hazardous materials under the applicable requirements.
What changes when the garage becomes a workshop?
Describe the actual work rather than use workshop as a catch-all label. Mechanical repair, cleaning, charging, welding and paint-related work can involve different hazards and infrastructure. The project needs a task-specific assessment and appropriate design for the intended activities. A general building specification should not be represented as acceptance of every possible workshop process.
The UK HSE’s motor vehicle repair COSHH overview separates guidance on fuels, lubricants, degreasing, abrasive dust, battery charging and exhaust fumes. That distinction illustrates why the work list matters. The cited material concerns the UK workplace framework; the destination’s applicable requirements and specialist advice still govern the actual project.
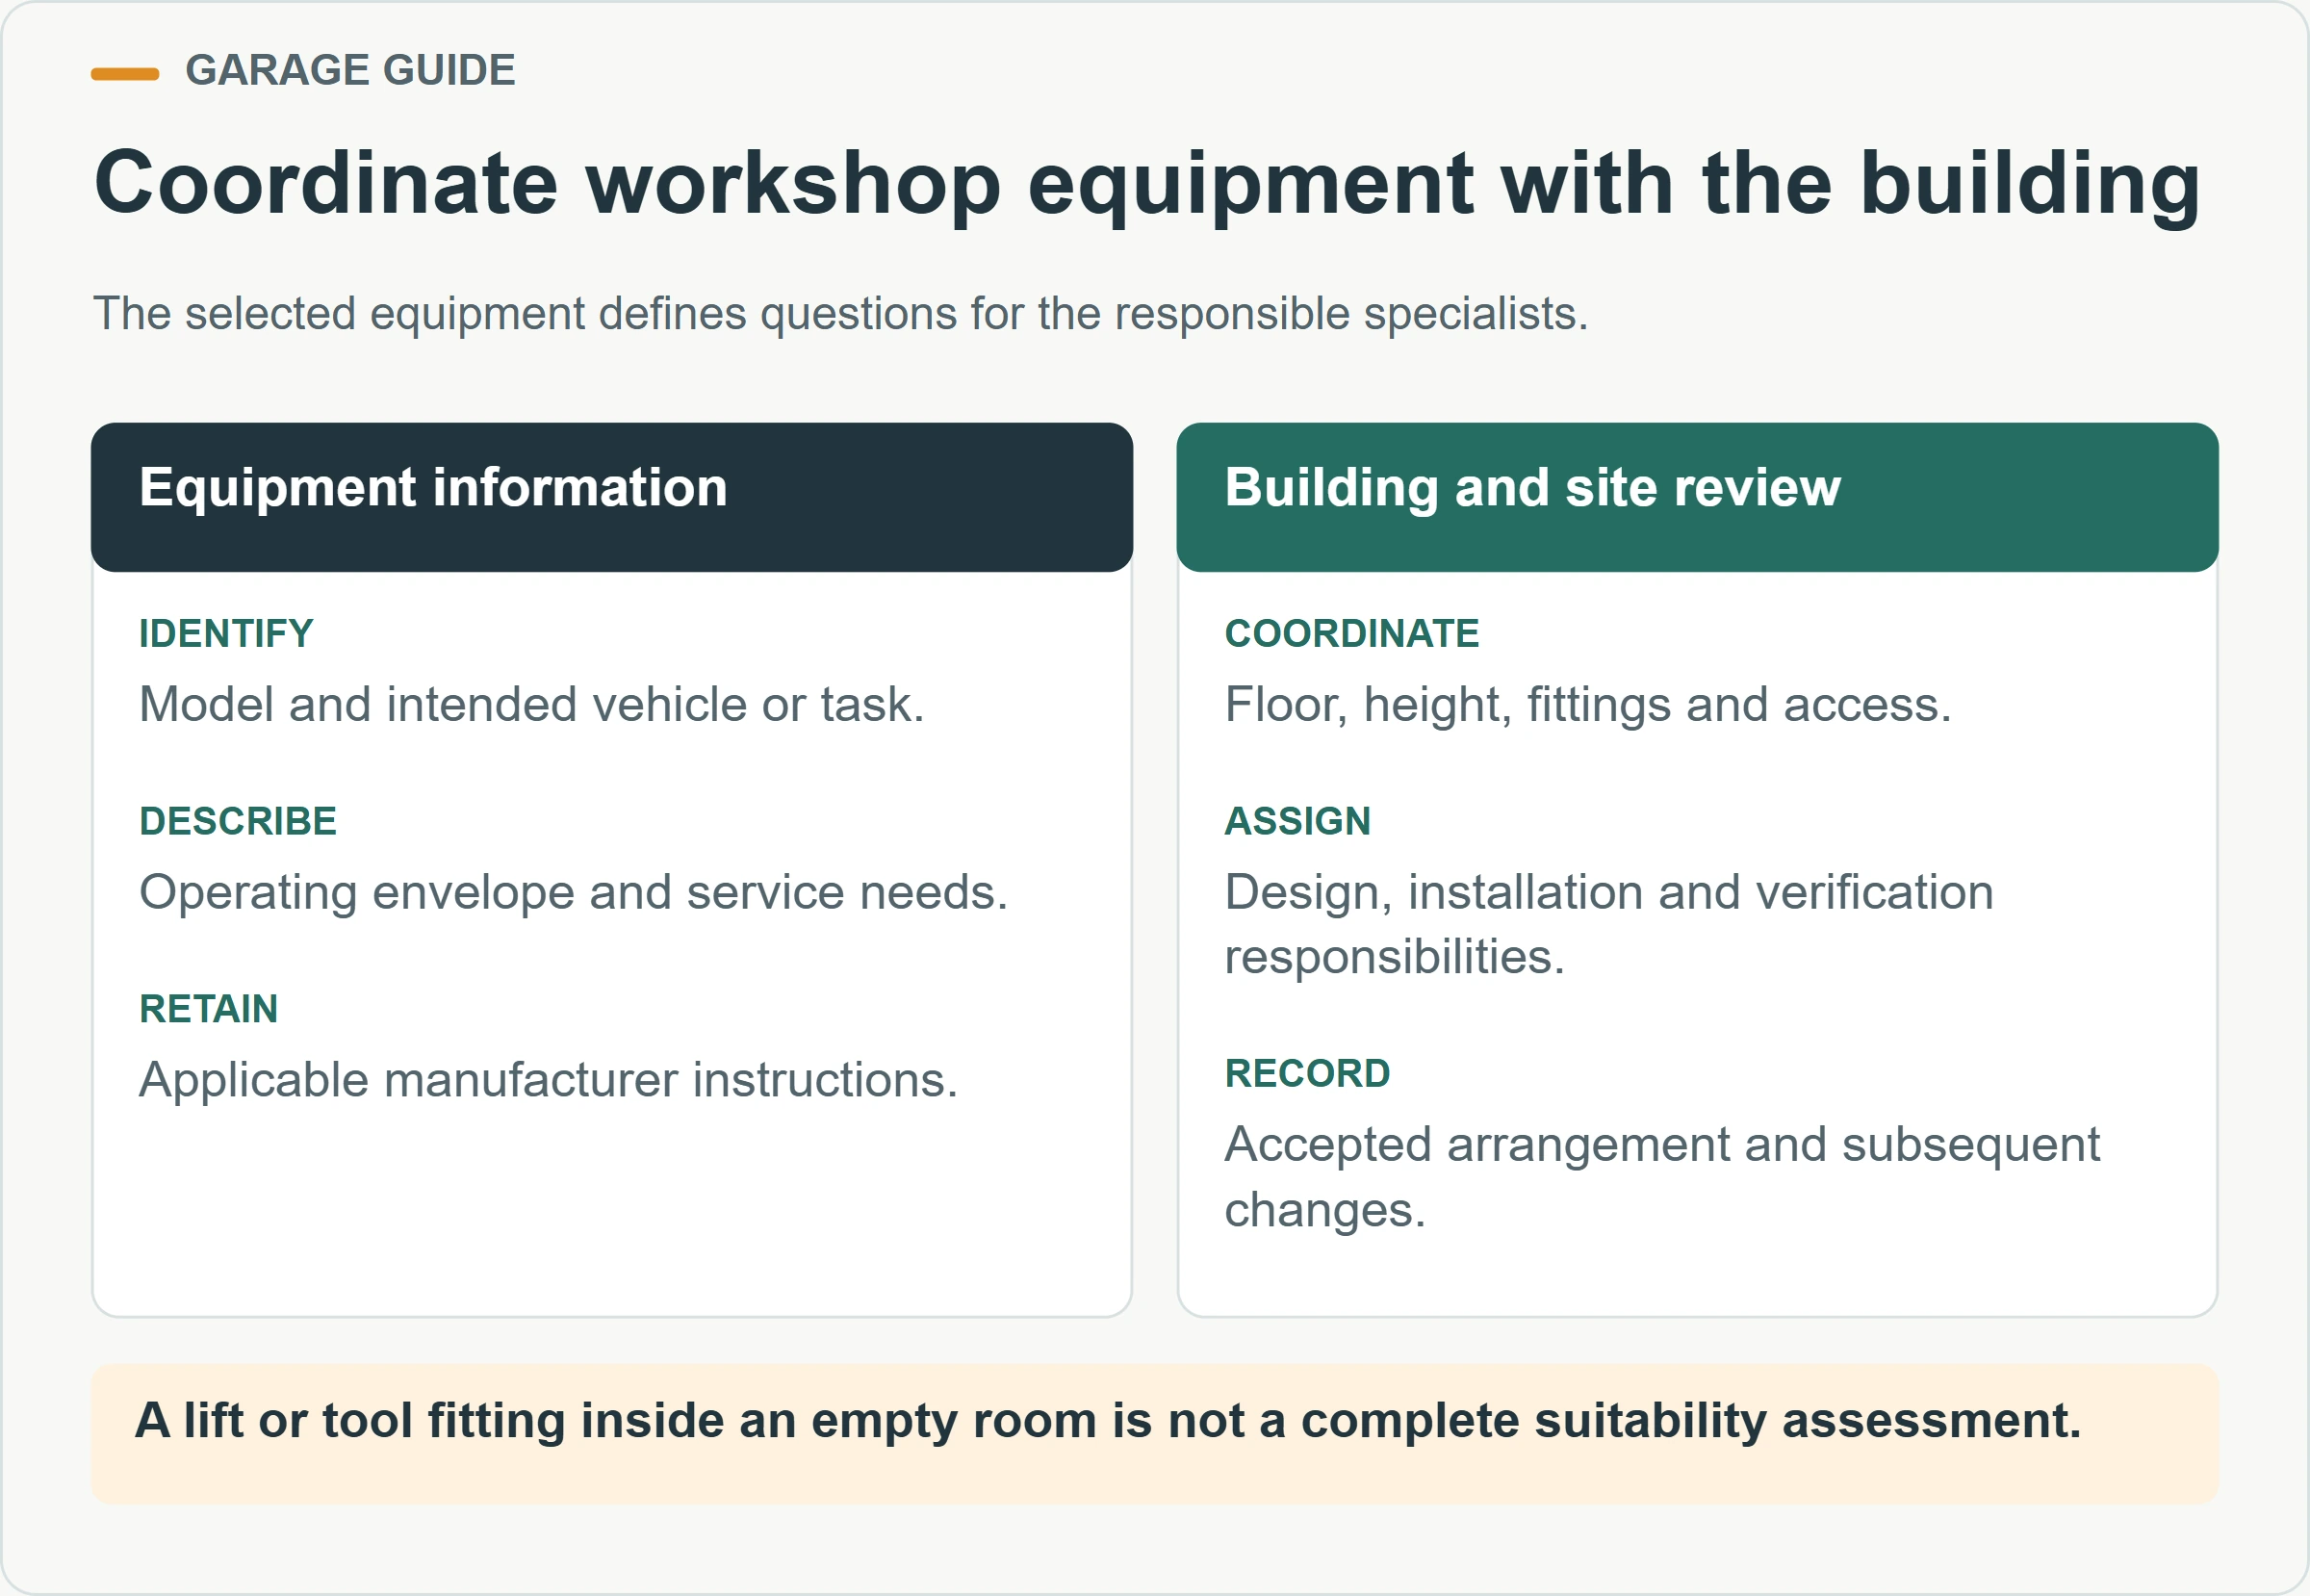
Create an equipment schedule before fixing the building and floor arrangement. Identify the selected models, operating space, service needs and manufacturer requirements relevant to installation. Give that information to the responsible building, foundation and equipment teams so they can coordinate the interfaces before the equipment is purchased.
What if a vehicle lift is planned?
Identify it at the start and involve the appropriate specialists. HSE’s two-post lift guidance highlights competent installation and an adequately strong floor, alongside the equipment’s operating and maintenance requirements. The buyer’s planning action is to obtain the selected lift’s requirements and coordinate them with the actual floor design. This article does not provide an anchor pattern, slab thickness or lift installation method.
Room height and equipment movement also need to be reviewed for the selected arrangement. A lift fitting within the empty building is not the complete question; the proposed vehicle and operating state must be included in the relevant assessment. Keep the accepted equipment reference with the building records so a later substitution is reviewed appropriately.
How should ventilation, power and other services be planned?
Start with the activities and equipment, then ask the qualified professionals to determine the necessary systems. Comfort ventilation, extraction for a specific task and equipment cooling address different needs. Record the relevant interfaces, space for equipment and maintenance access in the fitted layout. A simple note saying ventilation included leaves too much undefined.
For garages where combustion engines may run indoors, HSE’s vehicle exhaust guidance warns against relying on open vehicle doors or catalytic converters for safe indoor running and discusses appropriate exhaust extraction. The planning implication is to resolve the intended activity and controls with competent specialists. Do not treat a large garage opening as a complete exhaust-control strategy.
| Service or system | Input to provide | Boundary to confirm |
|---|---|---|
| Lighting and electrical supply | Actual equipment, working positions and operating pattern | Designed supply, installation and testing scope |
| Ventilation or task extraction | Activities, equipment and occupancy | Required system, discharge arrangement and verification |
| Charging provision | Selected vehicle or equipment and charging requirements | Electrical design, installation and operating responsibilities |
| Water and drainage | Cleaning or other activities actually proposed | Site provision, discharge requirements and connection scope |
| Communications and access control | Business use and selected devices | Connection routes, support and maintenance arrangements |
Keep future service provision specific. If the buyer wants to add charging equipment later, ask what capacity, space or routing has actually been considered and what further design would be needed. A spare outlet or unused wall area should not be presented as confirmation that any future charger can be installed.
Coordinate the site, quotation and handover
How should the garage connect to the site?
Place the garage within the daily traffic pattern. Identify vehicle arrival, pedestrian movement, deliveries and access to neighbouring areas. For a workplace, the UK HSE’s site traffic control guidance emphasizes considering different traffic types and making routes and expectations clear. Apply the principle through the actual site assessment rather than copying a generic road arrangement.
Review what happens immediately outside the door. A parked vehicle, waiting delivery or stored item can affect the approach even when the garage itself remains clear. Agree how the external area will be managed and identify the person responsible. The building boundary is not the boundary of the operating problem.
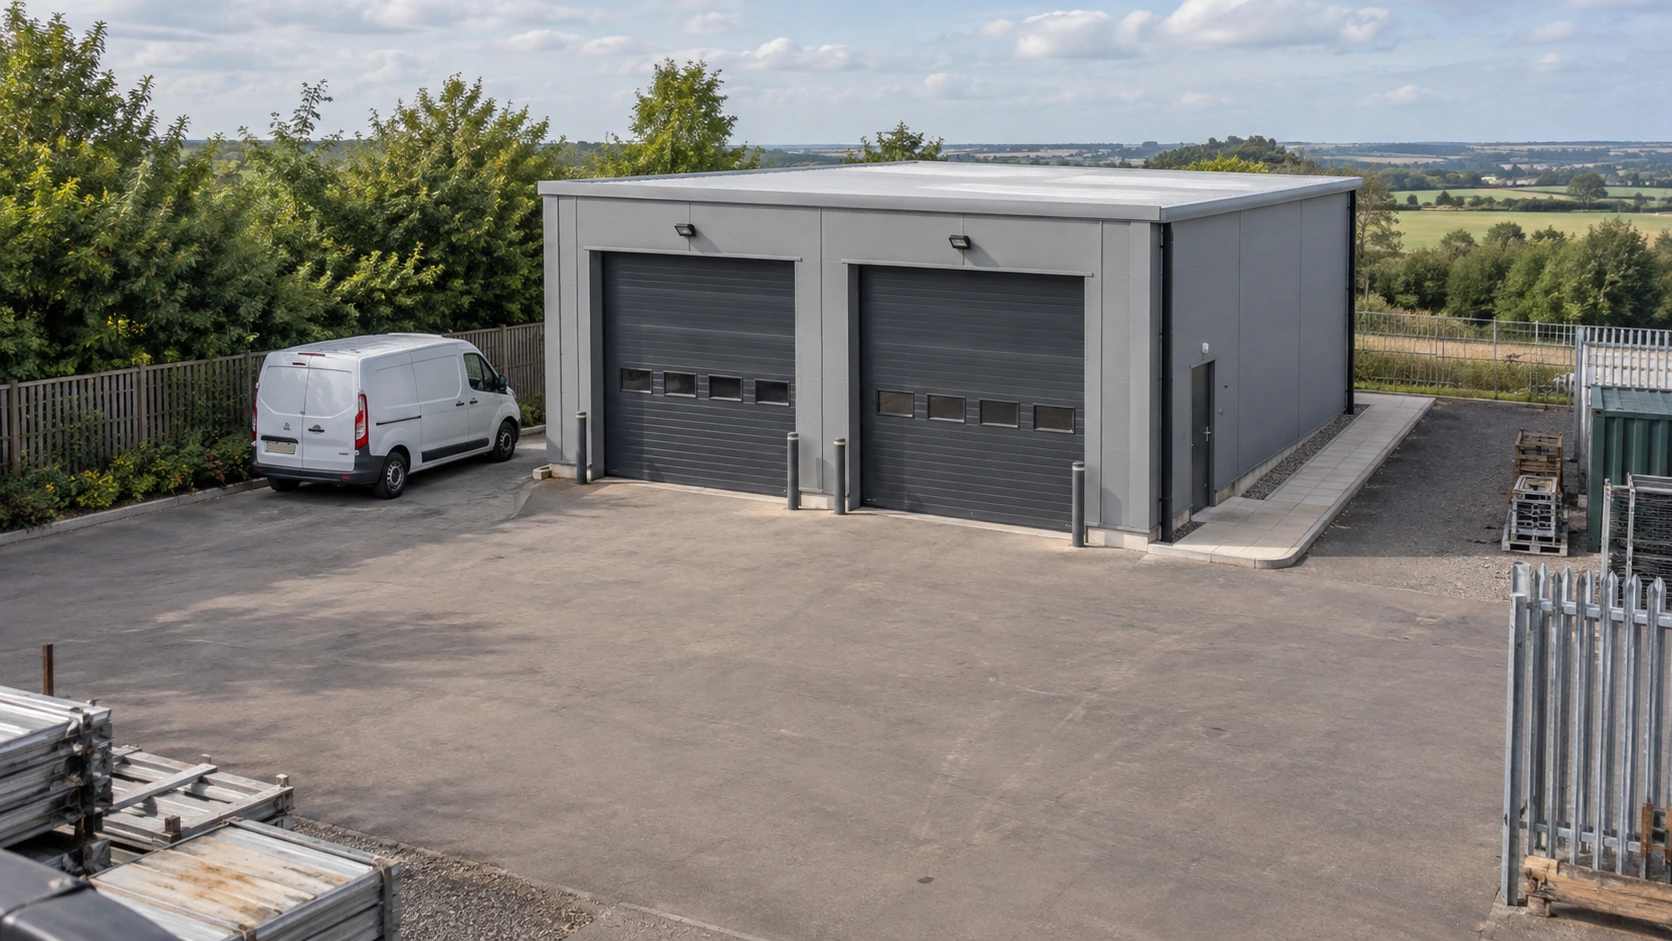
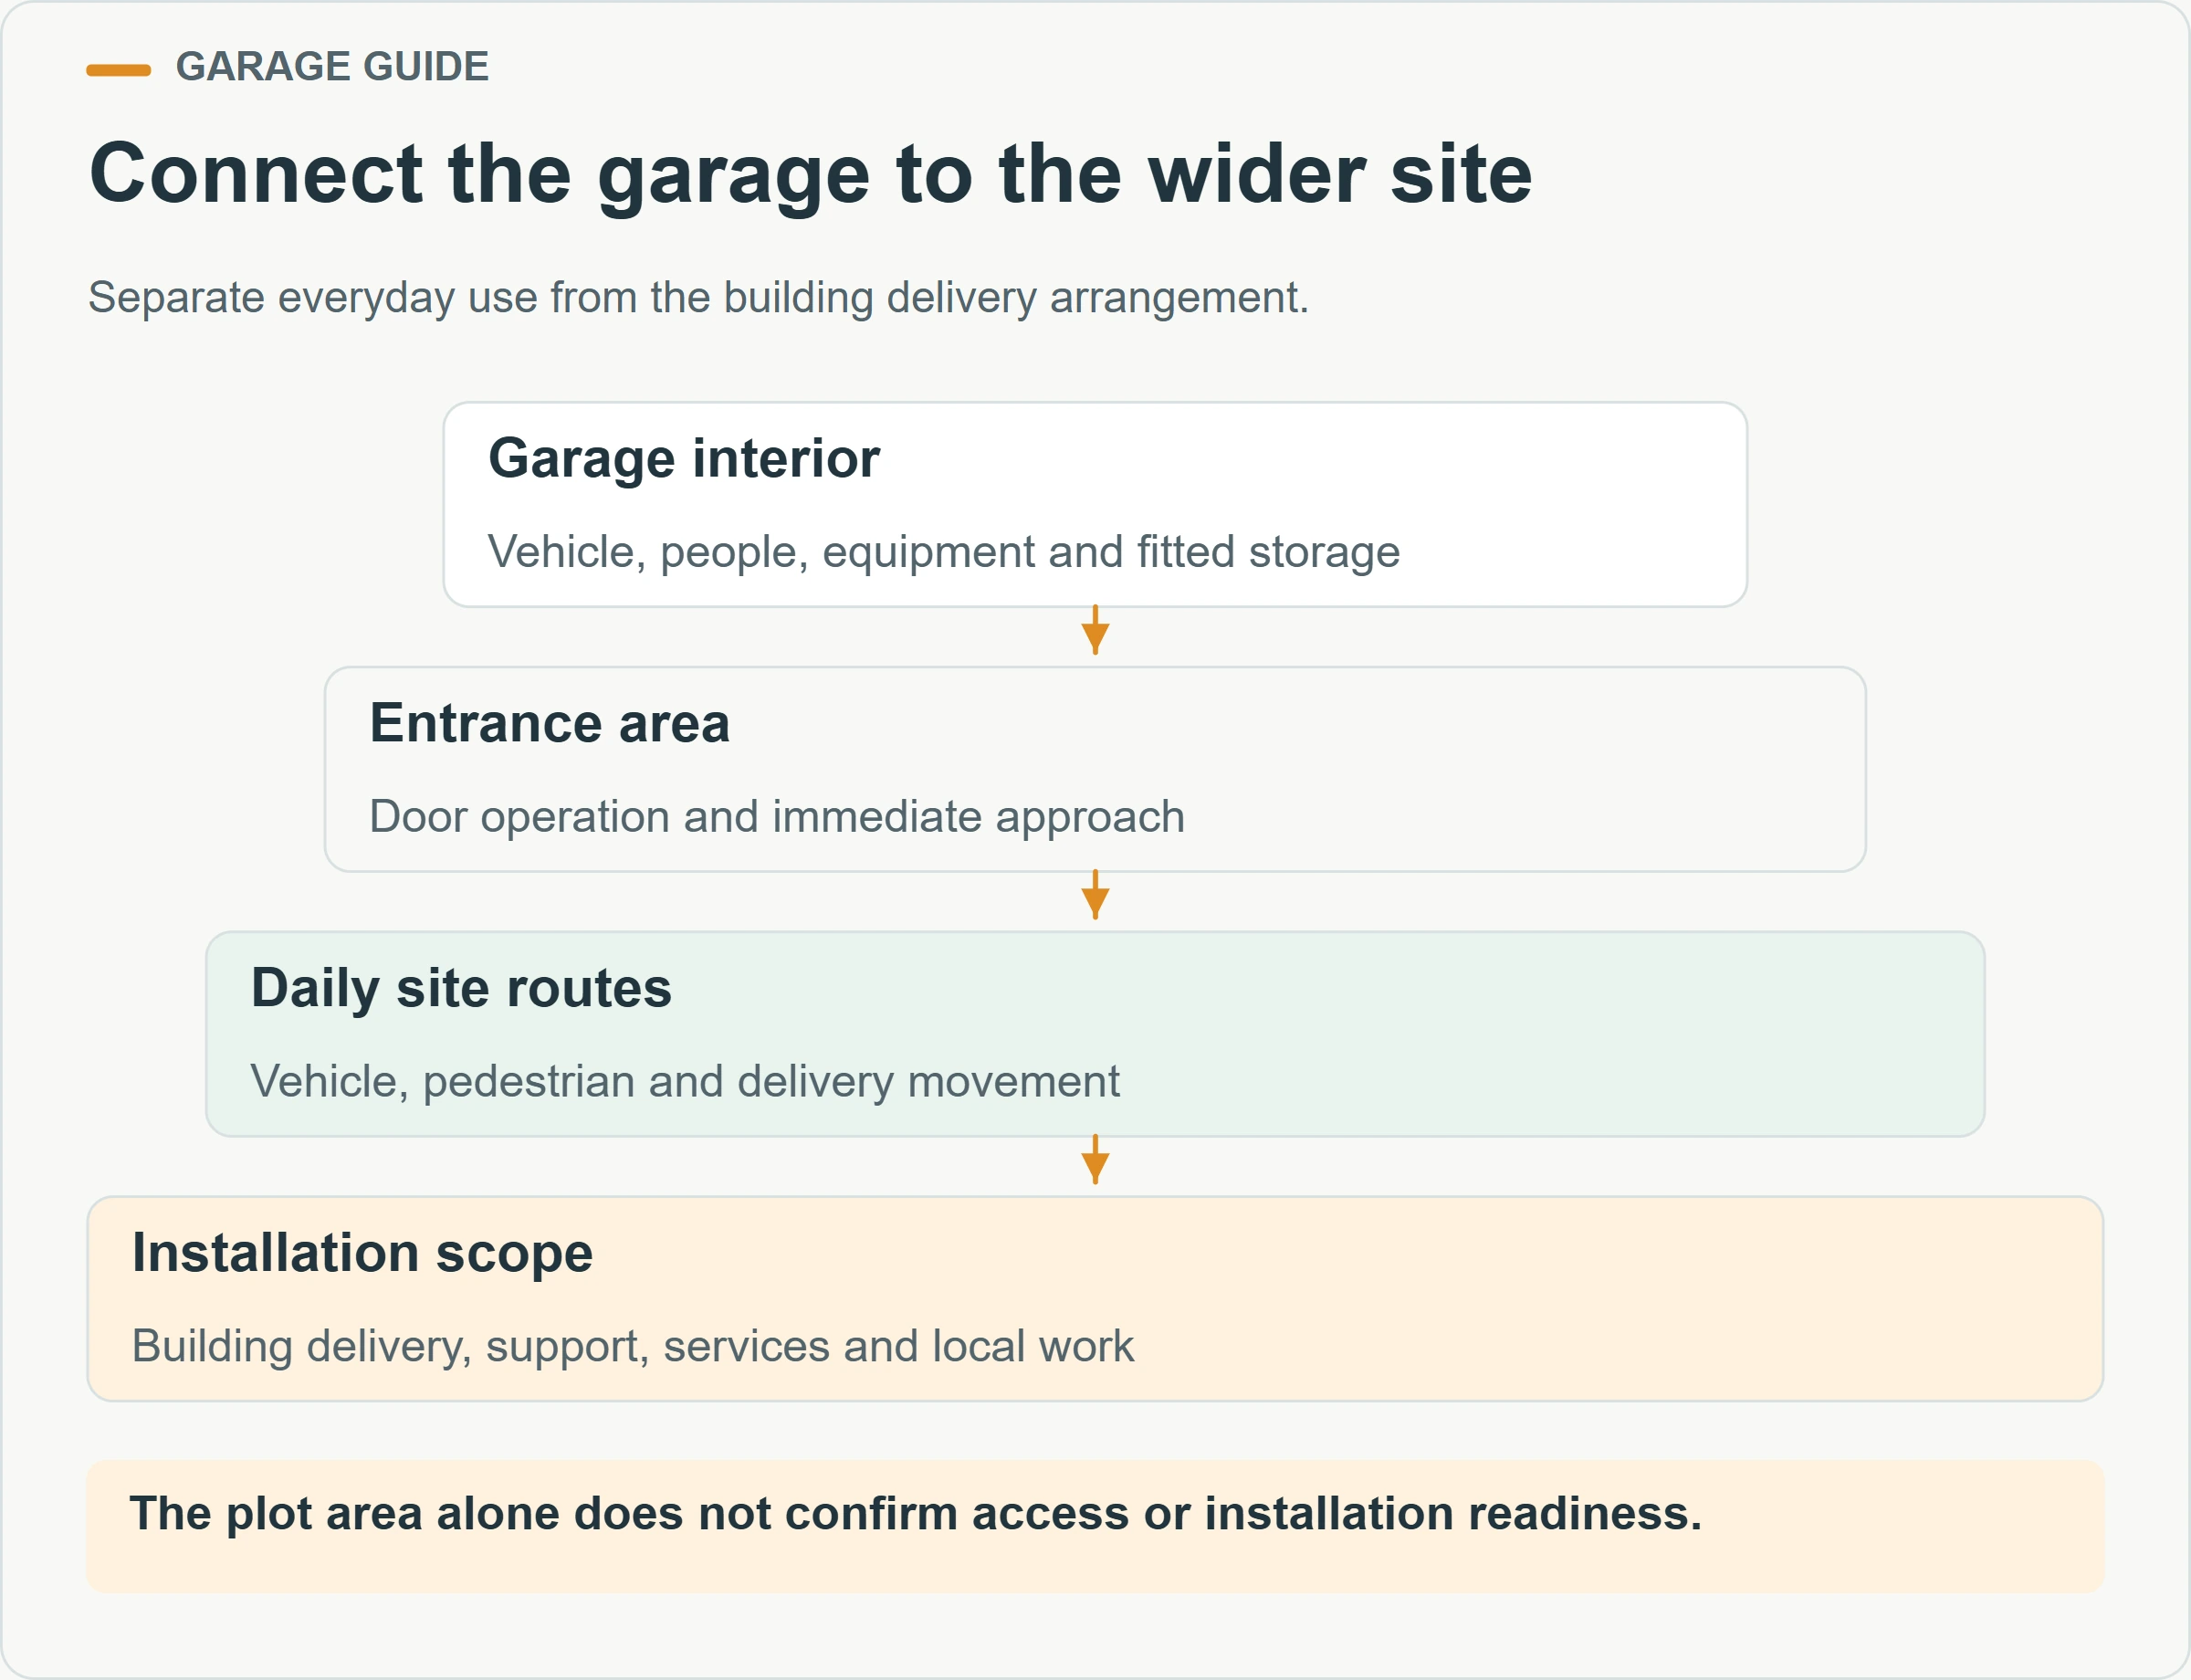
Keep building delivery and everyday vehicle use as separate planning exercises. The contractor placing the modular building may need different access and working space from the vehicles that will later use it. Provide the actual building information and site constraints to that team, and coordinate other work with the agreed installation arrangement.
Foundation, drainage and external levels need their own defined scope. Ask which information the supplier provides and which destination professionals must develop or verify. The quotation should state who completes the relevant work and what must be ready before delivery. Avoid assuming that a visually flat area establishes suitable support or completed site preparation.
What should a complete garage quotation include?
Request the identified building system, dimensions, door specification and finish scope, together with the agreed interfaces and exclusions. Separate fixed building items from storage fittings, workshop equipment, site works and final service connections. If something is shown in a concept image, ask where it appears in the actual order specification.
Compare proposals using the same vehicle and activity brief. Two garages with similar external dimensions may provide different usable openings, internal intrusions, fittings or installation responsibilities. Record unresolved items as questions requiring a response, rather than assigning them a zero cost or assuming they are supplied by someone else.
Ask how the proposed lead time relates to design decisions, site readiness and equipment coordination. A supplier’s placement time is only one part of the project sequence. The buyer needs to know the prerequisites for each stage so that a completed building does not arrive before its receiving site or installation team is ready.
For a phased purchase, define the first usable stage. A fleet operator might open one parking bay while a separately planned work area remains incomplete. That arrangement needs clear access, service and responsibility boundaries reviewed for the actual project. A phase should deliver an agreed usable scope, not merely describe which components will be delivered first.
What should be checked at handover?
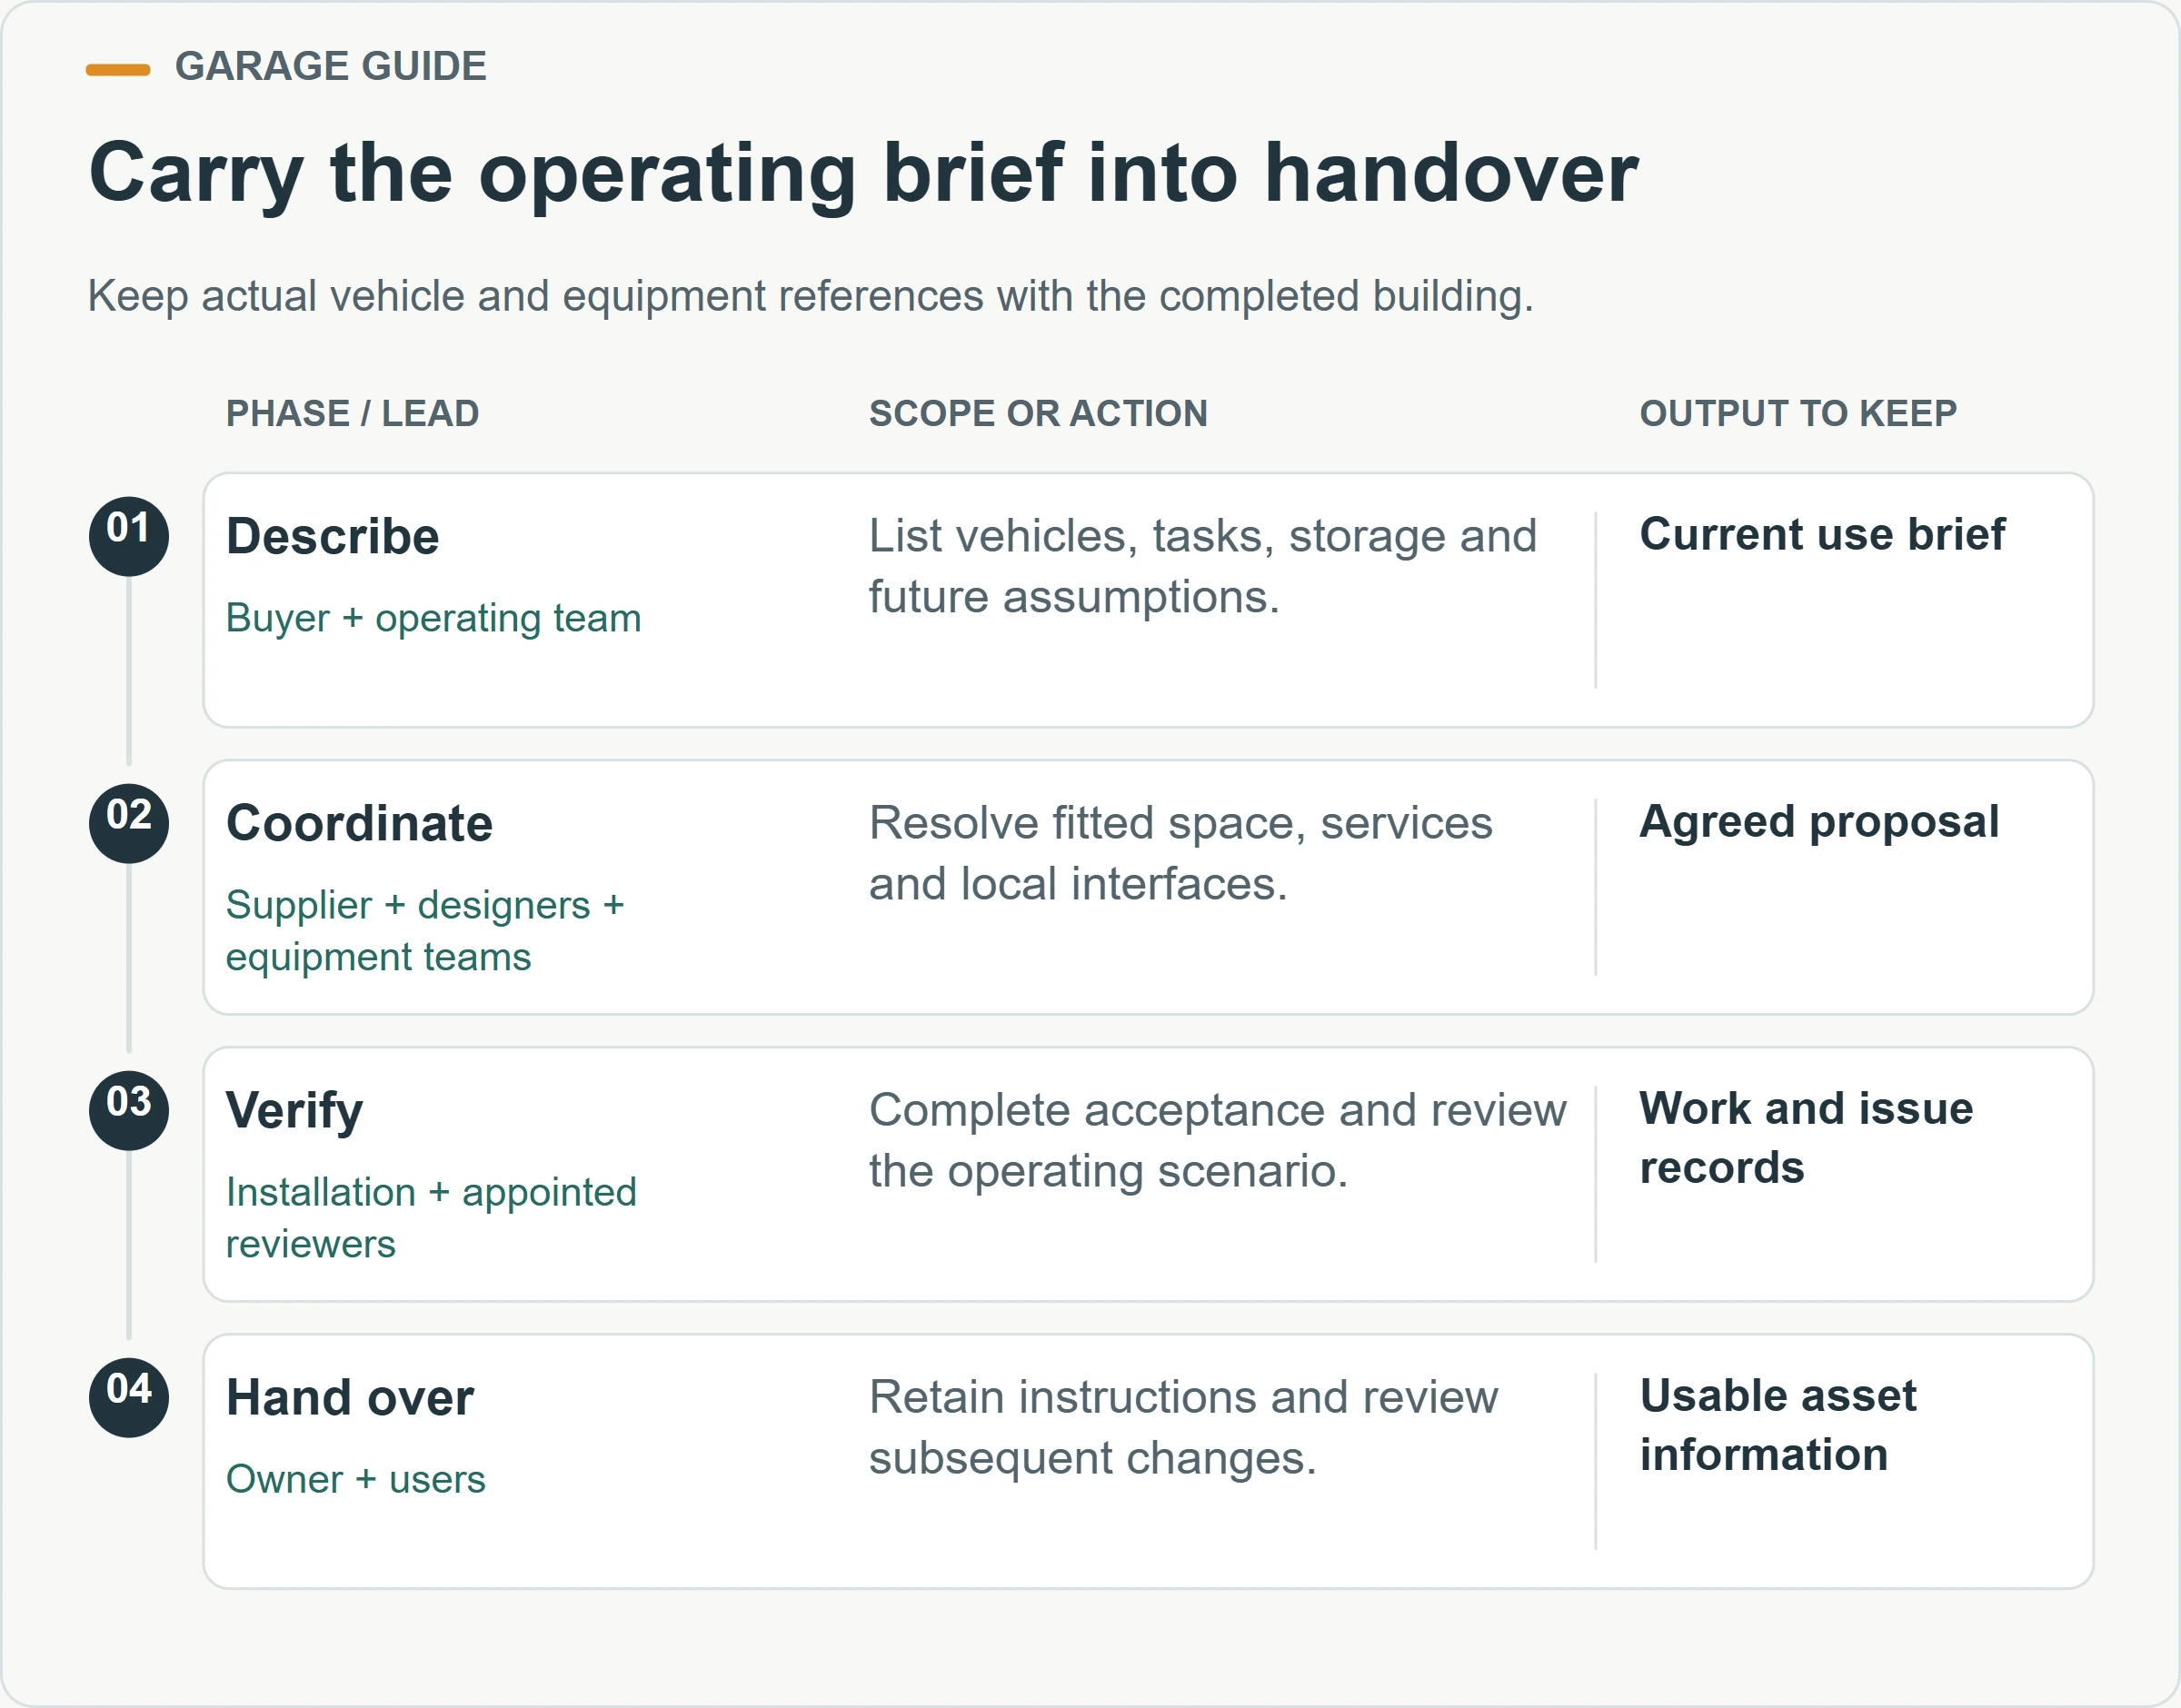
Complete the applicable technical acceptance and retain the supporting records. Then walk through the agreed operating scenario with the users. Check the specified door operation, vehicle access, storage retrieval and relevant service functions within the approved arrangement. Record any difference from the agreed scope with a location, owner and proposed action.
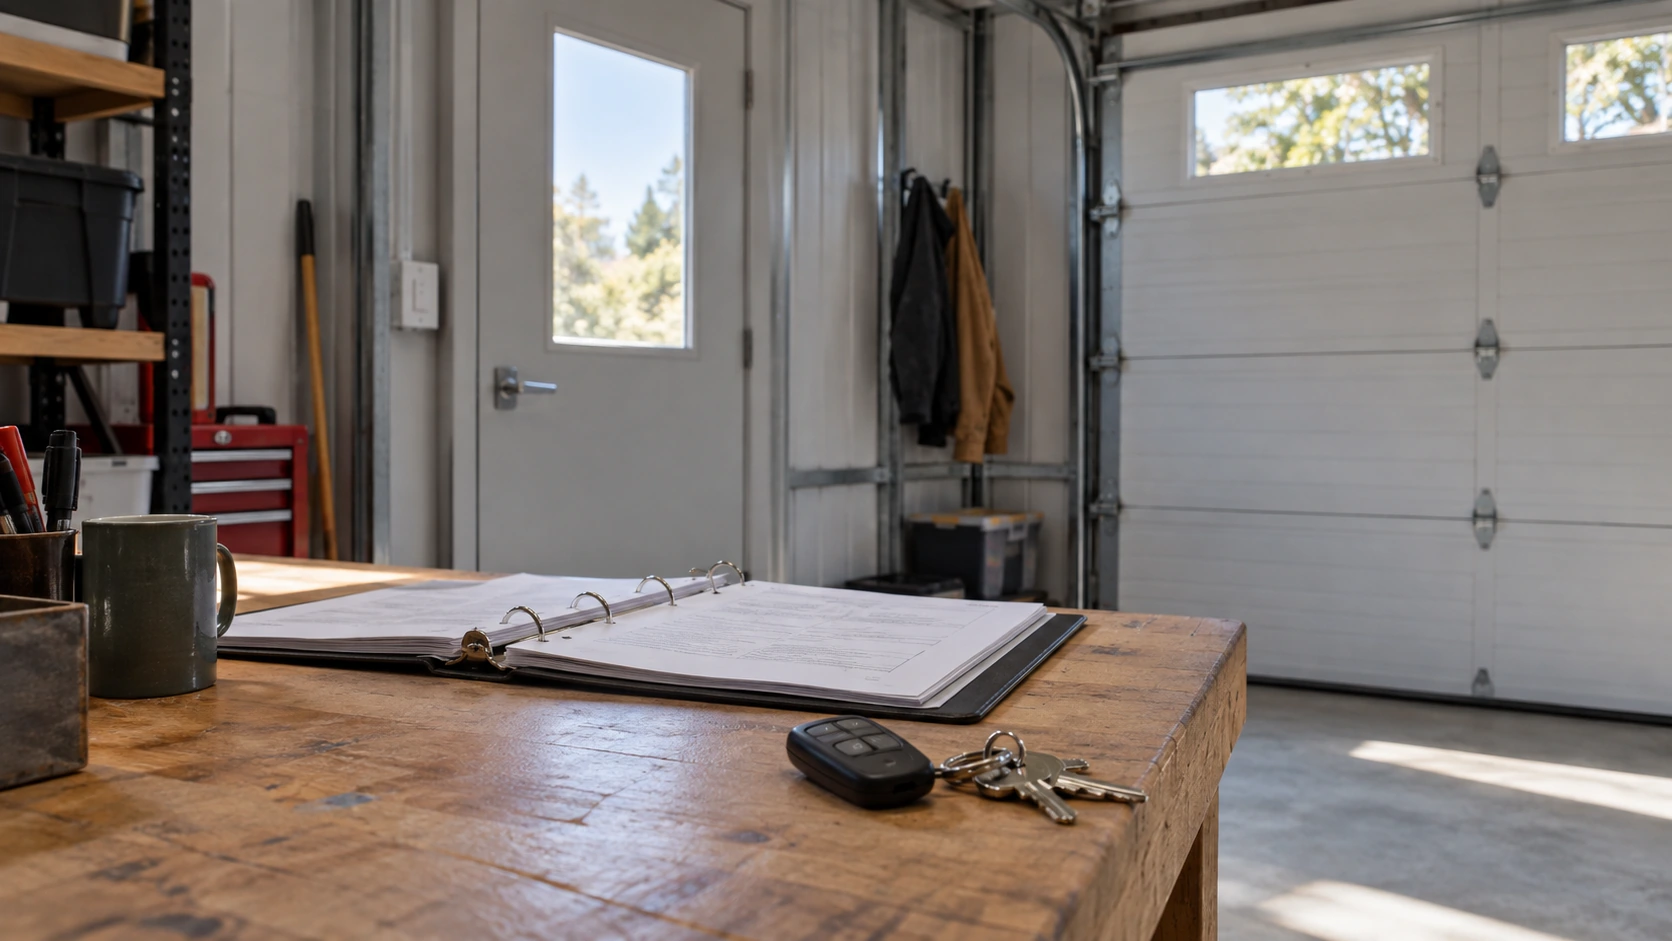
Keep operating instructions and maintenance information accessible to the people using the garage. Include the relevant building, door and equipment references, support contacts and inspection responsibilities. For a business, make the handover usable by staff who did not participate in the purchase. An unexplained folder of drawings is less helpful than an indexed record tied to the actual assets.
After use begins, review changes to vehicles, storage or work activities before changing the physical arrangement. A new cabinet, roof-mounted accessory or larger vehicle can affect the operating space established during planning. Update the relevant records and seek the appropriate assessment when the proposed change affects the building, equipment or required controls.
Frequently asked questions about modular garage planning
What size garage do I need for a van?
Start with the actual van and its accessories, then check the approach, clear opening, parked position and intended loading or access tasks. Include the fixed fittings in the plan. A universal size recommendation cannot account for those project-specific differences.
Can I add a workbench after purchasing a parking garage?
Review the bench, activities, services, support and remaining access before installing it. A parking layout may leave useful space, but that space has not automatically been assessed for the intended work. Make the activity and equipment part of the review.
Is a vehicle lift included in a modular garage package?
Only the agreed order establishes the supply scope. If a lift is planned, identify the exact equipment and coordinate its requirements with the building and floor design. Do not infer its inclusion or suitability from a workshop illustration.
What should I provide for a PQSE garage enquiry?
Send the location, vehicle schedule, intended activities, equipment list and available site plan. Mark storage needs and future assumptions. This helps the team discuss the relevant building arrangement and the local work that needs to be coordinated.
Plan the space around its actual use
Review the PQSE modular garage solution with your vehicle and operating information. A clear brief connects the selected building to the people, equipment and site it must serve, making the quotation and subsequent design review more useful.
Discuss your modular garage plan with PQSE


