
Portable shower planning starts with the busiest realistic use period, then checks whether cubicles, water, heating, drainage and daily servicing can support that demand together. The number of showerheads alone is not a capacity statement. A facility can have empty cubicles while users wait for hot water, a dry changing space or a blocked drain to be restored.
For a workforce camp or temporary accommodation project, build the plan around the people who operate it as well as the people who shower. Confirm the arrival pattern, privacy needs, accessible use, cleaning intervals and responsibility for every utility interface. The worker camp accommodation planning checklist helps connect the shower brief to the wider camp population and operating plan. Those decisions should travel with the equipment specification, rather than being left until delivery.
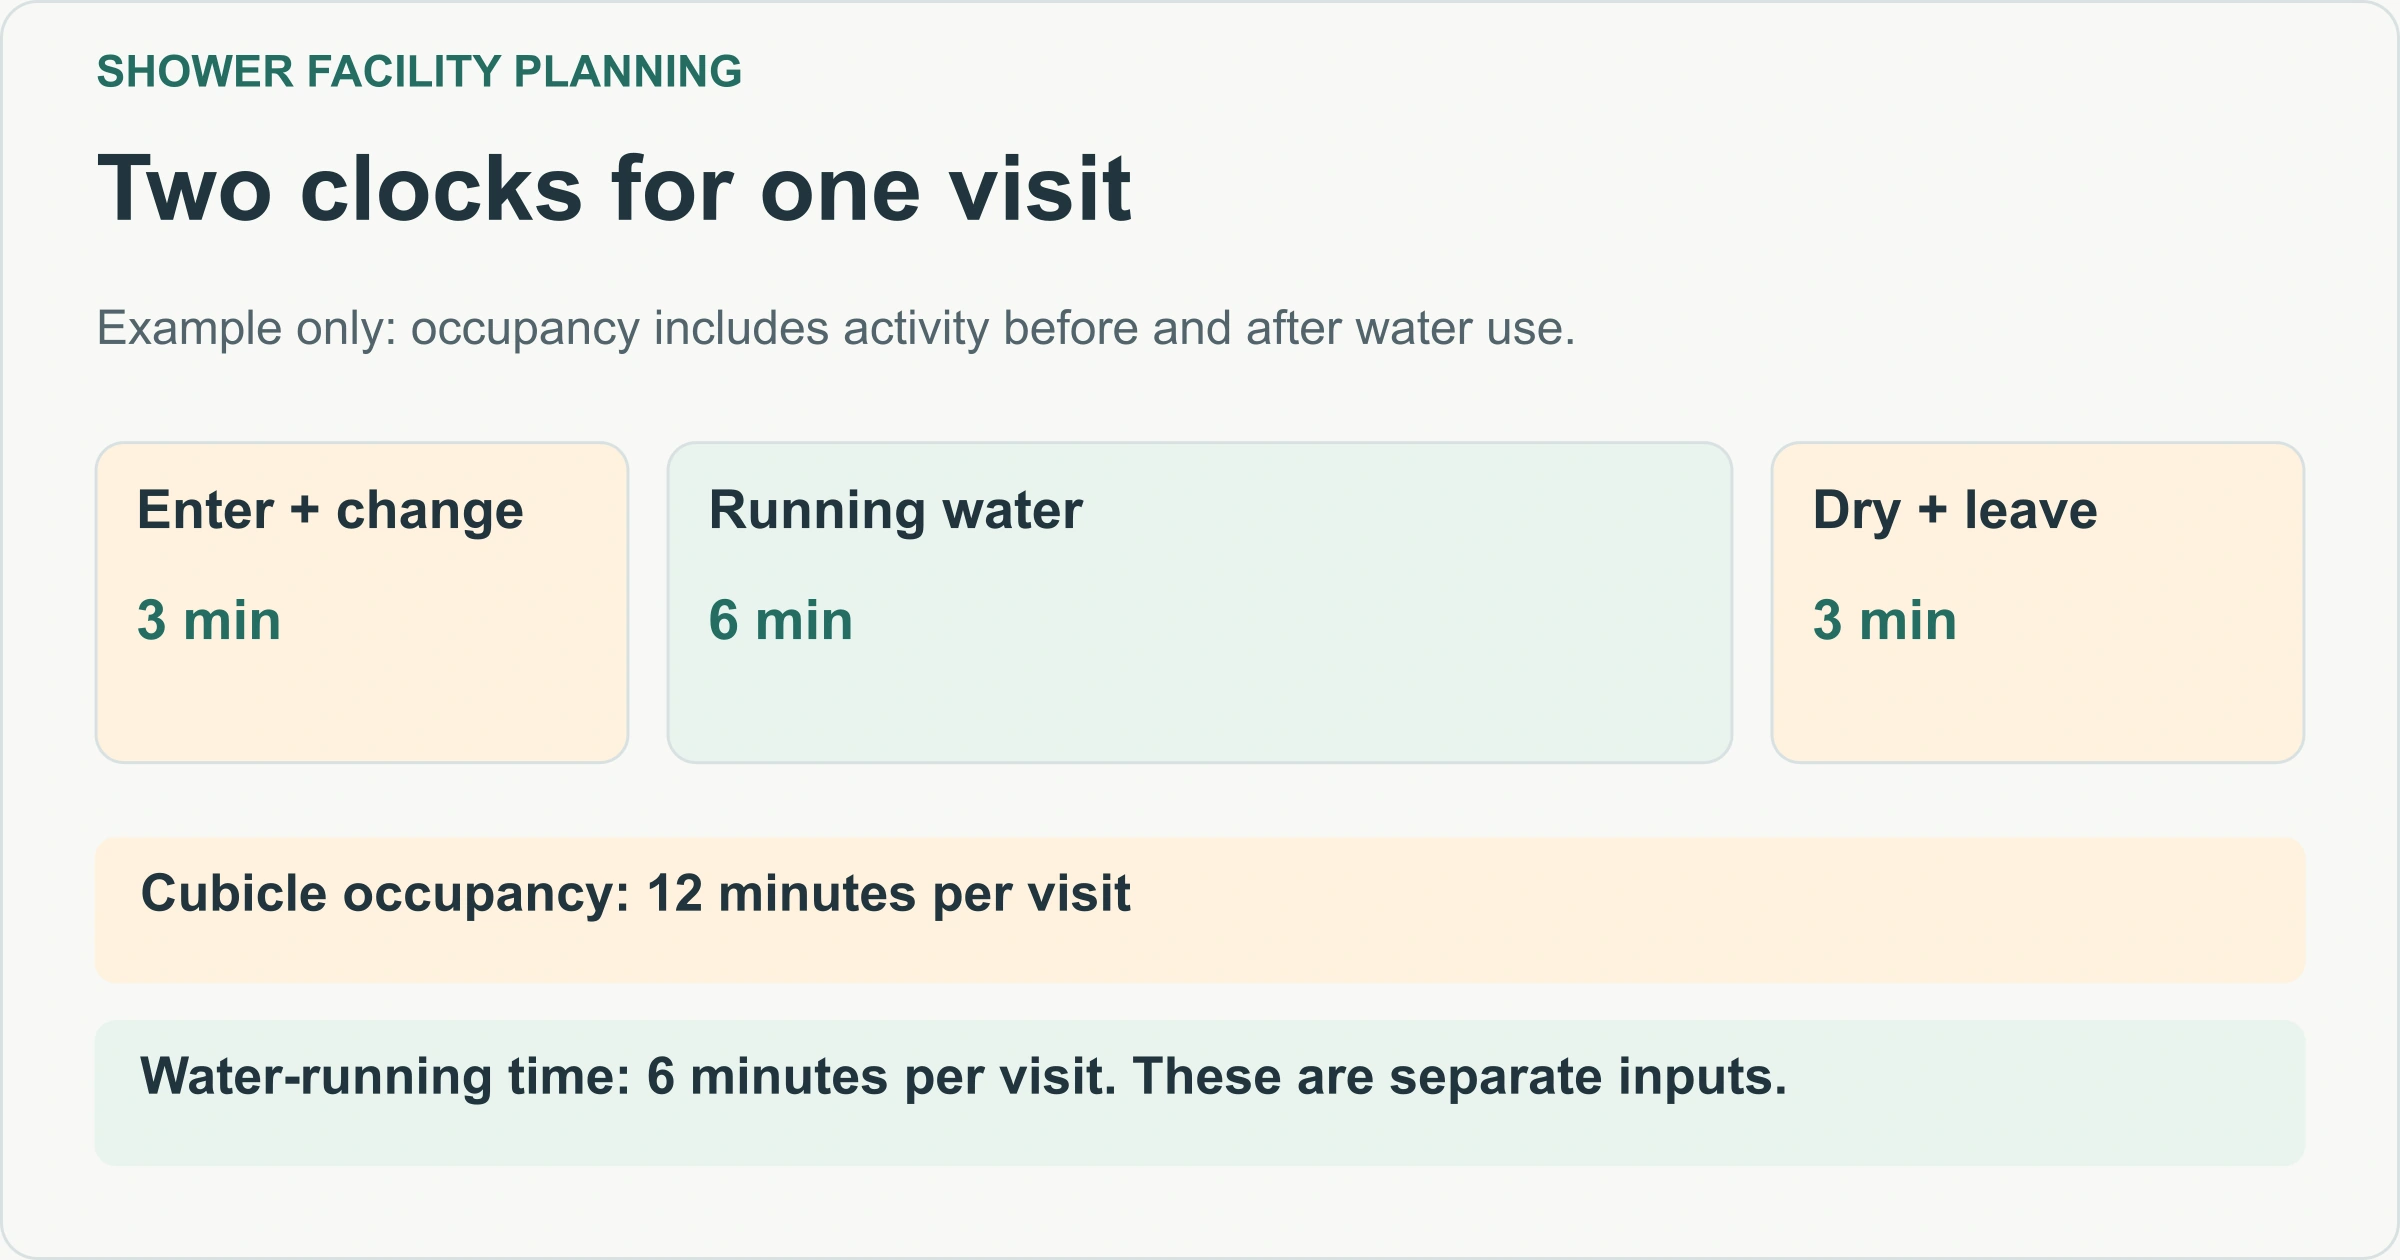
This guide explains a practical planning method for modular shower facilities. Numerical examples are deliberately hypothetical and are not product ratings, plumbing designs or local minimum requirements. Photographs and diagrams are concept illustrations, not records of a completed PQSE customer project.
How should peak demand determine shower capacity?
Who needs a shower, and when?
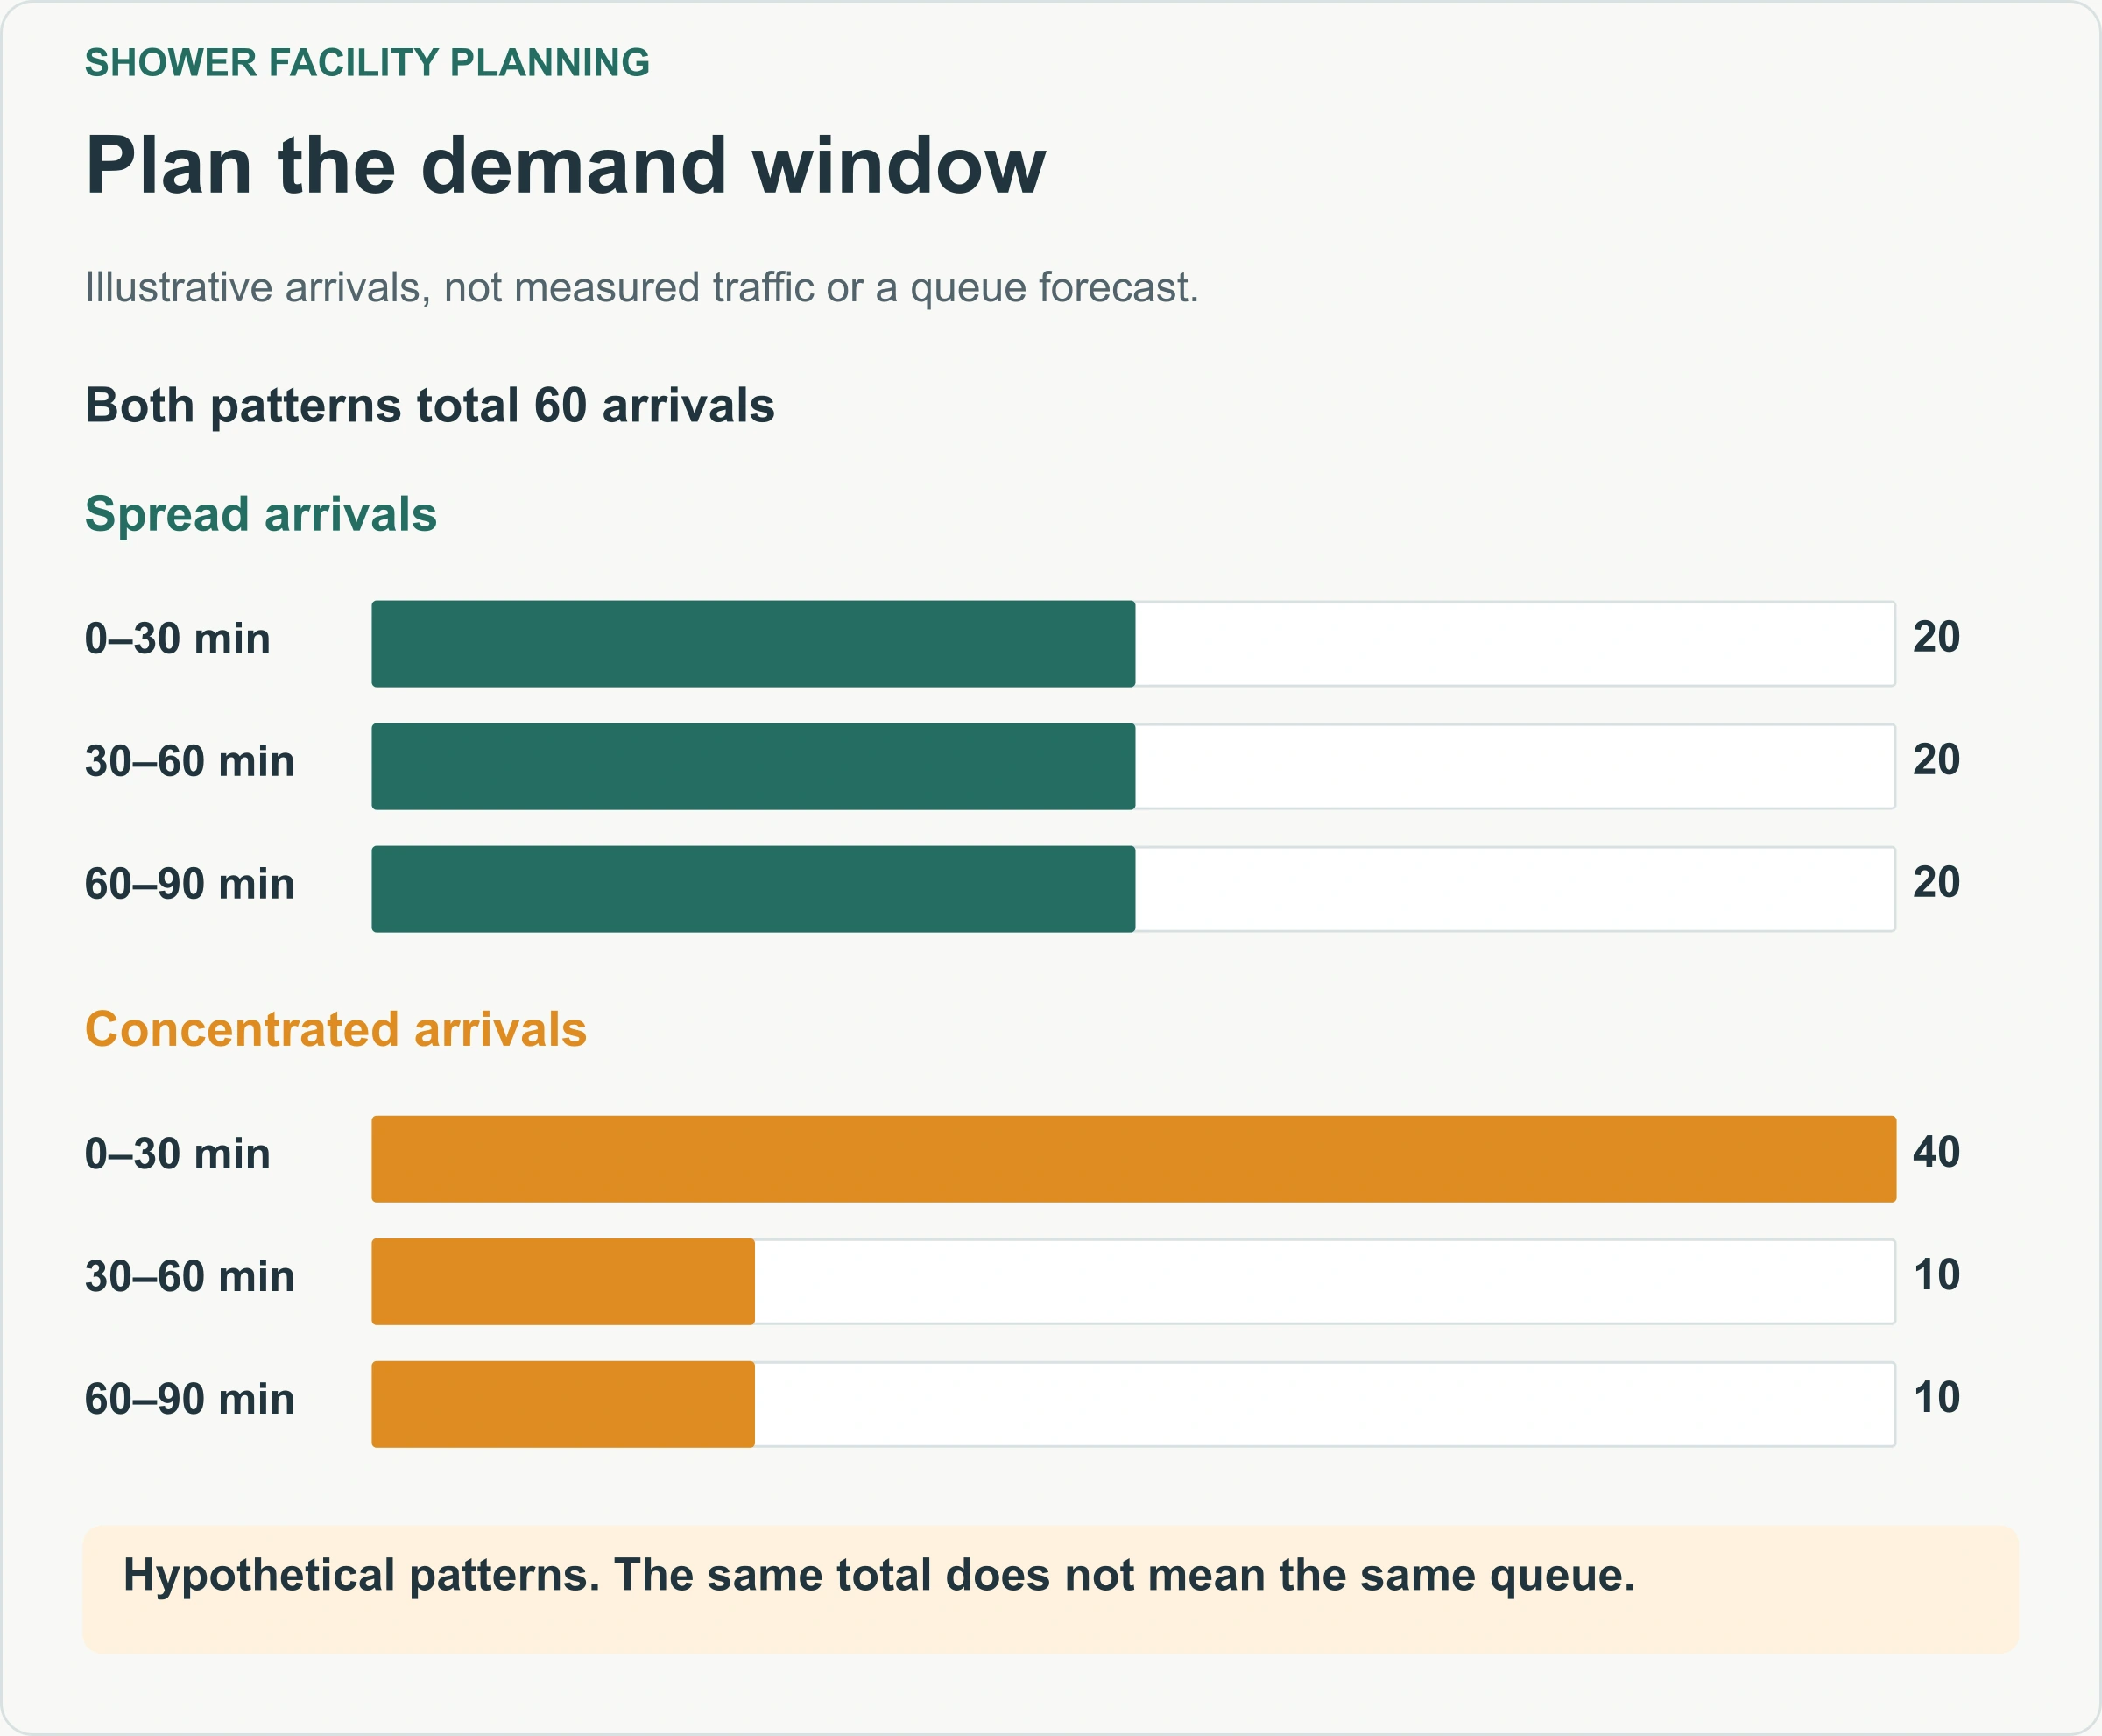
Start with the number of users expected during each demand window, not the total population on site. A camp with staggered shifts can have a different arrival pattern from a camp of the same size where everyone returns together. Event guests may concentrate demand around an activity or before departure rather than follow a predictable daily schedule.
Record the window in which people actually need access. Extending the opening hours on paper does little if transport, meal times or a shift roster still bring everybody to the entrance within thirty minutes. Likewise, an average across a full day can hide a short period when the facility is overloaded.
Separate the expected pattern from the difficult but credible one. Ask what happens after a delayed bus arrives, a wet workday increases demand, or a planned cleaning closure overlaps a shift change. This does not mean designing for every imaginable event. It means identifying the situations that the operator expects to manage.
Include visitors, contractors and staff who use the same facilities. If groups have separate privacy or access arrangements, record those allocations explicitly. A cubicle counted in the building total may not be available to every user at every time. The operating brief should describe usable access, not merely a combined fixture count.
Why is cubicle time different from water-running time?
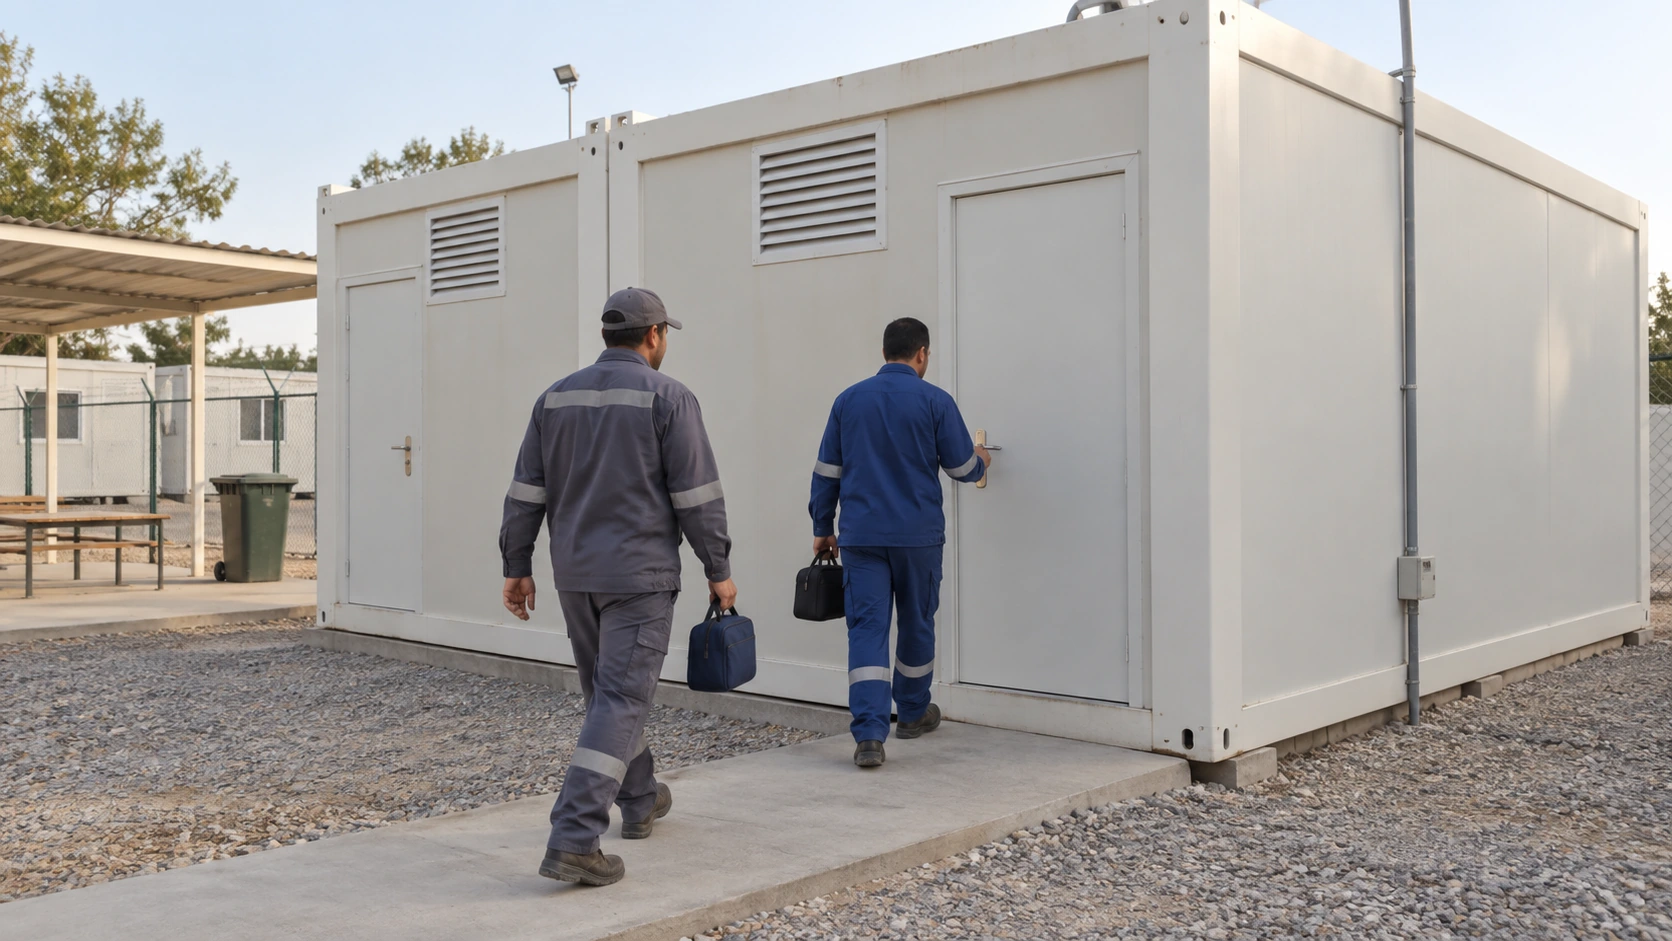
A person occupies a shower space for longer than the water necessarily runs. Entering, securing belongings, changing, drying and leaving can all consume capacity. Whether those activities occur inside the private cubicle or in a separate changing area changes the relationship between shower time and turnover.
Keep two planning inputs separate: average cubicle occupancy time and average water-running time per visit. The first supports a throughput estimate. The second supports a water-volume estimate. Using the same number for both can make a layout appear more efficient than the intended use allows.
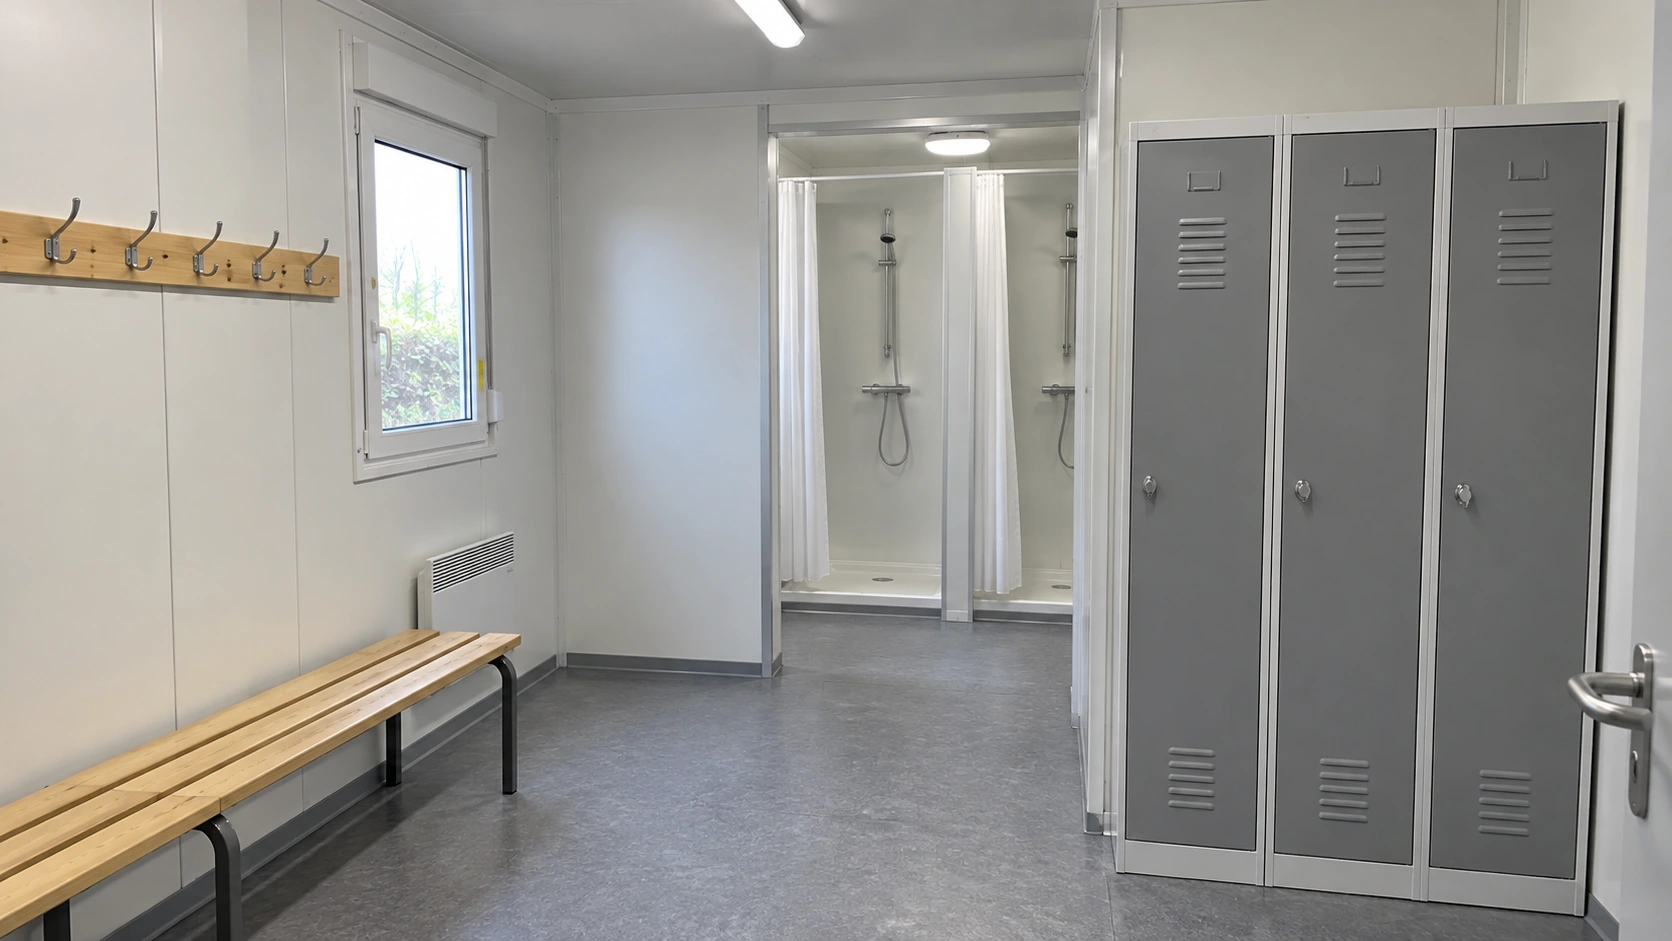
A shared changing room may release a shower cubicle sooner, but only if the arrangement suits the users and protects their privacy and belongings. A larger individual changing-and-shower compartment may take longer per visit while meeting a need that a compact compartment does not. Compare complete facilities against the same operating brief.
Observe an existing comparable operation where possible, or agree provisional assumptions with the operator and revise them during commissioning. Avoid treating a timer on the shower valve as proof of total cubicle occupancy. Users may still need space before and after the timed water cycle.
How can you test a proposed cubicle count?
Use a transparent first-pass model, then test its limitations. A nominal throughput estimate is the number of available cubicles multiplied by the available minutes, divided by the assumed minutes of occupancy per visit. It describes average capacity over a window; it does not predict individual waiting times.
Consider an illustrative brief with 60 users during a 90-minute window and 12 minutes of cubicle occupancy per visit. These are chosen assumptions, not a recommended ratio or an observed project result.
| Available cubicles | Calculation | Nominal visits in the window | Initial interpretation |
|---|---|---|---|
| 6 | 6 × 90 ÷ 12 | 45 | Below the assumed demand |
| 8 | 8 × 90 ÷ 12 | 60 | Matches demand with no nominal spare capacity |
| 10 | 10 × 90 ÷ 12 | 75 | Allows further review of arrival peaks and closures |
The middle option should not be described as guaranteed to serve everyone without a queue. Real visits differ in duration, arrivals are uneven and the last use cycle may cross the end of the window. Privacy allocations and cleaning can also reduce the cubicles available to a particular group.
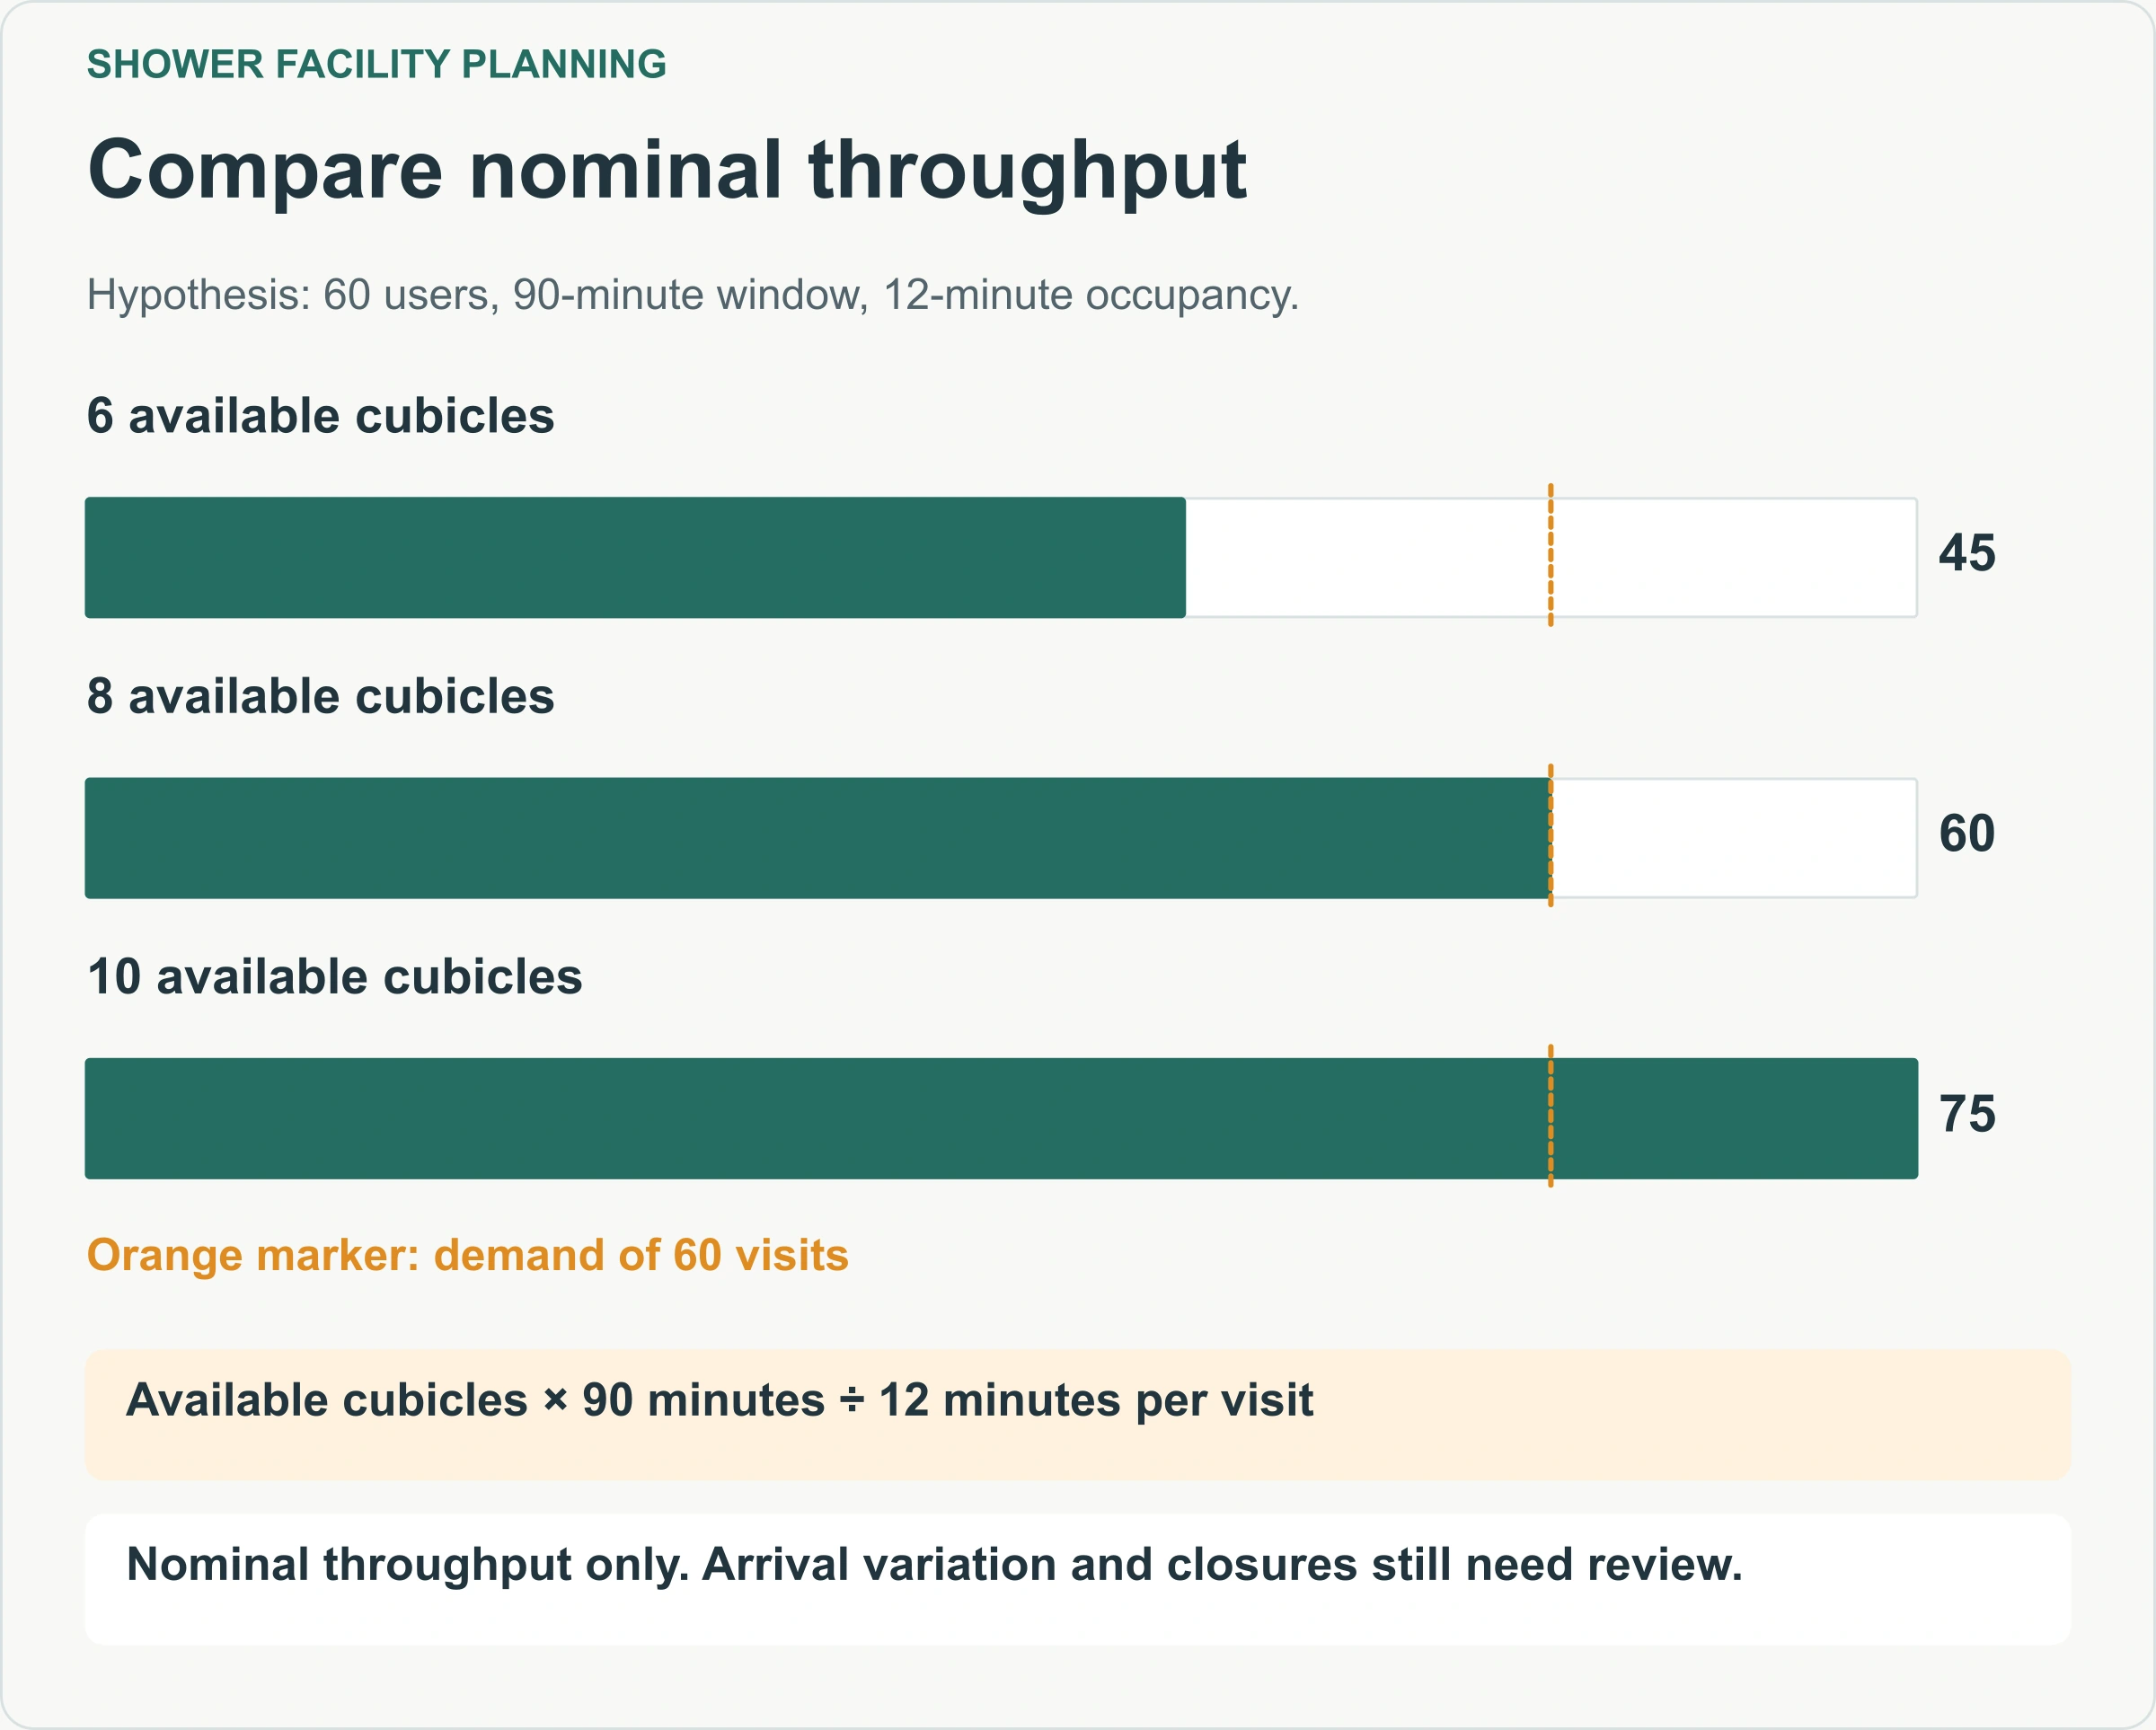
Test changes to the assumptions before ordering. With eight cubicles, temporarily closing one changes the nominal result to 7 × 90 ÷ 12, or 52.5 visits. The fractional result is a rate calculation, not half a person or a guaranteed number of completed visits. A roster change, additional usable capacity or a different service arrangement may be needed. Simply asking everyone to shower faster is not a reliable operating plan.
Can water, heating and drainage support the demand?
How much water is required?
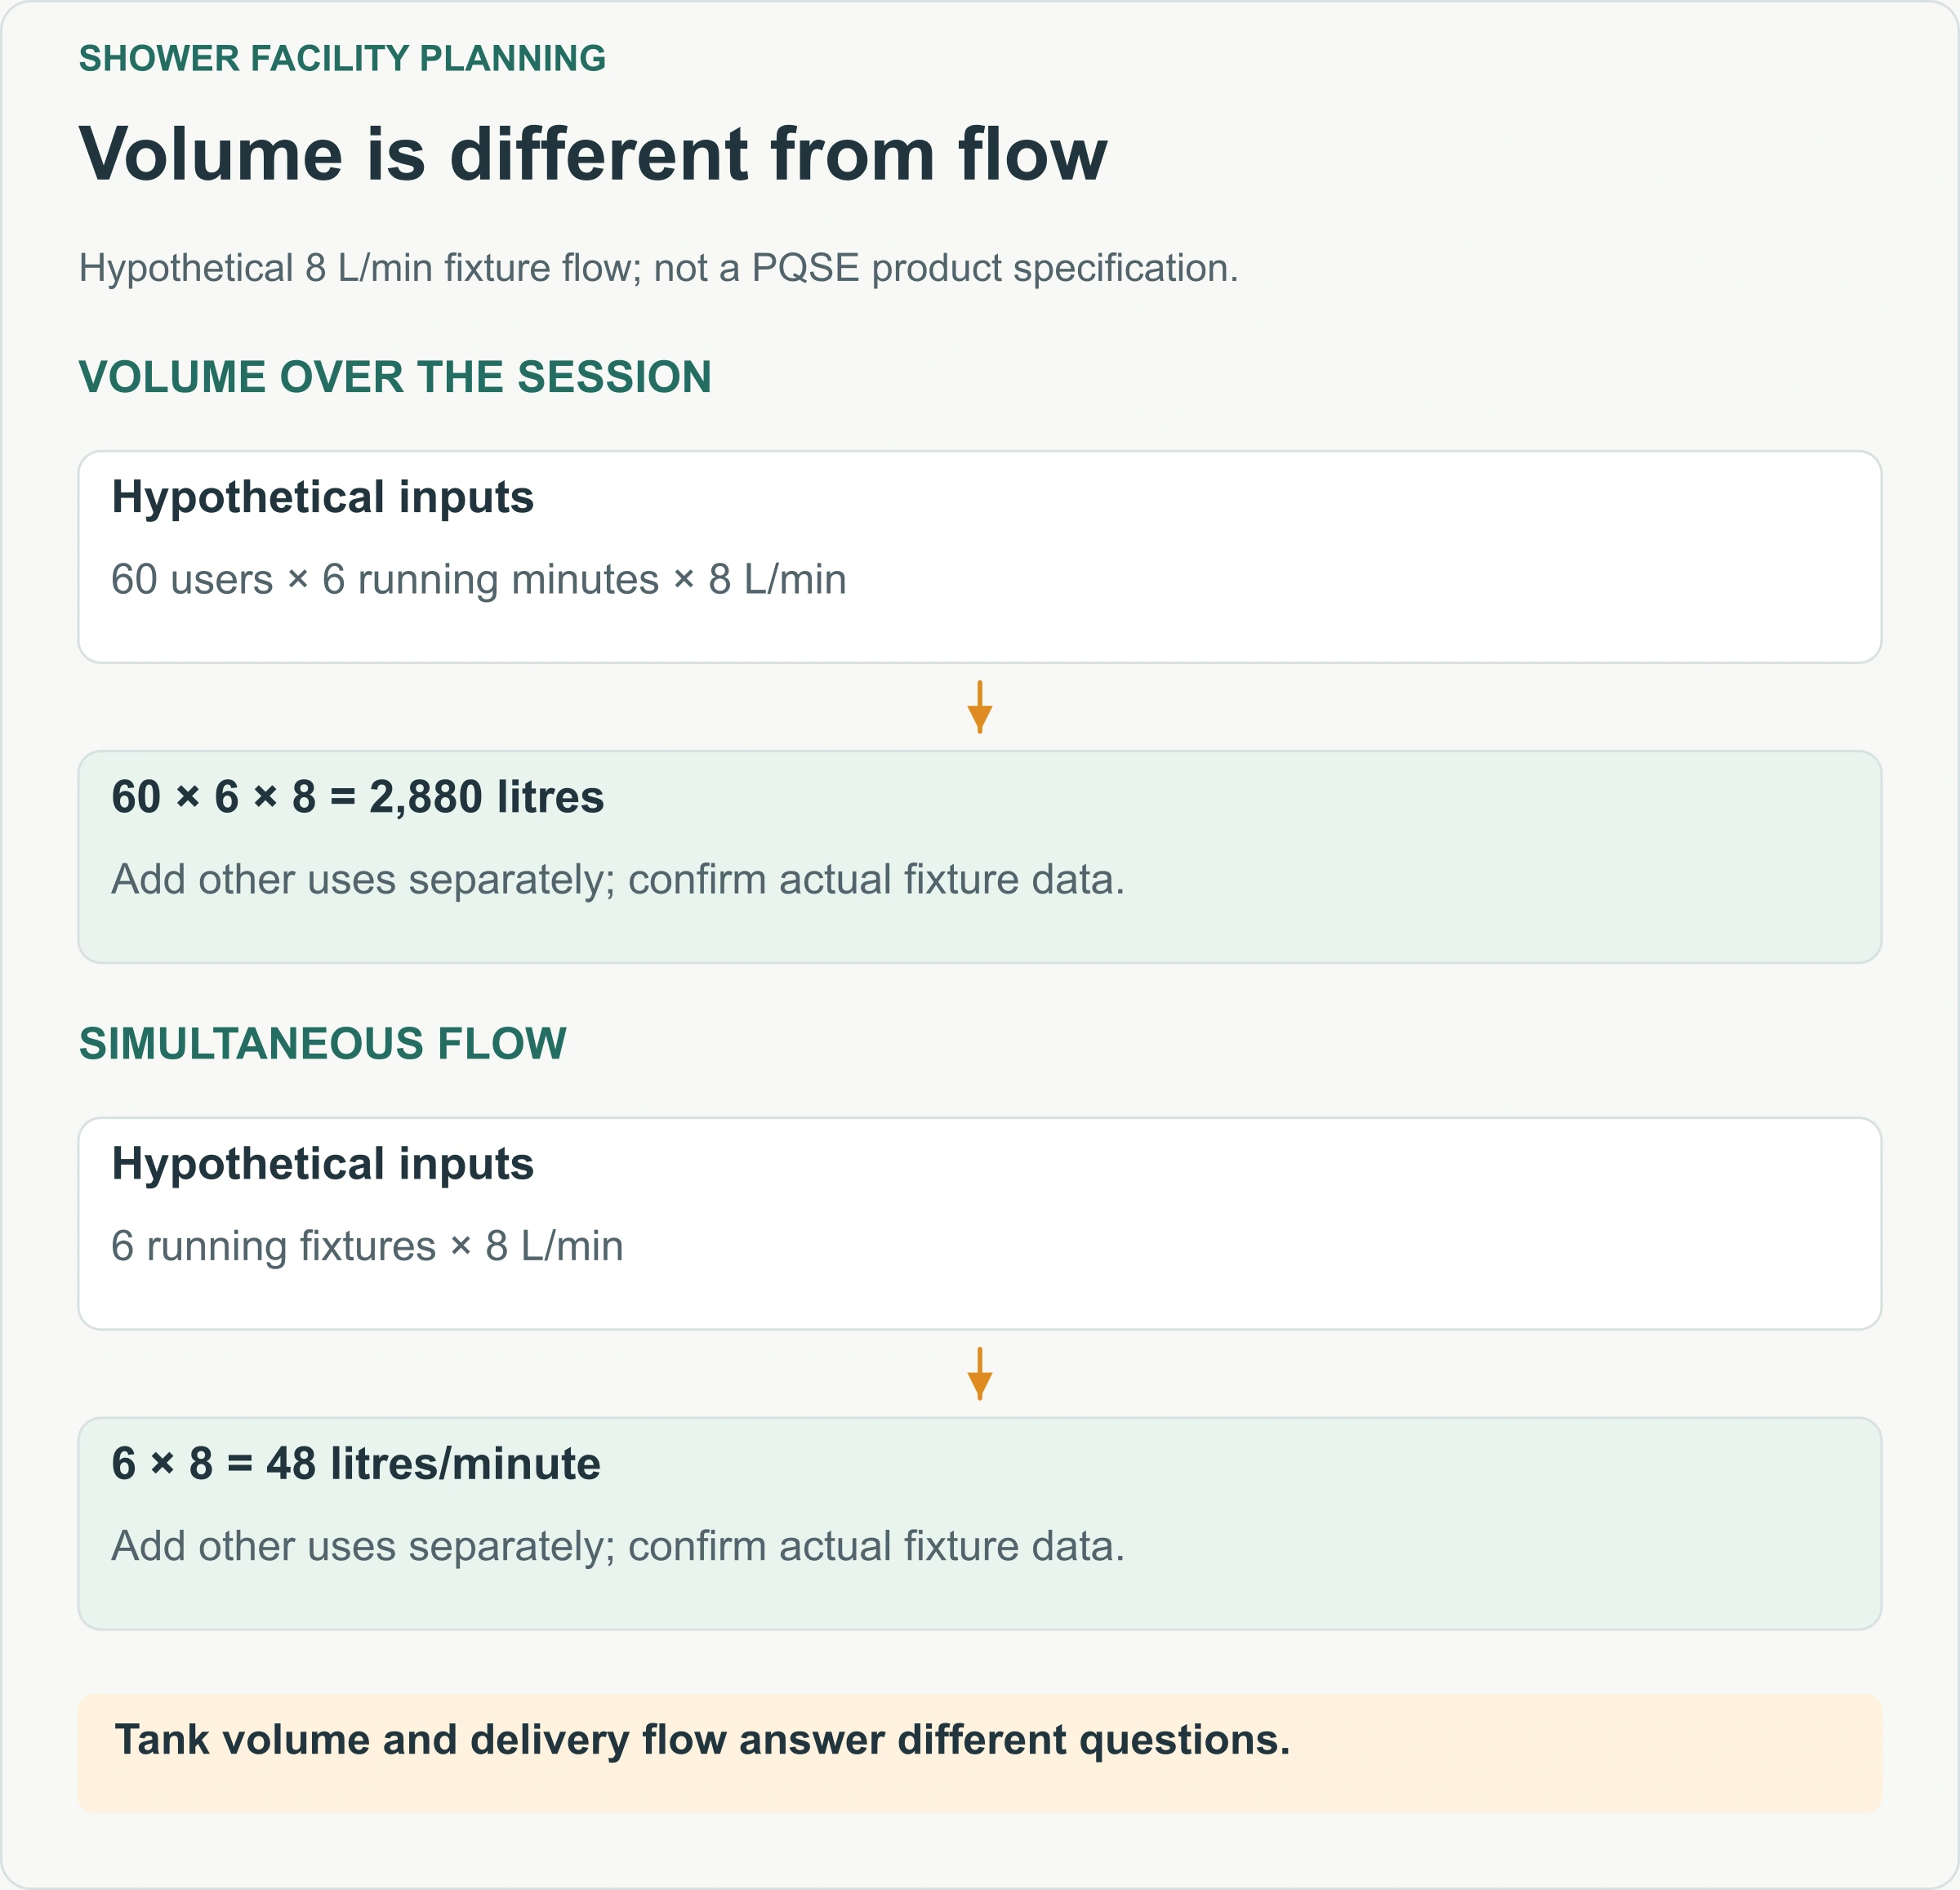
Calculate daily or session volume separately from simultaneous flow. Volume tells you how much water the operation consumes over time. Flow tells you how quickly the supply must deliver water when several fixtures operate together. A large storage tank does not prove that the pump and pipework can deliver the required flow.
For a second hypothetical calculation, keep the 60 users but assume six minutes of running water per visit and an actual fixture flow of 8 litres per minute. Shower use would be 60 × 6 × 8 = 2,880 litres. Cleaning, handwashing and other connected uses are additional; this calculation is not a final tank size.
If six fixtures run simultaneously at that assumed flow, their combined demand is 48 litres per minute. That is a different question from the total volume of 2,880 litres. The supply arrangement must be reviewed at the actual operating pressure and with other site demand included.
Obtain fixture data and the supplier’s required inlet conditions. The local designer should then coordinate supply pressure, distribution, storage if needed, backflow protection and the connection to the site system. Ask who verifies conditions at the module inlet. A statement that water is available somewhere on site leaves distance, elevation and simultaneous use unresolved.
Can the hot-water system sustain the demand window?
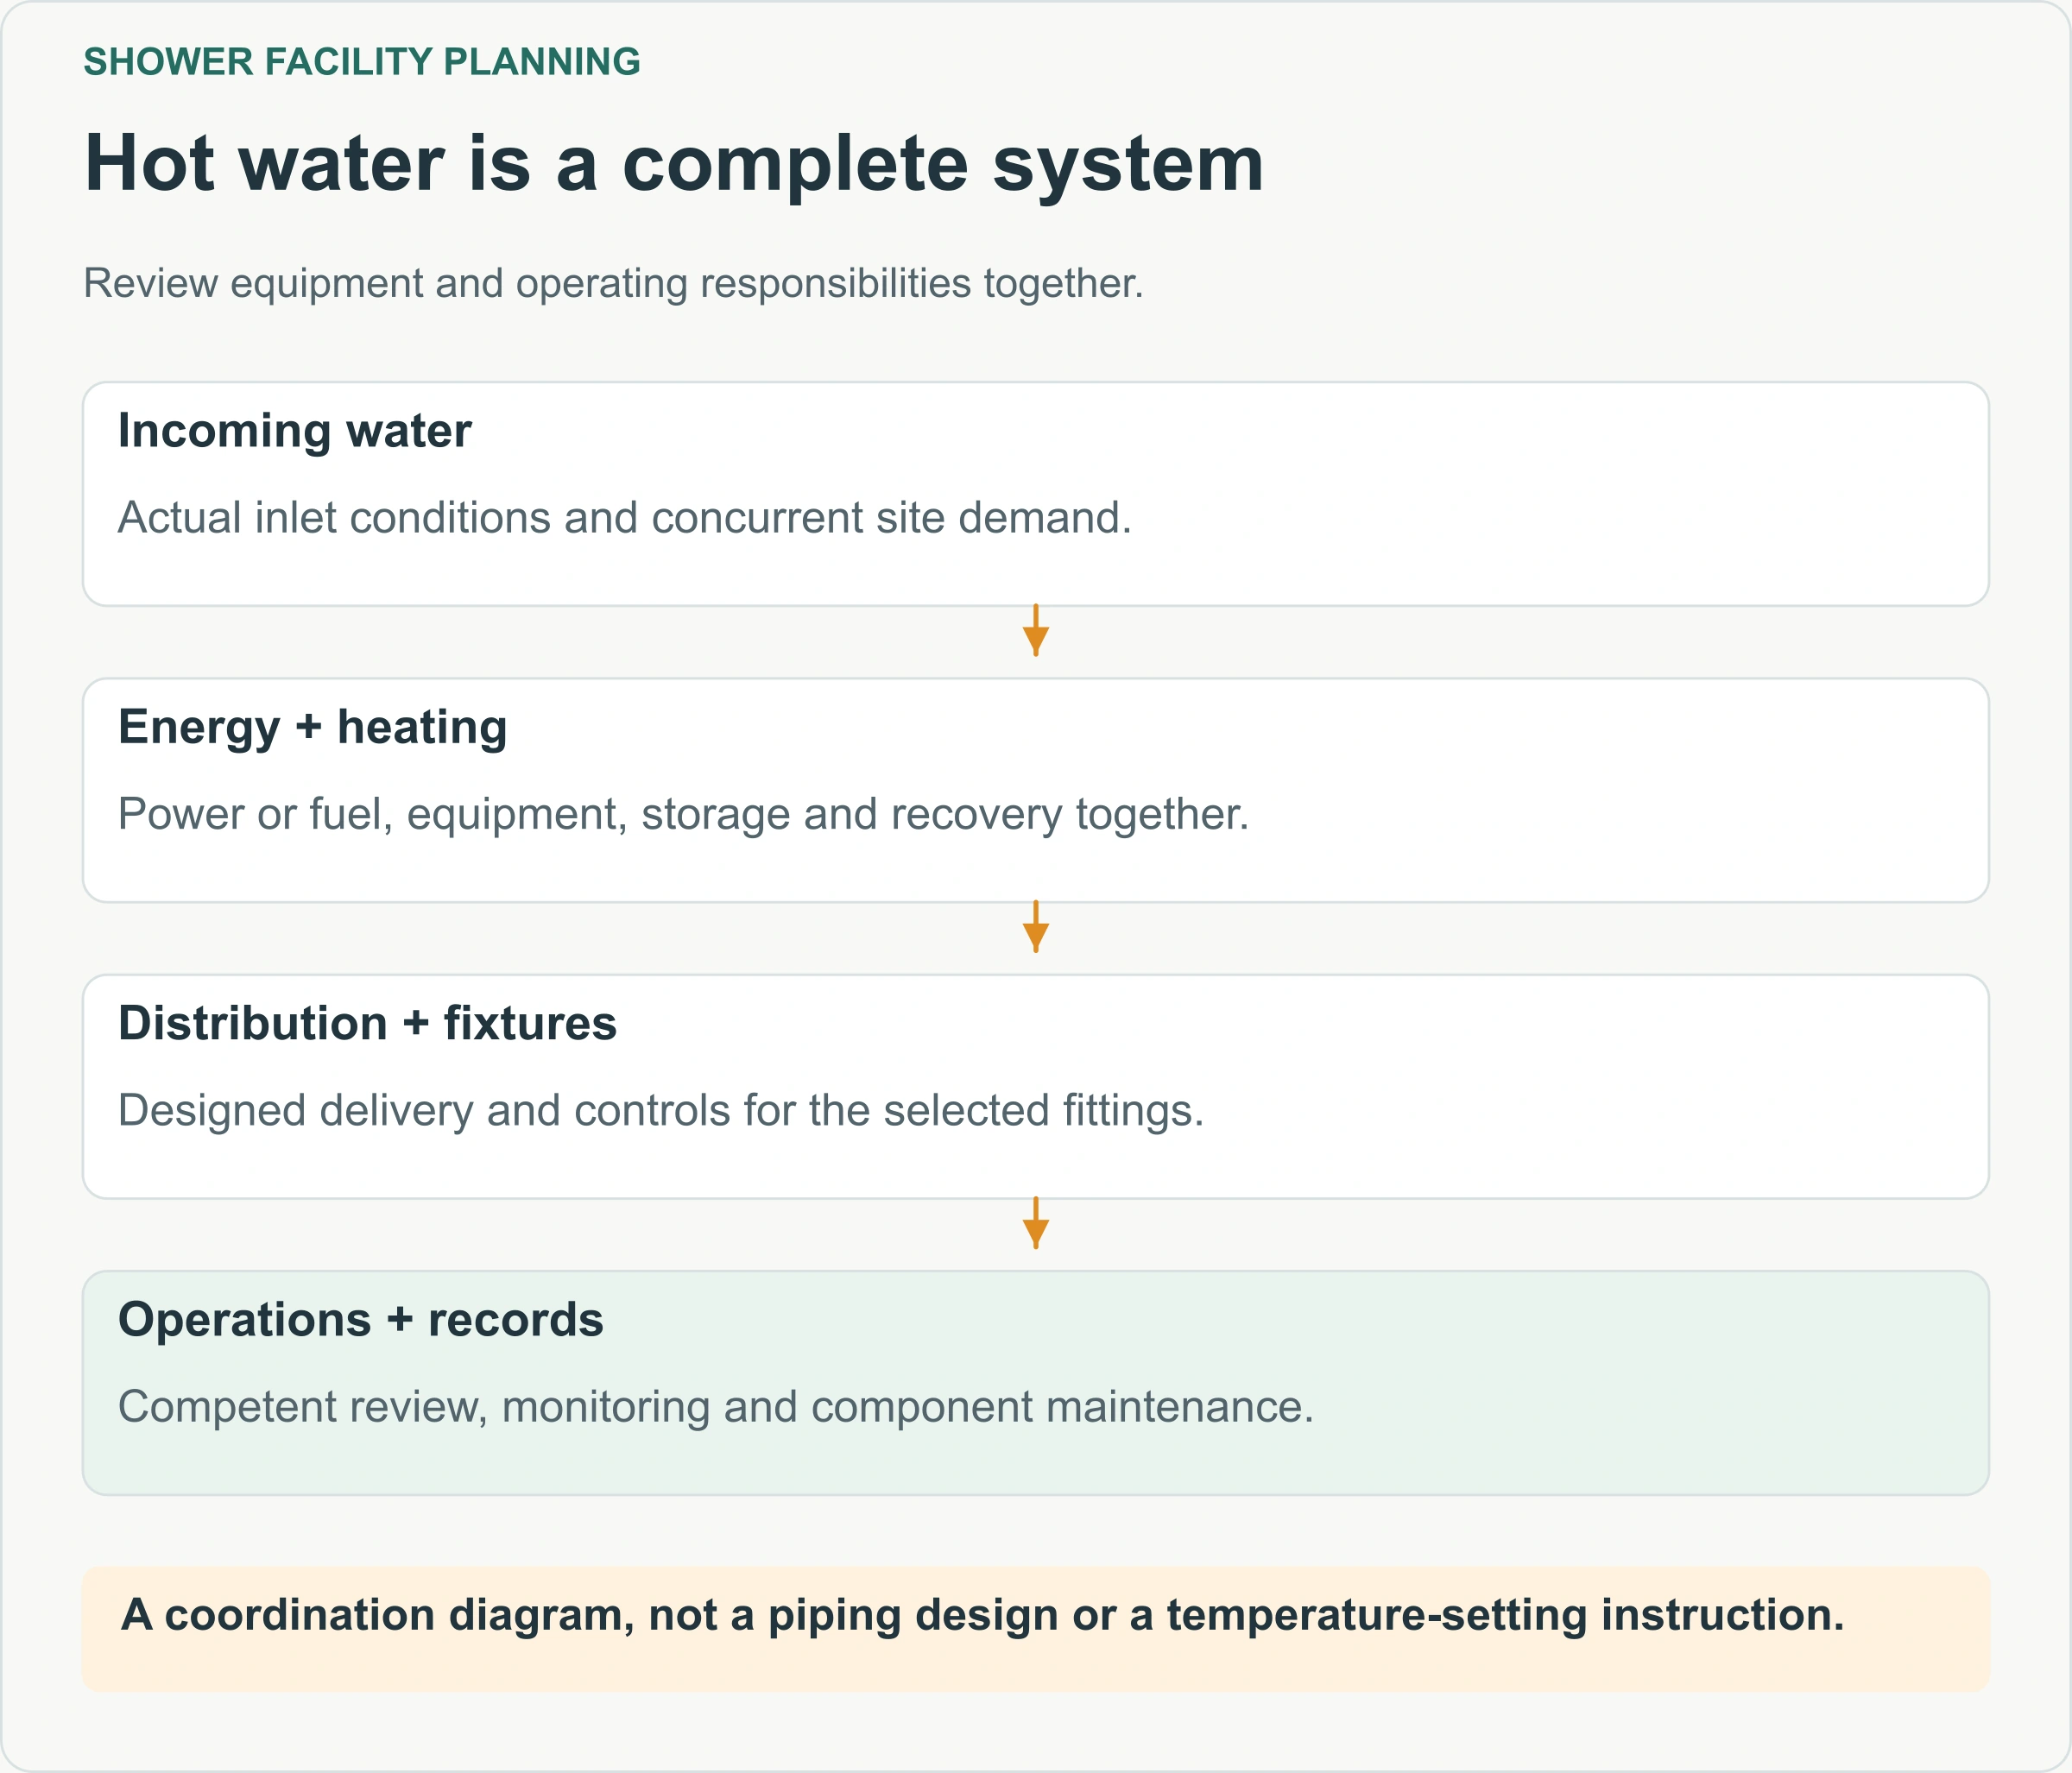
Review heating capacity and recovery against the pattern of use. A system may provide a satisfactory first shower but struggle when several fixtures operate repeatedly. Conversely, a large nominal heater rating does not describe the whole arrangement if the energy supply, controls or distribution cannot support it.
Request the proposed heating method, energy input, storage or continuous-heating arrangement, and the operating conditions used for any performance claim. Identify whether the quoted equipment is included, optional or supplied locally. Keep the interface clear between the module supplier, utility installer and operator.
The evaluation should account for incoming water conditions and the intended delivery arrangement. Do not select electrical protection, heater setpoints or mixing controls from a generic blog calculation. Those belong to the coordinated project design and applicable local requirements.
Water safety also requires an operating plan. The CDC states, “No single measure can ensure Legionella control.” Its potable water systems guidance describes a combination of design, monitoring and maintenance measures. For procurement, the useful implication is to require a competent person to define system-specific controls and records, rather than treating one device or one temperature reading as a complete safeguard.
Where does used water go?
Confirm an accepted wastewater destination before choosing the final position of the shower block. A convenient nearby drain is not automatically an approved connection. The receiving system, connection conditions and any temporary collection arrangement need agreement with the responsible local parties.
Where a holding tank is proposed, distinguish its nominal size from the usable operating volume and the planned emptying trigger. Include cleaning water and other connected flows in the collection estimate. The response plan must allow for service delays without depending on overflow as a normal outcome.
Positioning affects operation. The service vehicle needs a usable approach when the facility is occupied, not just during installation. Hoses, covers and access points should be coordinated with pedestrian movement. A layout that forces a pump-out vehicle through the main changing entrance creates an avoidable operational conflict.
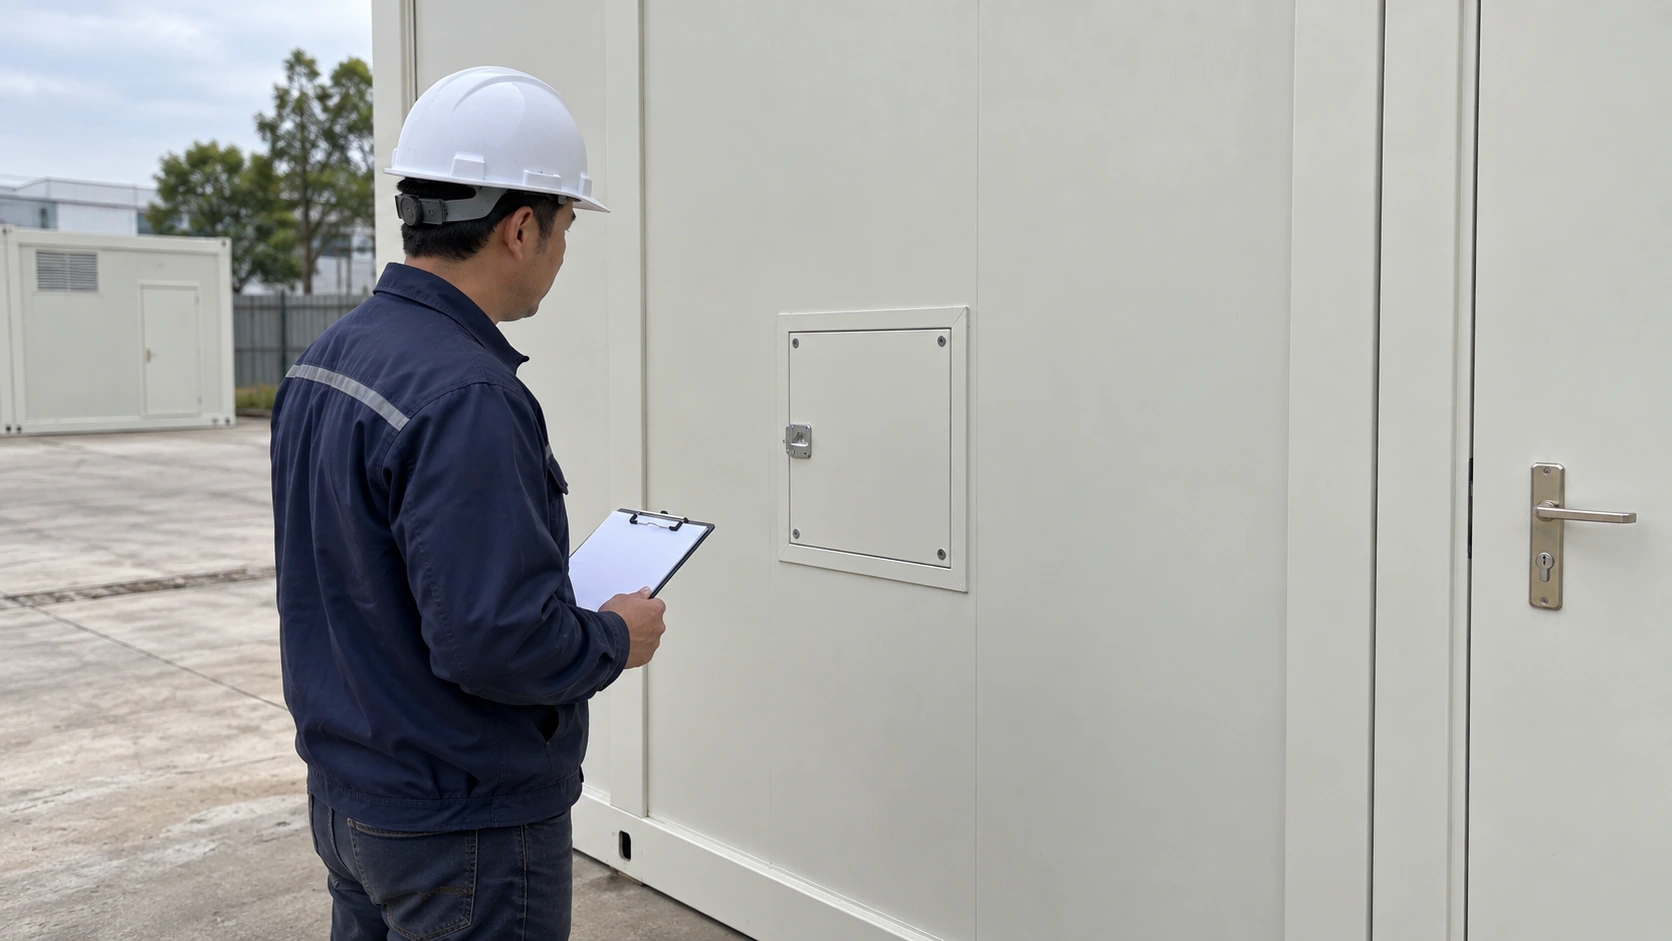
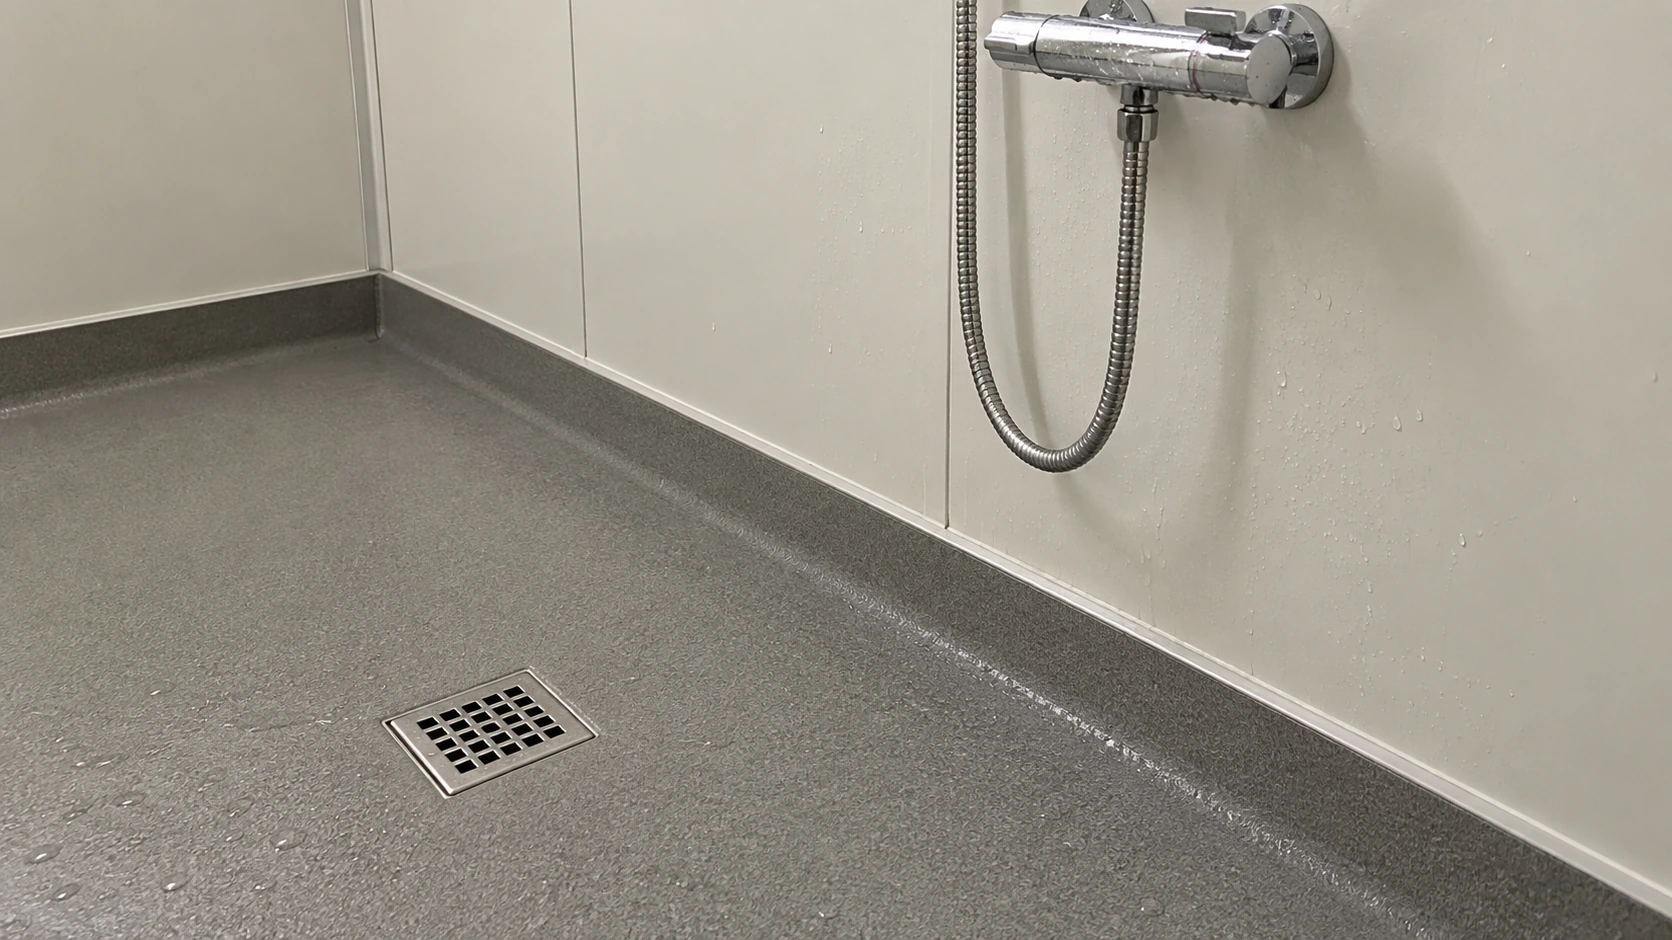
Ask the designer and supplier to identify drainage routes, connection levels and any pumping requirements. The photograph of a floor drain cannot demonstrate that water will move correctly through the complete site system. Keep the module’s internal drainage specification separate from the local connection responsibility while making sure the two are coordinated.
How should wet, dry and private spaces connect?
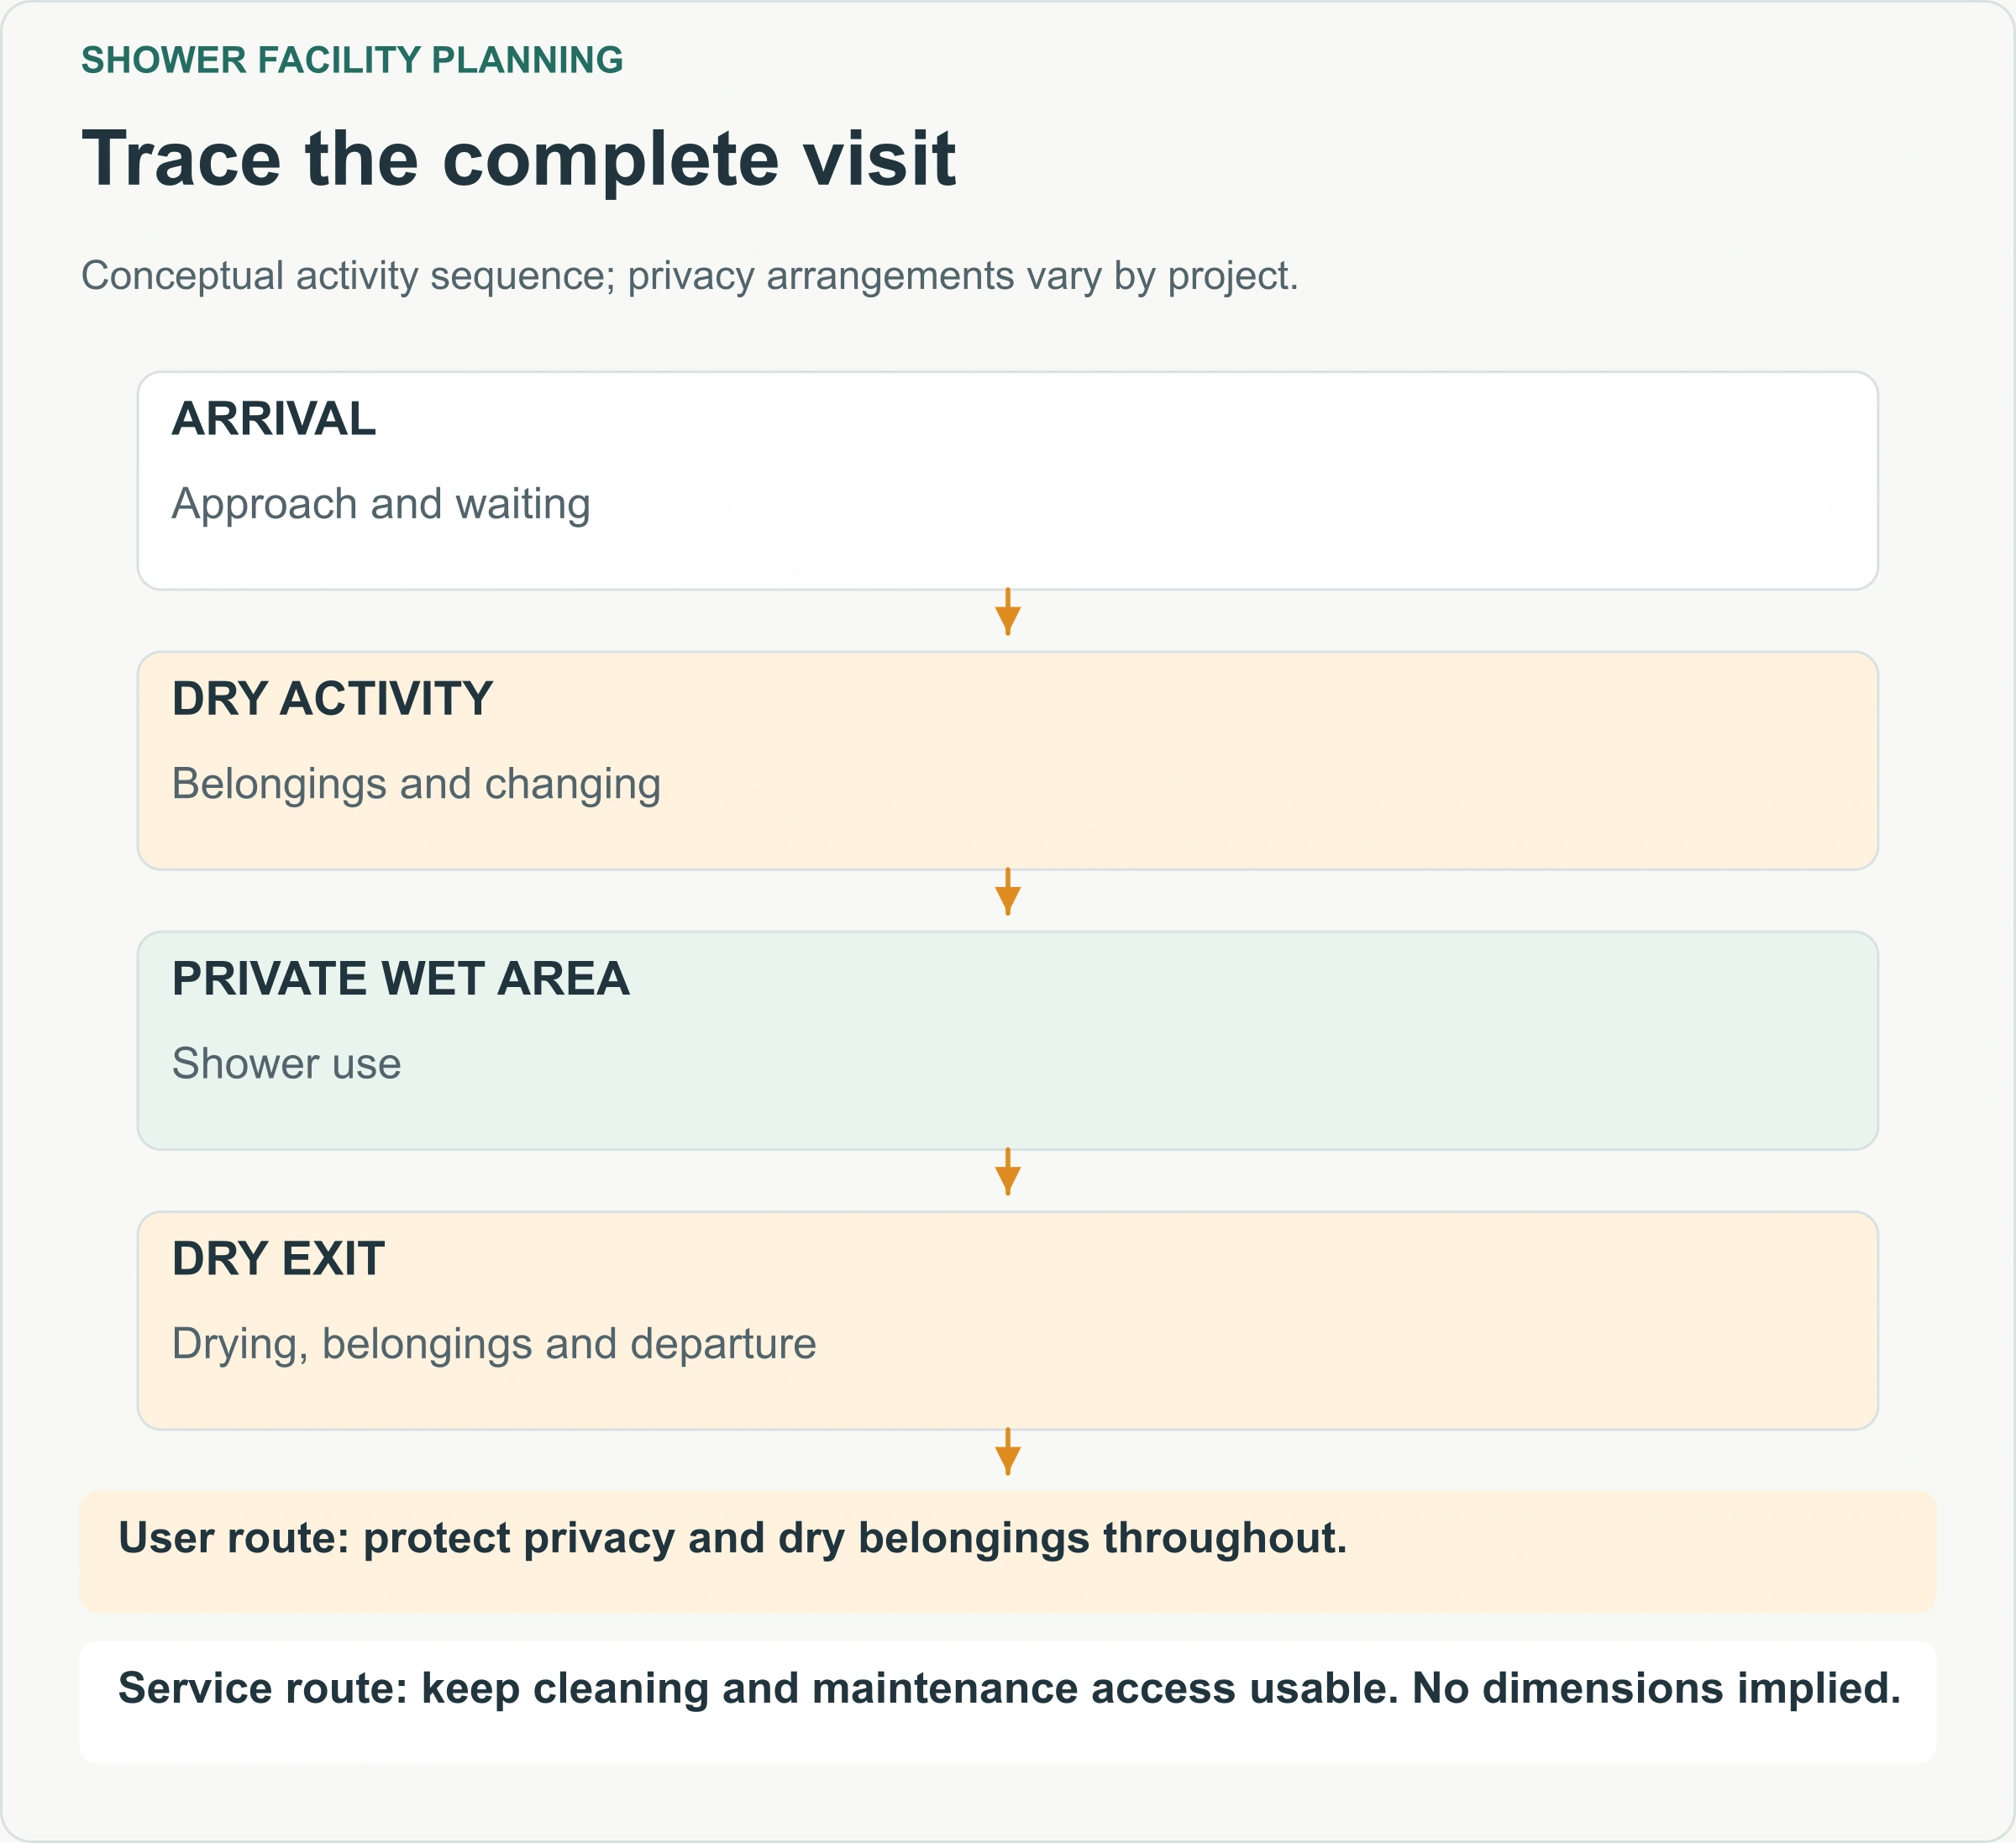
Trace a user’s complete visit: arrival, belongings, changing, showering, drying and departure. The arrangement should protect dry clothing and provide a practical route between activities. A generous shower compartment can still be awkward if users have nowhere suitable to put a bag or change before entering it.
Individual external doors and a shared internal entrance solve different problems. Separate doors can provide direct private access but require attention to the external approach and weather exposure. A shared entrance can support a changing room and common circulation, but internal routes, privacy and cleaning access need sufficient space.
| Arrangement question | Individual external entries | Shared entrance and changing area |
|---|---|---|
| Where does a user change? | Define private space within each compartment | Coordinate private cubicles with the changing provision |
| What stays dry? | Protect belongings within the selected layout | Locate storage and benches outside wet circulation |
| Where does the queue wait? | Review each external approach | Review common entrance capacity and visibility |
| What happens during cleaning? | A compartment may be isolated separately | Shared routes may affect several compartments |
These are comparison prompts, not declarations that one arrangement is always better. If accessible use is required, review the entire journey with the responsible designer: the approach, entrance, changing provision, shower controls and the return route. A product described as spacious is not evidence that the complete facility meets the applicable requirements.
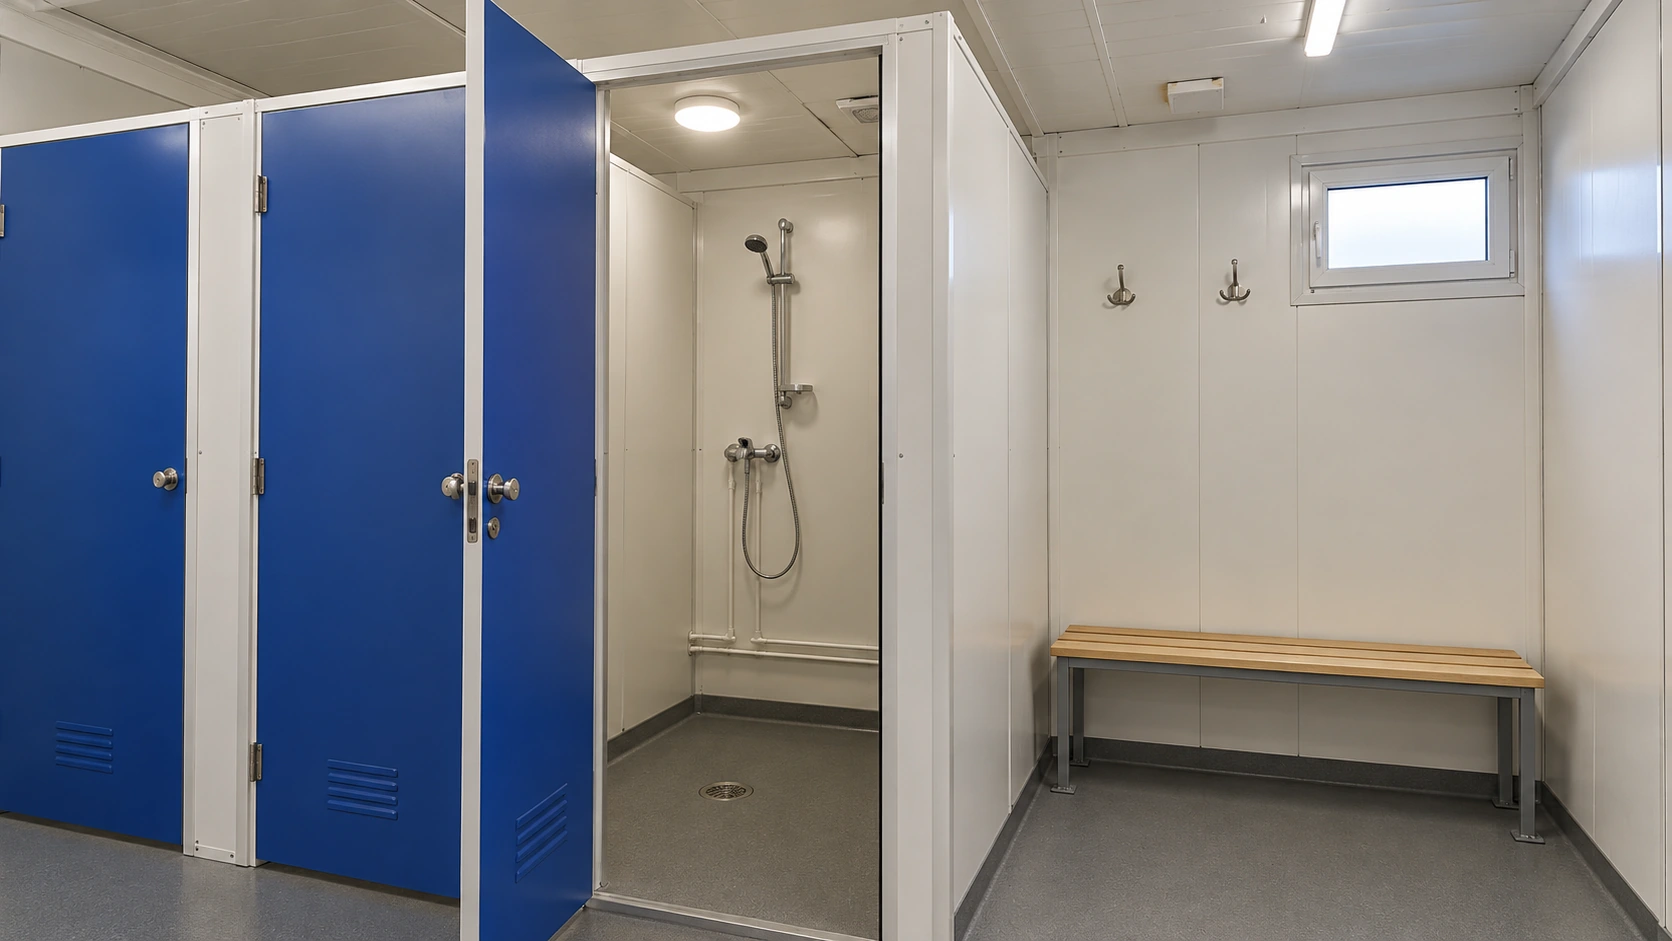
Privacy depends on details such as locks, sightlines and the relationship between entrances, not just partition height. The UK’s HSE discusses lockable single-person shower rooms within its construction welfare guidance. That is a useful jurisdiction-specific reference; it is not a universal occupancy rule for every project.
How should operation, outages and opening checks be planned?
What needs attention during everyday operation?
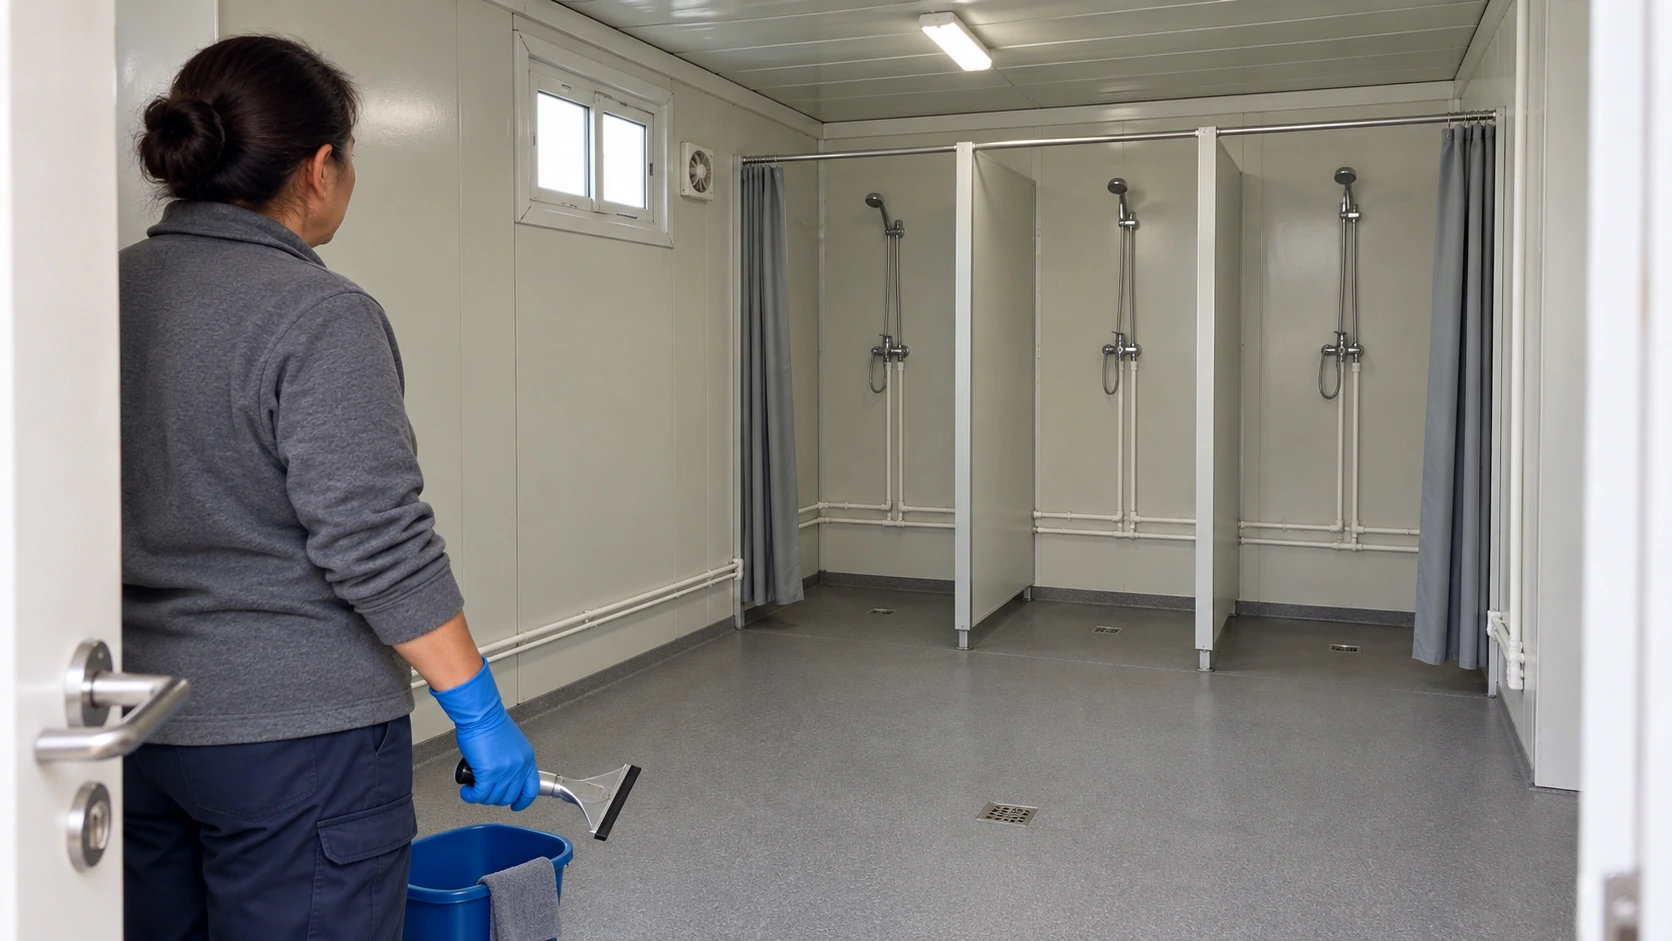
Assign cleaning, replenishment and inspection work before opening the facility. The frequency should reflect use, weather and site conditions. A written daily appointment is of limited value if heavy demand requires attention between shifts.
HSE’s construction guidance cautions that “Daily cleaning may not be enough”. Apply the underlying planning lesson by giving the operator enough time, access, equipment and supplies to keep the facility usable. The relevant local requirements and the site’s actual condition determine the final arrangements.
Keep clean supplies and personal belongings away from wet cleaning activities. Where work clothing may be contaminated, assess its separation from ordinary clothing and other user spaces. HSE’s changing rooms and lockers guidance identifies these as functions that need provision on applicable construction sites.
A visible cleaning plan should be supported by a practical record of the area checked, time, condition and action taken. Record recurring issues precisely. “Bathroom problem” gives the maintenance team little to work with; “water remains beside the door after the last use cycle” gives them an observable symptom to investigate.
What happens when a cubicle or service is unavailable?
Plan the response to a local fault and to a common service failure separately. A damaged door latch may affect one compartment. Loss of a shared water supply can affect the whole facility. The operator needs to know who can assess the condition, isolate affected equipment and authorize its return to use.
Do not assume that spare cubicles solve a failure upstream of every fixture. Review common dependencies such as the water source, heating arrangement, power and wastewater collection. The useful contingency is the one that addresses the actual dependency, whether that is an alternate approved facility, a service response or an adjusted operating schedule.
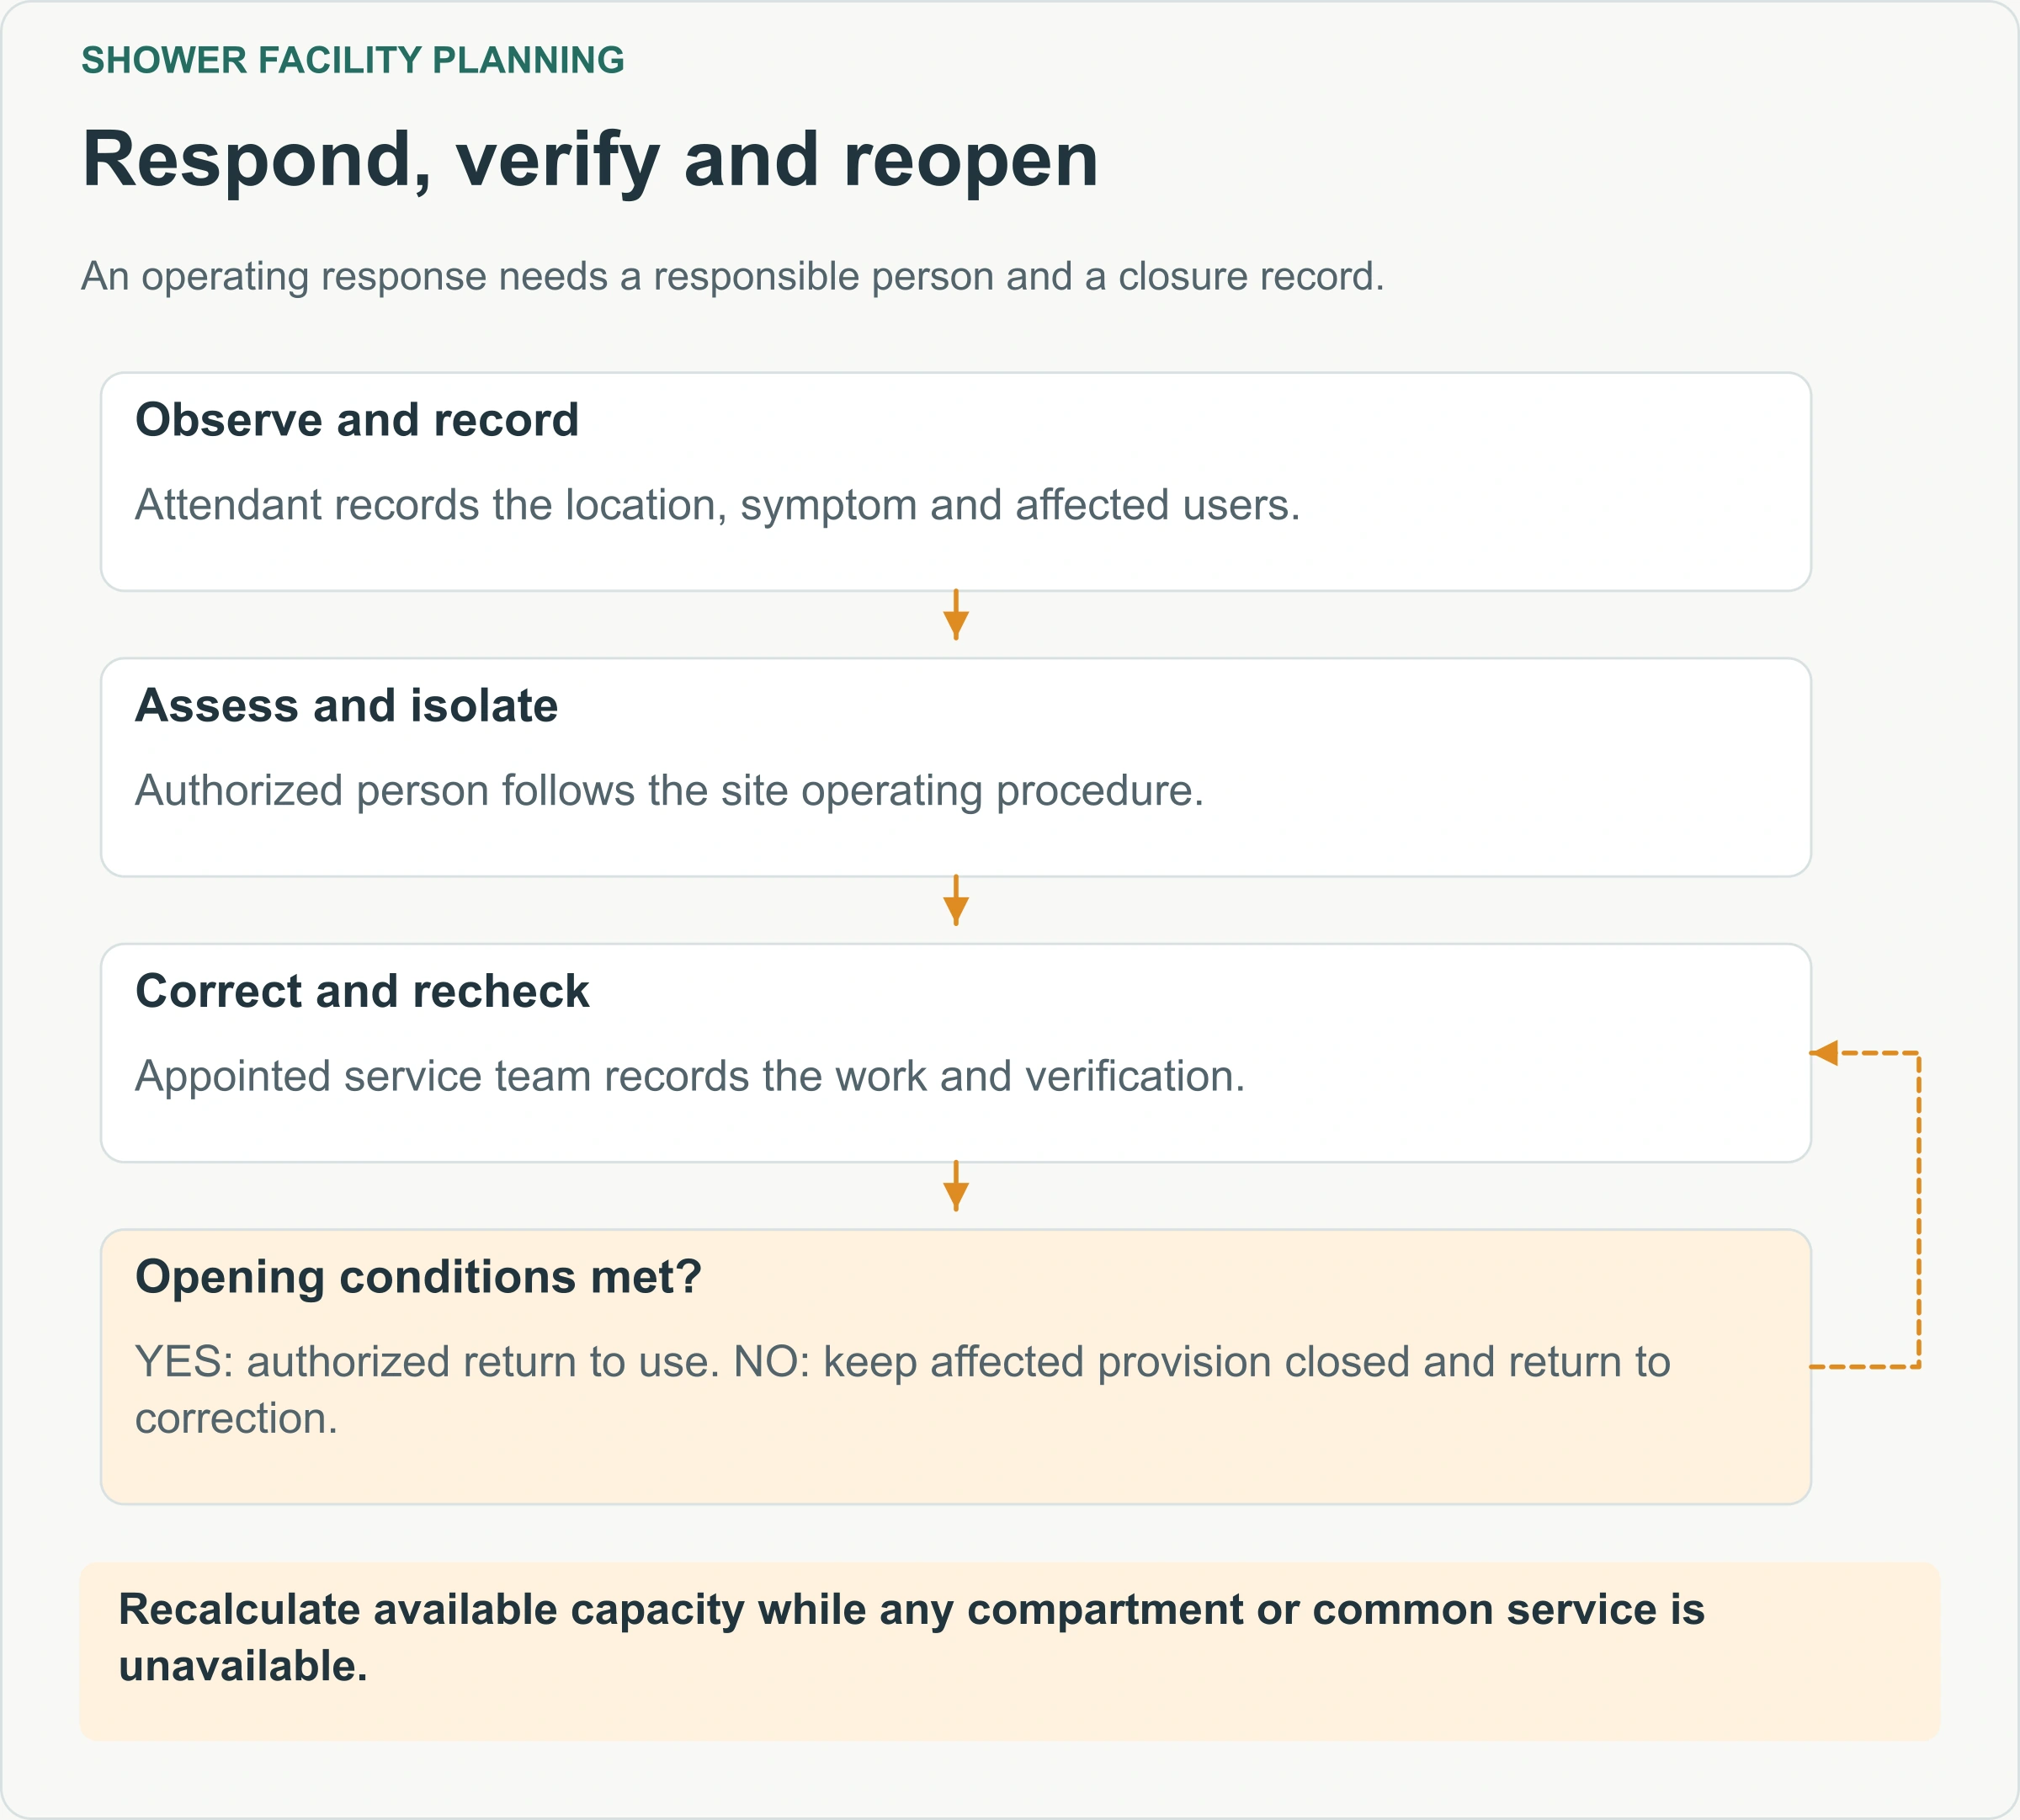
Use the same demand calculation when part of the facility is closed. Record which users can still access the remaining spaces and whether their available window changes. An accessible compartment should not disappear from the plan merely because the total count still looks sufficient.
Define escalation contacts and opening conditions in the handover documents. An attendant should not have to improvise technical repairs to keep a queue moving. The response needs a clear observation, responsible person, corrective action and recheck, with the affected area kept out of service when the operating procedure requires it.
What should be checked before opening?
Commission the complete installed arrangement under agreed conditions. Checking one tap without the intended simultaneous use does not demonstrate that the supply and heating arrangement meet the operating brief. Similarly, inspecting an empty floor does not test how drainage performs during use.
Agree the required evidence with the designer, supplier and operator. Include the provided equipment, connection completion, relevant tests, operating instructions and maintenance access. The test scope and acceptance criteria should come from the project requirements and equipment documents, not be improvised from this guide.
| Review stage | Practical evidence | Responsible party to name |
|---|---|---|
| Before dispatch | Confirmed configuration, fittings and supply scope | Module supplier |
| Before connection | Site utilities, access and receiving wastewater arrangement | Site team and local designer |
| During commissioning | Agreed functional checks and recorded results | Appointed competent installers |
| Before opening | Staff instructions, cleaning provision and escalation contacts | Facility operator |
| During use | Inspection records, issues and completed corrective actions | Named operating and service teams |
Walk the route with the facility furnished and equipped. Open doors, place belongings where users will put them and verify access to the equipment that needs servicing. Record unresolved matters with an owner and a completion condition. A delivery receipt confirms that equipment arrived; it does not replace evidence that the installed facility is ready for its intended use. Use the container house installation and handover guide to coordinate this check with the wider site-readiness sequence.
Prepare a brief that suppliers can respond to
A useful enquiry includes the location, intended use, expected users by time window, privacy and accessibility needs, climate conditions, available utilities and wastewater destination. Add the operating arrangement: who cleans, who services equipment and how an unavailable compartment will be managed.
Attach a simple site plan showing pedestrian access, delivery space, utility entry and collection vehicle access where relevant. Identify which information is confirmed and which still needs investigation. Check the location-specific questions in the container house permits guide before treating access or utility assumptions as settled. This makes it easier to compare offers without confusing a module price with the cost of a functioning facility; the container house cost guide provides a separate framework for factory, shipping and site costs.
Ask each supplier to identify assumptions behind the proposed configuration. A recommendation based on evenly spaced visits may change when the actual shift pattern is supplied. Keep those assumptions with the quotation and revise the operating comparison when the layout or equipment changes.
For broader delivery preparation, use the container house loading and shipping guide. Review portable shower unit configurations alongside the wider portable sanitation range, then discuss your shower facility requirements with PQSE.


