

PQSE HOUSE · PORTABLE SANITATION

Portable Bathroom
Units for Camps
and Projects

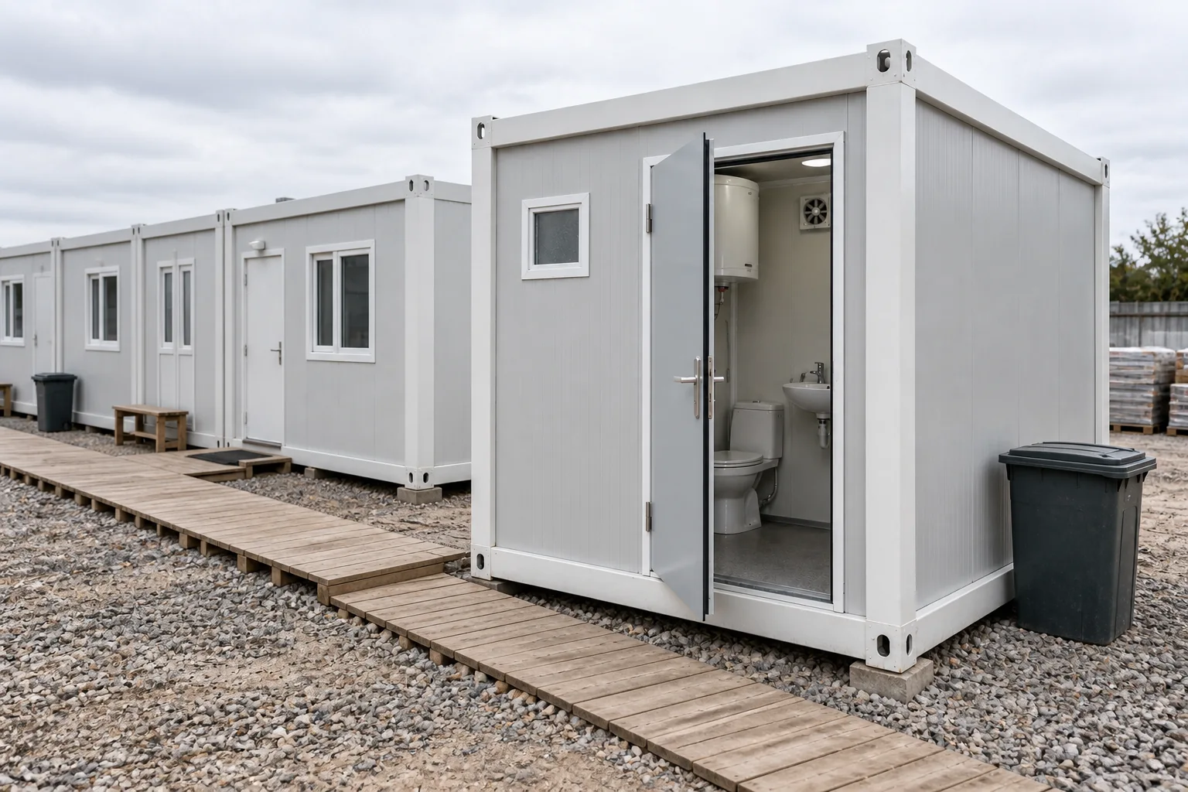
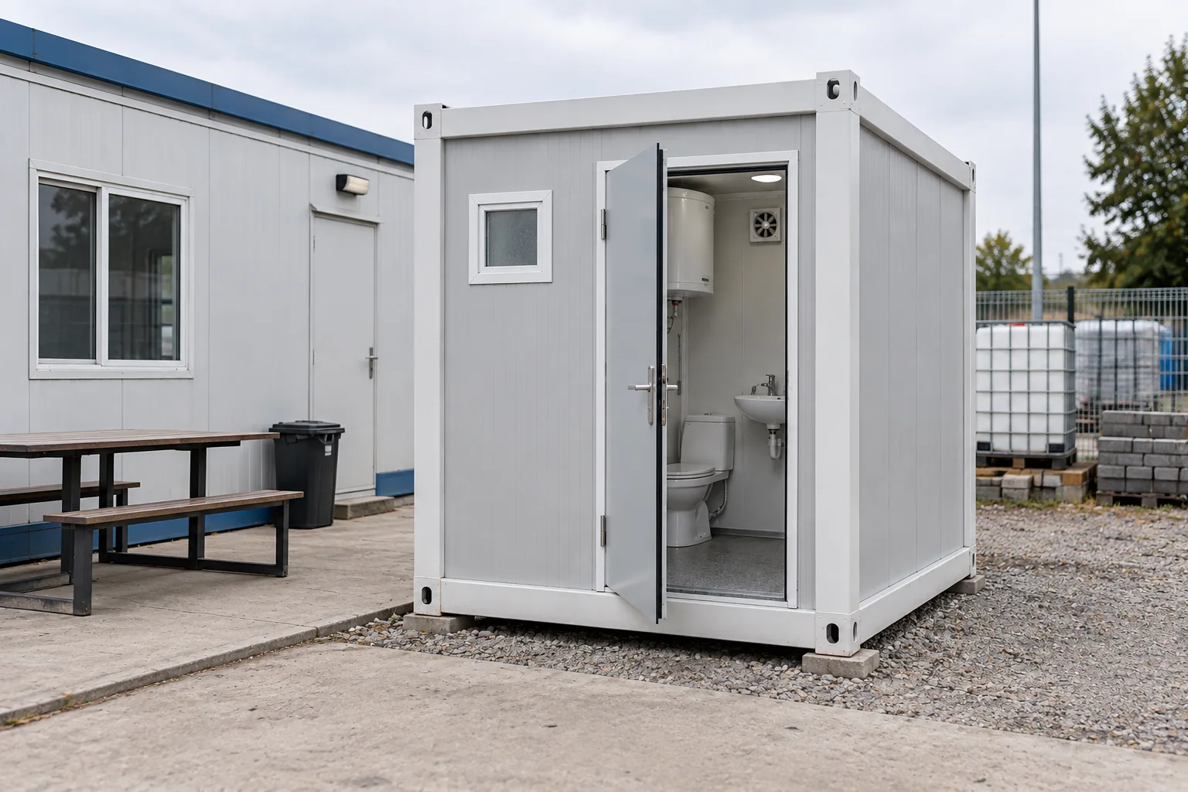
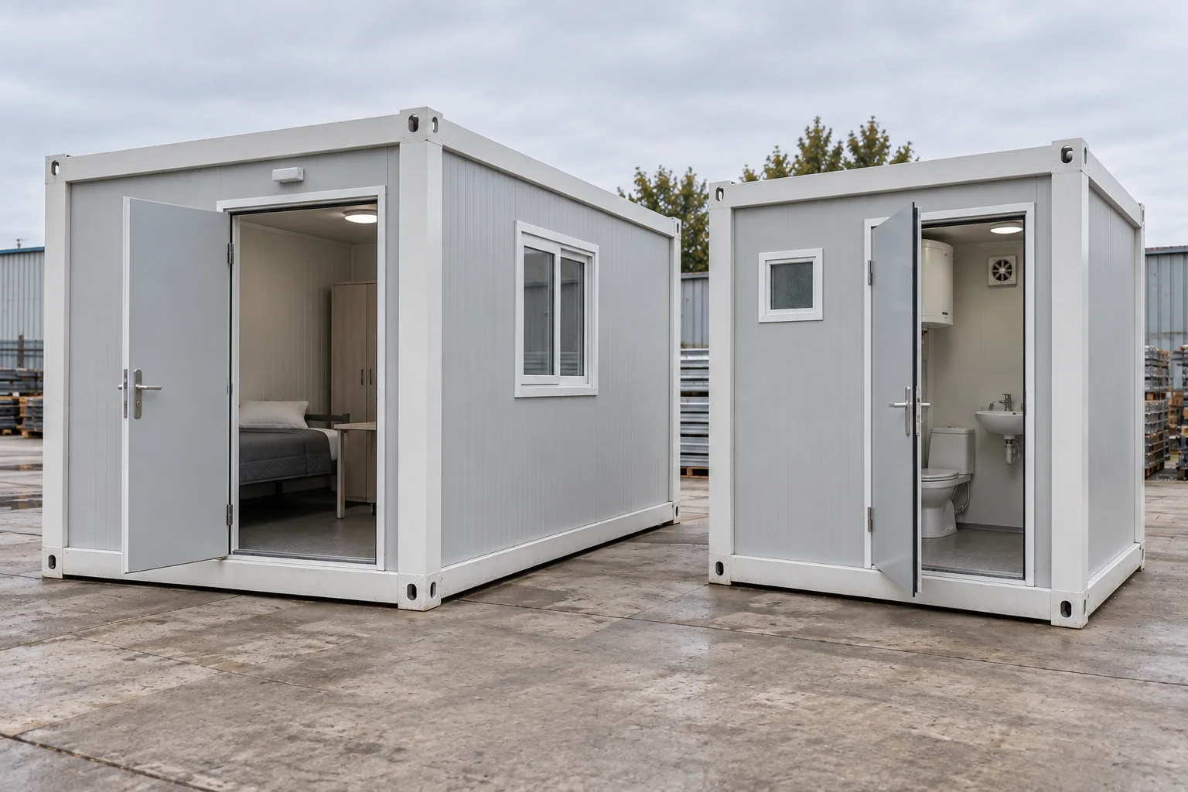
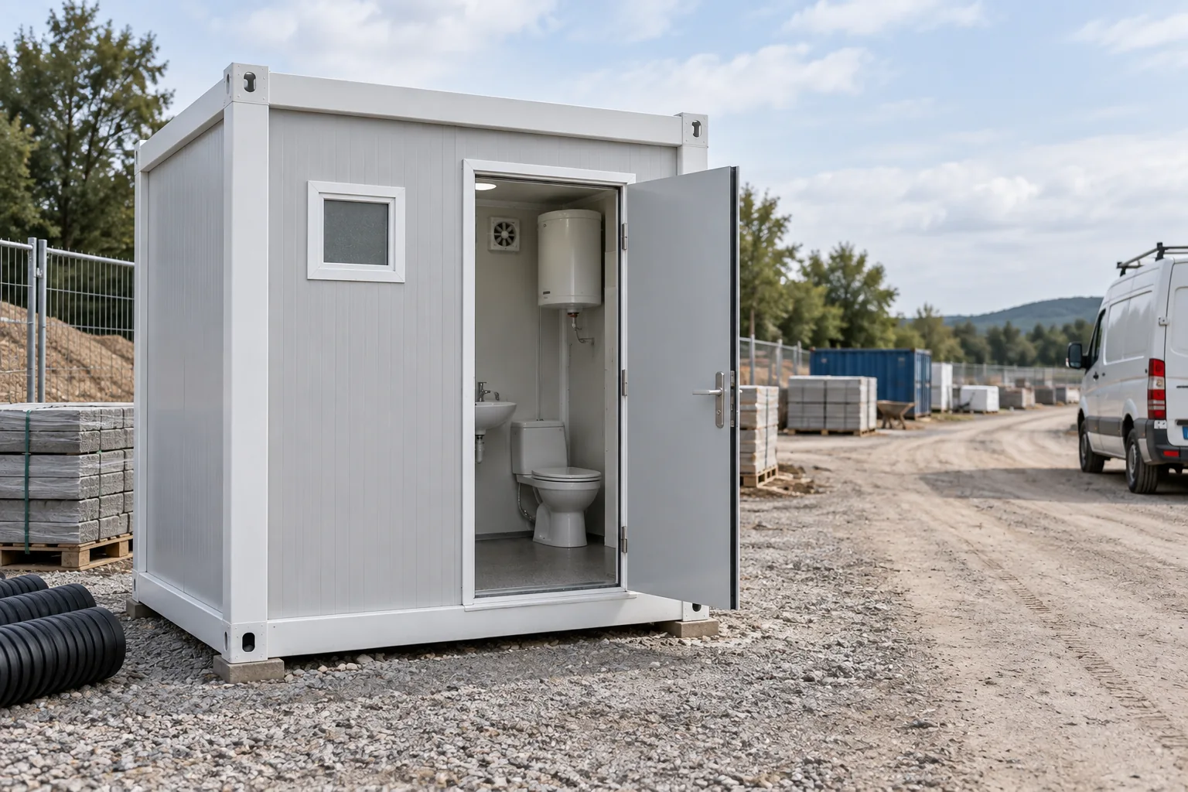
A modular bathroom unit brings washing, toilets and shower facilities into one transportable building. When comparing a portable bathroom for sale, review the fixture layout, wet-area finish and service connections alongside the building size. PQSE House can help define a configuration for your project use and quantity.

THREE FUNCTIONS · ONE MODULE

Toilet, Washbasin and Shower. Planned Together.

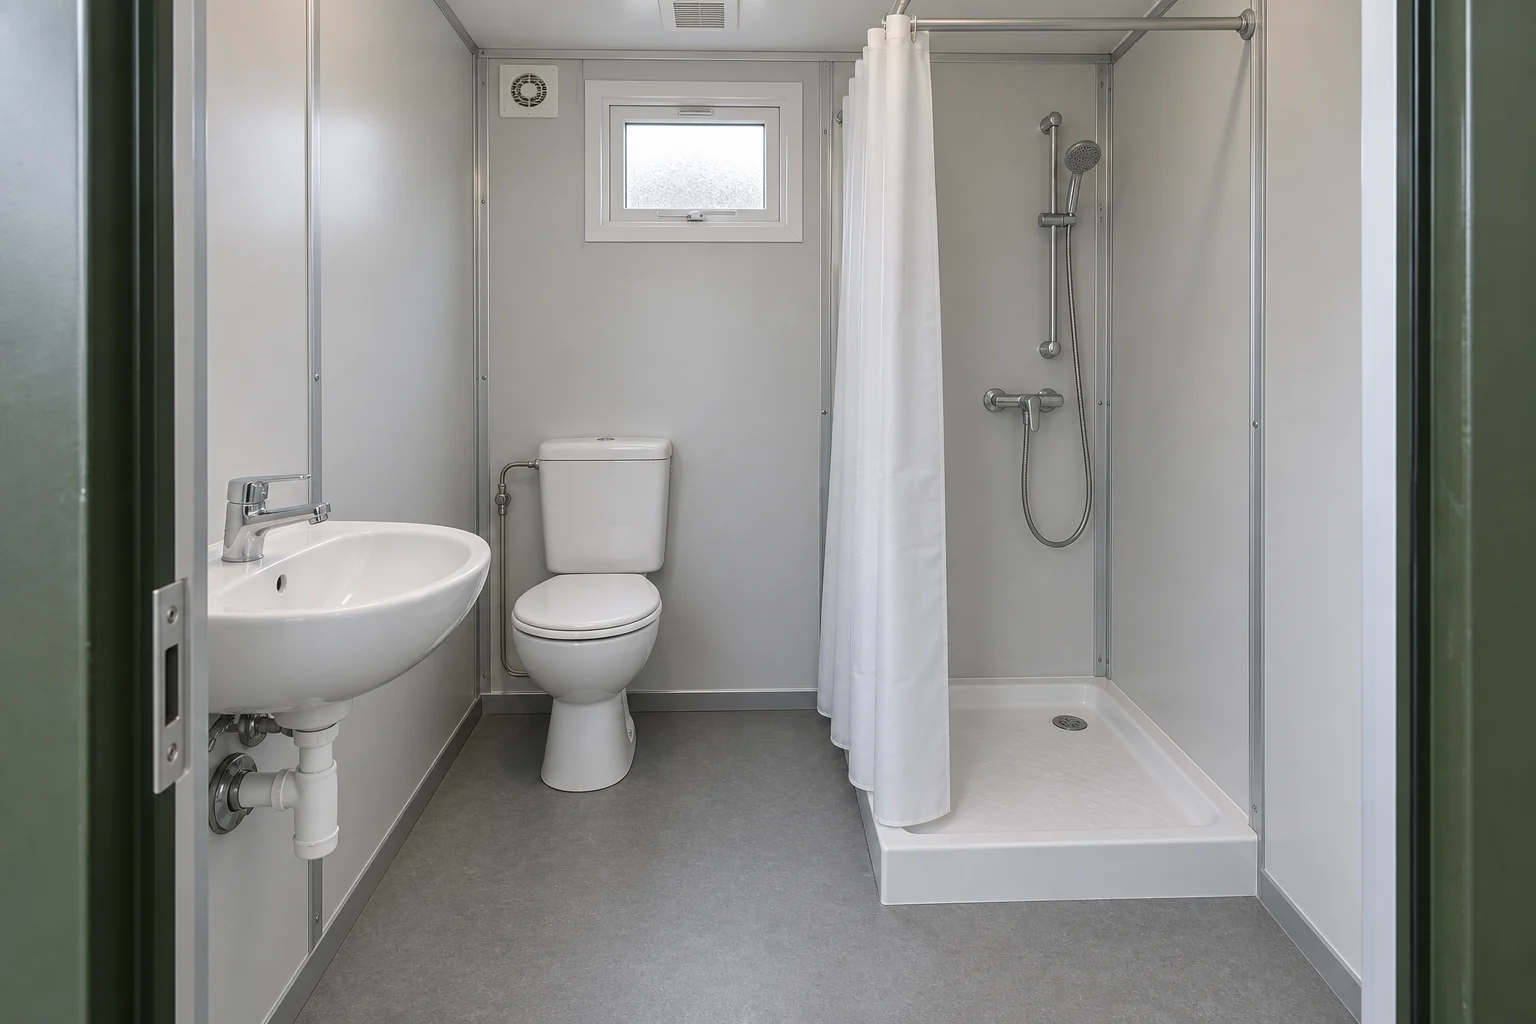
A portable bathroom brings everyday sanitary functions into a dedicated cabin. The layout can combine a WC, handwashing space and shower, with their positions considered together rather than added separately at the end.

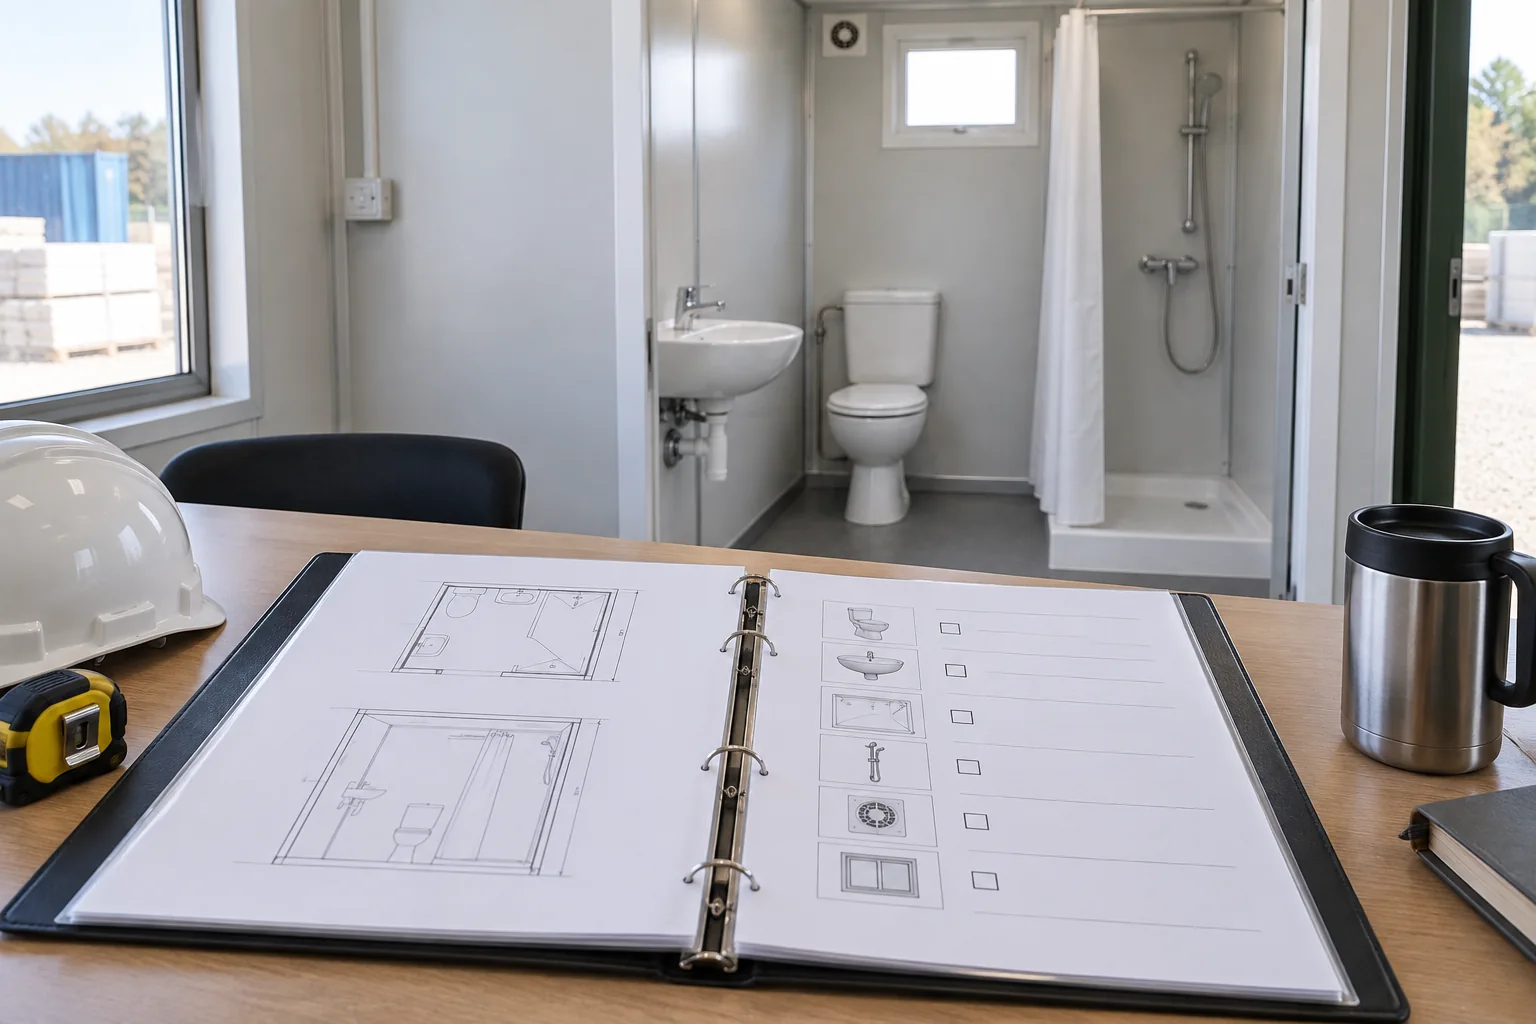
Choose between a private ensuite for one room and a shared ablution block for several users; plan the combined fixtures, privacy and maintenance access around the intended users before settling the layout. The dimensioned A/B/C drawings below are multi-user layouts; the smaller private-use concepts are separate configuration options.

Toilet space

Review the fixture position, door swing and usable space in front of the WC.

Handwashing space

Place the basin where it is convenient to reach without blocking entry or maintenance access.

Shower space

Discuss splash separation, hot-water provision and drainage alongside the shower area.

LAYOUT OPTIONS

Choose How the Bathroom Is Arranged

Different projects need different arrangements. Use these layout concepts to explain your preference; the final configuration, dimensions and equipment are confirmed for your order.

Floor Plans and Configuration Data

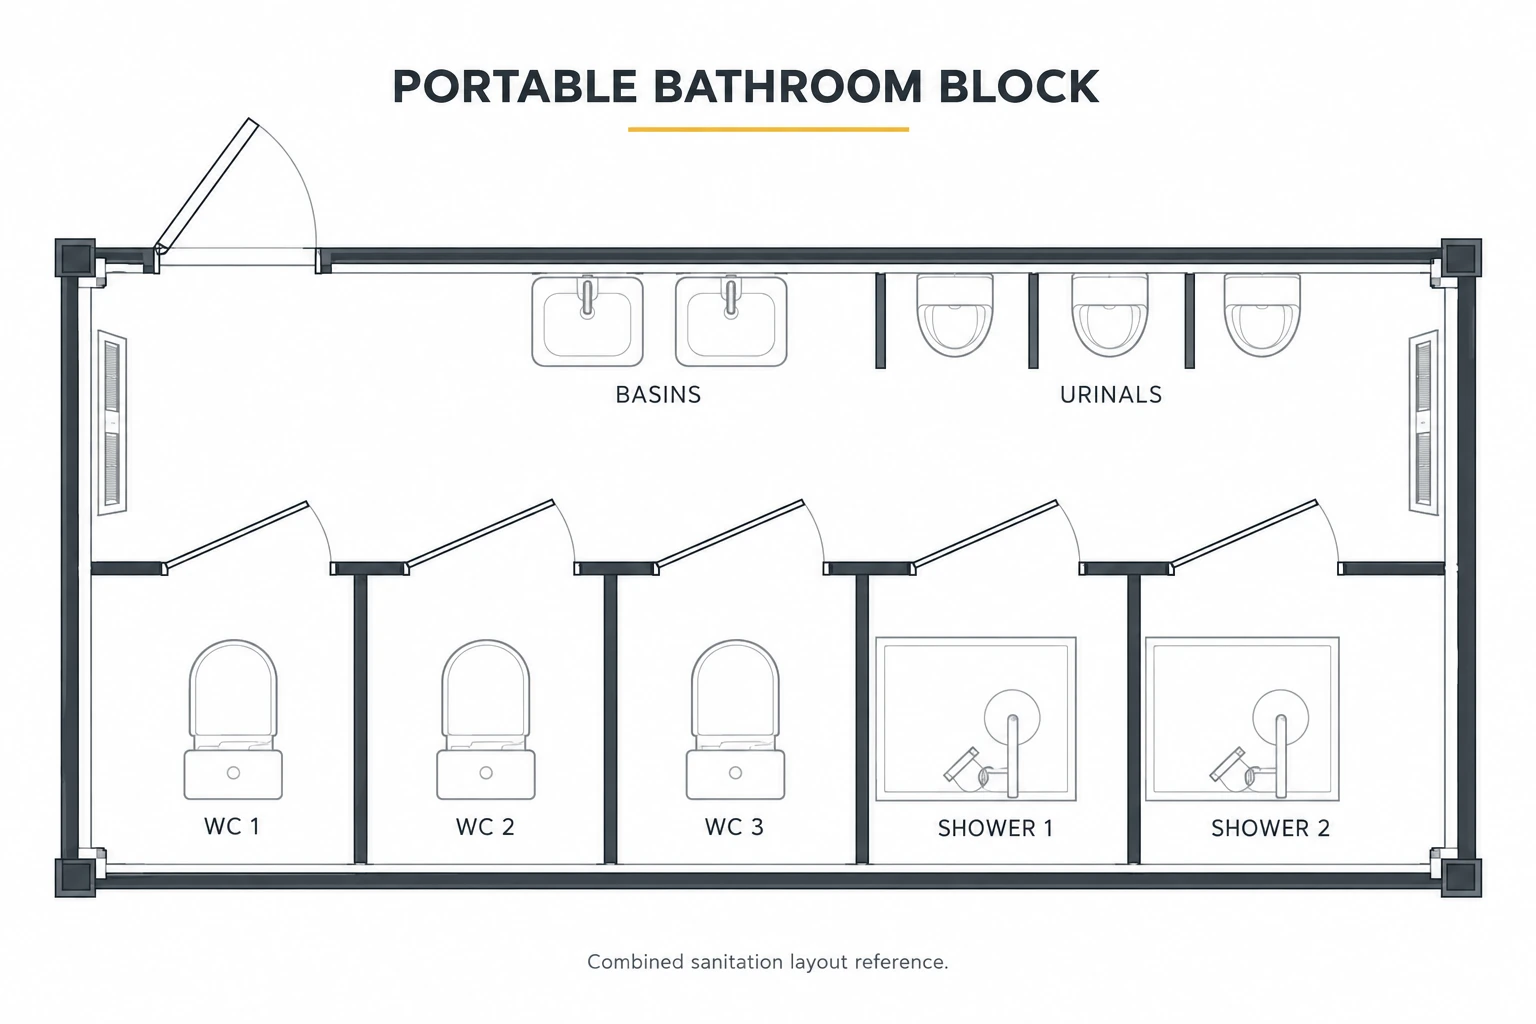
Choose a layout by its room arrangement and the data shown beside it. Furniture and fittings are layout references; final details follow the selected drawing.

Fixture-layout reference. Overall dimensions and cubicle clearances are set in the selected fit-out drawing. Select image to enlarge.

Configuration A · combined facilities

WC cubicles

3

Shower cubicles

2

Washbasins

2

Urinals

3

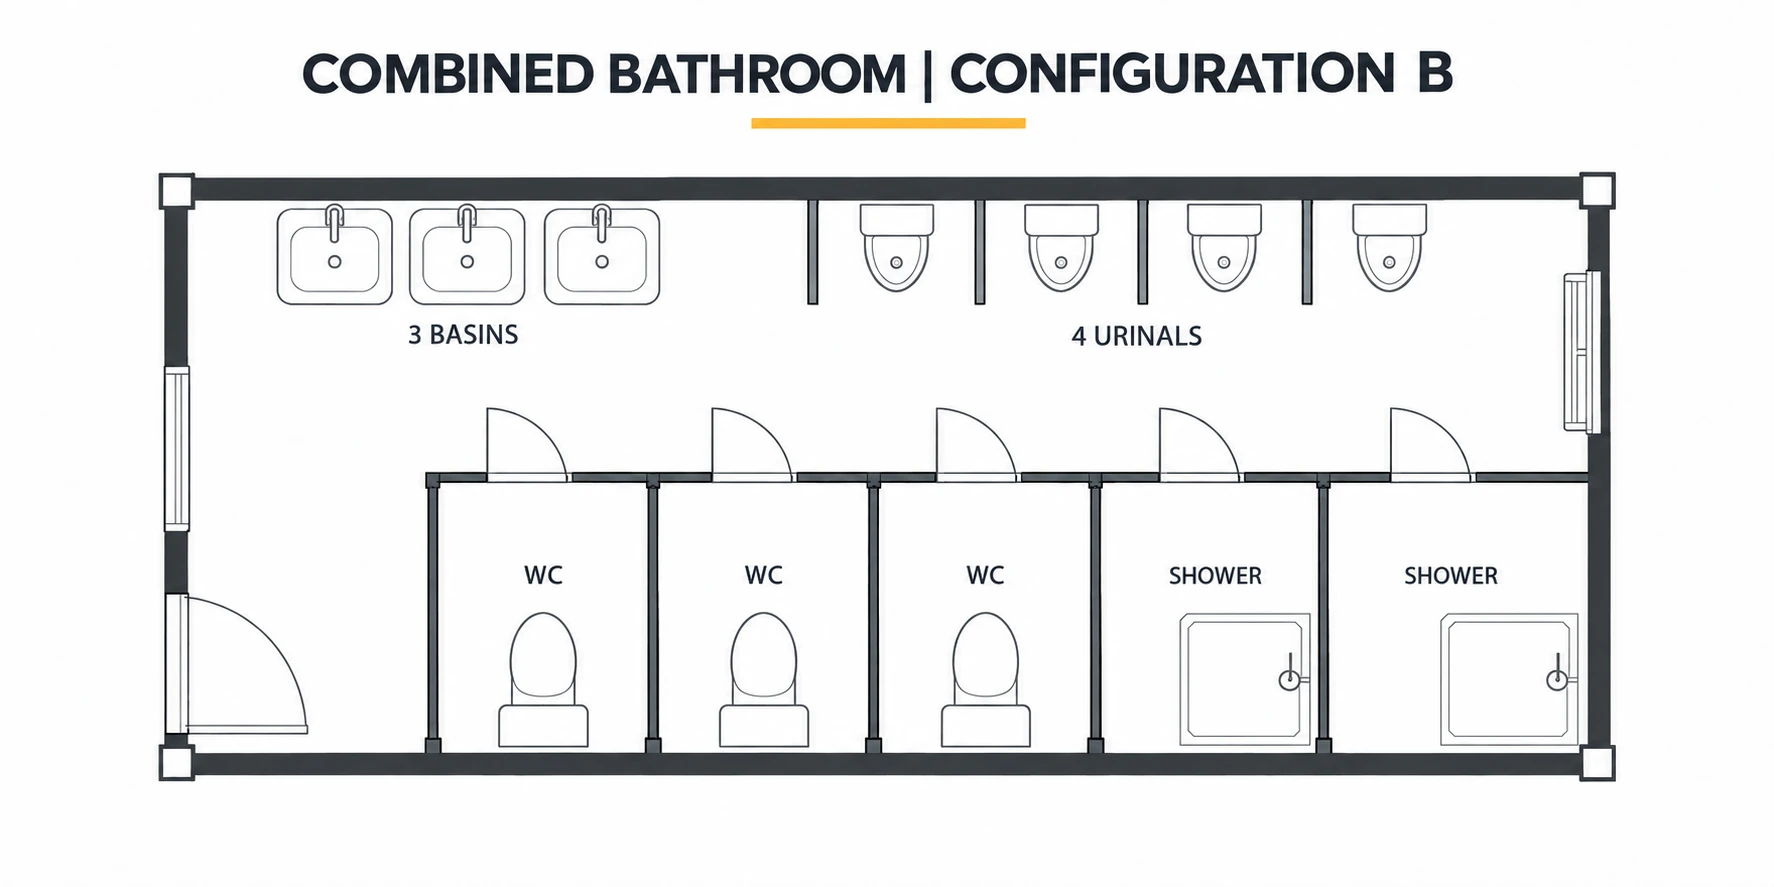
Fixture-layout reference. Overall dimensions and cubicle clearances are set in the selected fit-out drawing. Select image to enlarge.

Configuration B · additional washbasin

WC cubicles

3

Shower cubicles

2

Washbasins

3

Urinals

4

Access

Left-end entry to the shared aisle.

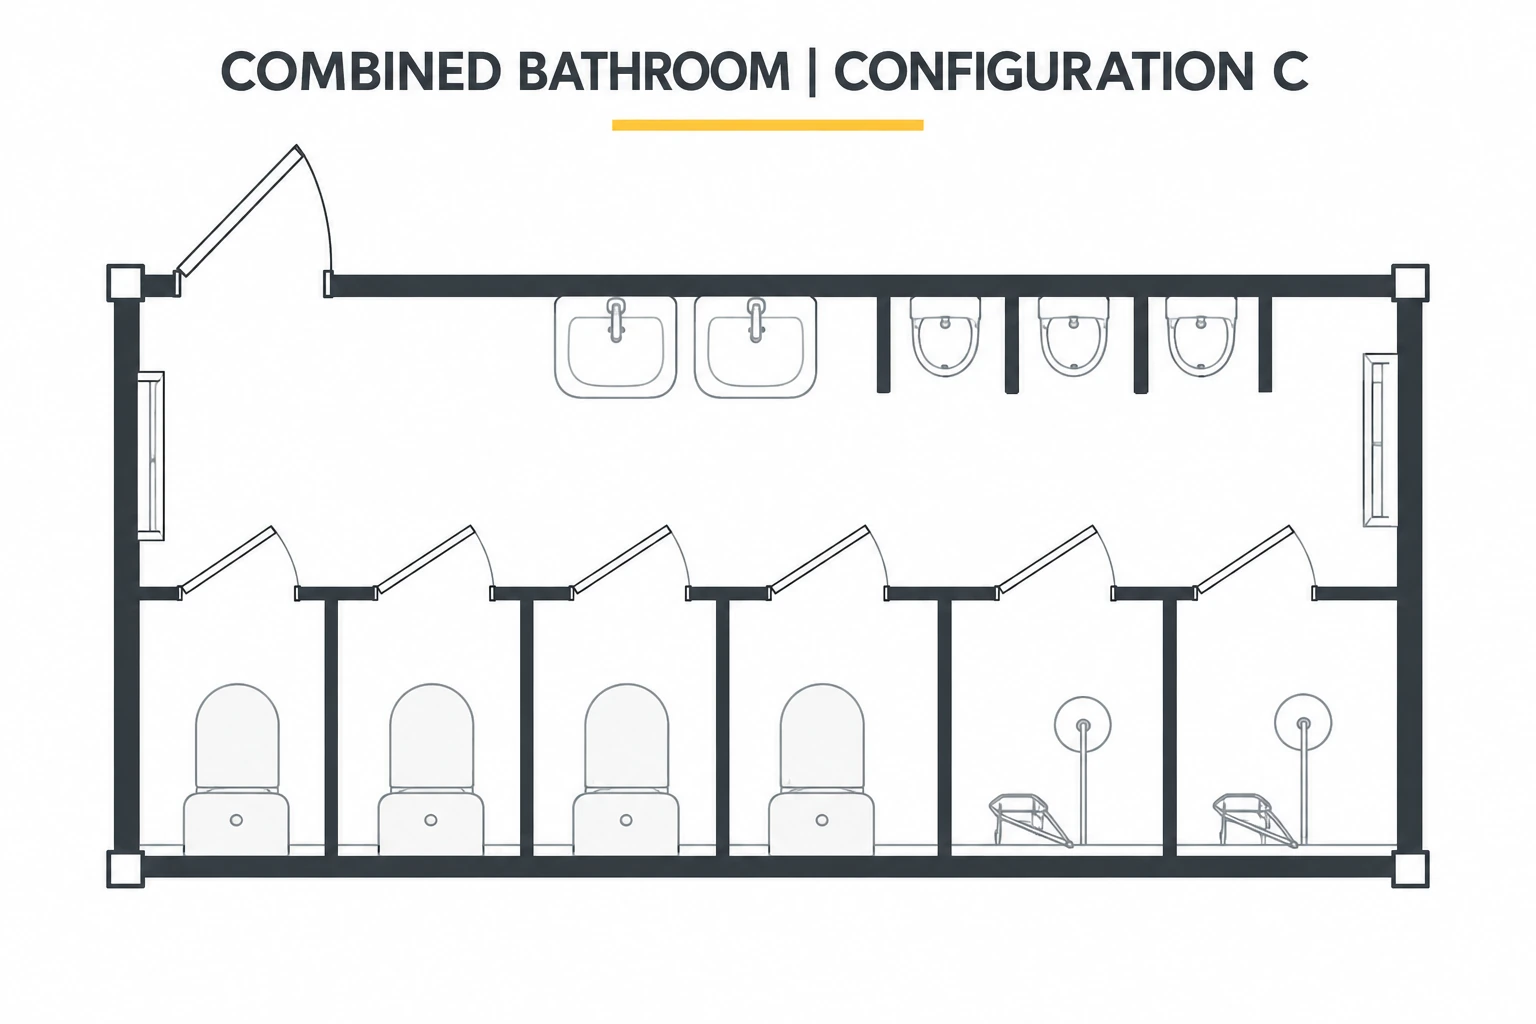
Fixture-layout reference. Overall dimensions and cubicle clearances are set in the selected fit-out drawing. Select image to enlarge.

Configuration C · four WC cubicles

WC cubicles

4

Shower cubicles

2

Washbasins

2

Urinals

3

Access

Entry from the long side into the shared aisle.

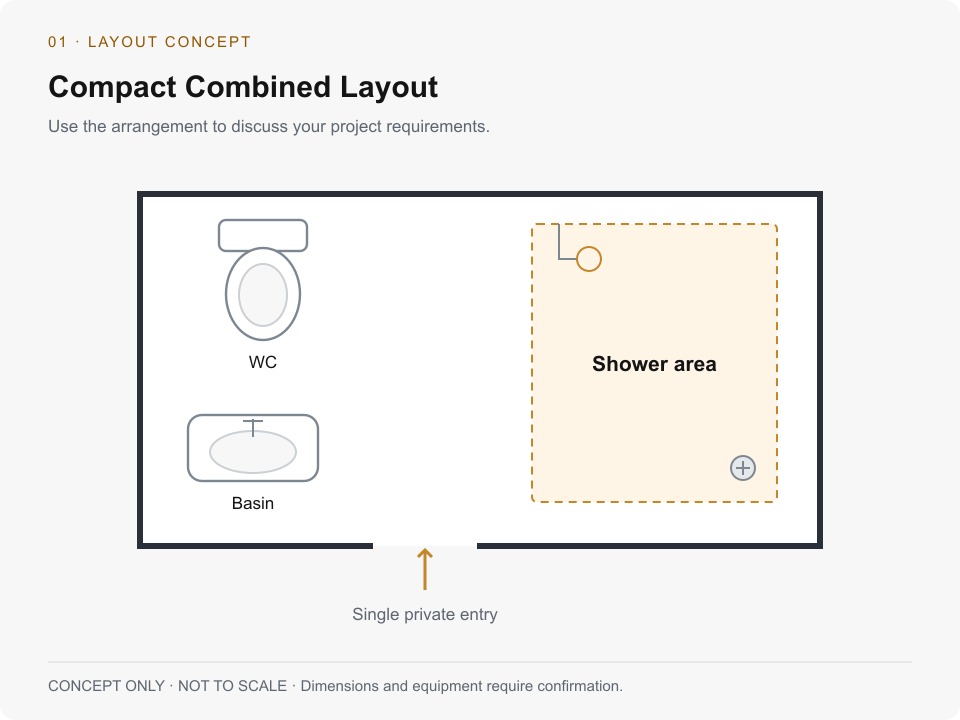
Private-Use Concept · Combined Bathroom

Toilet, basin and shower share one private room. A compact arrangement for one person at a time, with cleaning access and usable space reviewed together.

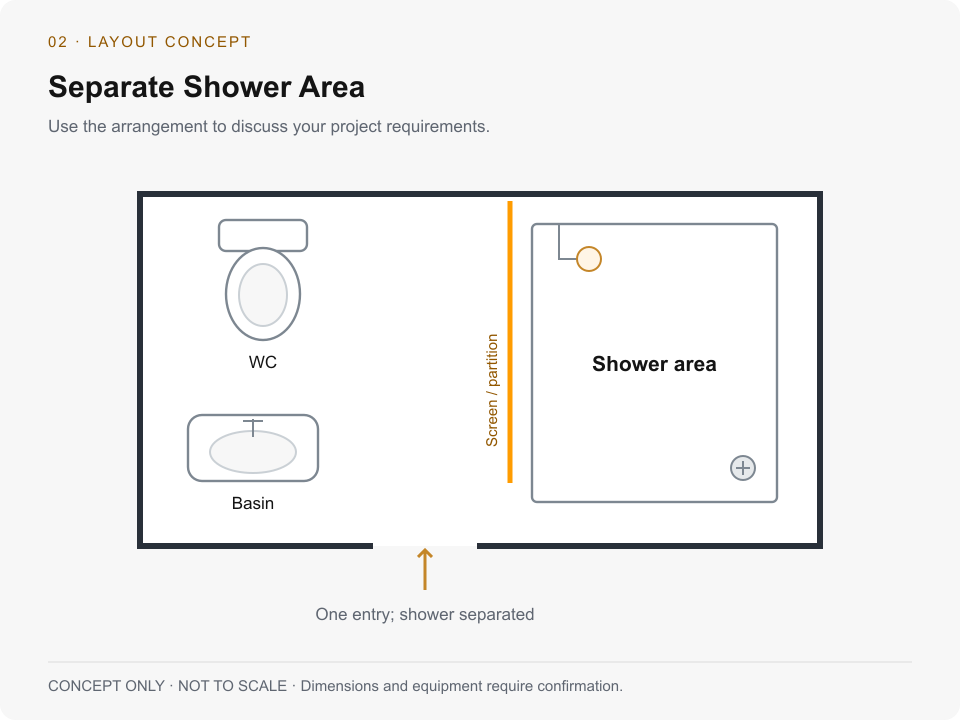
Separate Shower Area

A screen or partition helps distinguish the shower area from the WC and basin. Review standing space, door clearance and cleaning access before choosing the enclosure.

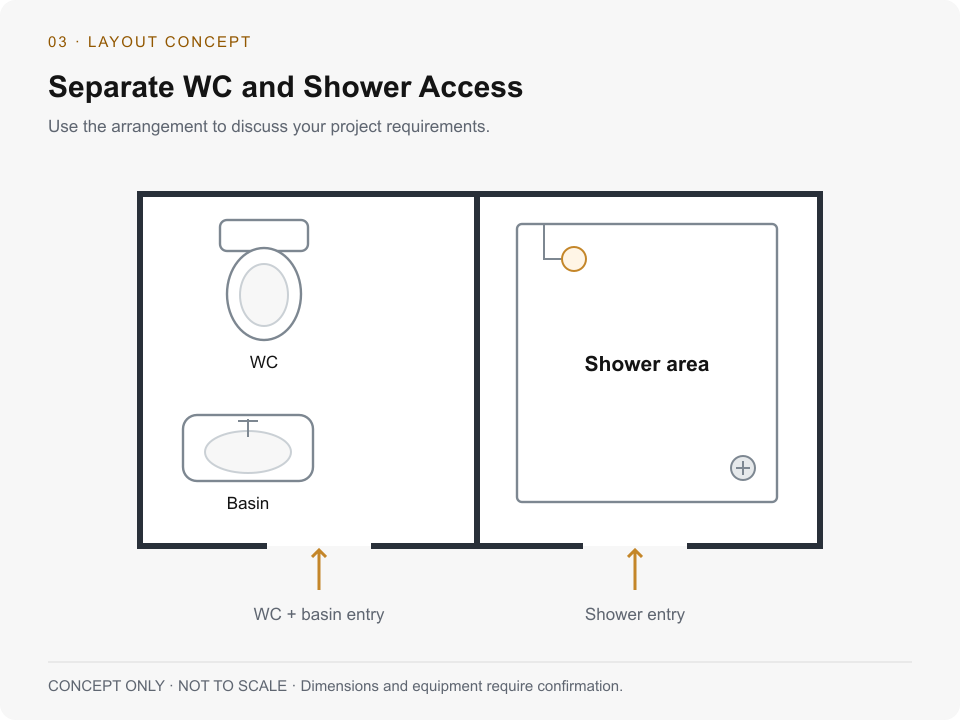
Private-Use Concept · Separate Access

Separate compartments can be explored when toilet and shower access need to be managed independently. This requires its own dimensional, ventilation and service review.

SPECIFICATIONS & CONNECTIONS

Modular Bathroom Unit Specifications and Connections

The main reference is a 5,950 × 3,000 × 2,800 mm ablution module. Its shell schedule is separated from the alternative restroom roof package and the combined fixture layout. This makes the selected roof, floor and sanitary equipment clear when preparing the bathroom specification.

See the full specifications · View the floor plan

Key specification
Reference model
Reference module size
Reference model

5,950 × 3,000 × 2,800 mm

Base frame / wall
Reference model

2.3 mm formed steel / 50 mm rock wool

Illustrated fixtures
Reference model

3 WCs, 2 showers, 2 basins and 3 urinals

Roof package A
Reference model

0.4 mm ceiling + 75 mm glass wool + 0.5 mm outer sheet

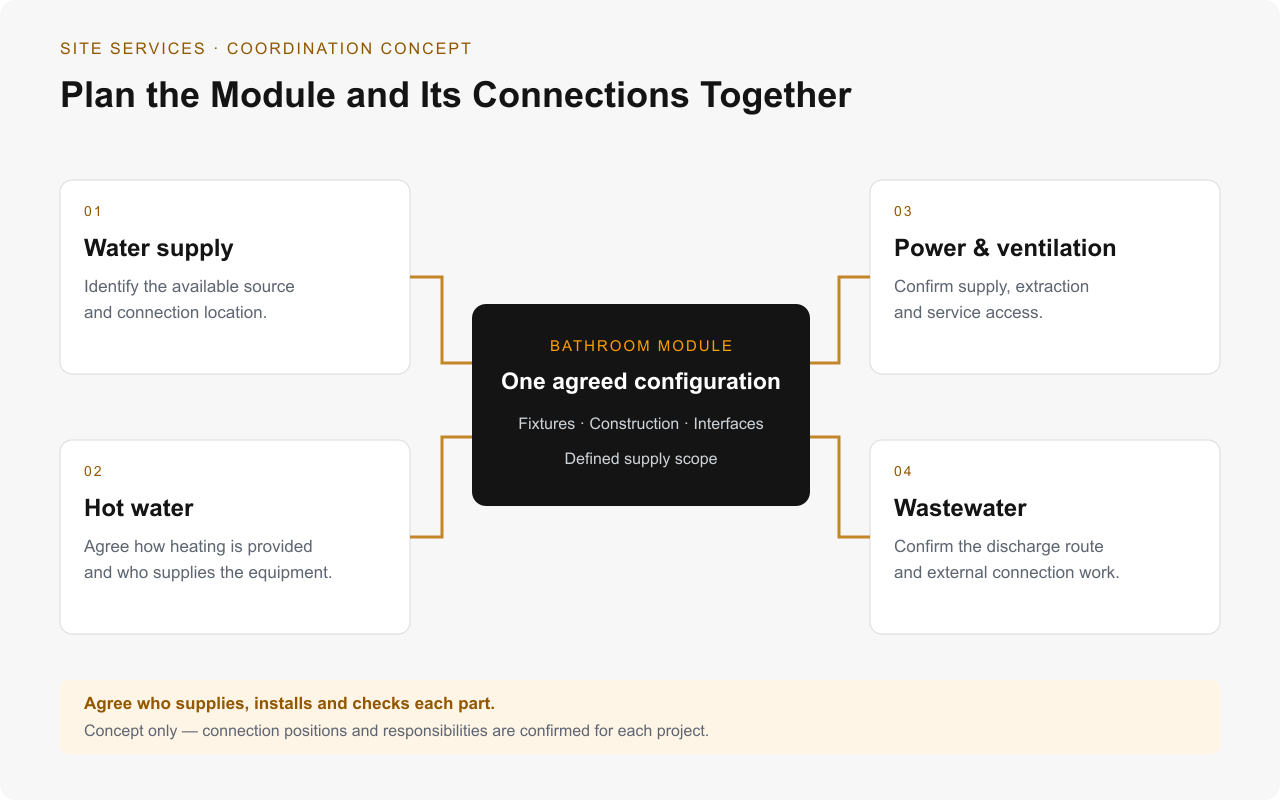
Water supply

Identify the source and connection location.

Hot water

Agree who supplies the heating equipment.

Wastewater

Define the discharge route and external work.

Power & ventilation

Coordinate supply, extraction and access.

AGREE THE SUPPLY SCOPE

Site services and external connection work are not assumed to be included. Confirm the responsibilities of PQSE House, the installer and the project owner in the quotation.

Models, Materials and Full Specifications

Compare the illustrated model or package with its complete specification. Dimensions are in millimetres unless stated; optional materials and equipment follow the selected order.

Product detail illustration; supplied components follow the selected specification. Select image to enlarge.

Base module and envelope

External dimensions

5,950 × 3,000 × 2,800 mm (L × W × H).

Gross footprint

17.85 m², calculated from external dimensions.

Frame thickness

2.3 mm formed steel.

Standard wall core

50 mm rock wool.

Wall skins

0.4 mm pre-painted galvanized steel on each side.

Door and window

Lockable steel security door and PVC sliding window.

Product detail illustration; supplied components follow the selected specification. Select image to enlarge.

Roof and floor packages

Roof A: ceiling

0.4 mm steel sheet.

Roof A: insulation

75 mm glass wool.

Roof A: outer sheet

0.5 mm steel sheet.

Base floor

18 mm MGO board + PVC covering.

Alternative roof B

0.4 mm ceiling + 50 mm glass wool + 0.4 mm outer sheet; separate restroom configuration.

Wet-area floor upgrade

Cement board with patterned aluminum plate; coordinate waterproofing, joints and drain falls.

Product detail illustration; supplied components follow the selected specification. Select image to enlarge.

Combined fixtures and partitions

Illustrated layout

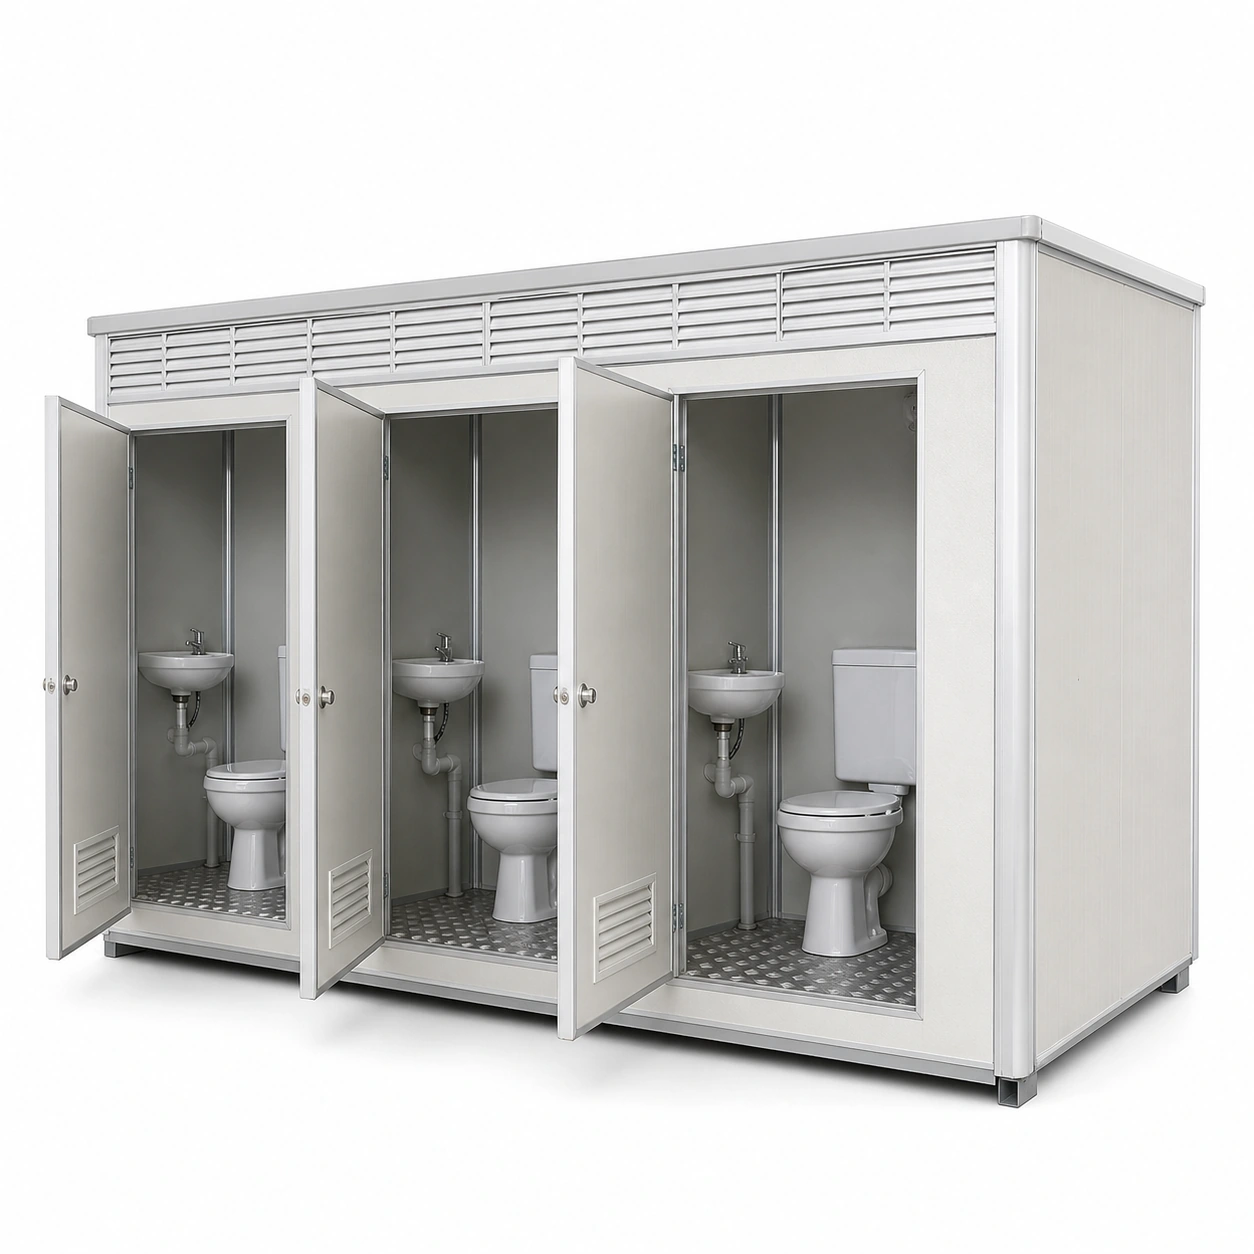
3 WCs, 2 showers, 2 washbasins and 3 urinals.

WC outlet options

S-trap floor outlet or P-trap wall outlet.

Washbasins

Pedestal or cabinet basin options.

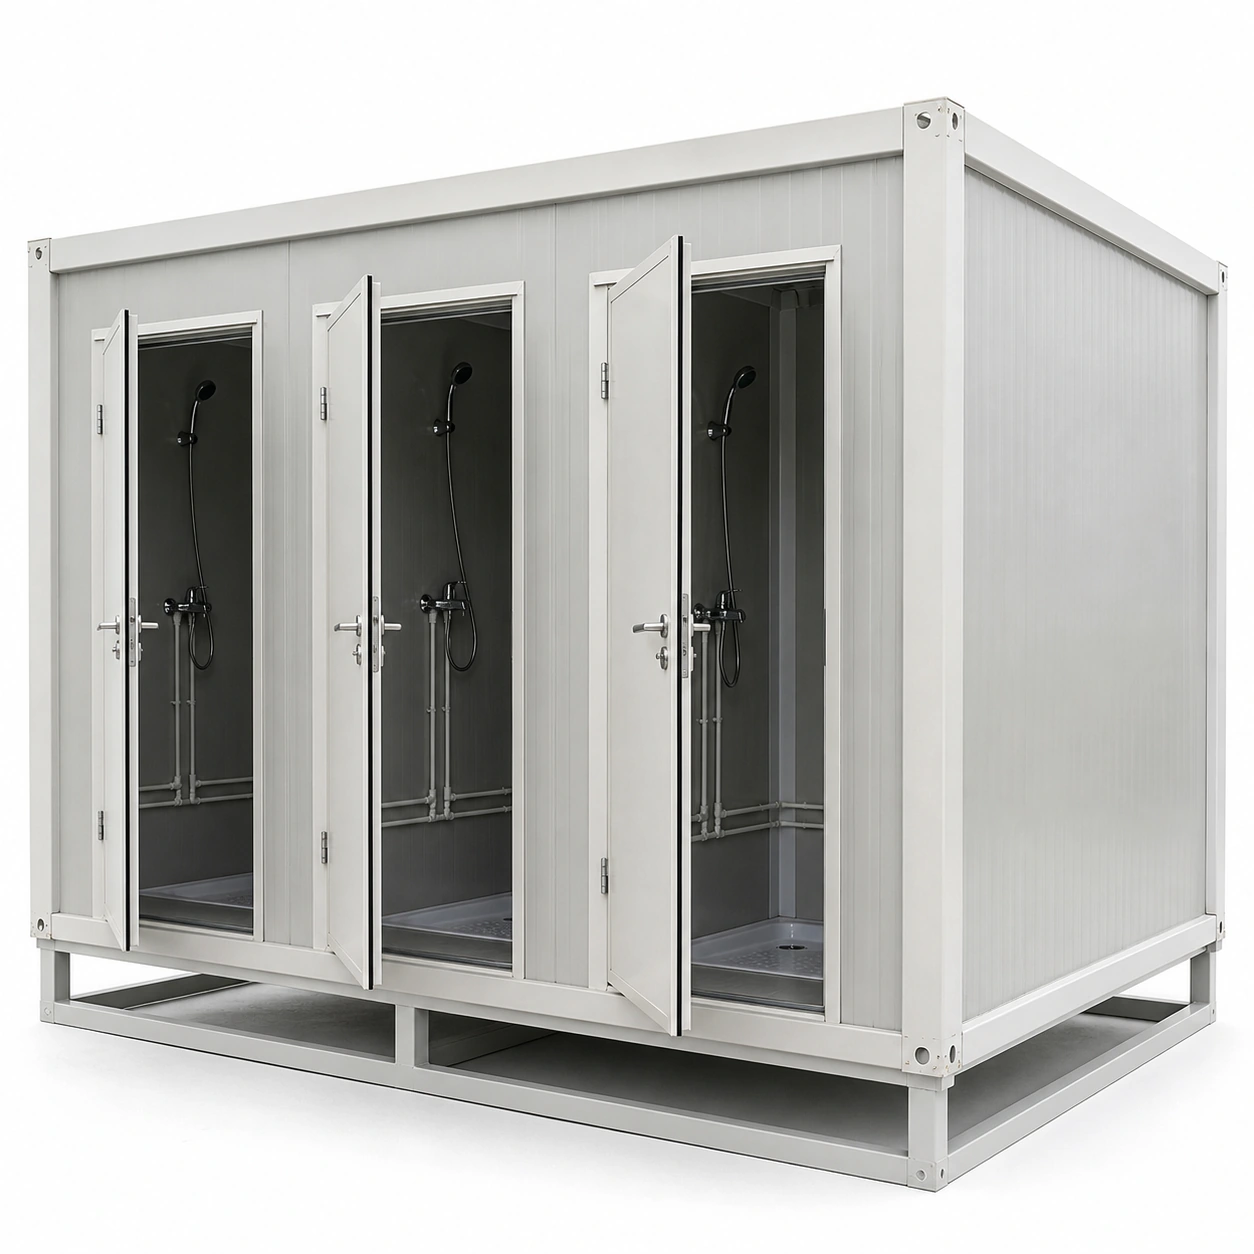
Shower equipment

Shower sets with individual trays or floor drains.

Privacy partitions

Cubicle partitions with selectable high-pressure laminate finishes.

Other layout choices

Toilet-only, shower-only, combined, separate male/female or accessible layout.

Product detail illustration; supplied components follow the selected specification. Select image to enlarge.

Services and insulation options

Electrical equipment

Lights, switches, power outlets and exhaust fans.

Hot-water connection

Water-heater connection is configured for the selected supply voltage and appliance load.

Ventilation options

Windows, louvers and exhaust fans.

Thicker wall options

75–100 mm panels in the restroom range; select separately from the 50 mm base package.

Alternative panel cores

PU or PIR insulation options for the restroom range.

Water and waste

Coordinate water inlets, wastewater outlets and the site sewer or tank connection.

LOOK INSIDE

Look Closely at the Wet-Area Details

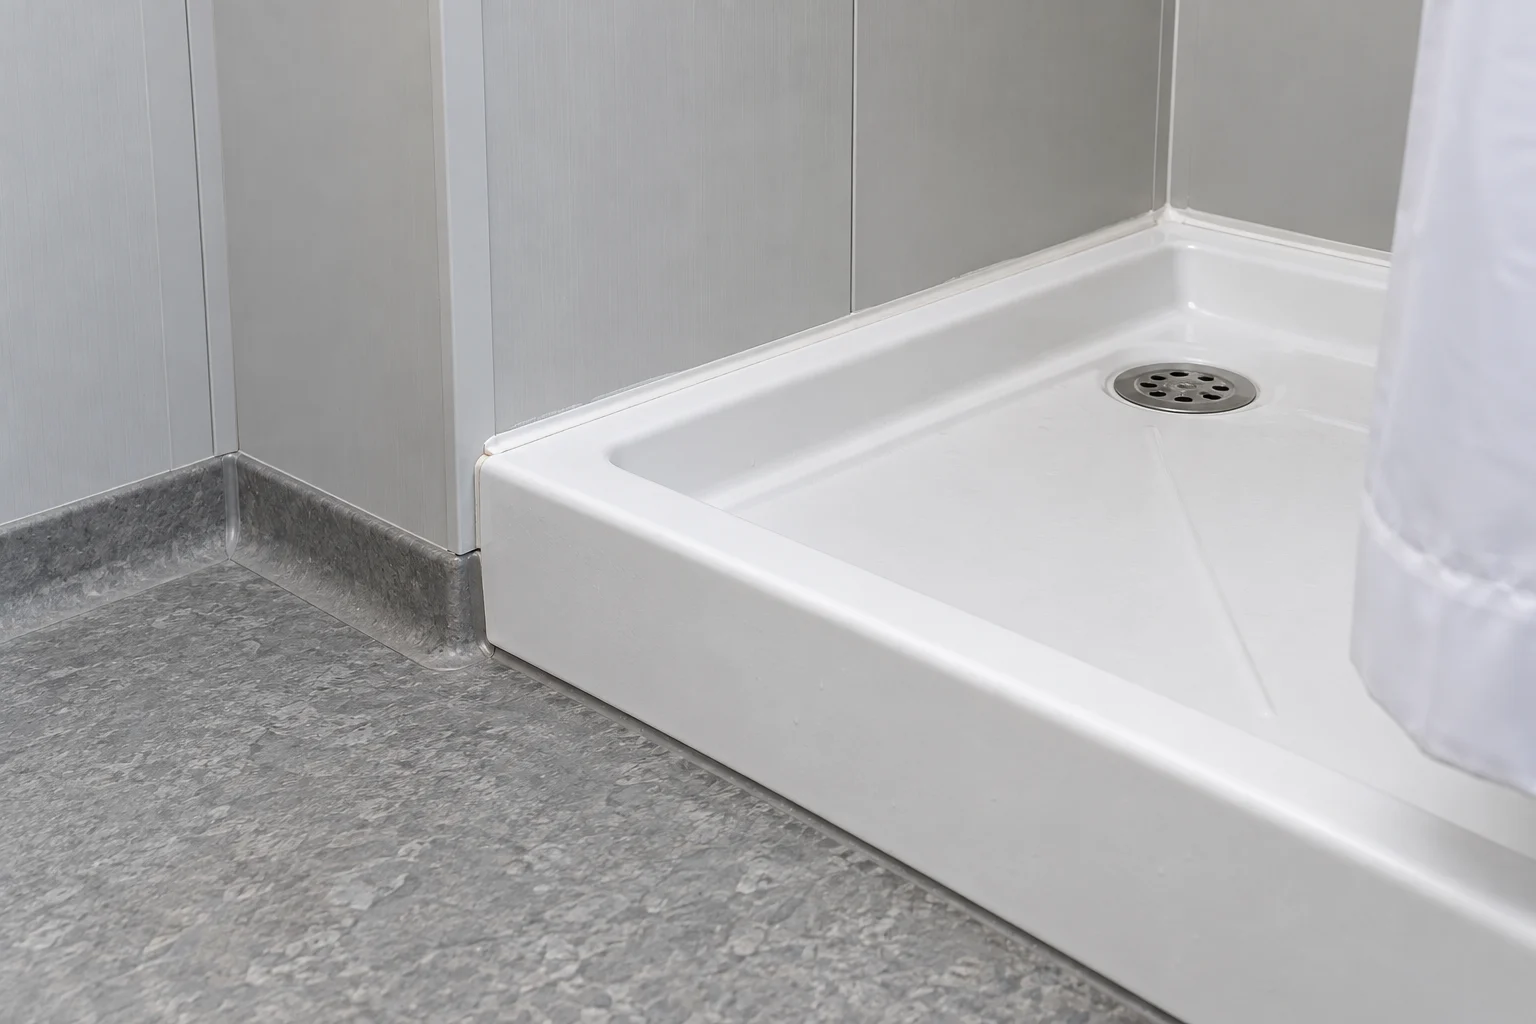
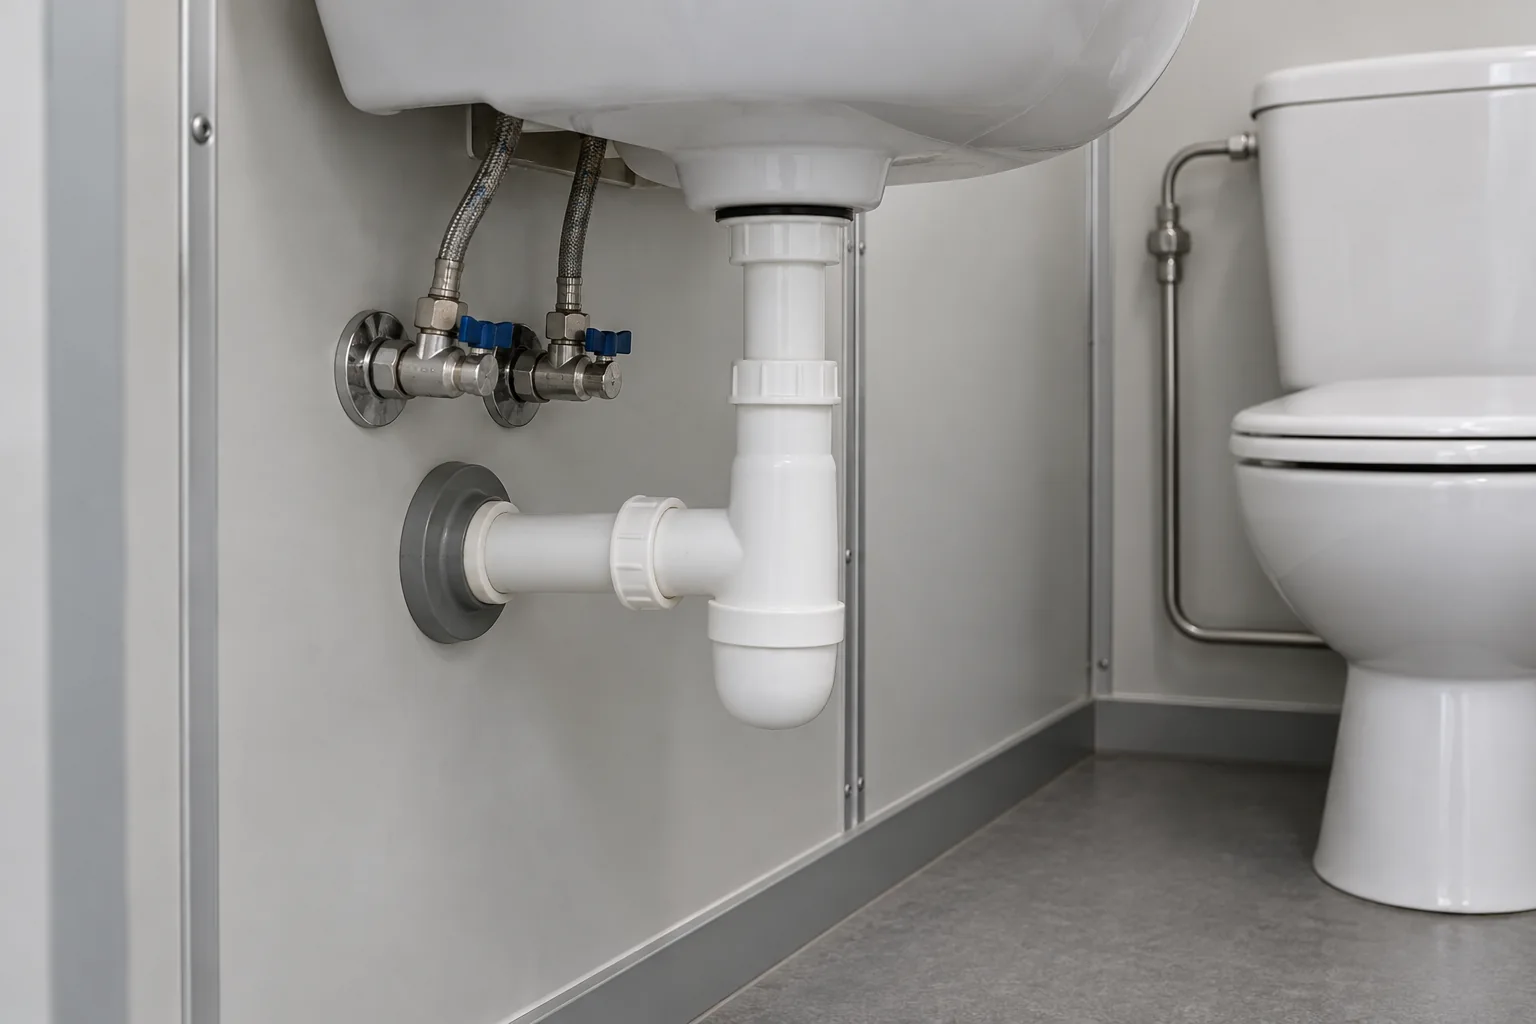
The shower, floor and fittings should work as one usable bathroom. Check junctions, cleaning access and service points, including how valves, traps and replaceable fittings will be reached after fit-out. Include these access points in the building maintenance plan alongside the equipment suppliers’ care instructions.

Shower Area and Floor Junctions

Review the shower tray or wet-area floor, wall junctions, splash separation and drain position. The selected build-up and installation details matter more than a surface that simply looks water-resistant.

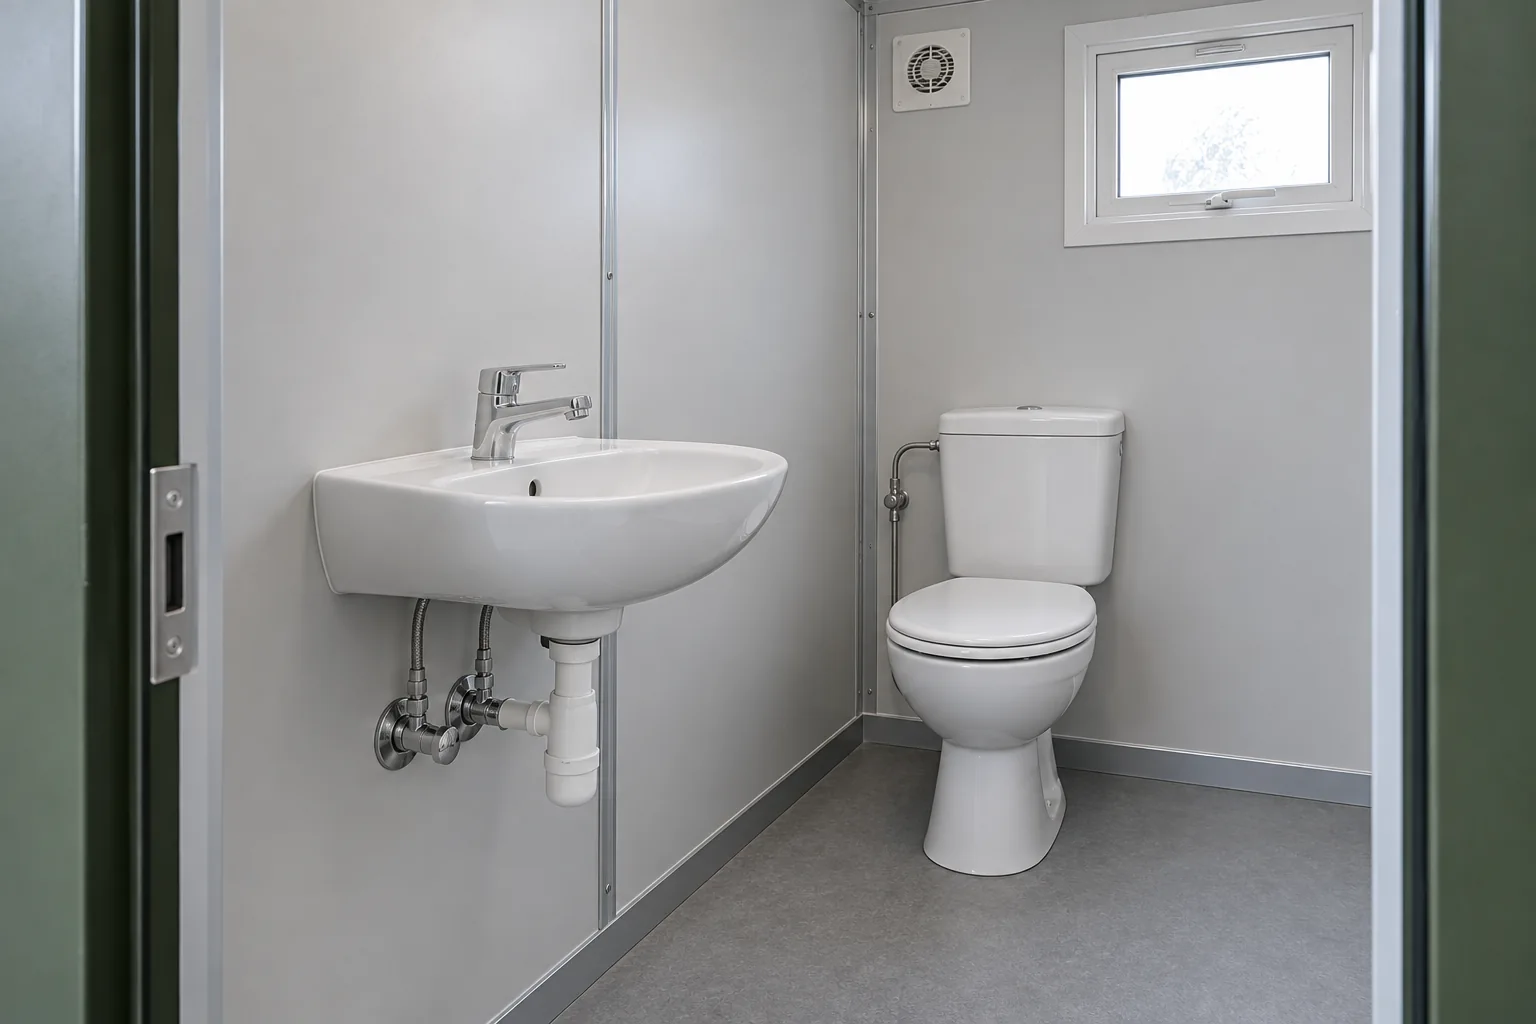
Fittings, Ventilation and Maintenance

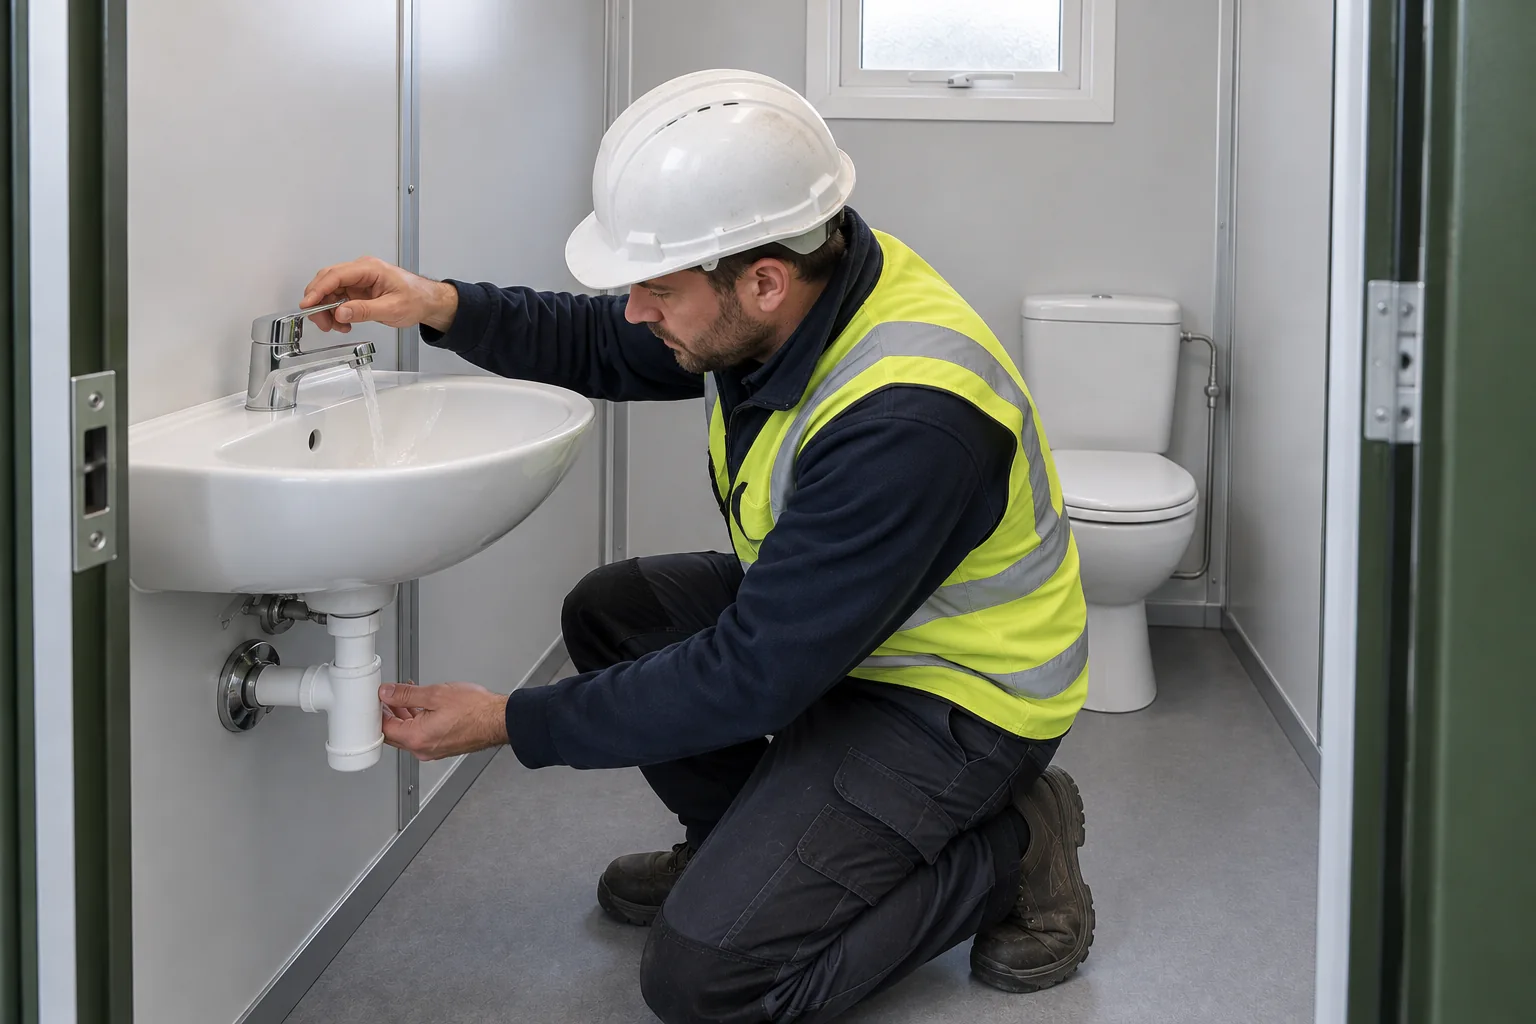
Discuss the WC, basin, shower fittings and ventilation together. Leave access to valves, traps and serviceable components for routine cleaning and maintenance.

WHERE IT CAN FIT

Bathroom Space Where Your Team Needs It

Discuss the bathroom as part of the site: who uses it, where it sits and how it connects to surrounding facilities. In staff accommodation, coordinate shared-facility locations and daily routines with privacy, resident access and the cleaning team’s route. For temporary family housing, match private and shared bathrooms to the household mix and site routes before deciding how the facilities connect to the homes.

Workforce Accommodation

Discuss bathroom facilities alongside the accommodation layout, privacy needs and daily use of the camp.

Industrial and Construction Facilities

Plan additional bathroom space around staff use, available utilities and practical access for cleaning and servicing.

Temporary Accommodation Projects

Explore a dedicated bathroom module when sanitary functions need to be separate from the living or sleeping space.

DELIVERY & SITE SETUP

From Packed Module to Working Bathroom

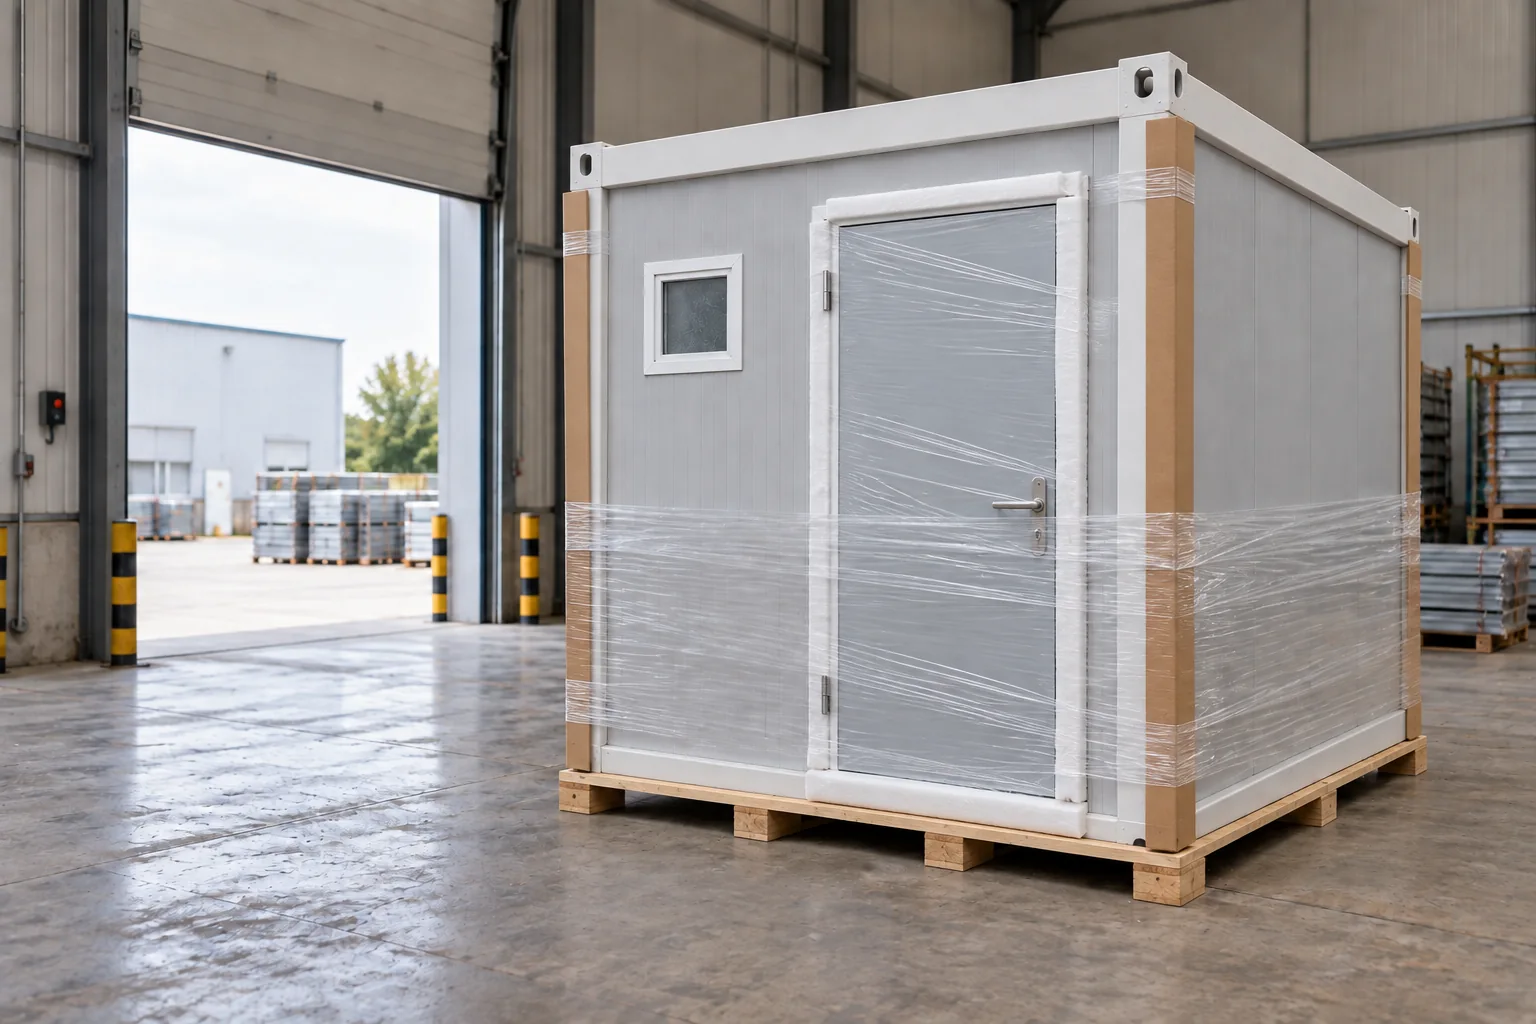
Agree the delivery format and site responsibilities before shipment. Access, support, connections and final checks also need to be planned.

01 / 04

Confirm the Delivery Format

Review assembled or component delivery, fixture protection, packing dimensions and the information supplied with the order.

02 / 04

Prepare Access and Support

Confirm delivery access, unloading arrangements and the prepared support area before the module reaches the site.

03 / 04

Connect the Site Services

Arrange the agreed water, wastewater and electrical work with the appropriate local installers.

04 / 04

Check Before Use

Review leaks, drainage, fittings, ventilation and door operation against the agreed commissioning checklist.

PRICE & PROCUREMENT

Compare the Complete Bathroom Scope

Portable bathroom prices depend on the arrangement and the scope supplied. Compare quotations using the same layout, fittings, site responsibilities and delivery requirements.

01

Space & Construction

Overall dimensions, compartment arrangement, frame, panels, floor and finishes.

02

Bathroom Equipment

WC, basin, shower fittings, splash separation, ventilation and the agreed hot-water arrangement.

03

Order & Delivery

Quantity, packing format, destination, transport terms and the work required after arrival.

Included in the quotation

Confirm the module, equipment and documentation listed for the order.

Options to discuss

Review changes to the layout, fittings, heating or finish.

Site work to allocate

Confirm unloading, support, utilities, connections and commissioning responsibilities.

PREPARE YOUR BRIEF

Share the intended use, quantity, preferred layout, destination and target date. Include a note about water, wastewater and electrical services already available on site.

REVIEW BEFORE PRODUCTION

Review the Details Before Production

Start with the model specifications and floor-plan reference on this page. The related planning guides explain layout, materials or building-package preparation. For order-specific drawings and supply details, send your project requirements.

Layout & Configuration

The agreed arrangement, principal dimensions and fixture positions.

Equipment & Connection Schedule

Selected fittings, service interfaces and the defined supply scope.

Packing & Installation Information

Delivery format, packing information and applicable installation guidance.

PORTABLE BATHROOM QUESTIONS

Questions About Portable Bathroom Units

Review the practical questions before choosing a layout or requesting a quotation.

The illustrated multi-user layouts combine WC cubicles, showers, basins and urinals in different quantities. The reference module measures 5,950 × 3,000 × 2,800 mm. Compare layouts A, B and C, then use the selected fixture schedule to confirm the order. A private ensuite is a separate layout option; no photograph defines the full supply scope.

A screened shower or separate compartment can be discussed. The workable arrangement depends on the module size, door clearances and the space needed to use and maintain the fittings.

The proposed fixtures need suitable water and wastewater arrangements. Confirm what is available on site and where connections will be made; do not assume the module includes storage tanks or off-grid operation.

Hot-water provision is a configuration item to confirm, not an automatic inclusion. Discuss whether heating is supplied with the module or arranged on site, together with the available utilities and intended shower use.

Share the available footprint and preferred fittings with PQSE House. Changes should be reviewed together with the layout, construction and delivery constraints before they are included in the order.

The delivery format is confirmed for the selected configuration. Ask which work is completed before shipment and which tasks remain on site, including unloading, connections and commissioning.

Tell us the accessibility requirements and destination at the start. Door clearance, circulation space, fittings and local requirements need a specific review; concept images do not establish compliance.

Send the application, quantity, preferred layout, destination and target date. Add the available water, wastewater and power arrangements, plus site restrictions or required product documentation.

PRODUCT CUSTOMER REVIEWS

Portable Bathroom Reviews

5 / 5 based on 3 customer reviews. Read their experiences with this product.

5 / 5

The combined layout feels properly thought through

We needed toilet, washing and shower facilities together, but did not want to squeeze fixtures in at the expense of usable space. Reviewing the layout with PQSE helped us settle the arrangement before ordering. The different functions are easy to understand, and our housekeeping team can work around them comfortably. It is a practical addition to the accommodation area and has met our expectations.

Maya Santoso
Accommodation Camp Operations Manager
Indonesia

Project: Combined bathroom facilities for staff accommodation
Focus: Fixture layout and circulation
5 / 5

Clear responsibilities for the services connection

I handled the services side of this purchase. Before we confirmed the configuration, we discussed the water heater arrangement, power requirements and external pipework responsibilities. That information made it easier to brief our installer. The bathroom layout works for the project, but the early coordination was what I appreciated most. It helped us approach the handover with the important questions already answered.

David Ellison
Building Services Coordinator
Australia

Project: A bathroom module connected to site utilities
Focus: Hot-water, electrical and drainage coordination

5 / 5

Privacy and housekeeping were both considered

We reviewed the layout with the people who would use the bathroom and the team who would clean it. Door swings, partitions and access came up straight away. PQSE was willing to work through those details rather than treat them as minor extras. The chosen arrangement is sensible for our staff and manageable for housekeeping. We are very pleased with how it fits our daily routine.

Amina Kamau
Industrial Site Welfare Supervisor
Kenya

Project: Staff bathroom facilities at an industrial project
Focus: Privacy and cleaning access

Tell Us About Your Bathroom Requirement

Tell us where the bathroom will be used, how many units you need and which layout you prefer. Include the available water, drainage and power arrangements so we can discuss a practical configuration and quotation.

Suzhou, Jiangsu, China

Manufacturing and project support office.