
A portable bathroom needs more than a toilet, basin and shower that fit inside a drawing. Plan the sequence of entry, changing, washing and exit; keep dry belongings away from the wet area; and provide a workable route for cleaning, inspection and repairs. Then coordinate those decisions with water, wastewater, power, ventilation and the site’s accessibility requirements.
This guide helps buyers prepare a brief for a portable bathroom unit serving a worksite, accommodation project or other temporary facility. It concentrates on how combined bathroom functions work together. Fixture quantities and technical dimensions depend on the users, jurisdiction and selected design. The illustrations are planning examples, not construction details or a claim that a particular layout has been approved for every destination.
First decide what the bathroom is expected to do
The term portable bathroom can describe quite different arrangements. One project needs a private room containing a toilet, basin and shower. Another needs several toilet cubicles with shared handwashing. A third requires separate shower and changing areas. Write the required functions in plain language before comparing building sizes or photographs, because apparently similar quotations may be pricing different facilities.
Identify the users and the period of use. Are people arriving in work clothes, carrying towels, changing completely or using the room briefly? Is the room allocated privately or shared by a changing group? Will an assistant sometimes be present? These details affect storage, privacy, circulation and the way staff manage access. Record them in the brief rather than assuming the supplier will infer them from the word bathroom.
Compare a combined room with a separate portable shower unit when shower use could occupy the whole room for an extended period. Compare toilet-focused facilities where showering is not required. The useful distinction is the intended service, not which product name sounds more complete.
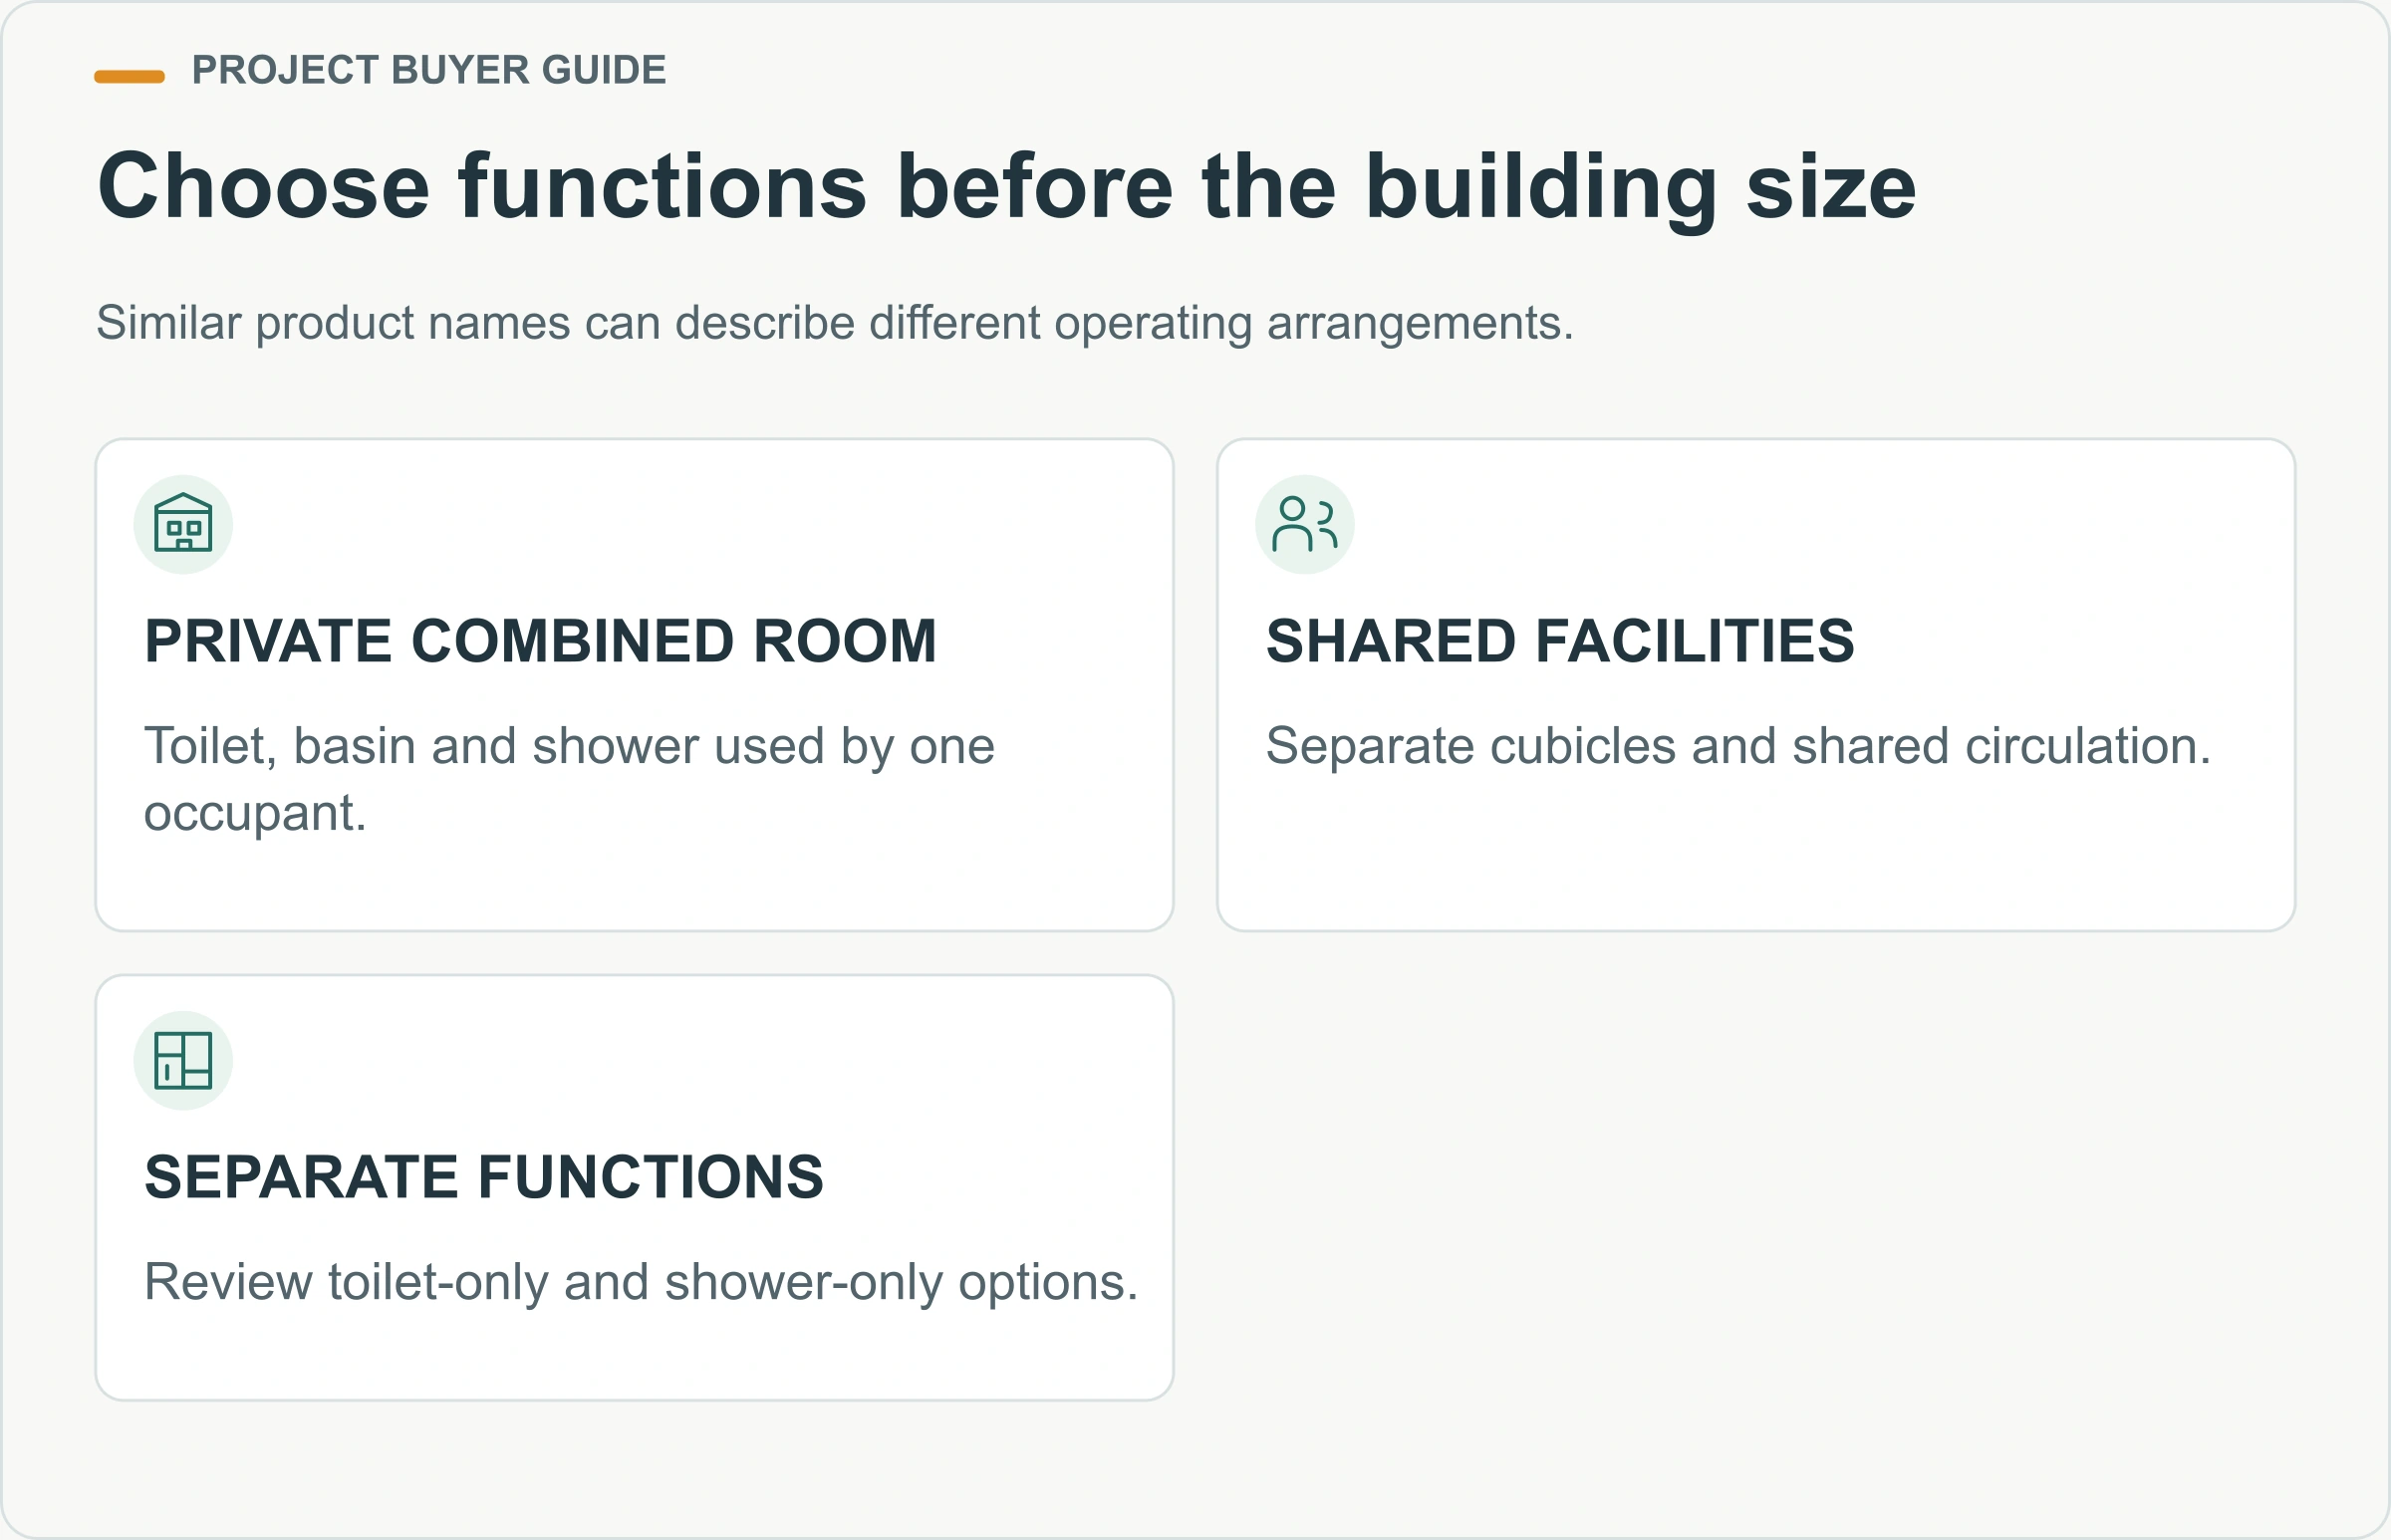
How should a portable bathroom support the complete user journey?
Walk through the room with belongings in mind
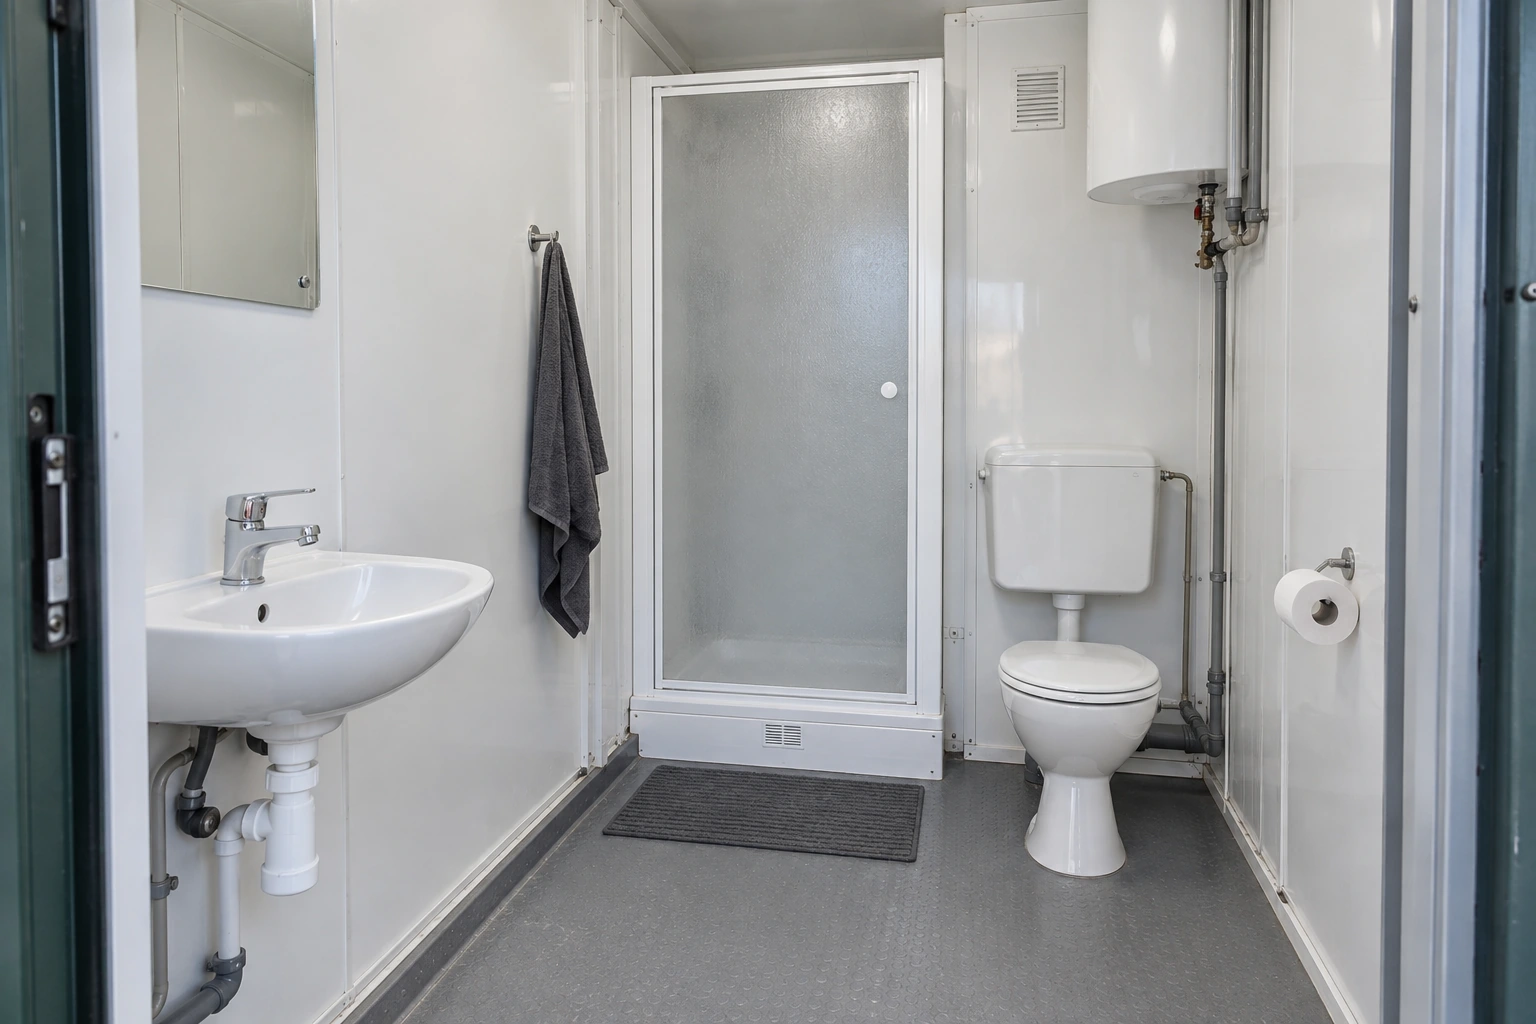
Start at the entrance and describe each action. A person enters, closes and locks the door, places clothing or a bag somewhere dry, uses the facilities, dries off, dresses and leaves. Mark where the door moves and where the person stands during each action. A plan showing only the outline of the fixtures can conceal awkward movement between them.
Add the items often omitted from an early layout: hooks, a shelf, soap, towel or hand-drying provision, a waste bin and any required seat. Check them in use, not merely attached to a wall. A bin should not become the object that must be moved every time someone opens a door. A hook that is exposed to shower spray does not provide useful dry storage.
Use a full-size mock-up or a carefully marked floor area when the arrangement is unfamiliar. The purpose is to test ordinary movement and reach before fabrication. This practical review complements, rather than replaces, the designer’s checks for fixture clearances, accessibility, ventilation, drainage and emergency requirements. Record the agreed layout revision so later accessory changes are assessed against the same arrangement.
Treat privacy as a route and a hardware question
Review what can be seen from outside when the main door opens. For shared facilities, consider the relationship between the entrance, circulation area and cubicle doors. For a private combined room, check that the user can close and operate the door without an awkward manoeuvre around fixtures or belongings. A privacy solution needs to work during actual arrival and departure, not only with every door closed.
Specify suitable latches, occupancy indication where appropriate, and the agreed arrangements for authorised assistance or emergency access. The hardware must be selected with the room’s use and applicable requirements in mind. Do not improvise a lock change after delivery without checking its effect on access, usability and emergency procedures.
Window treatment, partition details and the location of changing space also belong in the privacy review. Discuss the needs of different user groups with the project operator. A low-cost accessory can be useful, but accessories cannot compensate for a room arrangement that repeatedly exposes the changing area to a busy external walkway.
Define the wet area and the dry area on the drawing
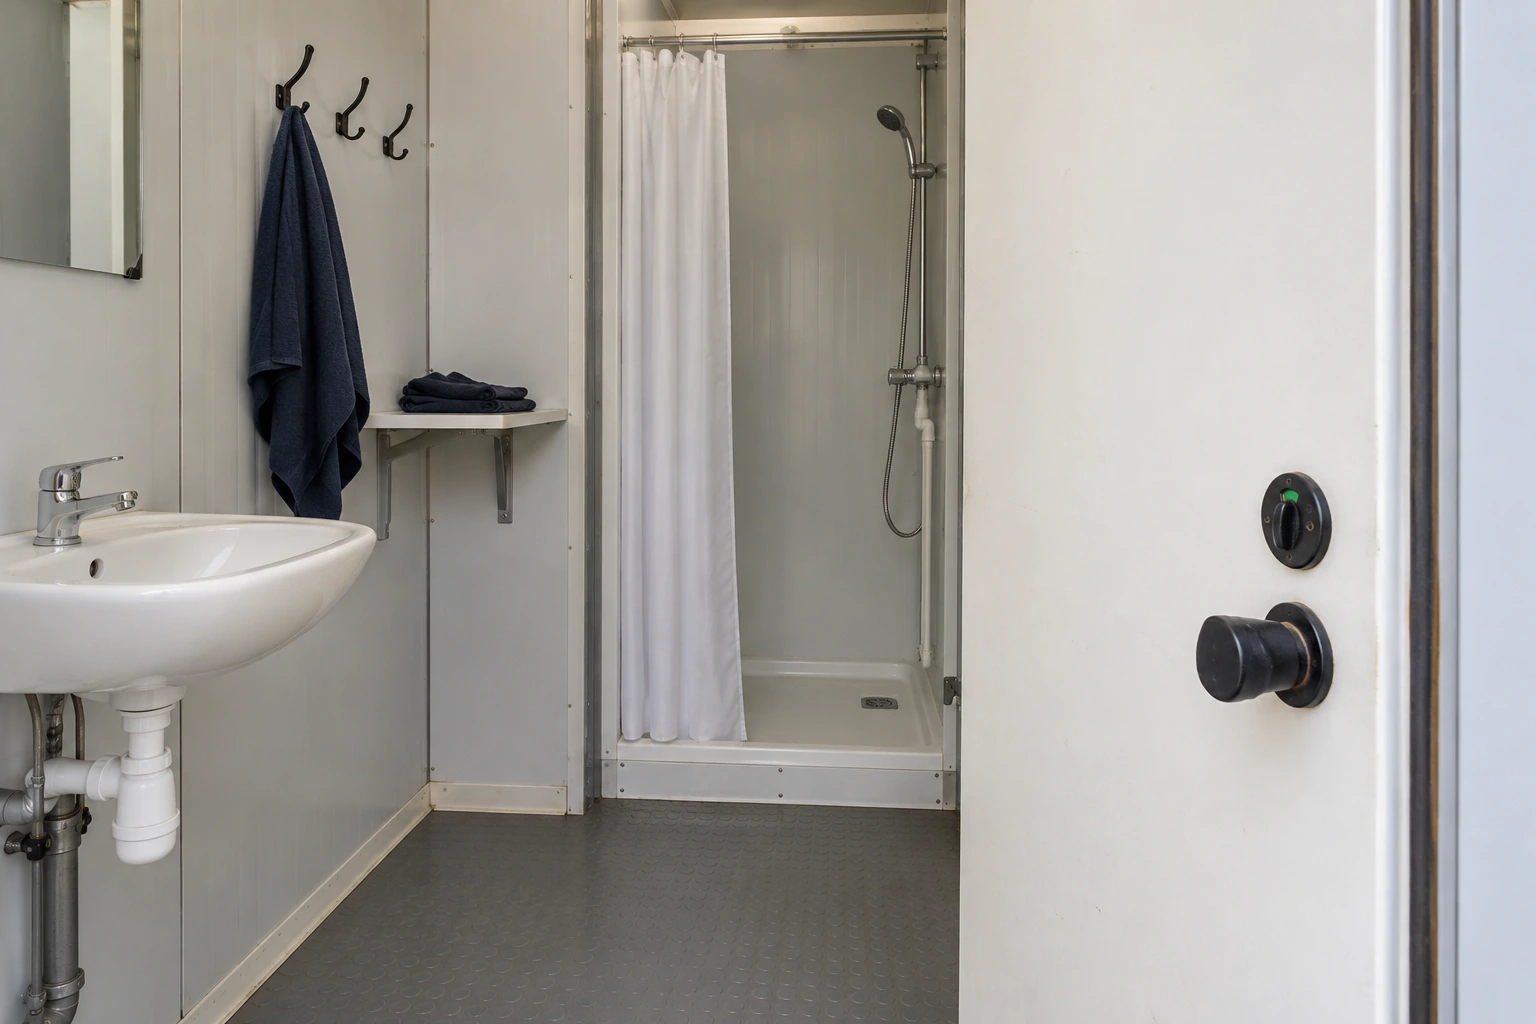
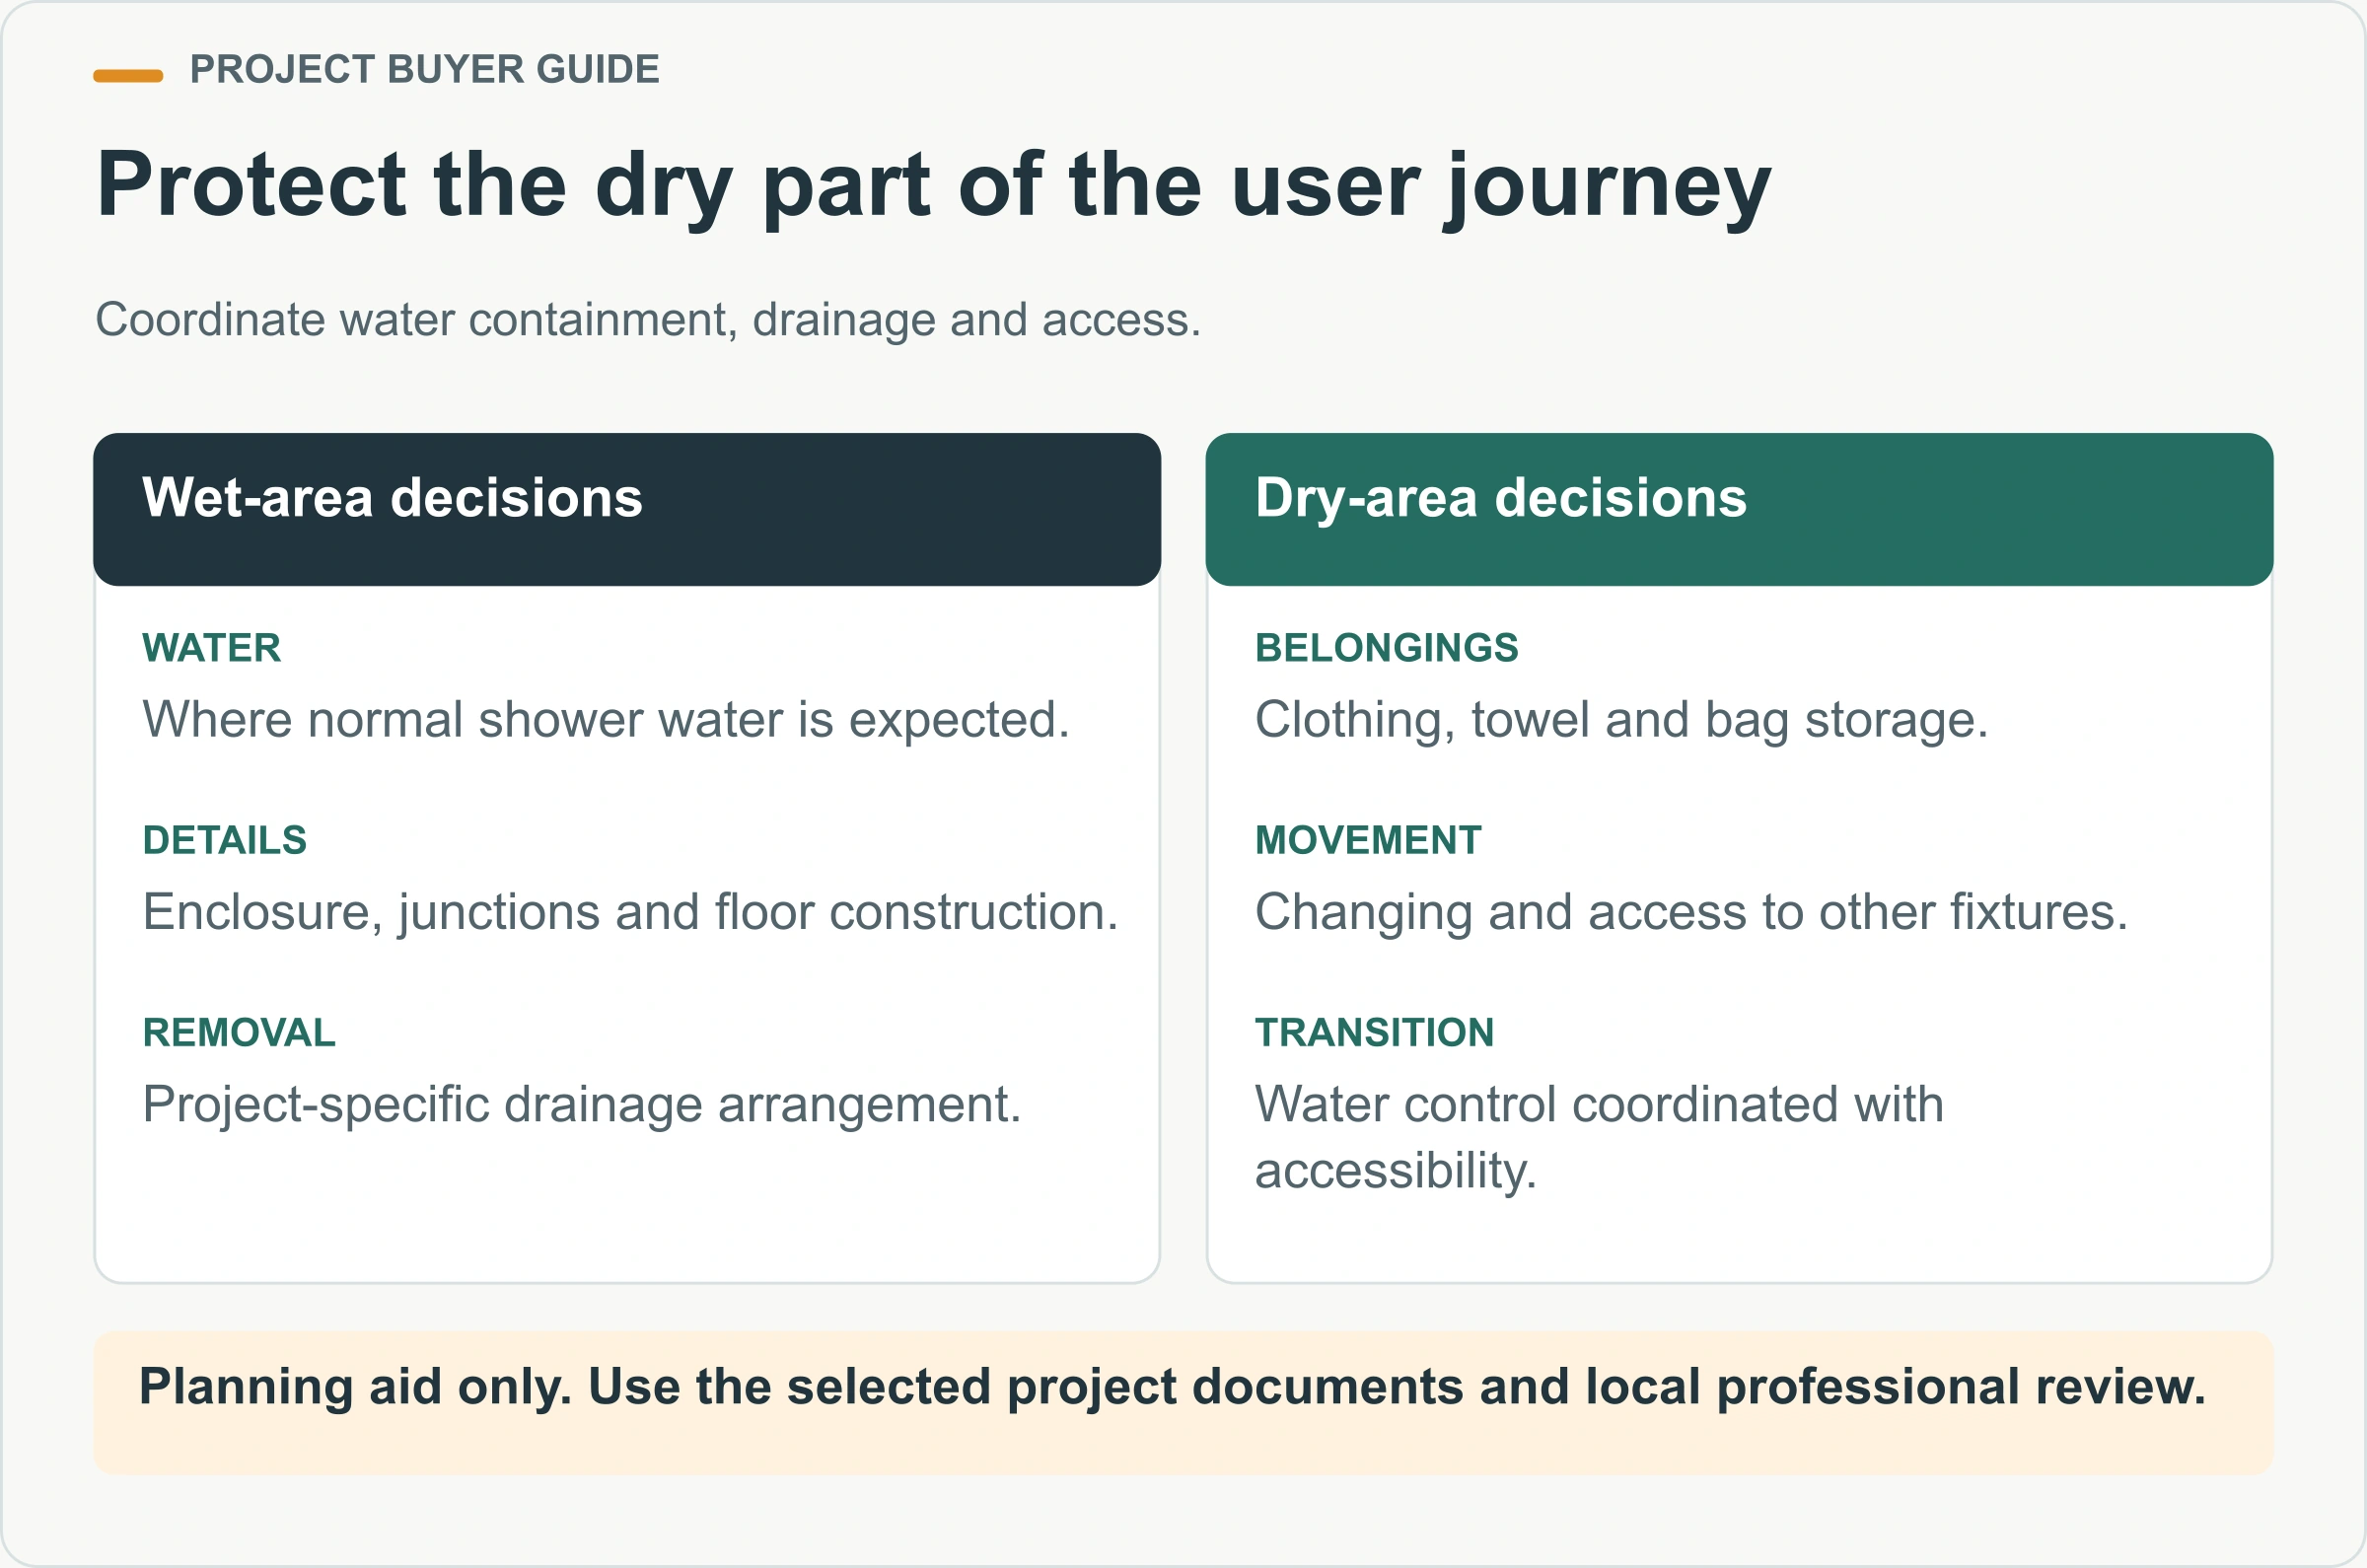
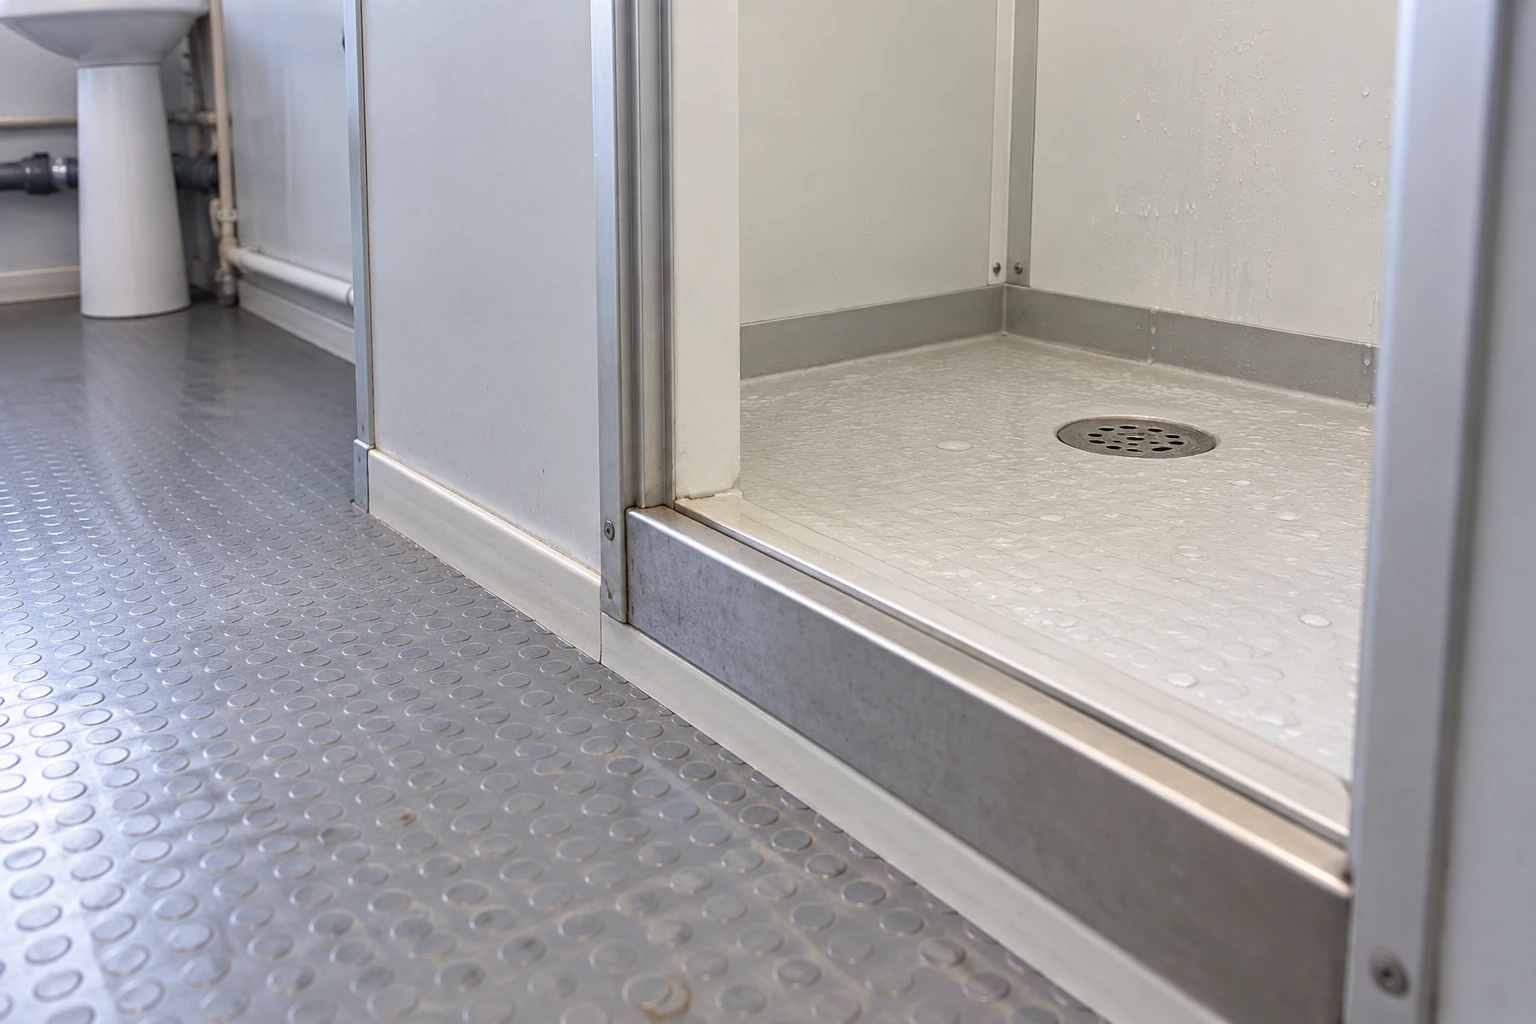
Mark where water is expected during normal showering and cleaning. Then mark where people need to stand or store clothes while staying dry. Review the shower enclosure, door or curtain arrangement, floor drainage and the transition to the rest of the room together. A drain symbol on the drawing does not explain how the floor construction and water containment will work.
Ask the supplier and responsible designer to identify the floor build-up, waterproofing approach, junction details and inspection requirements for the selected system. Confirm how penetrations, wall-to-floor transitions and access panels are addressed. The relevant solution depends on the materials and project requirements; applying a generic sealant detail from another building is not a sound specification.
Keep accessibility in the same discussion. A barrier intended to retain water may introduce a difficult change in level. A flush transition may require more careful coordination of drainage and surrounding finishes. Resolve that relationship in the approved design rather than asking the installation team to choose between water control and access when the unit arrives.
| Review point | Buyer’s practical question | Evidence to request | Decision owner |
|---|---|---|---|
| Entry and changing | Can the user enter, close the door and keep belongings dry? | Coordinated plan with door movement and accessories | Designer and operator |
| Wet-area boundary | Where does normal shower water remain, and how is it removed? | Selected enclosure, drainage and junction details | Building and plumbing designers |
| Floor finish | What evidence supports suitability for the expected wet use? | Product data and applicable test information | Specifier |
| Ventilation | How is moisture removed and replacement air provided? | Project-specific ventilation design and commissioning scope | Services designer |
| Maintenance | Can fittings be reached without damaging finished work? | Access panel and isolation schedule | Supplier and maintenance team |
| Site connection | Who completes and accepts each utility connection? | Interface schedule and test records | Site contractor and relevant specialists |
Use this matrix to close decisions, not as a substitute for the project’s technical specification.
Ask for floor evidence rather than an anti-slip label
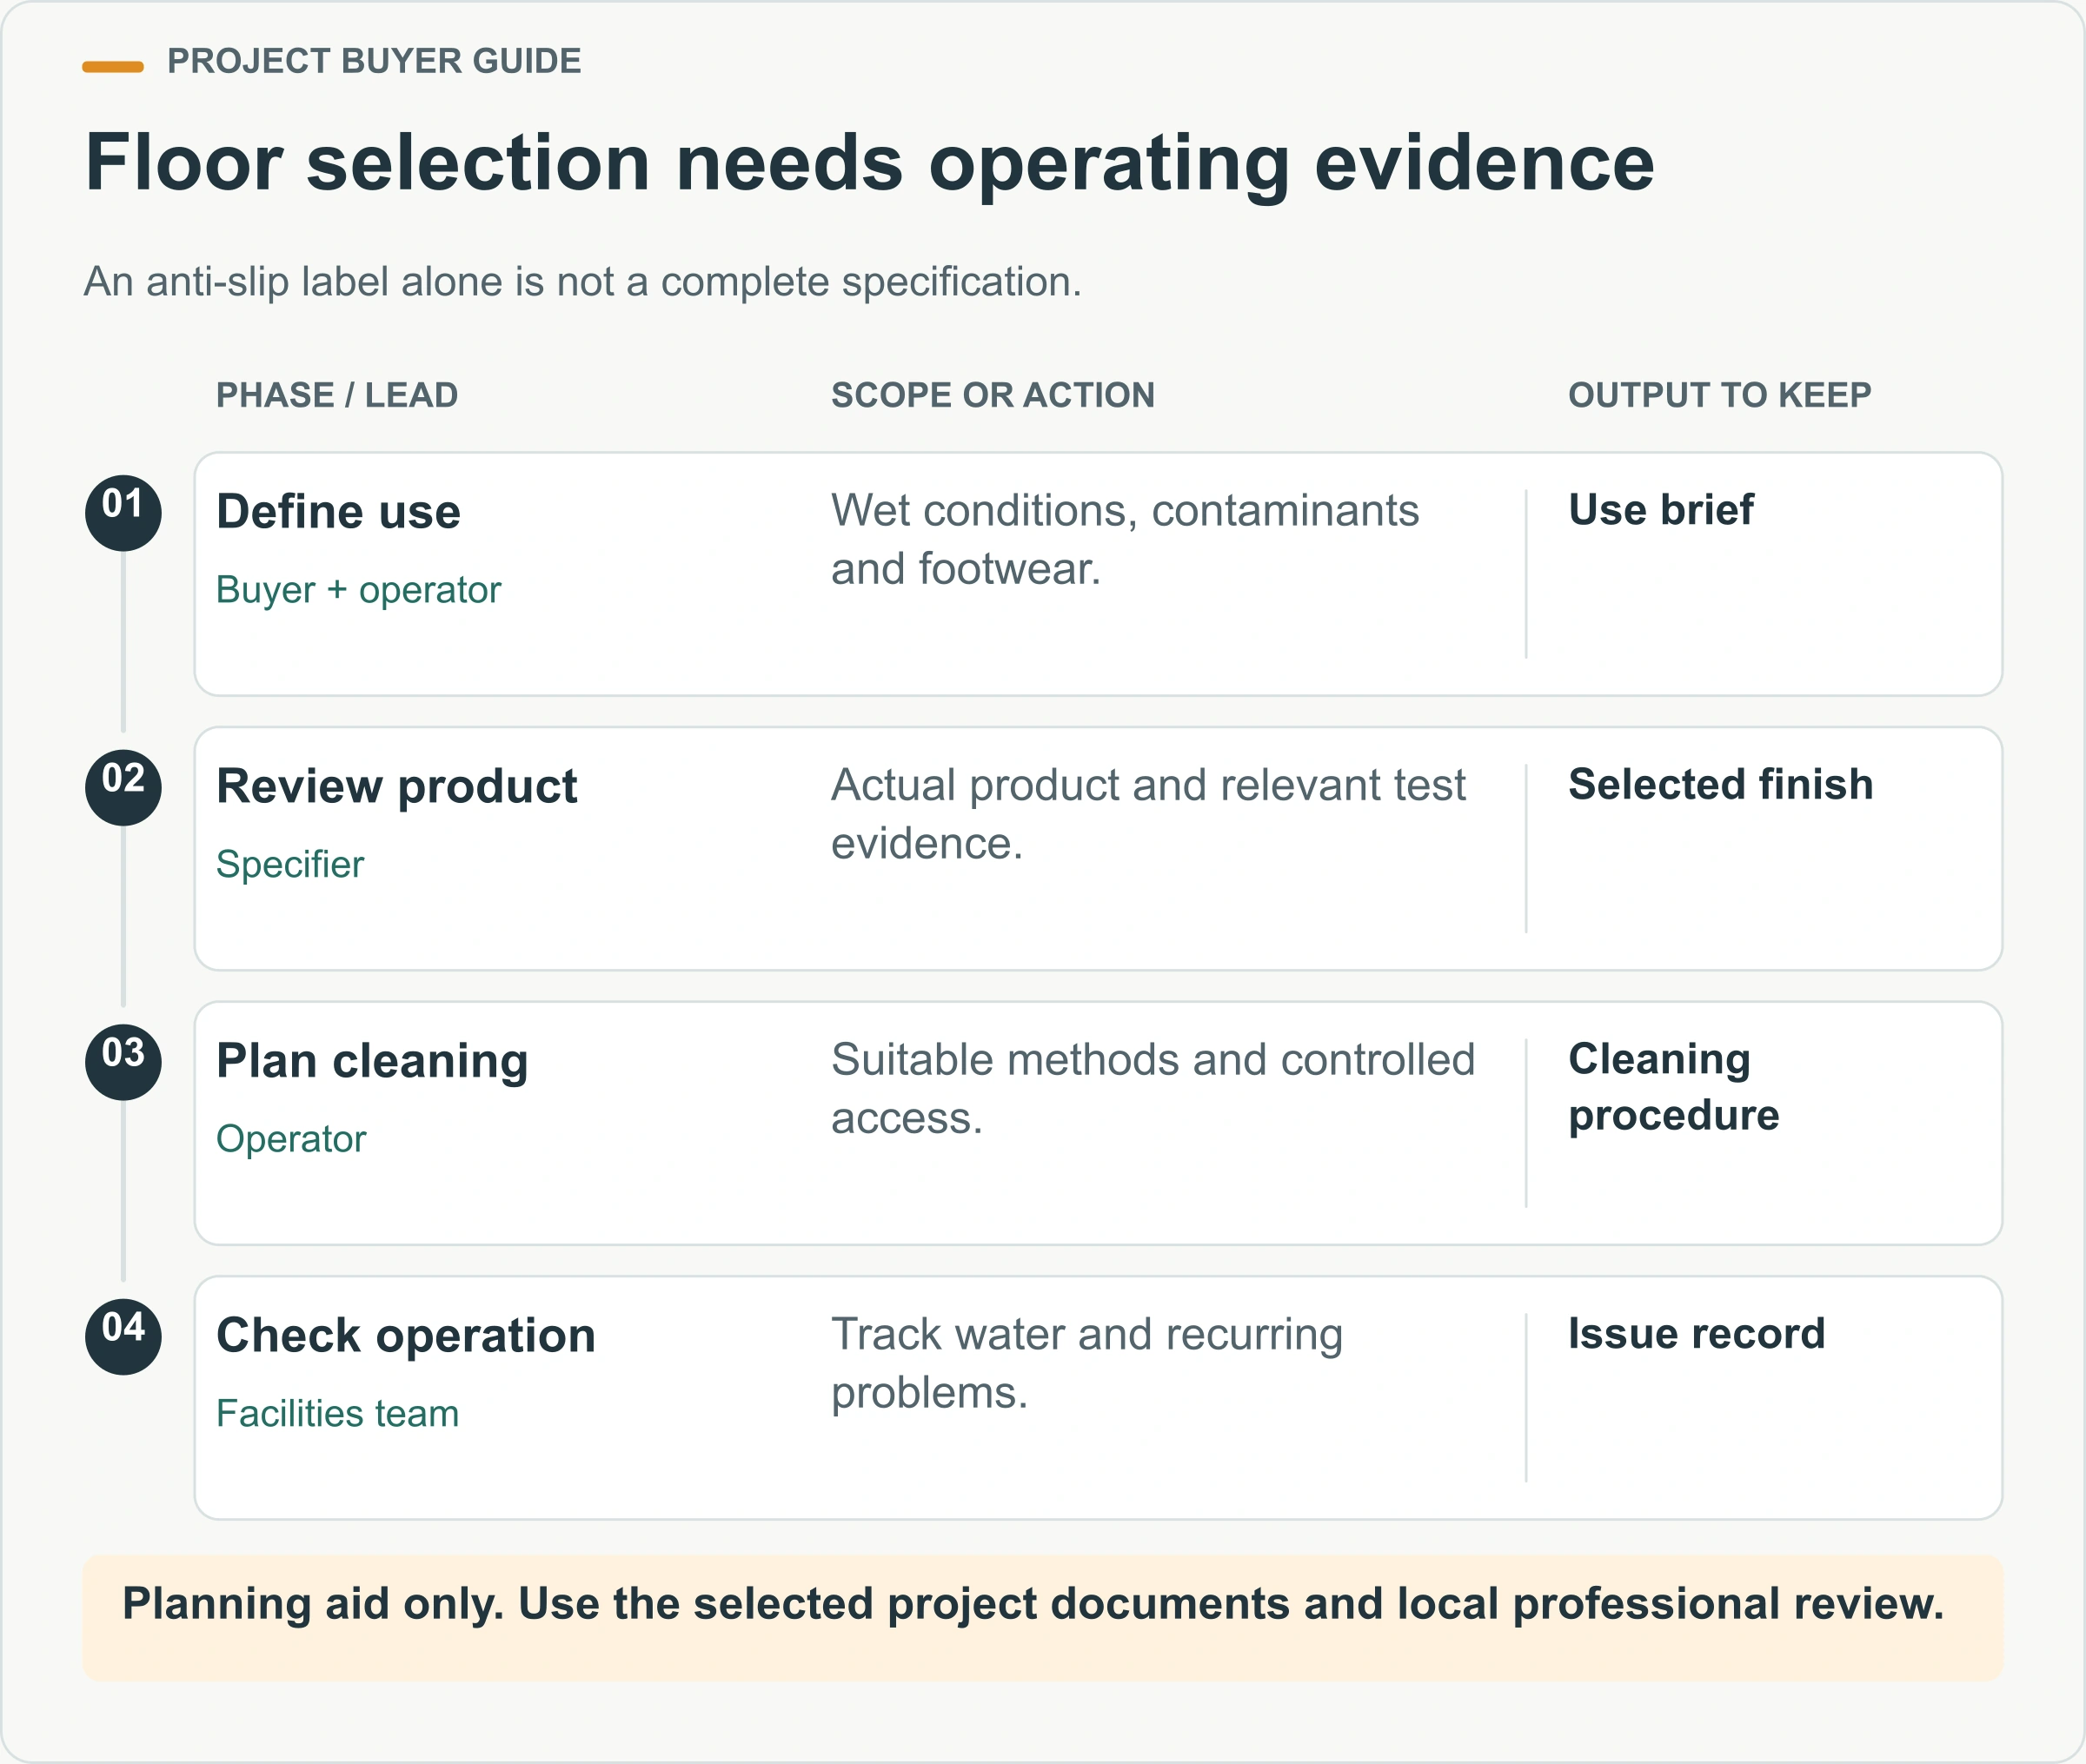
The phrase anti-slip is not enough to compare flooring. Request the actual product, intended use conditions and relevant test information, then have the specifier assess it for the project. Consider the expected contaminants and whether users wear footwear or may be barefoot. Also consider cleaning methods and durability: a surface that is difficult to clean can create a different operational problem.
The UK HSE’s cleaning guidance on slips and trips explains that cleaning itself can leave a floor wet and hazardous. It discusses controlling access and reducing drying time. This is a useful operational reference, not a certificate for a particular bathroom floor or a universal specification for every country.
Ask the operator to explain how the room will be cleaned and reopened. Where is equipment stored, what alternative facility remains available, and who confirms the area is ready for use? Resolve recurrent water tracking at its source where possible. Repeatedly placing an absorbent mat in a circulation route should not become the unexamined answer to an unresolved layout or drainage issue.
How should building services and maintenance be coordinated?
Coordinate ventilation with the enclosure and use pattern
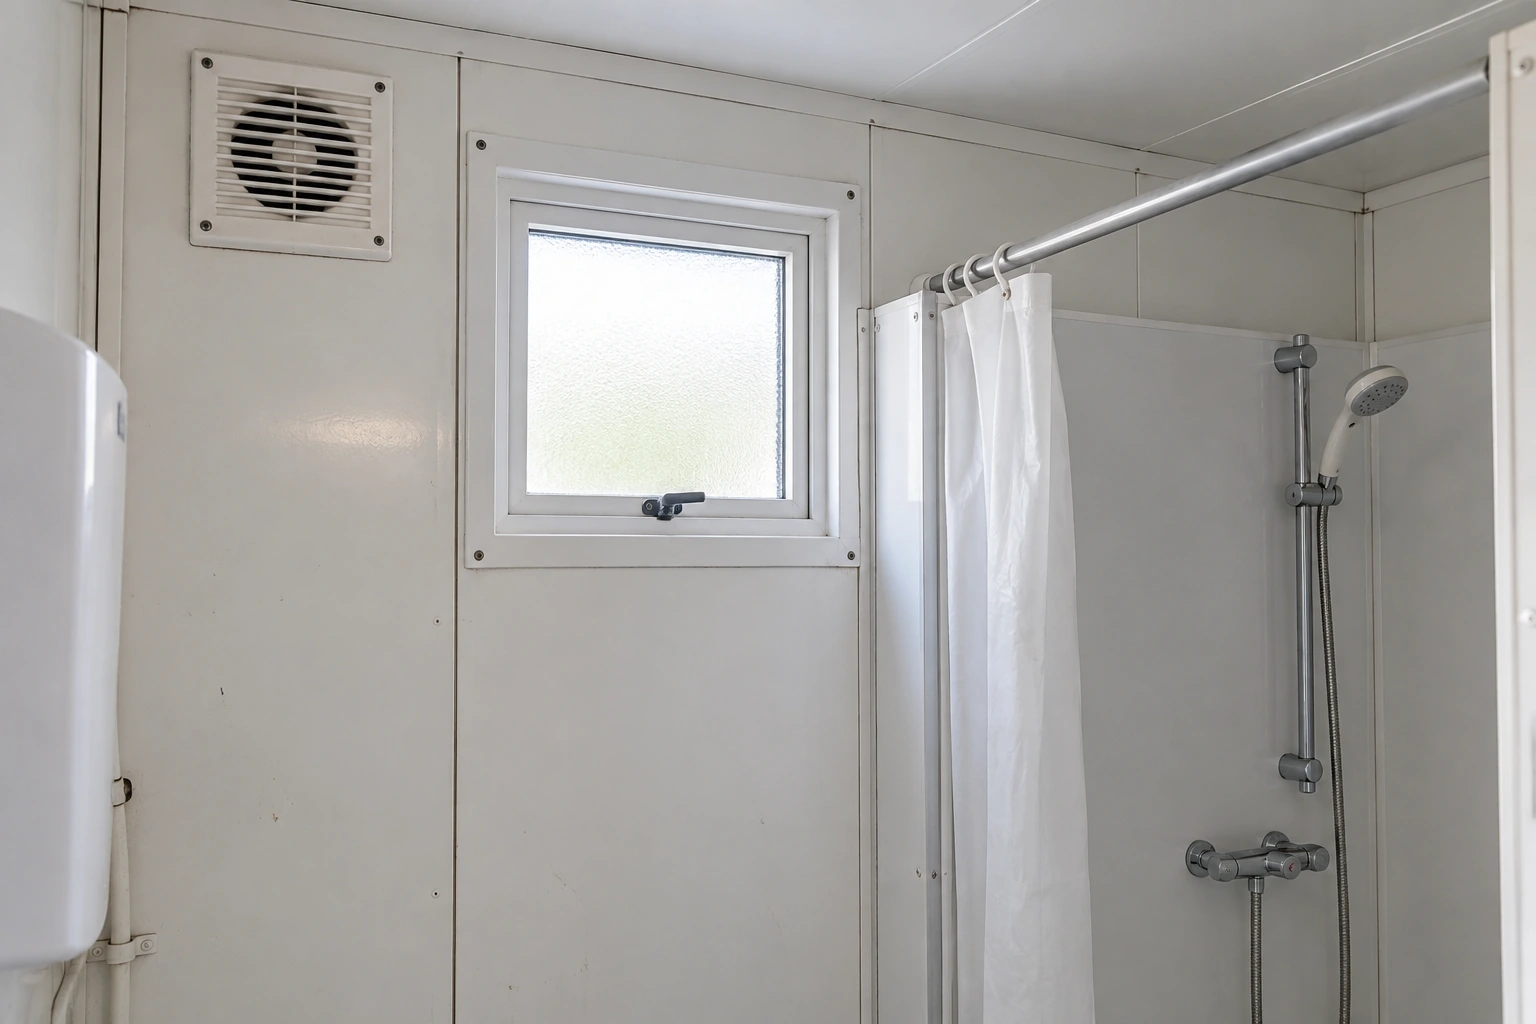
Include ventilation in the first layout review. Identify the room’s expected use, moisture sources, operating hours and surrounding conditions. Ask how air enters and leaves, where equipment and ducts are located, and how the system is controlled. A fan listed in a quotation does not establish the performance of the installed arrangement.
The US EPA’s indoor environmental guidance explains that local exhaust to outdoors can remove moisture at its source. Its residential-remodelling context should not be mistaken for a commercial portable-building design standard. Have the project’s services designer determine the applicable ventilation requirements and confirm the installed system through the specified commissioning process.
Review cleaning and maintenance access to grilles, fans and any associated components. Check whether the ventilation strategy depends on actions users may not reliably take, such as opening a window after every shower. Discuss the operating instructions and controls with the facility manager so the system’s intended use is understood when the room is handed over.
Separate installed fittings from usable site services
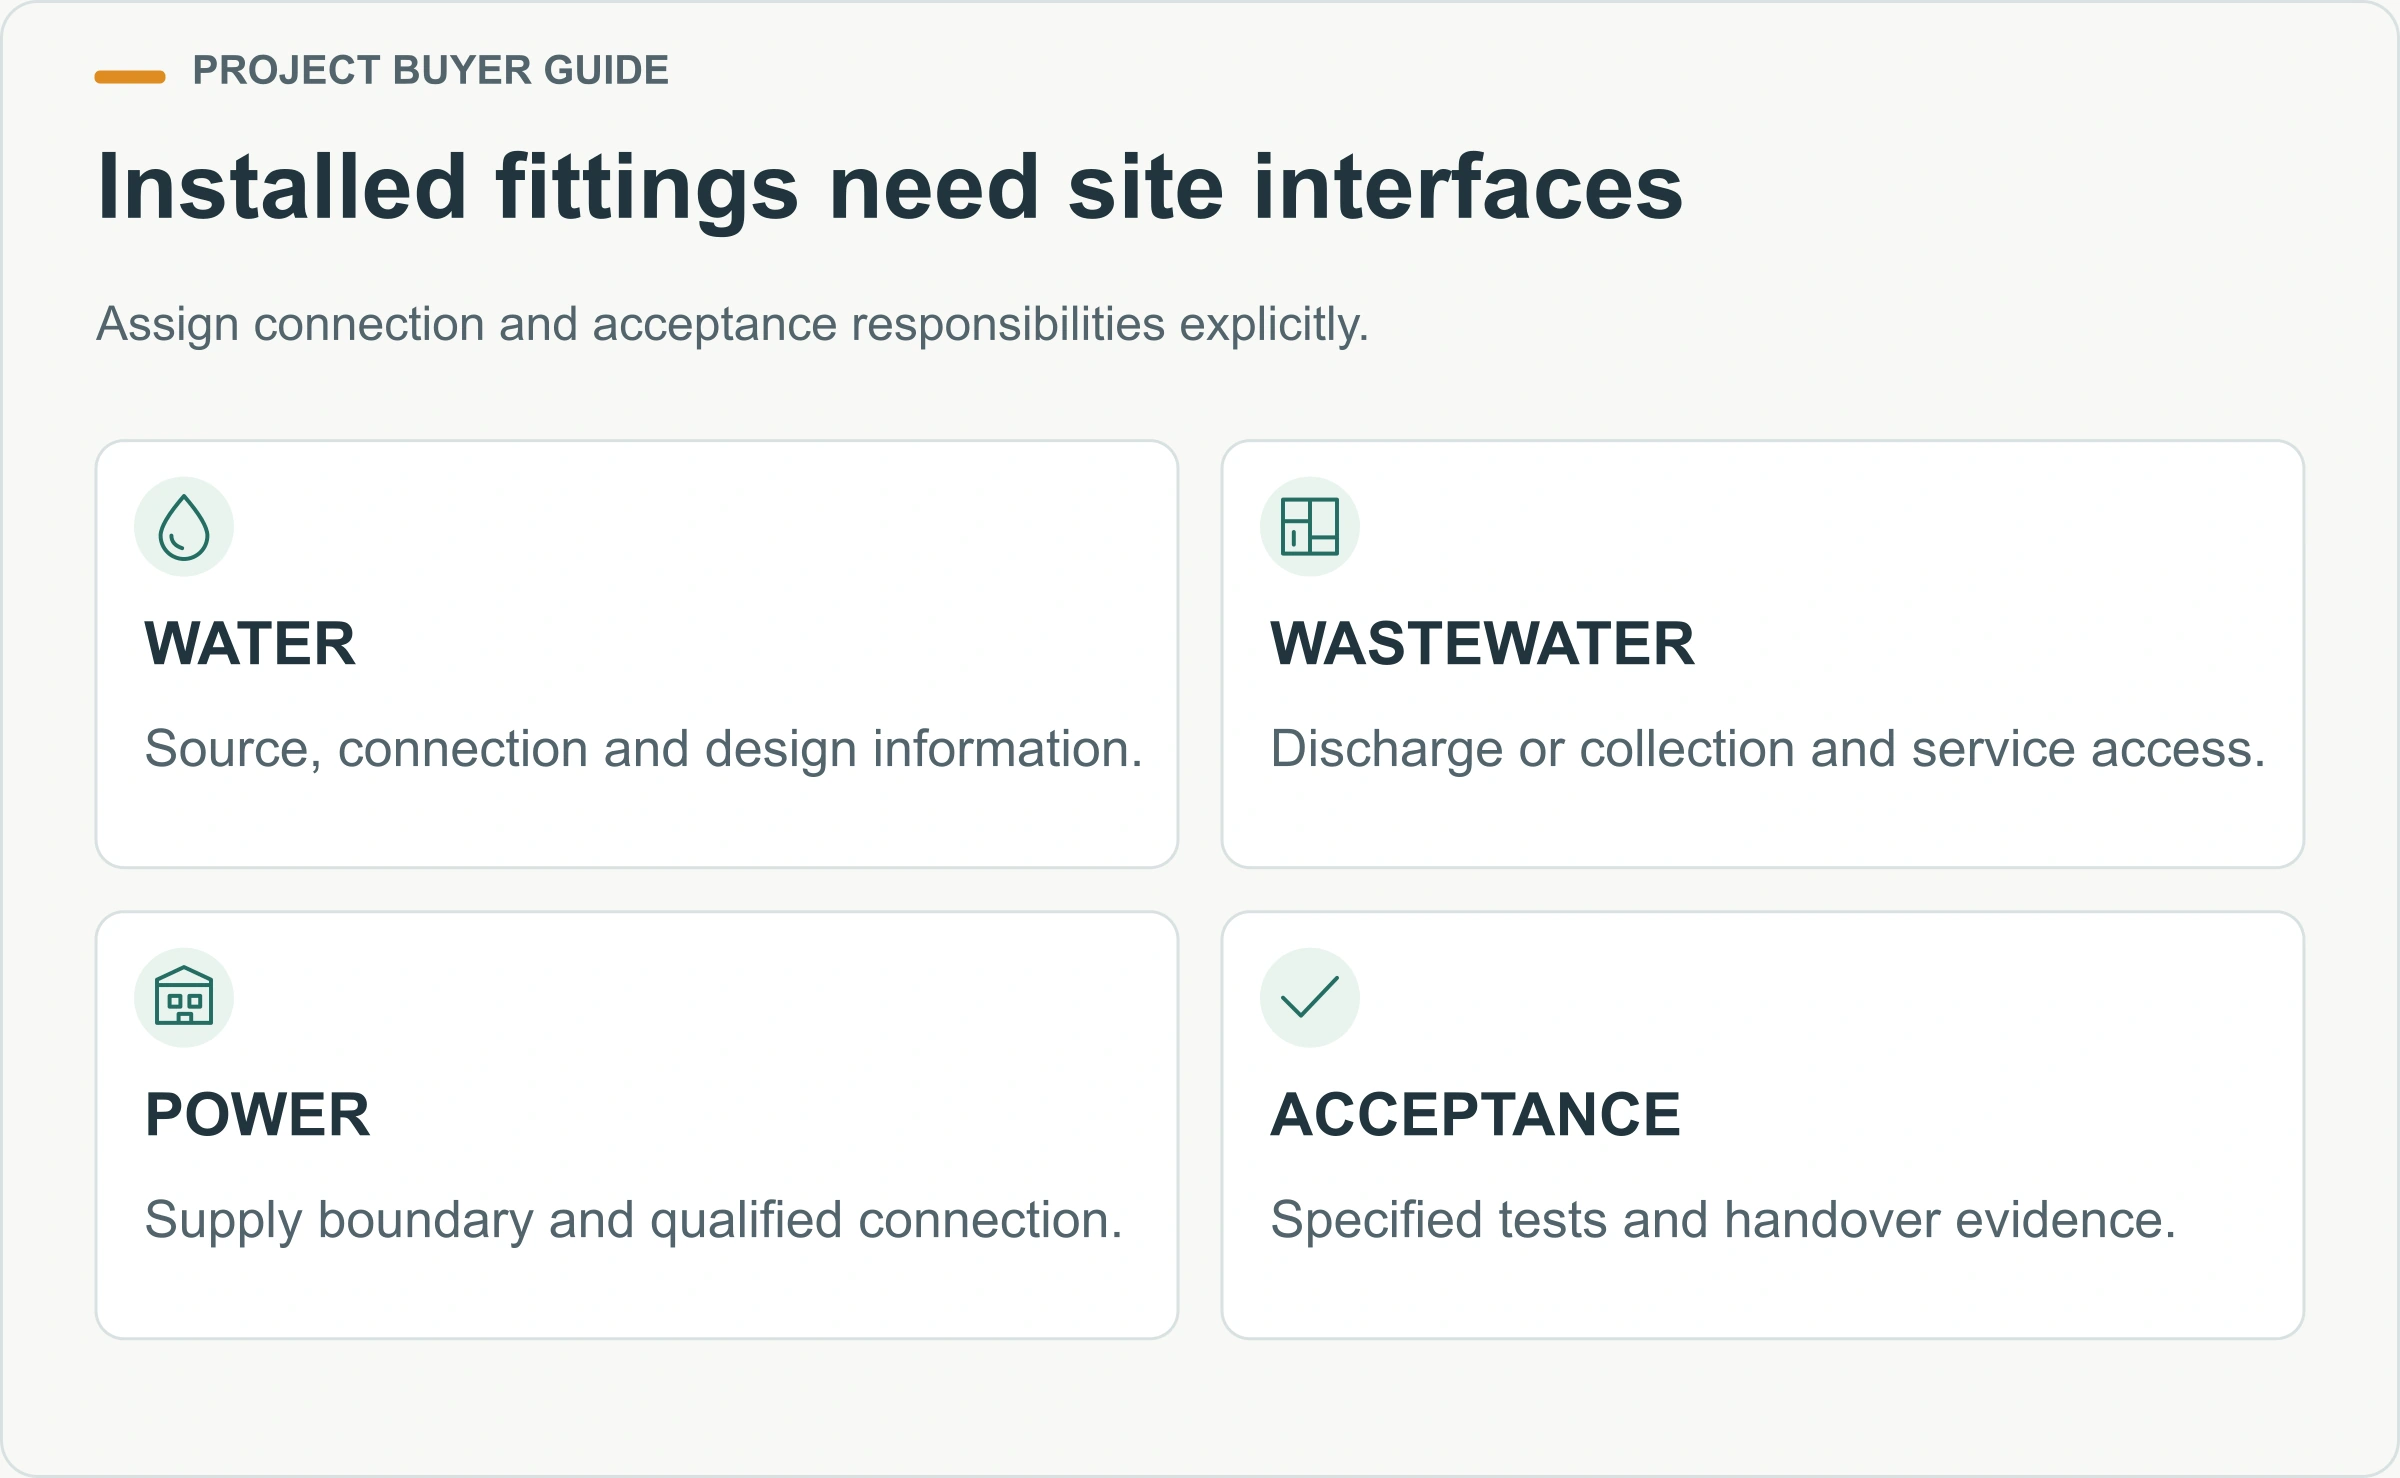
A supplied toilet, basin or water heater is only part of the package. Create an interface list for incoming water, wastewater, electrical supply and any other required connection. For each item, record the connection location, technical information needed, installer, testing responsibility and acceptance evidence. Include the site work that lies outside the unit’s footprint.
This distinction is visible in industry practice. Portable Space’s frequently asked questions state that customers arrange qualified people for electricity, water and waste connections for its units. That is the supplier’s own scope statement, not a PQSE contract term. The general purchasing lesson is to obtain the equivalent written boundary for the actual quotation you are considering.
Where a mains connection is unavailable, the project needs a defined supply and wastewater-management arrangement, including access for any collection or servicing. Have the responsible professionals establish capacity and applicable approvals. For an accommodation setting, review the bathroom with the wider worker camp solution so utilities, routes and operating responsibilities are coordinated across the site.
Reserve maintenance access before filling every wall
Identify items likely to need inspection, isolation, cleaning or replacement. Ask how staff reach them and what must be removed first. A neat finished wall can conceal a poor repair arrangement if every minor plumbing issue requires cutting through a permanent finish. Show access panels and equipment removal space on the coordinated drawing, not only in a separate maintenance note.
Discuss whether access should be internal or external for each service area. External access can reduce intrusion into occupied rooms in some layouts, but it still needs suitable location, weather protection, security and safe working space. Internal access may be appropriate elsewhere. The decision belongs to the actual system and site, rather than a blanket rule that one arrangement is always better.
Ask for the isolation boundaries as well as access. Can one fixture be attended to without closing the entire facility, and who is authorised to perform that work? Confirm the selected equipment and instructions with qualified specialists. For longer-term ownership, the container house maintenance guide offers a wider framework for recording inspections, defects and repairs.
Resolve accessibility before the layout is fixed
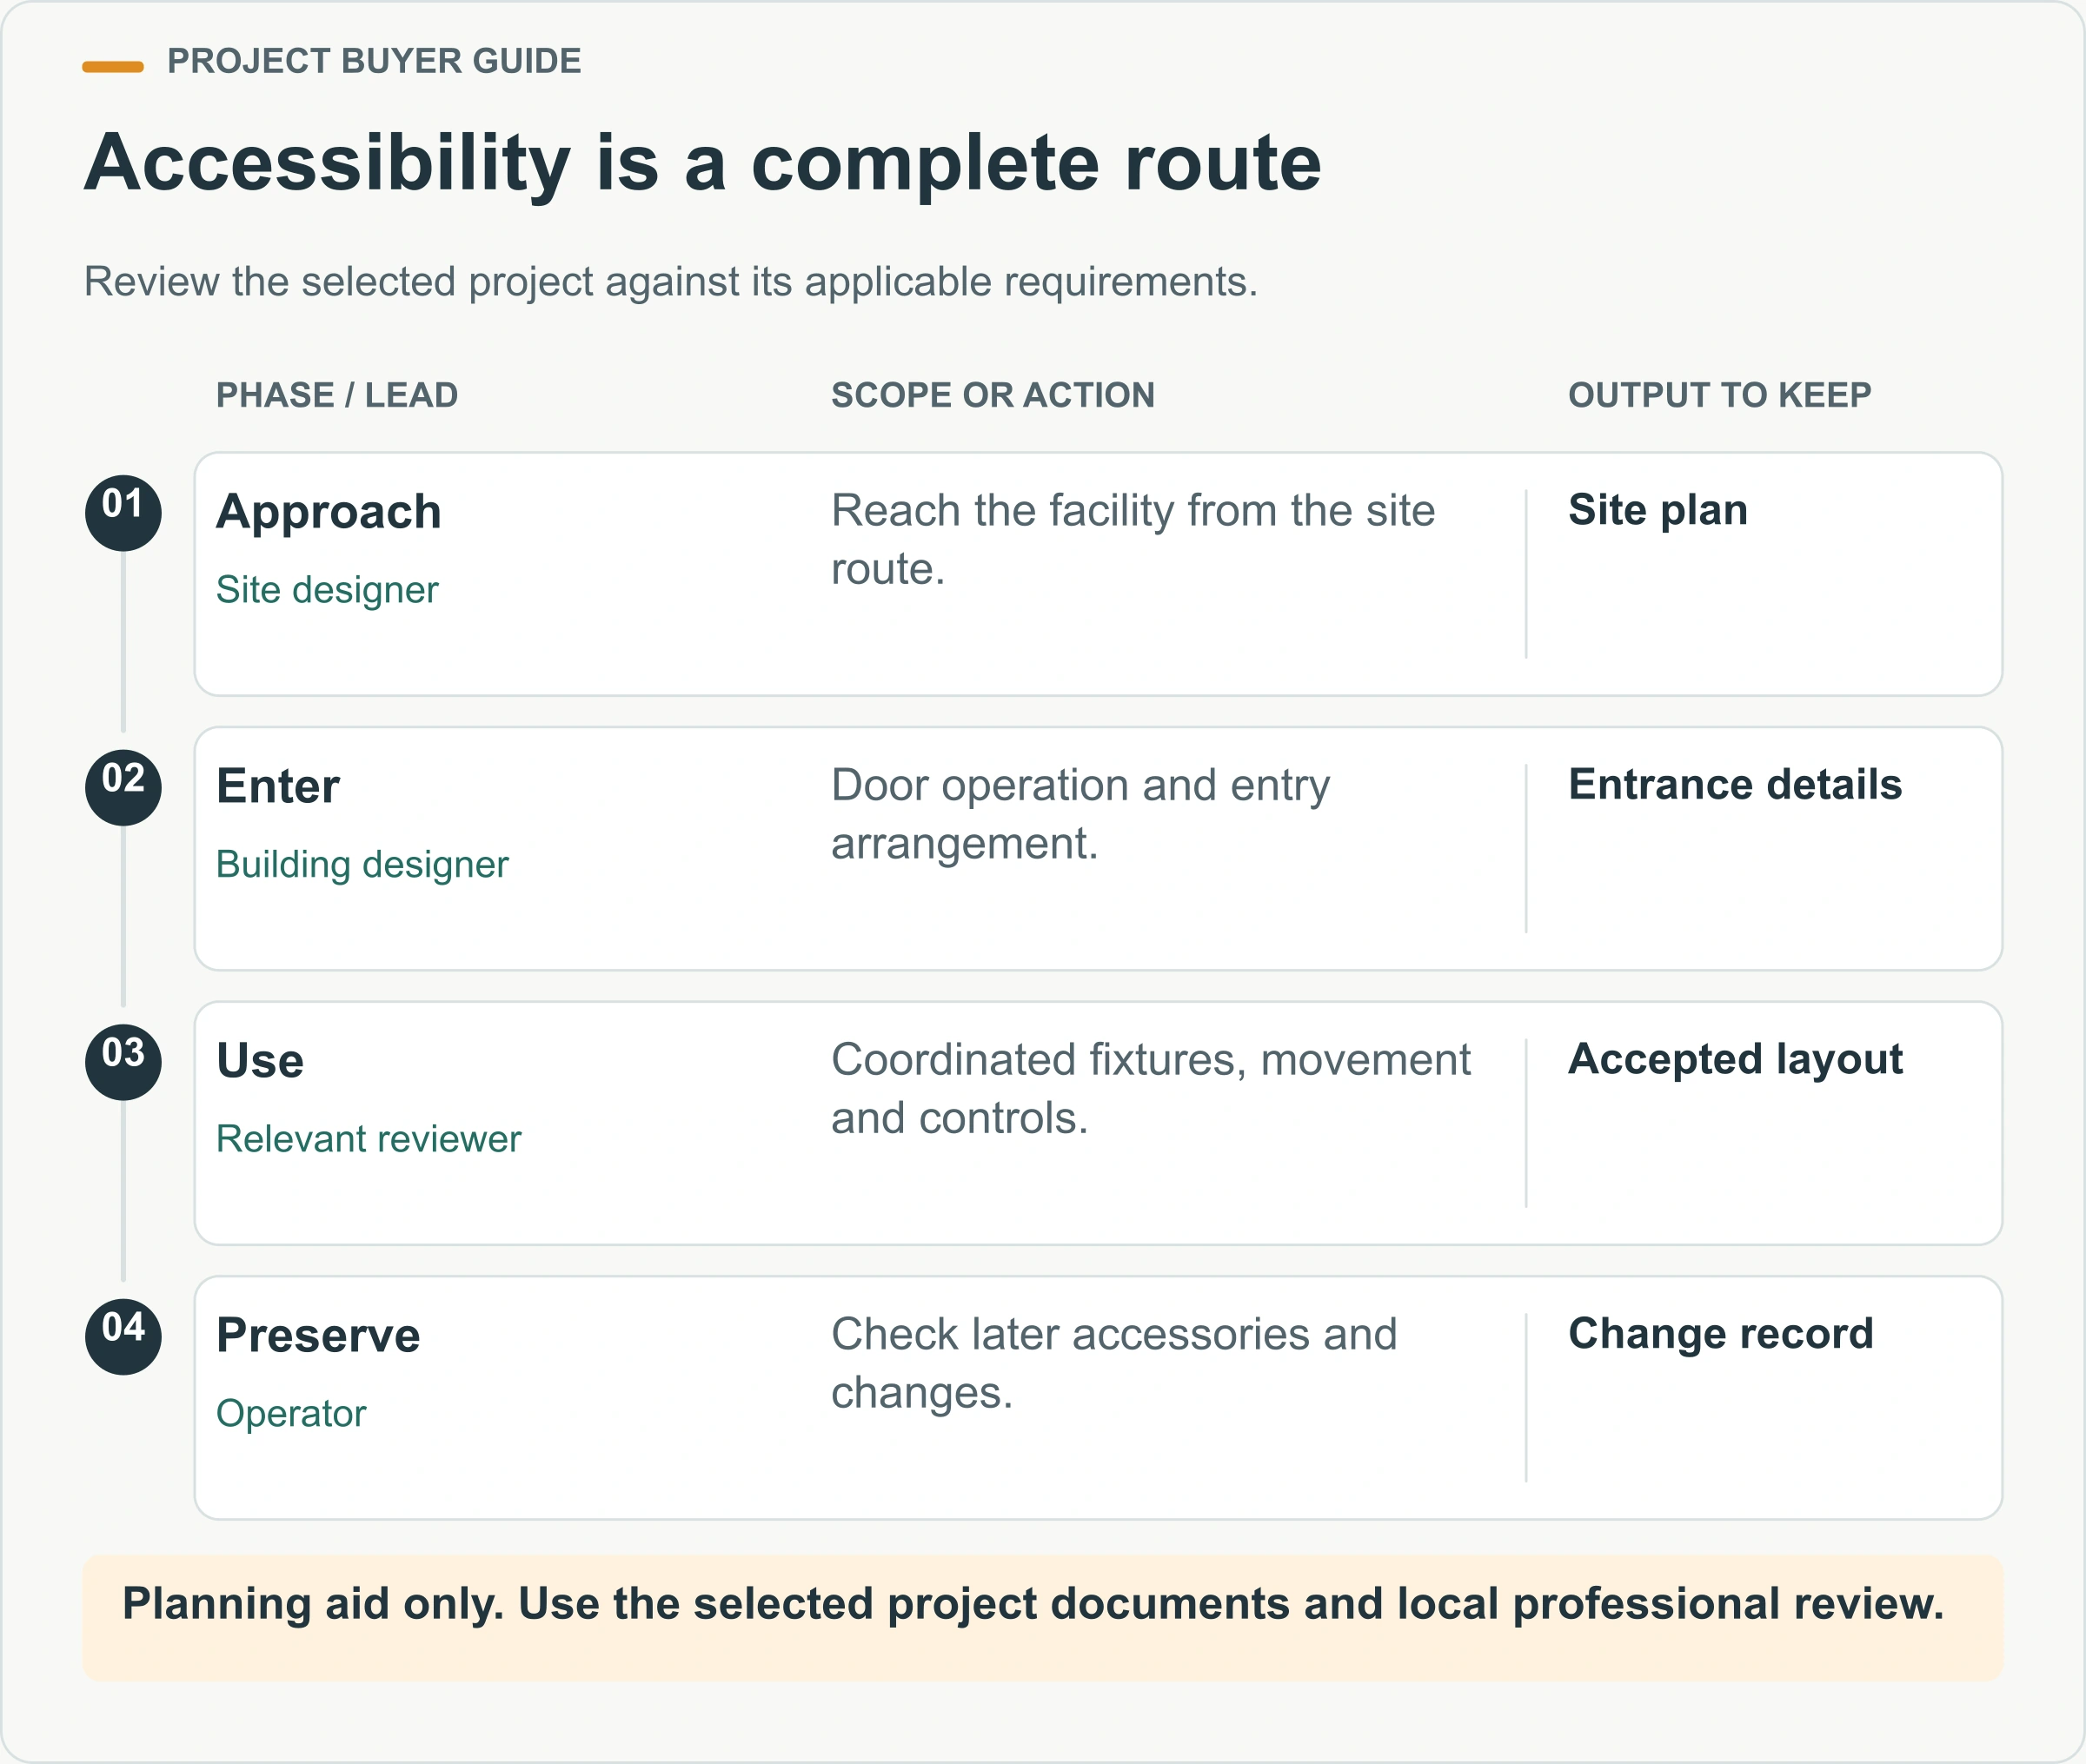
Describe the users and the applicable accessibility requirements at the start of procurement. The review needs to cover the route to the bathroom, entrance, door operation, movement within the room and use of each required fitting. An accessible-looking toilet fixture does not establish an accessible room, and an accessible room can still be unusable if its site approach is unresolved.
The US Access Board’s bathing-room guide illustrates how fixture clearances, turning space, doors and shower arrangements interact under the ADA Standards. It is a US-specific reference. Have the appropriate reviewer determine which rules apply to your project and verify the selected layout rather than copying an isolated dimension from an online diagram.
Coordinate accessibility with dry storage, privacy and maintenance provisions. A later shelf, bin or equipment cabinet can intrude into space that the approved arrangement depends on. Treat such additions as changes to be checked. Keep a record of the accepted plan and its review so the installation team and operator know which features must be preserved.
What should procurement and handover establish?
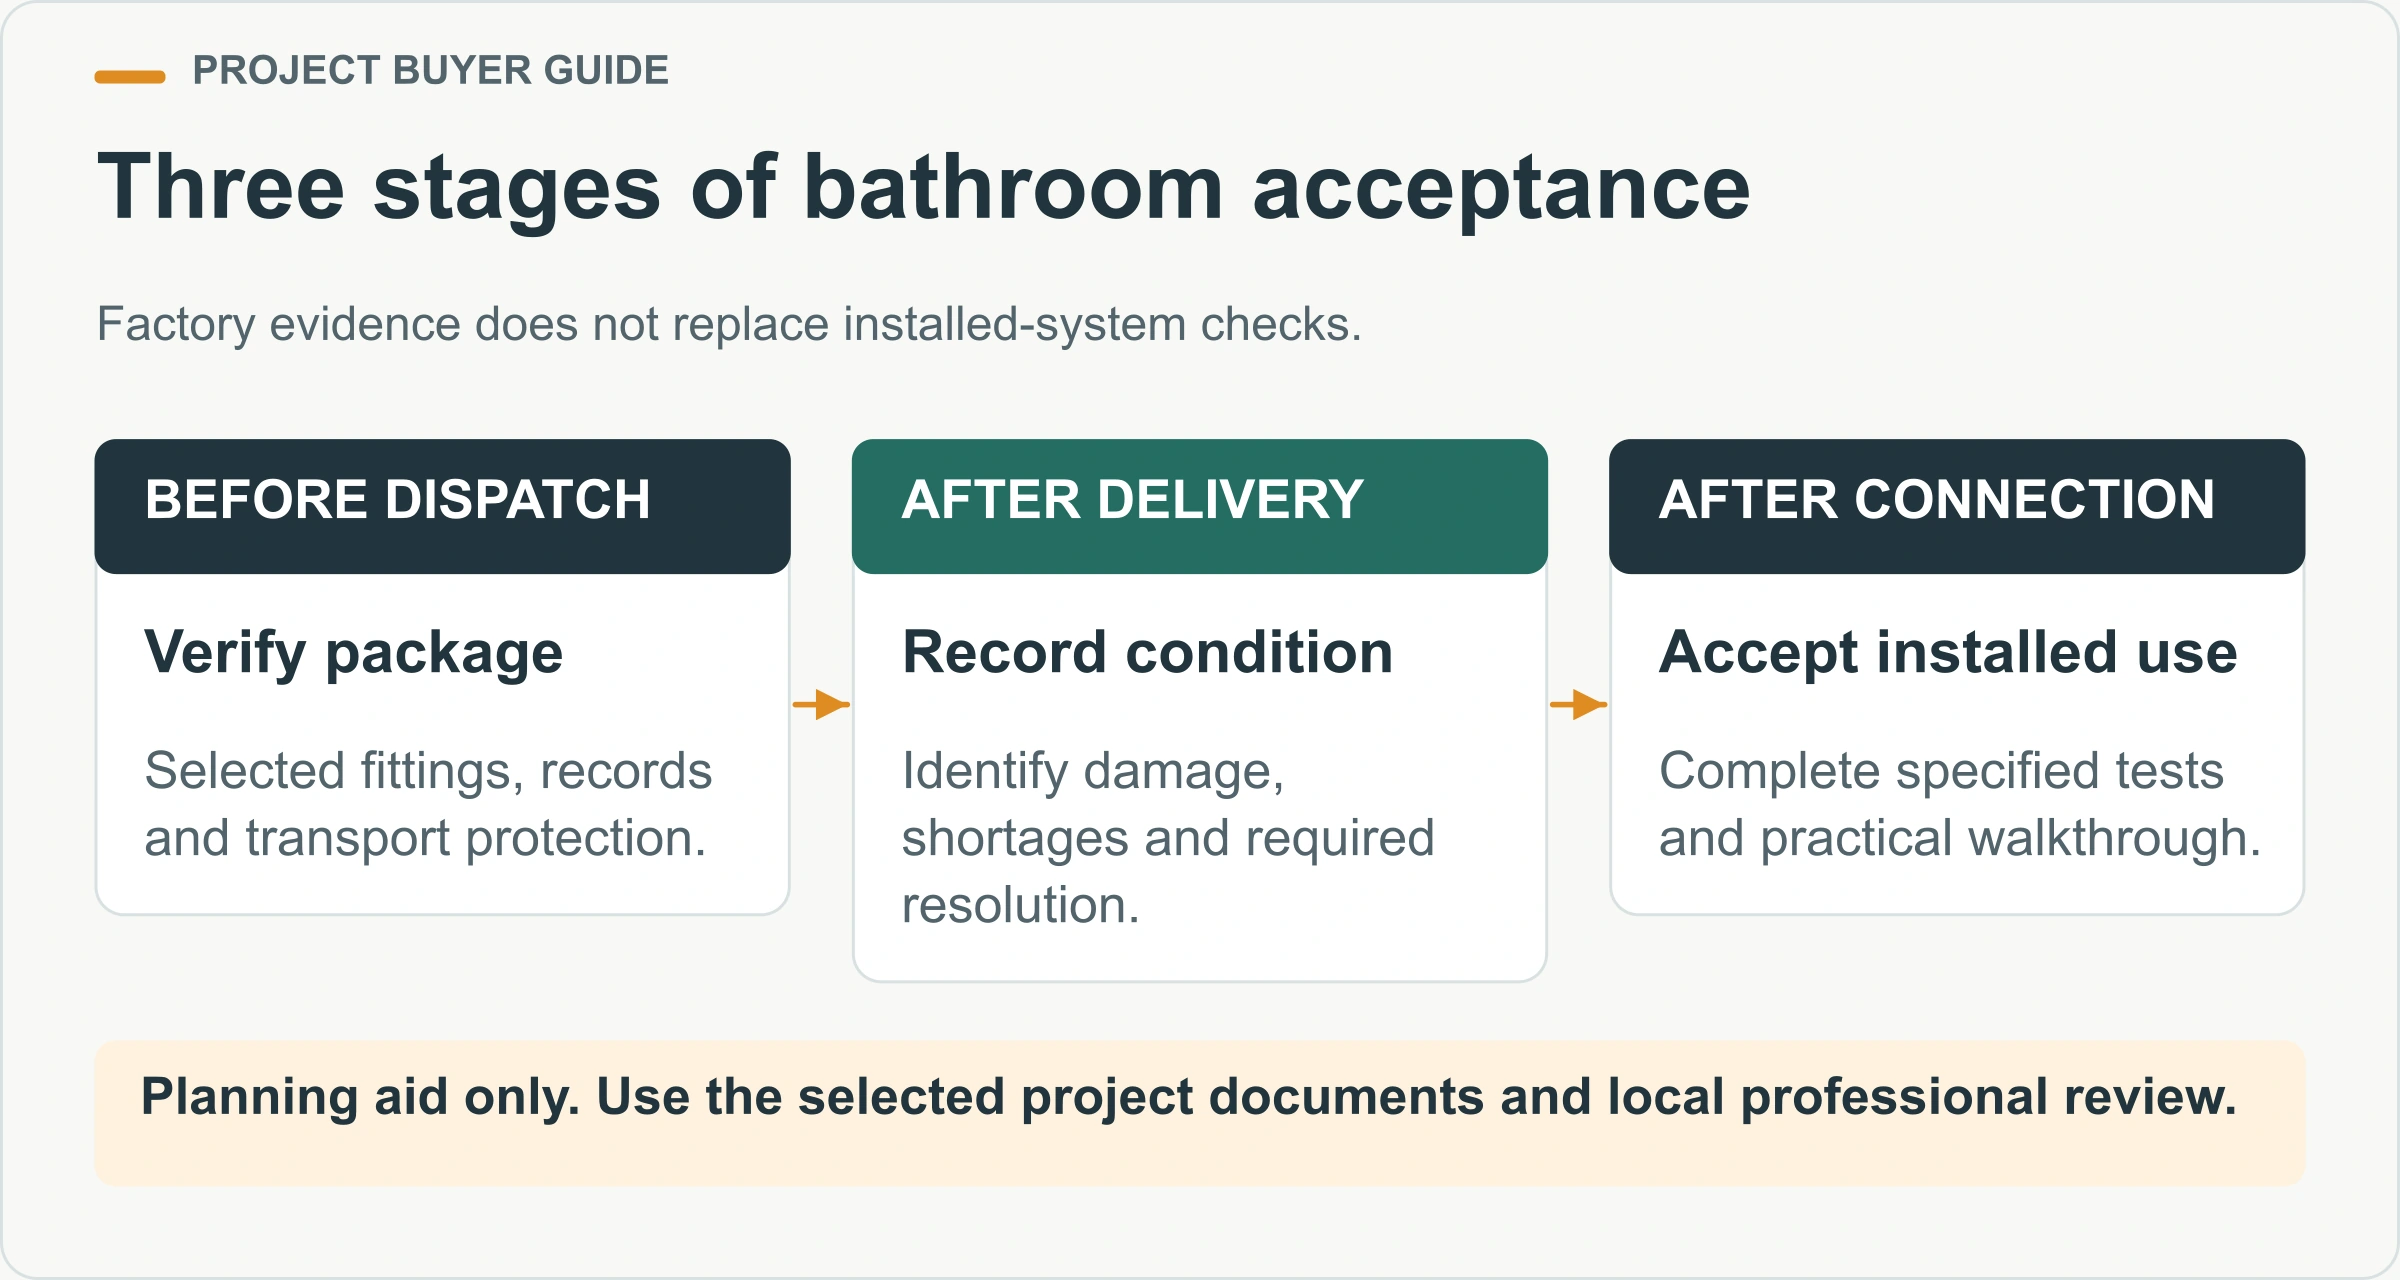
Check delivery condition and the installed room separately
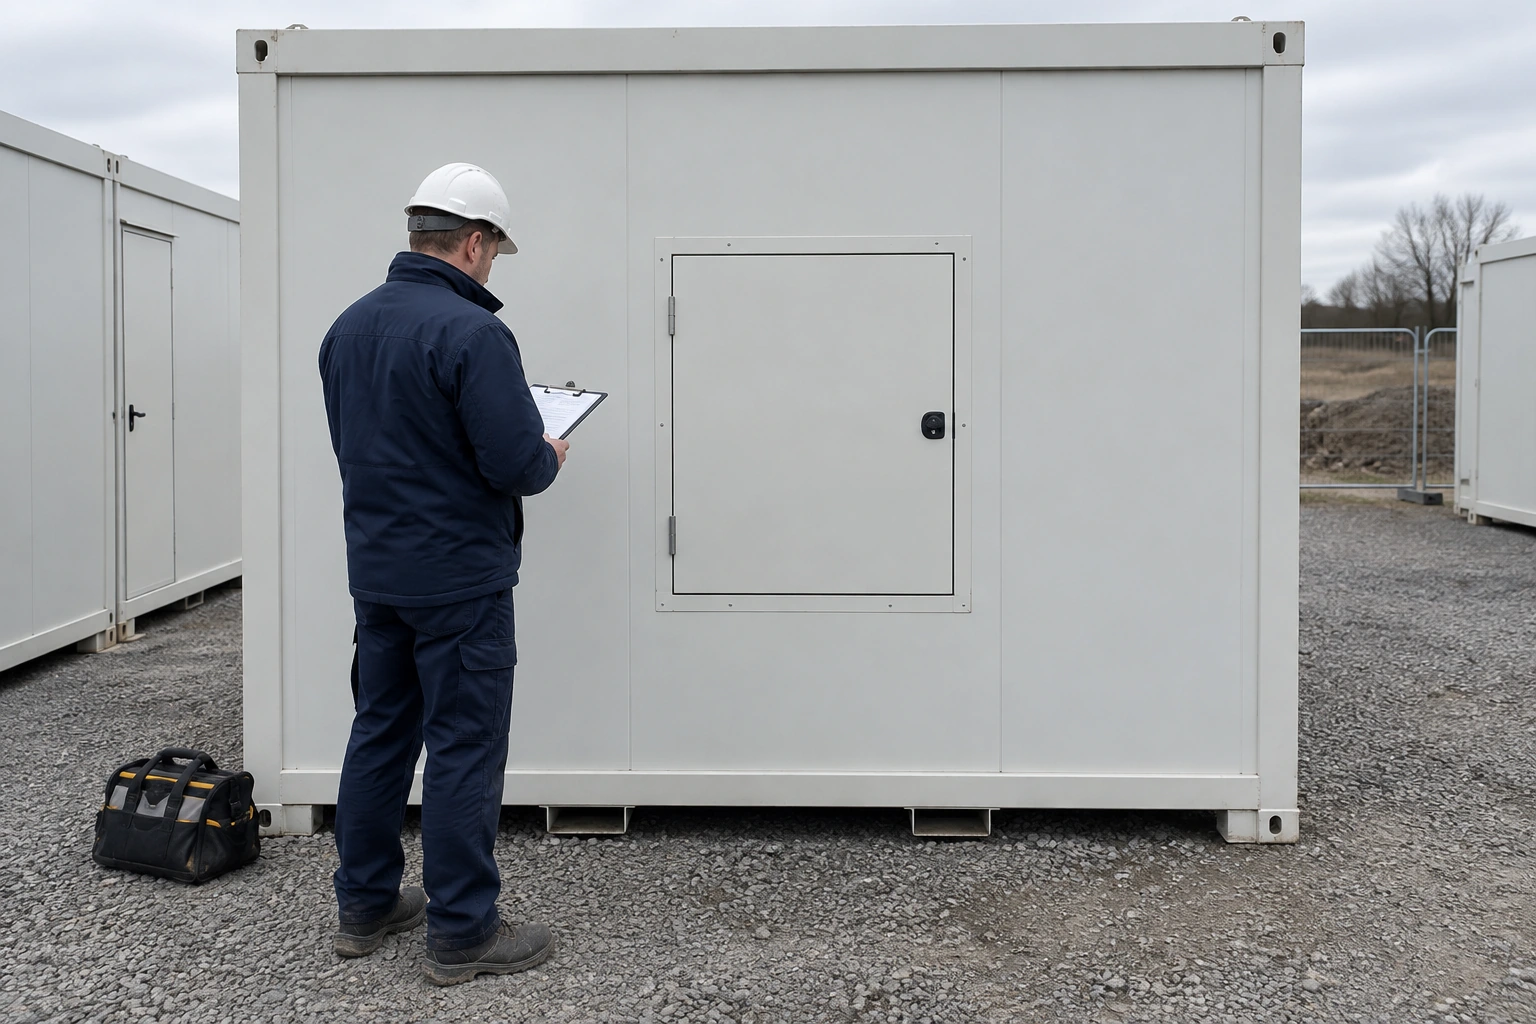
Before dispatch, agree which factory checks and records accompany the unit. On arrival, inspect its visible condition and identify any damage or missing items before installation proceeds. Pay attention to fragile fittings, doors, finishes and items secured for transport. Record discrepancies with photographs linked to the unit and packing information, and obtain a documented response.
After placement and connection, complete the project’s specified inspections and tests. Factory checks do not establish that site connections, final supports or the complete installed system are correct. The container house quality-control guide explains why evidence needs to follow the stages of supply and completion instead of relying on one generic quality claim.
Add a practical use check after the required technical work. Operate doors, latches and fittings, review the intended changing sequence, and confirm that equipment and accessories are where the accepted layout shows them. Have the responsible team investigate leaks, drainage concerns or ventilation issues using the appropriate methods. Do not hand over an unresolved defect merely because the room photographs well.
Give the cleaning team a workable handover
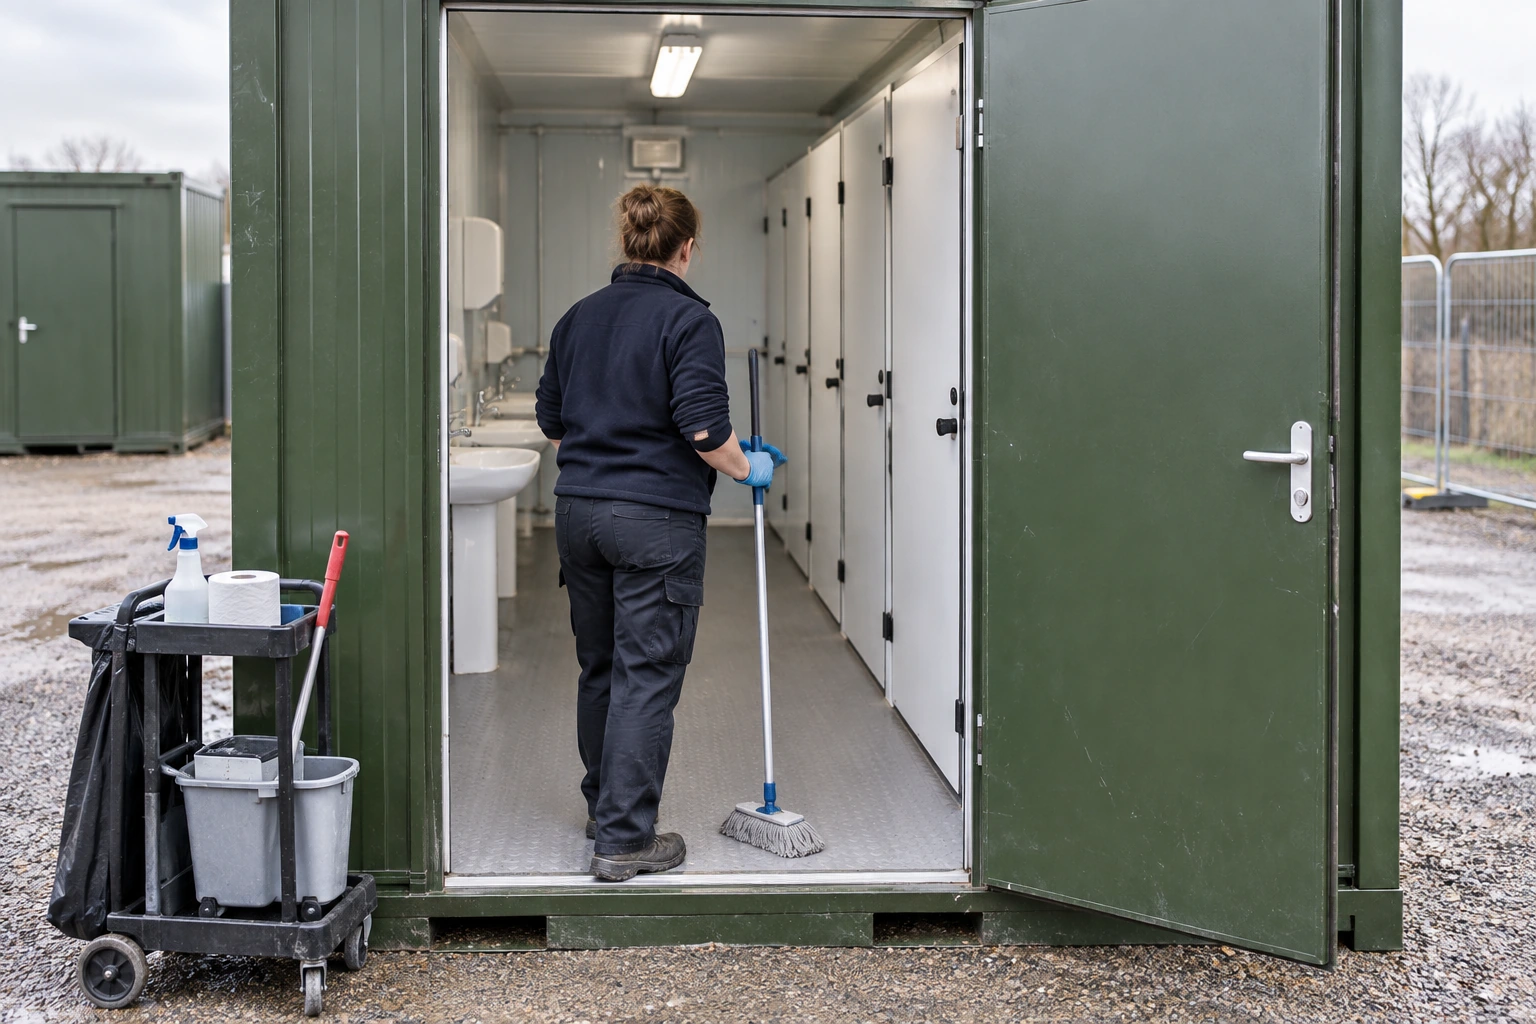
Provide cleaning instructions that match the installed materials and fittings. Include permitted products and methods, routine inspection points, consumable replenishment and the process for reporting defects. A cleaning team should not have to guess which finish is vulnerable to a chemical or whether an access panel can be opened safely. Keep technical maintenance tasks assigned to the appropriate personnel.
Walk through one cleaning cycle with the operator. Consider the route for equipment, the temporary closure arrangement and the location of supplies. Check whether the team can reach corners, fixtures and frequently touched surfaces without dismantling the room. Use the exercise to identify practical omissions such as missing storage or an unsuitable location for a dispenser.
Agree the reopening check and fault escalation route. A room that is clean but has a damaged latch, persistent pooling or an unresolved service fault may still require action before use. Record who decides whether it remains available, what alternative facility is offered, and how completion of the repair is confirmed. These arrangements are particularly useful when the bathroom is shared by several work groups.
Compare quotations using a completed scope sheet
Put the competing proposals beside the same list of functions and responsibilities. Compare the accepted layout, fixtures, finishes, wet-area details, ventilation scope, maintenance access, accessories, transport protection, site connections and handover records. Identify assumptions and exclusions in writing. A lower price is difficult to interpret if one proposal includes important work that another leaves to the buyer.
Keep optional upgrades separate from unresolved essentials. A different finish or additional accessory may be a preference; a missing connection responsibility or unreviewed accessibility requirement is an open project decision. Ask each bidder to respond to the same revision of the scope sheet so changes do not disappear into separate emails and drawings.
For example, suppose an initial proposal places a storage cabinet beside the shower. The operator then asks for a larger cabinet to hold cleaning supplies. Before accepting the price change, recheck the door swing, dry changing space, access to the shower controls and the cleaning routine. The visible cabinet is only one part of the change. Keep the resulting layout revision attached to the quotation and approval record.
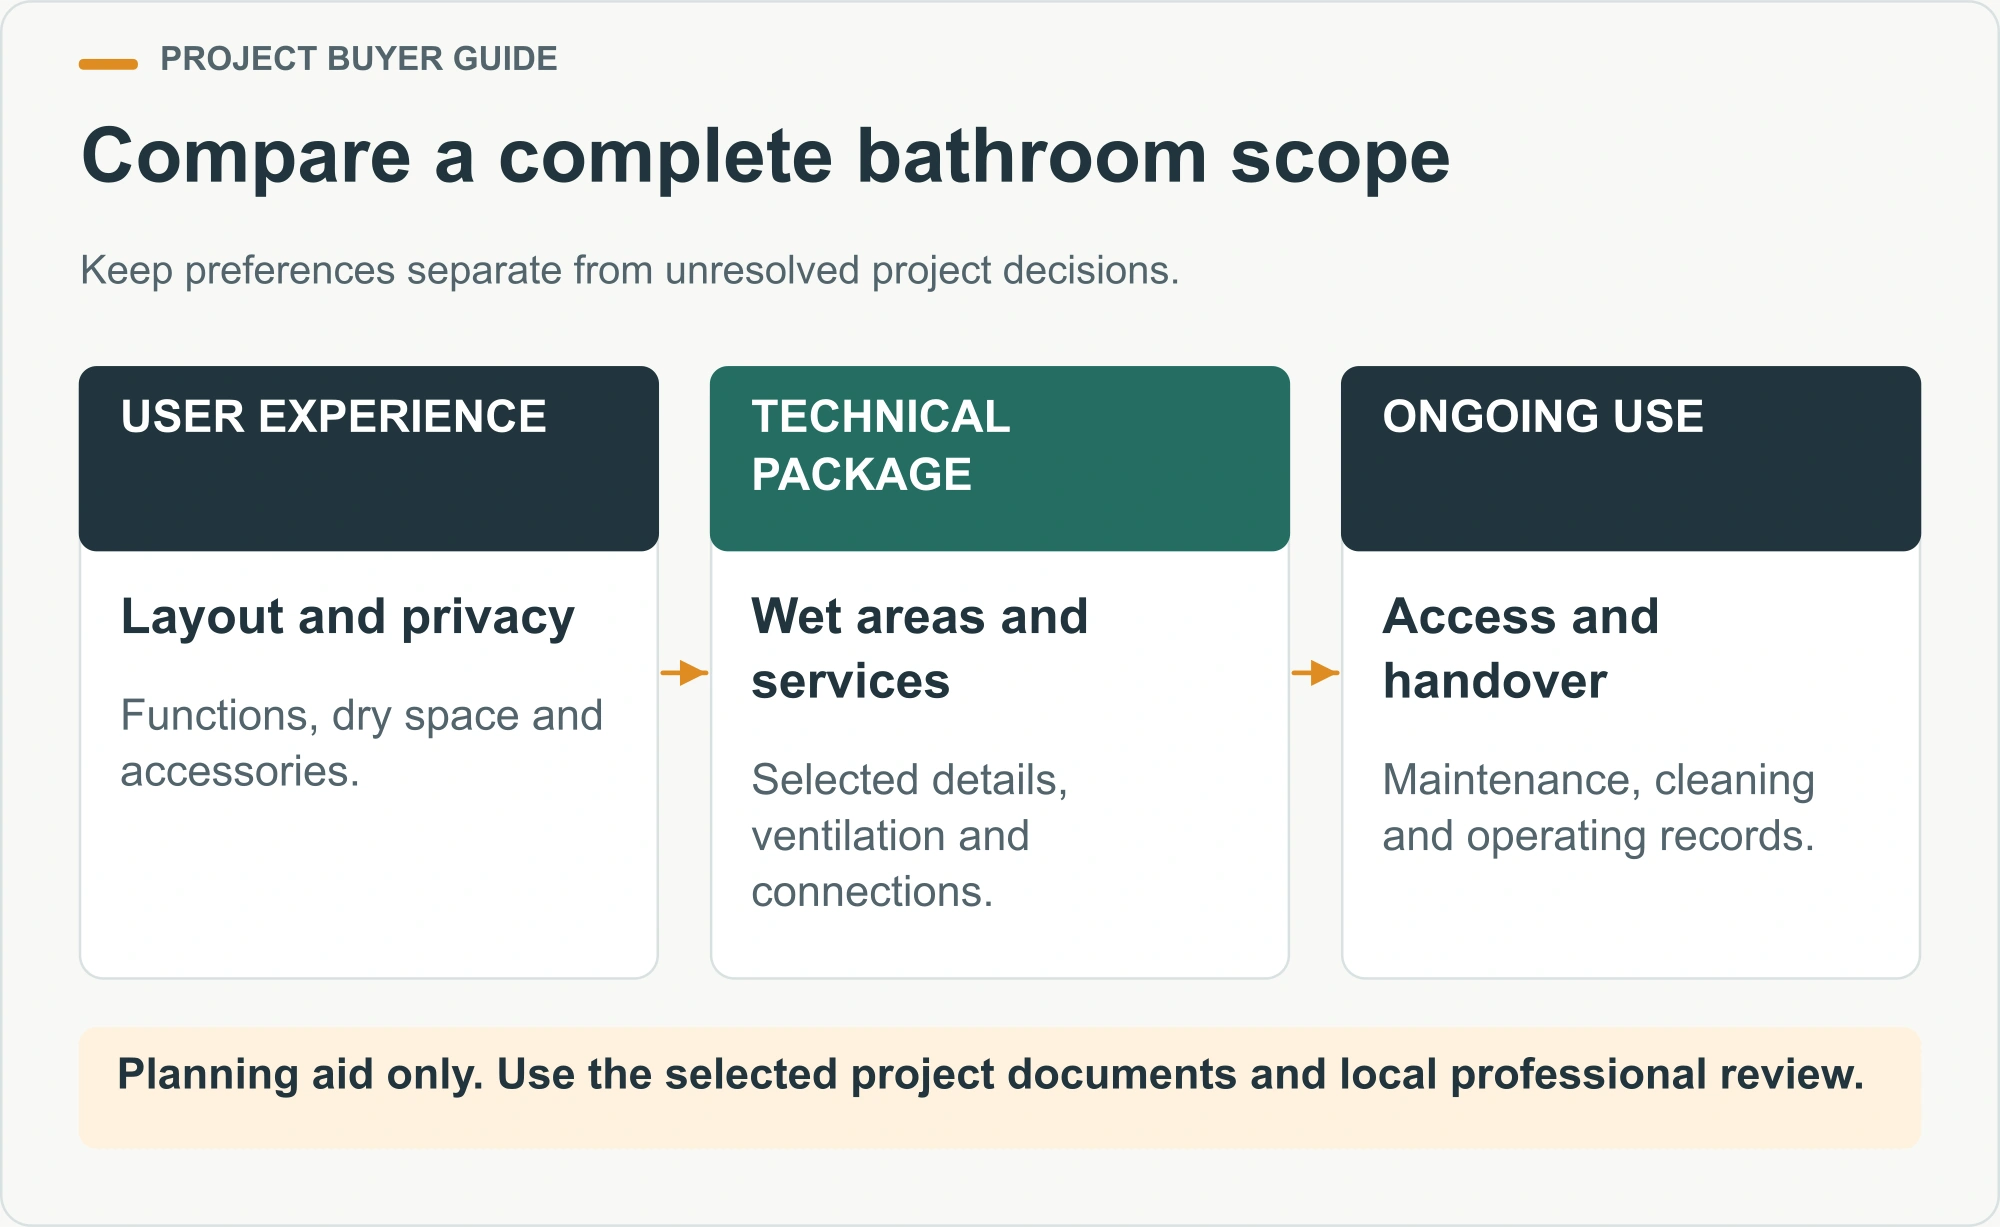
Portable bathroom planning questions
Is a combined toilet and shower always the best use of space?
No. It may suit private use, while shared users may benefit from separate functions. Compare the expected sequence of use, room availability and cleaning arrangements before choosing.
Can a portable bathroom be used immediately after delivery?
Only after the necessary installation, connections, checks and approvals for the selected unit and location have been completed. Confirm those responsibilities in the purchase scope.
Does a larger room automatically solve accessibility?
No. Access depends on the coordinated route, doorway, layout, fixtures and operating details under the applicable requirements. Have the complete proposal reviewed.
What should a buyer send with an enquiry?
Provide the destination, intended users, required functions, use pattern, site-services information and known accessibility needs. Add a site sketch and identify who will operate and maintain the facility. These inputs make the first discussion more useful than a request for a bathroom price alone.
Discuss your portable bathroom layout and supply scope with PQSE.


