PQSE HOUSE · CONTAINER HOUSE SYSTEMS

Flat Pack Container House
for Project-Based Buildings

PQSE House is a flat pack container house manufacturer in Suzhou, China. Our flat pack containers use factory-prepared floors and roofs, wall panels and steel posts for site offices, living quarters and other project spaces. Start with the reference dimensions below, then choose your room layout, insulation and delivery scope.

PRODUCT AT A GLANCE

Flat Pack Container House Specifications

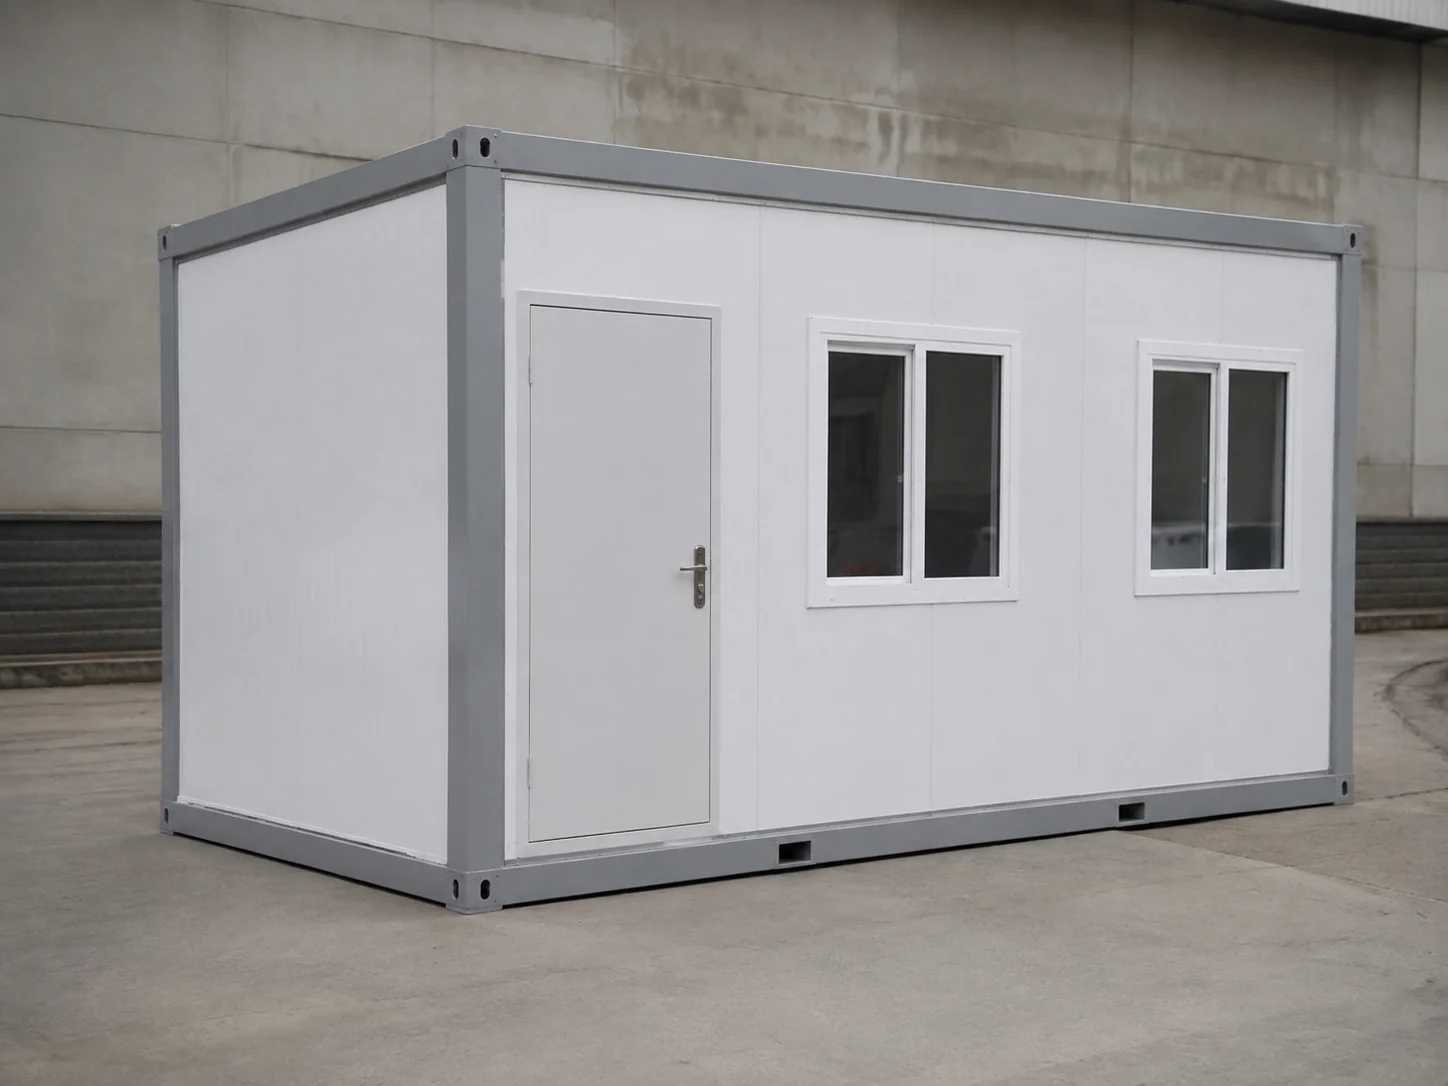
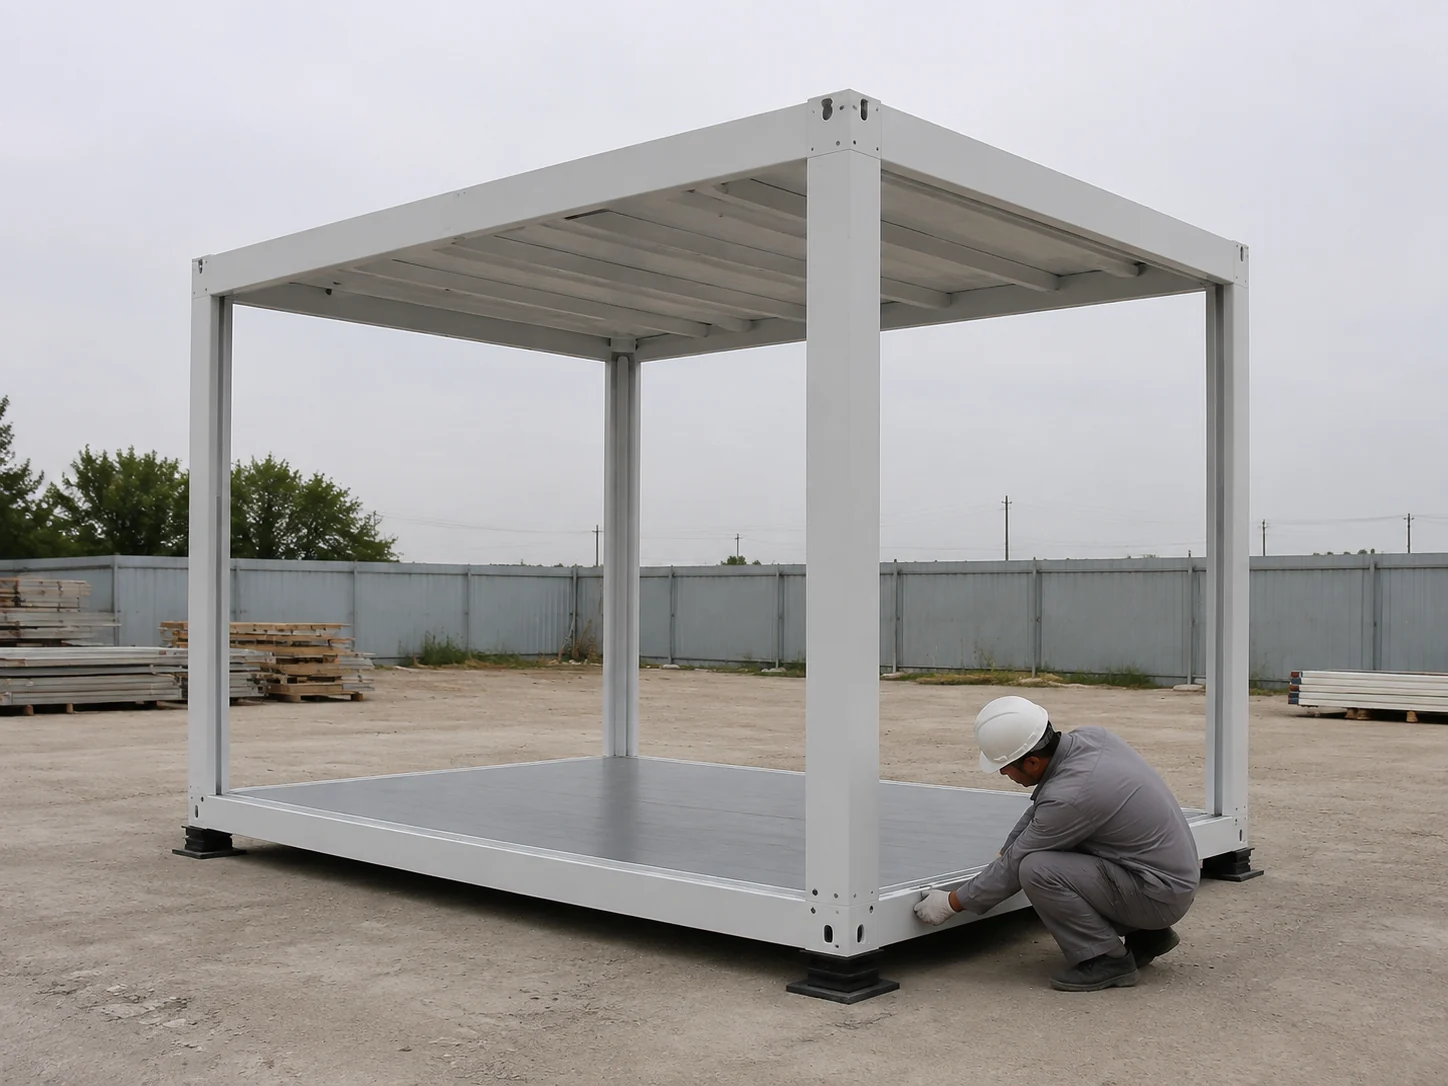
Review the dimensions and assembly of the illustrated 5,900 × 2,438 mm module, then compare the frame and panel packages below. Each specification is paired with its corresponding product or structure image.

Product detail illustration; supplied components follow the selected specification. Select image to enlarge.

Module Dimensions and Assemblies

Illustrated footprint

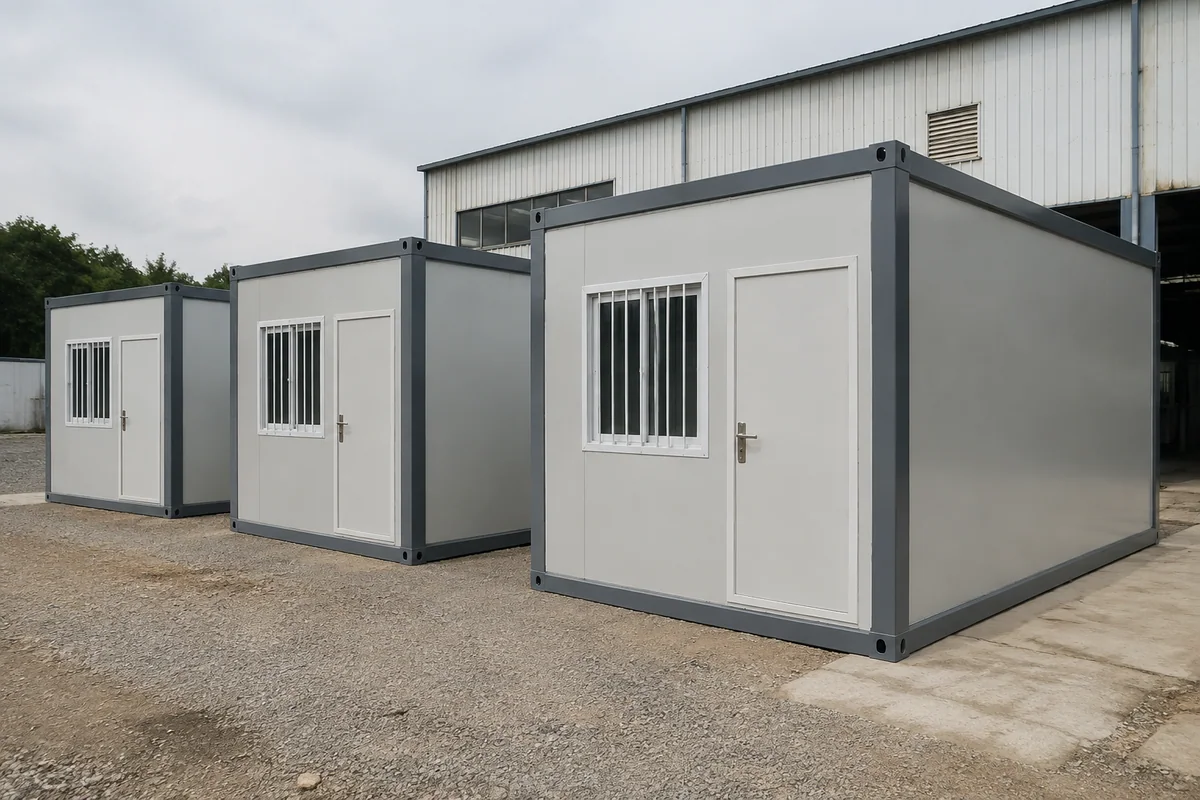
5,900 × 2,438 mm (L × W).

Gross footprint

14.38 m², calculated from the external plan dimensions.

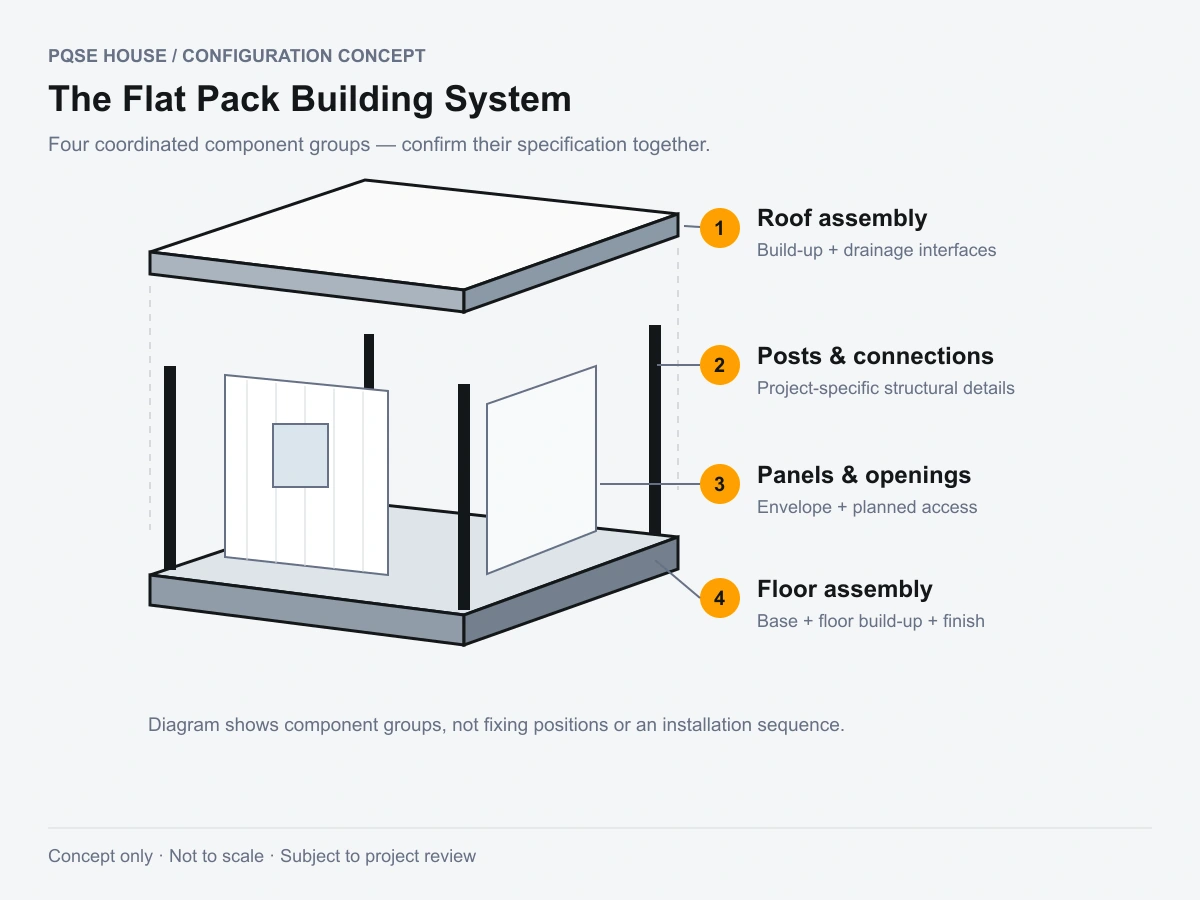
Factory assemblies

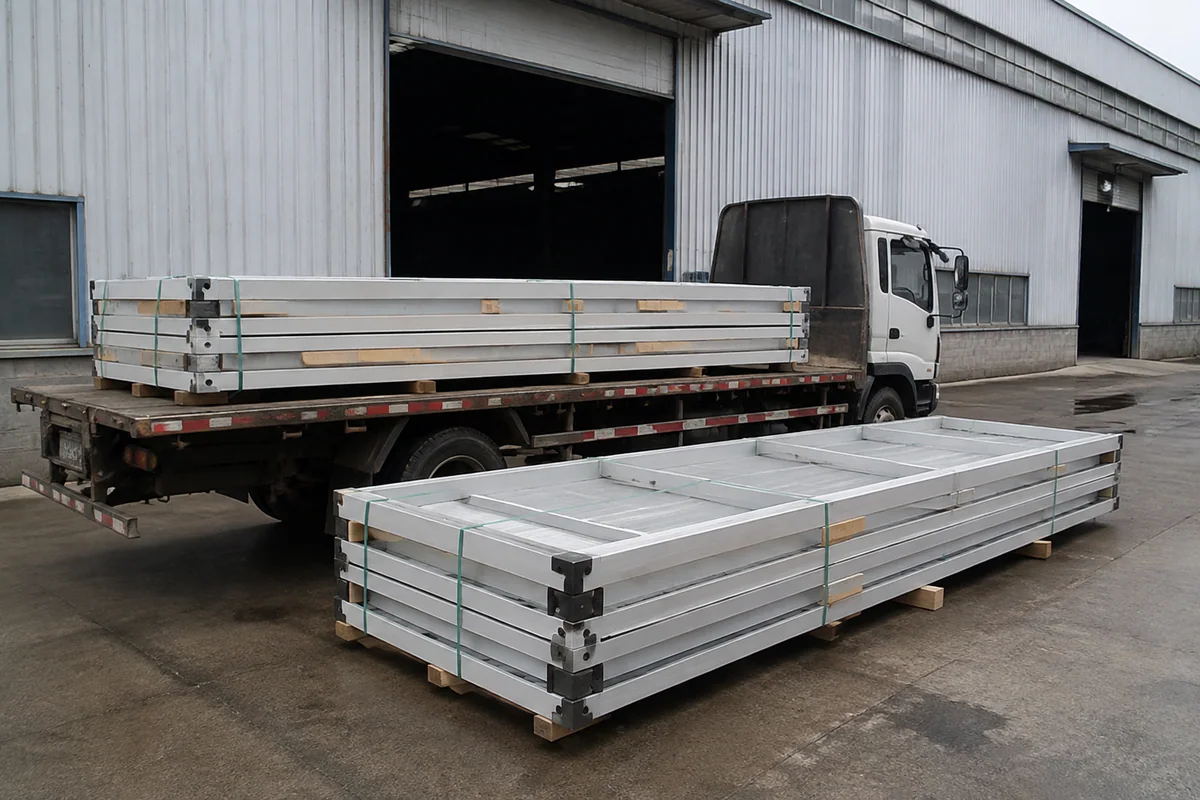
Floor frame and roof frame are prepared before shipment.

Site assembly

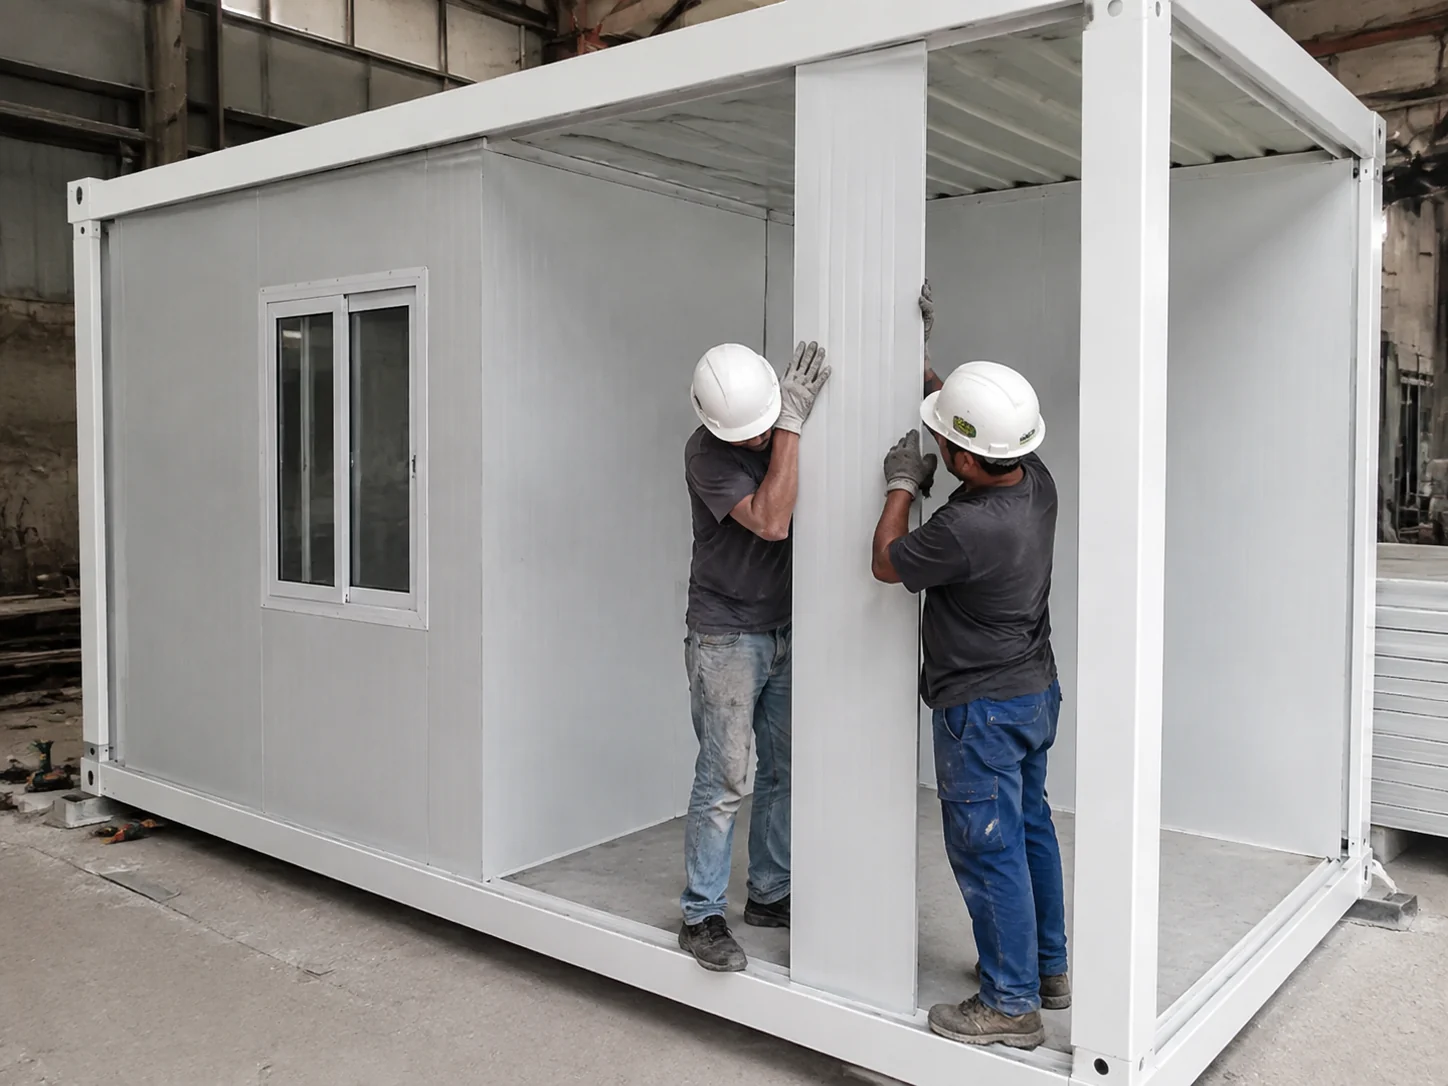
Posts, wall panels, doors and windows are fitted on site.

Floor layers

Steel floor frame → cement board → adhesive → PVC floor covering.

Roof layers

Steel roof frame → PE film → glass wool → outer roof sheet.

STRUCTURE & MATERIALS

Compare Frame and Panel Packages

Compare the Basic, Standard and Premium component schedules. Dimensions are in millimetres unless stated. Frame illustrations are schematic; the written schedule defines member sizes and quantities.

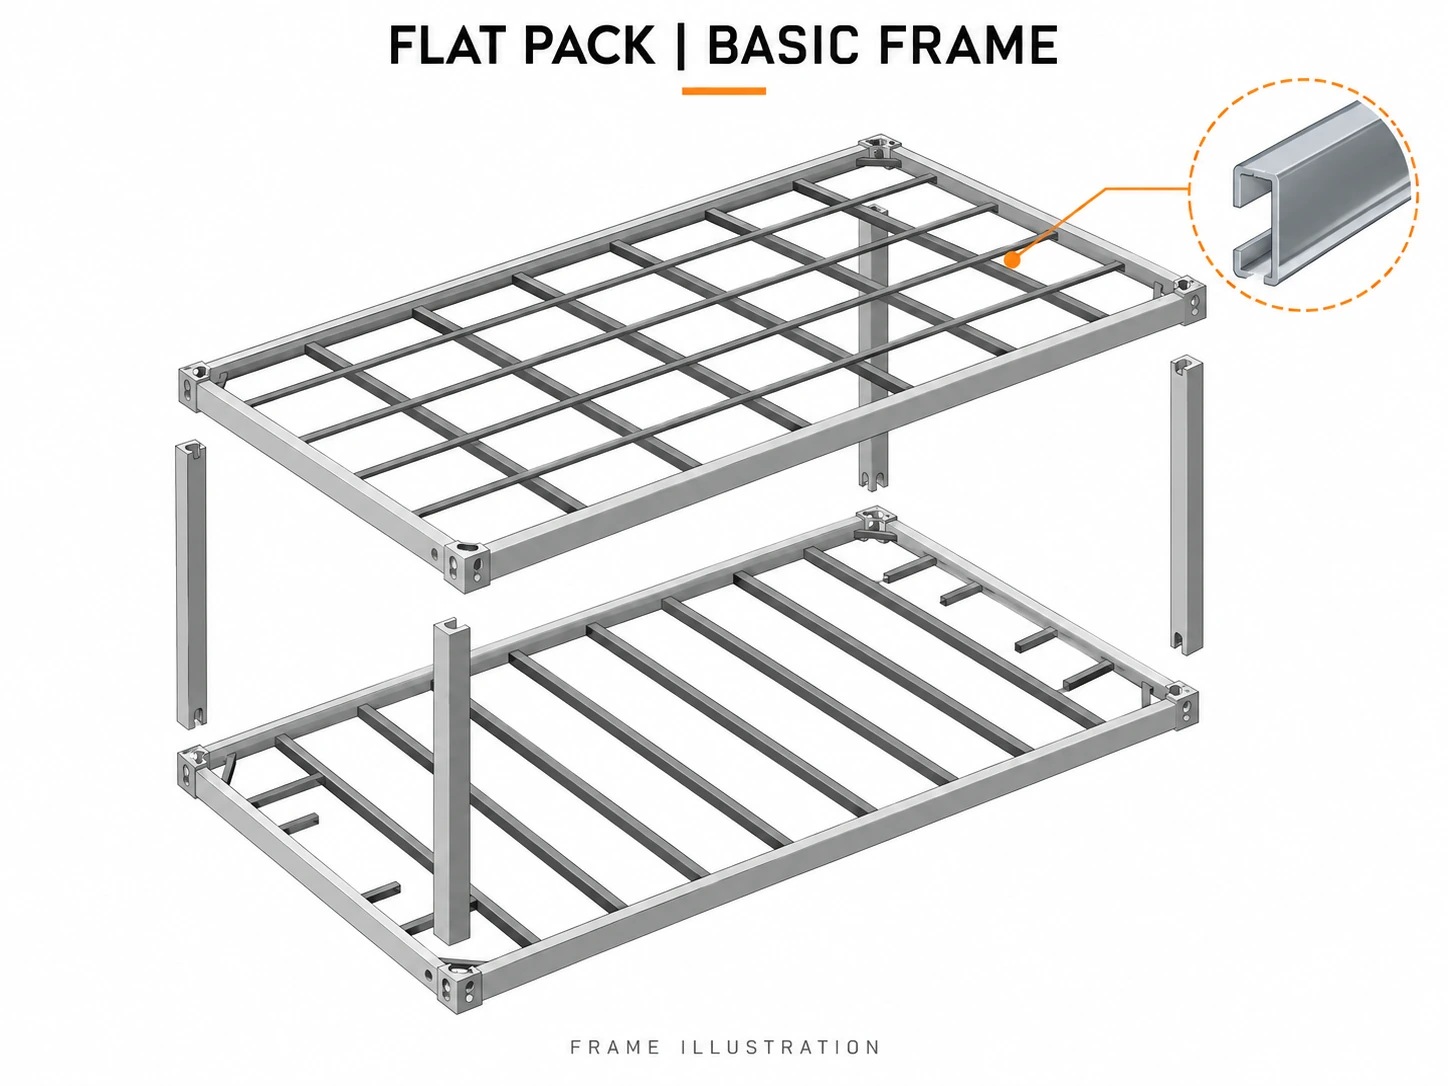
Frame illustration · Select image to enlarge.

Basic Package

Basic wall panel

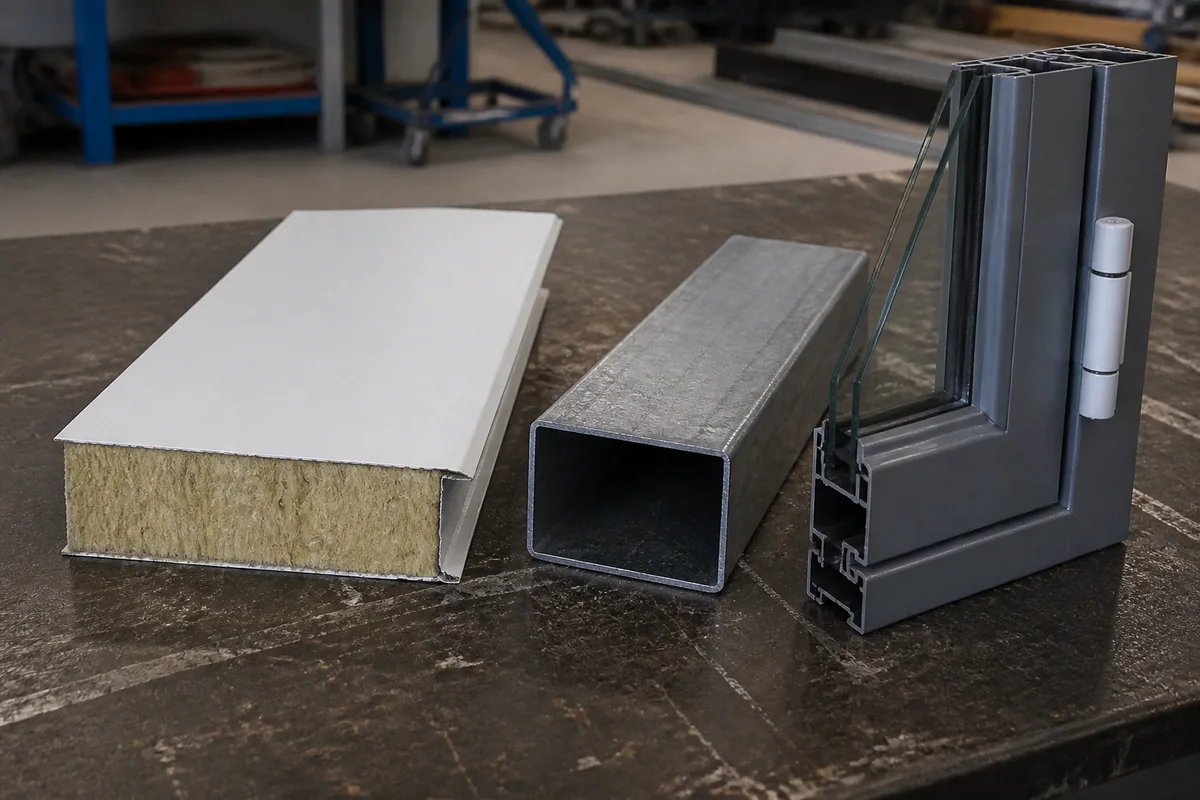
50 mm rock wool with 0.3 mm PPGI skin.

Basic floor purlins

50 × 100 mm sections; 9 pieces.

Basic roof members

40 × 80 mm C-sections × 9; 20 × 20 mm square tubes × 4.

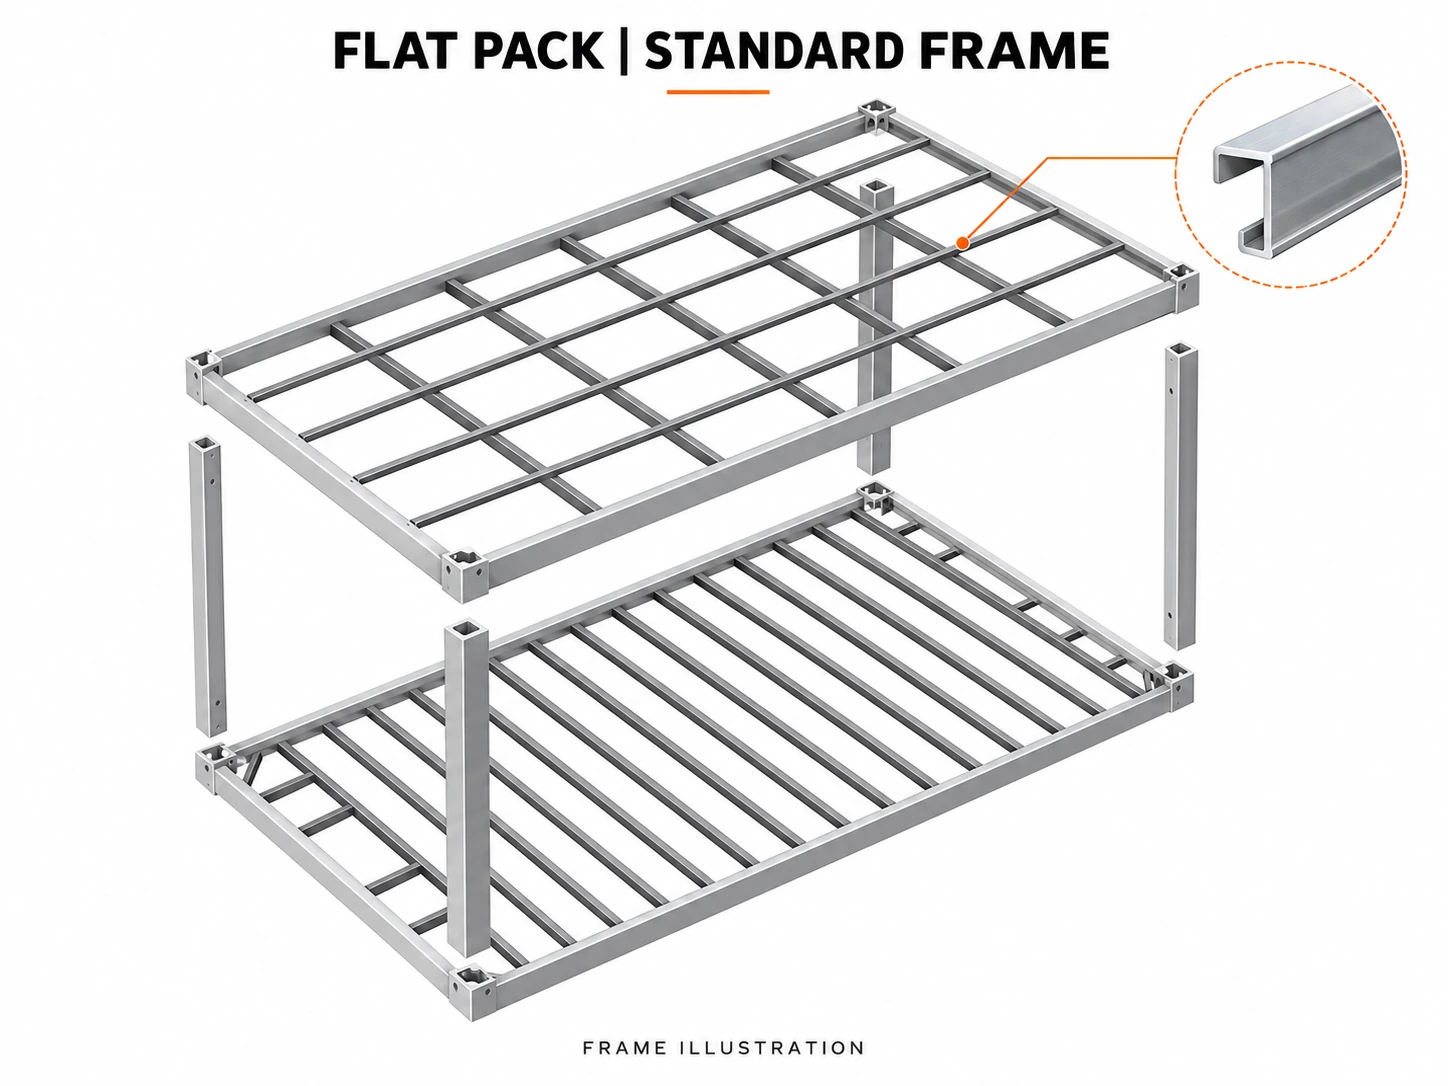
Frame illustration · Select image to enlarge.

Standard Package

Wall panel

50 mm rock wool with 0.4 mm pre-painted galvanized steel (PPGI) skin.

Floor purlins

50 × 100 mm sections; 14 pieces.

Roof purlins

40 × 80 mm C-sections; 9 pieces.

Roof secondary tubes

20 × 20 mm square tubes; 4 pieces.

Corner joints

160 × 160 mm.

Columns

160 × 160 mm.

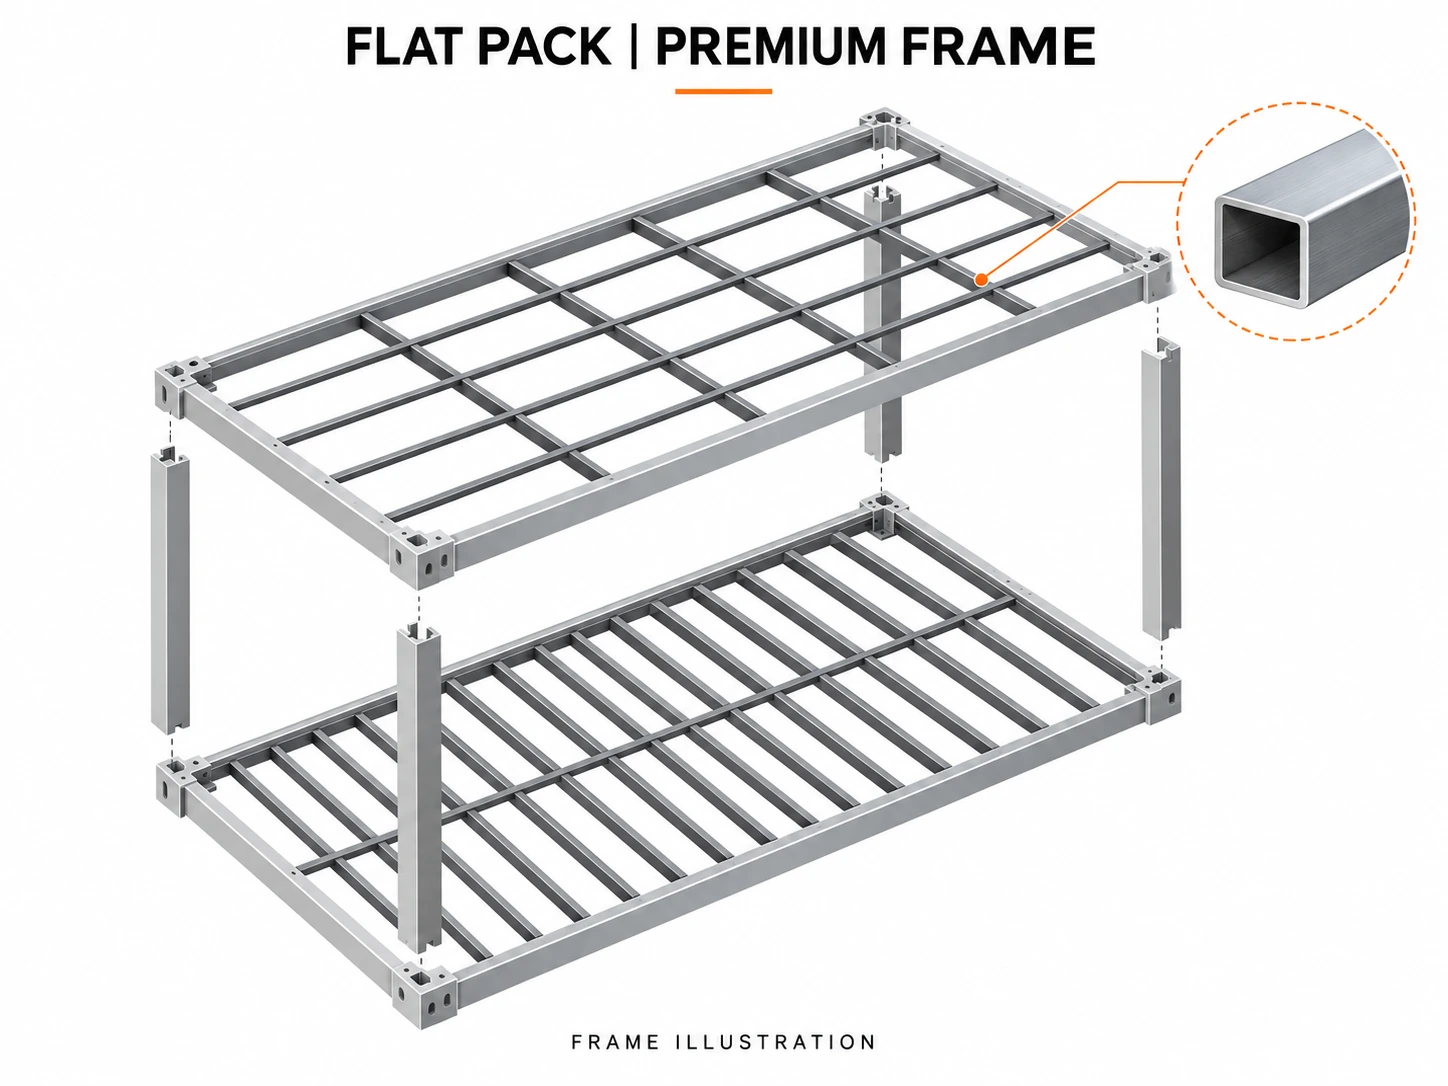
Frame illustration · Select image to enlarge.

Premium Package

Premium wall and floor

50 mm rock wool / 0.4 mm PPGI; 50 × 100 mm floor purlins × 14.

Premium roof members

40 × 80 mm square tubes × 9; 20 × 20 mm square tubes × 4.

Premium corner and column

Upgraded 160 × 160 mm corner joint; 150 × 210 mm column.

Floor, roof, posts and panels form one coordinated building system. Select image to enlarge.

Interior Layout and Material Options

Wall core choices

Rock wool, EPS, polyurethane (PU), or PU-sealed rock wool.

Room configurations

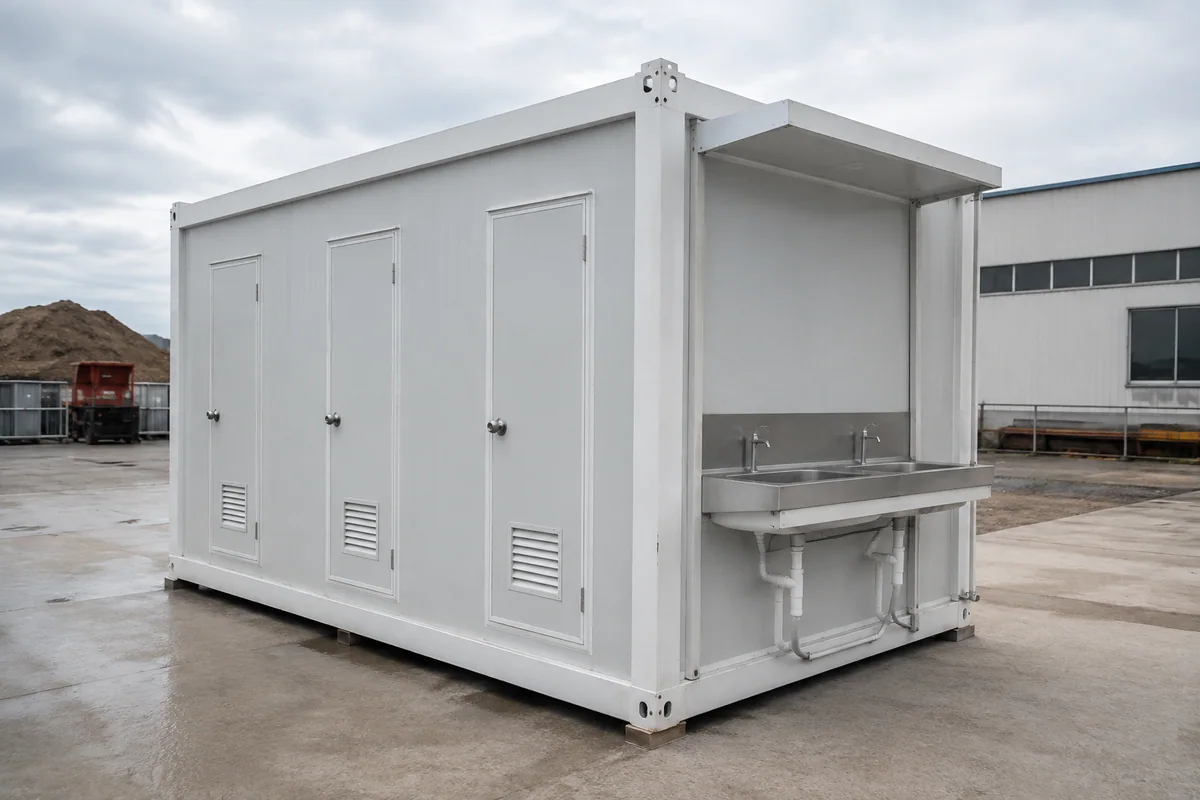
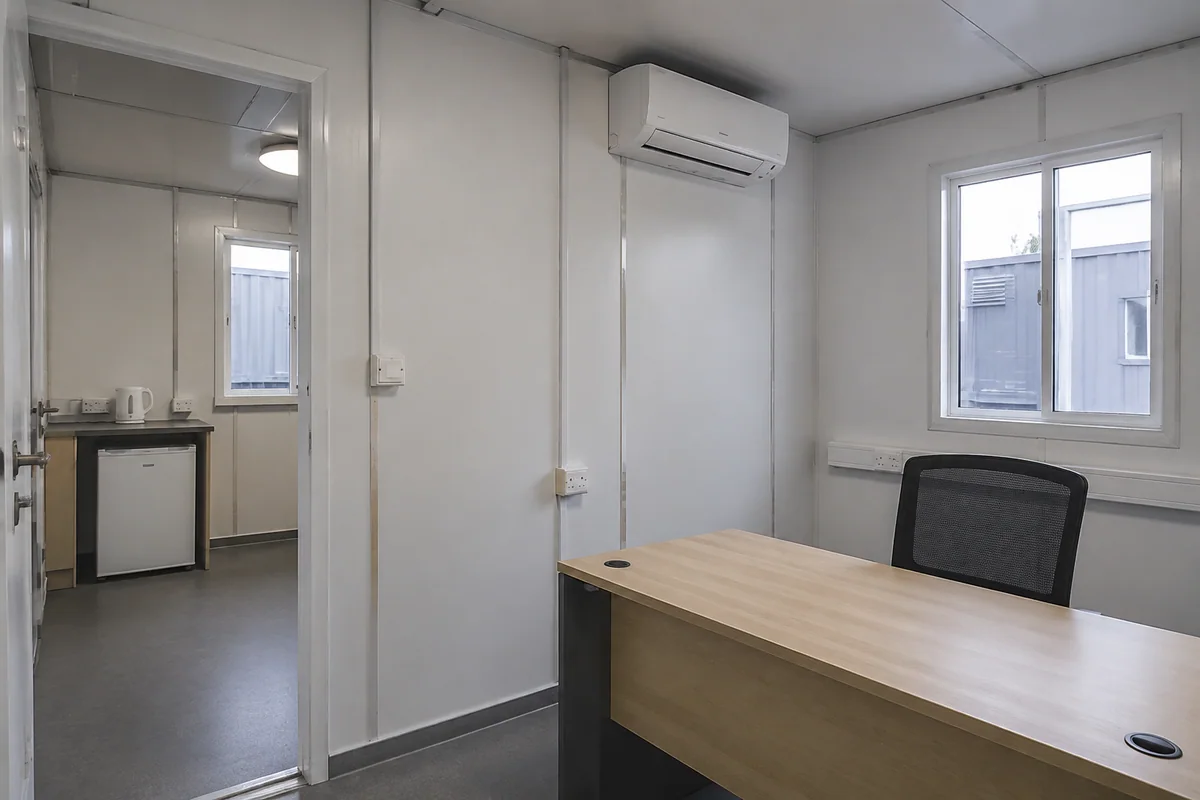
Open-plan room, office, accommodation or room with bathroom.

Illustrated bathroom

WC, washbasin and shower beside the main room.

Combined buildings

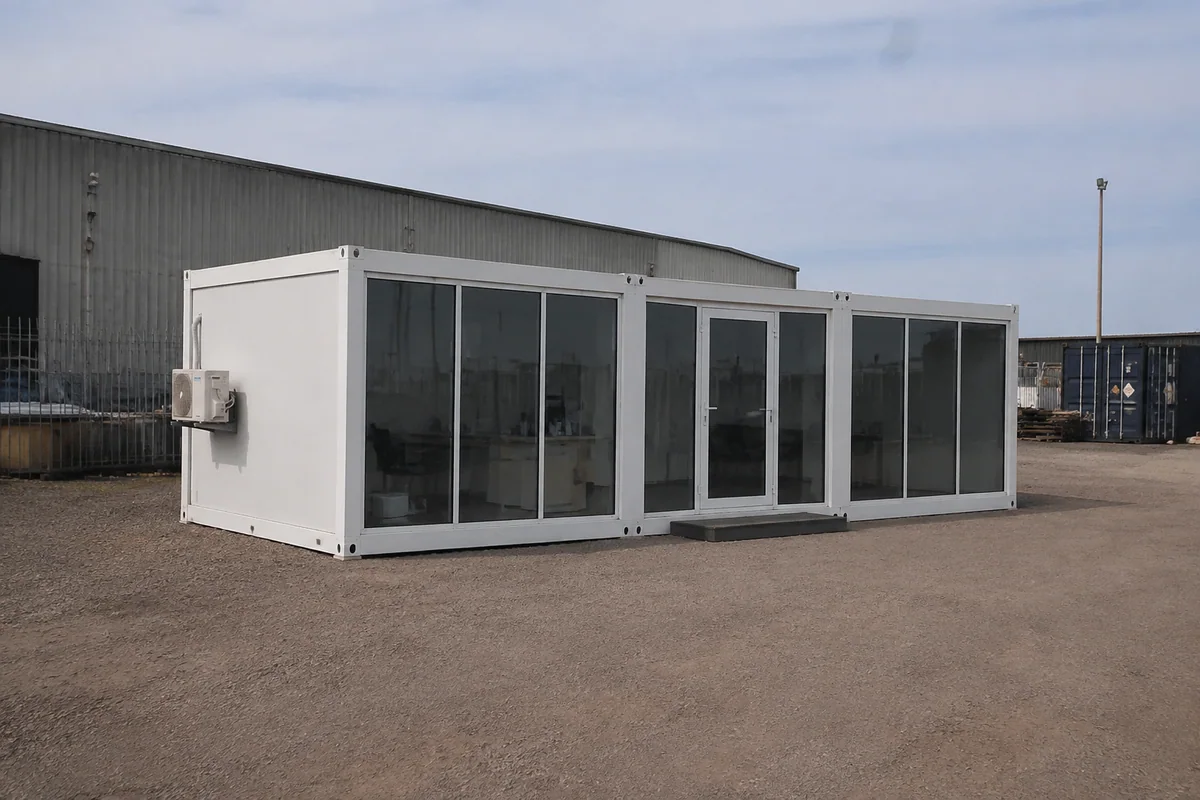
Connected units with room partitions and circulation defined in the building plan.

Order schedule

Choose panel package, door/window positions, electrical standard and bathroom equipment together.

Selection question
Information to confirm
Insulation
Information to confirm

Core type, thickness and the performance basis for the proposed assembly

Corrosion exposure
Information to confirm

Coating specification, site exposure and maintenance requirements

Fire requirements
Information to confirm

Applicable test or classification, assembly scope and destination requirements

Room function
Information to confirm

Cleaning, moisture, ventilation and service penetrations

LAYOUTS & APPLICATIONS

Flat Pack Floor Plans and Room Layouts

Compare an open room, a room with bathroom and two connected modules. Furniture, partitions and services are layout references; confirm usable space, room access and utility positions on the selected project drawing. When the rooms serve a remote workforce, the mining camp accommodation plan also needs to account for shift rest, service routes and maintenance supplies before the layout is fixed.

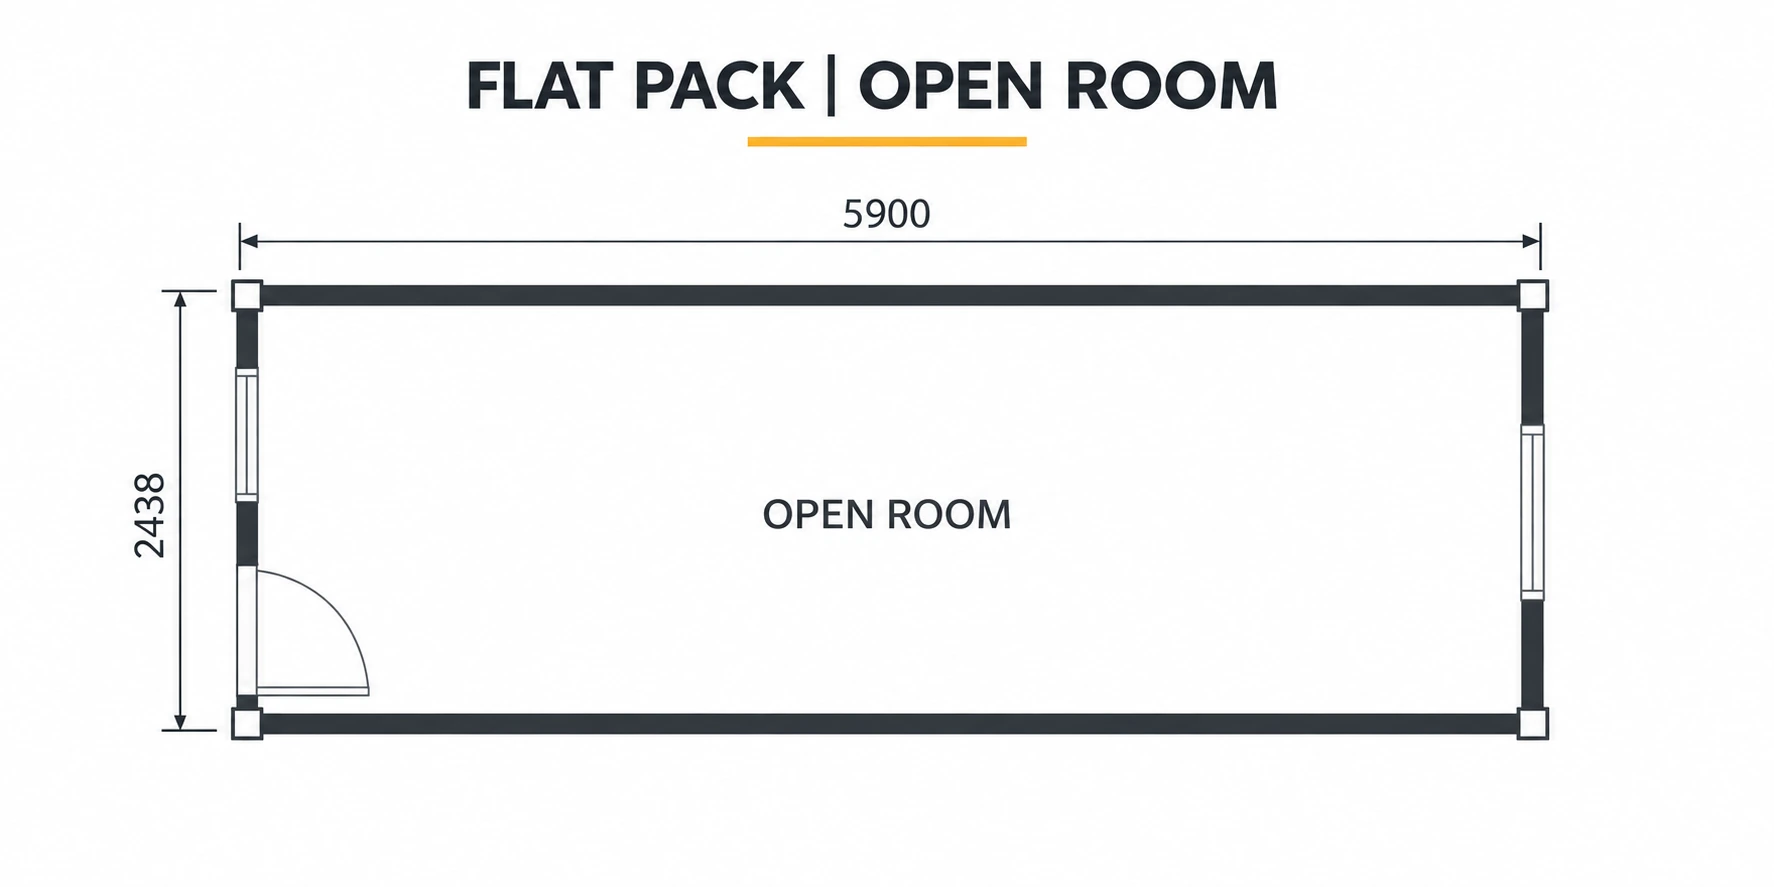
Dimensioned layout reference · Select image to enlarge.

Single module · open room

Overall footprint

5,900 × 2,438 mm.

Room arrangement

One open multi-use room.

Openings shown

One entry door and two windows.

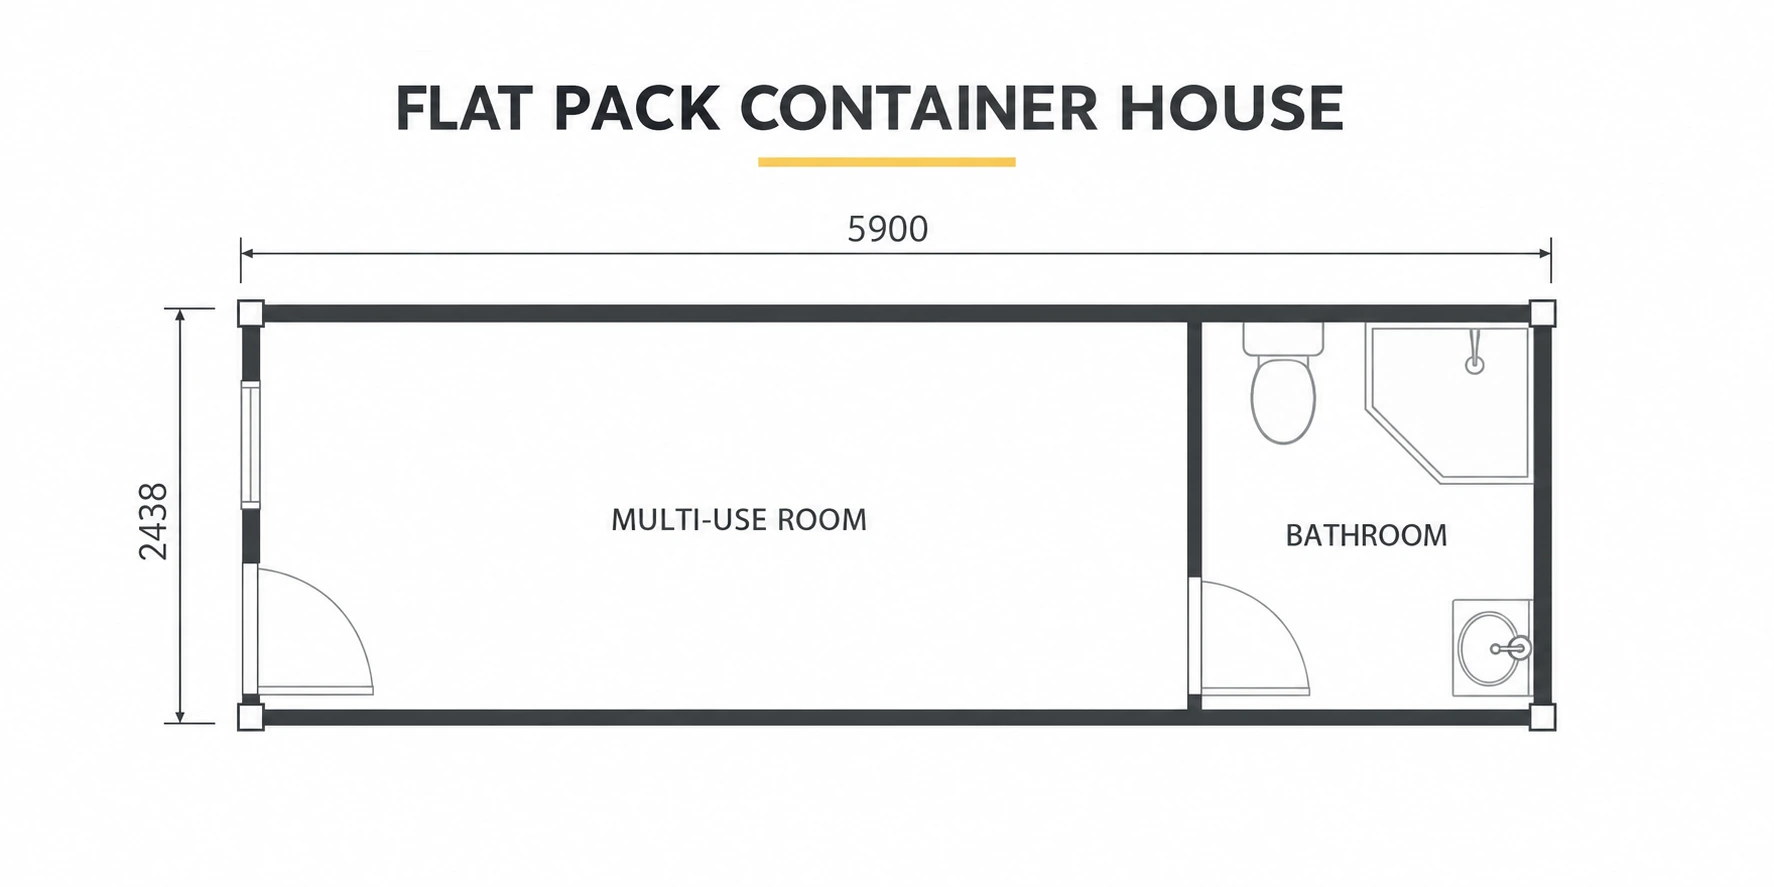
Dimensioned layout reference · Select image to enlarge.

Single module · room with bathroom

Overall footprint

5,900 × 2,438 mm.

Room arrangement

Main room and separate bathroom.

Bathroom fixtures

1 WC, 1 washbasin and 1 shower.

Dimensioned layout reference · Select image to enlarge.

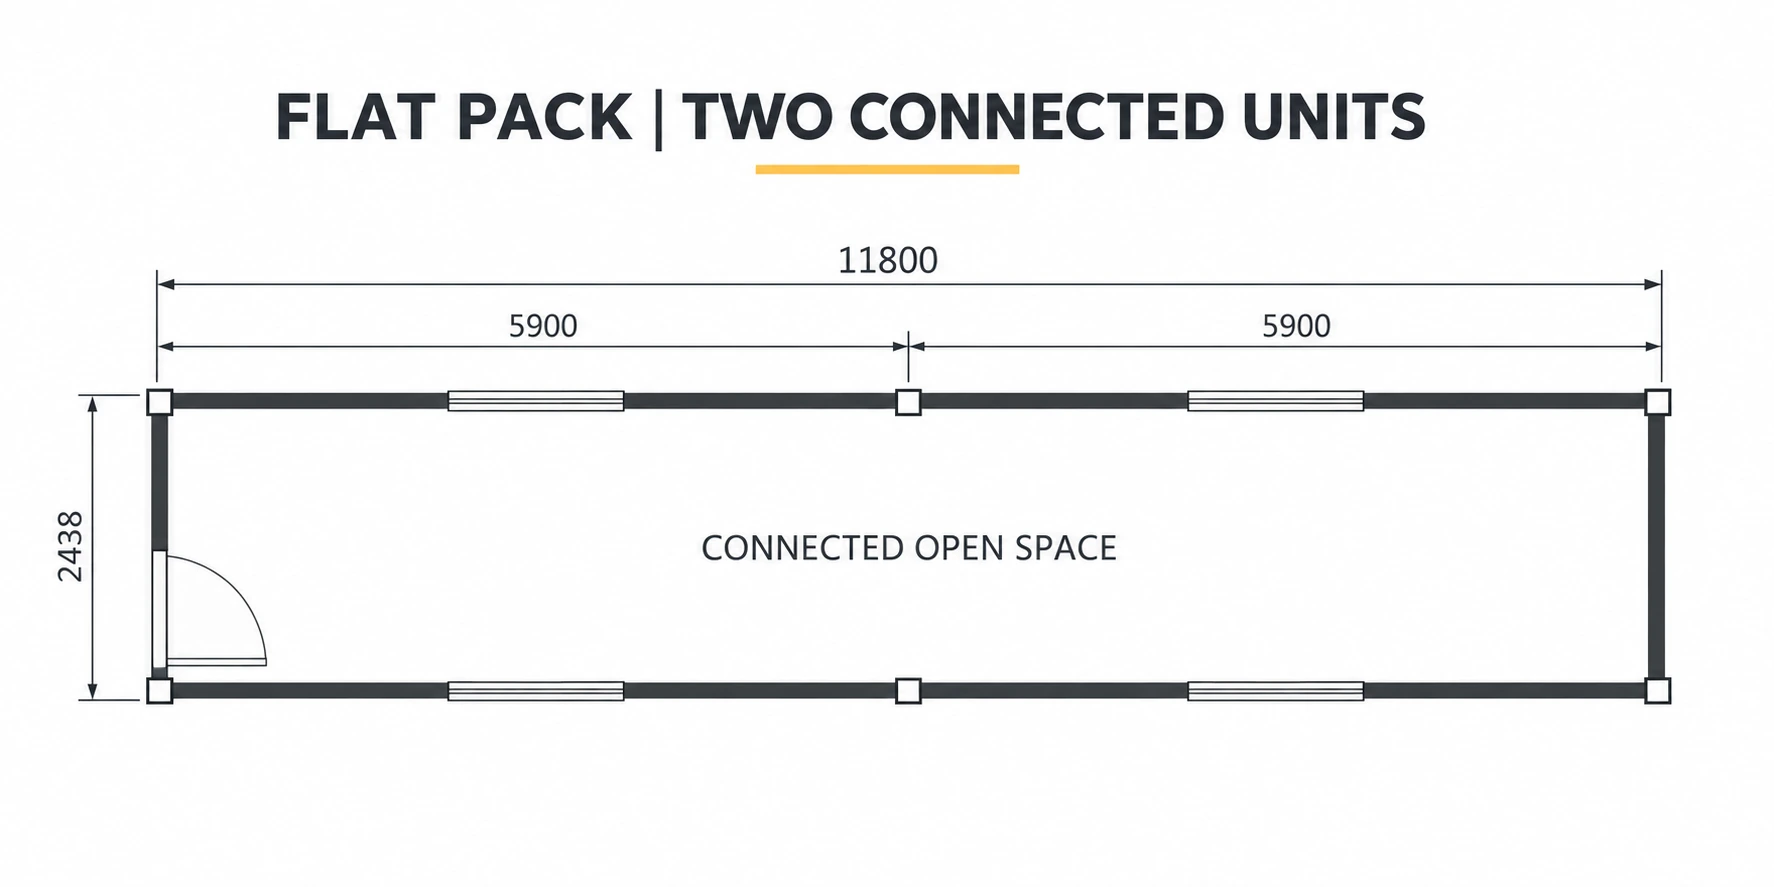
Two modules · connected open space

Overall footprint

11,800 × 2,438 mm.

Module arrangement

Two 5,900 mm modules connected end to end.

Gross footprint

28.77 m², calculated from the plan dimensions.

Use and access

Continuous room with one entry and four windows shown.

PROJECT-SPECIFIC COMBINATIONS

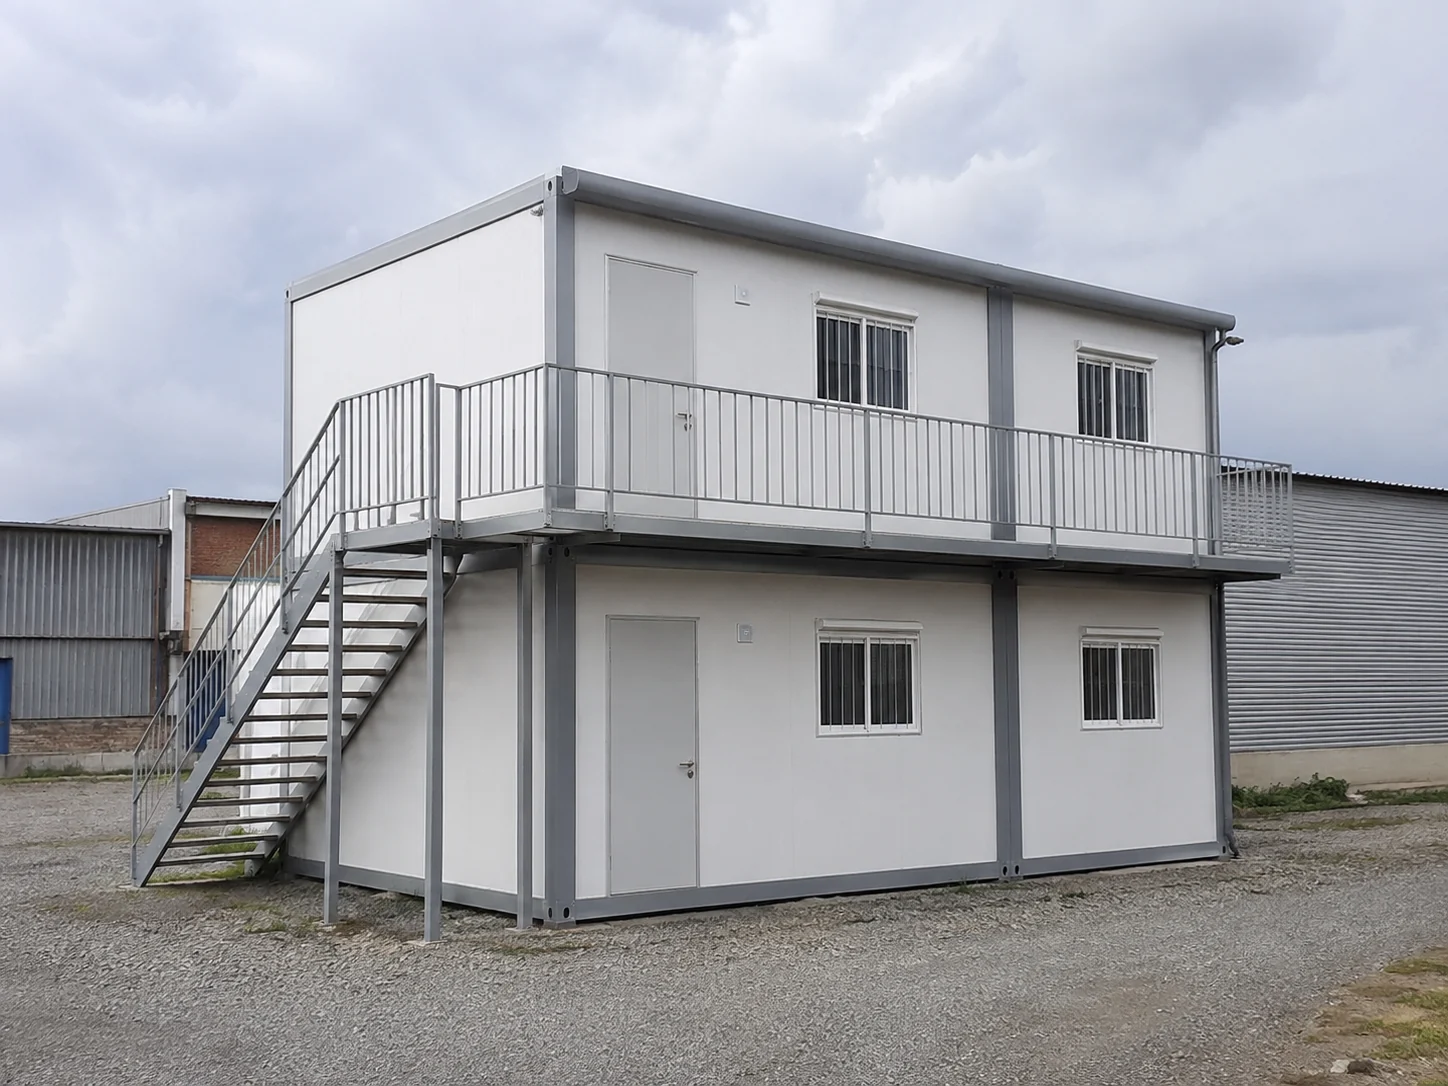
Two-Storey Accommodation

Consider a two-level arrangement where the site plan calls for it. Foundations, structural loads, stairs, guardrails and escape routes must be reviewed for that particular project.

CONFIGURATION SCOPE

Know What Is Included Before Comparing Quotes

A photograph may show more than the building package itself. A flat-pack price comparison should start with the same reference configuration and distinguish factory supply, landed cost and destination work. Compare quotations against the same written supply scope, then budget separately for freight, destination work and local completion. This keeps the frame, interior, services and site work clear without treating the factory price as the completed-project cost.

Scope group
Items to define
Buyer decision
Building package
Items to define

Frame assemblies, posts, panels, openings, connection and sealing components

Buyer decision

Confirm the complete component list and finish

Interior and services
Items to define

Partitions, lighting, sockets, plumbing, sanitary equipment and HVAC

Buyer decision

List the required fit-out; do not assume everything shown is included

Combined arrangements
Items to define

Module interfaces, stairs, walkways, canopies or other additions

Buyer decision

Review the layout and engineering scope

Destination work
Items to define

Ground investigation, foundations, unloading, utilities, permits and local installation

Buyer decision

Agree who is responsible for each item before the order

SYSTEM SELECTION

Is Flat Pack the Right Container House System?

Flat pack is worth considering when your project needs a defined room system and an agreed on-site assembly plan. A folding or detachable system may suit a different balance of packing, assembly work and room configuration. Compare the actual models, not just their names.

Decision point
Flat pack
Assembly approach
Flat pack

Prepared floor and roof assemblies with site-fitted components

A hinged folding arrangement; model-specific finishing remains

A component-based kit assembled at the destination

Transport planning
Flat pack

Check the final packed bundle and load plan

Check folded envelope, protection and handling

Check all component packages and loose accessories

Layout flexibility
Flat pack

Review opening and partition changes through the design approval process within the selected structural system.

Review the folding mechanism and permitted changes

Review the frame, panel grid and assembly method

Site readiness
Flat pack

Prepared supports, handling access and an assembly team

Opening space, handling access and final connections

Assembly area, organized components and suitable labor

How to decide
Flat pack

Compare drawings, packing lists and local installation resources for the same project scope

Confirm the particular model rather than assuming all folding products behave alike

Confirm the particular model rather than assuming the lowest initial price means lowest total cost

PACKING & DELIVERY

Plan the Package Before Planning the Shipment

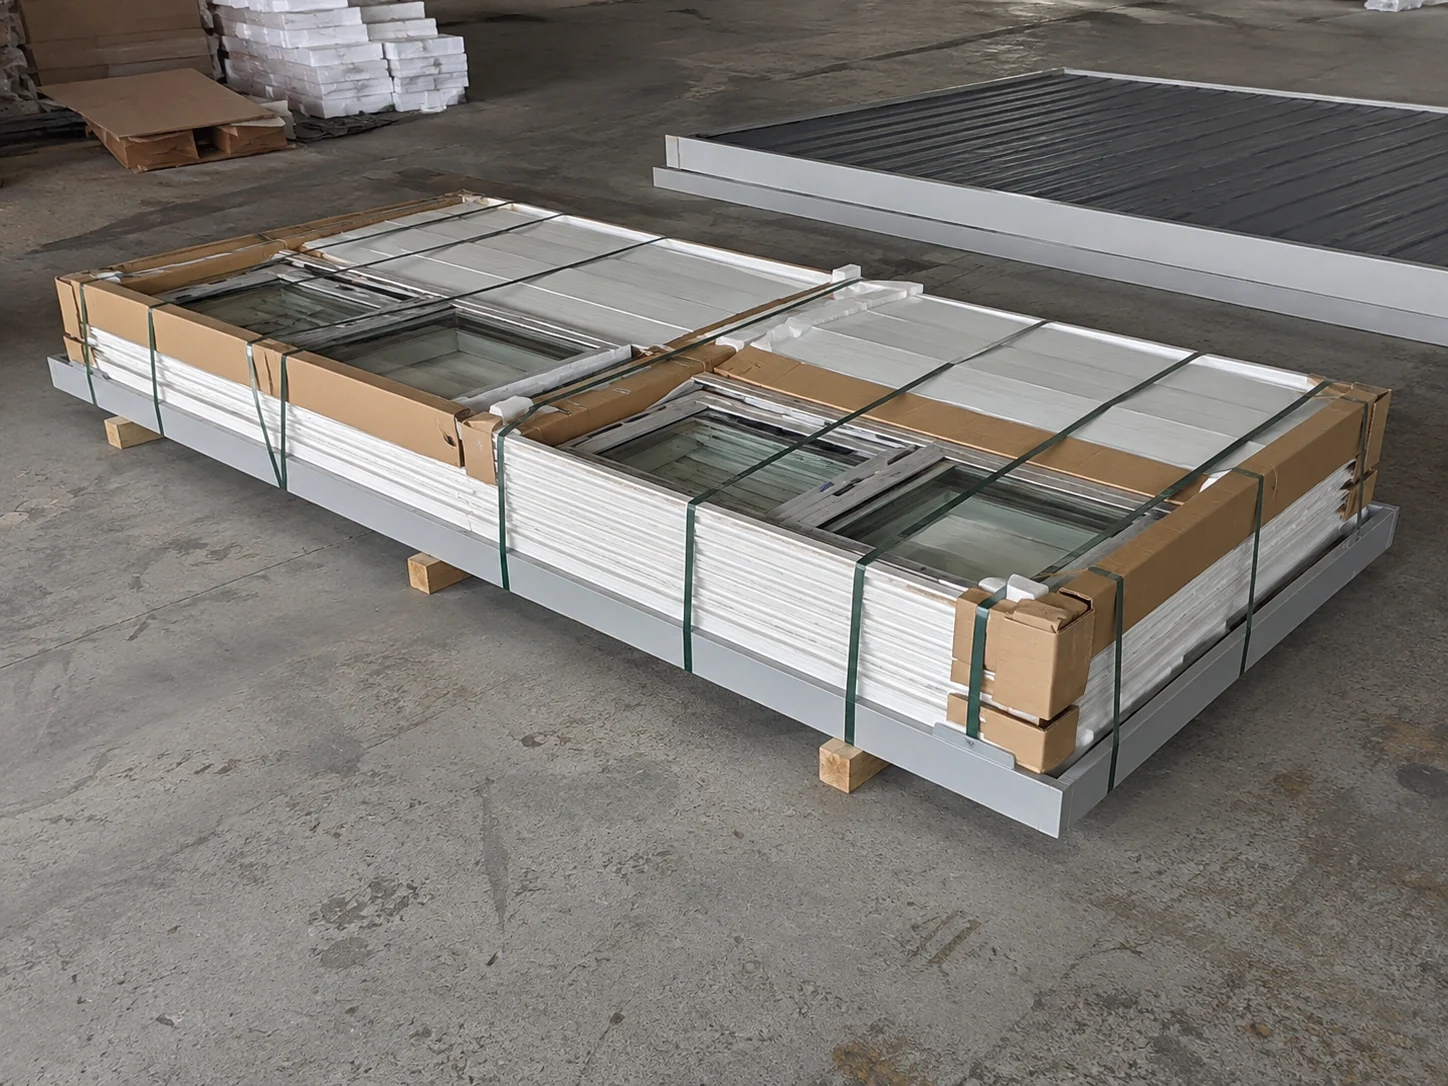
Flat pack supply can reduce the volume occupied by an assembled room during transport. The usable loading quantity still depends on the final package dimensions, weight, accessories, protection and shipping-container limits. Request a packing and loading plan for your actual configuration.

01

Protect the components

Identify how panels, openings, finished surfaces and loose accessories are supported, protected and marked.

02

Confirm the load plan

Review package count, dimensions, gross weight and handling requirements before booking the shipment.

03

Prepare the destination

Check road access, unloading space, temporary storage and the local equipment available to move the packages.

INSTALLATION PLANNING

From a Prepared Site to a Checked Room

Installation is a coordinated site activity, not an automatic result of buying a kit. Use the project-specific drawings and method statement to confirm the foundation, handling plan and assembly sequence with qualified local personnel. Before work starts, assign local labor, checks and handover responsibilities by task.

01 / 04

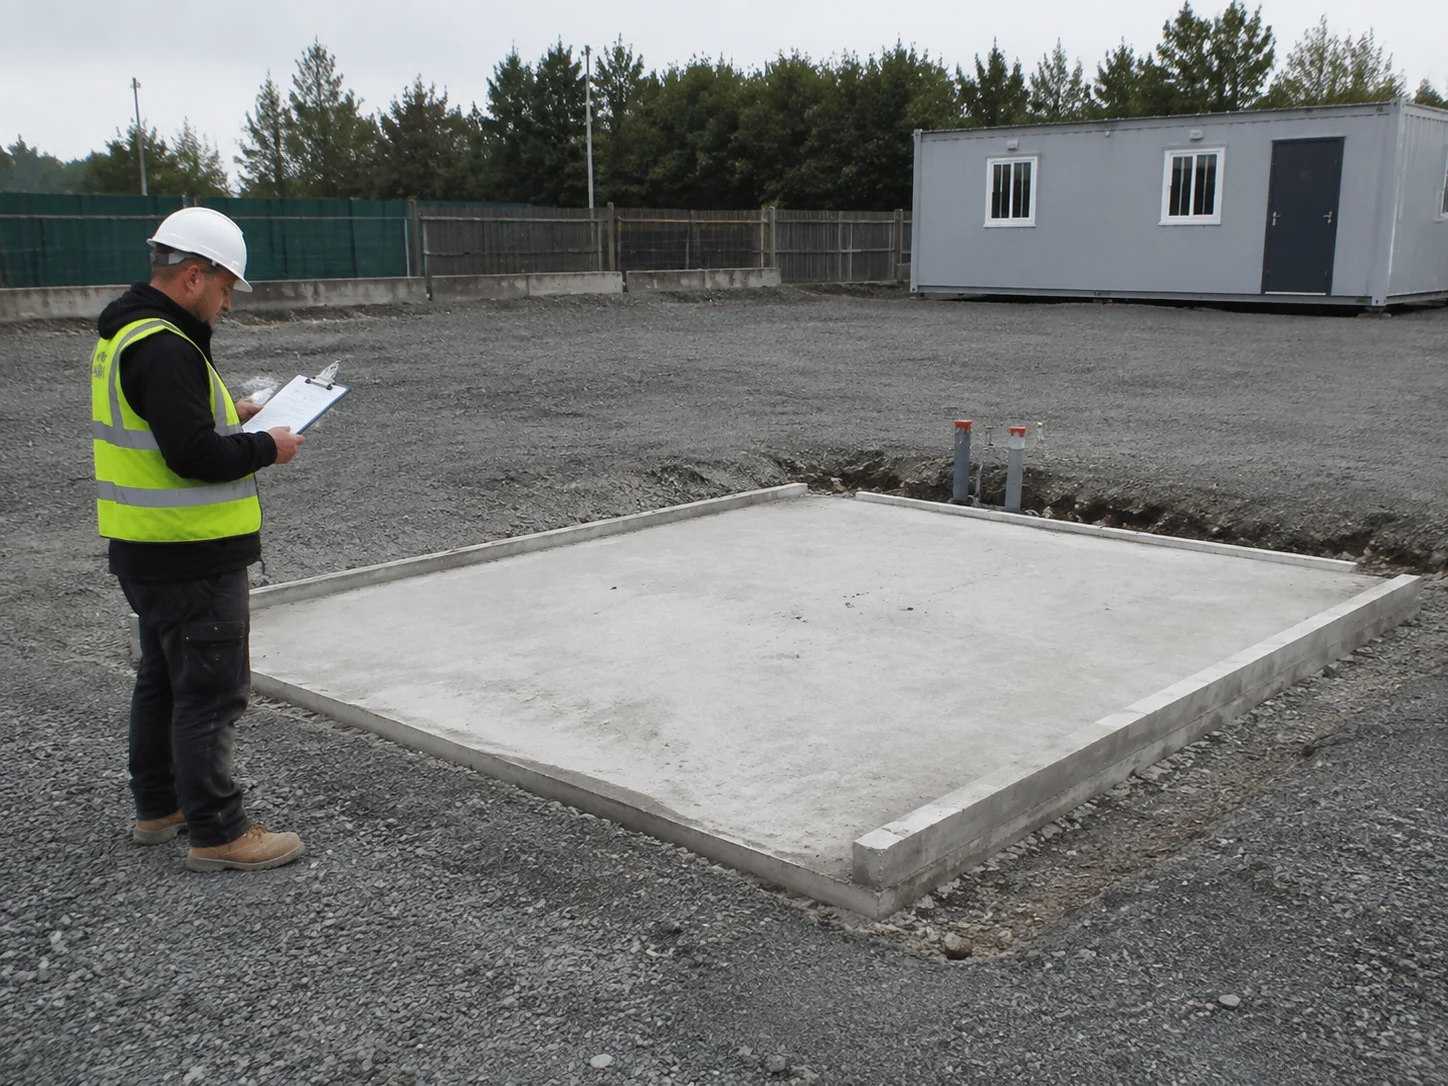
Prepare the Site

Confirm the engineered support arrangement, levels, access and service positions before unloading or assembly.

02 / 04

Assemble the Structure

Follow the approved sequence for the base, posts and roof. Check alignment and specified connections.

03 / 04

Fit the Envelope

Install panels, openings and specified sealing details, then coordinate the planned service interfaces.

04 / 04

Check Before Handover

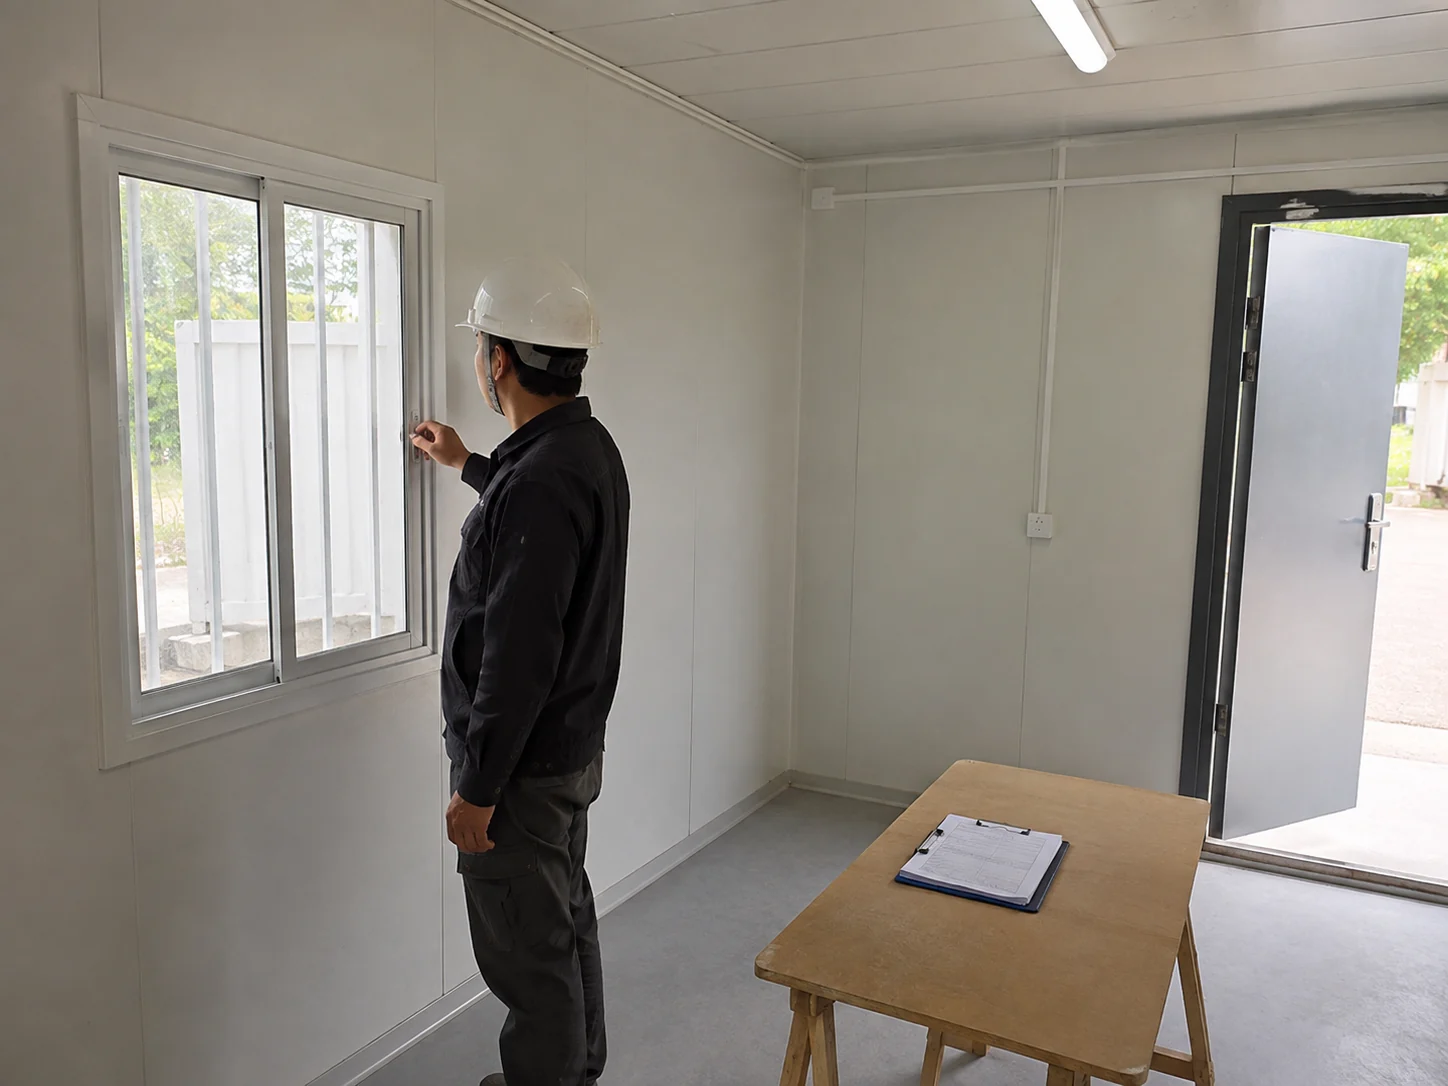
Inspect openings, finishes and joints; complete the applicable service tests and record items requiring correction.

PRICE & PROCUREMENT

What Affects a Flat Pack Container House Price?

The price depends on the specification and delivery scope, not only the number of rooms. To make quotes comparable, fix the unit layout, material requirements, fit-out, quantity and destination before comparing the total.

PREPARE YOUR BRIEF

A useful brief: application + room layout + quantity + destination + target delivery date. Prices, minimum order, payment terms and lead time are confirmed in the quotation.

01

Building specification

Unit size, frame requirements, insulation, openings and finishes.

02

Fit-out and additions

Partitions, electrical work, sanitary facilities, HVAC and multi-unit connections.

03

Order and delivery

Quantity, packaging, destination, shipping terms and required schedule.

QUALITY & DOCUMENTATION

Match the Documents to the Building You Order

When comparing flat pack container house manufacturers in China, check the model dimensions, wall package and agreed supply scope together.

Start with the model specifications and floor-plan reference on this page. The related planning guides explain layout, materials or building-package preparation. For order-specific drawings and supply details, send your project requirements.

Review area
Document or record to request
Dimensions and scope
Document or record to request

Model drawing, room layout and component list

Materials and performance
Document or record to request

Specified build-up and relevant report for the proposed material or assembly

Factory release
Document or record to request

Applicable inspection points, recorded results and outstanding-item status

Packing and delivery
Document or record to request

Packing list, handling information and agreed shipping documentation

READ THE SCOPE
01

Configuration first

A report for one component does not automatically certify the whole building or every configuration.

02

Project requirements next

Destination requirements and the intended use must be checked against the relevant document scope.

BUYER QUESTIONS

Flat Pack Container House FAQs

Practical questions to resolve before you approve the configuration and place an order.

A flat pack container house is a purpose-built building system supplied as packaged assemblies and components. A shipping container conversion starts with a cargo-container shell. Their structure, insulation, layout and delivery assumptions should not be treated as the same.

The reference module on this page has an external footprint of 5,900 × 2,438 mm. View its specification and configuration options. Confirm overall height, clear internal dimensions and shipping-package dimensions on the selected model drawing; the footprint is not usable floor area.

Layouts and combinations can be reviewed for the project. Share the room use, furniture plan and required connections before production. Removing walls, enlarging openings or joining units may change the structural and weatherproofing requirements.

A two-storey arrangement requires project-specific review. The building configuration, foundations, connections, stairs and applicable local requirements must be confirmed before it is offered for that site; it is not a universal stacking promise.

Choose the panel from the project’s temperature, moisture, fire and durability requirements. Compare the specified core, thickness and complete assembly evidence instead of selecting only by a material name or a generic rating.

The loading quantity depends on the actual packages and shipment limits. Ask for a load plan covering package dimensions, gross weight, protective materials, accessories and the shipping container used for your order.

You need a reviewed site and installation plan. Confirm the support design, access, unloading equipment, labor, utilities and local approvals before shipment. The applicable drawings and method statement determine the detailed work sequence.

Only the items listed in the agreed supply scope are included. Identify required electrical, plumbing, HVAC, sanitary equipment and furniture in the brief so each item is quoted clearly rather than assumed from an image.

These are confirmed for the configuration and order. Quantity, specification, fit-out, production requirements and destination all affect the proposal. Send your required delivery date early so the production and shipping schedule can be reviewed together.

Yes—tell PQSE House which documents your procurement team needs. The team can confirm what is available and applicable to your configuration, including the relevant drawing, specification, packing and inspection information.

PRODUCT CUSTOMER REVIEWS

Flat Pack Container House Reviews

5 / 5 based on 3 customer reviews. Read their experiences with this product.

5 / 5

The layout works for the people using it

We sent PQSE a rough sketch showing our desks, filing cabinets and entrance. They helped us sort out the layout before we confirmed the order, including a door position that would have been awkward for the furniture. The finished office feels organised rather than cramped. I appreciated being able to discuss those small details instead of choosing from a picture and hoping for the best.

Daniel Mercer
Construction Procurement Manager
Australia

Project: Site office with workstations and document storage
Focus: Practical layout and clear communication
5 / 5

A sensible choice for staff accommodation

Our priority was straightforward: rooms that were comfortable to use and easy for the camp team to look after. We discussed the beds and storage before settling the window and door positions. That made a difference once everyone moved in. There is a sensible place for belongings, and housekeeping is not constantly working around an awkward layout. We are pleased with the result.

Grace Mwangi
Camp Logistics Coordinator
Kenya

Project: Staff accommodation for a construction project
Focus: Room arrangement and everyday housekeeping

5 / 5

Good coordination from drawings to handover

From an installer's point of view, clear drawings matter more than a glossy brochure. We were able to refer to the agreed layout when checking connections between the modules and discussing site preparation. Questions went back to the same set of documents rather than getting lost in separate messages. The completed office arrangement matches what we planned. A positive experience working with the PQSE team.

Luis Navarro
Modular Building Contractor
Philippines

Project: A connected group of project office modules
Focus: Drawings and installation handover

Tell Us About Your Flat Pack Building Project

Send your application, quantity, destination and target delivery date. A layout sketch or room list will help PQSE House review the specification, packing and installation scope and prepare a practical project quotation.

Suzhou, Jiangsu, China

Manufacturing and project support office.