
Container House
Manufacturer in China
for Global Projects
PQSE makes container houses and modular buildings for projects worldwide. We help with layouts, factory production, export packing and site assembly guidance. Our buildings serve construction sites, living quarters and commercial spaces.
- SINCE 2008 · SUZHOU, CHINA
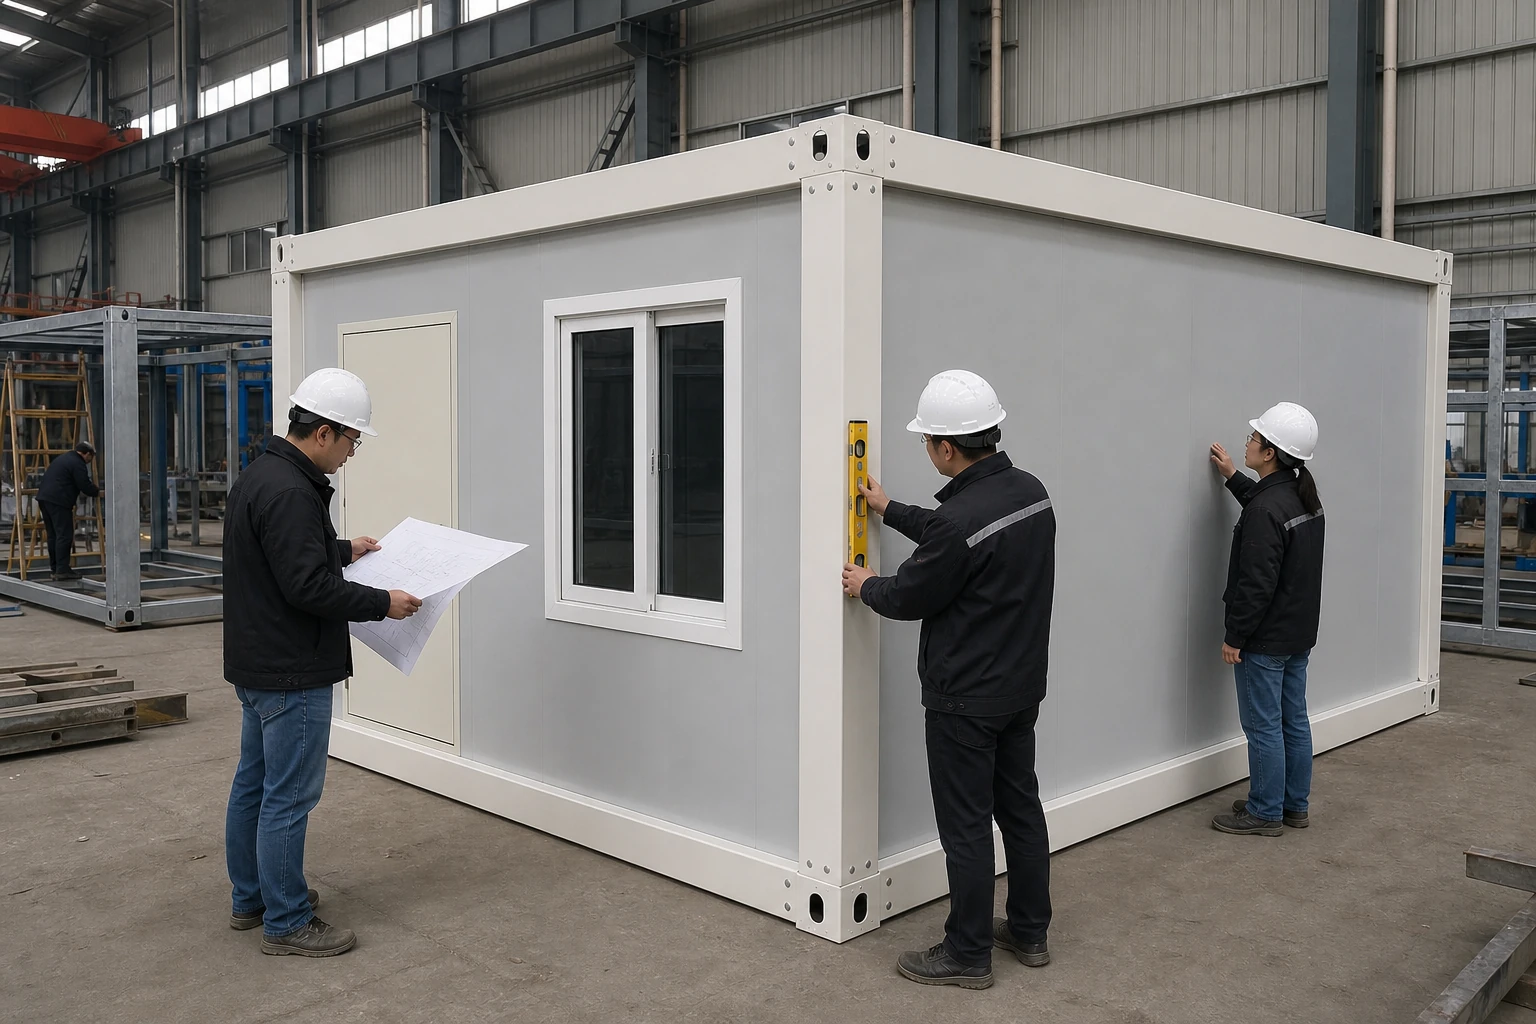
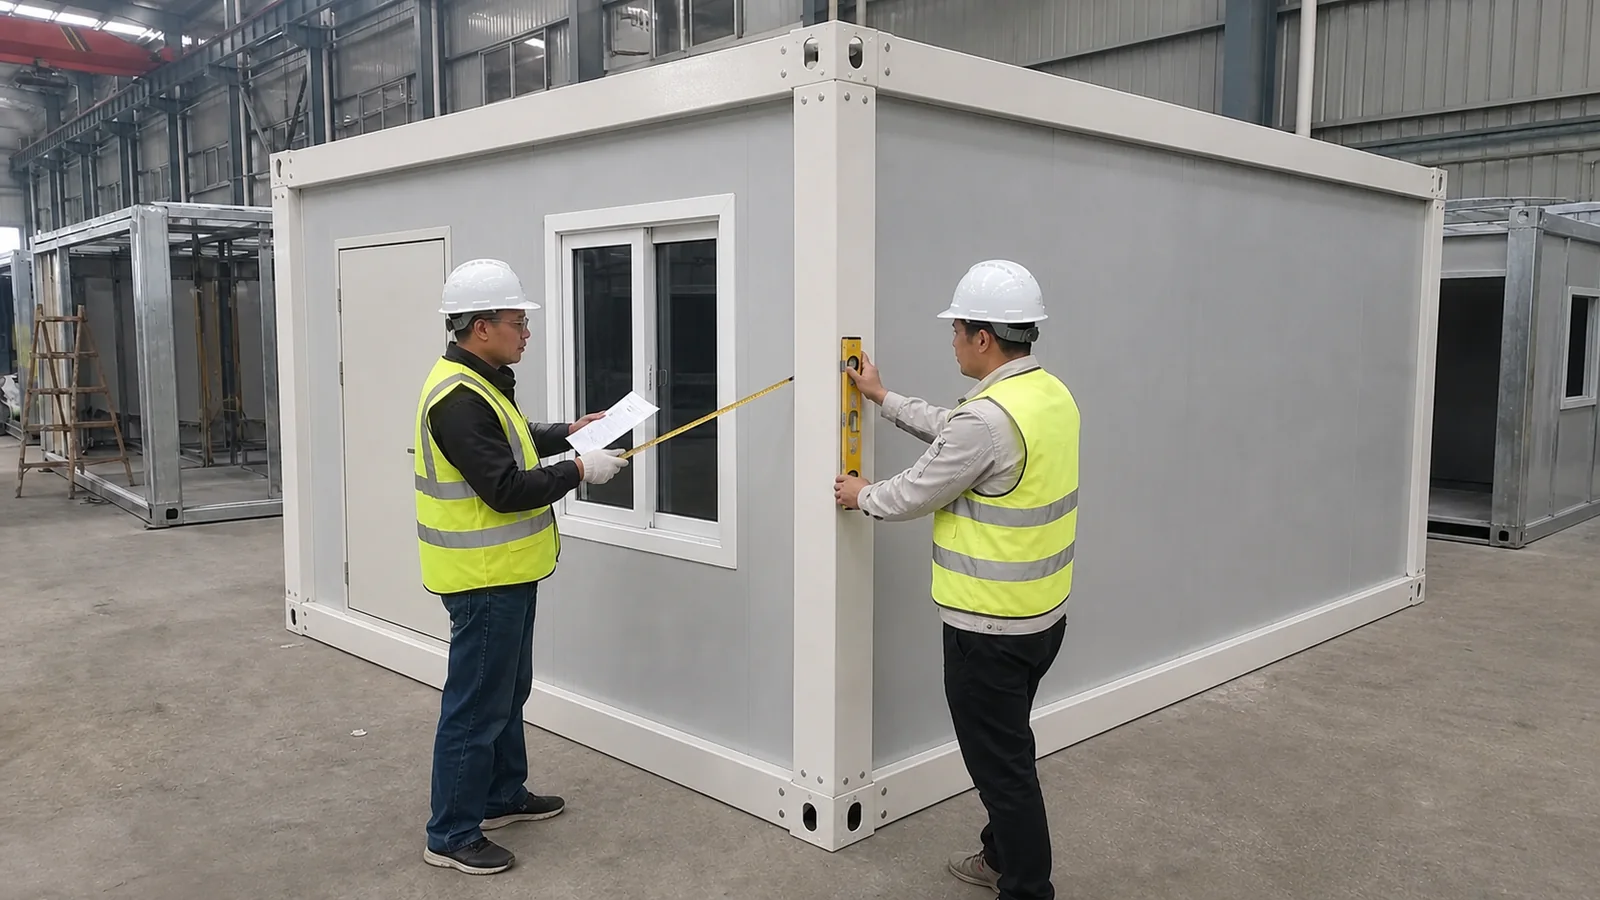
Factory Production, Engineering and Quality Control
PQSE has made container houses and modular buildings for export since 2008. We have two production bases with over 60,000 m² of factory space. Our team has more than 200 people. Planned production capacity is 500+ standardized units per day; order capacity and scheduling are confirmed for the selected system. We support orders from one custom unit to a complete camp.
Factory-Based Production
Frames, insulated panels and complete modules are prepared through controlled fabrication, assembly and pre-shipment inspection. Standardized factory production reduces onsite work and supports repeatable quality across large project quantities.
Project Engineering Support
Our engineers review occupancy, room mix, local wind and load requirements, utilities, drainage and transport limits before the layout, configuration and bill of materials are finalized.
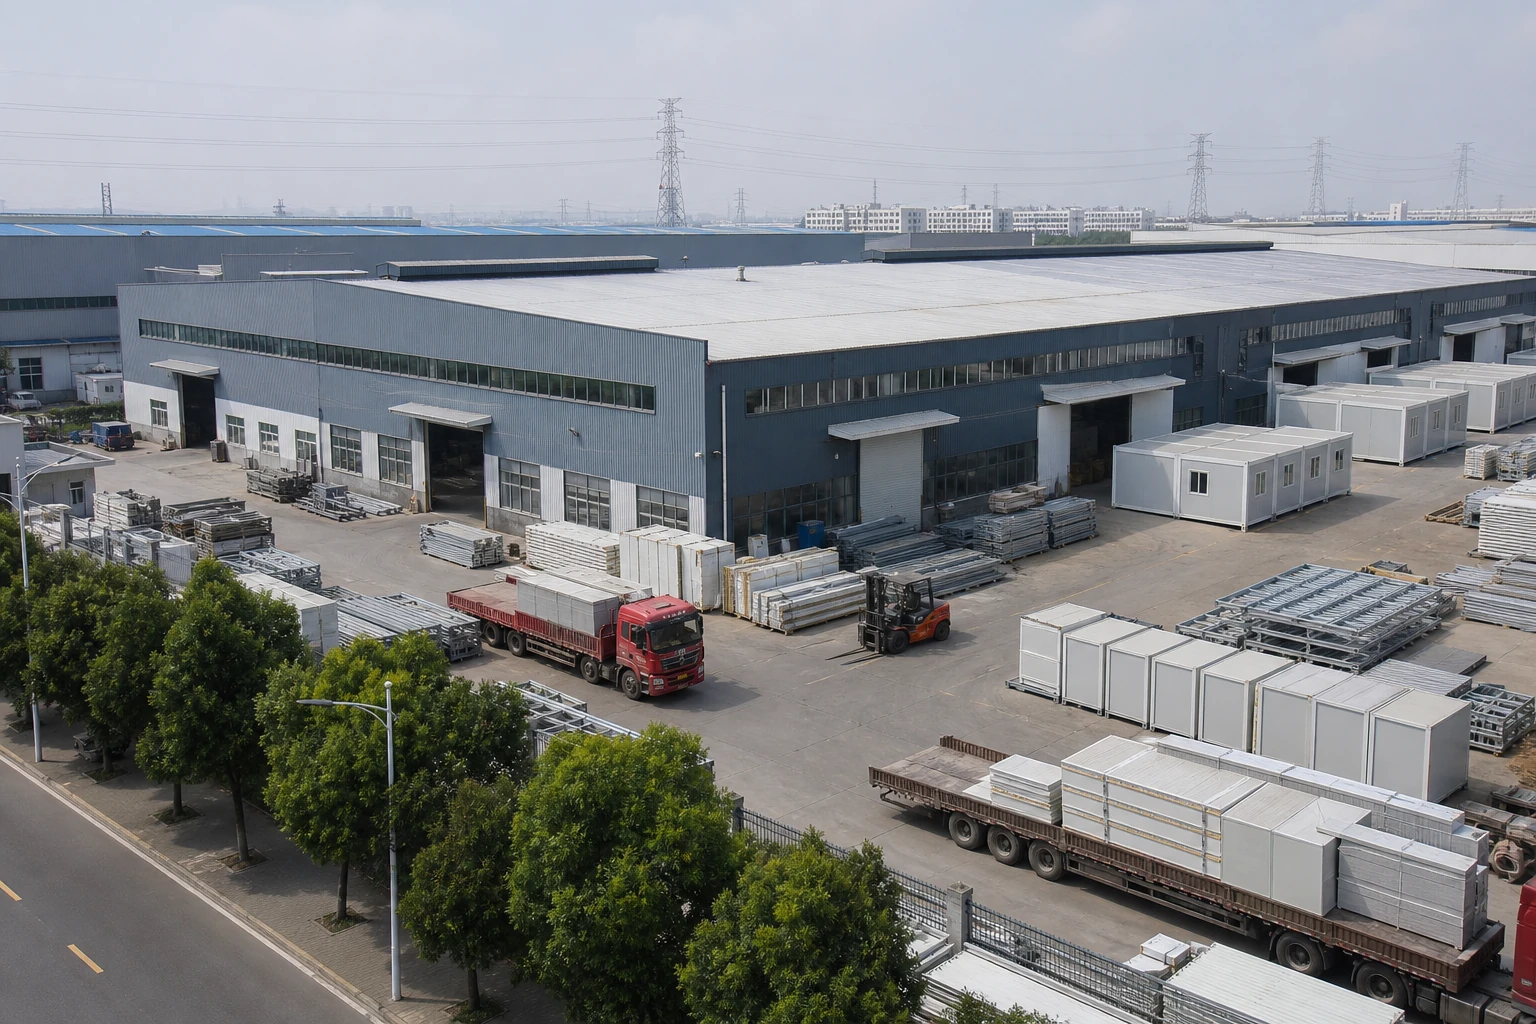
Production Area
Factory and production space for frame, panel and module preparation.
Documented Production Controls
- Frame and panel production
- Pre-shipment quality inspection
- Export packing and loading planning
- PRODUCT SHOWCASE
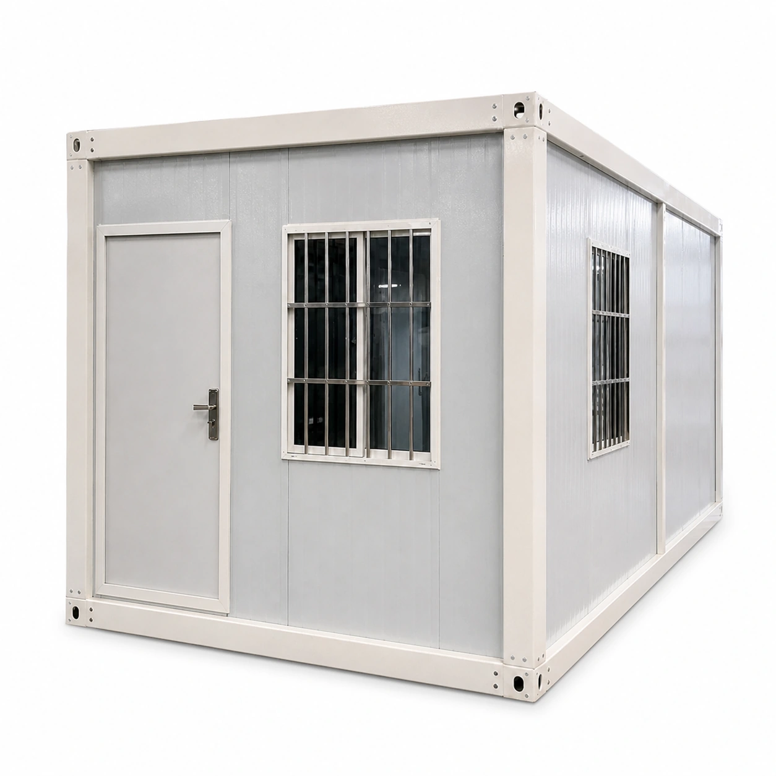
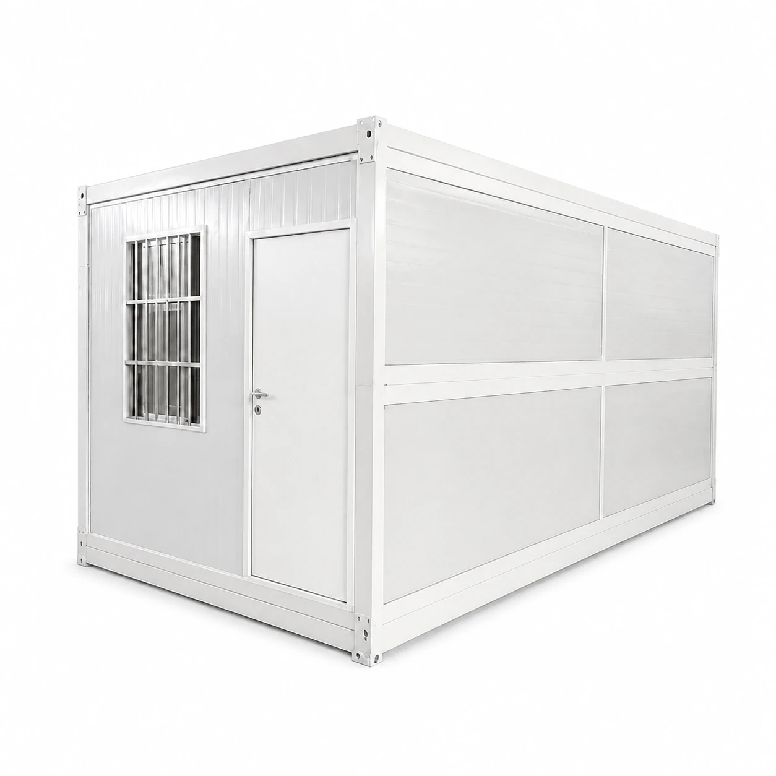
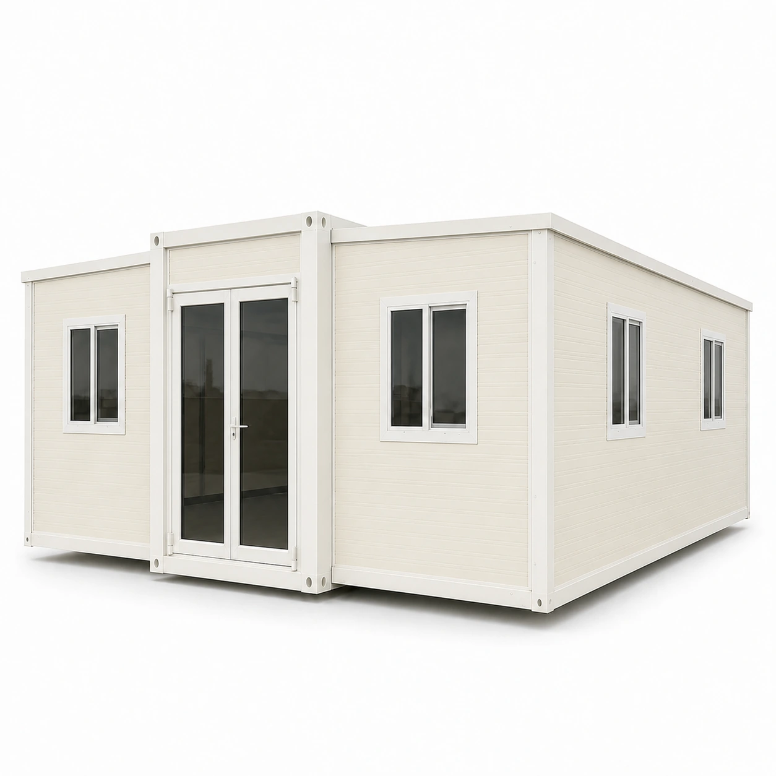
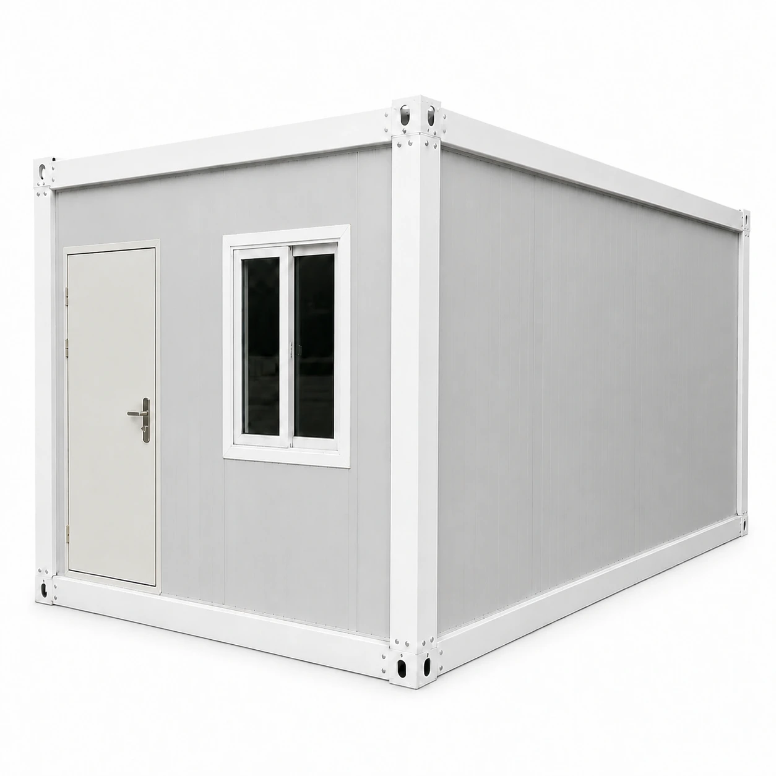
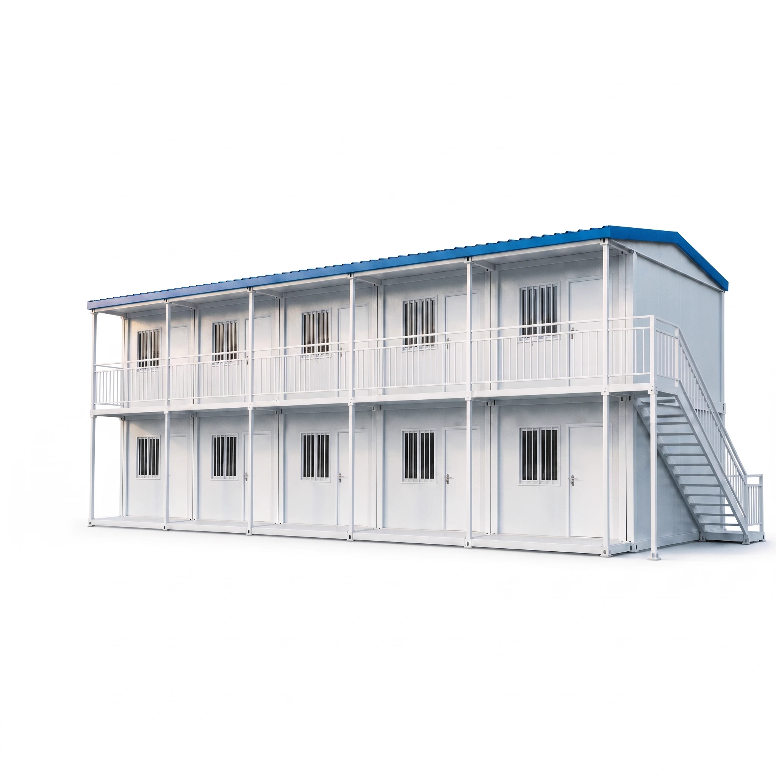
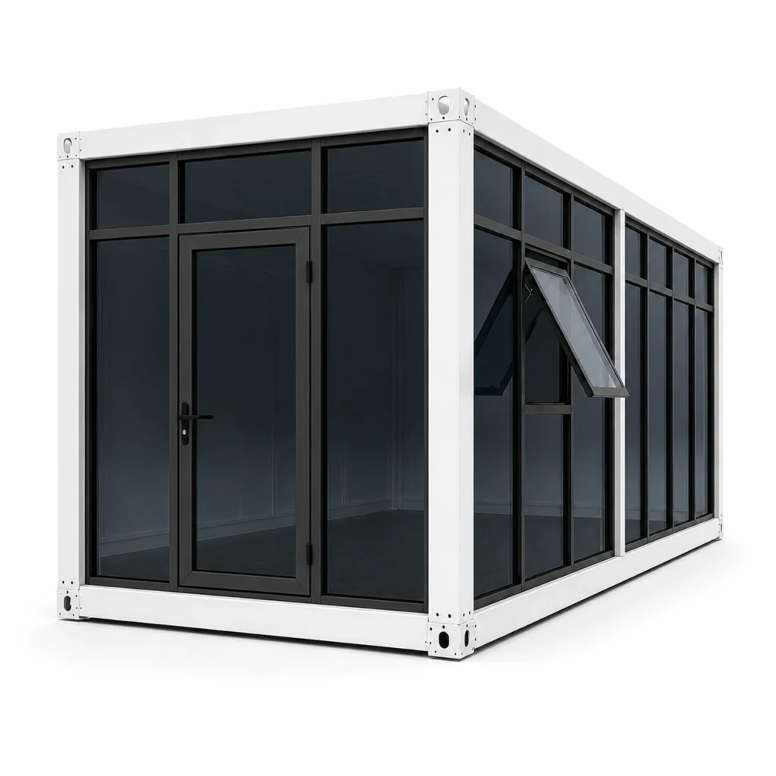
Explore Our Modular Building Products
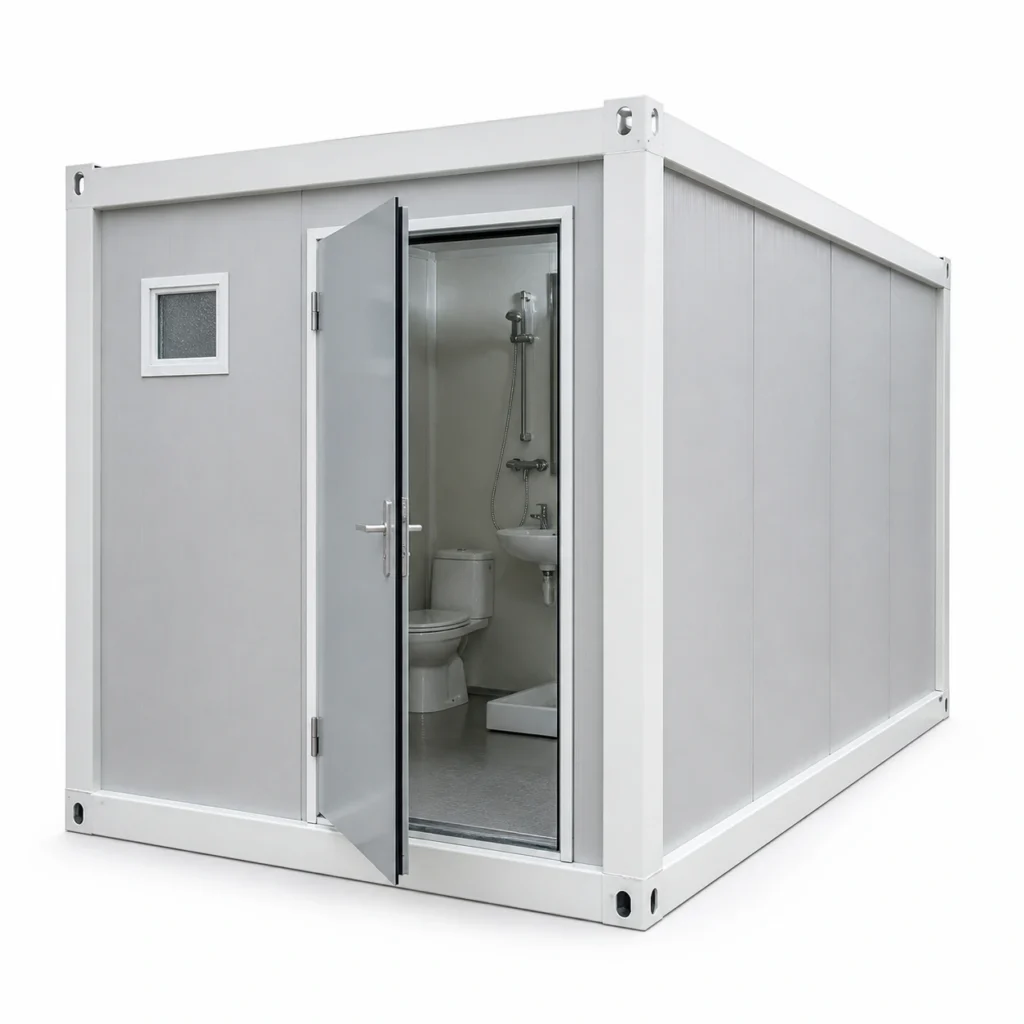
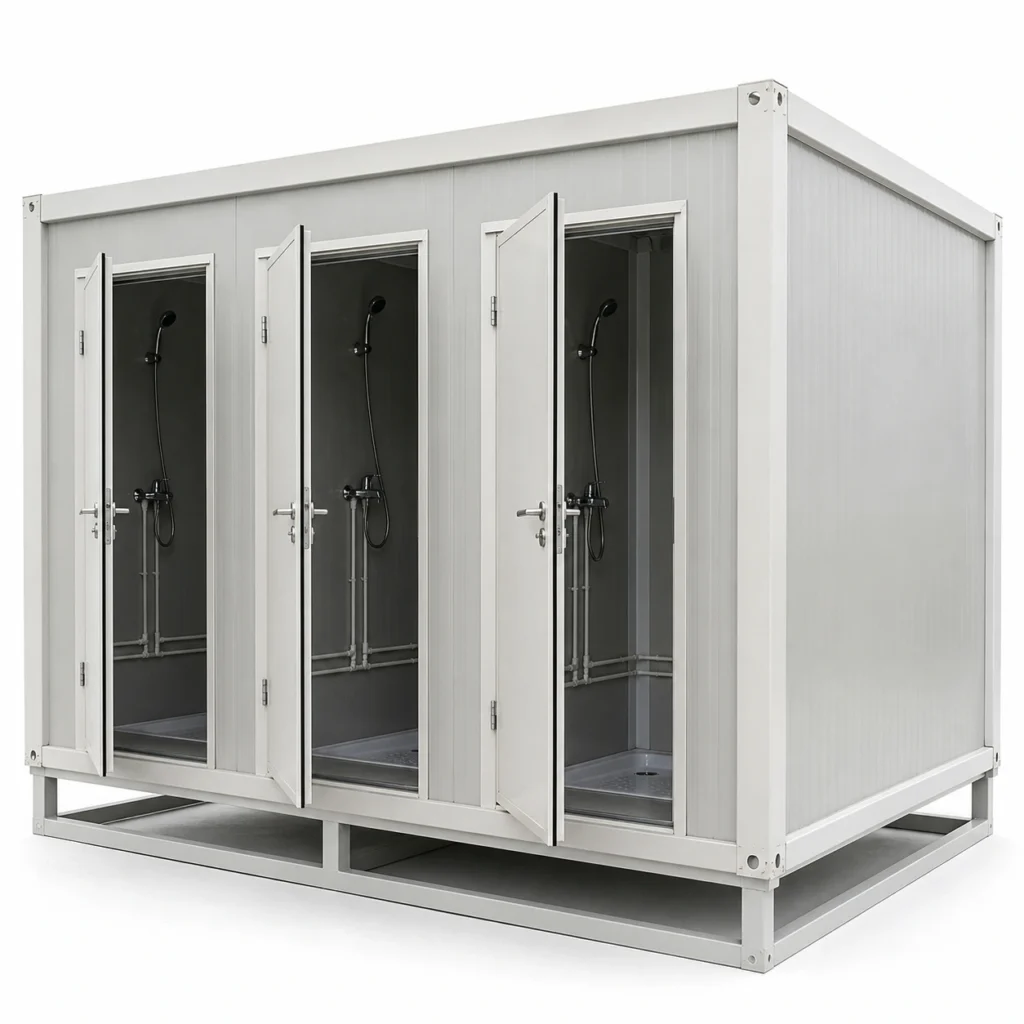
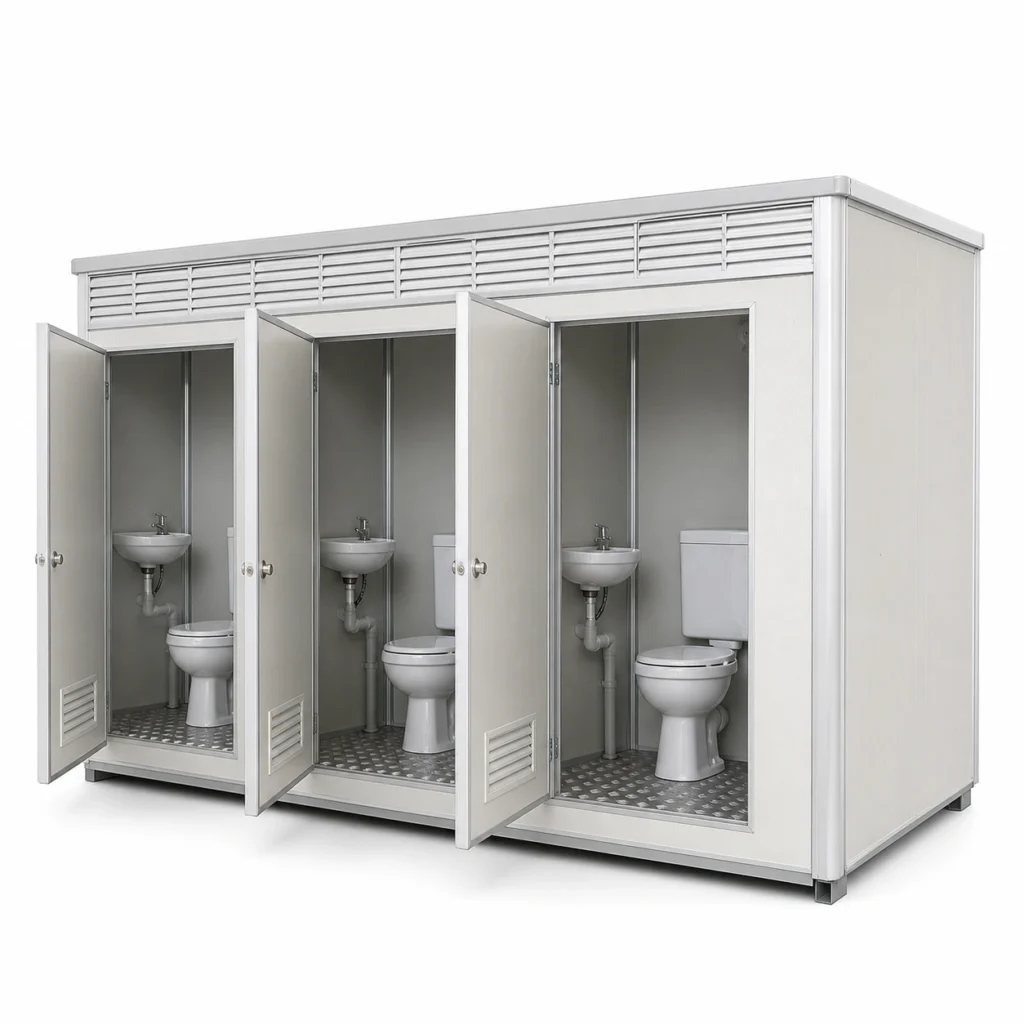
Browse container house systems, modular offices and portable sanitation units. Find options for living quarters, construction sites, businesses and emergency housing.
- WHY PQSE · MANUFACTURING SINCE 2008
Built for Export Projects, Not Just Product Listings
PQSE supports building projects in more than 65 countries. Our two factories work with one team for design, buying, export packing and site guidance. That team follows your project from the first brief to delivery. Our after-sales response channel is open 24/7.
Projects Across 65+ Countries
Experience from worker camps, schools, offices, clinics and public facilities helps our team identify layout, climate, transport and installation risks early in the project.
Climate & Structural Review
Wind and load requirements, insulation targets, drainage, utilities, occupancy and circulation are reviewed before module configurations and approval drawings are issued.
Documented Quality Control
ISO, CE and SGS-related documentation, confirmed material specifications and optional third-party inspection support provide traceable checkpoints before shipment.
Installation & After-Sales Support
Export packing plans, installation drawings, remote technical guidance and a 24/7 response channel support projects through unloading, assembly and post-delivery questions.
Documents Available for Project Review
These references cover our management systems, product compliance, and independent checks or tests. The documents used for an order depend on the product, agreed specification and destination.

SGS
Inspection & testing

CE
Conformity documentation

ISO
Management system

NATA
Testing accreditation reference

IAF
International accreditation

CNAS
Laboratory accreditation
- PROJECT SOLUTIONS
Modular Building Solutions by Project Type
Start with the job the building must do. Each solution combines the right module type, layout, utilities and delivery plan for the site.
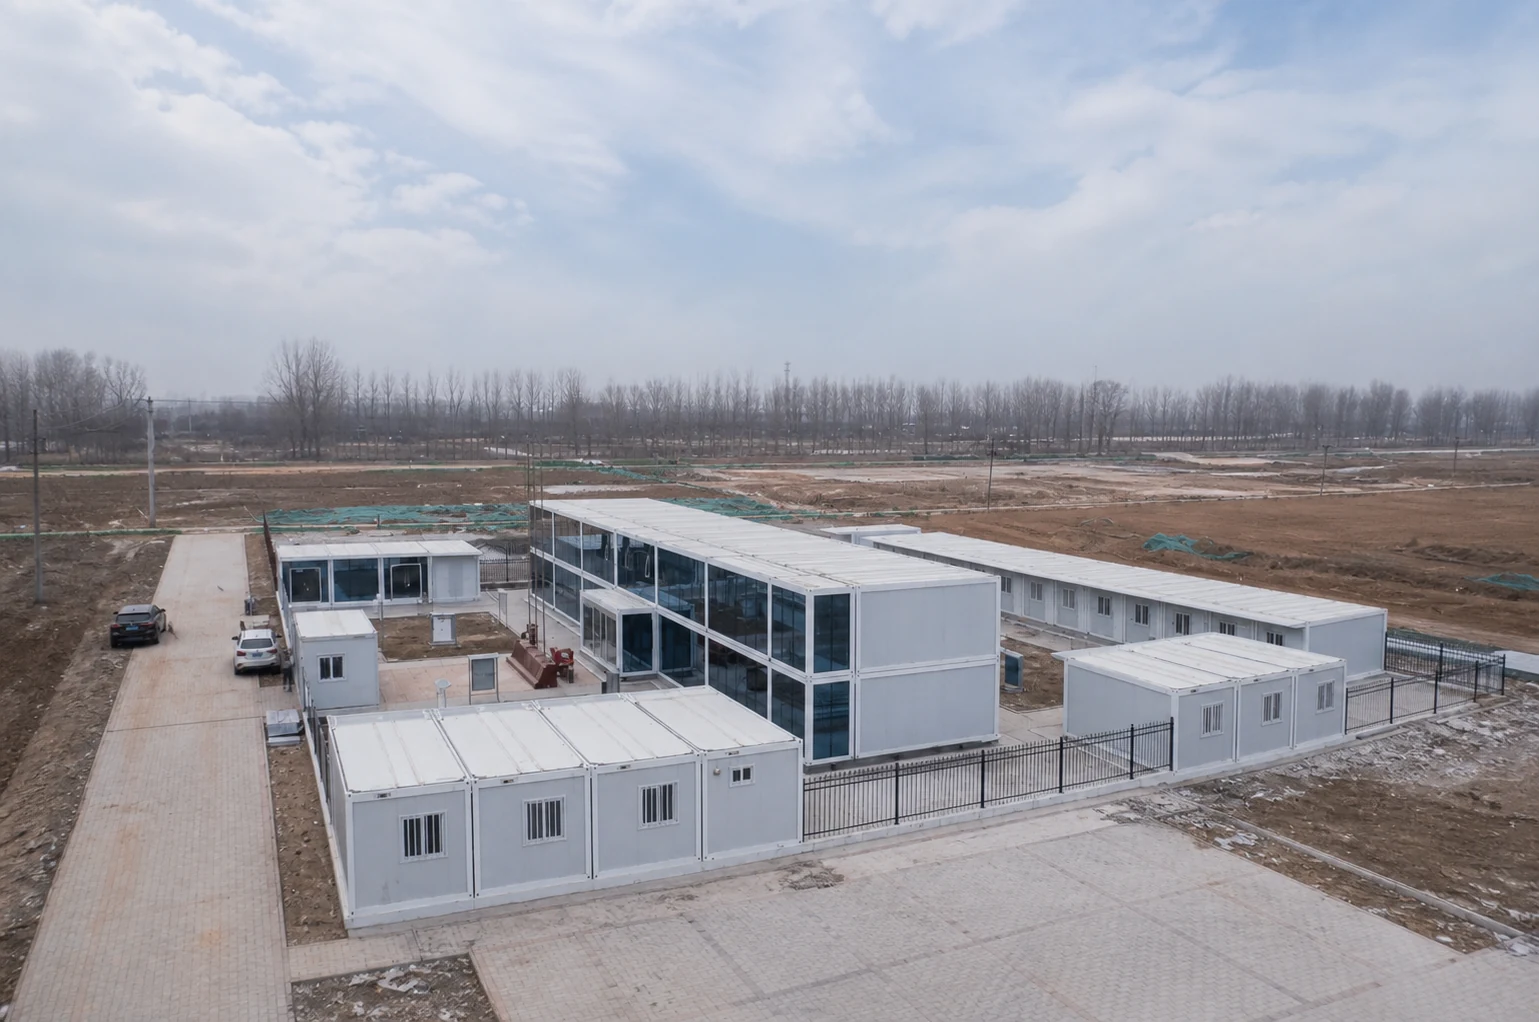
Construction Site Office
Site offices and support spaces configured for active construction projects.
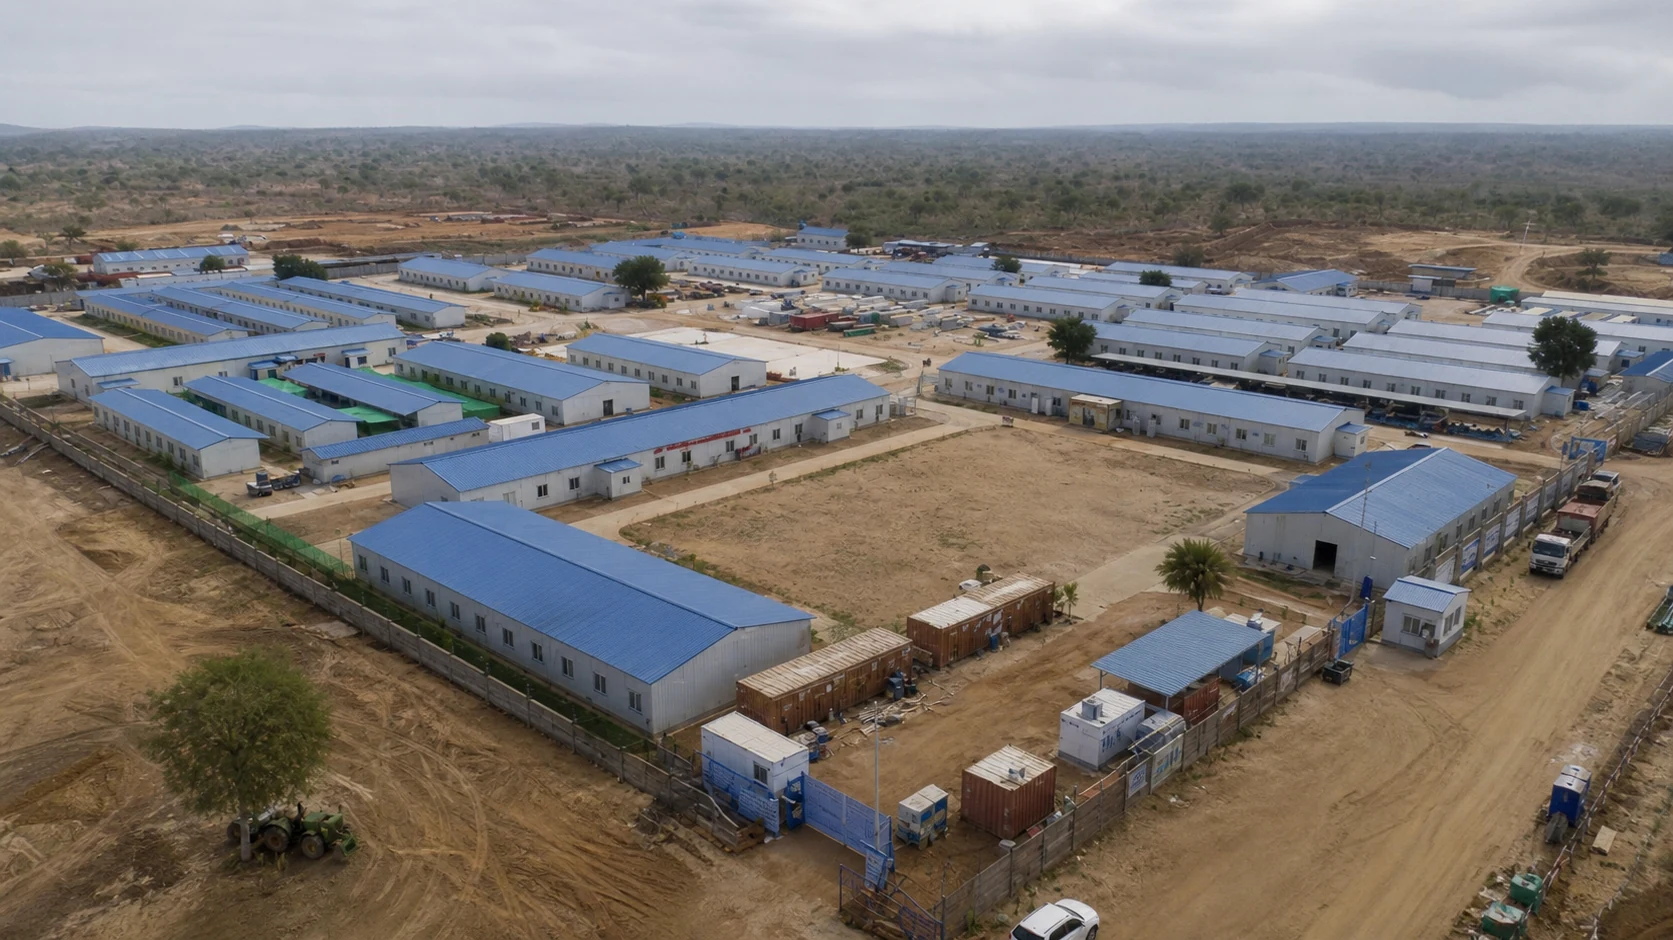
Worker Camp Accommodation
Scalable accommodation, dining and service modules for workforce camps.
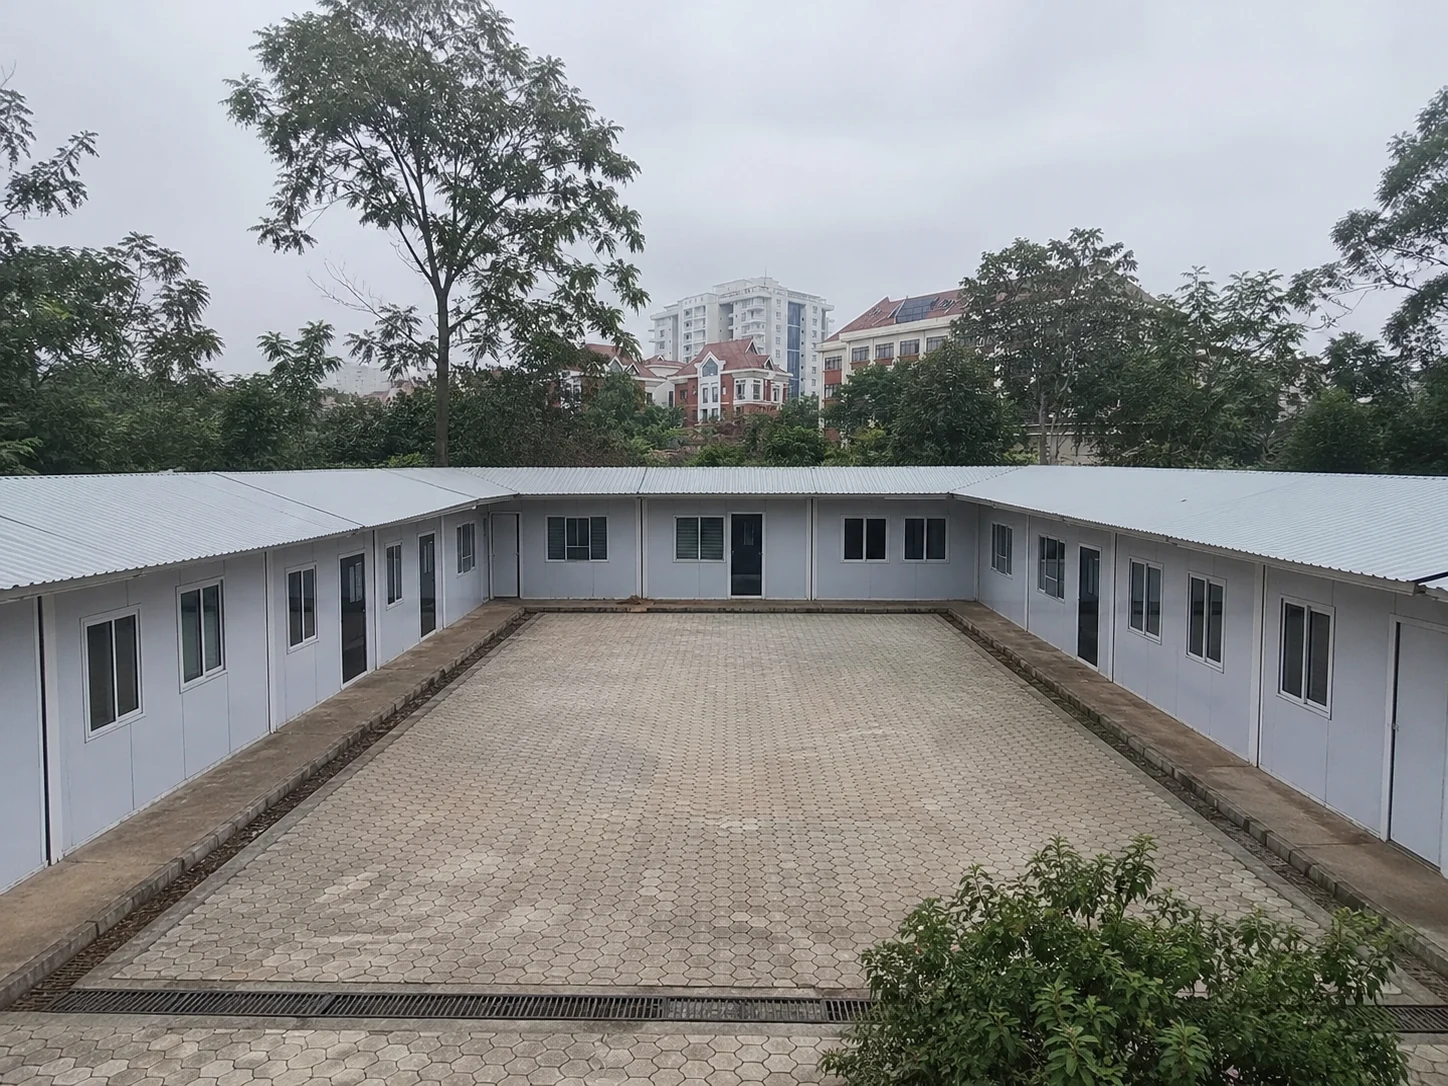
Modular Classroom
Flexible classroom blocks planned around student capacity and site circulation.
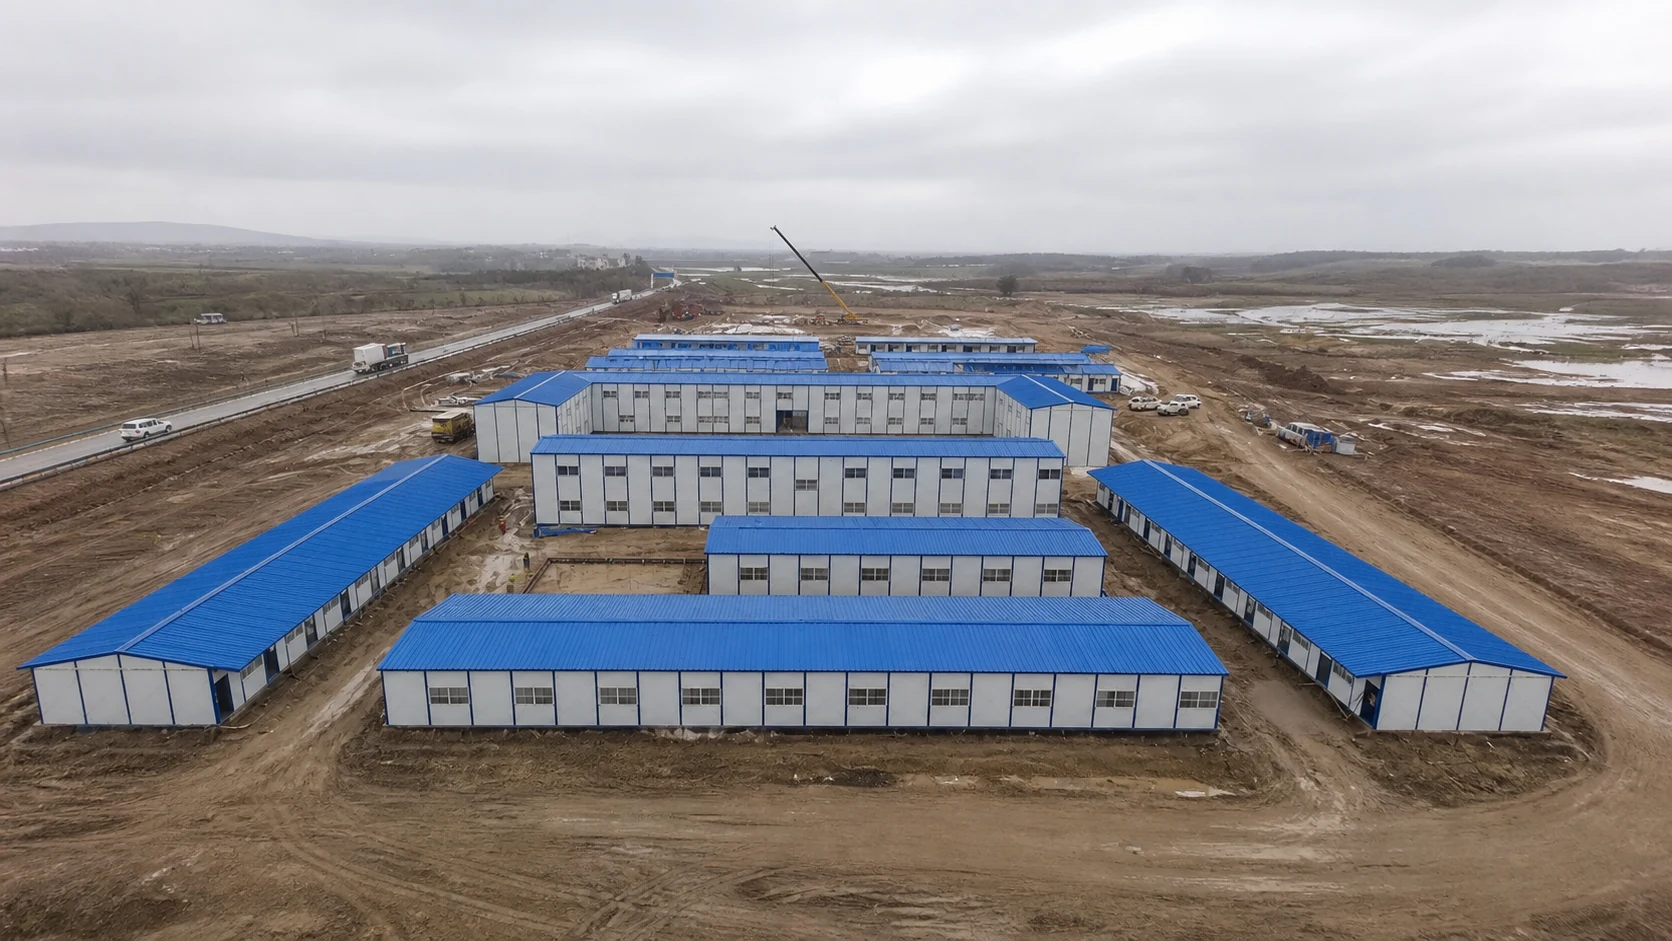
Mining Camp Accommodation
Durable camp layouts for remote mining operations and rotating workforces.
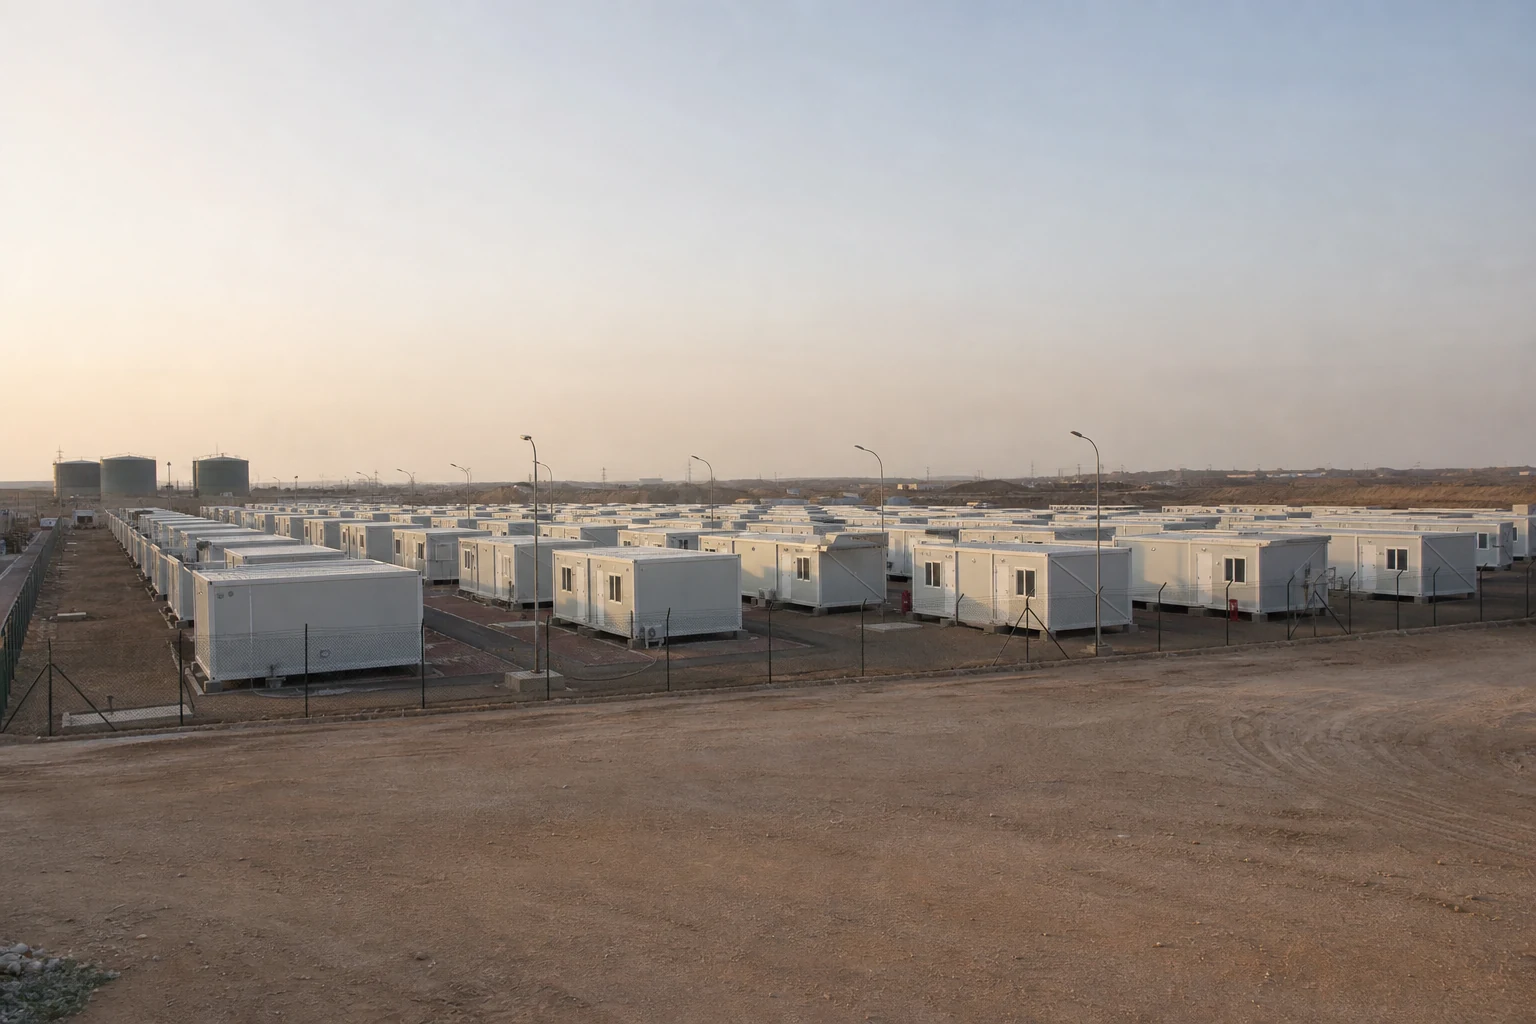
Modular Emergency Housing
Rapid-deployment housing layouts for temporary and emergency response needs.
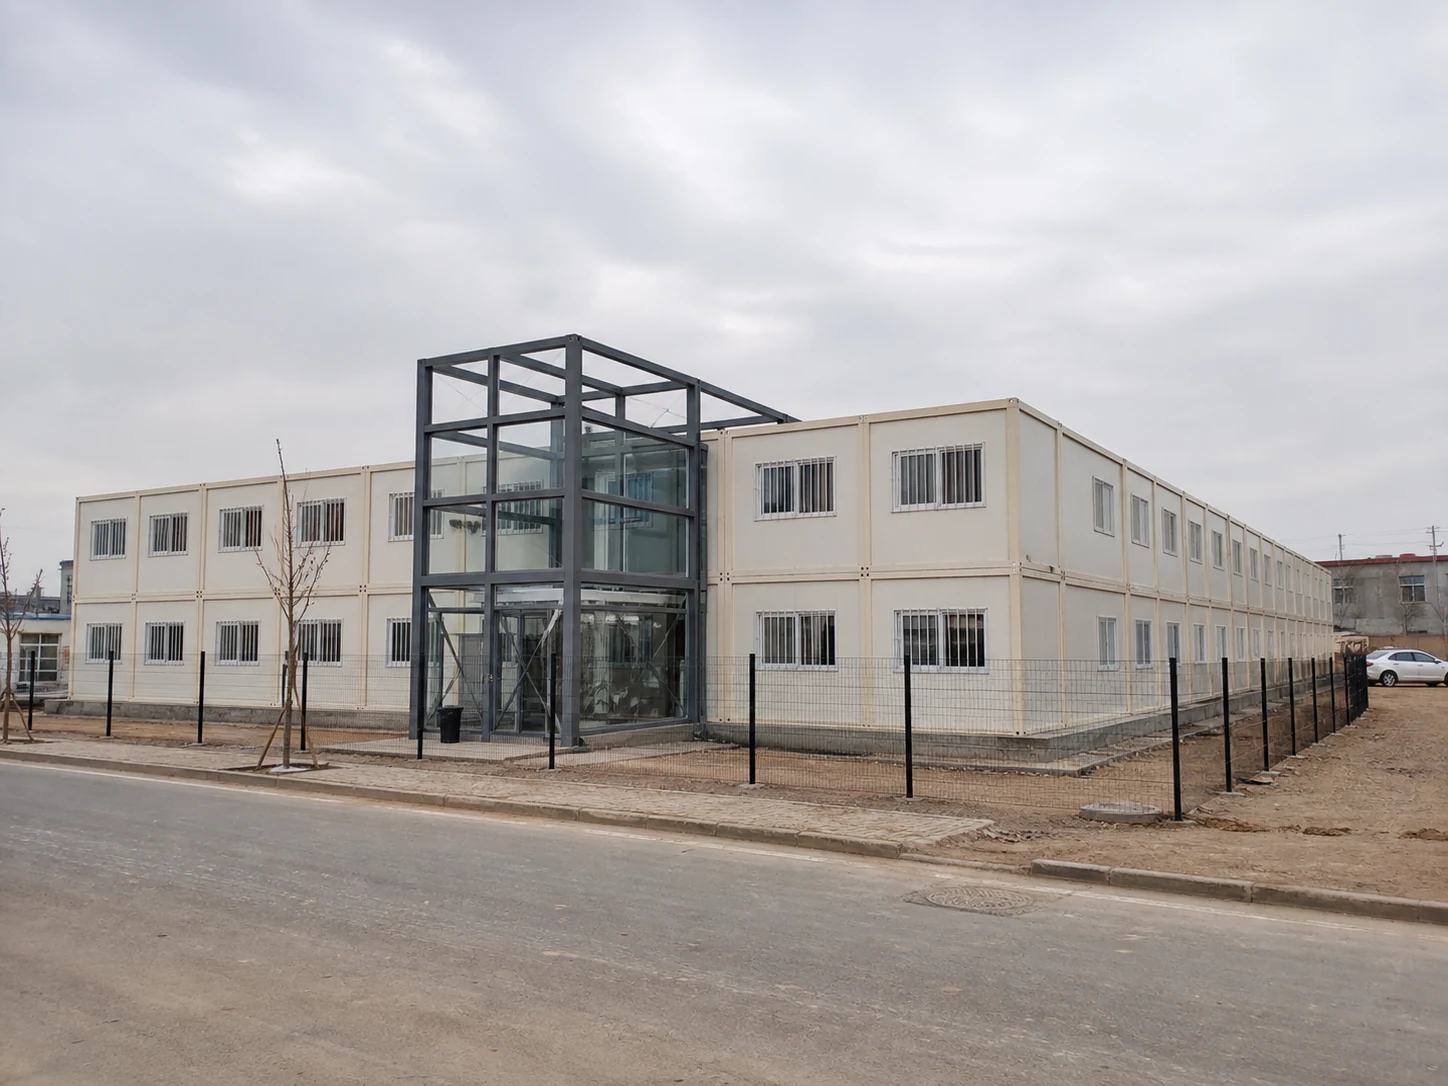
Modular Hospital
Modular healthcare spaces organized for clinical flow and supporting services.
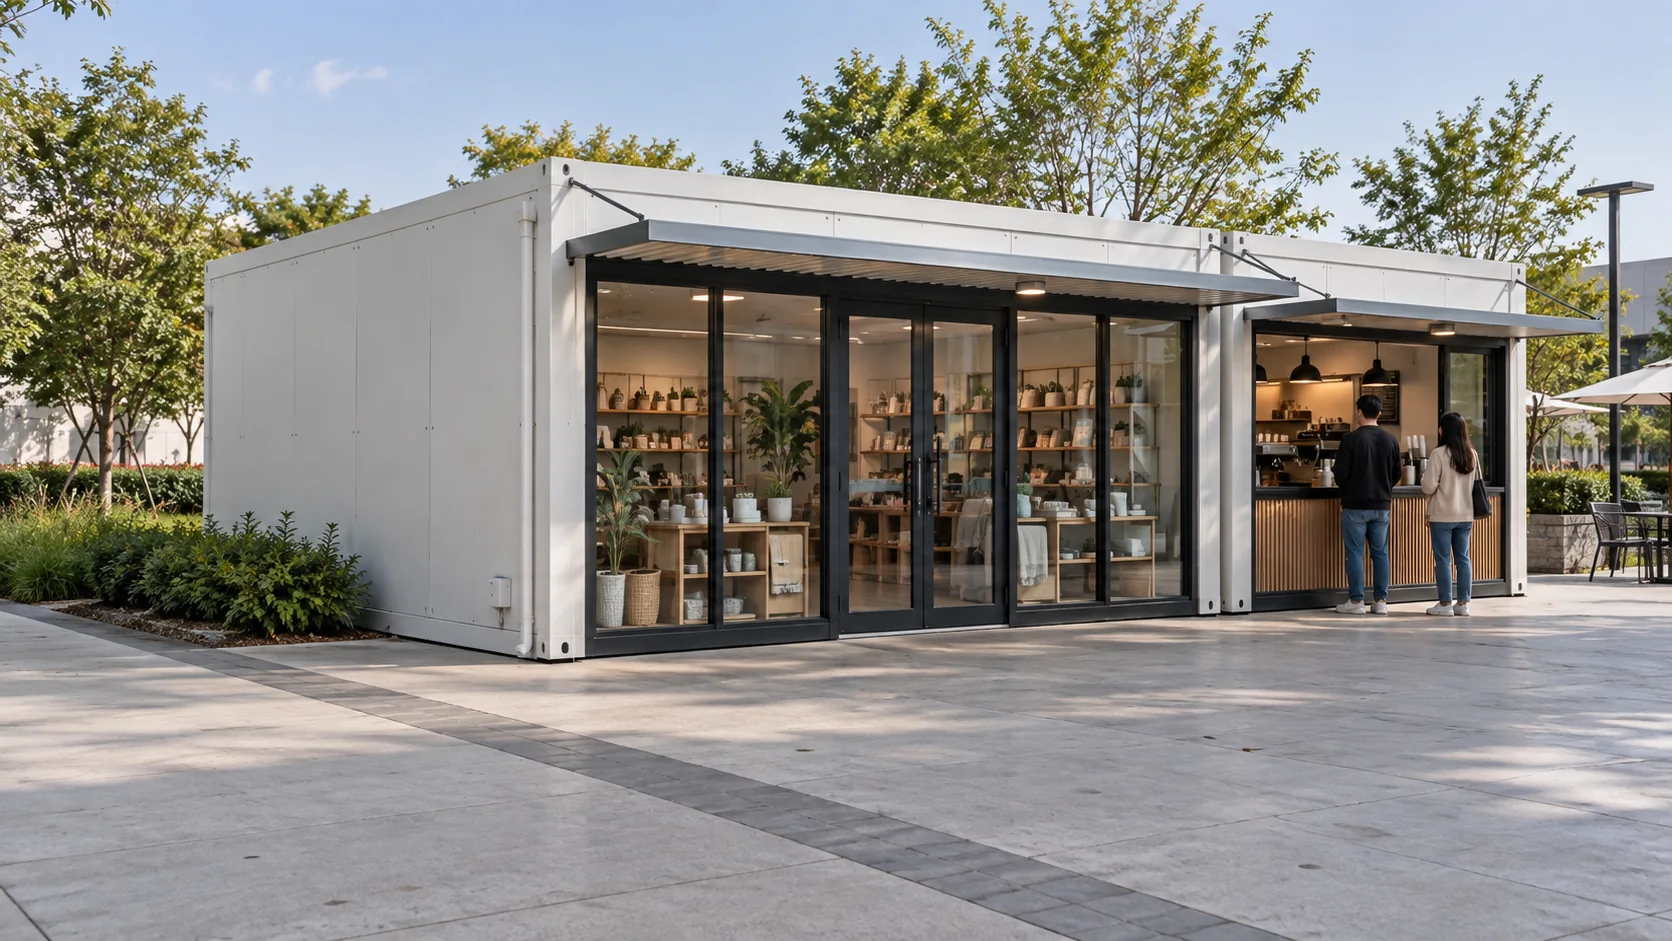
Container Shop
Retail shops, cafés and service counters with practical customer and staff space.
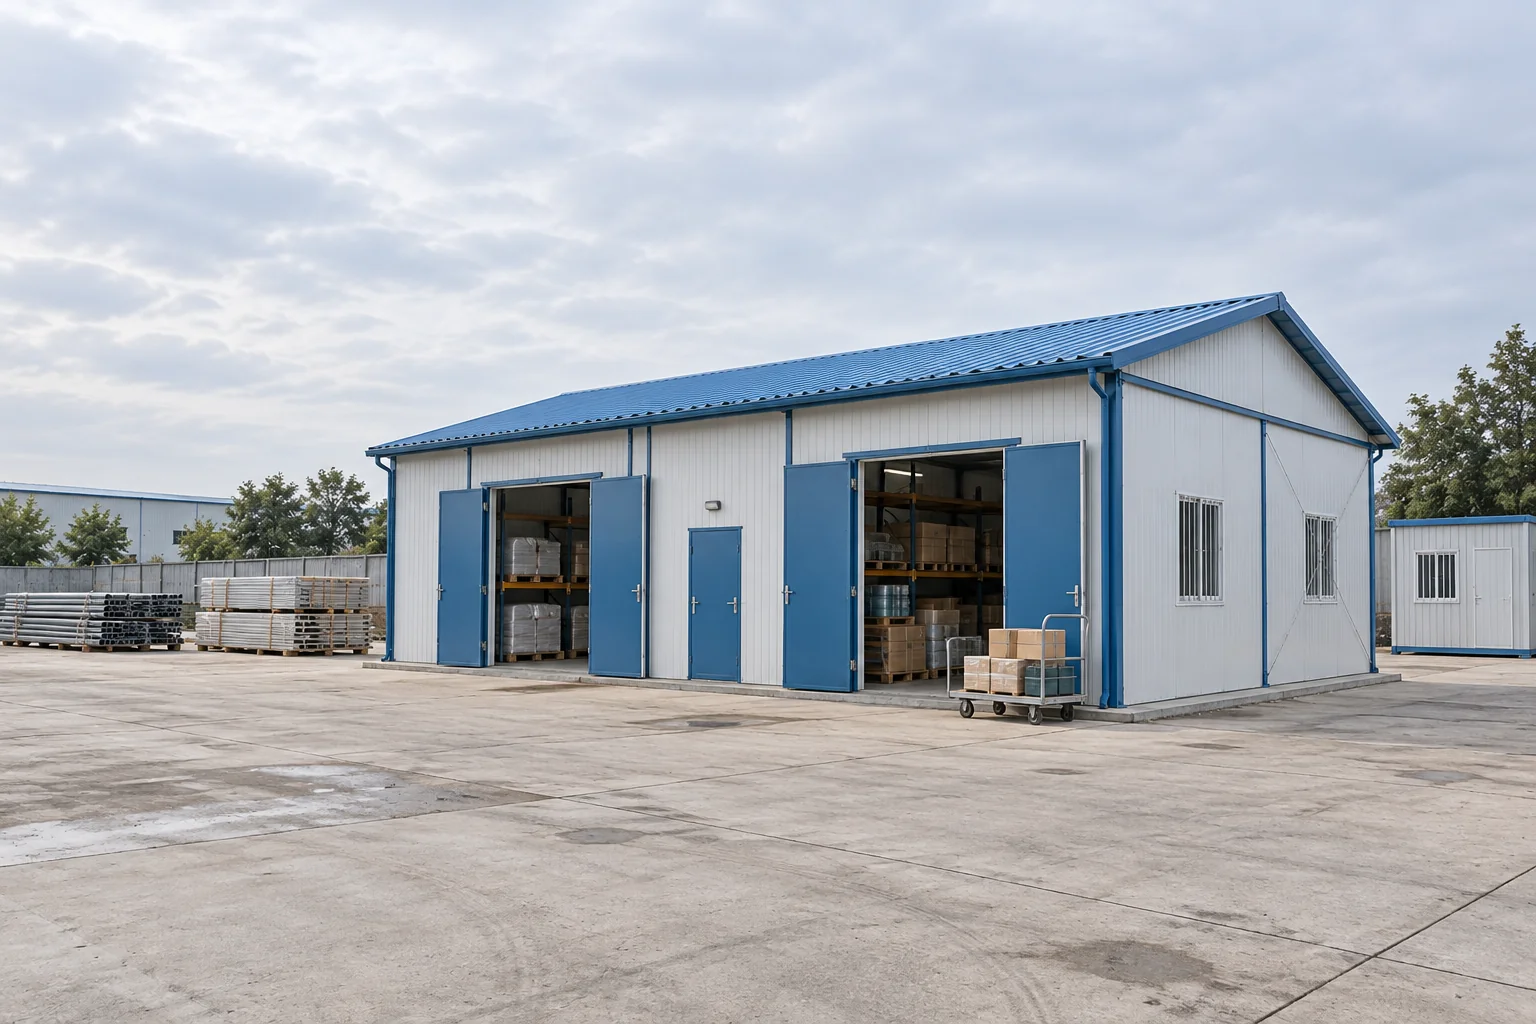
Prefab Warehouse
Storage buildings for tools, materials and stock, with access and office options.
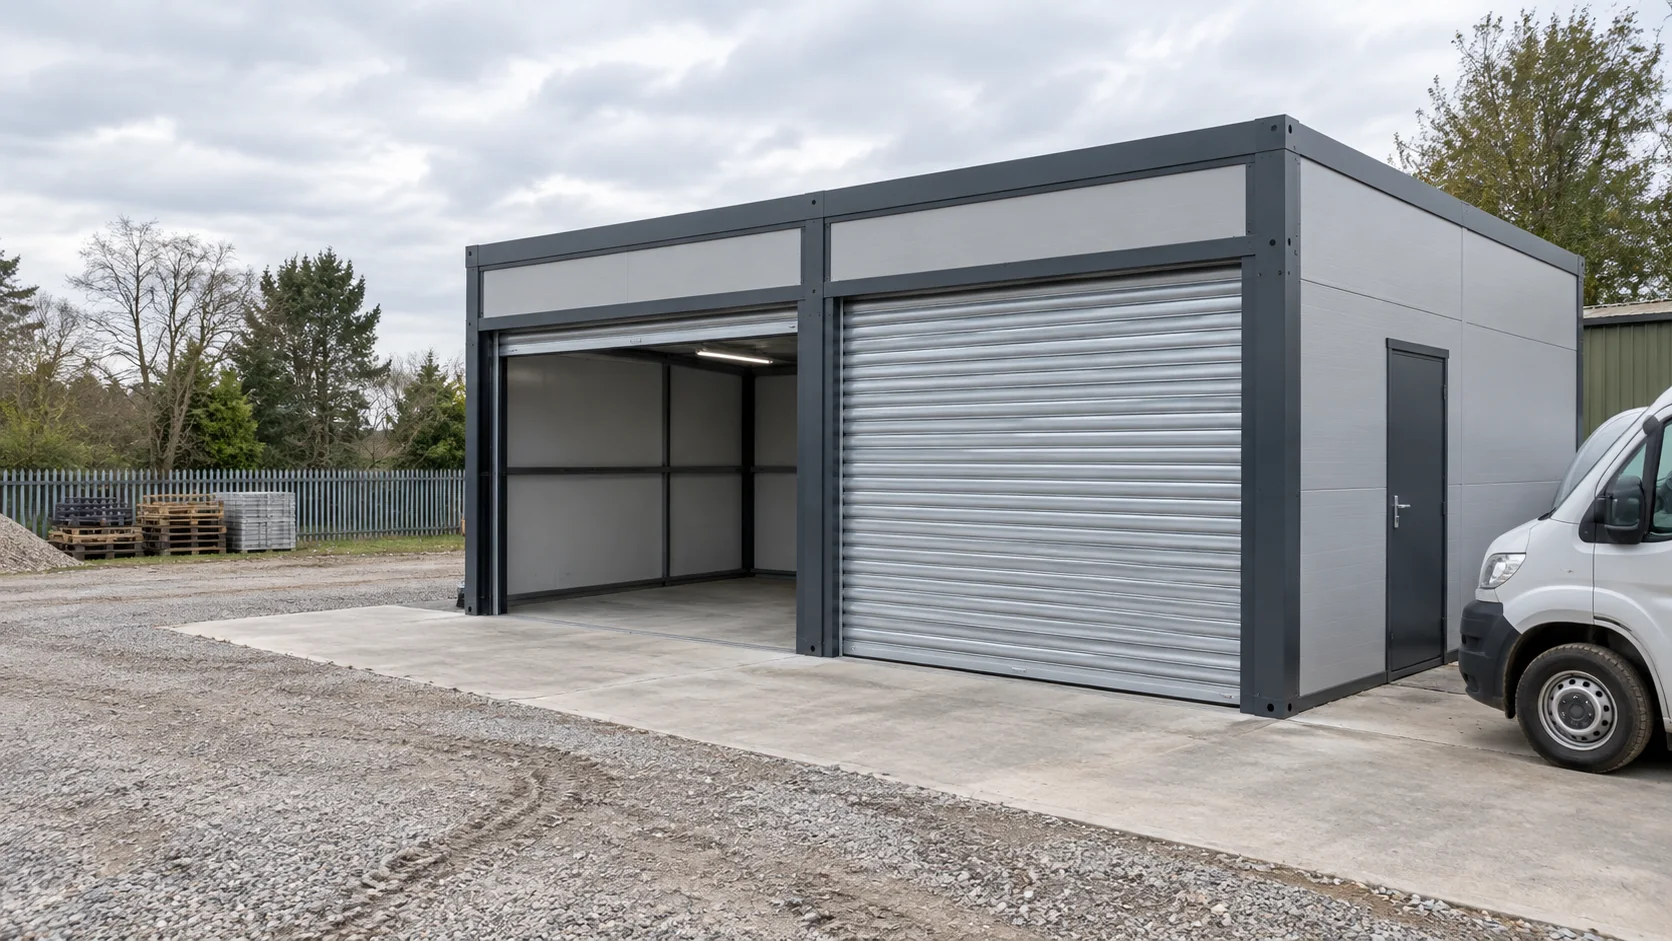
Modular Garage
Garage layouts for vehicle parking, tool storage and everyday workspace.
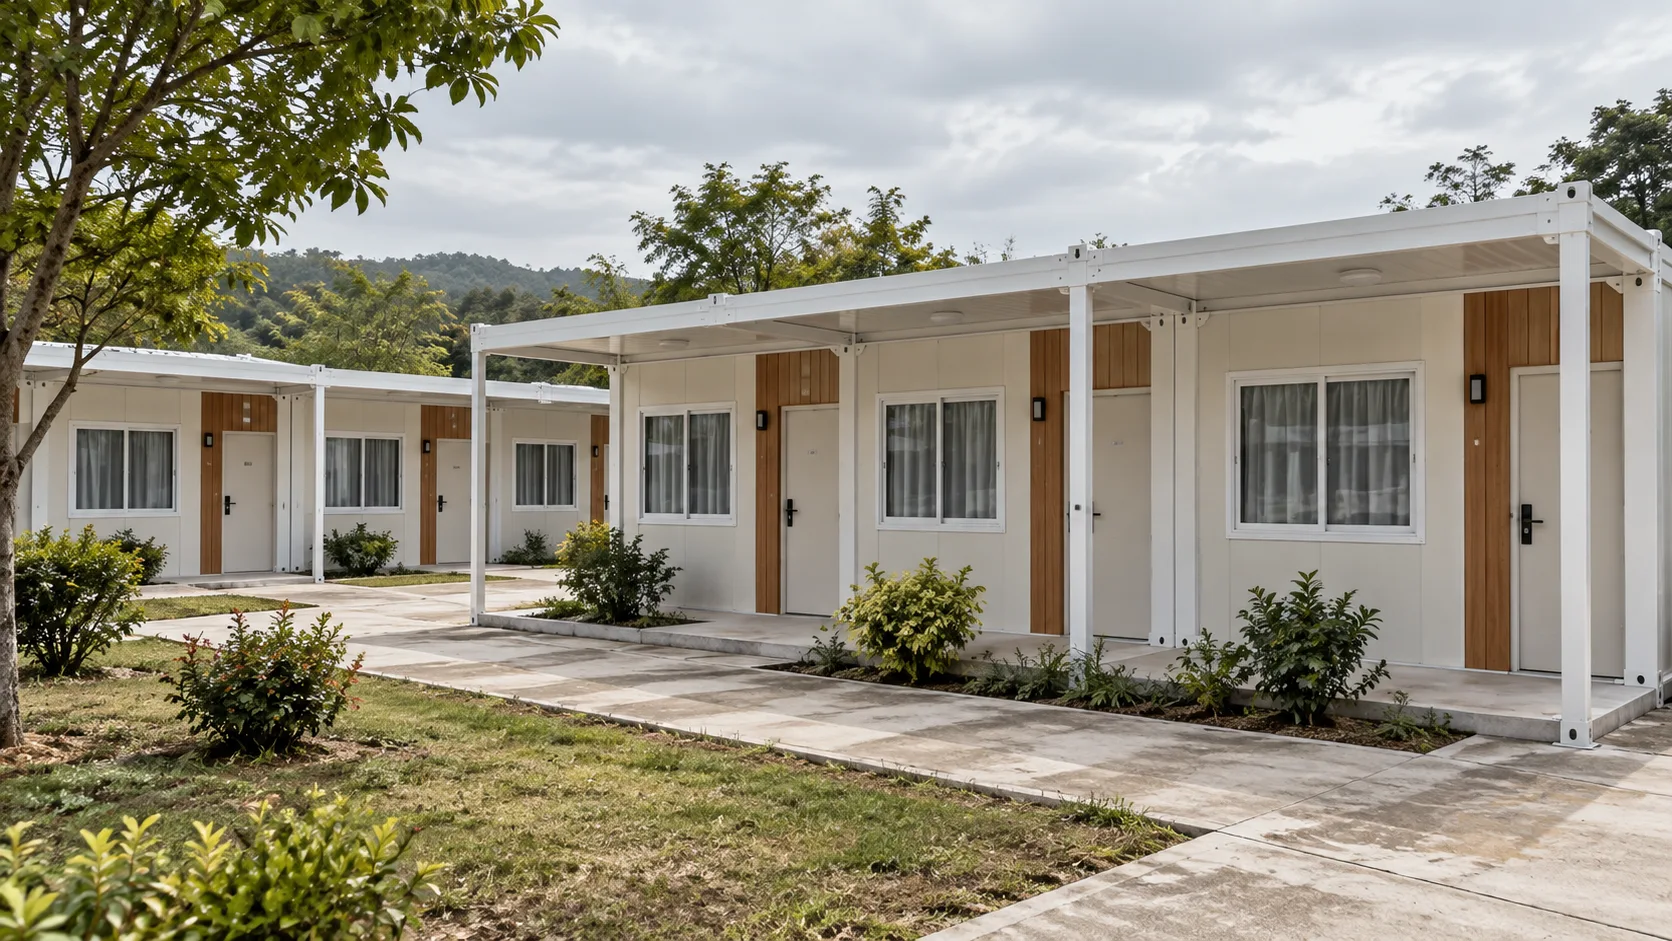
Modular Hotel Rooms
Double, twin and family guest rooms with bathroom and hospitality fit-out options.
- PROJECT PROCESS
From Brief to Delivery
Our process has eight stages, from the first brief to site support. At each stage, we record the drawings, scope, checks or packing details needed for the next step.
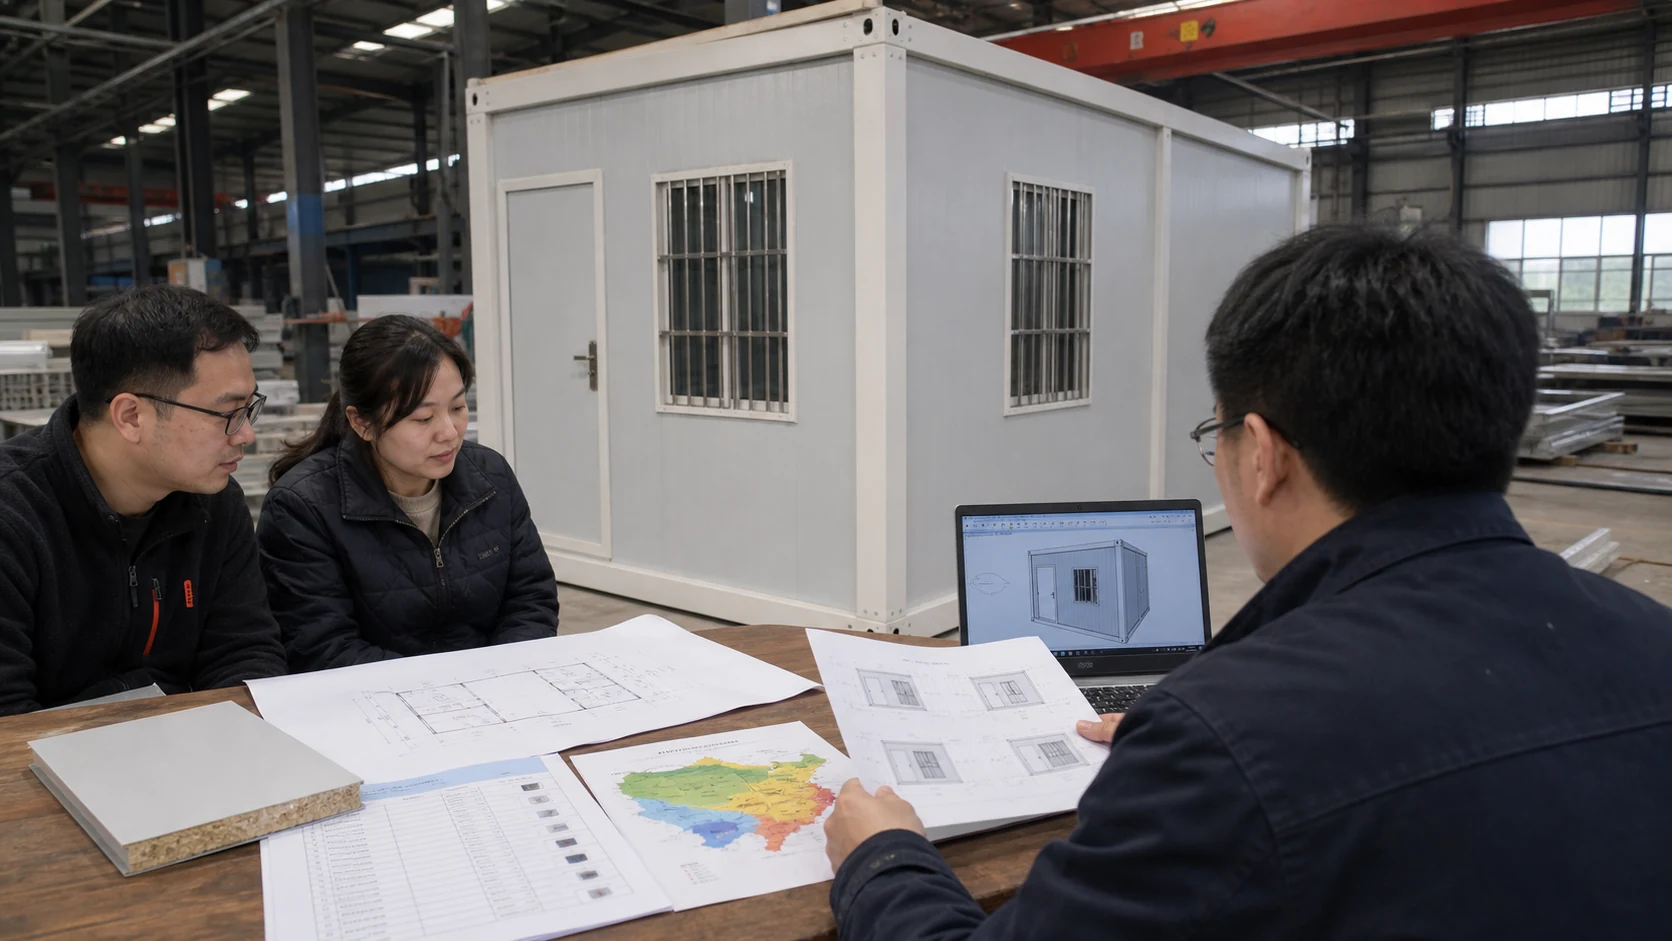
Submit Your Project Brief
Tell us where the building will go and how it will be used. Include the site conditions, number of units, required capacity and target delivery date. Drawings, site photos or a room list help us review your needs.
- Application, quantity and occupancy
- Site, climate and local constraints
- Target schedule and destination port
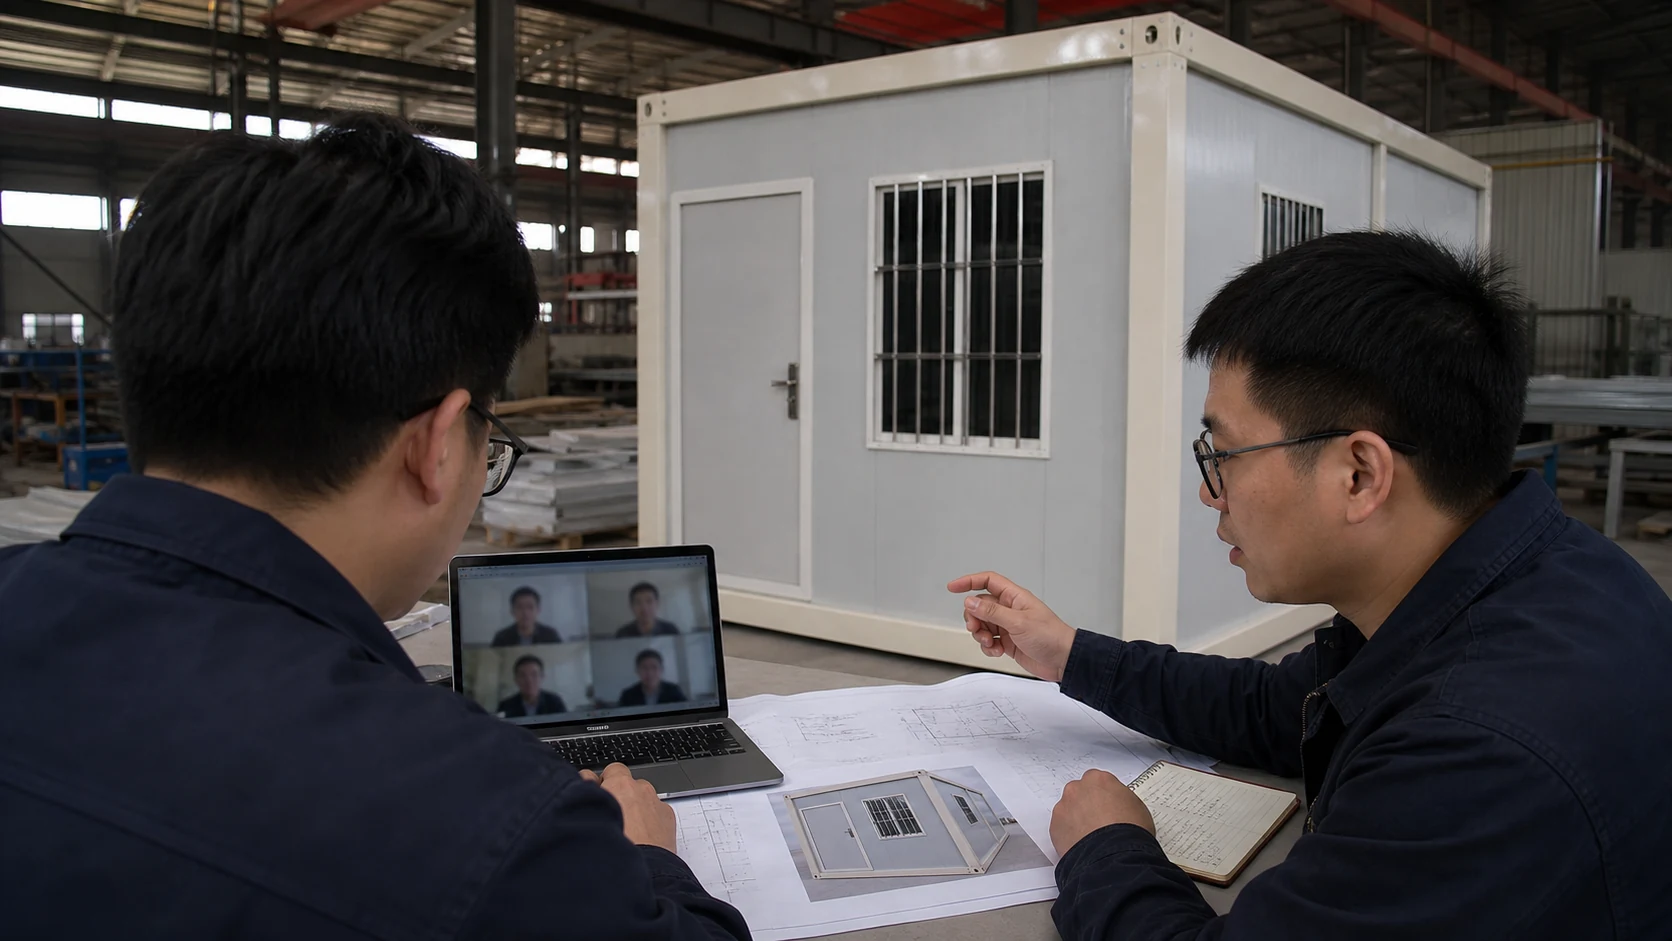
Initial Requirement Discussion
We review your brief and check what is missing. This may include room layouts, the building structure, utilities, packing or site work. We then identify a suitable building system for the next design stage.
- Product system and module size
- Priority requirements and budget direction
- Open questions requiring confirmation
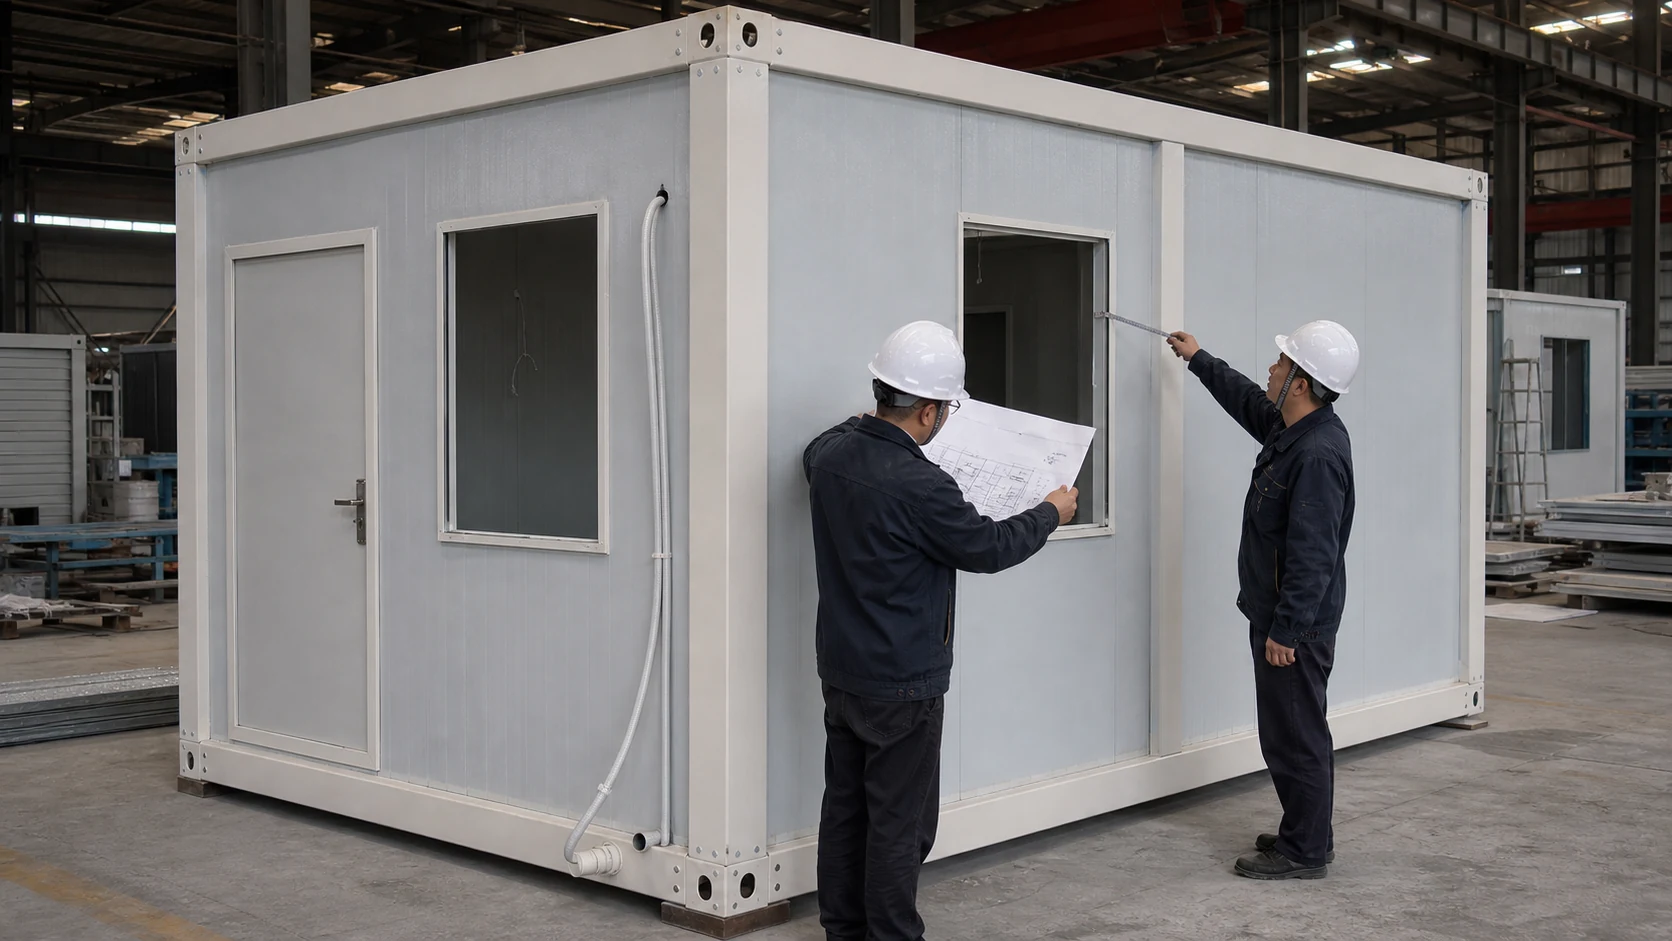
Layout & Configuration
We arrange the modules around the rooms, walkways, doors, windows and utility points you need. You can review the layout, materials and module options before agreeing on the order scope.
- Room plan and module combination
- Door, window and utility locations
- Material and finish options
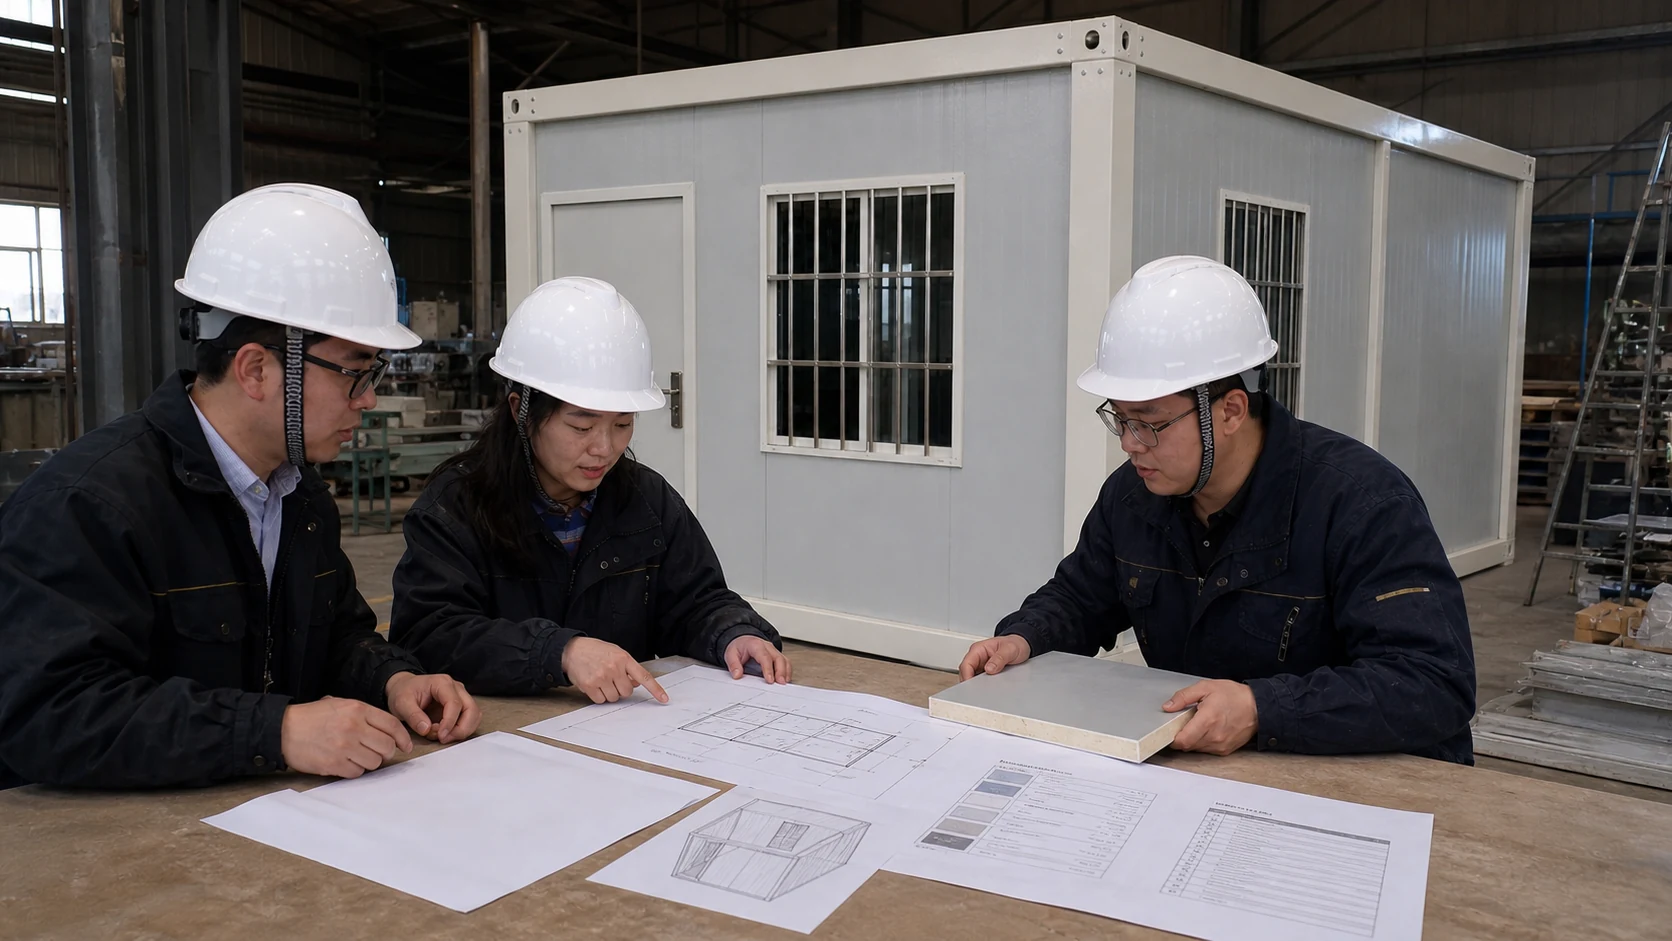
Quotation & Scope Review
Your quote lists the chosen design, materials, quantities and packing method. It also states what is excluded. Options are shown separately so you can compare costs and approve a clear scope.
- Itemized supply scope
- Options, exclusions and packing basis
- Commercial terms for review
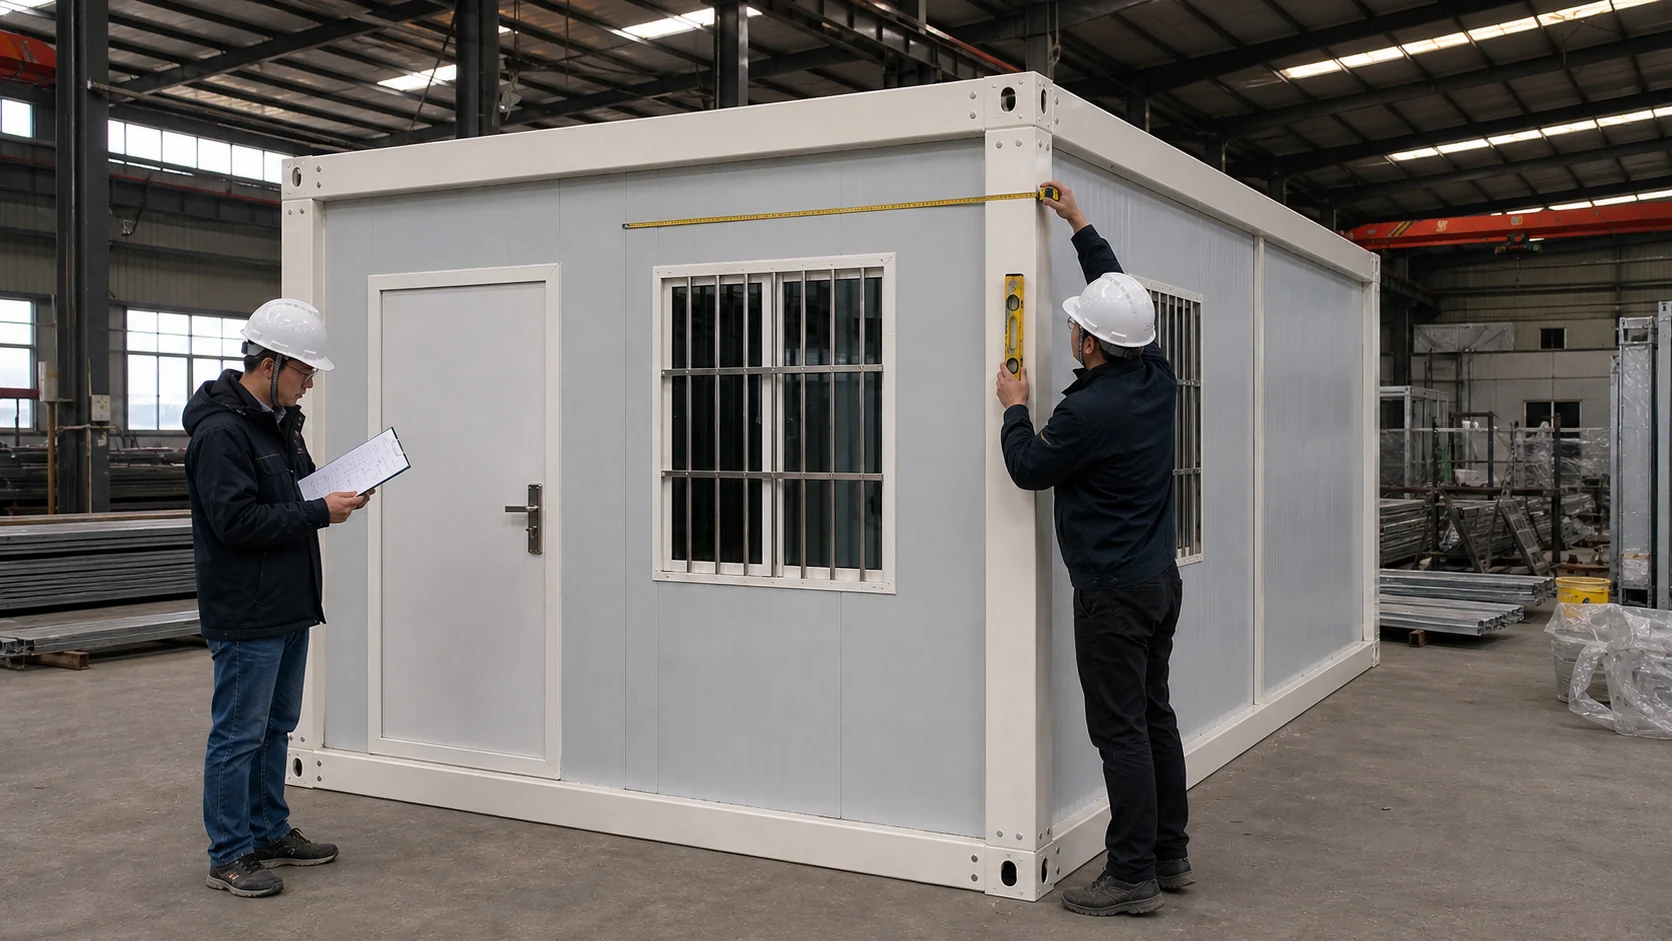
Technical Confirmation
Both sides approve the drawings, specifications, materials and key sizes before production starts. We record these details so the factory works from the agreed scope.
- Approved drawings and specifications
- Structural and utility requirements
- Final material schedule
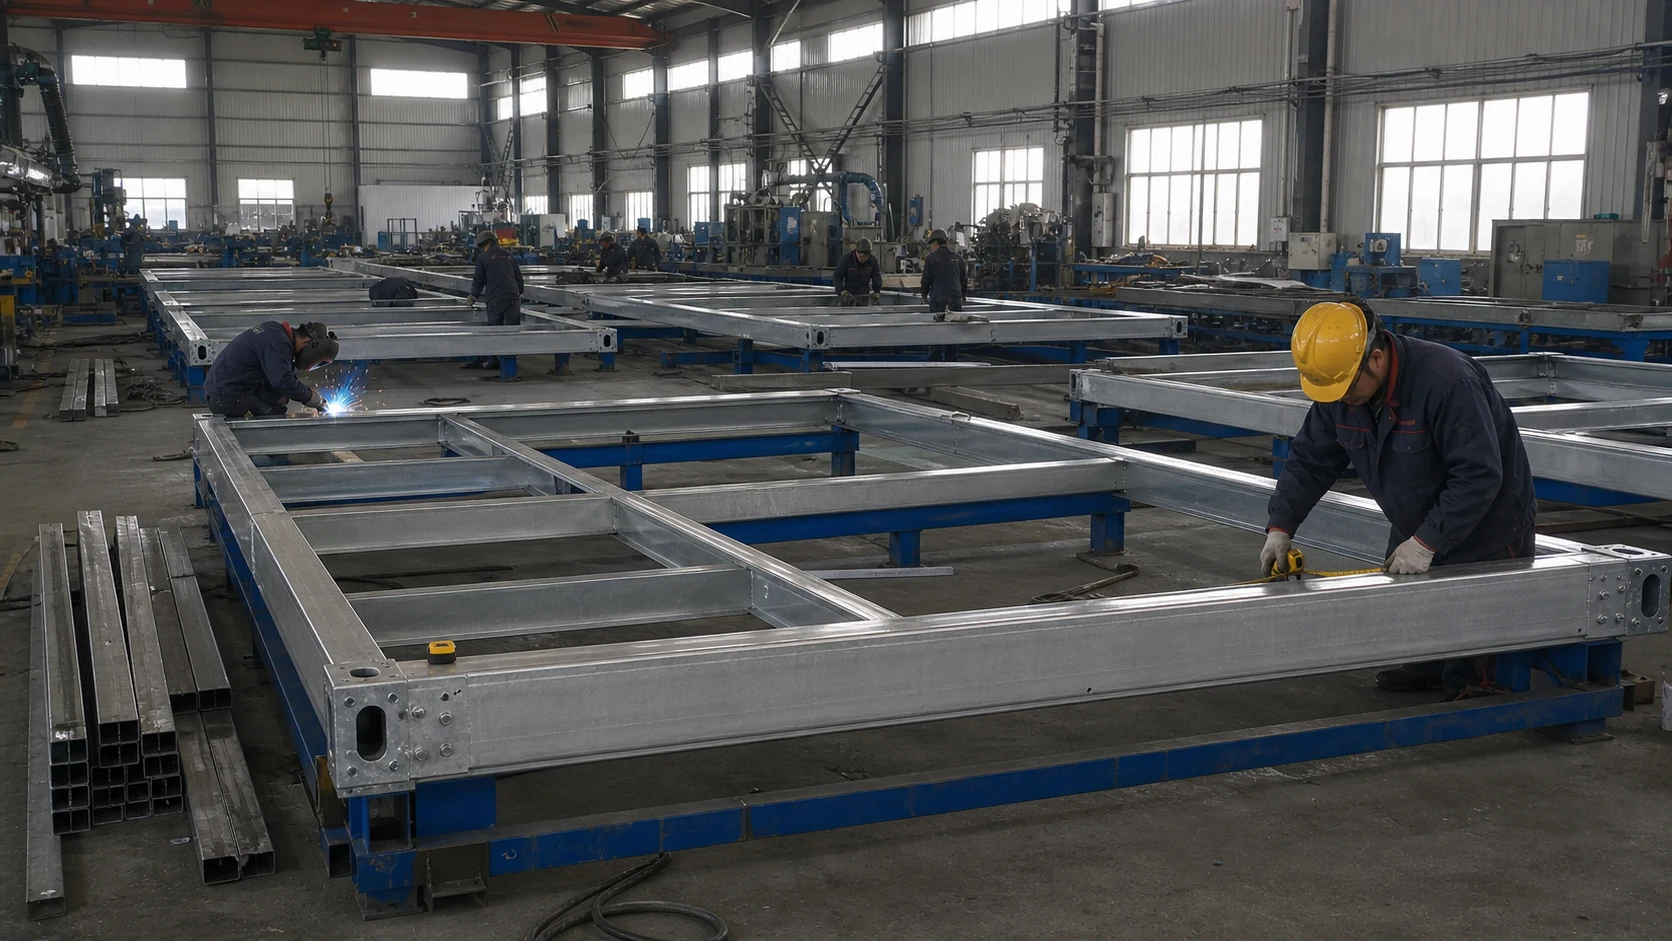
Production & Inspection
We make the frames, panels and other parts in the factory. The team checks their sizes and assembly against the approved design. We record the required checks before packing and shipment.
- Frame and panel production
- Dimensional and assembly checks
- Inspection records before packing
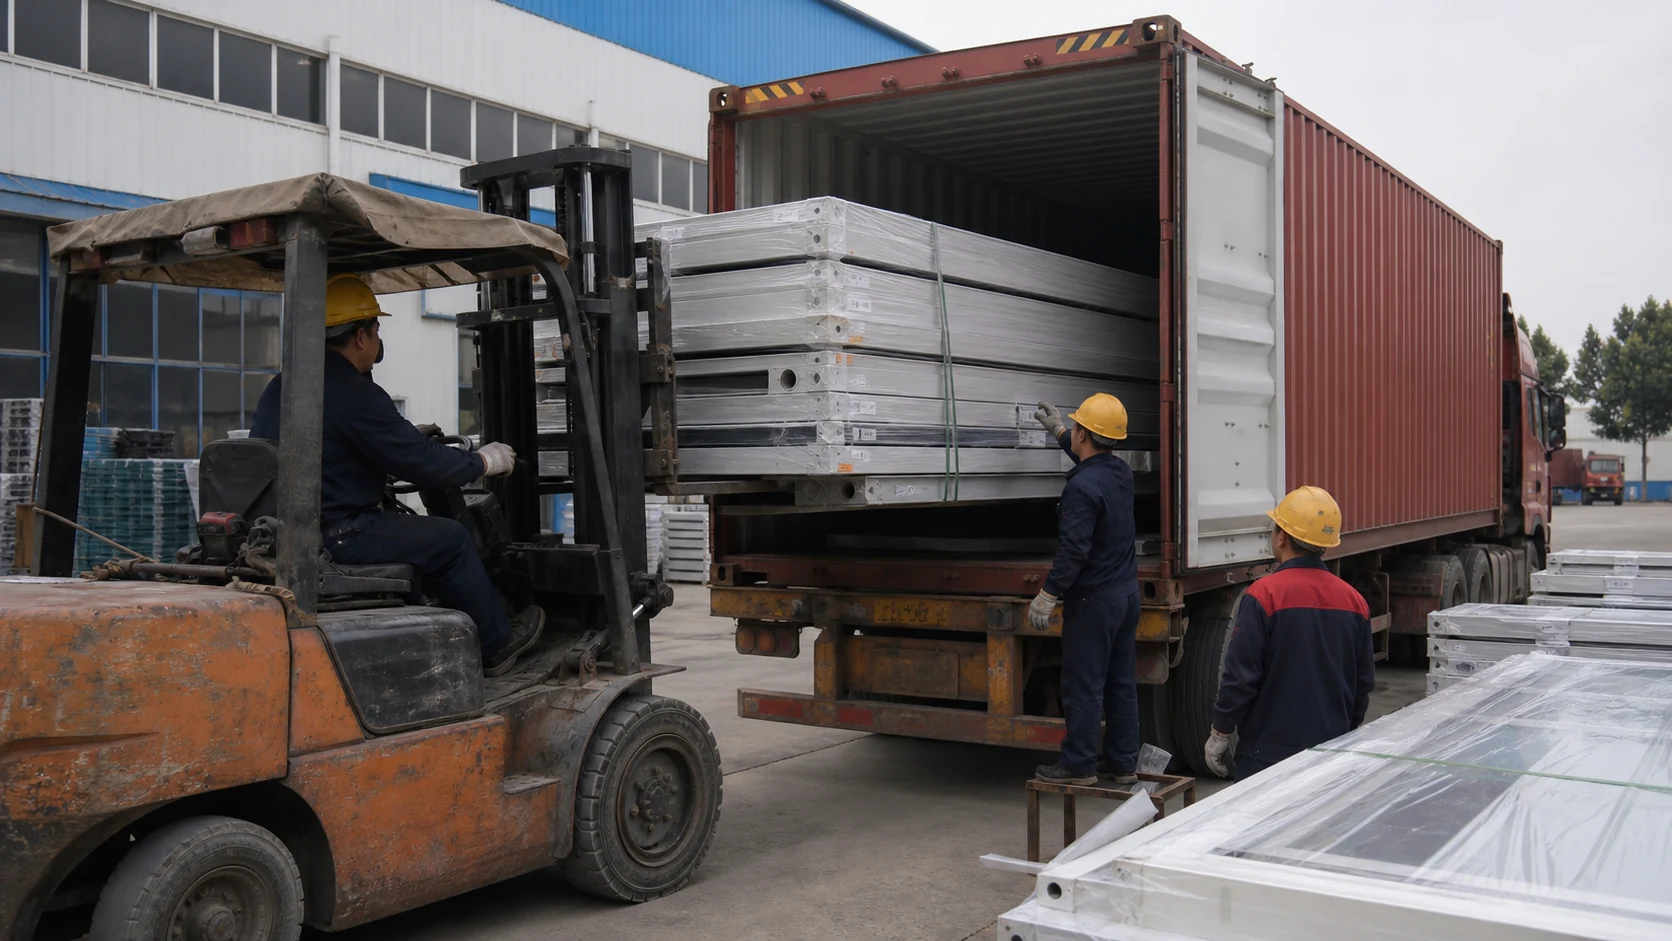
Packing & Delivery
We protect and label the modules or packed parts for loading. Packing and shipping documents follow the product type, destination and agreed delivery terms.
- Protective packing and labeling
- Container loading arrangement
- Shipment document preparation
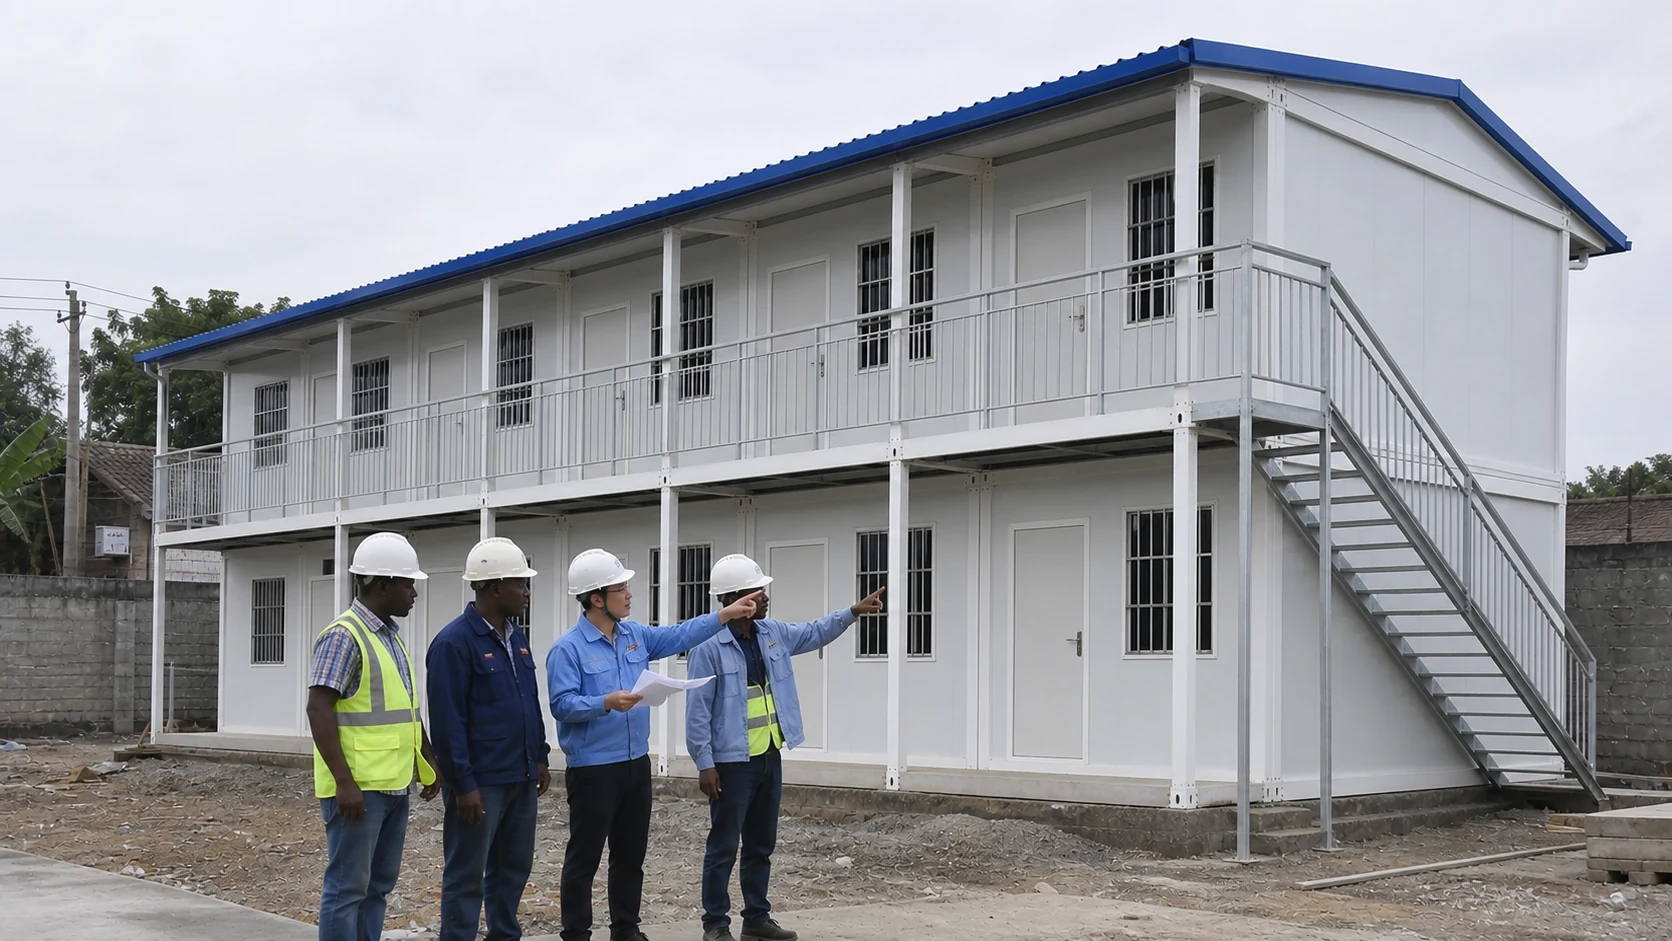
Installation Support
Your site team receives drawings, assembly instructions and remote guidance for the supplied system. We can review site questions using the approved drawings and packing records.
- Installation drawings and manuals
- Remote technical guidance
- Document-based issue review
What Customers Value in Working With PQSE
Buyers in more than 65 countries use PQSE for design, production and delivery support. The published experiences below describe what customers valued after their buildings were delivered and put to use.
One Supplier for the Complete Camp Scope
“PQSE coordinated the accommodation buildings, steel workshop, furniture and camp equipment as one package. The completed camp met our operating requirements, and we would work with the team again.”
Delivered on Budget and Still Performing
“The modular school was delivered within the approved budget and schedule. After two years of operation, the drainage and anti-corrosion performance remain reliable.”
Three Projects With Consistent Support
“We have completed three projects with the team. Communication is fast, the technical response is practical, and product quality has remained consistent.”
- BUYER FAQS
Common Questions Before You Order
Need help with a site, climate or shipping route? Send us the details. Our team will tell you what else is needed for a technical review.
- CONTACT US
Tell Us About Your Modular Building Project
Tell us the site location, number of units, room layout, building use and target delivery date. We can then suggest a suitable product and prepare a quote.
Suzhou, Jiangsu, China
Manufacturing and project support office.