
Prefab Cabins for Sale
for Resorts &
Private Retreats
Explore gable roof cabins, apple cabins and space capsule houses with PQSE House. Compare the appearance, room layout and delivery approach for your resort, glamping site or private retreat, then share your brief for a suitable configuration and quotation.
Choose Your Prefab Cabin Style
Start with the cabin style, then compare the room layout and the work needed at your site.
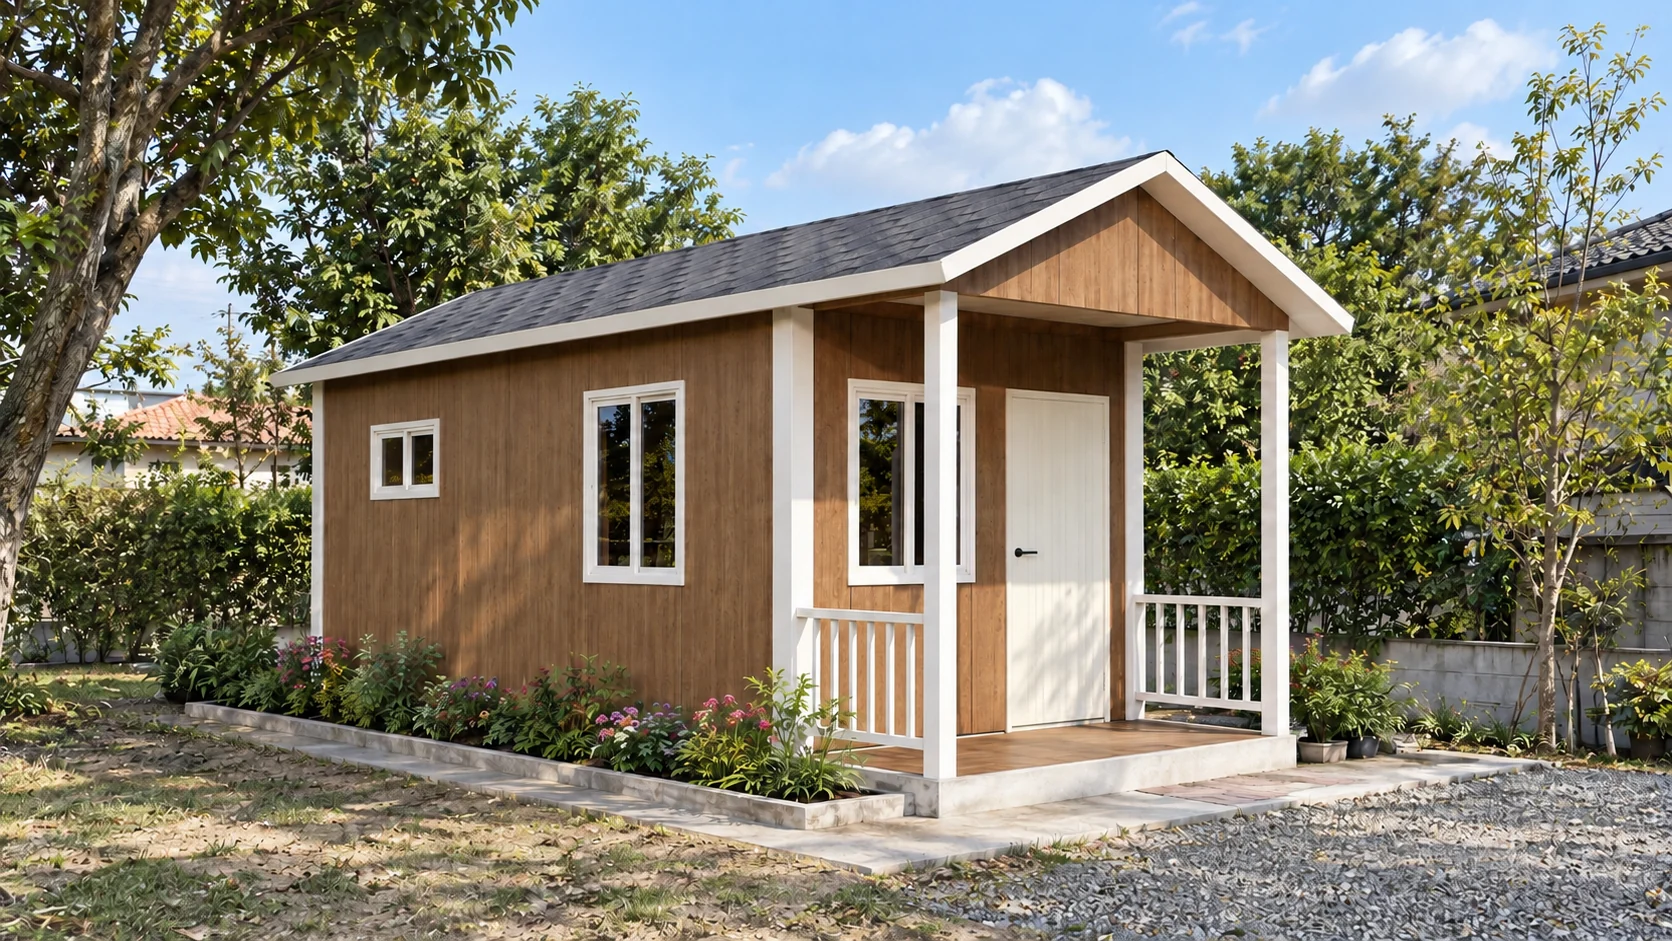
Gable Roof Cabin
A pitched-roof cabin direction for cottage-style accommodation, with room layouts and porch options to discuss.
- Pitched-roof profile
- Room and bathroom layout
- Porch and cladding options

Apple Cabin
A rounded cabin profile for accommodation or small commercial spaces, with glazing, privacy and fit-out planned around its use.
- Rounded exterior
- Glazing and privacy
- Accommodation or workspace
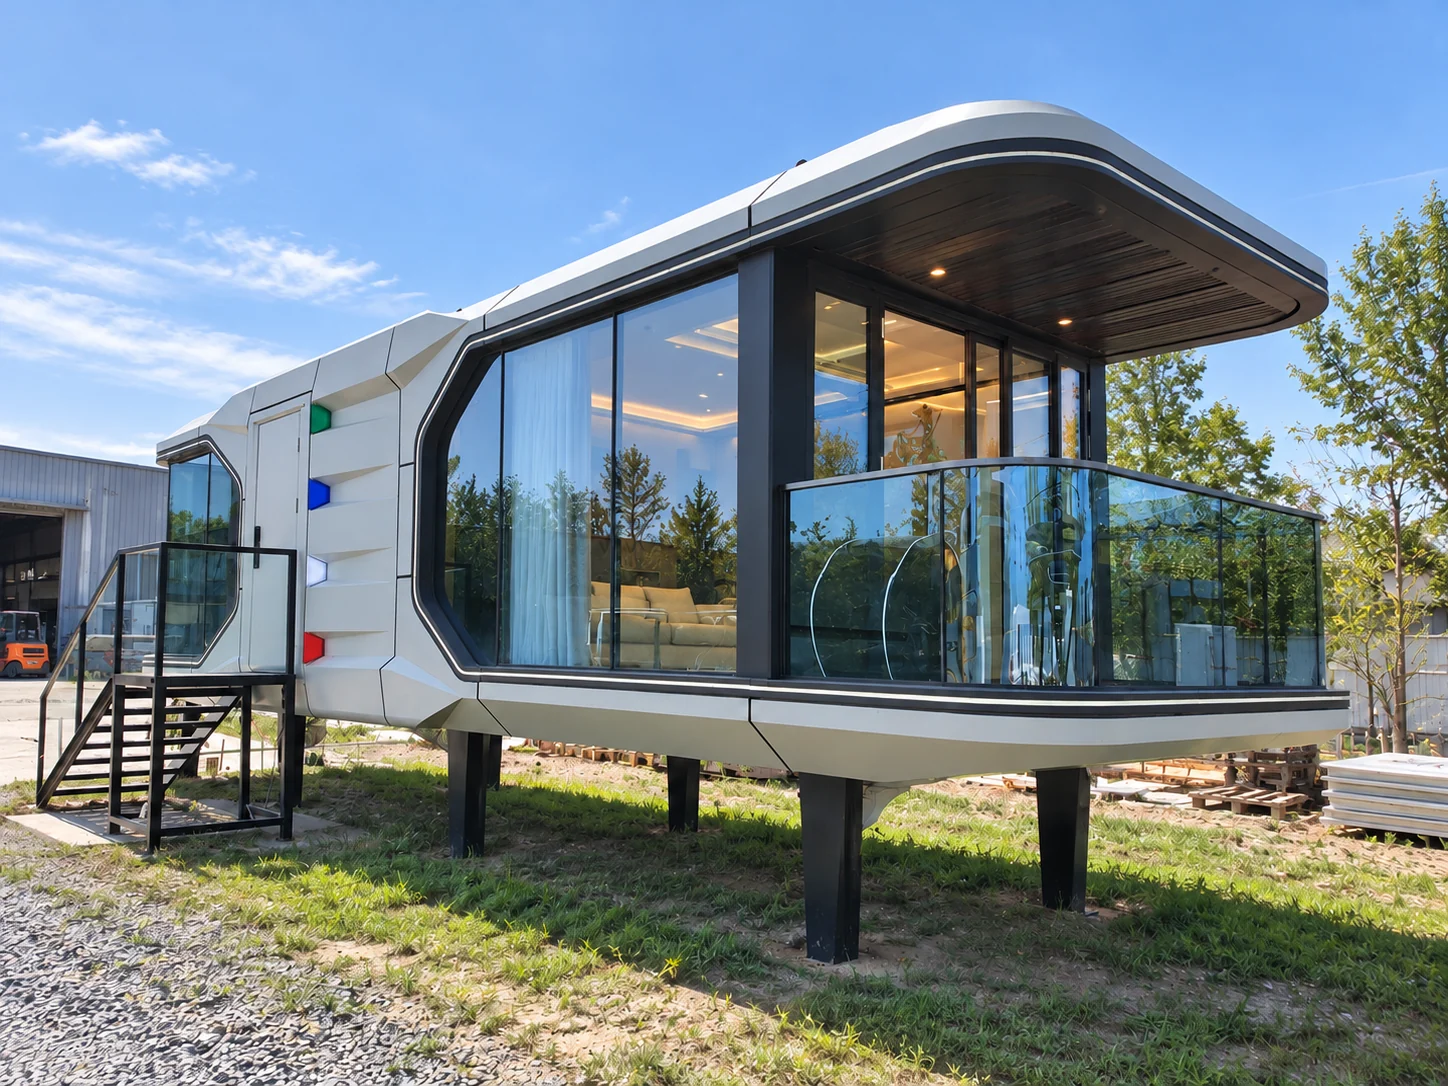
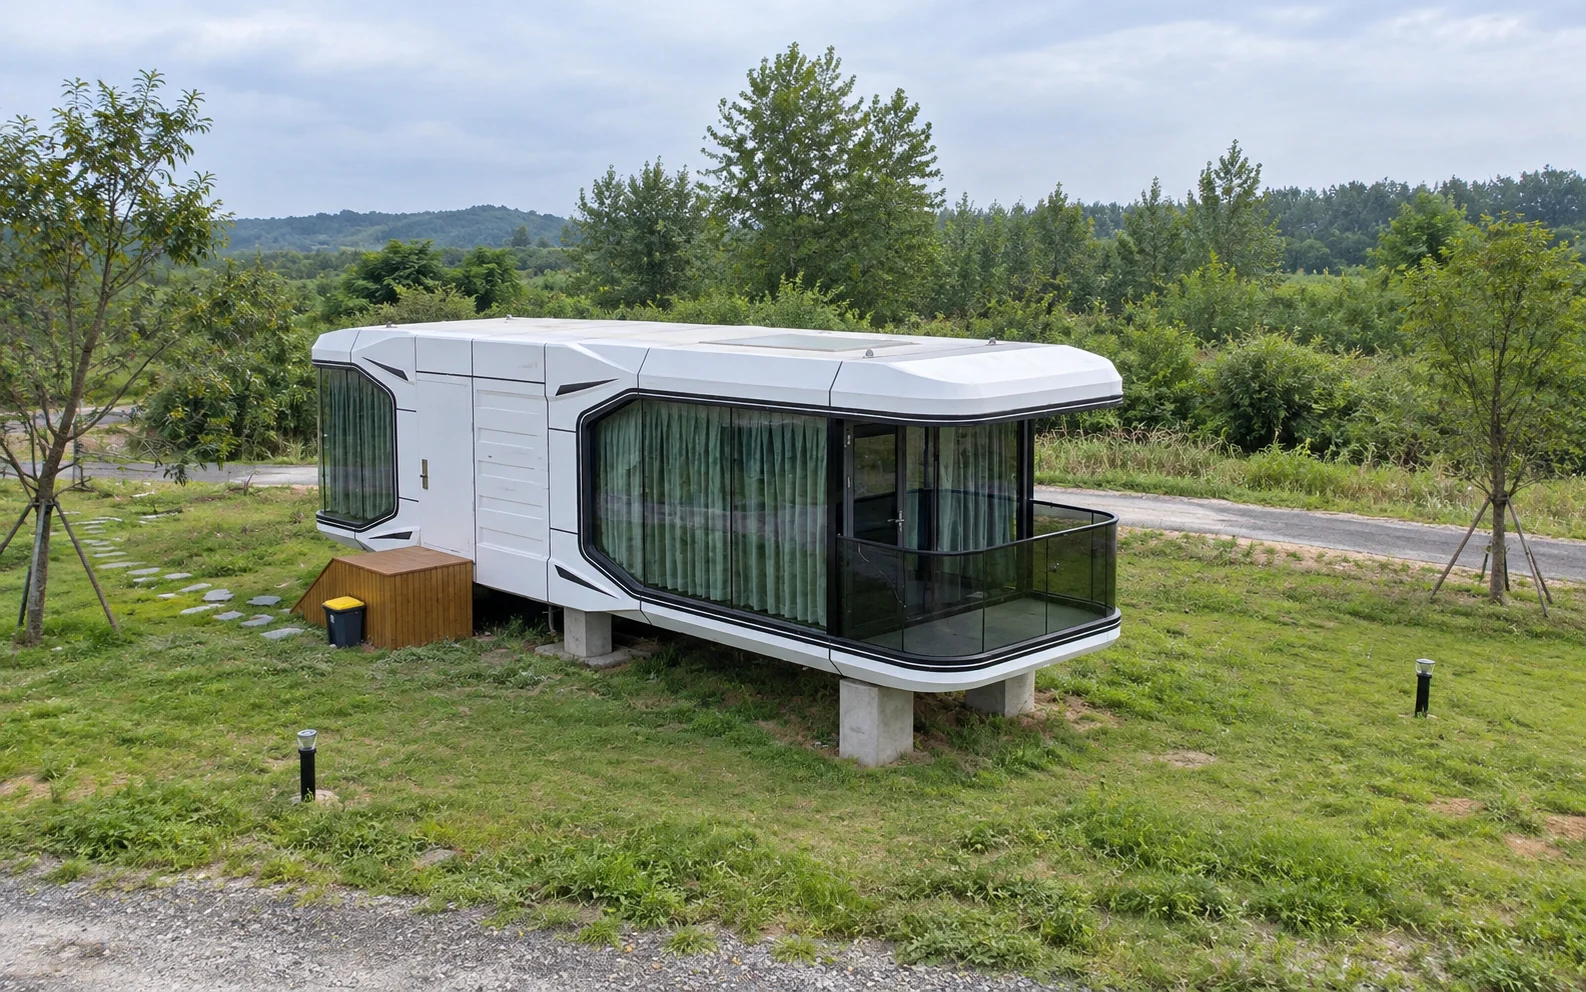
Space Capsule House
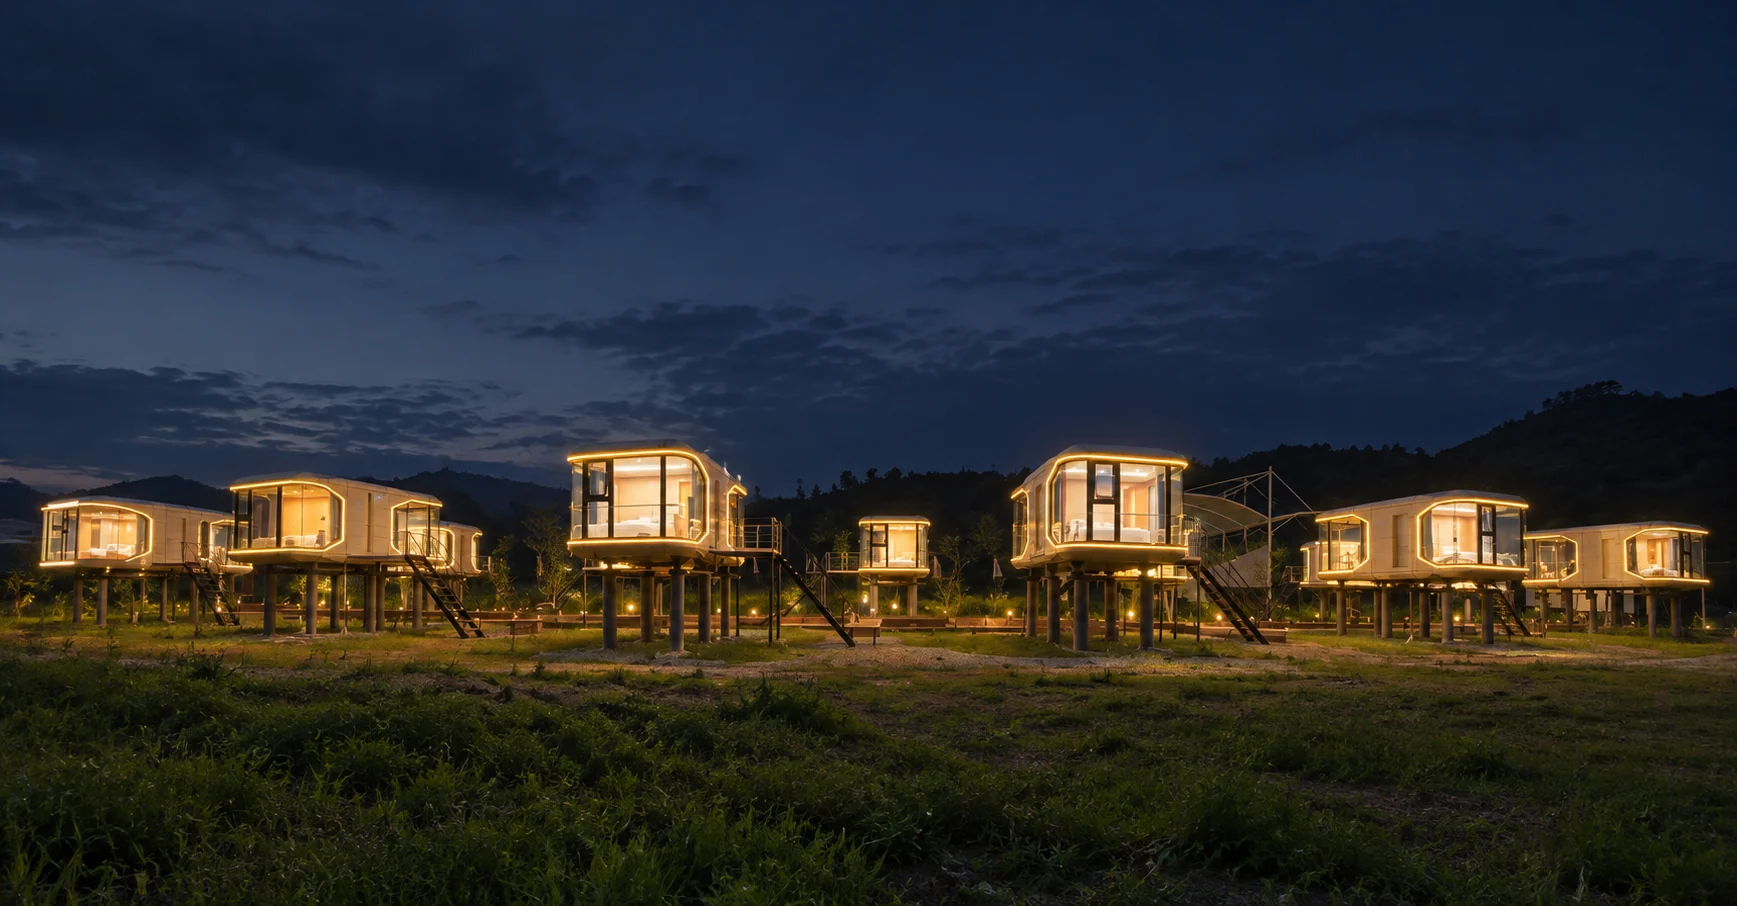
A distinctive pod-style cabin direction for guest stays, with bedroom, bathroom and viewing areas considered together.
- Pod-style exterior
- Guest-room planning
- Glazing and balcony options
The cabin and interior images illustrate design directions. The selected model and agreed specification determine the final appearance and supplied items.
Compare the Look, Layout and Delivery Needs
Use the cabin profile as a starting point. Confirm the selected model and supply scope before comparing detailed specifications.
Compare Apple Cabin and Space Capsule layouts. Compare gable-roof and A-frame cabin choices.
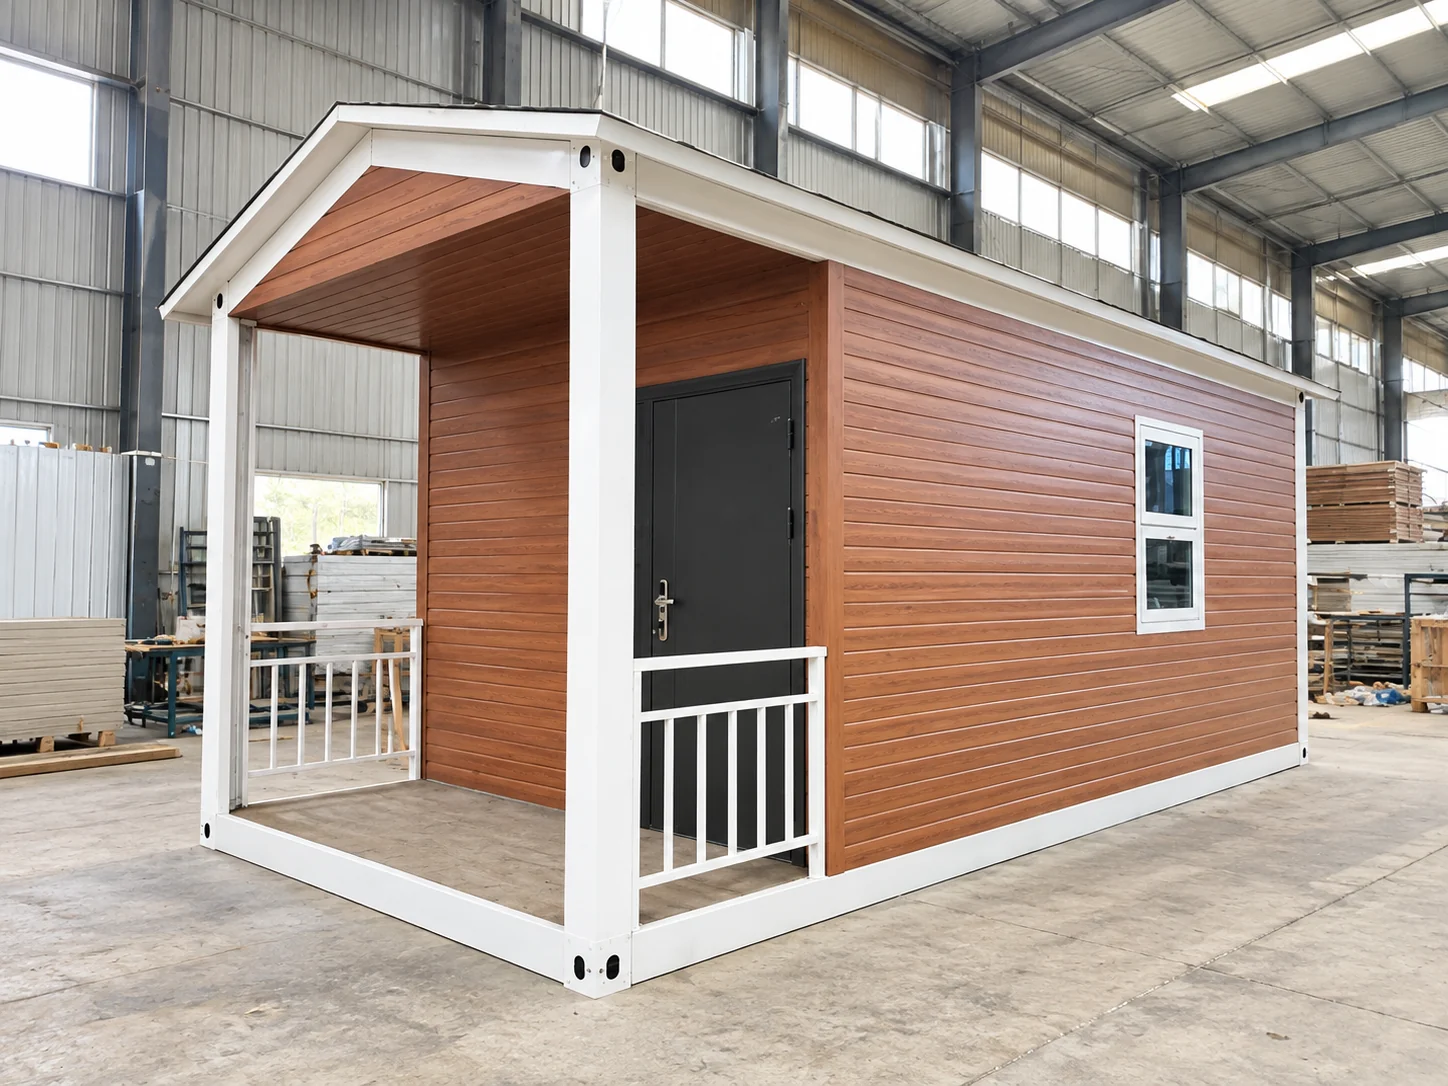
Gable Roof Cabin
Pitched roof and a cottage-style profile.
Bedroom, bathroom and porch arrangement.
Roof build-up, wall specification and assembly scope.
Foundations, access and assembly conditions.
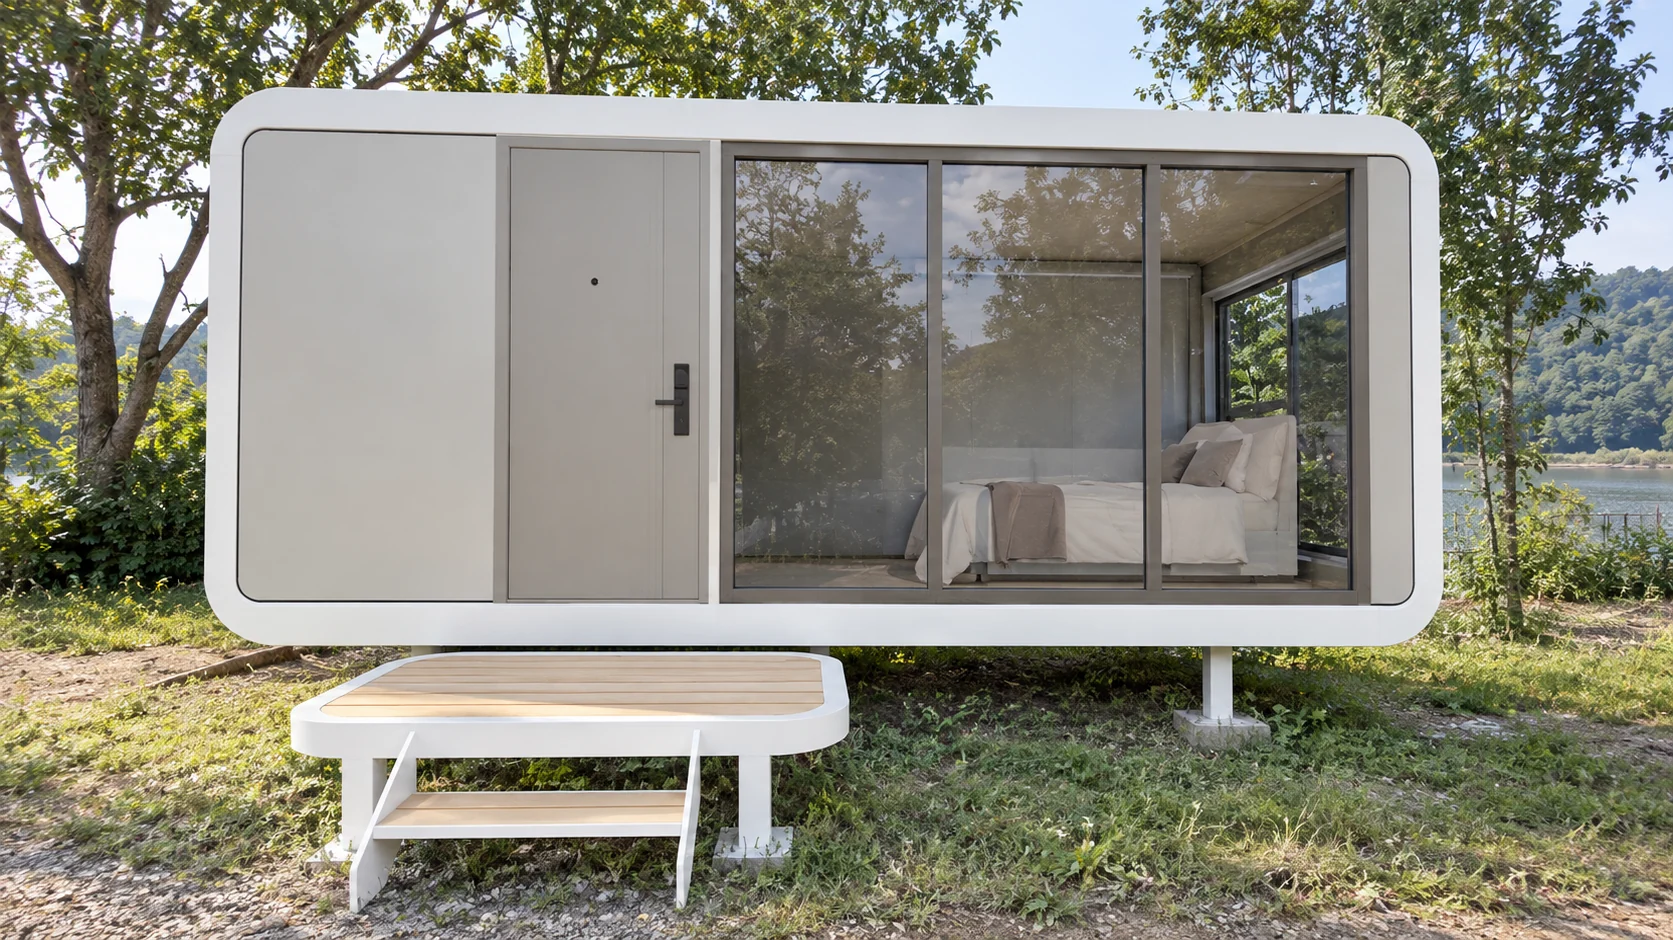
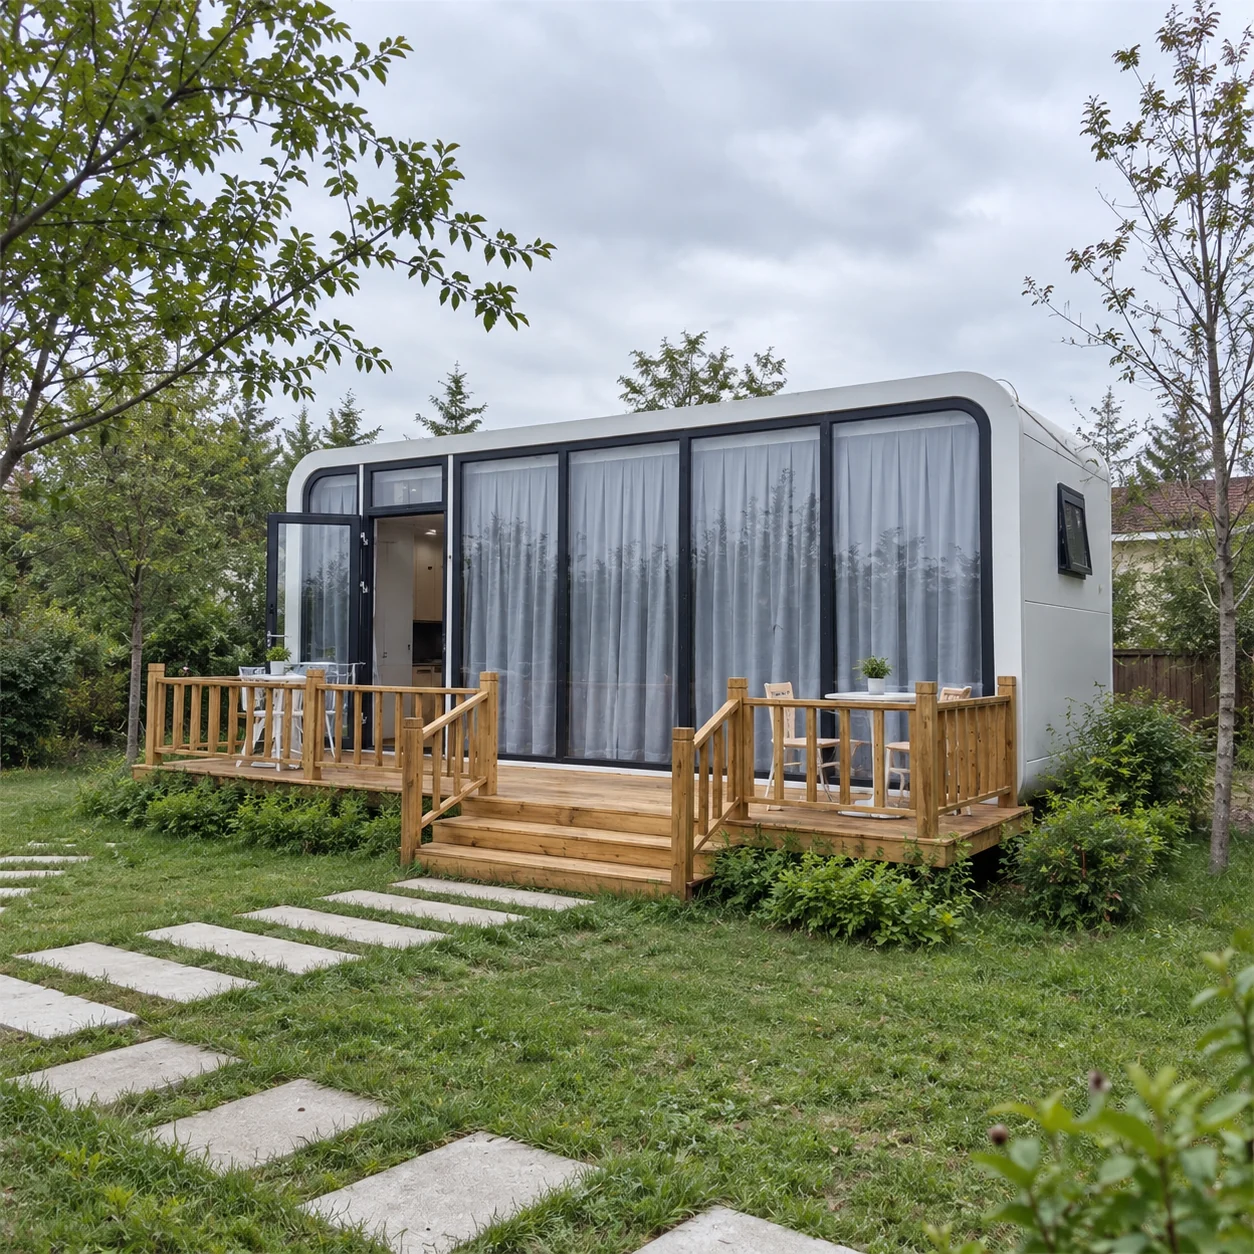
Apple Cabin
Rounded rectangular shell and a glazed elevation.
Open or divided space, glazing and privacy.
Shell, windows and interior fit-out.
Transport access, placement and service connections.
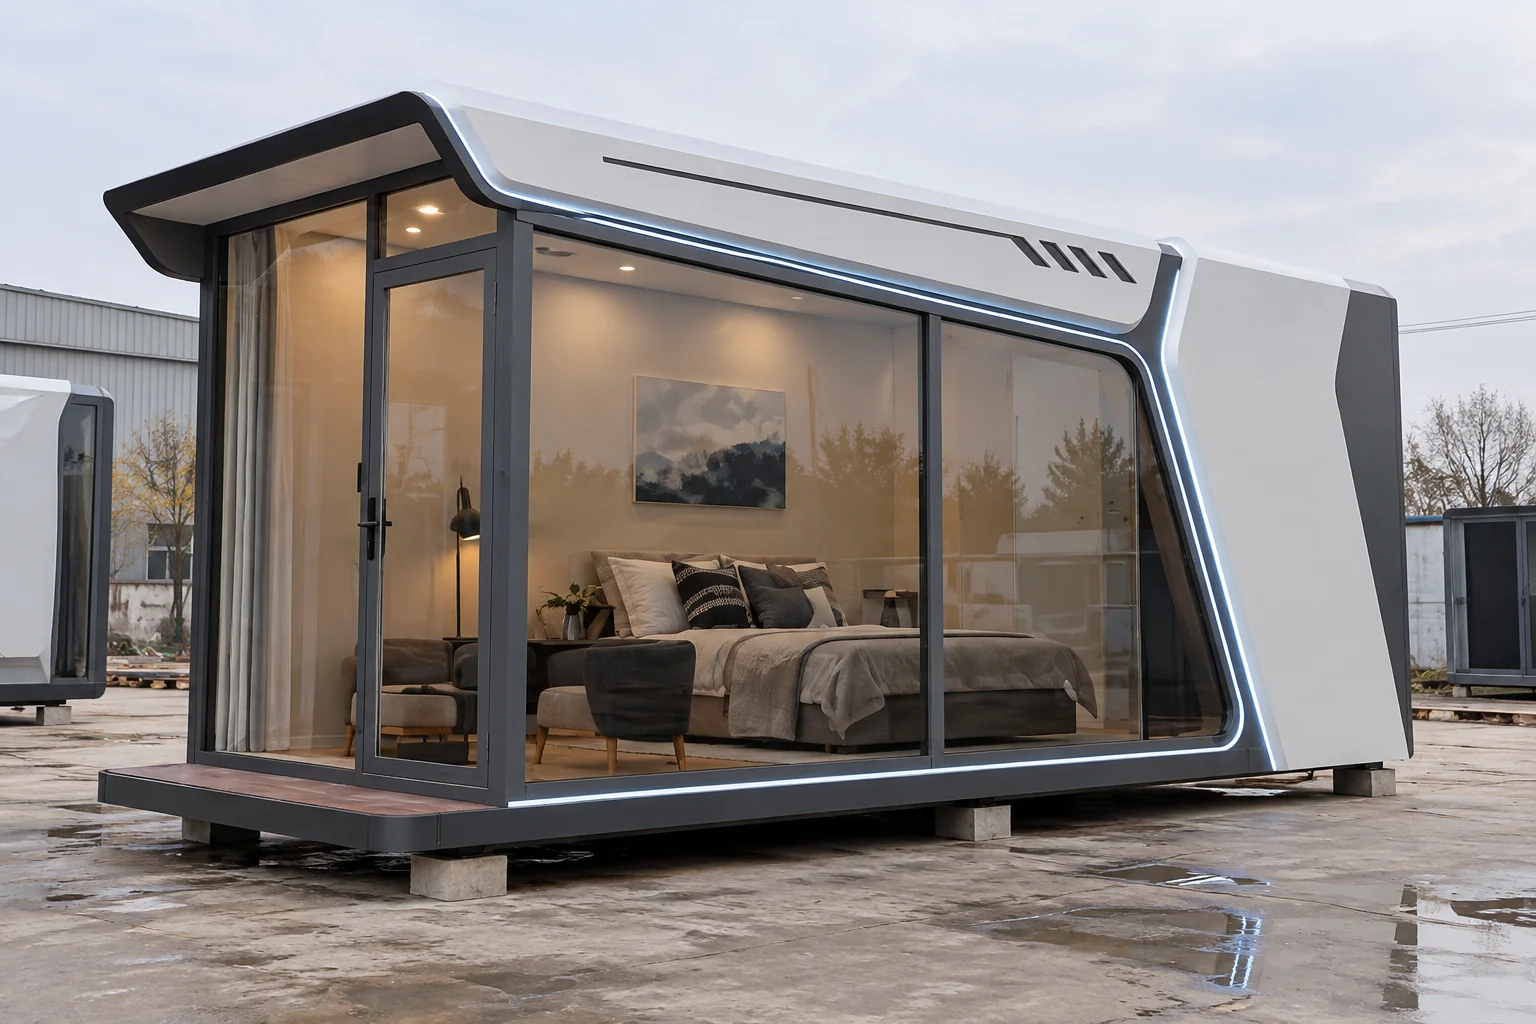
Space Capsule House
Pod-style profile with a prominent viewing area.
Guest room, bathroom and viewing direction.
Selected model, equipment and transport dimensions.
Access, lifting space, supports and connections.
Plan Cabins Around How They Will Be Used
Resort & Holiday Accommodation
Plan room types, privacy, outdoor space and daily maintenance access.
Glamping & Nature Stays
Consider the view, paths, shading and the services available at the site. Compare prefab cabins and glamping tents against the same guest requirements.
Private Retreats & Guest Rooms
Discuss sleeping space, bathroom facilities, storage and intended use.
Reception & Small Commercial Spaces
Match the entrance, glazing and interior arrangement to visitors and daily operations.
Plan the Space Around Your Cabins
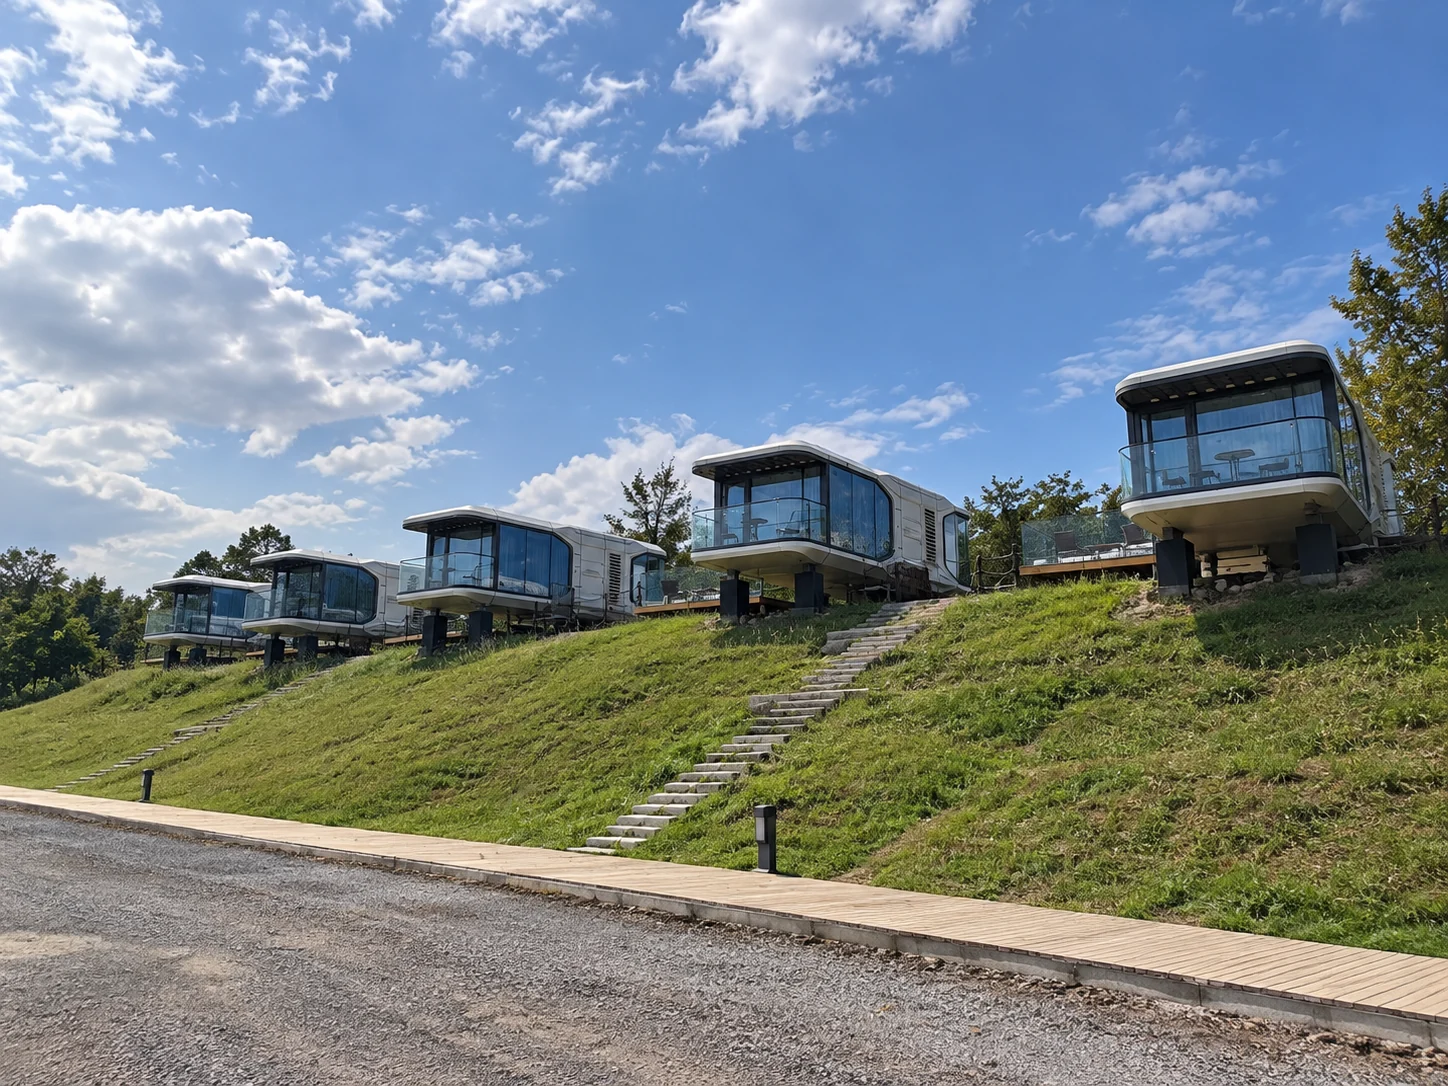
For resorts and private retreats, the space between units is part of the accommodation experience. Share a site sketch as well as your preferred cabin style.
Views & Private Outdoor Space
Orient glazing and entrances around the outlook, sun and neighbouring cabins. Allow for a deck or porch where it suits the selected model and site.
Guest Routes & Service Access
Plan paths, luggage access and housekeeping routes together. Keep room for servicing, equipment access and safe movement around the units.
Utilities & Phased Installation
Coordinate power, water and wastewater routes before placing cabins. For a phased project, identify future units and the access needed to install them.
Plan the Rooms, Finishes and Services Together
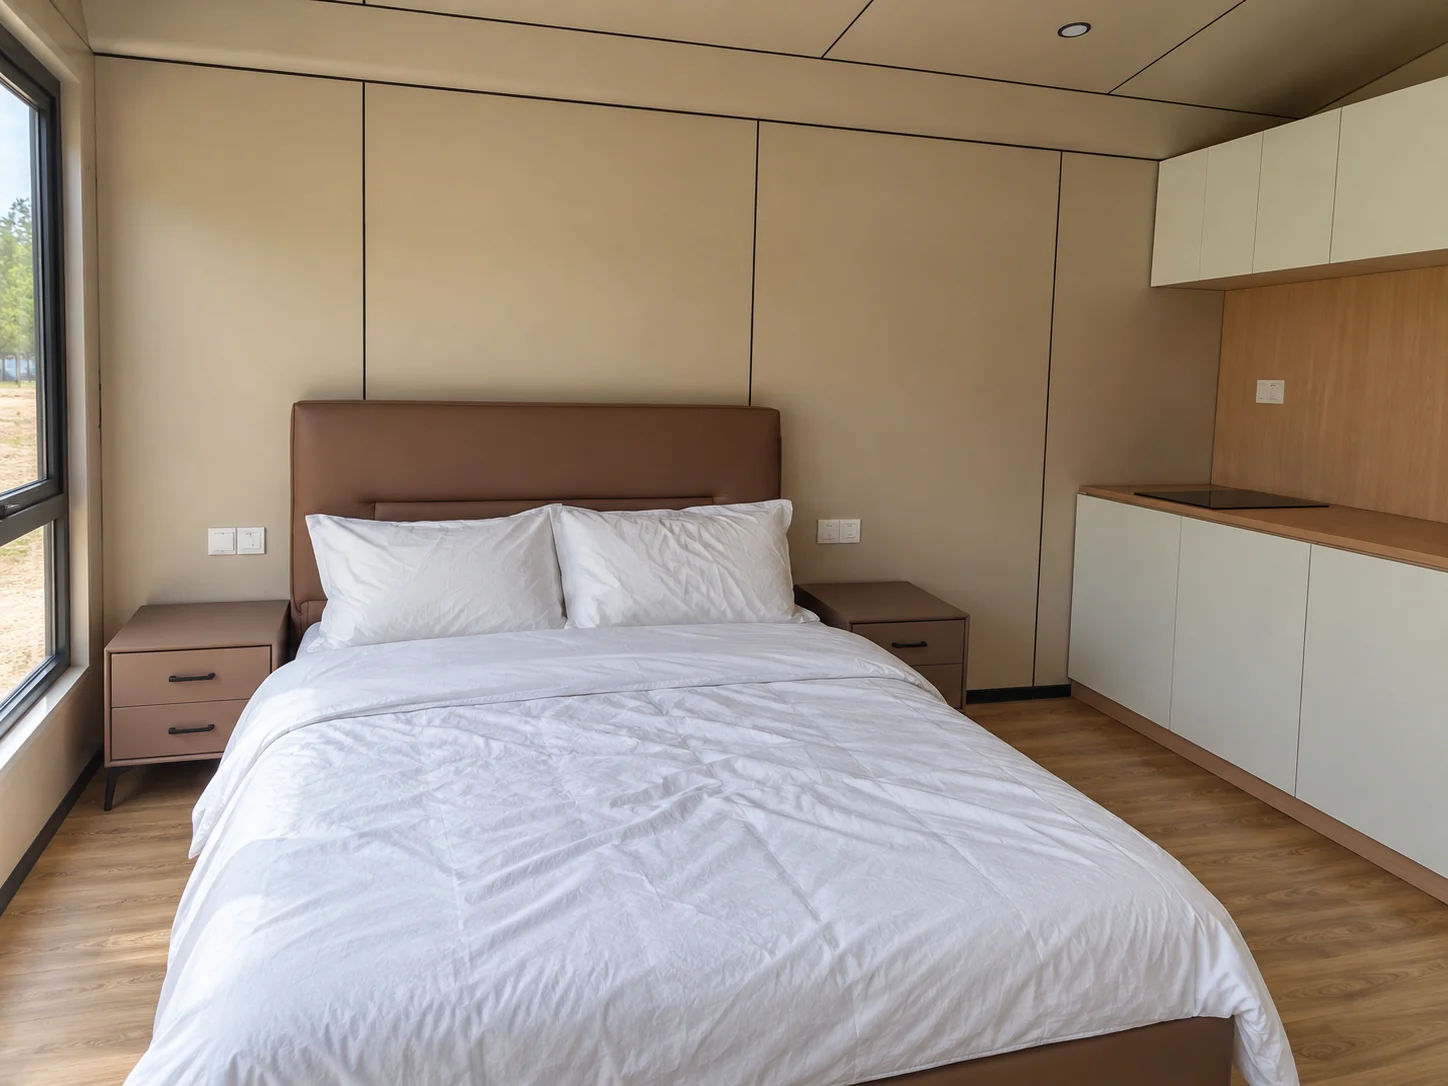
Sleeping & Living Space
Review beds, circulation, storage, door positions and privacy before fixing the layout.
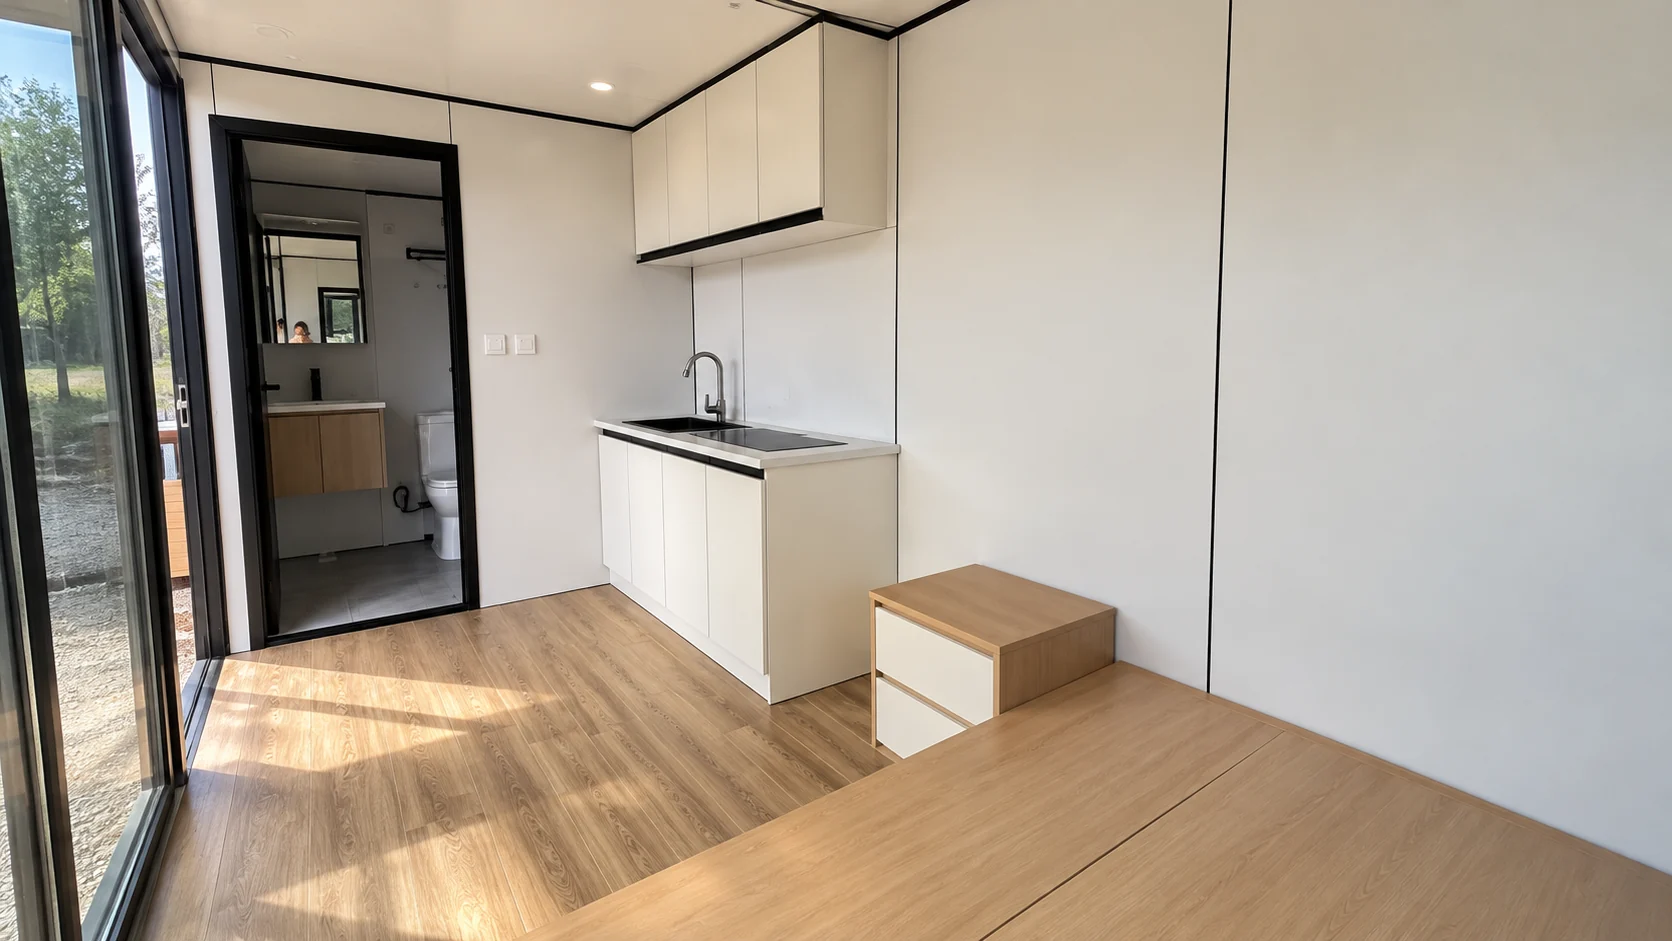
Kitchenette & Storage
Discuss cooking requirements, appliance dimensions, cabinets and service connections.

Bathroom & Services
Coordinate fixtures, hot water, electrical requirements, water supply and drainage.
Discuss the layout and fit-out as a package. The selected model and quotation should identify the items included, optional additions and connections to be completed on site.
Specify the Cabin from the Frame Outward
A cabin style helps set the design direction. The structural system, enclosure and openings determine what needs to be confirmed in the product specification.
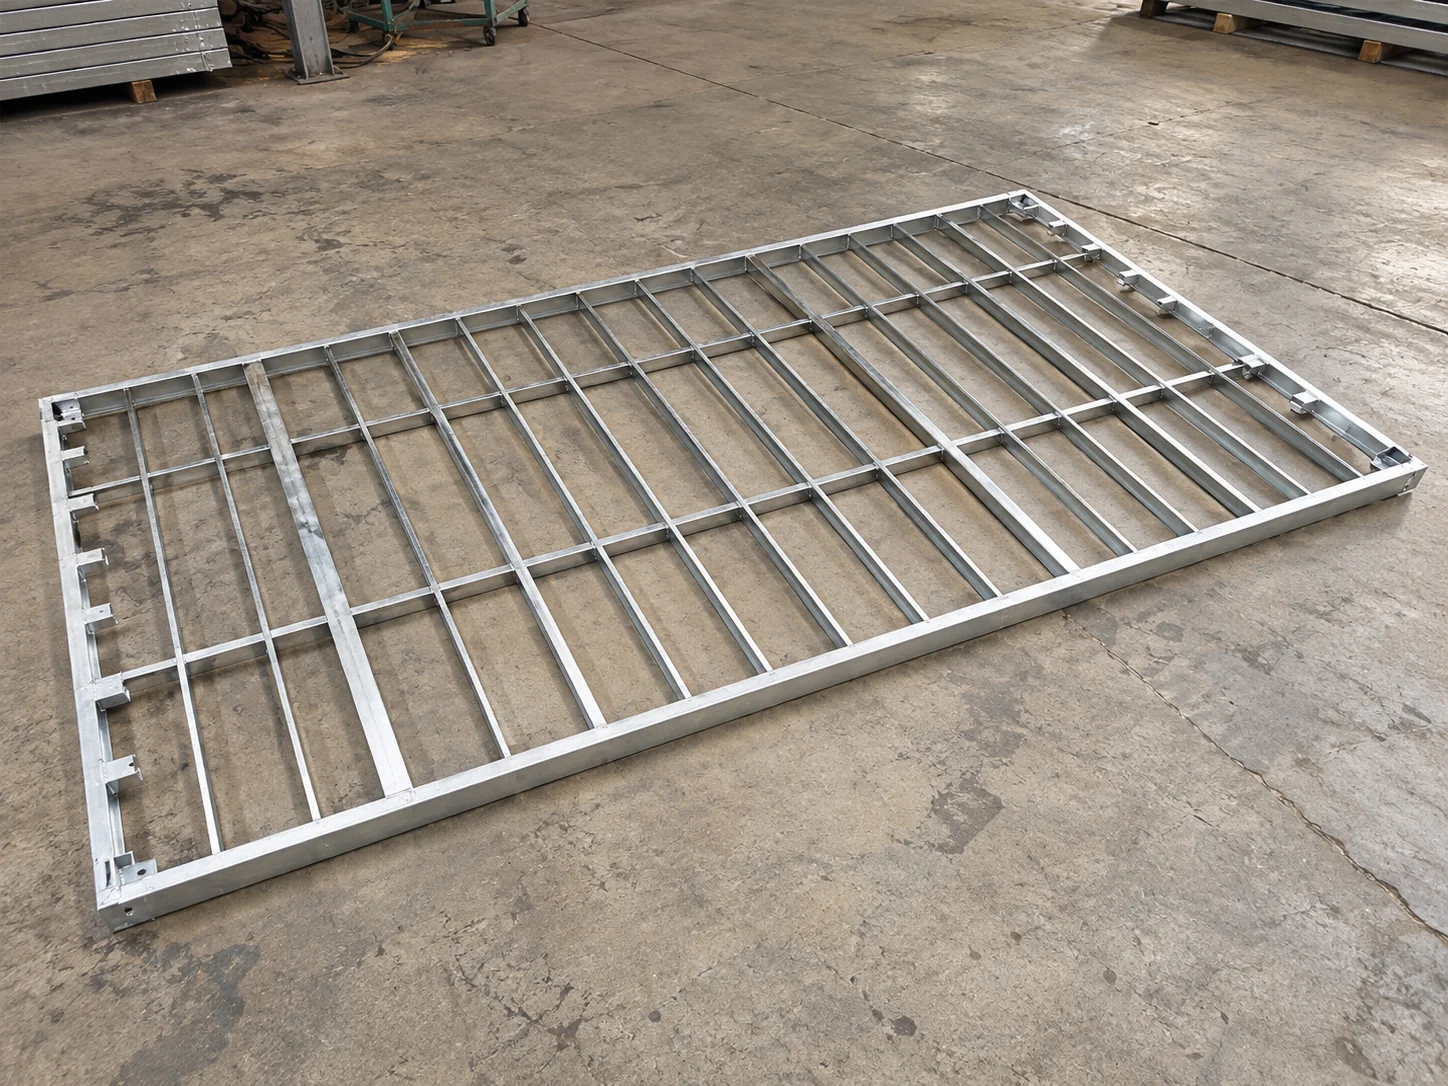
Frame & Floor System
Start with the load path and support arrangement. The frame, base and floor should be considered together with the selected cabin model.
- Confirm support points and anchoring details
- Discuss floor finish, wet areas and underside protection
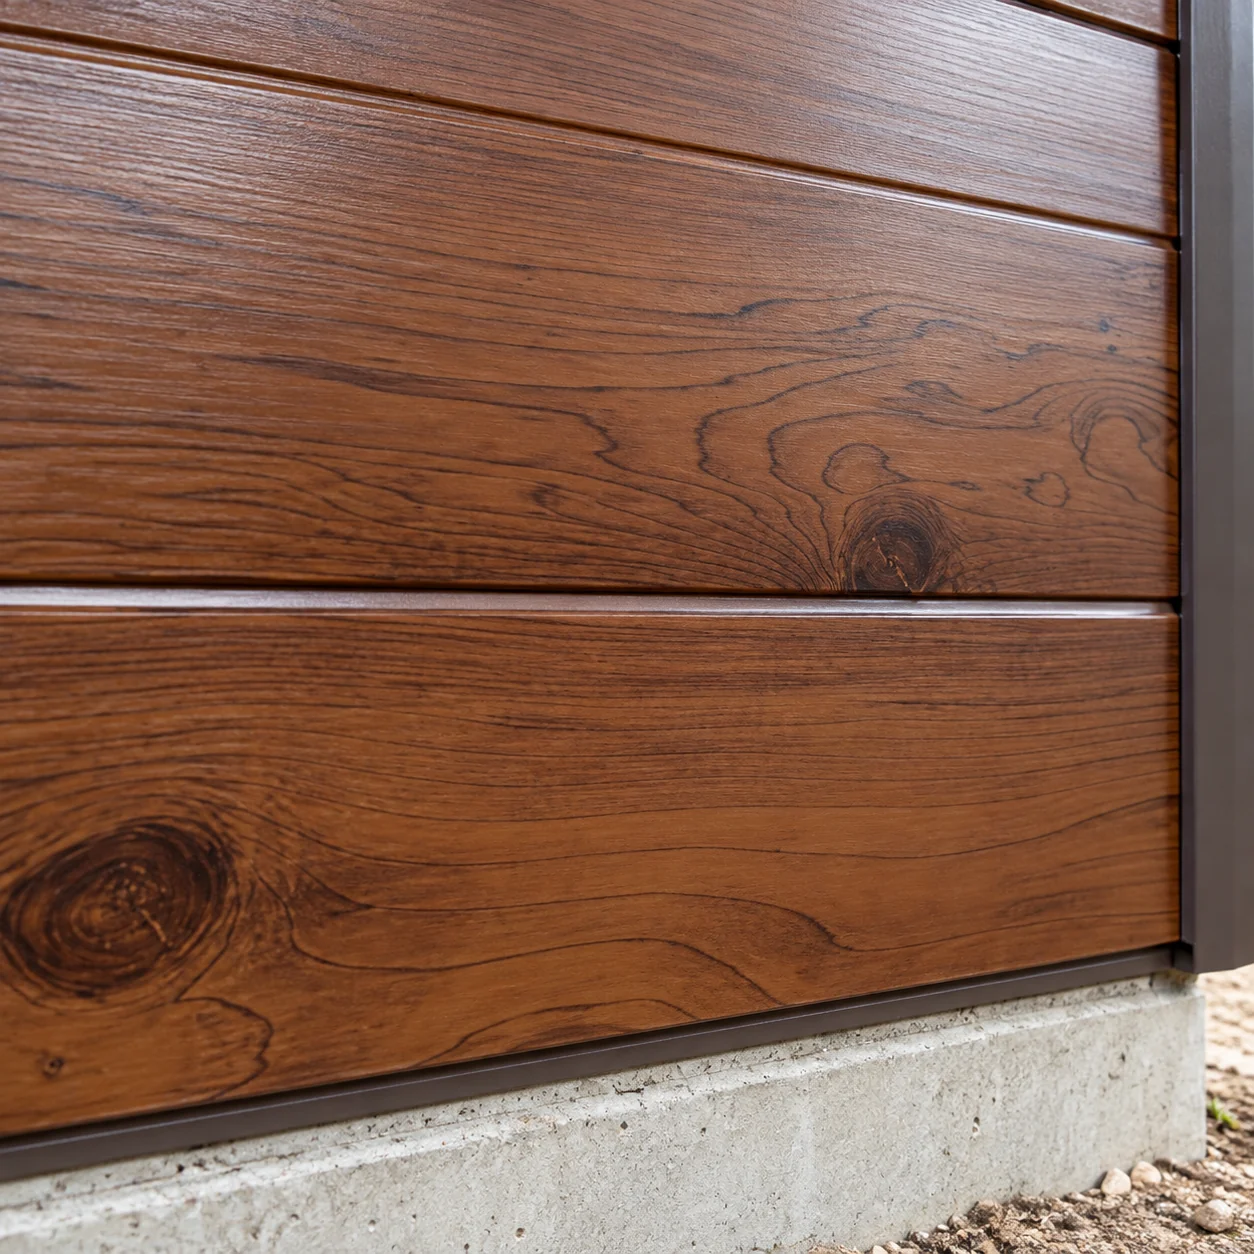
Walls, Roof & Exterior Finish
The visible finish is one part of the enclosure. Review the wall and roof build-up alongside the destination climate and maintenance needs.
- Compare insulation, joints and weather sealing
- Agree cladding colour, roof finish and replacement access

Glazing, Daylight & Privacy
Balance the view with how the room will be used. Window position, opening sections and shading influence both the room layout and the guest experience.
- Review ventilation, curtains and privacy requirements
- Confirm the glazing and door specification for the site
Plan Delivery and Site Work Together

Component & Kit Delivery
Some systems may be supplied as components for assembly at the destination. Confirm the packing format, assembly sequence and work required for the selected model.
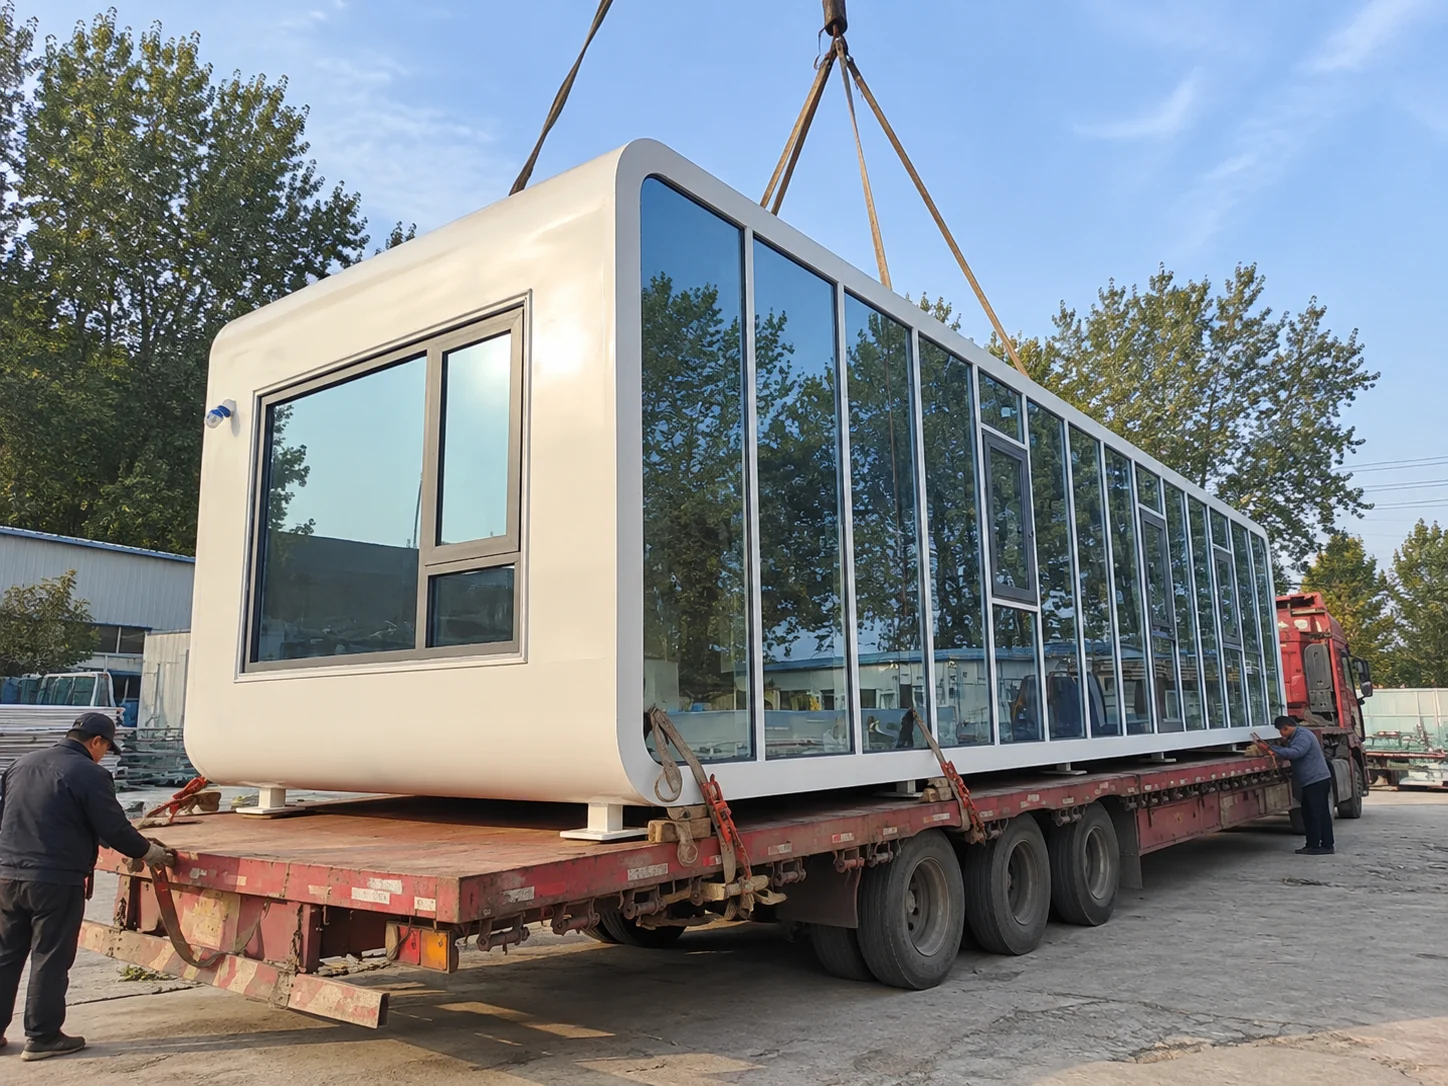
Assembled Module Placement
Discuss transport dimensions, route access, unloading or lifting space, supports and service connections before arranging delivery.
Select the Model
Choose the cabin family, intended use and proposed room arrangement.
Confirm the Supply Scope
Separate supplied components and fit-out from destination works.
Plan Transport & Site Access
Review the route, unloading area, lifting plan and storage space.
Prepare Installation & Connections
Coordinate supports, assembly, service connections and final checks.
Compare Cabin Quotes on the Same Scope

Model & Layout
Cabin style, size requirements, room arrangement and glazing.
Materials & Fit-out
Envelope, insulation, fixtures and the level of interior completion.
Quantity & Delivery
Order quantity, destination, packing, transport and unloading scope.
Site Responsibilities
Foundations, assembly, connections and destination requirements.
Ask for the proposed layout, specification, inclusion list and packing information with your quotation.
Questions About Buying Prefab Cabins
What is the difference between prefab, portable and modular cabins?
These terms describe different aspects of a building: prefabrication, relocation and modular construction. Review the actual structure and delivery method rather than choosing by the label alone.
Which cabin type should I choose for a resort or glamping site?
Start with the number of guests, preferred appearance, privacy, site access and intended fit-out. Compare the available cabin directions against those requirements before choosing a model.
Can the layout include a bathroom and kitchenette?
Discuss these requirements with the selected model. Confirm the fixture list, service routes, usable space and items included in the quotation.
Are cabins delivered assembled or as components?
The delivery method depends on the product and specification. Confirm the packing format, destination assembly and lifting requirements for the proposed configuration.
What foundations and site connections are needed?
The support arrangement and services depend on the selected building and site. Share ground conditions, access and water, drainage and power arrangements for review.
Can the specification suit my destination and climate?
Provide the project location and applicable requirements. These inputs help determine which materials, insulation, glazing and supporting documents should be reviewed.
What is included in a cabin quotation?
Use the specification and inclusion list to identify the cabin, fit-out, packing, transport and site work covered. Optional additions and destination responsibilities should be stated separately.
What should I send to request a quotation?
Send the intended use, quantity, destination, preferred cabin style and target schedule. A room layout or site access notes will help make the discussion more specific.
Explore Systems, Accommodation and Buying Guides
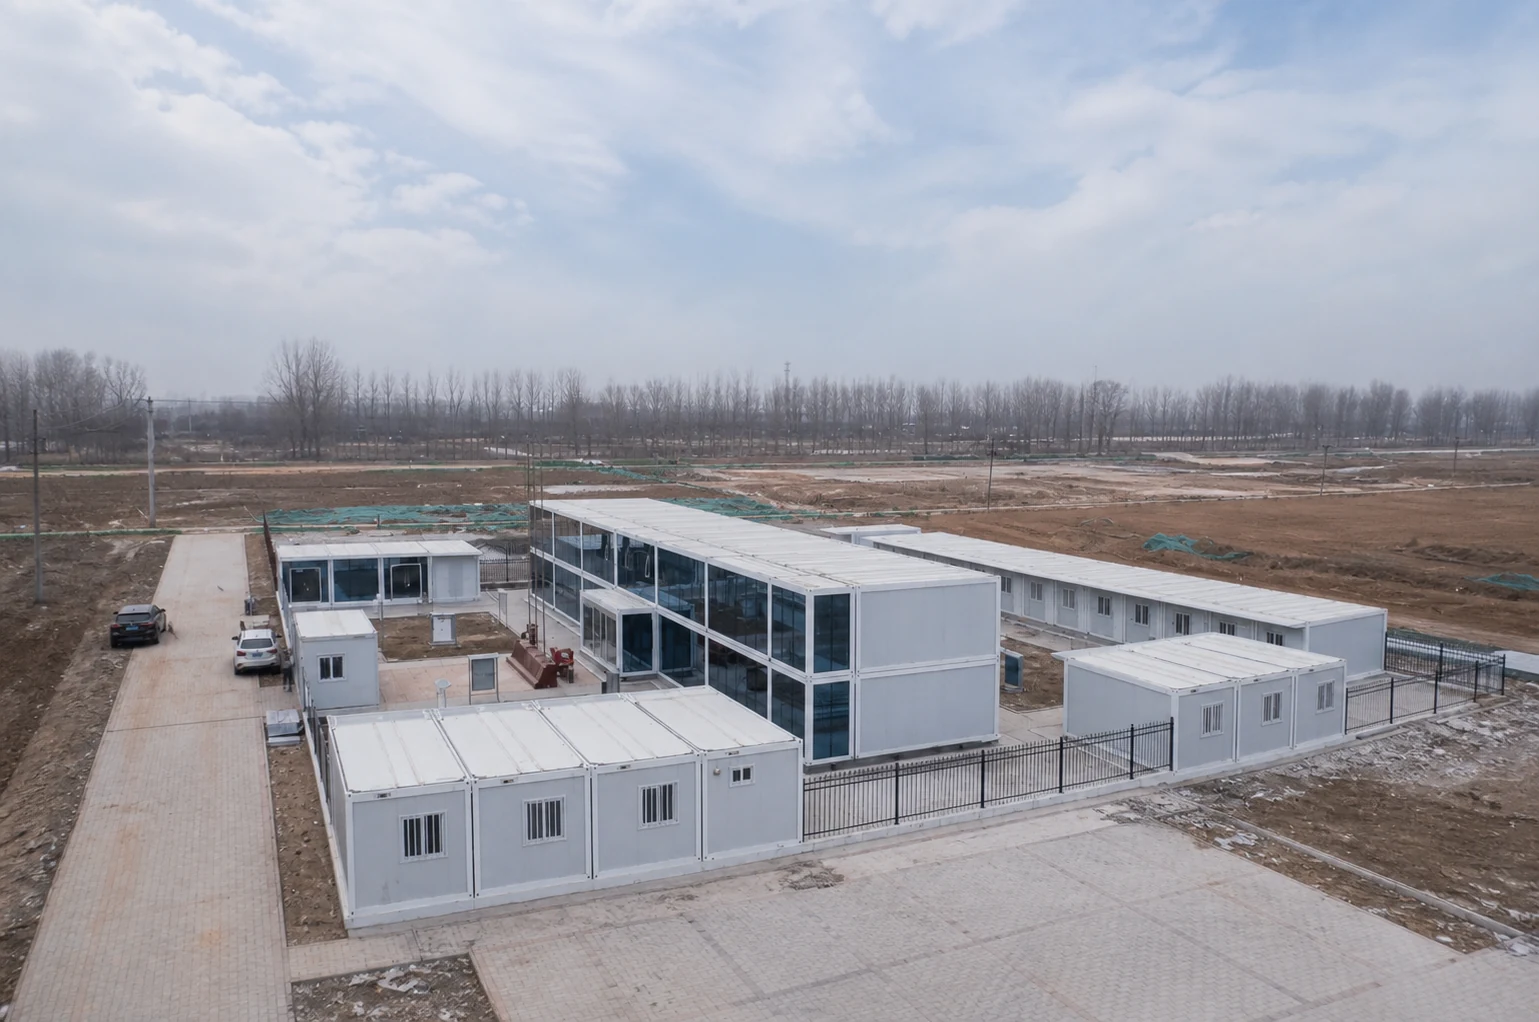
Modular Hotel Room Planning
Plan room units within a wider accommodation project.

Tell Us About Your Cabin Project
Share your preferred cabin style, intended use, quantity and destination. Add a layout idea or site notes if you have them, so the next discussion can focus on a practical configuration and quotation.
Suzhou, Jiangsu, China
Manufacturing and project support.
Phone & WhatsApp
+86 150 7039 1223
Email Sales
sales@pqsehouse.com