Plan a cottage-style cabin for resorts, guest accommodation and private retreats with PQSE House. Choose a room layout, explore roof and exterior finishes, and discuss the delivery scope for your project.

A pitched roof and a covered entrance give the cabin its cottage-style profile. Start with the room arrangement, then bring the exterior, interior and delivery details into one specification. Compare gable and A-frame cabins against the same furnished room brief.
Select a model and layout
Separate indoor and porch space
Review the selected roof profile
Discuss depth, entrance and railing
Agree the material specification
Match packing to the installation plan
Start with how the room will be used. Compare the sleeping area, bathroom, living space and entrance before discussing finishes. These layout concepts help shape the brief; final dimensions and details follow the selected model. If you are considering an upper sleeping area, compare a ground-floor bed with a sleeping loft before choosing a layout.
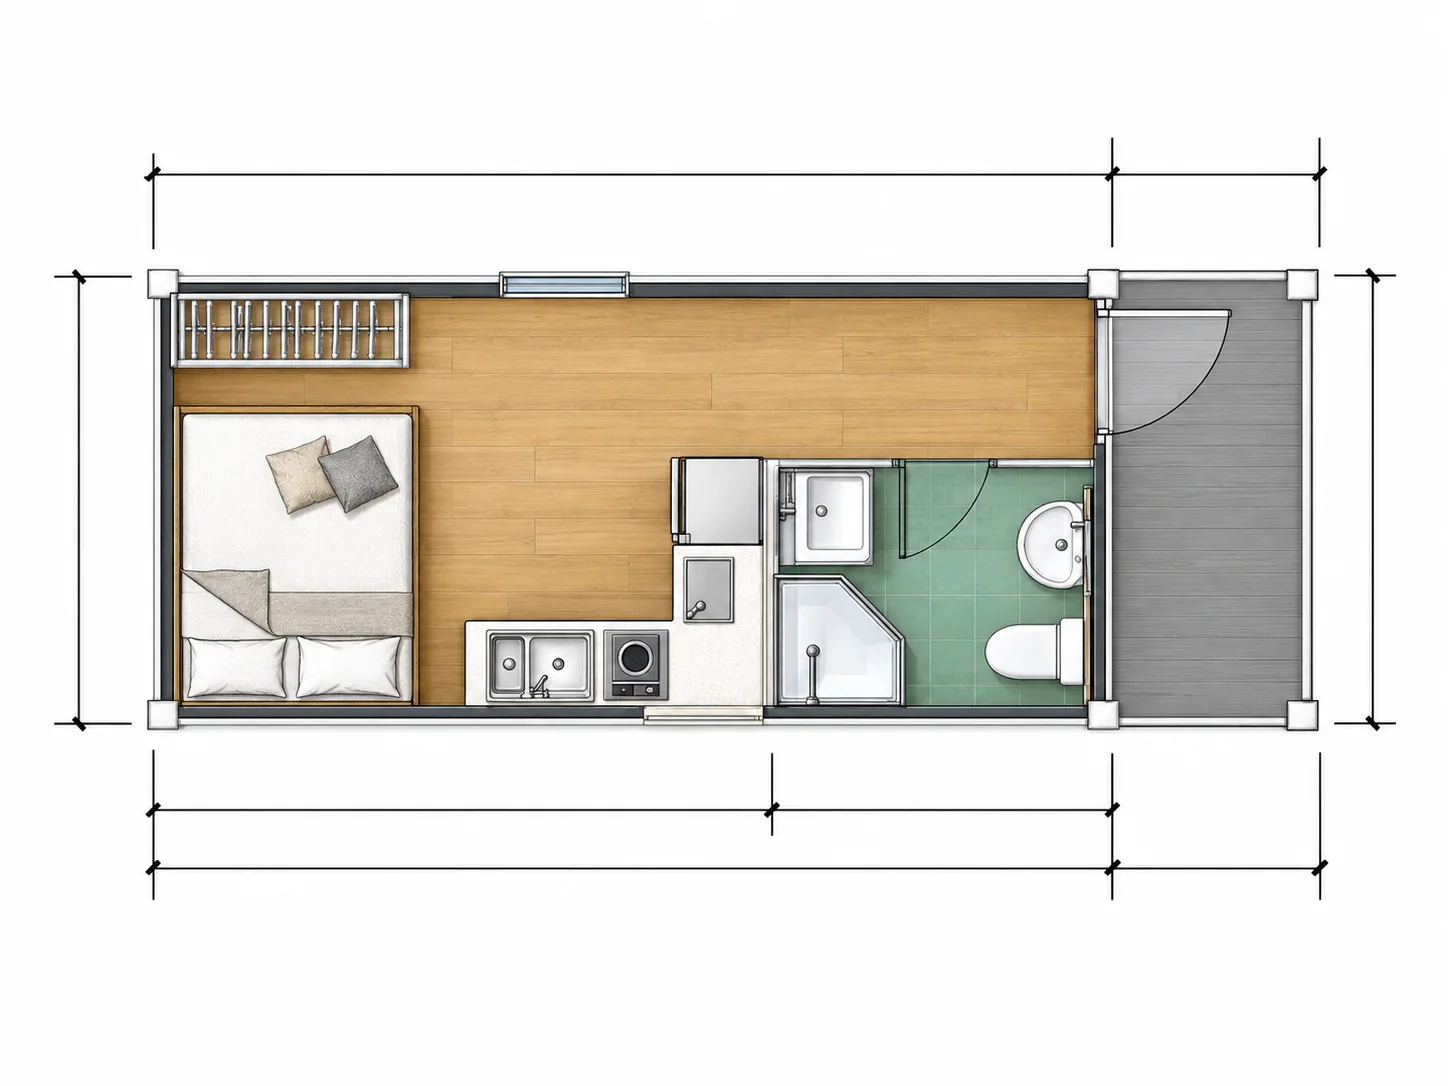
Keep the sleeping area open and place the bathroom close to the covered entrance.
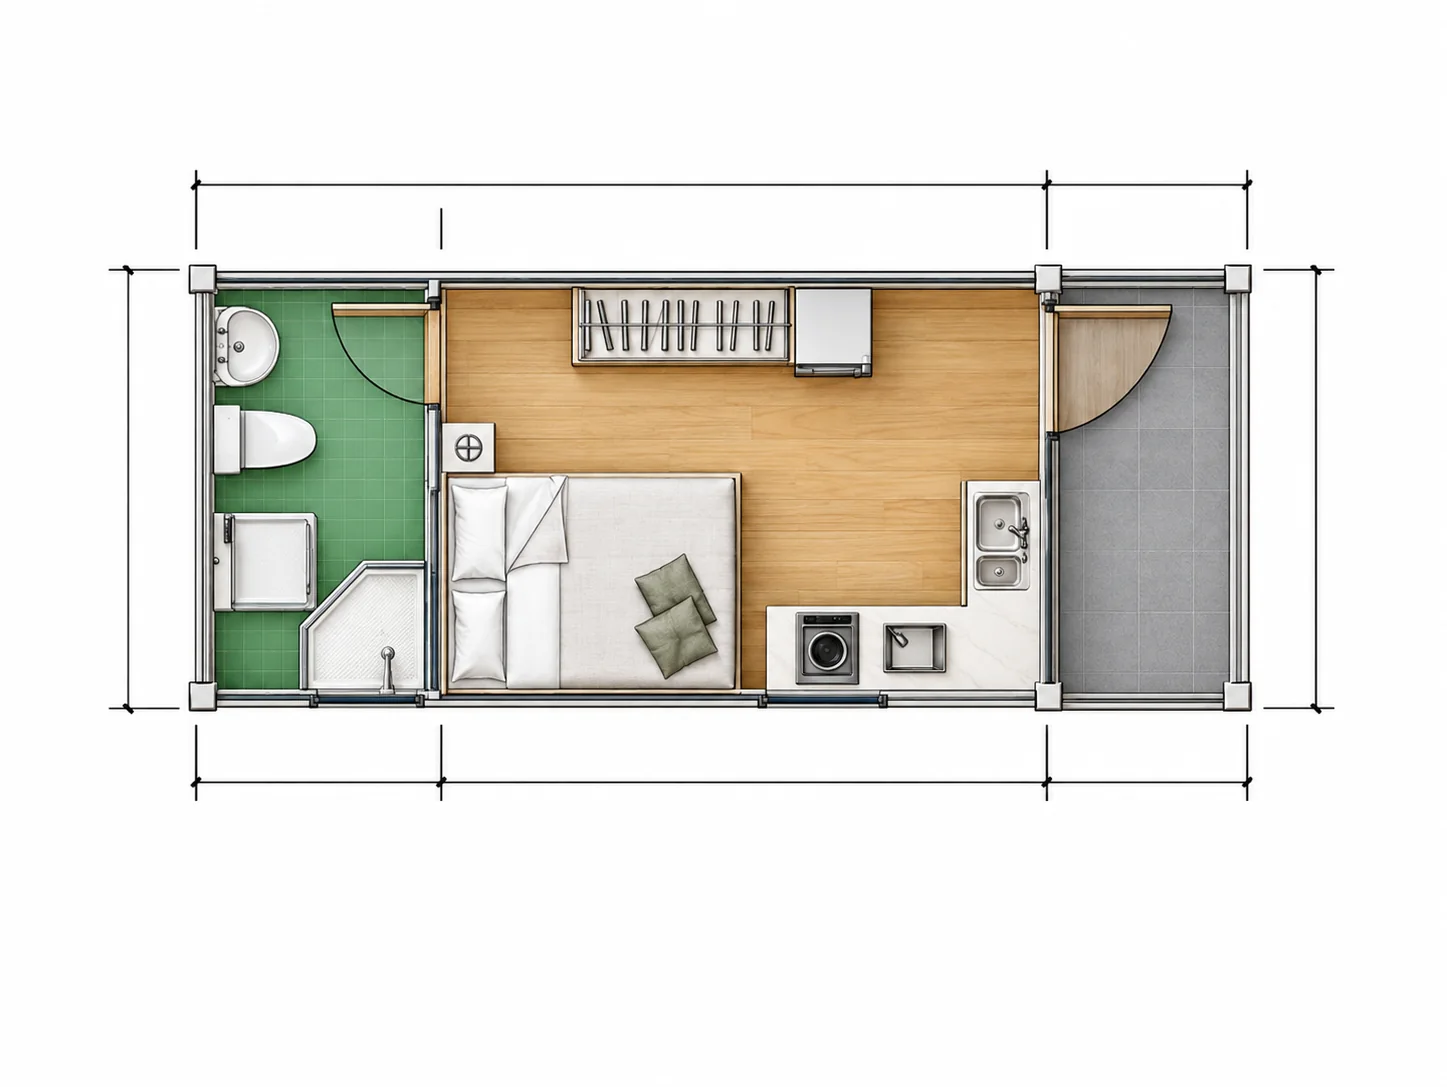
Place the bathroom at the far end, with an open sleeping area and a compact kitchenette.
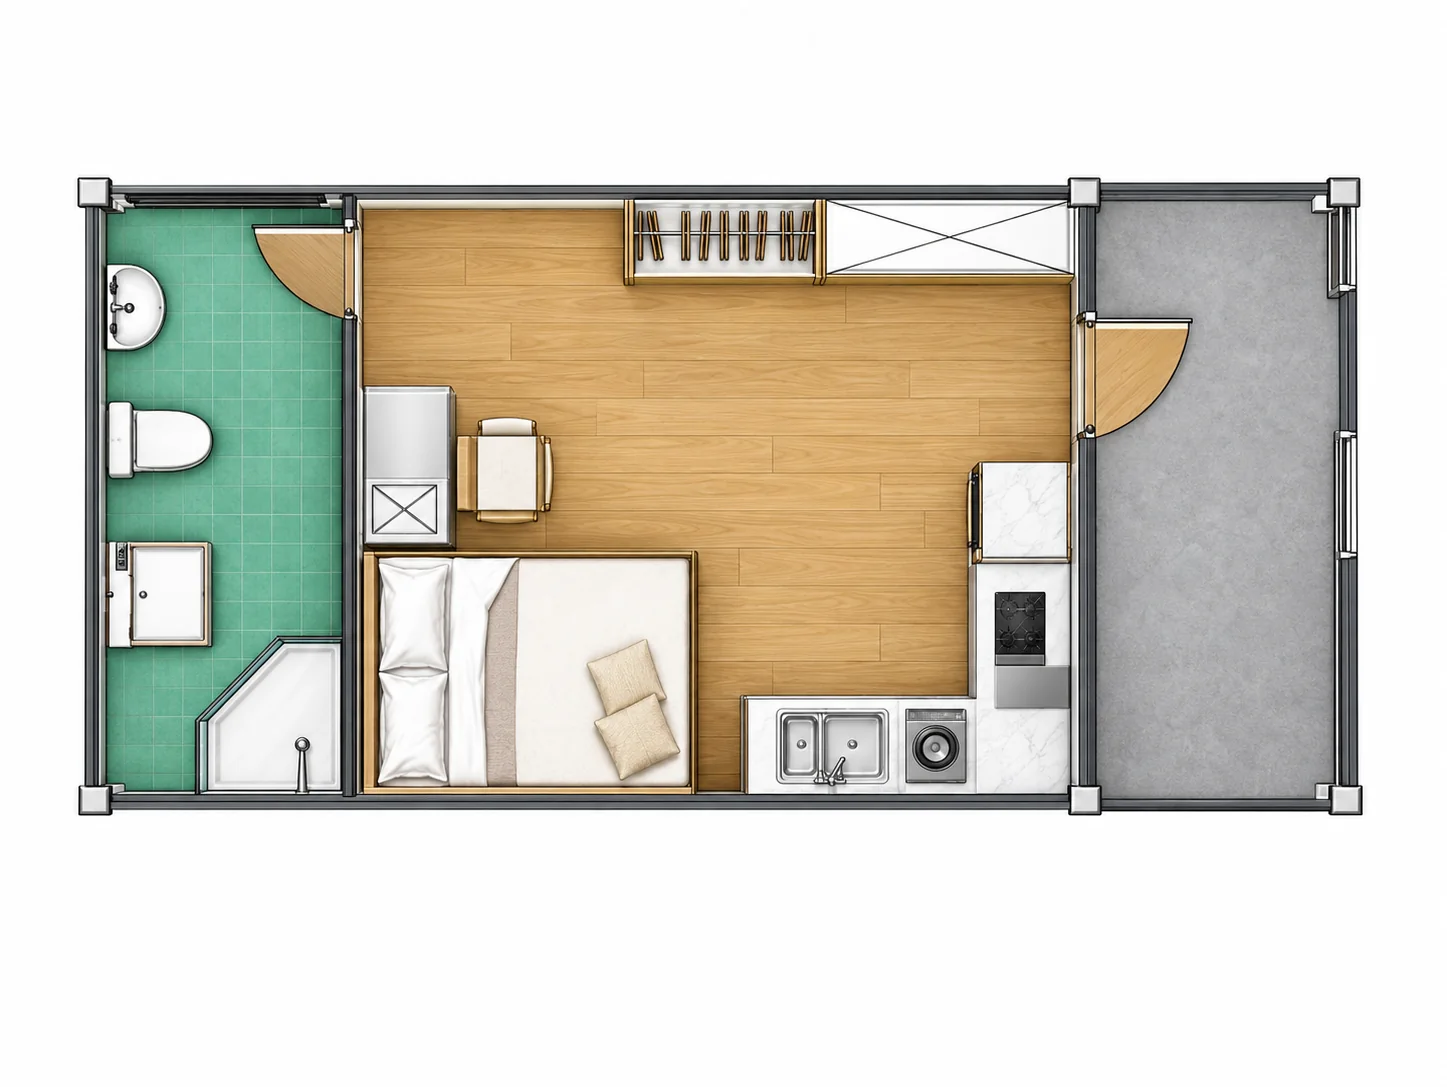
Arrange the bathroom along one side and plan the open room around your furniture and equipment.
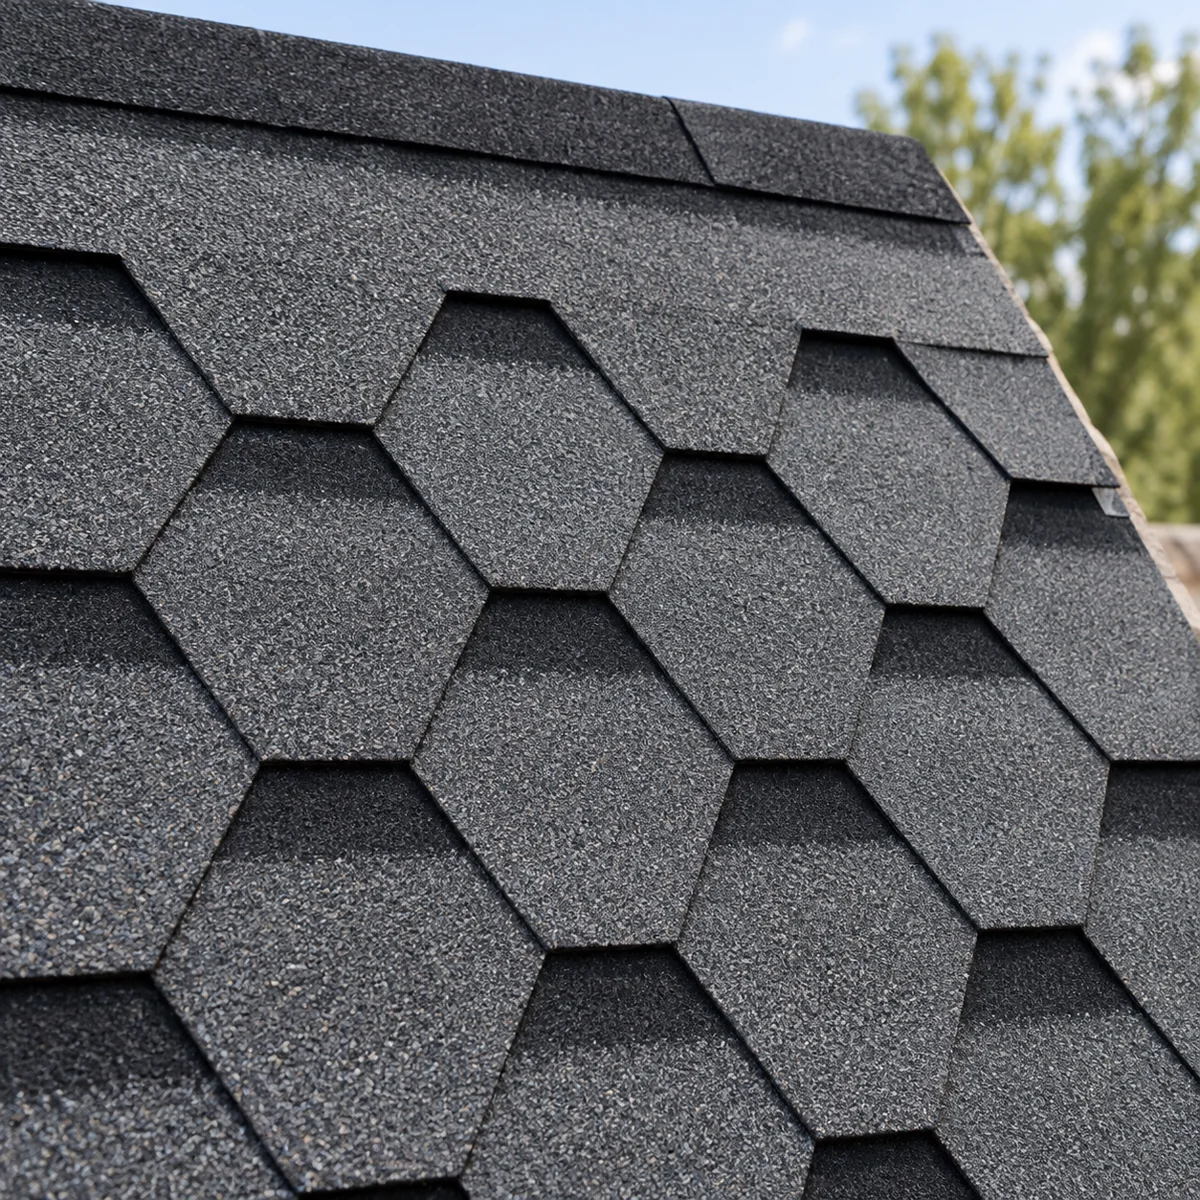
Discuss the roof covering, colour, eaves and weather details as part of the complete roof specification. Compare metal roofing and shingles as complete roof systems.
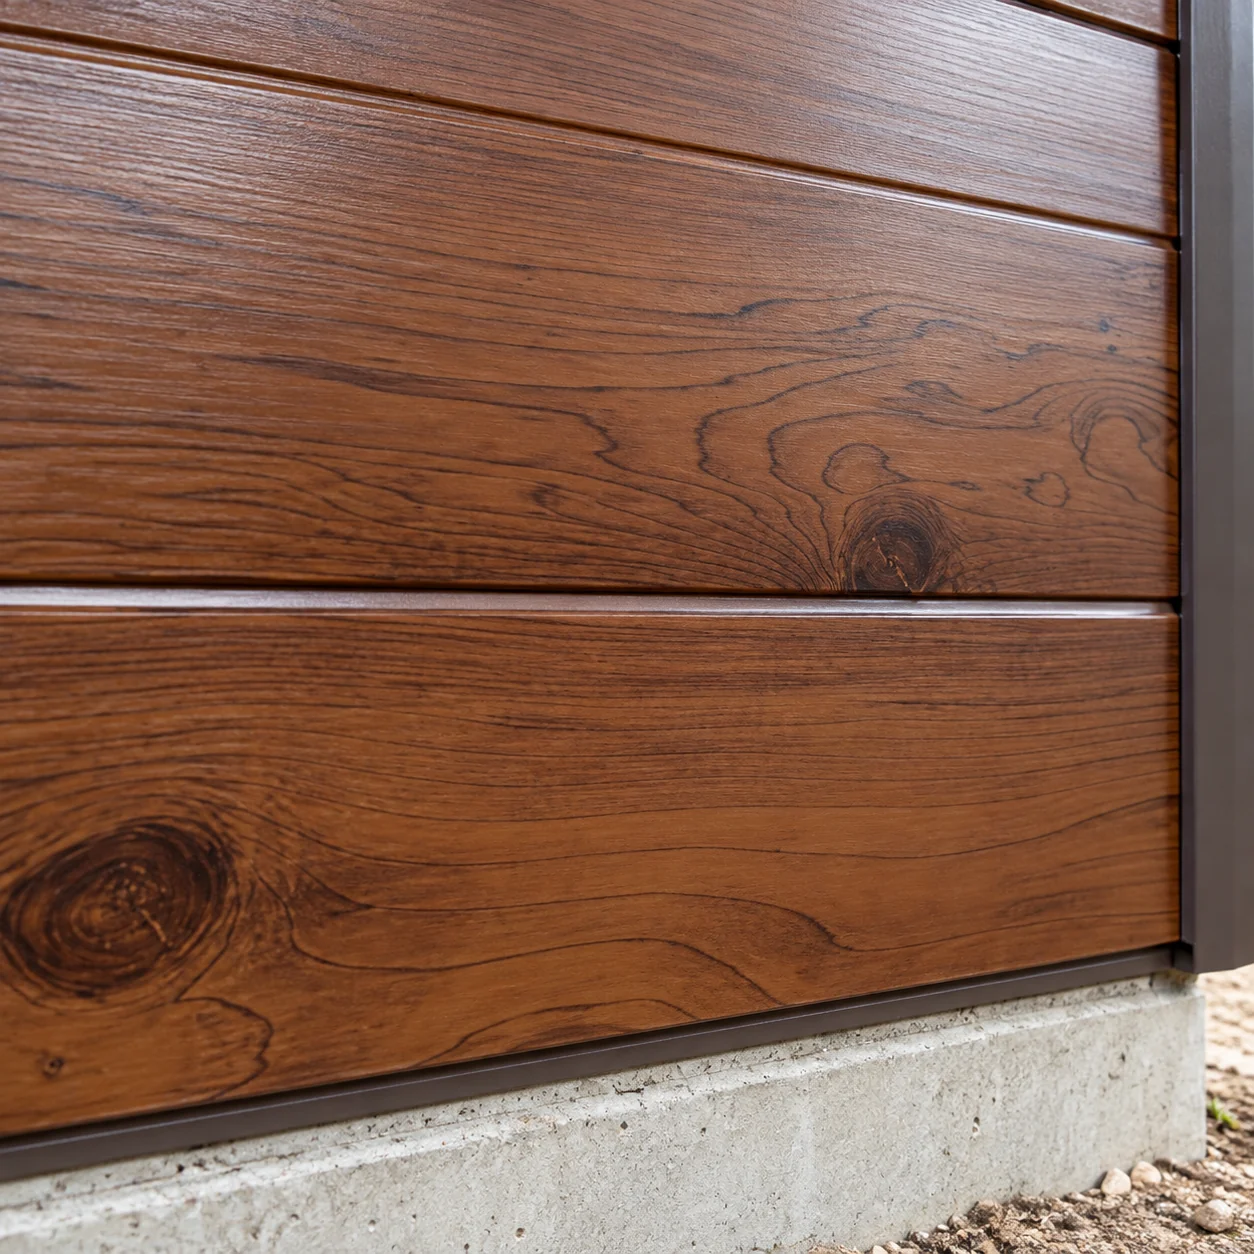
Compare wall finishes alongside the enclosure build-up, maintenance needs and preferred exterior colour. Distinguish structural logs from log-look cladding when comparing a rustic finish.
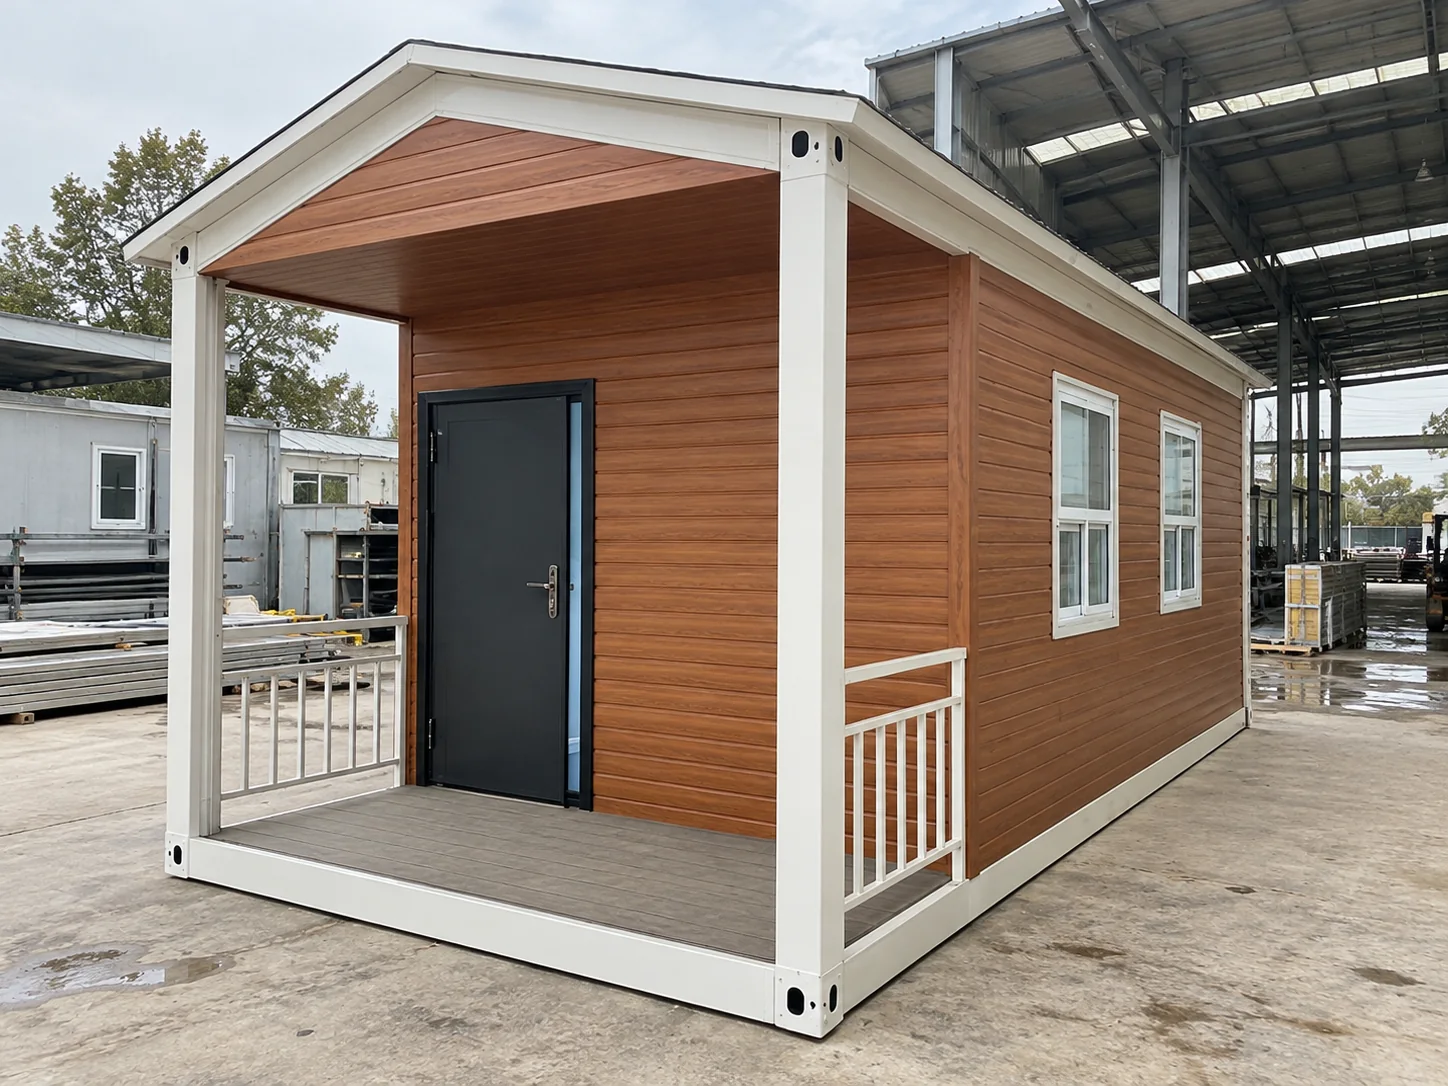
Plan the entrance, covered outdoor space and windows around daily use, access and privacy.
Review the roof, walls, floor and connections together with the selected cabin layout.
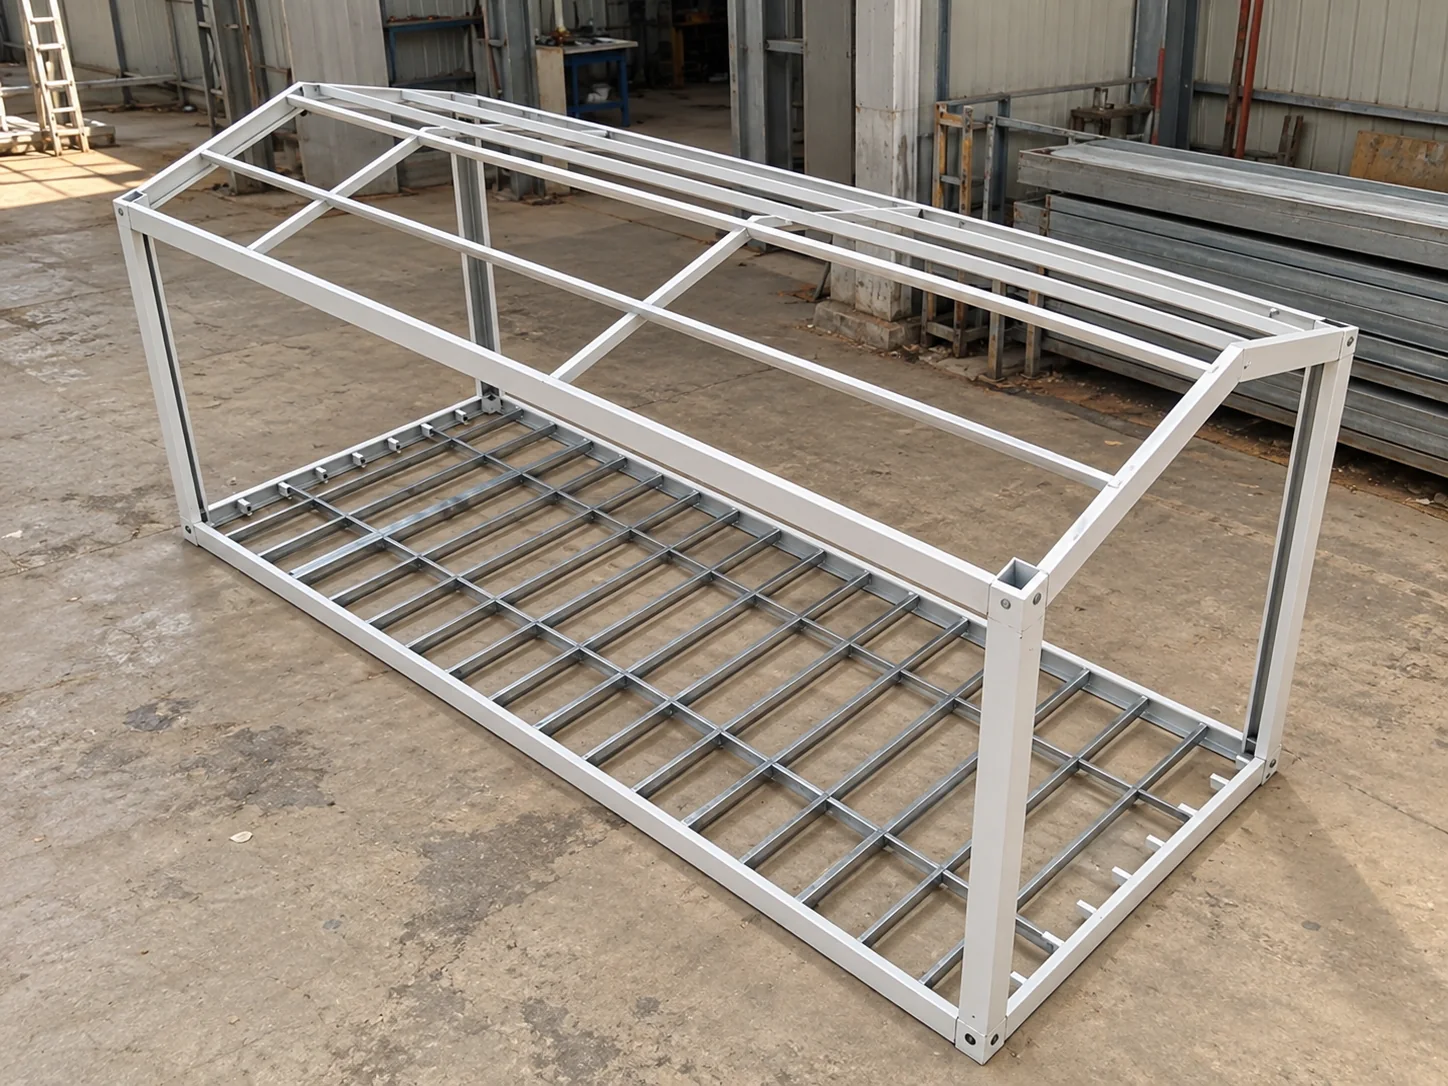
Confirm the frame layout, connections and envelope build-up for the selected model and destination.
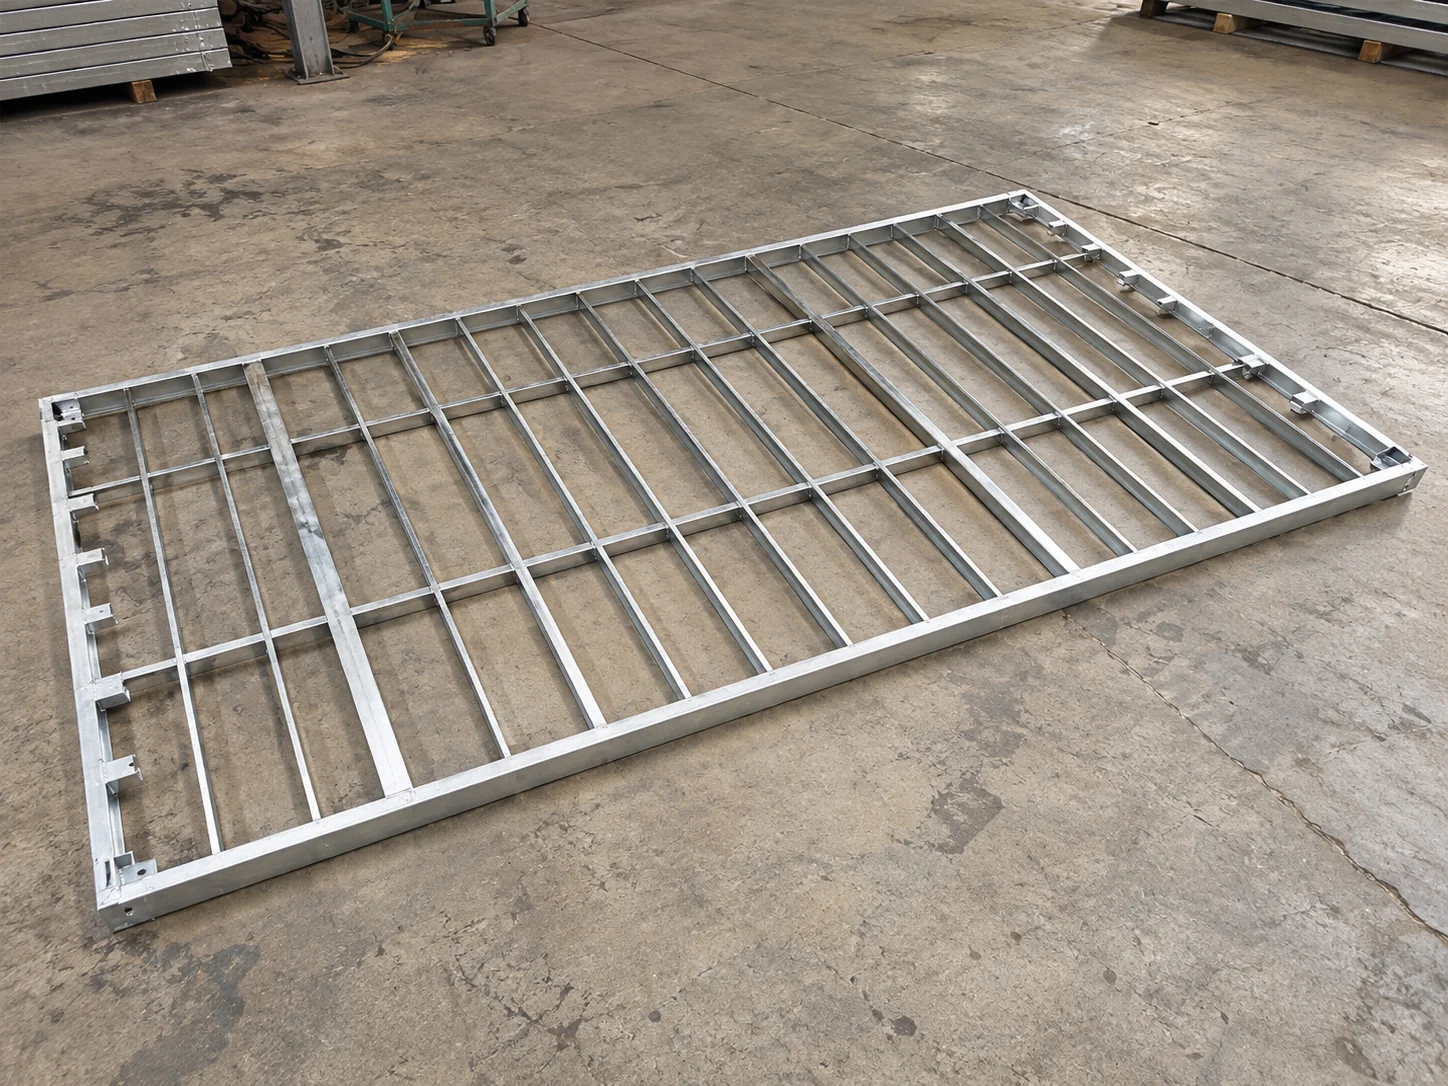
Discuss support positions, anchoring and floor construction alongside the site preparation plan.
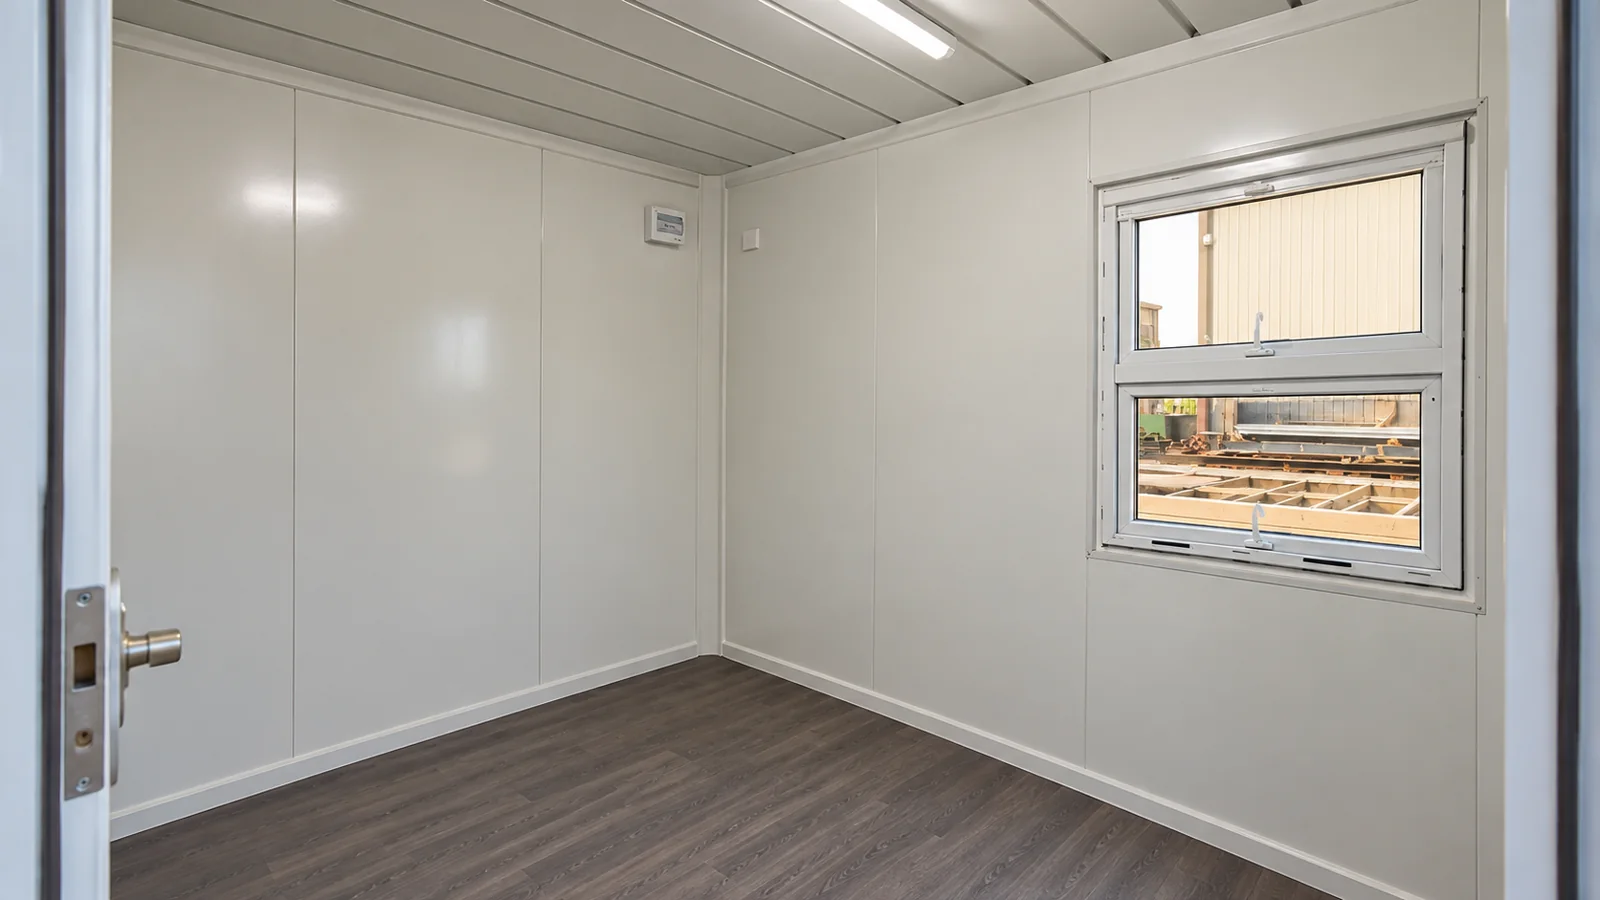
Allow room for beds, seating, storage and everyday movement. Position windows and doors around the proposed furniture arrangement. For guest stays, decide between a fixed double bed and convertible twins.
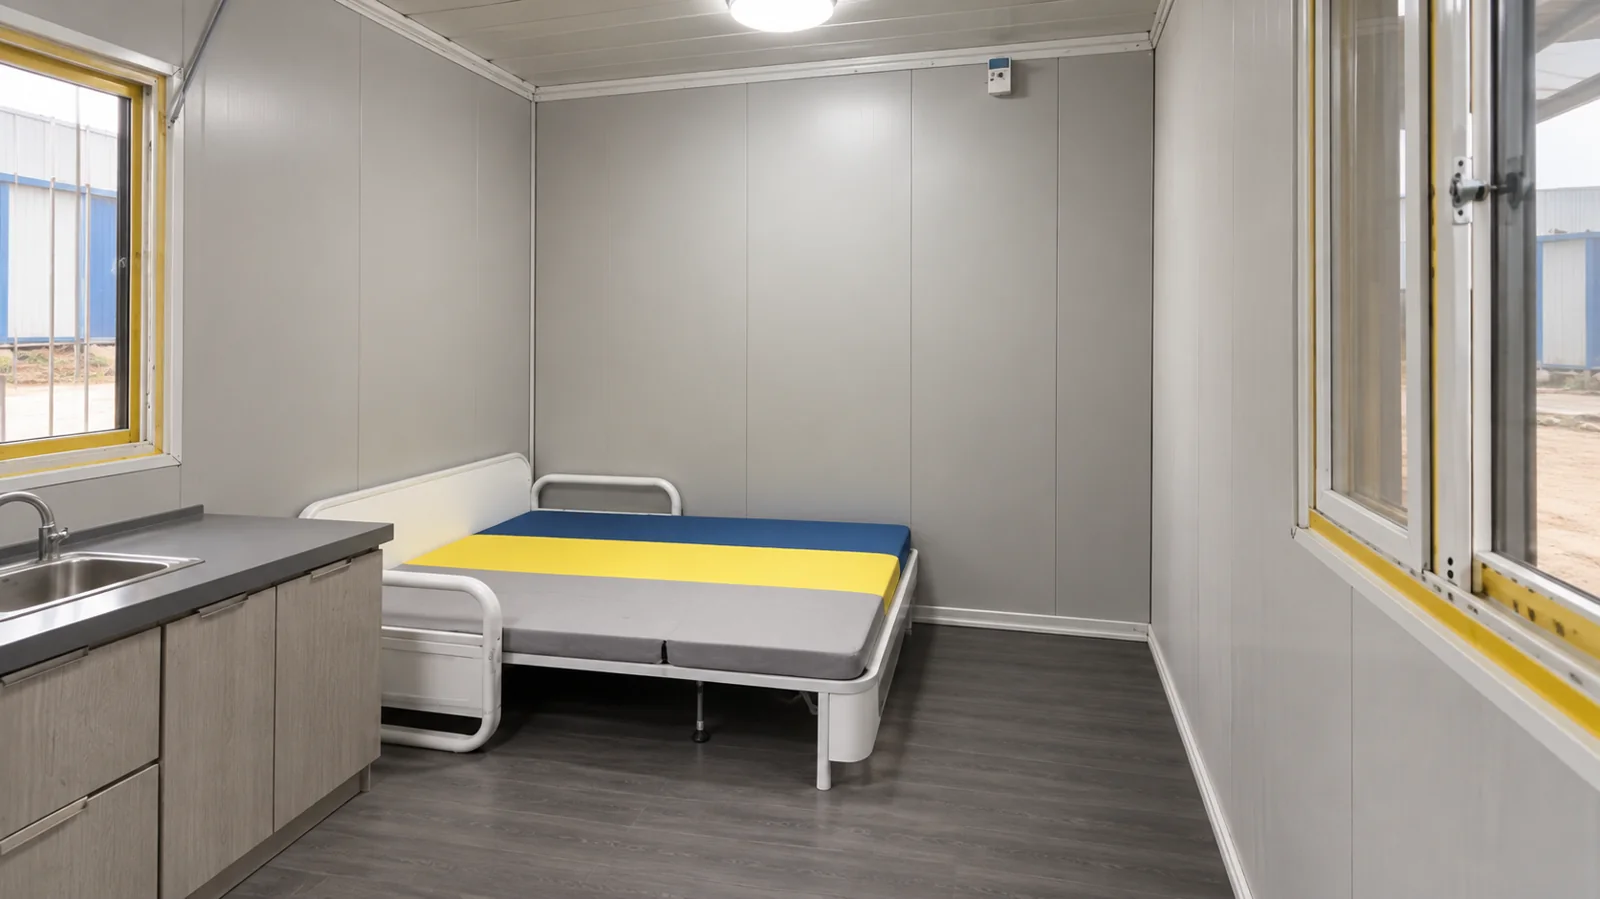
Discuss wet areas, plumbing routes, ventilation and selected equipment. Separate the cabin shell from the agreed fit-out package. Review where the bathroom sits within the cabin before fixing the room plan.

Plan guest-room layouts, outdoor access and housekeeping routes within the wider site.

Bring sleeping space, privacy and bathroom requirements into a practical room arrangement.
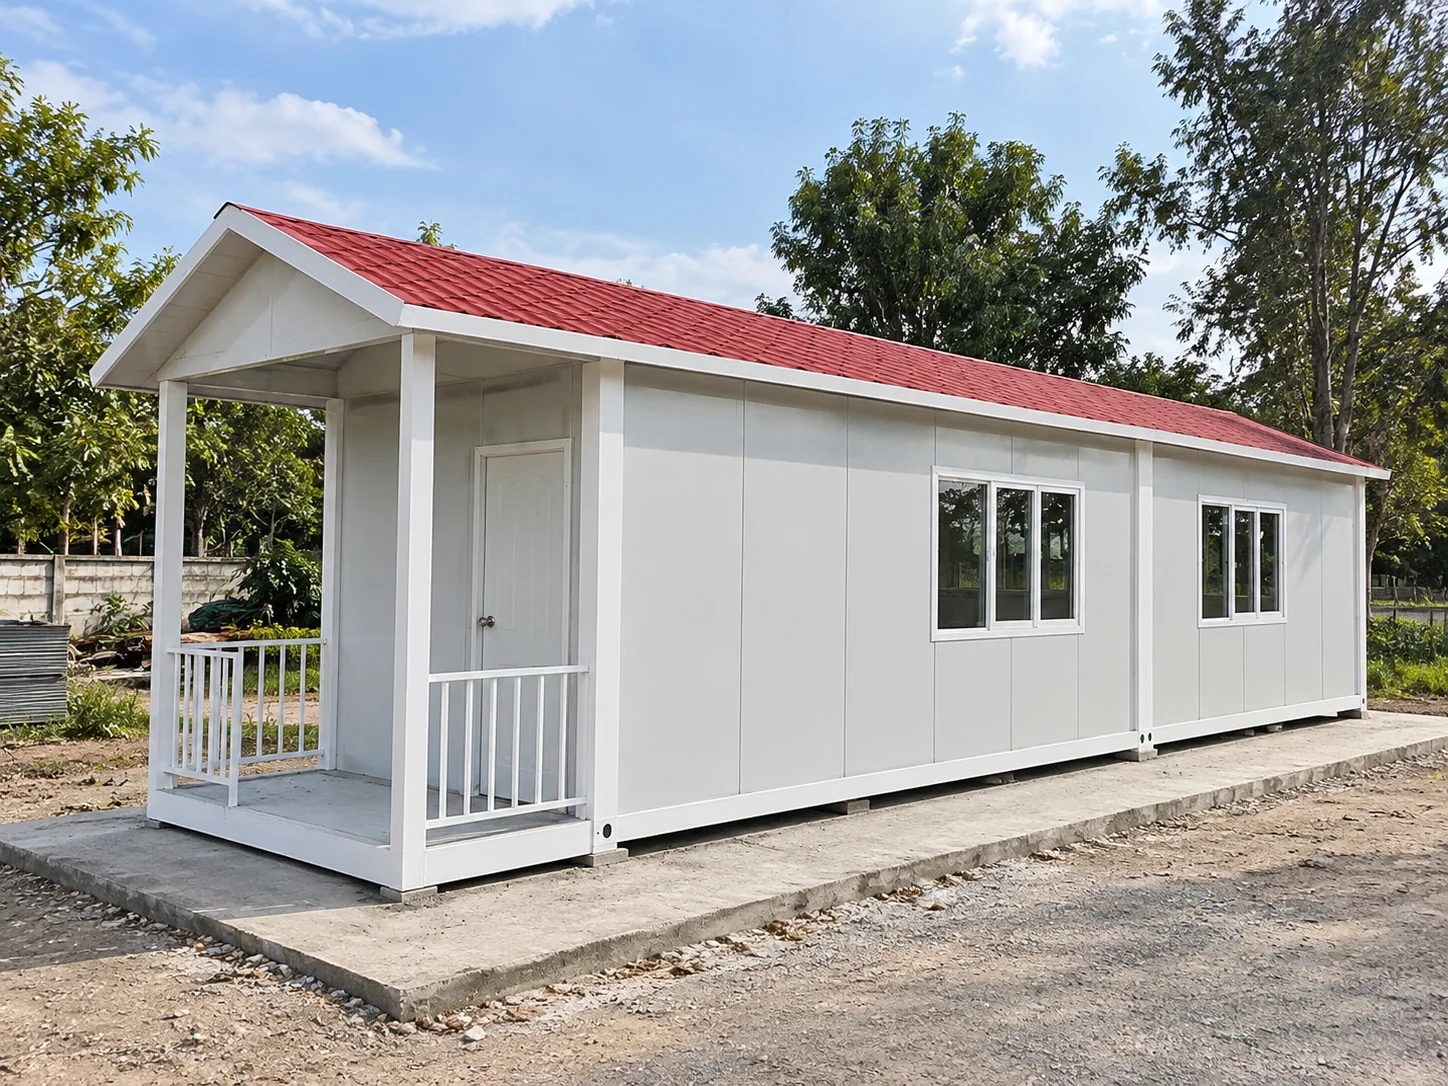
Balance indoor comfort and a sheltered entrance with the outlook and use of the site.
Confirm the packing format, unloading conditions and assembly responsibilities before dispatch. The final sequence follows the selected cabin drawings.
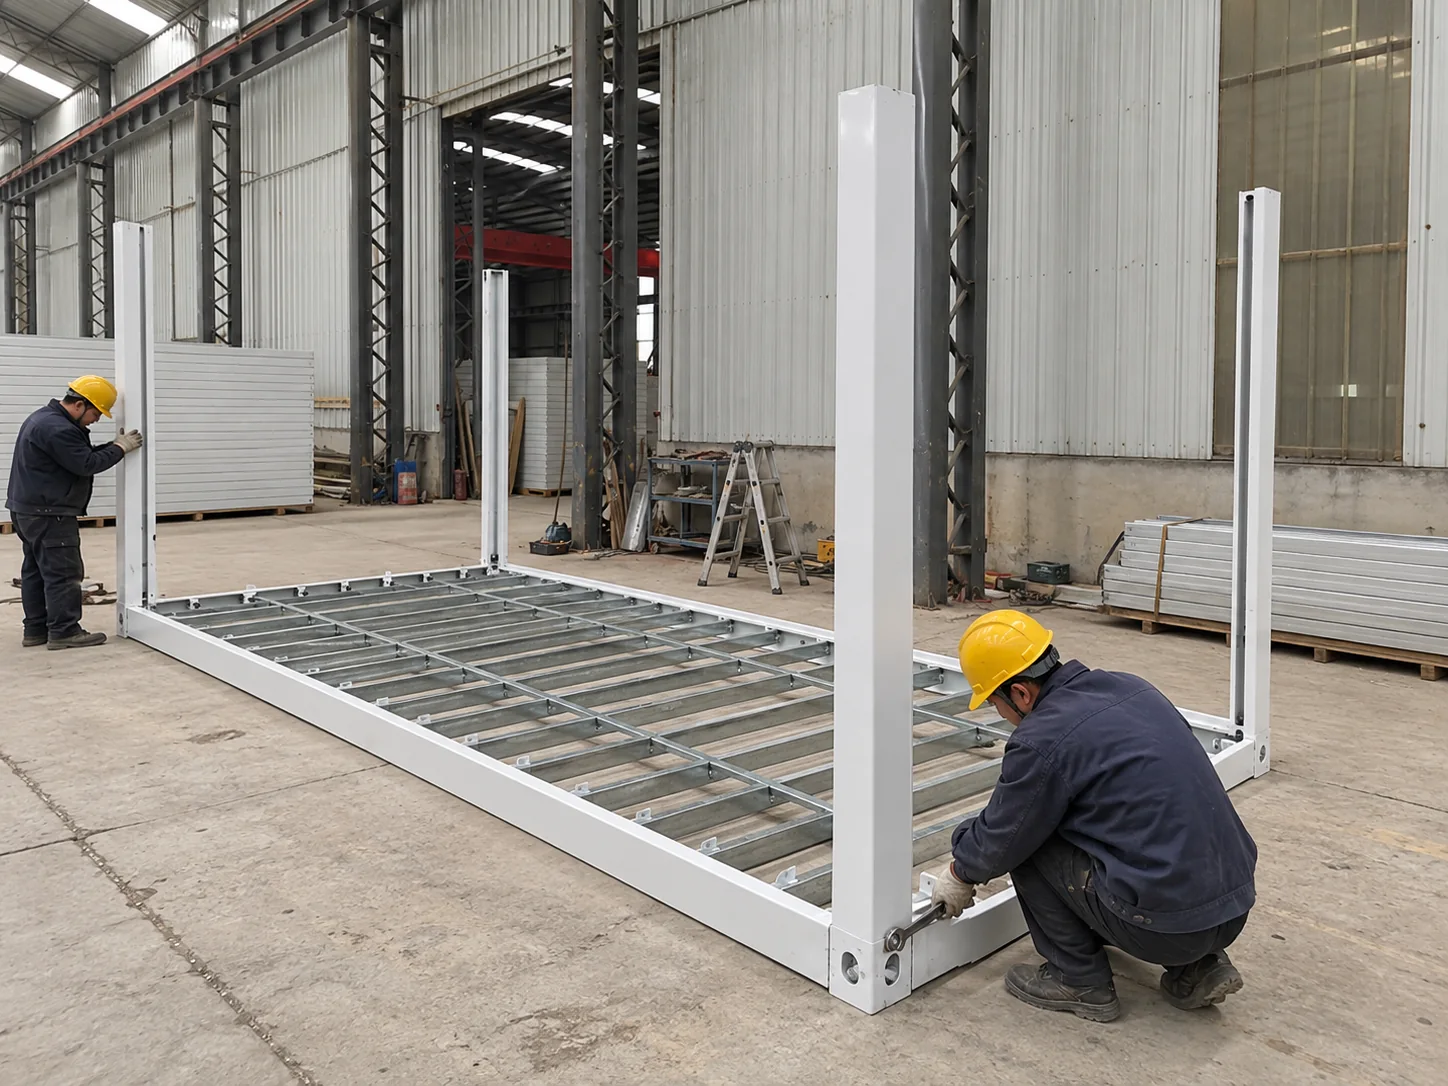
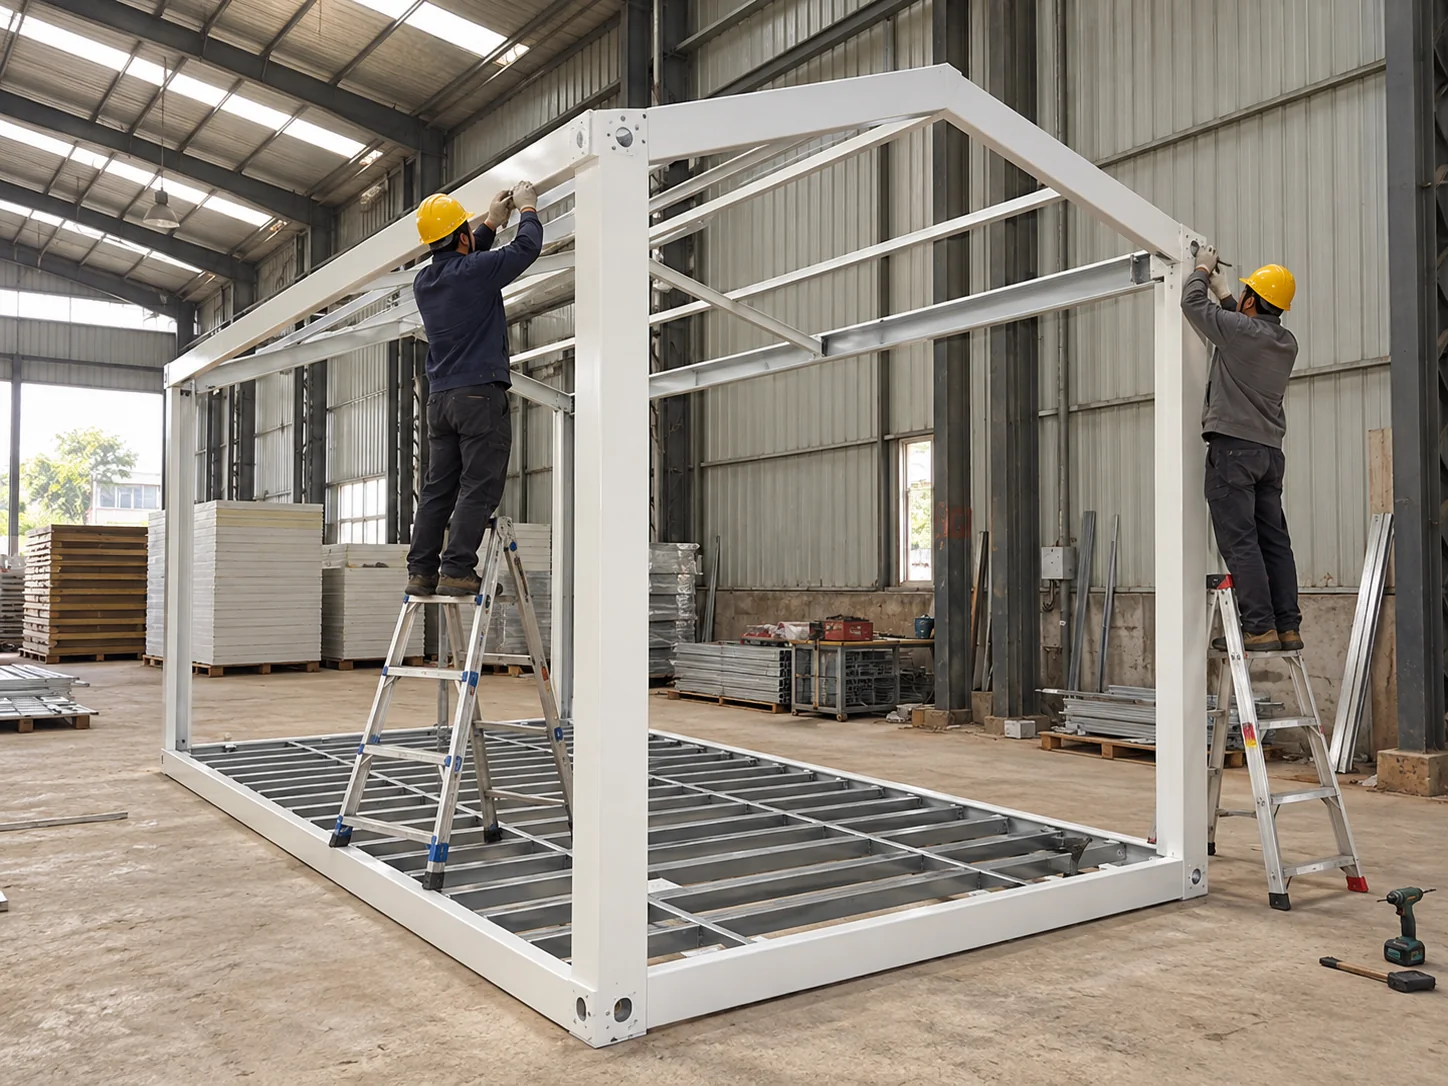
Prepare the support arrangement and assemble the frame.
Coordinate the roof frame and its connections.
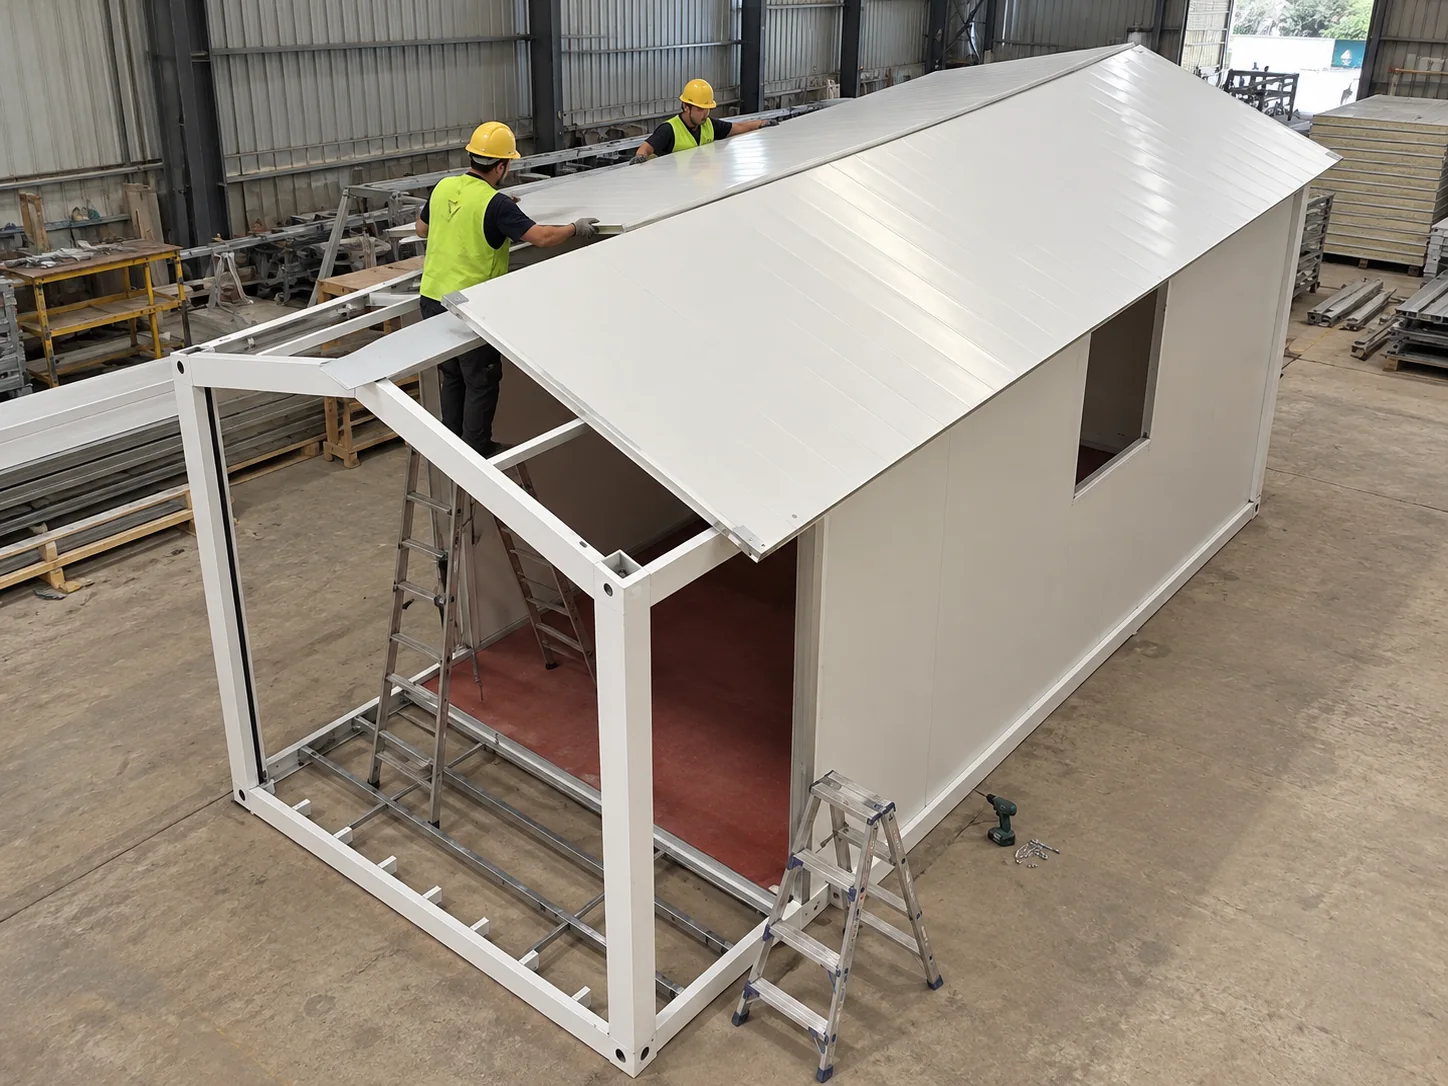
Fit the enclosure and roof weather details.
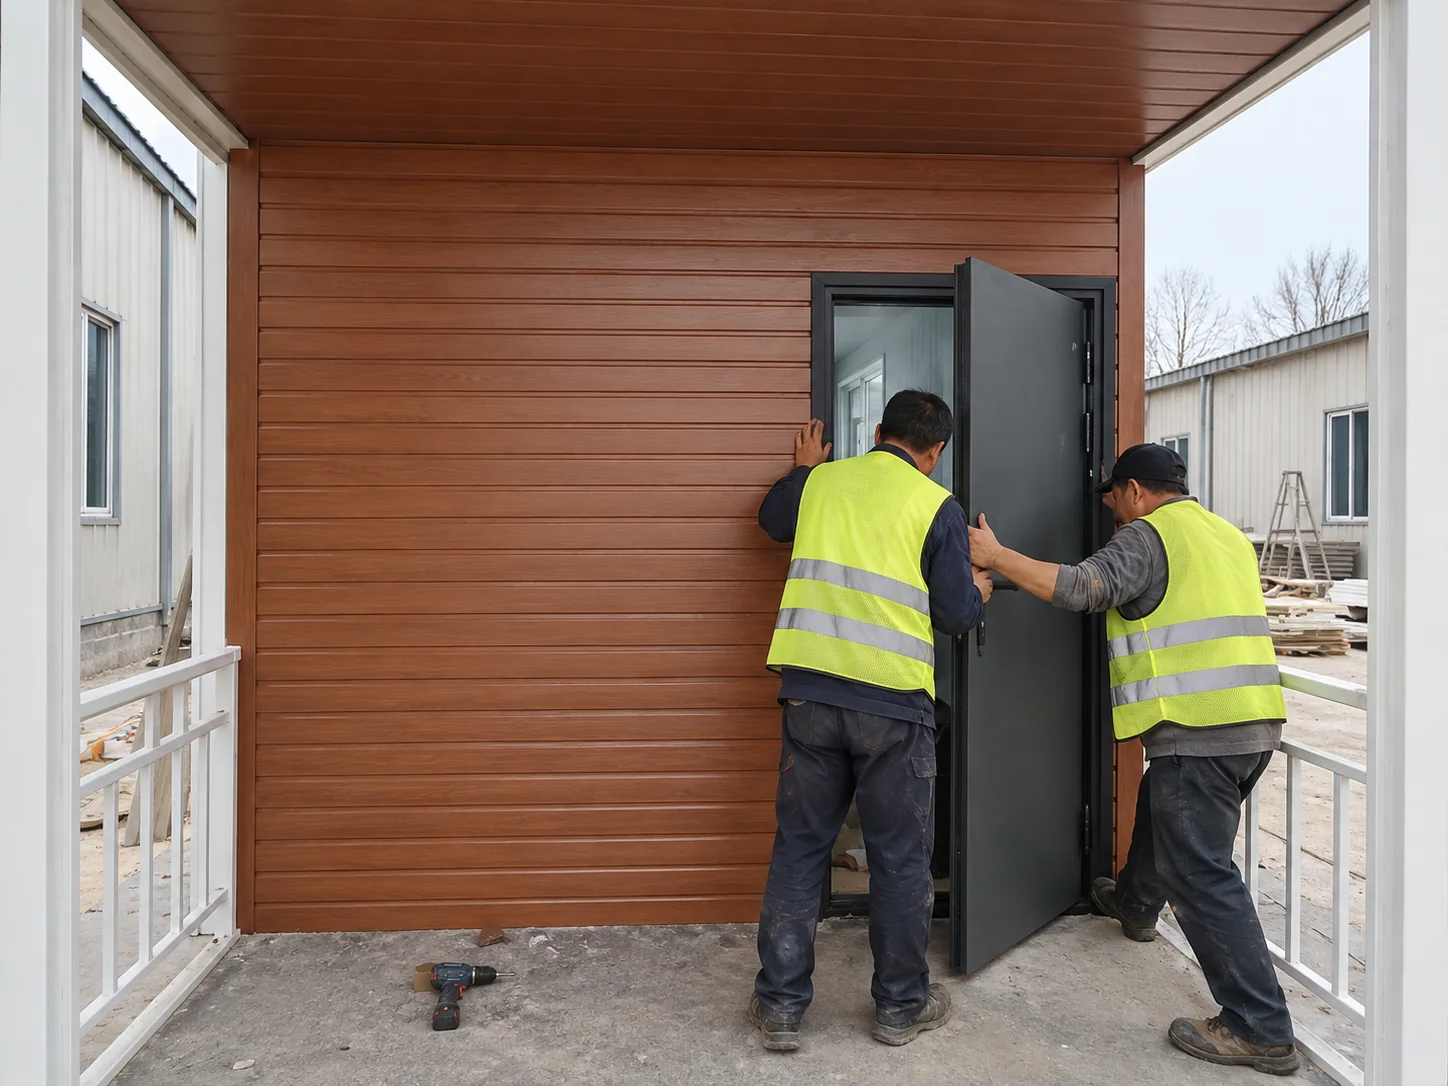
Check openings, finishes and service connections.

Cabin size, partitions, porch and opening arrangement.
Selected structure, enclosure and visible finishes.
Bathroom, kitchenette, electrical and plumbing scope.
Quantity, packing, freight and destination responsibilities.
It is a cabin with two roof slopes meeting at a ridge. For this range, start with the cabin layout and exterior profile, then review the structural and enclosure specification for the selected model.
Share the intended use and a sketch of the rooms or outdoor space you need. The room arrangement, openings and porch should be considered together with the structural layout.
Discuss the appearance, material build-up and maintenance expectations with PQSE House. The available selections should be confirmed for your model and order.
Include the required fixtures and equipment in your brief. The layout should make space for use, cleaning, plumbing and service access, with the supplied scope listed in the quotation.
The delivery arrangement depends on the selected model, packing dimensions and destination access. Request the packing and installation details before finalizing the order.
The support arrangement and utility connections depend on the selected cabin and site conditions. Prepare the location and relevant ground information so the project team can coordinate these details.
Share the destination and project requirements early. The appropriate technical documents, structural inputs and local approval process need to be considered for that location.
Send your intended use, quantity, destination, preferred layout and delivery schedule. Add the porch, bathroom, kitchenette and service requirements you already know.
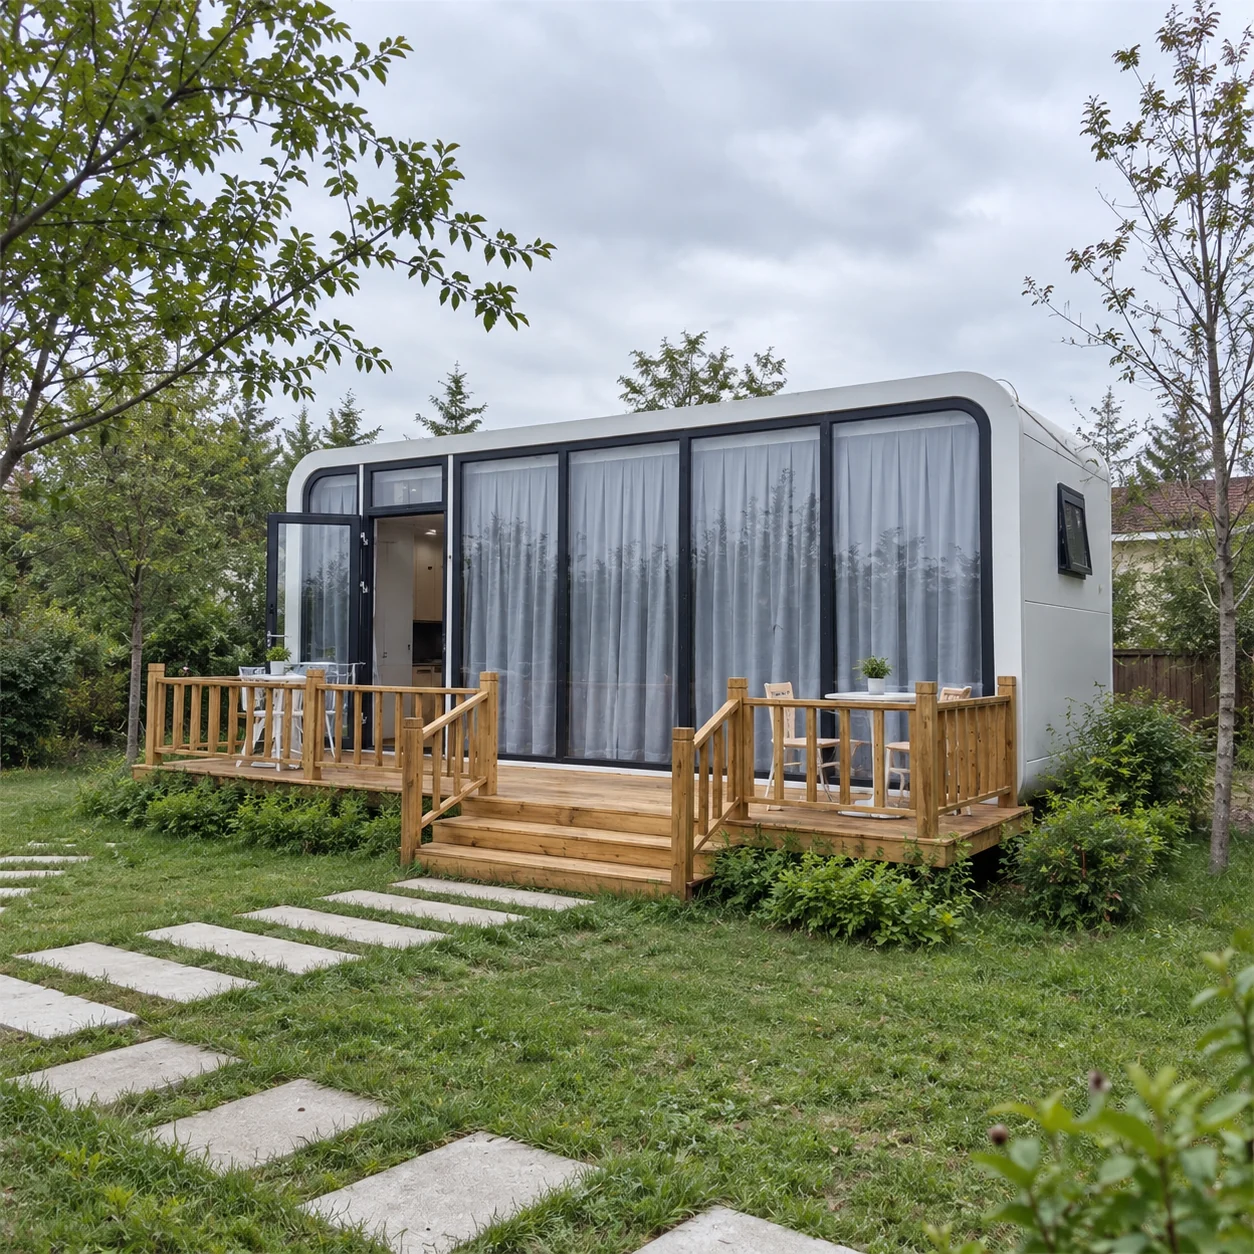
Explore a rounded rectangular shell and a different approach to glazing and outdoor space.
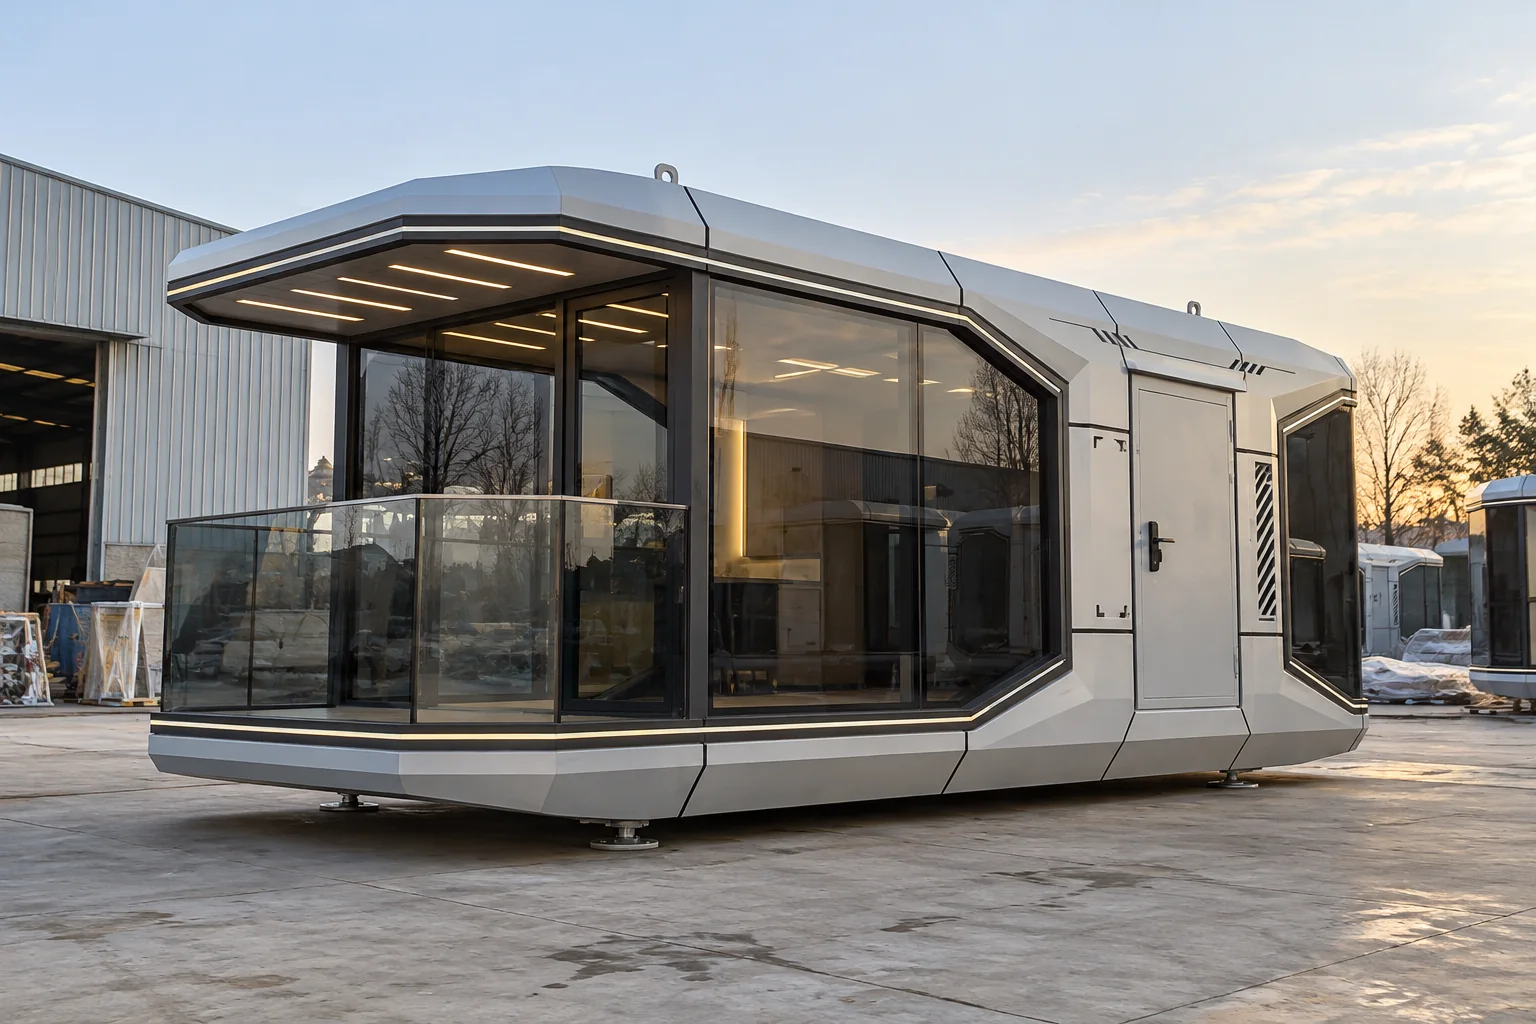
Compare a pod-style exterior and guest-room arrangement with a prominent viewing area.
Share your intended use, quantity, destination and preferred layout. Add your porch, interior and delivery requirements so we can discuss the right configuration.
Manufacturing and project support.
+86 150 7039 1223
sales@pqsehouse.com
