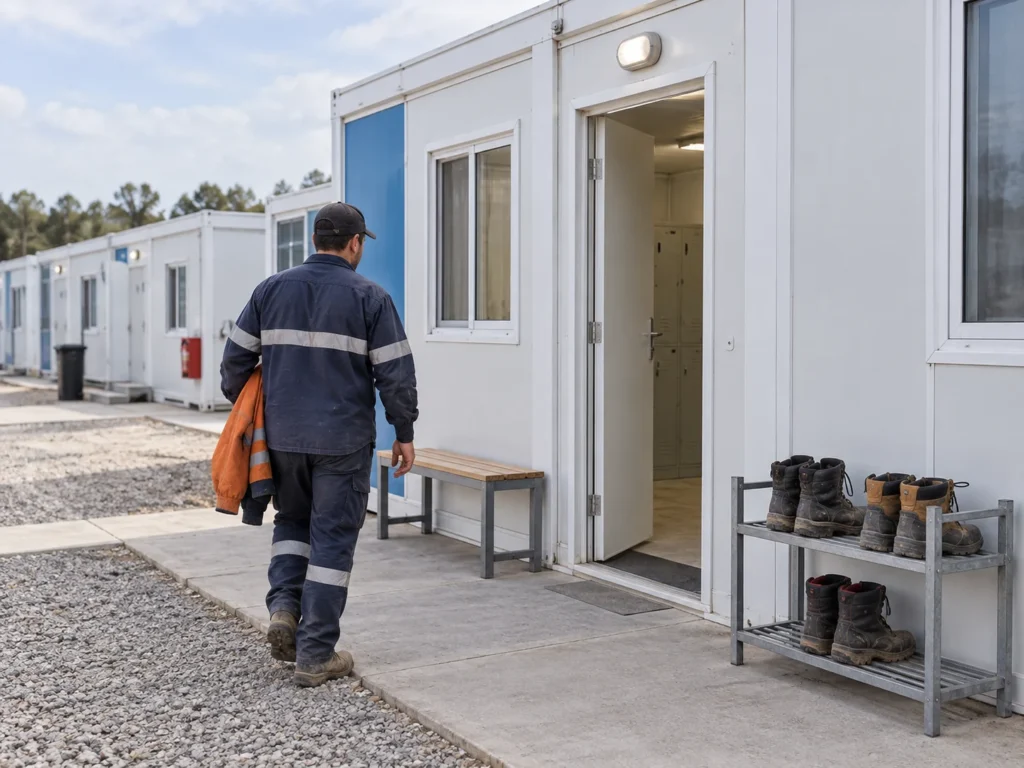
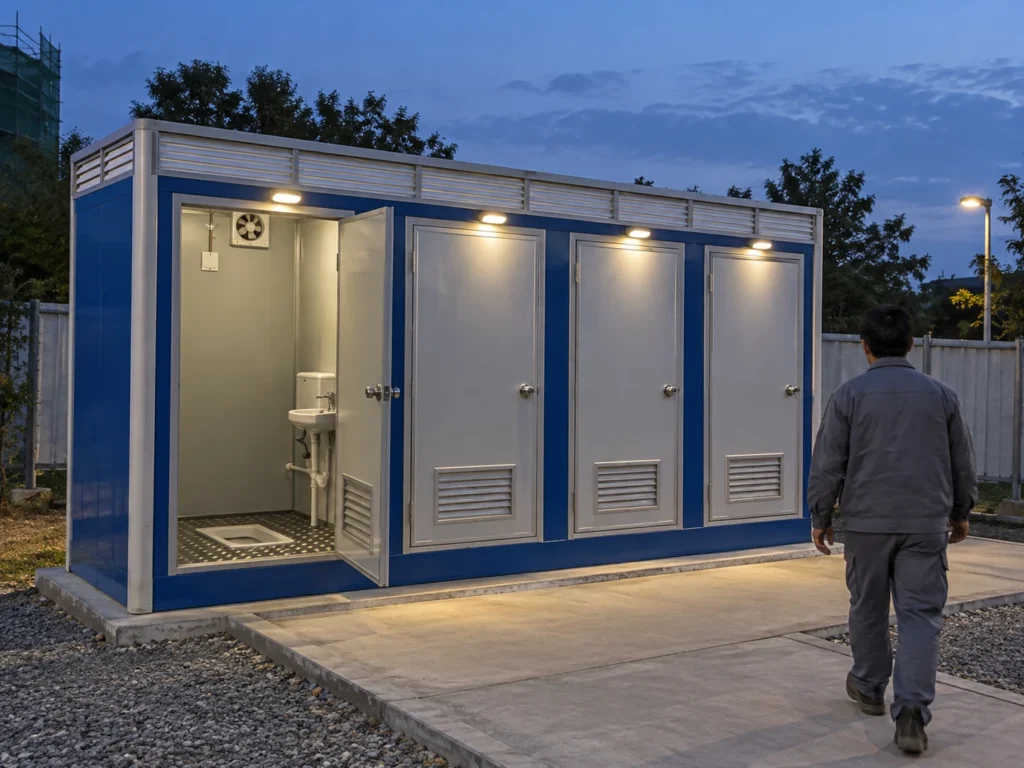
Approve the service route and its responsibilities before anyone changes a flat-pack panel. The useful starting point is an identified building, an identified panel and a defined service request, followed by the documents and people needed to release that specific change. A convenient position on a photograph is not enough to establish that an opening is included, suitable or ready for work.
Consider a buyer who adds a water connection after the room layout has been agreed. The plumber can describe the appliance connection, but the proposed crossing also needs a decision from the people responsible for the building enclosure. If the opening is left as an informal site instruction, the buyer may receive a functioning appliance without a complete record of the building change.
This research-based guide explains how to organize that decision for a flat-pack container house. It does not specify hole sizes, cutting methods, sealants, fire ratings or a PQSE panel construction. Manufacturer examples are limited to their own systems, and the England fire guidance is a regional example. Project drawings, local requirements and competent technical review determine the actual solution.
Describe the service change before discussing an opening
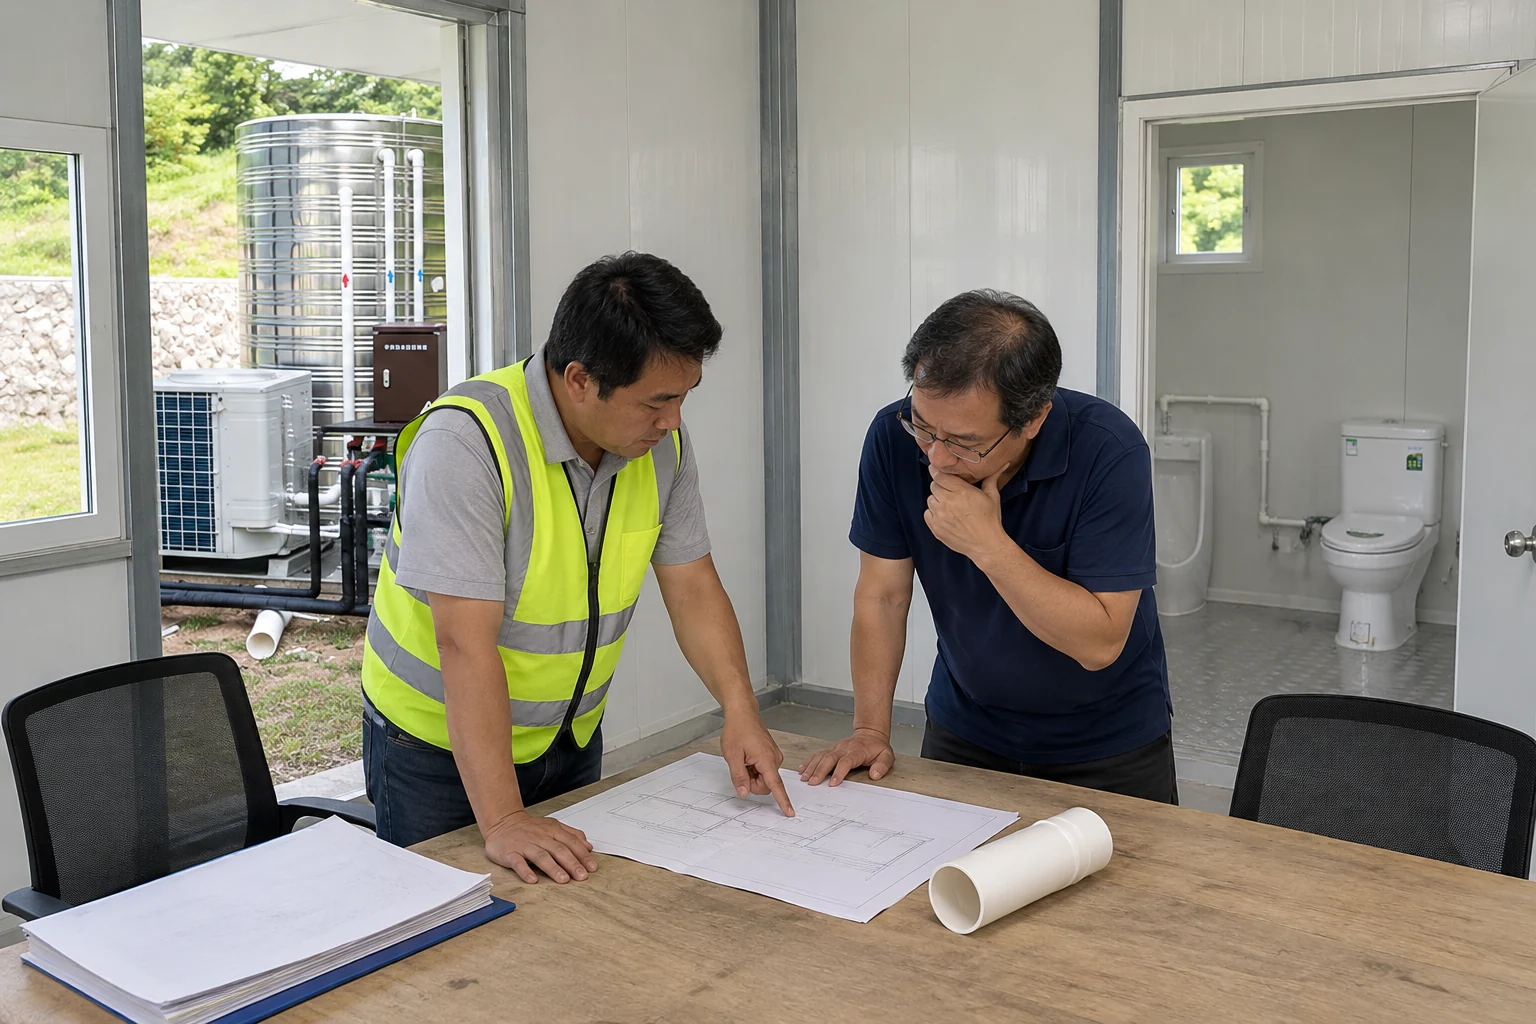
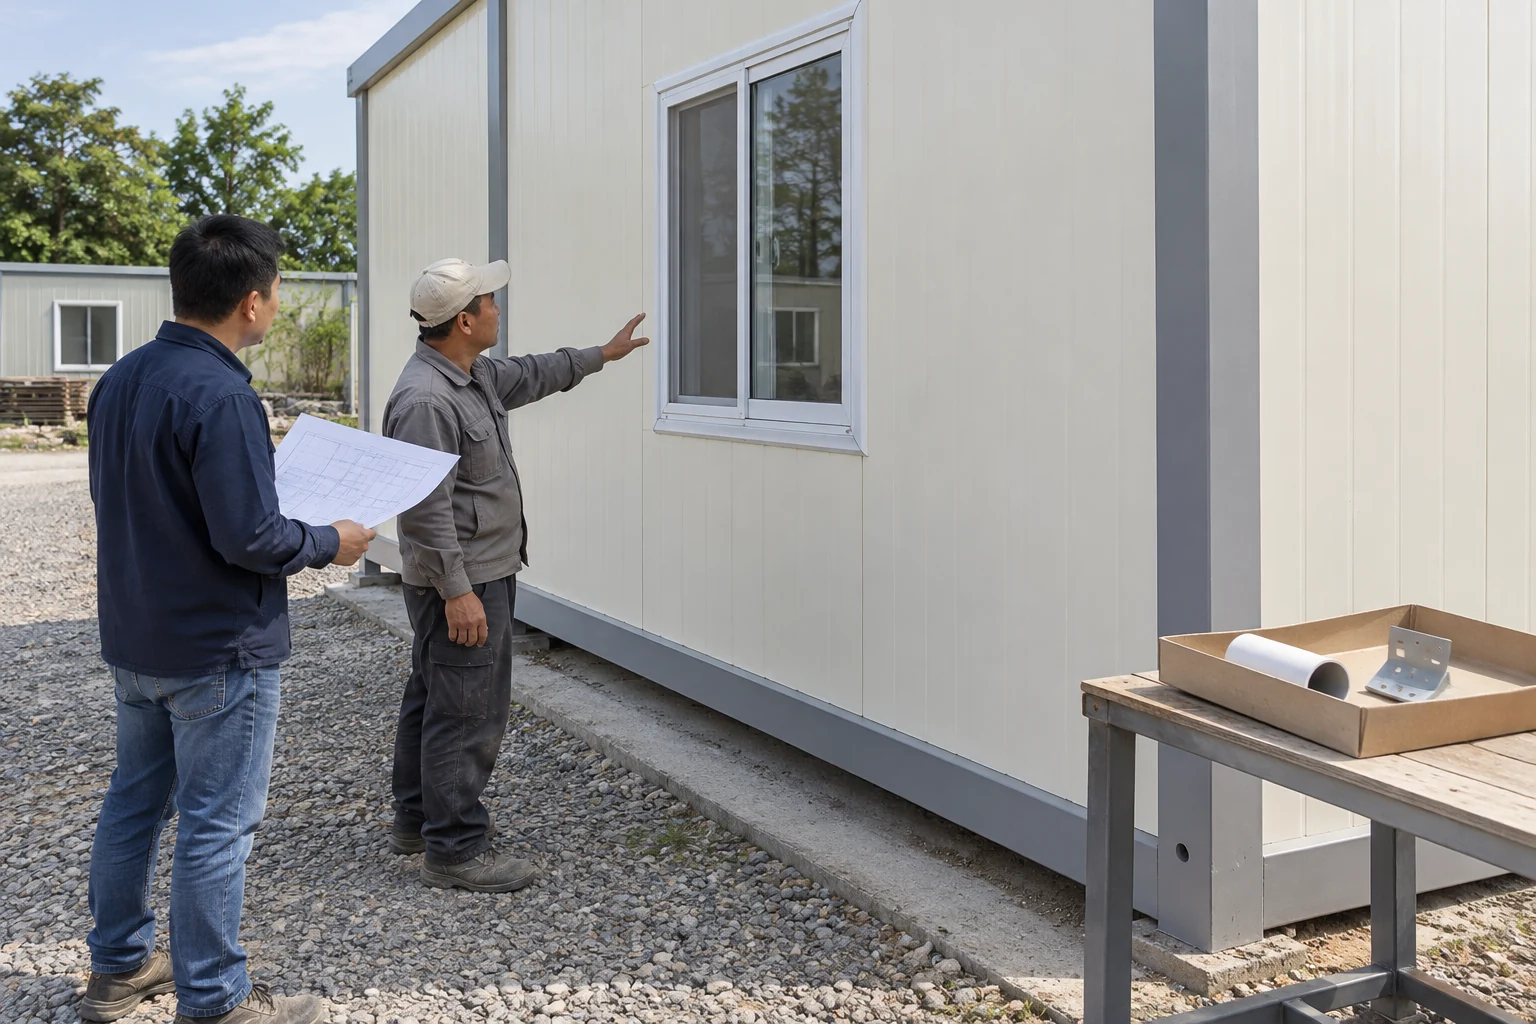
A discussion beside an intact room is a useful setting for a change brief. The proposed appliance, the room it serves and the reason for the new connection should be understandable before a position is selected. The scene illustrates coordination; it does not show an approved opening or completed installation.
Write the request in terms of the service the operator actually needs. A new appliance, a relocated outlet and an additional external connection may have different implications even when their proposed wall positions look similar. Identify what has changed from the agreed order and attach the relevant equipment information. Avoid asking the installer to infer the missing design brief from a delivery photograph.
Give the request a location that remains intelligible after furniture moves. Connect the room identifier, wall elevation and proposed service to the same marked document. Distinguish a crossing of the exterior enclosure from a connection within the room. State whether the drawing shows a proposal, a reviewed arrangement or the installed condition; using one sketch for all three makes later decisions difficult to reconstruct.
Broader electrical, water and drainage coordination belongs in the modular building utility planning brief. The opening request should reference that brief while recording its own outstanding questions. Ask who can authorize a change, when they need the information and what response would release the next stage. A supplier quotation and a service contractor's availability do not resolve every technical question.
Match the request to the actual panel and drawing revision
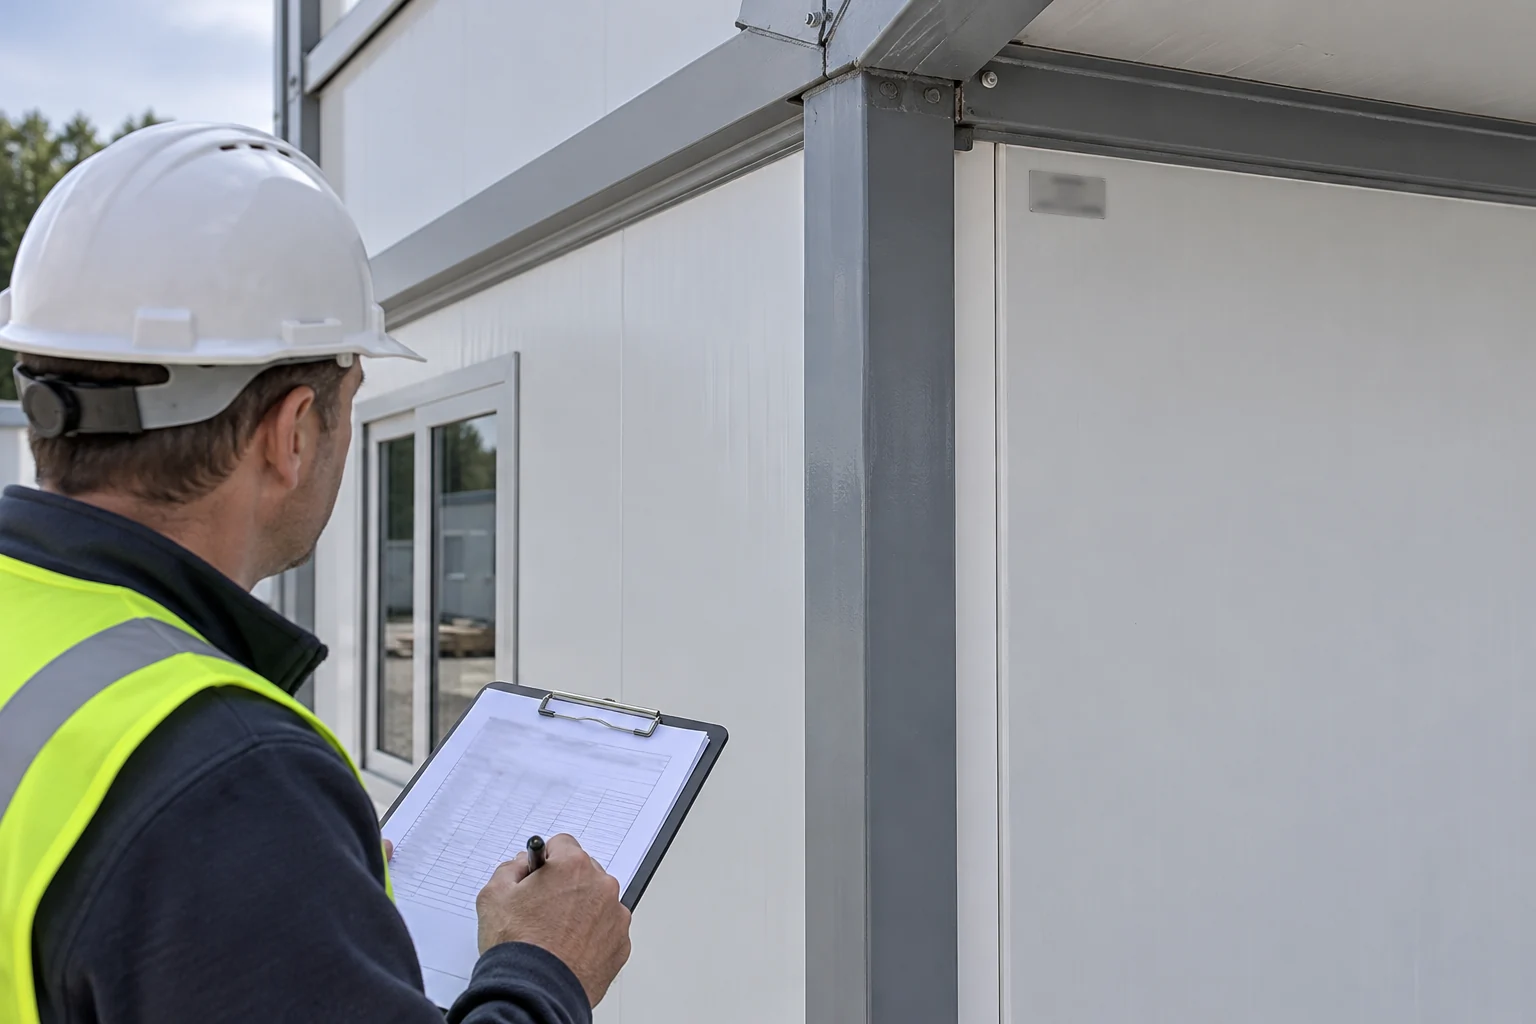
A panel location can be discussed without altering its surface. Compare the room view with the current layout and keep the relevant drawing revision available. Ordinary wall finishes reveal only what is visible; the photograph cannot establish the panel core, concealed construction, structural role or a permitted route for services.
Make the reference specific enough to review
Start with the supplied building information rather than a generic detail found online. Ask for the panel identification, its position in the unit and the applicable assembly drawing. If an order contains several room types or substituted components, check which document applies to the room under review. Keep an unanswered identification question visible instead of substituting a familiar-looking panel from another supplier's catalogue.
Kingspan's North American KS installation guide is a useful bounded example: it works alongside installation drawings, gives project shop drawings precedence and directs unusual conditions to technical review. Those statements concern KS systems, not a PQSE specification. They demonstrate why a manufacturer's general manual should be read with the actual project documents rather than treated as permission for an unrelated building change.
A procurement file should distinguish what the supplier has identified from what the buyer still needs confirmed. Record who supplied the panel information and which revision the reviewer used. When a drawing changes, tell the affected trades which previous instruction is superseded. The flat-pack assembly scope guide helps place this request within the wider order and site responsibilities.
Check whether an agreed service route already answers the request
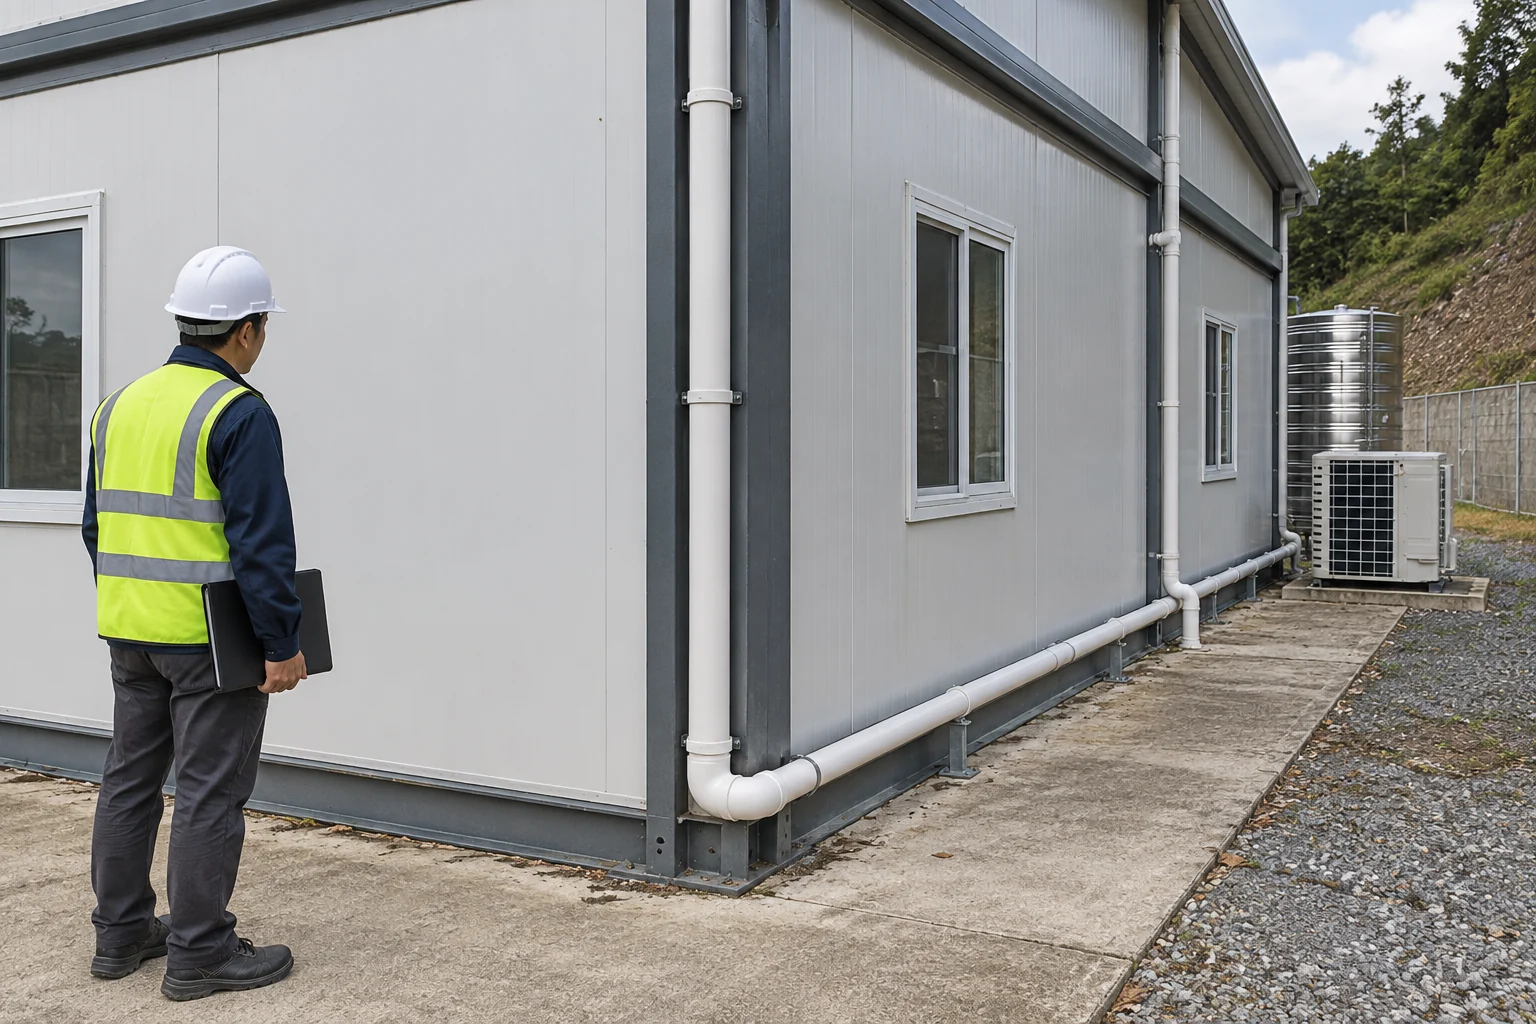
An existing service arrangement gives the project team something specific to identify. Trace the proposed connection on the documents before choosing a new crossing. A visible pipe, socket or equipment space is a reference for discussion, not evidence that spare capacity, connection permission or a suitable replacement route has been established.
Ask the building and service teams whether the new task can use an arrangement already covered by the order. That answer needs the actual service information; a nearby connection is not automatically available for another appliance. Record the proposed route and any equipment change together so the reviewer can assess the request as a whole rather than approve a position in isolation.
The buyer's comparison is between documented options, not between an apparently neat factory photograph and an untidy site. The table is an editorial decision aid for collecting answers. It does not rank their technical performance or prescribe which option a project must use. A route with unresolved evidence remains unresolved even when it would be convenient for the delivery schedule.
Include access to the intended connection in the discussion. A route that can be described on a plan may still conflict with the final room arrangement or an equipment supplier's access needs. Have those questions answered before committing to a revised order. Keep rejected options and their reasons, especially where an earlier drawing may still be circulating among contractors.
| Option for review | Information to request | Decision still needed |
|---|---|---|
| Existing arrangement | Actual connection and intended equipment | Confirmation that it covers the new task |
| Factory preparation | Agreed detail and supply scope | Release before the applicable production stage |
| Proposed site change | Location, method submission and named owners | Project-specific technical acceptance |
| Hold the request | List of unresolved questions | An answer sufficient to choose an option |
Separate a factory option from permission for a site change

Comparing a panel sample and a room drawing can clarify the difference between preparation and later alteration. Keep the proposed options visible as separate requests. Neither a loose sample nor an unopened accessory package proves that its use has been accepted for the wall, service or location being discussed here.
A factory-prepared opening still needs a complete brief. Confirm which service information must be settled before manufacture, what is supplied around the crossing and what work remains after delivery. Conversely, a proposed field change needs an explicit review route. Do not convert a delivery deadline into a technical approval, or assume that a general assembly allowance includes every subsequent service modification.
The text annotations in Kingspan's KS vertical pipe details identify work outside the manufacturer's supply and make an after-installation assumption explicit. The installer determines specified field flashing quantities in that example. These model-specific labels illustrate the importance of supply and sequence assumptions; they are not a drawing to copy for a flat-pack wall or a general preference for making openings on site.
Ask both parties to quote against the same accepted scope. Separate material provision, preparation, service installation, enclosure work and document delivery so an excluded item does not disappear between quotations. Where the choice remains pending, record what information would change it. The order should identify the accepted option and revision, not simply repeat a phrase such as connections by others without explaining its boundary.
Give enclosure work and service support separate questions
A proposed external route can be reviewed while the wall remains intact. Discuss the service arrangement and its relationship to the building on the same document, without demonstrating cutting or installation. The illustration does not establish a weather detail, a support design or permission to transfer equipment loads to a panel.
A buyer can ask a useful question without designing the answer: who has considered the service support and who has considered the enclosure around it? Keep their responses separately identifiable. An equipment package may include brackets or accessories, but the purchasing team still needs to know which interfaces the building team has accepted and which items require an additional decision before work proceeds.
Use an opening location record to keep those discussions connected. If the service arrangement is revised, send the changed information to the people reviewing the wall detail as well as to the appliance supplier. Otherwise each party may answer a different version of the request. Record the assumptions behind the response; a quotation based on an unconfirmed arrangement should not quietly become the construction instruction.
Plan how a concern will be reported after installation. A photograph of a mark around a crossing does not identify its cause, and adding another visible material is not an adequate diagnosis. The flat-pack condensation diagnosis guide addresses a different question: investigating moisture symptoms. Keep that investigation distinct from the original opening release and retain both records if a later concern occurs.
Ask how the relevant enclosure functions continue at the crossing
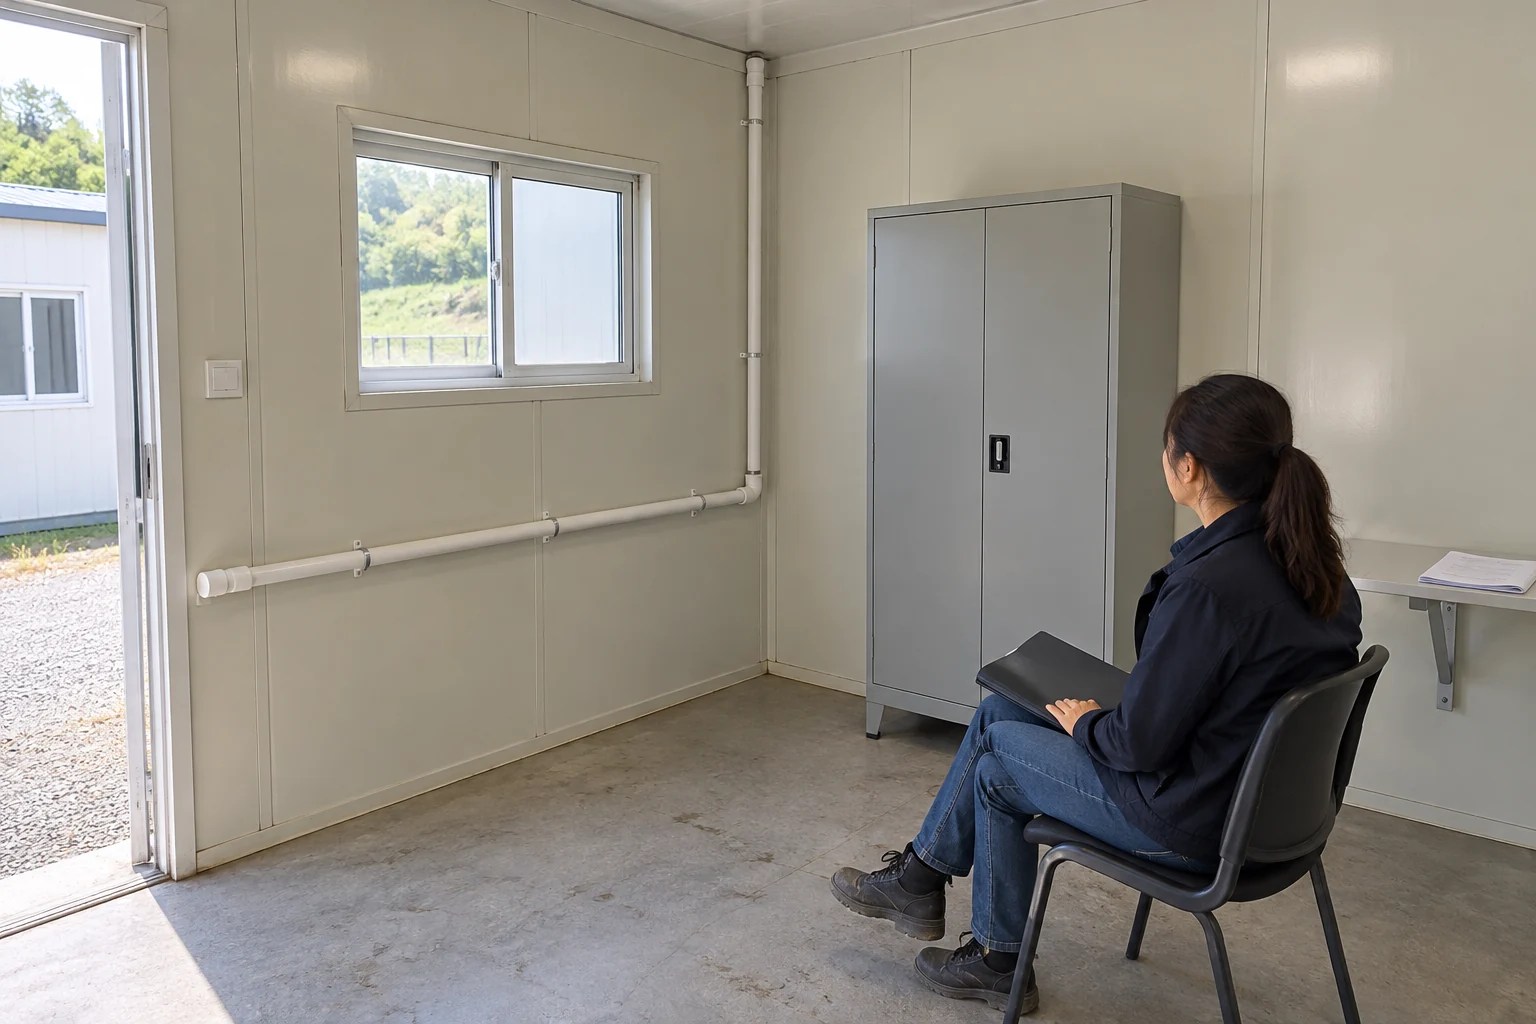
An interior and exterior review should refer to the same proposed crossing. The visible finish can help identify the location, while the technical documents explain the concealed arrangement. This illustration supplies no cutaway construction, measured performance or evidence that a particular closure has restored the functions required by the project.
Use different evidence for different questions
The U.S. Department of Energy's Building America guide explains how wall penetrations can interrupt air, water, vapour and thermal control. Its example integrates flashing with the water-control layer to drain outward. That guide concerns an existing-home retrofit with sheathing and cladding; its materials and work sequence are not instructions for a factory sandwich panel. The transferable lesson is to identify the affected functions.
Use the questions below to organize the supplier's response, then request the actual project detail from the responsible designer or manufacturer. The table does not set test methods or prescribe closure materials. Where the supplier cannot yet identify a document, keep that item open and ask who will resolve it. A clear list of missing answers is more useful than a broad statement that the opening will be finished neatly.
Agree what the review will consider complete before the work is priced. The buyer should be able to distinguish a drawing issue awaiting an answer from a drawing issue ready for the agreed next stage. If different reviewers answer different parts, retain their references together. Avoid presenting a combined document pack as one blanket approval when its individual responses contain conditions or exclusions.
| Function | Question to put to the reviewer | Requested evidence |
|---|---|---|
| Water control | How does the crossing address exterior water? | Applicable opening detail |
| Air and vapour control | Where is continuity addressed? | Identified interface detail |
| Thermal control | What has the change affected? | Project review of the revised arrangement |
Establish the wall's fire role before requesting system evidence
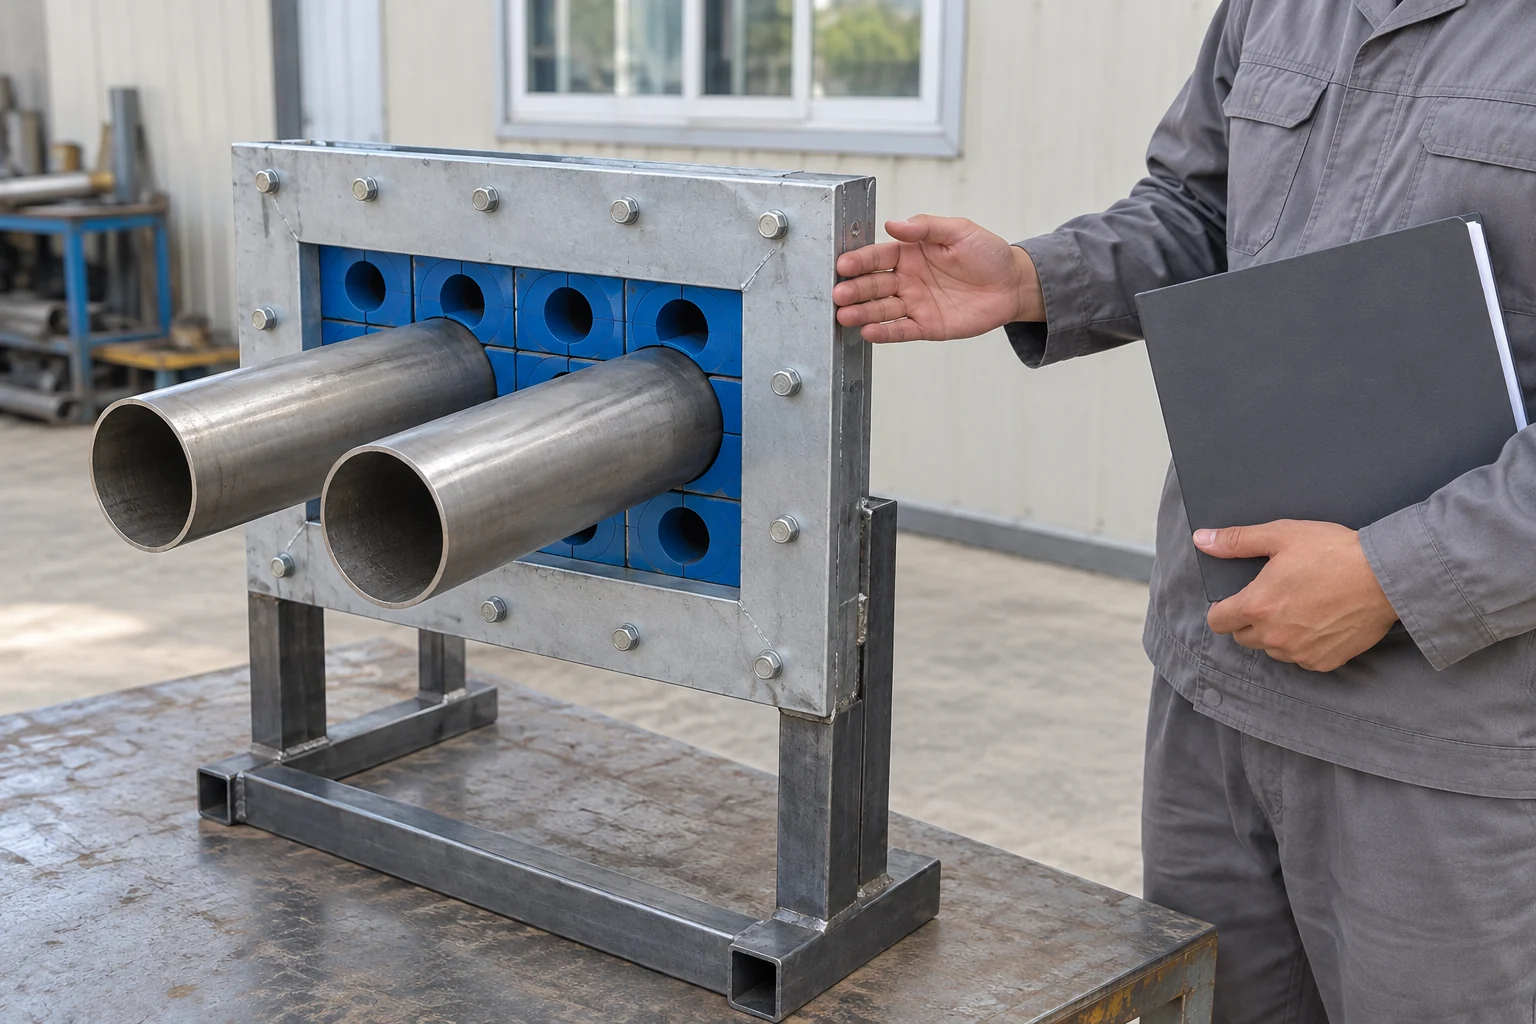
A service frame or product sample is useful for identifying a proposed component during review. Keep it separate from a claim about the installed wall. The photograph shows an illustrative discussion, not a tested assembly, a firestop installation, an inspection result or confirmation of any building's fire resistance rating here.
Keep the complete system identifiable
First have the project's responsible person establish whether the affected construction has a fire-separating role. England's Approved Document B, Volume 2, Section 10 addresses protected service openings in fire-separating construction and recognizes tested sealing systems. Those provisions do not classify every flat-pack external wall. This article uses existing Section 10 principles, not collated future amendments, and does not determine compliance in England or another jurisdiction.
UL Solutions' application guide explains that penetration ratings apply to complete systems: the wall or floor, penetrating item and specified firestop arrangement. Components are not freely interchangeable. Its definitions also distinguish a sleeve from the firestop system and state that the firestop does not support a penetrant requiring rigid support. These are system-specific evidence questions, not permission to adapt a listed detail to an unidentified panel.
Have the fire evidence review assigned to a named competent party and preserve the resulting decision with the opening location. Do not label the order compliant because a component brochure contains a rating. The container house permits and codes guide explains why destination and intended use need their own approval inquiry. A purchasing checklist cannot replace that project's professional or statutory decisions.
Turn work by others into an assigned interface
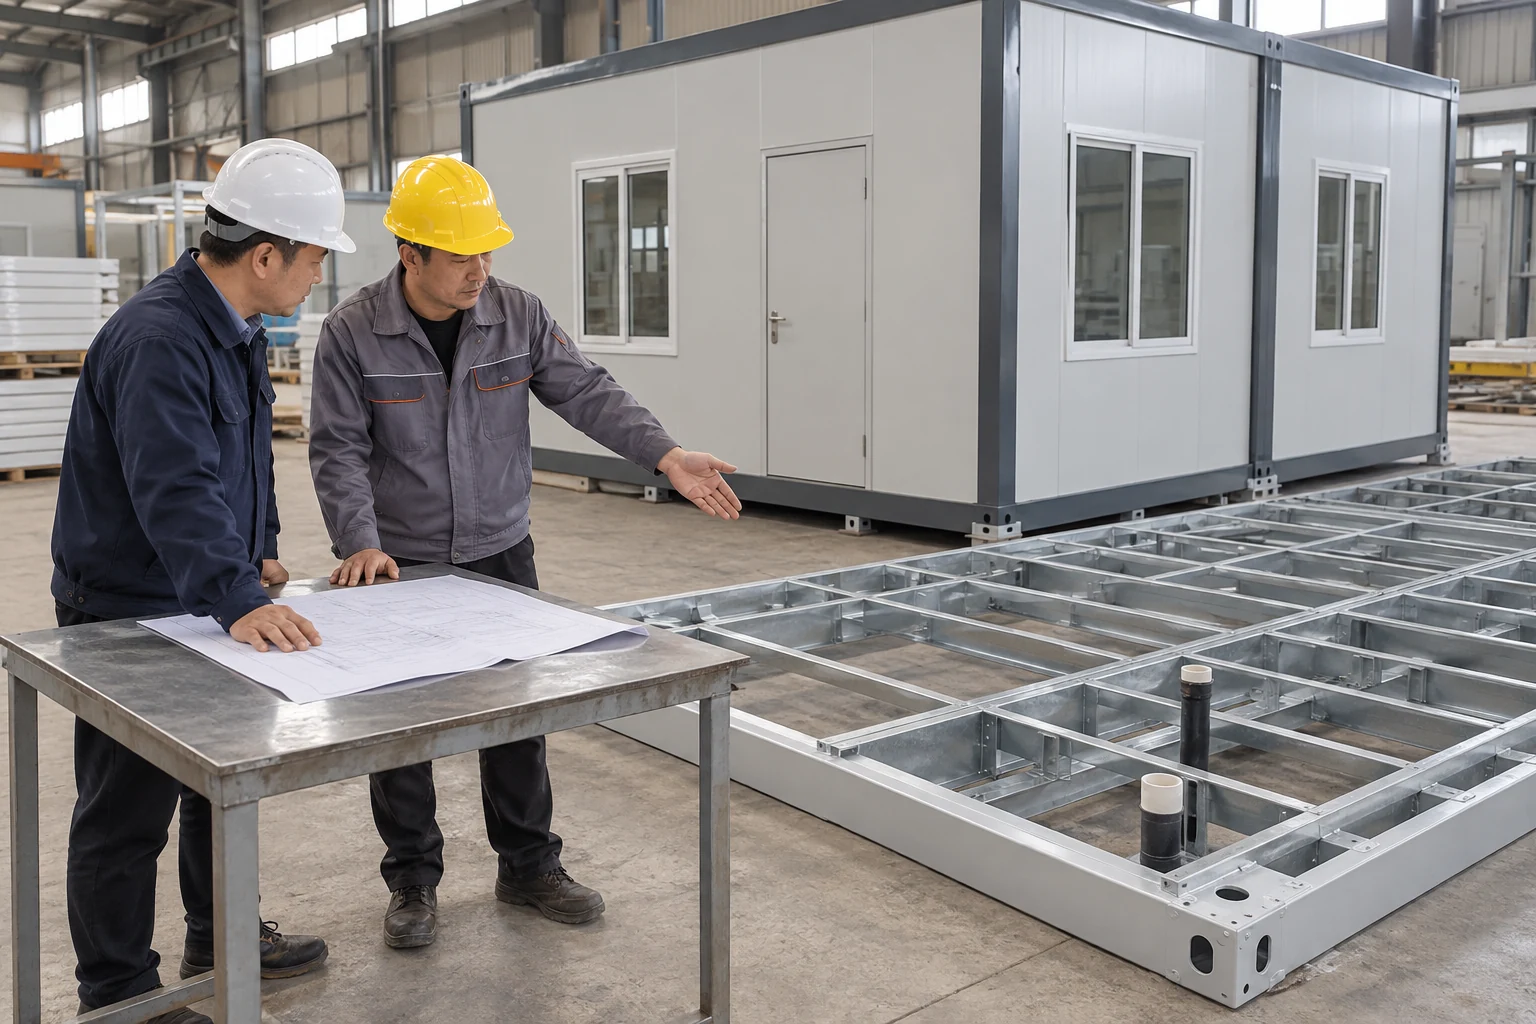
The people exchanging order information need a shared reference for the proposed opening. Keep service documents and building documents together while discussing their separate responsibilities. The scene illustrates a conversation between parties; it does not show a signed acceptance, a contractor qualification or permission to proceed with a building alteration.
MBCI's metal-roof article provides a manufacturer-specific coordination example: it discusses checking the particular warranty and coordinating penetrations made by service trades with the relevant roof and project parties. Its roof methods are not flat-pack wall details, and its warranty discussion does not state PQSE warranty terms. Ask for the actual order's alteration conditions and the people responsible for resolving the proposed interface.
The following register is an original purchasing aid, not a warranty provision or an industry standard. Complete it with actual names and document references. One party may perform several tasks, but its accepted scope should still be identifiable. If a reviewer is outside the supply contract, agree how the submission reaches that reviewer and how the response returns to the parties doing the work.
Link the opening register to the wider container house installation responsibilities. Make commercial assumptions visible as well: attendance, access, revised documents and additional work can otherwise become unexpected exclusions. An unresolved owner is a real procurement issue. Assigning it early lets the buyer obtain a complete proposal without inventing a technical answer simply to close the quotation.
| Item | Owner to identify | Record to retain |
|---|---|---|
| Location and panel identity | Building information provider | Current drawing reference |
| Service proposal | Service contractor or equipment party | Submitted arrangement |
| Technical release | Applicable project reviewer | Decision and its conditions |
| Delivery and follow-up | Named coordinating party | Open items and response dates |
Agree the record while the interface remains accessible

An accessible service location allows the responsible people to discuss what the project record must identify. Keep the view tied to the relevant room and drawing rather than photographing an anonymous detail. The illustration is not a concealed-work inspection or evidence that a completed opening has satisfied the project's acceptance conditions.
Agree what the receiving reviewer needs before finishes make an interface difficult to see. That may include specified document references, location photographs or other project-required evidence, but the method and acceptance criteria must come from the actual project requirements. This guide does not set a test procedure. A photograph is most useful when its location, date and relationship to the applicable detail are clear.
Ask who records the work, who reviews the record and what happens when the reviewer raises a question. A document can be submitted without being accepted. Preserve the distinction between received, queried and resolved rather than using one completed box for every stage. If the project calls for attendance or an inspection before concealment, coordinate that requirement with the installation programme instead of discovering it after access has disappeared.
Keep opening-specific evidence within the container house quality-control record, with links to the actual drawing and decision. A large folder of photographs is not necessarily a useful handover. The receiving person should be able to find the relevant location, understand unresolved issues and see which next action has an owner. Document volume alone says little about that traceability.
Reopen the decision when the service or opening changes

A proposed replacement can be reviewed with its documents while unconnected service samples remain unused. Identify what differs from the accepted request before discussing the next stage. The illustration does not show an installed substitute, a repaired aperture or a decision that a new component is equivalent to the previous one.
Record the change that prompted the review. A different appliance, moved connection, added service or abandoned route can make the old location record incomplete. Identify the affected documents and tell the coordinating party what remains unchanged. This helps reviewers answer the real question rather than issue another general response to a building description that no longer reflects the proposal before them.
UL Solutions' discussion of passive fire protection explains why changes to opening size, service grouping or substrate can depart from tested configurations. It calls for technical evaluation of such discrepancies and discusses limitations in engineering judgments. For an opening with a fire-protection role, an assessment is not automatic acceptance: the appropriate project authority must decide whether the evidence and proposed variation are acceptable.
If a route is abandoned, request an accepted disposition for the opening and an updated location record. Do not assume a cosmetic covering restores the arrangement required by the project. Retain the original decision and the later response so the operator can see why the current condition differs. For purchasing purposes, mark the change pending until the needed parties have answered, rather than treating a substitute's availability as its release.
Hand over a location record that the next operator can use

A closed folder beside the identified service location illustrates a practical handover conversation. The next operator needs to recognize the relevant room and know where its current records are kept. Neither the folder nor the scene establishes that the documentation is complete, that work was inspected or that acceptance was signed.
Organize the record around the installed location rather than around the order in which emails arrived. Identify the current drawing, the service, the applicable accepted details and any remaining conditions. Keep superseded information accessible as history while making the current instruction clear. A future maintenance contractor should not have to choose between several similar drawings without knowing which describes the building it is visiting.
Discuss access and change control with the operator before the final documents are handed over. Explain where a new request goes and which records need to accompany it. The operating team does not need an improvised installation recipe; it needs a reliable way to identify the location and contact the responsible parties. Record outstanding questions honestly instead of burying them beneath an overall handover label.
For an order discussion, assemble the destination and intended use, unit and panel information, equipment request, proposed route and current drawing revision. Add the responsibility register and unresolved items. Ask the supplier to identify what can be included in its proposal and what needs separate project review. That gives the next conversation a concrete basis while leaving approval of the actual opening with the people responsible for it.
Buyer questions
Can the buyer choose a convenient position and leave the detail to the installer?
A position can begin the discussion, but the release needs the actual panel, service proposal and applicable project documents. Identify who reviews the request and which work is included. A photograph with a proposed mark should remain a proposal until the required answers are recorded. This is a purchasing decision process, not a method for making the opening.
Does a firestop product label approve a service opening in a flat-pack panel?
No. UL's guide describes ratings for complete systems, not freely interchangeable individual components. The applicable wall and service configuration must be identified in the project's evidence. Whether fire protection is required and which system or assessment is acceptable are project decisions. A product label alone does not establish that a particular flat-pack opening is covered.
Should a factory-prepared opening always be preferred to a proposed site change?
There is no universal choice in this guide. Compare the actual route, information available before production, supply boundaries and review requirements. Factory preparation and a proposed site change both need a defined brief. Record the accepted option and its remaining responsibilities, rather than assuming one location or sequence is appropriate for every panel system and project.
What should be provided with an opening-change quotation request?
Provide the unit and room identification, current drawing revision, available panel information, equipment or service request and proposed location. State the destination, intended use, target programme and what changed from the agreed order. Include known reviewers and unresolved questions. Ask the supplier to identify its inclusions, exclusions and required submissions so the quotation does not silently become a technical approval.
Sources and scope
- Kingspan: KS wall-panel installation guide. North American KS systems; used for the relationship between the guide, project drawings and technical review. No PQSE panel specification inferred.
- Kingspan: KS vertical technical drawing package. Pipe-detail text annotations only: supply boundaries and sequence assumptions. No copied drawing, geometry assessment or transfer to another manufacturer's panel.
- UK Government: Approved Document B, Volume 2. England guidance; existing Section 10 principles for fire-separating construction. Collated future amendments are not treated as current requirements.
- UL Solutions: Firestop and Joint Application Guide. Complete-system ratings and component distinctions; no product endorsement, PQSE listing or panel-opening approval inferred.
- UL Solutions: Passive fire protection compliance challenges. Configuration changes and technical-evaluation limitations. An engineering judgment is not described as automatic project acceptance.
- DOE / PNNL: Flashing of wall penetrations in existing homes. Enclosure-continuity mechanisms in an existing-home retrofit. Its sheathing, membrane and cladding work sequence is not a flat-pack installation instruction.
- MBCI: Roof penetrations made by non-roofing contractors. Metal-roof coordination and project-specific warranty review example. Neither roof details nor warranty terms are attributed to PQSE.
Research-based purchasing guidance. The photographs are newly generated illustrations informed by genuine external structural references; they are not PQSE case photographs, test evidence or completed inspection records. No numerical opening-performance comparison is presented because the reviewed sources concern different assemblies and scopes.