Editorial scope (updated 27 September 2026): PQSE House prepared this guide for international project buyers. Permit classes, submission documents and occupancy decisions vary by location. Confirm the requirements with the authority having jurisdiction and qualified local advisers before ordering or using the building. References from other jurisdictions are examples, not a substitute for a local determination.
Container house permit requirements depend on the project location, intended use, building system and installation arrangement. Before ordering, identify the authorities responsible for the site and ask how they will classify and review the proposed building. A supplier’s product certificate, a factory inspection and permission to occupy a building are different pieces of information; one should not be assumed to replace the others.
This guide helps project buyers organize the questions and documents needed for that discussion. It uses clearly identified US examples to illustrate how approval responsibilities can be divided. Those examples do not establish the rules for another city or country, and this article is not a project-specific legal or code determination. The applicable authority and qualified local design team must confirm the route for your actual proposal.
Which facts should you establish before asking about permits?
Give the reviewer a clear description of the proposed building and its use, rather than asking whether “container houses” are allowed in general. The term can describe a purpose-built prefab module, a modified freight container, a folding building or an assembly of components installed at the destination. Those differences matter when identifying the applicable approval pathway and the documents needed to support it.
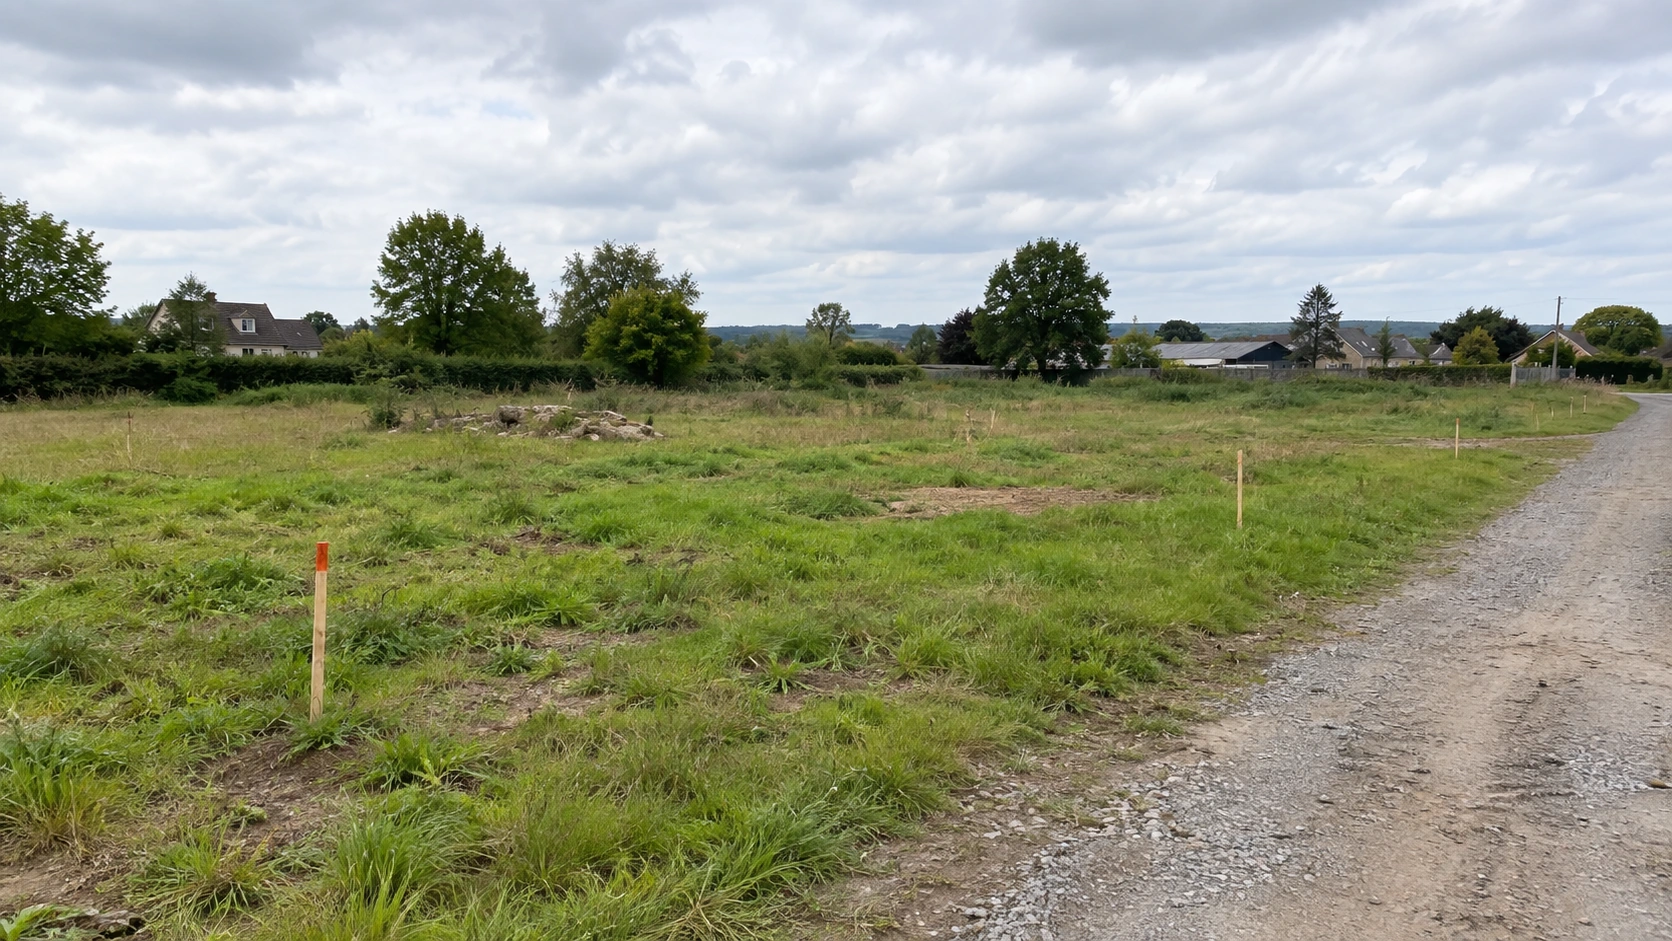
Prepare the site address or parcel reference, a preliminary layout, the number of units, proposed height or stacking arrangement, and a description of the activities inside. Explain whether people will sleep there, work there, receive customers or use shared sanitary facilities. Identify proposed utility connections and the intended installation duration. Be explicit about information that is still preliminary.
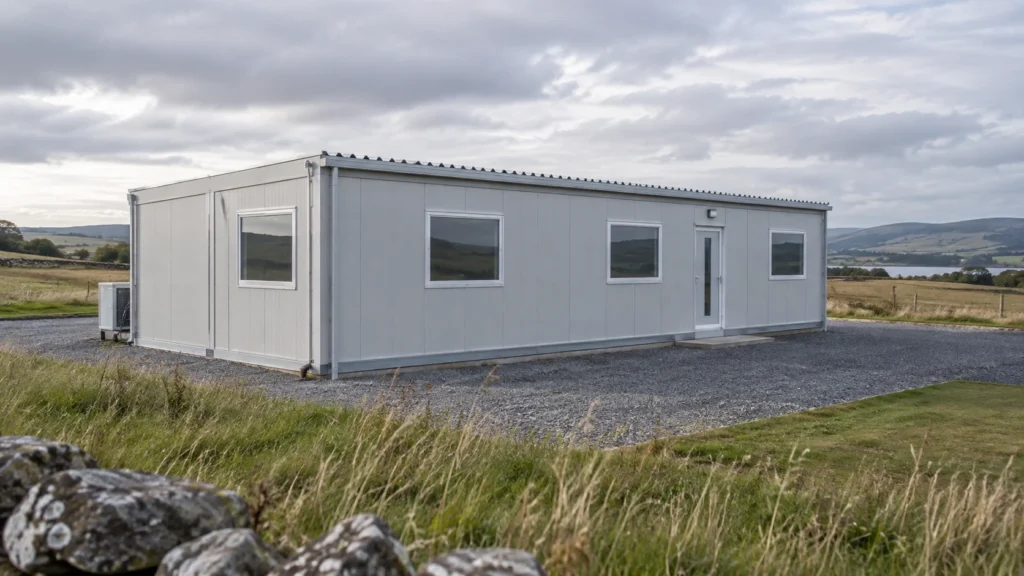
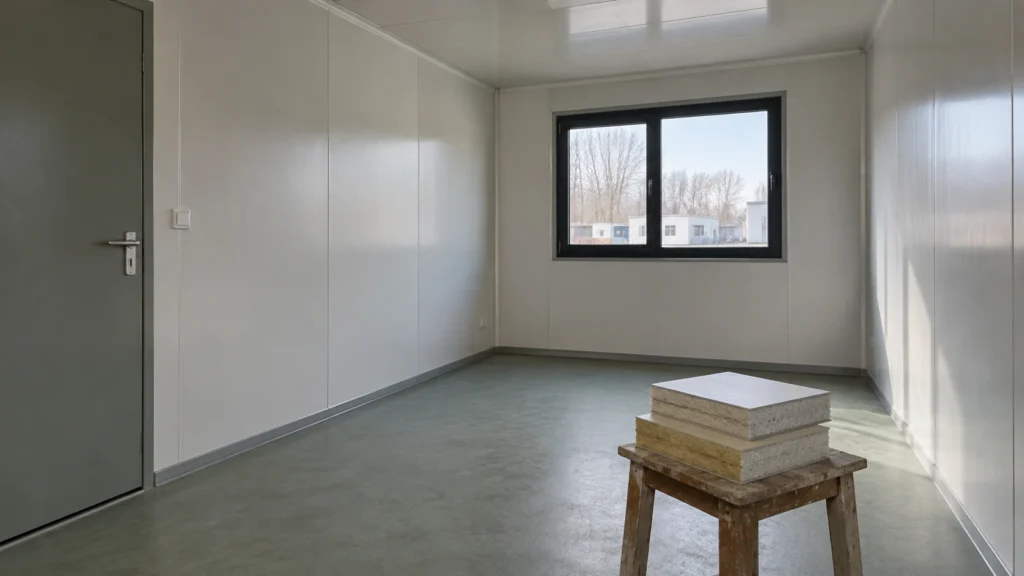
Include a short product description from the proposed supplier. State what is manufactured off site, what arrives assembled and what is completed locally. A photograph can help the authority understand the proposal, but the photograph should not be the only description of the system. Ask for enough technical information to distinguish the offered construction from another building with a similar appearance.
| Initial fact | Useful starting information | Why the distinction matters |
|---|---|---|
| Location | Actual site or parcel and local authority | Establishes who can give a relevant answer |
| Use | Activities, occupancy pattern and public access | Helps the reviewer identify the appropriate classification |
| Building system | Purpose-built prefab, converted cargo container or another identified system | Connects the proposal with the appropriate technical route |
| Configuration | Layout, unit count, height and connections | Makes the actual project visible beyond a product brochure |
| Installation | Supports, services and intended duration | Identifies site questions requiring further review |
Our prefab container house and shipping container home comparison explains why those construction descriptions should not be used interchangeably. Establish the proposed system before searching for a permit checklist, so that a checklist for reused freight containers is not silently applied to a different prefab product.
How do land use, building approval and occupancy differ?
Keep the decisions about the site, the construction and the intended operation visible as separate questions. Ask whether the proposed activity is acceptable at the location, what building review applies, what site work and service approvals are needed, and what must be completed before use. The local process may combine some steps or use different names, so have the authority identify the actual sequence.
A practical approval map records each decision, the responsible organization, the required submission and the dependency on other decisions. It does not assume that every jurisdiction has the same offices or forms. Use the map to keep a positive answer to one question from being mistaken for permission to proceed with every part of the project.
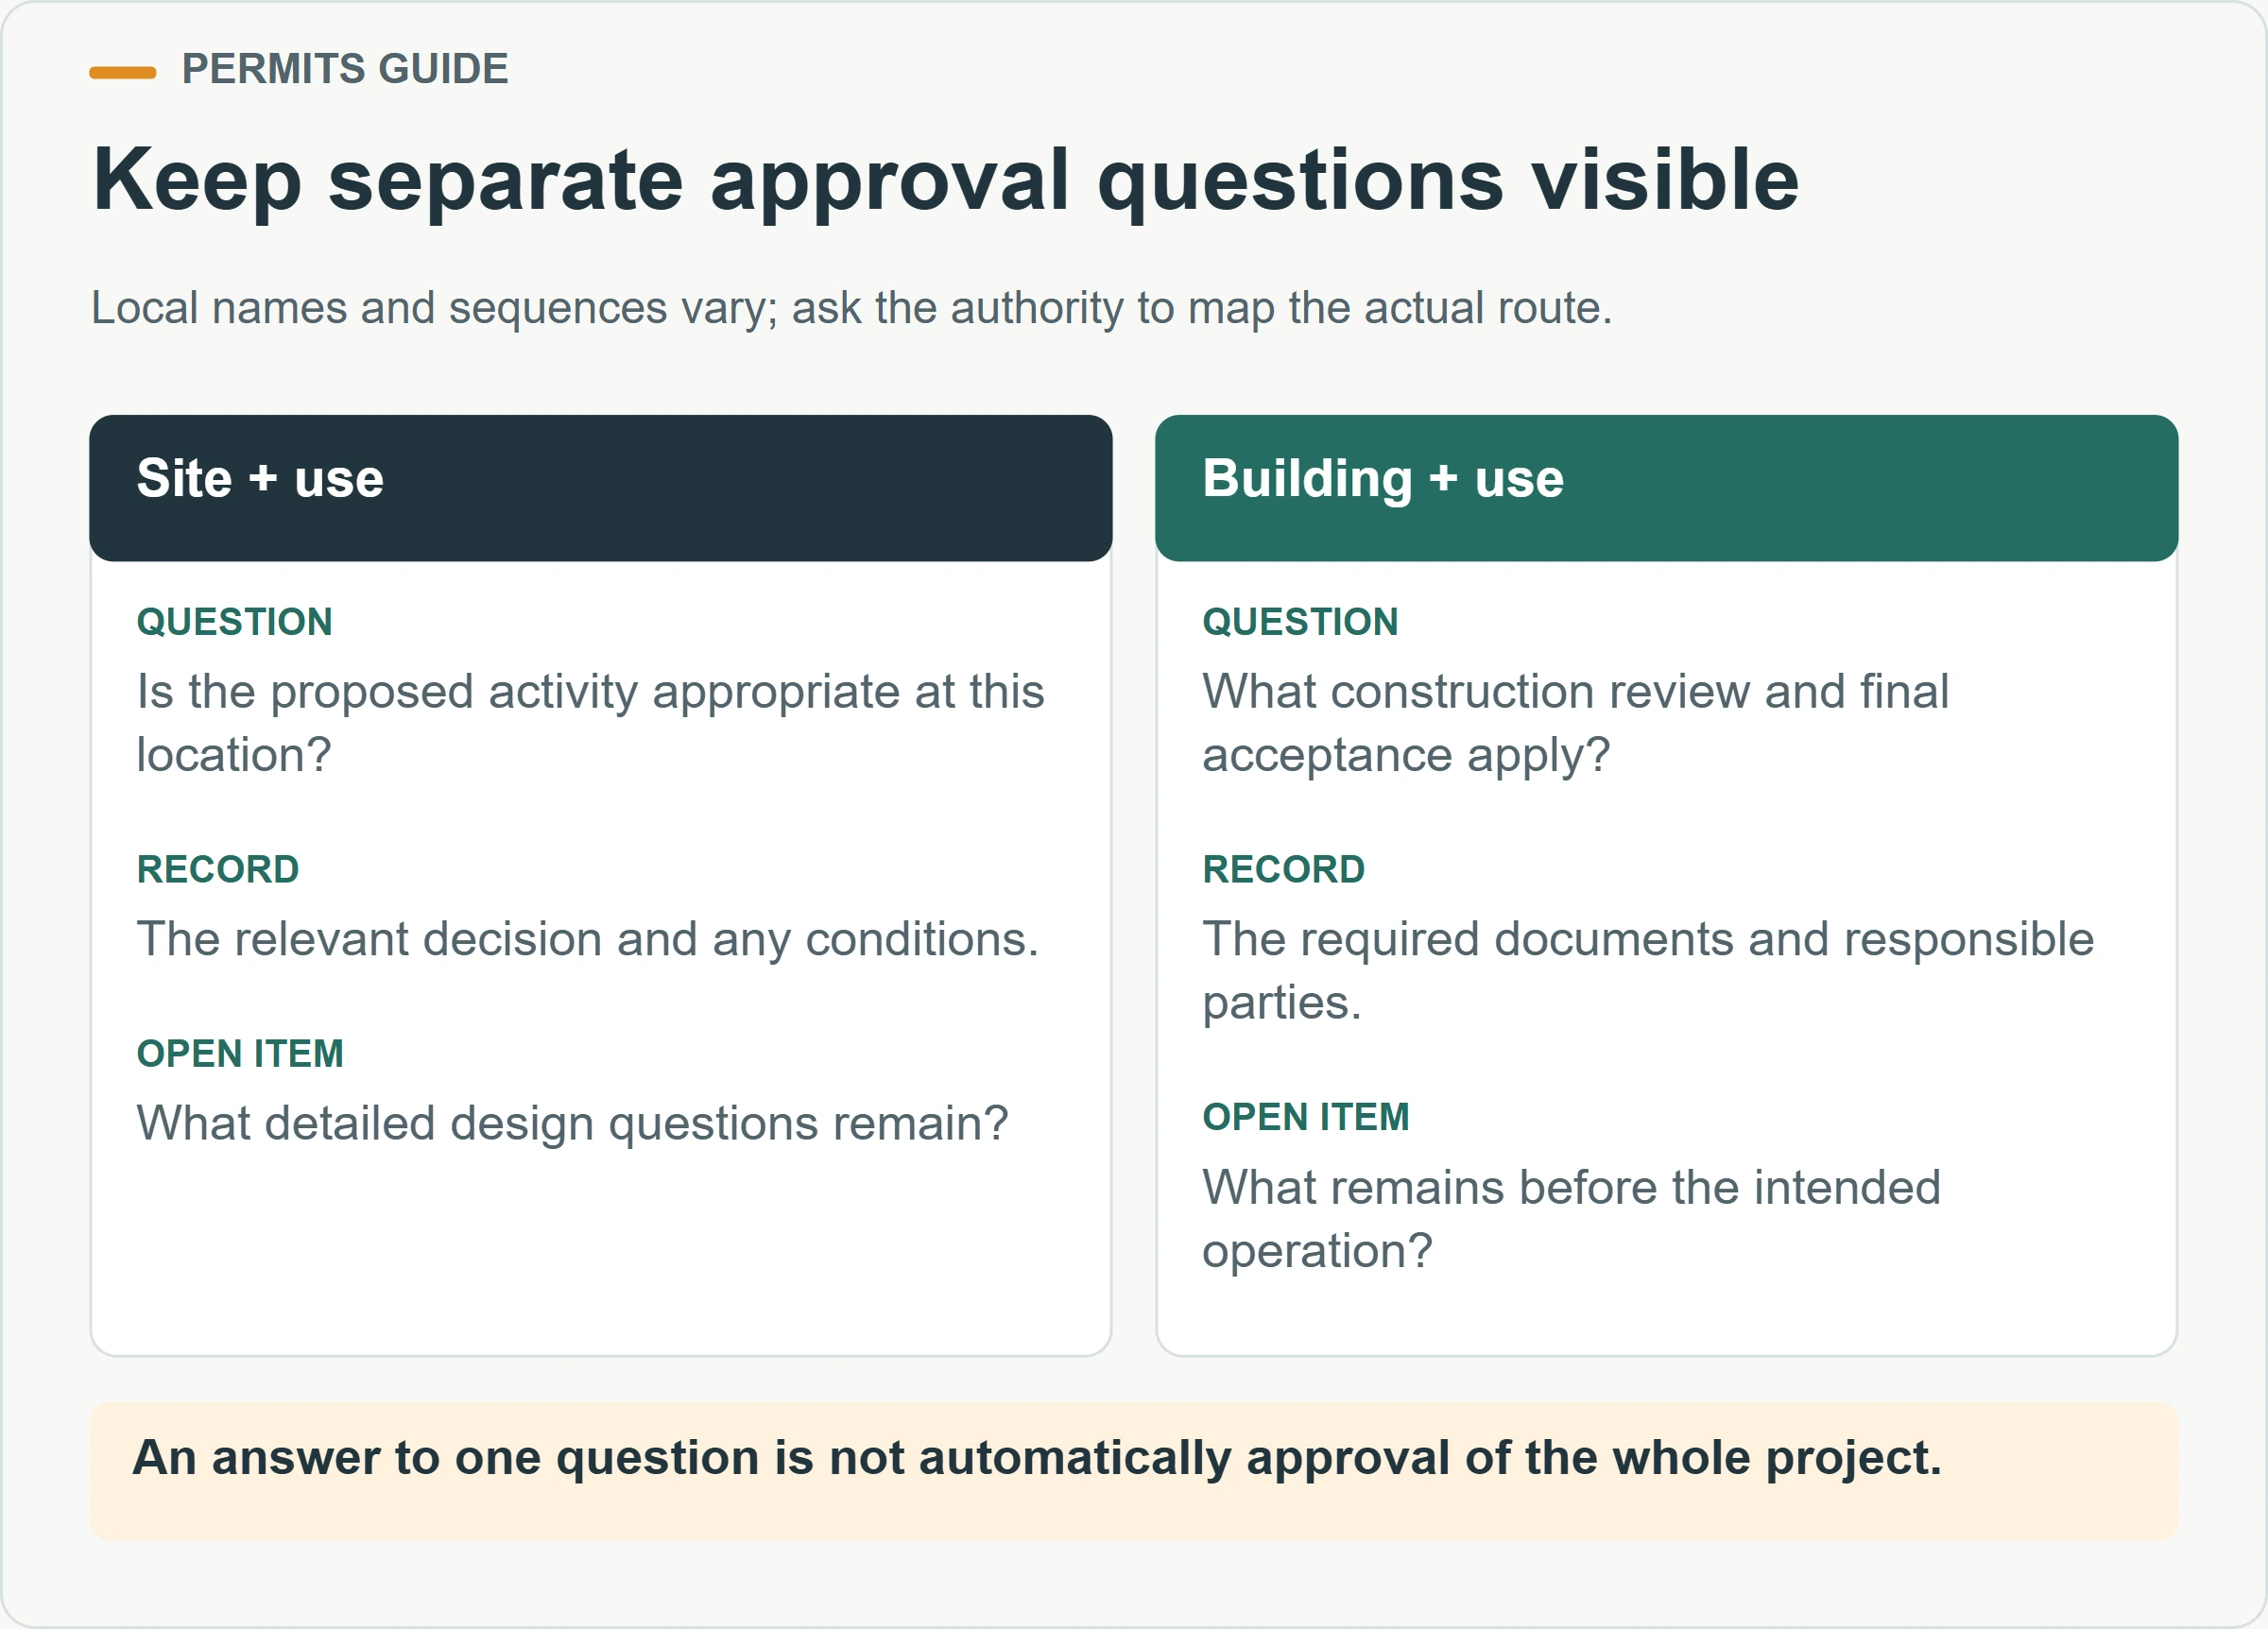
For example, a preliminary conversation about the acceptability of a use may still leave the detailed building design unresolved. A building-related approval may still identify conditions that must be completed before occupation. Ask what the document actually authorizes and what remains open. Retain the authority’s wording instead of reducing every response to a single “approved” label in a spreadsheet.
Check the scope of work at the site as well. Foundations, access arrangements and utilities may involve different drawings and responsible parties from the factory-made rooms. Put those interfaces on the approval map. A room can be complete in the factory while the information needed to install and use it at a particular destination is still being developed.
When can factory approval and local review be separate?
Ask whether the destination operates a specific off-site or modular-building approval system, and what relationship that system has with local permits. Do not assume either that a factory document removes local review or that every factory component will be reviewed again on site. The relevant program determines the division, and the project team needs that division before production is committed.
The City of Boston’s volumetric modular construction guidance describes a Massachusetts route involving a licensed manufacturer, third-party review and factory inspection, followed by city permitting and inspections of site connections. Its sequence continues through final inspections and a Certificate of Occupancy. This is a Boston and Massachusetts example, not evidence that an unspecified supplier or product is approved there or elsewhere.
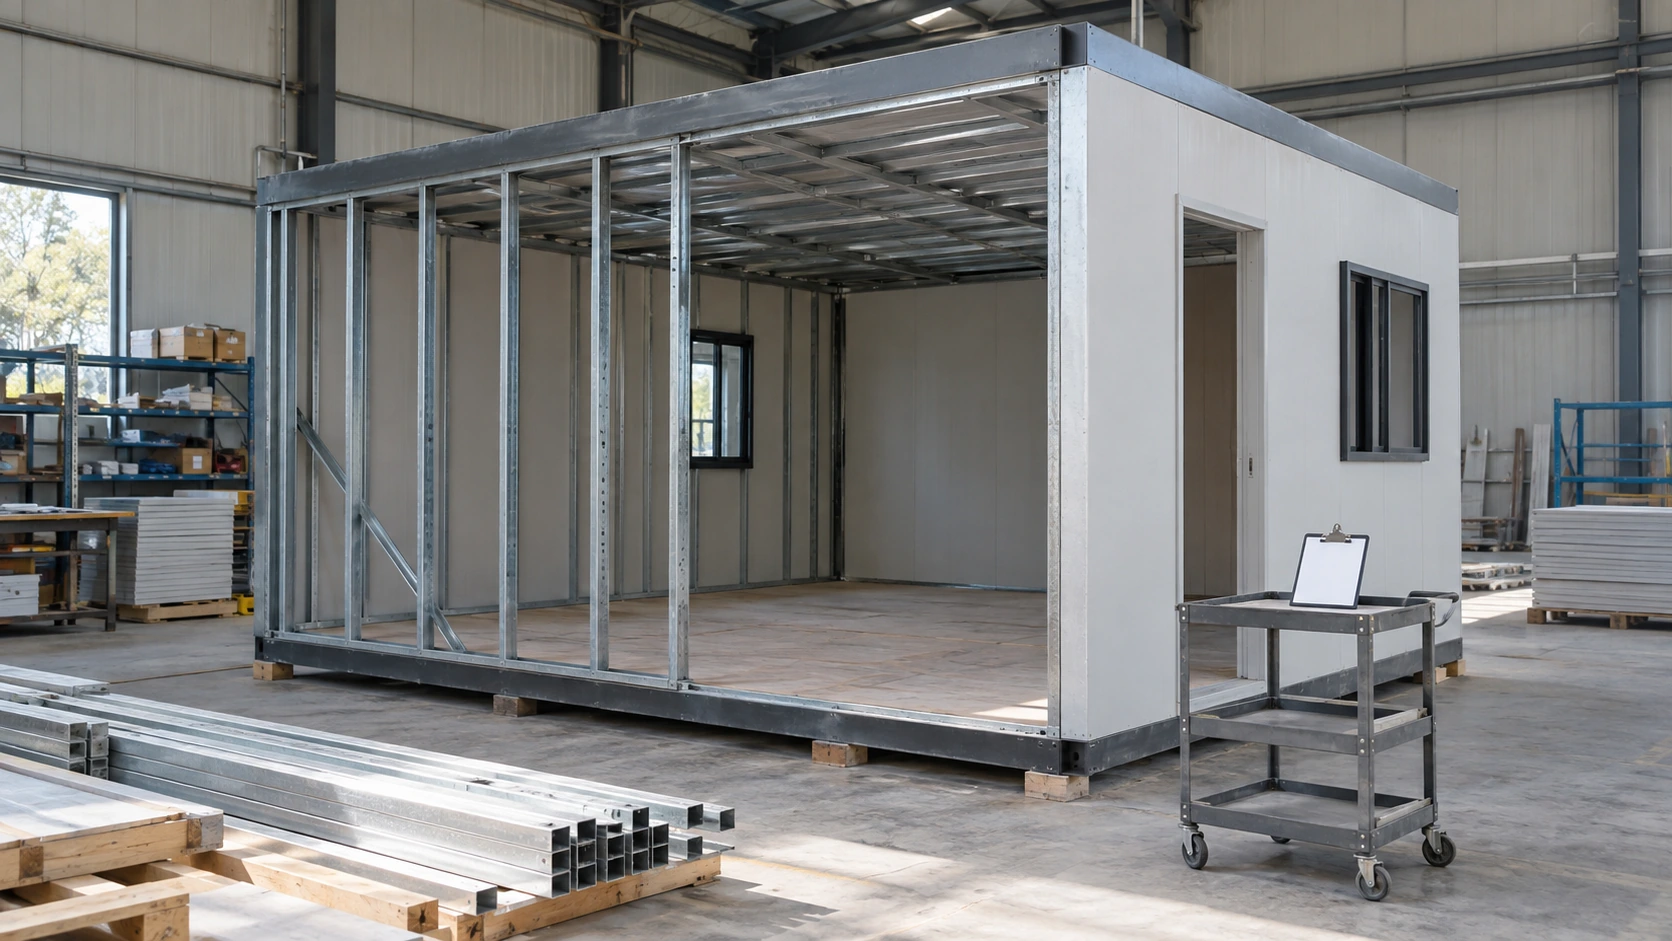
Use that example to formulate questions for your destination: Is manufacturer registration required? Who reviews factory drawings? Who inspects work before it is concealed? How are approved units identified? Which parts of the project remain under local review? Ask the relevant authority or appointed local professional to answer those questions for the actual proposal.
Check the route before choosing the production sequence
If a required inspection must happen while factory work remains visible, a plan to obtain the evidence after the completed modules arrive may be impractical. Identify such dependencies early. The supplier needs to know the applicable inspection and documentation requirements while it can still coordinate production around them. A general offer of “inspection available” does not establish participation in a particular approval program.
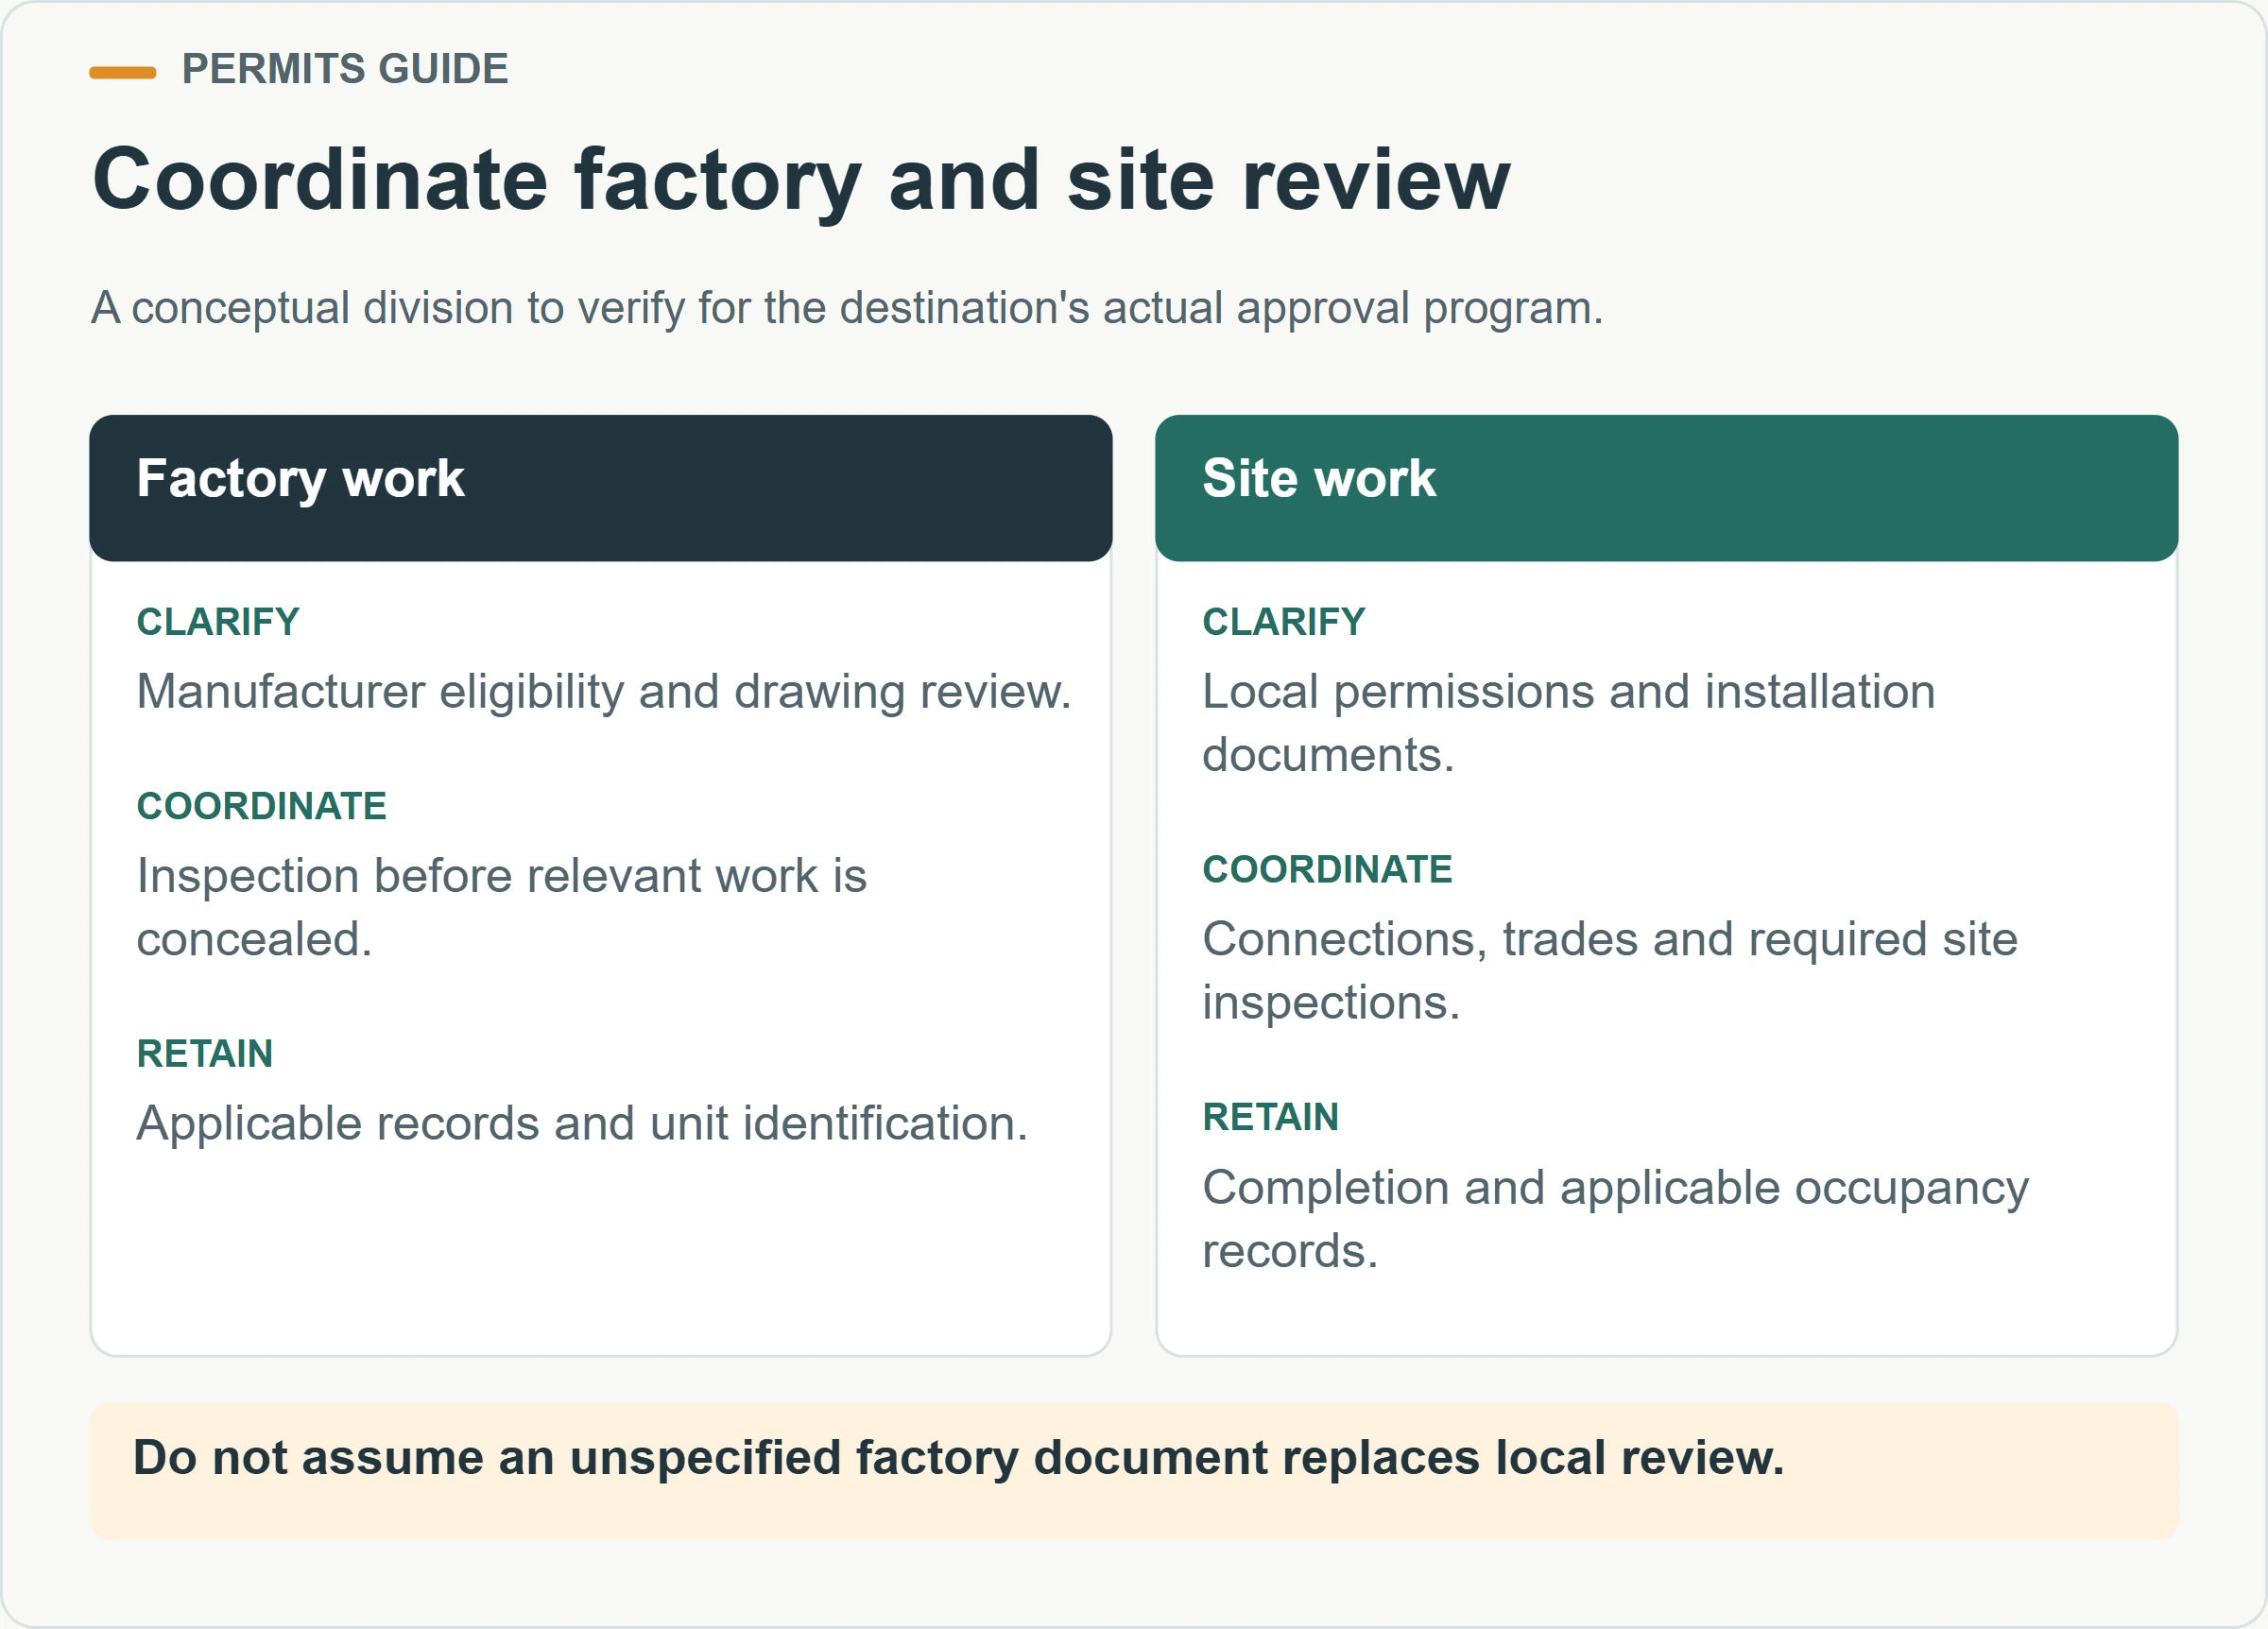
Keep factory and site responsibilities in one coordinated record. The buyer should know who arranges each review, who provides drawings, who answers technical comments and who retains the resulting documents. That coordination can be performed by different organizations, but the interfaces should be explicit. Otherwise each party may assume that an important submission belongs to somebody else.
Does calling a building temporary or movable remove permit questions?
Do not treat “temporary,” “portable” or “movable” as a blanket exemption. Describe the intended duration and installation to the authority, then ask which rules and conditions apply. Product marketing terms do not establish a legal classification. A proposed office used for several months and a room intended for ongoing accommodation may need different discussions even if they use similar modules.
San Diego’s Cargo Containers Information Bulletin 149, dated March 2024, concerns repurposed intermodal cargo containers. It describes building-permit requirements and says utility-related permits apply to the covered containers whether the installation is temporary or permanent. The bulletin also distinguishes containers with and without California HCD approval. Its scope should not be extended automatically to every purpose-built prefab system.
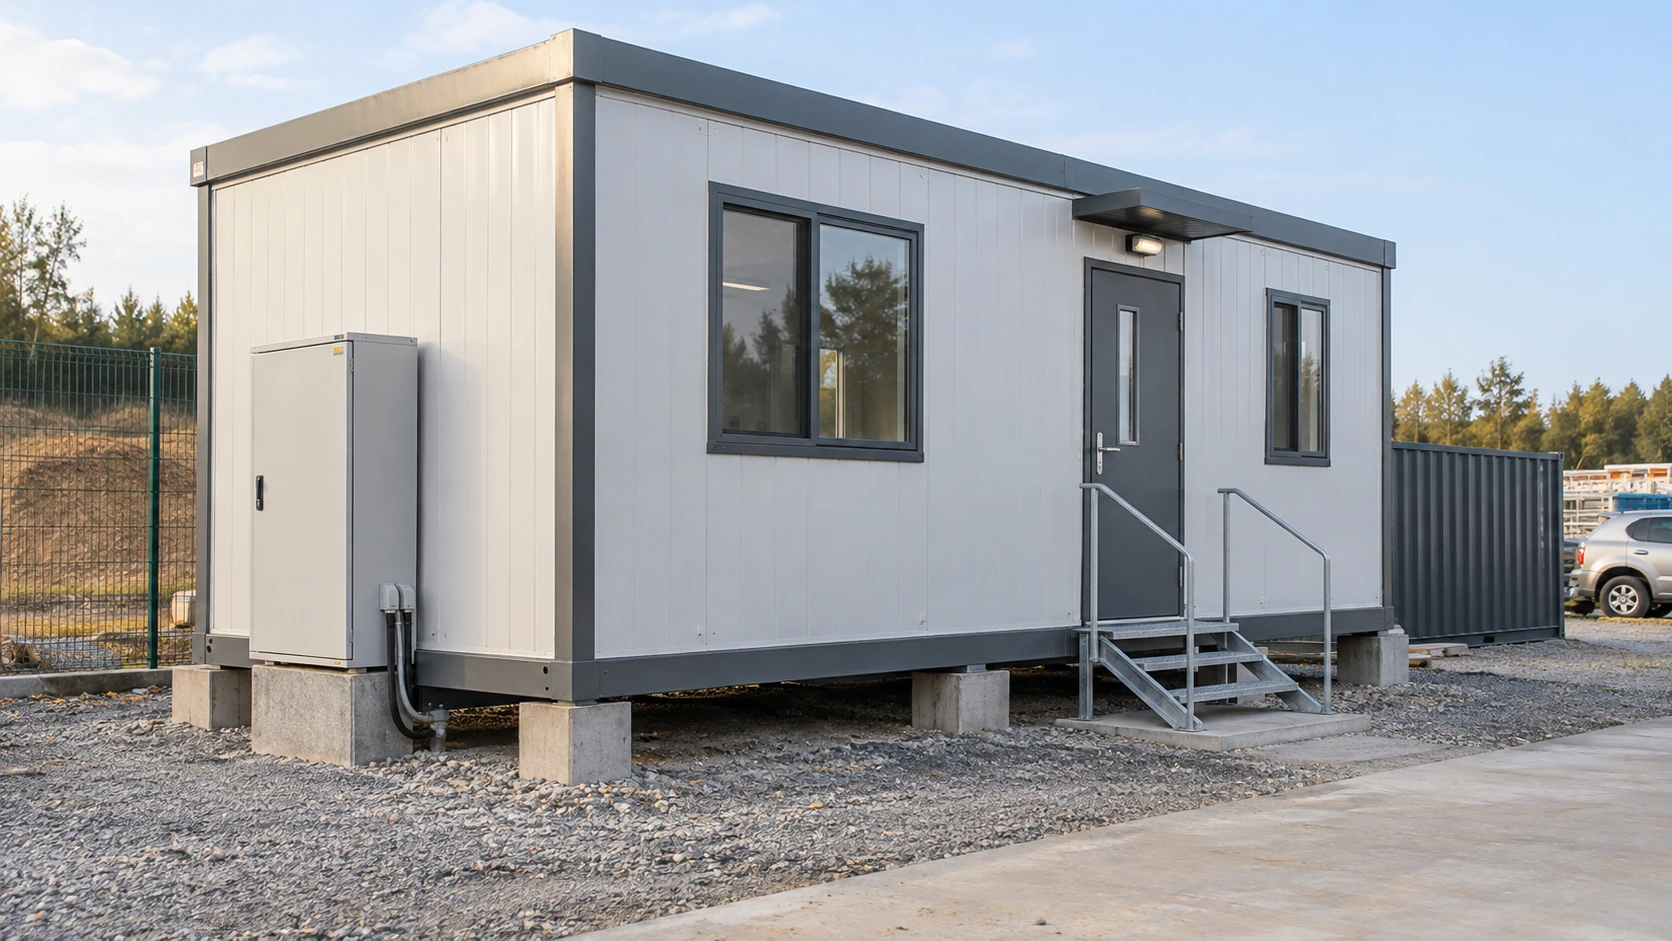
For your project, explain whether the unit will connect to services, whether access structures are added, how it is supported and whether its location may change. Ask the authority what evidence would be needed to rely on any relevant exception. If the answer depends on maintaining particular conditions, retain those conditions in the operating and relocation records.
Consider a hypothetical business that starts with a temporary project office and later wants to use it for accommodation. The physical room may still be standing, but the intended activity has changed. The correct next step is to review the changed proposal with the responsible authority and design team. The earlier office discussion should not be treated as an answer to the new accommodation question.
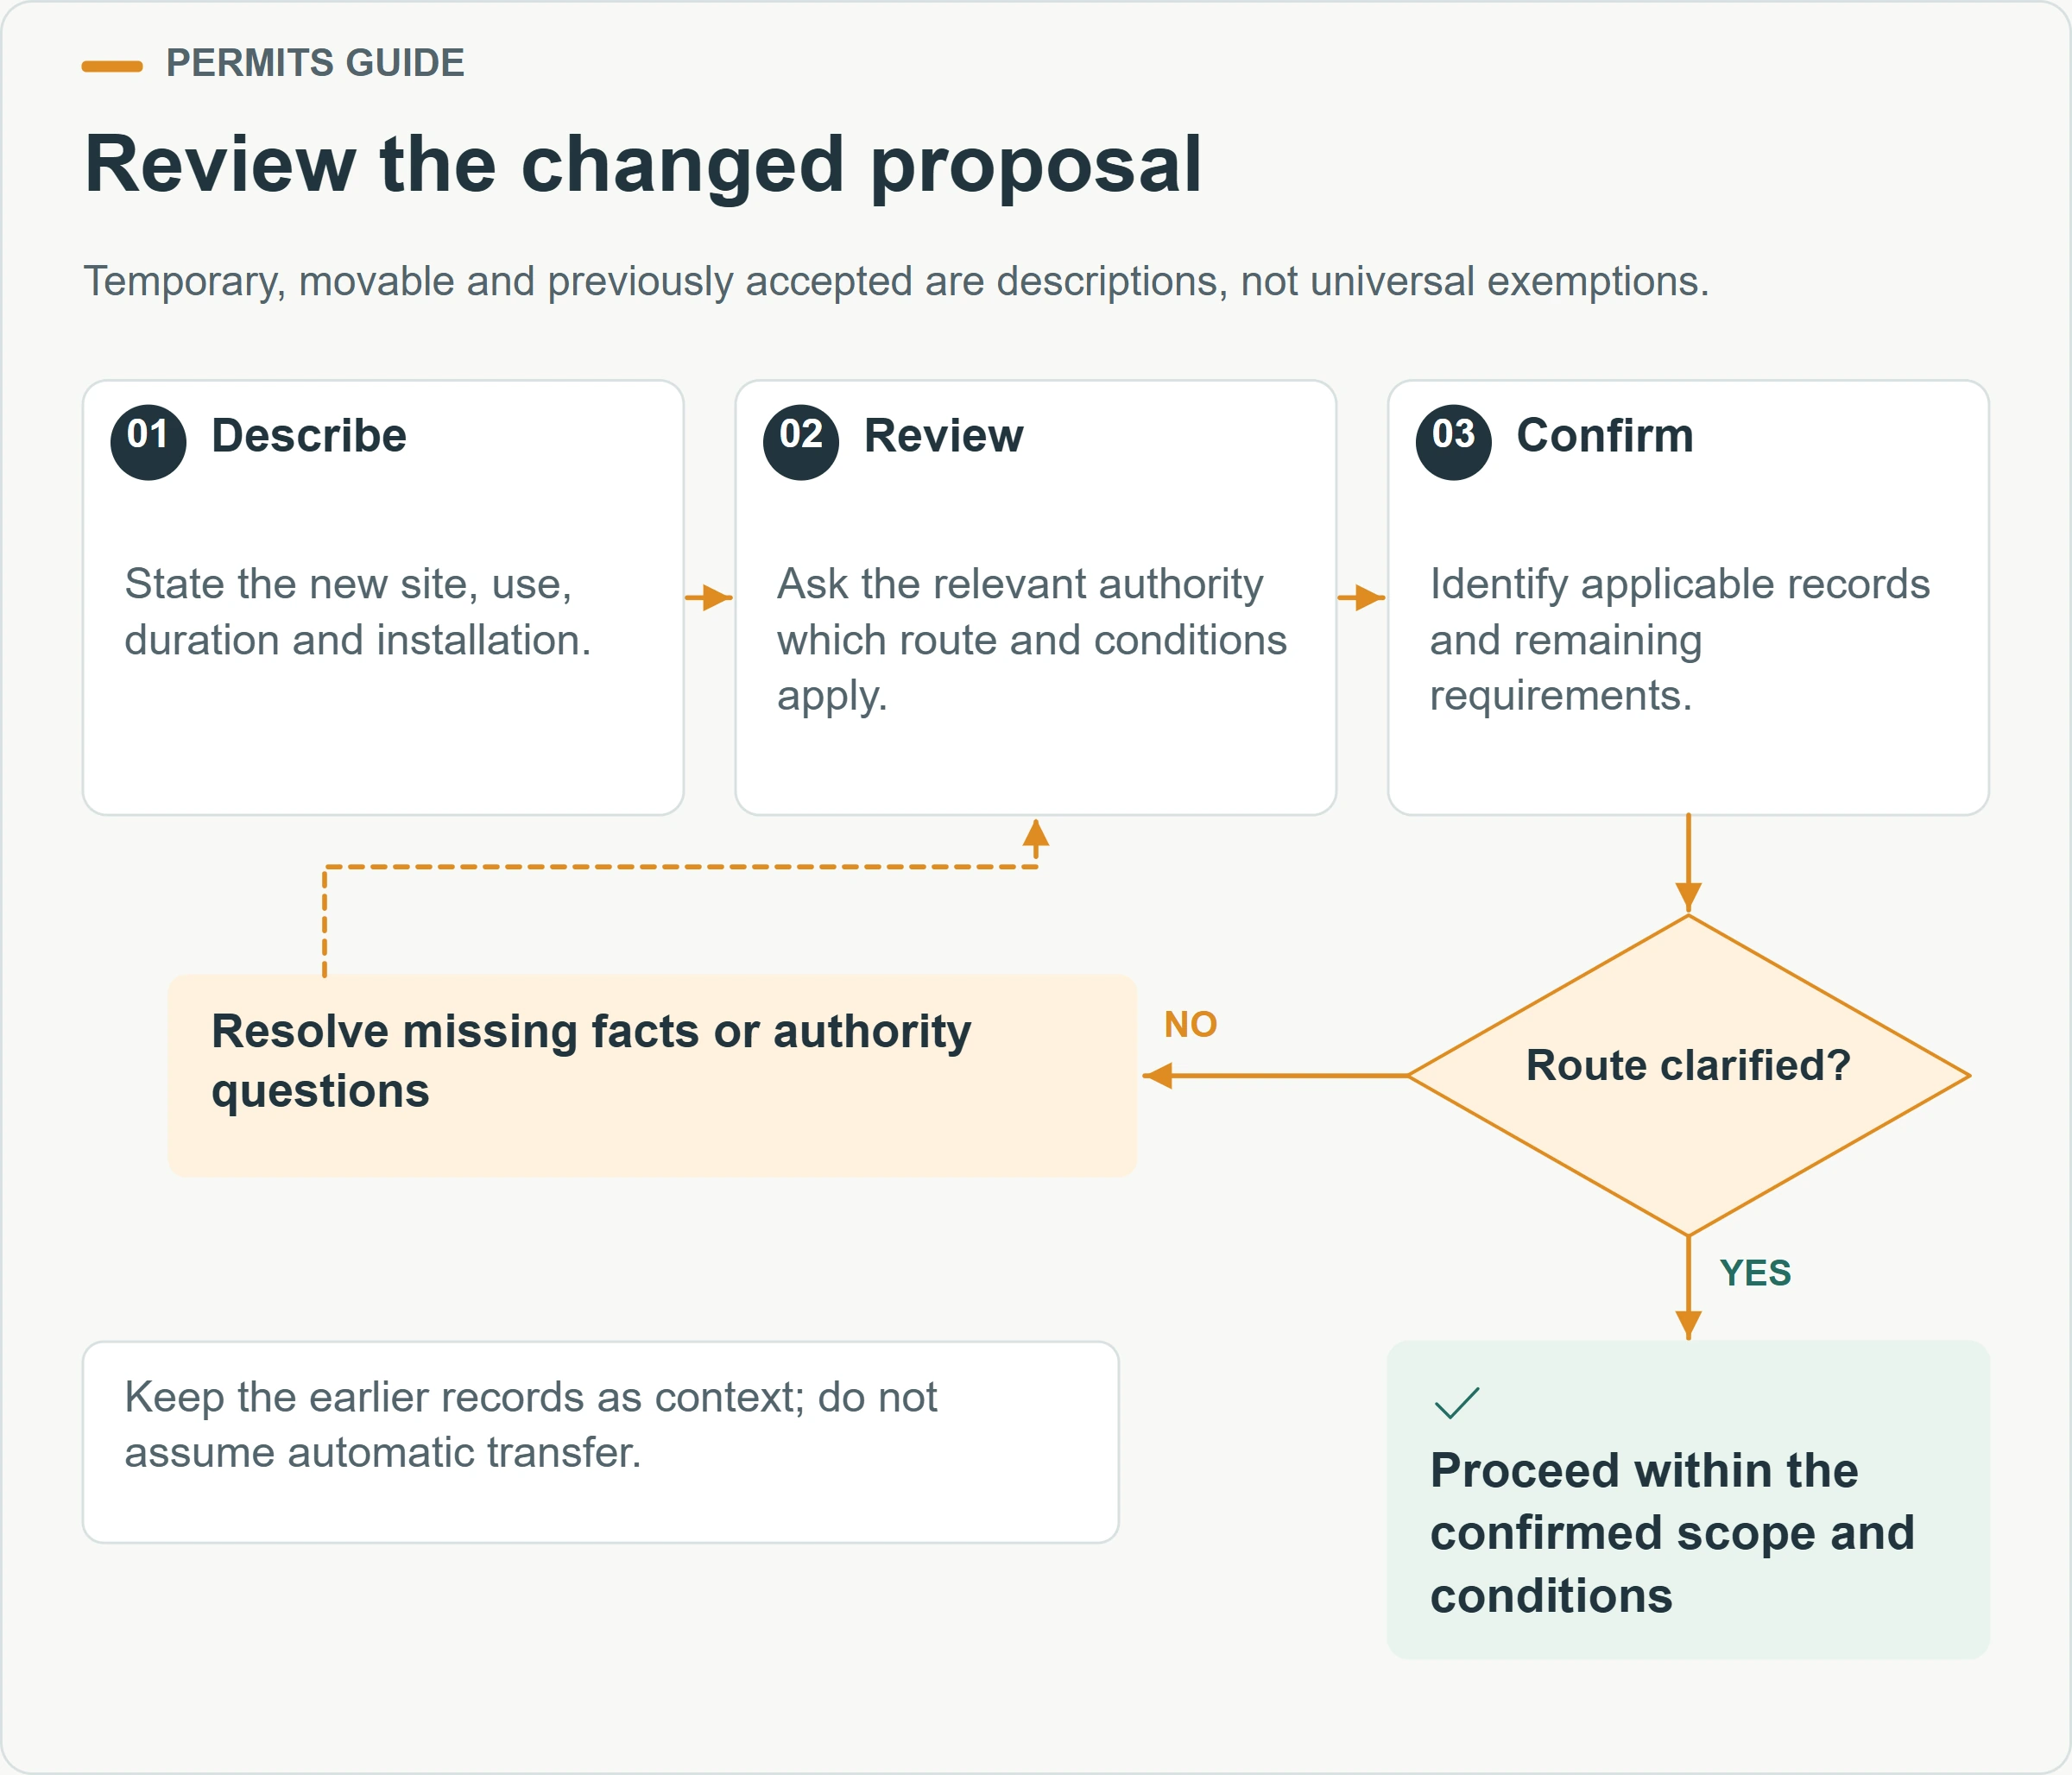
Similarly, moving an existing module to another site should trigger a review of the new destination, use and installation. Keep the available product and approval records, but ask which of them remain applicable. “It was accepted somewhere before” is useful background for the discussion, not a complete determination for the next location.
What documents should buyers request from a supplier?
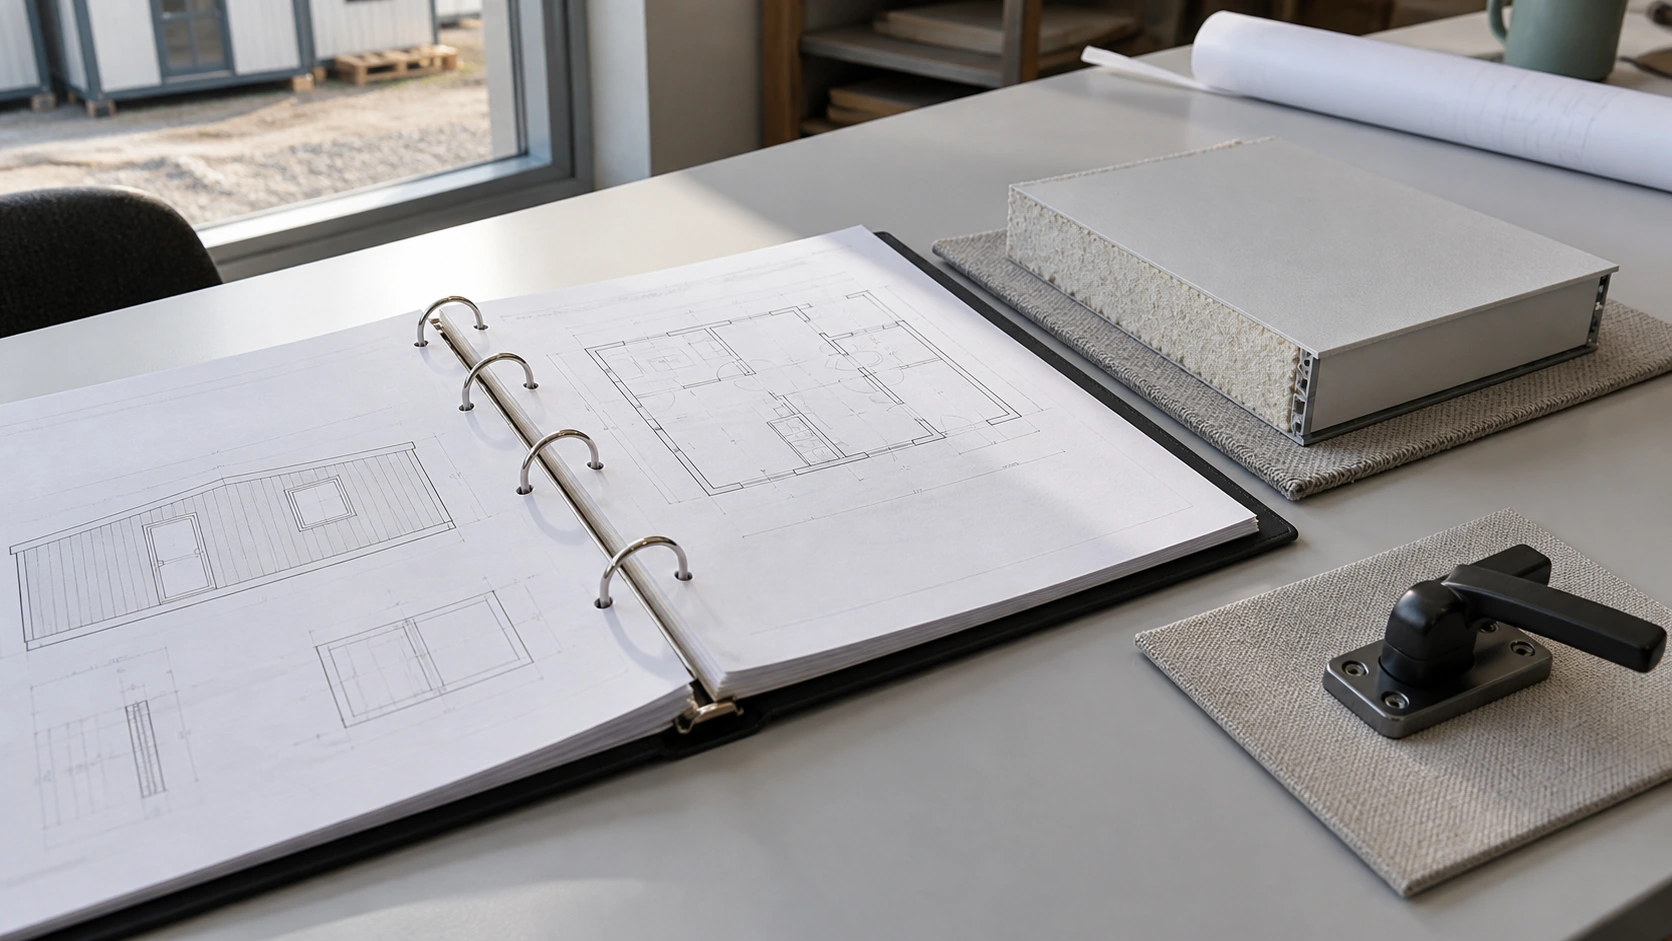
Request documents that can be matched to the proposed product, configuration and review requirement. Start with the authority’s or local designer’s document list, then agree what the supplier can provide. This is more useful than collecting every available certificate and assuming that volume of paperwork equals relevance.
The initial supplier package may need product descriptions, arrangement drawings, assembly information, material and component identities, and relevant technical evidence. The exact requirements depend on the approval route. Ask what each document covers, whether it is current and whether it corresponds to the version being quoted. Identify missing information before the order relies on it.
| Document question | What to record | Follow-up when unclear |
|---|---|---|
| Which product does it cover? | Model, configuration and identifiable components | Request the link to the offered construction |
| What was assessed? | Subject, method, conditions and limitations | Ask the responsible designer whether it is applicable |
| Who issued or accepted it? | Issuer, reference and stated status | Verify through the appropriate source or authority |
| Which revision is current? | Date and drawing or specification revision | Reconcile differences before submission |
| What is outside its scope? | Exclusions and remaining site work | Assign the missing design or evidence task |
Treat a document’s title carefully. A material test report, a management-system certificate and a project approval answer different questions. A report may support one aspect of an assembly without approving a whole building. Keep its actual description in the record and have the local professional explain how it contributes to the relevant submission.
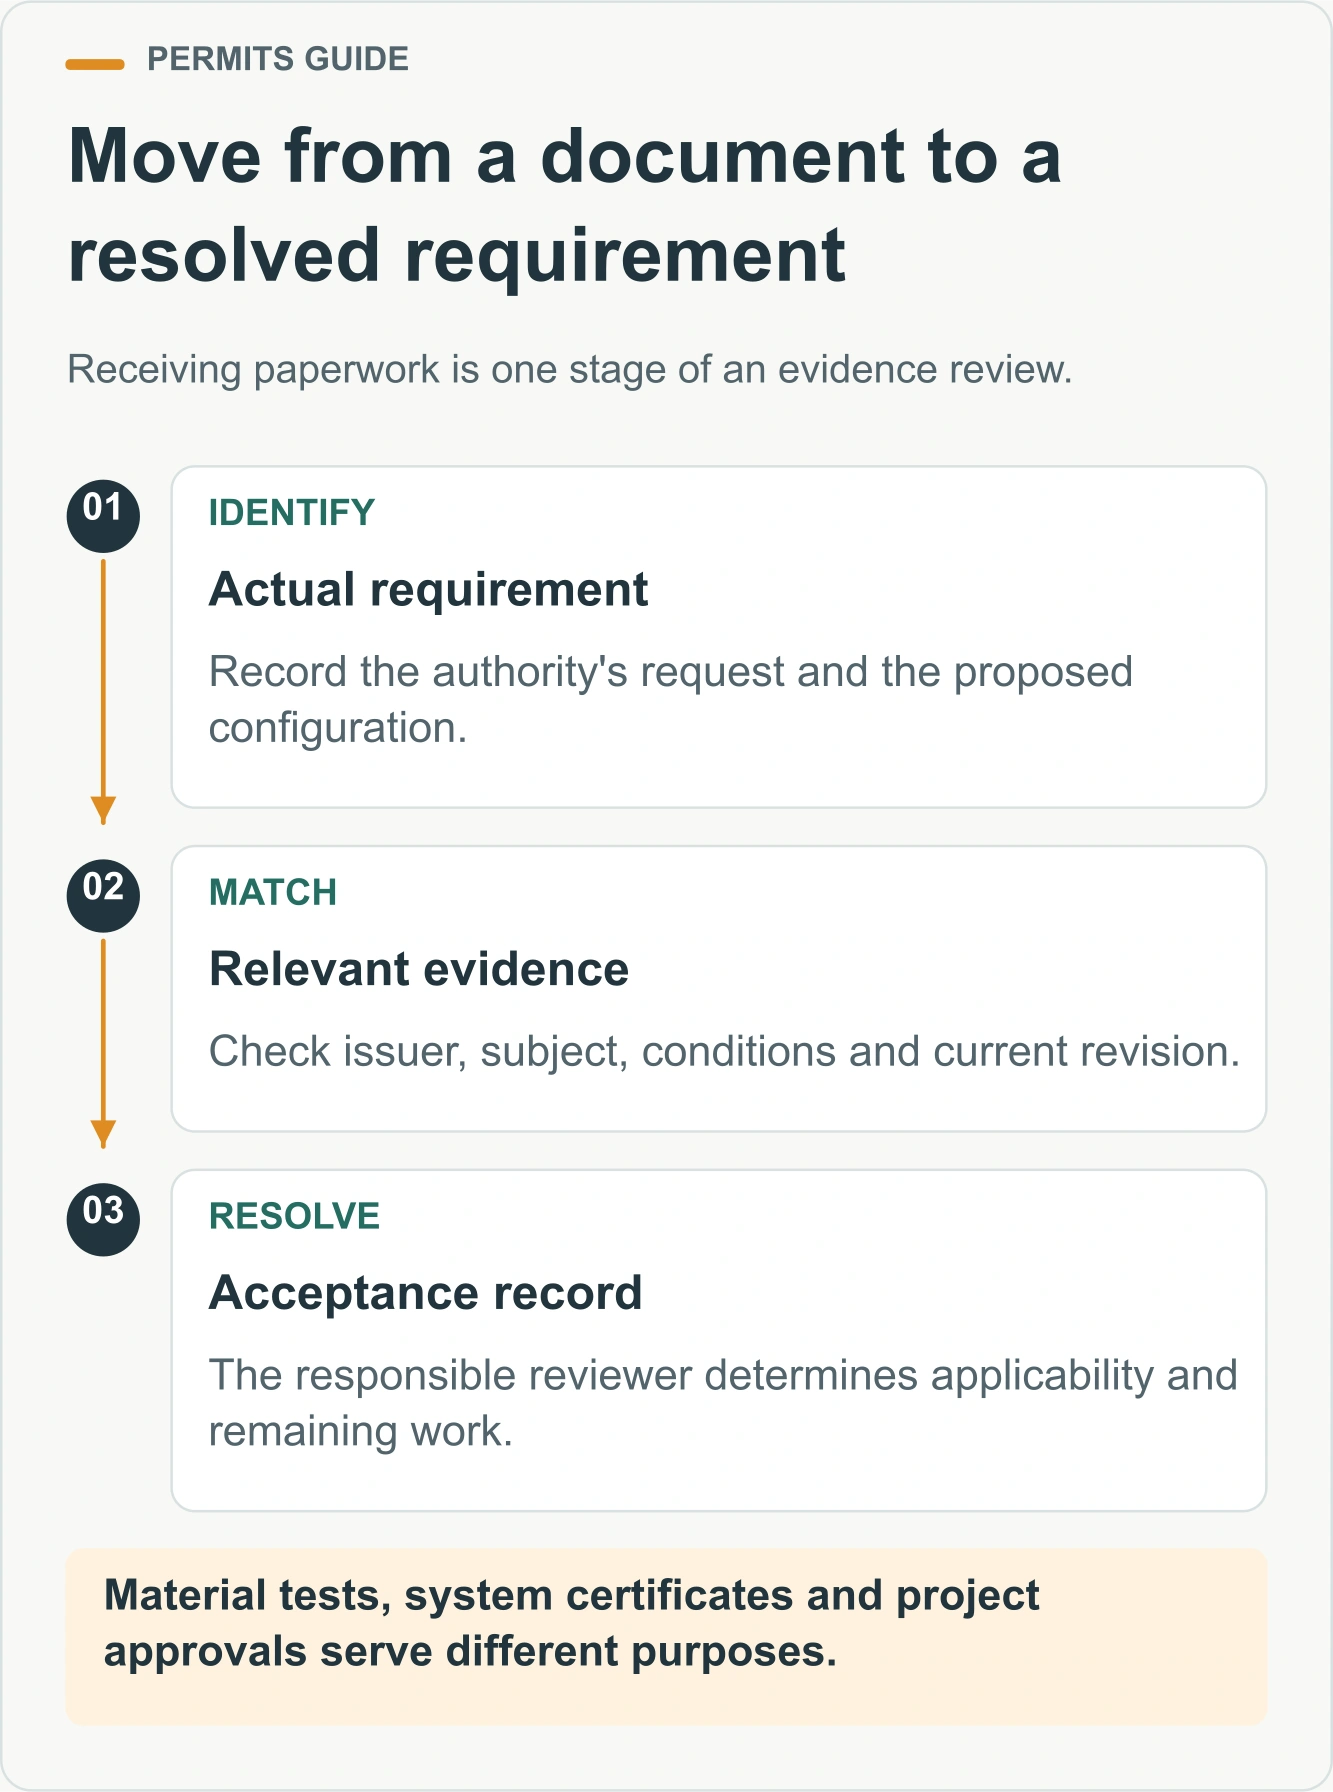
The container house quality control guide provides a related method for checking evidence scope and traceability. For permitting, add the authority’s requirement and the person responsible for deciding whether the evidence satisfies it. This makes the difference between “document received” and “requirement resolved” visible to the buyer.
Who should own applications and technical responses?
Assign a named role to each submission and to the coordination between submissions. The buyer, local designer, contractor, supplier and inspection organization can have different responsibilities. Agree who communicates with the authority, who issues technical revisions and who tells production that a change has been accepted. Do not rely on a broad promise that somebody will “handle permits.”
Ask what that promise includes. Does the service cover early advice, preparation of drawings, application submission, responses to review comments, coordination of inspections or final closeout? Which activities require locally qualified people? Which fees and third-party services are separate? Put the answers in the scope so that a commercial assumption does not become a gap in the approval process.

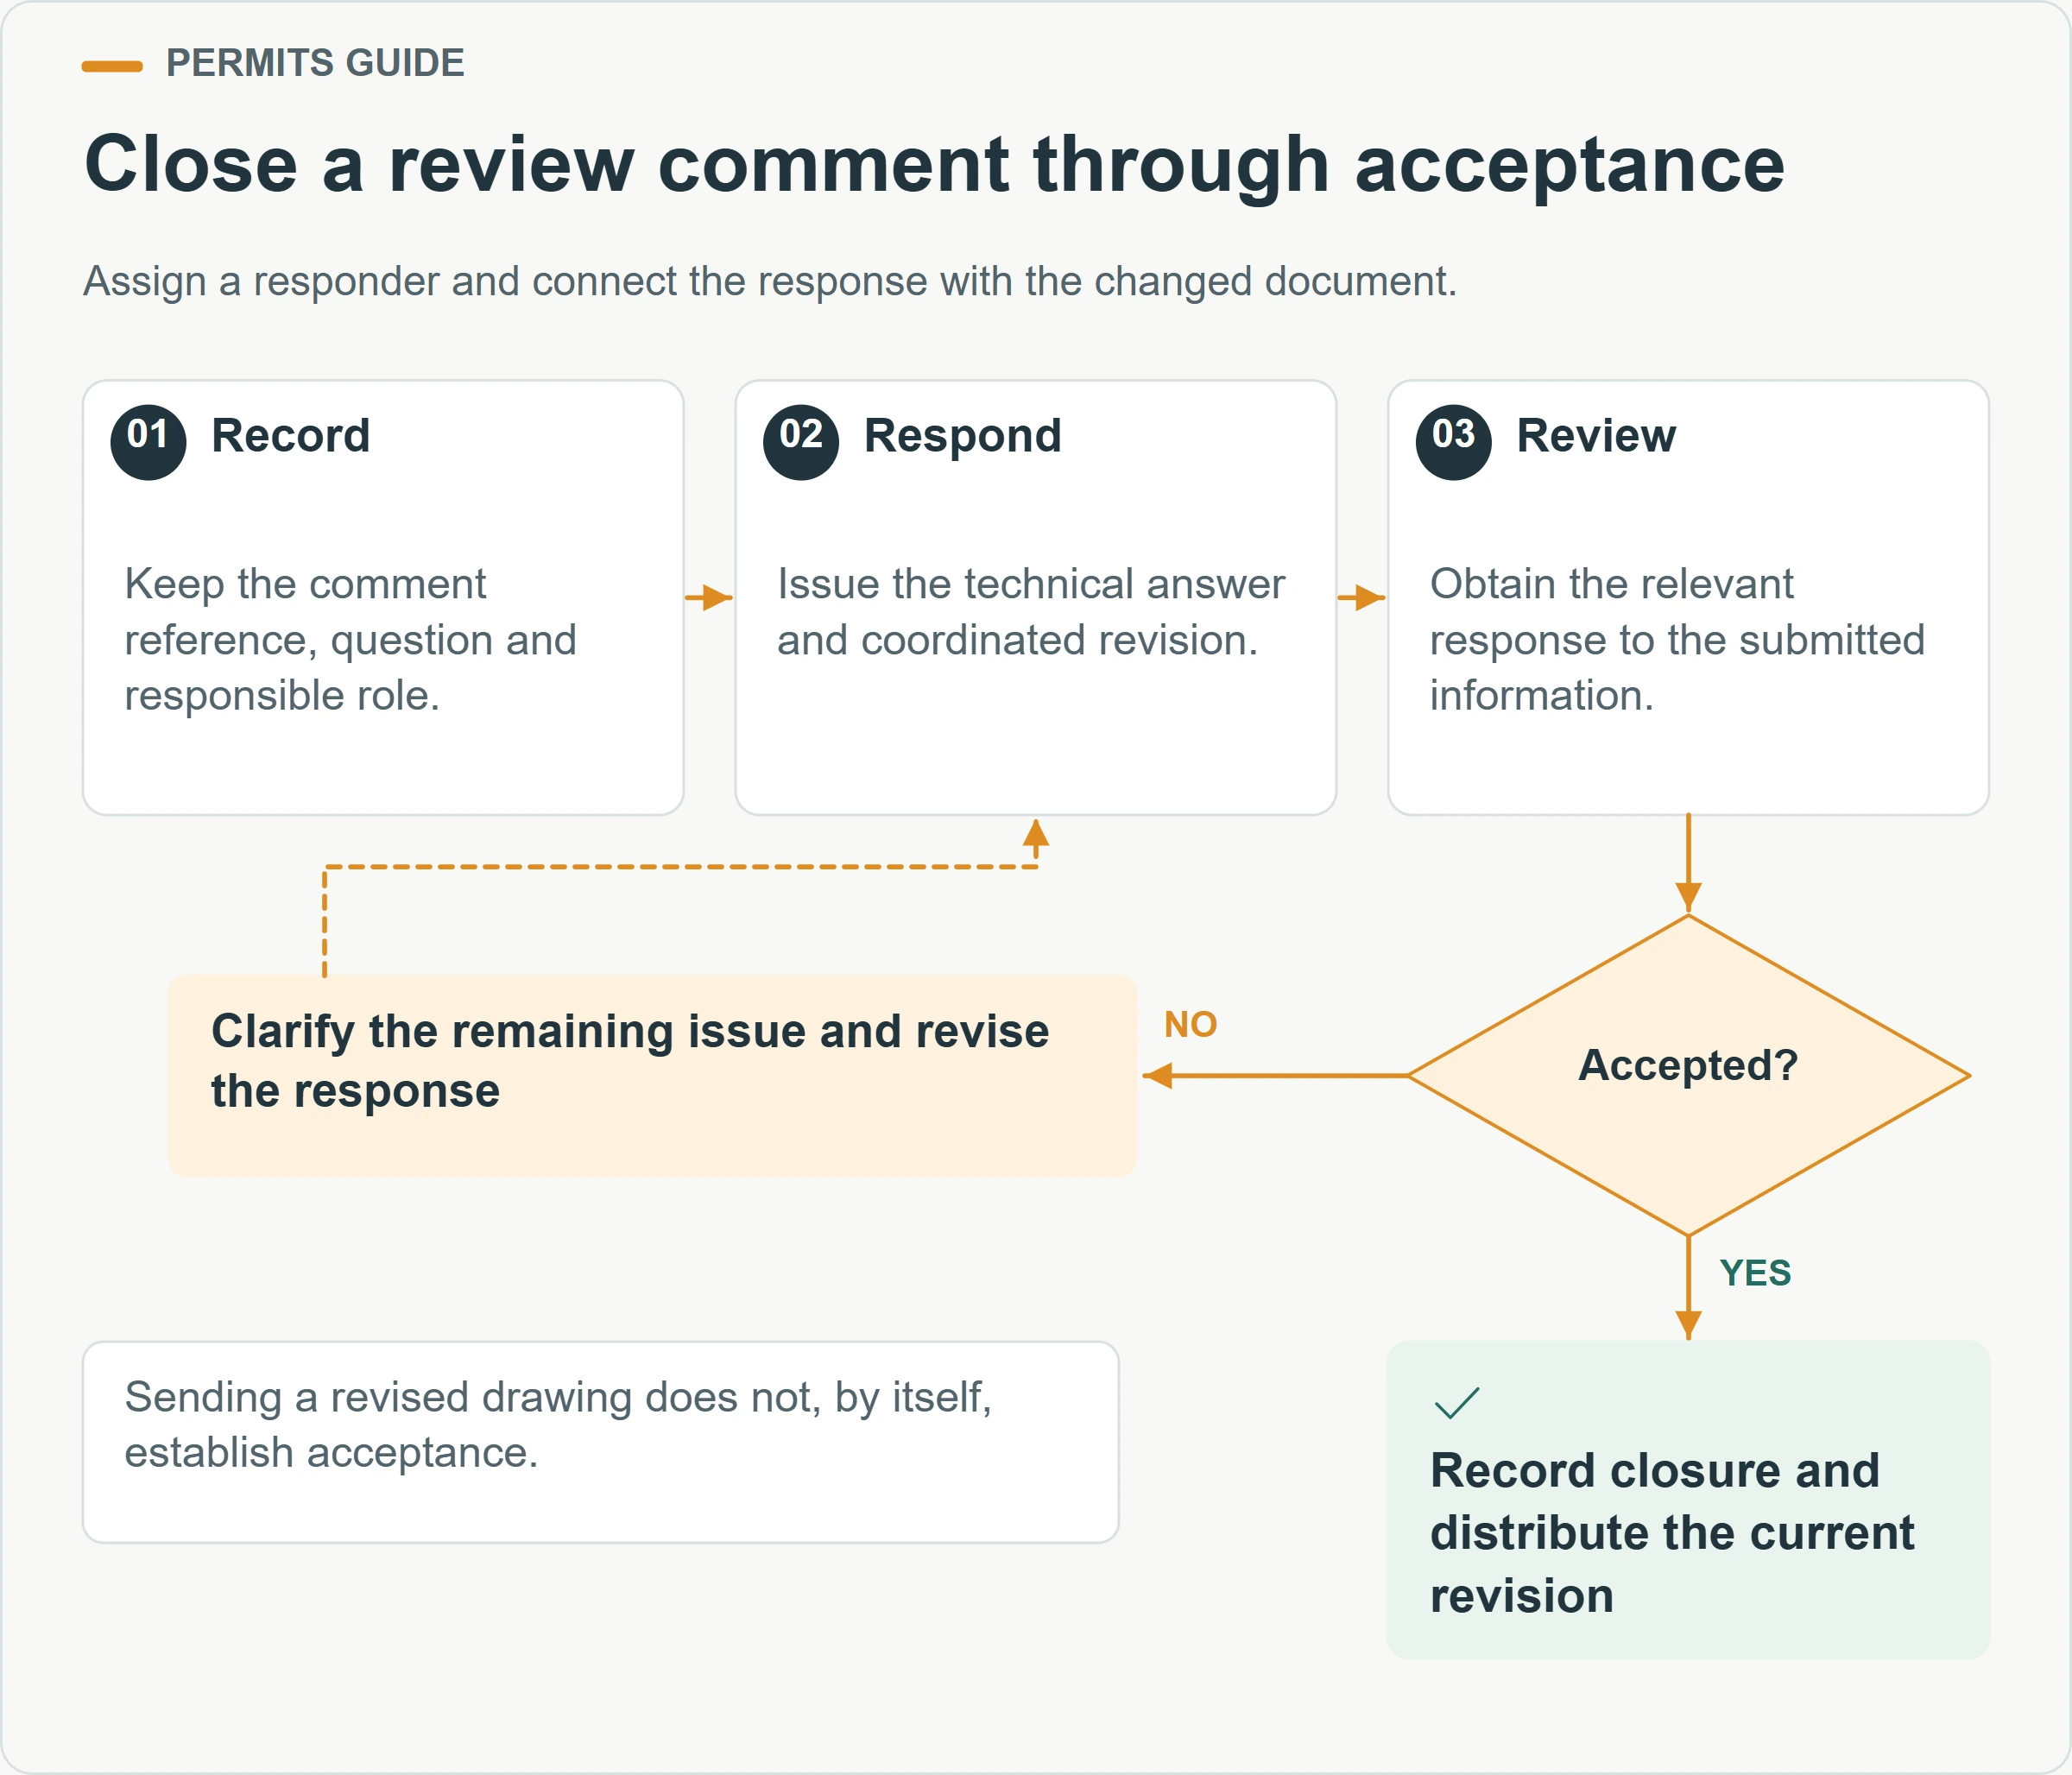
Use a comment-response register during review. Give each item a reference, record what the reviewer asked, identify the responsible responder and link the answer to the changed document. Mark the item closed only when the relevant acceptance has been recorded. Sending a revised drawing is an action; it is not automatically evidence that the reviewer accepted the change.
When a comment changes the building configuration, coordinate the commercial and technical consequences. A revised opening, service arrangement or access detail may affect factory work, site work or both. The project manager should ensure that everyone is working from the same accepted revision before the affected activity proceeds.
Our manufacturer, builder and contractor guide can help separate these roles. A manufacturer can provide relevant product information without automatically becoming the locally appointed designer or applicant. The buying decision should match each responsibility with a party that has the appropriate scope and capability.
How should approval work affect the order and schedule?
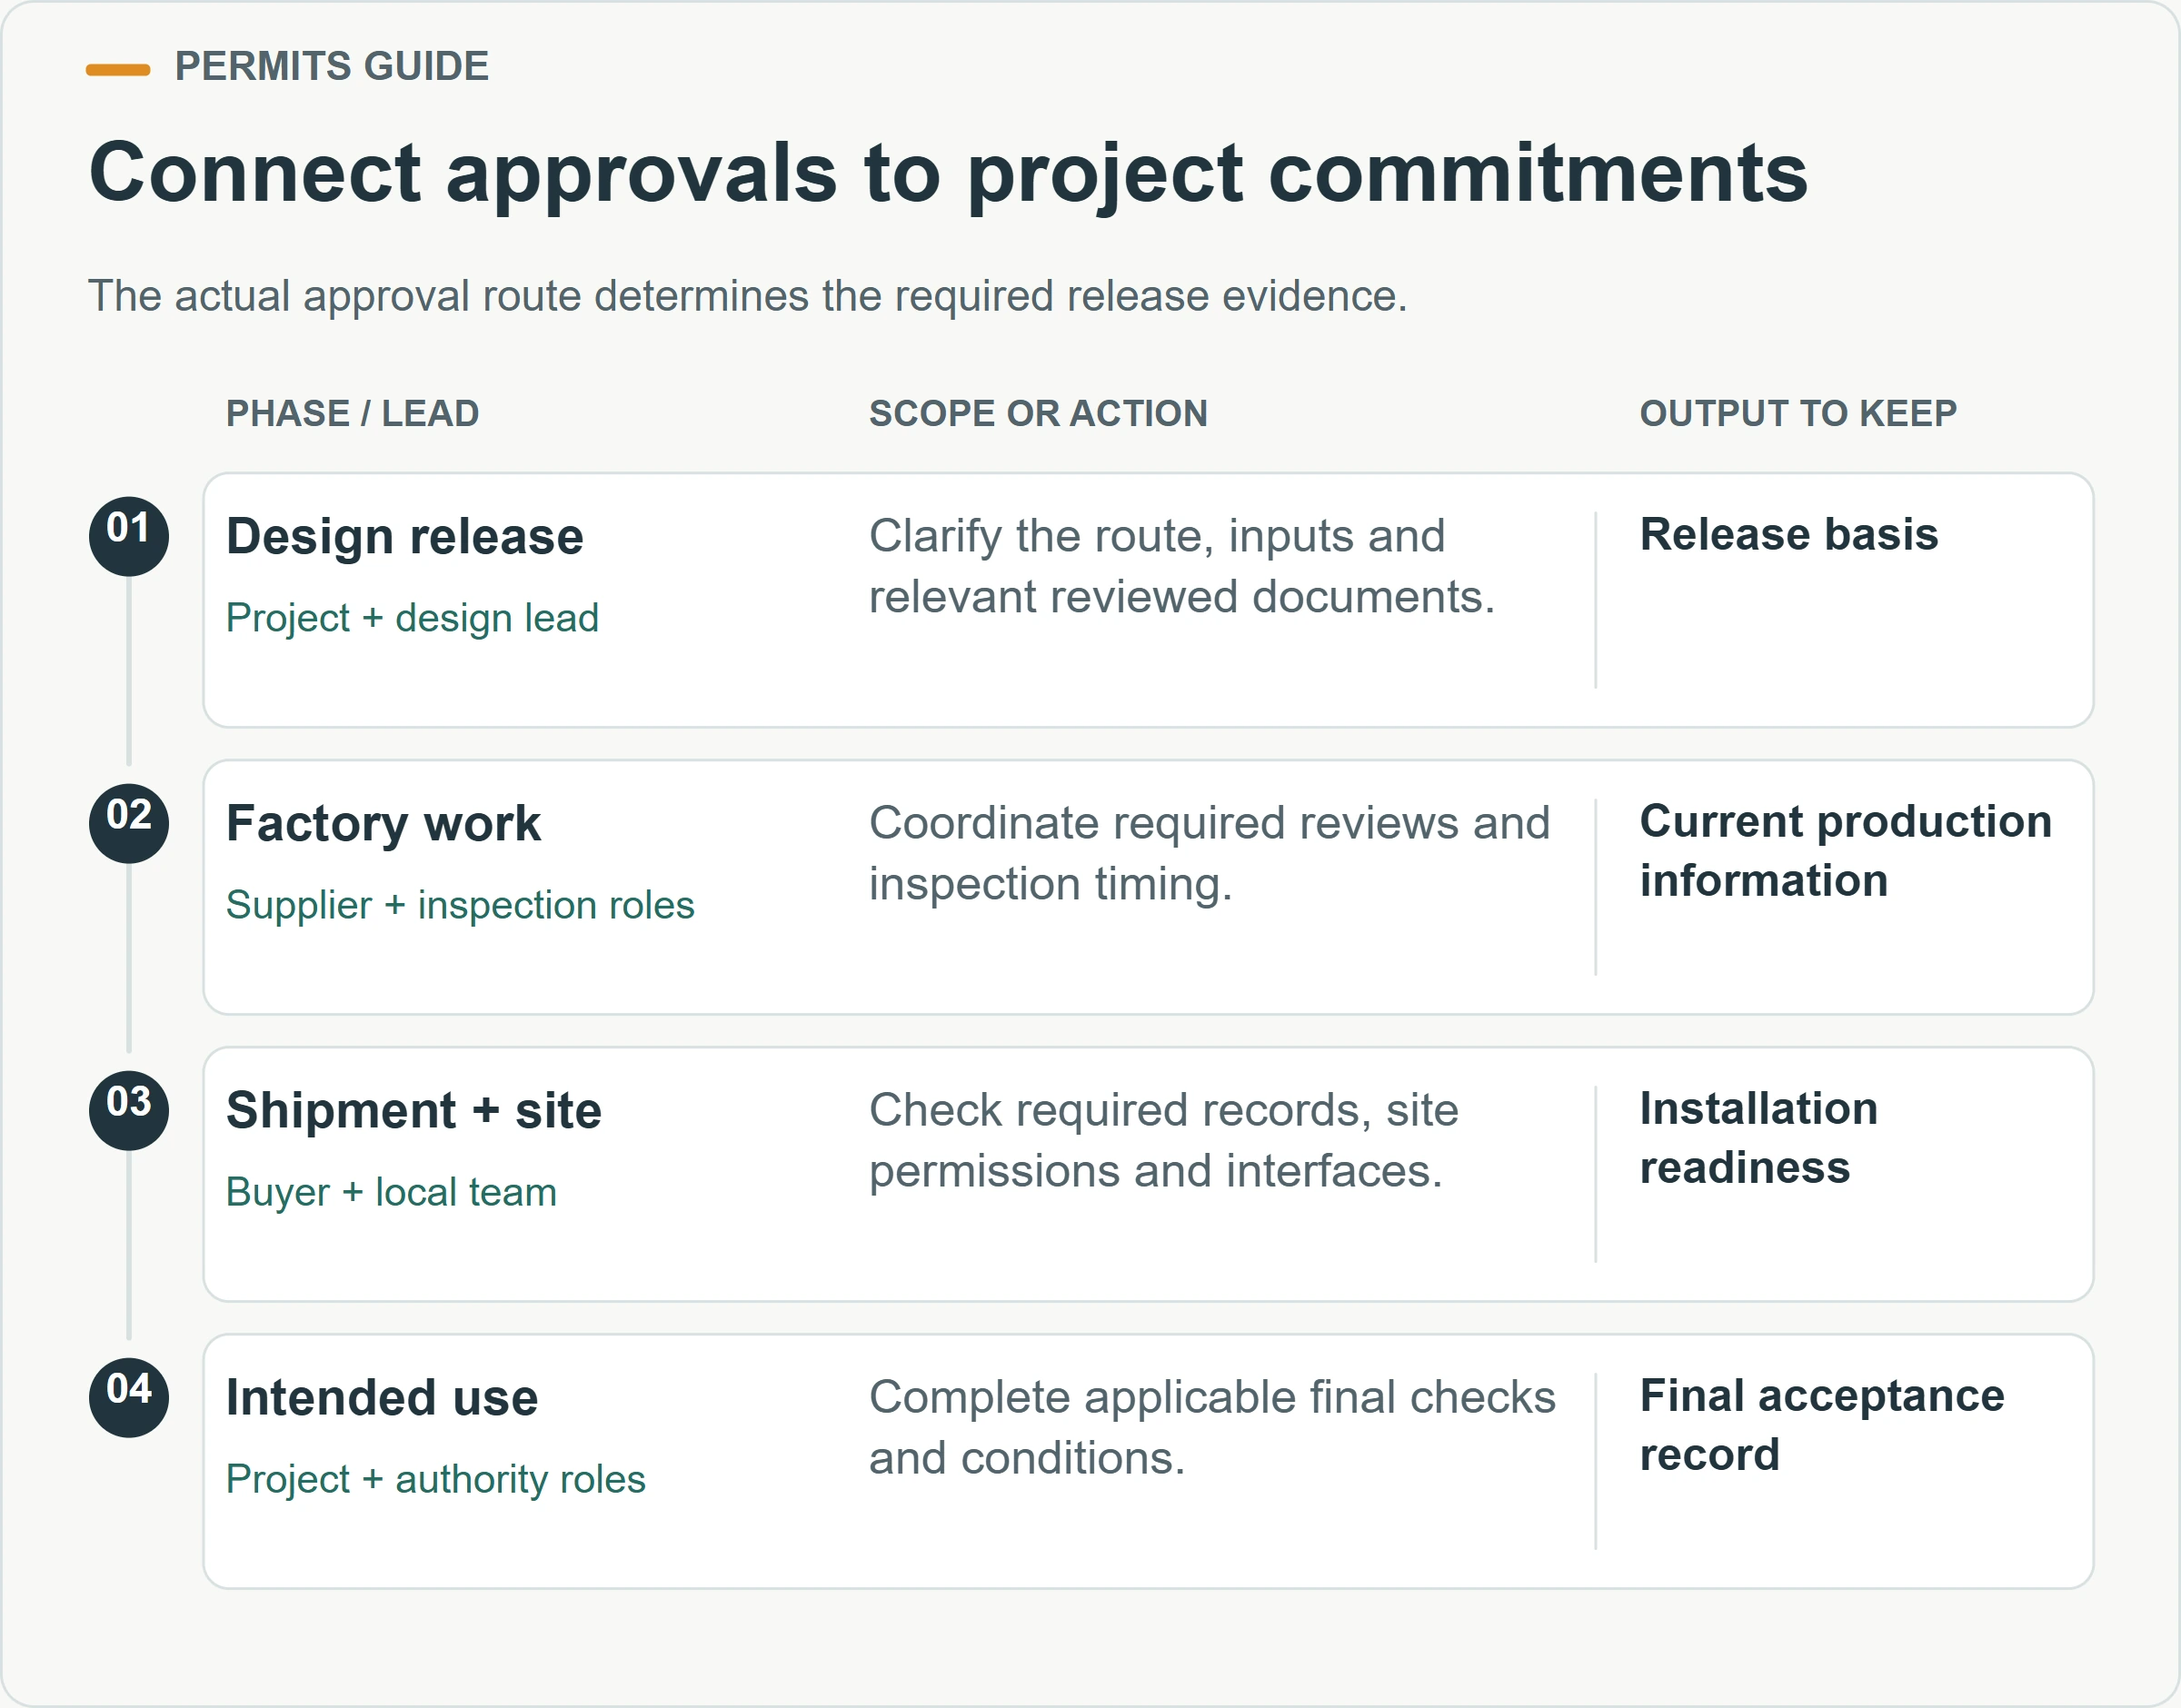
Connect approval dependencies to design release, production, shipment and site work. An advertised manufacturing duration does not describe the entire project schedule. Ask the project team which decisions must be resolved before each commitment, which work can proceed independently and what happens if the reviewed design changes.
Create a short milestone record with an owner and required evidence for each release. Avoid using a guessed universal permit duration. Review times can depend on the actual process, completeness of the submission and the issues raised. Obtain schedule advice from the organizations involved, and record the assumptions behind it so that changes can be managed.

| Commitment | Dependency to clarify | Record to retain |
|---|---|---|
| Select the building configuration | Relevant approval route and design inputs | Agreed project brief and open questions |
| Release affected factory work | Required reviewed documents and inspection arrangements | Authorized drawing revision and release basis |
| Confirm shipment | Applicable completion, identification and document requirements | Shipment readiness record |
| Begin site installation | Required site permissions and coordinated local work | Site release and responsible-party confirmation |
| Begin the intended use | Required completion, inspection and occupancy conditions | Applicable final acceptance documents |
A hypothetical buyer may receive an attractive delivery date before the local foundation information is complete. The useful response is to coordinate the two workstreams and identify the dependency. It is not to assume that arriving modules will make the unresolved site design easier. Transport and storage decisions should follow a realistic installation plan.
Clarify the commercial handling of a required design change before it occurs. Agree how a proposed change is described, priced, reviewed and accepted, and how the current revision reaches all parties. This does not require predicting every review comment. It requires a controlled way to respond when a comment affects the scope or schedule.
What belongs in the final approval and handover record?
Retain the documents that explain what was accepted, what was installed and what conditions apply to its use. Keep the final arrangement and relevant technical documents with the applicable approval and inspection records. The operator should be able to identify the building configuration and the conditions associated with it without reconstructing months of correspondence.
Check that the installed arrangement matches the recorded one. If a change occurred during production or site work, confirm that it followed the required review route and appears in the current documents. An old drawing stamped for an earlier configuration should not silently become the reference for a different installed building.
Agree the document format and language with the people who will use the record. A drawing that cannot be opened by the local team, or a component list whose identifiers do not match the installed labels, creates avoidable uncertainty. Keep a simple index that links each document to its subject and current revision. Preserve superseded versions separately so that their history remains available without confusing them with the instructions for the finished building.
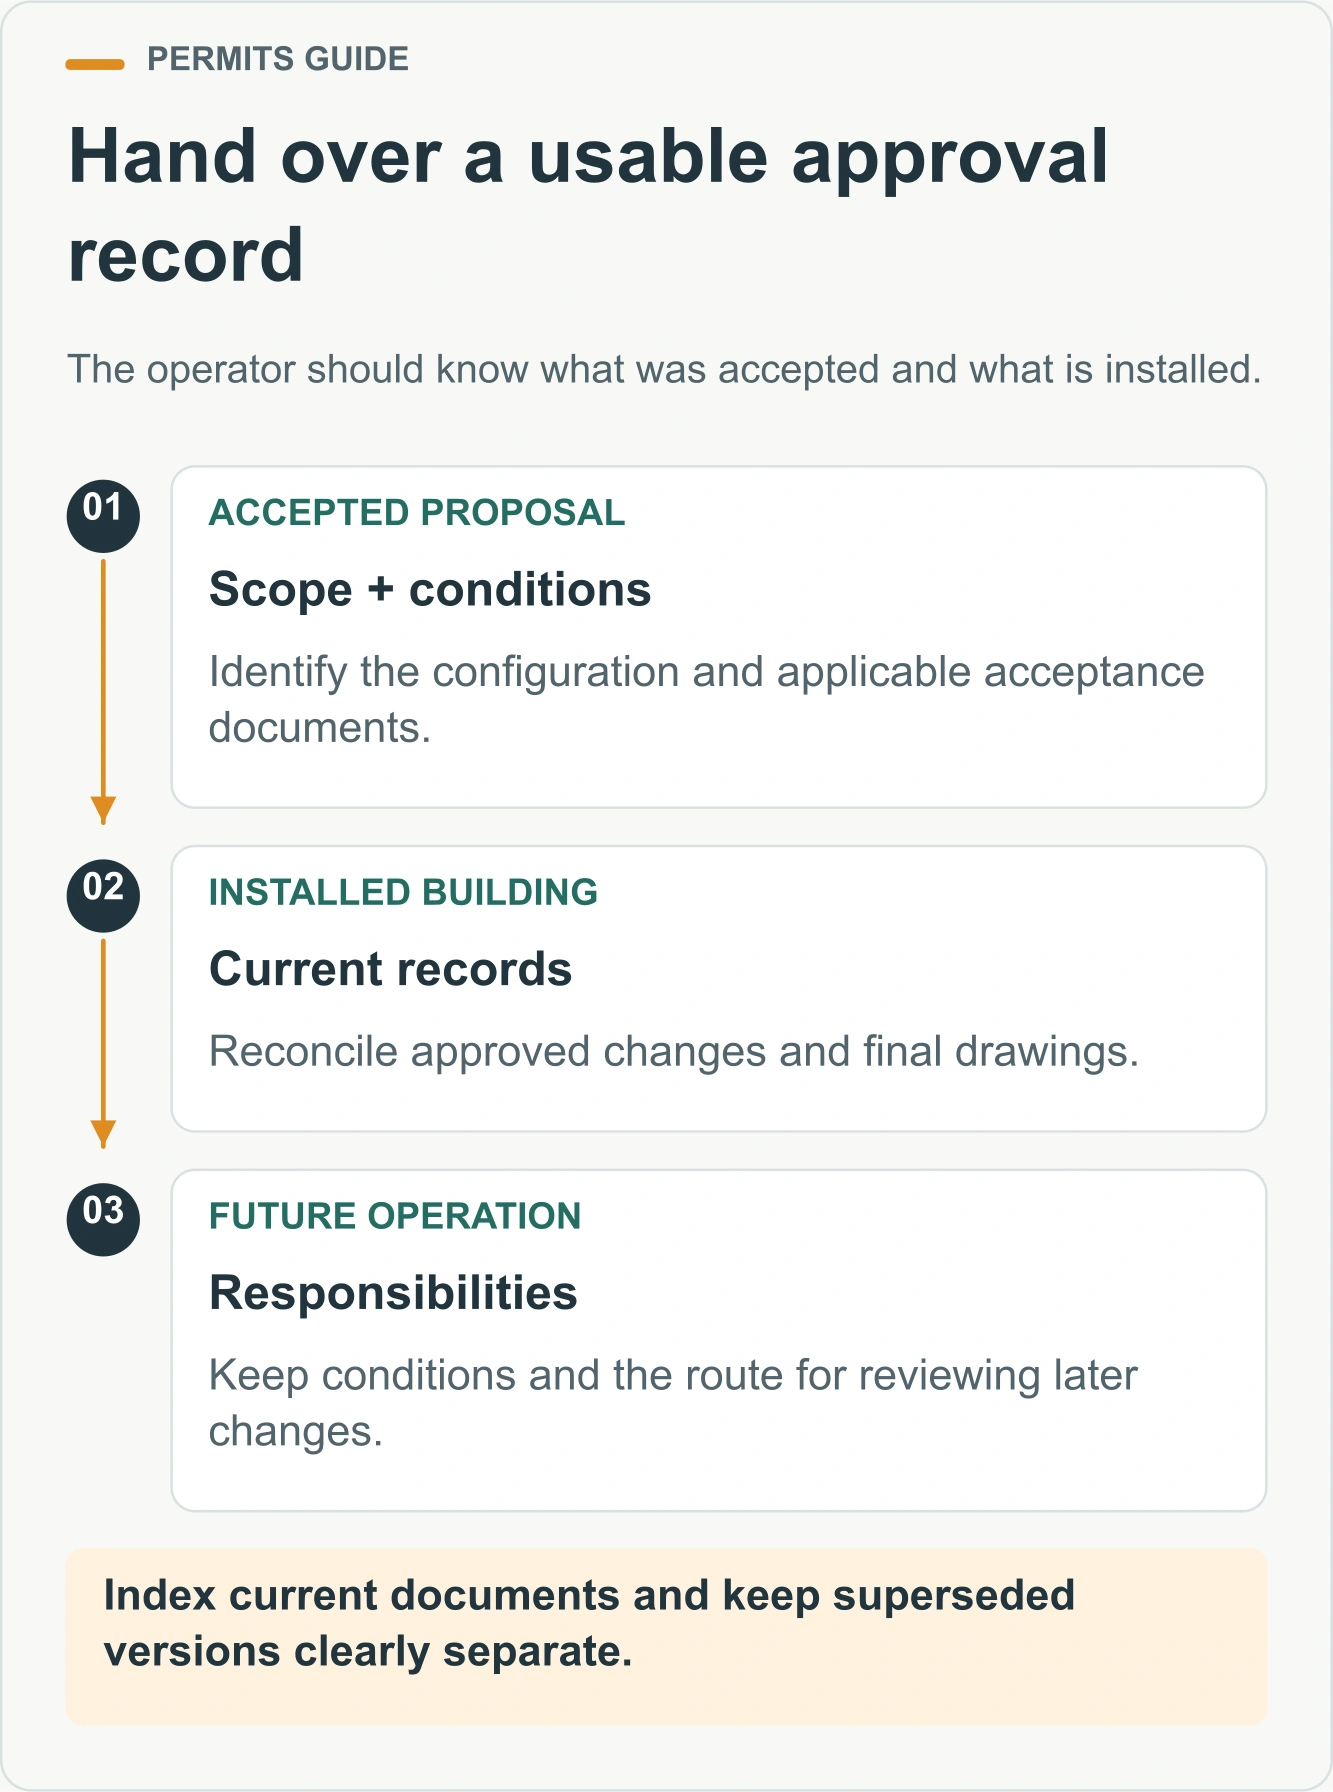
Record remaining responsibilities after opening, including any conditions the relevant authority has identified and the process for reviewing future changes. If the building is later expanded, relocated or assigned a new use, the operator can then start with a coherent record. Good document handover supports that future discussion without promising that an earlier approval transfers automatically.
Before requesting a PQSE quotation for a regulated project, prepare the destination, intended use, preliminary configuration and the document requirements identified by your local team. Explain the approval route under consideration and which responsibilities are already assigned. These inputs allow a focused discussion about the proposed product and the information needed to evaluate its suitability for your project.
Discuss Your Project Documentation Needs
Destination questions — open the checklist
Copy these headings into your project brief. Add your own information and mark unresolved items for review.
| Record | Information to add |
|---|---|
| Location and use | Site/parcel, intended activity and installation duration |
| Review route | Authority, local adviser and applicable process |
| Documents | Required submission, issuer, revision and missing items |
| Dependencies | Responsible party, review status and decision needed |