
A five-cubicle shower block can look sufficient on a drawing and still disappoint the first crew that arrives after a shift. The limiting factor may be the water supply, the heater’s recovery rate, a mixing valve, drainage, or the minutes people need to change clothes. Start with the actual arrival pattern: how many people will seek a shower in each 15-minute interval, how long a cubicle is occupied, and whether other taps draw from the same supply. Then test the proposed water and energy system against that peak. Cubicle count alone does not establish hot-water capacity.
This guide addresses a temporary or relocatable shower facility serving a worker camp or industrial project. It is a planning method, not a certified design for a specific country or a promise about a particular PQSE model. The portable shower unit can be discussed in a five-shower layout, but the selected heater, fixtures, supply pressure, wastewater arrangement and local approvals must be confirmed for the actual order. An engineer or qualified installer should turn the demand brief into equipment specifications and commissioning tests. If the larger decision is where to place showers, toilets and changing space across a camp, begin with the broader portable-shower planning guide and return here for the hot-water calculation.
Build a 15-minute arrival profile before choosing equipment
Ask the site operator for a typical roster and the worst plausible changeover, not only a total headcount. A 100-person camp with three staggered crews can put less pressure on one shower block than a 40-person crew released at exactly the same time. Record the number leaving each shift, their travel time to the block, whether cleaning or safety procedures must occur first, and whether people can choose a later shower. Do not assume the entire workforce showers every day or that nobody does. The actual work, climate, accommodation rules and worker preferences control uptake.

Create a simple time line with 15-minute bins: arrivals, expected shower starts, cubicles still occupied, and the maximum queue. Distinguish shower-running time from cubicle occupation. A user may spend eight minutes under water but twelve minutes in a cubicle when entering, undressing, drying and leaving are included. If a cubicle includes the changing area, the longer interval controls throughput. If there is a separate dry changing zone, its capacity and privacy arrangement may allow faster turnover without rushing the user. Document each assumption so the operator can revise it after the first week of use.
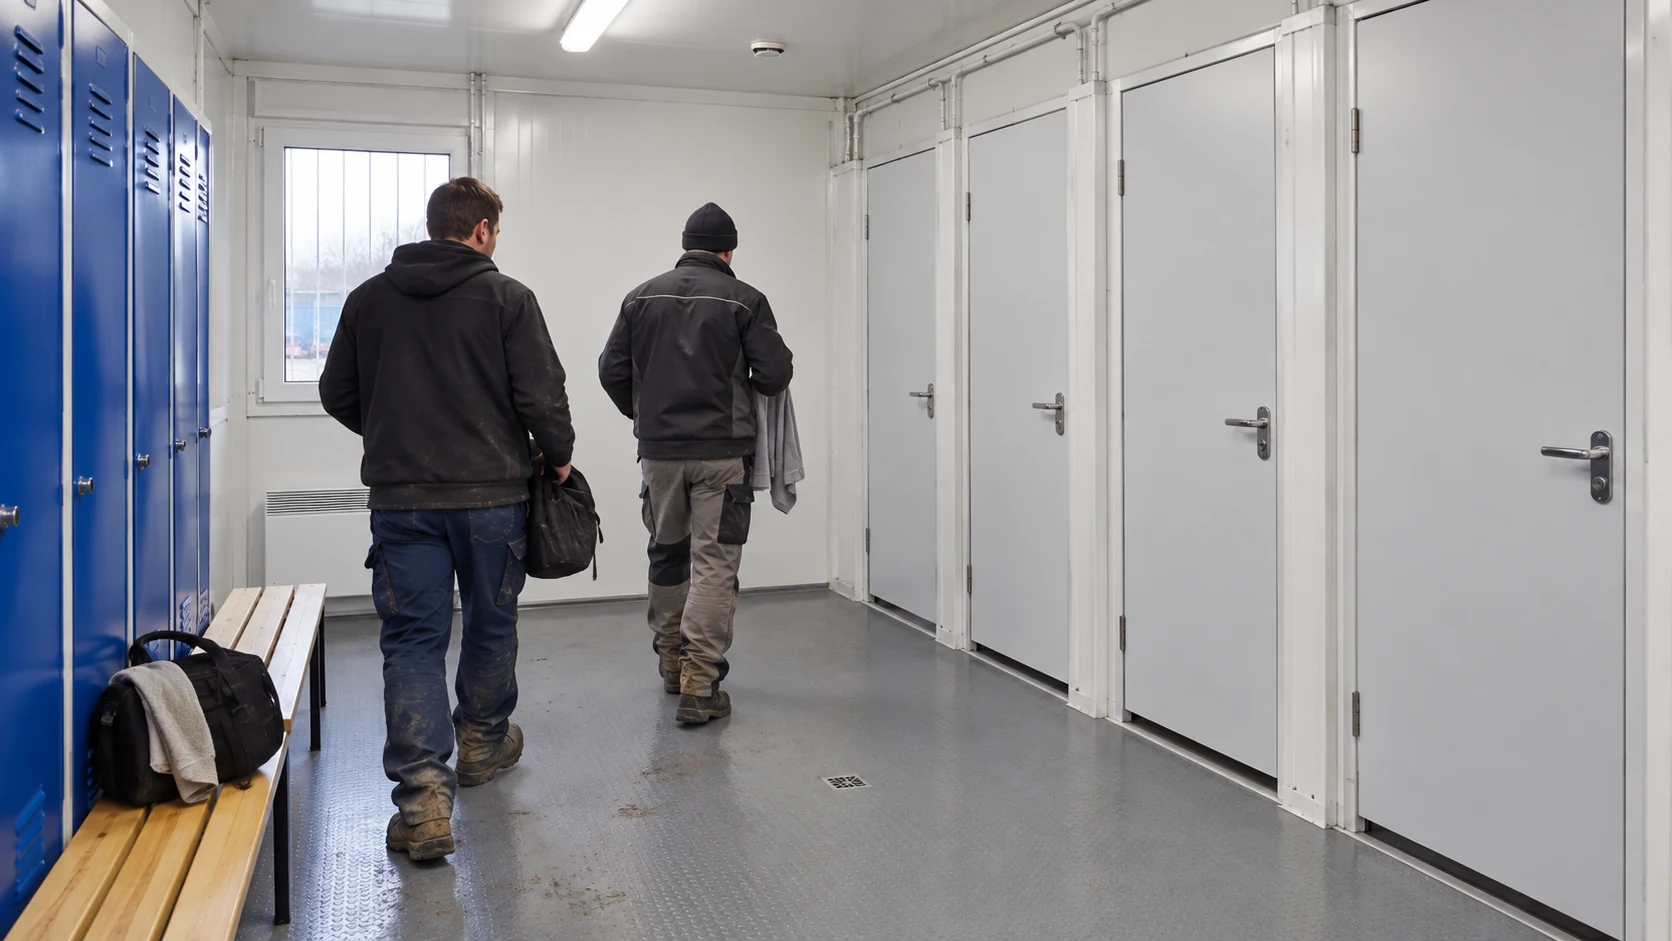
For example, five cubicles occupied for an assumed twelve minutes each offer a theoretical maximum of 25 completed visits in 60 minutes. This is arithmetic, not a guaranteed service rate: cleaning, accessibility, faults, uneven arrivals and privacy needs reduce practical capacity. Twenty workers reaching the block within a quarter hour will form a queue even if all twenty can finish within an hour. To plan a worker-camp accommodation changeover, show the queue and the time by which the last person can enter a usable cubicle, not just “five showers for X occupants.”

Separate three capacities that buyers often combine
The first capacity is throughput: how many users can pass through the changing and shower spaces in the desired window. The second is instantaneous mixed-water flow: what the supply and plumbing can deliver when several fixtures open together. The third is hot-water energy and recovery: whether the heater can keep providing an acceptable delivered temperature through the full demand window. A block can pass one test and fail another. A large tank can run down during repeated showers; a powerful heater can be limited by a small incoming main or inadequate electrical supply; ample water and power can still leave people standing in a wet corridor.
The source of confusion is often a single headline figure. “Five cubicles” describes space. “Two litres per second” describes flow at a stated condition. “A 500-litre tank” describes stored volume at a stated temperature, not directly the amount of safe mixed shower water. A heater rating describes input or output power at a defined test condition. Ask the supplier to present these figures together with incoming-water temperature, simultaneous fixtures, target delivery range and expected shift pattern. The facility layout should identify a dry route from camp accommodation to the shower block without implying that a particular number of units fits every mine or remote site.

Manufacturer pages such as Adacon’s modular shower-block description explicitly distinguish hot-water provision from cubicle count, while Willbox’s shower-block options distinguish mains connections from generator, bowser and effluent-tank arrangements. Those are examples of what competing suppliers discuss, not specifications for PQSE. Their useful lesson is to obtain a complete service schedule for the exact proposed configuration.
Work a transparent mixed-water example
An illustration helps expose missing assumptions. Suppose a project expects twenty showers in one hour, each fixture runs for eight minutes, and the assumed flow is 7.6 litres per minute. The mixed-water volume is 20 × 8 × 7.6 = 1,216 litres for that hour. If five fixtures are open together at that flow, the instantaneous mixed-water draw is 5 × 7.6 = 38 litres per minute. The wastewater receiving route must accommodate the simultaneous discharge and the approximate total volume, subject to other fixtures, losses and actual drainage design. Neither result says how much hot water storage is needed until the cold inlet and stored-water temperatures, mixing controls and recovery are specified.
The 7.6-litre-per-minute figure here is a scenario, roughly equivalent to the 2.0-gallon-per-minute flow limit of a US EPA WaterSense-labelled showerhead. It is not a statement about the fixtures PQSE supplies or an international code minimum. A different head, pressure or valve can produce a different actual flow. Obtain the proposed fixture’s manufacturer curve and measure delivery at the installed pressure. Repeat the arithmetic for a low, expected and high-use case, because a system just sufficient for one assumed flow may fall short after a fixture substitution or crew schedule change.

For an energy cross-check, if the hypothetical 1,216 litres of mixed water needed a 25 °C temperature rise from the incoming supply, the ideal sensible heat is about 1,216 × 4.186 × 25 / 3,600 = 35.3 kWh. That is a physical calculation using water’s approximate specific heat, not a heater size or a utility quote. Heat loss, actual inlet temperature, delivered temperature, storage stratification, mixing, recovery time and equipment efficiency still matter. Thirty-five kilowatt-hours delivered over one hour is a very different duty from the same energy delivered within twenty minutes. A qualified designer must check peak output, storage, controls and available electrical or fuel service against the proposed sequence.
Do not use this example to infer a universal shower count per worker. In the United States, OSHA construction sanitation rule 1926.51 gives a shower ratio when another standard requires showers; it is not a general rule that every construction site must install showers at that ratio. In the UK, HSE construction welfare guidance describes appropriate washing facilities and notes that showers may be needed depending on the work. The applicable local authority, industry exposure and workforce arrangement must be checked for the actual site.
Verify the incoming supply and the worst simultaneous draw
A water supply should be specified at the block connection, not inferred from a distant pipe diameter or a municipal brochure. Request the minimum and typical available pressure and flow at the intended connection while other camp uses operate. Consider toilets, hand basins, kitchens, laundry, cleaning taps and any firefighting or process equipment with separate design obligations. If the site uses a tank and pump, ask for usable storage, refill rate, pump duty, backup power and low-level controls. If trucked water is part of normal operation, identify delivery windows and the buffer for a late truck.
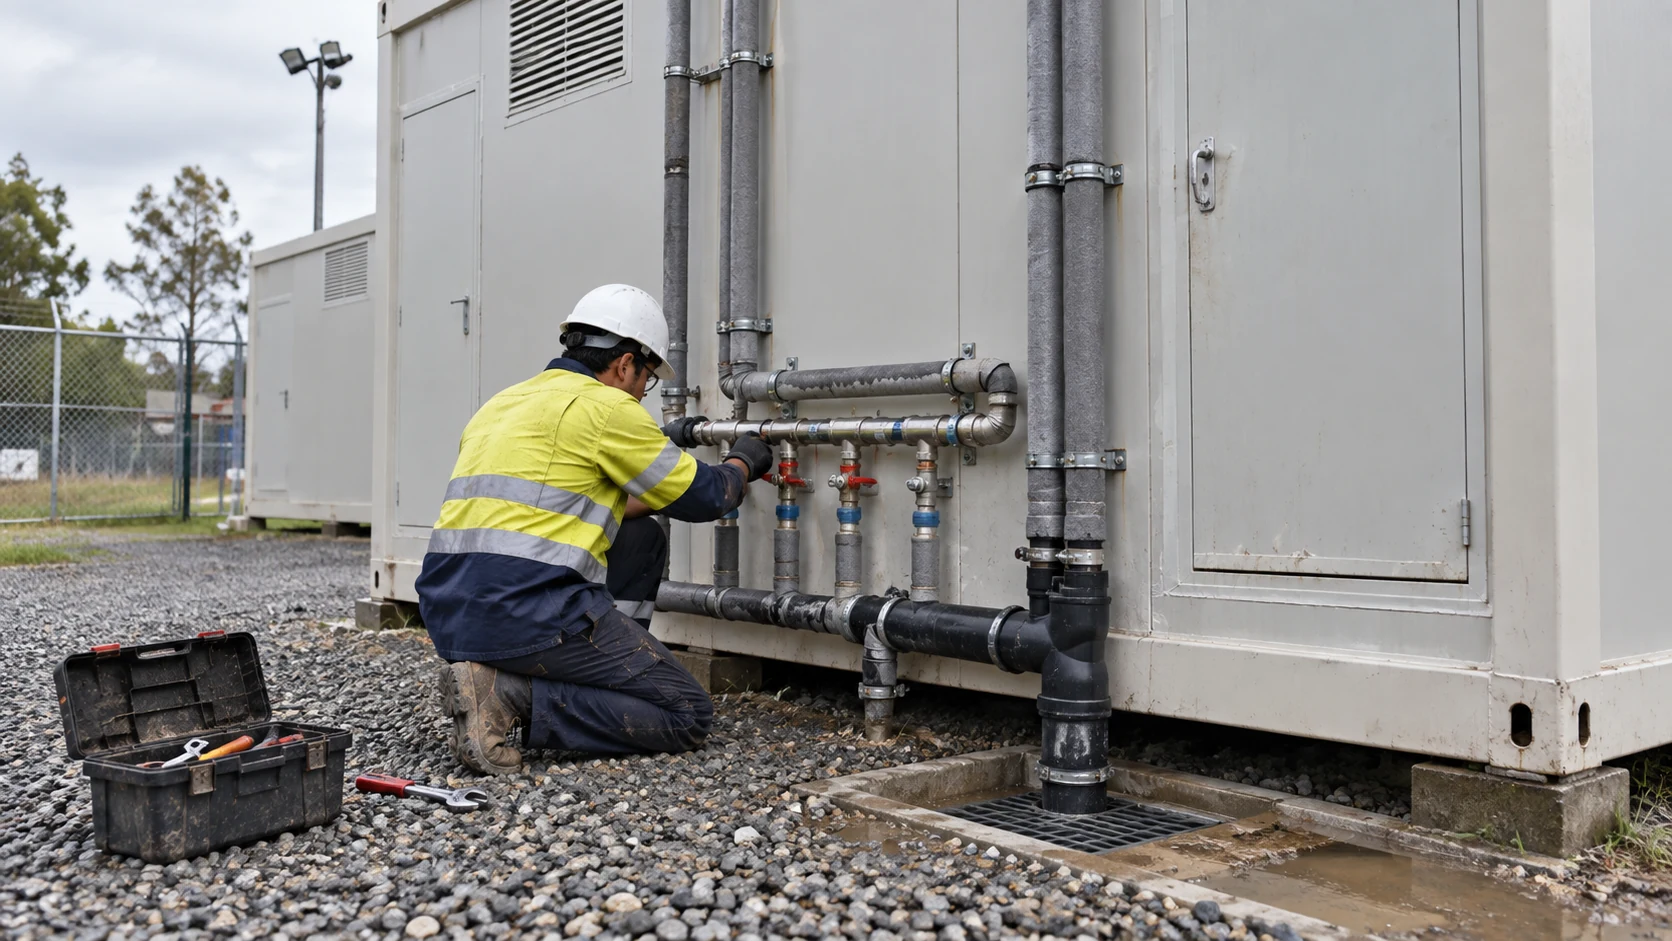
Then test realistic combinations. At least one test should open the expected maximum number of showers while a relevant basin or adjacent service operates. Record flow and delivered temperature at the nearest and hydraulically least-favoured cubicles. A tidy drawing with a manifold and five branches does not prove uniform performance. Pipe lengths, restrictions, balancing, valve behaviour and pressure changes can make the farthest fixture behave differently. A commissioning plan should say what readings are acceptable and who corrects an unsuccessful test.


A portable bathroom may combine sanitary fixtures in one module. That can simplify walking distance but can also combine demands on a common inlet and drain. If the actual project combines toilet, basin and shower functions, include their coincident use in the service schedule. For a separate portable toilet block, include its water and servicing needs in the site-wide plan without assuming its connection design is identical to the shower unit.
Ask how the heater serves the whole shift, not only the first five users
Storage and instantaneous heating solve different parts of the problem. A storage system can absorb a short peak if it starts ready and has enough usable volume, but may not recover before the next group. An instantaneous system may avoid a large tank yet require substantial power or fuel and a suitable inlet temperature and flow. A hybrid or staged system can be considered where the duty pattern justifies it. The buyer should not choose from generic labels alone. Ask for a manufacturer-backed schedule of stored capacity, recovery output, expected delivered flow and temperature at the project’s coldest relevant inlet condition.
Request a time-based acceptance test rather than a five-minute demonstration. The test should simulate the planned number of sequential users or an equivalent controlled draw across the full peak window, with readings near the start, at mid-shift and near the end. Record the incoming cold temperature, hot source condition, mixed delivery at multiple outlets and recovery before the next shift. If the equipment cannot be loaded with actual users at handover, the installer should agree a test method that represents the same flow and energy duty safely. A claim that “all taps got warm” is too vague to close the risk.

Stored water also raises water-hygiene and scalding questions. HSE’s hot and cold water system guidance explains that temperature control, risk assessment, maintenance and use patterns are connected in managing Legionella risk. The correct storage, distribution and outlet temperatures, thermostatic mixing, flushing and monitoring depend on the jurisdiction and the chosen system. A temporary camp can still have underused outlets, dead legs or a unit idle between deployments. Ask the local qualified water-safety professional to assess the complete system; do not lower storage temperature or bypass a mixing device merely to stretch a peak.
Draw the drain and effluent route as carefully as the water inlet
Most of the supplied shower water becomes wastewater quickly. Show where it leaves each wet area, how falls reach the floor drain, where the module connects, and how the receiving line, tank or treatment route handles simultaneous discharge. If the site lacks sewer connection, specify effluent storage, level indication, pump-out access and a legal disposal arrangement. A 1,216-litre illustrative hourly water draw is a useful flag for collection planning, but the tank and pump-out schedule must also account for other sources, freeboard, actual use and local environmental rules.
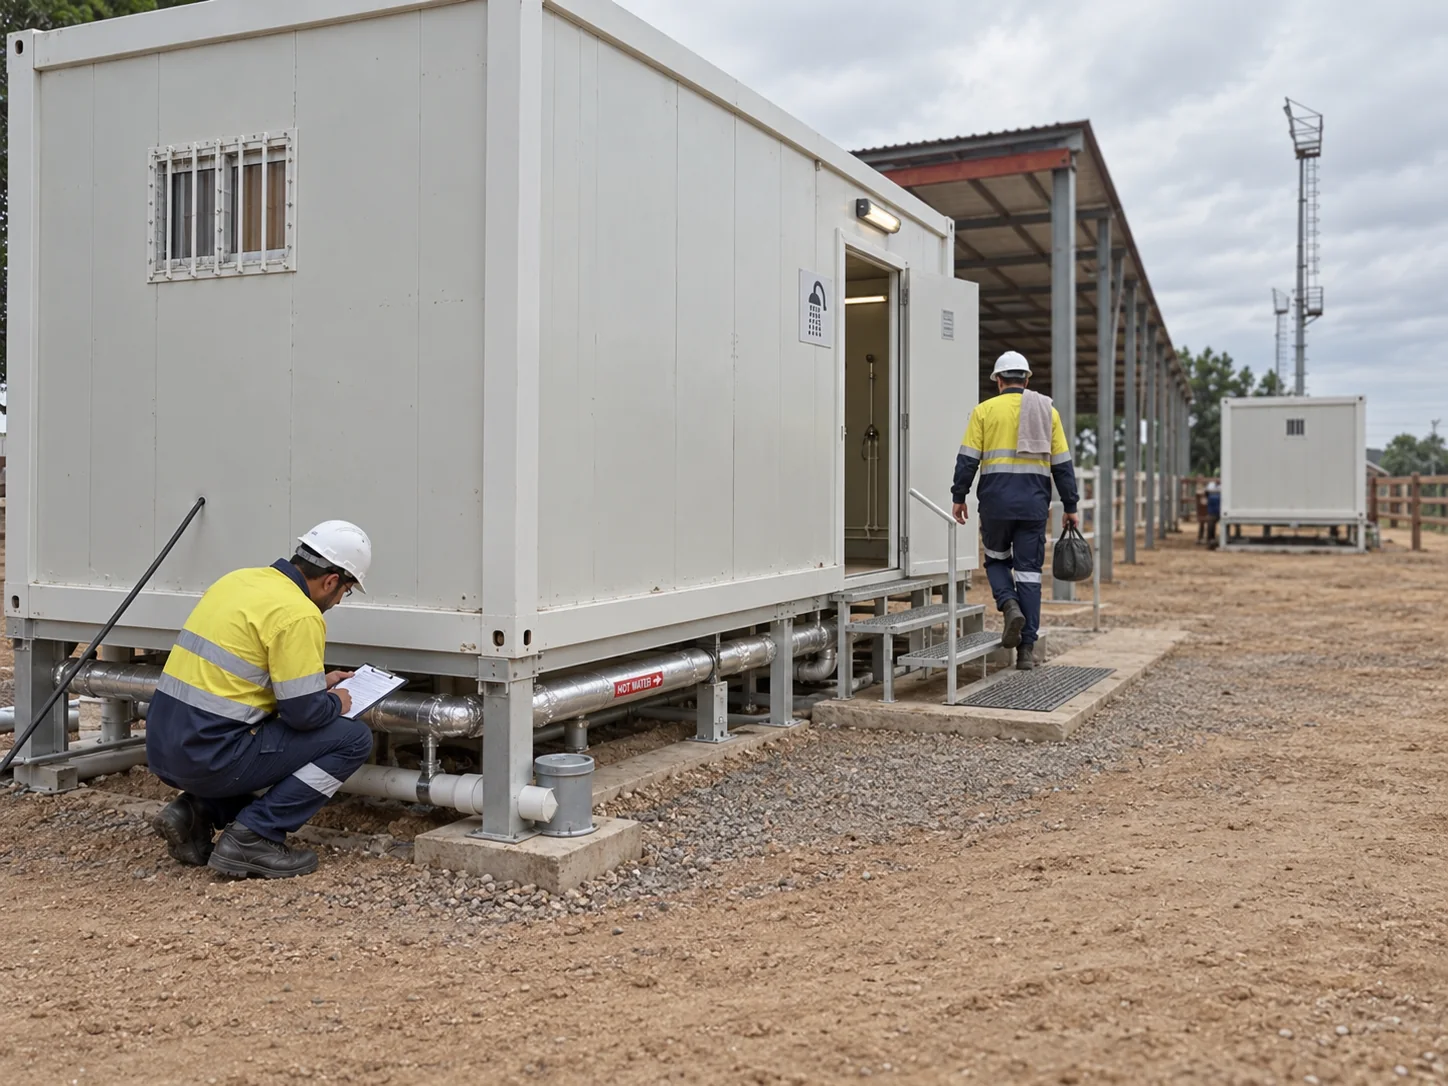
Ask who owns each interface. The module supplier may provide a connection at the wall or floor, while the main contractor provides trenches, external pipework, power, potable-water treatment and wastewater disposal. An apparently complete unit can sit unusable because the site has no approved discharge point or the pipe invert cannot meet the proposed drain. In a remote mining-camp accommodation project, transport and backup service may be more important than the short pipework at the module itself. Mark the design boundary on one drawing and assign each connection an installer and test.
Check physical access after installation. Can a technician reach shutoff valves, strainers, heater controls, drainage traps and pumps without entering a private cubicle or dismantling fixed joinery? Can an effluent vehicle approach without crossing a pedestrian queue? Can a leak be isolated while the rest of the block remains safe? These questions influence the practical value of a layout as much as the visible finish does.
Protect the dry changing route and control moisture
More hot water does not help if dry clothes and towels become wet before a worker returns to accommodation. Place a changing zone next to, but protected from, the wet area. Provide a clear route, hooks or lockers where suitable, a bench that can be cleaned, and a floor surface appropriate to wet footwear. The available dry space should be checked against the peak arrival profile as well as the number of showers. Privacy and accessible use need project-specific planning; do not compress a required accessible route to gain one more cubicle.
Ventilation and drying have to work after the last shower too. Confirm the extract route, make-up air, fan operation, drainage falls and cleaning procedure with the actual layout. Condensation on cold panels may be mistaken for a pipe leak, while a persistent wet floor can become a slip and hygiene problem. A measured handover can include a wet-use test and a post-use inspection of floors, corners, ceilings and adjacent dry space. For a building planned alongside a construction-site office, keep the shower exhaust and wastewater routing from undermining office air intakes, circulation or foundations; the site designer must establish the separation appropriate to the project.

The portable bathroom product may be an alternative when one or a small number of private rooms is more important than a common changeover peak. Compare the required user experience and services, not only unit cost. A five-cubicle block, a set of private bathrooms and a combined sanitation module can carry very different cleaning, access and water-demand profiles.
Commission with a record that operators can actually use
The minimum useful handover package is a connection diagram, actual fixture schedule, heater and pump manuals, water and wastewater design assumptions, valve identification, maintenance access plan, test readings, water-hygiene plan, cleaning method, spare-part list and responsibility matrix. Label the physical isolation points in a way maintenance staff can match to the drawing. Document normal operation, how to isolate a failed cubicle, and when a failure requires taking the whole block out of service. Train the operator on that boundary rather than leaving a thick manual unread.
For the first weeks, log complaints with time of day and cubicle number: “cold after 18:20 in cubicle 5” is more useful than “hot water unreliable.” Compare those records with the shift schedule, heater state, inlet temperature, tank level and any simultaneous kitchen or laundry use. A recurring temperature drop at the final group suggests a different investigation from one cold outlet at the start of every shift. Treat observed differences as diagnostic clues, not proof of a single fault. The installer should be able to trace the readings back to equipment and pipework.

Low or intermittent occupancy requires a restart process as well as a peak process. If the shower block has sat unused during relocation or project shutdown, review water quality, flushing, disinfection and commissioning under the applicable water-safety plan before use. The US CDC’s building-water restart guidance describes why low or no water use can change system conditions, but local water rules and the installed equipment govern the actual procedure. An operator should not simply switch power on and assume the system is ready for the next crew.
Compare quotations on a defined duty and boundary
Send every bidder the same 15-minute arrival profile, expected operating days, design weather, cold-water range, available power or fuel, connection location, potable-water source and approved wastewater destination. Ask each bidder to identify the model and number of cubicles, dry changing space, fixture flow assumptions, heater and storage design, simultaneous draw, recovery before the next shift, controls, ventilation, installed interfaces and handover tests. Where information is unknown, require a stated provisional assumption and a verification action before final order.
The price comparison should separate module supply, service plant, site-side pipework, civil works, commissioning, transport, utility consumption, planned maintenance and effluent removal. If one quote includes a storage tank and another assumes a reliable town main, the totals are not comparable. If one vendor excludes disposal or electrical upgrade, show that exclusion visibly. Consider service failure too: a small saving at purchase may be irrelevant if the whole block stops during a shift because a single inaccessible component fails.

Do not accept a universal statement such as “one shower per ten people” as the whole design. Ask which rule, workforce exposure and shift pattern support it, and whether the rule is even applicable in that market. The decision should be traceable from people and schedule to cubicles, inlet and heater, drain and operator. That trace is the procurement deliverable this article is meant to create.
Frequently asked questions
Does a five-shower layout mean five workers will always have hot water at once?
No. It means five cubicles can be occupied. Available pressure, fixture flow, heater output, stored energy, mixing controls and concurrent loads determine whether five outlets can deliver a safe, acceptable shower together. Request a simultaneous-use commissioning test under a defined inlet condition and repeat enough draw to represent the full changeover.
Can a larger hot-water tank solve a queue?
It may prevent a temperature drop but cannot create another cubicle or enlarge a narrow changing area. First identify whether the bottleneck is space, water flow, heat recovery or operating schedule. A larger tank can also add weight, space, hygiene and maintenance obligations. Use the arrival profile and service calculation before changing equipment size.
What if the camp has a water bowser instead of a mains connection?
Plan usable storage, refill frequency, delivered-water quality, pump pressure, power backup, low-level alarms and the matching effluent route. Test performance with the actual or representative supply arrangement. A bowser that can fill a tank slowly may meet daily volume but not the instantaneous flow at shift change. Assign the refill and wastewater contractors before workers are housed.
What should accompany the quotation request?
Send a roster by shift, 15-minute arrival estimate, preferred cubicle and changing arrangement, expected operating season, site plan, available water and power data, wastewater destination, local approval requirements and the required commissioning demonstration. Mark unknown inputs clearly and ask the supplier which measurements are needed. For an order-specific discussion, share those documents through the PQSE House contact page.


