
Modular classroom planning should begin with teaching activities, the learners and staff using the room, and the classroom’s relationship to the rest of the school. A useful brief turns those needs into a furnished layout, environmental requirements, service interfaces and a clear plan for opening and daily operation. The external dimensions of a module are only one input.
For a school buyer, the task is to make an additional room work as part of an existing educational setting. Students still need to arrive, store belongings, see and hear teaching, use shared facilities and move to their next activity. Staff need usable controls, resources and maintenance support. These daily requirements should be visible before the building package is selected.
This guide explains a practical briefing and review process for general teaching accommodation. Illustrations show planning relationships rather than approved classroom designs, student-capacity calculations or PQSE project results. Specialist teaching, local education requirements and the applicable approval route need their own review for the actual school.
What should a classroom brief say about teaching and users?
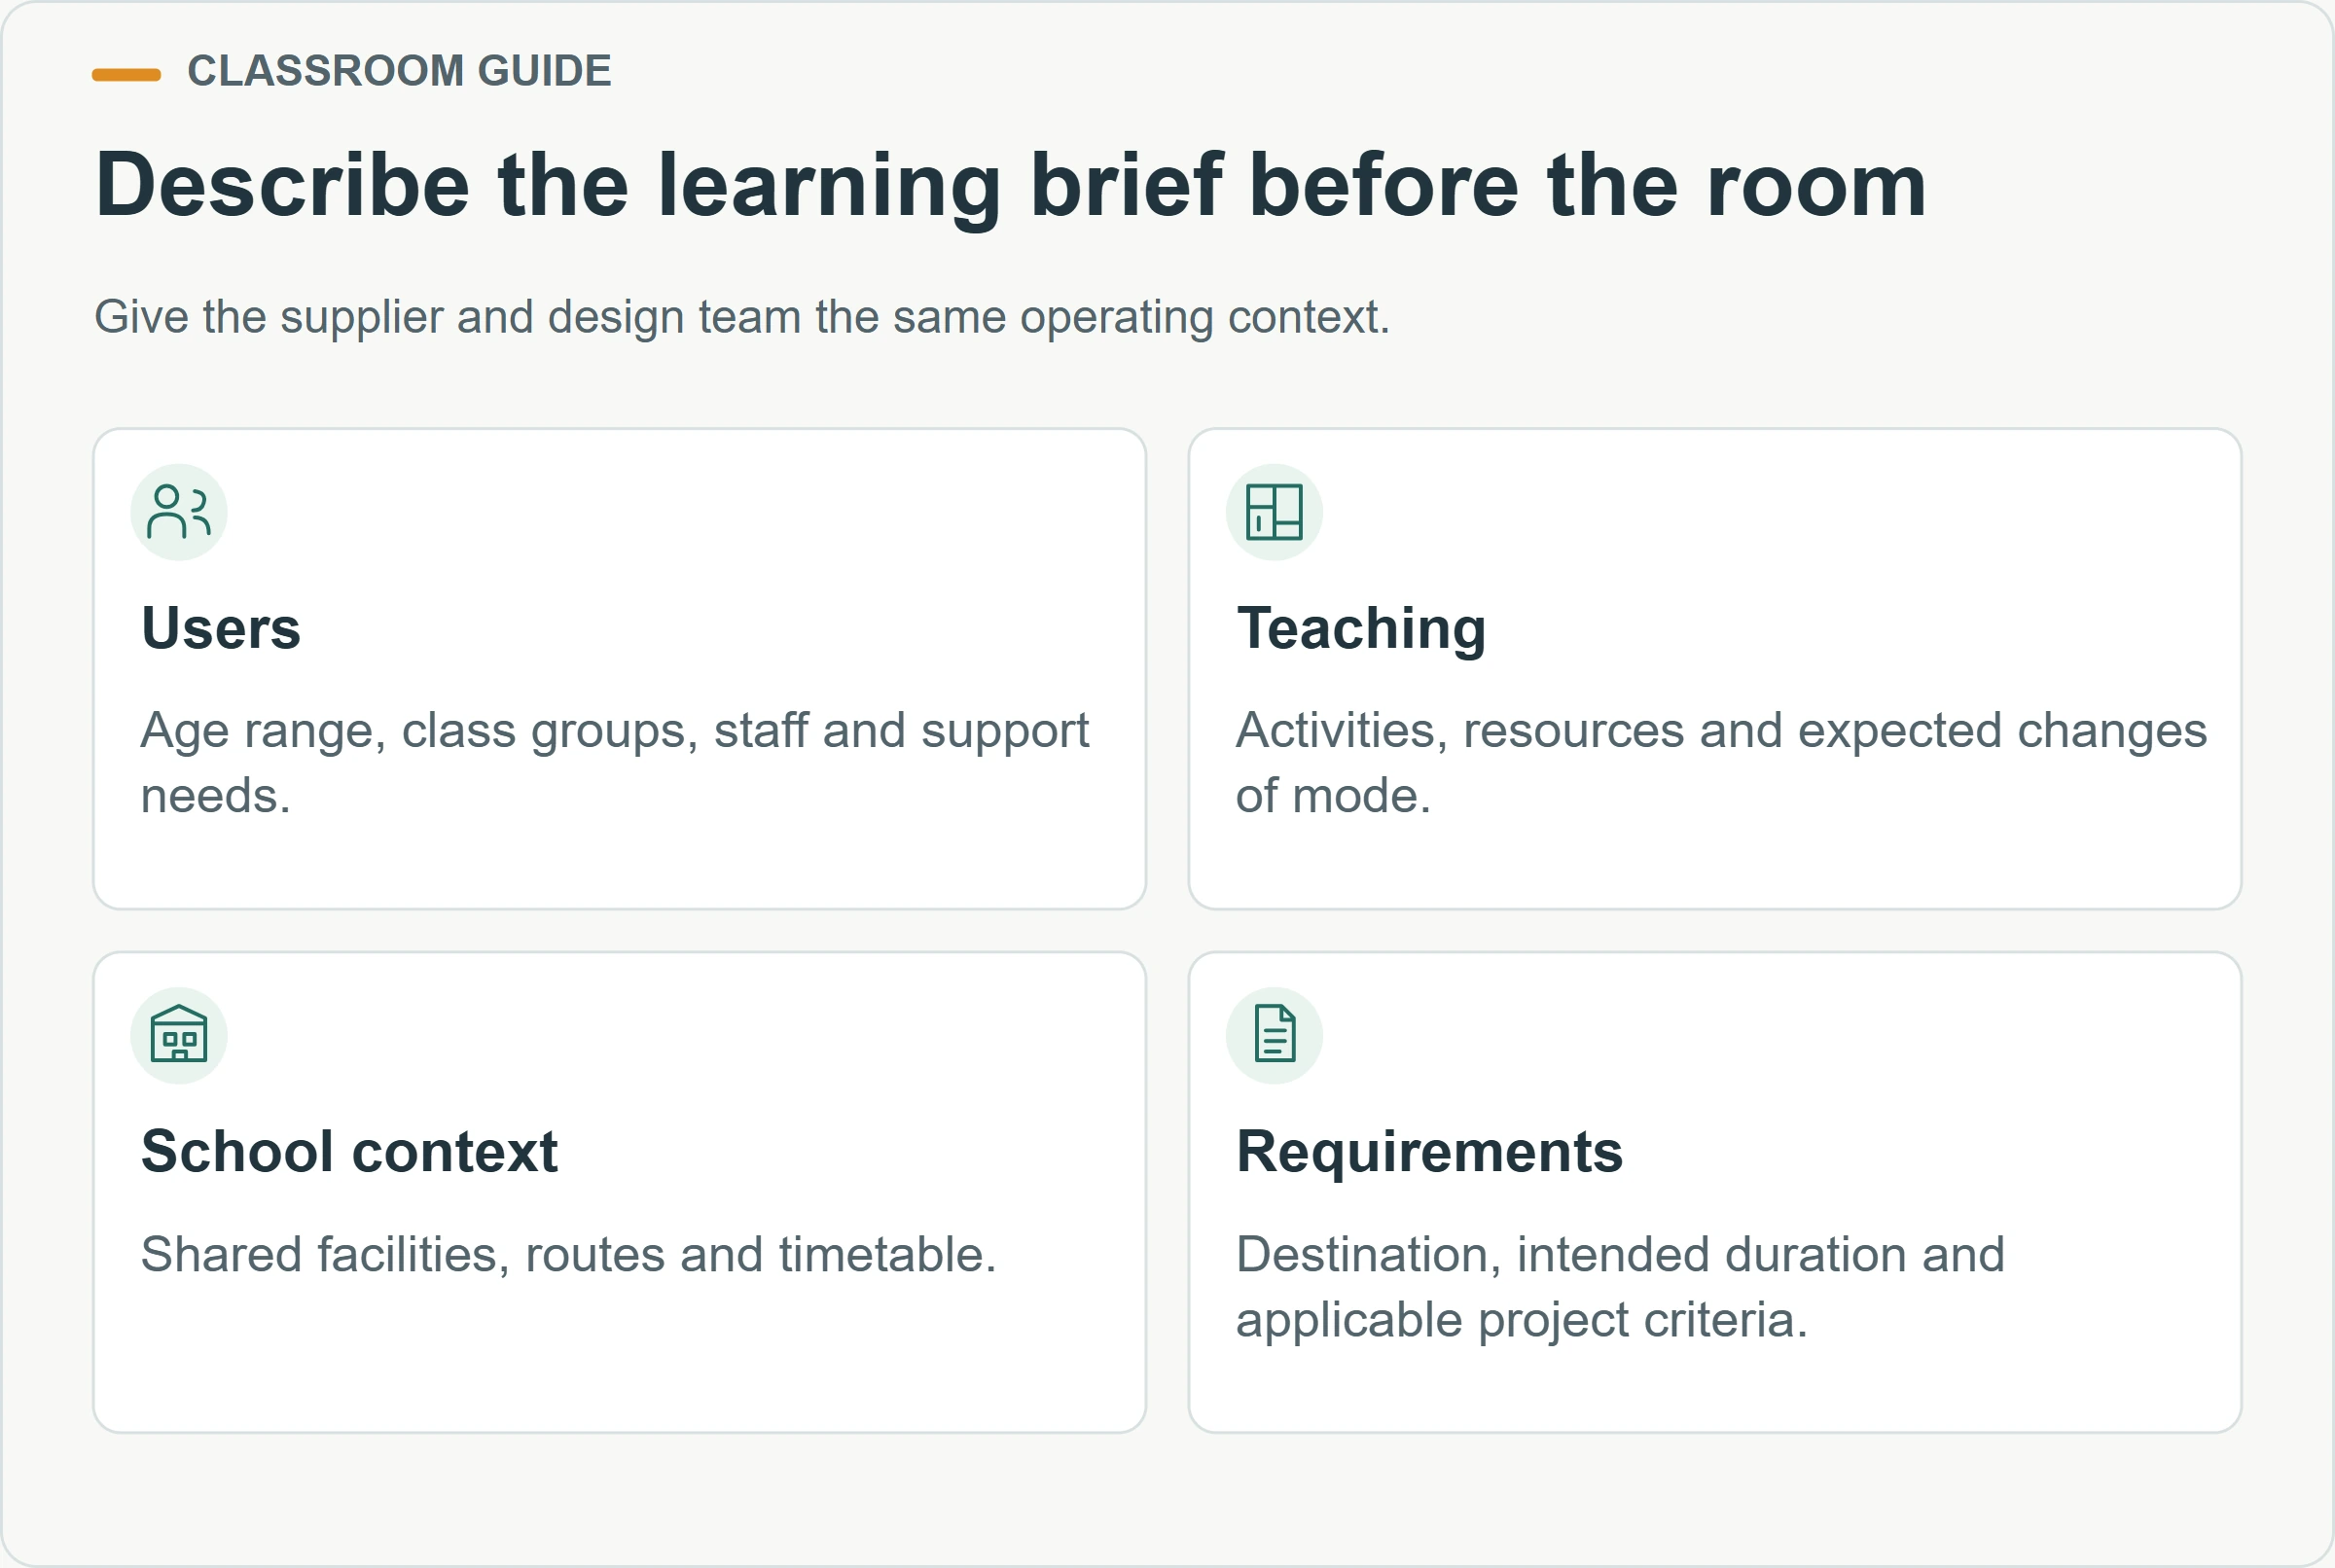
Describe the age range, intended activities, class groups and supporting staff before assigning a generic classroom label. Identify whether the room supports one regular group, rotating lessons, small-group work or additional uses outside normal teaching hours. The same footprint can be asked to support very different furniture, storage and supervision arrangements.
Include the people who know the daily routine. Teachers can explain resource use and transitions between activities. Facilities staff can identify service, cleaning and access requirements. School leadership can establish the wider accommodation plan and the appropriate safeguarding and operating procedures. A coordinated brief should preserve those needs when the supplier converts the discussion into a proposed layout.
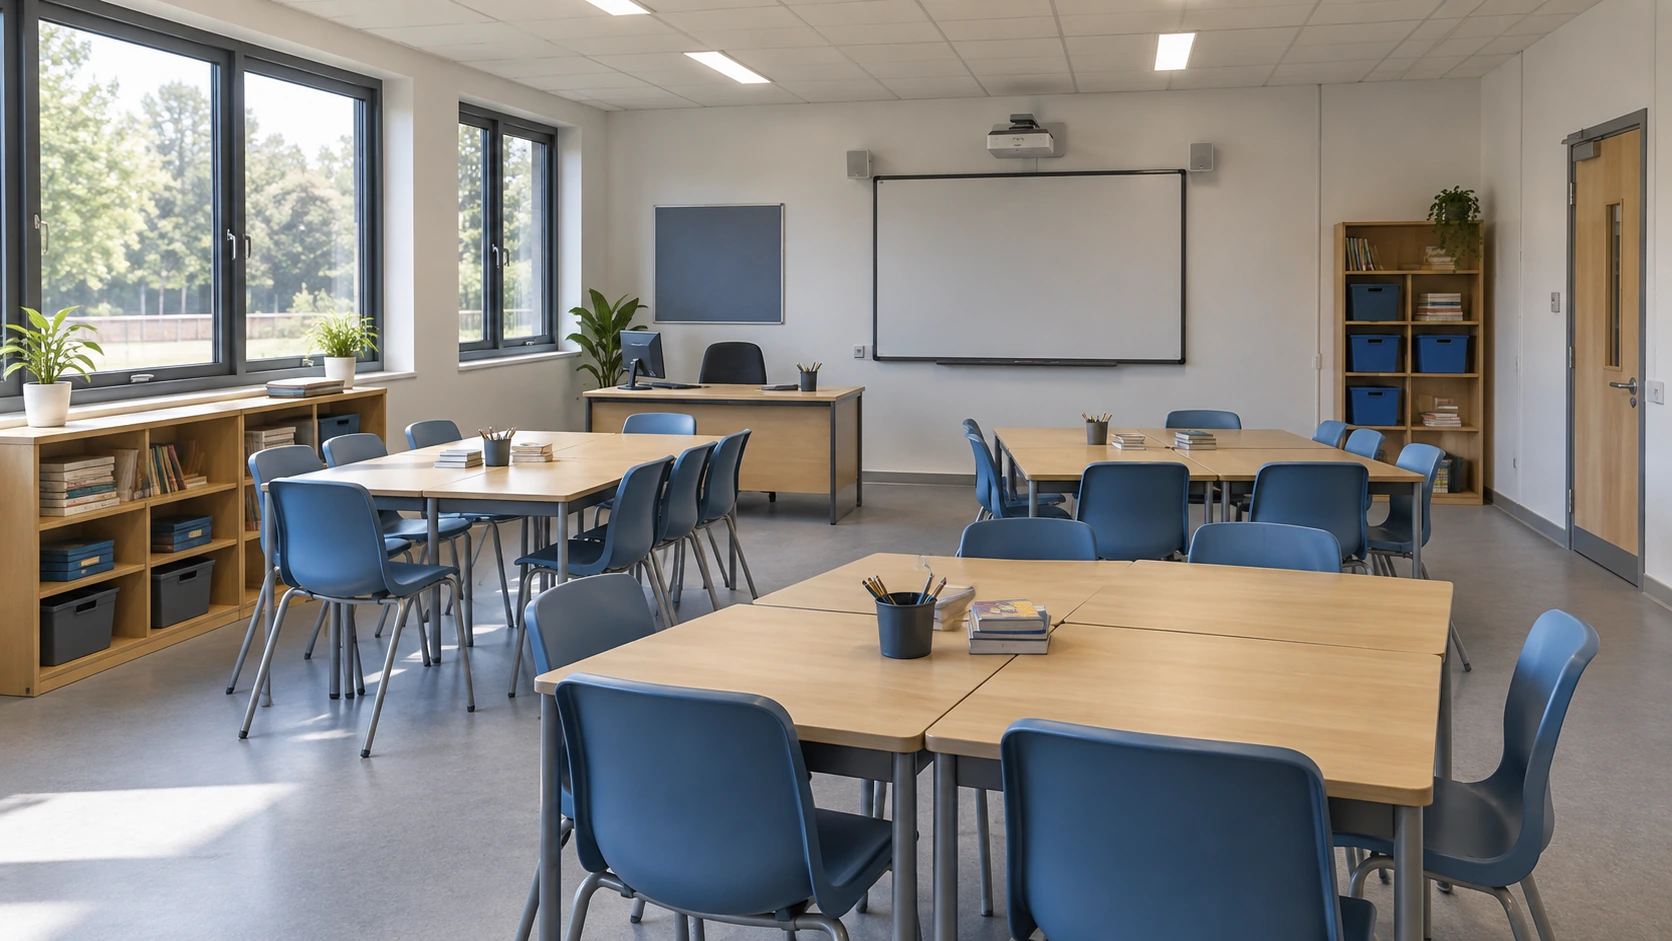
Record the intended population as an input to the responsible design team, together with accessibility and support needs. A drawing showing a number of desks is not, by itself, an approved occupancy calculation. The layout and the relevant requirements need to be reviewed together. If the use changes after purchase, revisit the affected assumptions rather than merely add more furniture.
Distinguish the initial requirement from possible future uses. A room intended for general teaching may later support community activities or a different age group, but that possibility should be examined explicitly. Describe the likely changes and which provisions could support them. Avoid asking for unlimited flexibility without stating what the school actually expects to do.
How can a school test more than one teaching arrangement?
Test the intended activities using furniture drawn at the correct size within the proposed room. Start with the teaching position, student work areas, storage and the paths people need to use. Then test the alternative arrangements the school expects to adopt. The purpose is to discover whether changing an activity also creates a new obstruction, poor sightline or storage problem.
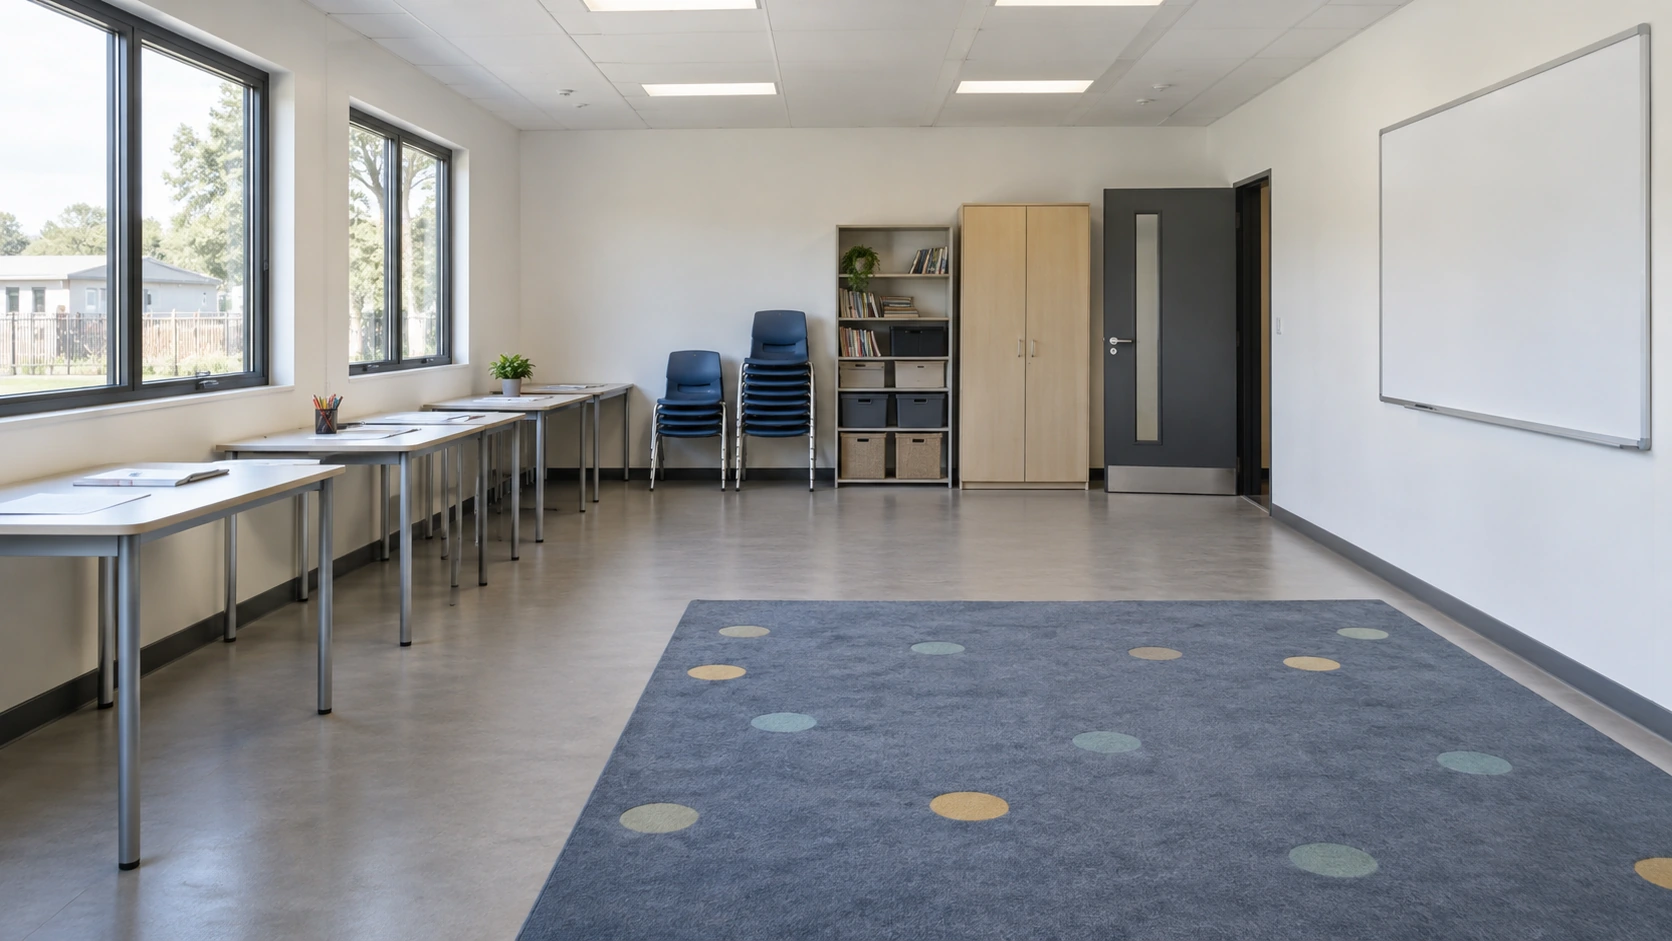
Consider a hypothetical room used for a teacher-led explanation, then group work, then an activity requiring an open central area. The furniture does not disappear between those modes. The plan needs to show where it moves, where unused items are kept and how the next arrangement is restored. A room is not practically flexible if changing its use requires blocking an essential route with spare tables.
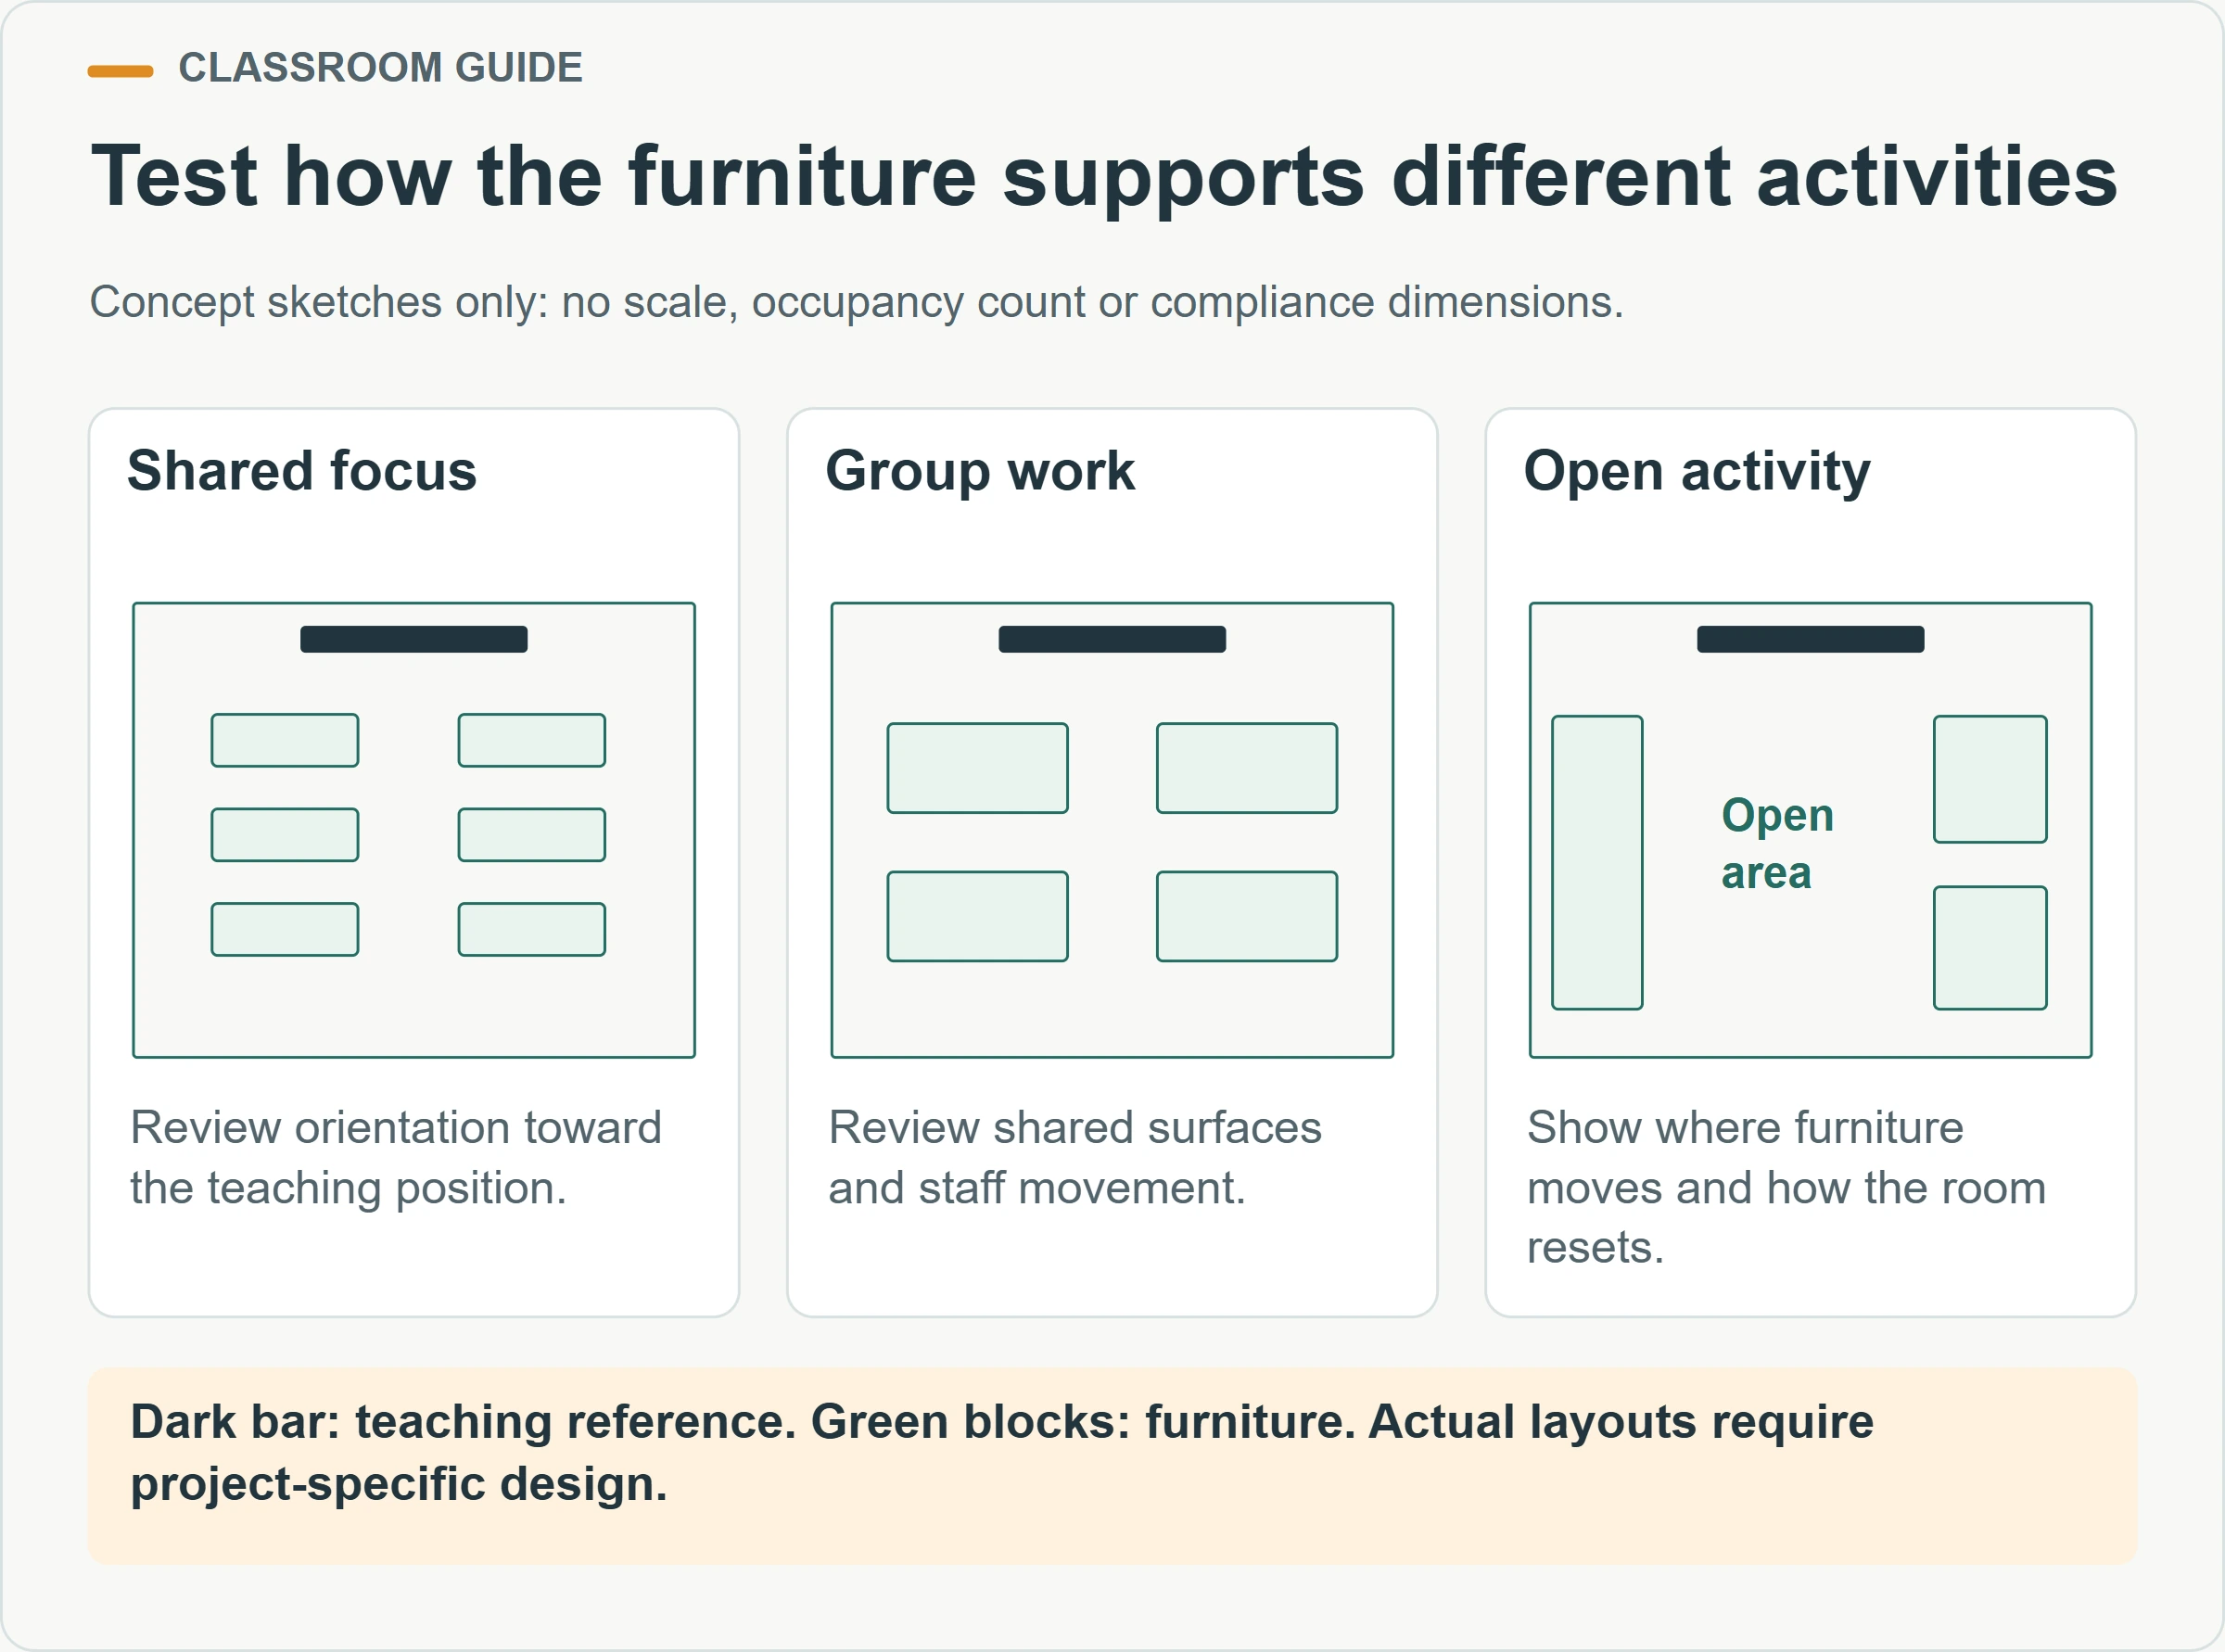
The sketches illustrate arrangement choices only. They do not prescribe a number of learners, a room area or compliant circulation widths. For the actual project, the design team should apply the relevant requirements to the room and its users. Teachers can then review whether the resulting layout supports the intended lessons.
What should be tested during a furniture changeover?
Identify who moves items and when the change happens. A transition during a lesson differs from a room reset by staff after school. Check access to teaching resources, the visibility of the board or display and the position of equipment cables in each intended arrangement. Record conflicts on the drawing so they can be resolved before fixed outlets or storage are finalized.
| Teaching mode | What the layout should demonstrate | Useful review question |
|---|---|---|
| Teacher-led explanation | Teaching position, student orientation and shared display | Can intended users follow the activity from their positions? |
| Group work | Shared surfaces and staff access to groups | Can staff support each group without disrupting another? |
| Open activity | Space for the activity and a place for displaced furniture | What moves, where does it go and who resets the room? |
| Individual work | Appropriate work positions and resource access | Which distractions or shared movements need attention? |
| Additional use | Required equipment and a return-to-teaching arrangement | How is the room restored for the next school session? |
How should area requirements be established?
Use the education and building requirements that apply to the actual school and proposed use. Keep their scope clear. A recommended area from another country, a supplier’s nominal module size and a local occupancy determination do not answer the same question. The project team should identify the applicable basis before interpreting a drawing as sufficient accommodation.
As a scoped example, England’s Department for Education describes Building Bulletin 103 as non-statutory area guidance for mainstream school buildings and sites for ages 3 to 19, with exclusions including special schools and alternative provision. Its role and limits matter. It should not be presented as a universal classroom minimum for every destination or educational setting.
Keep a schedule of the spaces the proposal must support. General teaching area, storage, entrance arrangements and any additional facilities should be accounted for explicitly. Clarify how the supplier reports dimensions and areas. A comparison between external floor dimensions and another proposal’s usable internal area can be misleading even before furniture is considered.
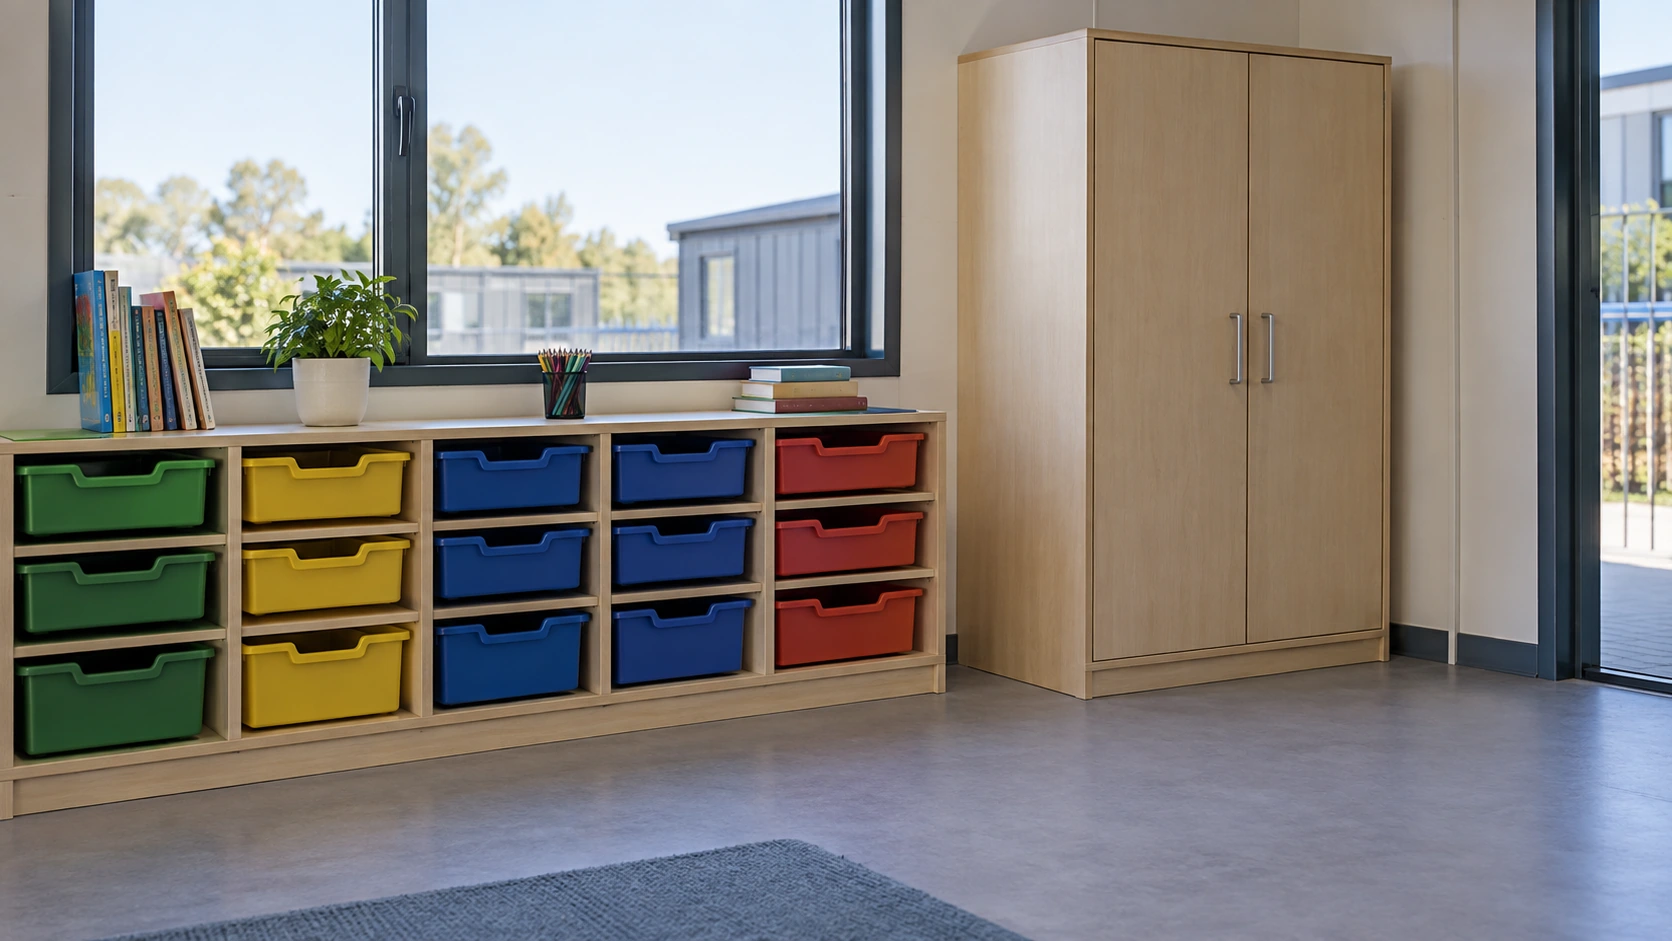
Storage deserves a deliberate allowance. List resources that remain in the classroom, items shared with other rooms and equipment brought in only for particular activities. Identify whether storage is fixed, movable or located elsewhere in the school. Its placement affects supervision, circulation and the teaching area available during normal use.
A resource zone can serve several activities if it is planned around actual materials. Review shelf access, equipment charging where applicable, the return of shared items and the staff workspace needed to prepare lessons. The point is to make resources accessible within the school’s procedures without turning every available edge of the classroom into unplanned storage.
How should the room’s environment support its intended use?
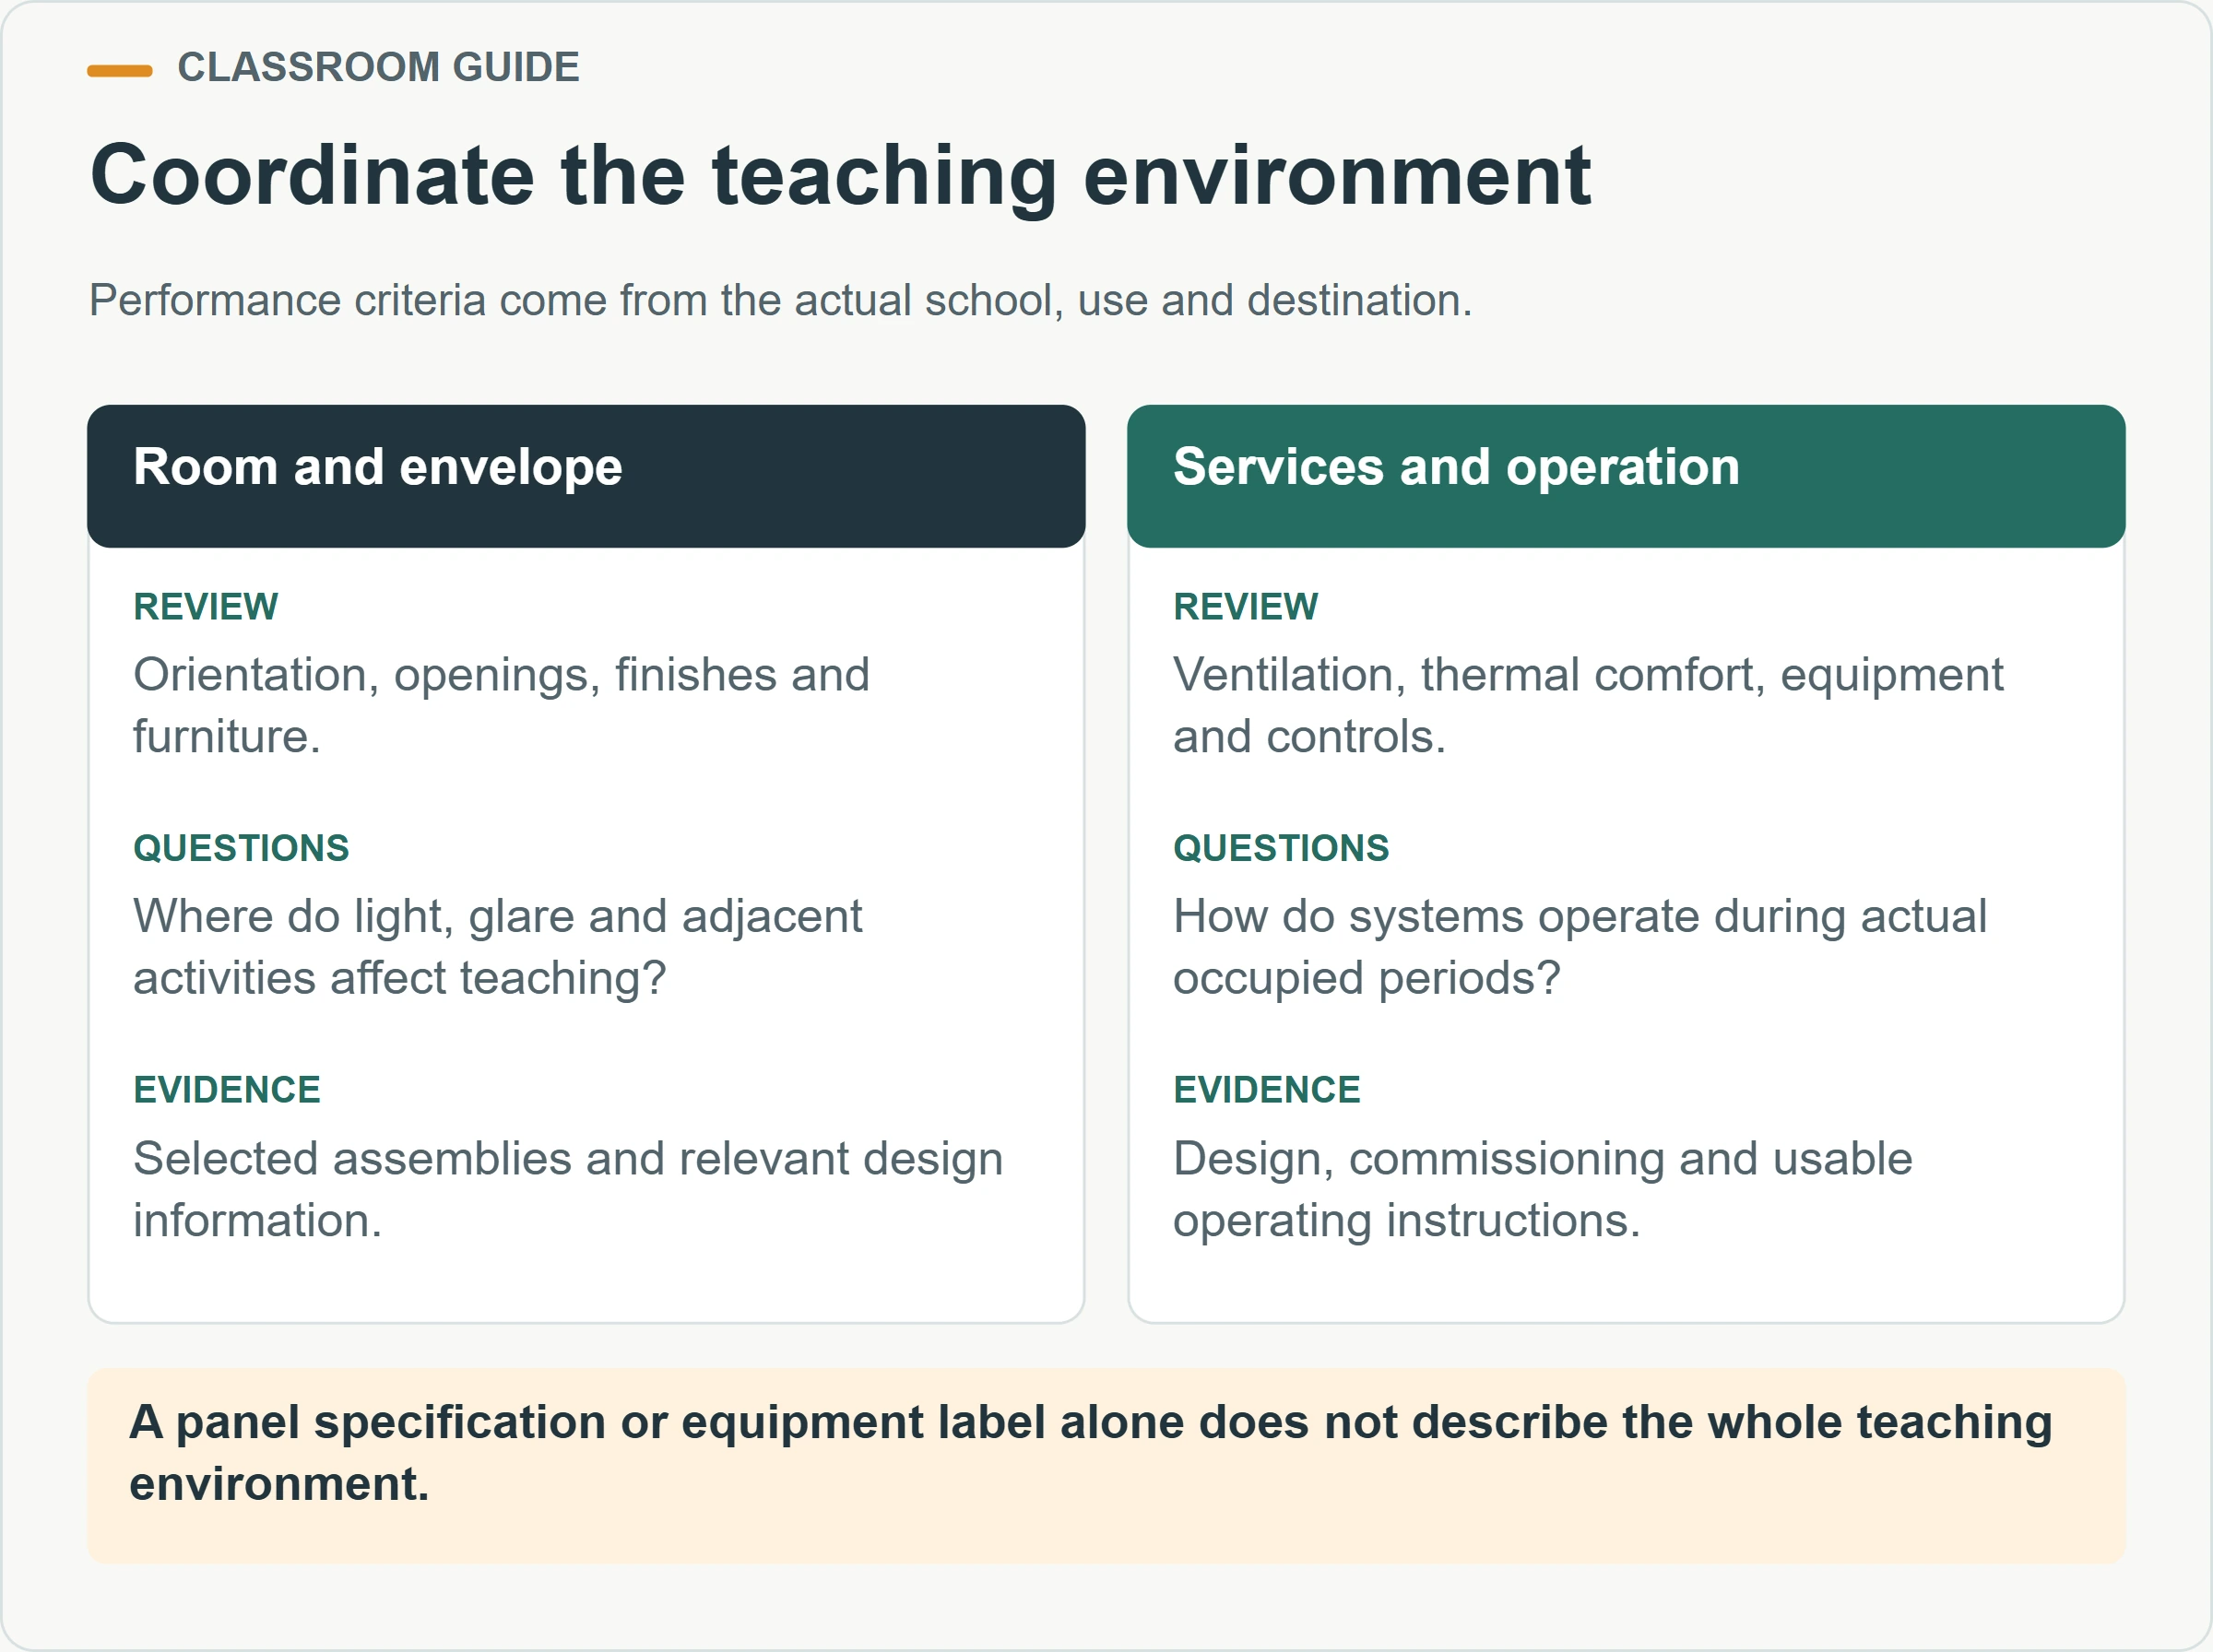
Describe the performance questions before selecting equipment by appearance or nominal capacity. The brief should address ventilation, thermal comfort, light, glare and acoustics as related parts of the teaching environment. Ask the responsible designers to establish the appropriate criteria and verify the proposed building and services against the actual location and use.
The US EPA’s portable-classroom guidance discusses ventilation, material emissions, moisture, noise from ventilation equipment and nearby pollution sources. It also connects specification with commissioning and maintenance. These are useful topics for the project brief; its example airflow values should not be copied as a current universal design requirement for another jurisdiction.
Why should acoustics be considered with the equipment layout?
Describe the listening task and likely sources of disturbance. A teacher explaining a new topic, a group discussion and an activity involving equipment can create different acoustic demands. Review the relationship between teaching positions, adjacent uses and mechanical equipment. Ask for the appropriate design evidence rather than assume an insulated panel automatically establishes a suitable acoustic environment.
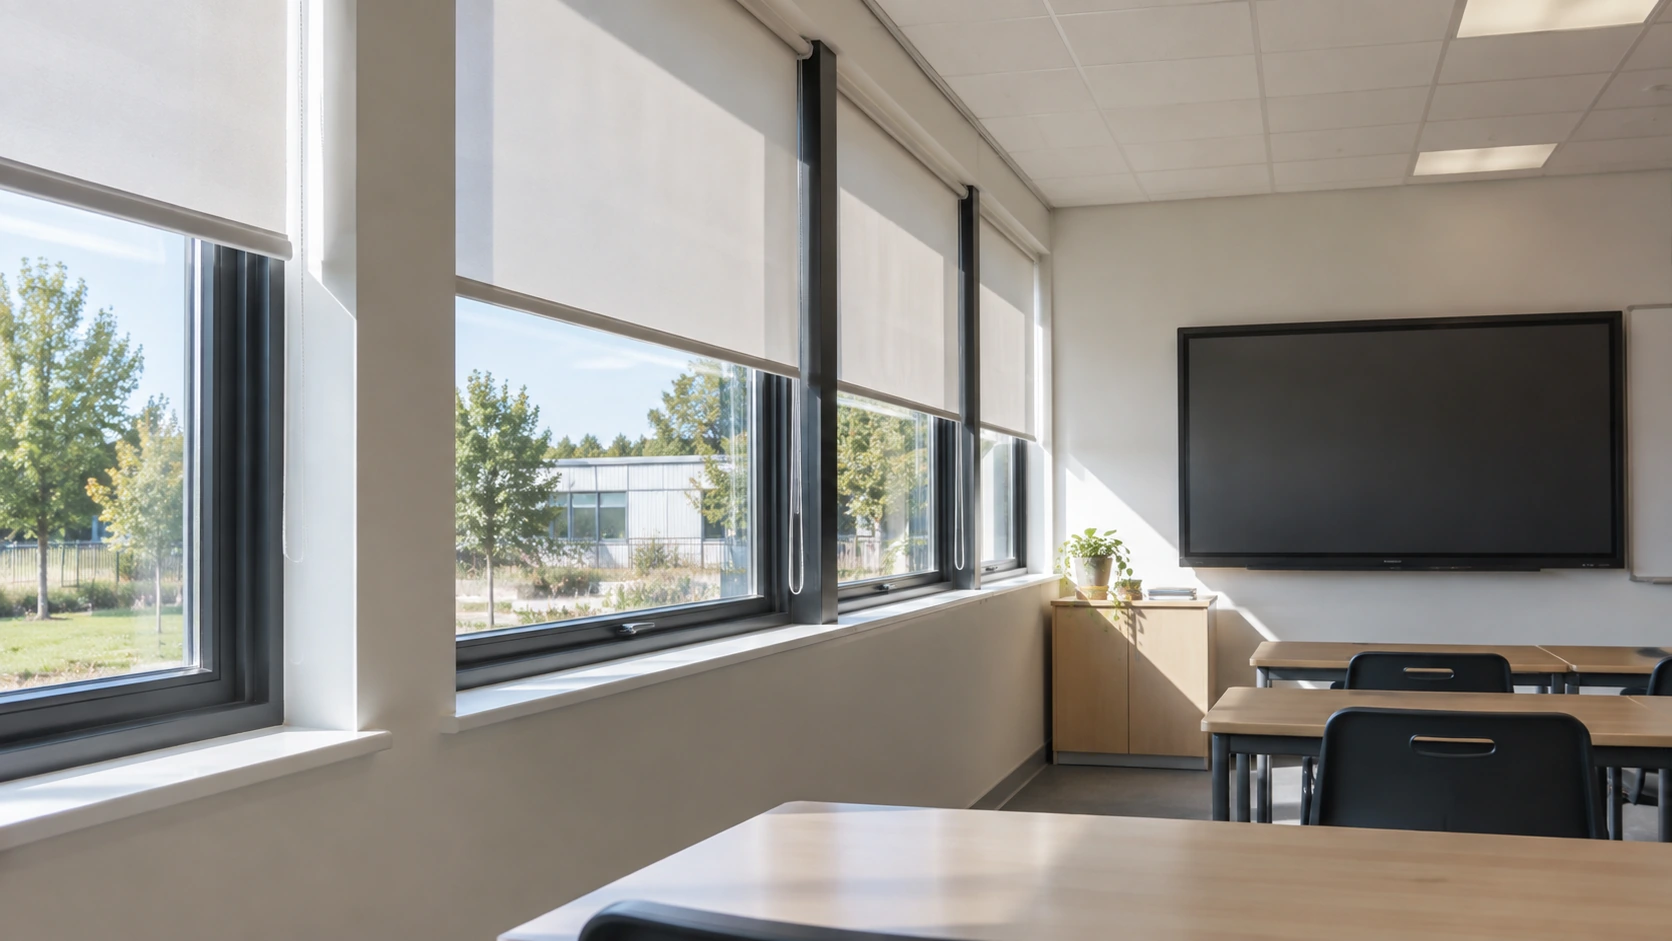
Discuss daylight and displays together. A window can provide useful light while its orientation or shading affects the visibility of a screen at certain times. Review the intended teaching positions and room orientation on the site. The designer can then coordinate openings, shading, artificial lighting and controls around the actual classroom arrangement.
The building envelope and internal finishes should also be specified clearly. Ask which materials and assemblies are proposed, which relevant performance documents are available and how the selected details are maintained. Product information should describe the actual offer. A finish sample is useful for discussing appearance and texture, but does not establish all of the technical performance of the completed room.
How does the classroom connect to the wider school?
Walk through a school day from arrival to departure. Identify the route to the classroom, movement to shared teaching spaces, toilets, dining and outdoor areas, and the arrangements for staff or visitors. The room should be assessed as part of the school’s operating system rather than as a detached object on an otherwise empty site plan.
Review transitions at busy times. Several groups moving between lessons can create a different situation from a single person walking to the building. Consider where people wait, how entrances interact with circulation and what changes in poor weather. The responsible school and design teams should coordinate the appropriate access and supervision arrangements for the intended users.
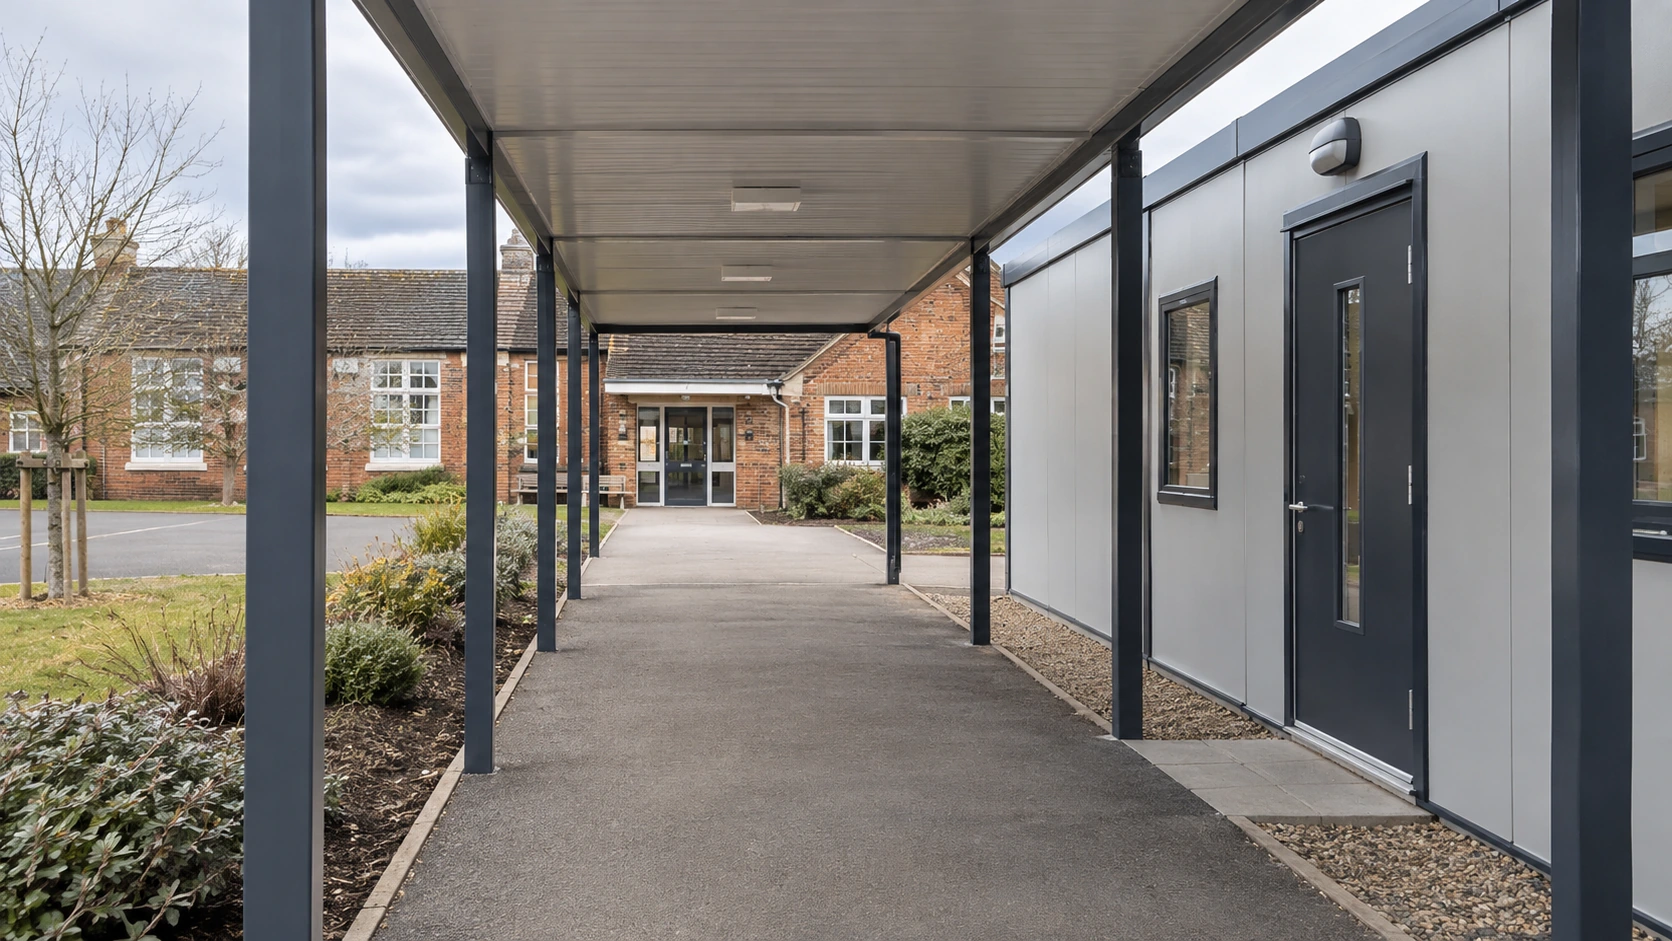
A covered connection can change how an entrance is used, but it also introduces its own building and site interfaces. Identify what is included in the proposal, where it connects and who designs and installs it. Do the same for steps, ramps, paths and external lighting where relevant. These should not remain assumptions based on a reference photograph.
Keep service and maintenance movements visible alongside student routes. Deliveries, waste handling and equipment servicing need arrangements that fit the school’s procedures. If the modular classroom is installed during an active term, the project team also needs to coordinate installation work with the continuing school operation. The building’s arrival date does not resolve those interactions.
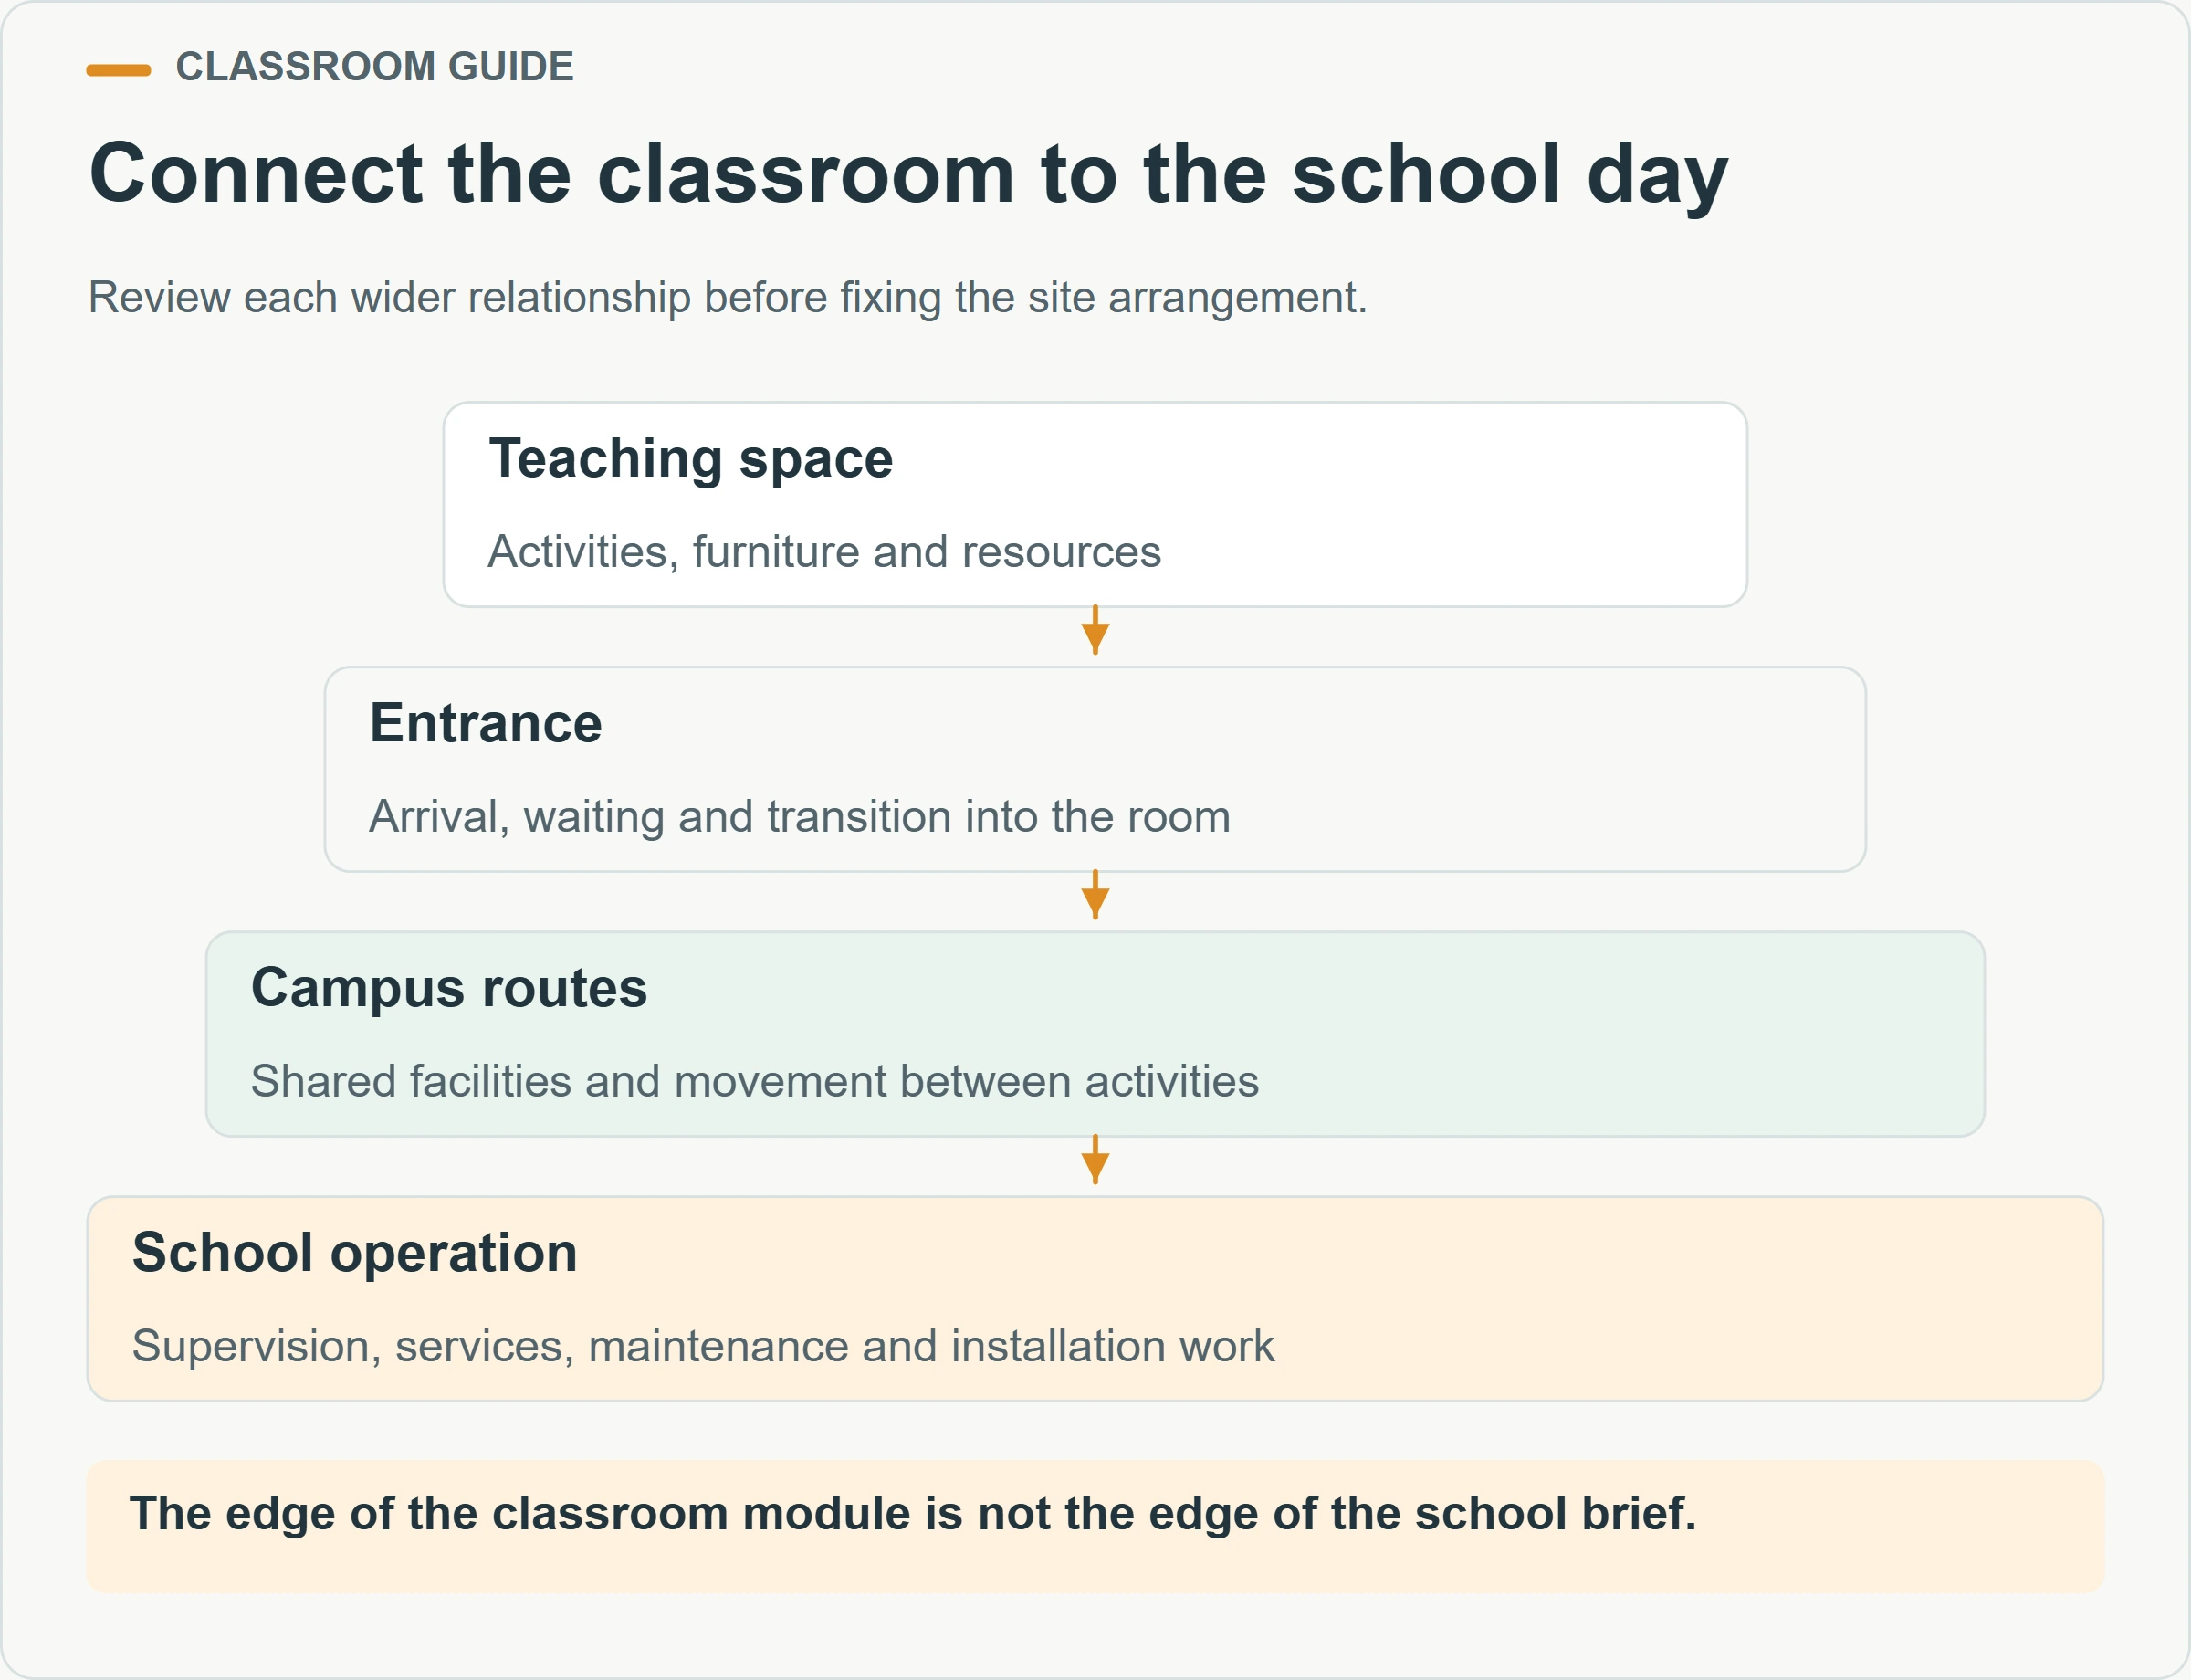
| School interface | Information needed before layout approval | Responsible coordination |
|---|---|---|
| Student and staff routes | Intended journeys, busy periods and user needs | School team and relevant designers |
| Shared facilities | Location, availability and the expected use pattern | School operations and project team |
| External connections | Scope of paths, access structures and lighting | Building supplier and site contractors |
| Utilities and communications | Equipment requirements and connection boundaries | Responsible service designers and trades |
| Installation activity | Work zones, deliveries and continuing school access | Project team and school management |
What should the service and equipment brief include?
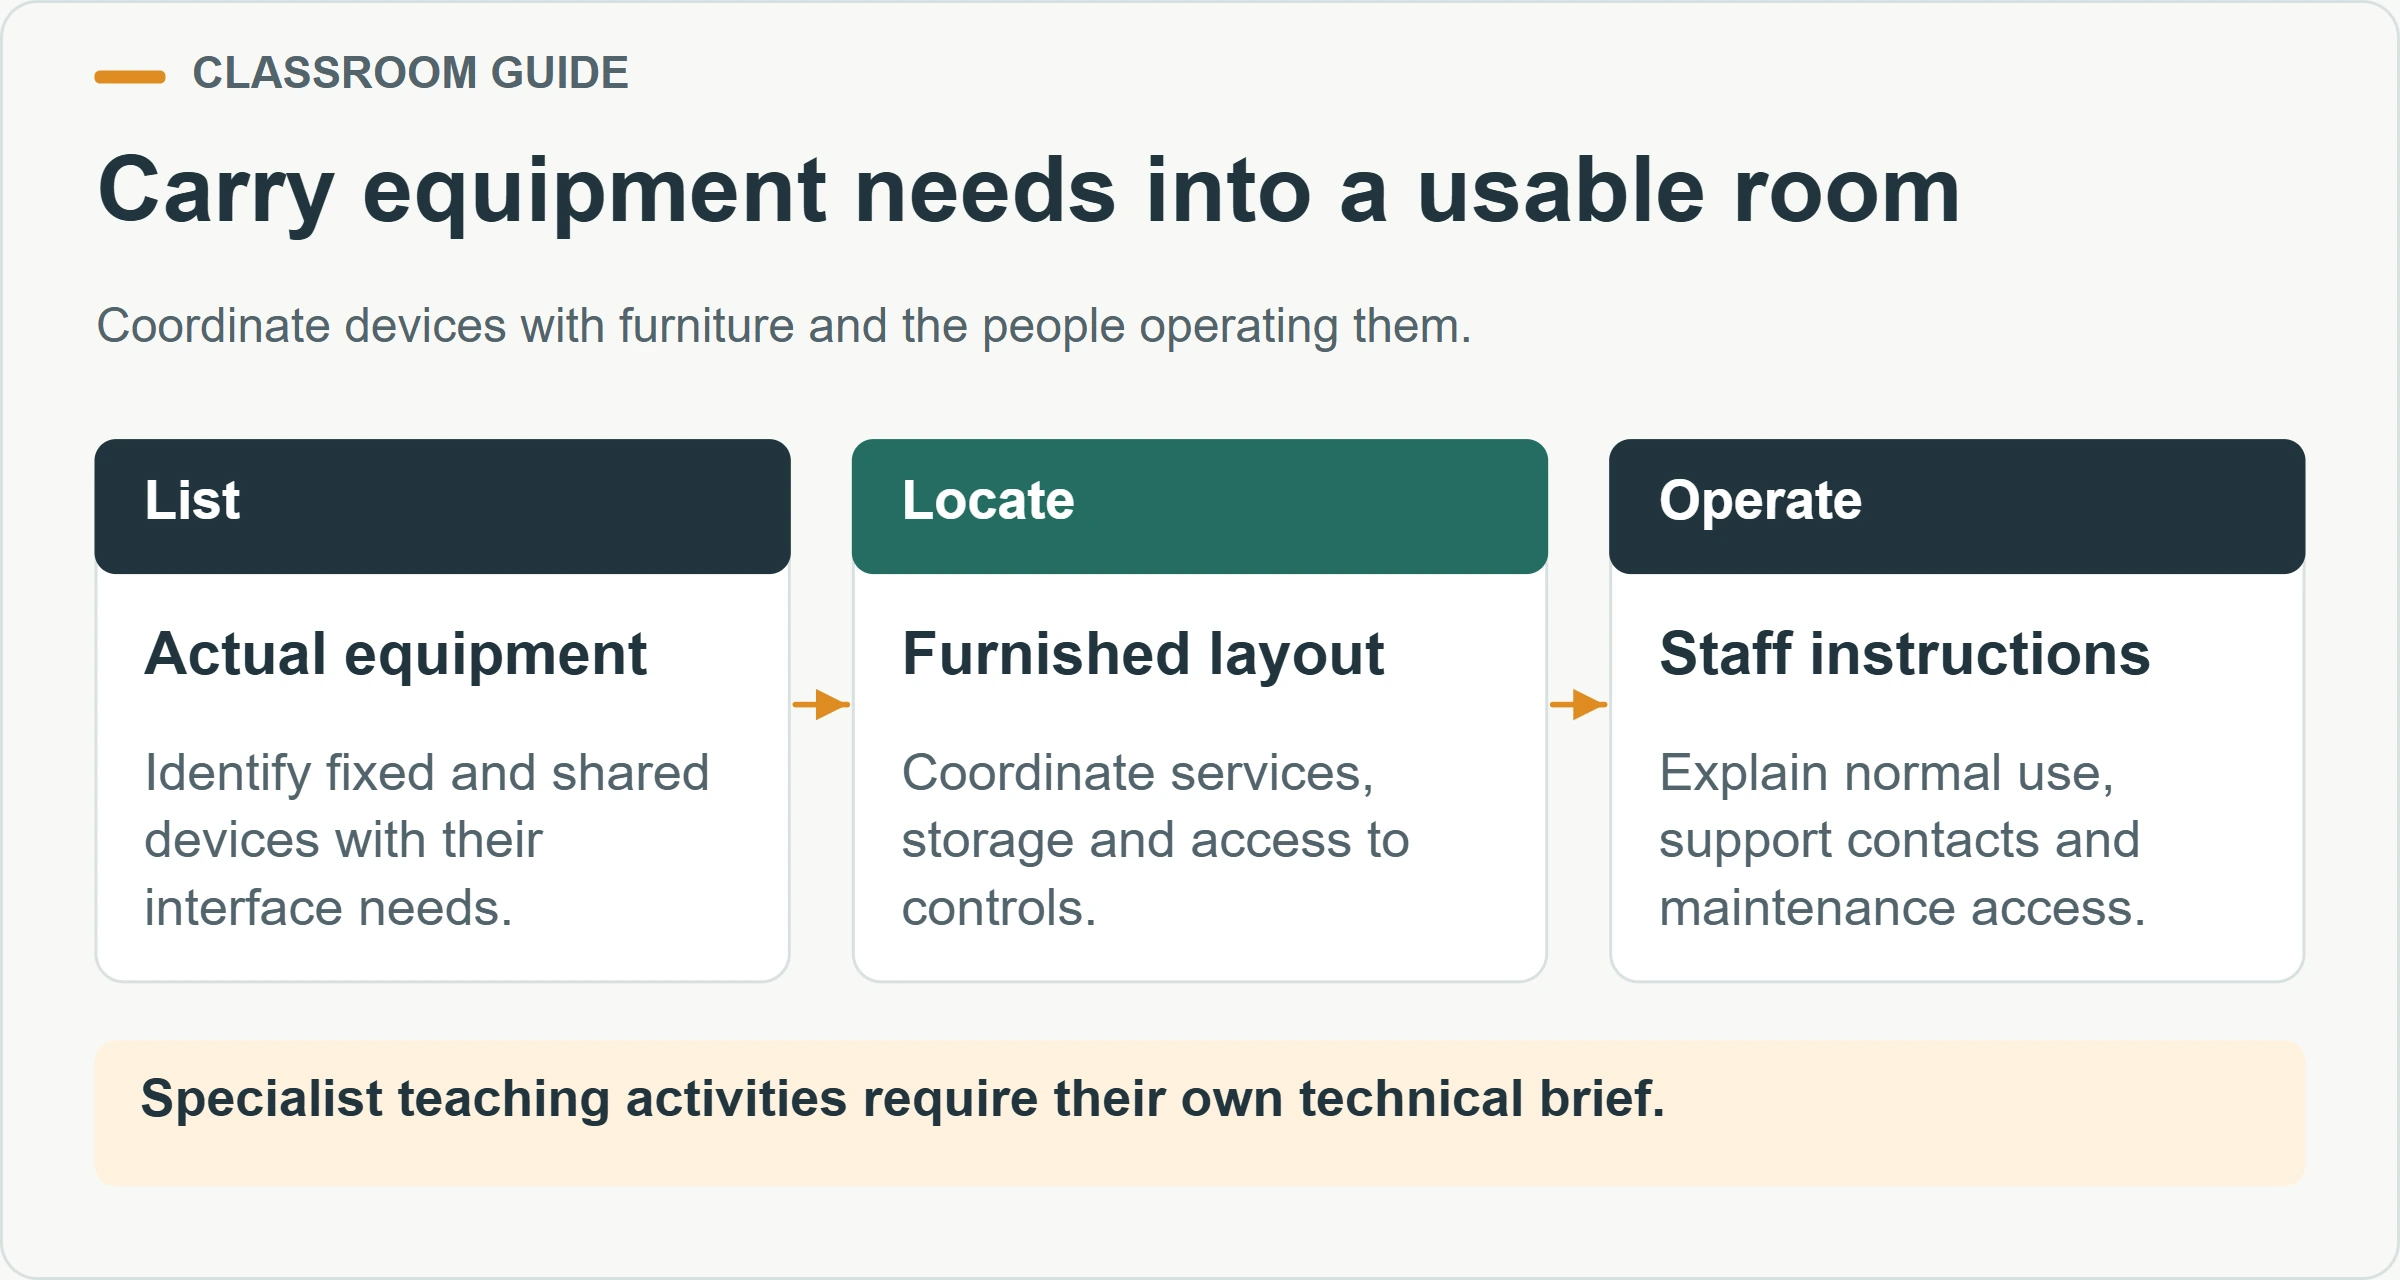
List the devices the classroom will actually use and locate them on the furnished plan. Teaching displays, staff equipment, charging facilities and communications equipment can affect outlet positions and storage. Separate permanently installed items from equipment that moves between rooms. This helps avoid a technically complete room whose everyday operation depends on improvised connections.
Ask the appropriate professionals to coordinate the electrical, communications and mechanical requirements. Identify what the supplier installs, what arrives separately and what remains for the destination team. Keep the relevant equipment models and interface information with the current drawing. When a device changes, review its physical and service requirements before assuming it fits the original provisions.
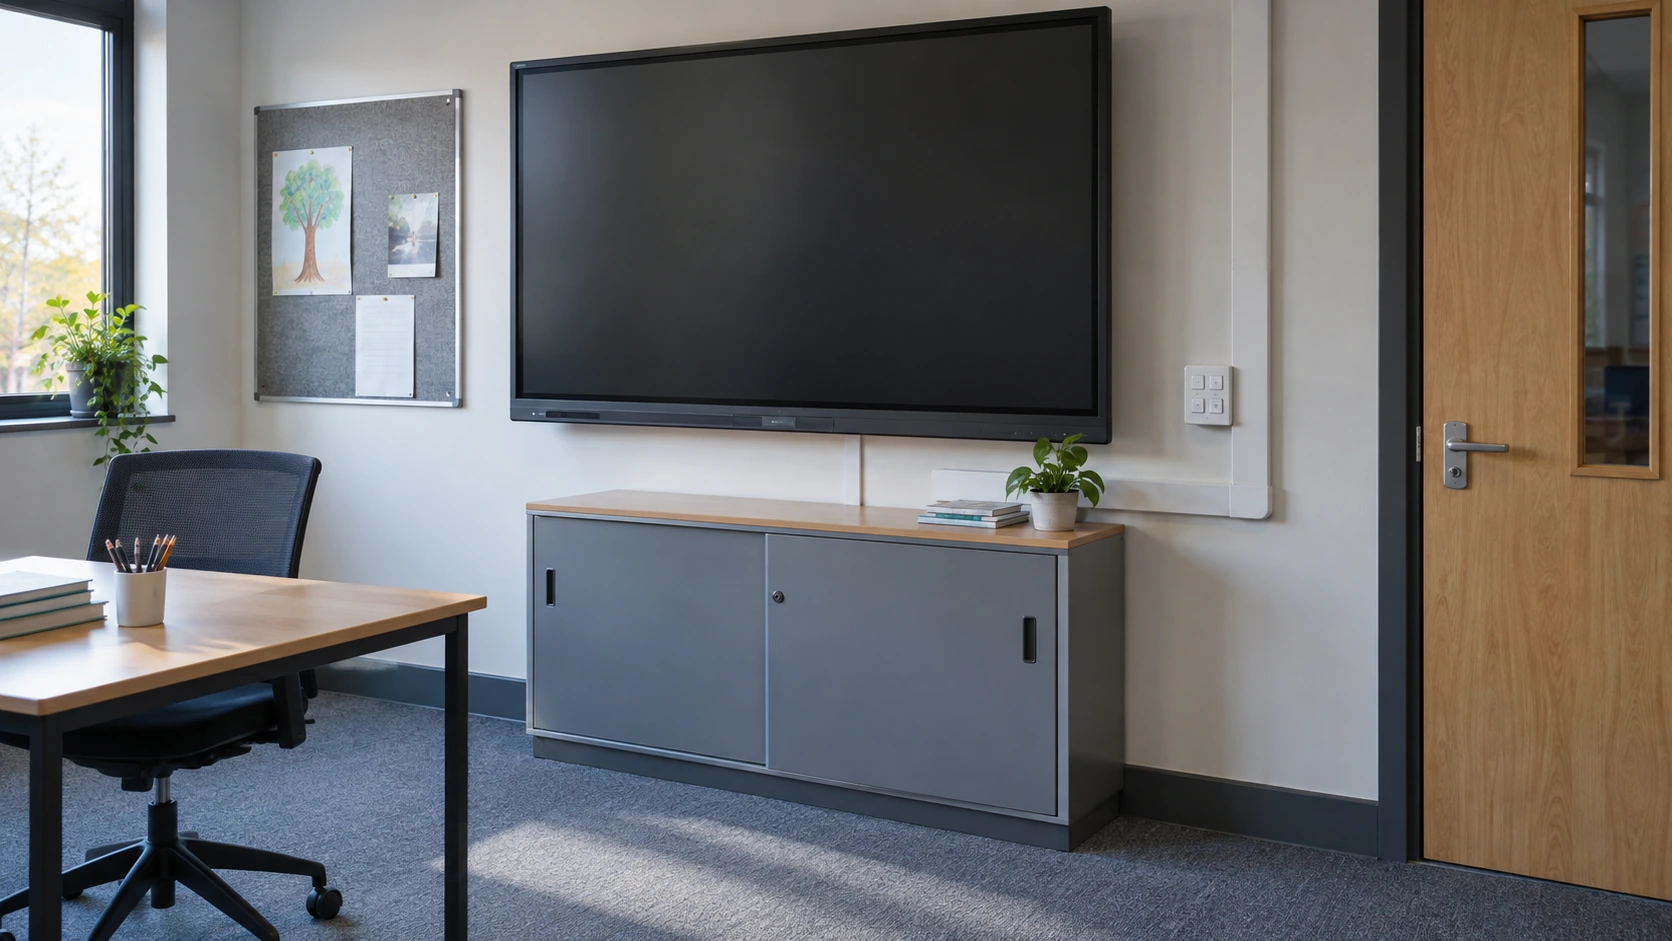
Controls should be understandable to the staff who will use the room. Confirm which settings are intended for everyday adjustment, which require facilities support and where instructions will be kept. Review access to controls after furniture is installed. A control panel that looked accessible on an empty drawing may be hidden behind a cupboard in the furnished room.
Specialist activities need a separate brief. A general classroom should not be assumed suitable for science processes, practical workshops or other activities with additional equipment and service requirements. Identify those uses early and involve the relevant specialists. The supplier can then discuss the appropriate building scope without treating a change of teaching activity as merely a different furniture arrangement.
What should happen before students use the room?
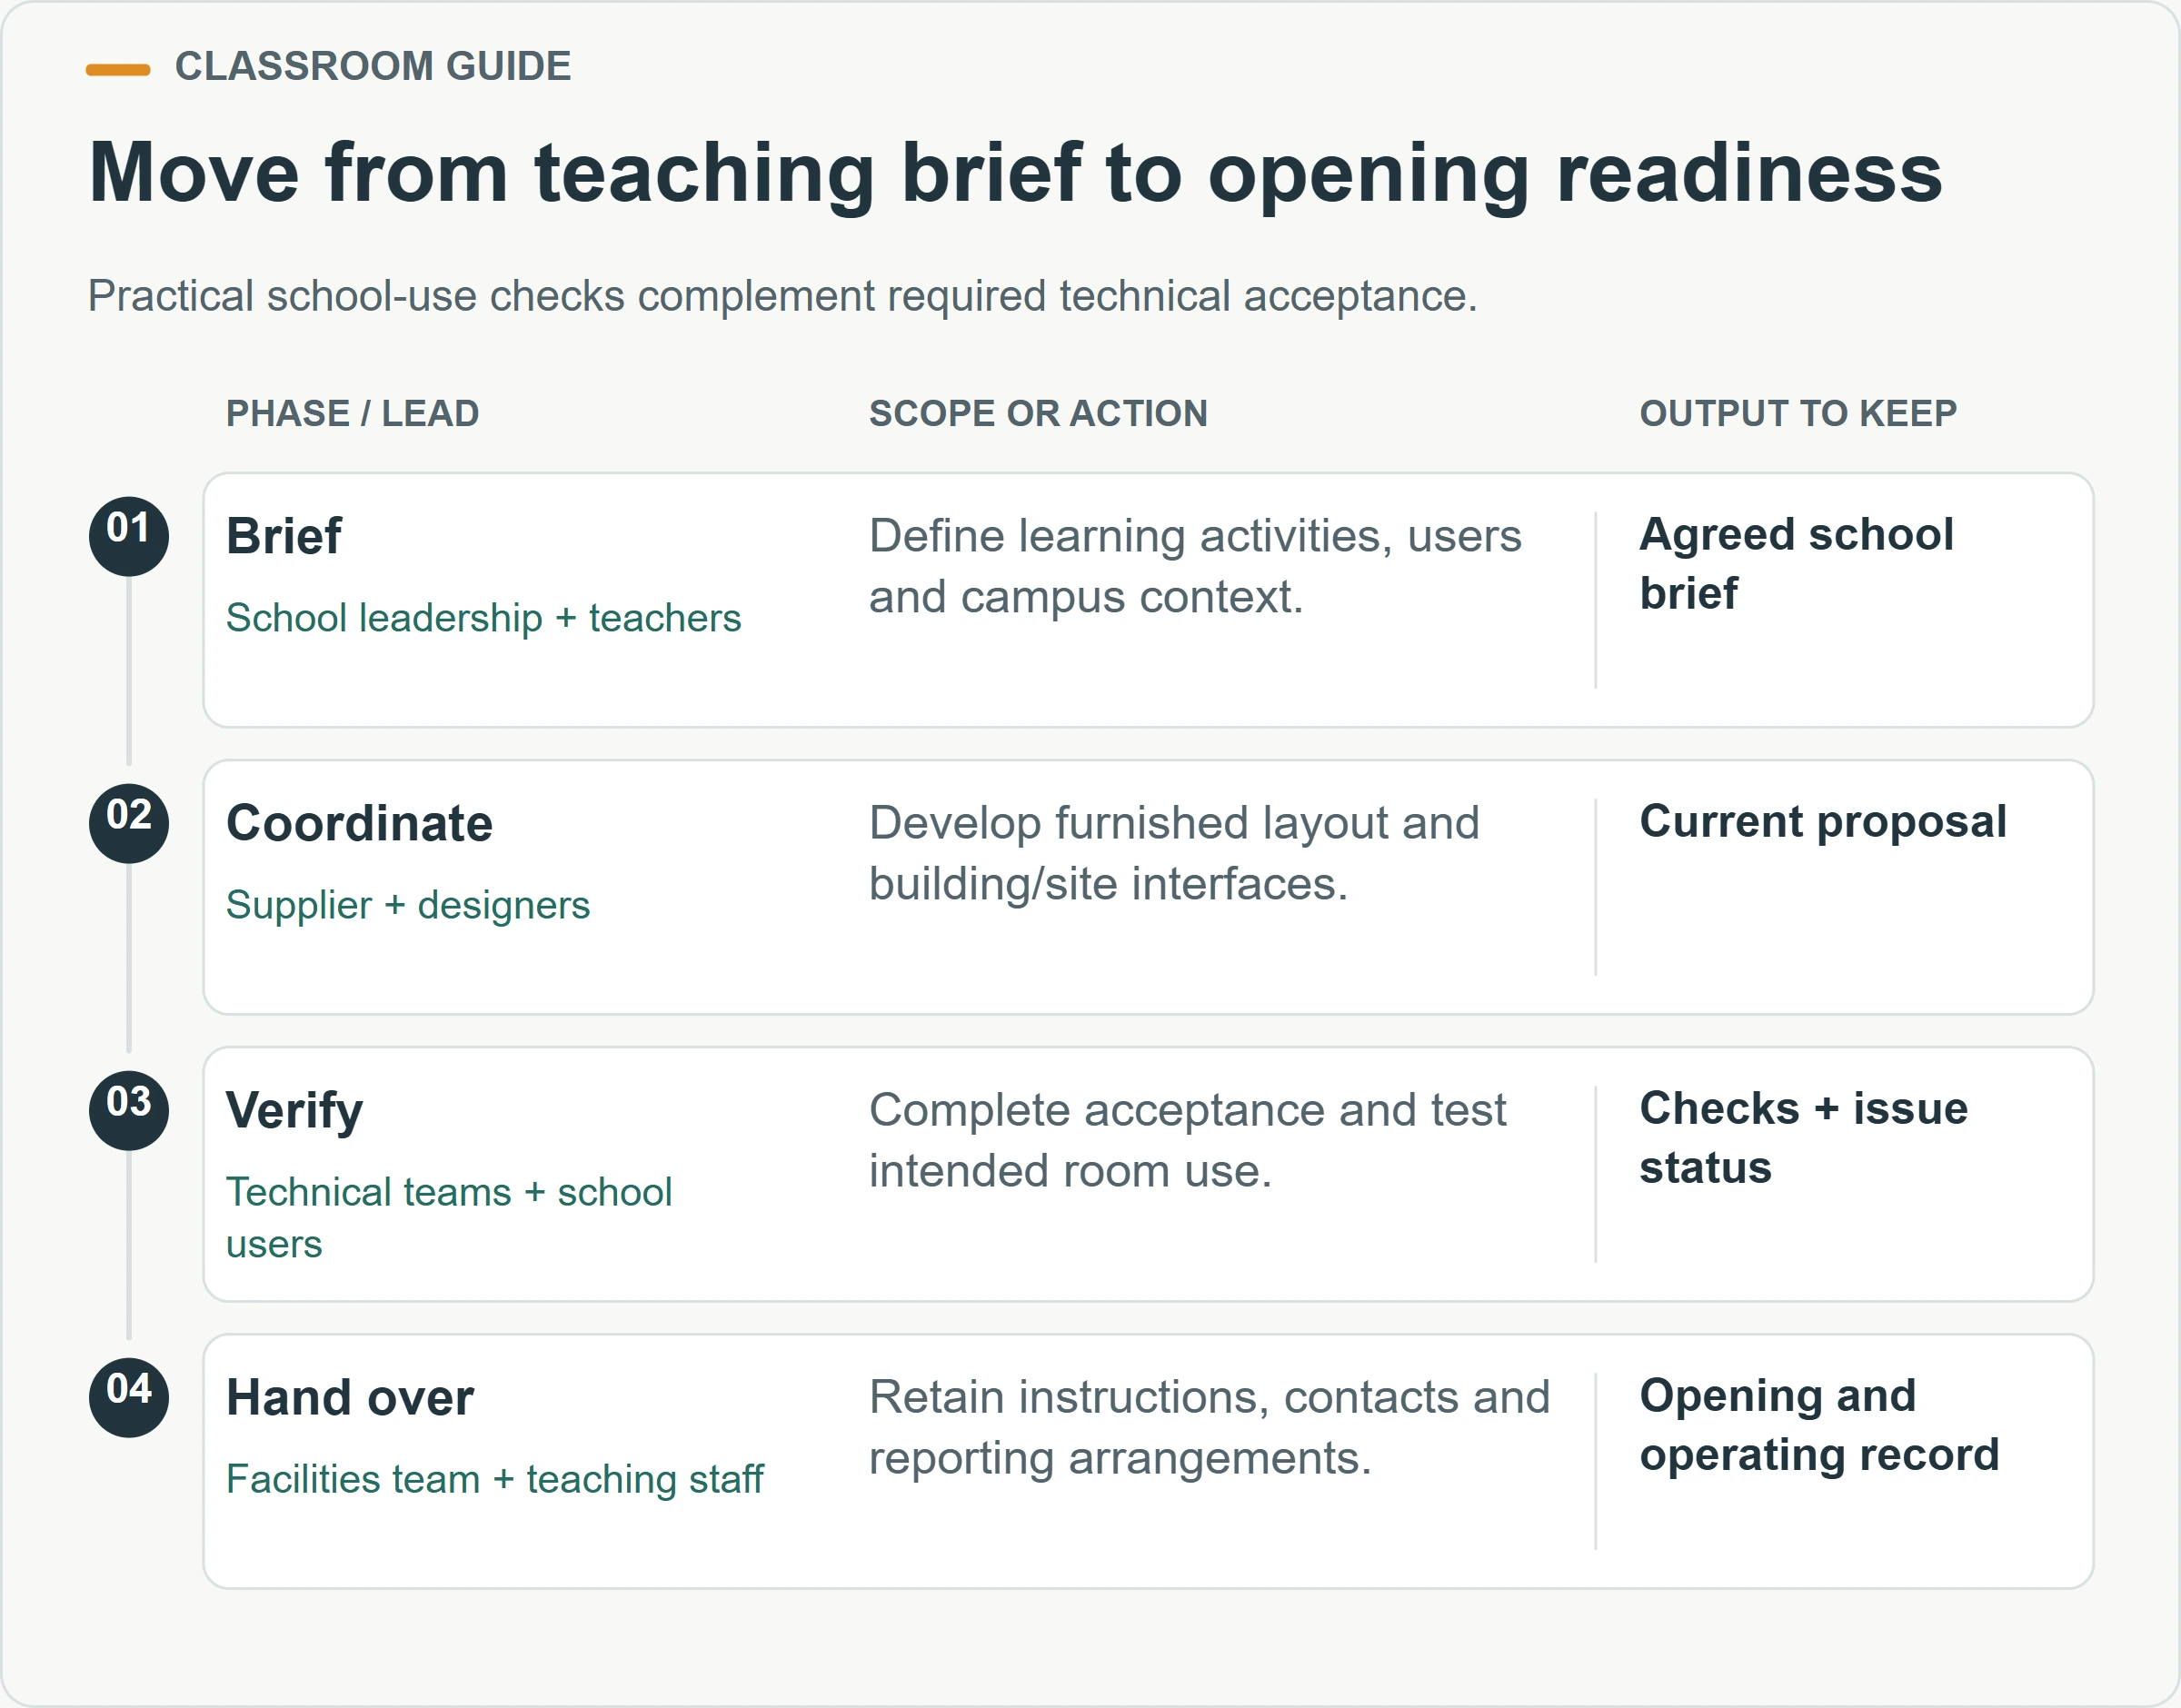
Complete the required technical and regulatory acceptance, then check the furnished classroom against its operating brief. These are complementary reviews. Teachers can identify a blocked resource cupboard or a poor view of a display; the responsible technical teams verify the relevant building and service requirements. One review should not be used as a substitute for the other.
Arrange the checks while there is still time to correct findings before the planned opening. A handover date scheduled immediately before the first lesson can leave the school with little room to resolve practical problems. Include the appropriate commissioning, furnishing, staff familiarization and issue-closure activities in the project programme.
| Opening review | What to demonstrate | Record to keep |
|---|---|---|
| Technical completion | Applicable building and service requirements accepted | Relevant completion and commissioning documents |
| Furnished operation | Intended teaching modes and resource access work | Observations against the accepted brief |
| Campus connection | Routes and shared facilities fit the school arrangements | Current site and operating information |
| Staff readiness | Controls, instructions and fault reporting understood | Handover information and named contacts |
| Remaining issues | Required actions have owners and clear status | Issue register and opening decision |
After opening, provide a straightforward route for staff to report concerns about the space or its operation. Record the room, time, activity and observed condition so the facilities team can investigate effectively. A brief follow-up review using real teaching experience can reveal a practical issue that was not apparent during an empty-room inspection.
Keep the opening information usable for staff who were not involved in procurement. Identify the accepted furniture arrangements, the location of shared resources and the route for requesting a change. If a new teacher inherits the room midway through a term, this record should explain how the space was intended to work. It also gives the facilities team a reference when evaluating a request to move storage, add equipment or change the room’s teaching function.
How can a school prepare a useful modular classroom enquiry?
Send a teaching and accommodation brief with the destination, intended users, room functions, expected duration and relevant project requirements. Include a site sketch and explain how the new room connects to existing school facilities. Identify known service conditions and the proposed period for installation, including constraints imposed by an operating campus.
Provide the furniture and equipment information already available. Mark assumptions that still need discussion, such as resource storage or the extent of external access works. A supplier can give a more useful response when it understands the required function and scope boundaries. A room quantity alone leaves too many decisions to be inferred from a standard catalogue arrangement.
Should the school plan for future relocation?
Yes, when it is part of the intended accommodation strategy. Ask for the selected building system’s applicable information and retain records of changes made during operation. A future move needs its own condition, site, handling and approval review. The description relocatable does not establish that the room can be placed at any future location without further work.
What is the most useful way to compare proposals?
Compare them against the same teaching brief, furnished layout and scope questions. Identify differences in the building, services, external work and completion responsibilities before evaluating the overall offer. The strongest proposal for the school is the one that addresses its actual educational and operating needs with clear supporting information, rather than the one that simply shows the most desks in a rendering.
Explore PQSE modular classroom solutions to begin the building discussion. Bring the teaching routine and campus context into that discussion early so the resulting proposal can be reviewed by the people who will use, operate and maintain the classroom.
Discuss your modular classroom brief
Teaching-space brief — open the checklist
Copy these headings into your project brief. Add your own information and mark unresolved items for review.
| Record | Information to add |
|---|---|
| Teaching and users | Activities, learners, staff and operating routine |
| Furniture changes | Teaching modes, item positions and storage |
| School interfaces | Routes, shared facilities, services and installation access |
| Opening readiness | Room completion, staff familiarization and records |


