Start a container food shop fit-out with the work behind the menu. Describe what arrives, what staff open or prepare, which items need washing, how food is held and what the appliances require. Give that information to the people designing the premises and services before selecting counters or accepting a building quotation. The same shopfront can conceal very different preparation tasks.
A drinks kiosk might initially sell sealed snacks and make hot drinks, then propose sandwiches or heated food. That change deserves more than another appliance symbol on the drawing. It changes the questions the operator must answer about preparation, washing, equipment placement and the supporting services. Keep the opening offer and possible later offer separate until the latter has been reviewed.
This guide develops a buyer's brief rather than a kitchen specification. It uses limited, clearly scoped government guidance alongside original procurement questions. The destination, selected equipment and responsible reviewers determine the actual arrangement. The tables distinguish inputs and responsibilities; the newly generated photographs illustrate discussion points rather than approved food premises or a completed PQSE project.
Define the preparation work before choosing the shop size

Put the proposed products on the counter and describe what staff do with each one. A sealed packet, a made drink and a prepared meal create different tasks. The useful first drawing connects those tasks to actual equipment and working positions, rather than treating every food business as the same kiosk.
Write the offer in terms the fit-out team can investigate. Instead of coffee and snacks, distinguish bought-in sealed products, ingredients assembled on site, reusable items and any heating step. Ask who supplies the ingredients and in what form. A menu description can otherwise hide a preparation activity that the room designer never received as an input.
Follow one order from its ingredients to the customer's hand. Note the surfaces and equipment used, the person completing each task and the items left afterward. Then describe which tasks overlap during the operator's expected busy period. Keep forecasts identified as forecasts; this exercise does not establish meal throughput or an allowable number of staff.
Discuss the building application through the container shop layout and fit-out brief, then give the supplier the resulting preparation information. Where a flat-pack building arrangement is being considered, request the finished internal proposal with the actual counter and appliance schedule. Neither the product family nor an exterior dimension establishes that the intended food operation fits.
The worksheet below is a way to expose missing inputs. Its categories describe possible activities, not legal classifications or interchangeable turnkey packages. Include only the activities the operator actually proposes, and leave unconfirmed equipment visible as an open decision.
| Proposed activity | Work to describe | Input still needed |
|---|---|---|
| Reselling sealed products | Receiving, holding and handing over the actual products | Product requirements and the operator's intended handling arrangement |
| Making drinks | Ingredient use, appliance operation and cup or utensil work | Selected appliance data and the preparation procedure |
| Assembling food | Opening ingredients, preparation and the washing tasks involved | Menu and process review for the proposed premises |
| Heating or cooking | Actual preparation, cooking and subsequent cleaning | Equipment information and the relevant service-design review |
Place handwashing around the work that needs it
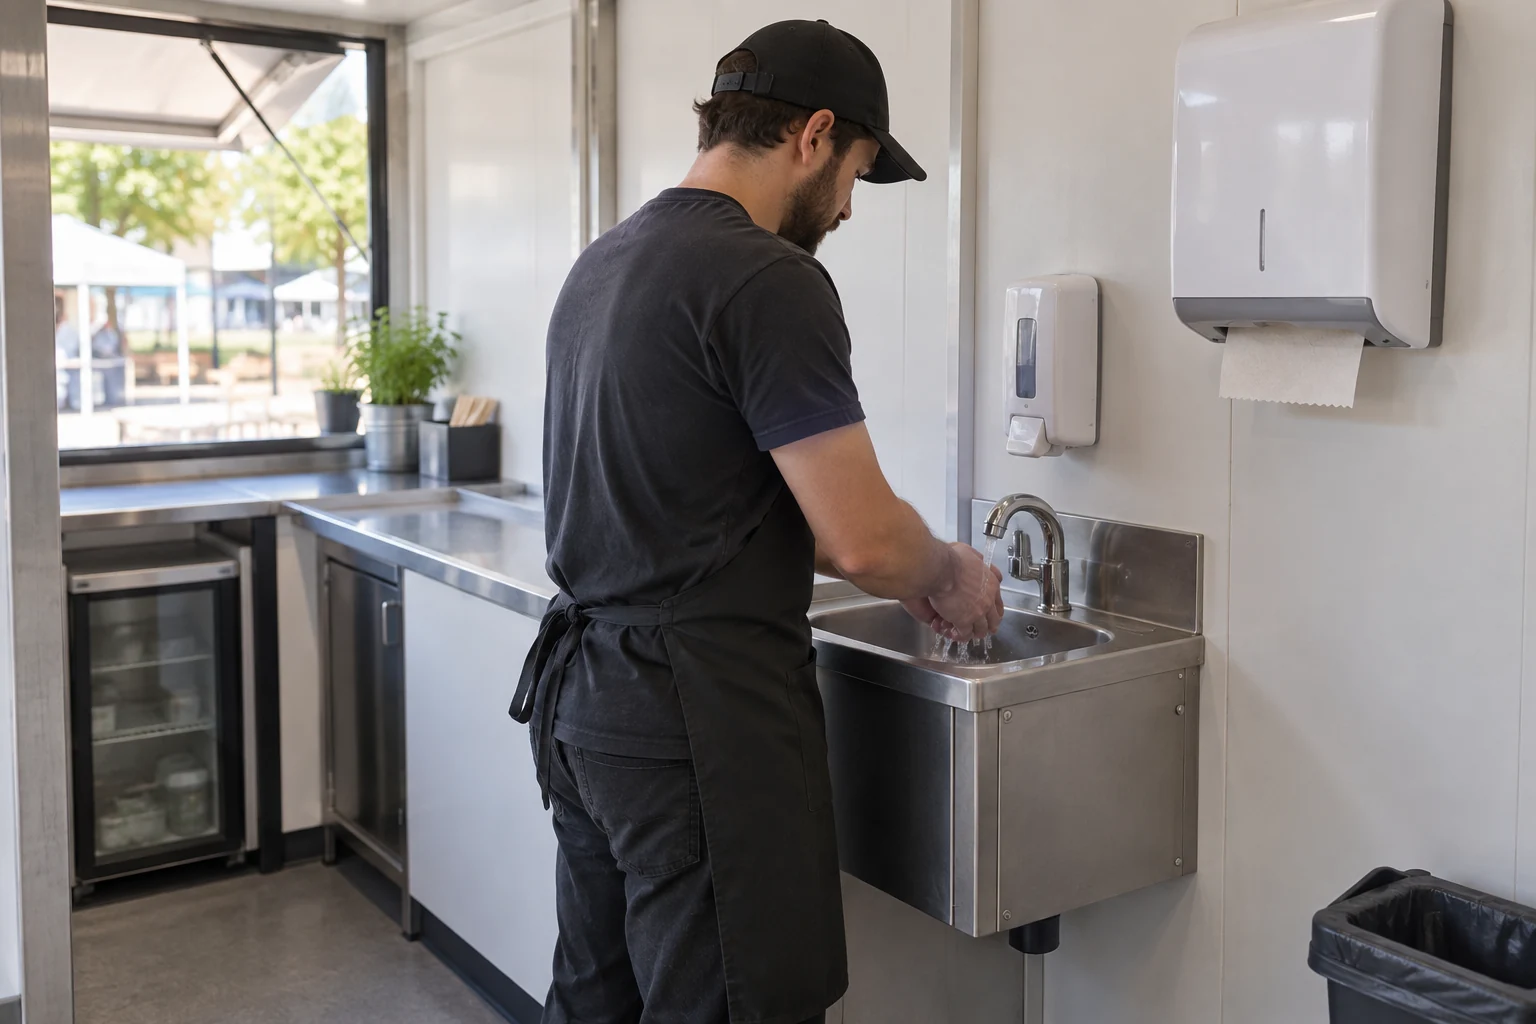
Show where an employee changes from one task to another and where handwashing belongs in that sequence. Keep the basin's intended function clear on the drawing. A photograph can show a fixture, but it cannot establish that the provision suits the people, procedures and activities planned for the operating shop.
The Food Standards Agency's premises guidance, applying to England, Wales and Northern Ireland, describes sufficient handwashing basins with hot and cold running water, hand-cleaning materials and hygienic drying. That establishes a function to address, not a universal fixture count for a container shop.
Ask the operator to explain how this function is used during the proposed preparation sequence. Include the transition from receiving goods, touching business equipment or clearing used items back to handling the offer. The relevant food-safety reviewer should assess that actual procedure. The buyer's job is to ensure the resulting requirement reaches the layout and quotation rather than remaining in a separate conversation.
Review the finished position with nearby doors, cupboards and working surfaces shown. Ask whether the intended user can reach the provision when another employee is using the counter. If a cabinet or appliance changes, revisit the affected position instead of assuming that a basin symbol makes the original review transferable to the new arrangement.
Identify who provides the fixture, surrounding finish, water connections and drying provision. These may be different purchases. An item listed as client supplied still needs a coordinated location and installation boundary. Obtain a written answer for each unresolved part before describing the handwashing provision as included in the shop package.
Give food and utensil washing a defined task
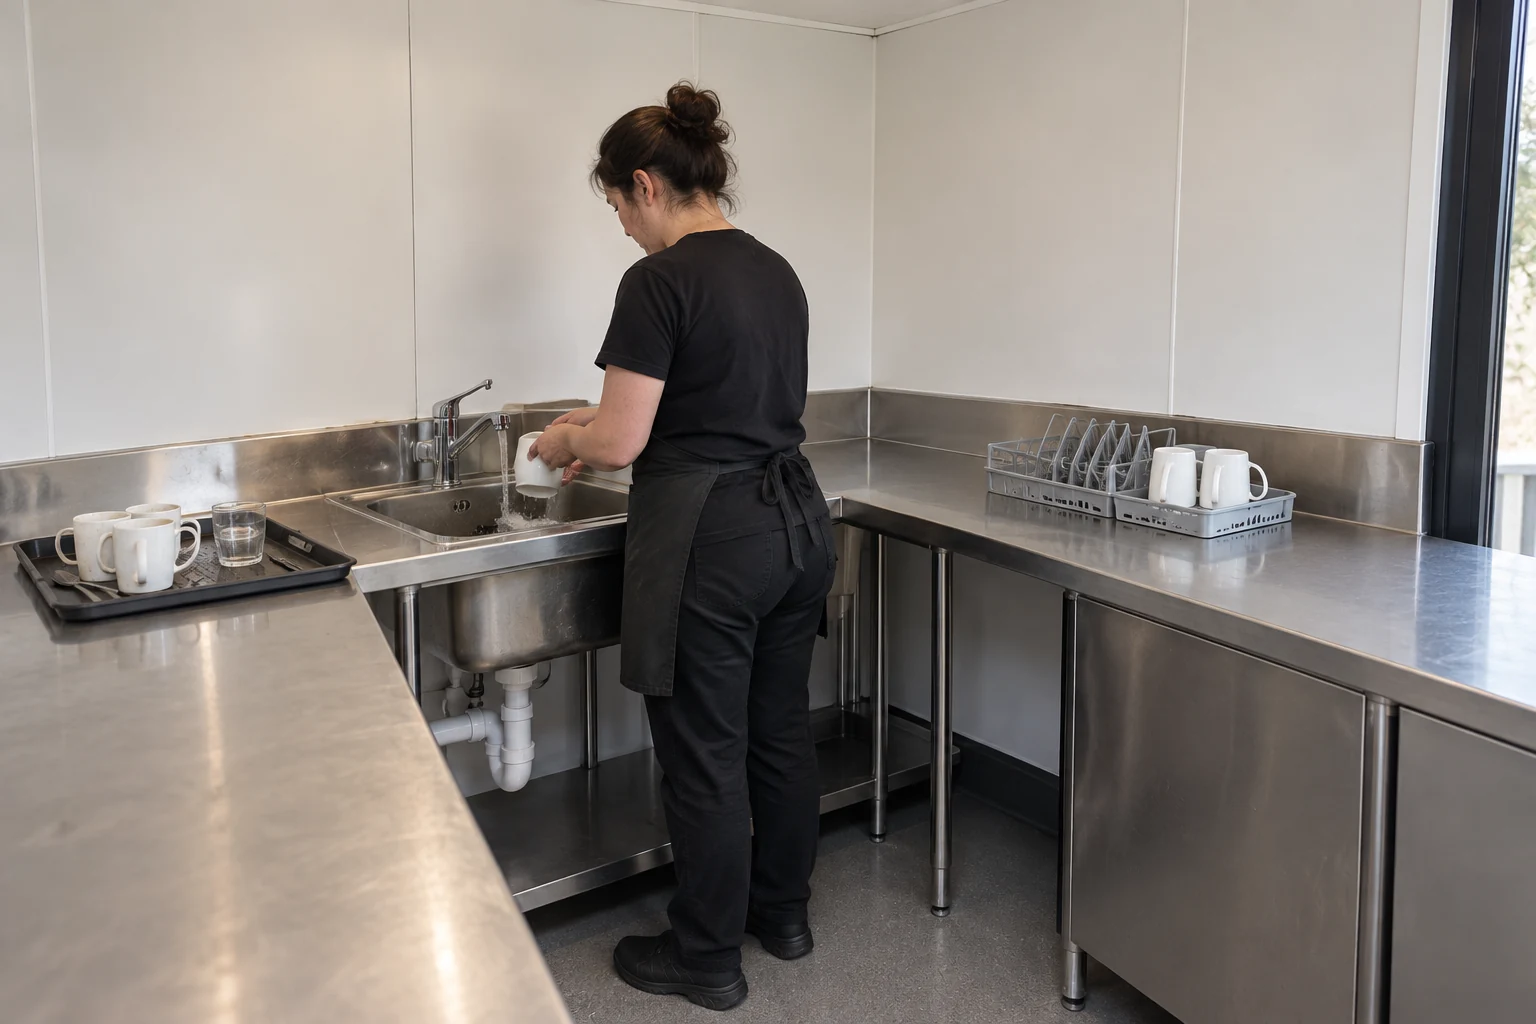
Examine what reaches the washing position after preparation or service. Describe the item, the task and what happens next, including where cleaned utensils return. Naming a sink without naming its intended work leaves the designer to guess which activities the counter and surrounding space are meant to support each day.
The same FSA guidance specifies separate sinks, where necessary, for food washing and equipment cleaning, and drinking-quality water for food washing. Retain that qualifier: the source does not prescribe one identical arrangement for every menu or premises.
Build an inventory of the actual items involved. A reusable cup, a preparation bowl and an appliance component may have different instructions and places in the operator's procedure. Give the reviewer those facts rather than inventing a standard washing sequence. Where a menu avoids a particular on-site activity, record the assumption so that a later change does not silently introduce it.
Describe the movement into and out of this position. Ask where an item waits before the task, where it is put afterward and which other work takes place nearby. A countertop can appear generous in an empty photograph while its ordinary contents make the proposed sequence difficult. Review the actual items and positions together before fixing cabinetry.
Check the quotation language against the task list. Stainless sink or kitchen counter is not a full description of its function, associated components or installation. Request the selected item information and agree which party confirms suitability for the reviewed procedure. Preserve any exclusions, including appliance-specific washing equipment or local work that the building supplier has not priced.
Trace each wet service to its site boundary
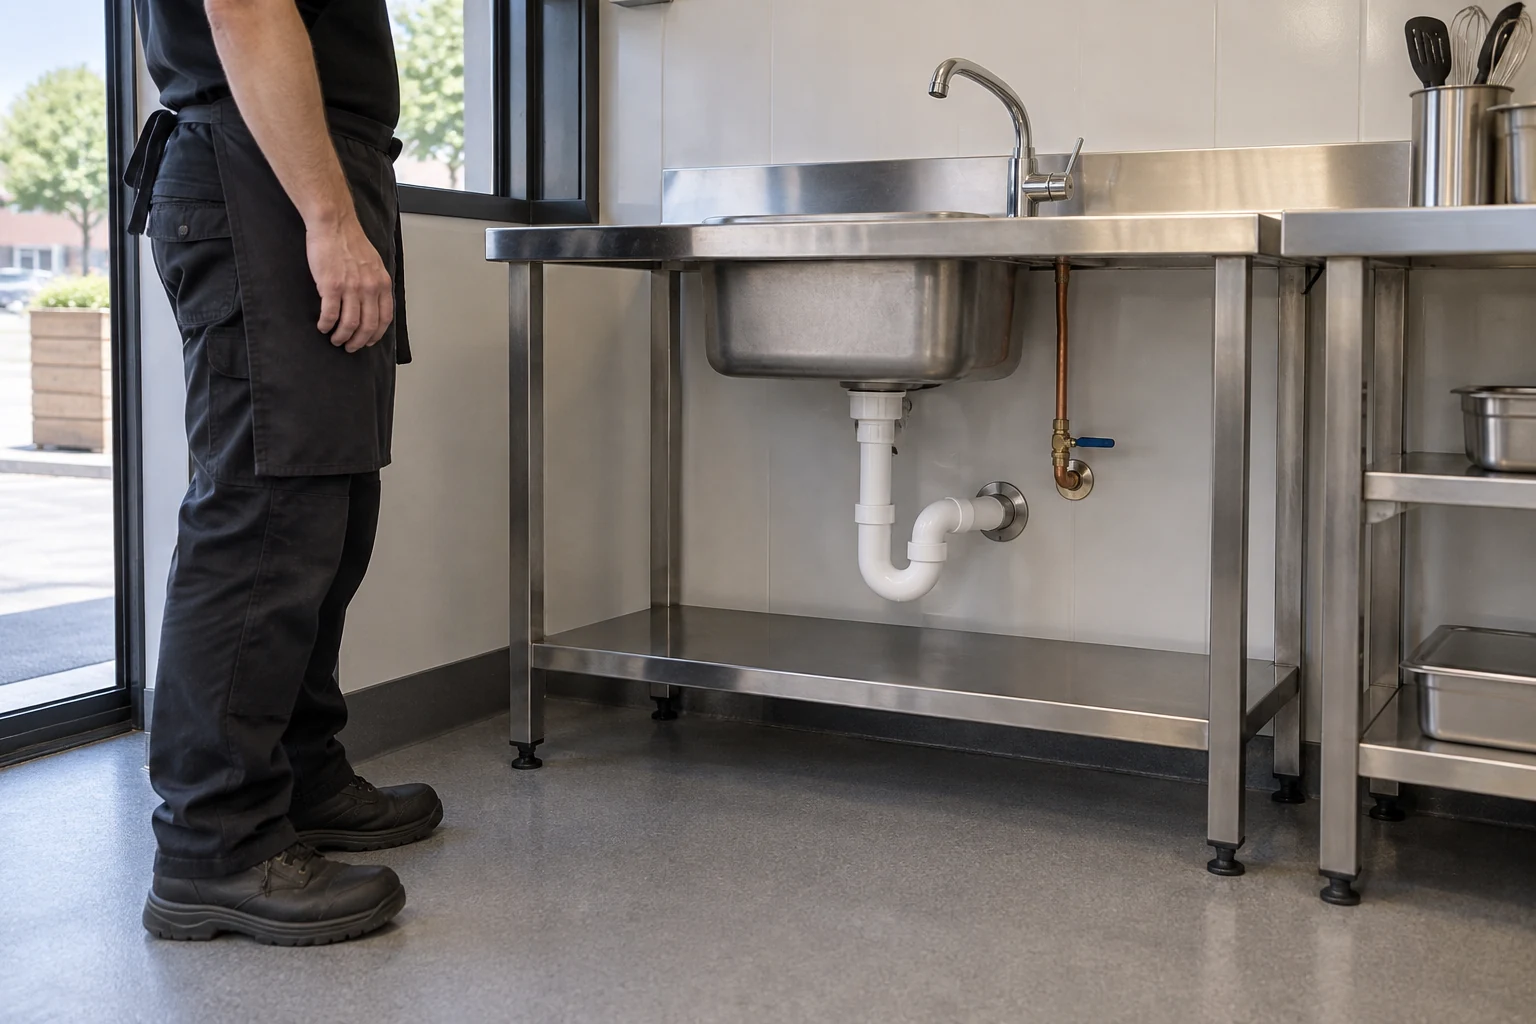
Follow each water-using item beyond its visible tap or appliance casing. The proposal should identify its connection information and where the building installation meets the site work. A completed counter can still leave an unresolved service interface if the supplier and local installer are each expecting the other to finish it.
Create a current equipment schedule with model information where it exists. Ask the equipment supplier for the connection and operating data needed by the service designers. Keep unknowns explicit. Do not select a pipe, heater or tank from a generic kiosk example when the actual appliance requirements and available site services have not been established.
Use a marked plan to locate the agreed interfaces. Identify who designs and installs the relevant supply, heating, isolation and discharge arrangement, and who confirms the receiving site provision. The broader modular building utility-planning guide helps organize these building-to-site questions. Carry the food-shop equipment schedule into that discussion rather than treating internal plumbing as the whole service.
Ask what the local installer receives before the building arrives. A drawing that shows a connection position without its agreed boundary may be insufficient to price or prepare the site work. Keep the appliance information, building drawing and local scope on the same revision so that a changed counter or machine does not leave conflicting instructions.
Plan how an unresolved interface will be closed. Name the person who can supply the missing data and the document or review that confirms the decision. This is a procurement control, not a plumbing design. The useful outcome is a complete set of inputs and responsibilities that lets the qualified parties determine the actual service arrangement.
Separate food temperature from the fridge setting
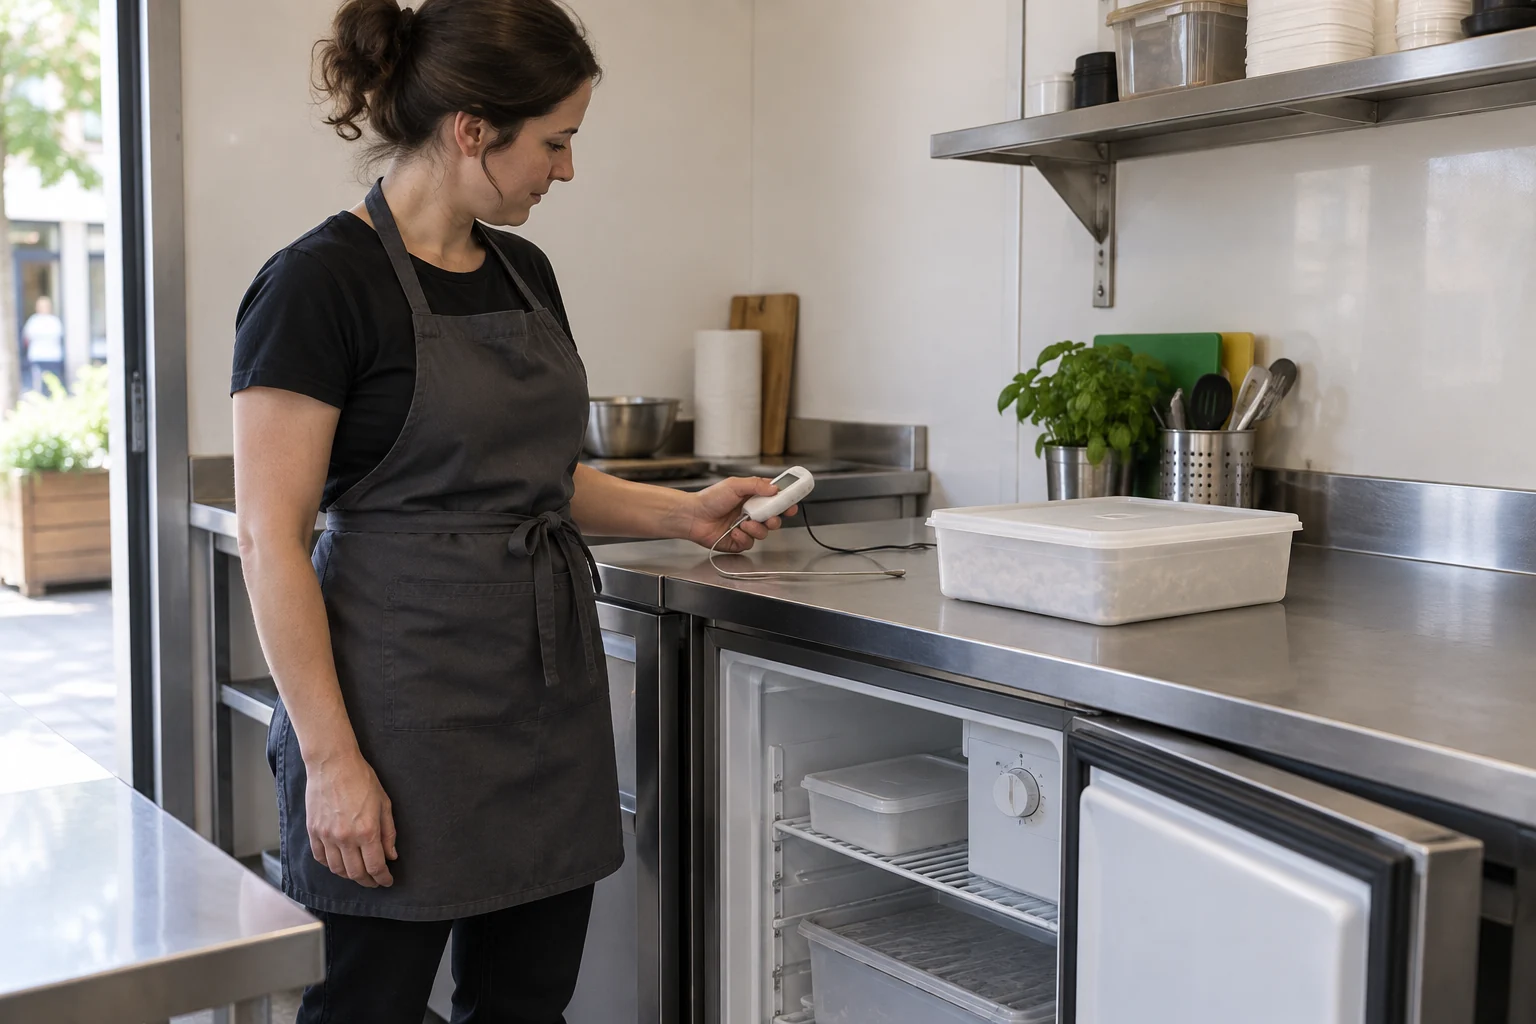
When reviewing a refrigeration proposal, ask what each displayed or recorded value describes. Keep the appliance setting, its documented operating instructions and the operator's product checks distinct. A control-panel photograph does not establish the condition of food inside the cabinet, nor does it reveal whether the selected equipment suits the planned use.
The two published values below come from GOV.UK's chilling guidance. Their subjects and status differ. They are included to preserve that distinction, not to calculate refrigerator capacity, recovery time or product performance.
Specify what is to be held and how it is presented to the equipment. Include the product supplier's information, the operator's handling procedure and the selected cabinet's instructions. Ask the refrigeration supplier which installation and operating conditions the proposal assumes. Keep its answer attached to the actual model rather than to a general description such as under-counter fridge.
Review the installed position using the manufacturer's information. Show the surrounding cabinetry, access and services that the selected appliance requires. If a substitution is proposed, compare its relevant requirements before accepting it; occupying a similar space does not demonstrate that the original review still applies.
Agree what evidence the operator and equipment installer need at handover. A building receipt, an appliance installation record and the business's food-control procedure answer different questions. Keep them identifiable so that a later problem can be investigated without assuming the thermostat photograph proved the complete operating arrangement.
| Value | Subject | Published status and scope |
|---|---|---|
| 8°C or below | Chilled food | Legal requirement in England, Wales and Northern Ireland; recommended in Scotland |
| 5°C or below | Fridge setting | GOV.UK recommendation; a setting is not a measurement of the food |
Review the chilled delivery that the equipment must accept
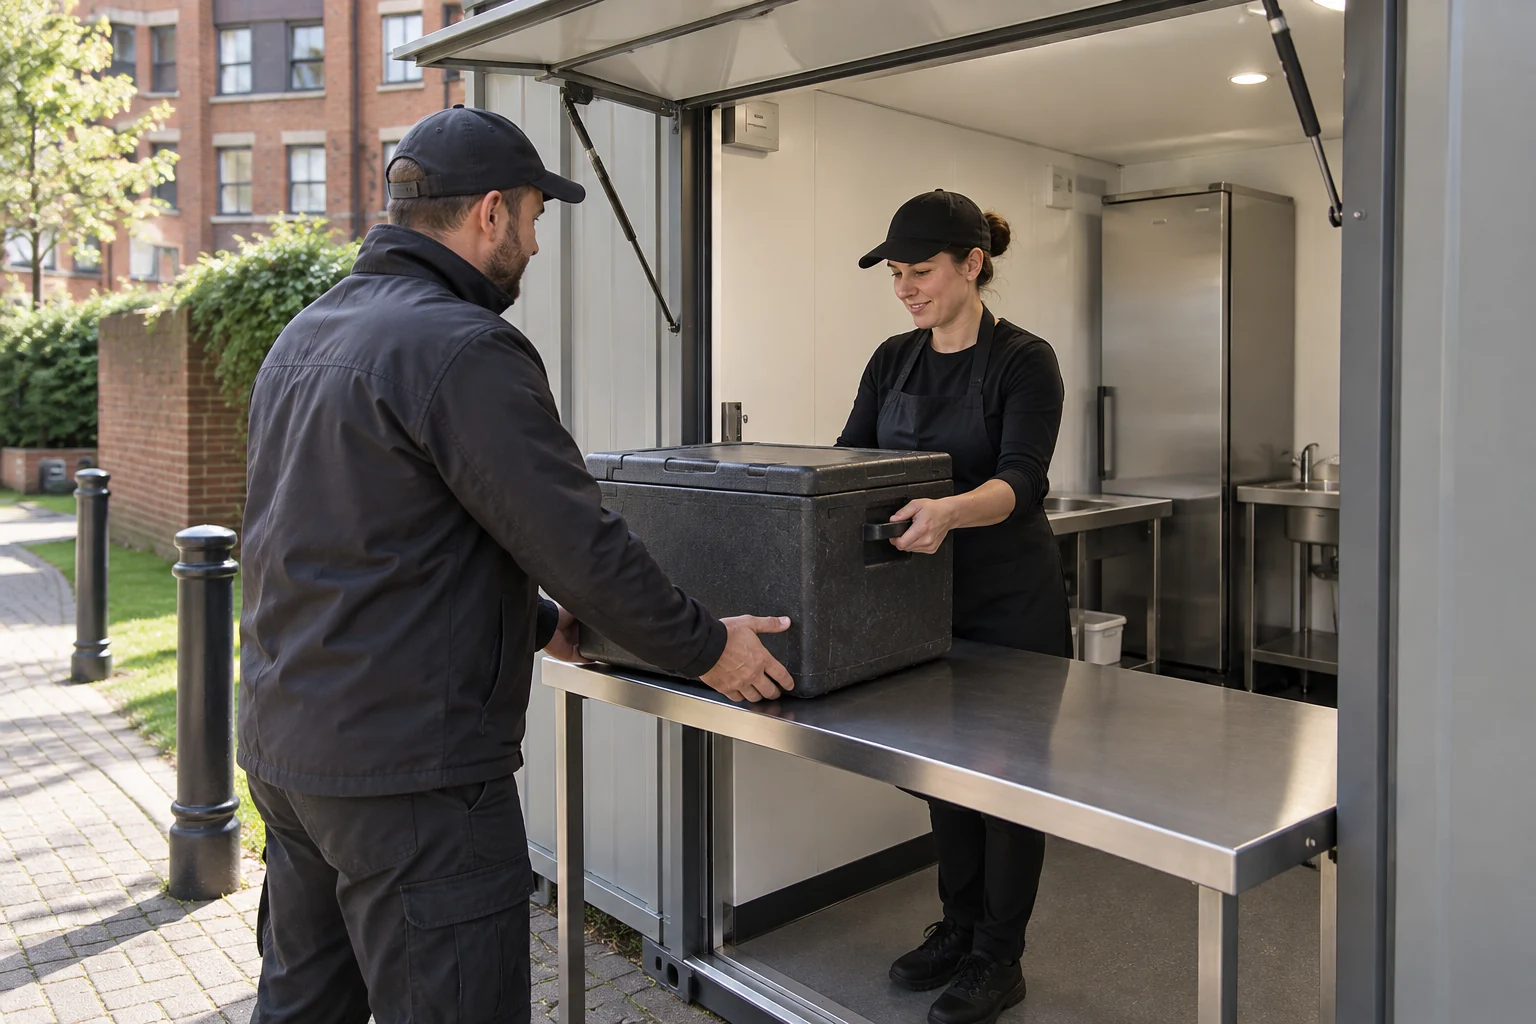
Describe a food delivery in terms the operator and equipment supplier can review. Identify what arrives, its relevant handling information and how it reaches the intended holding equipment. A place to set down a closed box is only one part of that task; it does not establish an acceptable food-handling arrangement.
Ask the operator to explain the receiving decision for the actual products. Who checks the delivery, what information is used and what happens when there is a concern? Keep that procedure with the food-safety team and product requirements. Do not improvise a general acceptance limit or an allowable waiting period from a photograph of a compact shop.
Discuss the arrival pattern with the equipment supplier before selecting the cabinet. The relevant input is the intended use described accurately, including what is already held when another delivery is proposed. Record actual information separately from a new business's forecasts. The supplier's review should concern the selected equipment and stated conditions, rather than a claimed number of meals inferred from the building size.
Walk the agreed receiving sequence through the fitted arrangement. Identify the responsible employee, the intended first position and the route to the equipment. Where that person also serves customers, ask how the operator's procedure deals with the overlap. The exercise should expose a missing decision or conflicting position without staging improper food storage as a demonstration.
Keep this review focused on food and equipment. General carton receiving and packaging are separate operational questions. Here, record the product-related inputs, the receiving procedure and the refrigeration supplier's confirmed assumptions. If any of those remain unknown, describe the dependency clearly instead of reporting that a bench and refrigerator complete the food-receiving function.
Specify extraction from the actual cooking task
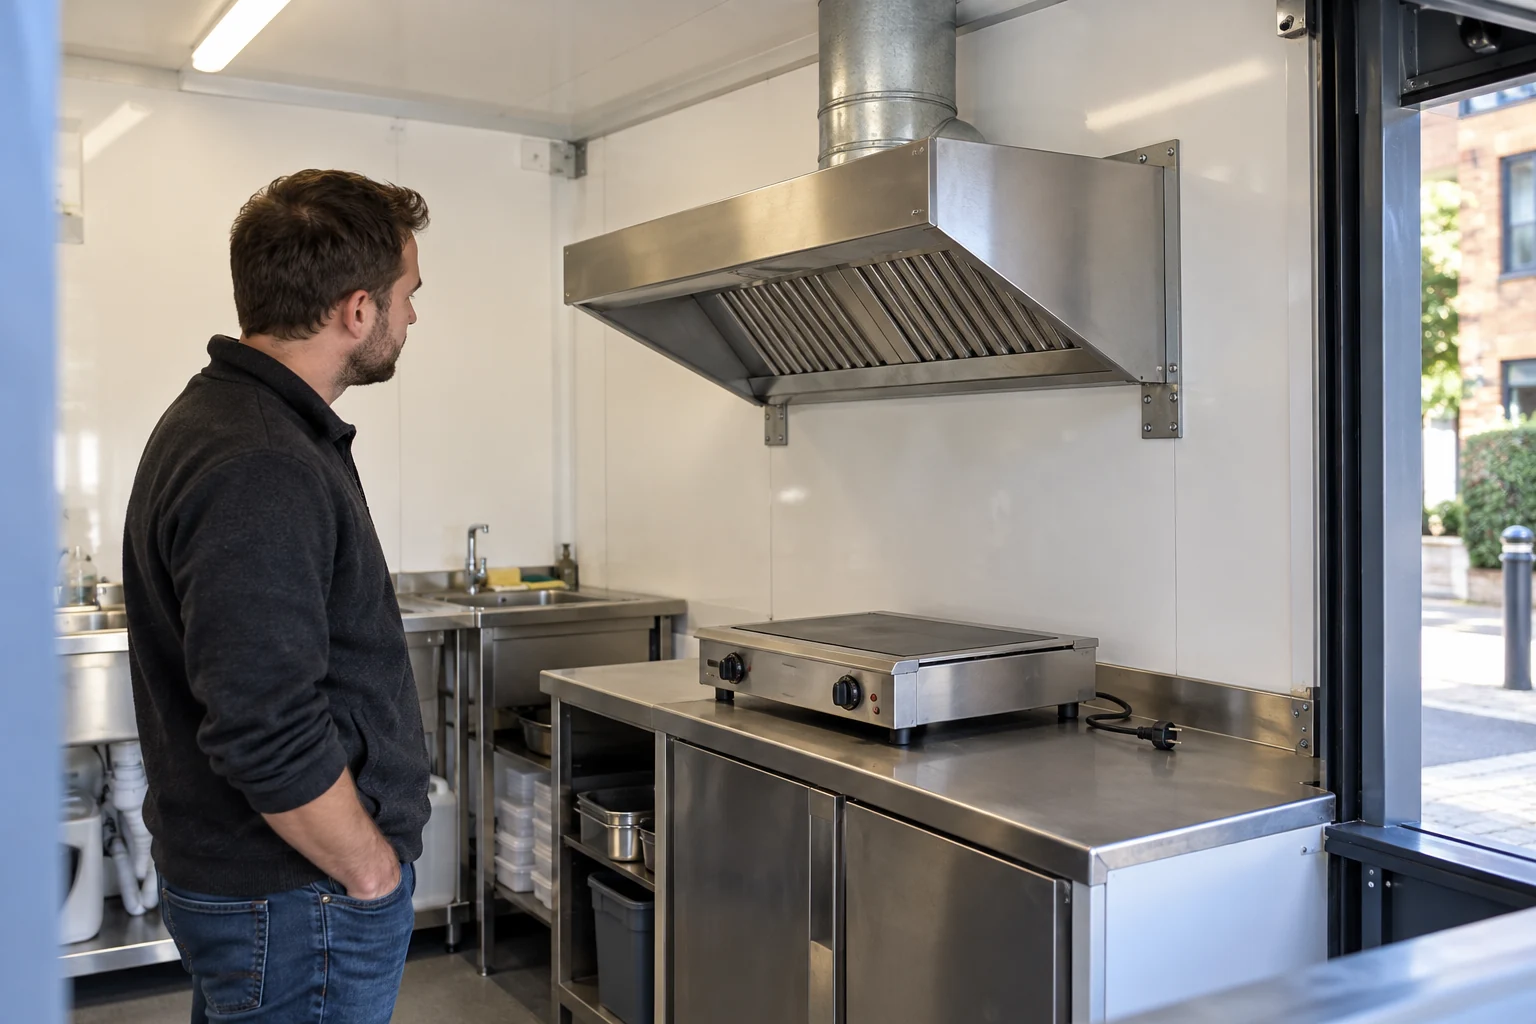
Begin the cooking-air discussion with the proposed appliance and how the operator intends to use it. Put the current equipment information beside the layout before reviewing a hood position. An installed-looking canopy in an illustration cannot tell the project team which cooking activities or operating conditions were considered in its design.
HSE's July 2017 catering-ventilation guidance identifies cooking load, equipment, kitchen arrangement, staffing and maintenance among design inputs. It also relates extraction calculations to appliance information. Use that Great Britain guidance to frame a competent review, not to assign every container shop the same airflow.
Give the reviewer the actual menu and model references together. Distinguish equipment confirmed for the opening offer from optional purchases. An electric appliance substituted for another electric appliance still needs its own information considered; the shared energy label does not describe all the work proposed above the counter.
Ask which drawing and equipment schedule control the proposed installation. Show the building openings and available routes as inputs, and identify what remains subject to specialist design. Do not place a convenient hood on a sales rendering and then expect the engineer to treat its position as an approved constraint. Return the reviewed proposal to the building supplier before affected details are frozen.
Separate appearance from completion. Identify the documents and demonstrations that the appointed parties will provide for the selected system, and how the operator obtains its instructions. Keep any unpriced design or installation work visible in the commercial scope. A quotation can include a physical item while leaving important work around its use to another contract.
Give incoming and discharged air a reviewed route
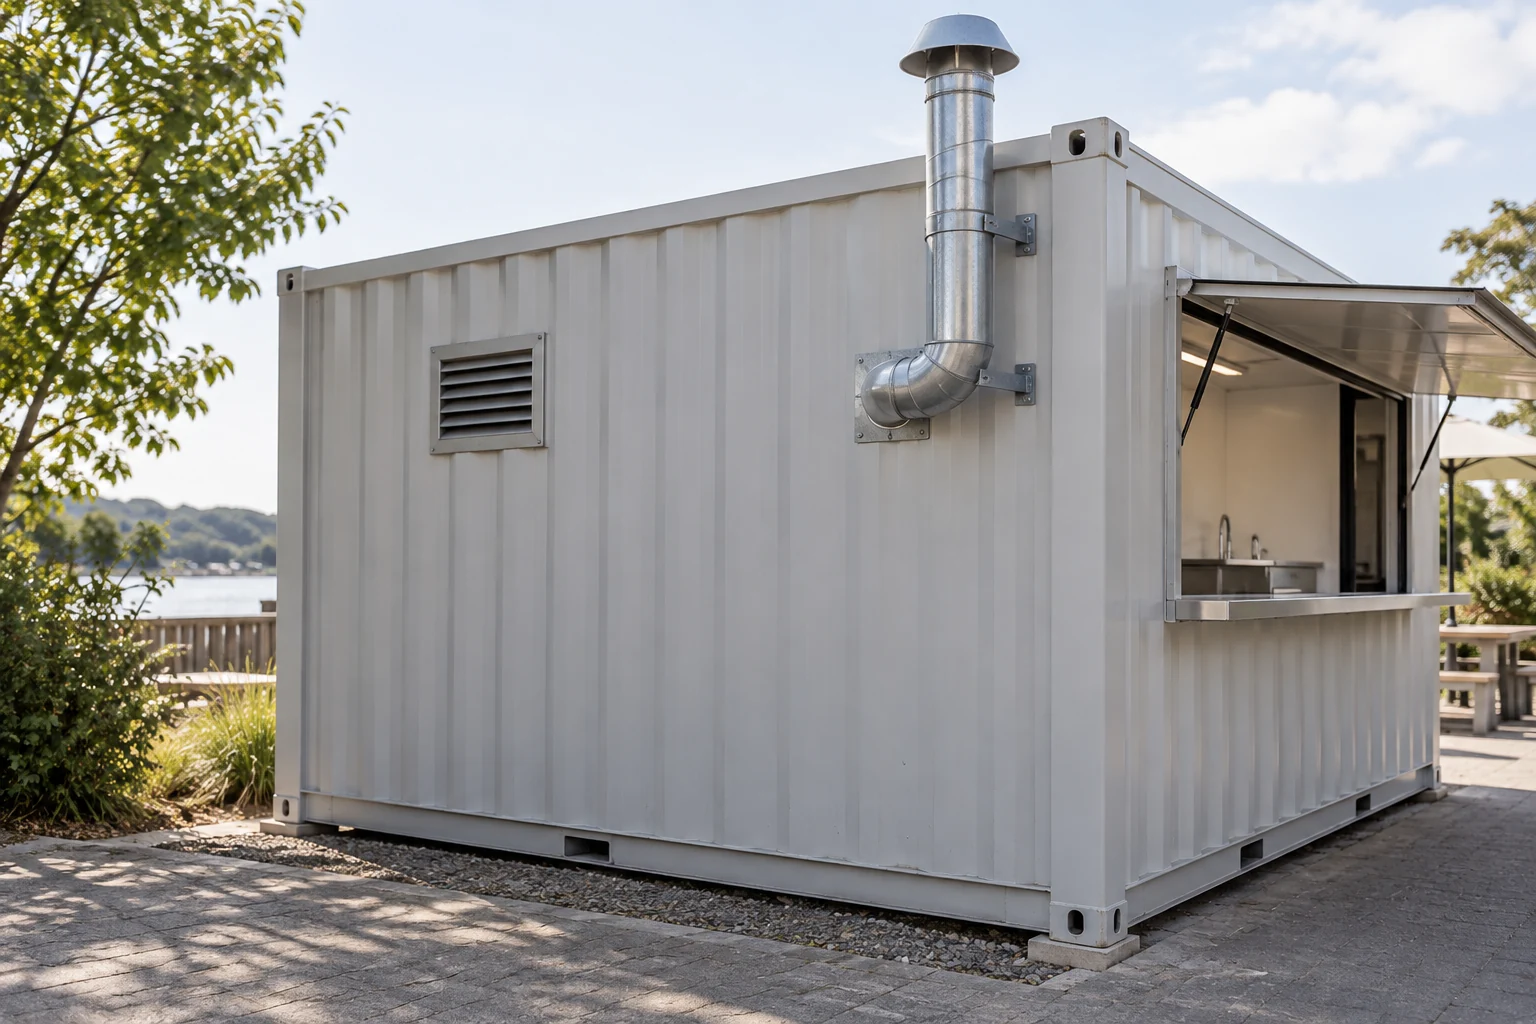
Review the air-system proposal on both sides of the wall. Show the intended incoming-air position and discharge route in the actual site context, including neighbouring openings and work areas. The photograph illustrates those interfaces; its visible grille and duct do not establish a suitable location or an accepted ventilation performance for the project.
HSE's guidance addresses replacement of extracted air, its source and the relationship to the rest of the system. It also distinguishes comfort cooling from fume extraction. Keep those connected functions in the review rather than treating a room-cooling unit as proof that cooking emissions are controlled.
Give the designer the proposed surroundings, not only the front elevation. Identify where staff work, where neighbouring premises open and which areas the site manager controls. Ask which parts of that information remain provisional. A future fence, adjoining tenant or changed service position can alter an assumption without changing the shop's internal appliance list.
Agree how the building team receives the reviewed opening and route information. Cutting or moving an opening is not merely a cosmetic adjustment. The parties responsible for the building and specialist system need to coordinate the relevant details for this order. Keep the current design decision identifiable through installation so that an on-site workaround does not become an undocumented change.
During the final review, compare the installed arrangement with the approved project information and record any difference for the responsible party. Do not use a photograph of the finished exterior to close a performance question that requires another kind of evidence. Preserve both the relevant system records and the operator's contact route for subsequent concerns.
Keep the fitted layout usable for cleaning

Review cleaning with the proposed counters and appliances installed, rather than with an empty floor plan. Ask the operator to identify the surfaces and components the actual procedure reaches. A finish sample answers a material question; the fitted arrangement must also let the intended person carry out the reviewed work without an unplanned dismantling task.
The FSA premises guidance addresses cleanable, maintained preparation surfaces and finishes. Those material requirements do not establish that every arrangement shown in a compact-shop image gives the operator workable access.
Ask for the selected equipment's cleaning information and discuss it with the person preparing the operating procedure. Identify components removed during the task and where that work occurs. Keep the review tied to instructions and actual equipment; this guide supplies neither a chemical recipe nor a universal cleaning interval.
Trace what happens around a fixed counter edge, under an appliance and beside a service position. Identify which parts are reached directly and which involve the authorized access method. A narrow leftover space should not be treated as useful simply because it appears on a drawing. Ask how its intended task will be completed after the final fittings are in place.
Carry the result into the layout and scope. If a removable component, access panel or different equipment position is part of the reviewed arrangement, identify it explicitly in the relevant documents. At handover, compare that agreed access with the delivered installation. Record an unresolved obstruction for its owner rather than leaving staff to invent a workaround after trading begins.
Put unresolved interfaces into the fit-out scope
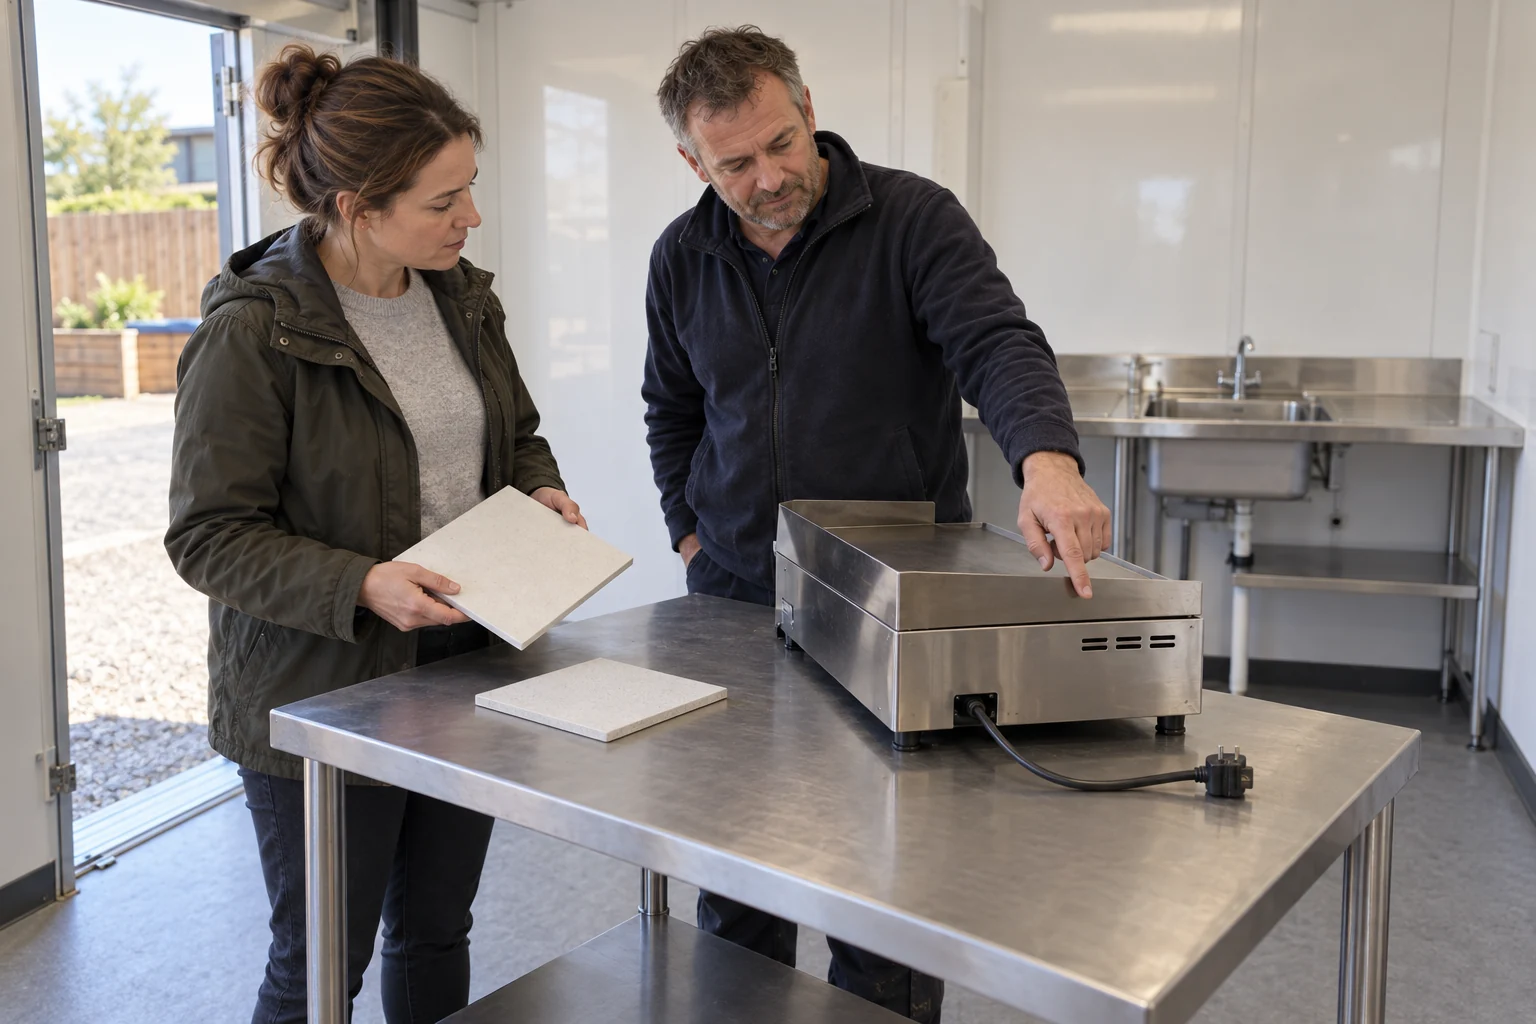
Compare the quotation with the current menu, equipment schedule and reviewed arrangement. Highlight the interfaces that cross between the building supplier, operator, equipment vendor and local contractors. The useful comparison shows who closes each open item and what they deliver, instead of relying on the impression created by a furnished shop image alone.
Separate the building package from the preparation equipment and local completion work. The container building kit-inclusions guide helps identify that commercial boundary. Apply it to the actual food-shop order: a counter, basin, refrigerator or hood depicted in a proposal should have an explicit supply and installation status.
Use the worksheet below to organize questions, then replace its generic parties with the actual contract names. It does not prescribe a universal division of legal responsibility. The important evidence is the agreed scope, the relevant current documents and a clear owner for each unresolved input.
Discuss destination requirements in parallel with the fit-out design. The building permits and codes review concerns that separate project workstream. Identify the appropriate local food-business and premises reviewers as well; a completed module or equipment order is not itself the decision that the business may open.
Compare proposed totals only after the scope is understandable. If one offer excludes equipment connections or specialist work, retain those exclusions instead of assuming they have disappeared from the project. Ask how a change affects the affected drawings, procurement and local completion. This makes a price discussion useful without importing another supplier's cafe budget or promising a universal opening timetable.
| Interface | Input to agree | Owner and completion evidence |
|---|---|---|
| Water-using items | Current tasks, selected items and connection information | Named design and installation boundaries; agreed drawings and scope |
| Chilled holding | Actual products, intended use and selected appliance information | Operator procedure and relevant equipment installation records |
| Cooking-air system | Current appliances, menu and reviewed project proposal | Appointed parties and the agreed system documentation |
| Building and local completion | Openings, fitted arrangement and site interfaces | Order inclusions, exclusions and owners of unresolved work |
Review a changed menu against the accepted arrangement
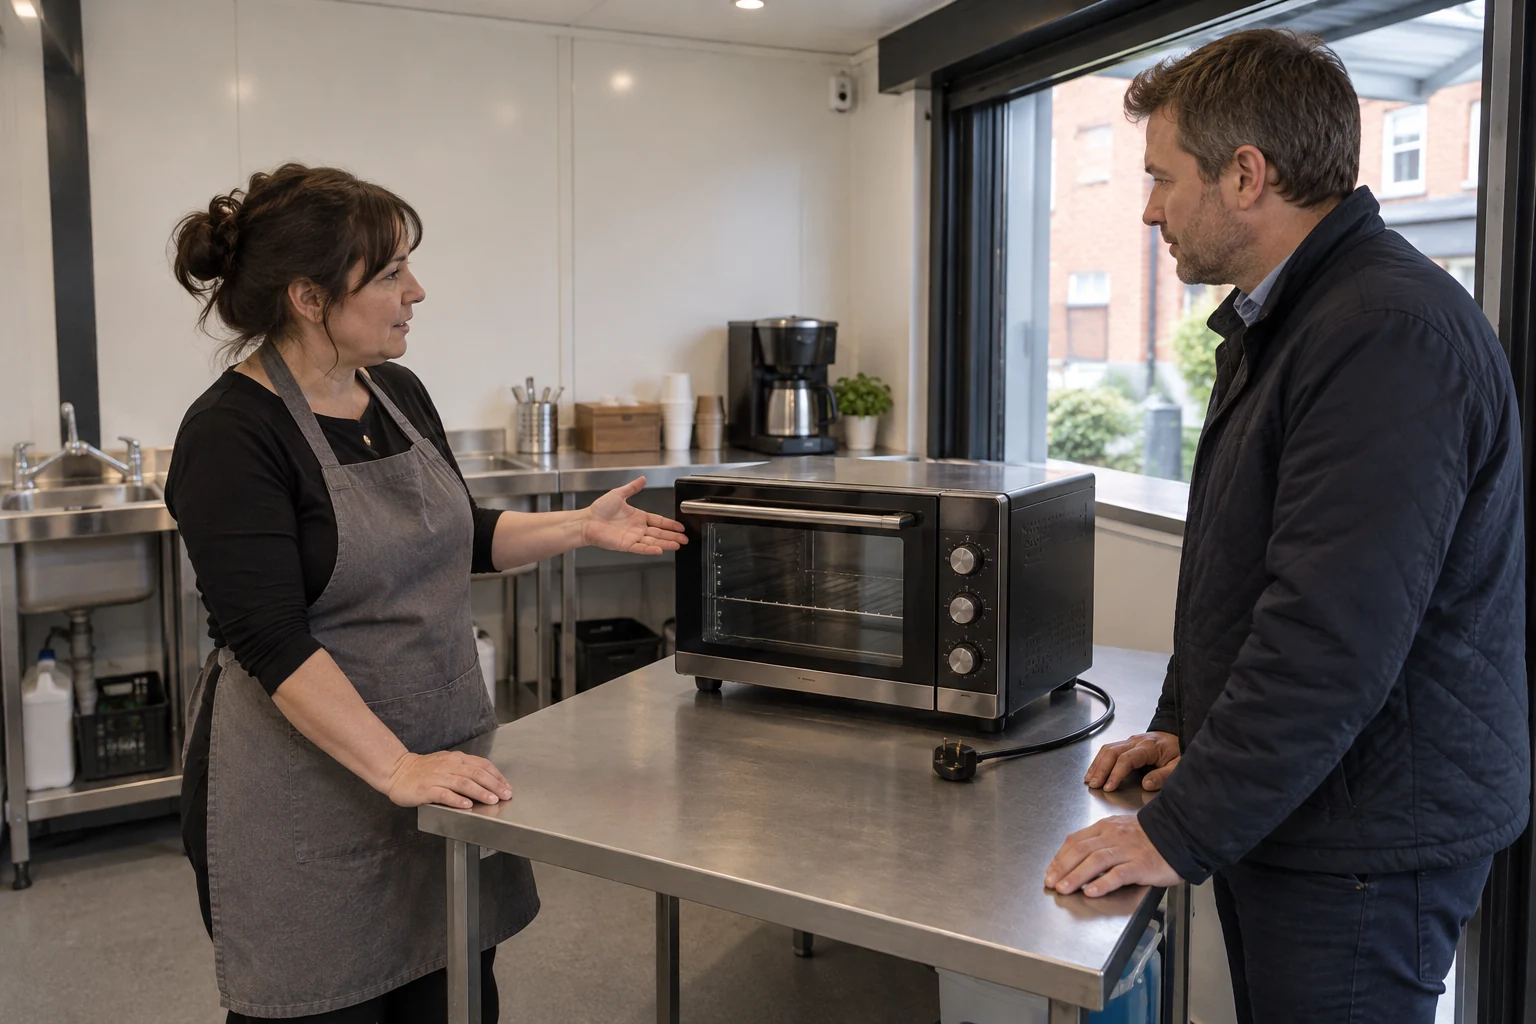
Keep the accepted preparation offer with the shop records. When the operator proposes a different appliance or activity, describe the change and ask the responsible reviewers which assumptions it affects. The purpose is to compare the new work with the reviewed arrangement, rather than treating an available countertop as permission to add another process.
Consider a hypothetical drinks-and-sealed-snacks kiosk that later proposes a heated food offer. Start with the new product and preparation steps, then identify the equipment information and service questions it introduces. The example is a change-review exercise, not a PQSE customer case or a finding that every drinks kiosk needs the same upgrade.
Record the decision through the customized building design-change process where the building order is affected. Identify the relevant equipment, layout and site documents together. A verbal approval to move a counter should not leave the local installer working from an earlier service position.
At handover, distinguish the delivered building, completion of the equipment work and the operator's readiness to run the reviewed offer. The building quality-control and acceptance record supports the first of those decisions. Use the appropriate records and responsible people for the others rather than describing one inspection as approval of the whole food business.
Give the operating team the actual item information, relevant instructions, current arrangement and the contacts needed to raise a change or fault. Note any remaining dependency with its owner. A strong handover preserves what was reviewed and what still needs completion, making the next decision traceable when a new menu or replacement appliance is proposed.
Buyer questions
Can a retail shell become a cafe without a preparation brief?
A proposed cafe needs its actual offer, equipment and preparation tasks reviewed. Start by identifying what changes from the retail use, then ask the relevant local reviewers and designers for the resulting requirements. Request a written fit-out and completion scope. An available shell or an attractive cafe image does not supply that missing project information.
Do the published temperature values determine fridge capacity?
No. The cited food-temperature and fridge-setting statements do not provide a capacity calculation. Give the equipment supplier the actual products, intended holding and receiving pattern, selected installation and operating conditions. Ask for a proposal tied to those inputs, with its assumptions retained. Keep the operator's product-control procedure separate from the building receipt.
Is there one sink count or extraction rate for every container shop?
No common count or rate is established here. Describe the actual washing and cooking work, obtain the selected equipment information and have the appropriate reviewers determine the provision for the project. Keep their decisions in the current layout and scope. A generic kiosk label does not describe the activities those decisions must support.
What needs review when a drinks kiosk adds heated food?
Describe the proposed food, preparation steps and equipment first. Identify which accepted assumptions and documents change, then coordinate the affected reviews before purchasing or installing the new item. Record who supplies missing information and who closes each interface. The question is the new work and its consequences, rather than whether an appliance physically fits on the counter.
Sources and scope
- Food Standards Agency, Starting a food business, updated August 2026. England, Wales and Northern Ireland premises guidance; task requirements, not a universal container-shop specification.
- GOV.UK, Chilling and freezing. Published chilled-food and fridge-setting statements have distinct subjects and regional status; neither measures appliance capacity.
- HSE, Ventilation in catering kitchens, CAIS10(rev3), July 2017. Great Britain catering guidance, used for design-input questions rather than a universal airflow or current worldwide code.
Sources reviewed October 5, 2026. The worksheets and hypothetical change example are original planning aids, not measured performance or an approved food-business design. Actual requirements and completion decisions belong to the destination and responsible project reviewers. No PQSE appliance capacity, water-system size, price, approved installation or customer case is established here. Newly generated photographs illustrate the discussion and are not records of inspected premises.