
A modular classroom can reduce the amount of work performed inside an occupied school, but its arrival still creates a construction project at the campus. Deliveries, lifting, ground works, service connections, temporary fencing and inspections must take place while students and staff follow their normal routines. The procurement question is therefore not only “How fast can the room be built?” It is “How can the school remain safely usable while this building is delivered, installed and opened?”
This guide is for school leaders, estate teams and project buyers planning new teaching rooms on an operating campus. It offers a decision process for separating work from learning, selecting delivery windows, phasing temporary routes, coordinating services, and handing over a room that staff can actually use. It is not a site-specific construction method or legal interpretation. Campus safeguarding, building, fire, accessibility, planning and occupational rules vary by location; the responsible body and qualified local team must establish the requirements for the actual school.
Begin with the school day, not the delivery truck
Map how the campus works before marking a building footprint. Record arrival and dismissal routes, bus or car drop-off, breaks, lunch, outdoor lessons, service deliveries, emergency access, after-school use and staff movement. Include routes used by younger students, visitors and people with mobility needs. A plan that looks clear at midday may fail at the short peak when pupils and vehicles converge at the gate.
The PQSE modular classroom solution starts from teaching-room schedules, student needs and campus requirements. Use that brief to describe the proposed rooms, but add an operating-campus map. Mark occupied teaching blocks, playgrounds, shared toilets, maintenance areas, services, trees and likely delivery turning points. Ask the school team which spaces can be temporarily closed and which functions cannot be interrupted. Put those constraints on a dated plan that contractors will receive before pricing.

School-term work and holiday work are not simple substitutes. A holiday can offer fewer children on site, but it may be too short for ground preparation, utility approvals, bad weather or commissioning. Term-time installation may be feasible with stronger separation and carefully chosen hours. Compare both against the complete program, including design, permits, fabrication, site works, delivery, tests, defects and staff preparation. A factory-ready module does not eliminate the longest local dependency.
Identify the campus boundary as a changing condition
Draw the work area and the school area separately for each phase. A fence that is adequate during foundation work may need moving before a delivery vehicle enters; a route closed for one day may be a necessary emergency path on another. Name who is allowed to move the barrier, who checks it before students arrive, and how a change is communicated to staff and families. Do not rely on a single drawing after the site layout changes.
The school should know whether the contractor will need access through an occupied area, who escorts visitors, and where workers may park, store materials or use facilities. A key control is simple: a student should never have to guess whether a route through the work zone is open. The construction entrance should be evident, physically managed and separate from ordinary school entry wherever the site permits. Where perfect separation is impossible, the project team needs a documented, site-specific control approved by the responsible body.
Select the location as a teaching and site decision
A location can be convenient for crane access but poor for learning. Check the distance to toilets, handwashing, staff support, storage and covered routes. Review noise from roads and the construction works that will remain nearby. Consider daylight, glare, weather exposure and supervision sightlines. The container house design and layout guide can help turn teaching activities into a space brief, while the school design team must check the requirements for the intended age group and jurisdiction.
Assess ground and service conditions before promising an opening date. Existing drainage, buried services, tree roots, contaminated ground, flood exposure and support design can change both layout and schedule. As an example of the type of issues that require local review, the UK Department for Education’s temporary-school-building guidance discusses flood risk, soil compaction, contamination and service connections in its specific English RAAC context. It is not a universal permission route or a design standard for every country.
Record the agreed footprint, levels, accessible approaches, drainage, service route and future maintenance access on the same plan. If the new rooms may later expand into a block, test that future arrangement now, but do not let a hypothetical phase obstruct current emergency or teaching routes. The campus must work at opening, not only in an ideal end-state rendering.
Give deliveries a route and a calendar
Obtain the actual package dimensions, weights, handling points and vehicle needs for the chosen building system. Review the route from public road to unloading position, including turning, overhead restrictions, gate width, ground capacity and proximity to occupied areas. Choose delivery windows against the school timetable. A delivery outside peak student movement can reduce conflict, but the project must still manage staff, after-school users and emergency access.
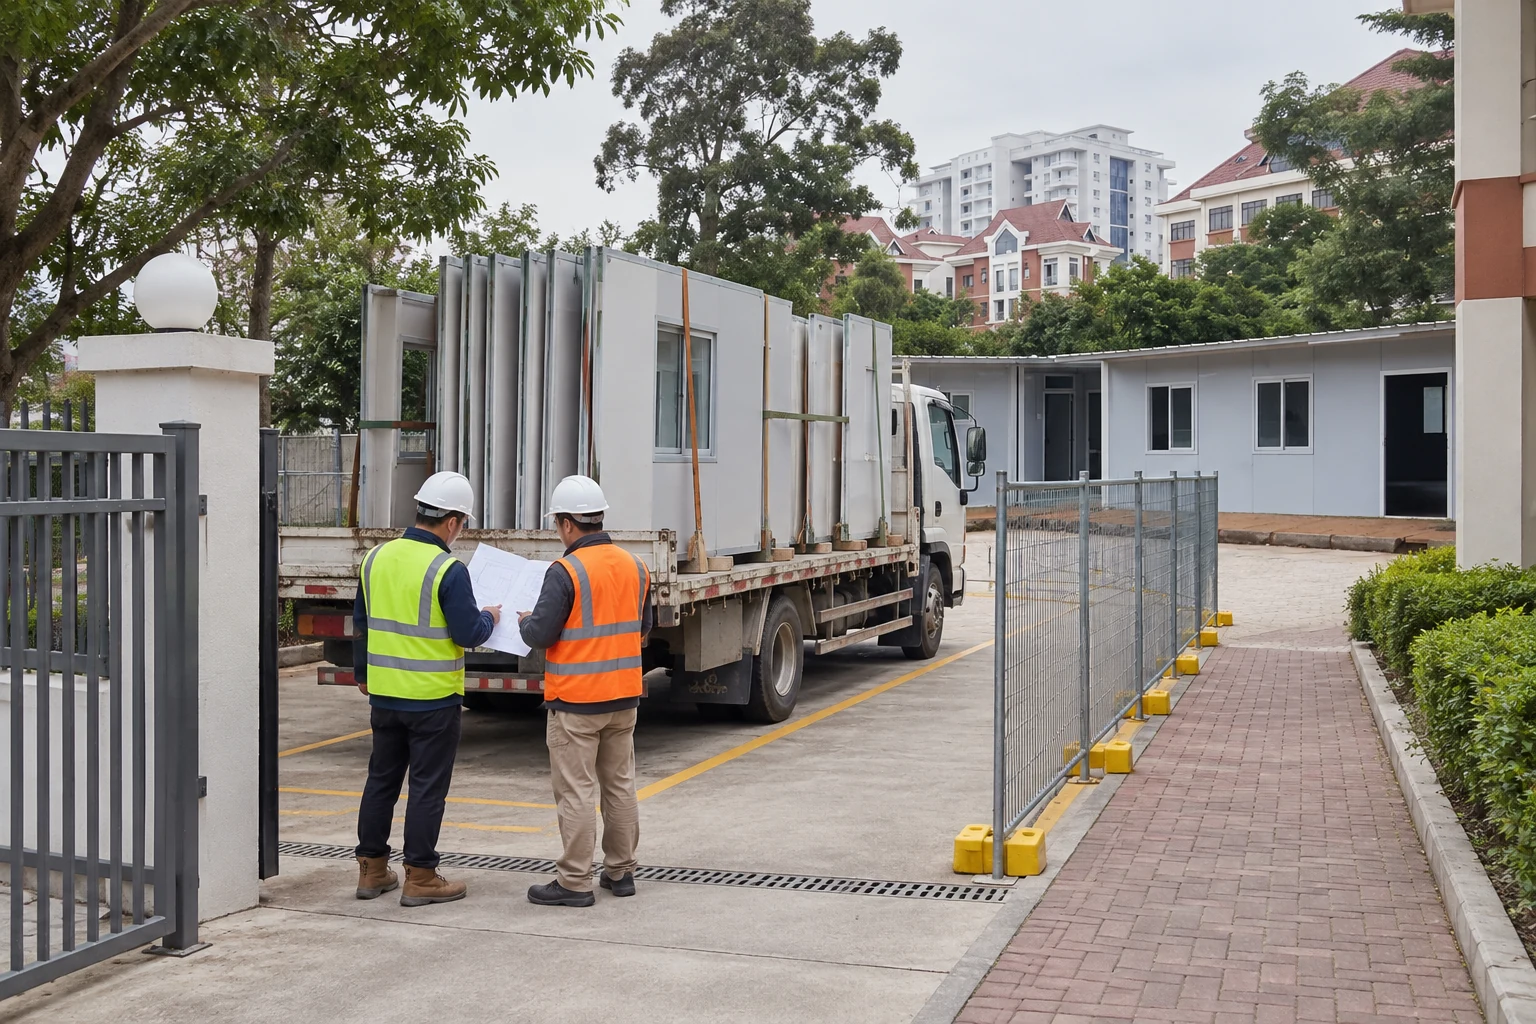
The traffic plan should show where a vehicle waits if the gate is not ready, who controls reversing, where pedestrians are diverted and how the unloading area remains closed to non-workers. If crane or lifting equipment is required, the competent team must assess ground conditions and lifting operations under the rules that apply locally. Do not assume that a supplier’s nominal installation time includes waiting for a site to become available. The container house loading and shipping guide addresses upstream cargo planning; the campus plan must carry that information through the final gate.

Build a contingency for a late or damaged delivery
Ask what happens if a truck arrives during dismissal, if one package is damaged, or if heavy rain makes the unloading area unusable. The answer should not be “we will see on the day.” Identify a safe holding location, the person authorized to reschedule, the receiving checklist and the communication path to school staff. A modular project can use a small window efficiently only when the decision rights are ready.
For multi-room schemes, sequence packages so the team can inspect and install without filling the whole campus with stored material. Materials should remain protected and identifiable, and temporary storage should not take over a student route. Keep a photo record of package condition and any exception. If a component mismatch is found, hold that part and ask for an approved resolution rather than adapting it beside an occupied teaching block.
Separate workers, pupils and operations through every phase
A secure work zone needs more than a line on a plan. Specify physical barriers, gates, access control, inspection responsibility, working hours, supervision, housekeeping and emergency procedures for each phase. Consider sightlines and noise when the work zone borders a playground or classroom. Control dust, waste, exposed materials and temporary services. A gate that stays locked during work but is left open after a delivery defeats the purpose of the barrier.
The UK Department for Education’s estate-management guidance emphasizes contractor competence, communication of site risks and records for school buildings in its jurisdiction. The school owner elsewhere should apply its own legal duties and safeguarding procedures. The practical procurement action is universal: require the contractor’s method statement to describe how work-zone changes are checked and communicated by a named person.

Plan ordinary operations alongside high-risk events. Cleaning staff, maintenance personnel and food deliveries may use different gates from teachers and pupils. A temporary route should accommodate them, or the contractor must arrange a new one. At every phase, test arrival, lunch, dismissal and emergency movement with the school’s people, not only with a construction drawing.
Define who may stop the work
Give a site representative authority to pause an activity when a barrier fails, an unscheduled vehicle arrives, weather changes the lift, or a student route is compromised. Agree how the contractor and school leadership resolve that pause. This is not a penalty mechanism; it prevents a small program pressure from turning into an uncontrolled interface. Record deviations from the agreed plan, including why a delivery or task moved to a new time.
Keep communications proportionate and specific. Staff need to know which entrances are open tomorrow, where a class should go during noisy work and whom to contact if a route is blocked. Families need notice if drop-off or collection changes. Students do not need construction jargon, but they need a consistent boundary. The project manager should check that the message matches the actual barrier before each occupied period.
Phase the building and service work together
The modular building package, support foundations and utility routes are connected but may be delivered by different parties. List the dependencies: survey, supports, drainage, power, water, data, building delivery, assembly, connection, commissioning and inspections. Ask which tasks can happen away from occupied areas and which require temporary shutdowns. A room is not ready because its walls are standing if lighting, ventilation, access and sanitation are unavailable.
The modular building utility planning guide helps identify service boundaries. For a school, add the interruption plan. If power or water to an existing block must be isolated, establish notice, timing, backup and confirmation before the cut. If toilets will serve new classrooms, verify usable route and capacity during the school day, not only fixture count in the new plan. Confirm drainage and maintenance access before paving over the route.
Choose the building system around layout and installation needs. A flat pack container house is one potential component-based route for connected teaching rooms, while other systems may suit different transport or assembly constraints. The selected supplier must confirm its actual parts, lifting method and included fit-out. Avoid inferring that any product page guarantees a specific classroom performance or local approval.
Protect the learning environment during fit-out
The last few weeks can be more disruptive than the lift itself. Cutting, sealing, floor works, service testing and defect correction may occur near occupied rooms. Sequence noisy tasks and deliveries with the school timetable where practical. Assess whether teaching can continue beside the work and whether the ventilation or dust-control arrangement needs independent review. An “almost complete” room is still a construction area until it is accepted and opened.
Check the classroom layout in the actual space. Place desks, teacher position, display equipment, storage and circulation against the planned class size. Test doors, windows, blinds, heating or cooling controls, lighting and power points with the people who will use them. A building can meet a generic module drawing while creating a poor teaching room because the board is invisible from a seating zone or storage blocks access.
Sanitation and handwashing are part of the school brief. If new facilities are needed, compare the chosen room plan with portable sanitation product options and the local school requirements, then specify age suitability, accessible provision, water, wastewater, cleaning and supervision. If existing facilities will be used, walk the student route and confirm capacity at break peaks. Do not treat “toilets nearby” as a measurable service plan.
Create an opening gate, not just a construction finish date
Define what evidence must exist before students use the room. That may include local approvals, structural and service inspection records, fire and accessibility review, tested heating or cooling, door and window operation, secure external routes, cleaning, furniture installation and staff familiarization. The exact list belongs to the project and jurisdiction. The container house permits and codes guide can support the buyer’s question list; it cannot substitute for school-specific professional review.
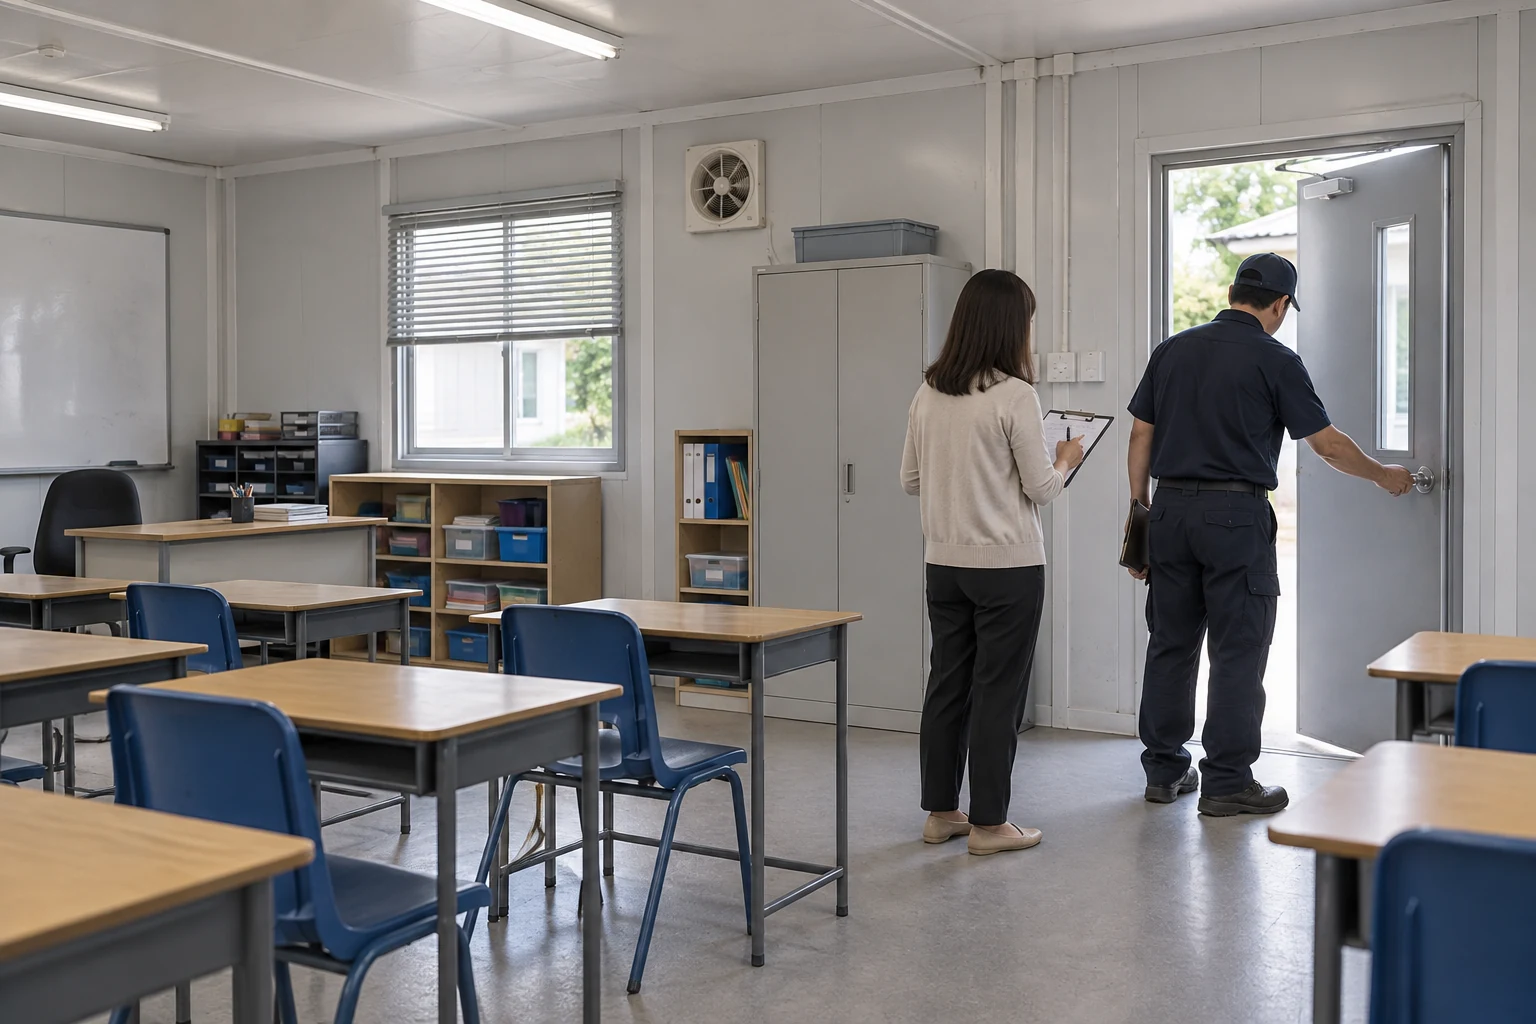
Use a punch list with an owner and closure date for every item. Separate defects that block occupancy from items that can be completed later under an agreed safe process. Keep contractor access controlled after opening if remedial work continues. Arrange a test day before the first class where possible: staff walk the student route, operate the room, check sightlines and locate the nearest support facilities. That rehearsal can reveal a practical problem that drawings and construction inspections did not.

Transfer records and responsibility to the school
The handover pack should contain current drawings, installed equipment schedules, test and inspection records, warranties, maintenance instructions, controls, keys, emergency information and unresolved defects. Explain who responds to a roof leak, HVAC fault, door issue or service outage. Assign regular checks of drainage, external steps, joints and access routes. If the building is temporary, record the intended use period and a future removal or relocation strategy without treating the removal date as guaranteed.
Train staff on normal operation. A teacher should know how to adjust ventilation, report a problem and use the accessible route; an estate team should know where the isolation points and service diagrams are. A room can be physically complete yet operationally confusing. A short walkthrough with signed notes is more useful than a binder left in an office with no named owner.
Compare proposals on campus impact and accepted capacity
When reviewing bids, compare the same teaching brief and acceptance point. Include classroom count and usable area, furnishings, storage, support rooms, sanitary provision, specification, foundations, freight, unloading, installation, services, approvals, site protection, staff access and defects. Ask each supplier to show what is included, excluded and assumed. A low building-package price is not a low campus project price if barriers, traffic management or utility work have not been allowed for.
Ask for a phase plan that is credible against the academic calendar and the actual site. Which tasks happen offsite? Which require the campus? Which activities need school approval before work? What happens if a delivery slips? Who is responsible for protecting students while the contractor changes its sequence? These questions distinguish a useful modular proposal from a quick rendering and an optimistic date.
For a larger classroom block, test the proposal in three operating scenarios. In the first, the new rooms open as planned while the old campus remains fully occupied. In the second, a service connection or inspection is delayed by a week; the school still needs a timetable and safe routes. In the third, defects work continues after opening and a contractor needs controlled access without interrupting lessons. Ask the bidders to explain their assumptions for each scenario. The answers reveal whether site protection, temporary accommodation and staff communication have been priced and assigned, or whether the project depends on the school solving them at short notice. A phased proposal is only useful when each intermediate phase is workable for students and staff.
The outcome is not merely a new structure. It is additional teaching capacity reached without losing control of the existing campus. If your school is planning a modular classroom, share the class schedule, site plan and target opening date with PQSE so the building proposal can define its supply and delivery scope alongside the work the local project team must complete.
Research and applicability notes
This guide uses PQSE’s published modular-classroom scope and the UK Department for Education’s estate-management guidance and temporary-school-building guidance as examples of primary-source issues to assess. The latter guidance is specific to its English RAAC context and should not be treated as universal authorization. School safeguarding, construction and occupancy decisions must be checked against the rules and site conditions that actually apply.


