
At an energy site in Oman, the welfare buildings needed to support more than sleeping space. The project brief brought accommodation, administration, meals and service access into one modular-building programme. PQSE House handled the modular-building work. The photographs below follow the work from steel frames and a compact service module through larger site structures, kitchen fit-out and a furnished dining area.
The practical challenge was to plan these functions together: residents need clear routes to shared spaces, while food deliveries and heavier vehicles need their own access. Kitchen ventilation, fire separation, water and wastewater connections also had to be defined before the room schedule and building interfaces could be fixed. For buyers developing a comparable brief, the worker camp accommodation guide provides a starting point for organising sleeping rooms and shared facilities.
Project at a glance
| Item | Project record |
|---|---|
| Location | Oman |
| Application | Remote energy-site welfare facilities |
| Required functions | Accommodation, administration, meals and service access |
| PQSE House role | Modular-building work for the project |
| Planning priorities | Separate resident movement from deliveries and heavy vehicles; define kitchen and utility interfaces |
One welfare base, several daily routines
A camp layout has to work at the busiest moments of the day, not only when the buildings are empty. Residents move between rooms and shared facilities; staff and visitors approach administration spaces; supplies, cleaning and waste collection follow a different path. For this project, separating those movements was a stated priority. The exact room allocation and final traffic layout are not documented in the material used for this article. For a project focused on administration space, the Riyadh two-storey container office offers a related example with a different room brief.
For a similar brief, start with a room list and a site circulation sketch. Mark where people enter, where food and equipment are unloaded, and how service vehicles turn without crossing the main pedestrian route. Then test the proposed modular arrangement against utility connection points and the space needed for unloading and assembly. The mining camp accommodation page explores these planning questions for another remote-site application.
From ground supports to the first enclosed structure
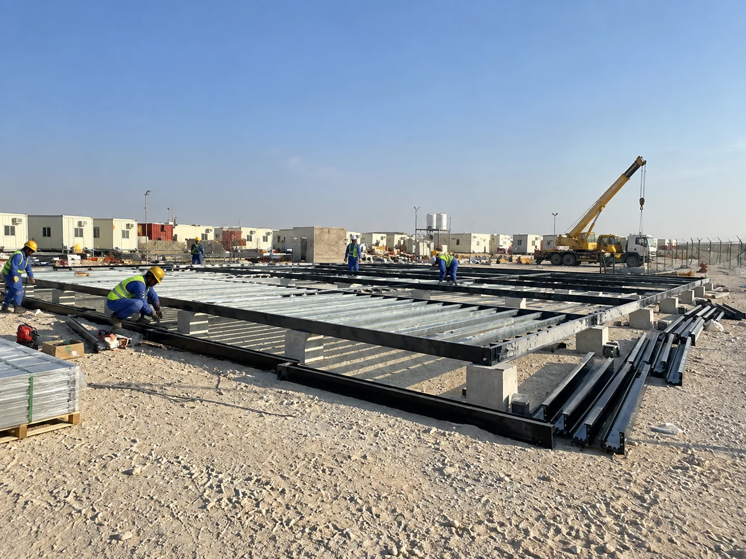
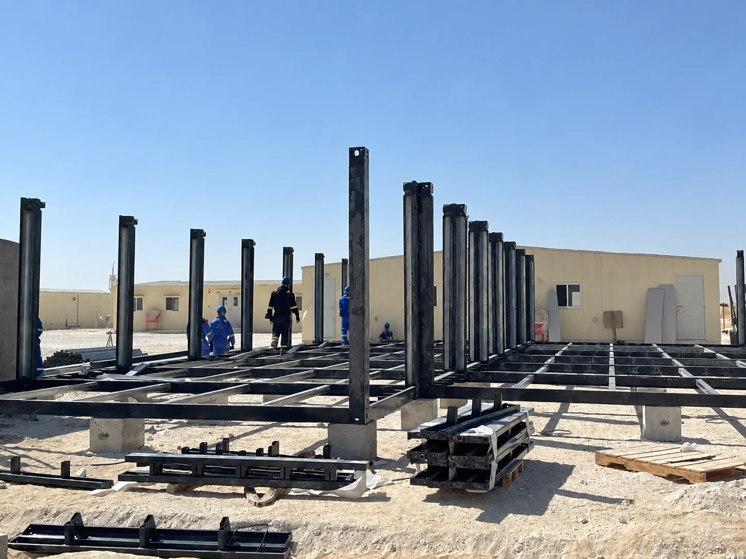
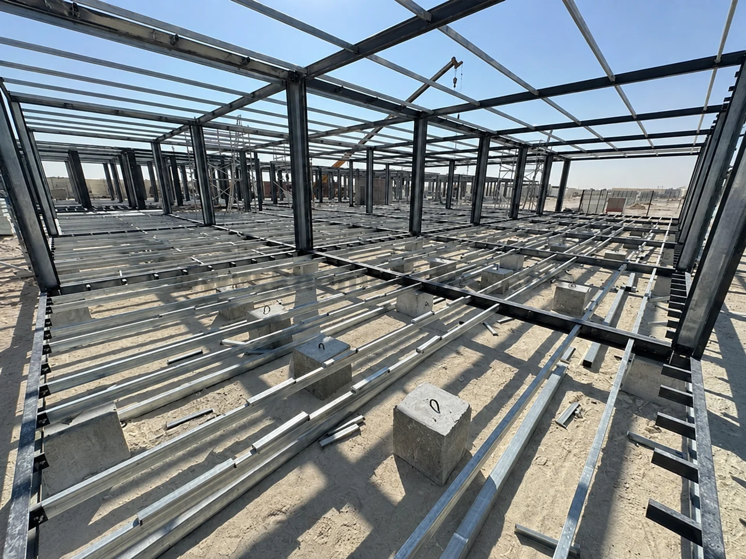
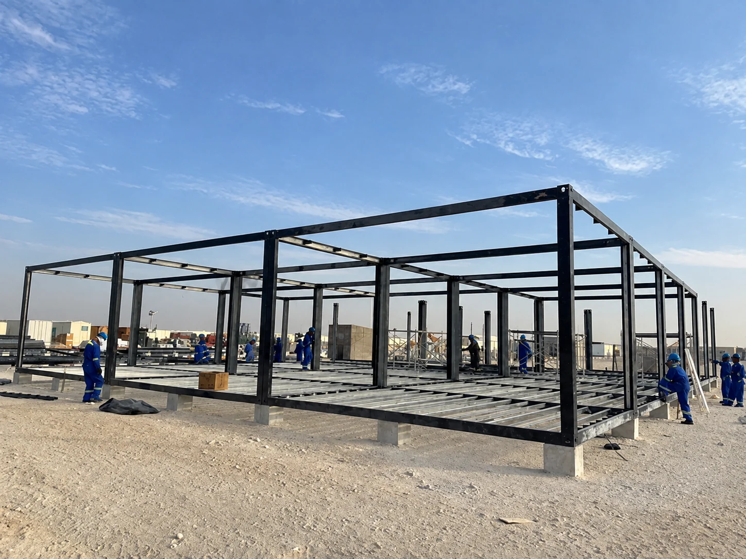
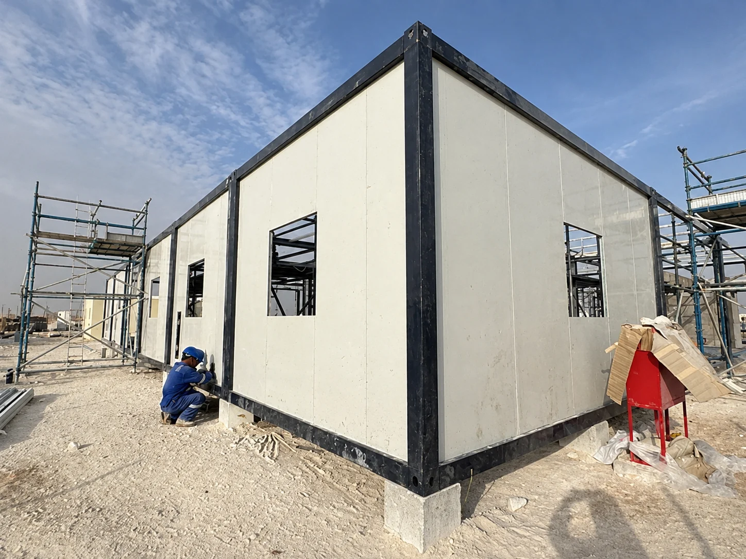
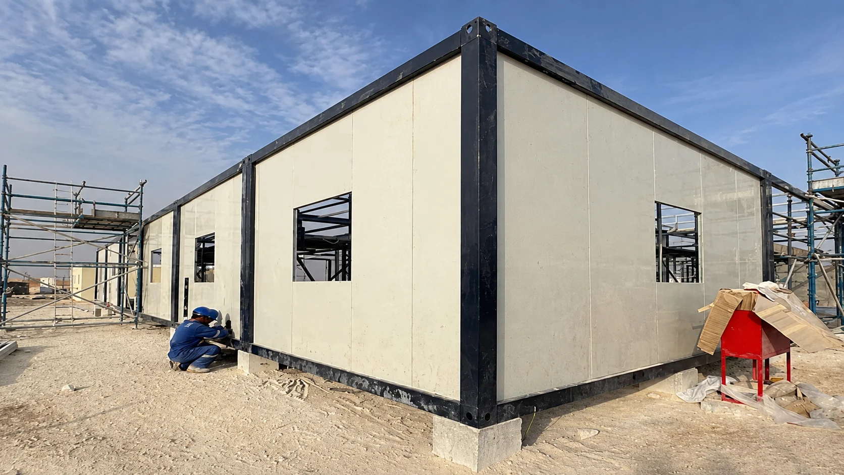
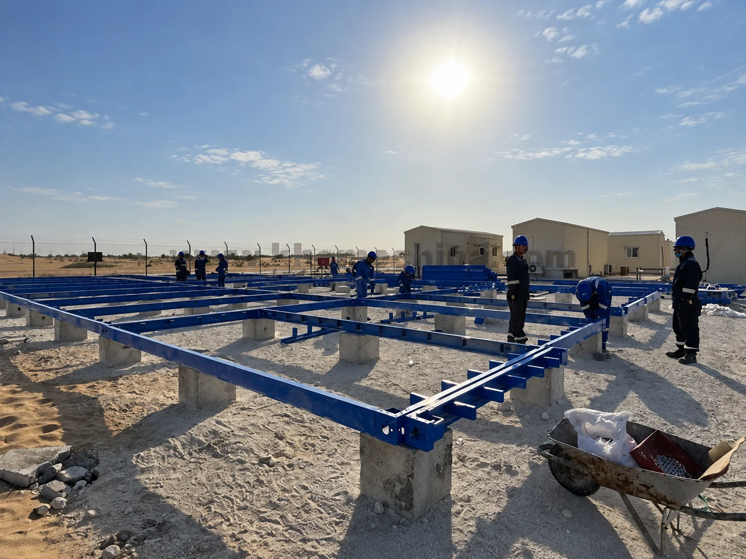
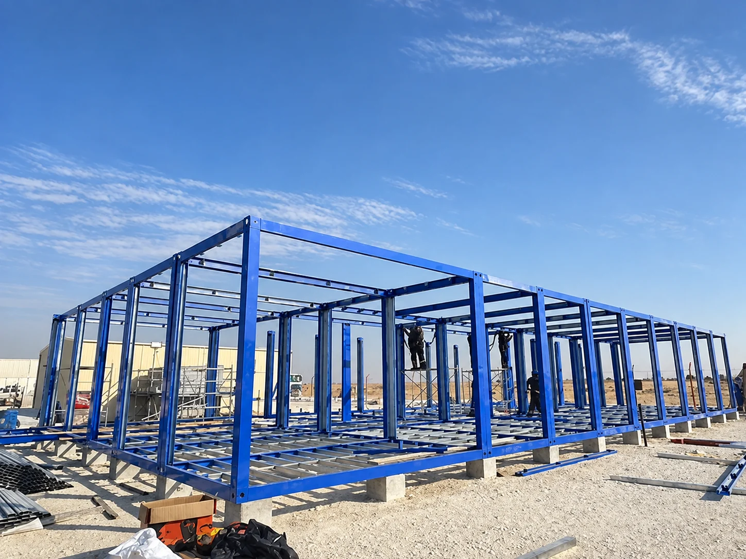
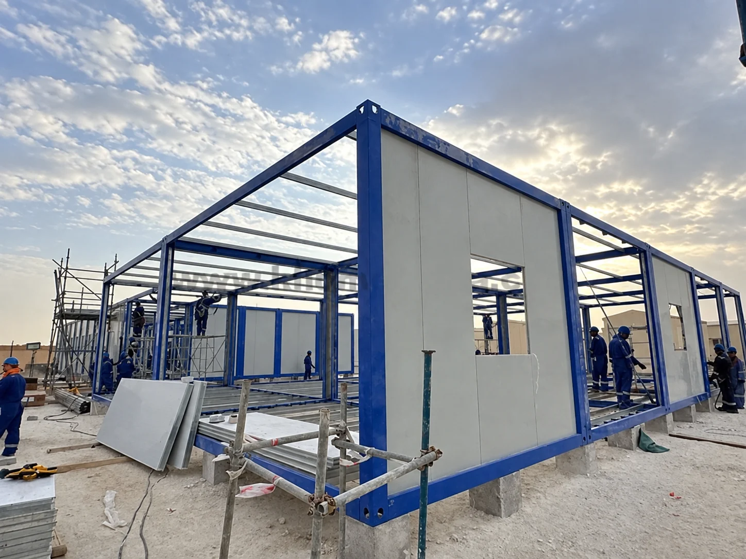
The first part of the photo record shows steel floor and roof frames assembled on prepared supports. Upright posts and wall panels then turn the open frame into an enclosed structure. These images show assembly in progress; they do not establish the final use of each bay. Buyers can compare modular building formats in the container house range before fixing a comparable room schedule.
Preassembling a compact service module
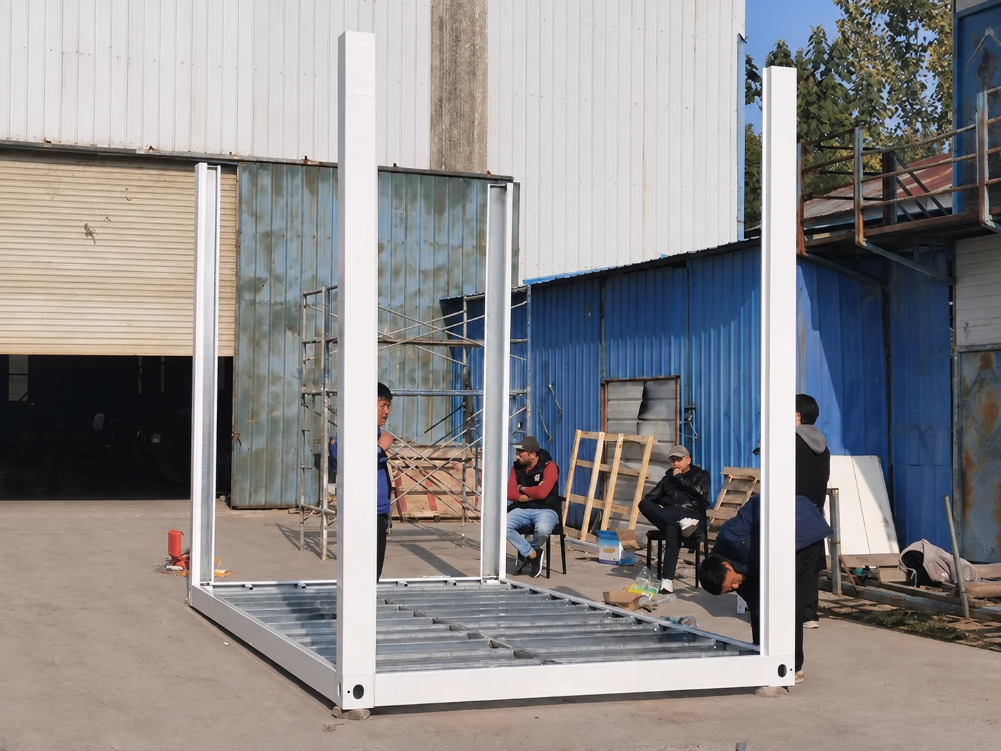
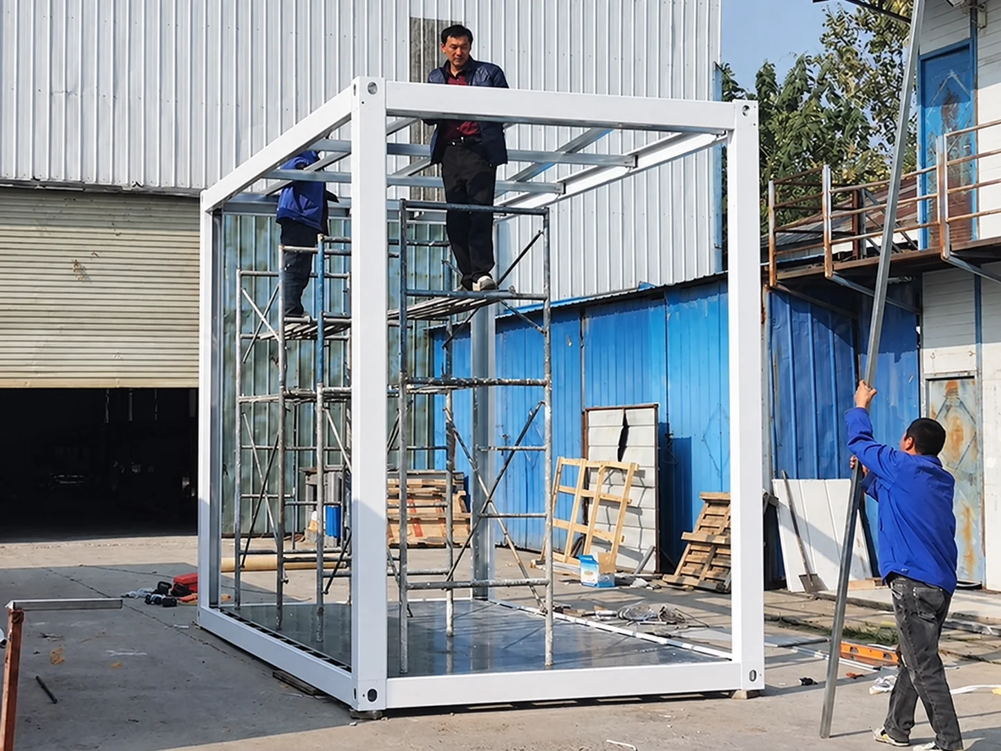
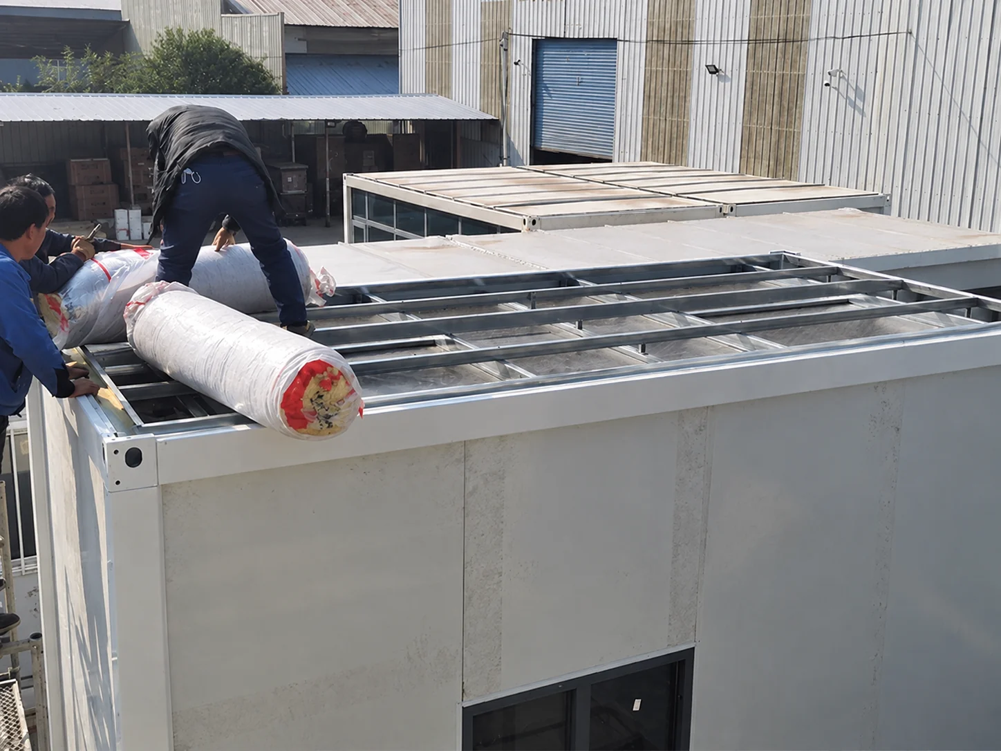
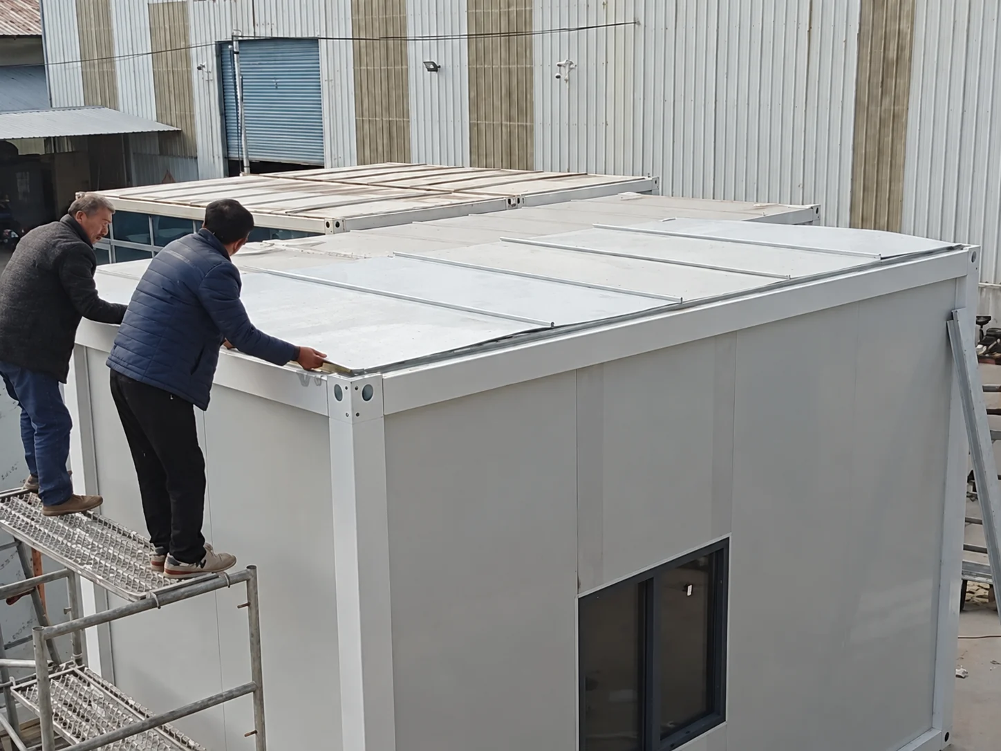
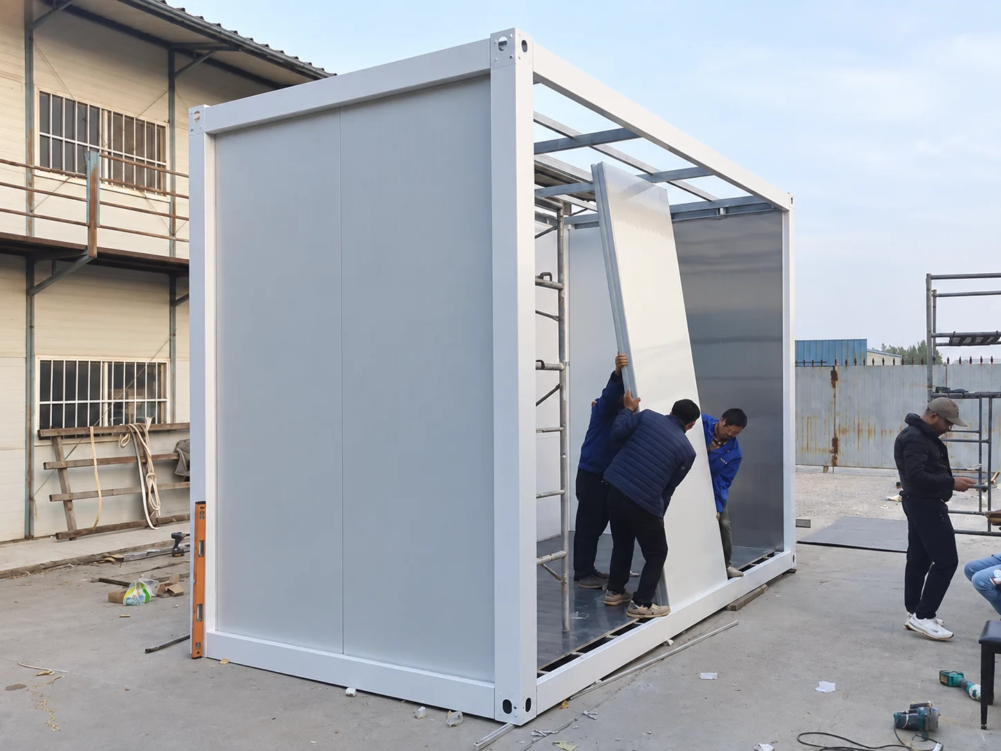
Another sequence records a compact white module being built in a production yard. Workers align its frame, add roof material and fit wall panels before the enclosed shell appears. Yard photographs are part of this project’s image record, but they should not be mistaken for views of the Oman site itself.
Finishing the service module interior
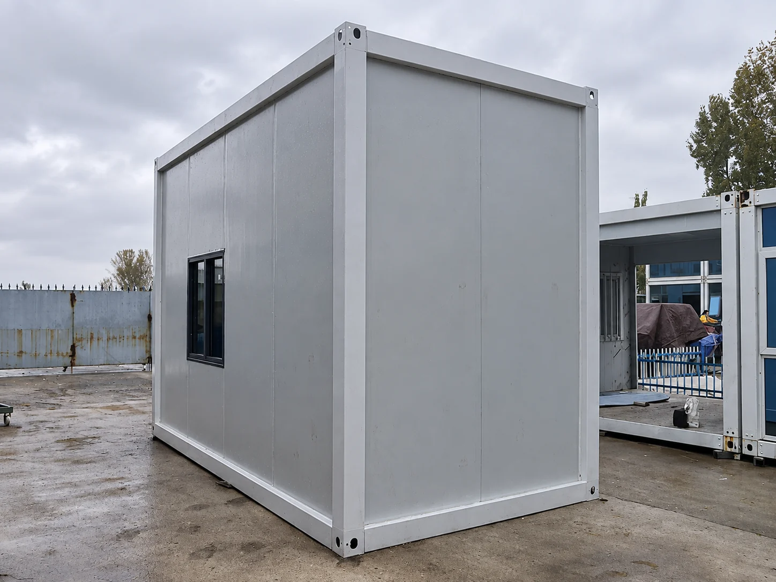
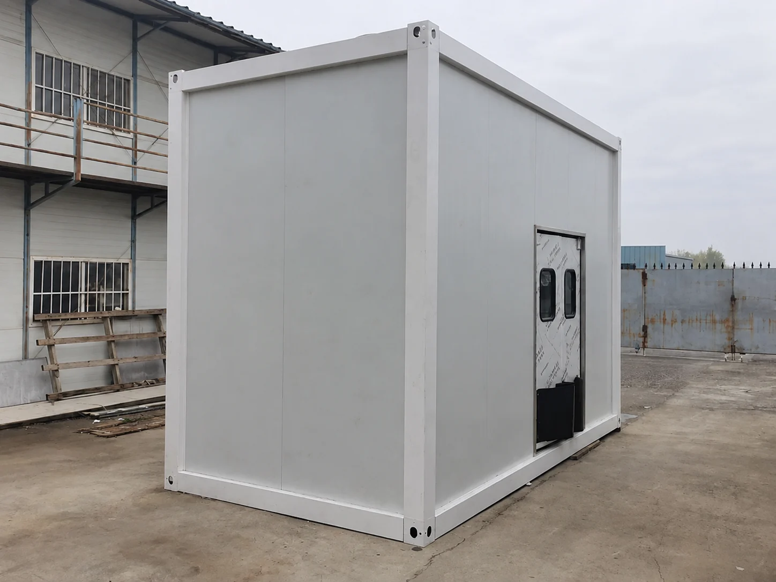
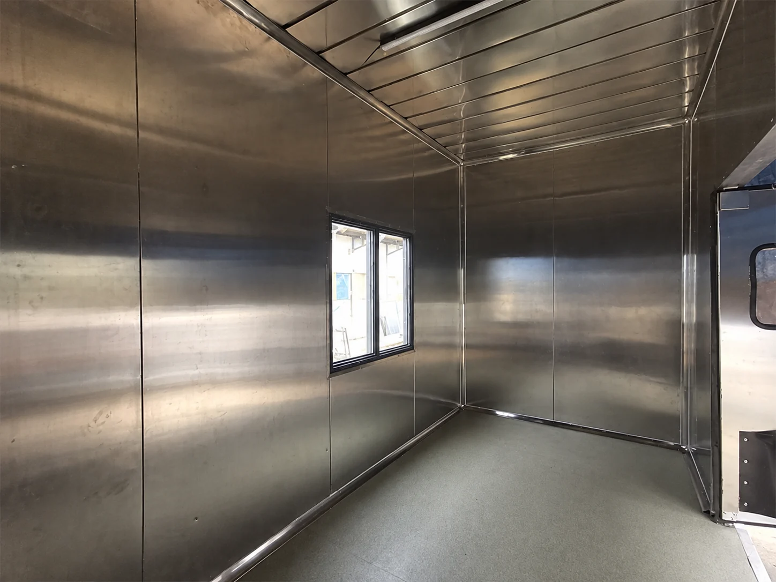
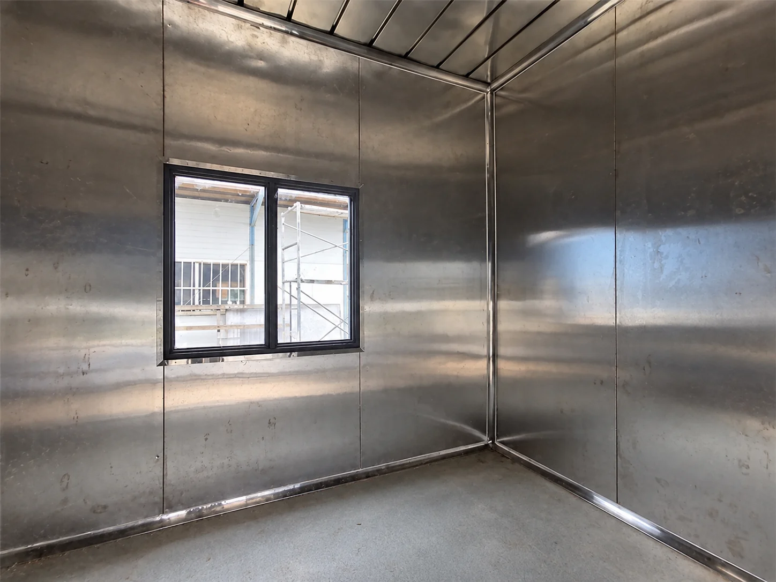
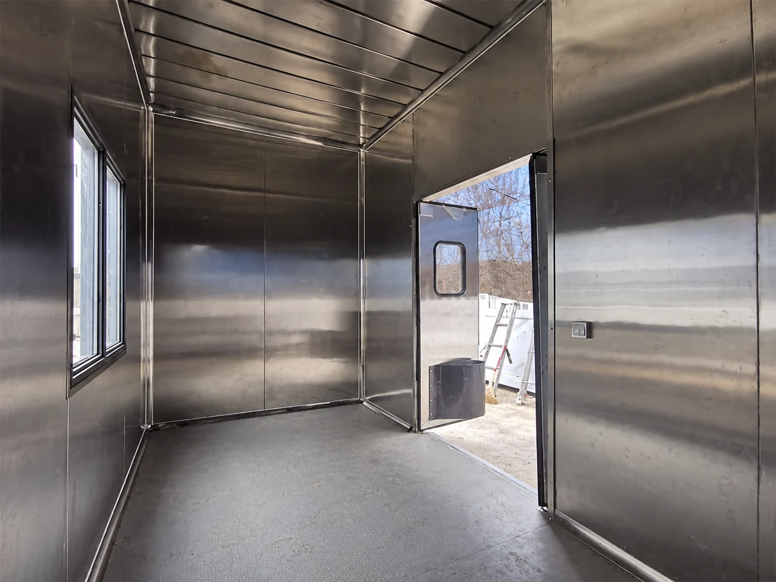
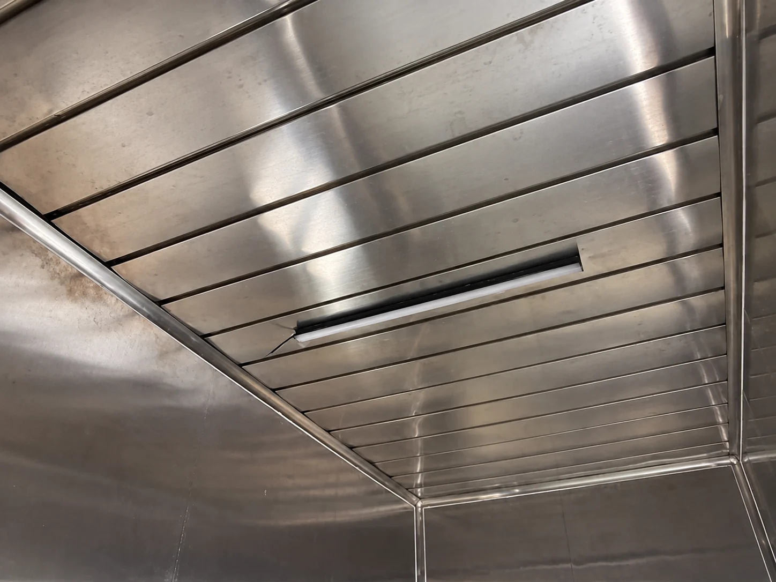
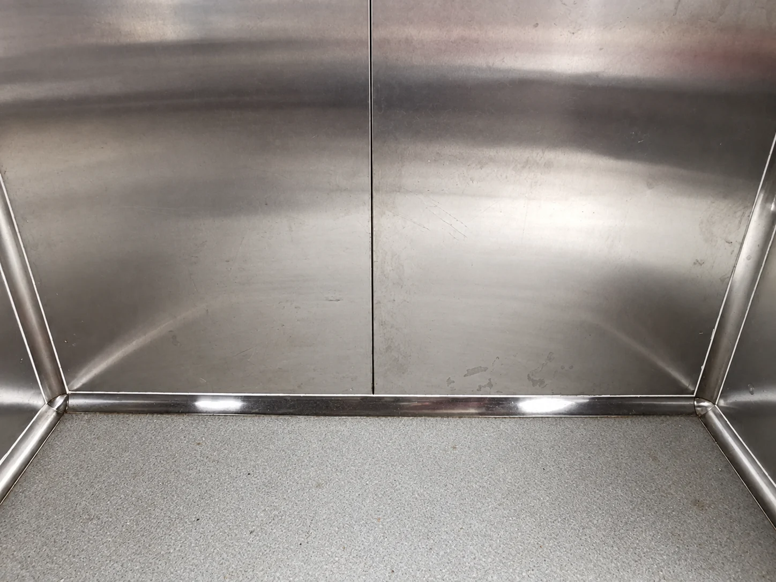
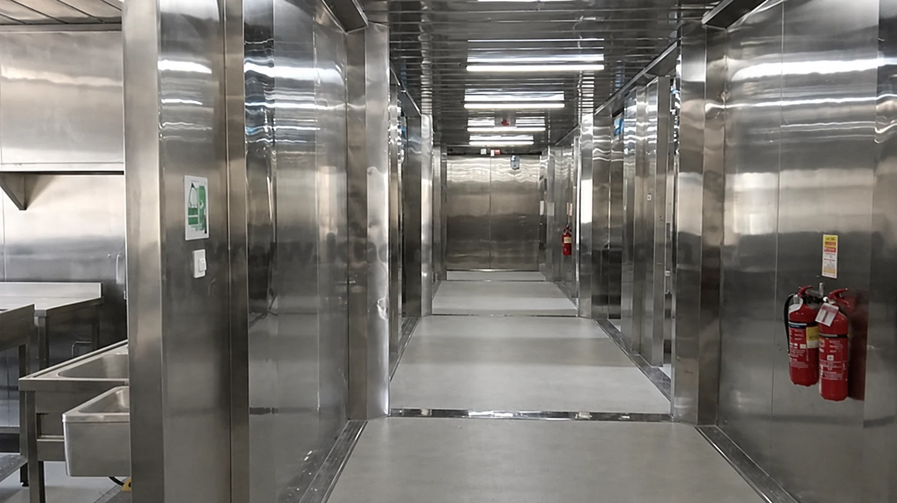
Exterior and interior views then show the compact module with a door, window and stainless-lined surfaces. Those details make the service fit-out visible without implying that a particular equipment package, food-service capacity or local approval has been verified from photographs alone.
Assembling the larger site buildings
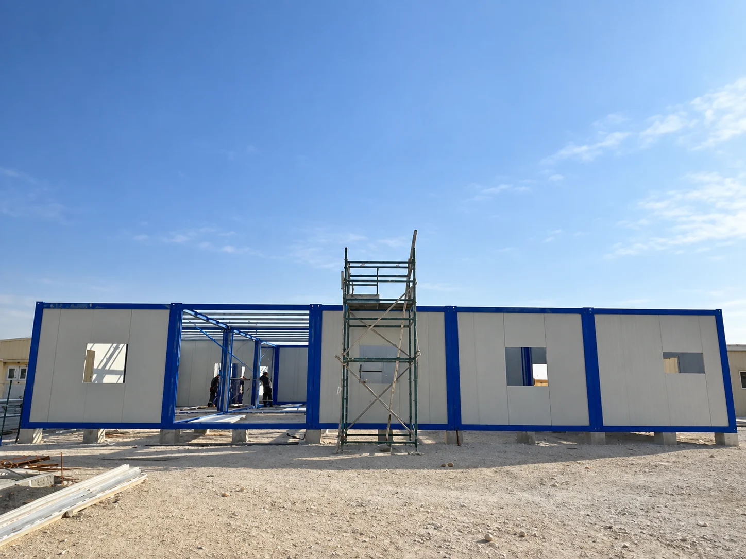
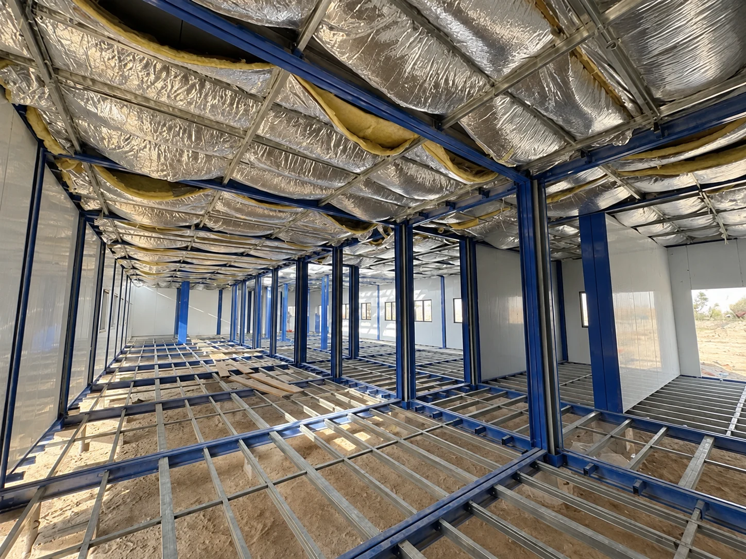
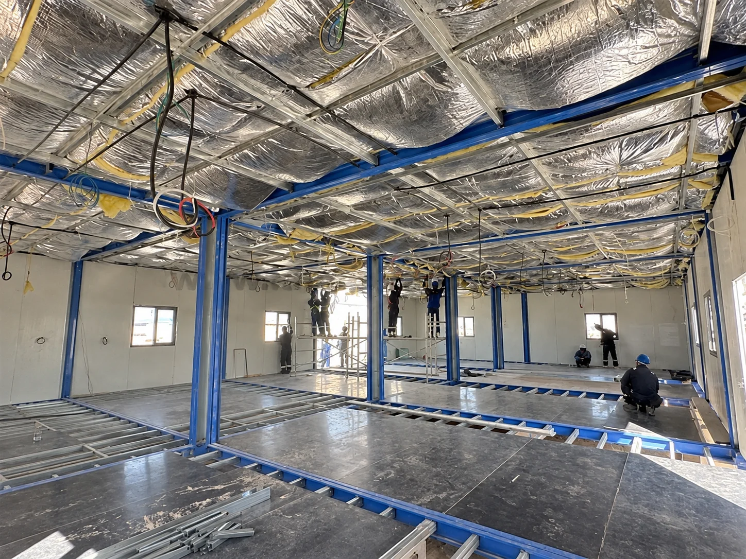
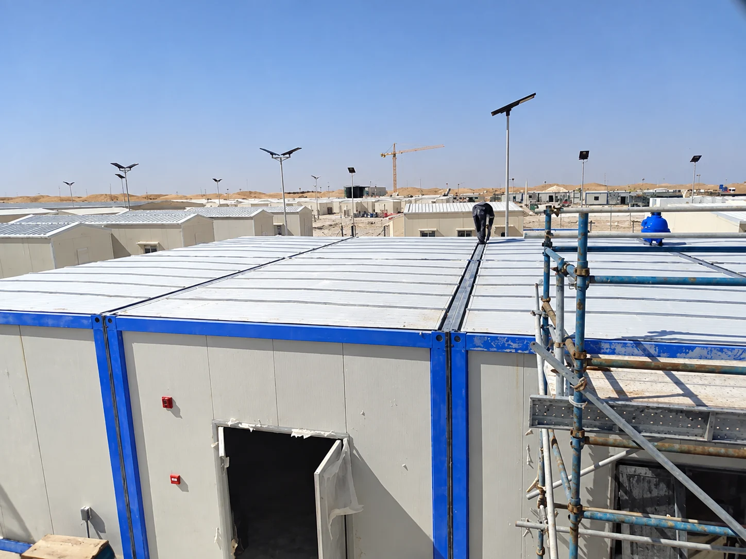
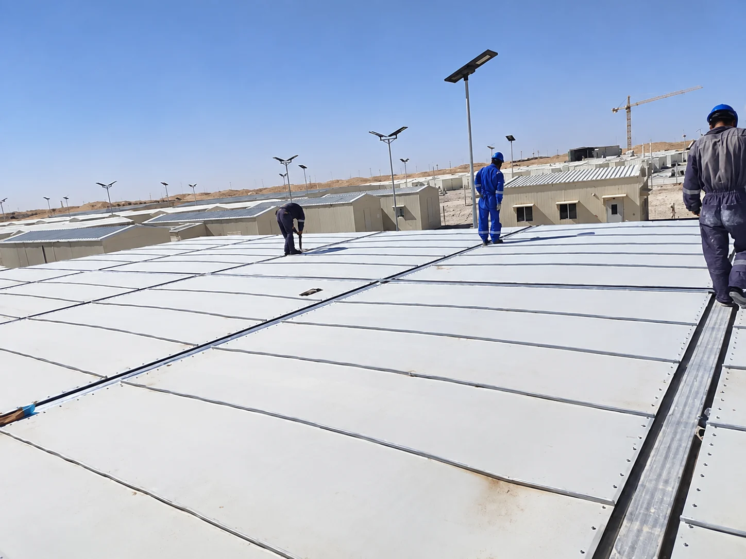
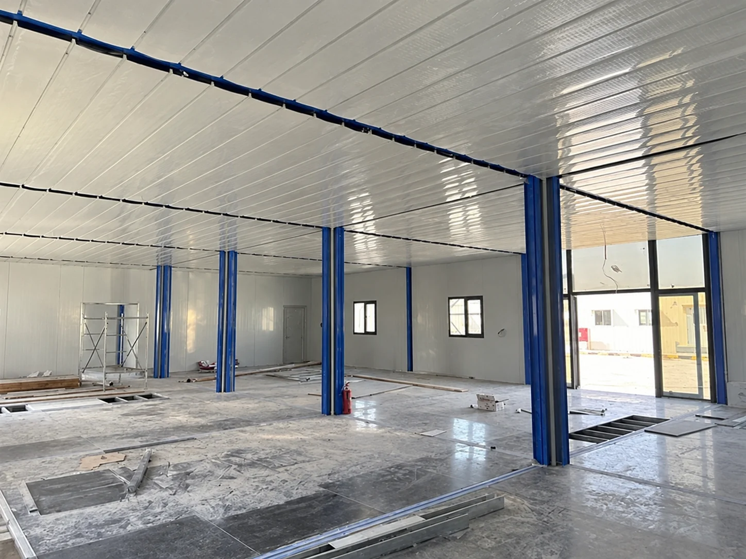
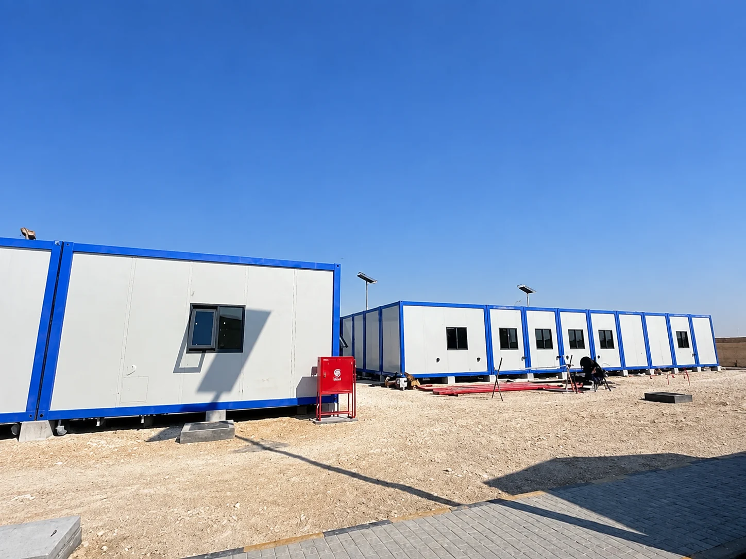
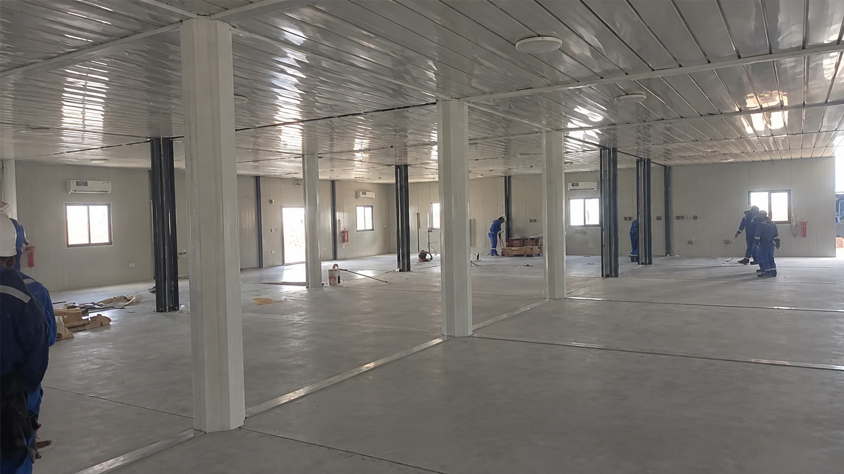
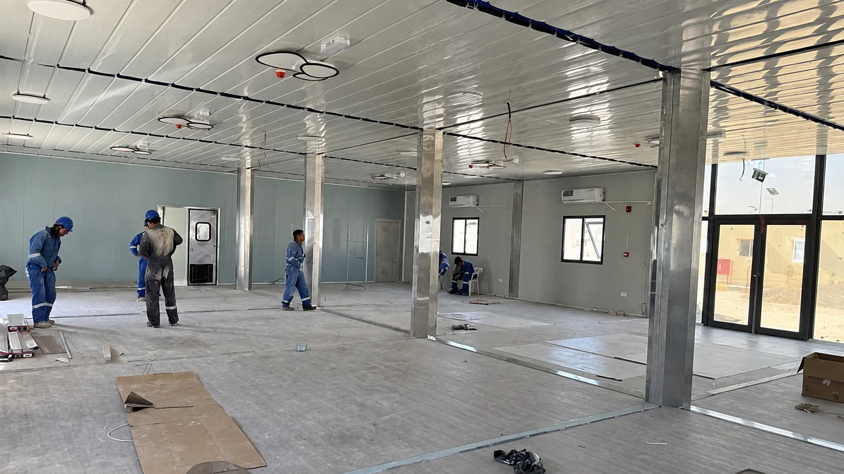
Blue steel frames on concrete supports form the next stage of the site sequence. White wall and roof panels close the structures, while interior photographs show insulation and unfinished floors during construction. A later exterior view shows a row of white modular cabins. The images provide a clearer account of the building process than a claimed final module count would: no approved count is available in the project record for publication. The Niger survey-team accommodation case provides a useful comparison when accommodation may need to follow changing field assignments.
Kitchen and dining fit-out
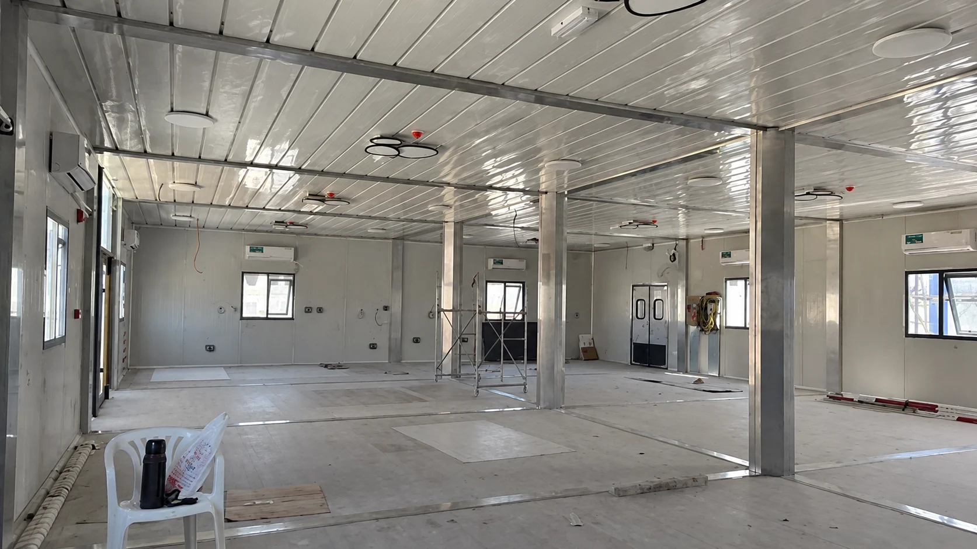
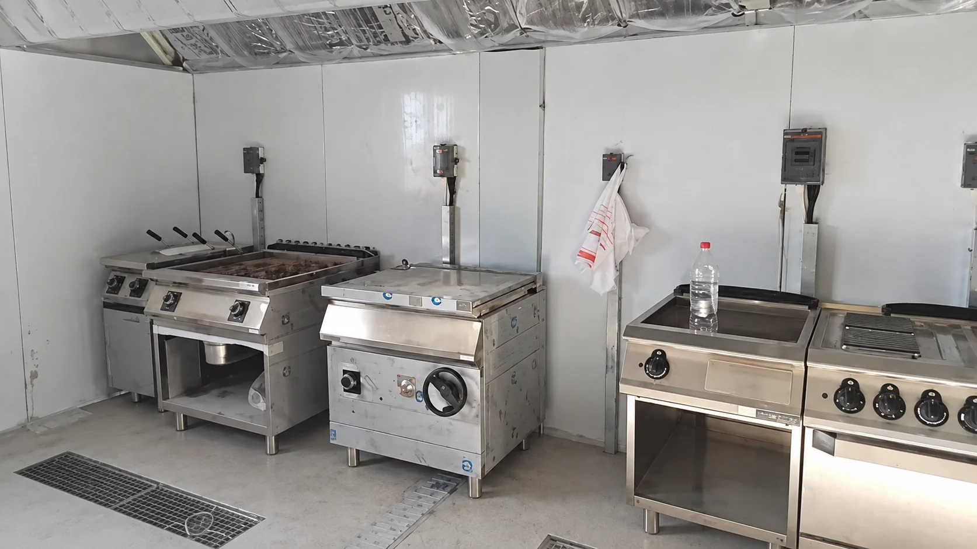
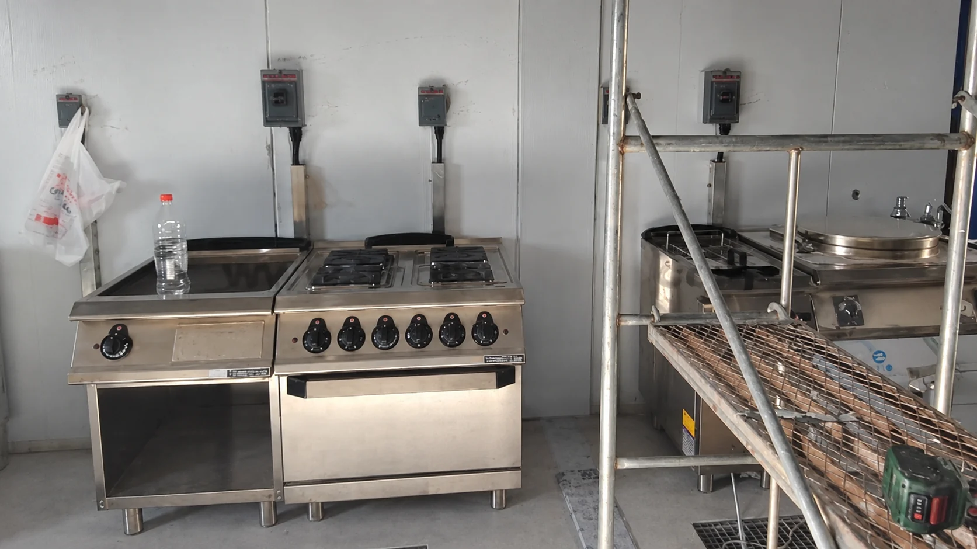
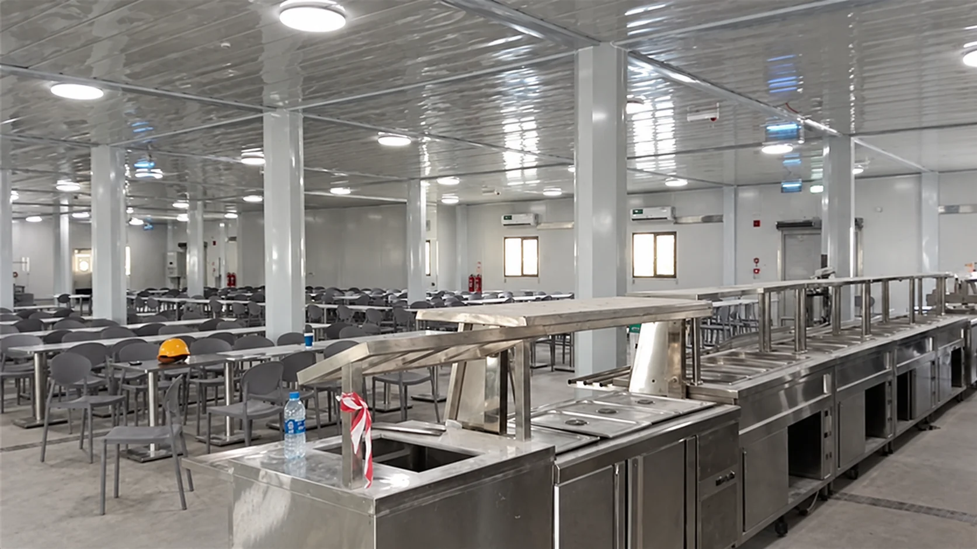
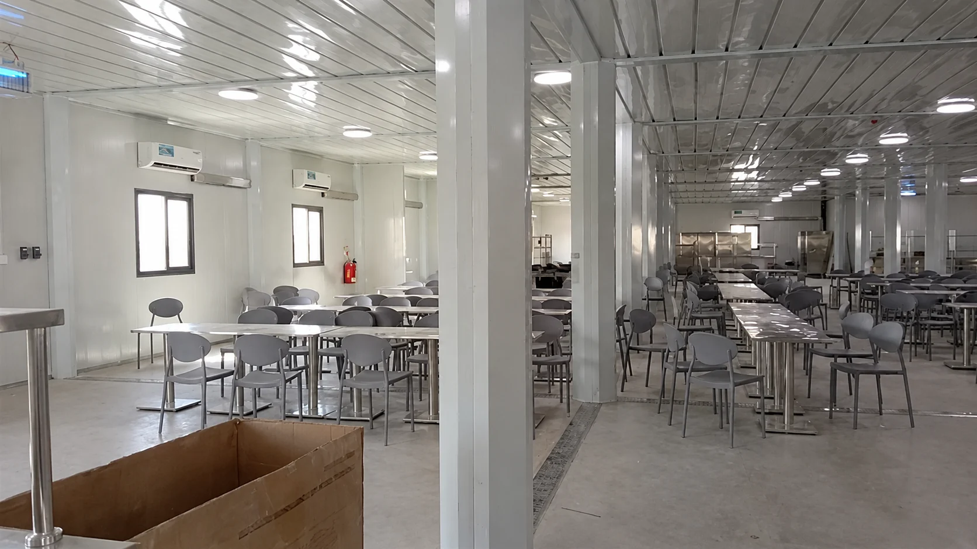
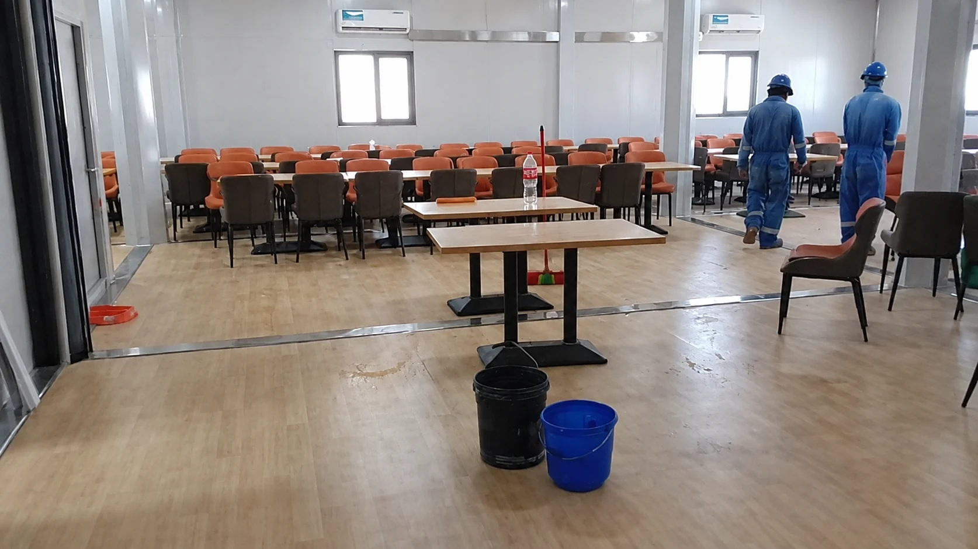
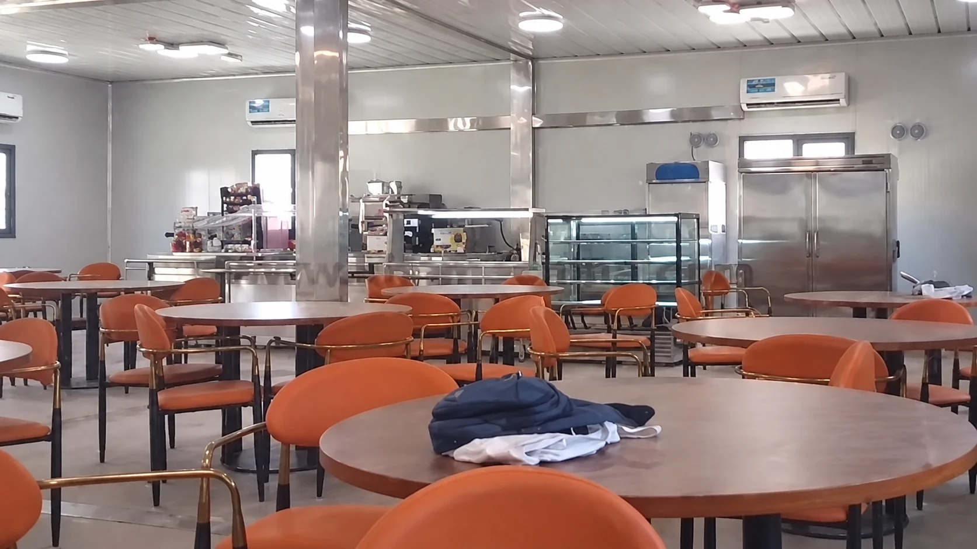
The final photo sequence moves indoors. It shows a large white-paneled space, stainless-lined service areas and cooking equipment, followed by a dining hall as the floor, serving counter, tables and chairs are put in place. The photographs show fitted spaces; they do not by themselves confirm commissioning or a particular number of diners.
What to settle before ordering a similar project
Once the functions and routes are clear, the buyer and building supplier can turn the brief into a checkable module schedule. For accommodation, list the intended room types, privacy requirements and washroom connections. For administration, set out desks, visitor access, power and data needs. For food service, separate seating from preparation, storage, washing and waste handling.
Kitchen scope needs particular care. Confirm who supplies extraction, cooking equipment, fire protection, potable water, drainage and final connections, and who obtains the required local approvals. A modular shell, a fitted kitchen and a working dining facility are different scopes of supply. Confirm the same boundaries for foundations, unloading and site utilities. Our container house installation guide outlines the handover questions that should be answered before delivery.
To request a proposal, send a site plan, room list, expected users, vehicle routes, available utilities, target programme and any operator standards. Those inputs allow a supplier to assess the layout and interfaces. They also help distinguish what is included in the modular buildings from work to be completed by the site team. If the date when facilities are needed drives the brief, compare the planning context in the Saudi music festival facilities project.
Planning a remote-site welfare base? Send PQSE House your room brief, site plan and service conditions.