
A mining team in the Philippines needed modular sleeping and office space that could grow without sending office visitors through residential areas. PQSE House handled the modular-building work. The case file brings together photographs of units being positioned at the project site, workshop views of the folding building system, transport preparation and layout drawings for offices and accommodation.
The images show how the building format was prepared and assembled, while the drawings show how different room types can be planned. They do not, on their own, establish the final number of rooms, the exact as-built plan or the project’s occupancy.
Project at a glance
| Item | Project record |
|---|---|
| Location | Philippines |
| Application | Mining-site offices and dormitory accommodation |
| PQSE House role | Modular-building work |
| Brief | Separate work and sleeping functions, with room to plan later additions |
| Published visual record | Project-site views, workshop and transport photographs, and supporting layout drawings |
Installing the modular units at the site
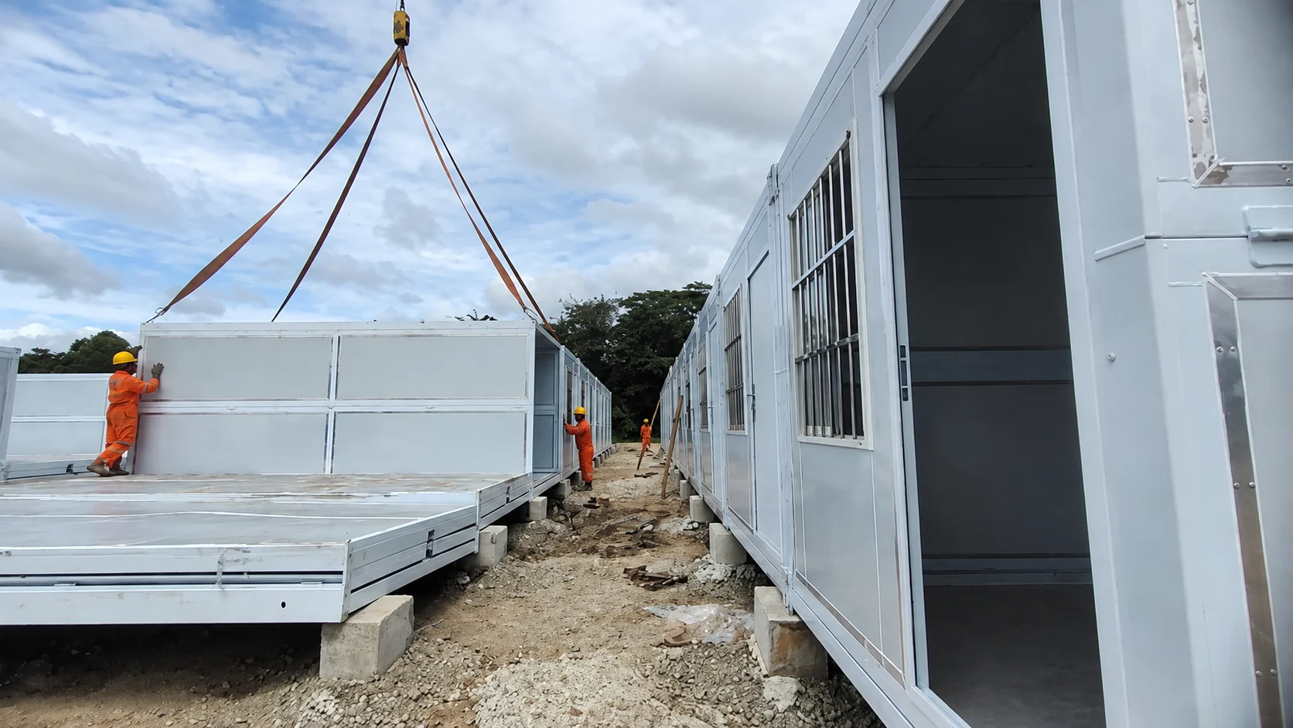
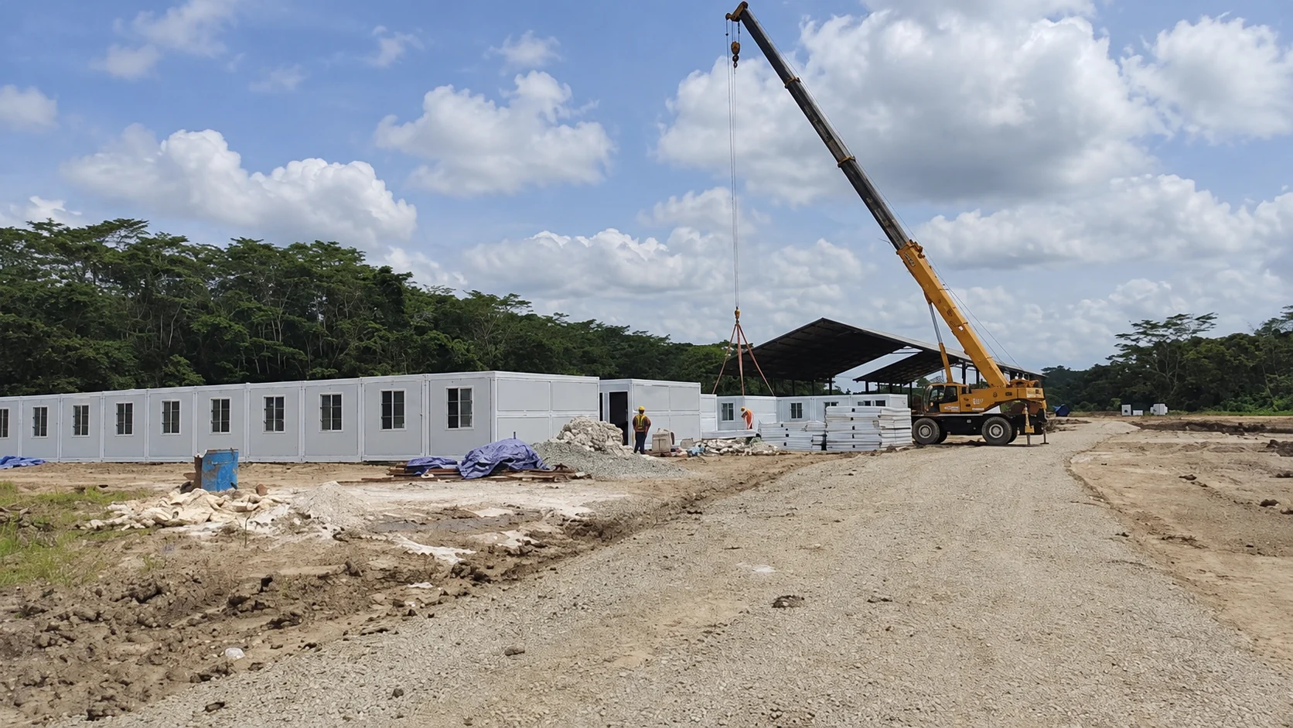
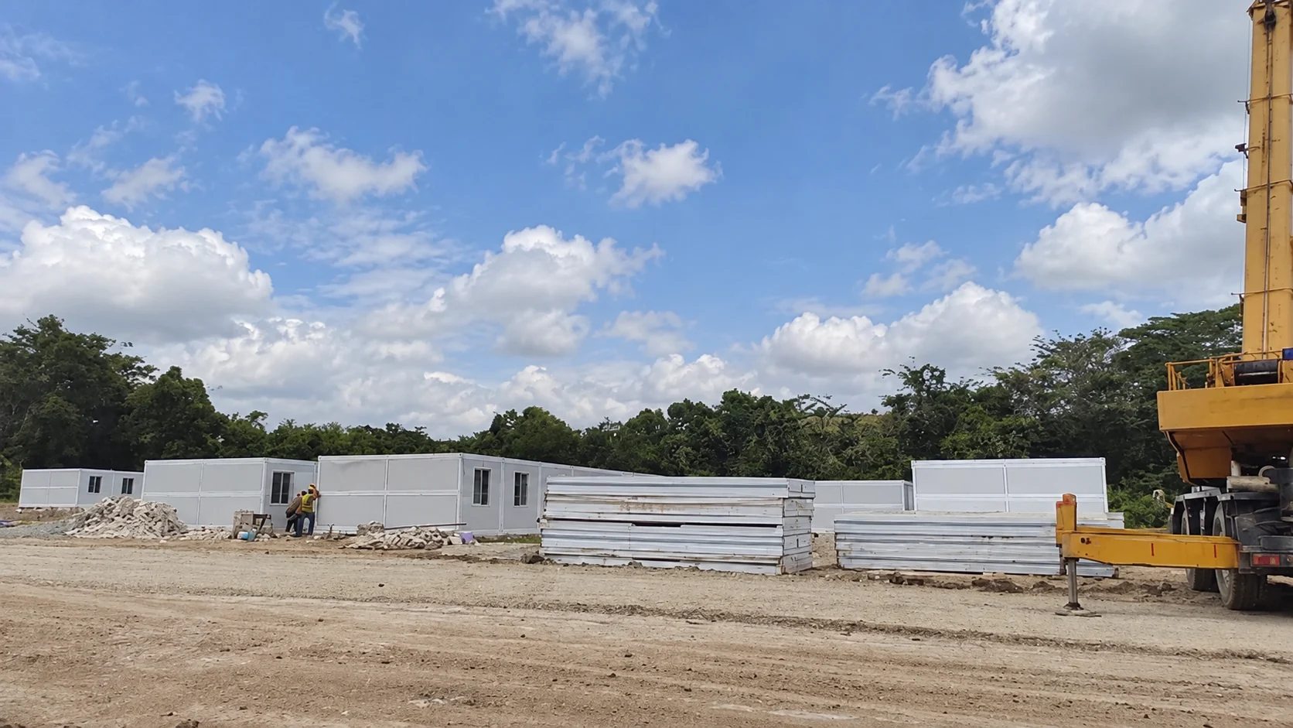
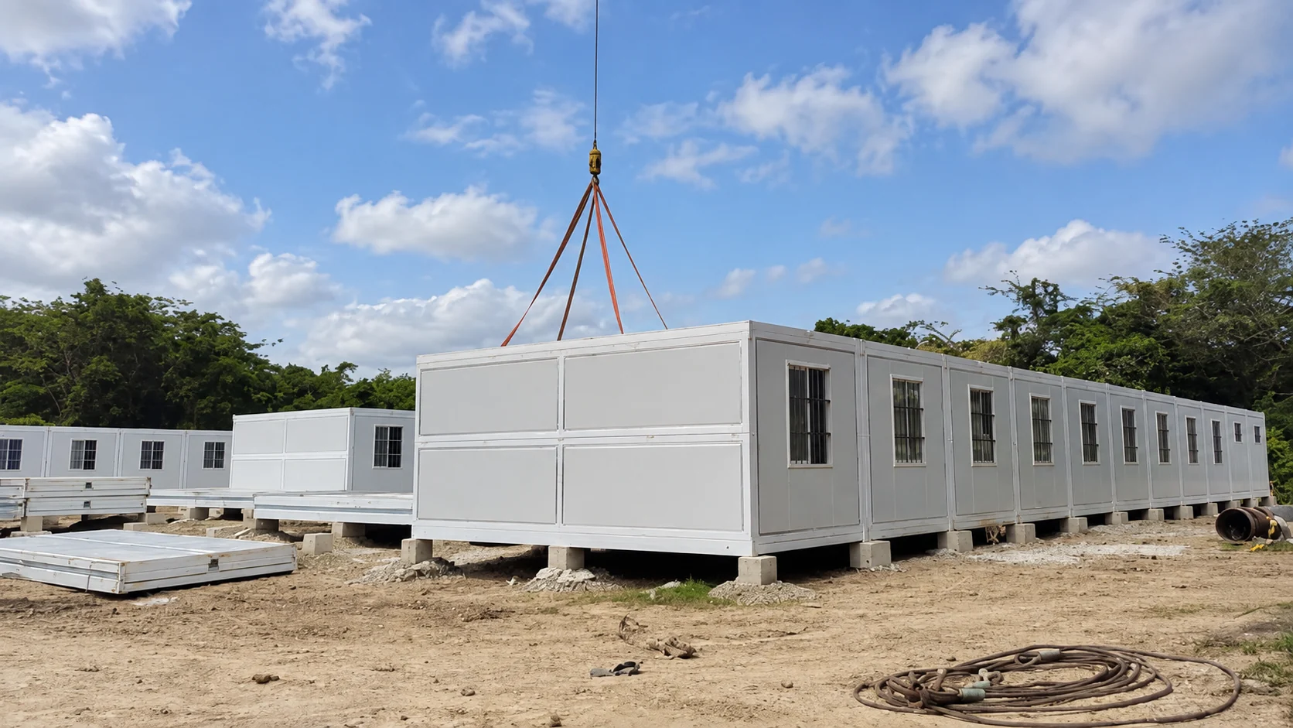
The site photographs show white modular units beside an open, cleared work area. A crane is visible handling building sections as the row takes shape. One close view shows a panel being lifted next to an open-sided unit; wider views show several enclosed units with doors and windows. These photographs document the installation setting, not a verified final count of completed rooms.
Planning offices and sleeping areas as separate zones
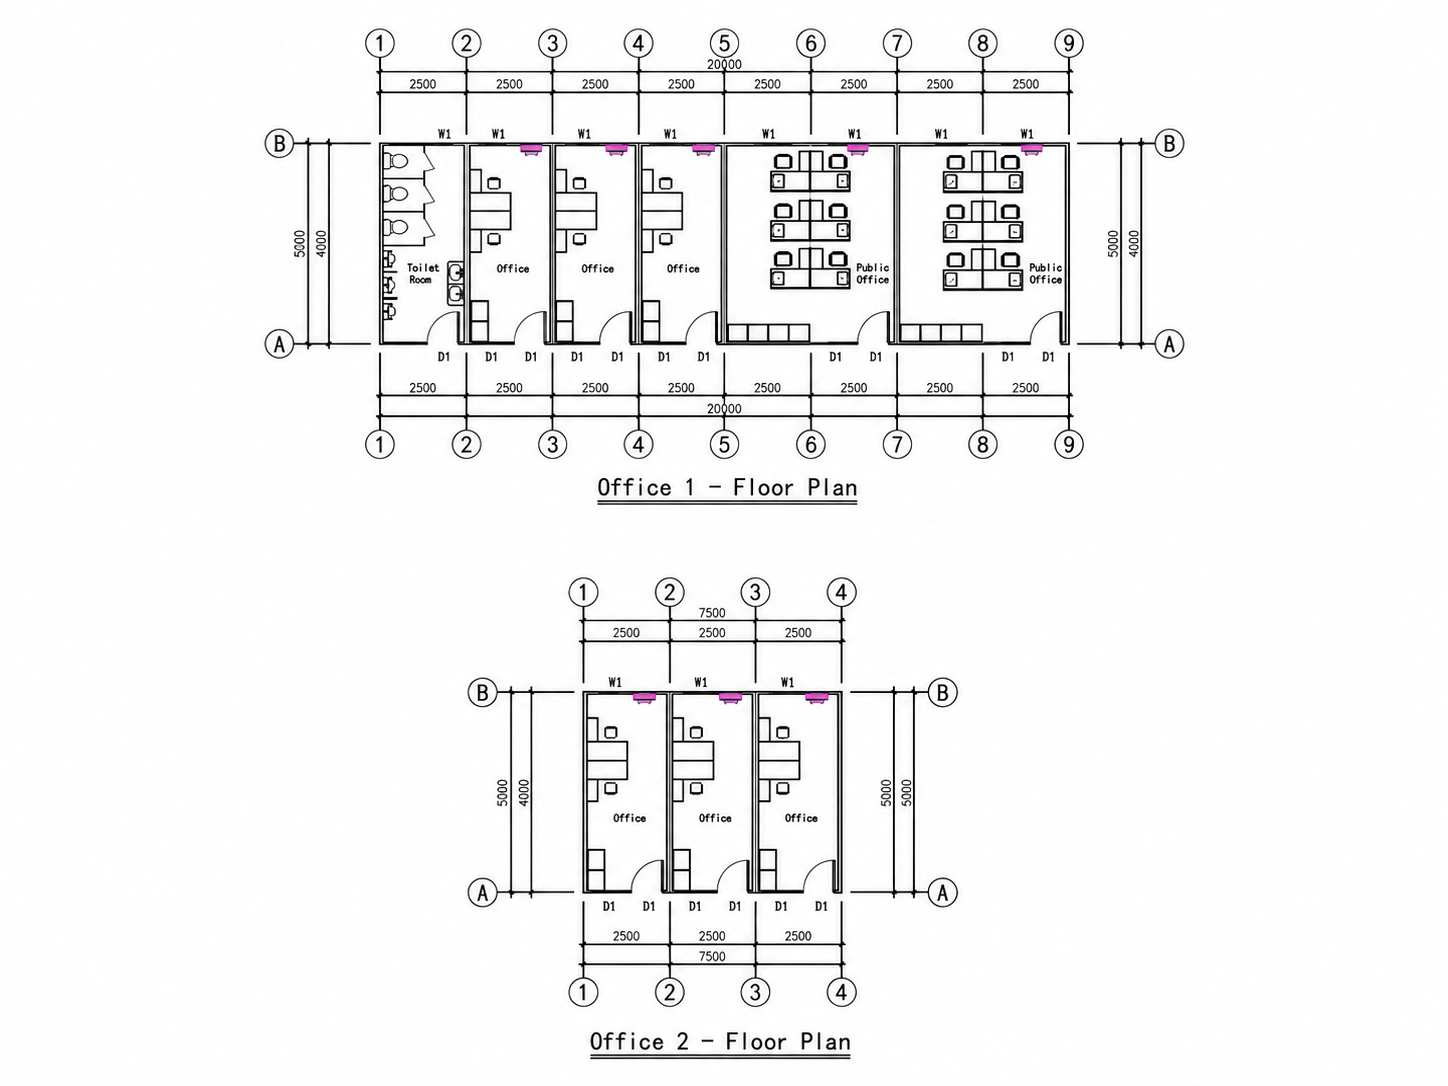
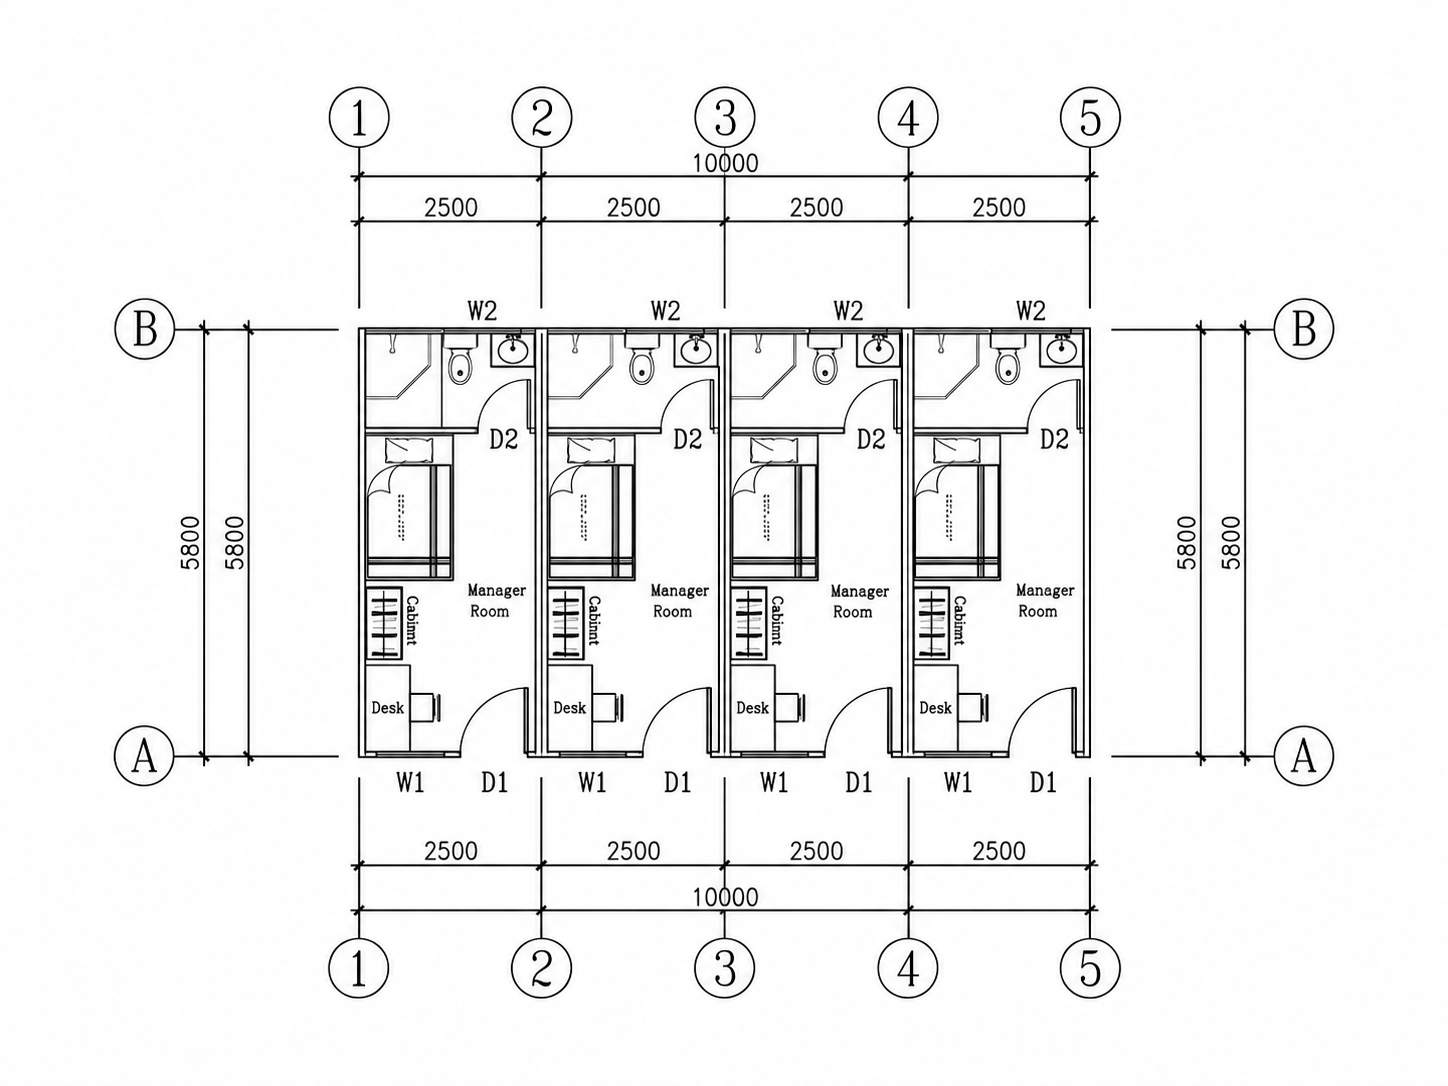
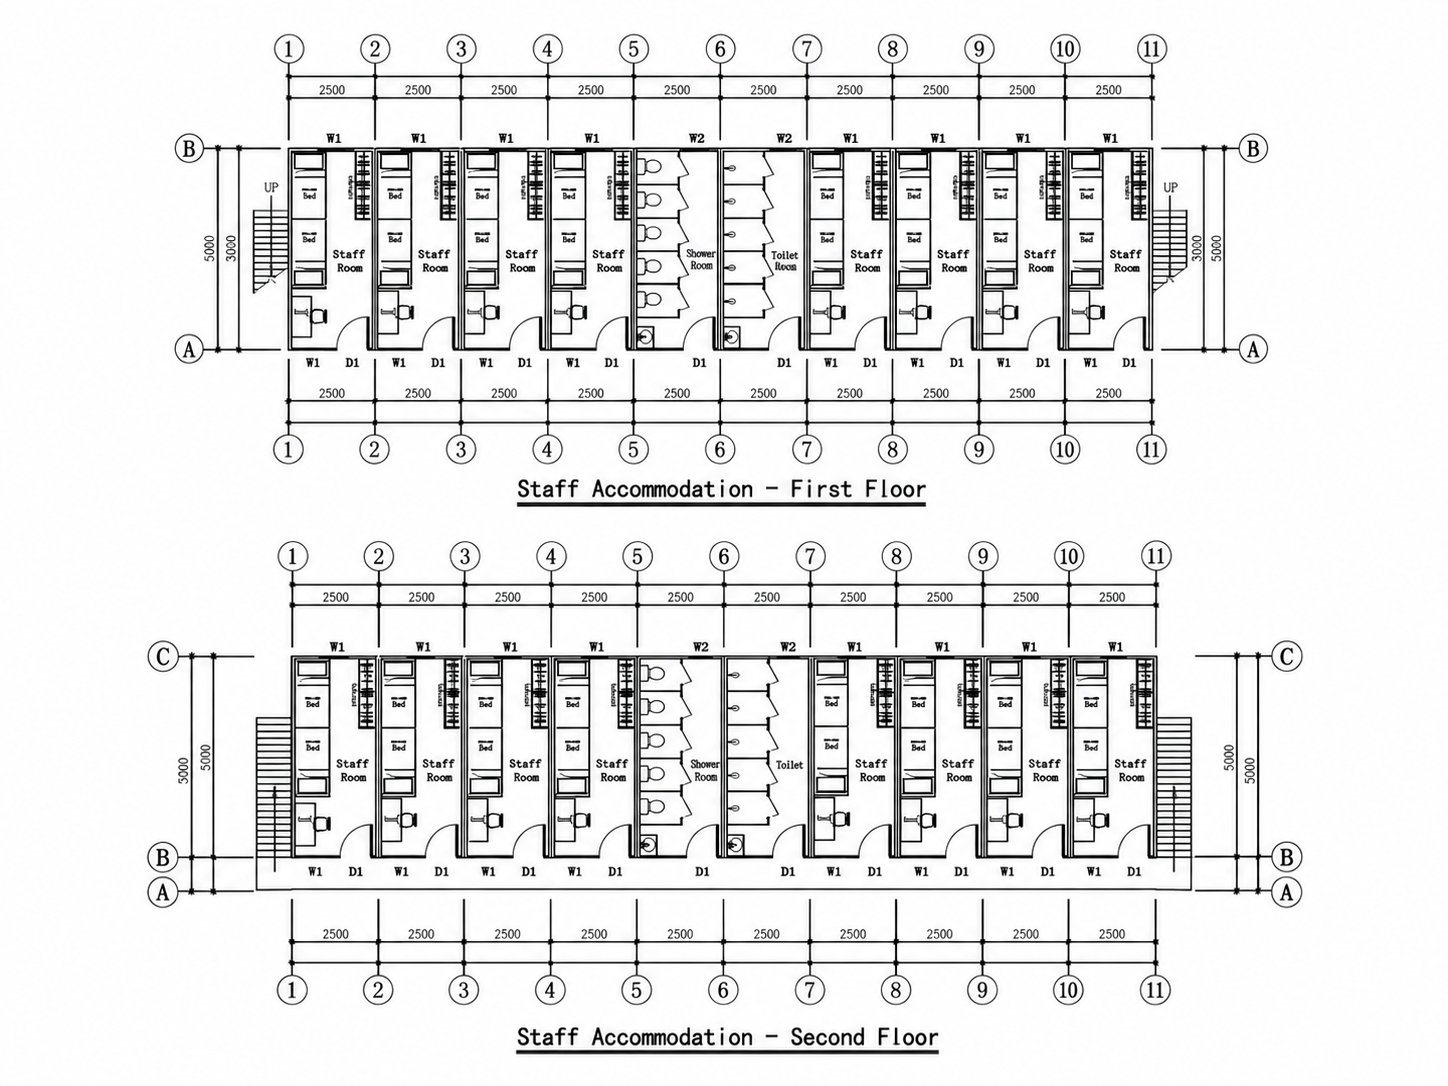
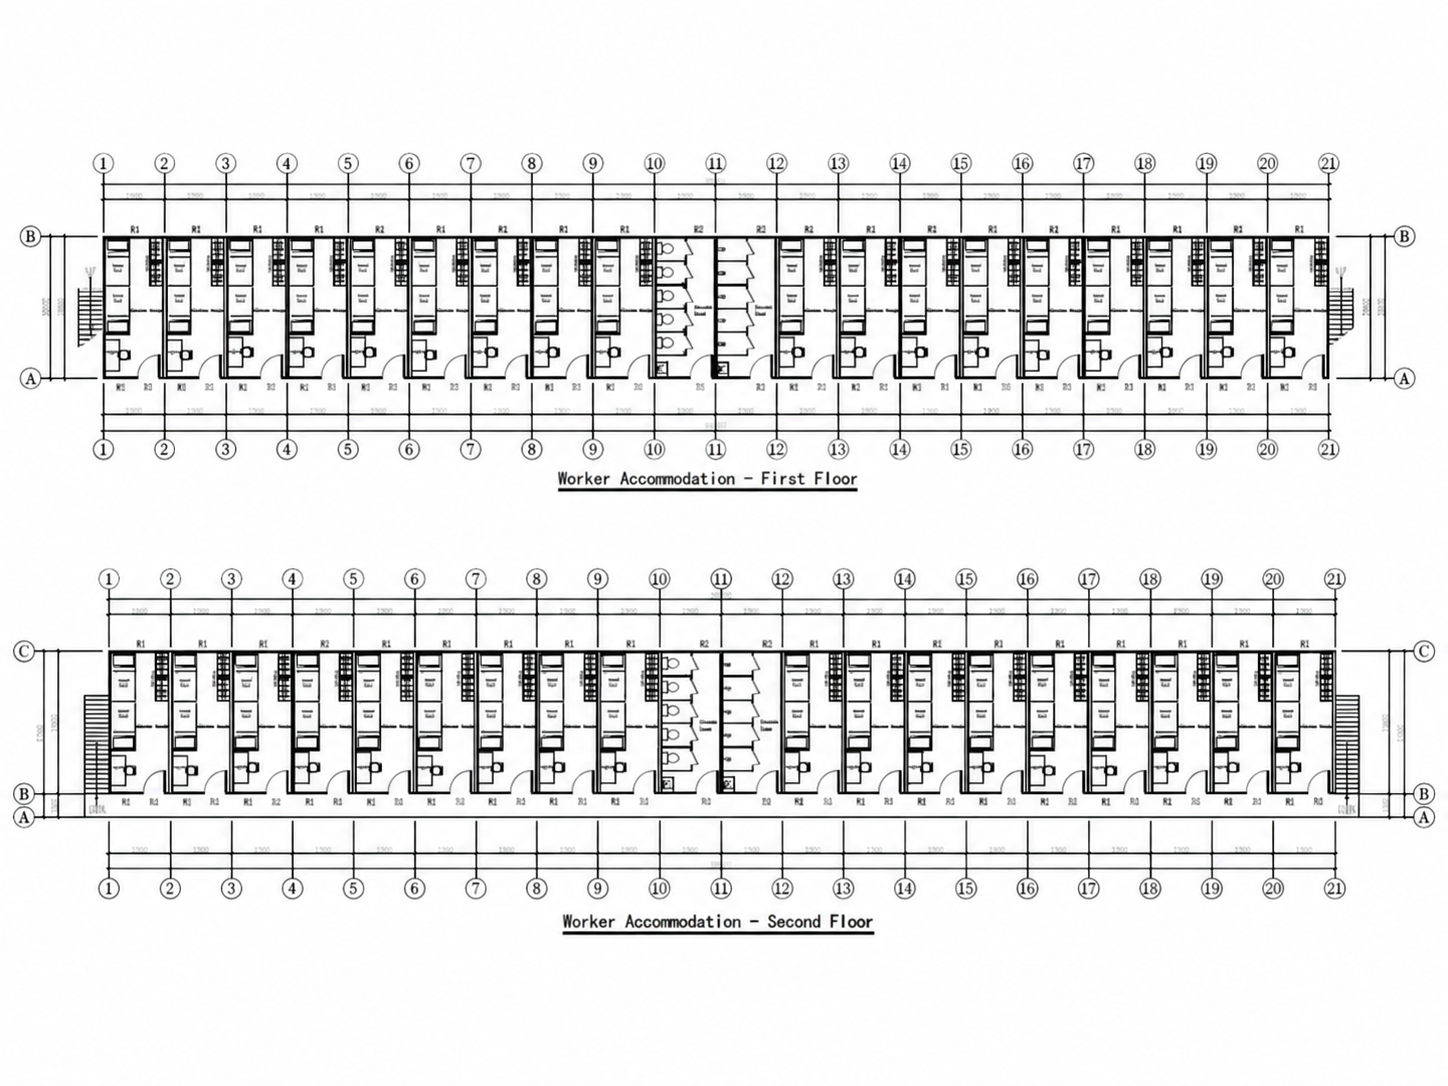
The layout material in the case file covers two office arrangements as well as manager, staff and worker accommodation. It places different room types, circulation and washing or toilet areas on drawings, making the separation between daily work and rest visible before a final site arrangement is agreed. These are planning drawings in the published record; exact built dimensions and final occupancy should be checked against the approved project documents.
For mining camp accommodation, this distinction matters operationally. Visitors and deliveries need a clear route to the offices, while residents need a quieter route to their rooms and shared facilities. If further rooms may be added, the initial plan should leave space for access, drainage, utility extensions and safe lifting positions. Those are planning considerations for comparable projects, rather than claims that every feature is shown in the site photographs.
How the folding building system is prepared
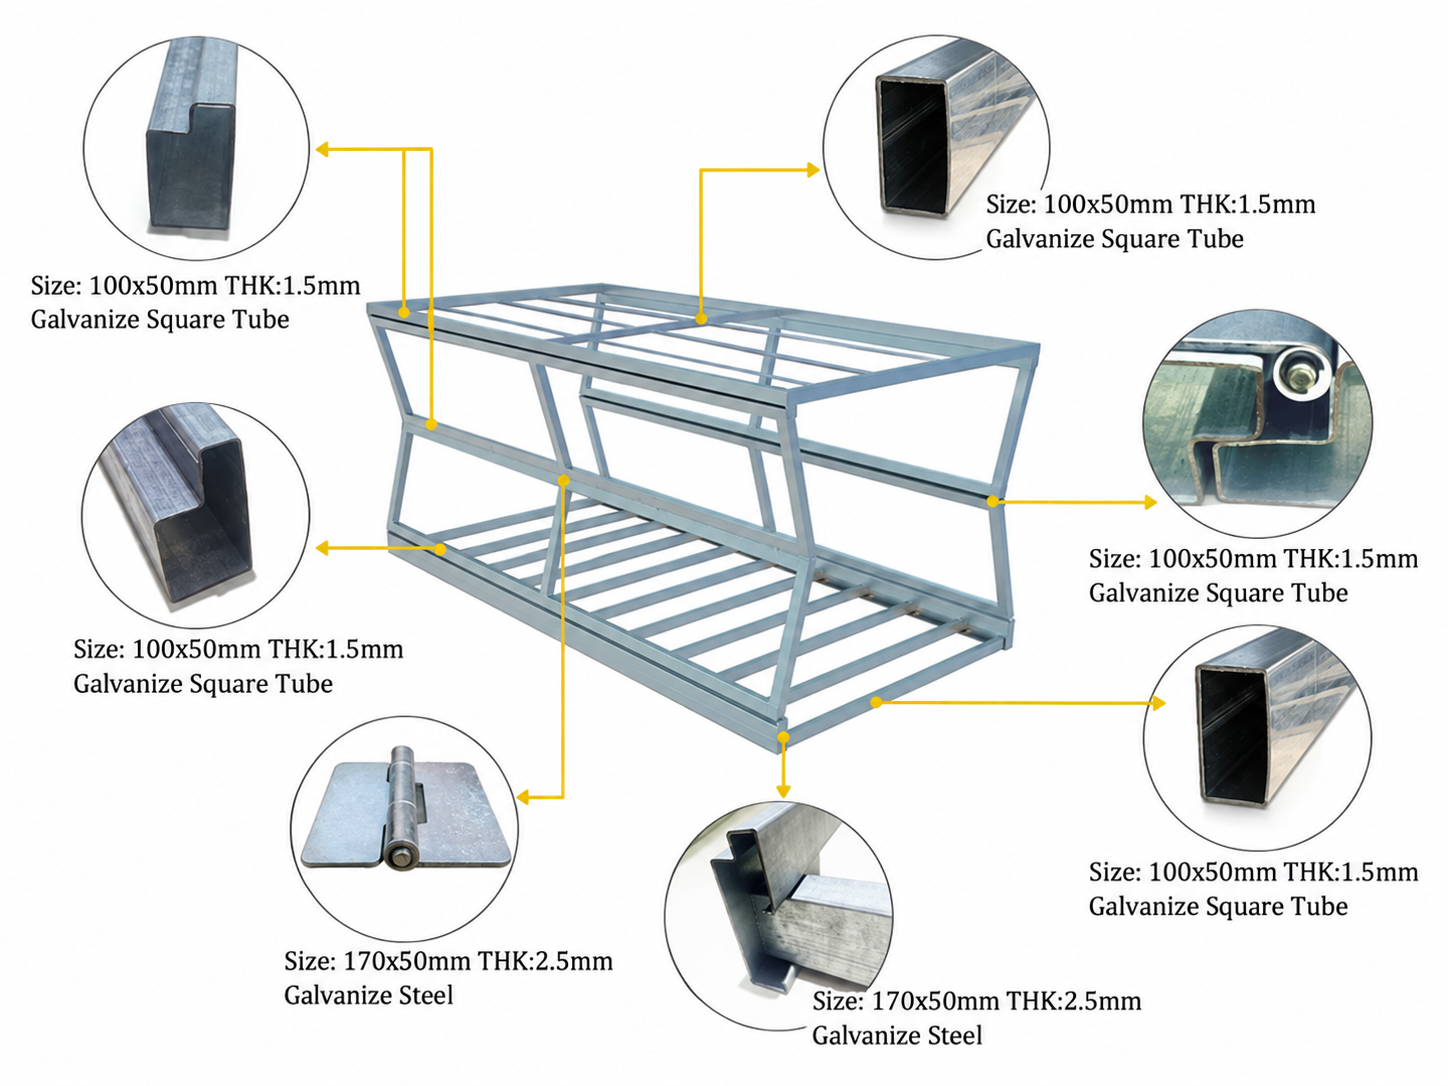
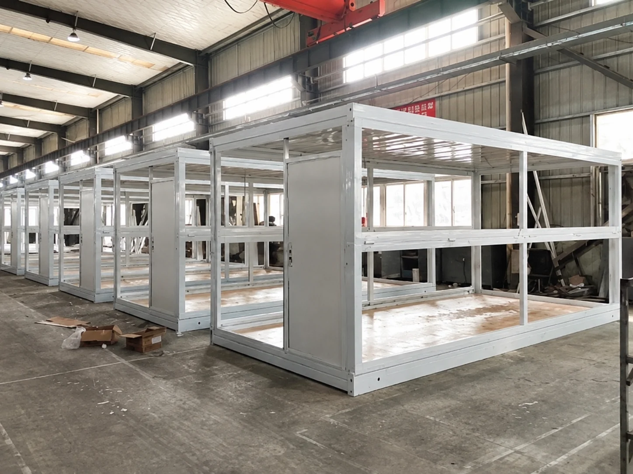
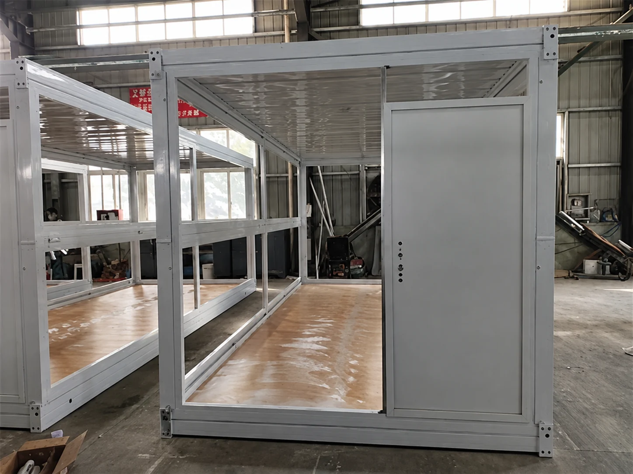
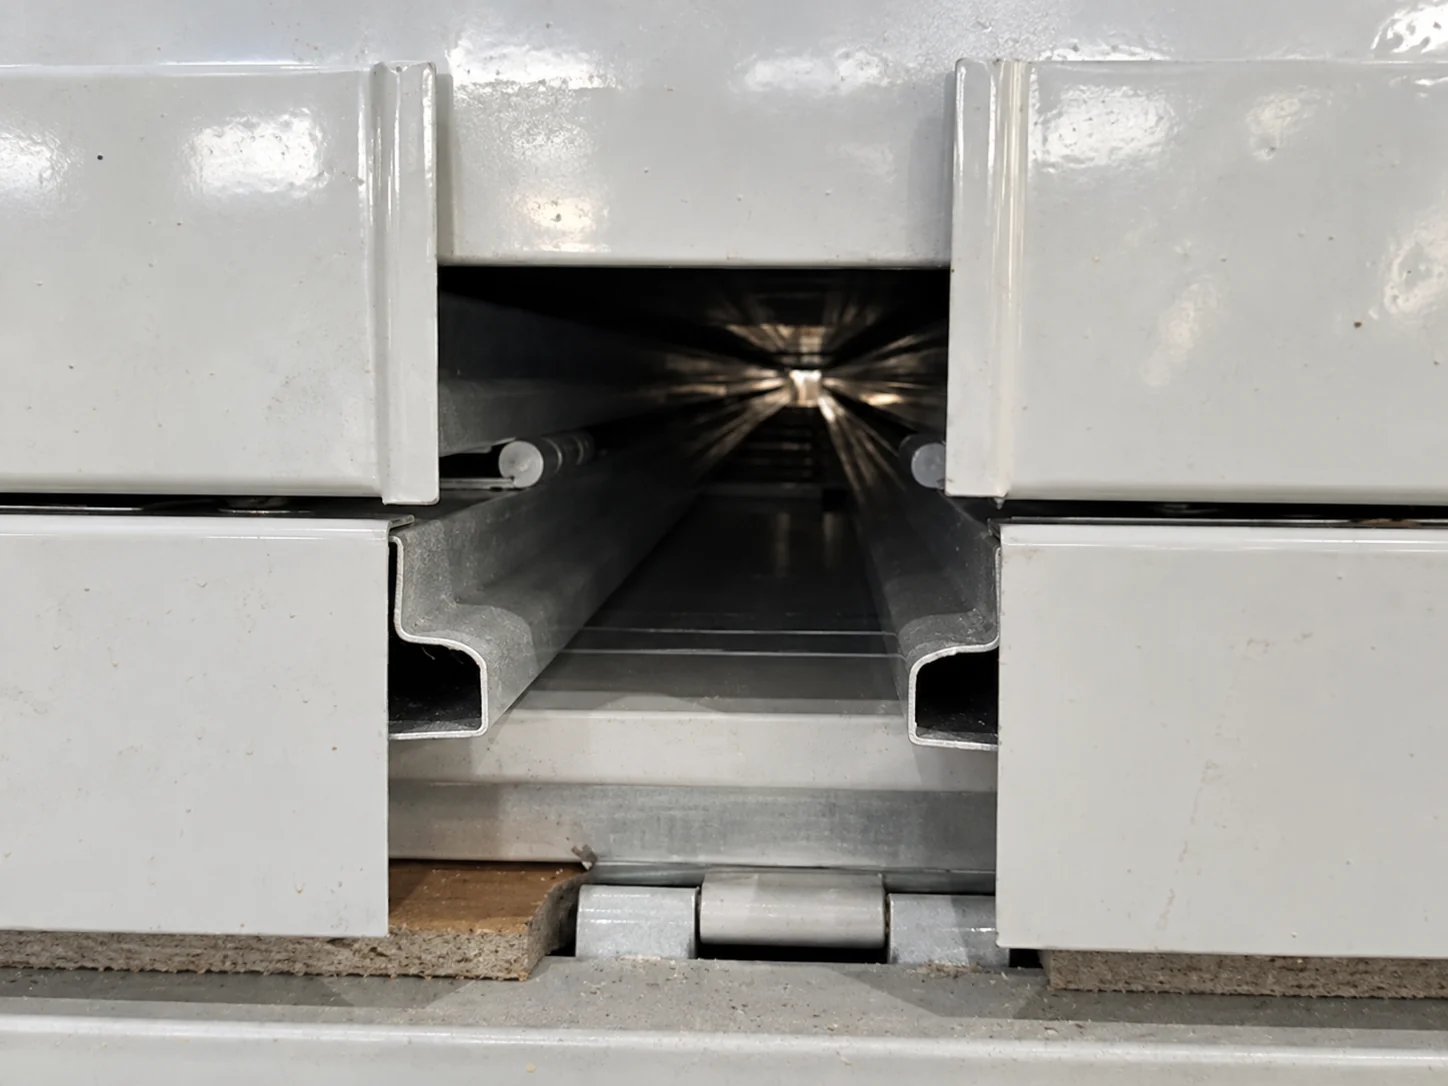
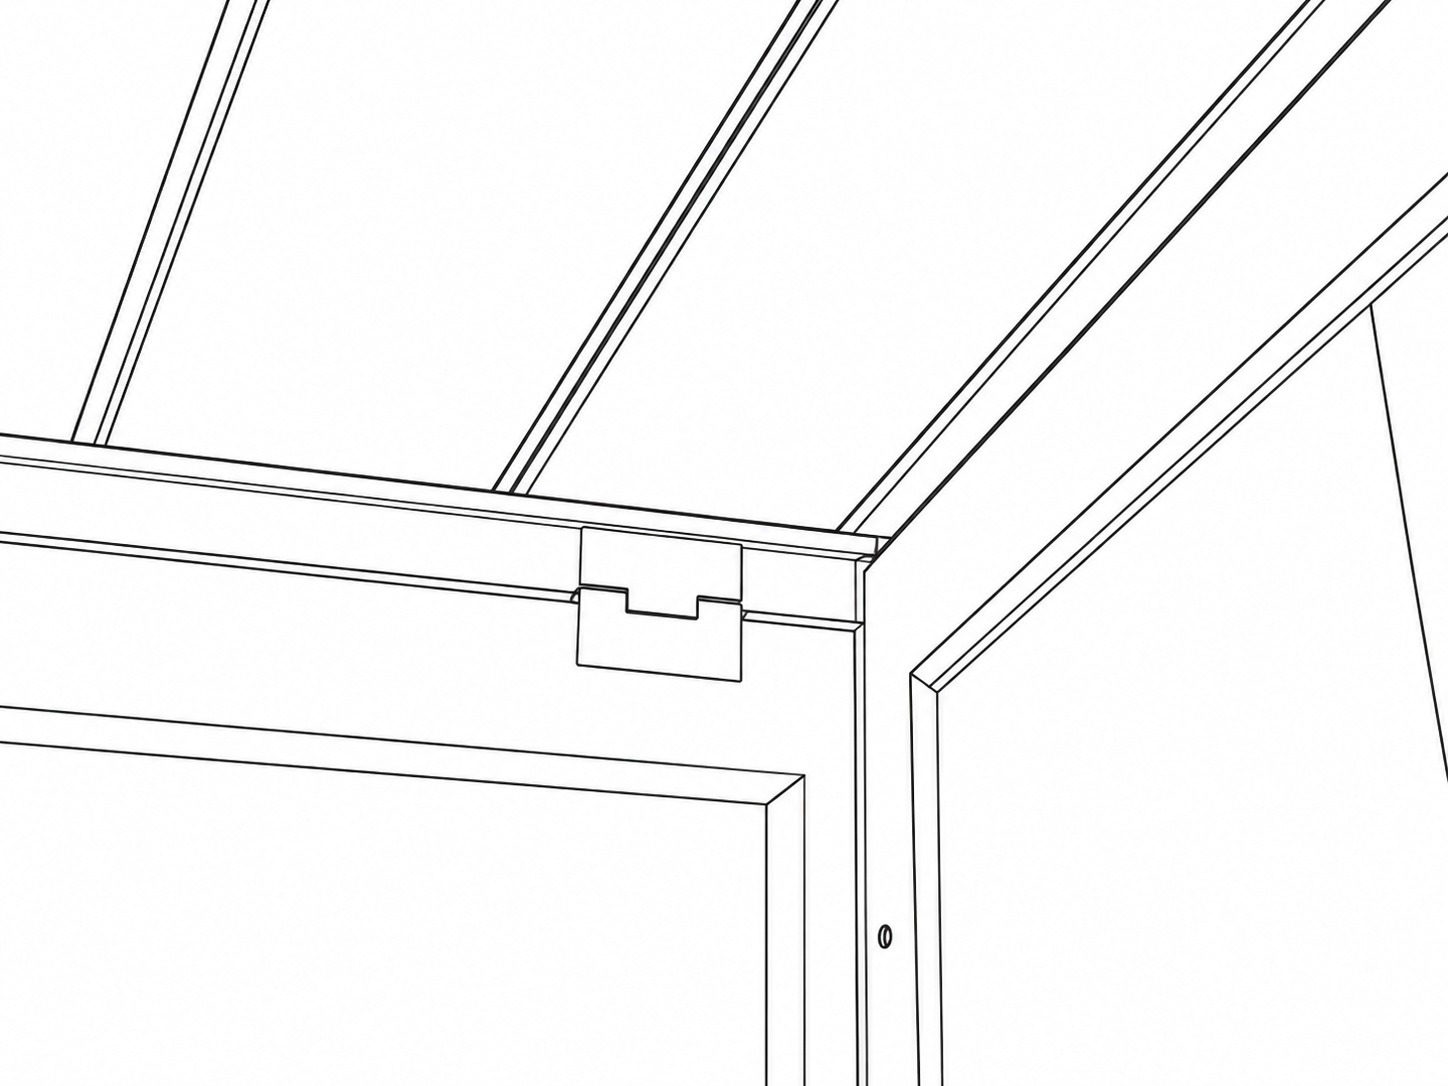
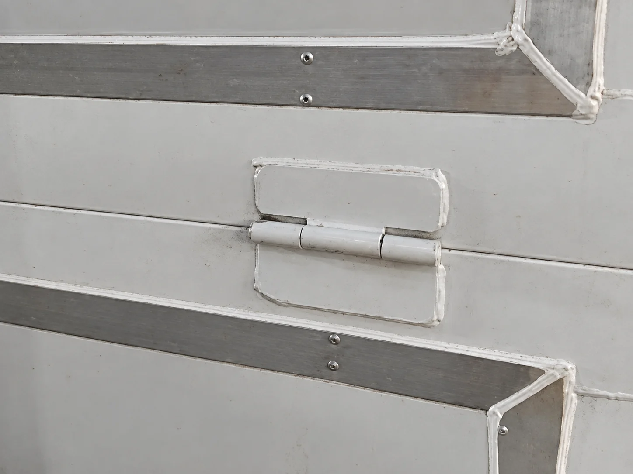
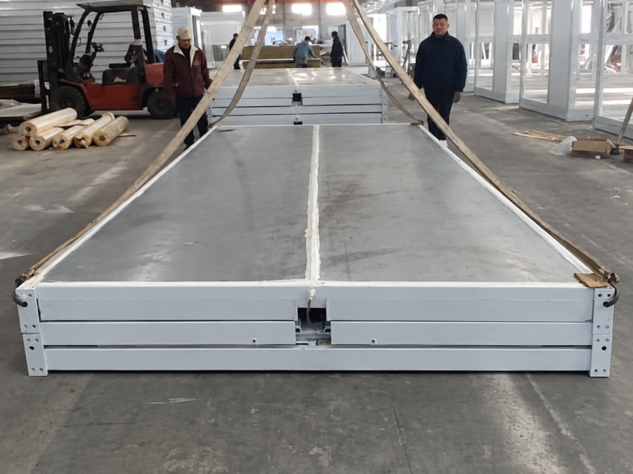
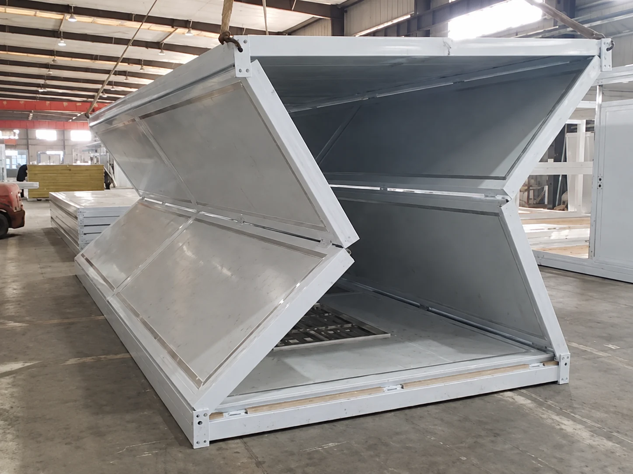
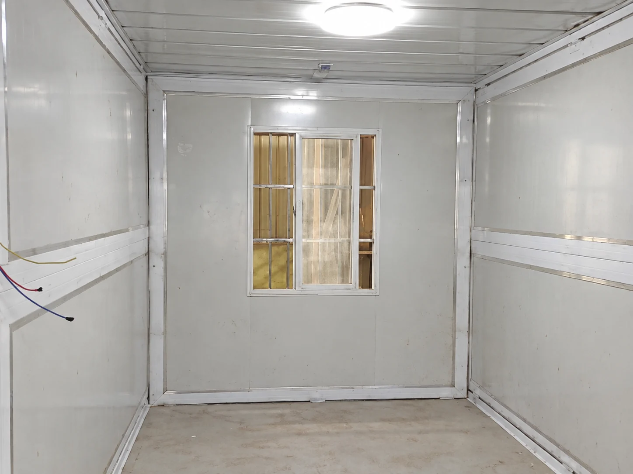
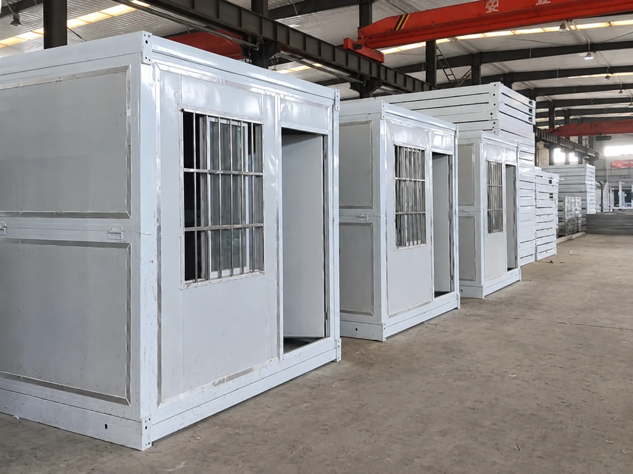
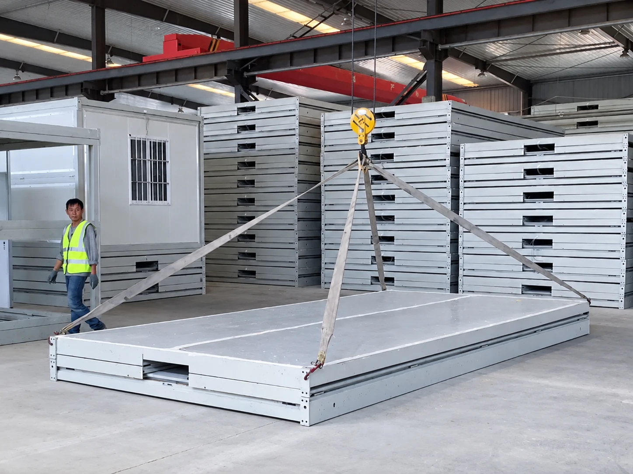
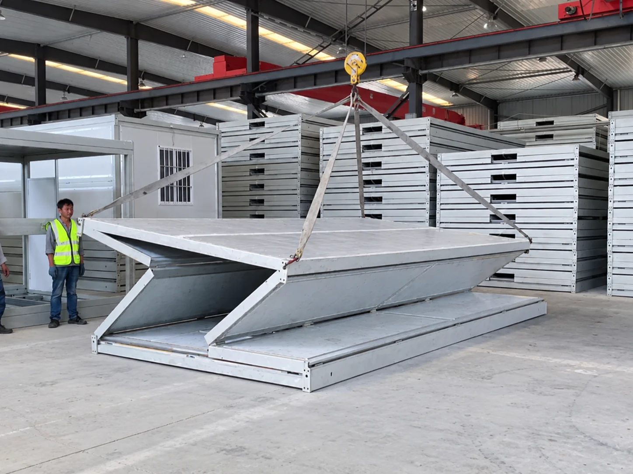
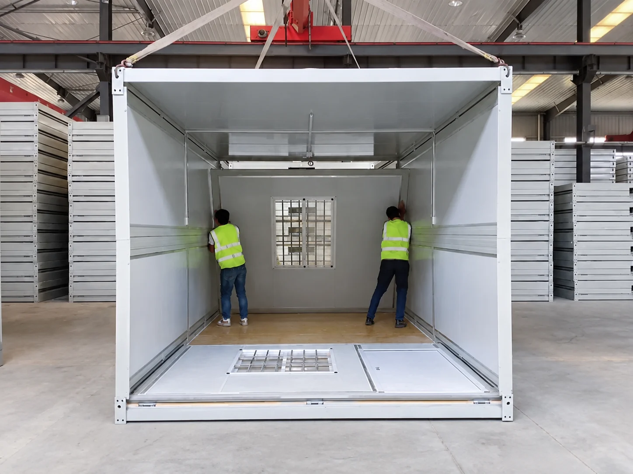
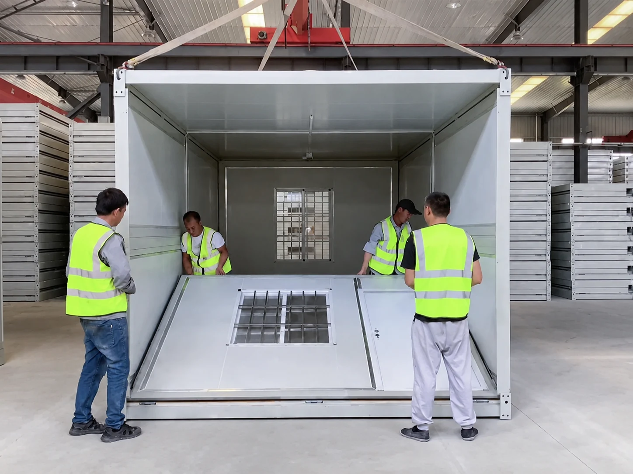
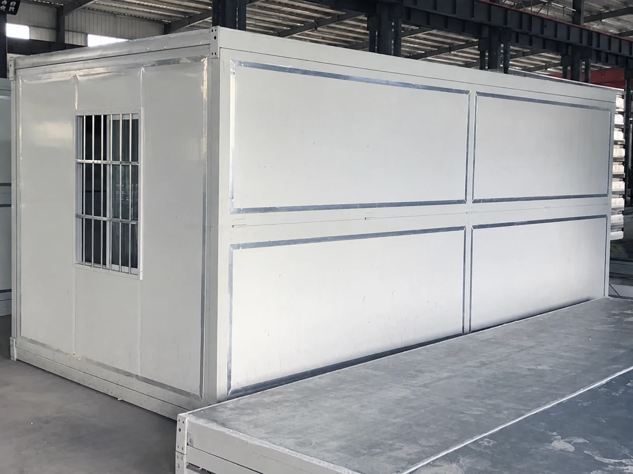
The workshop images show a steel frame, folded and opened states, a hinge detail, an interior and a row of enclosed modules. One illustrated diagram identifies parts of a folding frame. They explain the building format used for the brief, but the illustration’s printed dimensions should not be treated as confirmed specifications for every module in this project. The final structure and finish schedule belongs in the agreed technical documents.
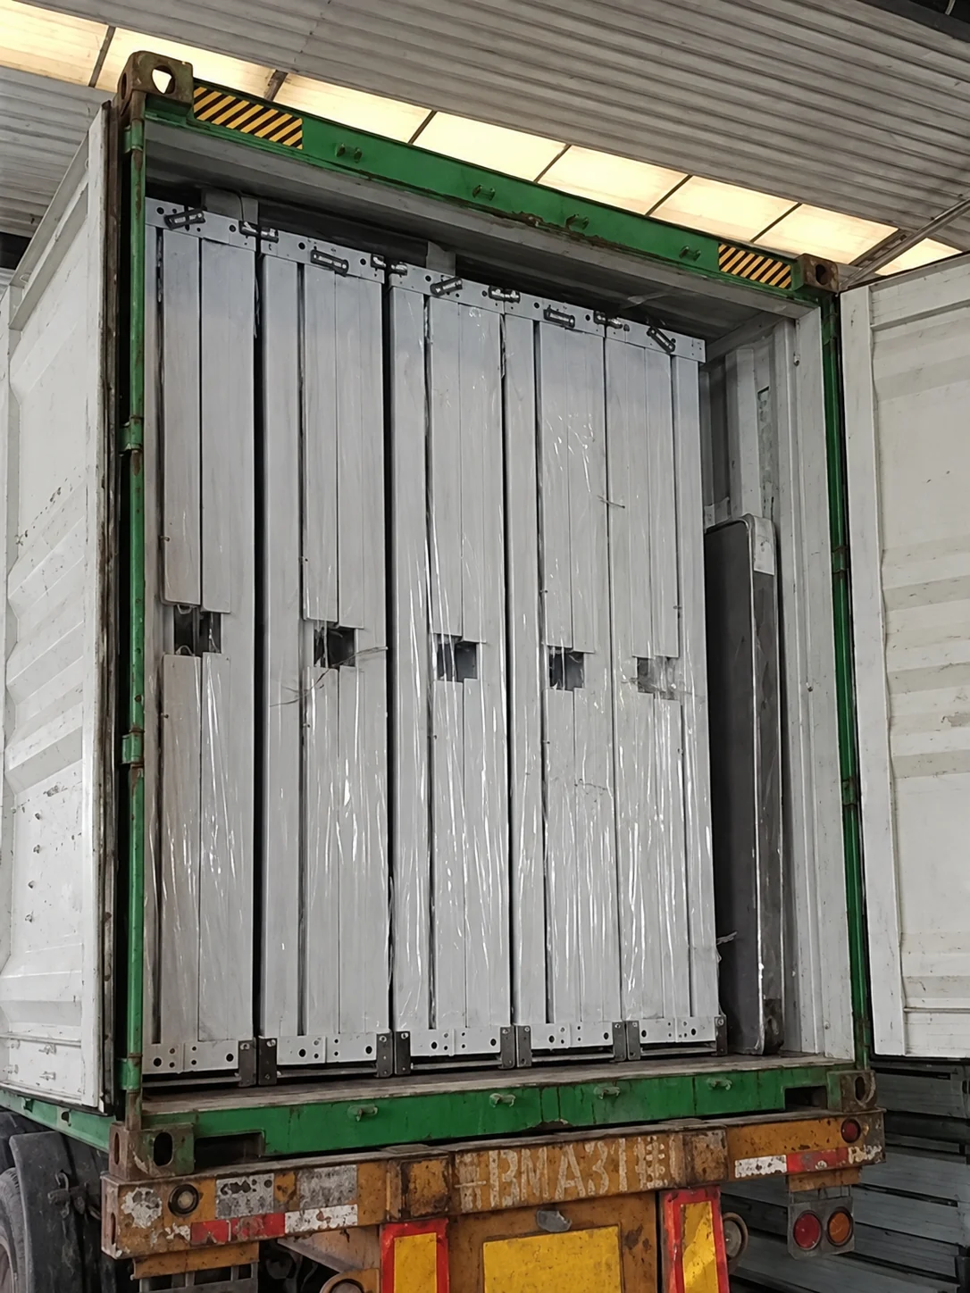
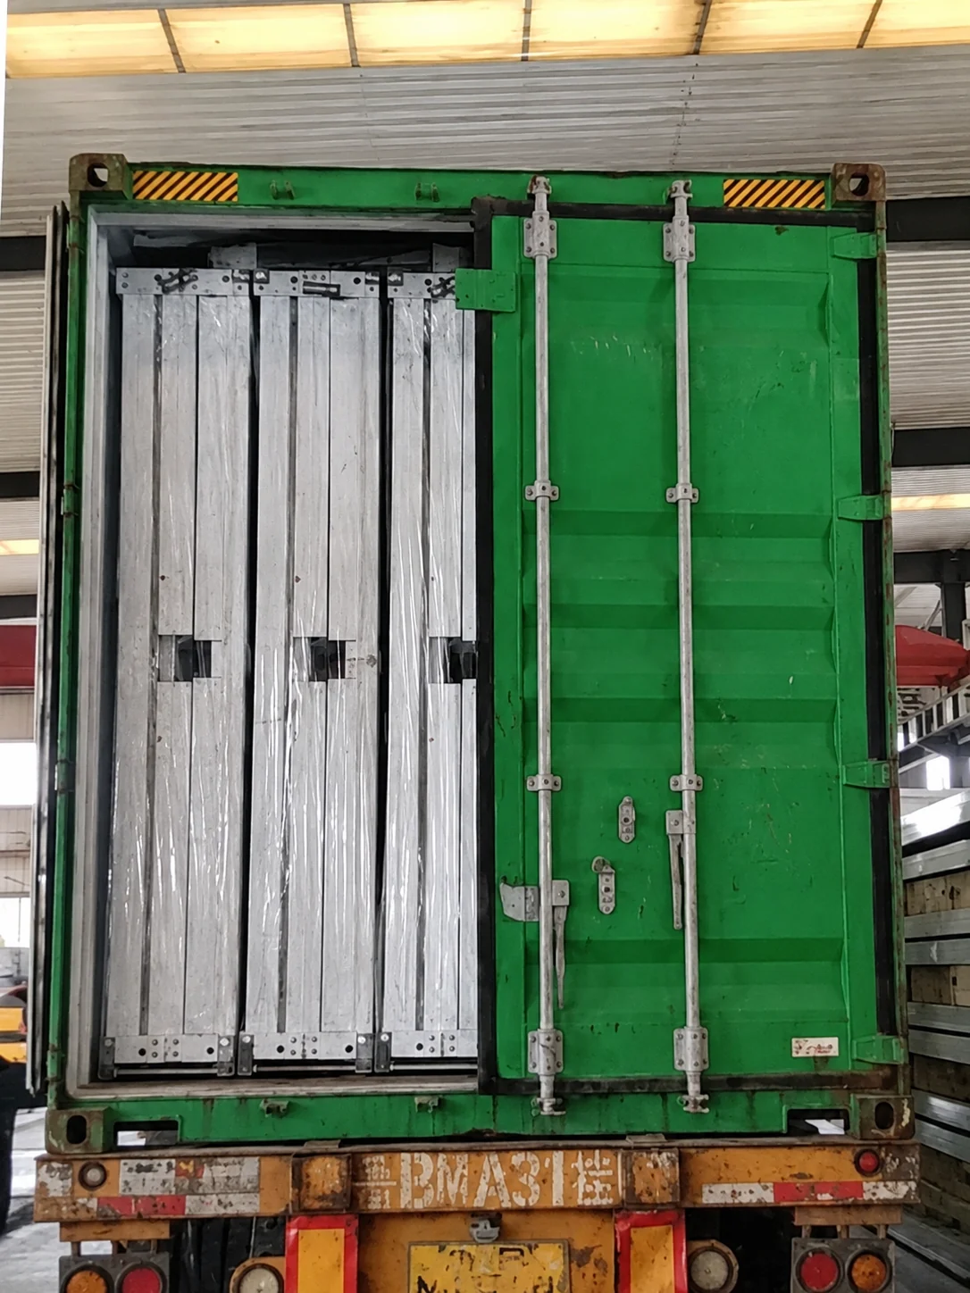
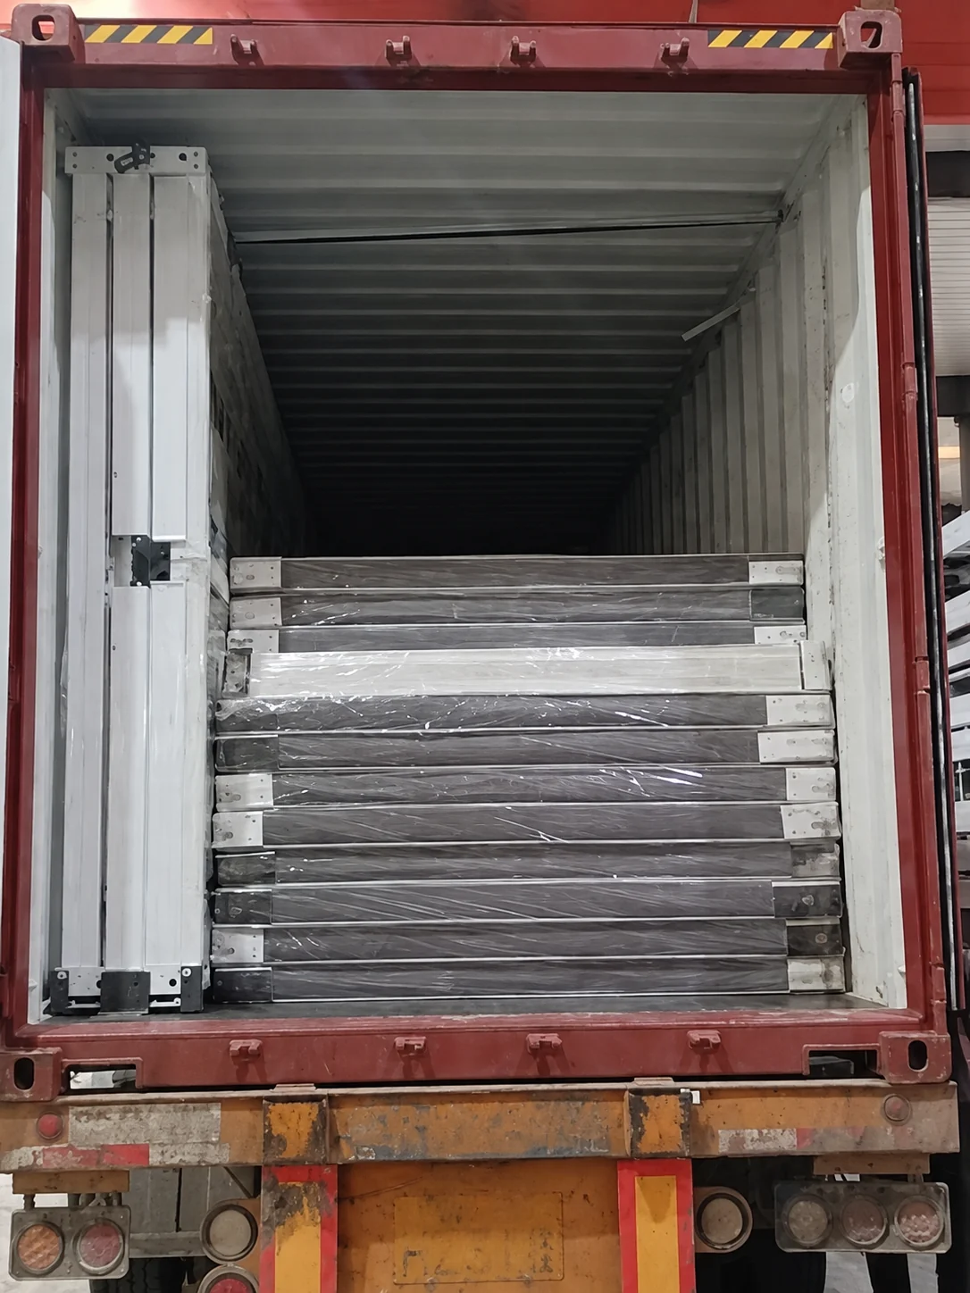
The folding container house sequence also shows why the folded transport state and the opened working state must both be considered. A buyer should confirm lifting points, panel protection, weather sealing at joints and the team responsible for opening and securing each module on arrival. For a separate look at exterior finishes and inspection access, see our clad modular staff-building project in Thailand.
From factory handling to delivery preparation
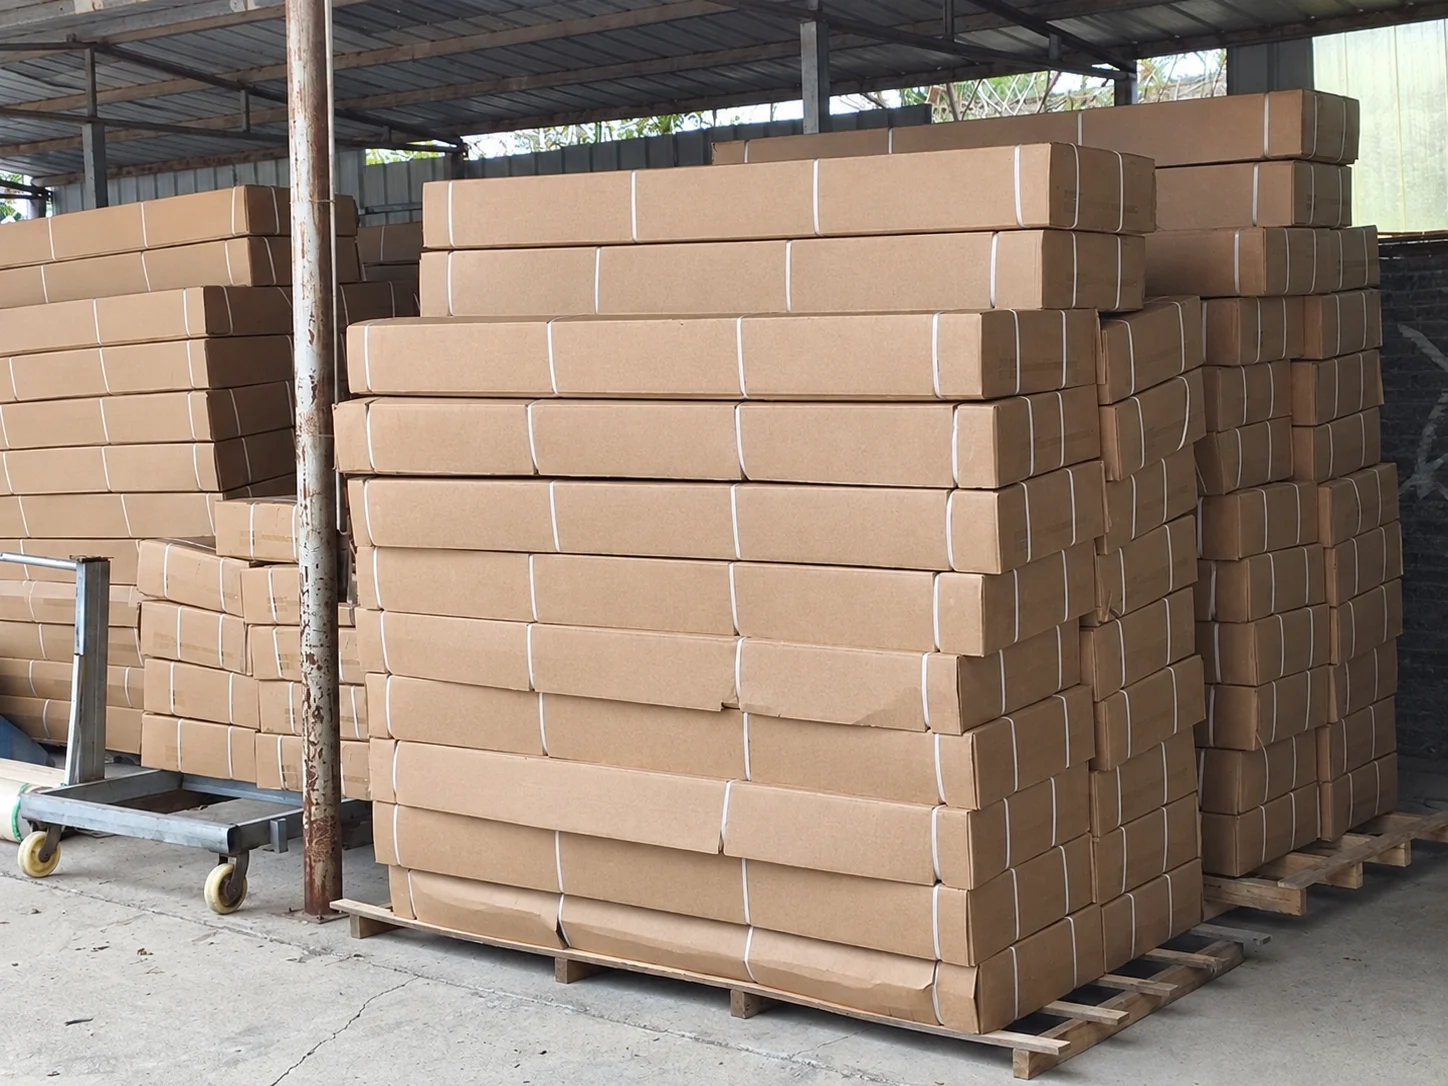
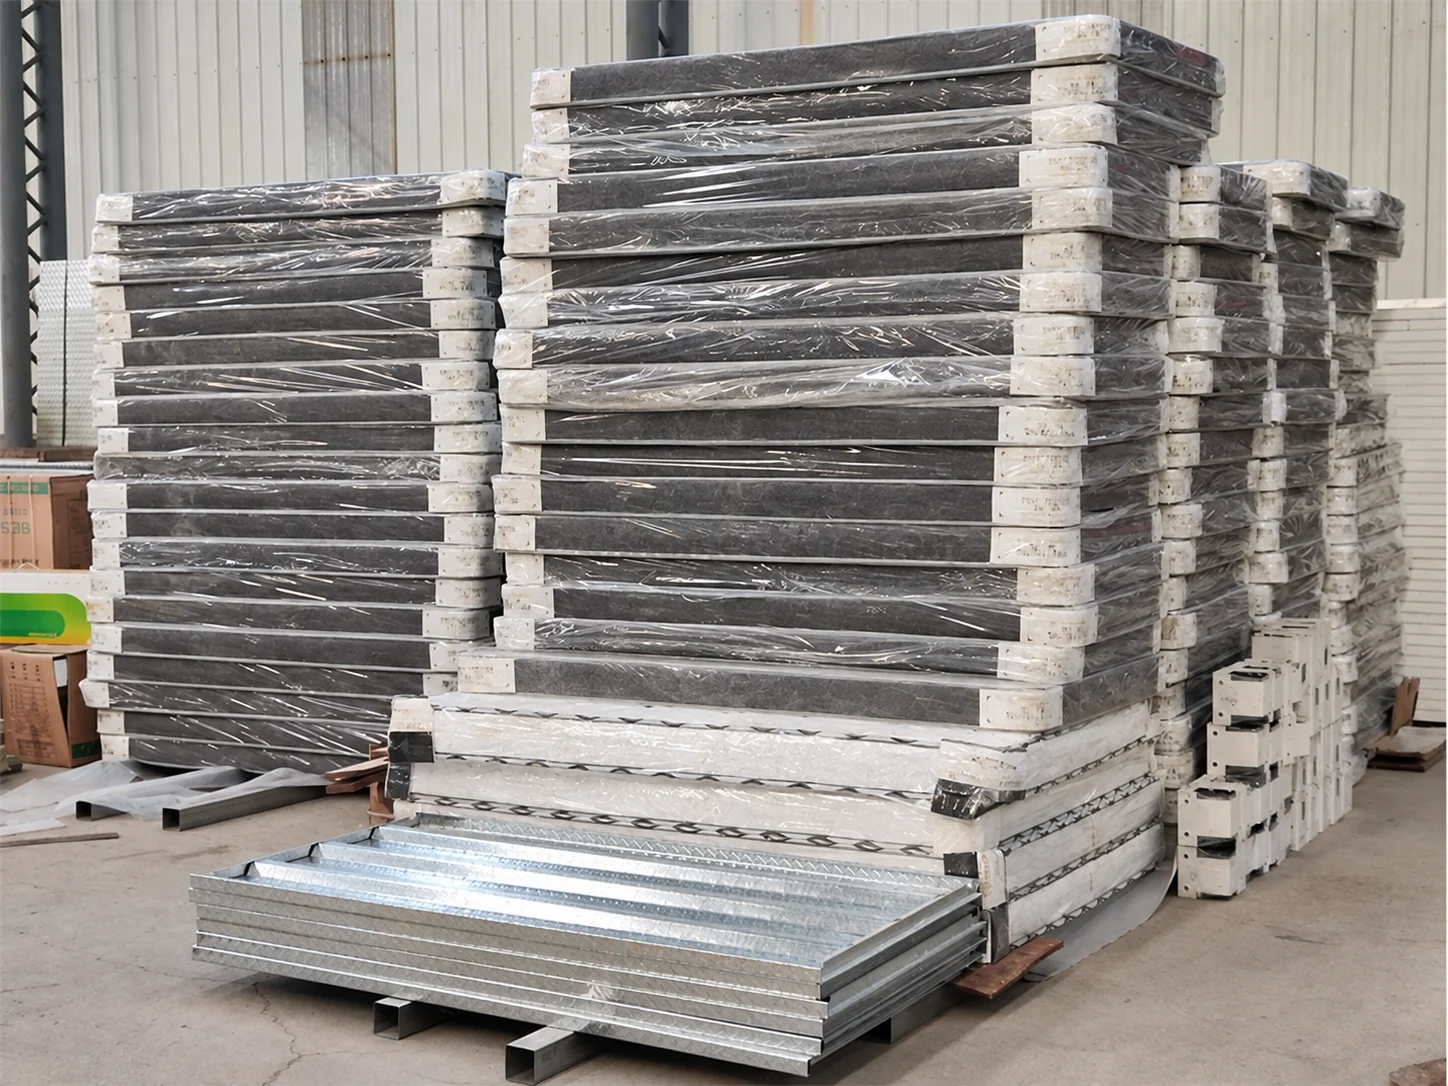
Further workshop photographs show packaged components, workers raising wall panels and a finished unit on the production floor. The final three images show folded units packed inside a shipping container. These are production and transport-preparation views; they are not photographs of a factory in the Philippines or of the mine-site installation.
For a similar project, the procurement discussion should cover the packing list, unloading equipment, access for trucks and cranes, supports and levelling, and the point at which local utilities will be connected. A room-by-room schedule should also distinguish offices, sleeping rooms and shared sanitation before quantities and transport batches are fixed. For comparison, the Niger survey-team project documents on-site steel-frame assembly and interior fit-out.
Planning a comparable mining-site project
Send the site plan, expected room uses, number of users, available water and power, access and unloading constraints, and any staged expansion requirement. PQSE House can review which areas need separate entrances and how modular units might be arranged around the site’s circulation and service routes.
To discuss a Philippine mining-site office or dormitory scheme, send PQSE House your project requirements.