
At a mine in Zambia, changing work fronts created a need for training, storage and administration spaces that could be repositioned. PQSE House was responsible for the modular-building work. The brief connected these everyday support functions with a practical question: how could their location continue to serve the mine as working areas changed?
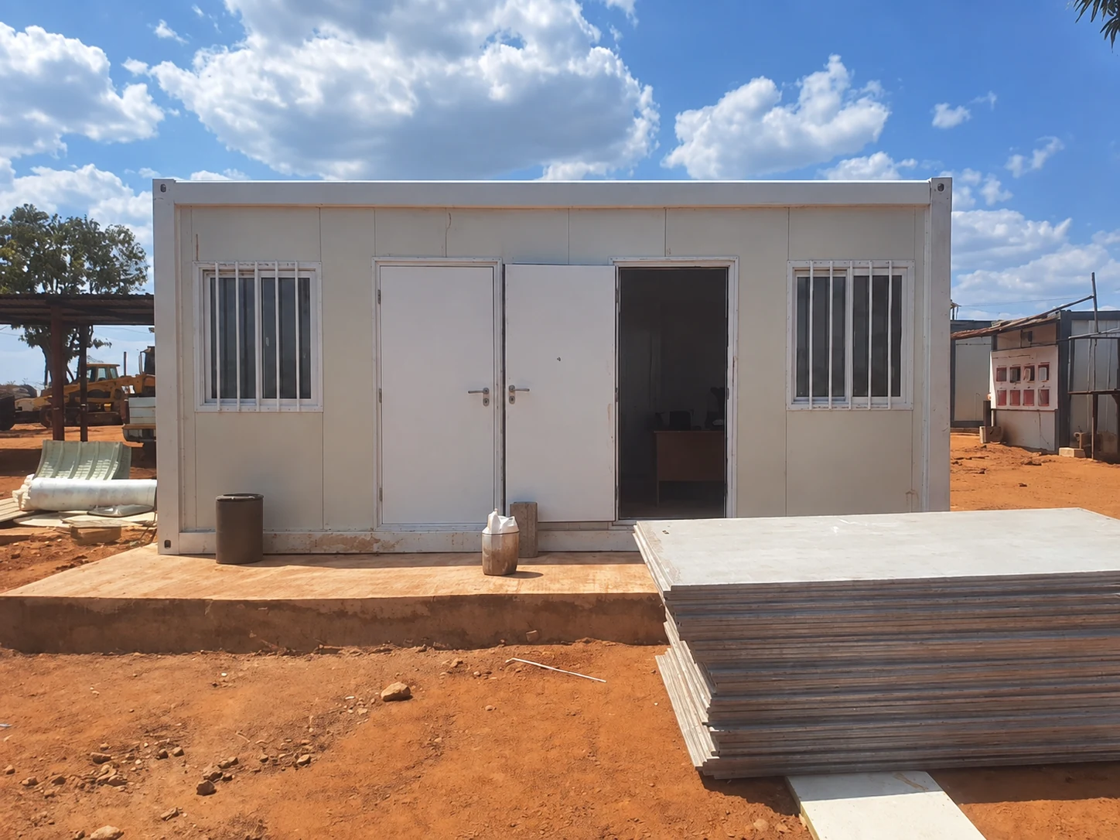
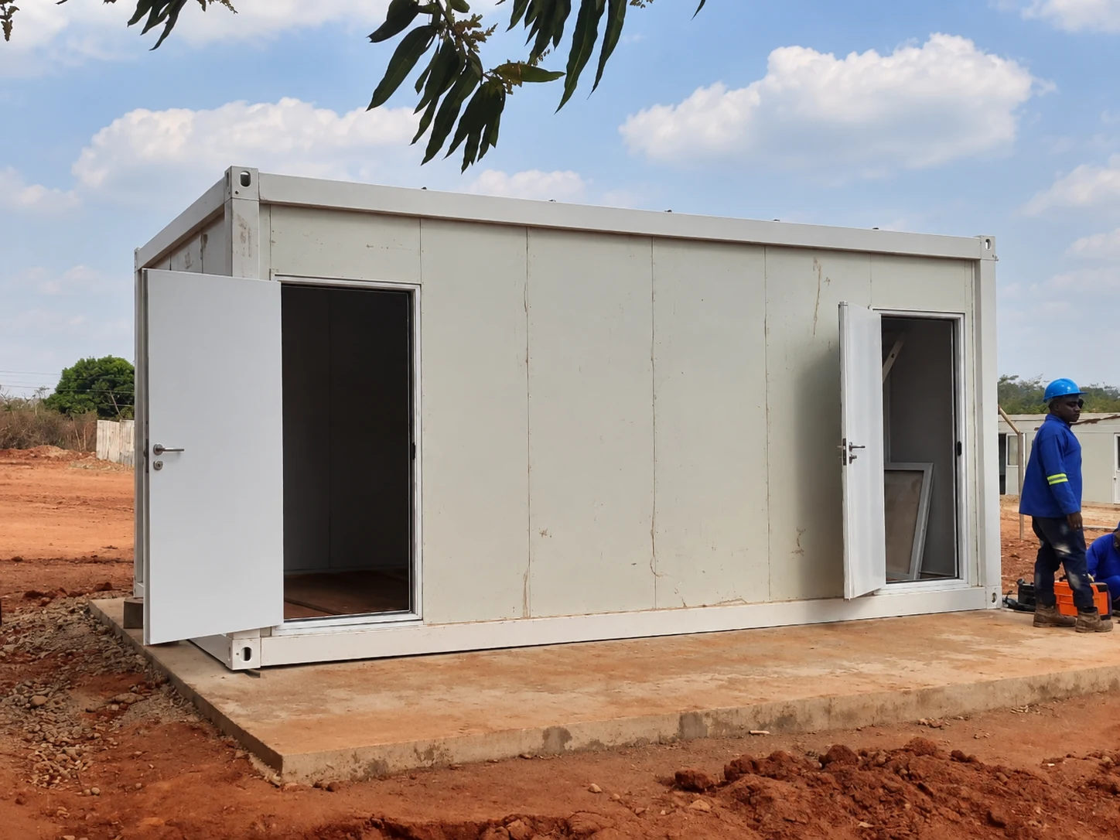
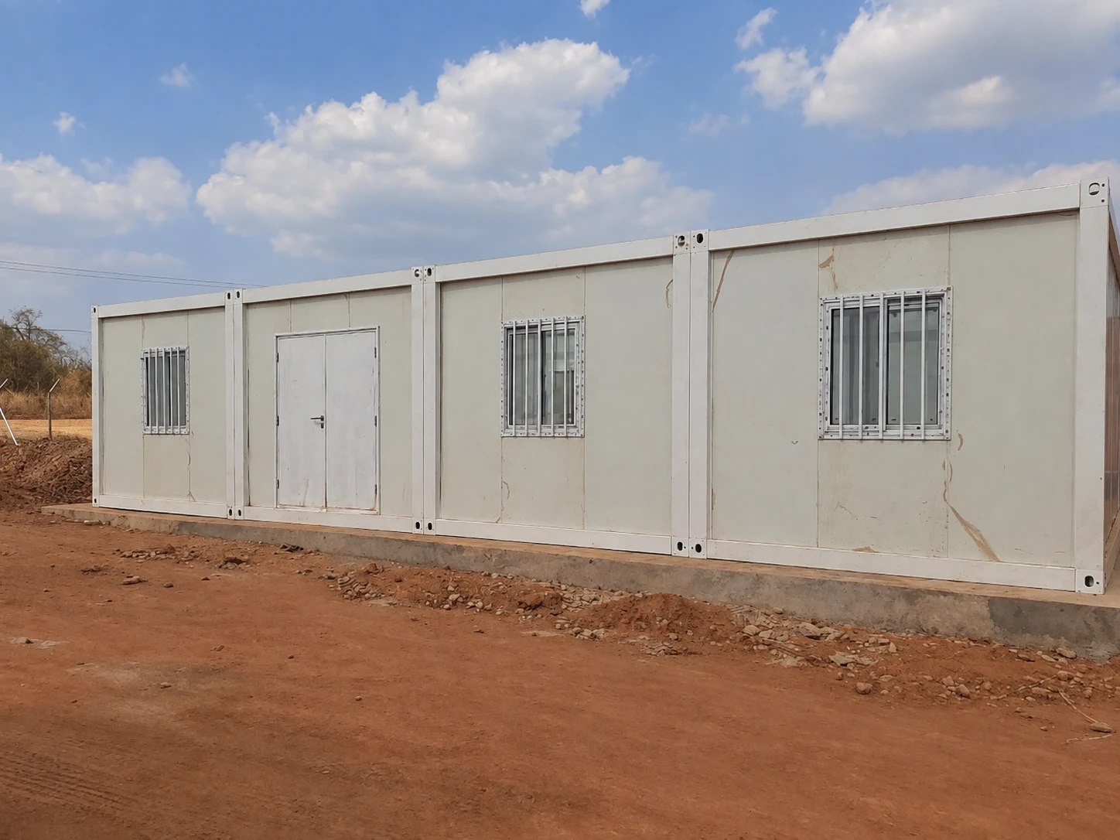
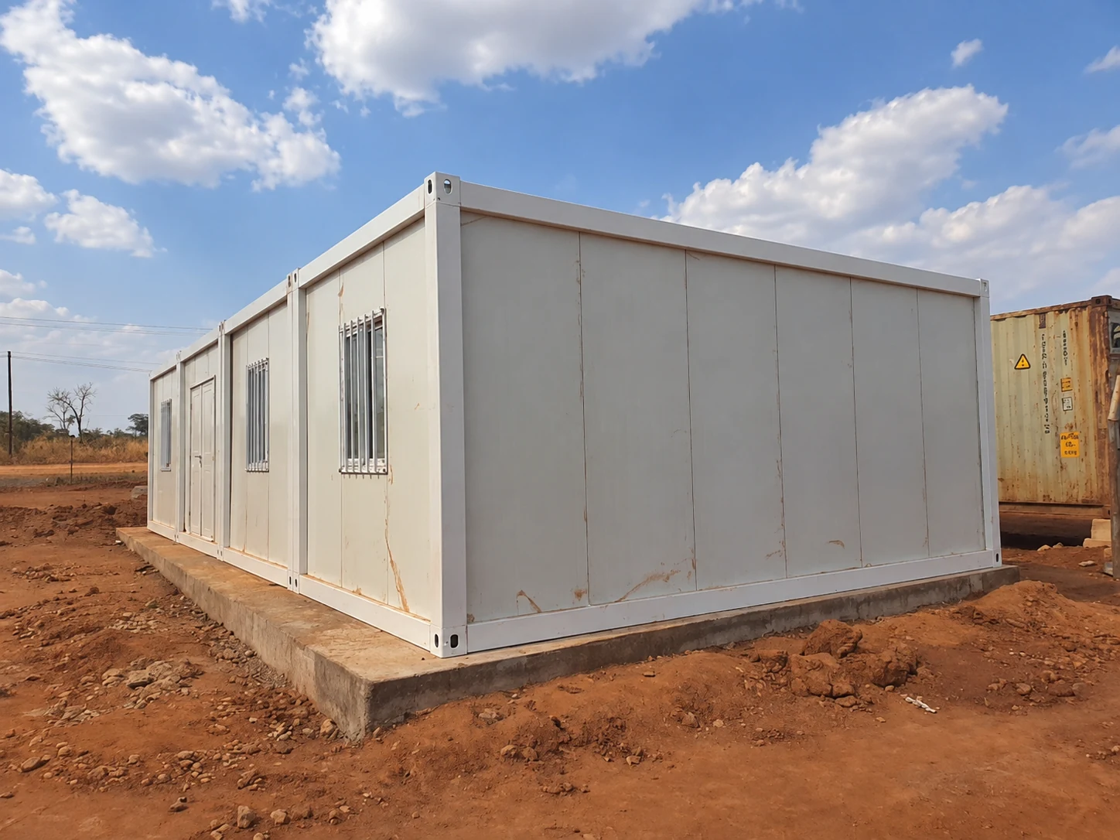
The project photographs show white, single-storey modular buildings and the surrounding site work. Together with the confirmed brief, they provide a useful starting point for buyers planning support rooms around access, daily use and a future move.
Project at a glance
| Item | Project brief |
|---|---|
| Location | Zambia |
| Setting | Mine with changing work fronts |
| Required functions | Training, storage and administration |
| Main requirement | Spaces that can be repositioned as working areas change |
| PQSE House role | Modular-building work |
What the Zambia site photos show
These photographs are from the Zambia project. Workers are visible beside the buildings and around a foundation edge, with red soil, a pile of stone and site equipment nearby. Concrete bases, barred windows and open doorways can be seen from several viewpoints. The images record the building exteriors and work around them; the room functions come from the project brief.
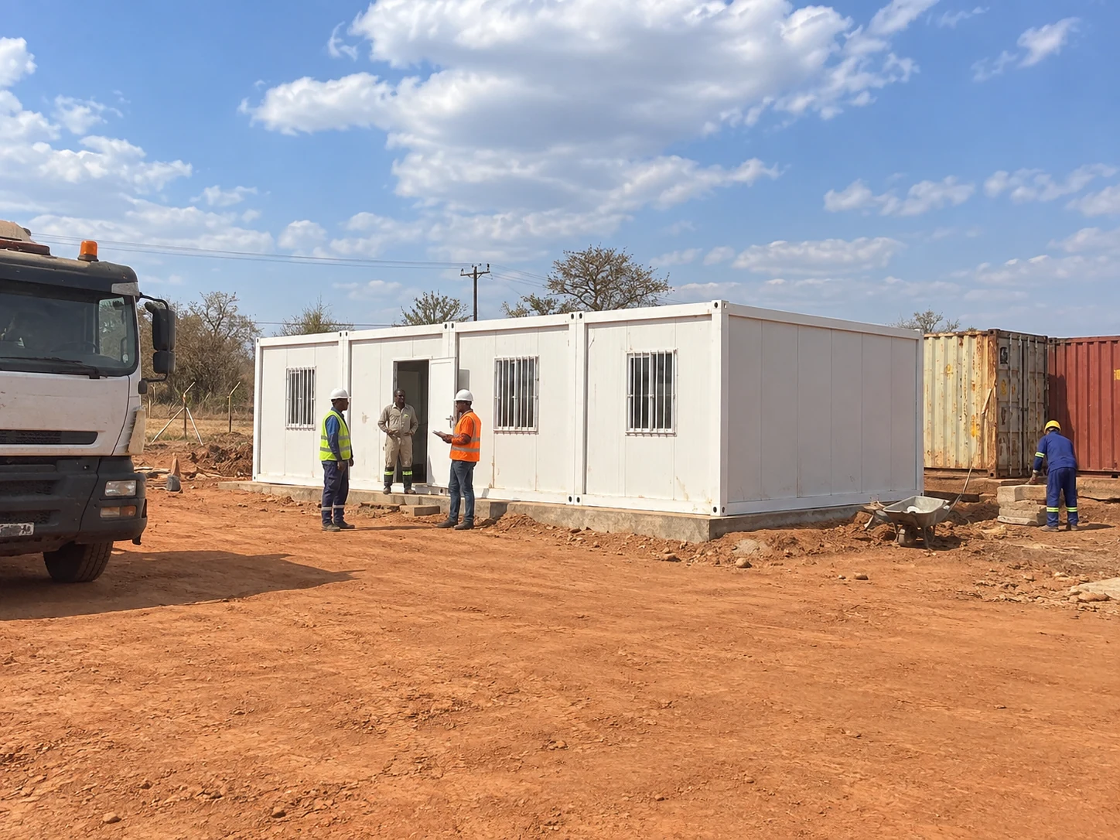
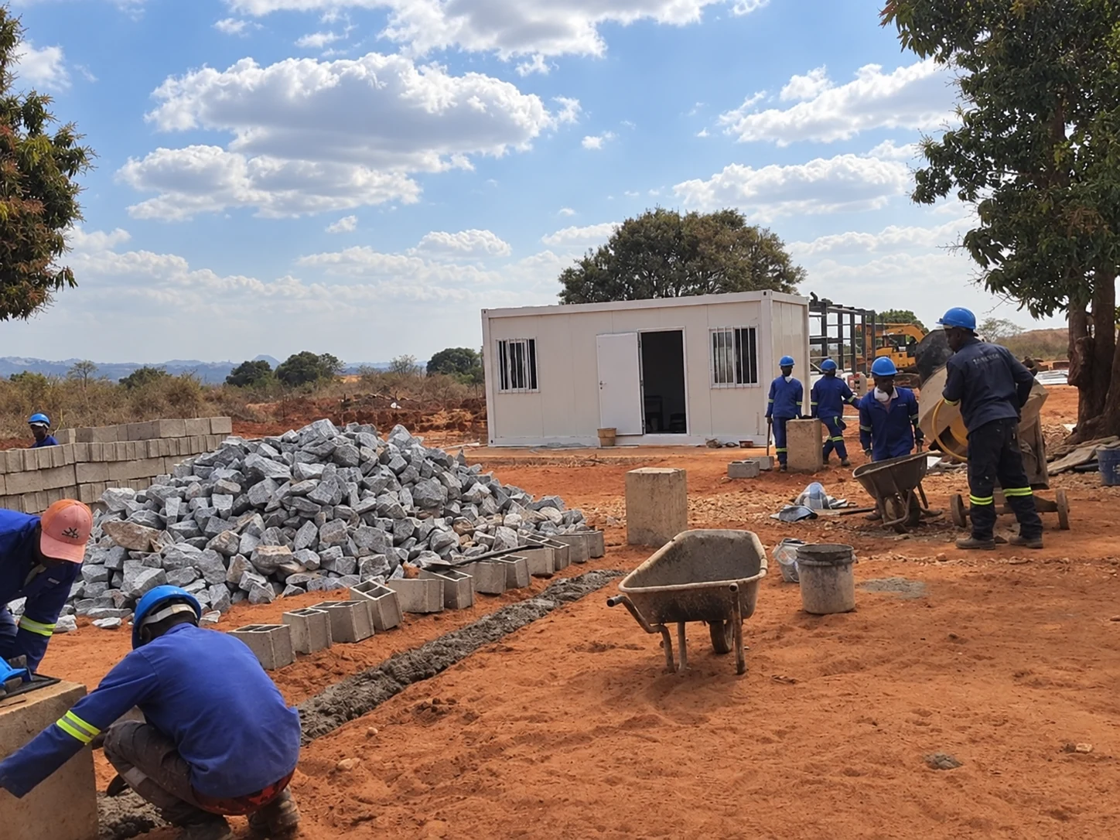
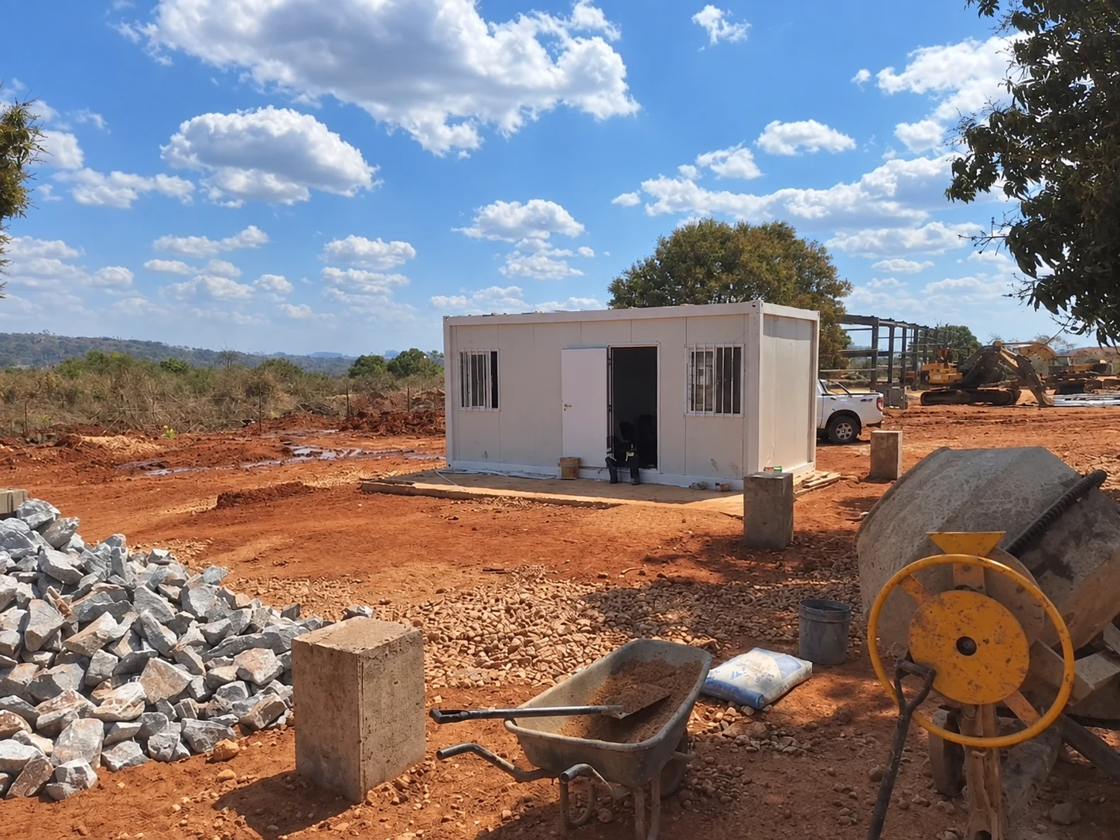
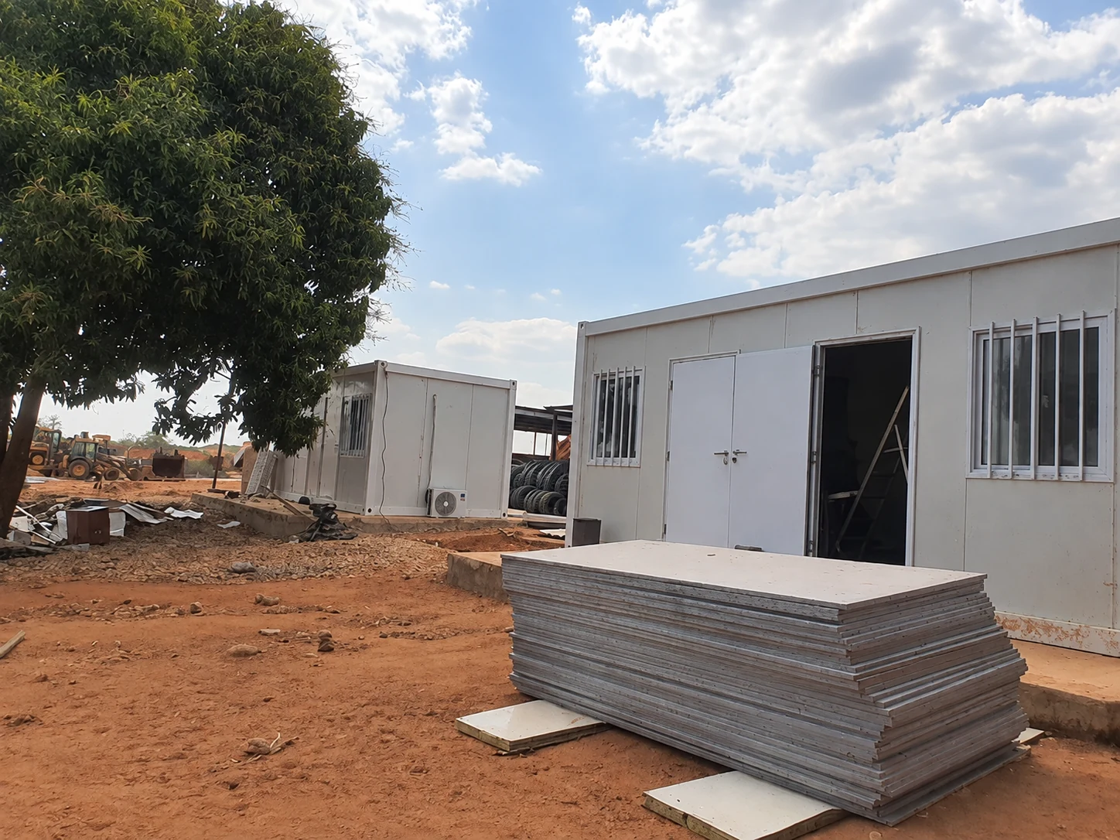
The following views show the front, long side and corners of the buildings, including stacked panels and openings. They help a buyer see the relationship between the building and its immediate surroundings. For a comparable purchase, this is a reason to discuss receiving ground, approach routes and the space needed around the rooms early in planning.
Mine support buildings can have different room combinations. Our Philippines mining-site dormitory and office project is a separate case for buyers whose brief includes both workspaces and sleeping areas.
Plan the rooms around daily use
For a similar service block, begin with the people, activities and contents of each room. Describe training group sizes, seating and any demonstration equipment, then review entry and exit routes with the responsible local team. For secure stores, identify the goods, delivery route and permitted users. Administration planning should cover workstations, records, visitor contact and the services each workspace needs.
Map the route from arrival to each room, including deliveries to the store. Keep secure storage separate from public and staff circulation where the layout requires it, and make access responsibilities clear. A group arriving for training may need a different approach from a visitor calling at an office. Review furniture positions alongside doors, windows and service connections so the proposed arrangement can be checked as a complete room plan.
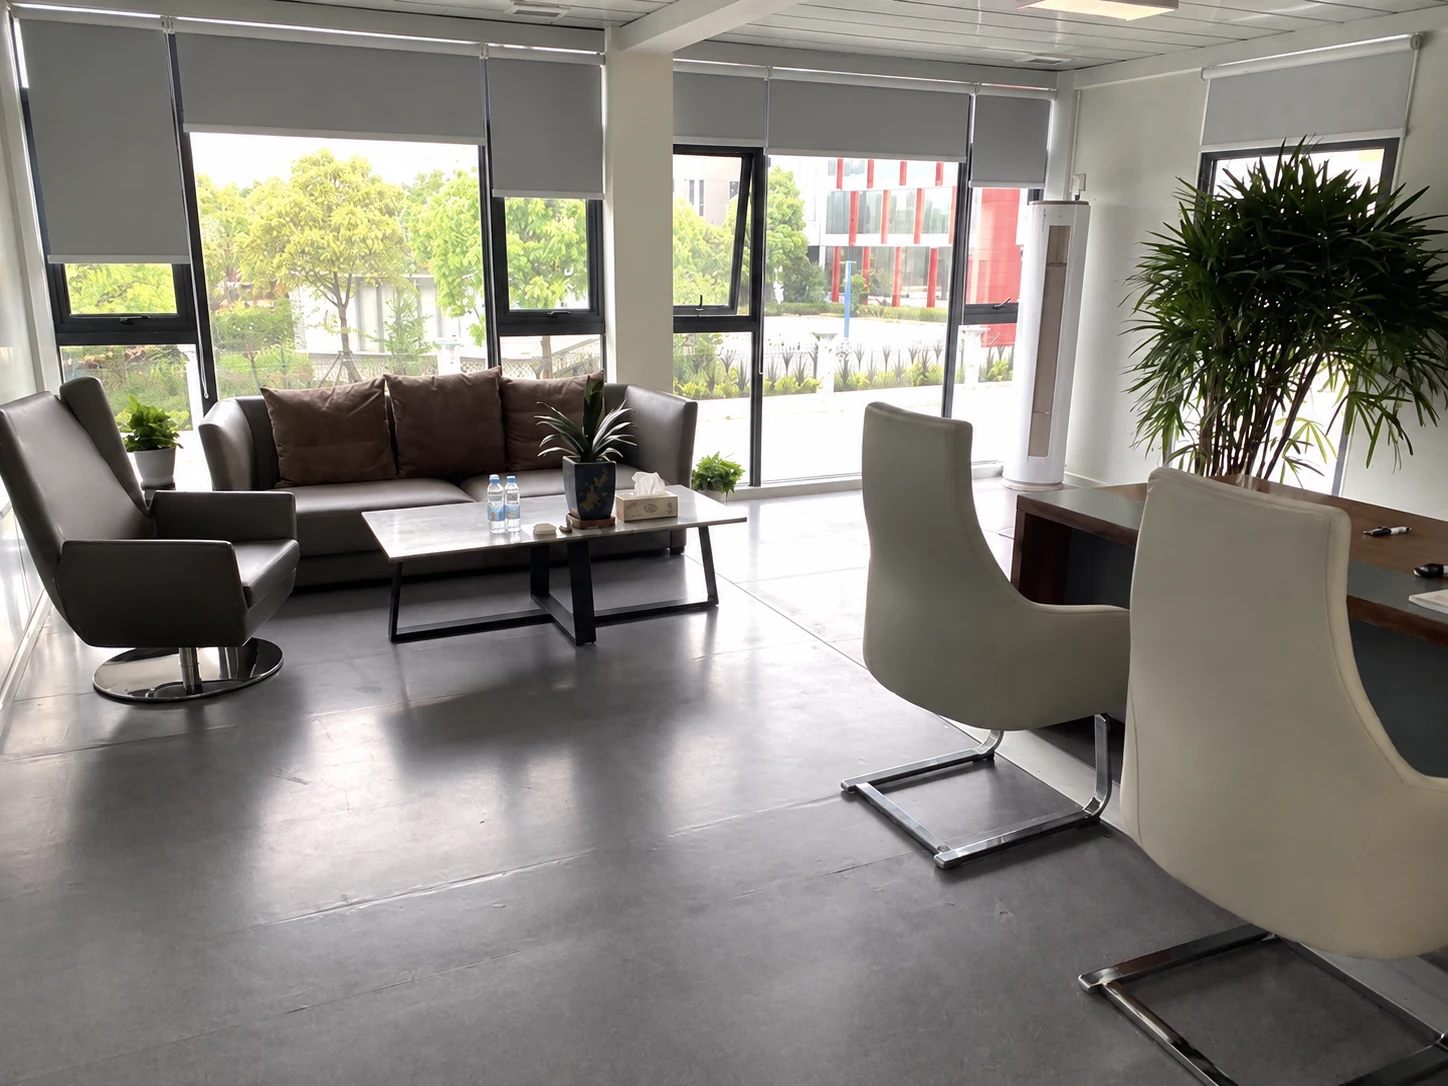
Our container offices provide a starting point for comparing workspace arrangements. The office, meeting and lounge images below are illustrative references for discussing furniture and circulation. They do not show installed rooms in the Zambia project.
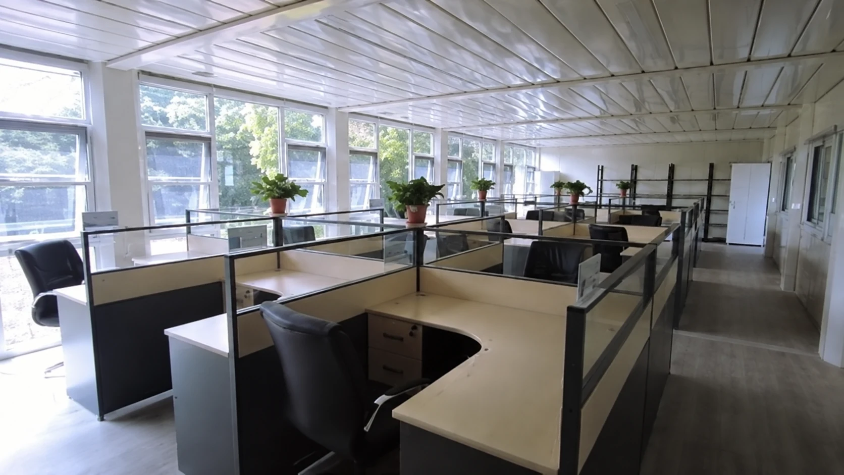
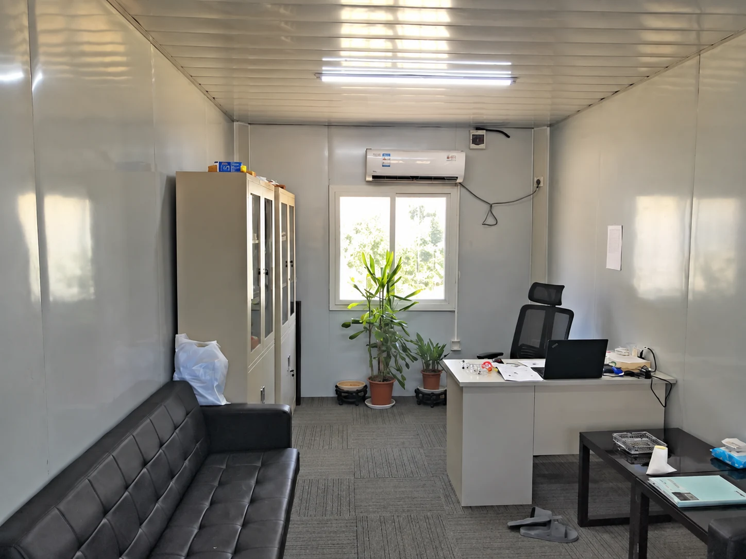
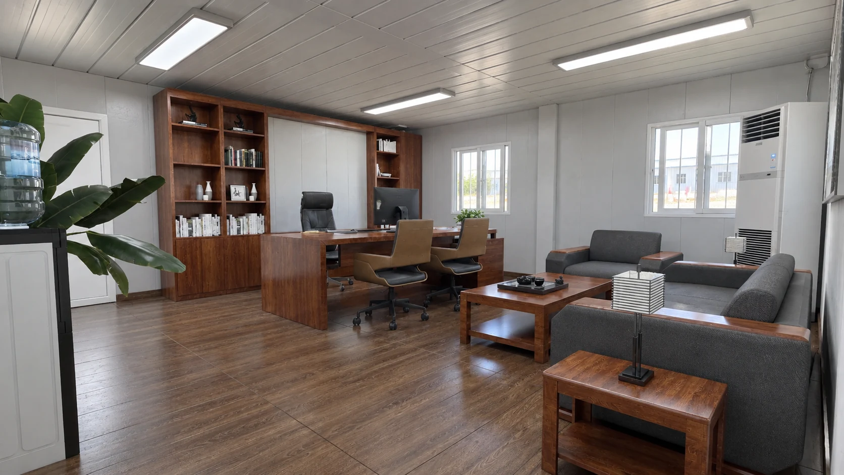
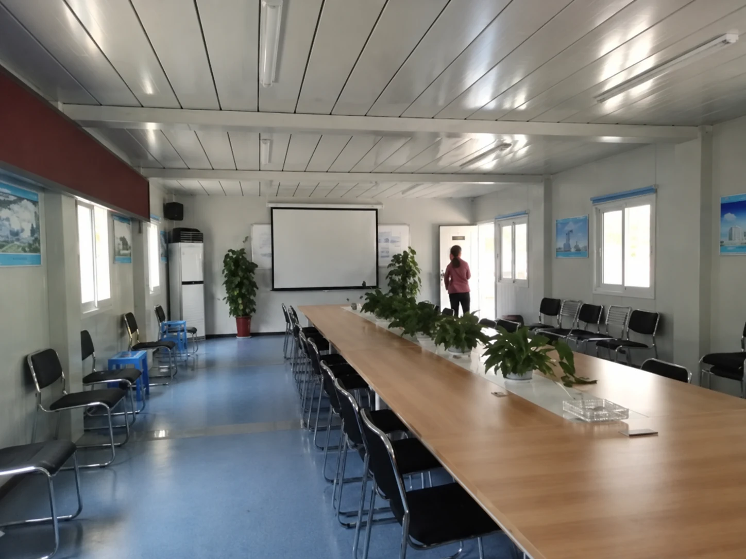
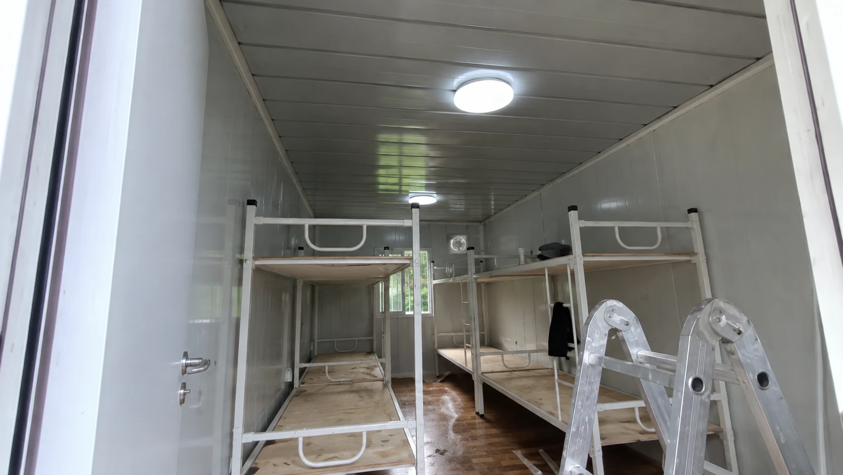
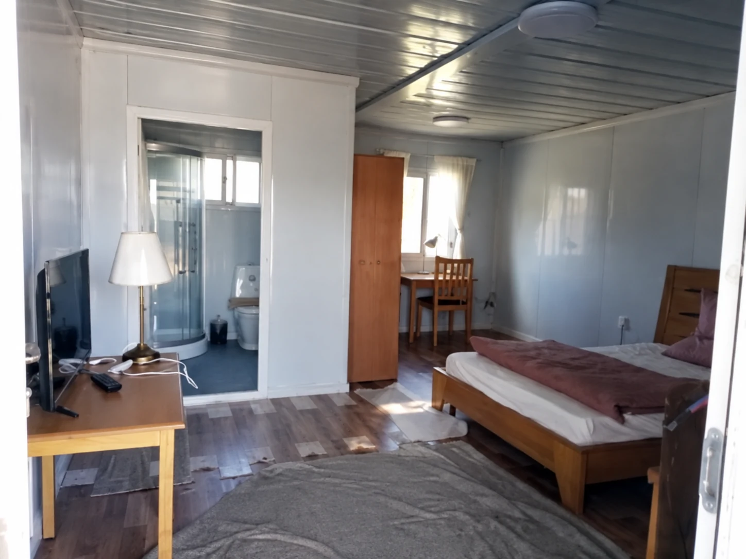
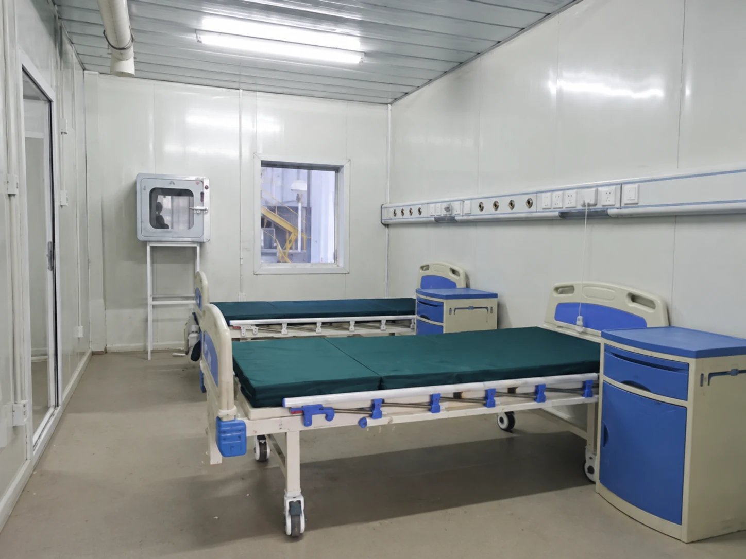
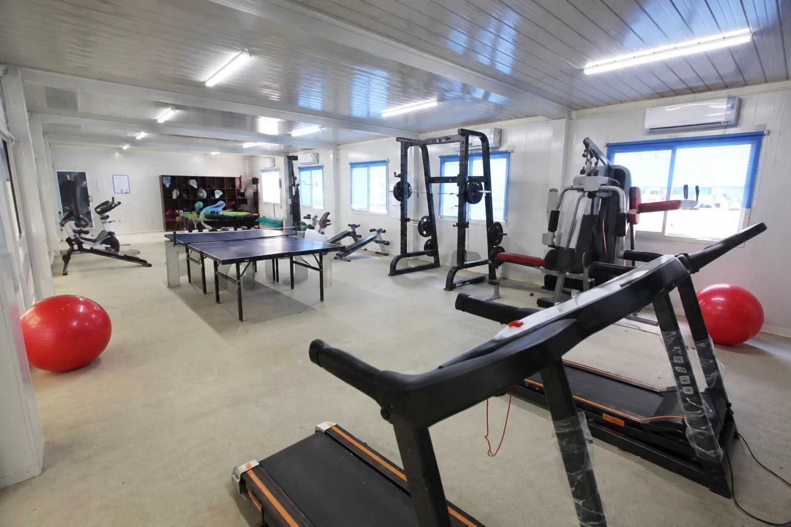
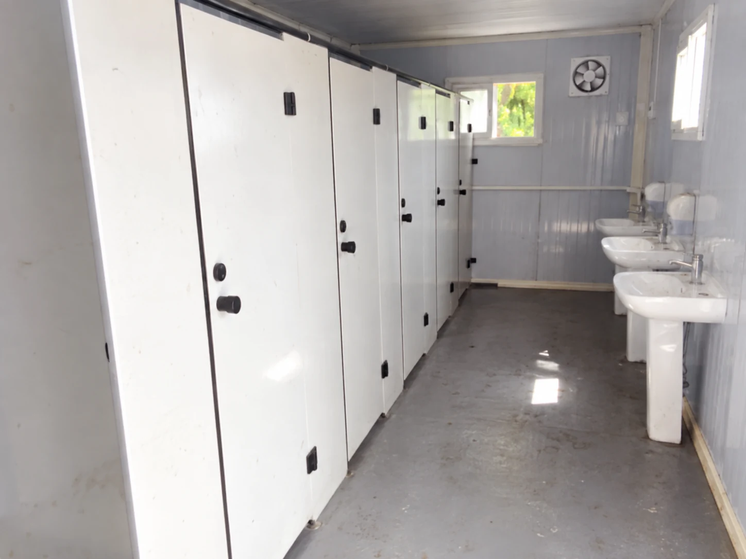
A wider mine facility may also require sleeping rooms, healthcare space, recreation or washrooms. Include any such needs explicitly in the room list and review them with the relevant professionals. The mining camp accommodation page can help frame that wider discussion. The following bedroom, healthcare, gym and washroom images are illustrative references, not rooms installed for this Zambia service block.
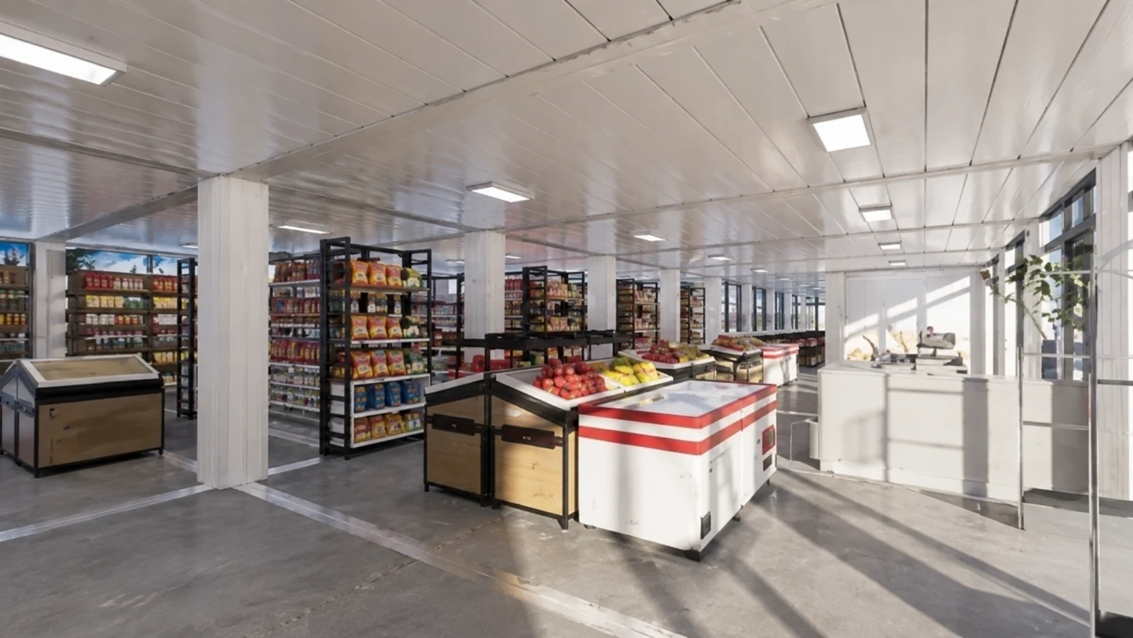
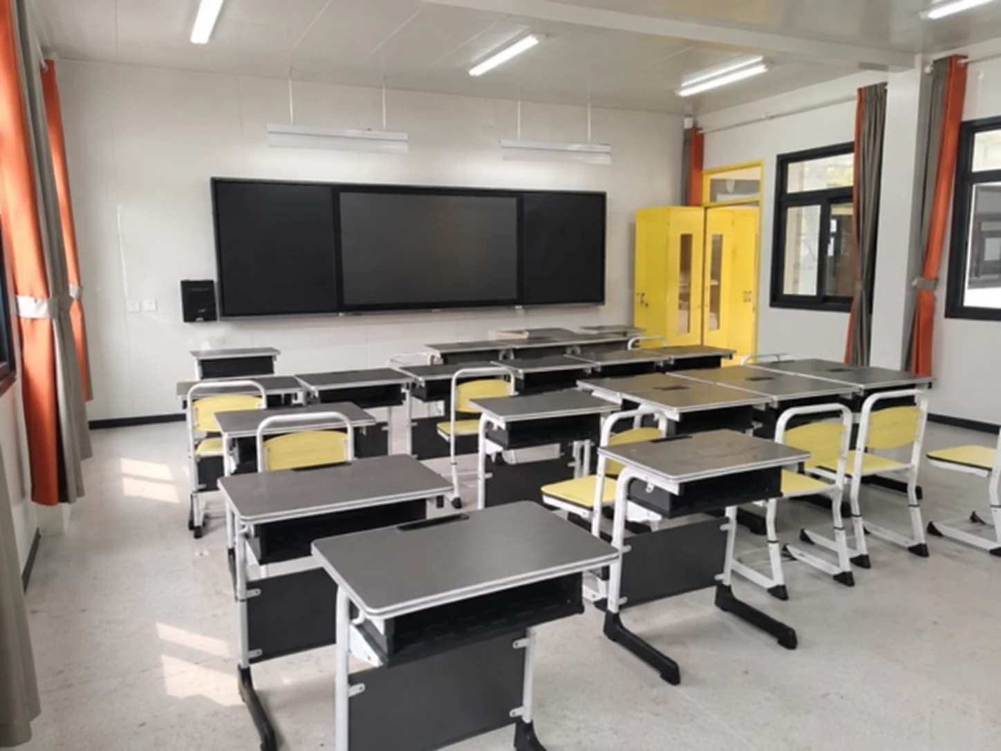
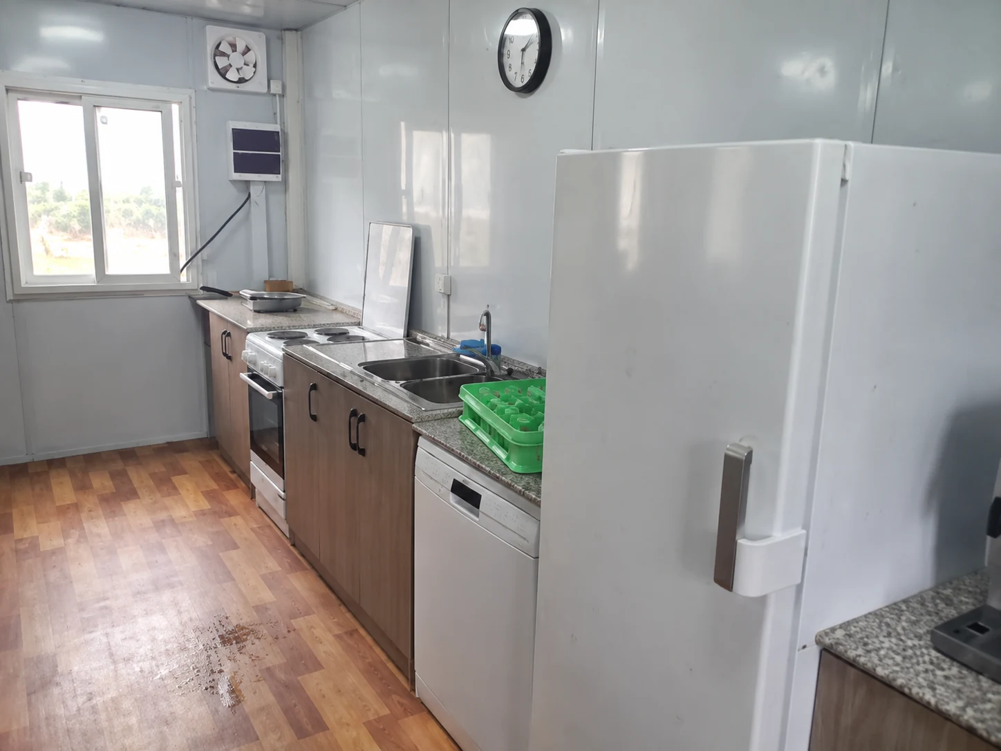
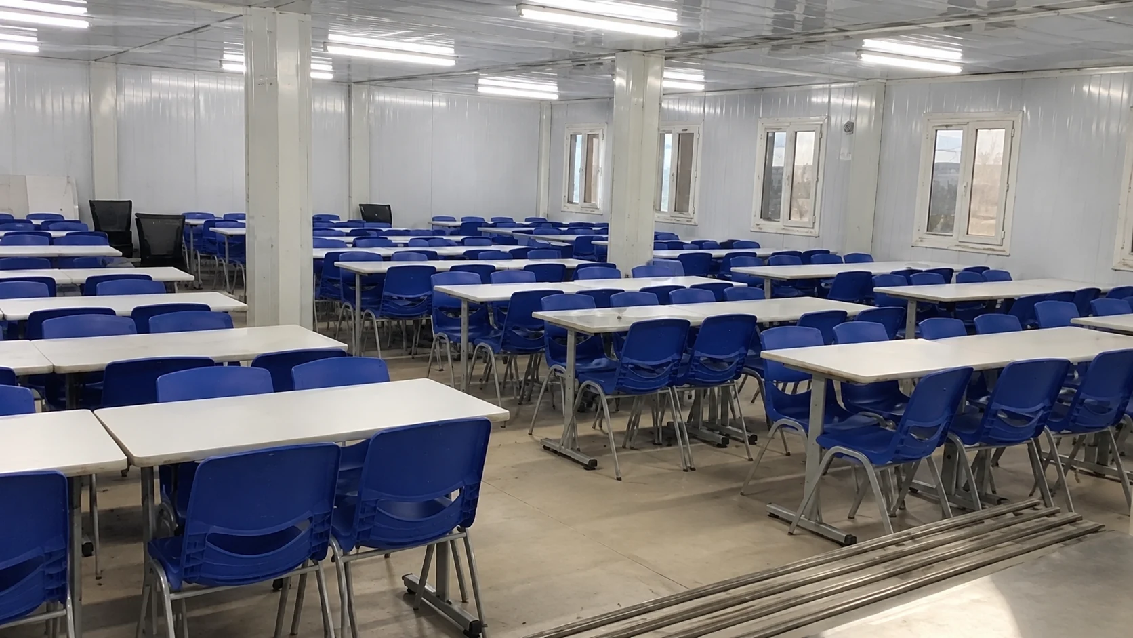
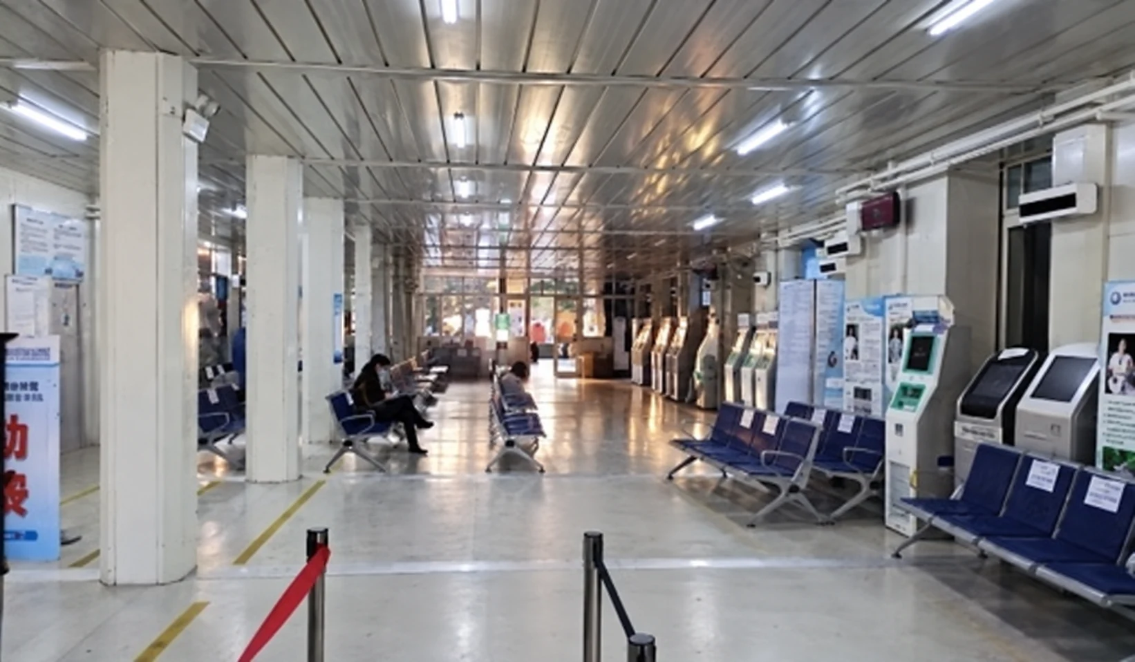
Training and visitor services also depend on how people enter, wait, learn and leave. State whether a room is used for seated briefings, practical sessions or individual appointments, and list equipment that affects the layout. The shop, classroom, kitchenette and service-hall images below are illustrative planning references. These uses and interiors are not documented installations in the Zambia project.
Plan relocation before choosing the building system
A repositionable brief needs a documented moving procedure. Ask whether the proposed system moves as assembled modules, requires partial dismantling or uses another method. Our flat-pack container houses offer one format to discuss with the supplier; its relocation procedure needs to be confirmed for the actual design.
Review the route, loading and unloading access, lifting equipment and receiving supports. Agree who disconnects utilities, secures or removes room contents, protects openings and reconnects services. The Zambia brief establishes the need to reposition spaces, but it does not document a completed relocation.
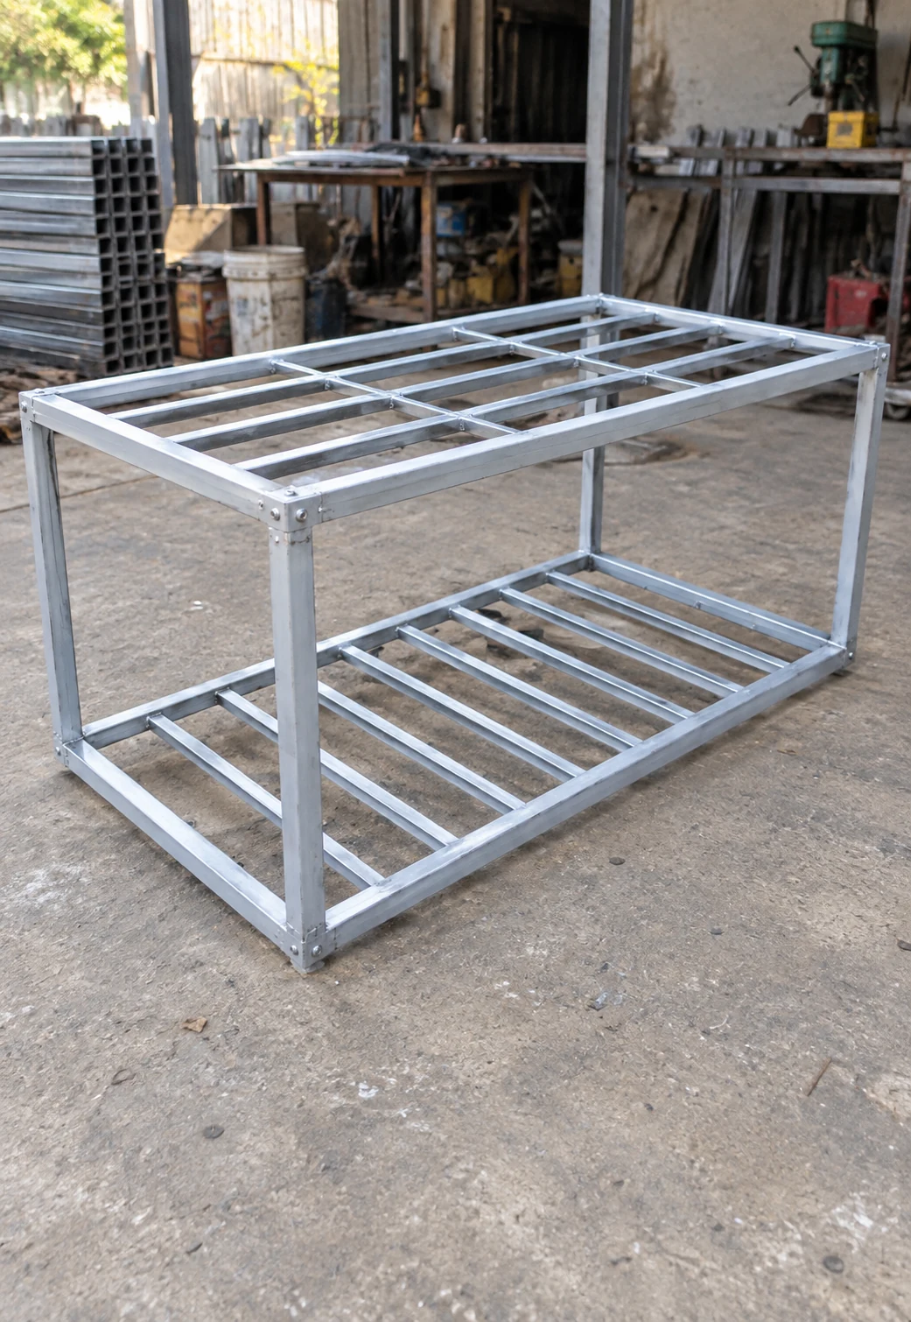
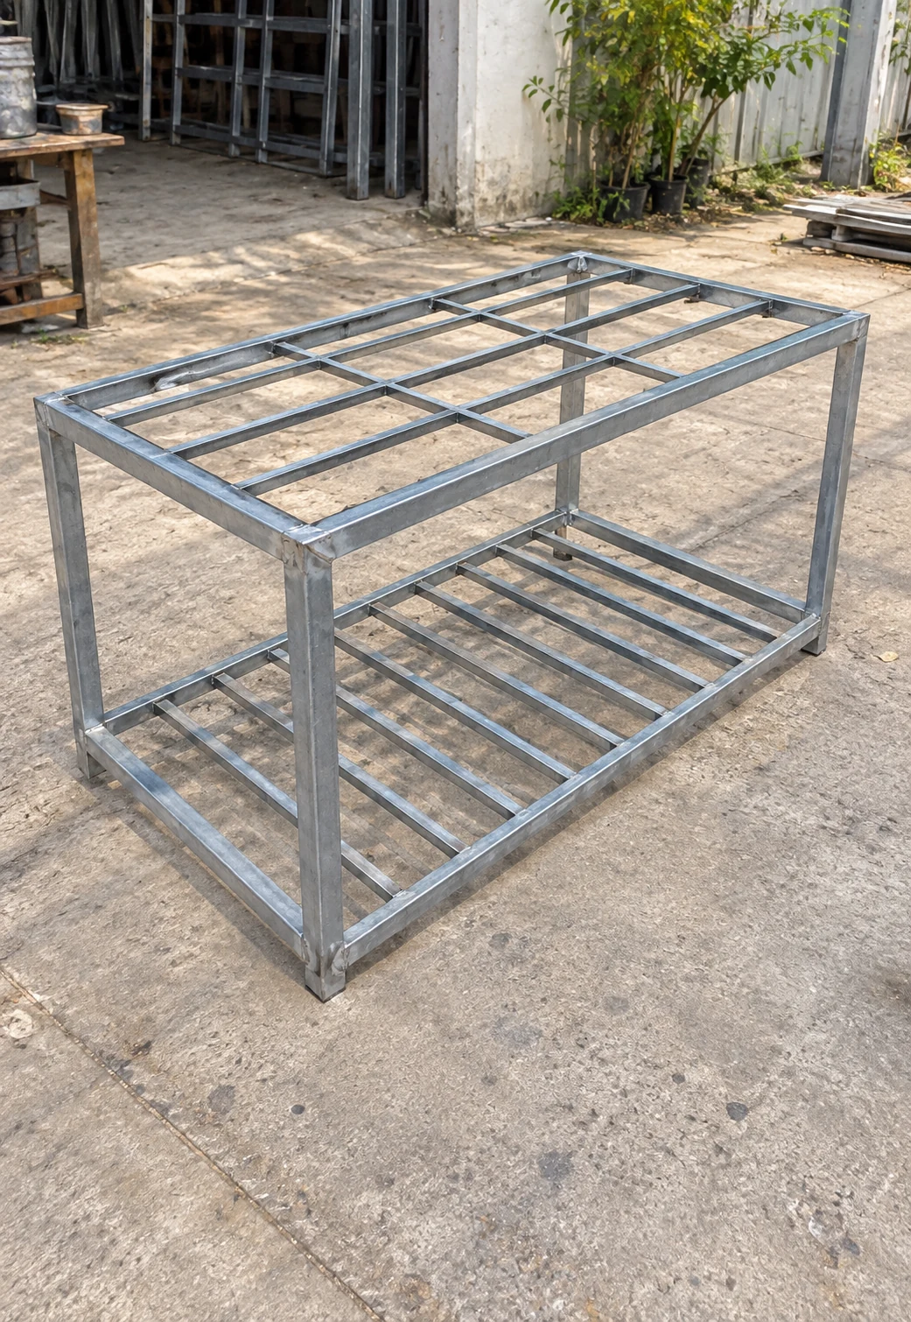
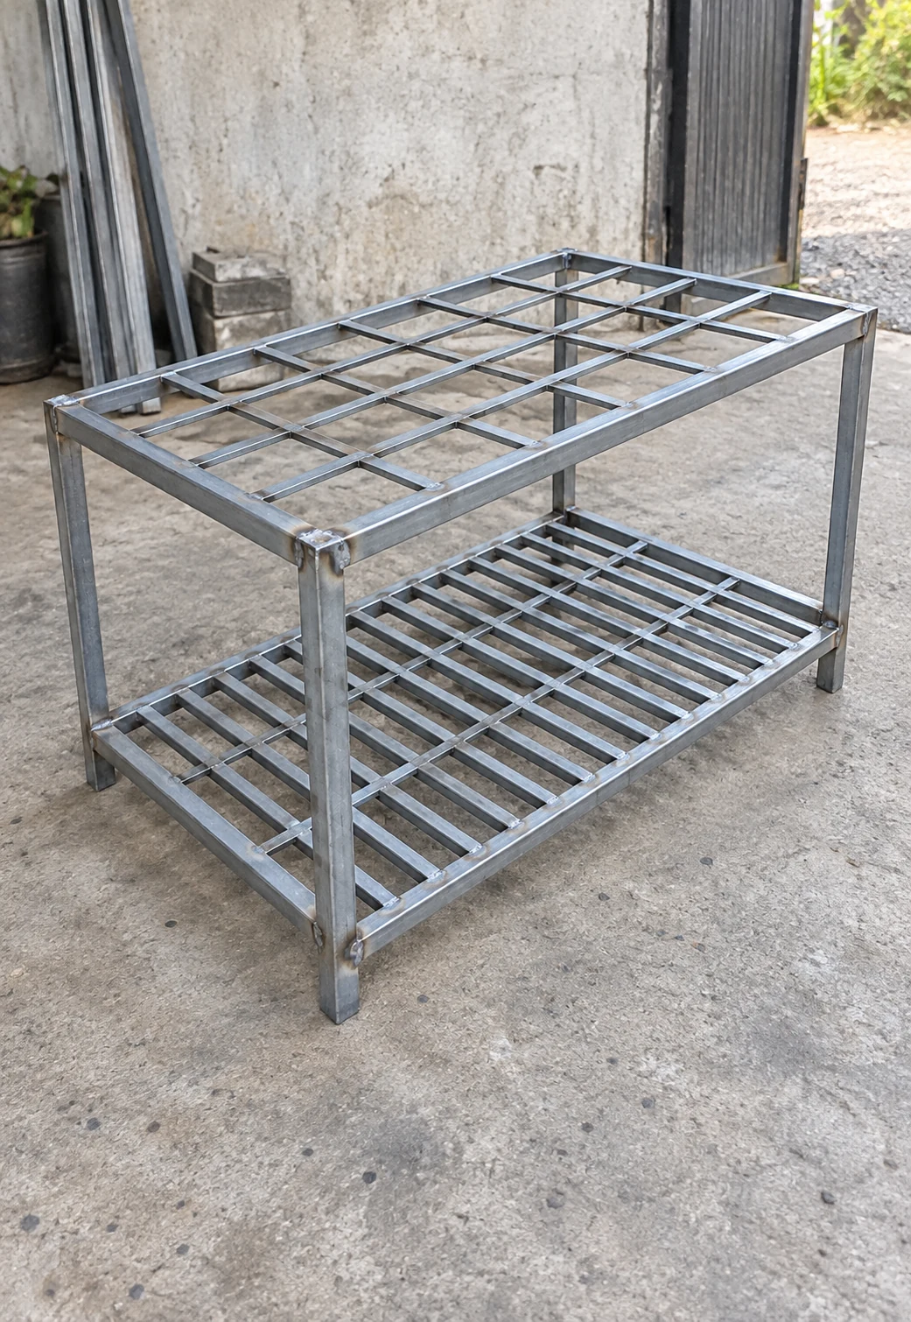
The steel module frames below are illustrative workshop references, not components identified as installed in Zambia. They can support questions about connections, handling and assembly. Their structural grades and capacities should be established from the proposed system’s documentation.
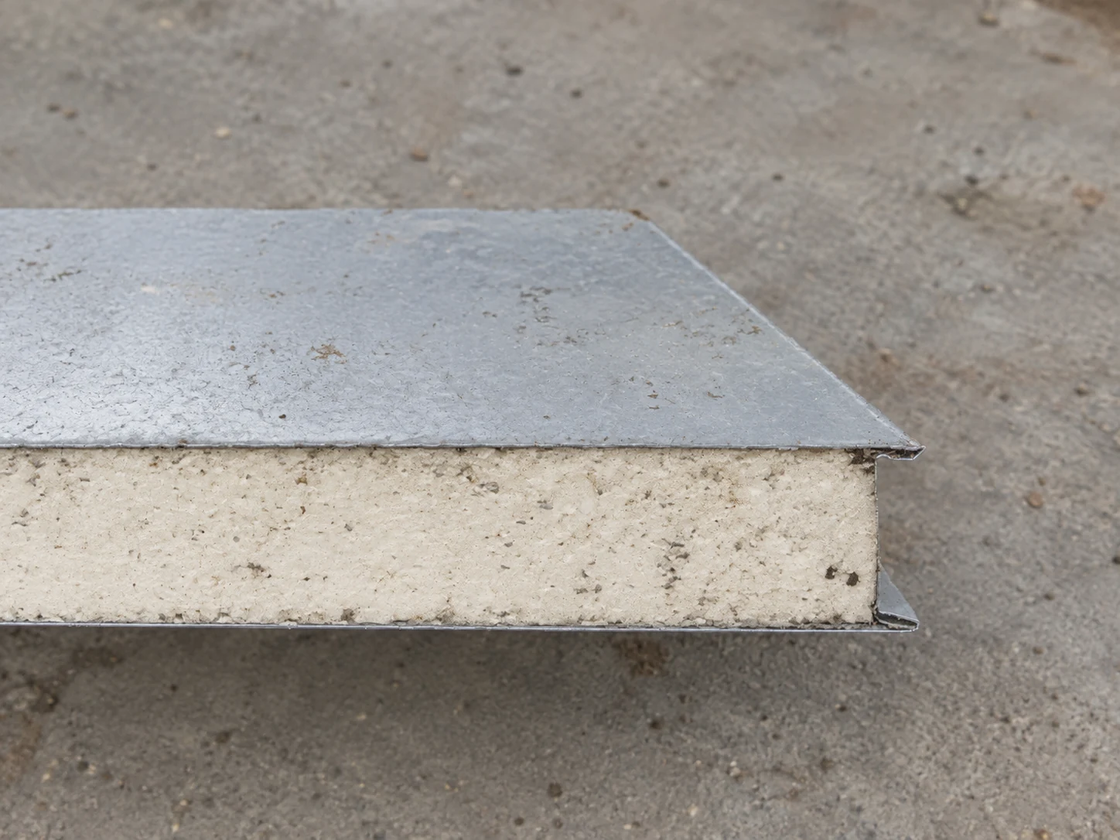
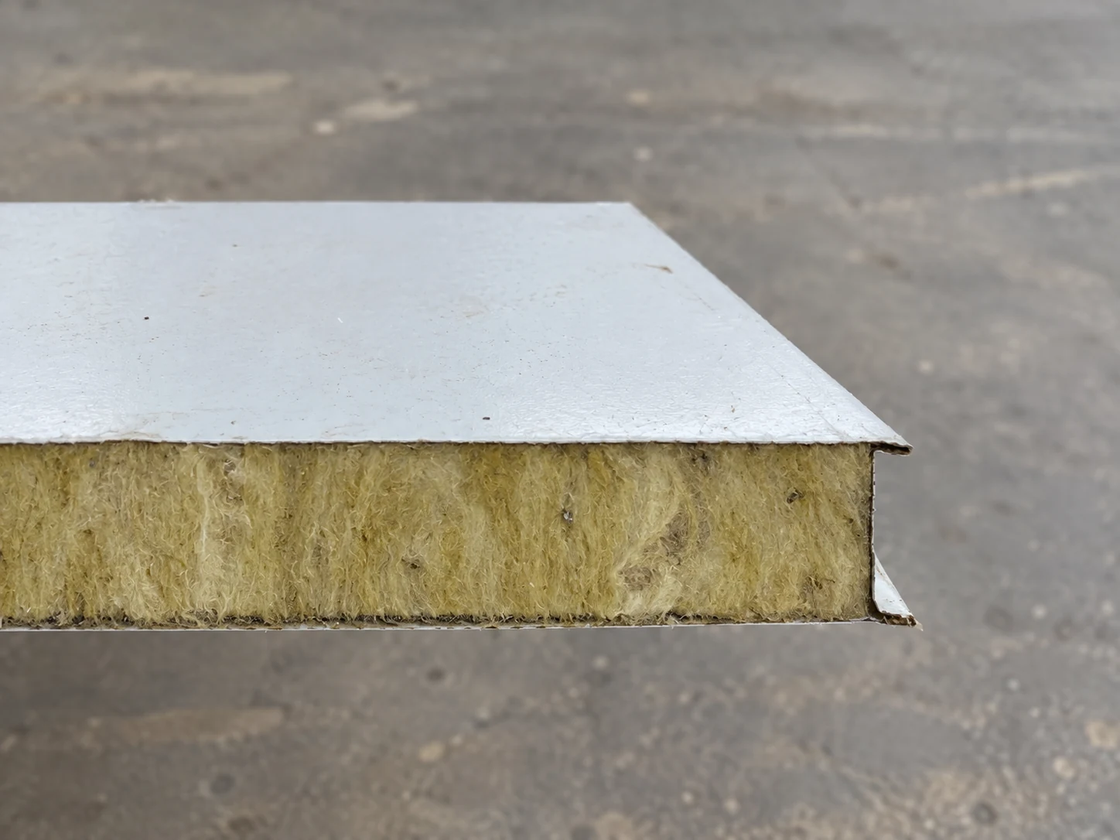
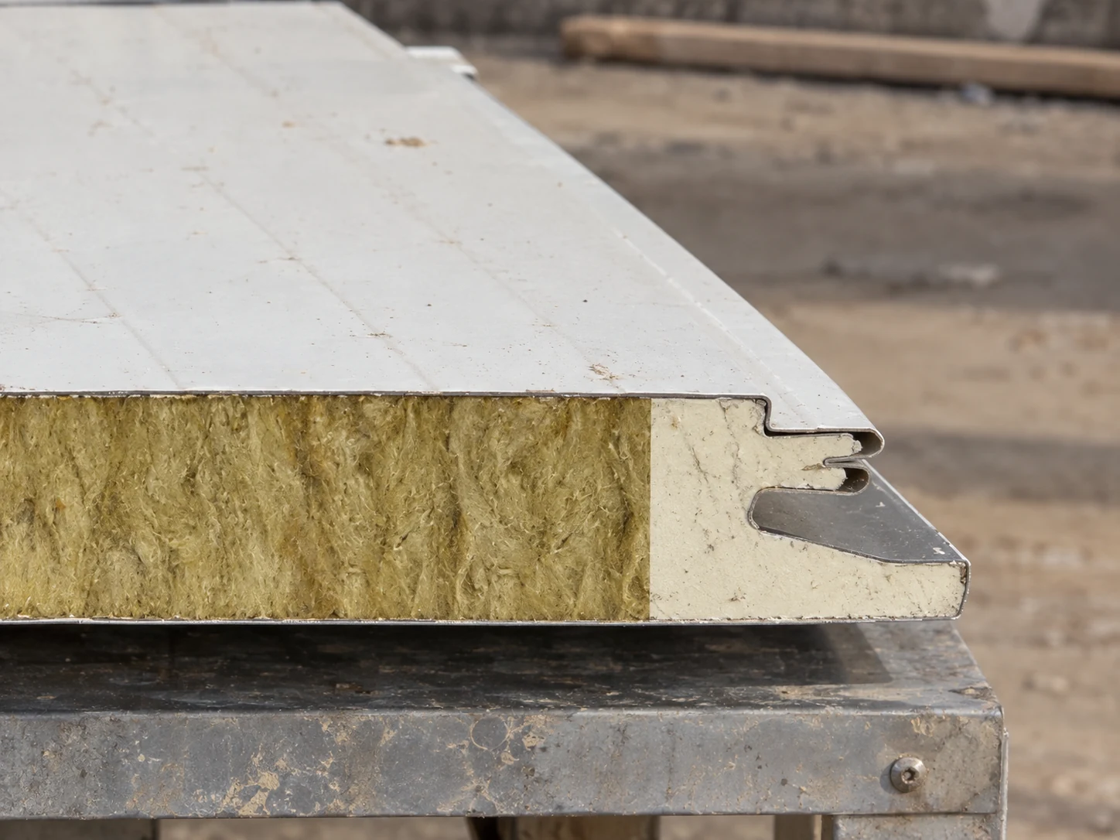
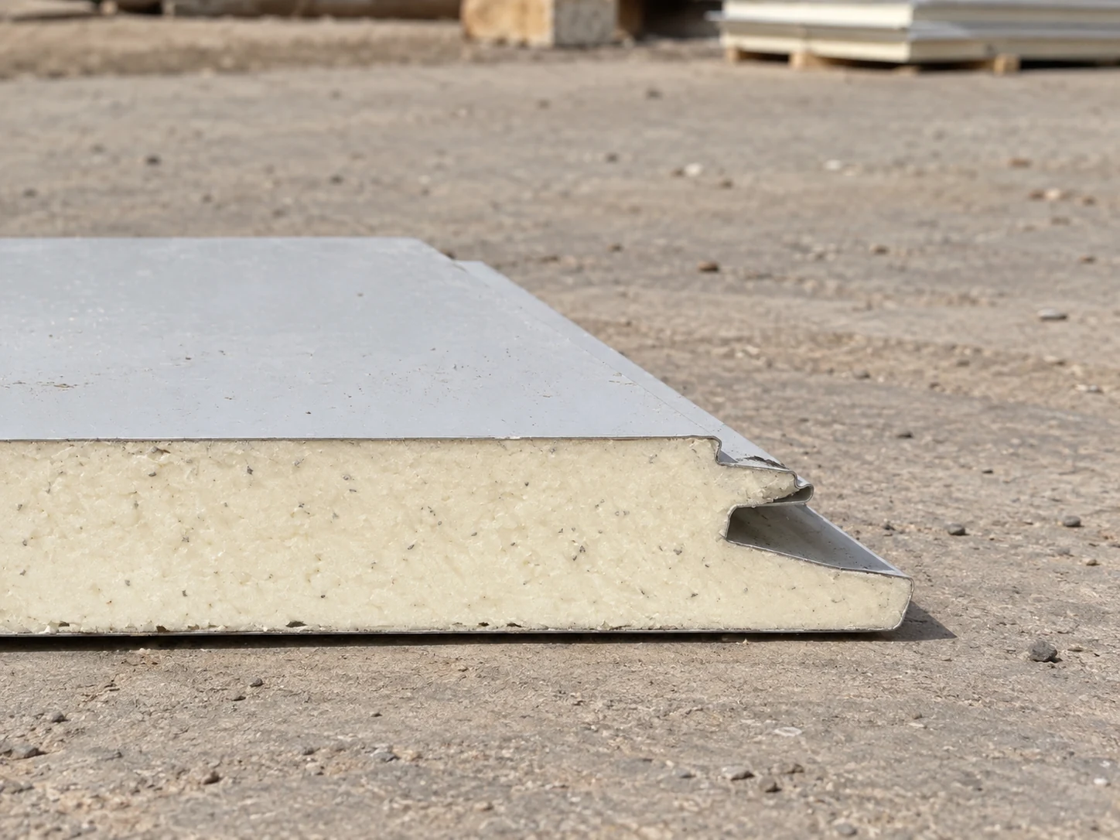
The panel samples below are also illustrative references, not materials identified as installed in the Zambia buildings. They show different visible core textures and profiles. Confirm the selected panel’s composition, thickness, joints and documented performance against the room use and applicable requirements; those specifications cannot be established from these sample photographs.
Agree inspection and reinstatement checks
For a future move, agree the checks needed before the rooms return to use. Supports, connections, doors, windows and utilities all need attention appropriate to the selected system. Assign inspection responsibilities and keep the supplier’s instructions with the site records so the receiving team has a clear basis for reinstatement.
Discuss access for maintenance alongside exterior finishes and service routes. Our Thailand clad modular staff-building project provides a separate example of exterior treatment. For your own facility, connect those choices to the maintenance tasks and access arrangements your team will need.
Prepare your mine-site service-block brief
Send PQSE House the site plan, room list, expected users, delivery access, available utilities and target programme. Include current and possible future positions, the training arrangements and storage contents. With those details, the discussion can compare module arrangements and identify the work the local team needs to complete before installation or a planned move.