
Portable toilet planning begins with the rules that apply to the site, but a usable facility needs more than the minimum fixture count. A buyer must translate worker numbers, shift peaks, user needs, water and wastewater arrangements, walking routes, cleaning demand and service access into a complete operating plan. The right question is not simply “how many toilets do we need?” It is “how many suitable units remain clean, reachable and available at the busiest time?”
This guide shows how to build that answer without treating one country’s rule as a universal formula. It applies to construction sites, workforce camps, temporary facilities and remote project areas. Review available portable toilet unit configurations after the demand and service brief is defined, rather than selecting a cabin first and trying to fit operations around it.
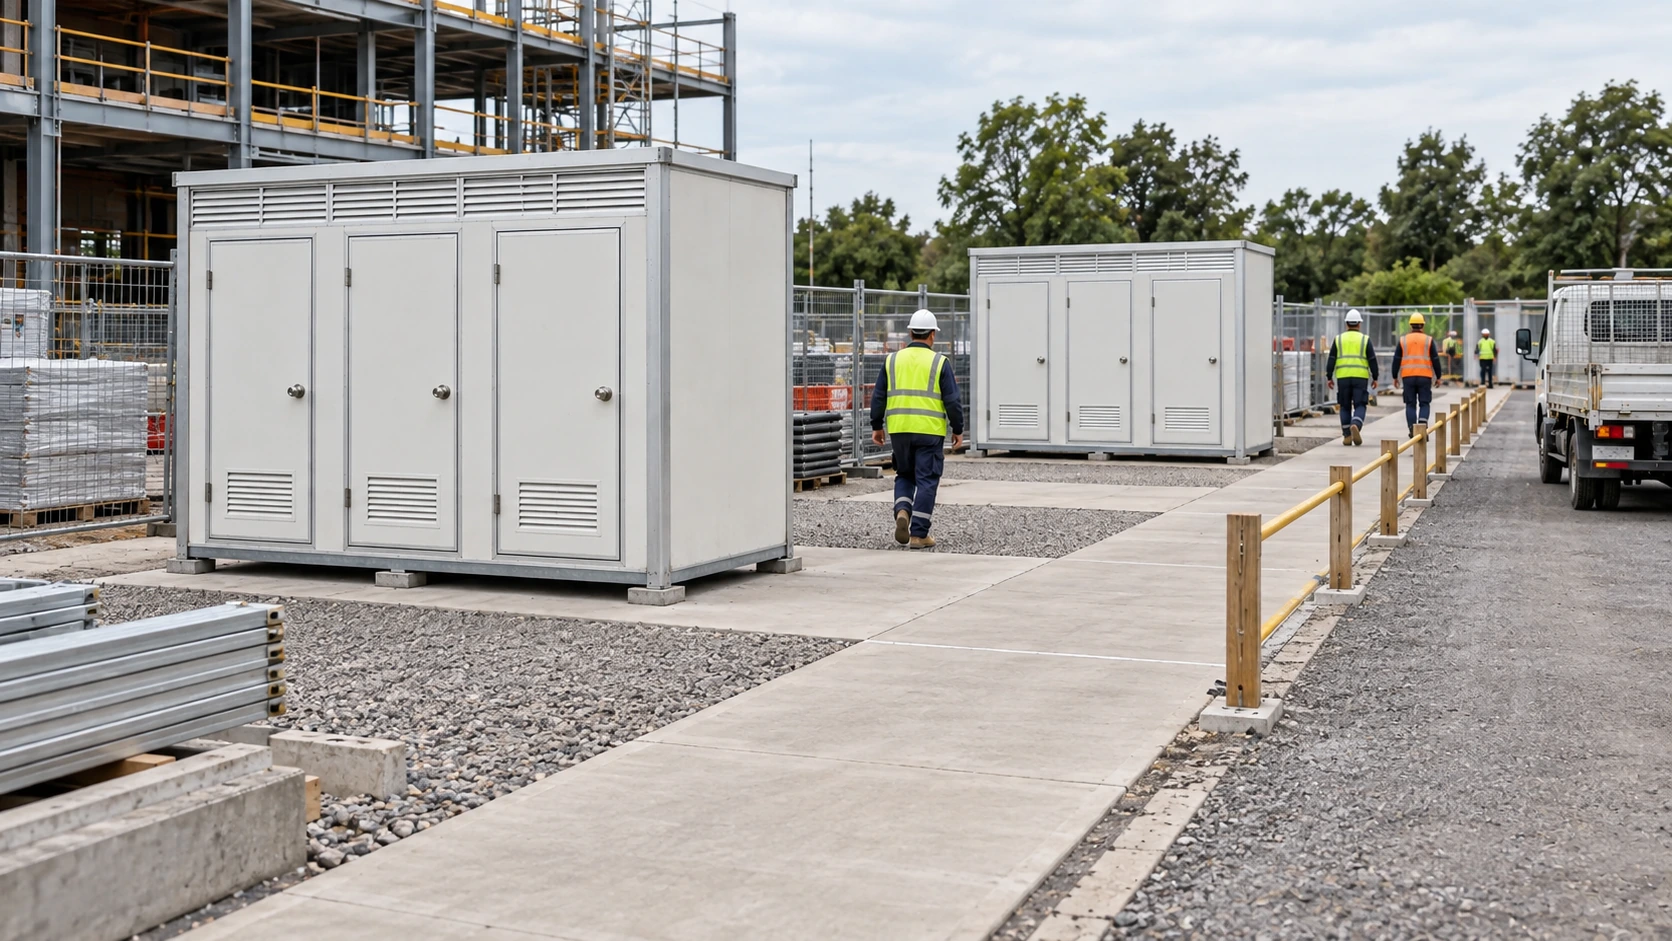
Start with the applicable rules and the real user population
Identify the jurisdiction, type of workplace, duration and responsible employer or operator. Building, workplace, sanitation, environmental and accessibility requirements may come from different authorities. Record which professional or authority confirms each requirement. A supplier can provide product information, but cannot replace the local compliance decision.
The United States OSHA construction sanitation standard provides one example of a minimum fixture table for construction jobsites. It also distinguishes certain mobile crews with prompt access to nearby facilities. The UK HSE gives different practical guidance for construction welfare and notes that the number depends on workforce and conditions. These examples demonstrate why a ratio must be read with its scope, definitions and servicing assumptions.
Count everyone who may need the facility: direct workers, subcontractors, drivers, visitors, security staff, cleaning teams and night-shift personnel. Use the maximum population present in the relevant period, not an annual average. If men and women require separate or specific provision under the applicable rules or project policy, reflect that in the unit mix rather than only increasing a total number.
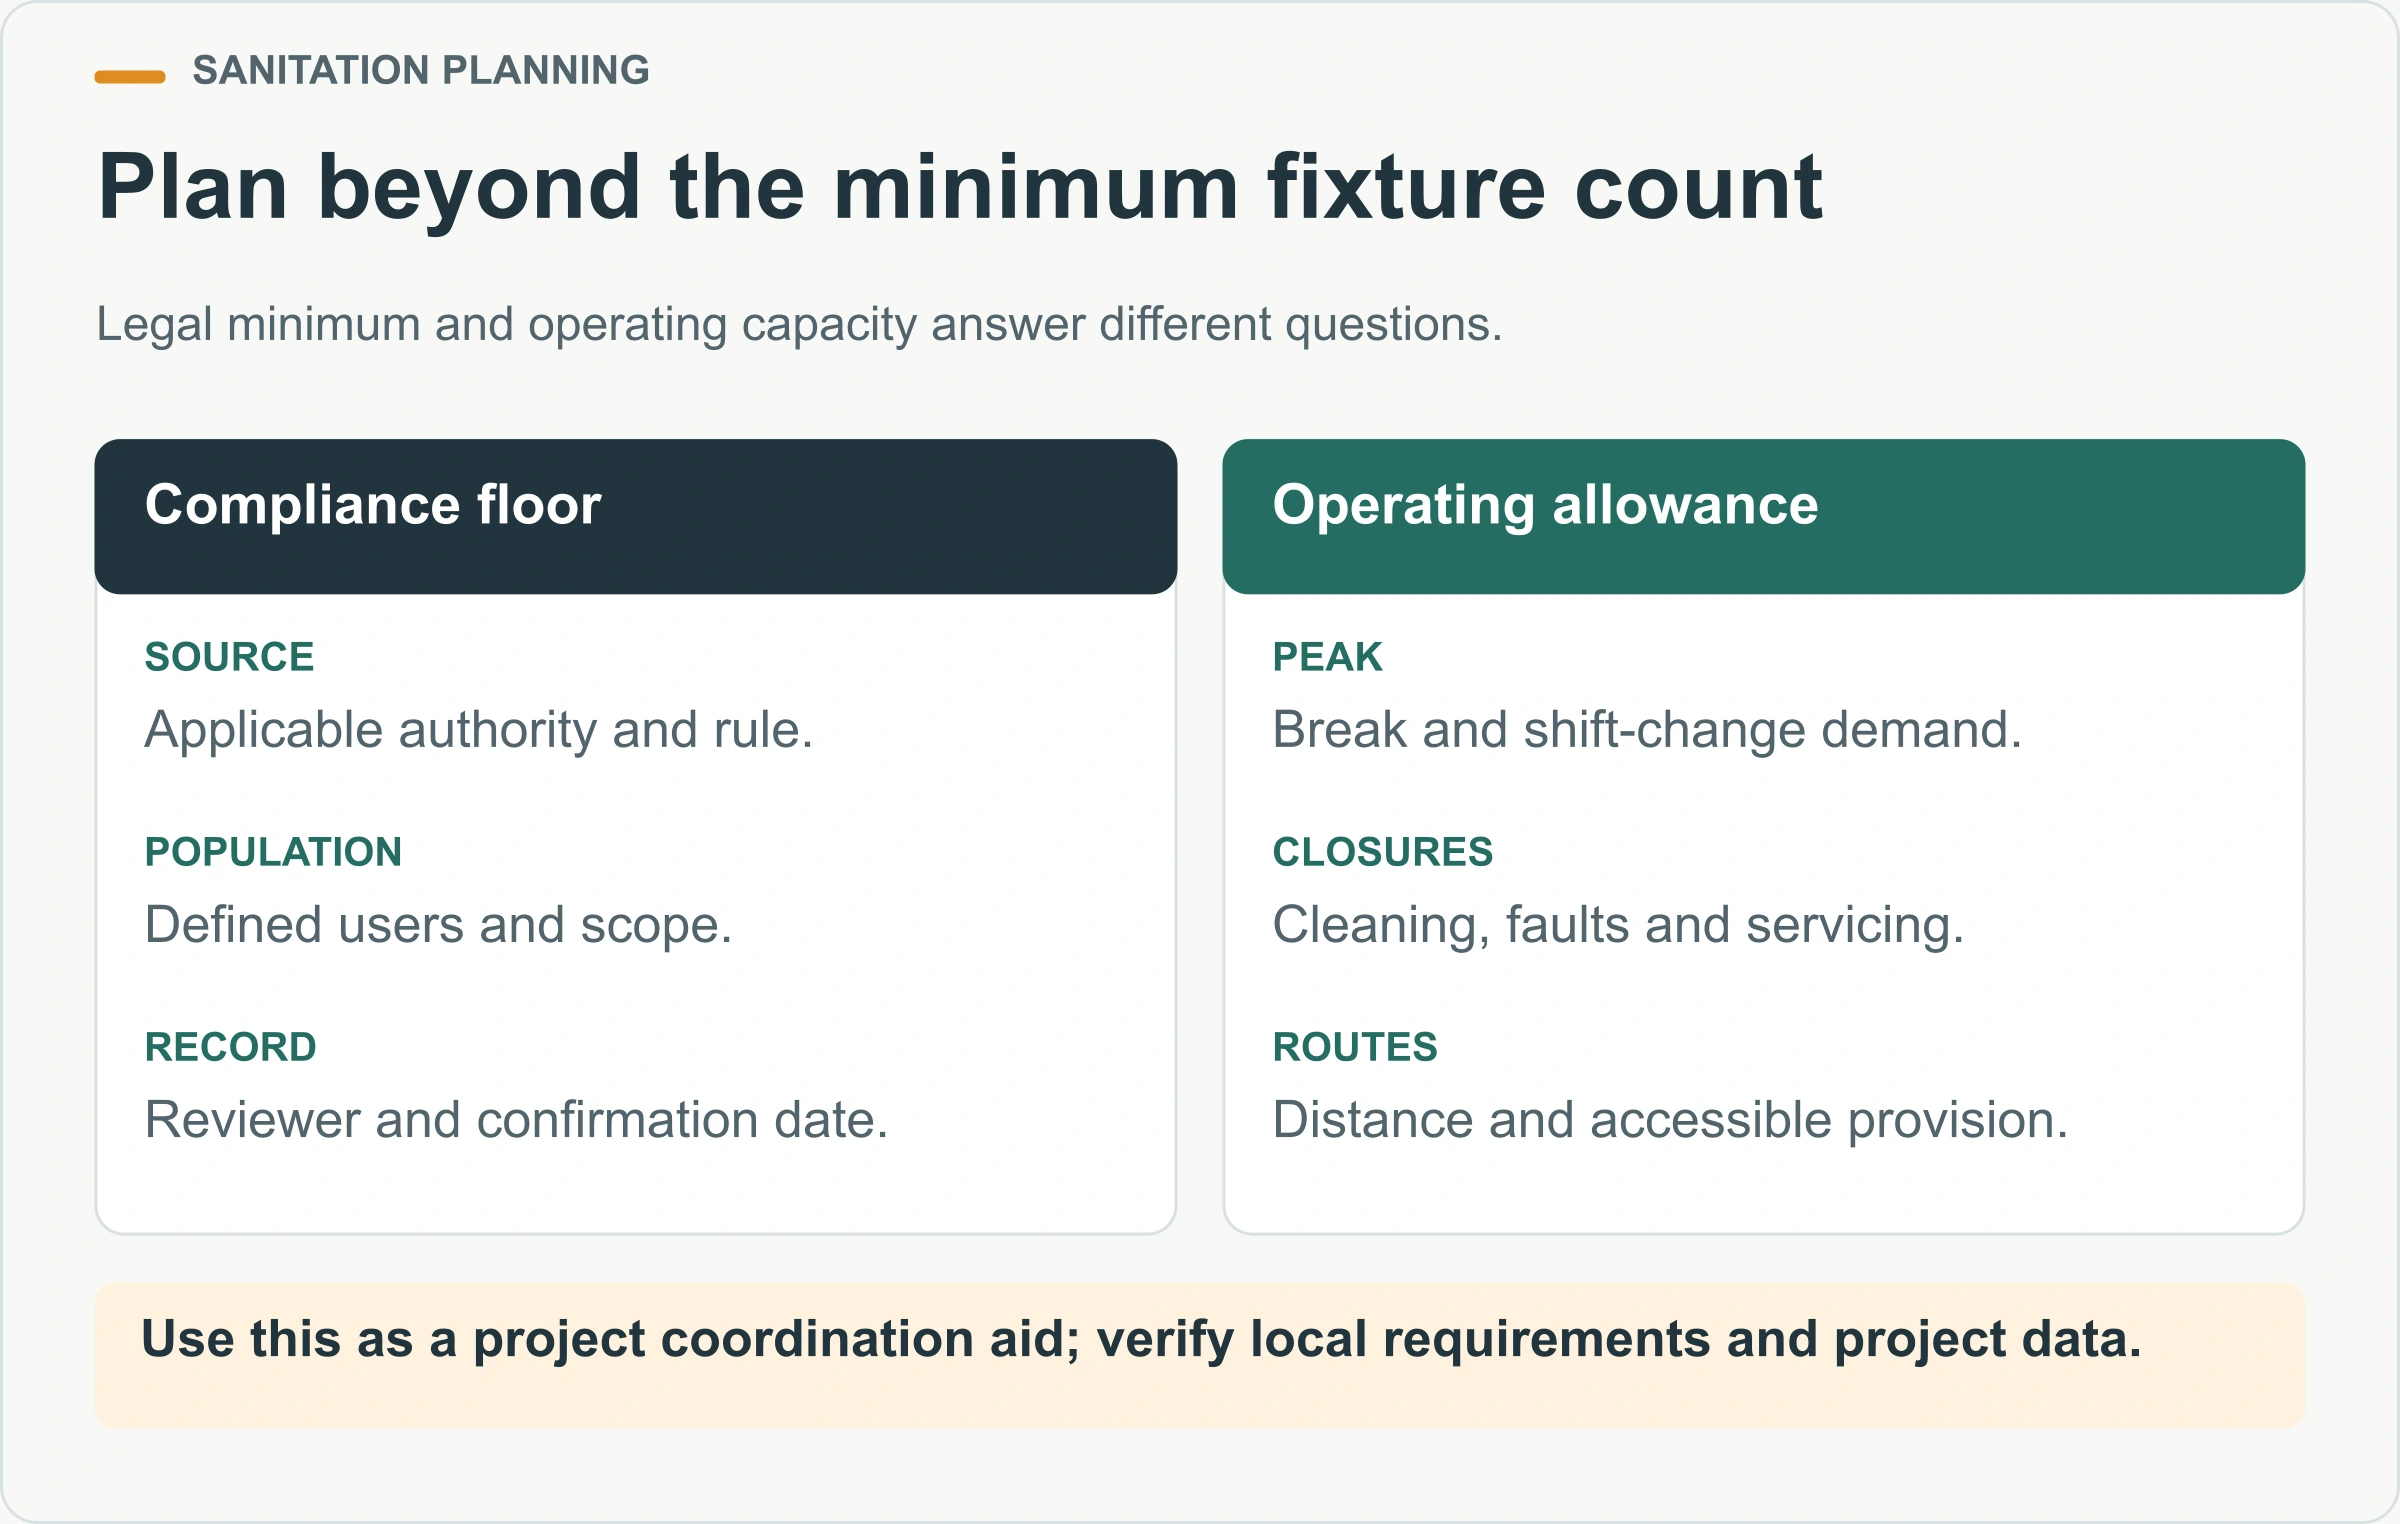
Keep the compliance minimum and the operating allowance in separate rows. The first is a legal or contractual floor. The second addresses peaks, cleaning closures, accessible provision, distance and foreseeable growth. Recording both prevents a planning allowance from being mistaken for a legal rule and prevents the legal minimum from being treated as proof of operational adequacy.
How should demand and user access shape the facility?
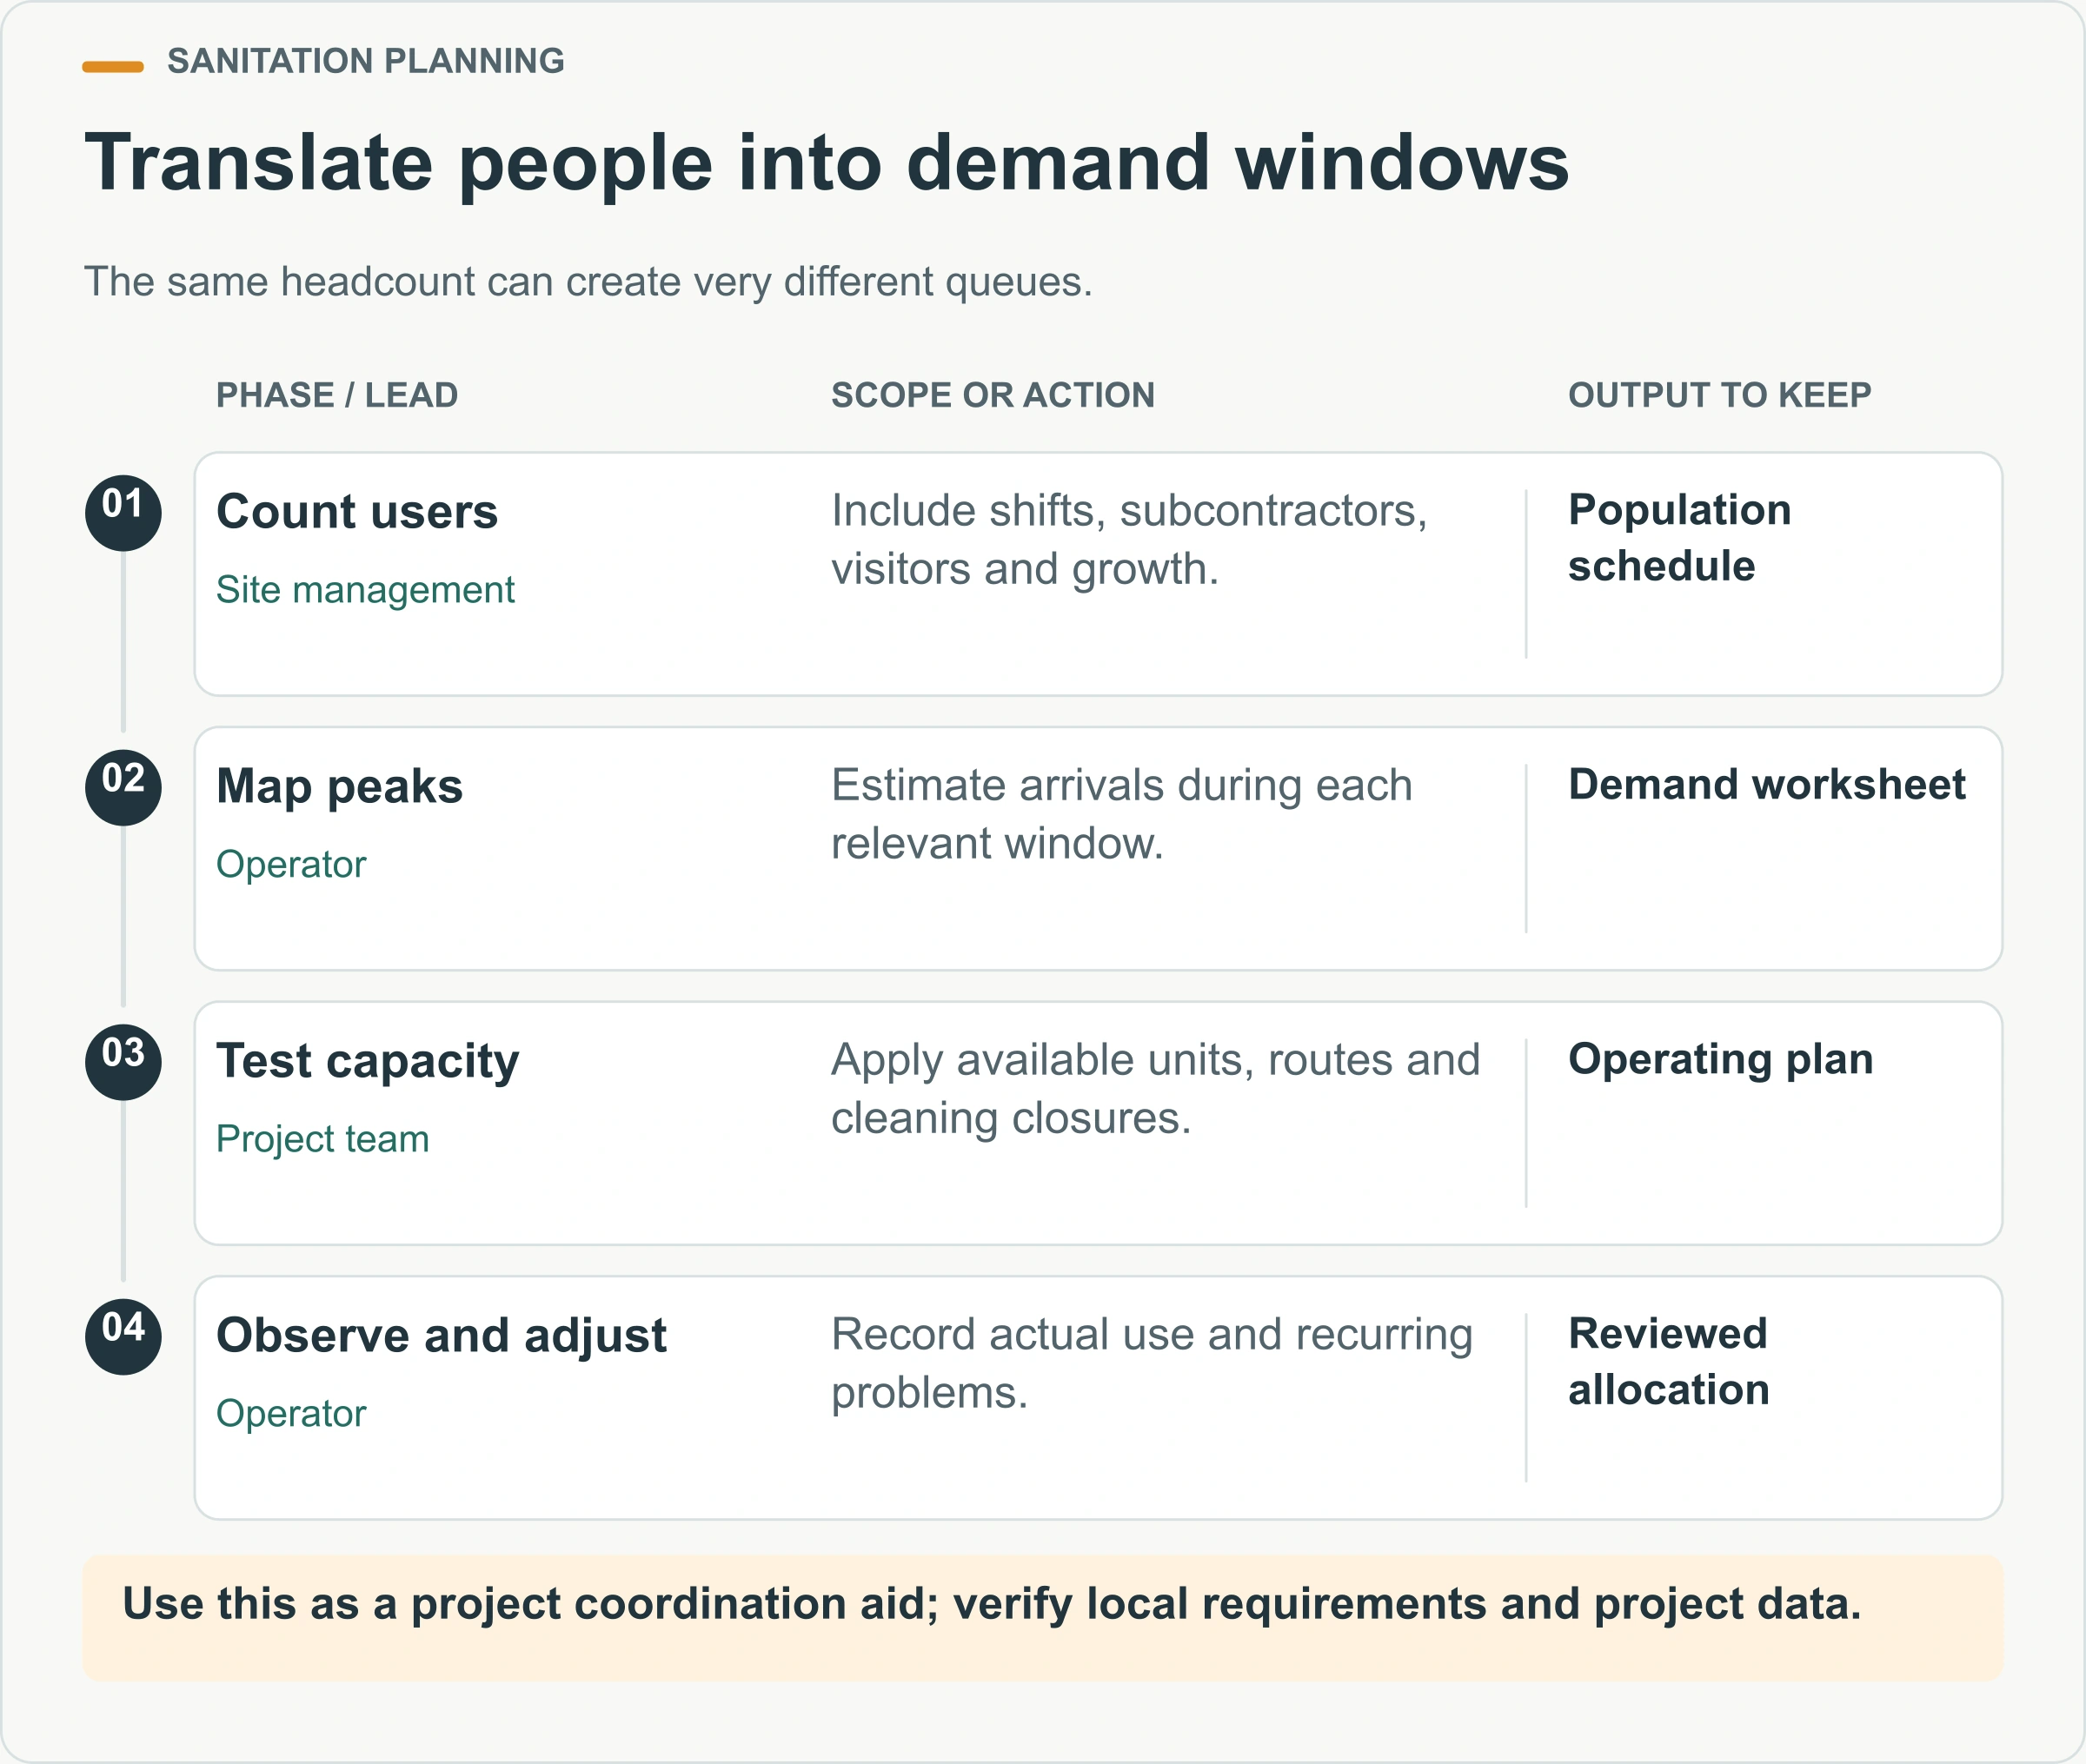
Calculate demand by time window, not only by headcount
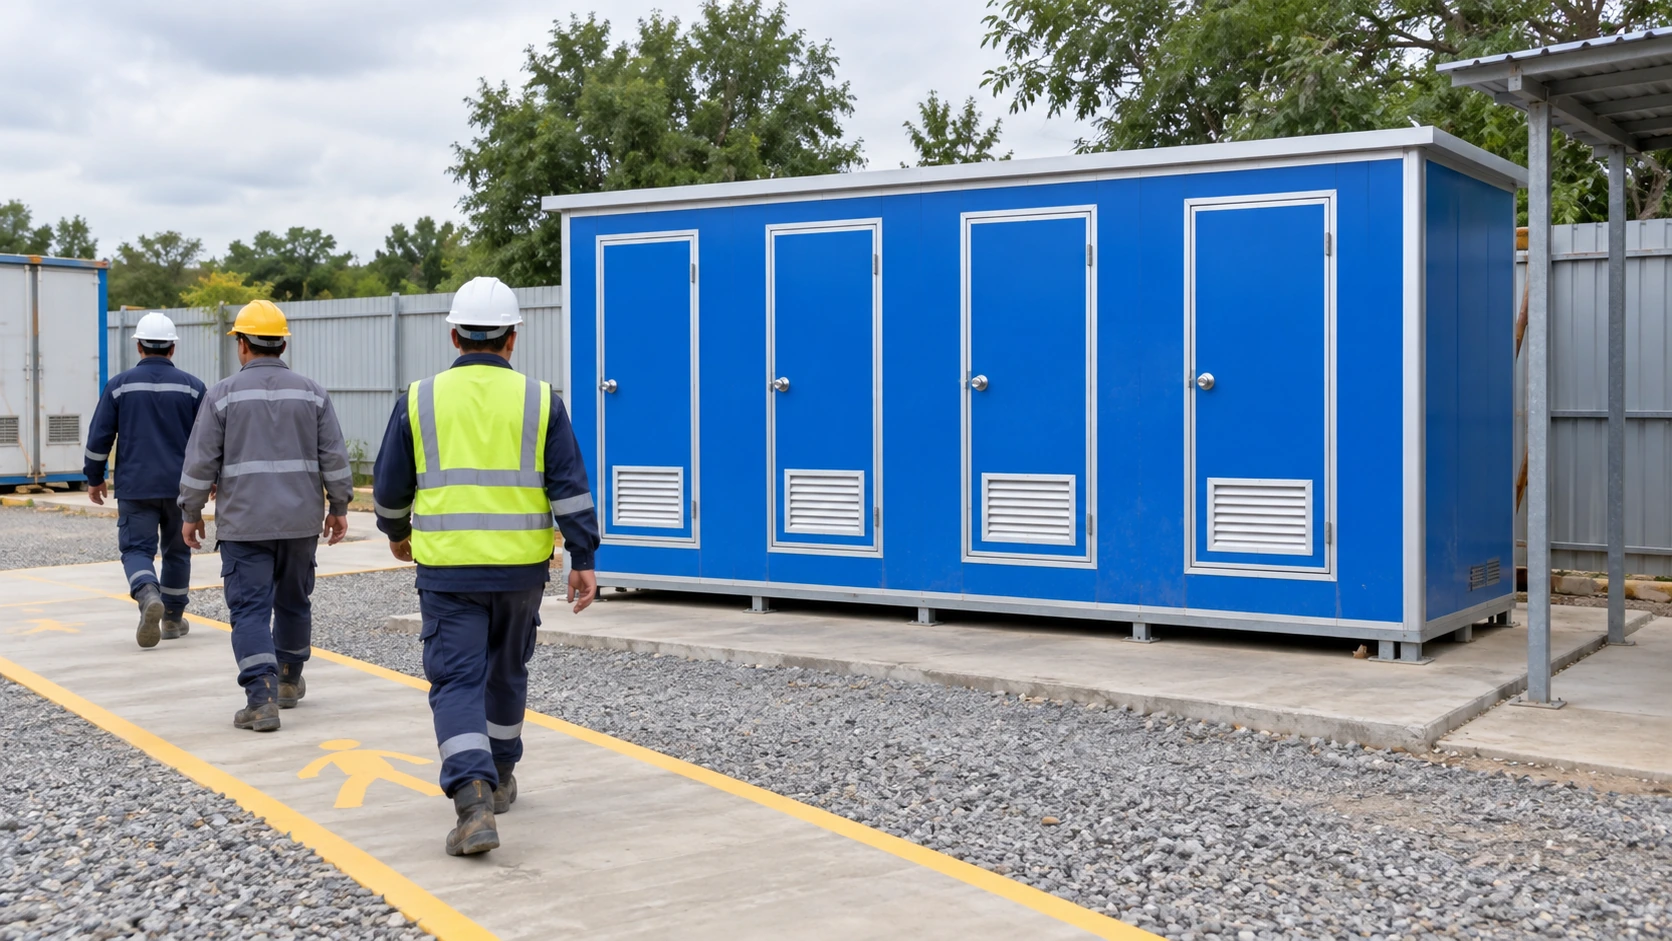
Facilities experience concentrated demand at shift start, breaks and shift change. Divide the day into relevant windows and estimate how many users can arrive in each one. Consider the duration of the break, travel time to the toilets, the number of simultaneously available compartments and whether users must also wash or change.
A simple demand worksheet can use the following inputs:
| Input | What to record | Why it matters |
|---|---|---|
| Population by shift | People present, including contractors and visitors | Establishes the real planning group |
| Peak arrival window | Estimated users and available minutes | Reveals queues hidden by daily averages |
| User groups | Privacy, sex-specific and cultural needs | Affects type and distribution of units |
| Accessible provision | Users and visitor requirement; local rule | Affects unit design and complete route |
| Cleaning closure | Units unavailable and duration | Reduces working capacity |
| Expected growth | Workforce or phase increase | Avoids immediate under-capacity |
Do not invent a universal “uses per hour” figure. Observe a comparable operation where possible, or state the project assumption and test it after opening. A short break can create congestion even when the total count meets a regulatory table. Conversely, units distributed near separate work fronts may perform better than the same number in one distant cluster.
Use the broader worker camp accommodation planning checklist when toilets are part of a camp, because sleeping, dining, bathing, laundry and waste operations affect the same routes and service resources.
Choose the unit mix around use, privacy and washing
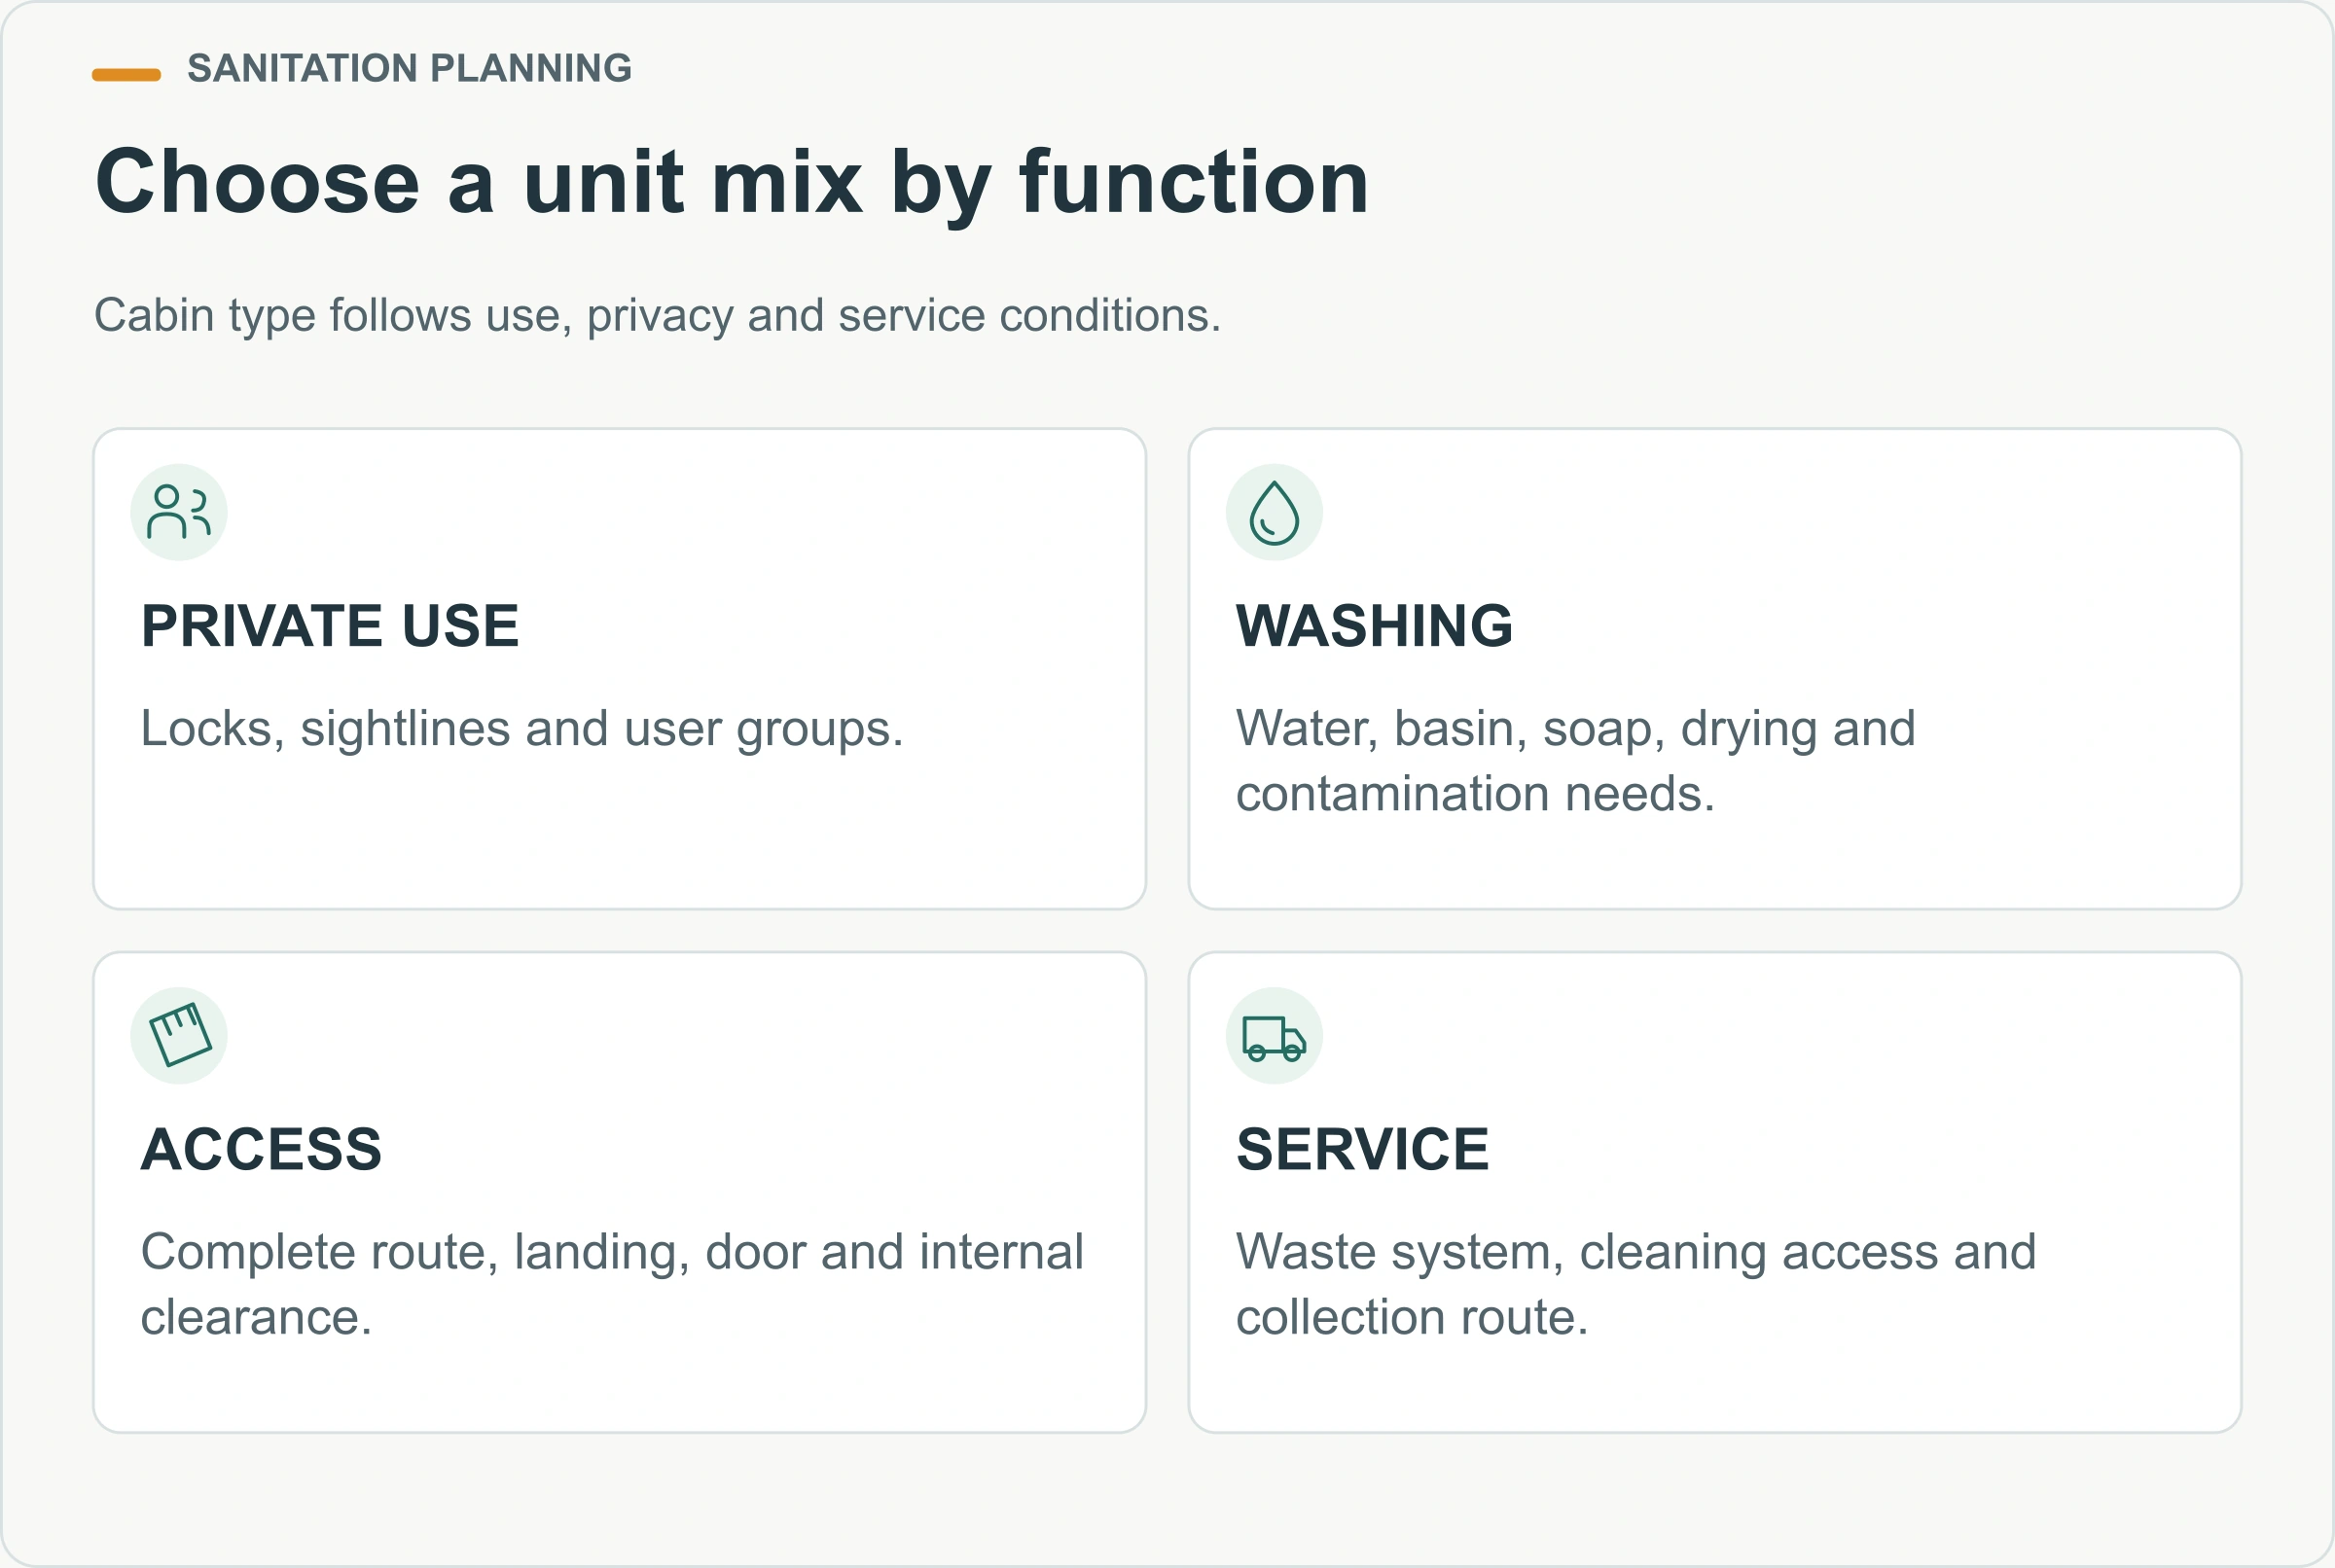
A single-user cabin, a multi-cubicle module and a connected bathroom unit solve different problems. Compare them by privacy, capacity, cleaning access, assembly, utility requirements and relocation needs. A multi-cubicle module may centralize servicing and handwashing, while separate cabins may be easier to distribute near changing work fronts.
Define the fixture arrangement precisely. State whether the supply includes a flushing toilet, chemical or recirculating system, urinal, basin, handwashing water, soap provision, lighting, ventilation, floor drain, waste tank or external connection. The label “portable toilet” is not enough to price or operate the facility.
HSE construction guidance says flushing toilets should be provided where possible and connected to mains water and drainage where available. It treats chemical toilets as an option where flushing facilities cannot be provided and also emphasizes suitable washing facilities. This is UK guidance, but the planning lesson travels: select the sanitation system only after confirming the available services and service strategy.
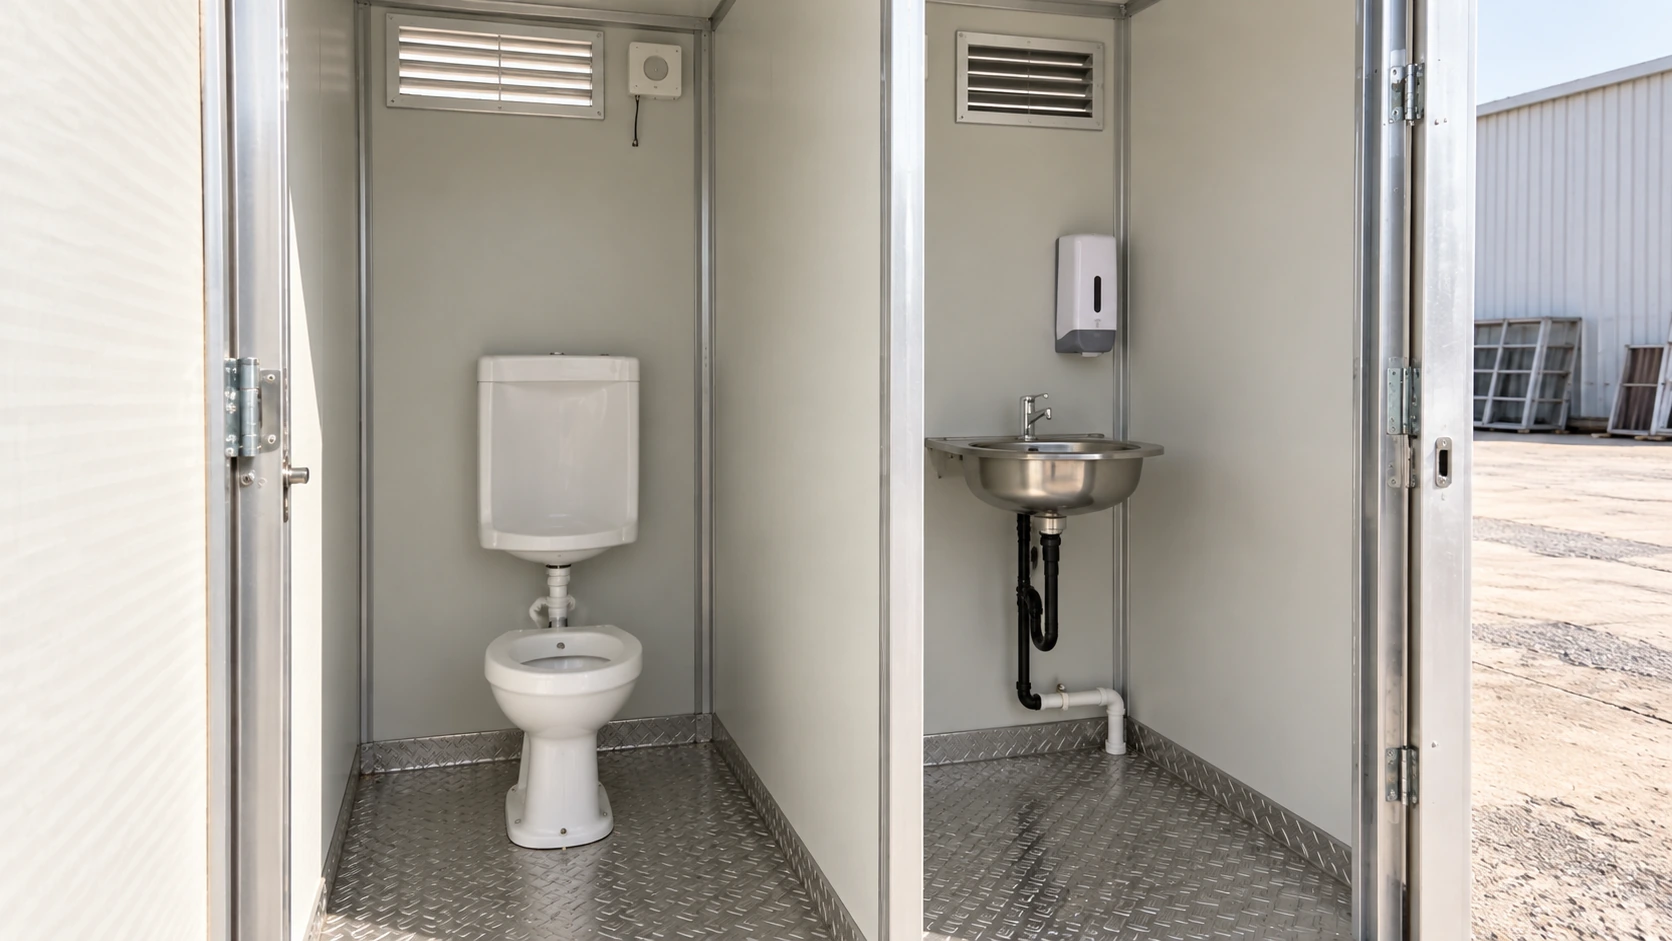
Hand sanitizer is not automatically a substitute for washing. The work activity and applicable rules determine what is required. HSE notes that some small basins and sanitizer-only arrangements may be inadequate unless suitable washing facilities are nearby. Identify the contaminants workers may encounter and decide whether hands, face, forearms, clothing or the whole body require washing provision. Review the portable shower unit options separately where whole-body washing is required, and confirm demand, water connections and daily operating responsibilities in the project brief.
Make the complete route accessible and practical
Accessibility is a route-and-use question, not a larger-cabin label. Review the path from the work or public area to the facility, surface firmness and slope, changes in level, entrance landing, door maneuvering, internal turning and fixture clearances. Keep the route usable after rain, deliveries and changes to fencing.
The U.S. Access Board explains that, where its ADA provisions apply to clustered portable single-user units, compliant units need an accessible route and must meet the relevant toilet-room requirements. It also explains an exception for units used by construction personnel, so the project team must identify whether and how the provision applies. Other jurisdictions use different rules.
Do not locate an accessible unit behind a curb, on loose ground or where the service vehicle blocks the approach. Review door swing, privacy, lighting and signage with the responsible designer. If a ramp or platform is required, integrate it with drainage and the service route rather than treating it as a last-minute accessory.
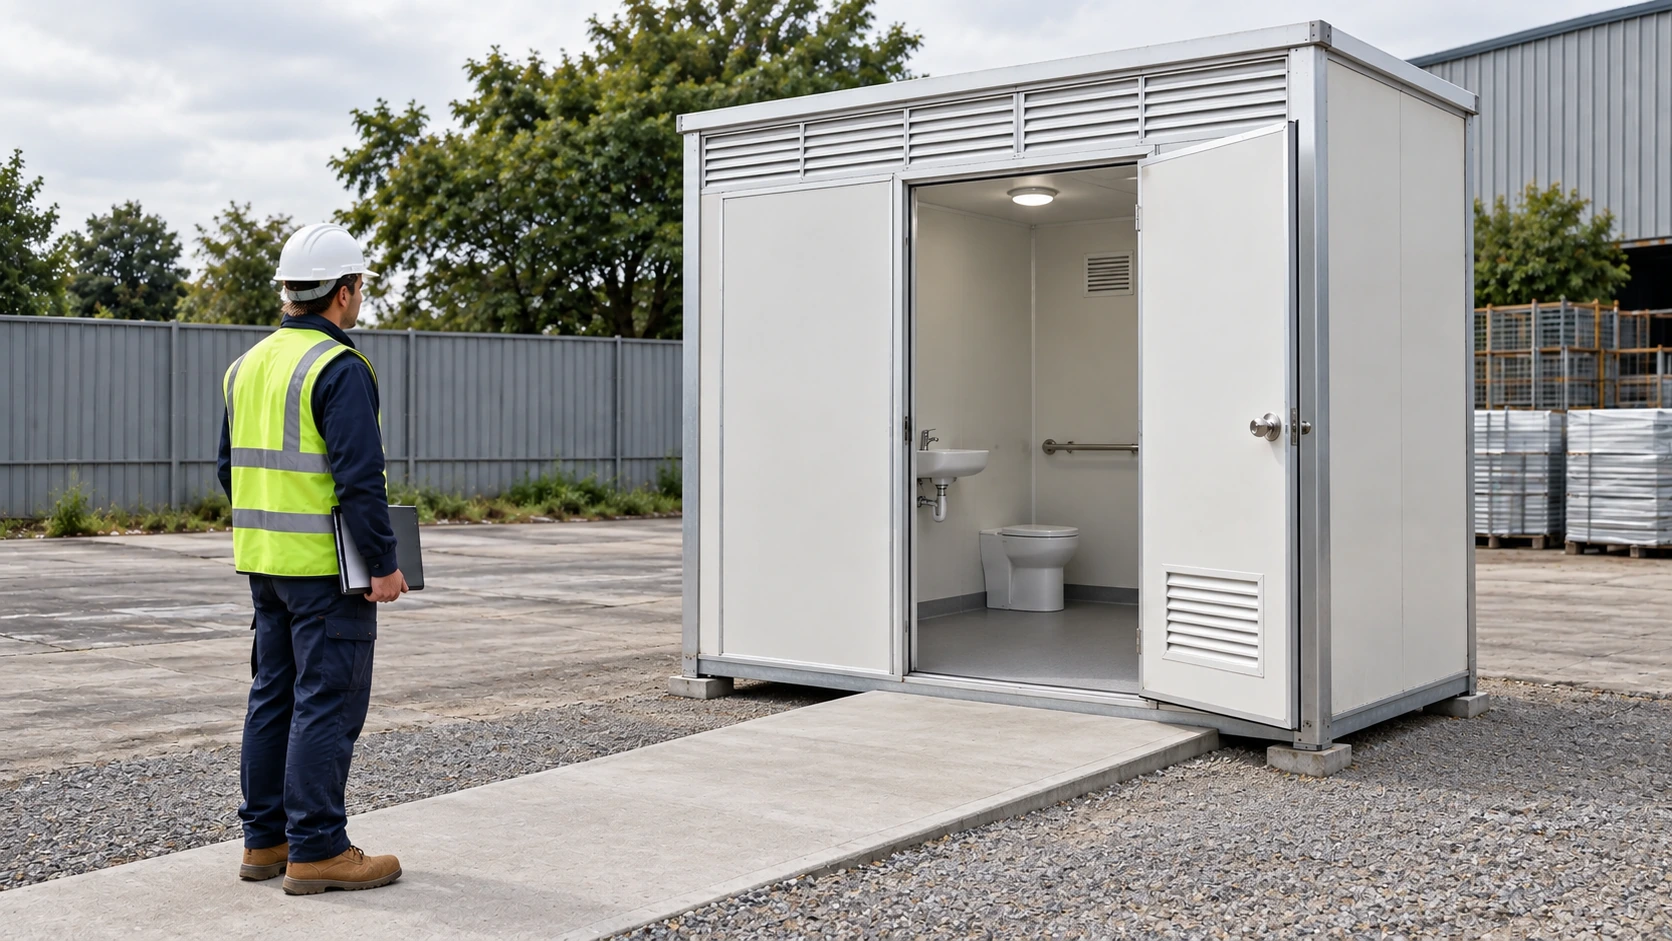
The same practical review benefits every user. Routes should avoid vehicle reversing zones, lifting areas, uncontrolled excavations and food-preparation spaces. Provide lighting where shifts occur in darkness. Consider weather protection and privacy at the approach without creating hidden corners that are difficult to supervise or clean.
Plan placement from both the user’s route and the service route
Map work fronts, break areas, entrances, first-aid points, roads, pedestrian paths and restricted zones. Measure the journey from the furthest regular work location, not from the site office. HSE advises considering how long it takes a person to reach the nearest facility and notes that additional units may be necessary for remote parts of a larger site.
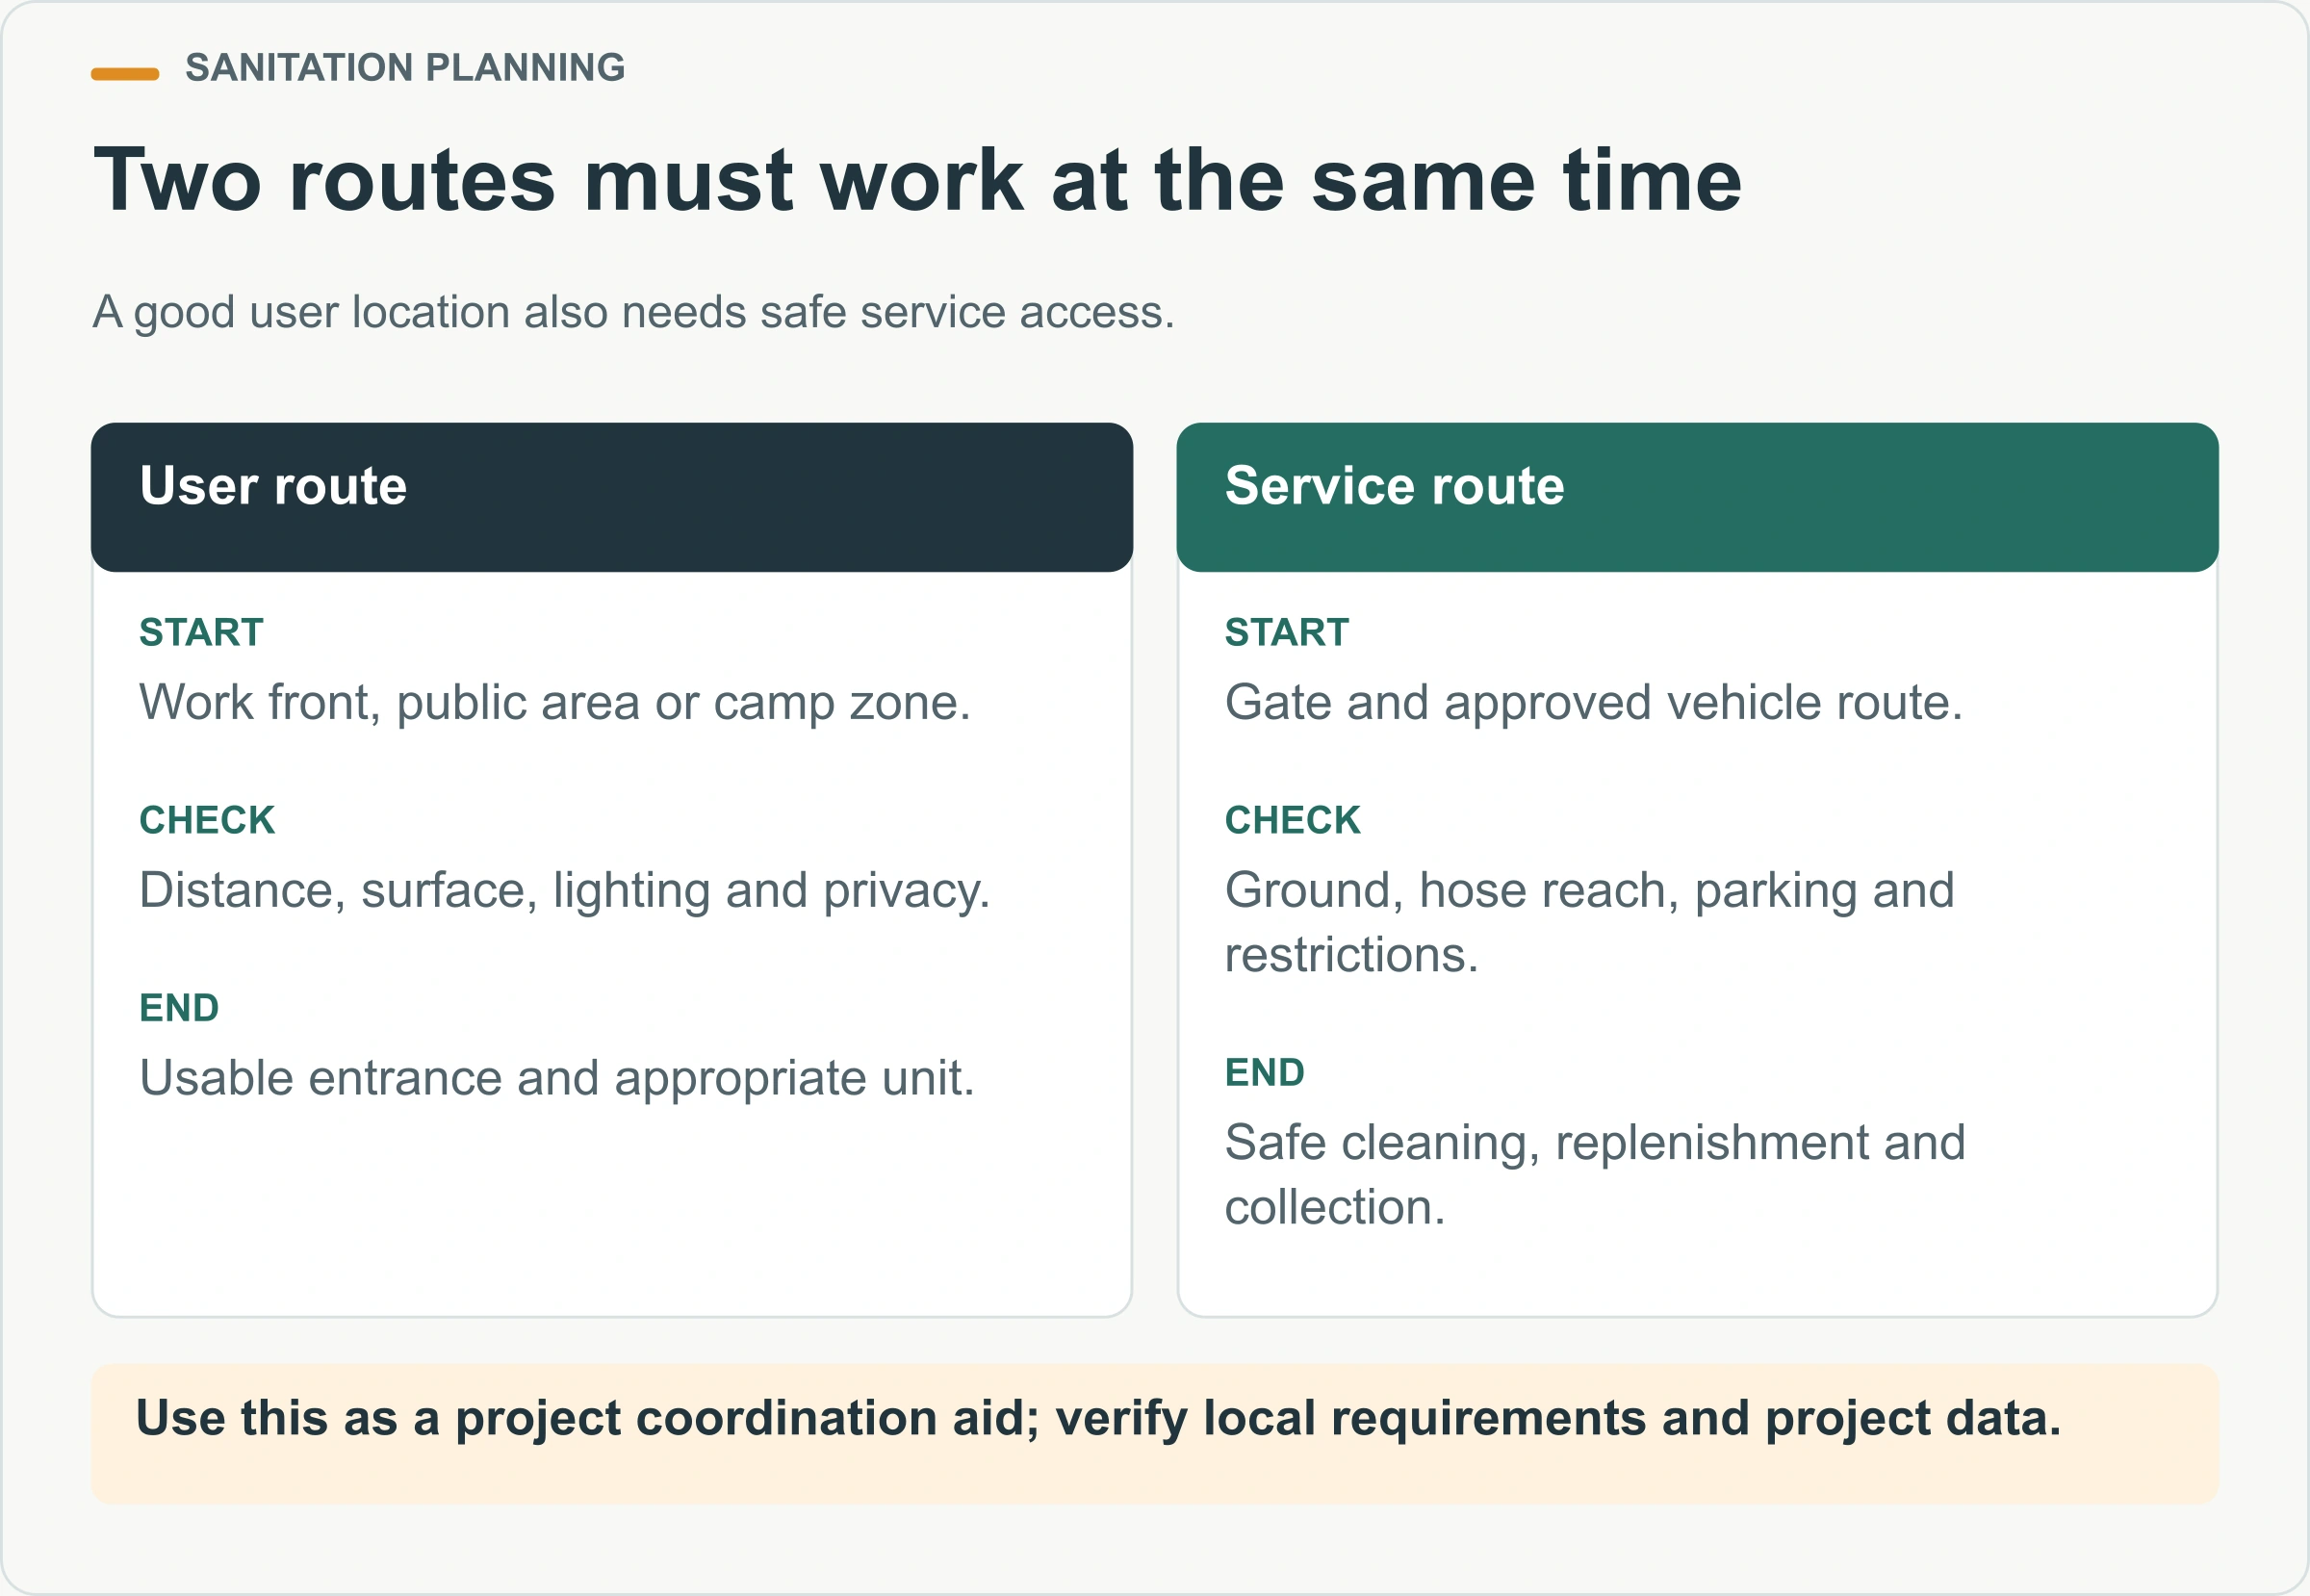
At the same time, plot the service vehicle route. The operator needs safe access to empty tanks, replenish consumables, remove waste and clean the facility. Confirm hose reach, parking position, ground capacity, overhead restrictions, gate width and the possibility of work-front changes. A site may have a convenient pedestrian position that is impossible to service safely.
Keep drainage and environmental protection in the layout. Do not assume a tank can be discharged on site. Identify the approved wastewater destination, licensed service arrangement and spill response required by local rules. Separate drinking-water systems from non-potable or wastewater equipment and prevent cross-connections.
Review relocation triggers before the project begins. Excavation, structure erection or security changes can make the first location unsuitable. Assign who approves a move, who disconnects and reconnects services, and what inspection is required before reopening.
Match storage and service frequency to actual use
If the toilet uses a holding or waste tank, usable capacity depends on the system, consumption, tank geometry, operating limits and service procedure. Request the manufacturer’s usable-capacity information and the service provider’s collection assumptions. Do not divide a nominal tank volume by an invented universal volume per visit.
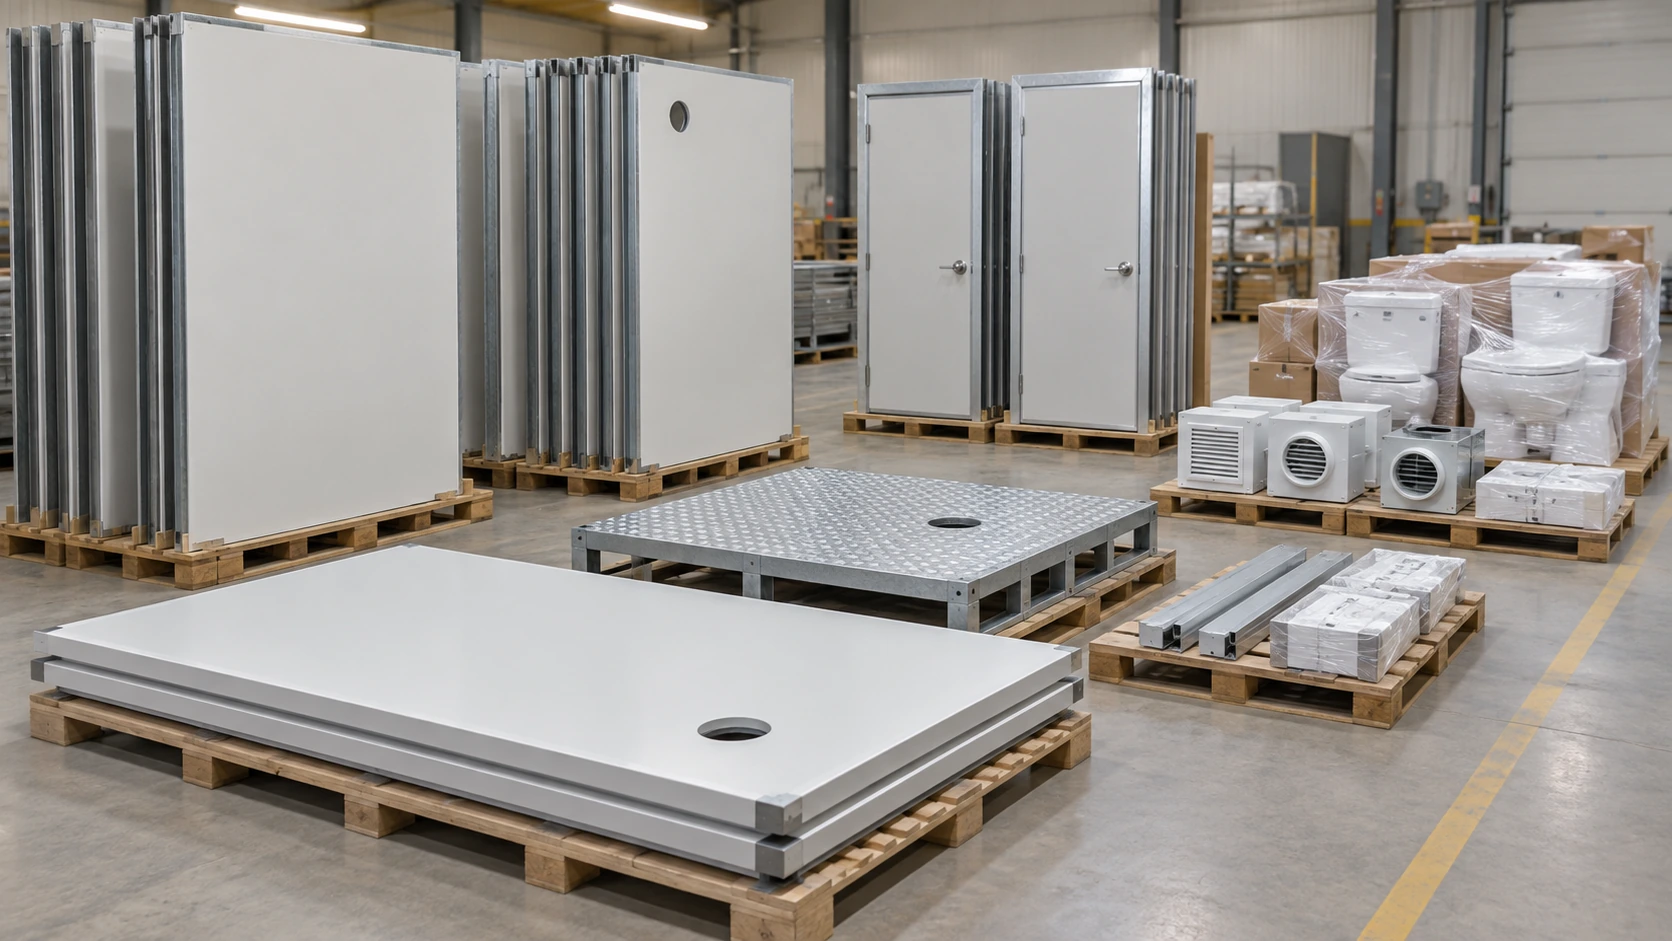
Build a service plan from observed demand and conservative operating limits. Record the starting level, inspection frequency, scheduled collection, alarm or visual indicators, and action if demand rises. Weather, event visitors, overtime and reduced service access can all change the interval. Provide enough buffer that one delayed visit does not create an immediate overflow risk.
HSE notes that service frequency affects the number of chemical toilets needed and that daily cleaning may be insufficient in muddy conditions. Keep cleaning and waste collection as separate tasks even if one contractor performs both. Cleaning addresses surfaces, consumables and condition; collection addresses tank capacity and waste transfer.
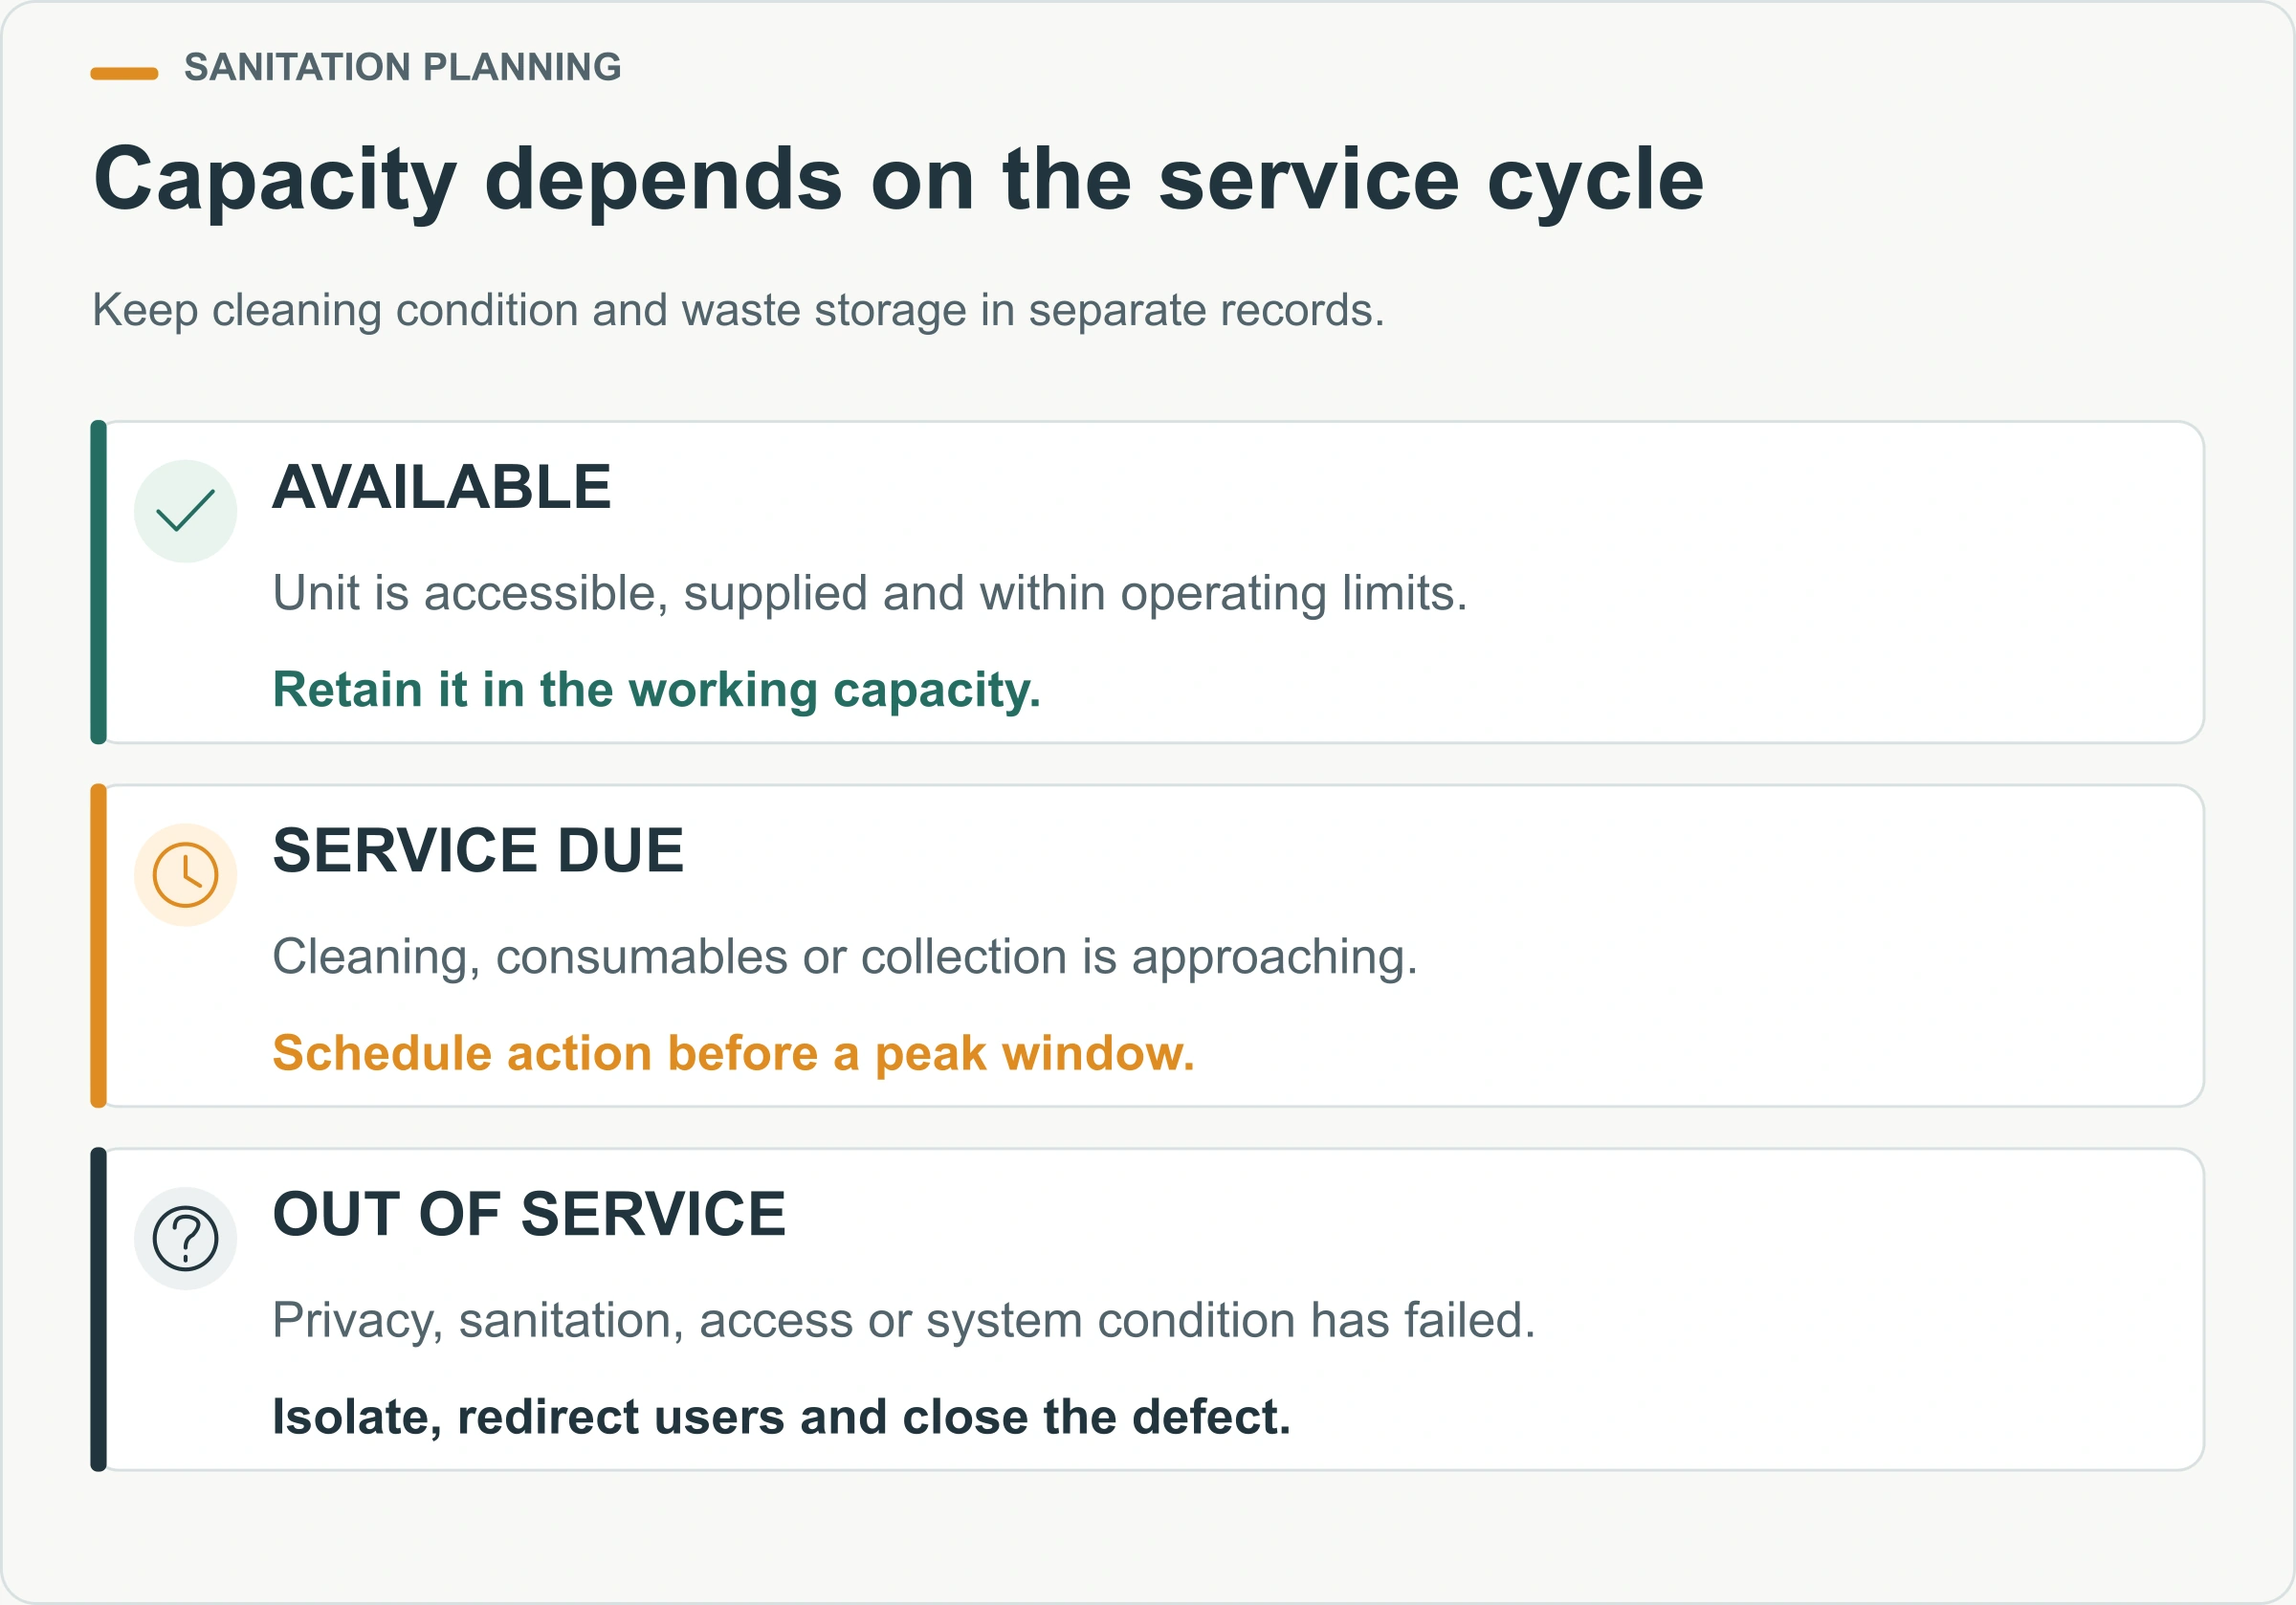
The service record should identify date, time, unit, tank or system condition, cleaning completed, consumables replenished, defects found and action taken. Trend recurring problems. A repeated “out of paper” event indicates a replenishment problem; recurring standing water may indicate a drainage or cleaning issue; a damaged latch affects privacy and availability. For a construction site, assign cleaning, handwashing and downtime actions in a toilet service plan alongside that record.
Define daily ownership and outage rules
Name the person who checks the facilities before work and during relevant demand periods. The check should cover access, lighting, ventilation, water, fixtures, locks, cleanliness, waste level and consumables. Provide a simple way for users to report faults without waiting for the next formal inspection.
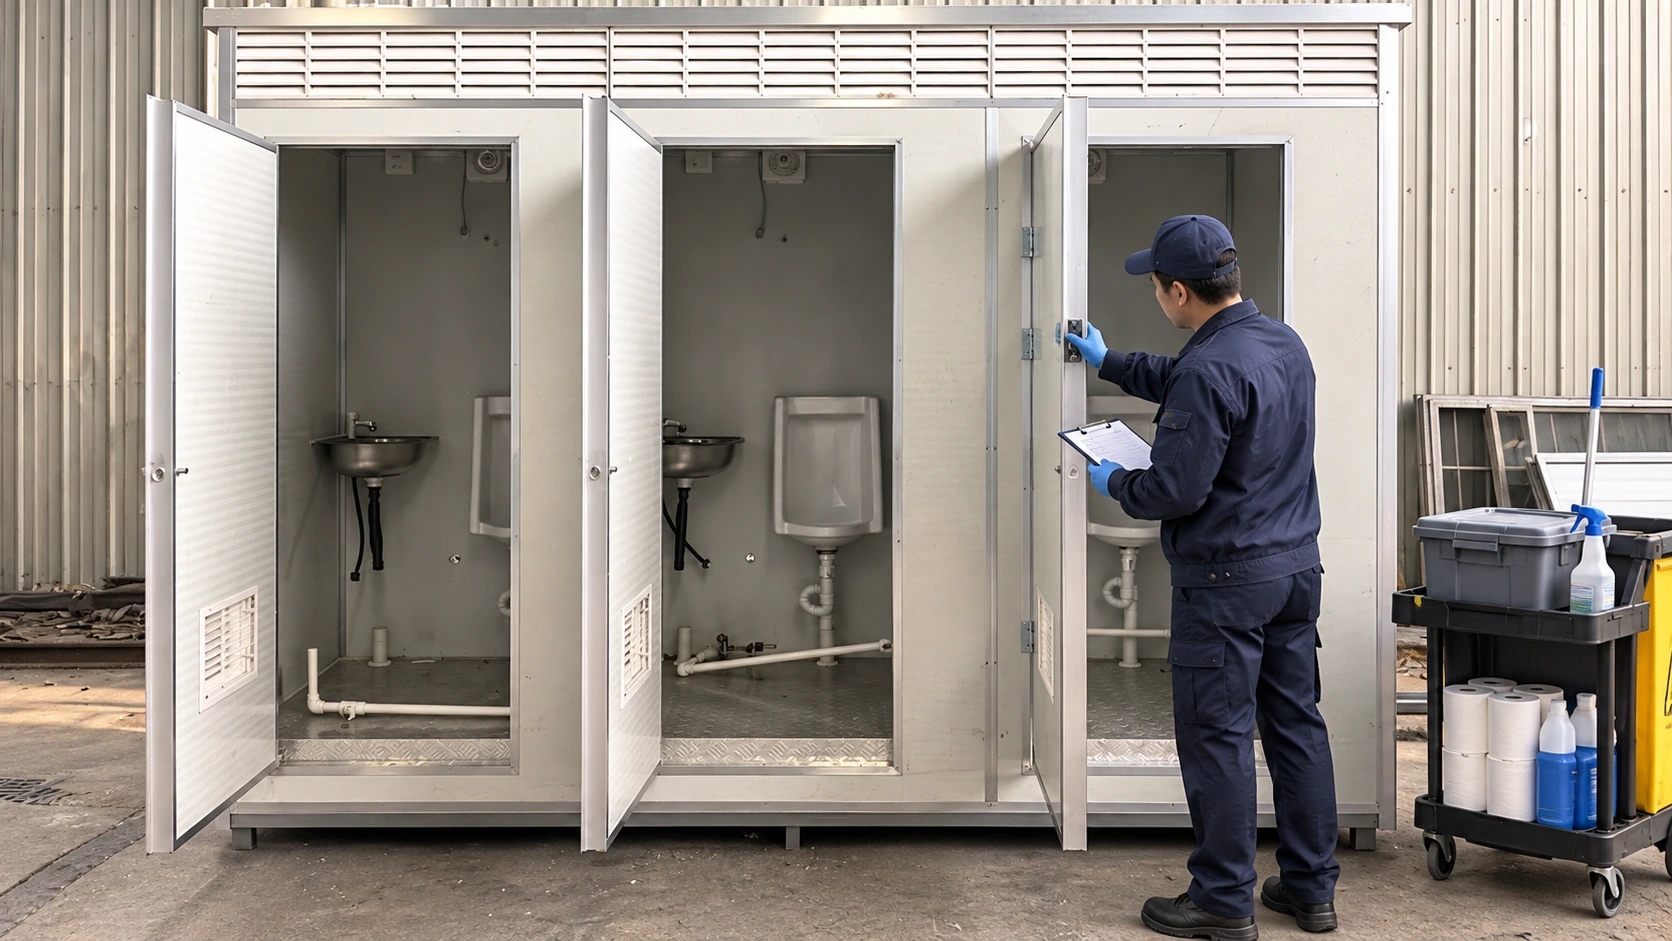
Establish closure criteria. A unit with a failed lock, blocked toilet, unavailable water where washing is required, unsafe electrical condition or full waste tank may need to be removed from service. Mark and isolate it clearly. Recalculate available capacity and communicate the nearest alternative.
Separate a local fault from a system failure. One door latch may affect one cabin; loss of a shared water supply or wastewater connection can affect an entire block. The response plan should list dependencies and the responsible service contacts. It should also identify how people with accessibility needs retain a suitable option during an outage.
Keep spare consumables, cleaning equipment and personal protective equipment in an appropriate controlled location. Do not store clean supplies where they can be contaminated during waste servicing. If electrical water heating, lighting or ventilation is included, have the installation and protective measures reviewed and tested by qualified people under local requirements.
Stress-test the plan against predictable changes
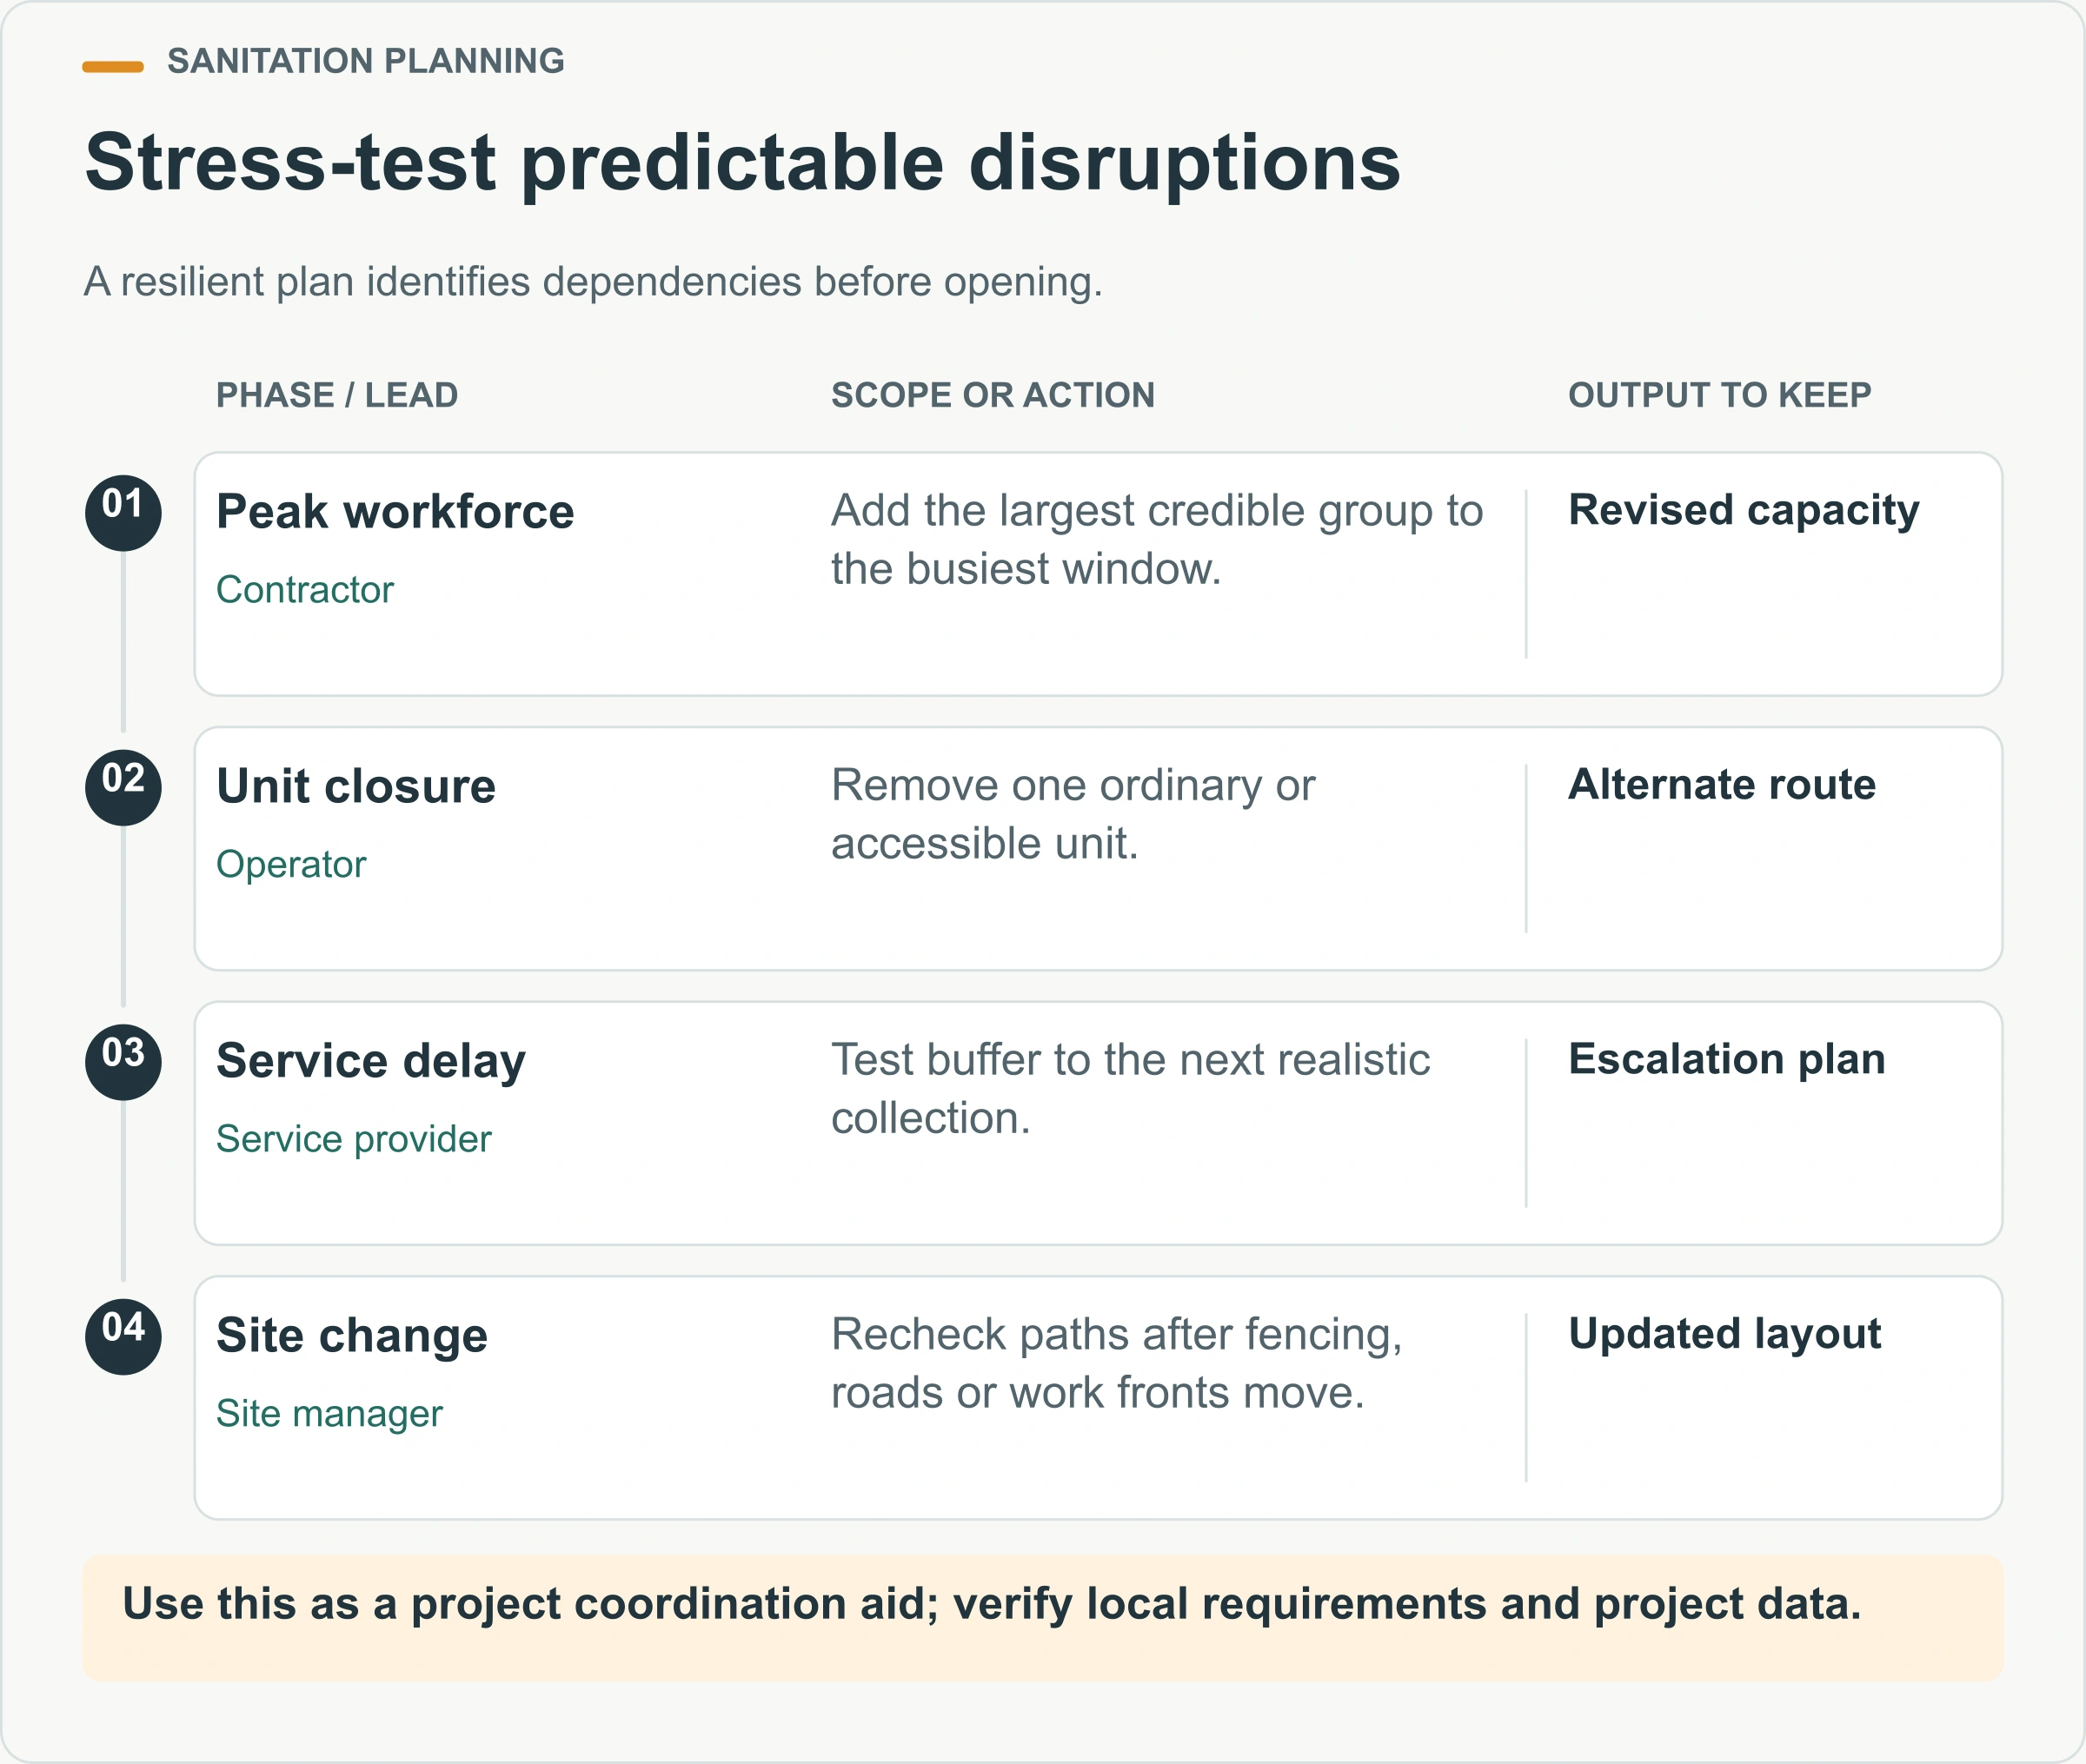
Before finalizing the quantity and locations, run several short scenarios with the contractor and operator. The purpose is to find a dependency while it is still easy to change the layout. Use the same population, routes and service data already recorded; do not add an arbitrary safety factor without saying what risk it covers.
First, test a workforce peak. Add the largest credible subcontractor group to the busiest shift and check the break window, walking distance and handwashing demand again. Decide whether the response is extra units, staggered breaks or a relocated cluster. If an operating rule such as staggered breaks is essential to capacity, record who controls it and how new subcontractors are informed.
Second, close one ordinary unit and one accessible unit in separate tests. Confirm the remaining capacity and identify a suitable alternate route. An overall fixture count can appear adequate while a specific user group loses all appropriate provision. The recovery plan should state who isolates the unit, who requests service and what evidence permits reopening.
Third, delay the scheduled collection or cleaning visit. Compare the buffer with the next realistic service time and any weekend or access restriction. If the plan relies on service every particular day, include the provider’s contact and escalation route. A second provider or reserve unit may be more useful than a nominal spare that has no water, waste or accessible route.
Fourth, move a work-zone fence or close a road. Recheck both the pedestrian and service journeys. Temporary sites change quickly, and toilets can become trapped inside a restricted lifting or excavation area. Add the sanitation layout to the site-change review so welfare does not become an afterthought.
Finally, test severe weather relevant to the location. Rain may soften the service route or create a muddy approach; freezing conditions can affect water systems; heat can increase ventilation and cleaning needs. The response should use manufacturer instructions and local professional advice, with an owner for inspection and adjustment. Record the selected measures in the operating plan rather than assuming users or cleaners will improvise.
Commission the facility before users arrive
Inspect the delivered configuration against the approved schedule. Confirm that units, fixtures, accessories, signs and connection parts are present. Examine transport damage, door operation, locks, ventilation openings, floors and service access. For connected systems, complete the specified pressure, leak, drainage, electrical and functional checks.
Walk the actual user route and the actual service route. Open doors fully, use the handwashing equipment, check lighting at the relevant time and confirm that the waste contractor can reach the collection point without blocking a critical path. Record issues with an owner and a reopening or completion condition.
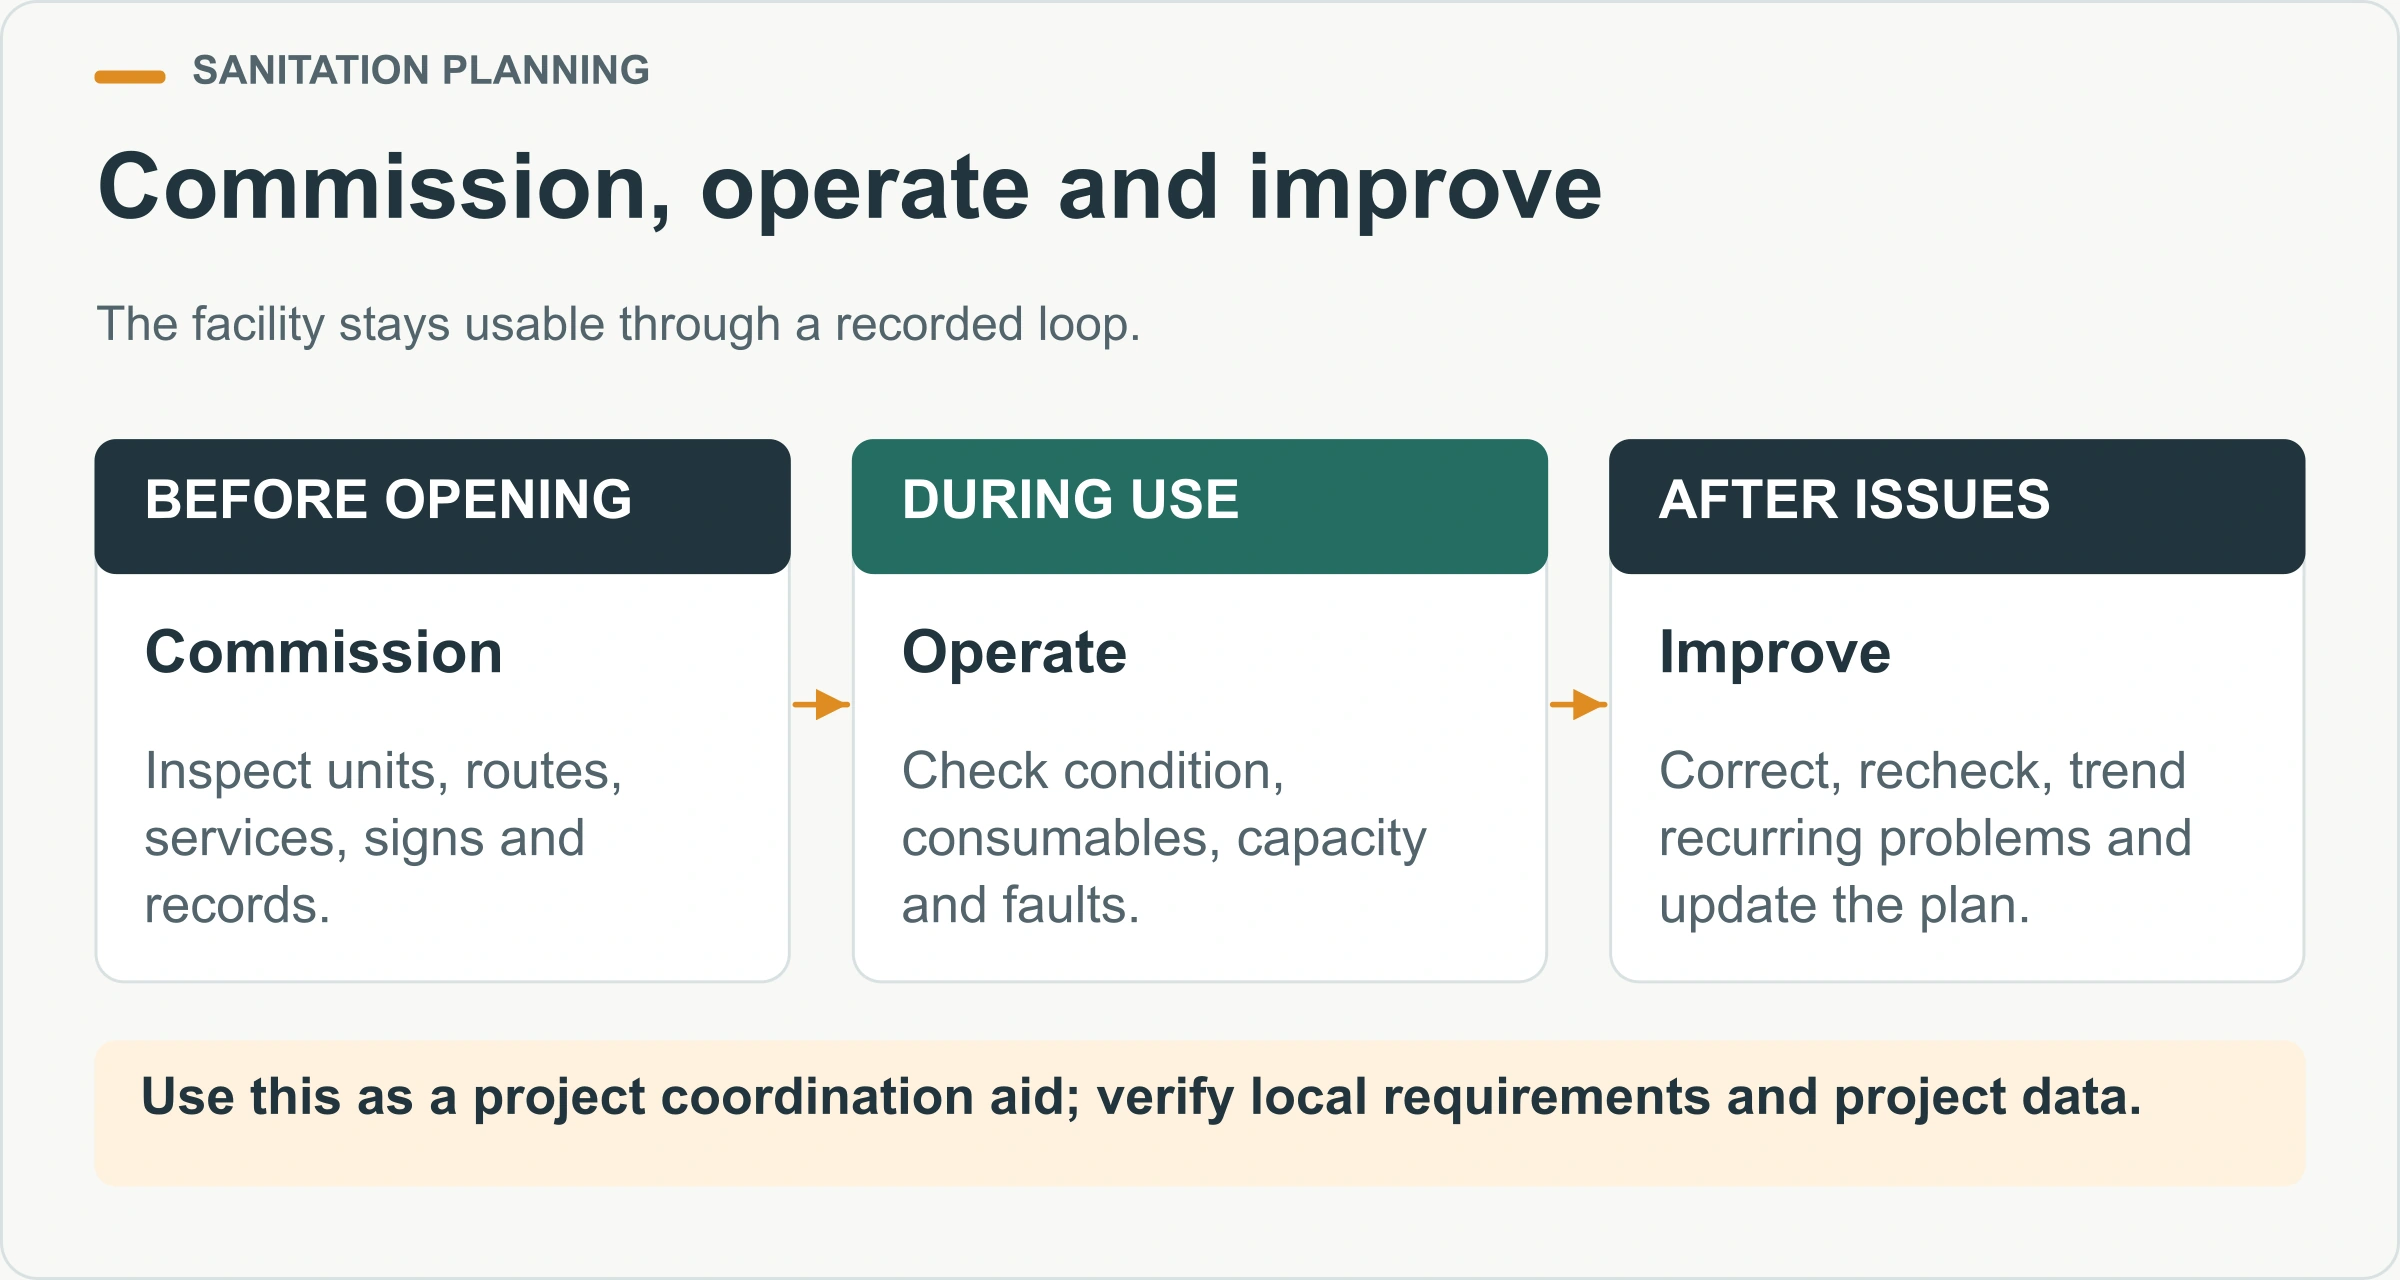
Keep a handover file with the layout, unit identifiers, manufacturer information, service procedure, cleaning schedule, inspection form, emergency contacts and applicable approval records. Update it when units move or the workforce changes. The container house installation and handover guide offers a wider structure for site readiness and evidence closure.
Prepare a supplier brief that can be checked
State the project location, work type, duration, workforce by shift, peak windows, user groups, accessibility requirements and operating hours. Add the selected sanitation method, water availability, approved wastewater route, electrical supply if needed, climate conditions and expected relocation. Identify which inputs are confirmed and which need supplier or local-design review.
Ask for a room and fixture schedule, external and internal dimensions, empty and operating weights, interface points, tank or connection details, ventilation and lighting scope, packing method, assembly requirement, service access and maintenance information. Request options separately so the baseline remains comparable.
Add a responsibility schedule to the enquiry. It should name who prepares the site, receives and positions the units, supplies water and power, provides the approved wastewater arrangement, performs cleaning and collection, inspects the route, replenishes consumables and closes defects. Ask for the documents that accompany delivery and handover. This turns a product quotation into an operating proposal and exposes any task that would otherwise be discovered after arrival.
Use the portable sanitation product range to compare toilet, bathroom and shower functions, and check location-specific approval questions in the container house permits guide. For transport planning, coordinate package type and receiving work with the international shipping guide.
The finished brief should let a supplier recommend a configuration without guessing the population or service arrangement. When those inputs are ready, send the sanitation facility requirements to PQSE House for a product and delivery discussion.
Keep the operating plan with the site welfare records after installation. Record inspection frequency, cleaning responsibility, consumable replacement, service access and the escalation route for defects. A review after the first week can reveal queues, access conflicts or cleaning demand that the planning assumptions missed. Adjust the arrangement from observed use, then retain the revised plan for later project phases. This gives supervisors a practical basis for adding, moving or servicing units without relying on memory or informal instructions.


