A folding container house and an expandable container house can both change shape for delivery, but they do not necessarily create space in the same way. In the PQSE references examined here, the folding room becomes a low package while retaining its stated length and width. The expandable model closes its side sections to reduce width, then opens into a broader building. Choose by understanding that transformation and the room arrangement it permits, rather than treating the two names as interchangeable descriptions of a compact house.
The useful purchasing document is a matched record of the exact building in delivery and use states. It should connect dimensions, openings, fixed equipment, separately packed items and work after deployment. This guide develops that record from published product information; it is not a comparative installation test. New photographs reconstruct illustrative scenes from genuine manufacturer references. They do not depict an inspected PQSE project or establish the configuration supplied with an order.
Identify which part of the building changes

Look for the relationship between the closed package and the open enclosure. A shallow folded room and a tall unit with closed side sections are different physical starting points. Ask the supplier to identify both states of the same offered model, rather than pairing an attractive interior with an unrelated transport photograph.
A product name does not locate the moving parts
Folding describes an action, not a complete specification. A buyer still needs to know which assemblies move, where they finish and what establishes the final room. The detail matters when the intended accommodation requires a particular entrance position, a private sleeping space or a fitted service area. Those needs have to survive the transition from package to building; they cannot be settled by the word foldable on a quotation.
An expandable arrangement introduces another spatial question: how the central section and side extensions combine in use. The broader room may support several enclosed functions, but the offered plan determines whether those functions actually connect as required. A photograph of a wide living area cannot establish the number of private rooms behind its doors. Our guide to expandable floor plans examines that separate room-planning decision.
Nominal size names deserve a separate field. A label such as 20ft can identify a product family without describing every external dimension or establishing an ISO freight-container specification. Keep the manufacturer’s model description, the actual dimensions and the shipment description distinct. This allows the receiving team to ask a precise question when a shortened sales description and a drawing appear inconsistent. It also avoids treating every purpose-made modular building as a converted shipping container with a familiar, assumed envelope.
Keep the mechanism description in ordinary, checkable terms. Ask for the selected drawing to show the closed envelope and final enclosure, then identify the parts that change position between them. This is a request for product information, not an instruction to move a panel or choose a lifting point. If the drawing does not explain the relationship, leave the configuration unresolved instead of filling the gap from a video of another supplier’s product.
This distinction also prevents an incorrect comparison of factory completion. A low transport package does not mean the final room lacks factory preparation. A tall closed expandable unit does not mean every visible interior item travels inside it. Completion has to be described by item and state. The buyer is comparing what is supplied and what must happen to it, rather than awarding a higher completion score to whichever package looks more finished.
Read all three dimensions in both states

Retain length, width and height together with the model identity. A reduced height answers a different logistics question from a reduced width. Neither change, by itself, establishes the packed shipment size, transport quantity or space needed to carry out deployment at the destination.
Keep dimensions attached to their measurement boundary
The current folding reference specification lists an open envelope of 5,800 × 2,500 × 2,560 mm and a folded envelope of 5,800 × 2,500 × 410 mm. Reading those two lines together shows the height change while the listed plan dimensions stay constant. It does not establish a permitted stack height, a loading arrangement or the capacity of the transport vehicle.
The 20ft expandable reference instead changes from 5,900 × 2,200 × 2,480 mm folded to 5,900 × 6,260 × 2,480 mm expanded. Here the stated width changes while length and height remain the same. Do not carry the expanded width into another size: the dedicated 30ft and 40ft schedules list 6,160 mm. A model name shortened in an email should not erase that difference.
Check the axis and datum behind a clearance question. External building height does not establish interior headroom, and folded building height does not establish the overall height of a loaded vehicle. Likewise, the building width in use does not tell the buyer how much space a particular deployment operation occupies. Keeping these measurements separate protects the comparison from an apparently convenient substitution: using the only available small number to answer a different, still unresolved question about the actual building or shipment.
Area requires the same care. The folding reference gives 13.68 square metres as internal floor area; the 20ft expandable reference gives 36.93 square metres as a gross external footprint. Those measures have different boundaries. Dividing one by the other would not produce a defensible ratio of usable accommodation. Request an internal layout and relevant clear dimensions for both proposed buildings before evaluating furniture placement or private room space.
Keep the source dimensions unchanged in the comparison sheet, then add a separate field for the confirmed packed envelope. Packaging, protection and separate equipment may change the information needed by the carrier. The supplier and transport team should reconcile those fields for the actual shipment. An unexplained difference is a question to resolve before booking, rather than a number to silently replace with the smaller catalogue value.
| Reference | Delivery-state dimensions | Use-state dimensions | What the comparison establishes |
|---|---|---|---|
| Published folding room | 5,800 × 2,500 × 410 | 5,800 × 2,500 × 2,560 | Listed height changes; length and width remain the same |
| 20ft expandable reference | 5,900 × 2,200 × 2,480 | 5,900 × 6,260 × 2,480 | Listed width changes; length and height remain the same |
| Actual ordered building | Supplier-confirmed packed dimensions required | Selected drawing and revision required | No loading quantity, handling method or route approval follows from the two reference rows |
Translate the open state into the room you are buying

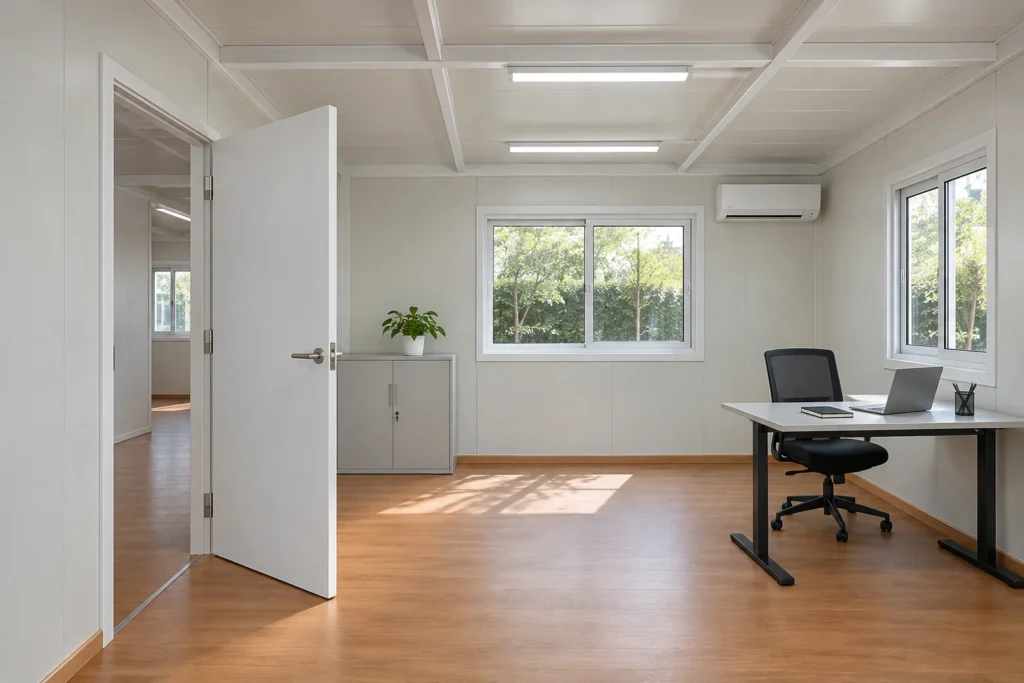
Review the occupied arrangement after identifying the transformation. The question is whether the particular room, entrance and service layout works within that building, including the space taken by partitions and fittings. An open exterior establishes an enclosure; it does not establish a usable furnished room.
Follow one ordinary journey through the proposed plan
Start at the intended entrance and trace the route to the activities the building must support. For accommodation, that can mean reaching the sleeping position, personal storage and bathroom without using another person’s private area as circulation. For a small project office, it might mean reaching a meeting position without disturbing an occupied workstation. Use the actual drawing and proposed furniture, rather than a generic claim about flexible space.
The same exercise can reveal different purchasing responses. One buyer may need a single self-contained staff room, while another needs several enclosed rooms and a shared living area. The system with the larger external footprint is not automatically the correct response to either brief. Its internal arrangement may introduce unnecessary rooms, or fail to give the privacy and access the buyer expected. Conversely, repeating several small rooms may create interfaces that a single broader building avoids.
When comparing a single broader building with several smaller rooms, retain the relationship between private space and shared circulation. Repeated room units may require separate entrances or an additional agreed connecting arrangement; a broader plan may allocate part of its footprint to movement between enclosed rooms. Those arrangements affect what the buyer orders even before a price comparison begins. Record the proposed arrangement explicitly, including any separately supplied connection or access elements, rather than counting external area as though every part served the same room function.
Separate the position of a fixture from the scope of its supply. A bathroom on a drawing can occupy space even when some fittings remain to be selected. Furniture drawn in plan can demonstrate an arrangement without being included in the quoted package. Record those distinctions before treating two layouts as equivalent. The guide to kit inclusions helps turn the selected arrangement into a written supply description.
Ask what happens when a desired room change crosses the moving system. Relocating a partition or changing an opening may affect more than the finished appearance. The supplier needs to confirm the proposed configuration against the selected building and its transformation. A purchase comparison should therefore retain both the room revision and the model identity. Approval of a room concept is not approval of an unexamined alteration to the building that carries it.
Assign each fit-out item to a delivery and use state

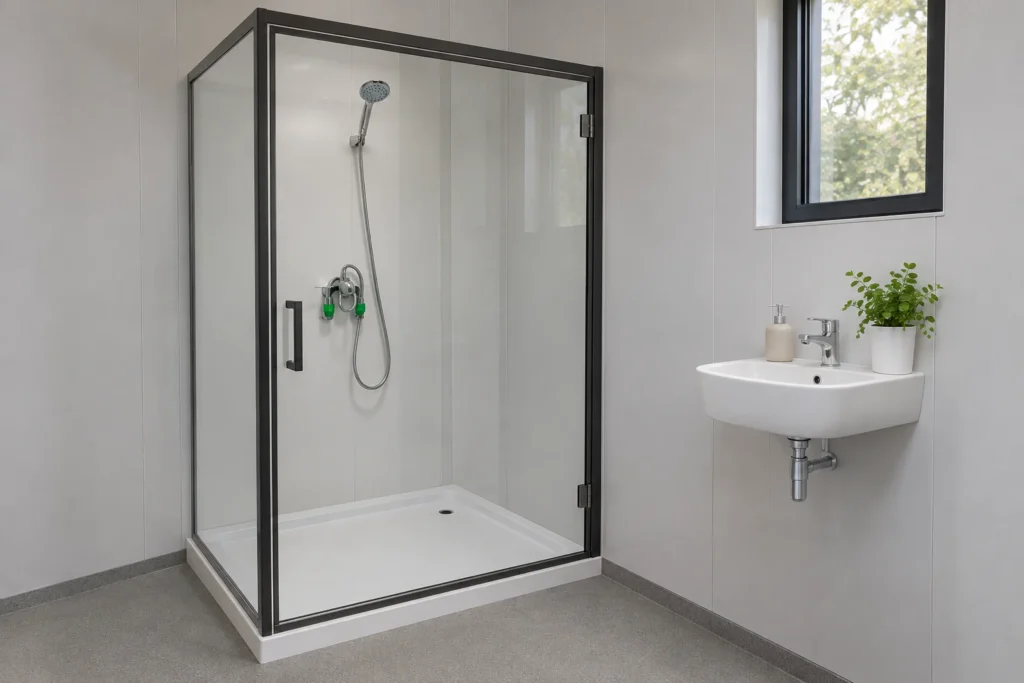
A fitted room may contain items that stay in place, travel separately or are installed only after deployment. Ask for that status item by item. A finished bathroom photograph cannot show whether every fitting remains connected during folding, or whether the same arrangement belongs to the model being quoted.
Use the movement question to resolve ambiguous inclusions
For a fixed cabinet, establish where it sits relative to the moving enclosure and what the supplier has allowed for its transport state. For a bed or desk, establish whether it arrives installed, protected inside the package or separately packed. These are different supply commitments even when the final furnished photograph looks similar. The answer should come from the selected configuration, not from assumptions about what would probably fit.
Services need an equally explicit boundary. Identify equipment and connections supplied with the building, then distinguish destination connections and checks. Do not assume that a visible cable, pipe or appliance will remain connected through a later move. The supplier’s instructions and appropriate project review must establish that. This article does not specify electrical disconnection, plumbing work or a safe refolding sequence.
The place where an item is installed can also change who must resolve a problem. A separately delivered fixture needs an identified receiving and installation scope; an item already incorporated into the unit needs a confirmed protected delivery state. Ask each party to describe its own part of the same item’s journey. That creates a more useful offer comparison than two broad completion labels. It also gives the buyer a clear way to identify omitted local work without assuming that either supplier is providing it.
A change can alter more than one field of the order. A revised bathroom position may affect partitions, service exits, protected transport space and work needed after opening. Treating it as a small decoration choice can leave each party working from a different version of the room. Use coordinated design change control to keep the agreed room and its supply records connected.
Where the supplier cannot yet confirm an item’s state, record the uncertainty rather than inventing a complete package. For example, a buyer can accept a room arrangement for further quotation while leaving the installation status of particular furniture unresolved. That is more precise than describing the whole building as fully furnished or ready to use. The unresolved field then becomes a targeted question that can affect price, packing and destination work.
| Item or interface | Delivery-state question | Use-state question |
|---|---|---|
| Partition or fixed cabinet | Does it remain installed in the selected closed configuration? | Which drawing establishes its final position and access? |
| Loose furniture | Where is it packed, protected and identified? | Who places or assembles the confirmed items? |
| Sanitary fittings | Which fittings and connections are actually supplied, and in what state? | What local connections and checks remain? |
| Opening or exterior addition | Does the agreed package include it, and how does it travel? | Is its position compatible with the selected building and site? |
| Later alteration | Has the supplier reviewed its effect on transformation? | Which revised documents describe the accepted arrangement? |
Separate transport, deployment and everyday-use space

The closed package occupies one envelope, the deployment work needs another, and the completed building needs a usable setting. Confirm all three before selecting a system for a constrained site. The final footprint alone cannot show whether the building can be received and prepared there.
An open building is not the whole site requirement
The carrier needs information about the actual packed load and route. The destination team needs information about receiving, handling and the selected deployment method. The operator needs the completed arrangement, including access to doors, services and routine use. These roles may belong to different parties. A supplier’s dimension line cannot silently transfer responsibility for all three to the person accepting the quotation.
For an expandable alternative, the wider completed envelope makes side space an early question. Ask how the selected unit is deployed within the proposed location and which resources the method requires. For a folding alternative, do not infer that retaining the same listed length and width means that no additional working area is needed. The movement and handling process remains a separate matter for competent planning.
Retain access after the completed unit is positioned. A layout that leaves just enough space for the external enclosure may still prevent an entrance from working as planned or make a service point difficult to reach. These are reasons to coordinate the building with its surroundings before purchase. They are not reasons to add an arbitrary clearance allowance to every side. The required arrangement should follow the proposed use, selected configuration and appropriate project review, with any unresolved space requirement visible to the buyer.
Great Britain’s HSE guidance on planning lifting operations describes the need to match planning, resources and responsibility to the foreseeable task. It supports that distinction; it does not provide an installation method or lifting parameters for either PQSE model. Project-specific handling and support decisions require the appropriate documents and people for that destination.
A site drawing should therefore identify which envelope a dimension describes. A completed building outline cannot serve as the working-area drawing merely because both are drawn around the same unit. When space is tight, ask the supplier and destination team to resolve the relationship before release of the order. The separate expandable site-readiness guide develops the access, support and connection questions without converting a catalogue comparison into construction instructions.
Retain a two-state record through selection and later moves

Keep the agreed delivery state beside the accepted room arrangement. That record helps expose a missing item or a changed configuration before it becomes a dispute about what the word folding or expandable was meant to include. It should remain specific to the ordered building and revision.
Record a condition that could change the choice
A useful selection statement explains why a particular transformation suits the intended room and receiving conditions. It also identifies what could reverse the choice: a required partition that is not confirmed, a packed envelope that the route cannot accommodate, or destination work that has no assigned provider. These are concrete conditions. Describing one system as universally more practical avoids the questions the order actually needs to settle.
Do not confuse this record with a receiving inspection. The folding-house delivery inspection guide addresses the condition and completeness of what arrives. The purchasing record establishes what was supposed to arrive, in which state and with which remaining work. Both matter, but a satisfactory package inspection cannot resolve a configuration that was never agreed in the first place.
Give the comparison record an owner and a revision identity. When a revised offer changes the model, opening position or fitted equipment, return to the paired states and identify the fields affected. A supplier may reasonably offer an alternative, but the buyer needs to know which earlier assumptions still hold. Retaining the earlier version internally allows that change to be understood. The purchasing decision then remains connected to the building actually selected, rather than to a collection of individually plausible but incompatible documents.
If another move is part of the purchase rationale, ask for the information needed to assess that later transition. Installed equipment, changes made during occupation and the building’s actual condition may affect preparation. A room that was once delivered compactly cannot be assumed to return unchanged to that condition after alterations. The selected model’s instructions and condition assessment control the later decision; this guide supplies no reuse-cycle or service-life guarantee.
The final comparison should leave the buyer with an identifiable choice or a clearly defined pending question. Retain the model, paired dimensions, room revision and item states together, and keep commercial promises linked to that configuration. If the supplier proposes a different arrangement, update the comparison before accepting it. The benefit is a more intelligible building order: the parties can explain how the delivered package becomes the room required, and which parts of that explanation still need confirmation.
| Record field | Keep together | Do not substitute |
|---|---|---|
| Building identity | Model and selected drawing revision | An unrelated showroom image |
| Delivery and use dimensions | Measurement boundary and state for each value | A nominal size name alone |
| Fit-out status | Installed, separate and destination-work descriptions | A broad furnished label |
| Deployment information | Model instructions and assigned project responsibilities | A short opening video |
| Later movement | Current condition, alterations and appropriate instructions | The original compact delivery photograph |
Buyer questions
Is an expandable container house also a folding house?
Its side sections may fold, but product names are not enough to identify the building. Compare the actual closed and open states, the selected model schedule and the room drawing. Do not transfer dimensions or supply assumptions between categories.
Can I compare internal floor area with expanded footprint?
They are different measurements. Use corresponding internal dimensions or usable-space drawings for a room comparison, and external dimensions for the stated building envelope. Keep the boundaries visible rather than presenting an area ratio as useful accommodation.
Does a bathroom photograph mean the fittings travel installed?
No. The photograph can show a finished arrangement without establishing the delivery state or included supply. Ask which fittings belong to the selected package, how they travel and what work remains after deployment.
Does opening the building make it ready to occupy?
Opening is a physical state, not evidence that every service, fit-out task, inspection or destination requirement is complete. Confirm the remaining work and responsibility for the actual configuration before use.
Sources and scope
- PQSE folding container house reference. Current named open/folded dimensions, internal area, fit-out options and model-specific instructions; no universal handling or performance claim.
- PQSE expandable container house reference schedules. 20ft paired dimensions and separately identified 30ft/40ft schedules; gross footprint is not net usable area.
- HSE: Planning and organising lifting operations. Great Britain guidance, updated 29 October 2024; supports the separation of task planning from a dimension comparison, not a model-specific method.
PQSE House prepared this research-based purchase guide from the identified sources. The two-state record is an editorial recommendation, not a prescribed standard. No comparative installation, freight saving, structural performance, project approval or human engineering review is claimed.
Photo sources and changes
Photographs are independently new AI-assisted illustrations reconstructed with actual K-HOME manufacturer photographs as visible structural references. They are not original PQSE project records or evidence of a supplied model, exact dimensions, safe handling method or included equipment.