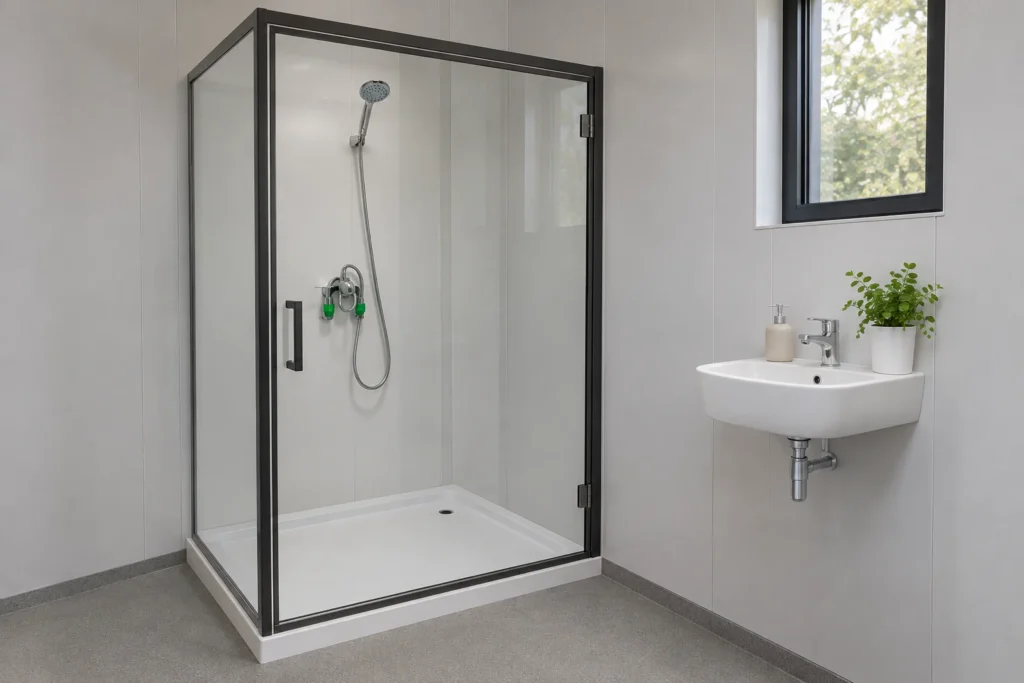
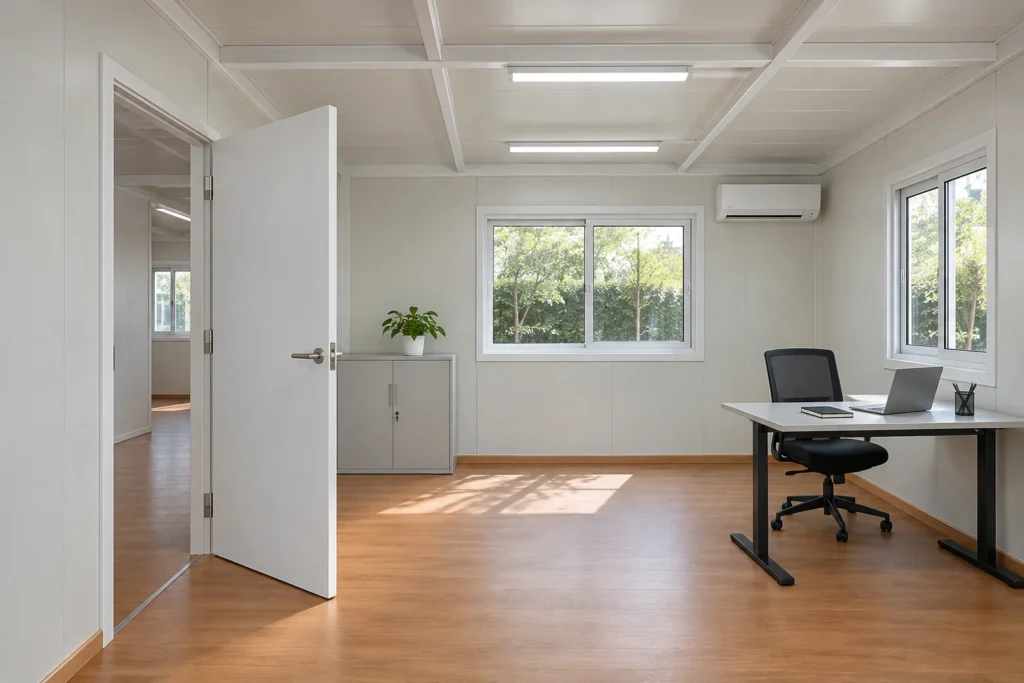
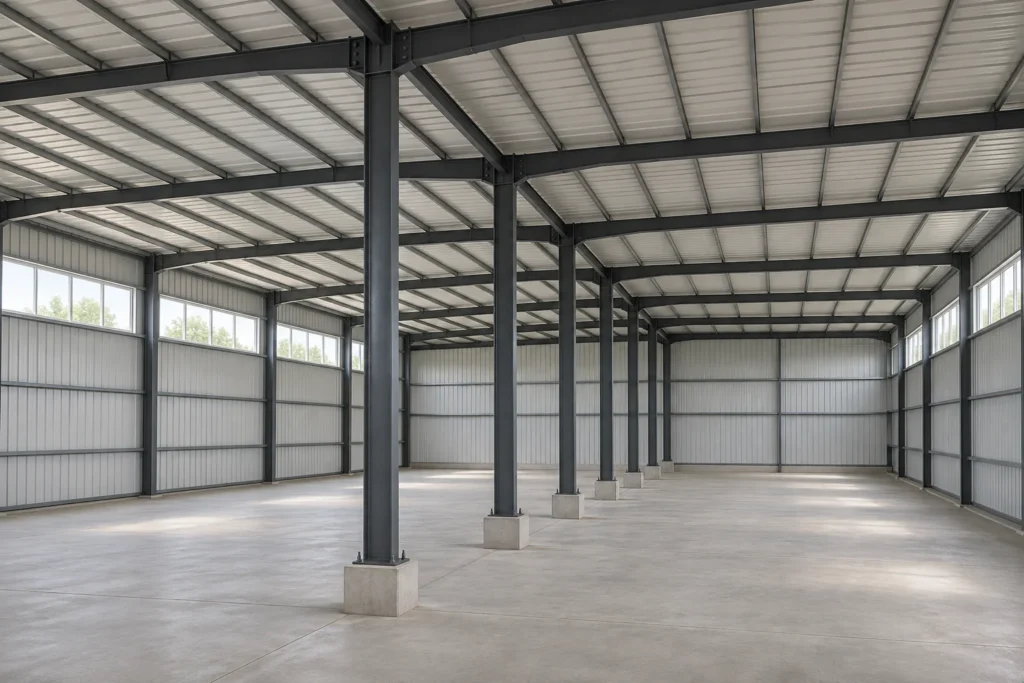
A dormitory order needs several quantities that describe different things. A structural bay locates part of a building; a container module describes an assembly; a room is a functional space; and a bed position is a proposed place to sleep. None can safely replace the others. Begin with the required accommodation arrangement, identify every room, and ask the supplier to reconcile that arrangement with the building and supply quantities used in its quotation.
This distinction matters even when the numbers look tidy. PQSE’s published references include two flat-pack modules forming one continuous room, and one detachable module containing two separate rooms with a shared bathroom. Its K-house accommodation example shows fourteen rooms, but those are not fourteen shipped container modules. The following guide uses these bounded examples to explain an order quantity crosswalk. It does not establish acceptable occupancy, a project bill of materials or a minimum order. New photographs illustrate building forms; they are not records of an inspected PQSE dormitory.
Name what the quotation is counting

A repeated facade can make a row of buildings look easy to count. It cannot show whether the offer counts structural bays, completed assemblies, sleeping rooms or a whole block. Write the unit of measure beside the quantity before comparing it with another offer.
A number without a defined object is an incomplete offer
A line describing twenty units could refer to twenty rectangular assemblies, twenty room kits or twenty items of a particular component. The commercial unit needs an explicit definition. Ask which drawing, arrangement and specification makes one quoted unit complete. This is more useful than asking only whether the supplier can reduce the unit price: the parties must first agree on what the price purchases. Do not assume that a familiar product name supplies that missing definition.
The distinction is especially visible in a frame-and-panel building. The current Prefab K House reference uses a horizontal K module of 1,820 mm and a vertical P module of 950 mm. Its minimum reference of 3K × 2K × 3P is explicitly a building module, not an order quantity. That notation therefore cannot be read as a minimum purchasable dormitory, a single sleeping room or a ready-made shipping package.
A planning grid also differs from a finished dimension. The source lists 2K, 3K, 4K and 5K finished widths separately; a buyer should use the stated drawing dimensions rather than multiply a grid interval and call the result an internal clear width. The accommodation drawing’s stated width is 9,260 mm, while the general 5K finished-width reference is 9,250 mm. Retain those source identities instead of silently replacing either value. Their relationship needs confirmation for the selected building.
Give the quotation a clear parent reference. If the commercial line is one accommodation building, identify the included room arrangement and the boundary of that building. If it is a set of assemblies, identify the assemblies and their intended connections. The supplier can then explain how its quantity serves the buyer’s functional brief. The separate K-house planning guide develops the dimensional and layout questions; this reconciliation starts where those quantities enter the order.
An unresolved unit should remain visibly unresolved. A preliminary quotation may reasonably use an estimated building quantity while the room arrangement is still under review, but the buyer needs to know that status. Label the assumption and identify the document that will settle it before release. Otherwise, a tentative room count can become a seemingly firm component commitment simply through repeated copying between emails, spreadsheets and offers.
| Quantity basis | What it describes | What it does not establish |
|---|---|---|
| Structural bay or grid module | A reference interval or part of the building arrangement | A room, shipment package or minimum order |
| Container building module | The specified assembly in the selected arrangement | An automatic one-room or one-bed equivalent |
| Sleeping room | An identified functional space on the room schedule | Approved occupancy or a complete supplied kit |
| Drawn bed position | A proposed place shown for a bed | Furniture inclusion or permission to house a person |
| Package | An identified grouping for delivery | A complete room or an independent usable building |
Use the room arrangement to explain the module count

Count the spaces the building must provide before counting the repeated external frames. A module can contribute to a larger room, or contain several distinct spaces. The proposed internal arrangement is the missing link between a visual building count and a meaningful accommodation order.
The actual references do not have a one-to-one relationship
The published connected flat-pack layout joins two 5,900 mm modules end to end. It describes one continuous open room with an overall footprint of 11,800 × 2,438 mm. The assembly count is two, but the reference does not show two separately enclosed bedrooms. Treating those assemblies as two private rooms would add a privacy promise that the source arrangement never made.
Conversely, the divided detachable-module reference places two separate rooms and a shared bathroom within one external module measuring 5,950 × 3,000 × 2,800 mm. Here the functional space count exceeds the module count. The bathroom is a separate use, not a third sleeping room. These examples establish that the relationship varies; they do not rank comfort, cost, structural performance or acceptable population between systems.
For the buyer, the practical question is which room identifiers are served by each proposed assembly. A continuous room made from connected modules should have a clear identity in the room schedule, with the contributing assemblies listed against it. A subdivided module should show each enclosed space and its purpose. That keeps an internal partition change from disappearing inside an unchanged total of external boxes.
Do not infer the completed connection from the arithmetic. A room spanning assemblies still needs a selected arrangement and project-specific connection details. Likewise, adding partitions inside a module does not automatically confirm every proposed room’s access, ventilation, services or suitability. The quantity crosswalk identifies the intended relationship so the appropriate design review can address it. It is not a substitute for that review.
Compare alternatives against the same functional output. If one offer provides a continuous shared room and another provides separately accessed bedrooms, their module totals describe different proposals. Ask for revised arrangements or retain the functional difference explicitly. A lower assembly count alone does not prove an economical equivalent, and a larger count alone does not demonstrate more usable accommodation. The purchase decision starts with the rooms actually required.
| Published arrangement | Counts actually supported | Boundary to retain |
|---|---|---|
| K accommodation floor | 14 rooms in two rows of 7; two drawn beds per room | 25,640 ×9,260 mm excludes external stairs; not 14 shipped modules |
| Connected flat-pack room | 2 end-to-end modules form 1 continuous open room | 11,800 ×2,438 mm reference footprint; no bedroom division inferred |
| Divided detachable module | 1 module contains 2 separate rooms and a shared bathroom | 5,950 ×3,000 ×2,800 mm external reference; no resident capacity inferred |
Read bed positions without turning them into occupancy approval
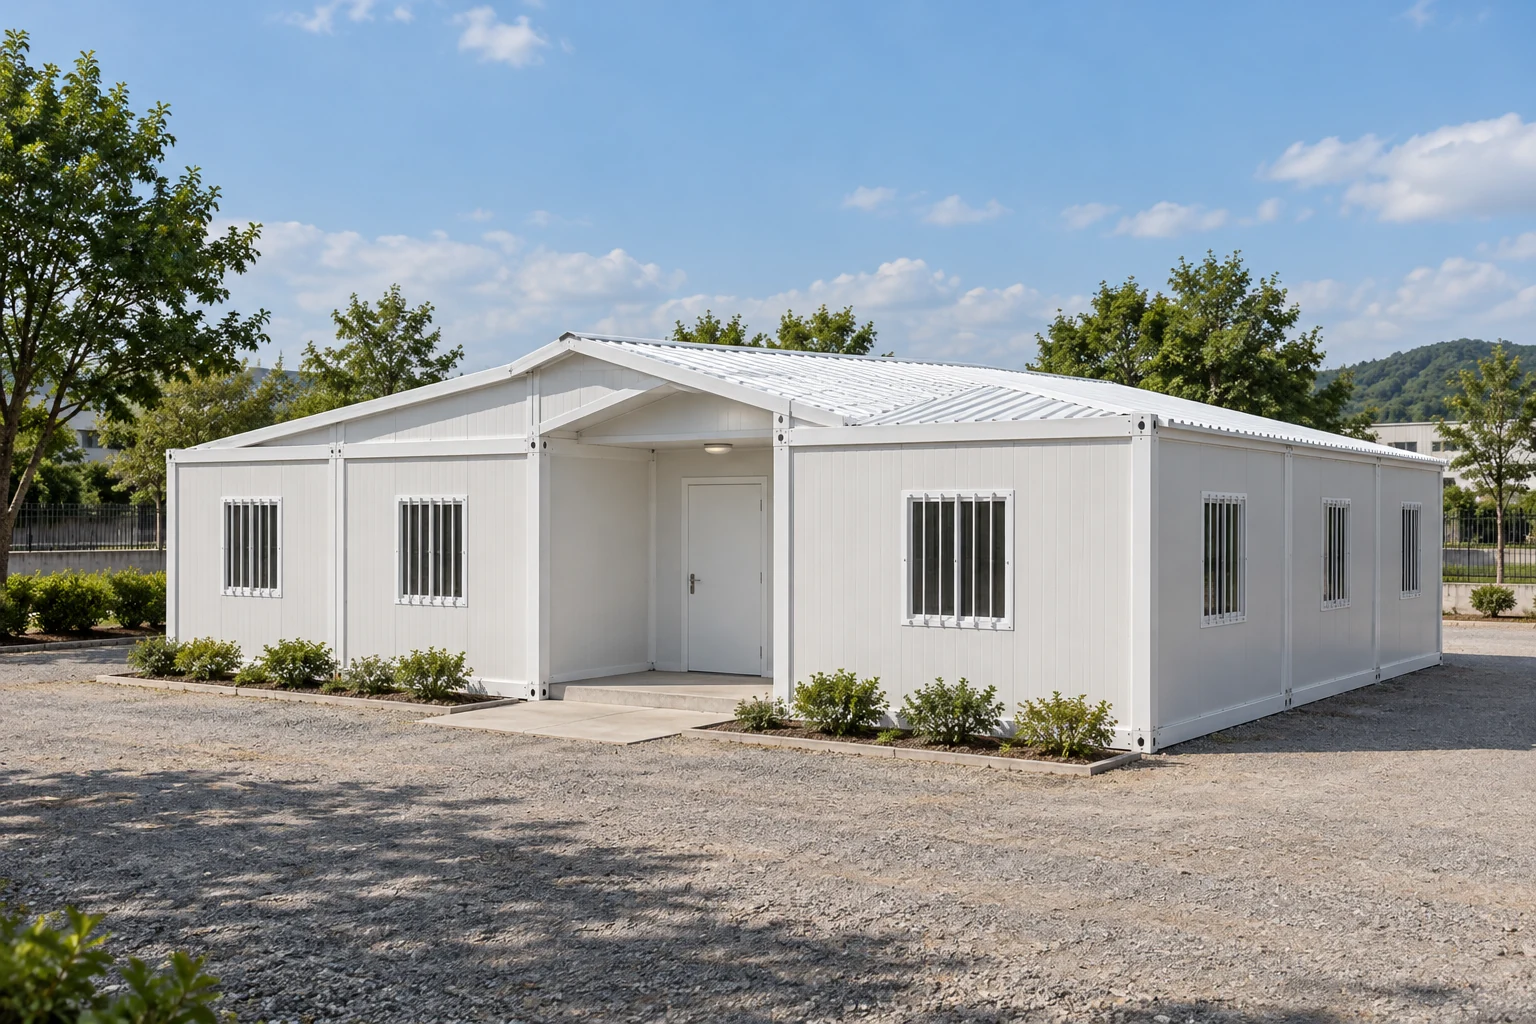
The K-house accommodation reference identifies fourteen rooms in two rows of seven, with two beds drawn in each room. That gives twenty-eight drawn bed positions. It does not establish twenty-eight supplied bed frames, approved residents or interchangeable room packages.
A furniture symbol and an accommodation commitment are different
The drawing provides a concrete way to test a proposed order. Retain the room identifiers and the intended furniture arrangement, then ask which furniture items are actually included. A supplier can quote the building enclosure while furniture remains a separate selection. In that situation the drawing still helps explain the intended room use, but its symbols must not be copied into a purchase quantity as though they were accepted supply lines.
Furniture inclusion is only one question. The buyer also needs an appropriate assessment of whether the proposed rooms meet the destination’s requirements and the employer’s accommodation brief. Room dimensions, usable space, access and relevant facilities need consideration together. Neither the number of bed symbols nor an external building footprint supplies that assessment. The worker accommodation brief should identify the required use before a room arrangement is fixed.
The IFC and EBRD’s August 2009 workers’ accommodation guidance treats room conditions, beds and personal storage as distinct considerations. Its stated purpose concerns IFC- or EBRD-funded projects, and it places accommodation within a national and local standards context. It is useful here because it prevents a narrow count of beds from standing in for a complete accommodation proposal. It is not a universal building law, a destination approval or an endorsement of PQSE.
Keep the interpretation narrow when presenting arithmetic. Fourteen rooms multiplied by two drawn beds explains the twenty-eight positions in that specific reference. It does not justify extrapolating an approved population to another room size or replacing the furniture arrangement with bunk beds. A different intended use requires a corresponding room proposal and review. The calculation should make the source clearer, not create an unsupported capacity claim.
A useful room schedule can therefore distinguish proposed bed positions, furniture supply and approved use without pretending that all three are settled. Mark the responsible party and current status for each unresolved field. This allows a preliminary building selection to move forward while preventing a purchasing spreadsheet from converting a concept into an occupancy decision. Before release, reconcile the accepted version with the actual accommodation requirements rather than merely checking that the totals add up.
Count shared building elements at the building level

Stairs, corridors and other shared elements serve an arrangement of rooms. Repeating a room quantity does not explain their quantity or inclusion. Retain a building-level record so shared items are neither omitted nor charged repeatedly as though each sleeping room required an independent set.
The outline boundary must travel with the quantity
The K accommodation reference states 25,640 × 9,260 mm excluding external stairs. It also describes a central corridor and stairs at both ends. Those statements belong together. The dimension is a specified drawing boundary, not a complete site footprint. The access description identifies elements that need to be located and scoped; it does not itself establish that a quoted building line includes every stair, support or destination connection.
An external photograph may show a walkway, roof overhang or stair alongside repeated doors. Ask which of those elements belongs to the selected proposal and where it appears in the written scope. The photograph cannot determine whether the items are factory supplied, assembled locally, provided by another contractor or absent from the offer. The correct quantity follows the agreed arrangement, not the number of similar-looking entrances in a marketing image.
Shared items also need an allocation rule when several buildings are ordered. A room schedule may repeat across blocks while the access arrangement differs because of site position or intended use. Do not apply one building’s common-item list to every block automatically. Identify the particular building and revision served by each shared item. This makes a genuine repetition explicit while leaving exceptions visible to the supplier and receiving team.
The quantity record should preserve exclusions as carefully as inclusions. If ground preparation or external utility work is outside the building supplier’s offer, keep that boundary beside the affected building, rather than hiding it in a general note far from the quantity. That does not mean the supplier must perform the work. It means the buyer can see which part of the accommodation proposal still requires another provider or decision.
Once building and room quantities are intelligible, connect them to the written kit and component scope. The component schedule can then identify what implements the selected arrangement. Do not reverse the reasoning by deciding that a collection of delivered parts must represent a certain number of usable rooms. Components become accommodation only through a defined building arrangement and the work needed to complete it.
| Record to connect | Field to confirm | Problem the field exposes |
|---|---|---|
| General arrangement → room schedule | Building, floor or zone, room identifier and function | An unnamed space or an unintended duplicate room |
| Room → assembly reference | Which selected assemblies create or contain this space? | Automatic one-module/one-room assumptions |
| Building → shared items | Access, circulation and common components by building revision | Omitted or repeatedly counted common elements |
| Arrangement → quotation | Defined supply unit, inclusions and exclusions | Different proposals presented as comparable unit prices |
| Components → package references | Traceable allocation to the agreed building and drawing | Package totals mistaken for completed accommodation |
Link the agreed building quantity to components and packages

A protected package can contain parts for more than one space, and one room may depend on several packages. Establish the building and room quantities first, then ask how the component and packing records support them. Package totals are a delivery description, not a substitute for the accommodation schedule.
Packing references should explain supply rather than redefine rooms
At this stage the buyer should be able to identify the ordered building, its room arrangement and the supply boundary. The supplier’s component schedule then connects those decisions with the materials and assemblies being provided. The packing record describes how those supplied items travel. These records answer related questions, but collapsing them into one count removes information the destination team needs.
A package containing several doors does not establish several complete rooms. A frame package does not prove that all panels, openings and common elements for the same building are included. Ask how each relevant component line is allocated to a building or room reference, while allowing legitimately shared components to remain at building level. The objective is traceability, not a forced rule that every part must belong to one bedroom.
The existing loading and shipping guide explains package and receiving relationships in more depth. Here the procurement check is narrower: can the parties reconcile the accepted accommodation output with the supplied items before delivery is arranged? A packing list that balances perfectly against an incomplete component schedule can still leave the intended building unfinished. Correct totals within one document do not prove agreement between documents.
Confirm how the installation information identifies connected or divided spaces. If an assembly contributes to a continuous room, the drawing needs to retain that relationship. If one module contains several functions, the installation team should not have to infer the partition arrangement from a package count. The detachable assembly-planning guide addresses the broader handover of components and responsibilities. This crosswalk gives that work a defined accommodation target.
Keep an unresolved allocation as a specific question. For example, ask which building reference receives a shared access item rather than asserting that a missing room label proves the item is absent. Some supply records legitimately group common parts. What matters is that the grouping can be explained against the accepted arrangement. That distinction helps the buyer investigate ambiguity without inventing a shortage or imposing an unsuitable packing system.
Reconcile quantity changes before the order is released

A room change can alter supply even when the external module count stays constant. Revisit the room schedule, shared items and quotation together whenever the arrangement changes. Keep the earlier version so the buyer can see what the alternative actually changes.
An unchanged building outline does not mean an unchanged order
The K product page gives a separate office and meeting-room reference with the same stated 25,640 × 9,260 mm envelope as its accommodation example. It identifies four private offices together with staff and meeting spaces. The shared external dimensions do not make those functional arrangements equivalent. They also do not demonstrate the same component quantities, service scope or price. The room schedule explains the difference that the outline alone conceals.
A proposed dormitory revision may combine two spaces, divide a room or alter an access arrangement. Ask which room identifiers change and which supplied partitions, openings or shared elements follow that change. Do not presume that every revision increases or decreases the order in a predictable direction. The supplier needs to identify the actual impact on the selected building and offer, including any information that remains undecided.
Resolve disagreements at the level where they arise. A room-count discrepancy calls for the room schedule and arrangement; a missing assembly reference calls for the building proposal; an unclear inclusion calls for the quotation and component scope. Sending every query back as a request for a revised total can conceal the reason for the difference. Identify the affected document, responsible party and revision, then carry the accepted answer into the connected records.
Retain a concise release statement: the accepted drawing revision provides the identified room functions, the quotation uses the stated supply units, and the component scope implements that arrangement subject to the recorded exclusions. This is an editorial purchasing method, not a prescribed contract form. Its purpose is to make a disagreement visible before one party counts rooms while another counts assemblies.
When comparing a revised alternative, return to the functional brief rather than the old total alone. A proposal with the same number of sleeping rooms may distribute them differently across buildings; a proposal with the same number of modules may create fewer private rooms. Record the difference and obtain the appropriate project review. Commercial acceptance should refer to the configuration actually selected, not a collection of totals inherited from earlier alternatives.
The final check is explanatory: can the buyer and supplier describe how each major quantity becomes the required accommodation? If they cannot, identify the missing relationship and resolve it before release. The answer may be a revised room schedule, a clearer definition of the supplied unit or an explicit common-item allocation. A useful order does not force every count to match. It makes the different counts understandable, connected and faithful to the building being purchased.
Buyer questions
Does one container module mean one dormitory room?
No. A selected arrangement may combine modules into a continuous room or subdivide one module into several spaces. Keep the assembly reference and the functional room schedule separate, then show their relationship.
Is a K-house minimum reference module a minimum order?
The current PQSE reference explicitly describes 3K ×2K ×3P as a building module, not an order quantity. Ask for the commercial unit and actual project quantity instead of inferring an MOQ.
Do twenty-eight drawn beds mean twenty-eight approved residents?
They are twenty-eight proposed positions in the identified fourteen-room reference. Furniture supply and acceptable use require separate confirmation; a drawing symbol does not settle either question.
Should every delivery package be assigned to one room?
Not necessarily. Common components may serve a whole building, while a room may need several packages. The allocation needs to be explainable against the accepted arrangement without imposing a one-package/one-room rule.
Sources and scope
- PQSE Prefab K House: dimensional modules and layout references. Named K/P references, fourteen-room drawing and separate office arrangement; drawing boundaries retained.
- PQSE flat-pack connected-room reference. Two end-to-end modules and one continuous open space; no occupancy approval inferred.
- PQSE detachable divided-room reference. One external module with two rooms and shared bathroom; no supplied furniture or resident capacity inferred.
- IFC/EBRD: Workers’ Accommodation—Processes and Standards, August 2009. About this guidance note and room/dormitory facilities, PDF pages2 and15; project guidance, not universal law or PQSE endorsement.
PQSE House prepared this research guide from the identified public references. The quantity crosswalk is an editorial recommendation. It is not a real project bill of materials, an occupancy determination, a minimum order or a human engineering review.
Photo sources and changes
All photographs are independently new AI-assisted illustrations reconstructed with actually viewed manufacturer or local case-library photographs as visible geometry references. They are not records of a verified PQSE project, exact room count, supplied package or approved building arrangement.