Prefab K house planning starts by translating the room brief into a coordinated bay layout, then defining the building package and the work required at the destination. A K-module is a planning increment, not a guaranteed internal room dimension. Before comparing prices, agree the selected drawing, finished dimensions, floor count, circulation, services and foundation interface.
This matters when a project team sees a repeated row of rooms and assumes that adding another room is simply a matter of ordering more panels. The room may affect doors, structural bays, corridors, utility routes and the surrounding site. A useful procurement brief connects those decisions before production begins.
This guide focuses on lightweight, site-assembled K-type buildings for project accommodation, offices and supporting facilities. It explains the information a buyer should coordinate, rather than giving structural calculations or an erection method. The actual design and construction documents must address the selected system, destination and intended use.
What is a prefab K house?
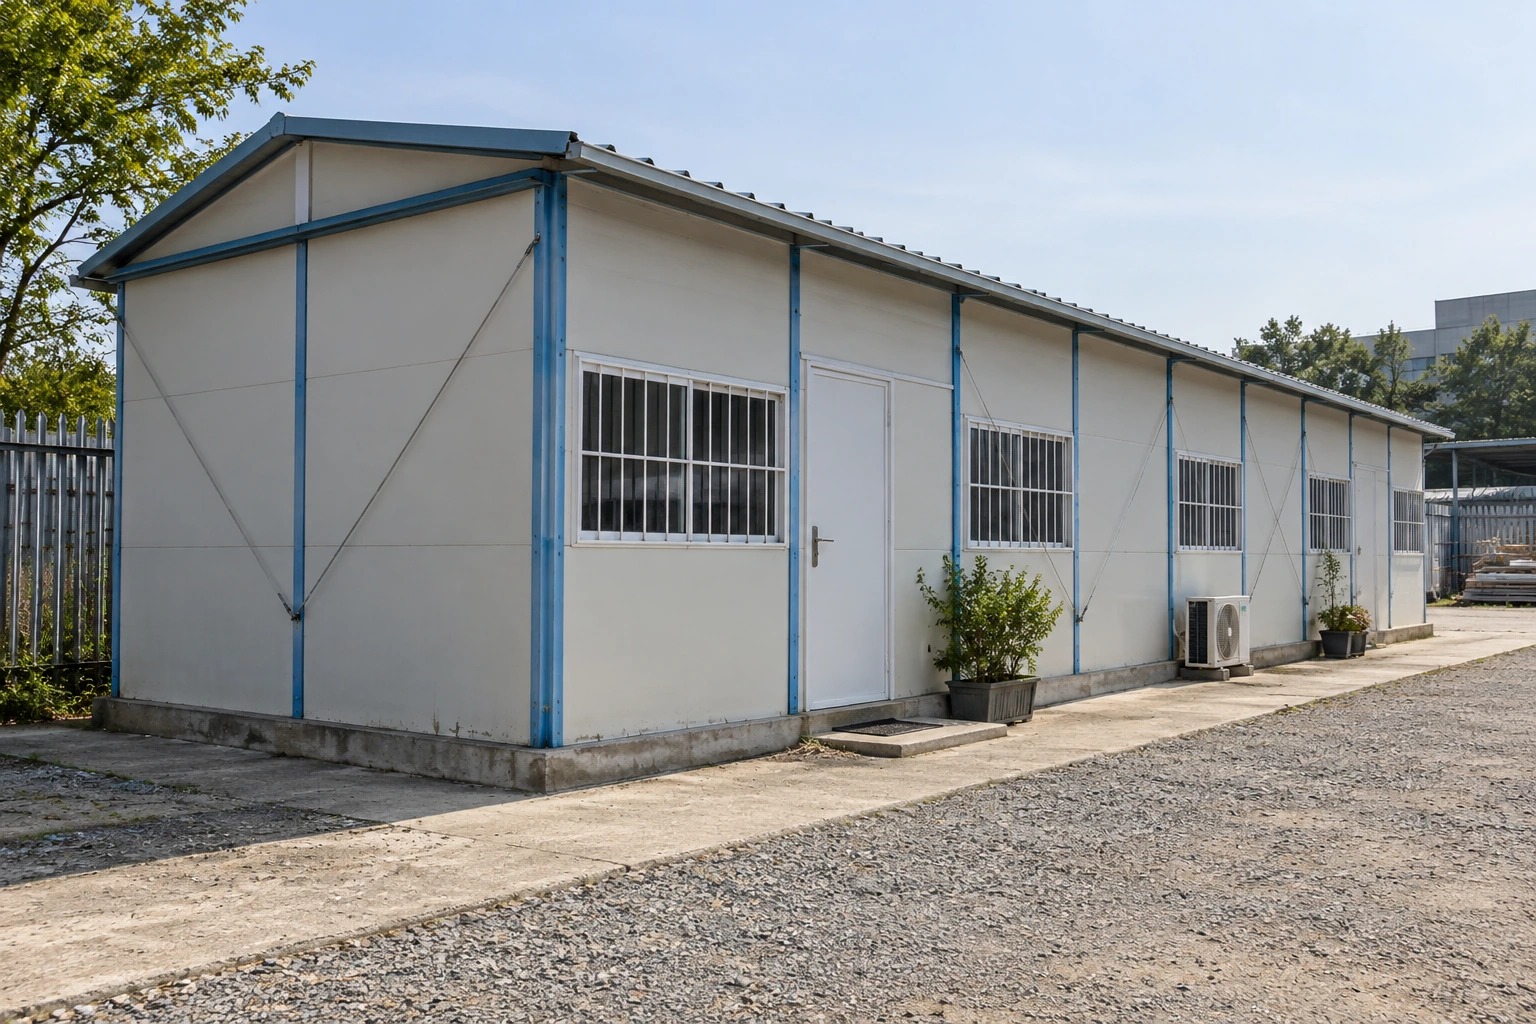
A prefab K house is assembled from a coordinated package of steel framing, enclosure components and associated fittings. Its repeated planning grid helps organize building lengths and room arrangements. It should not be assumed to have the same transport format, structural details or relocation method as a complete volumetric container unit.
The PQSE prefab K house product page identifies the current K-type system and shows model-specific layouts. Use those drawings to establish what is actually being offered. A photograph of a similar-looking building cannot confirm frame sections, support conditions, usable room dimensions or the complete supply scope.
Describe the proposed use before choosing a catalogue arrangement. A team office, sleeping block and classroom can share a general appearance while requiring different room schedules, equipment, access and operating provisions. Keep the use description attached to the enquiry so it remains visible as the layout develops.
How should the K-house grid translate into usable rooms?
What do K dimensions tell you?
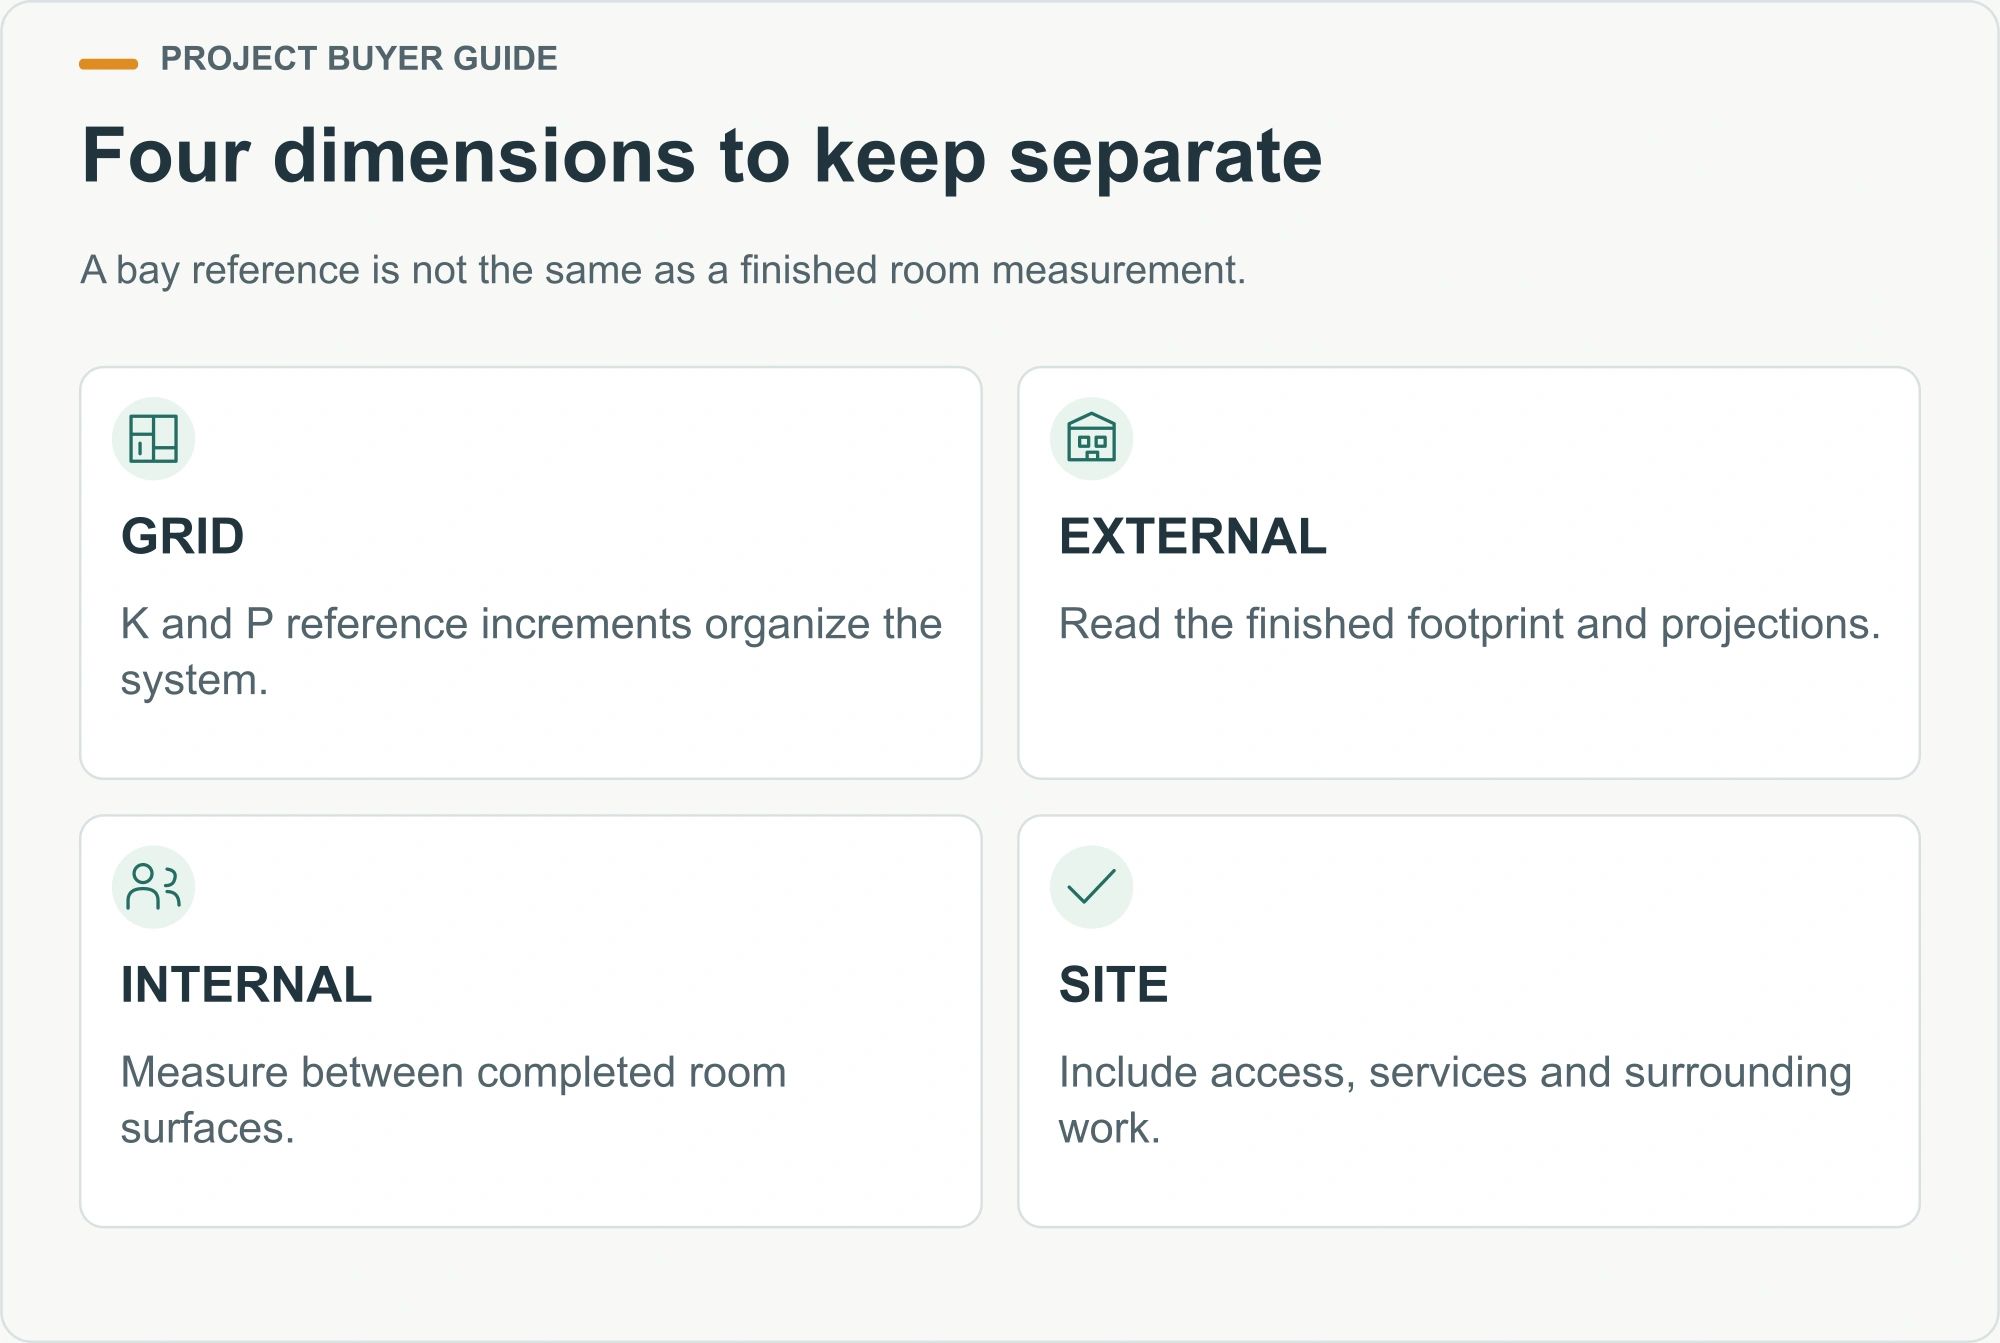
PQSE’s current product information describes K as 1,820 mm horizontally and P as 950 mm vertically. These are system reference increments. The same page distinguishes the reference grid from the finished dimensions shown on individual drawings. Read each drawing’s dimension lines and notes instead of calculating a purchase dimension from the letter K alone.
For example, a grid calculation can help compare the number of repeated bays in two concepts. It does not establish clear wall-to-wall room space, finished external length, eaves projection or the width of an attached corridor. Those dimensions may be measured between different physical points. Ask the supplier to identify those points on the selected drawing.
Maintain a short dimension register as the design develops. Include the grid, external footprint, internal clear dimensions and site space required around the building. When two quotations use different area figures, this register helps reveal whether one includes circulation or external access that the other excludes.
| Dimension or area | What to confirm | What it does not establish alone |
|---|---|---|
| Bay reference | Grid spacing and drawing convention | Finished room width |
| External footprint | Measurement limits and projections | Usable occupied area |
| Internal clearance | Finished surfaces and obstructions | Furniture capacity without a layout |
| Corridor or stair area | Whether included in the quoted area | Applicable access compliance |
Build the room schedule before repeating bays
List every room by purpose, occupants, furniture, equipment and relationship to other spaces. Separate rooms that only appear similar. Two offices may need different visitor access; two accommodation rooms may have different sharing arrangements or storage needs. Record those differences before turning the list into a repeated building layout.
For workforce projects, connect the room schedule to camp accommodation and shared-facility planning. A bedroom count does not describe dining, washing, laundry, management or maintenance needs. Decide whether those functions sit within the K-house block or elsewhere on the site, then identify the routes between them.
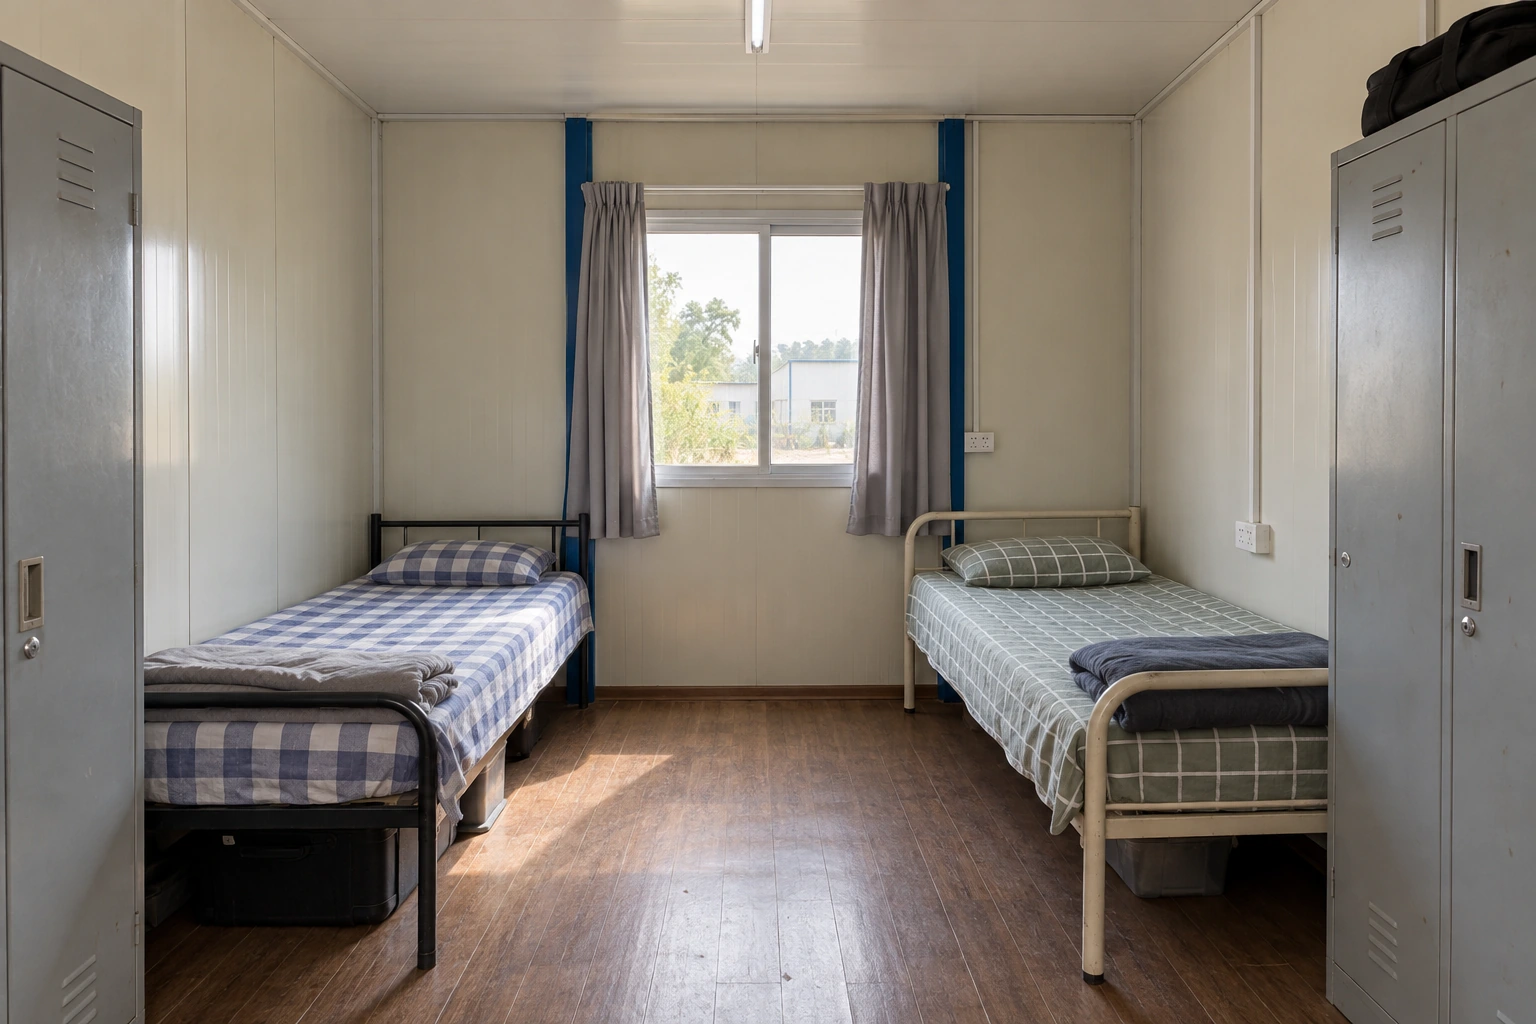
Test a furnished room rather than an empty rectangle. Include the space needed to open doors, reach storage and use equipment. Ask the operator to review the arrangement with actual furniture dimensions. An attractive plan can still create a daily conflict if a wardrobe, desk chair or maintenance task occupies the same space as a doorway.
How should rooms meet the structural grid?
Develop the room plan and structural proposal together. Identify where partitions, openings and services meet the framing system, and ask the responsible team to resolve conflicts. A buyer should not direct site workers to remove a member or relocate a connection because an interior plan appears to need more space.
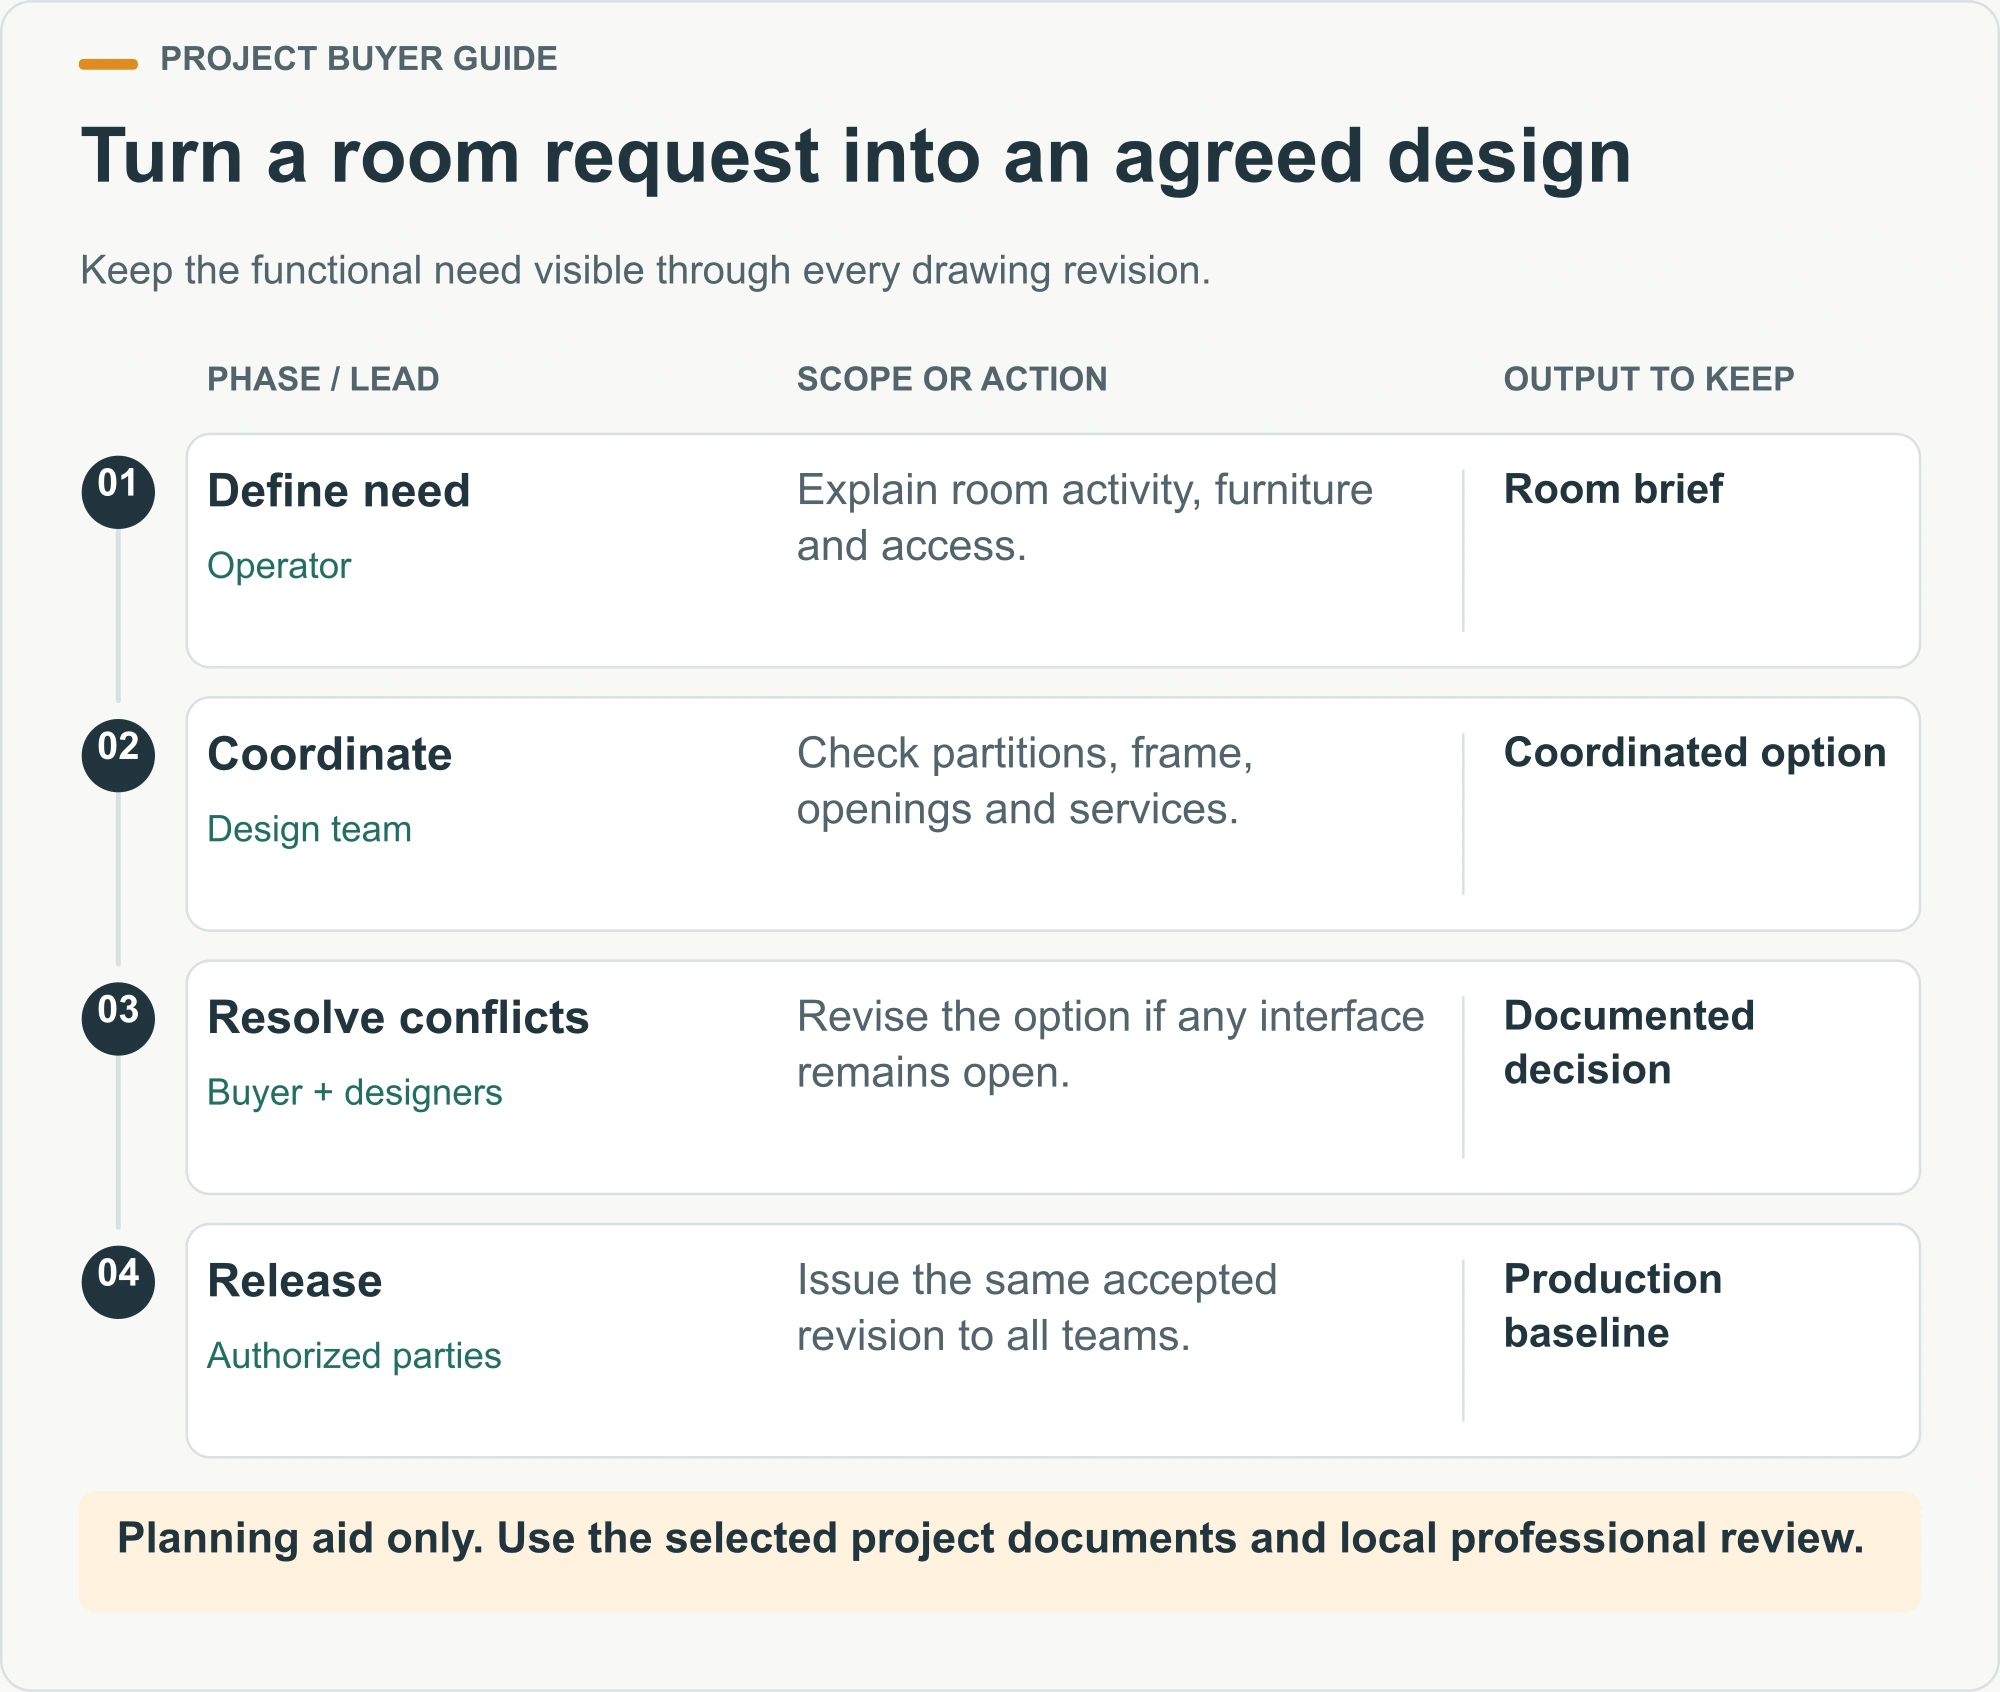
Use a drawing review table to distinguish an operational requirement from the preferred solution. For example, staff may need direct access from an office to a meeting room. A particular opening is one possible response. The design team can assess alternatives while maintaining the project’s structural and functional requirements.
Keep the accepted outcome consistent across the floor plan, elevations, opening schedule and component information. The customization and production-release process explains why the authorized revision matters. A newer rendering does not automatically replace the drawing that the factory or installer is using.
One storey or two: compare the complete arrangement
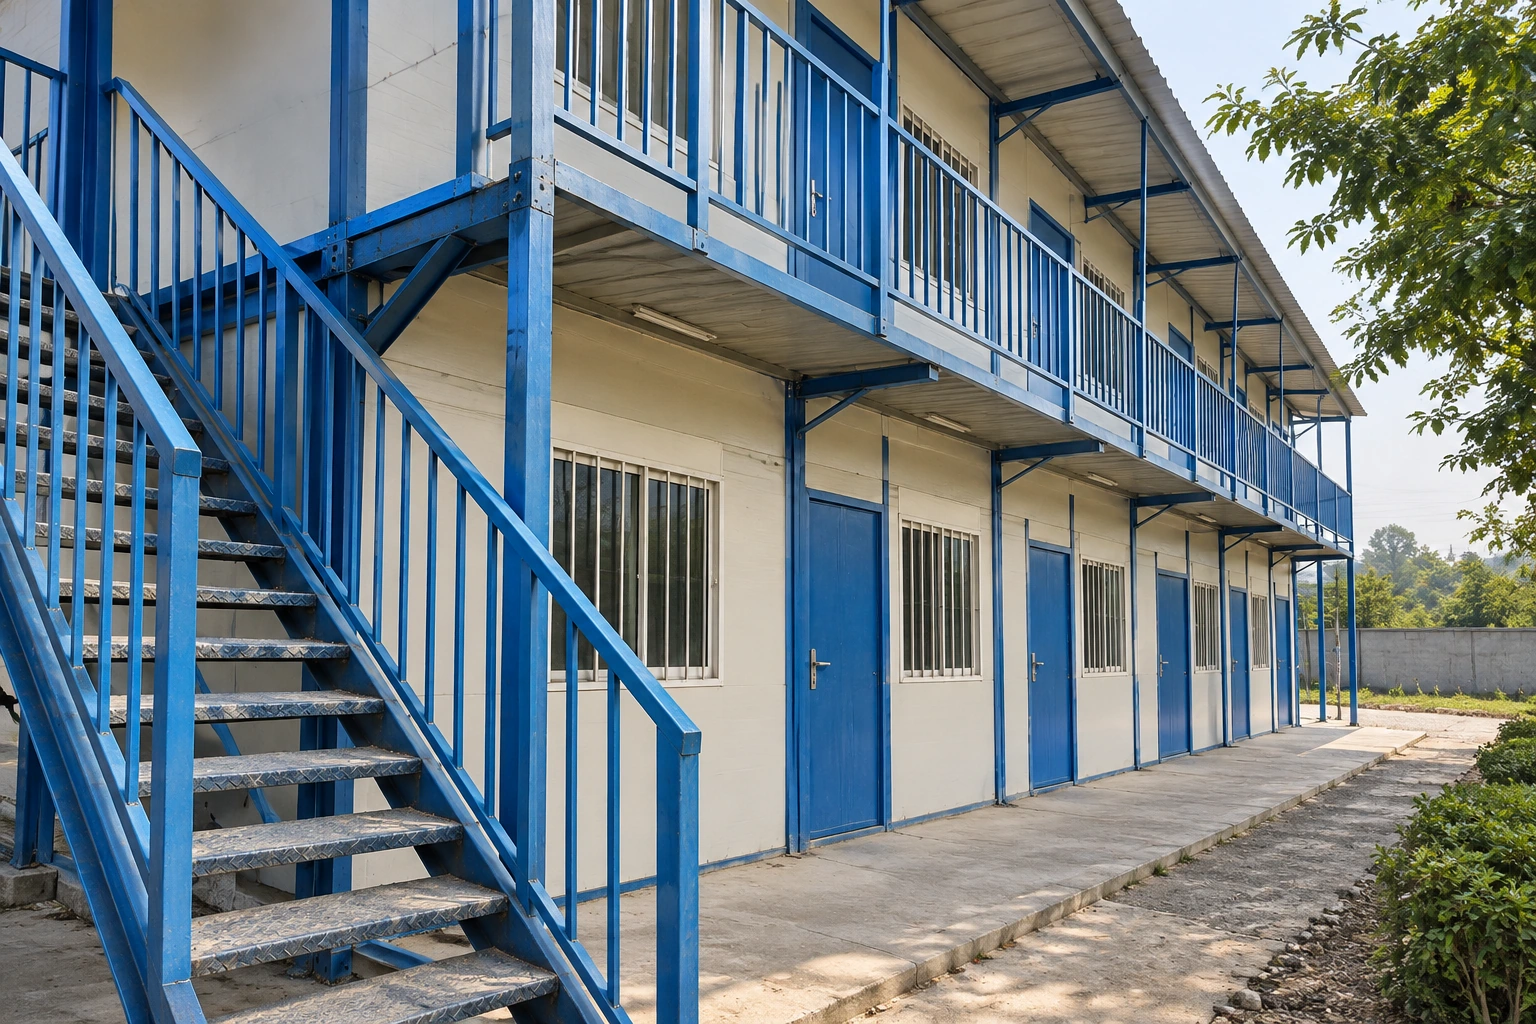
An additional floor can change the use of a constrained plot, but the comparison must include access, circulation, structure and site work. Compare complete proposals with the same room brief. Do not compare only the floor area inside the walls while overlooking external stairs, corridors and the space around their approaches.
Identify which rooms belong on each level and why. Consider visitors, staff routines, deliveries, cleaning and people with different access needs. The project team must assess applicable requirements; a generic illustration cannot establish whether a stair arrangement or upper-floor use is suitable for a particular destination.
Request the engineering and foundation scope for the selected floor count. A two-storey concept should not inherit the assumptions used for a single-storey quotation without review. Document who provides the required building information, who designs the destination foundation and who checks that the interfaces agree.
What must be coordinated before installation?
What belongs in the site-readiness brief?
Give the supplier and local team a site plan showing the proposed location, boundaries, levels, access and service connection points. Include photographs that explain constraints beyond the building footprint. A route that accepts a delivery vehicle may still provide too little room for unloading, component storage or the planned handling equipment.
Ask the responsible professionals to define the supporting arrangement from actual project information. Foundation suitability depends on the proposed building, the site and the relevant design work. Describing a K house as temporary or lightweight does not remove the need to establish its support and anchorage requirements.
Plan receiving and storage alongside installation. Materials should be identifiable and available when required, with appropriate protection and handling arrangements. The general installation and site-handover guide provides a useful coordination framework, while the K-house manufacturer’s project documents govern the exact system and sequence.
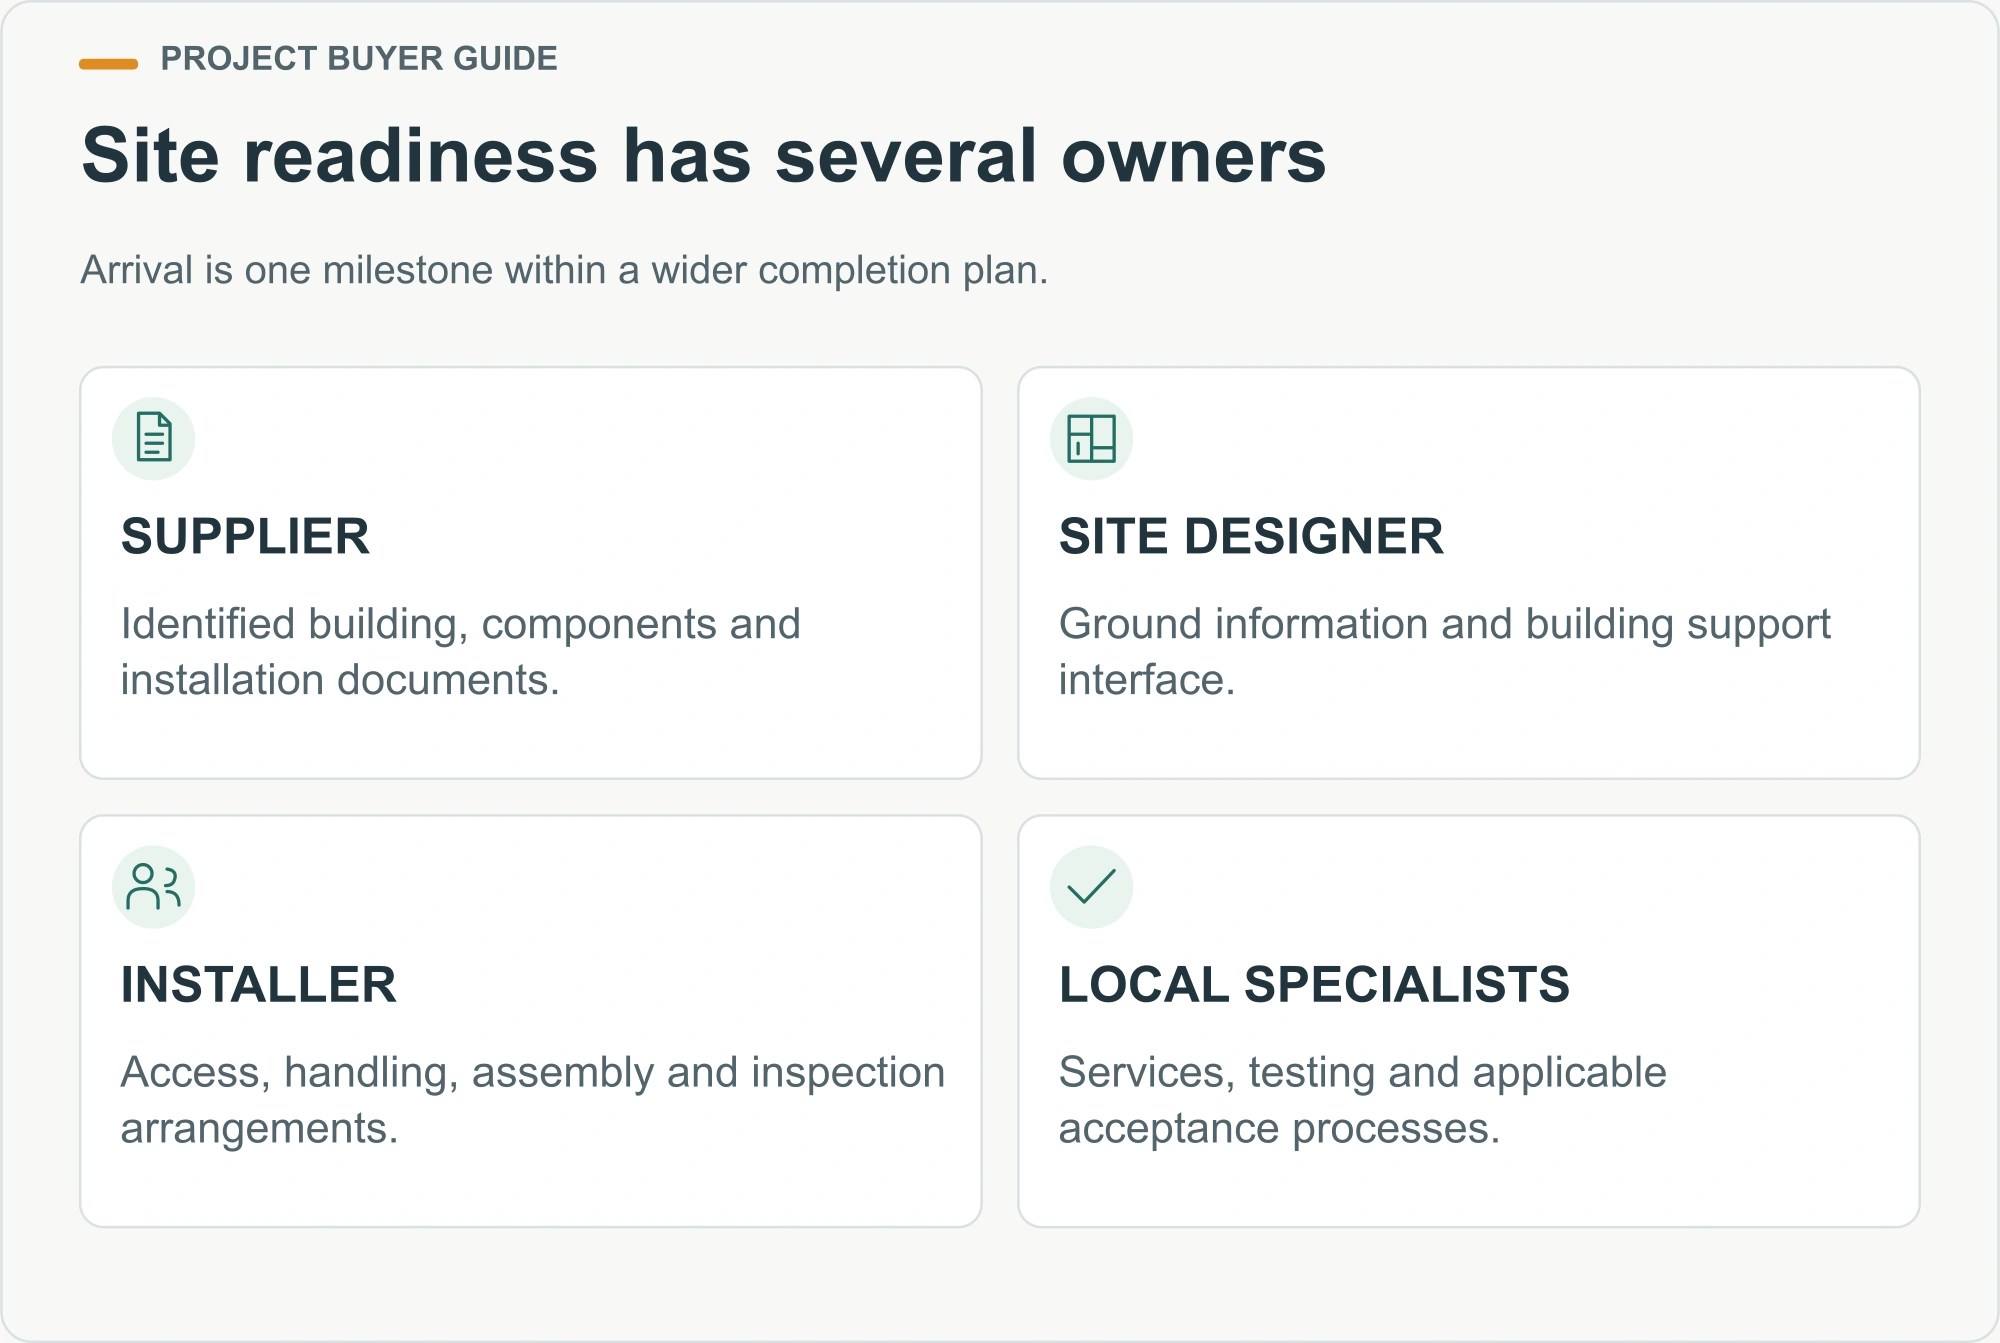
Separate erection planning from the finished-building layout
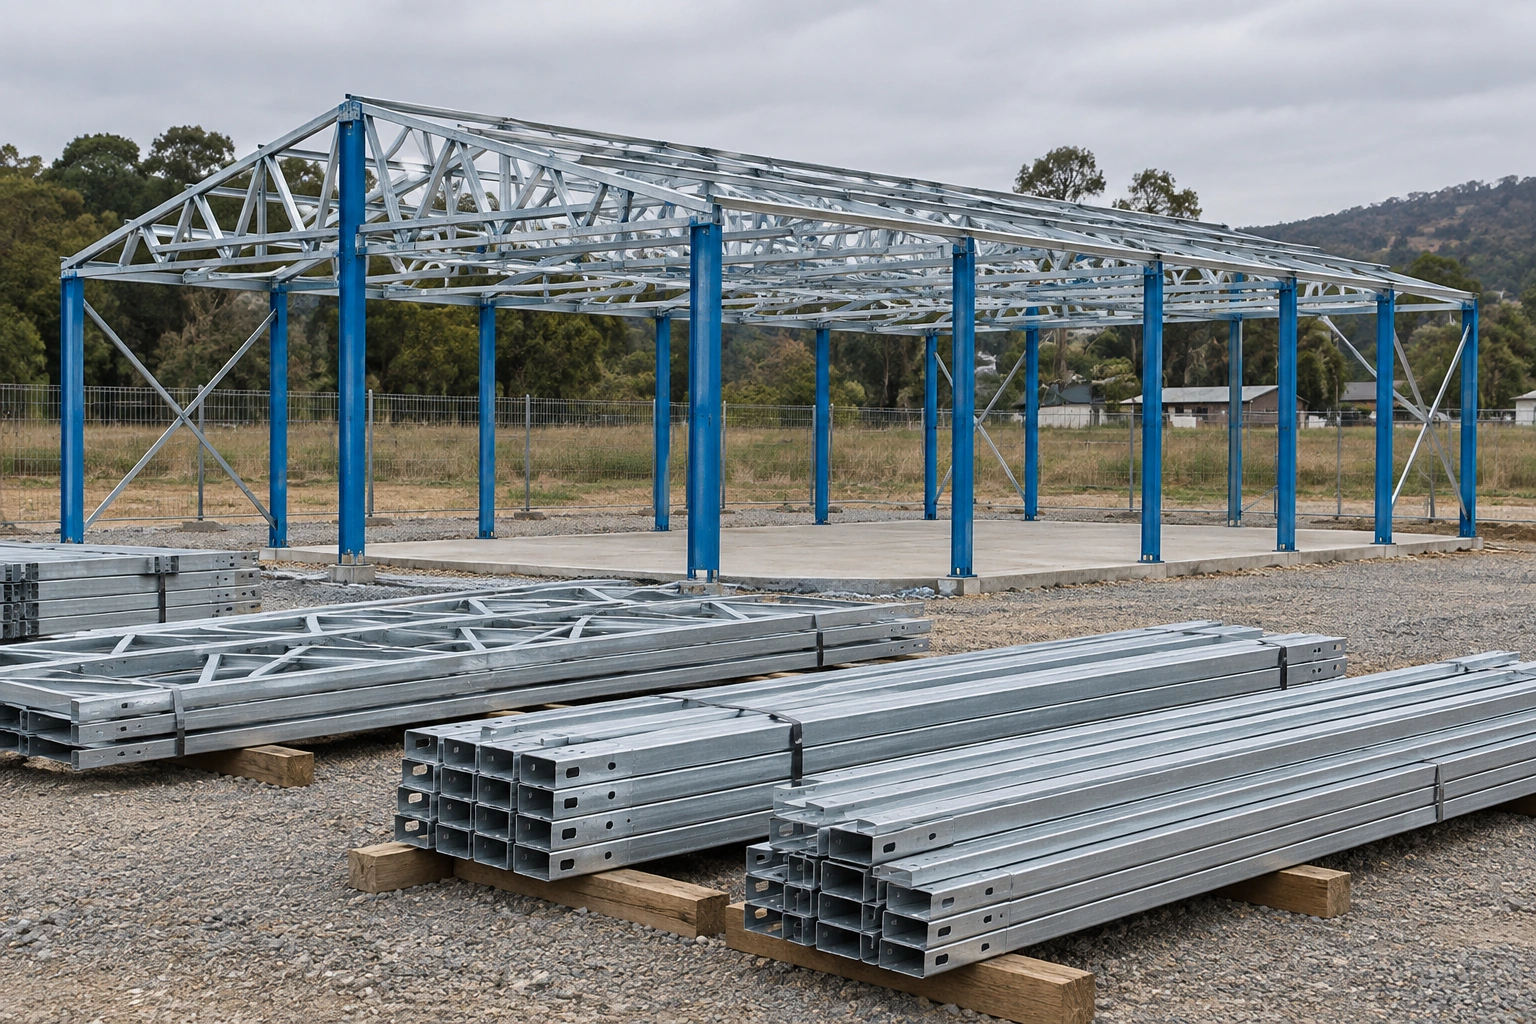
A drawing of the completed building does not explain how it remains stable throughout assembly. The erection team needs a planned sequence and the relevant temporary conditions addressed by competent people. Buyers should request the installation documentation and confirm the responsible local contractor before treating a delivery date as an occupancy date.
The UK Health and Safety Executive’s steel erection guidance emphasizes a sequence developed with the frame designer or structural engineer, and suitable ground for the equipment used. This is useful planning guidance; it is not a universal installation specification or a substitute for the rules applying at the destination.
At procurement stage, record the documents and resources needed before work starts. Include the selected drawing revision, component identification, installation information, equipment arrangements and inspection responsibilities. Leave technical selection to the qualified teams. An unexplained gap should become an assigned action, not an assumption that the crew will solve it on arrival.
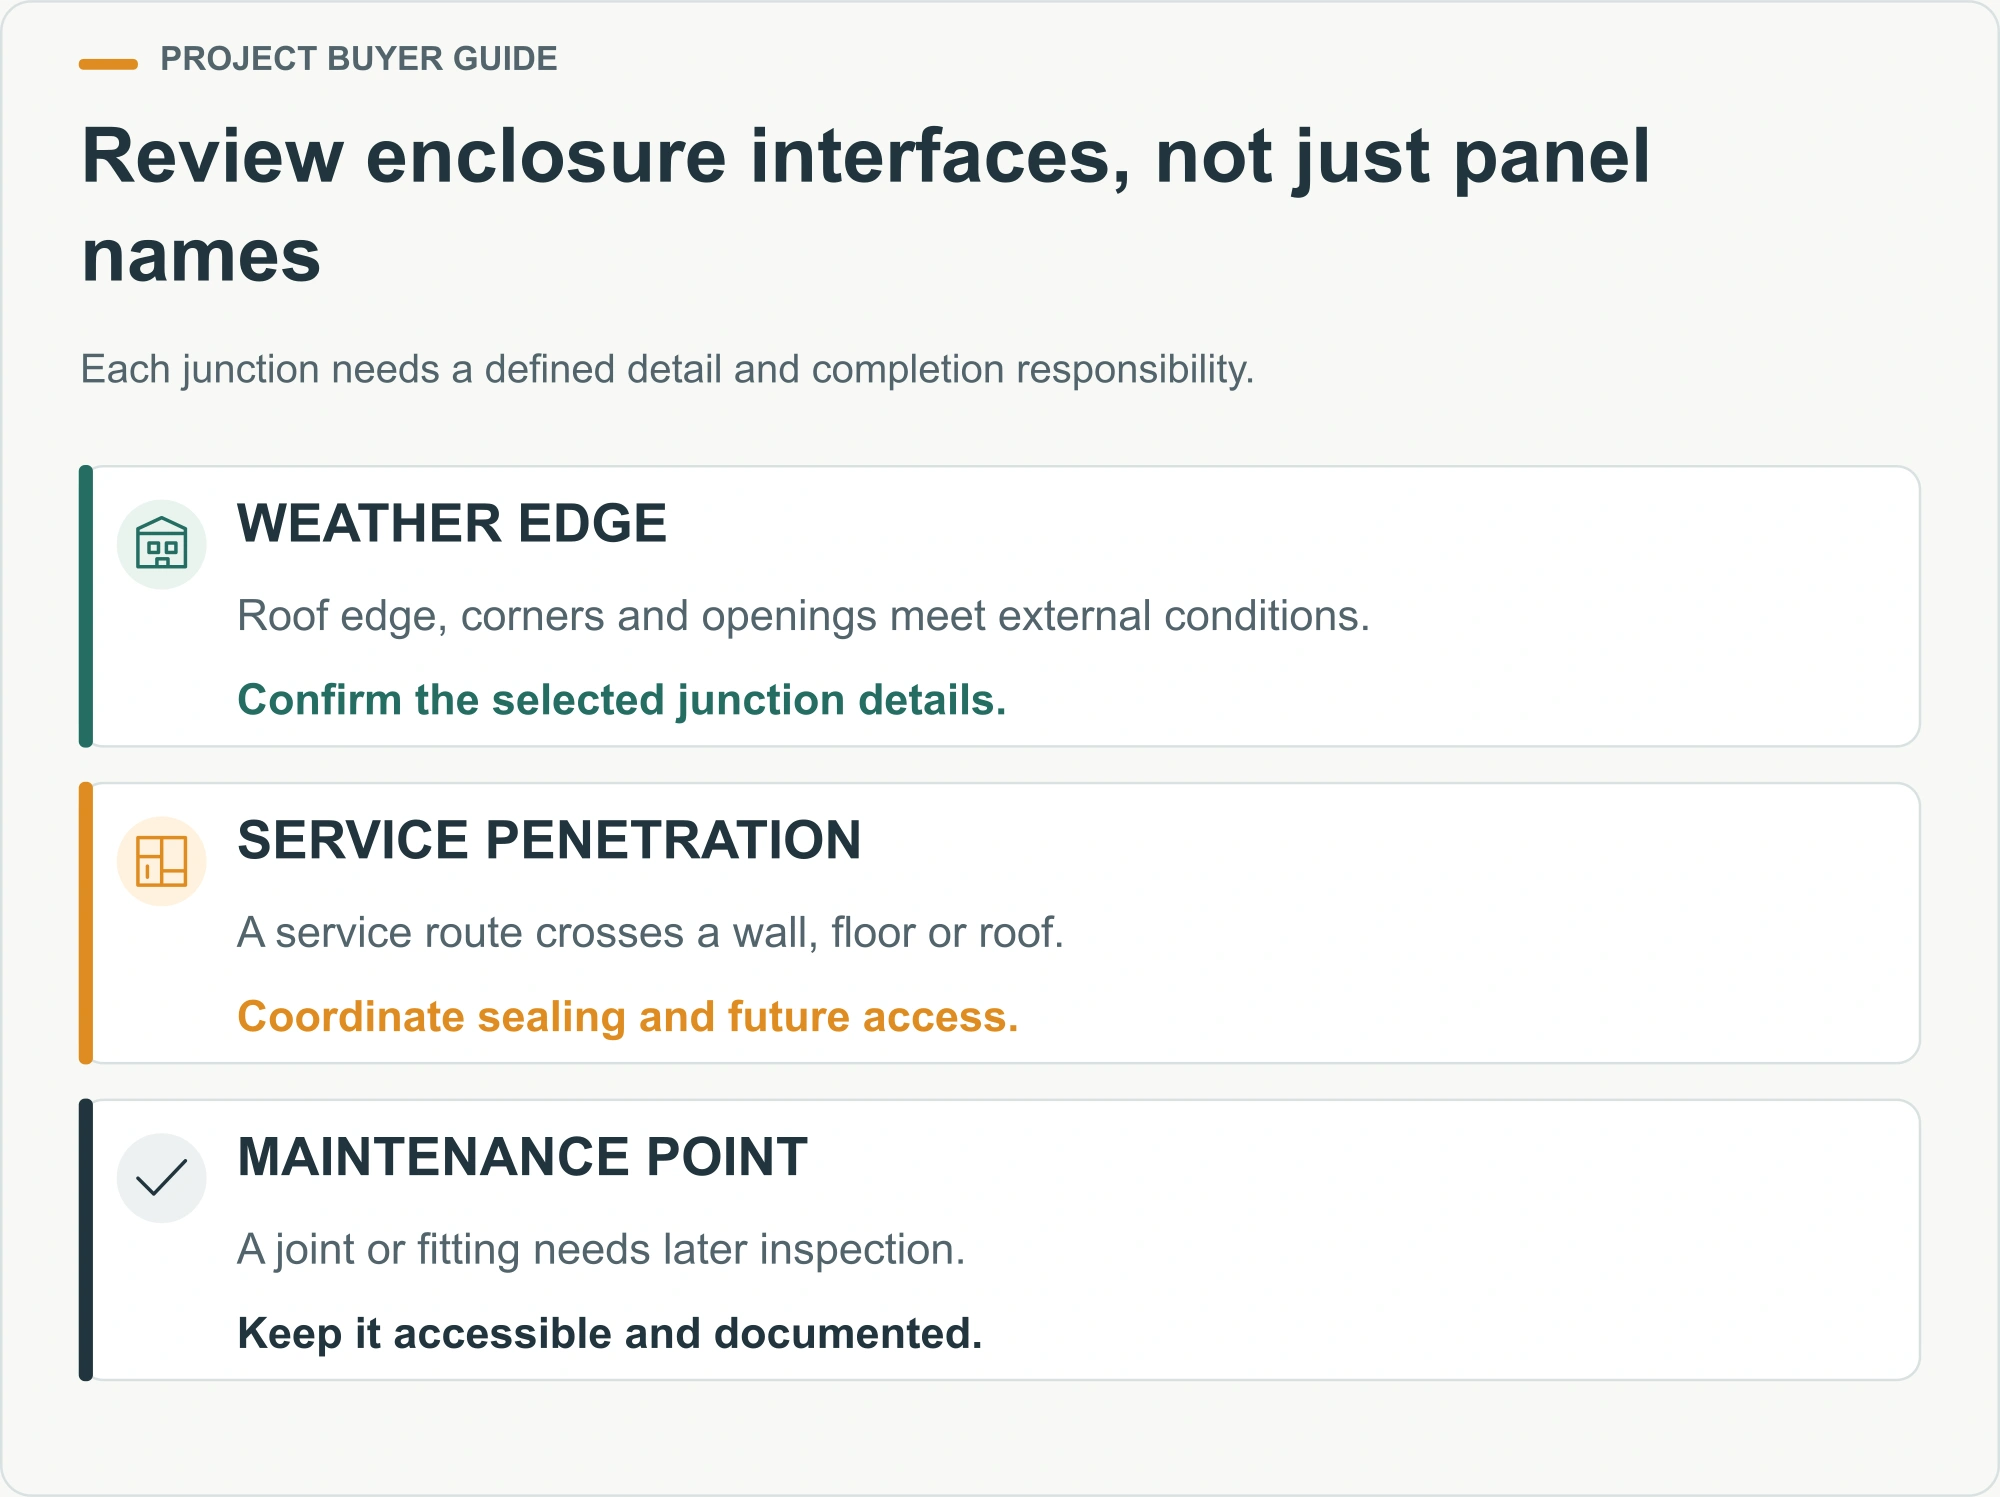
Review the enclosure as a complete package
Specify wall, roof, floor, door and window arrangements together with their interfaces. A panel description alone does not define the completed enclosure. Ask how corners, joints, roof edges, penetrations and openings are detailed for the selected proposal, and which of those items are factory-supplied or completed locally.
Discuss climate and operating patterns as well as appearance. Will rooms be occupied overnight, heated intermittently or used for equipment? What moisture-producing activities take place inside? These questions help the responsible designer assess comfort and enclosure performance without assuming that one insulation thickness suits every project.
Consider maintenance access when reviewing junctions and services. The operator needs to reach items that require inspection or replacement without unnecessary dismantling. Include the relevant maintenance information in the handover scope. A purchasing comparison becomes more useful when it covers how the building will be kept functional after the first installation.
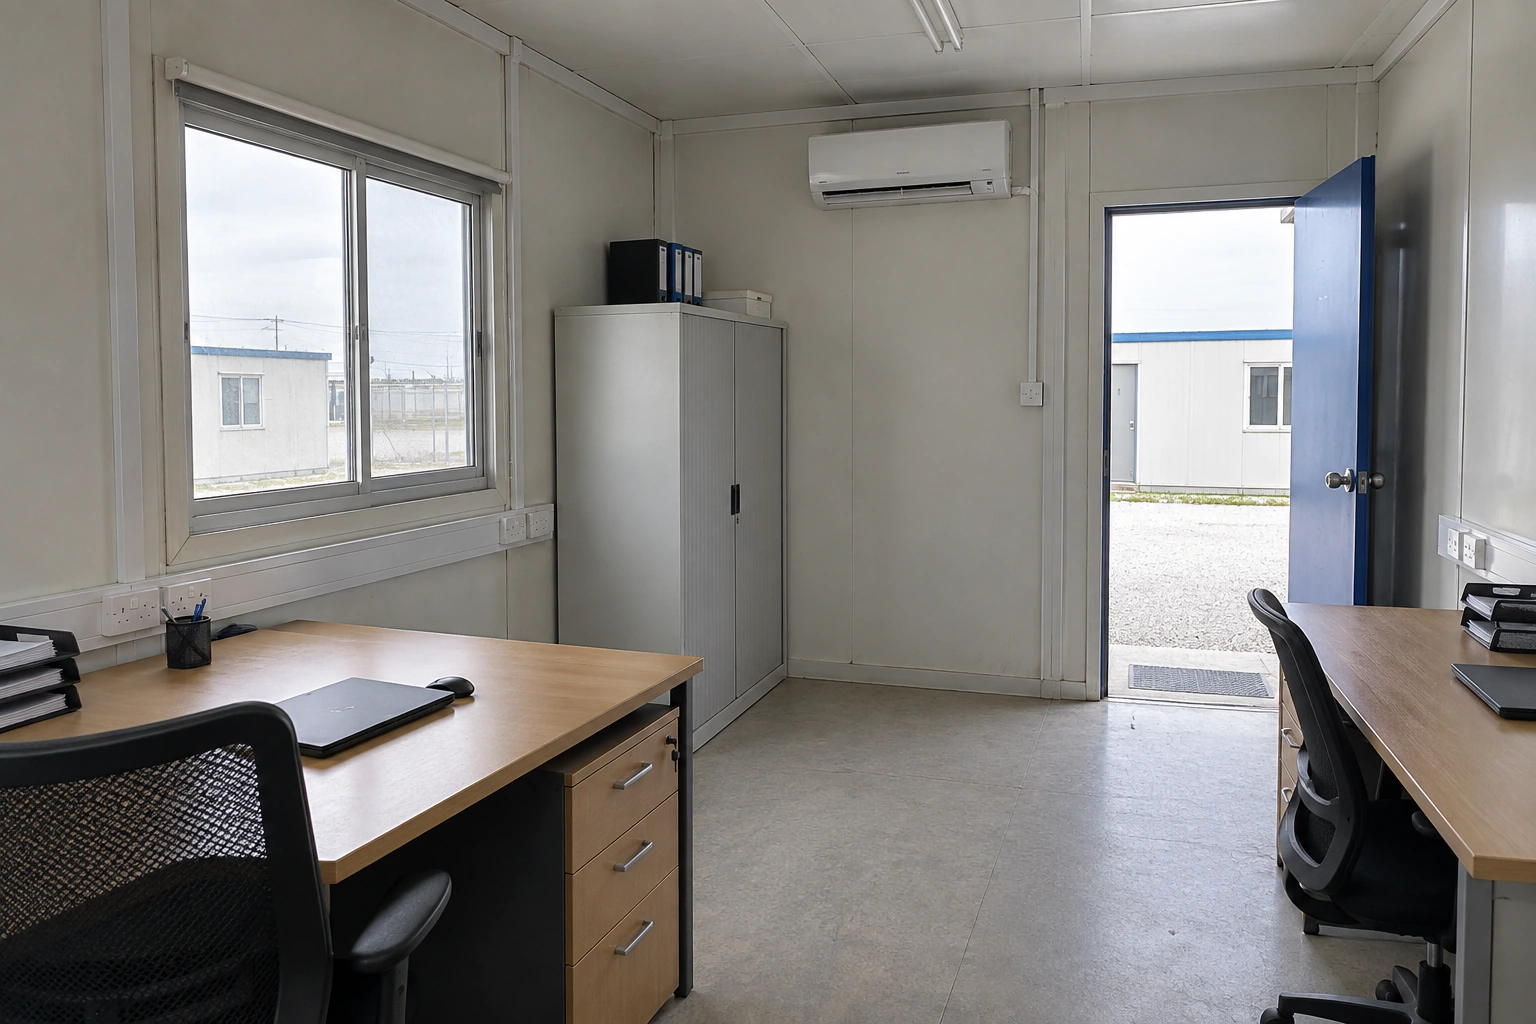
Coordinate electrical, water and drainage interfaces
Start with the room activities and actual equipment schedule. Identify which spaces need power, water, drainage or other services, then record the points where the building package meets destination work. Avoid assuming that the presence of a bathroom on a concept plan means every fixture and external connection is included.
Assign each interface to a party and a document. For instance, the building proposal may show a service entry, while the local team provides the external connection and necessary testing. The point is to make the division visible, including information that must be exchanged before manufacture or site work begins.
A useful review asks how equipment is installed, operated, isolated and maintained. Check access to serviceable items and consider what happens when a room is temporarily out of use. These are operating questions for the project team; the layout should make them answerable rather than leave all services as a note marked by others.
How should procurement protect inspection and future reuse?
Compare quotations using the same area and scope
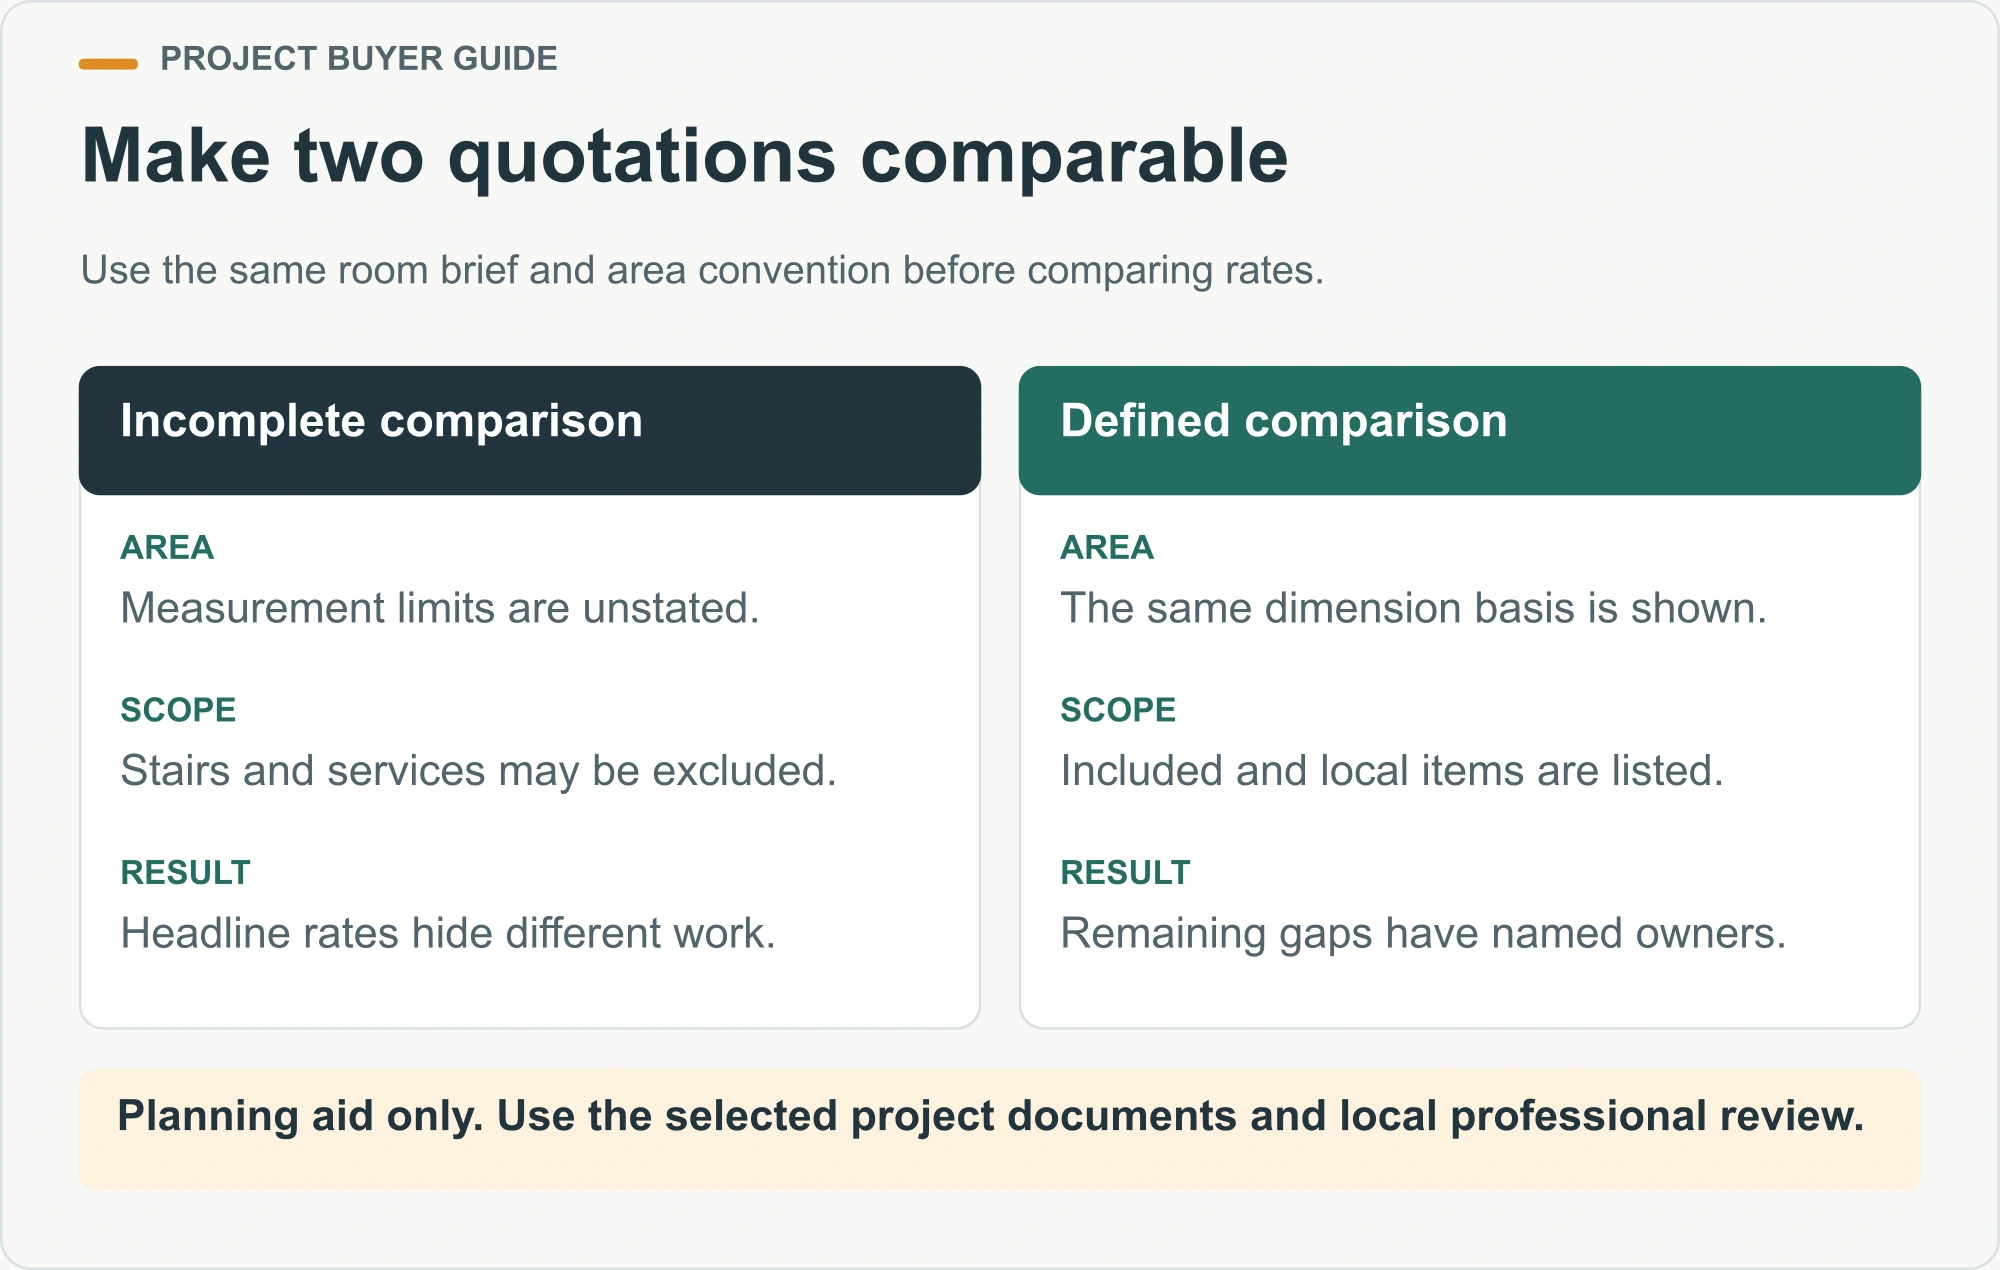
Ask each supplier to describe the same building arrangement and state the basis of its quoted area. Separate the structural package, enclosure, fittings, services, transport and destination work. If one offer includes an external corridor and another does not, their headline area rates are not a complete comparison.
The building-package inclusion checklist helps organize this exercise, but the final list must be specific to the K-house proposal. Identify exclusions, optional items and unresolved details explicitly. Do not treat every object visible in a concept image as part of the order.
Keep uncertainty visible in the budget. Rather than inventing a fixed allowance for unknown foundations or connections, ask the responsible party for a defined scope and estimate. A price comparison should show which figures are supported by quotations and which remain provisional, with a date and owner for resolving them.
| Scope group | Evidence to request | Buyer coordination question |
|---|---|---|
| Building package | Identified drawings and component schedule | Are both offers the same configuration? |
| Access and fit-out | Stair, corridor and room-item schedules | What is optional or supplied locally? |
| Destination work | Foundation, assembly and connection scopes | Who accepts each interface? |
| Delivery and handover | Packing, transport and acceptance records | What remains after the shipment arrives? |
Plan inspection records before components are concealed
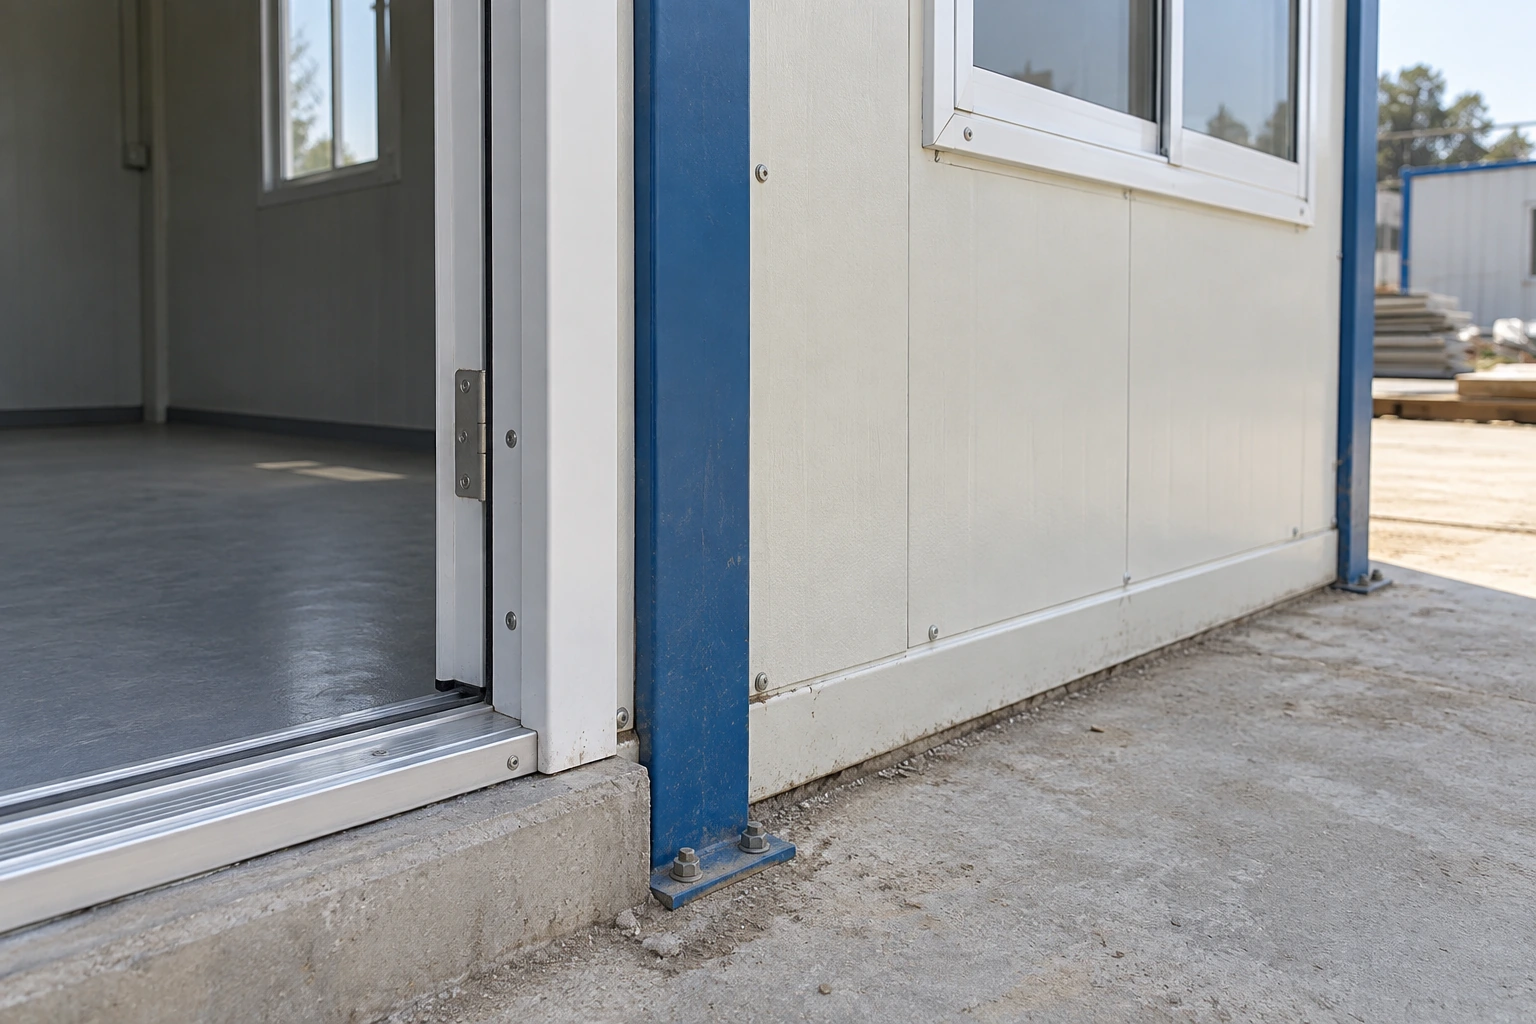
Agree the inspection and acceptance process while responsibilities are still being defined. Identify the records the buyer and operator will need, which stages require review and how an unresolved item is reported. This helps prevent a handover folder from becoming a last-minute collection of unrelated photographs.
Connect a record to its location, drawing revision and responsible person. A close photograph of a connection is more useful when reviewers can identify where it belongs and which specified detail it is intended to show. Do not describe an image as proof of compliance if the applicable requirement and review are missing.
Separate delivery condition checks from installation acceptance. A complete shipment does not prove that the finished building has passed its required checks. Likewise, a neat room finish does not show what happened at concealed interfaces. Define the evidence appropriate to each stage rather than using a single general inspection label for everything.
How should future relocation be evaluated?
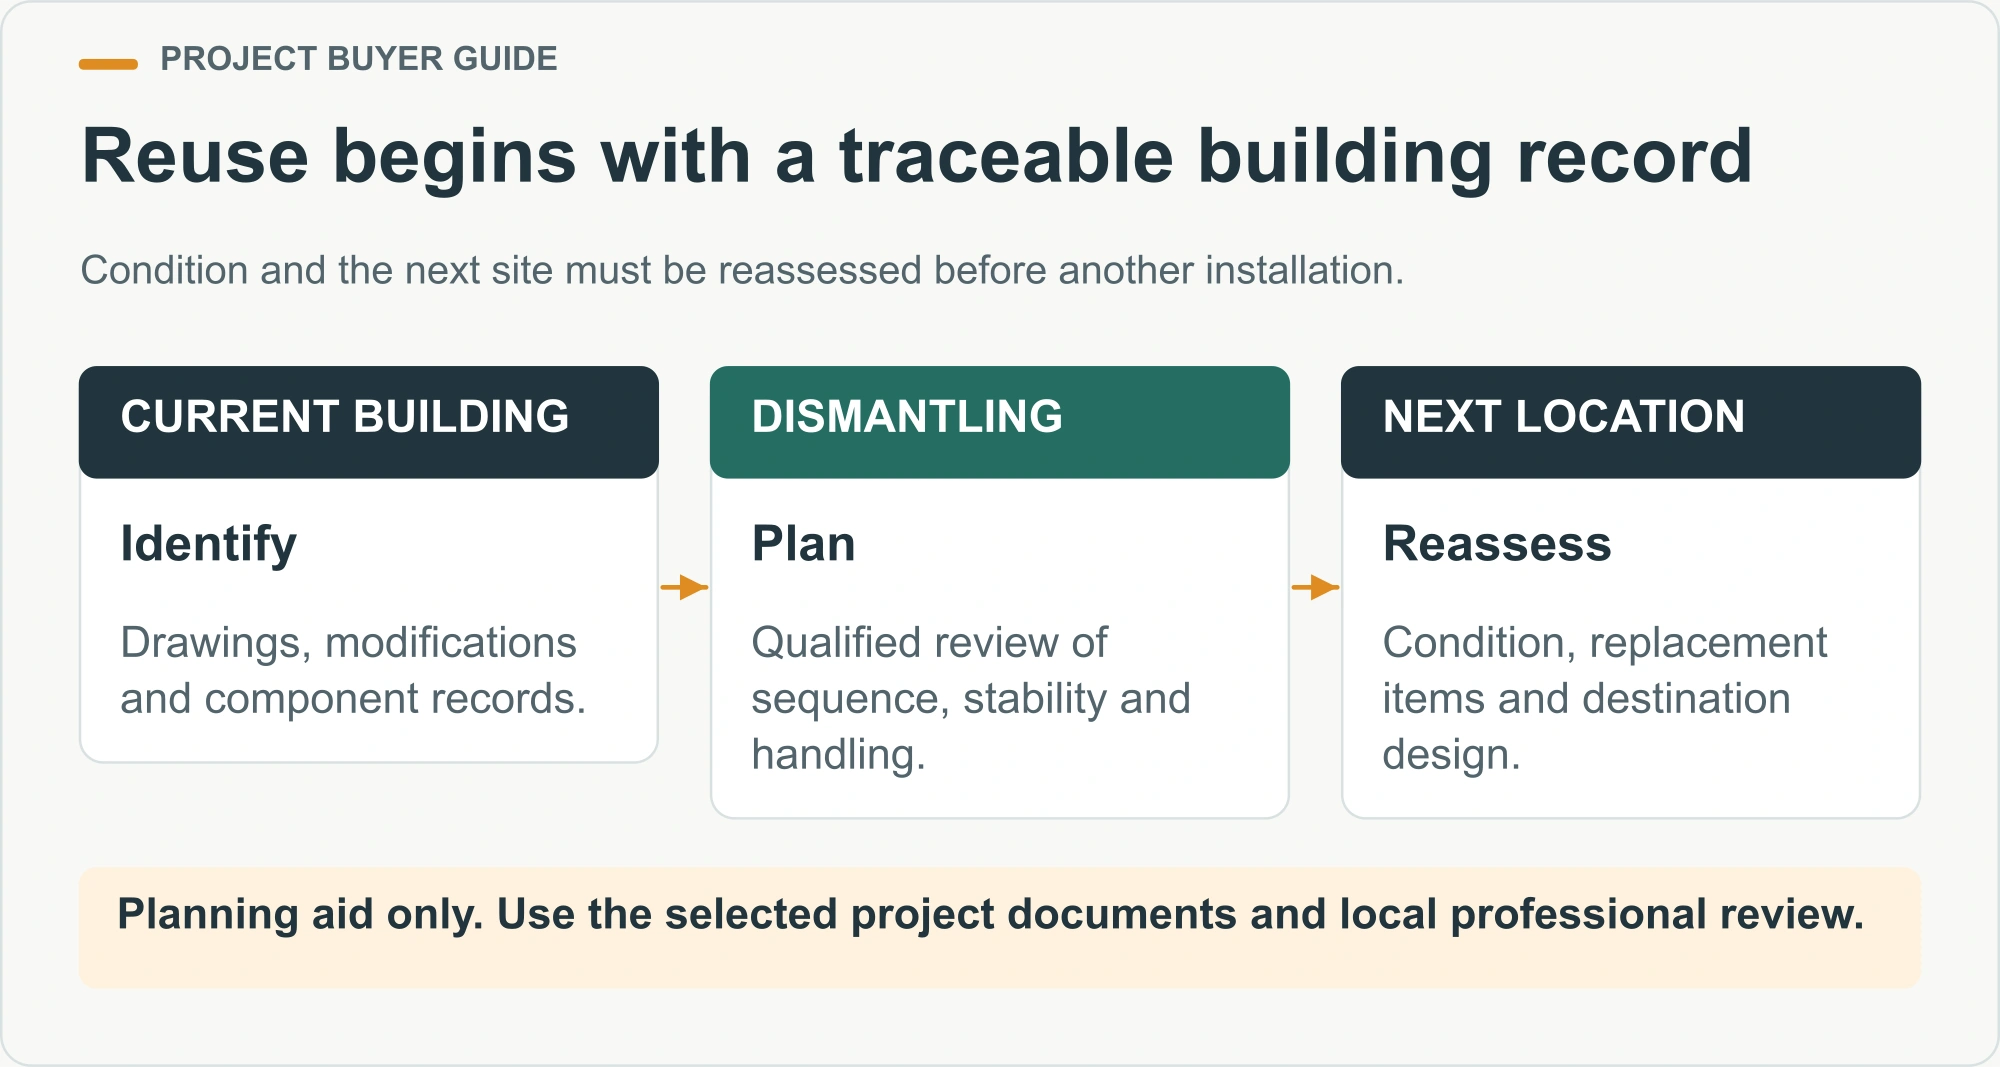
Treat reuse as a planned assessment, not an automatic promise. Identify the building, its condition, the proposed dismantling method, replacement items and the next site’s requirements. The value of recoverable components depends on whether they can be identified, handled, stored and incorporated into an accepted future design.
HSE’s structural stability guidance for dismantling explains that removing parts can change stability and may require designed temporary support. The guidance is specific to construction safety in its jurisdiction. The transferable procurement lesson is to obtain an appropriate dismantling plan, rather than assume that erection can simply be reversed without assessment.
Keep the original drawings, component information, modifications and maintenance records available. Ask which consumable or damaged items need replacement before another installation. A proposed move may also change ground conditions, climate exposure or building use, so the destination review remains necessary even when the same components are retained.
A practical enquiry package for a K-house project
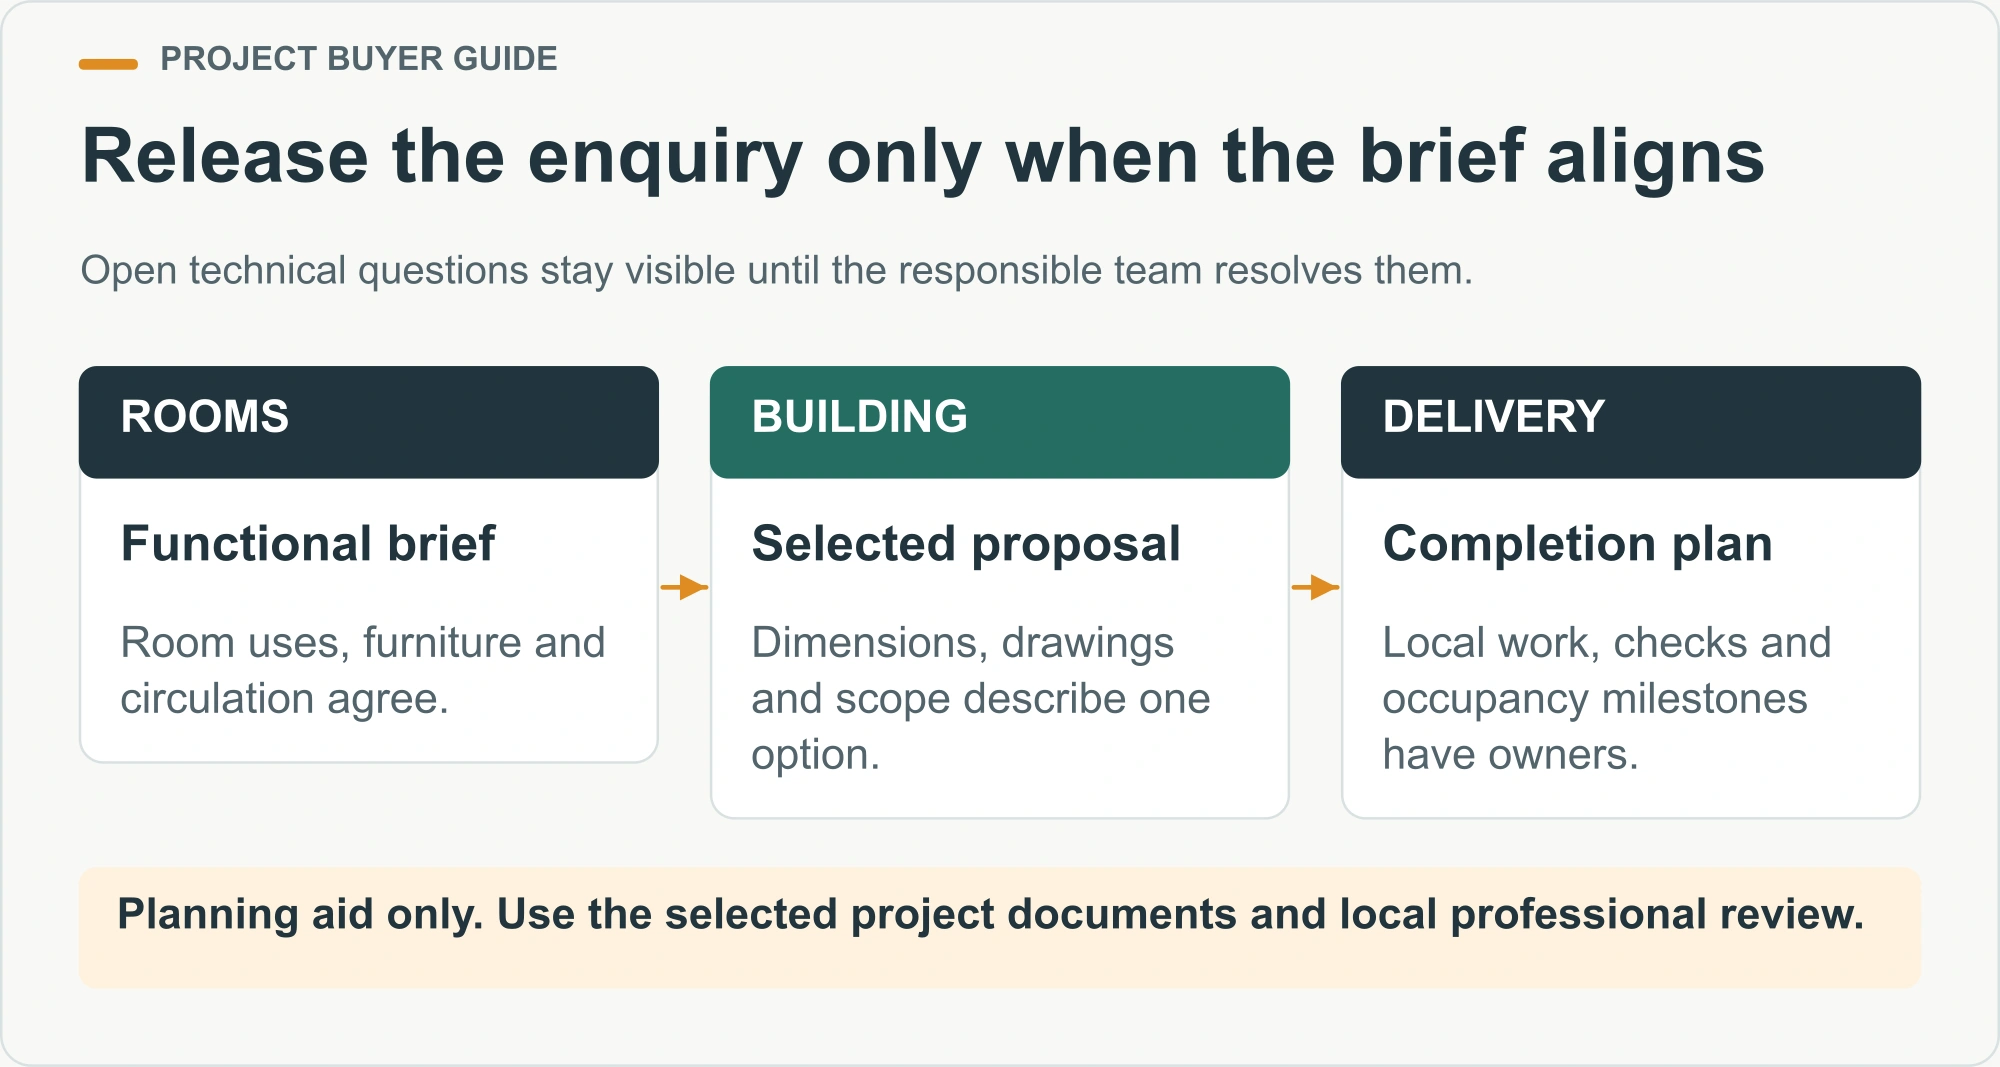
Prepare one coordinated brief that the supplier and destination team can both use. Include the intended functions, room schedule, occupancy assumptions, target location, preferred floor count and known site constraints. Attach a site sketch and explain which dimensions are confirmed and which are preliminary.
Add the operating inputs that affect the proposal: furniture and equipment sizes, privacy needs, shared-facility relationships, service availability and any planned expansion. Identify who can approve changes. When information is unavailable, label it as an open question and assign responsibility for obtaining it before the relevant decision.
Use a release checklist to close the enquiry. The selected layout, stated dimensions, supply scope, destination responsibilities and programme assumptions should describe the same project. Keep unresolved technical matters out of an unconditional production release. The aim is a clear, reviewable agreement about what will be supplied and what must happen next.
| Before requesting a final proposal | Prepare | Confirm with the project team |
|---|---|---|
| Room and building brief | Functions, room mix, furniture and floor count | Layout fits the intended operation |
| Site information | Location, access, levels and available services | Foundation and local review responsibilities |
| Scope comparison | Included, optional, excluded and open items | A common basis for price and delivery |
| Production release | Current drawings and approval record | All affected parties use the same revision |
Questions buyers often ask
Can the K-module determine the final room size?
It helps organize the proposal, but the final usable dimensions come from the selected drawing and finished construction. Request clear internal measurements and check them with furniture, doors and circulation. Do not use a grid calculation as a substitute for that review.
Does a temporary K house need a foundation review?
The support and anchorage arrangement needs assessment for the actual building and site. Temporary use does not establish a universal foundation detail. Have the supplier and destination professionals define their respective inputs and responsibilities before installation work is committed.
Can a two-storey layout be added later?
Only consider it through project-specific assessment of the existing building, foundation, access and applicable requirements. A product family offering two-storey options does not mean that every single-storey installation is prepared for an extra floor. Identify any future expansion requirement in the original brief.
What should I send PQSE first?
Send the project location, intended use, room schedule, preferred arrangement and available site information. Include the target delivery and occupancy dates separately. Discuss your K-house project requirements so the building proposal, supply scope and local completion questions can be reviewed together.