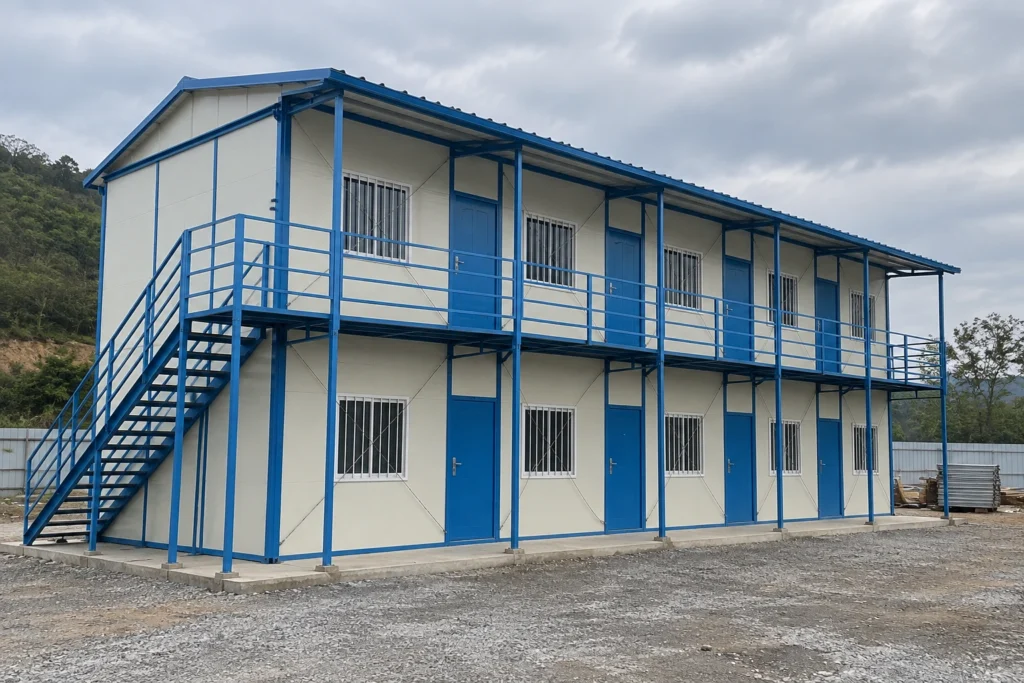
A contractor comparing one-storey and two-storey prefab K houses is usually trying to solve a specific problem: accommodation must fit a restricted site, the workforce is changing, or another ground-level block would interfere with daily operations. An extra floor is useful only if it solves that problem after room layouts, stairs, access and service work are included. A larger advertised bed total does not show that the proposed camp can accommodate the intended residents.
Start with a common resident brief and ask both options to meet it. Then compare the complete site arrangement, the usable room schedule and the work required to operate each building. This gives the buyer a basis for choosing a prefab K house accommodation configuration before a quotation turns into an order.
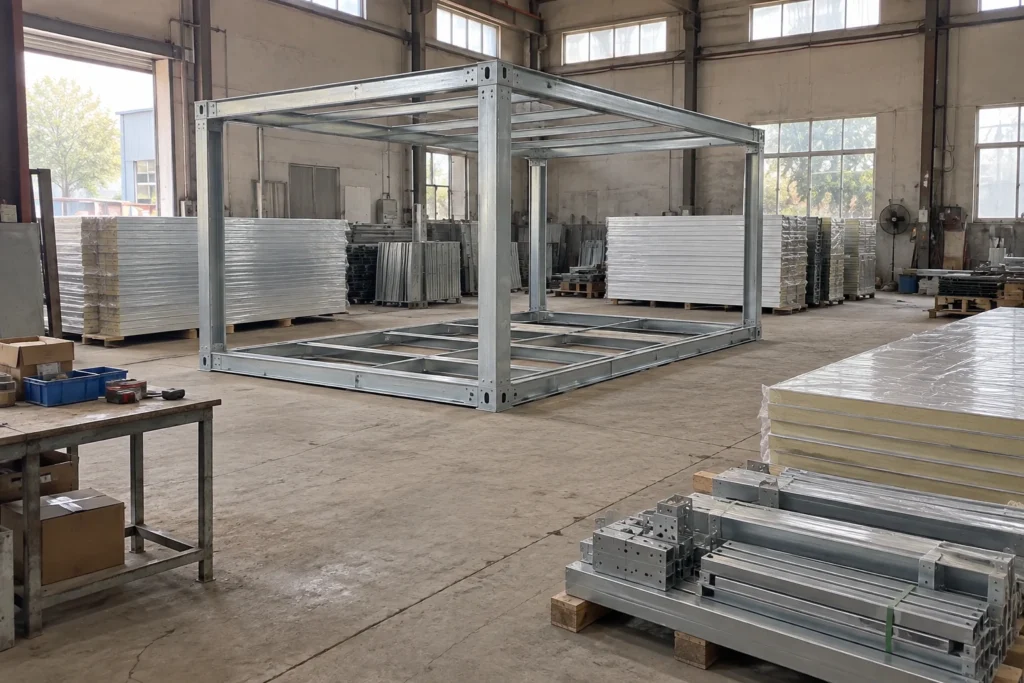
The photographs in this guide are generated planning illustrations, not photographs of a PQSE customer installation. Official accommodation values below retain their original scope. The comparison methods are procurement tools; they do not establish a structural design, permitted occupancy or a project approval.
Name the problem the second storey must solve
Write the reason for adding a level as a decision that can be checked. “Keep the remaining land available for the workshop” is more useful than “use the site efficiently.” It identifies a competing function and requires the layout to show where that function will go. “Accommodate the peak workforce without extending the camp boundary” requires a resident schedule and a complete site plan, rather than a photograph of a taller building.
Describe who will live there, when they arrive and how they use the accommodation. Include sleeping arrangements, personal storage, shift patterns, expected length of stay and shared facilities. Daytime sleepers may need a different allocation from residents who leave together in the morning. A worker accommodation brief should follow the planned population through its daily activities, not stop at the bedroom door.
Separate fixed requirements from preferences. A limited site boundary may be fixed; a particular room-sharing arrangement may remain negotiable. Record whose agreement would be needed to change each assumption. This prevents the supplier from resolving a site constraint by silently changing the room occupancy, furniture or included services.
Leave uncertain inputs visible. If the workforce peak or resident profile is not settled, ask for a defined alternative rather than one blended bed total. The decision can then be revised when an input changes without rebuilding every part of the comparison.
Compare the land used by the whole arrangement
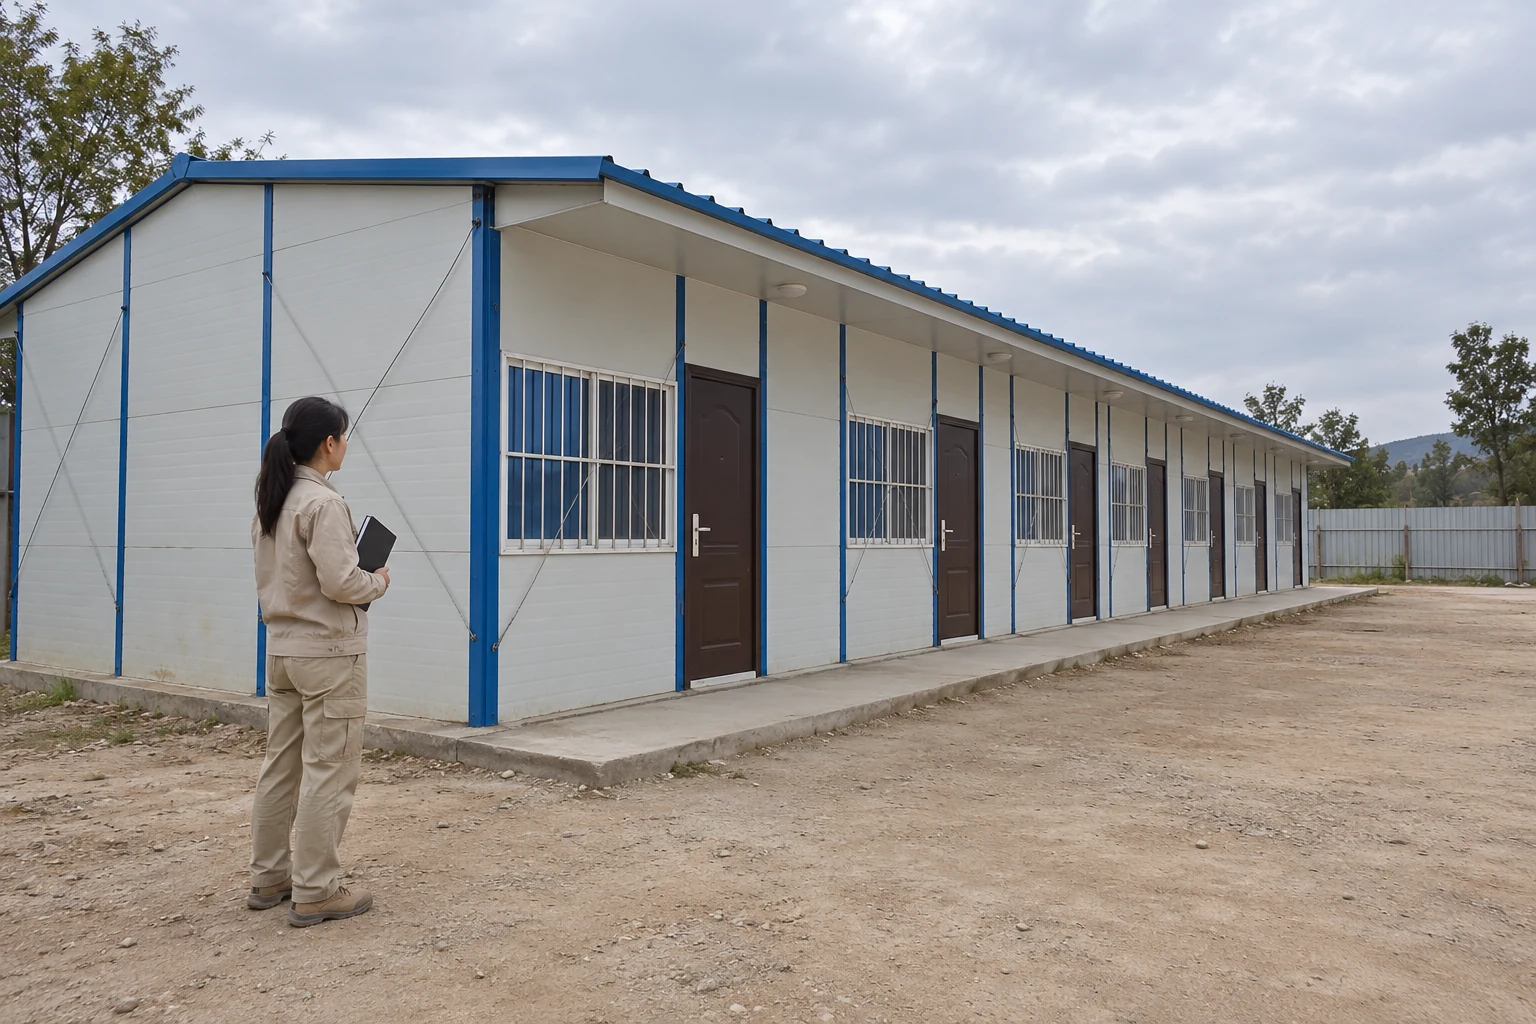
A two-storey building can concentrate accommodation vertically, but its building outline is only part of the ground allocation. The plan also needs to accommodate approaches, stairs, circulation, services, storage and the tasks that happen outside the rooms. Compare the same functions in both options before treating a smaller building footprint as usable land released for another purpose.
Mark what happens immediately outside each entrance. Residents arriving with bags, a cleaner carrying supplies and a maintenance visit may use the same area at different times. An external staircase introduces another interface with that ground movement. The question is whether the planned activities fit together, not whether a vacant patch appears between blocks on a drawing.
Request an overall site allocation drawing with identifiable boundaries and a written list of included functions. If the supplier drawing stops at the wall line, ask who will develop the remaining layout. An unpriced route or service area has not disappeared; it has been left outside the quotation. Distinguish that omission from a deliberate decision to use a facility already available on site.
Keep the comparison practical by discussing actual deliveries and service visits with the operator. A location that suits bedroom planning may obstruct another site function during replenishment. The operator can identify that conflict before the buyer commits to a position that becomes difficult to change.
| Shared input | One-storey answer | Two-storey answer | Comparison evidence |
|---|---|---|---|
| Resident allocation | Rooms and furniture on the ground level | Rooms and furniture identified on each level | Same intended population and room-use assumptions |
| Site occupation | Building plus ground routes and support functions | Building plus stairs, landings, ground routes and support functions | Complete site drawing with exclusions marked |
| Shared facilities | Actual journey from each room | Actual journey from both levels | Facility locations and available service scope |
| Routine supplies | Ground delivery and room distribution | Ground delivery and any vertical distribution | Operator task and storage plan |
| Resident access | Relevant entry and room allocation | Relevant allocation and required access to services | Resident needs and applicable requirements |
| Later changes | Defined extension or removal scope | Defined alteration scope for the selected configuration | Written design limits and change responsibility |
Establish room capacity before counting floors
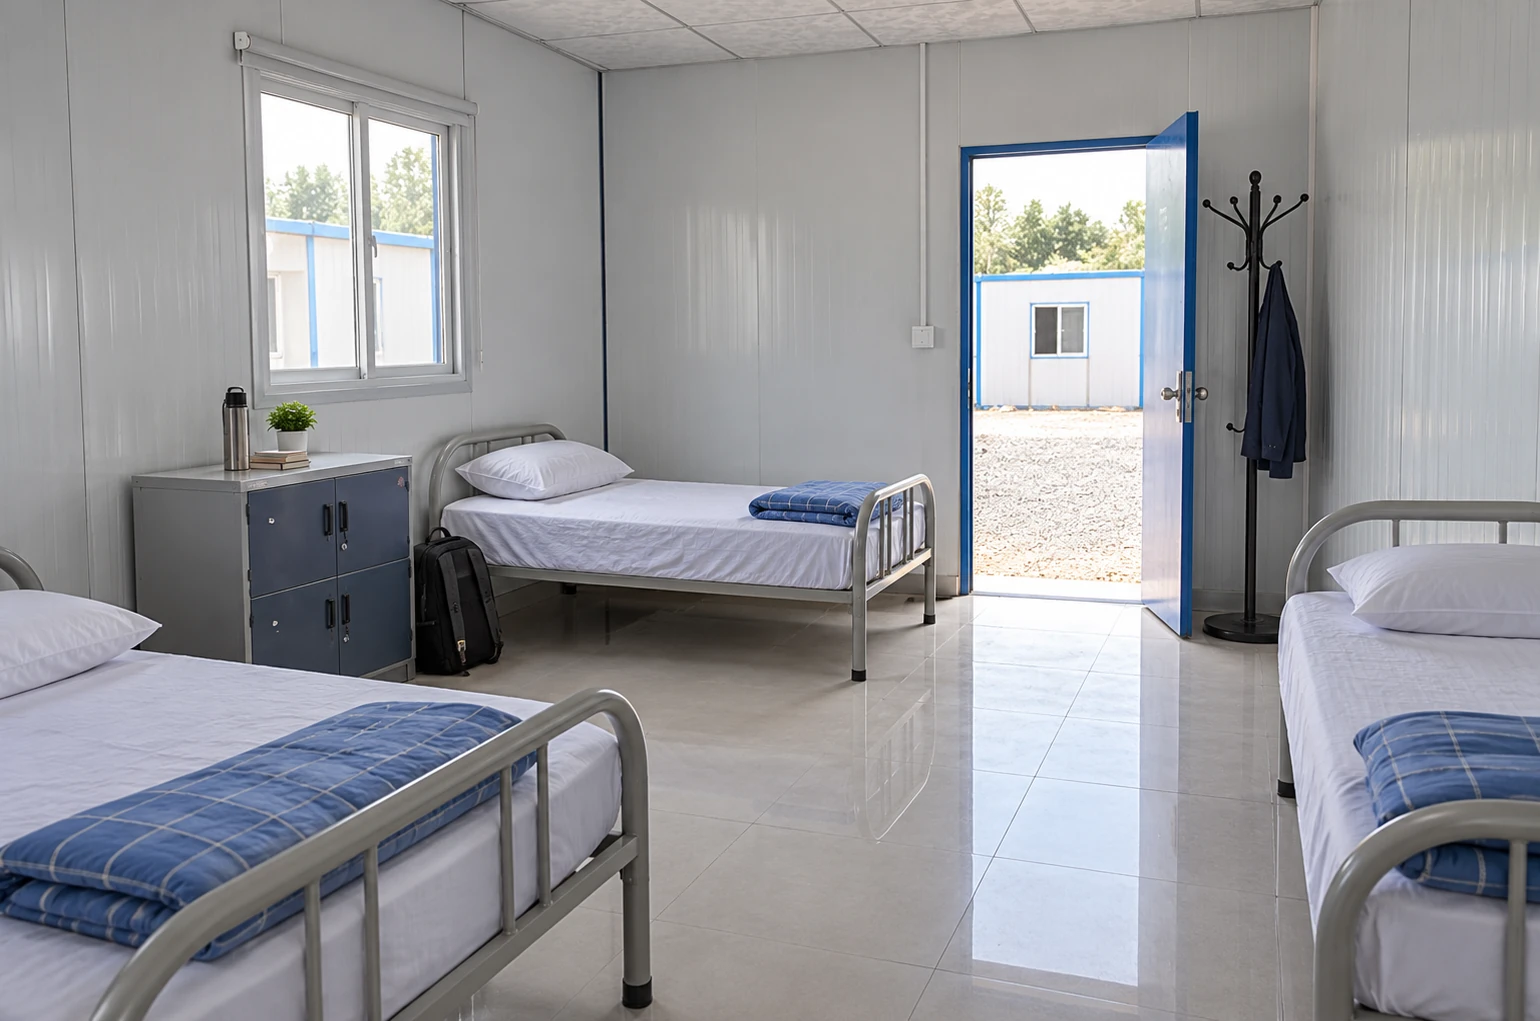
Ask for a room-by-room schedule linked to the proposed furniture arrangement. It should distinguish the building area, each room’s measured dimensions, the intended room use and the proposed residents. A gross area divided by an area allowance is only an initial arithmetic check. It cannot show whether doors, storage and the actual bed arrangement remain usable.
Review a furnished room as a set of interacting spaces. A cabinet door opens into part of the floor; a resident places a bag somewhere; another person needs to reach the entry. These details can change the layout without changing the external building dimensions. Include the chosen furniture in the comparison instead of leaving it as an unspecified allowance.
Keep the measured object attached to its number
For covered US temporary labor camps, OSHA 1910.142 separates sleeping-room requirements from rooms where workers cook, live and sleep. Its bed and bunk separations concern furniture, not staircase widths. The selected project must confirm applicability. The figures are external requirements, not PQSE dimensions. See OSHA 1910.142(b)(2), (3) and (9).
| Specified item | Requirement | Section |
|---|---|---|
| Sleeping-room floor space | At least 50 ft² per occupant | 1910.142(b)(2) |
| Sleeping-room ceiling | At least 7 ft | 1910.142(b)(2) |
| Ordinary bed separation | At least 36 in, laterally and end to end | 1910.142(b)(3) |
| Double-deck bunk separation | At least 48 in, laterally and end to end | 1910.142(b)(3) |
| Lower-to-upper bunk clear space | At least 27 in | 1910.142(b)(3) |
| Combined cooking, living and sleeping room | At least 100 ft² per person | 1910.142(b)(9) |

In a proposed layout review, identify the points being checked before anyone records a dimension. Show which furniture is installed and whether the recorded gap concerns bed frames, a door movement or another object. An unexplained number beside a room identifier becomes difficult to interpret when furniture changes.
A spacing check and a resident count answer different questions. Retain the room arrangement with the measurement record so the designer and operator can assess the full proposal. Do not turn a furniture separation into a general circulation rule merely because both quantities happen to describe a gap.
Use accommodation benchmarks to question the brief
The August 2009 IFC/EBRD guidance reports contextual room benchmarks rather than a worldwide statutory capacity. Its room section is printed page 13, PDF page 15. Area and volume are different expressions, not interchangeable inputs. The values below provide a comparison prompt, not a structural height or load rating. Source: IFC/EBRD, Workers’ accommodation: processes and standards.
| Guidance item | Reported value | Procurement boundary |
|---|---|---|
| Usual floor-space density range | 4–5.5 m² per resident | Not a universal legal allowance |
| Volume density expression | 10–12.5 m³ per resident | Keep separate from floor area |
| Minimum ceiling benchmark | 2.10 m | Not a floor-to-floor structural dimension |
| Collective-room standard range | 2–8 workers | Not an automatic permitted maximum of eight |
Ask the project team to name the basis actually governing the proposed accommodation. If a financier or contract adopts the guidance, identify the agreed requirements; the publication date does not make them optional. Record why a quoted benchmark is relevant and where a project decision remains open. A number can be accurately transcribed and still be unsuitable for the intended use.
The useful outcome is a traceable room brief: the buyer can see which assumptions the designer used, which furniture they assessed and which authority or contractual requirements still need confirmation. This is more informative than collecting unrelated limits until one produces the desired bed total.
Follow an upper-floor resident through the whole journey
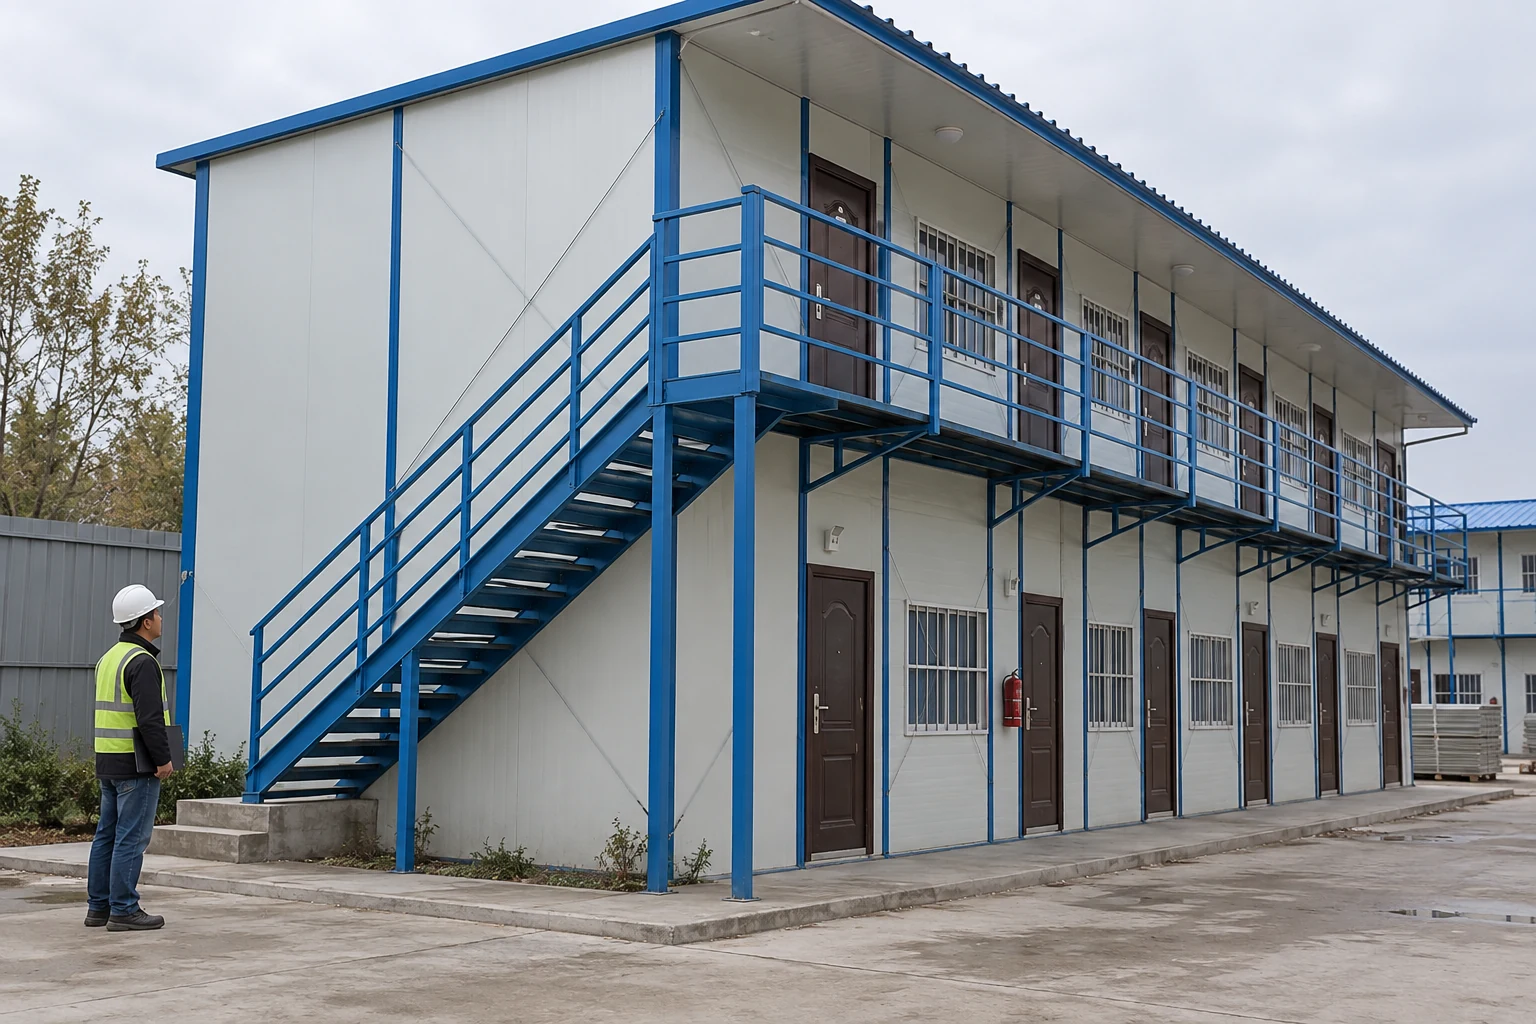
Trace a normal arrival from the site approach to the assigned bed, then trace a journey to each shared service. Show the stair entry, landings, upper circulation and room door as connected parts of that route. A completed bedroom does not settle whether the intervening route has been designed for the actual use.
Ask the responsible design team to confirm the relevant circulation and escape arrangement for this building. The number of stairs in a supplier example cannot establish that the proposed layout is sufficient. Nor can a bed-spacing requirement supply a stair dimension. Keep the fire and access review attached to the selected configuration and intended occupation.
Consider what the resident carries and when the movement occurs. A person arriving with luggage behaves differently from someone walking to breakfast. Describe those ordinary activities in the operating brief without assigning an invented flow rate. The team can then assess the route rather than assume that every movement is represented by an empty-building photograph.
A room above ground also creates service journeys
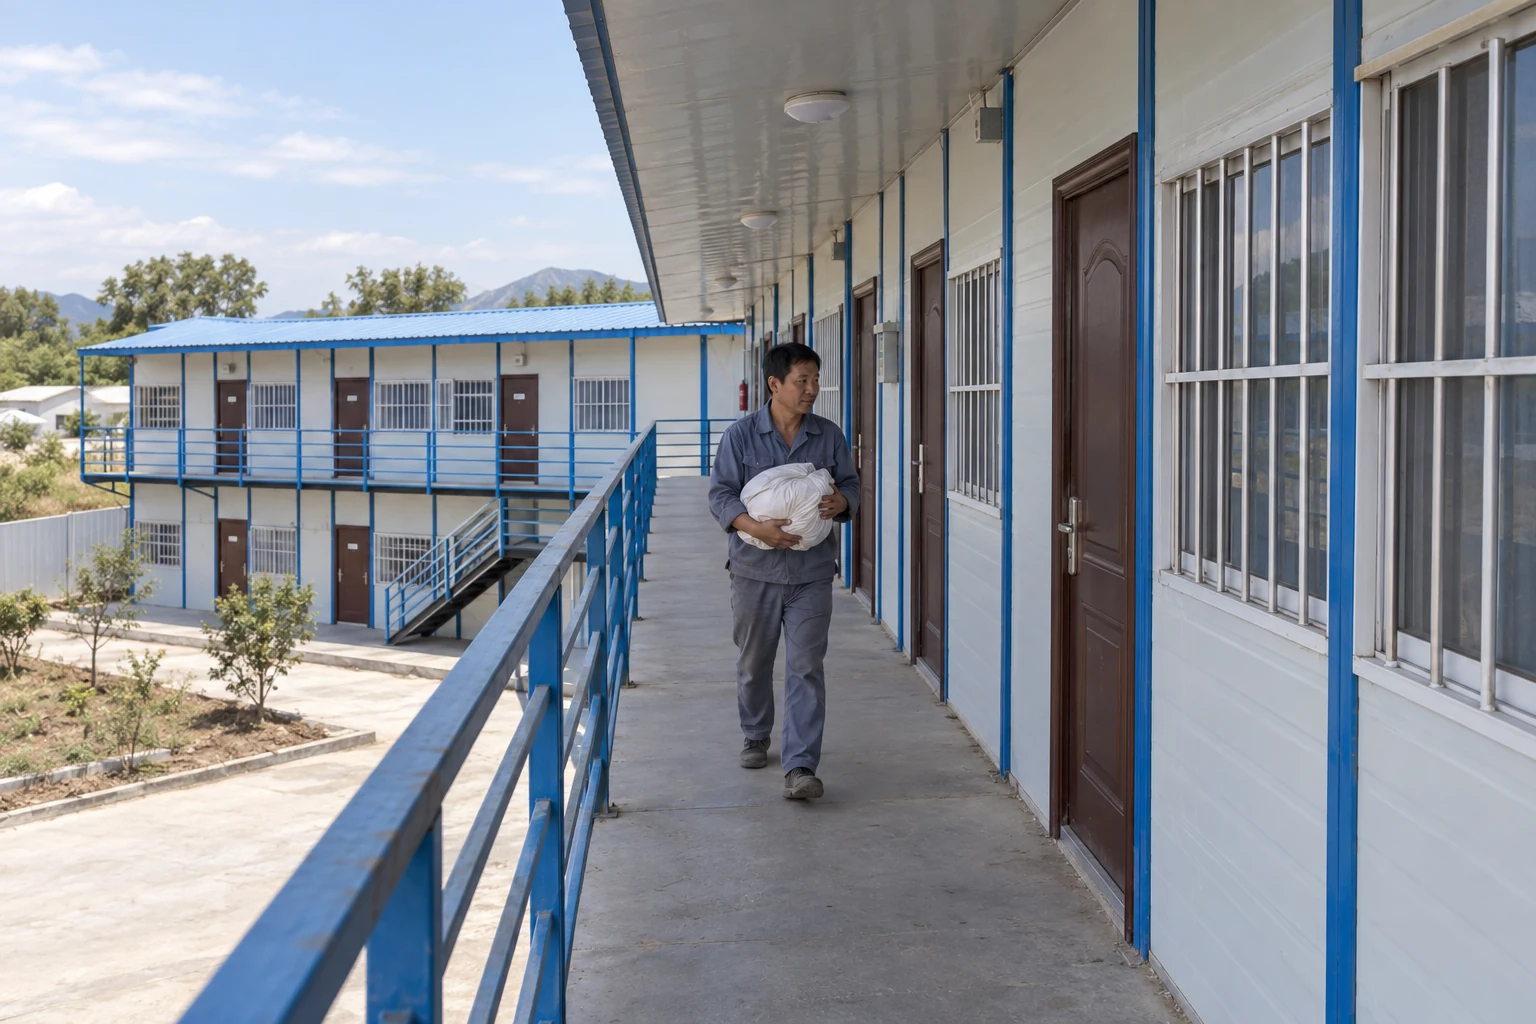
List which supplies must reach the upper rooms and which materials must return. Linen, room consumables and collected waste are separate tasks with their own handling arrangements. A route that works for a resident carrying a small bag may require a different method for the operator’s routine service load.
Have the operator describe the proposed method, including where supplies wait and how the task changes during busy periods. Do not resolve an unclear route by suggesting that someone simply carries a heavier load upstairs. If a task has no agreed method, keep it as an unresolved operating input in the quotation comparison.
Price the work that repeats after installation
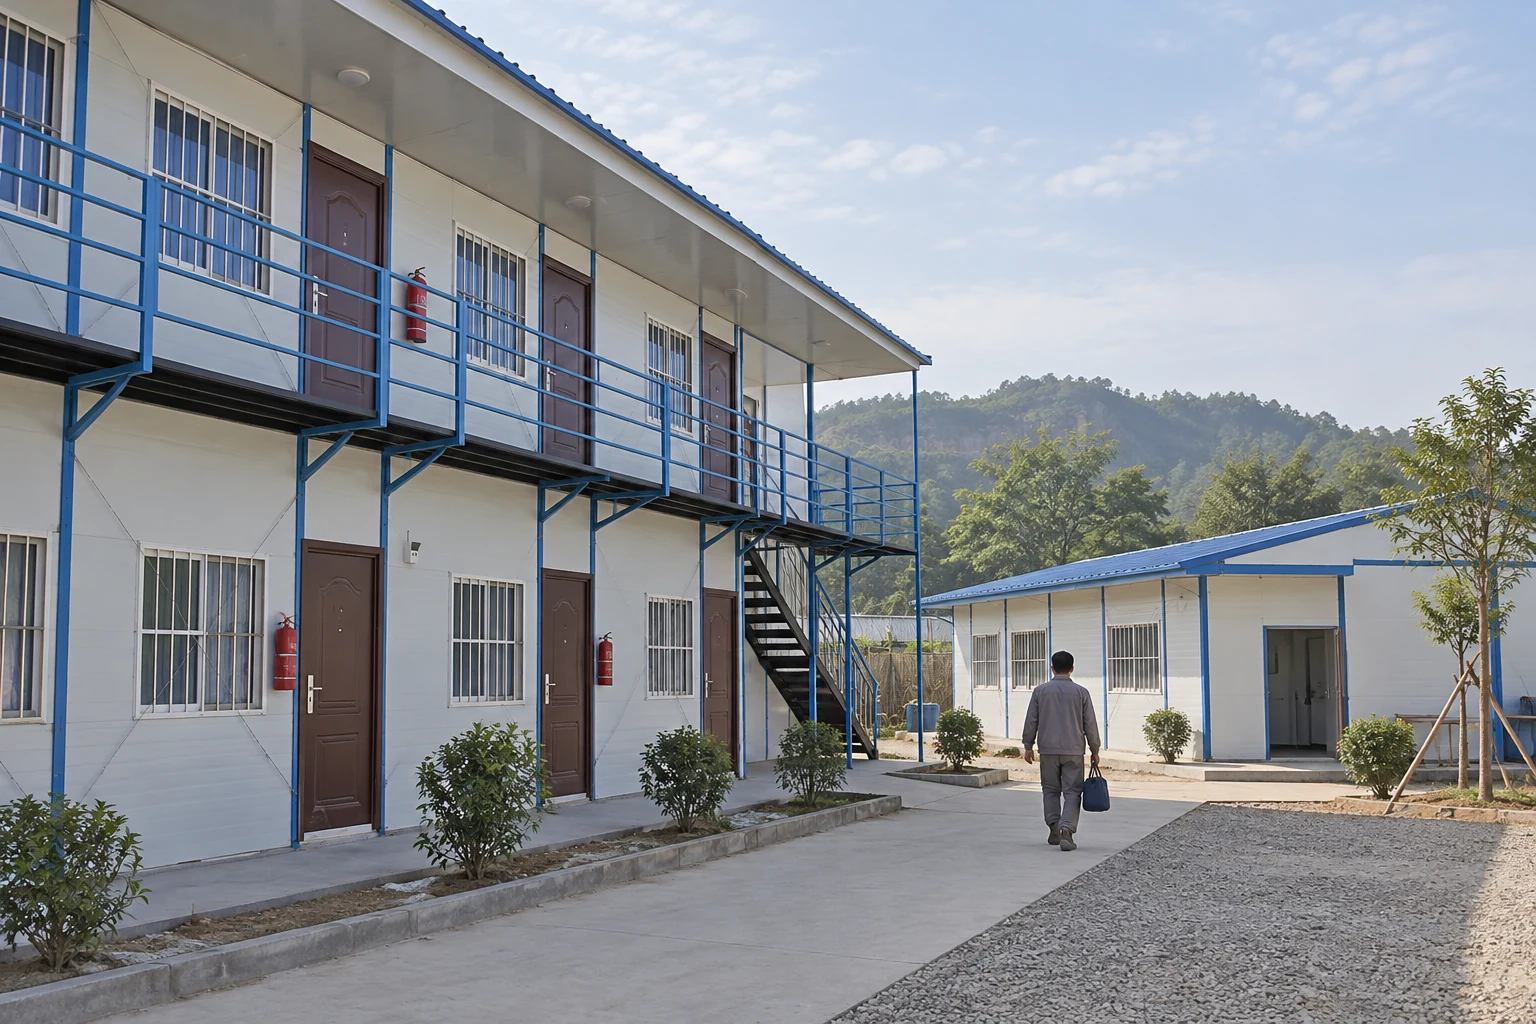
A building price and an operating arrangement describe different costs. Ask the accommodation operator to identify recurring tasks for each option, then check whether the quotation includes the spaces and equipment those tasks require. The purpose is to expose a cost difference that can be evaluated, not to claim that a second storey always costs more to run.
For a remote mining accommodation plan, discuss how supplies reach the camp and how they move from the receiving point into individual rooms. Keep replenishment storage, waste collection and maintenance access in the same review. An economical building arrangement can still depend on a service location that has not been allocated.
Review the room in its furnished condition
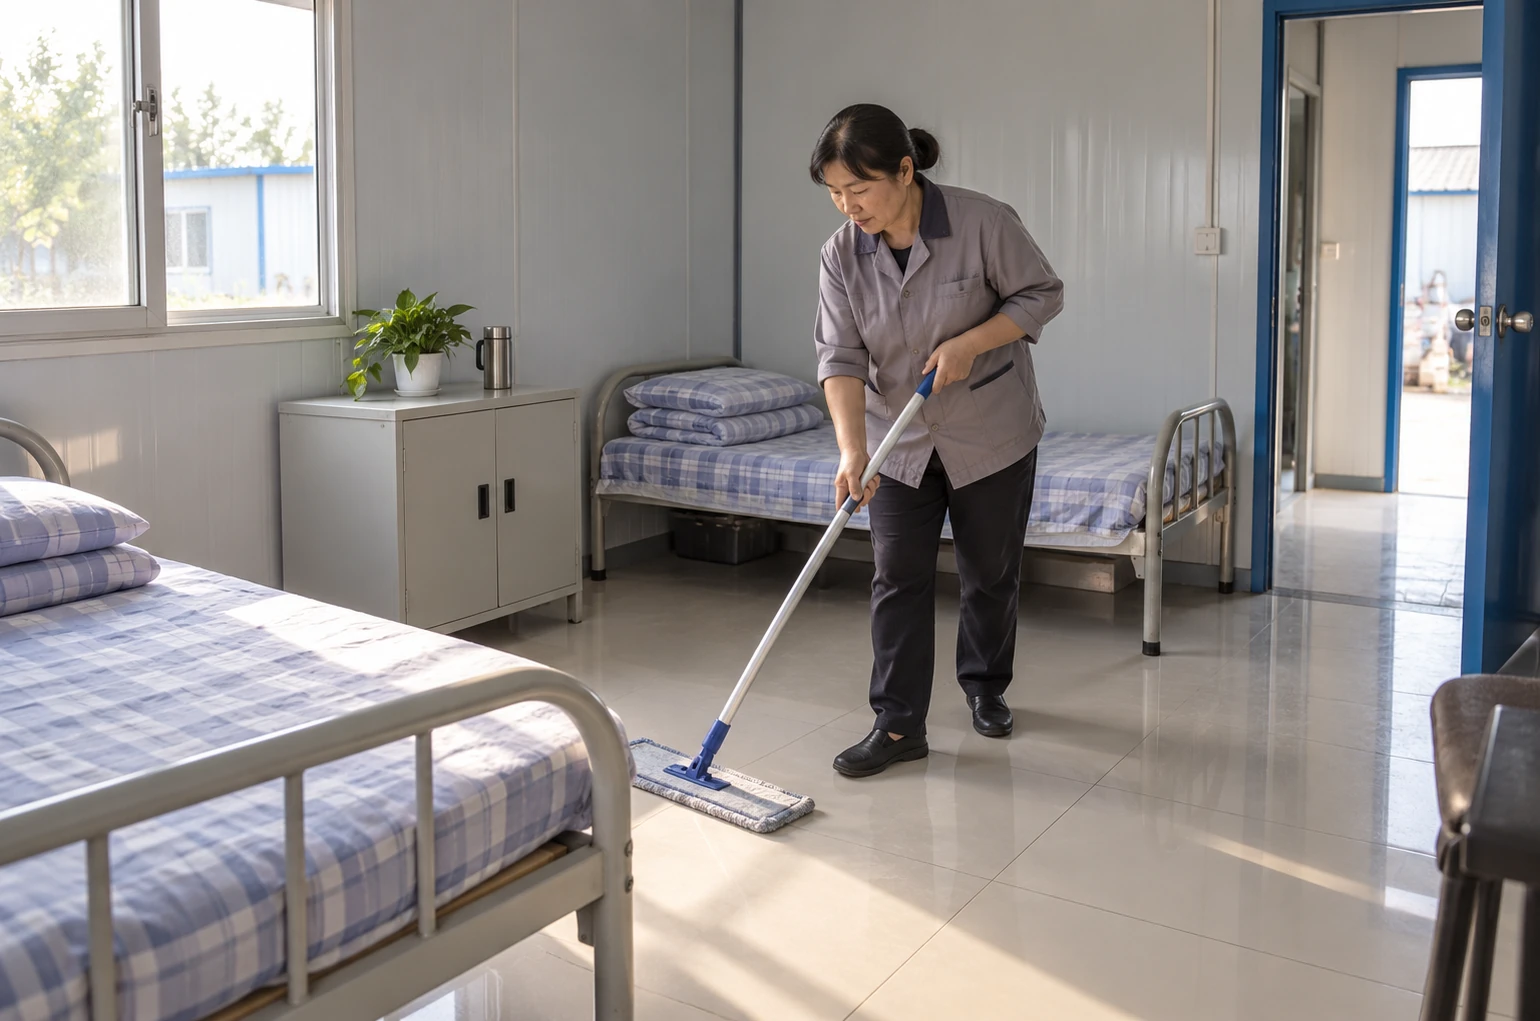
Let the operator assess the floor and furniture edges that routine cleaning needs to reach. Do this with the specified bed and storage arrangement in place. If personal storage occupies the only useful working gap, the room may require a different layout or service method even though the proposed resident total is unchanged.
Record the task rather than an unsupported productivity percentage. For example, identify where cleaning equipment waits, which room surfaces remain reachable and whether the doorway can remain clear while a room is serviced. These are details a buyer can carry into the final layout review.
Make upper-level maintenance a defined scope
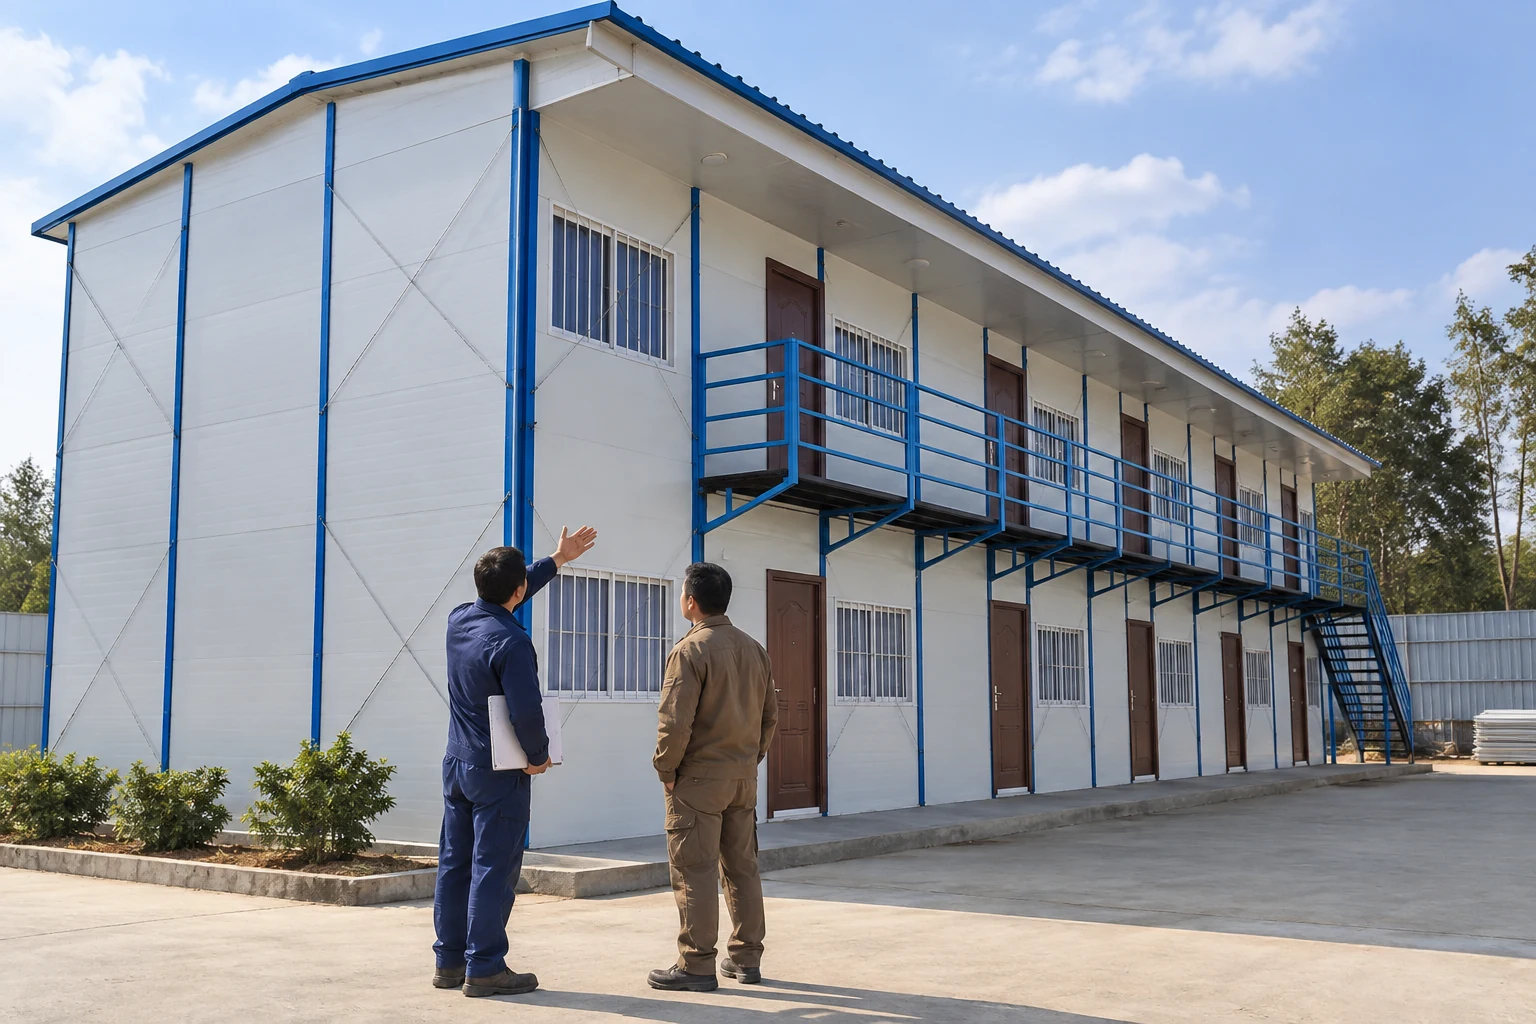
Identify equipment and exterior components that may need attention above ground level. Ask who will plan and provide suitable access, and which service tasks are expected. Observing a location from the ground is a useful planning step; it is not a demonstration of a safe work method or evidence that a component can be removed.
Keep the selected equipment and its documentation together. A generic allowance for “maintenance” does not describe access to a particular unit, the affected occupied rooms or responsibility for arranging the work. Resolve those interfaces before the purchaser treats the upper level as a simple addition to accommodation capacity.
Ask for the design of the configuration being ordered
A two-level supplier photograph shows a visible arrangement. It does not reveal the project-specific structure, site conditions, connection design or approved loads. Specify which building configuration is under review and ask for the corresponding design and installation scope. Do not use another project’s appearance to authorize a change to the proposed building.
The site and building questions need to meet in the same package. Establish who supplies the site information, who designs the supporting works, what the building supplier assumes and how discrepancies will be resolved. A missing interface can remain hidden when the civil work and building quotations are reviewed separately.
Keep possible product alternatives distinct. A comparison of prefabricated container-house systems may be relevant when the procurement brief changes, but a K-house floor arrangement is not a universal stacking instruction for those systems. Each proposal needs its own configuration, delivery scope and design basis.
Treat relocation or expansion as another designed operation
If later relocation matters, ask what the selected system allows and which parts of the process are included. A detachable container-house alternative can be reviewed as a separate procurement option; its name does not establish interchangeability with the proposed K-house structure. Compare the documented operations and responsibilities rather than assuming every prefabricated building changes in the same way.
Record the limits on adding rooms, changing use or removing a level. A buyer needs to know when a new design review would be required. This avoids treating a future idea as a capability already included in the current order.
Allocate residents without losing access to daily services
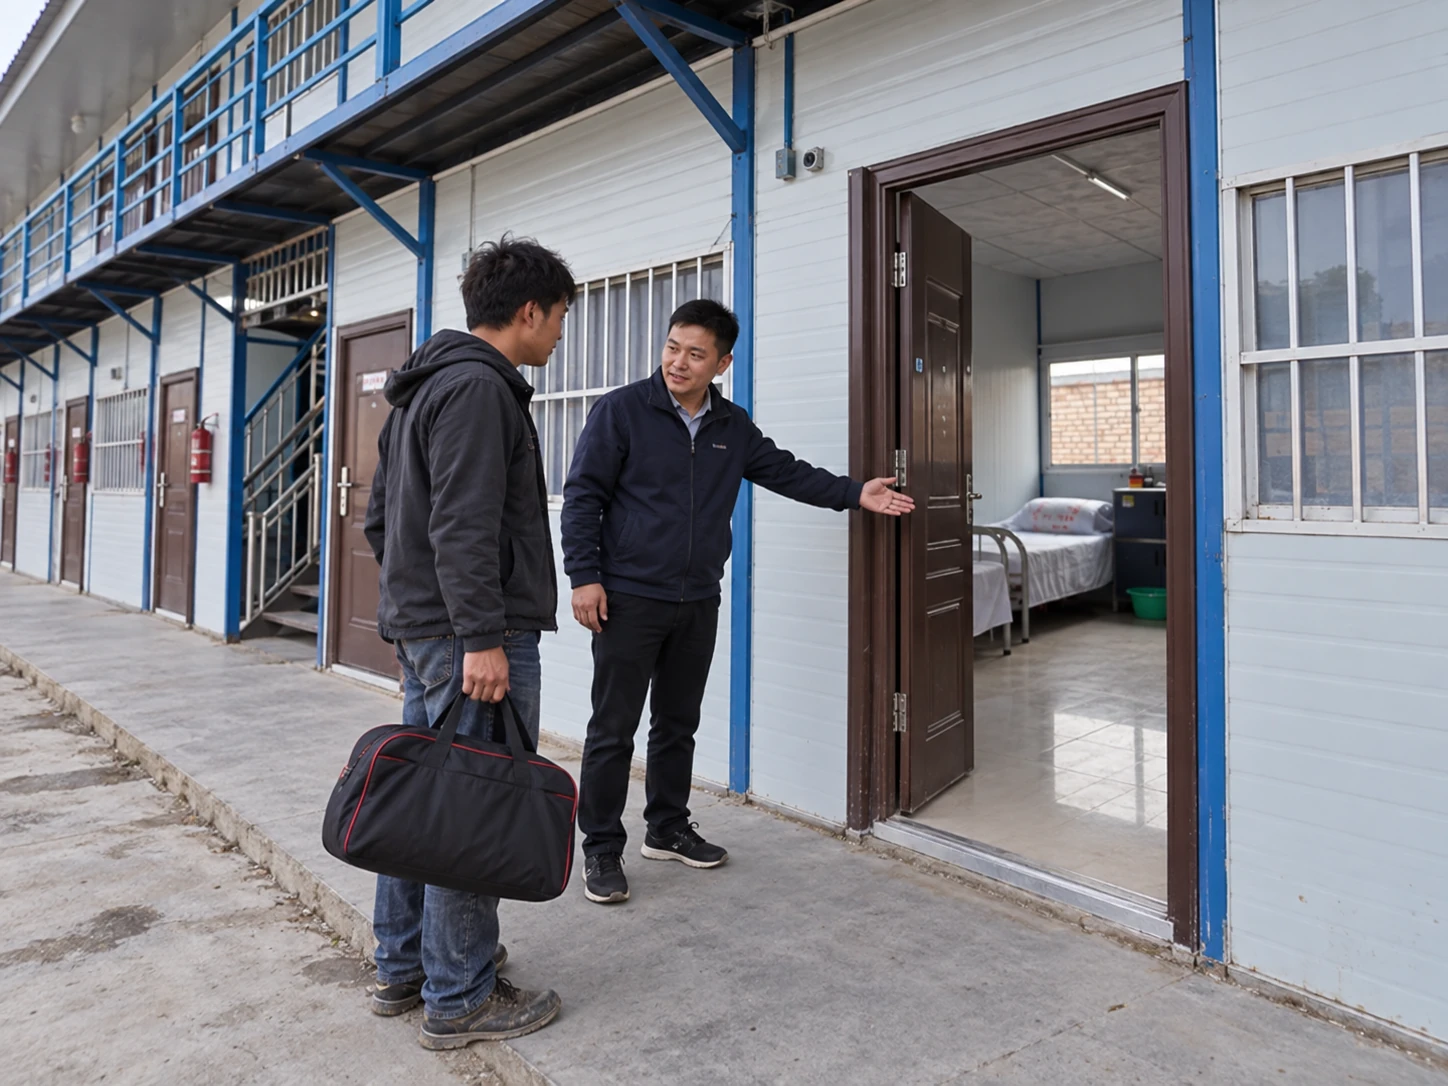
Resident needs can affect room allocation and the choice of building arrangement. Discuss relevant access needs with the project team and apply the requirements governing the accommodation. Ground-level room allocation may be part of the answer where the resident profile and applicable rules require it, but that room still needs a suitable journey to the services the person will use.
Do not label a route accessible because it looks uncomplicated in a planning image. The relevant design and assessment must address the actual person, use and requirements. Include the route beyond the bedroom: washing, meals, transport and the agreed arrangements for emergencies need consideration by the responsible team.
Consider how room assignments will change when the workforce changes. If a ground-floor room has a particular role, identify who controls that allocation and what happens when it is unavailable. A room schedule should support operation over the planned period rather than describe only the first group of arrivals.
Keep an occupation date separate from a construction milestone
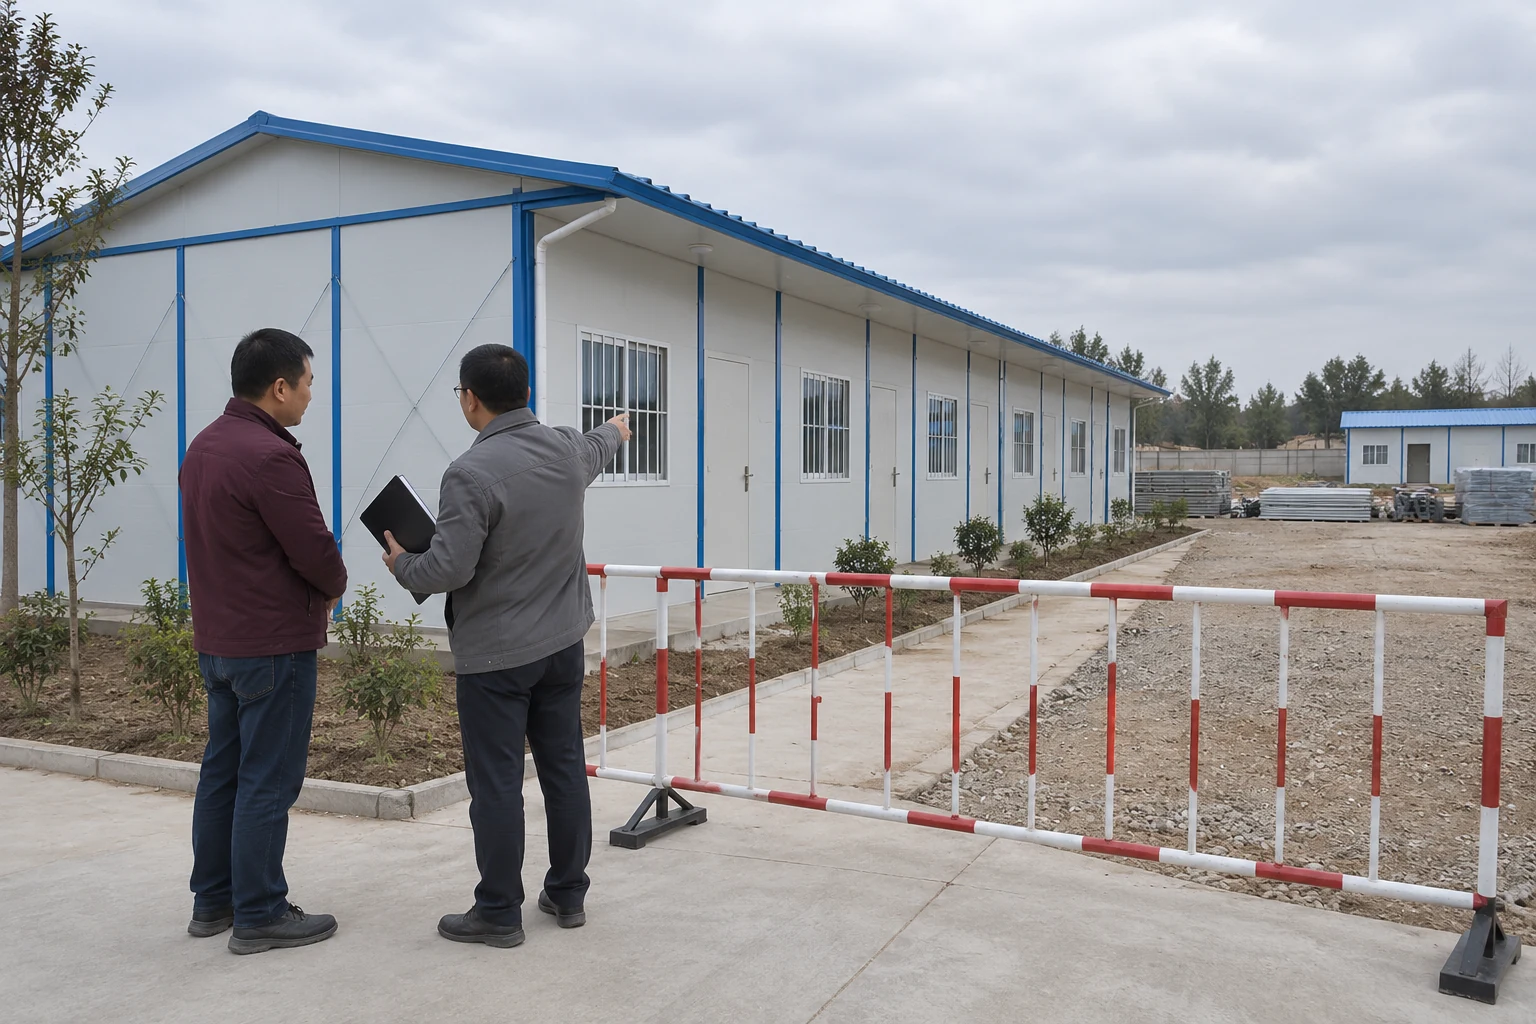
A request to open accommodation early needs an explicit answer about what may be occupied and under which conditions. Delivery, erection and a furnished room are milestones; they do not themselves establish permission to sleep in the building. Write the proposed release boundary into the programme and identify who must determine whether it is allowed.
In its UK construction context, HSE’s fire FAQ says people must not sleep in a building under construction or refurbishment. Its limited allowance concerns purpose-built accommodation suitably separated from the construction building and subject to a specific fire risk assessment. This is not permission to open a lower floor while construction continues above it.
If a phased arrangement is proposed elsewhere, the local project team must establish the actual permitted conditions. Identify construction activity, resident routes, utilities and temporary changes affecting the accommodation. Do not use a locked door or a fence in an illustration as proof that the release boundary is sufficient.
Agree how a change after release will be handled. Later work may alter a route, interrupt a service or require rooms to be taken out of use. The operator needs advance information about those effects. An occupation programme is credible when it describes the continuing conditions, rather than only the date a key will be handed over.
Make the final comparison an order the team can deliver
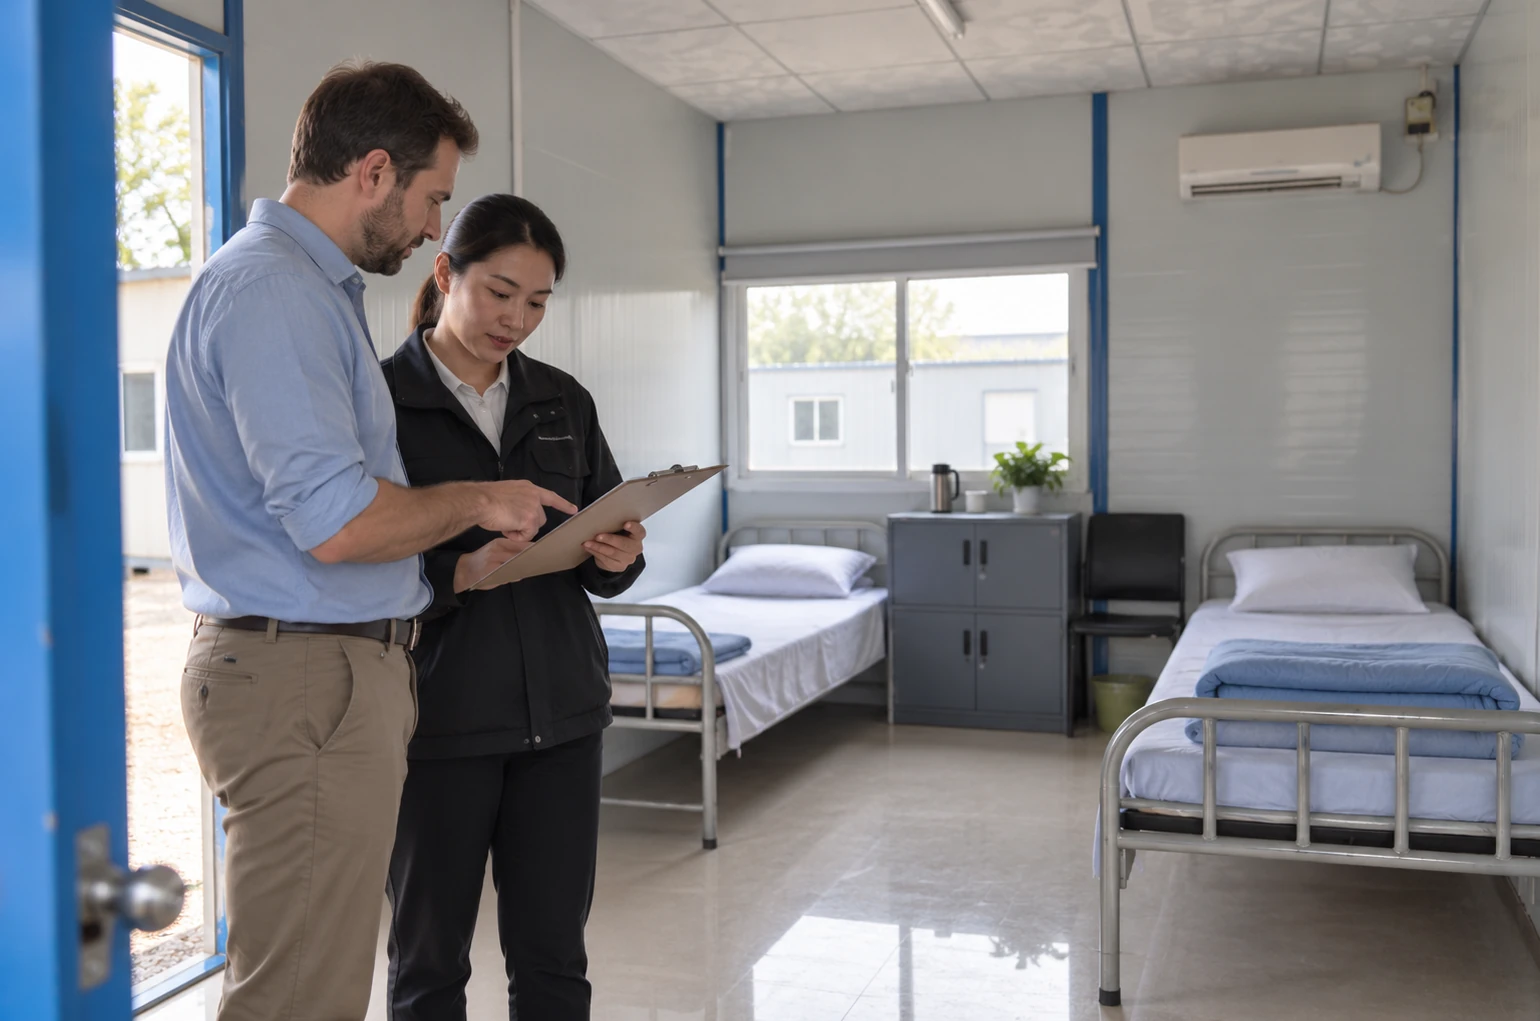
Request a revised comparison after the room, route and operating questions have been resolved. Each option should show the same intended accommodation outcome, with any remaining differences or exclusions visible. If an option cannot yet support a decision, record the missing input and its owner instead of choosing it on the strength of a provisional bed total.
Discuss another building family only where it answers a defined change in the brief. A flat-pack container-house proposal, for example, belongs in a separate comparison of its actual delivery and configuration scope. It should not be substituted into the same design assumptions because both products are prefabricated.
Keep accommodation and other site functions identifiable in the procurement package. A construction-site office requirement may compete for the same land or share site services, but its layout and occupation do not settle the sleeping accommodation brief. Naming those interfaces helps the purchaser avoid resolving one building need by accidentally removing space needed for another.
| Package item | What it identifies | Responsible agreement |
|---|---|---|
| Resident and furniture schedule | Room use, intended occupants, bed/storage arrangement and relevant measurements | Buyer, operator and responsible designer |
| Whole-site allocation | Buildings, approaches, stairs, service areas and excluded works | Site planner and affected operators |
| Configuration and supporting works | Selected building design, site inputs, installation interfaces and change limits | Supplier and responsible design team |
| Routes and occupation basis | Applicable circulation, access and fire decisions, including any allowed phases | Competent project team and authority as applicable |
| Operating task scope | Room service, vertical movement, storage and maintenance access arrangements | Accommodation operator and purchaser |
| Unresolved items | Missing evidence, required decision, owner and next review | Named contracting parties; no blank acceptance assumption |
Choose the second storey when the complete proposal solves the stated site problem and its remaining obligations are understood. Choose a single-storey arrangement when it better meets the resident and operating brief within the available site. The useful result is a documented choice that the project team can deliver and operate, not a general claim that one height is always better.
Questions about one-storey and two-storey K-house accommodation
Does a second storey automatically double the bed capacity?
No. Capacity needs to be established from the intended room use, furnished layouts and applicable requirements on each level. Stairs, circulation, access and shared-service arrangements also need review. Compare the completed accommodation outcome; a repeated room outline does not provide that answer.
Can a supplier’s example plan establish my approved occupancy?
An example can help explain a building family or a proposed arrangement. Ask whether the plan actually corresponds to the configuration, furniture, site and occupation being ordered. Keep the relevant project decisions attached to that proposal rather than transferring a bed total from another installation.
Should all shared services move upstairs with the rooms?
That decision depends on the resident journeys, service method and applicable project requirements. Identify which services are provided and trace how residents and staff reach them. Neither locating everything on the ground nor copying services to both levels should replace that review.
Can the lower level open while the upper level is unfinished?
Do not assume it can. Establish whether the proposed occupation is permitted and how remaining construction affects the building and its routes. A supplier programme or a finished room does not authorize occupation. Resolve the allowed release arrangement before promising residents a move-in date.
What makes the two quotations comparable?
They need the same resident brief and transparent room, route, service, site-work and design scope. Mark differences, exclusions and unresolved decisions. A cheaper quotation with fewer included functions answers a different question until those omissions are reconciled with the intended accommodation outcome.
Sources and the limits of this comparison
The numerical tables draw on US OSHA’s temporary-labor-camp provisions and the August 2009 IFC/EBRD accommodation guidance linked beside them. HSE supplies a UK construction-occupation boundary. Their dates, uses and jurisdictions remain distinct. No table establishes a PQSE model specification, current worldwide building rule, site-specific structural capacity or approved resident total.
Bring the resident brief, available site information and proposed room arrangement to the supplier and responsible project team. Those inputs allow the discussion to focus on the evidence needed for the configuration you intend to order.