
Modular Hotel
Room Solutions
A modular hotel room is a prefabricated guest accommodation unit for hotels, resorts or lodges. PQSE House supplies modular building systems with double, twin and family-room layouts, private bathroom options and interior finishes selected for your property.
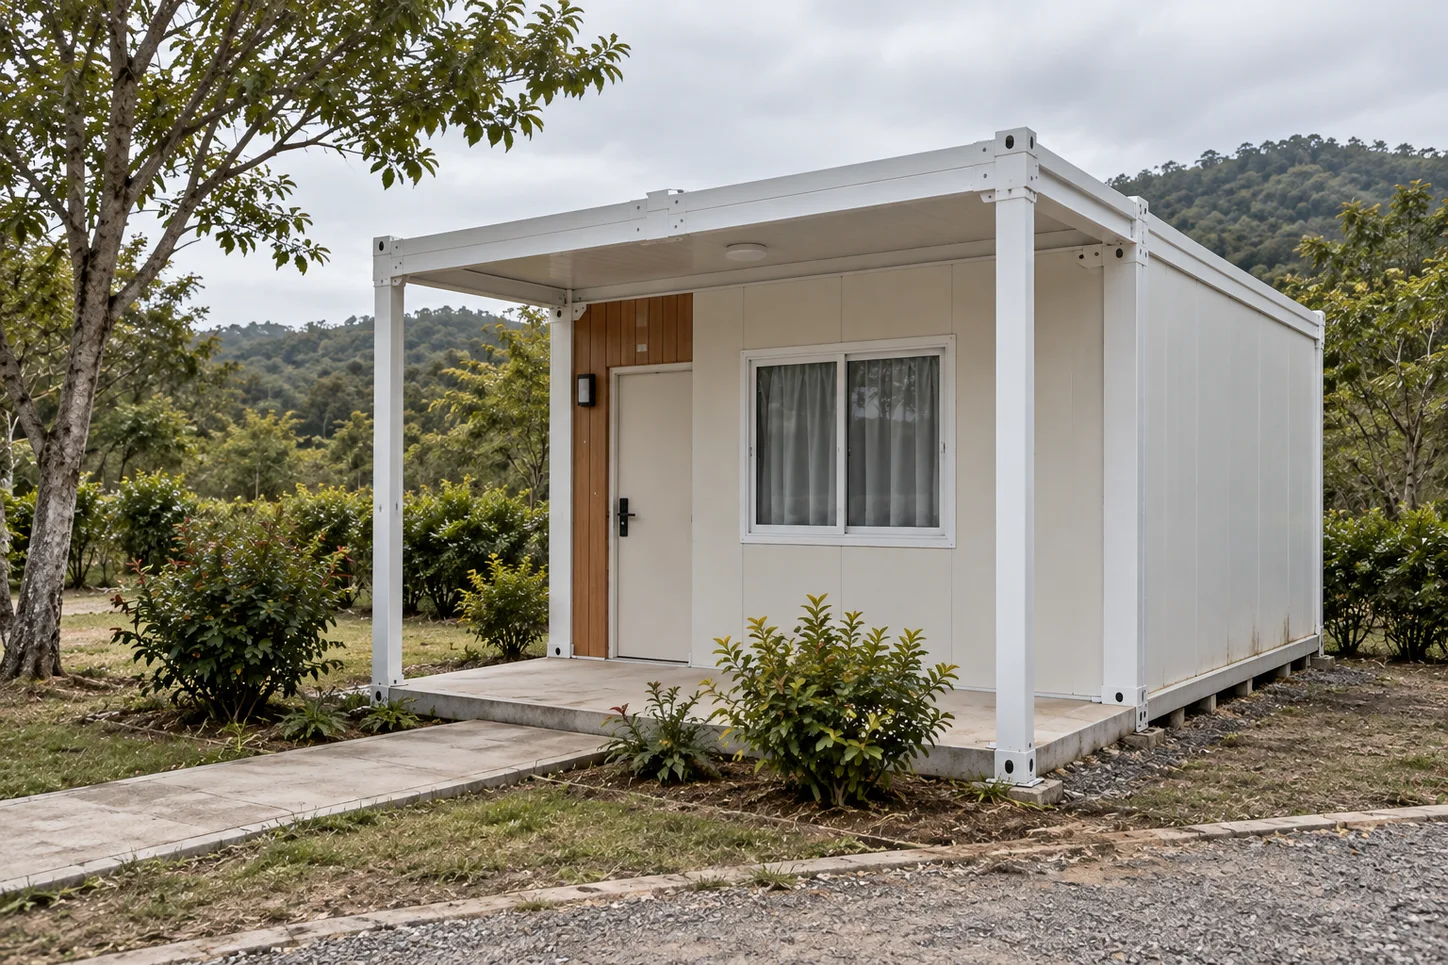
Guest Accommodation for Hotels, Resorts and Lodges
Modular guest rooms can form a small lodge, a new accommodation development or an extension to an operating property. The room mix and building arrangement reflect the guests you serve and the facilities already available on site.
Guest profile
Business, leisure and longer-stay guests have different space, storage and working needs.
Room mix
Double, twin and family rooms create an accommodation offer suited to your target guests.
Site conditions
The available land, arrival routes and utilities shape the position and connections of the rooms.
Opening plan
The opening date, project phases and finish level establish the delivery and fit-out priorities.
Double, Twin and Family Guest Rooms
Combine room types to suit your guest profile. Each layout brings together beds, luggage space, bathroom access and circulation; accessible, connecting or suite requirements are developed as part of the room schedule.
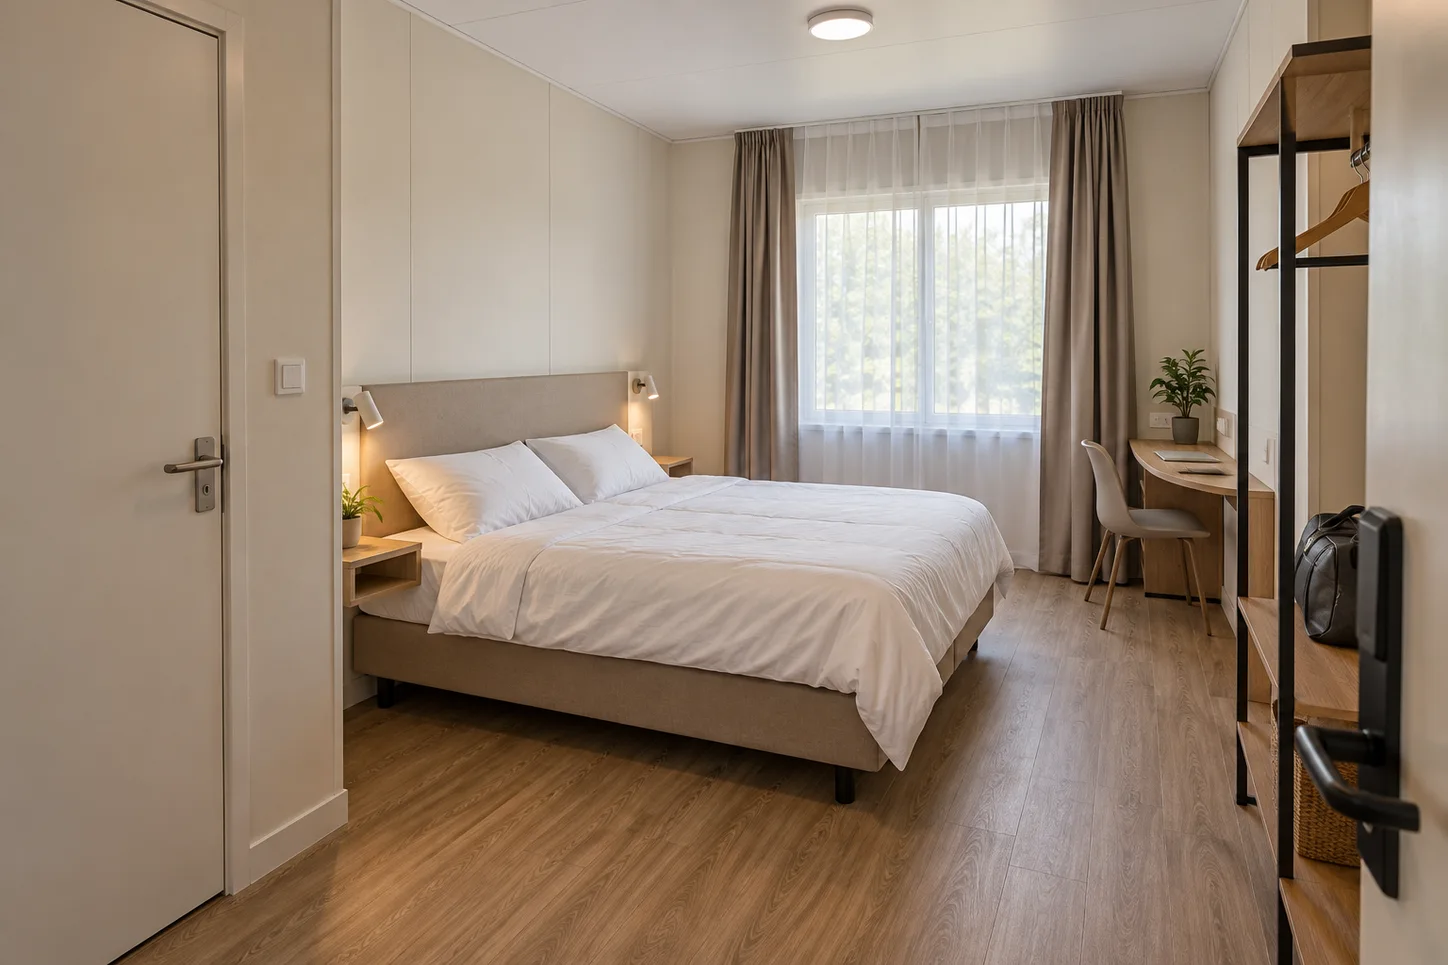
Double Guest Room
A double-bed room with bedside storage, luggage space and a compact work area. The furniture arrangement leaves a clear route to the bathroom and entrance.
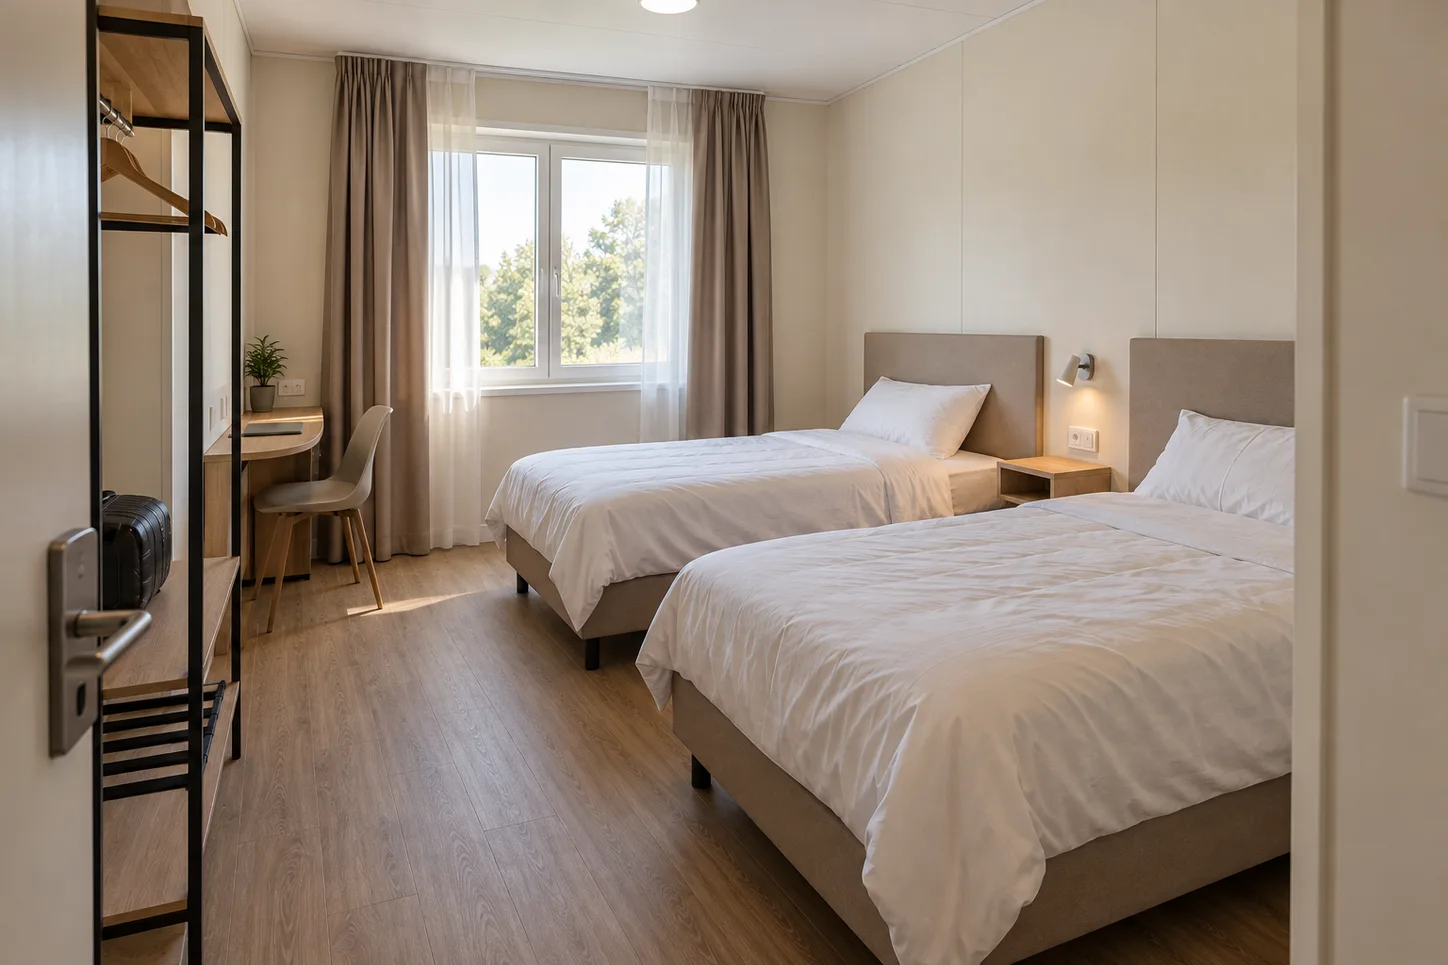
Twin Guest Room
Two separate beds with individual lighting and convenient access to storage and the bathroom, suited to guests sharing a room.
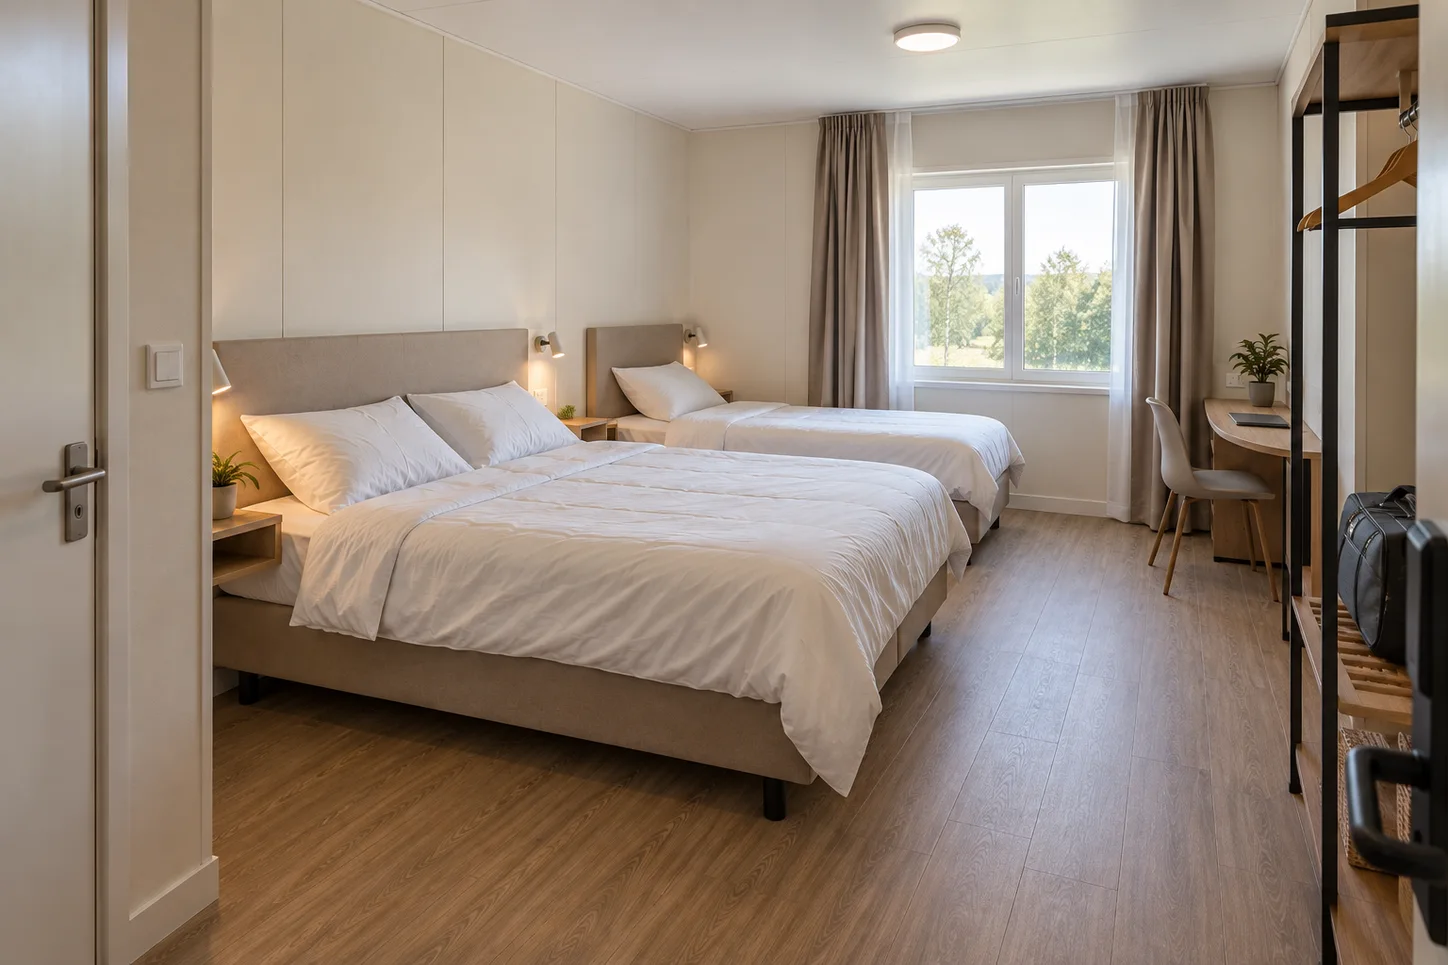
Family / Extended Room
Additional sleeping and living space for family or extended stays, with connected modules considered where the required room dimensions need a wider arrangement.
Guest-Room Comfort, Privacy and Practical Details
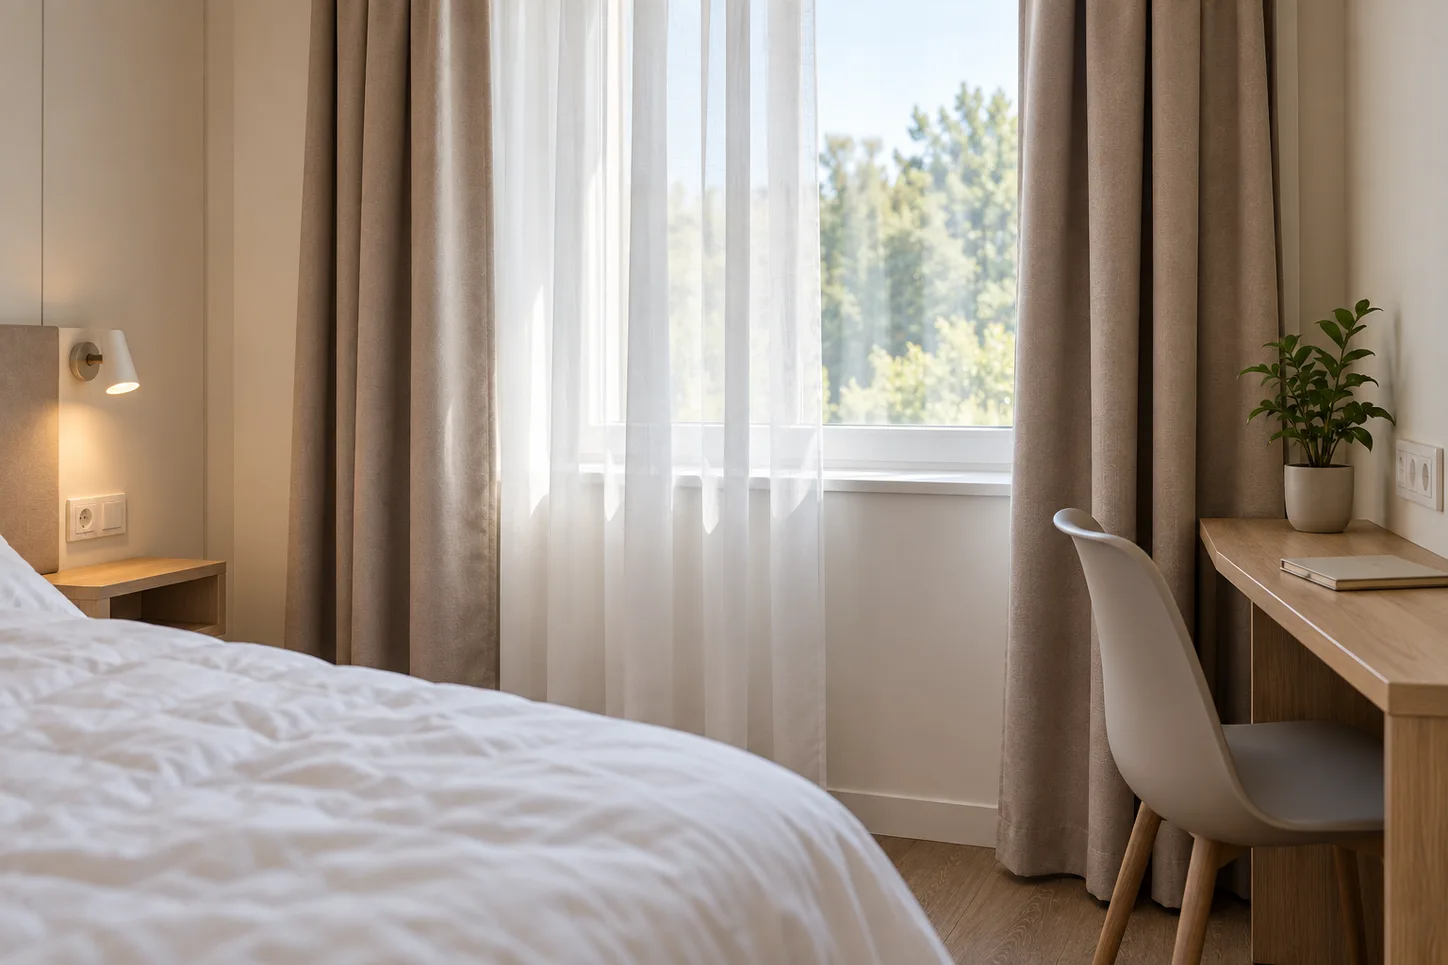
Rest, privacy and easy daily use are central to a guest room. Coordinate furniture, luggage space and bathroom access with lighting, finishes and service access. For a repeatable guest standard, plan guest privacy and service access in each hotel room before sample-room sign-off. Apply the property’s room standard and project-specific acoustic, privacy and accessibility requirements before repeating the design.
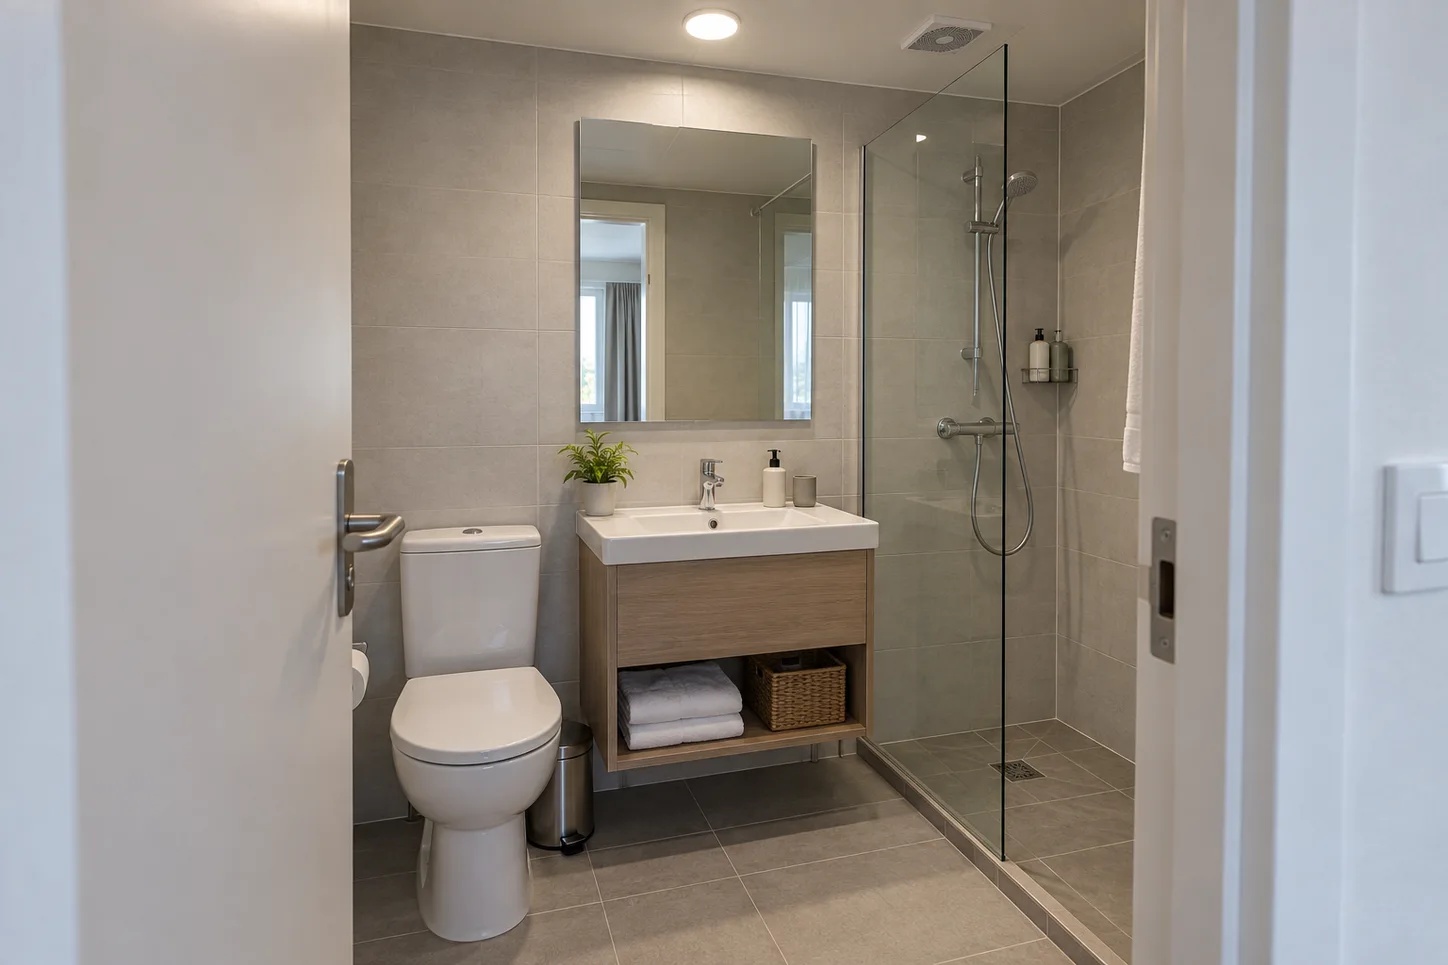
Private bathroom
Bathroom layouts position the selected fixtures and shower with access for guests, cleaning and maintenance.
Rest and privacy
Room separation, entrances and the relationship to shared spaces address privacy and the project’s acoustic requirements.
Light and temperature
Windows, curtains, lighting and heating or cooling provisions support the intended room use and local climate.
Storage and upkeep
Luggage storage and accessible service points keep everyday guest use and housekeeping practical.
Courtyard and Connected Guest-Room Layouts
Low-rise clusters and connected room blocks offer different relationships between guest rooms and shared spaces. Arrival, circulation and servicing are coordinated across the property, including any future room additions.
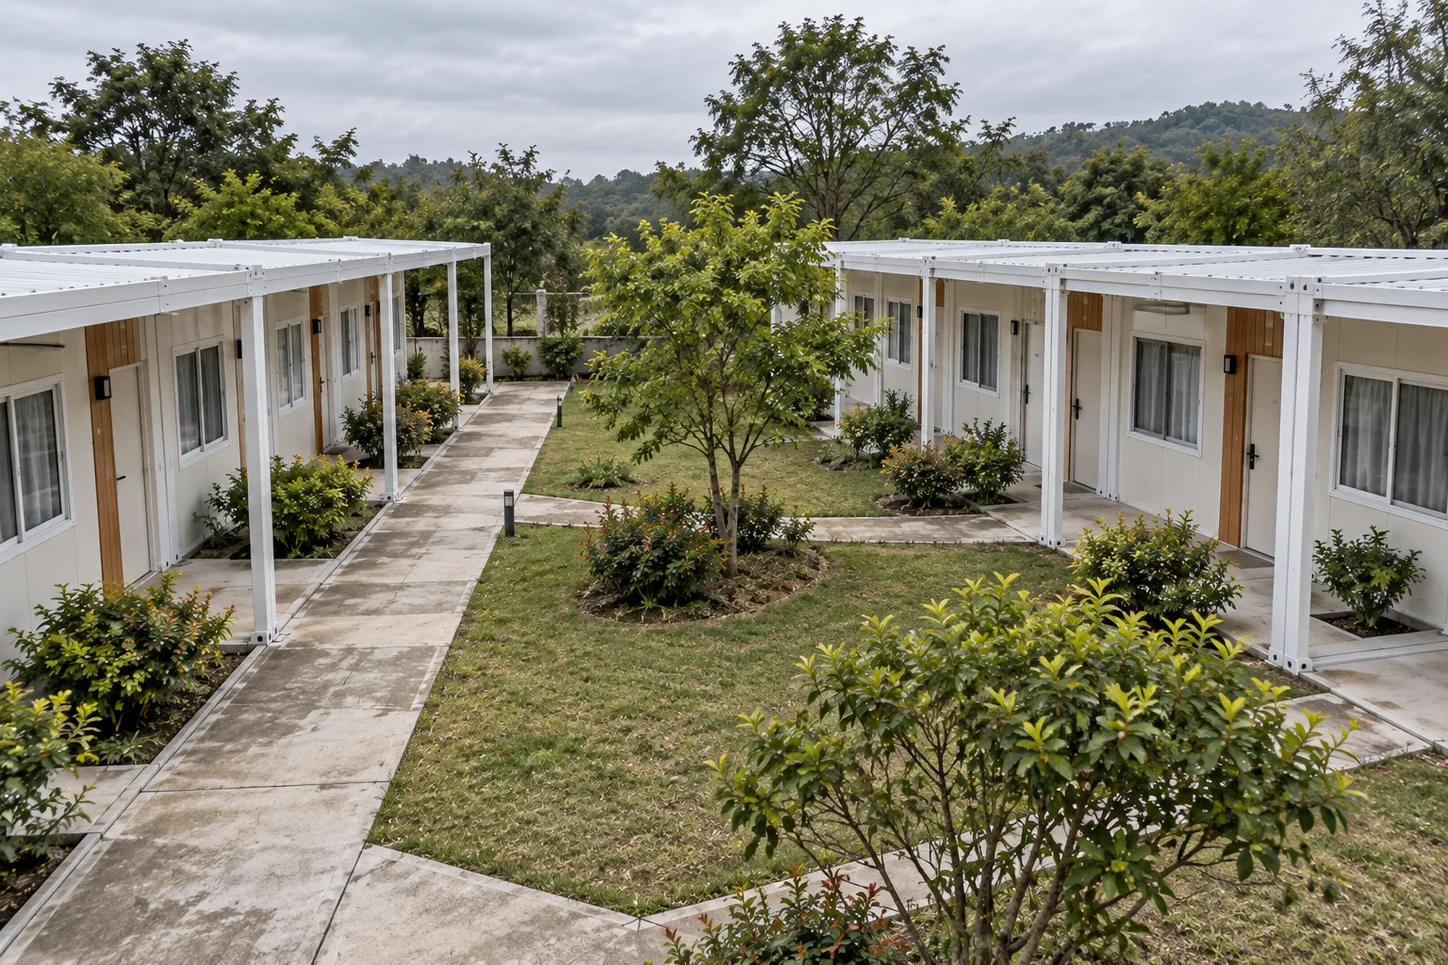
Courtyard / Low-Rise Arrangement
Guest rooms grouped along walking routes and shared outdoor spaces, with privacy between entrances and separate access for servicing.
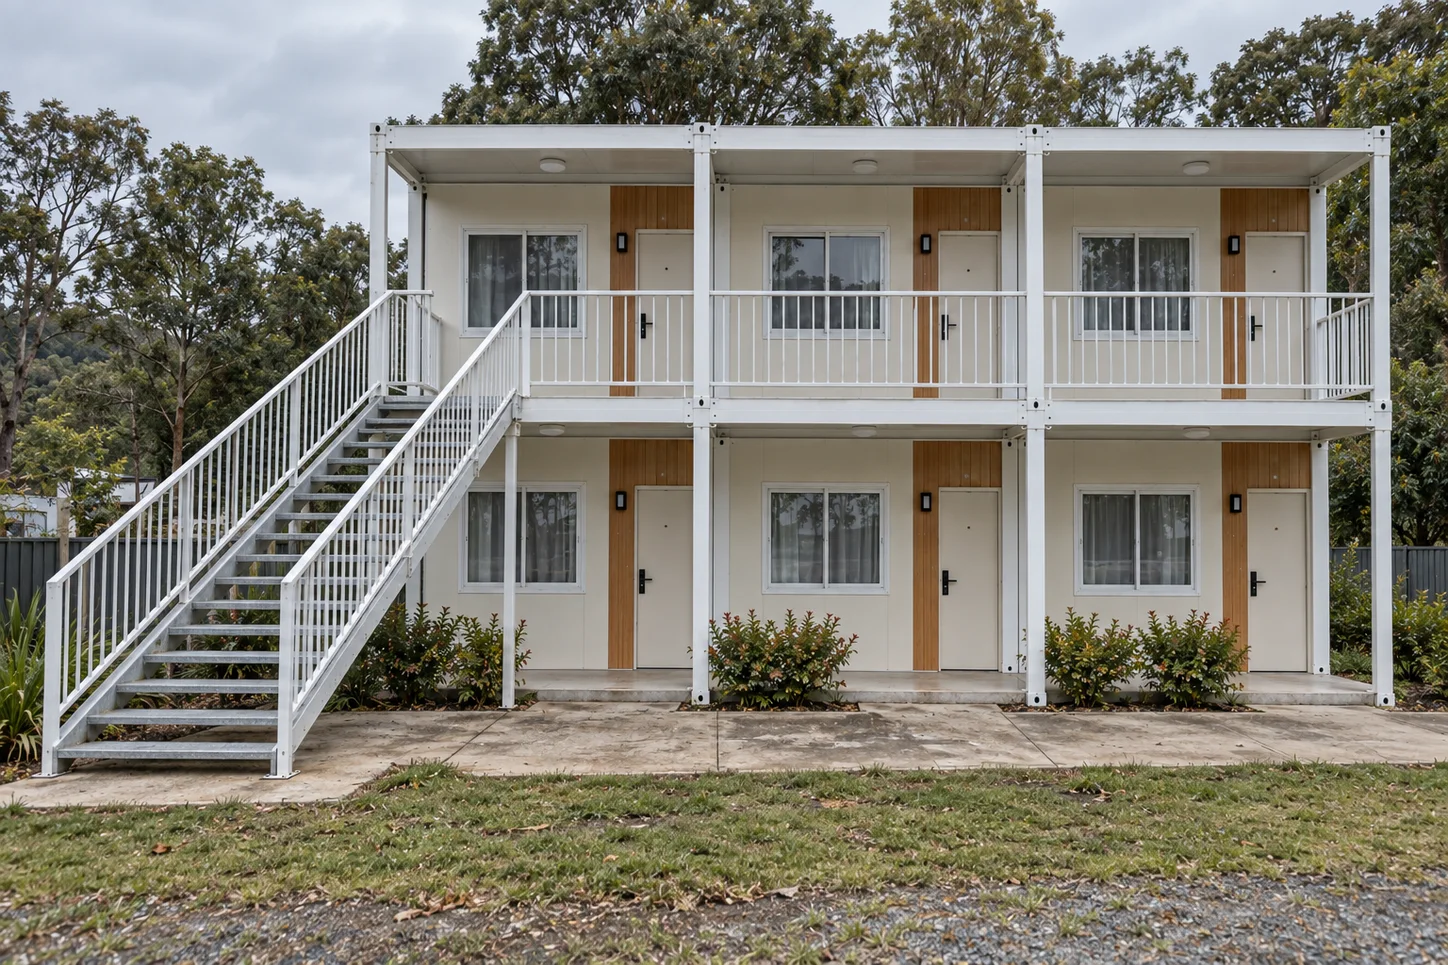
Connected Guestroom Block
Repeated guest rooms linked by shared circulation. Upper-floor proposals require coordinated structure, stairs, services, accessibility and local approvals.
Reception, Linen and Housekeeping Facilities
Reception, linen storage and housekeeping spaces support the guest rooms throughout the day. Their locations connect arrival and room care without filling guest circulation with service equipment.
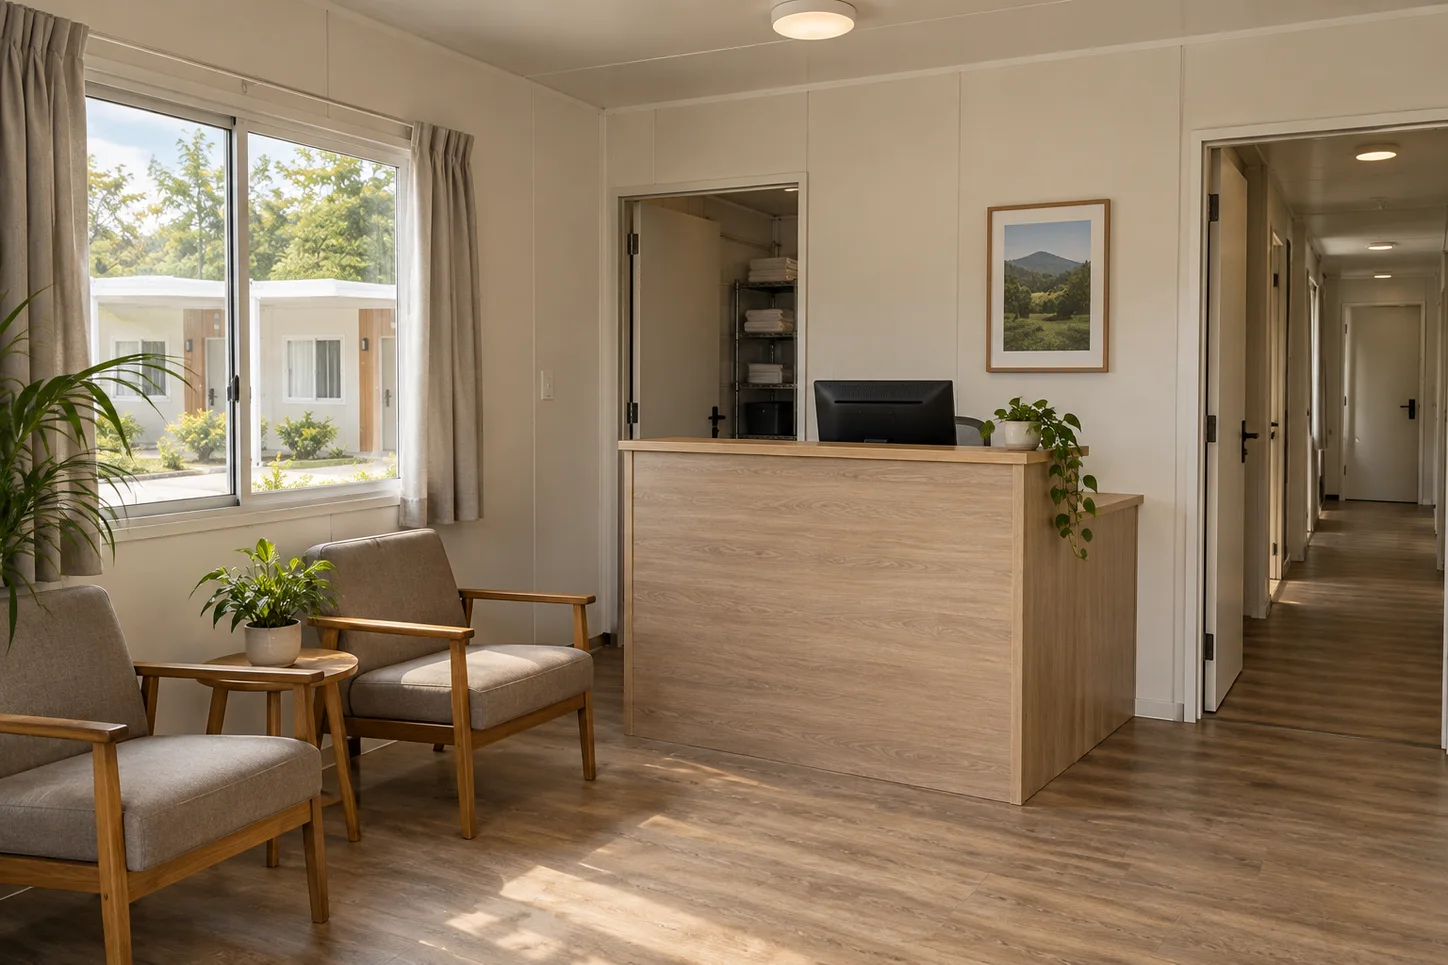
Reception & Arrival
An identifiable arrival point with space for check-in, waiting and directions to the guest rooms.
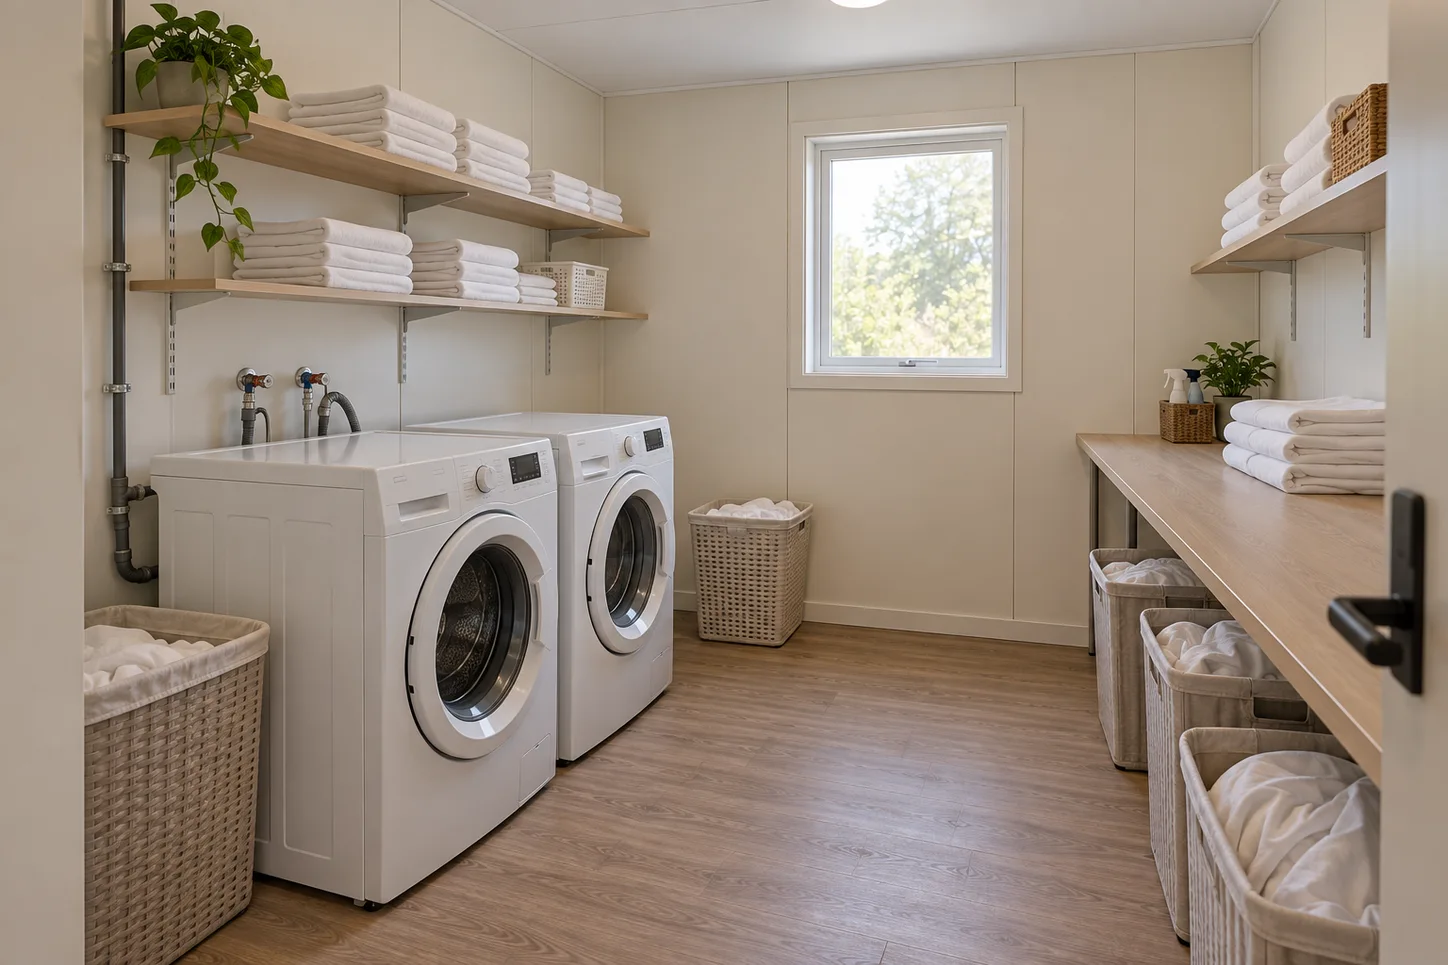
Linen & Laundry
Space for clean linen storage and the movement of used linen, coordinated with on-site or externally provided laundry.
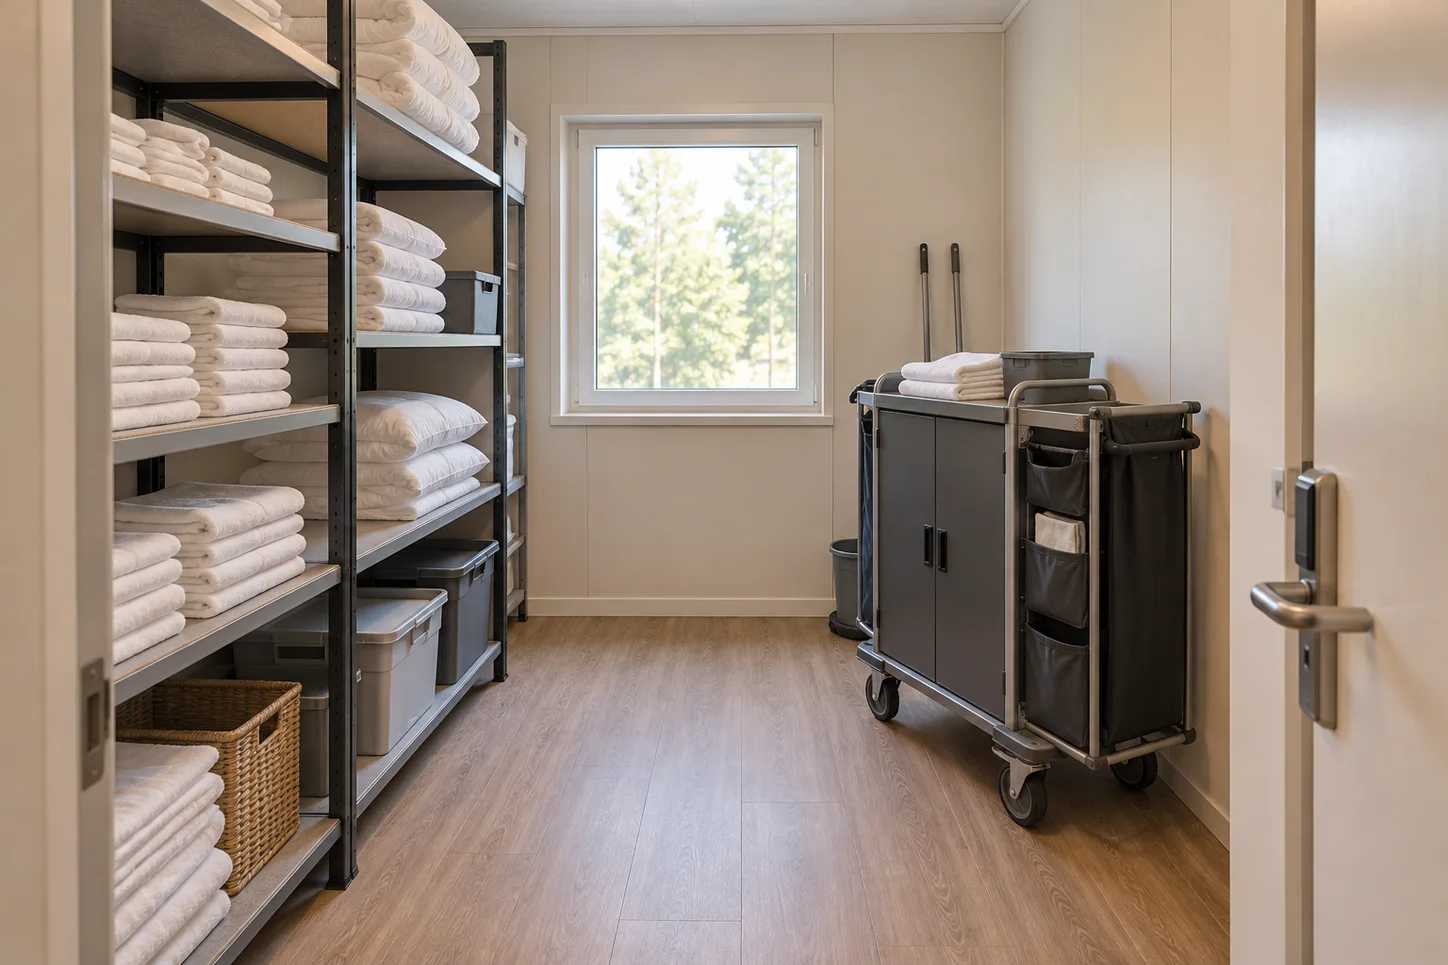
Housekeeping & Service Access
Staff storage and service access for daily room care, arranged to keep equipment clear of guest routes.
Site Requirements for Modular Hotel Accommodation
The hotel layout connects rooms and shared facilities with arrival, parking and utility networks. Ground conditions, delivery access and local requirements are reviewed alongside the guest-room specification.
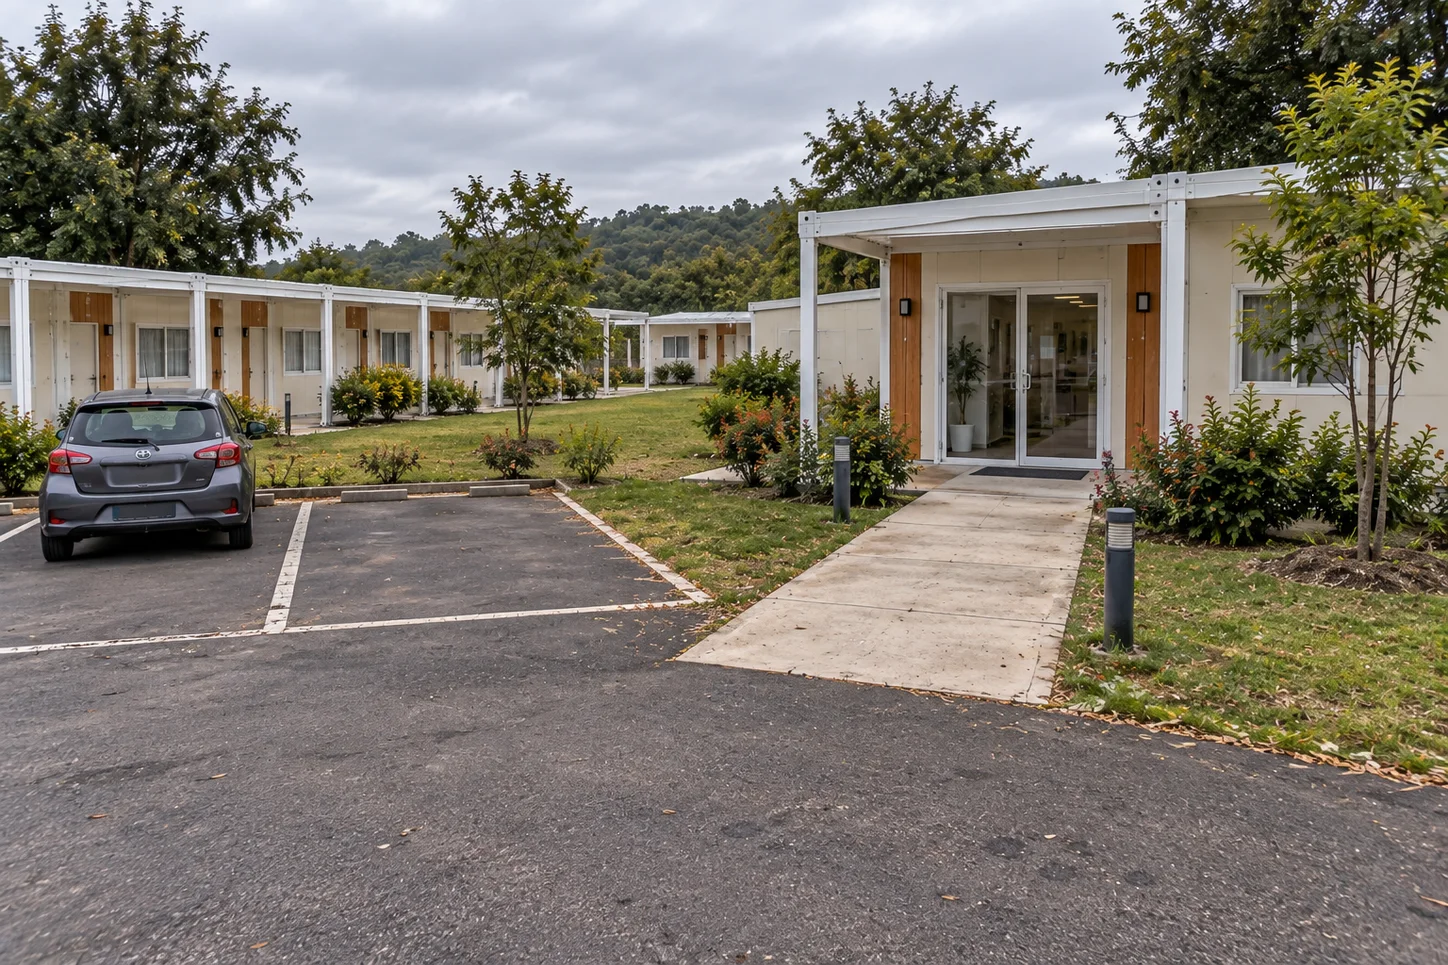
Guest arrival & parking
Arrival points and walking routes connect parking, reception and the accommodation areas.
Ground & foundations
Ground information and site levels inform the foundations and building supports designed for the location.
Water & wastewater
Water supply, hot water and wastewater connections serve guest bathrooms and shared facilities.
Power, data & climate
Electrical, data and heating or cooling provisions are coordinated with room occupancy and equipment.
Delivery & unloading
Vehicle access and unloading areas are arranged around the building positions and site works.
Local project review
Relevant project professionals review local building, fire-safety, accessibility and hospitality-use requirements.
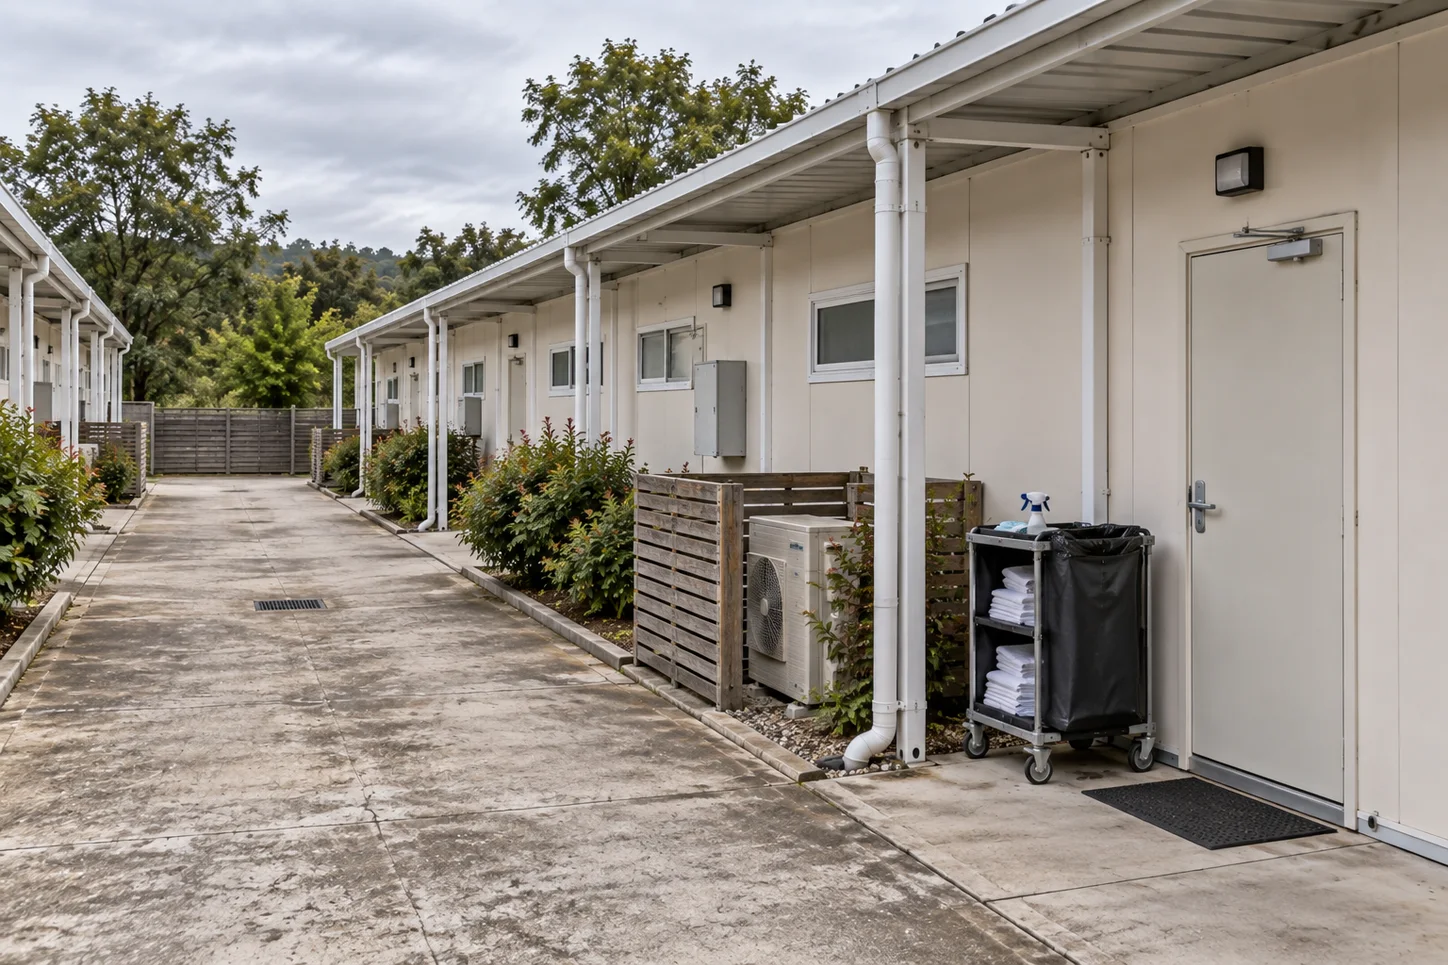
Coordinate Delivery with Your Opening Plan
Room production, foundations, services and final fit-out are coordinated with the intended opening stages. For an operating hotel, later construction and delivery routes are planned separately from guest areas where the site allows.
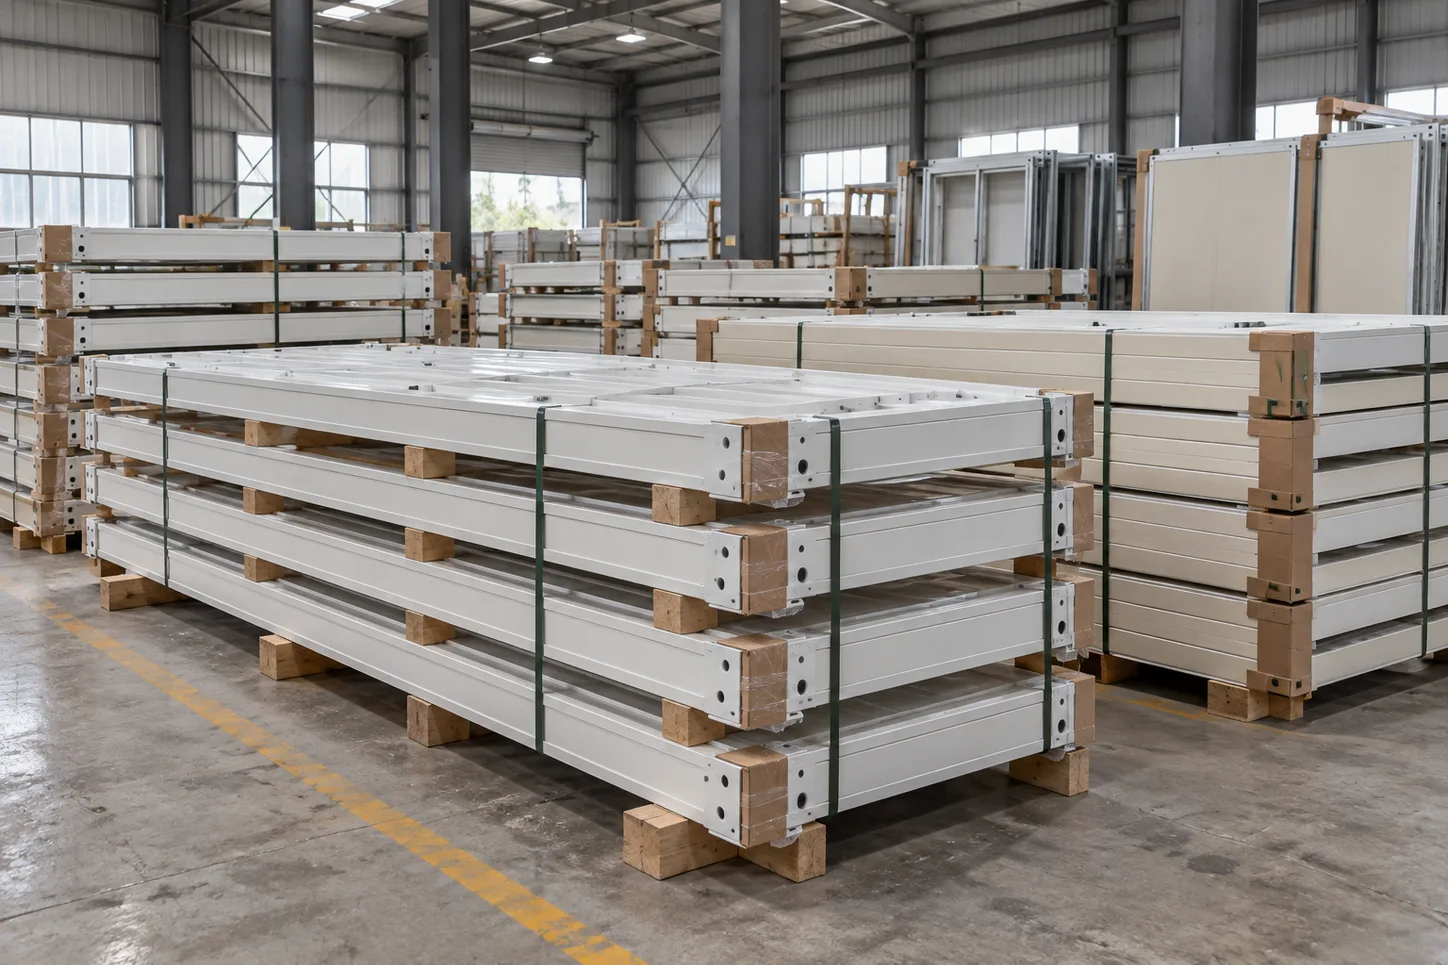
Confirm the package
The selected room layouts, finishes and included fittings establish the supply package.
Prepare production and the site
Building production is coordinated with foundations and external service preparation.
Plan packing and delivery
Packing, transport and unloading are arranged for the destination and available access.
Complete site integration
Assembly, utility connections and required local checks are completed before the rooms enter use.
A Consistent Standard Across Your Guest Rooms
A consistent room standard simplifies repeated room supply. Record agreed drawings, finishes and service access in the building-package inspection plan, using a sample-room review where included. Local hospitality approvals and specialist testing remain part of the project scope.
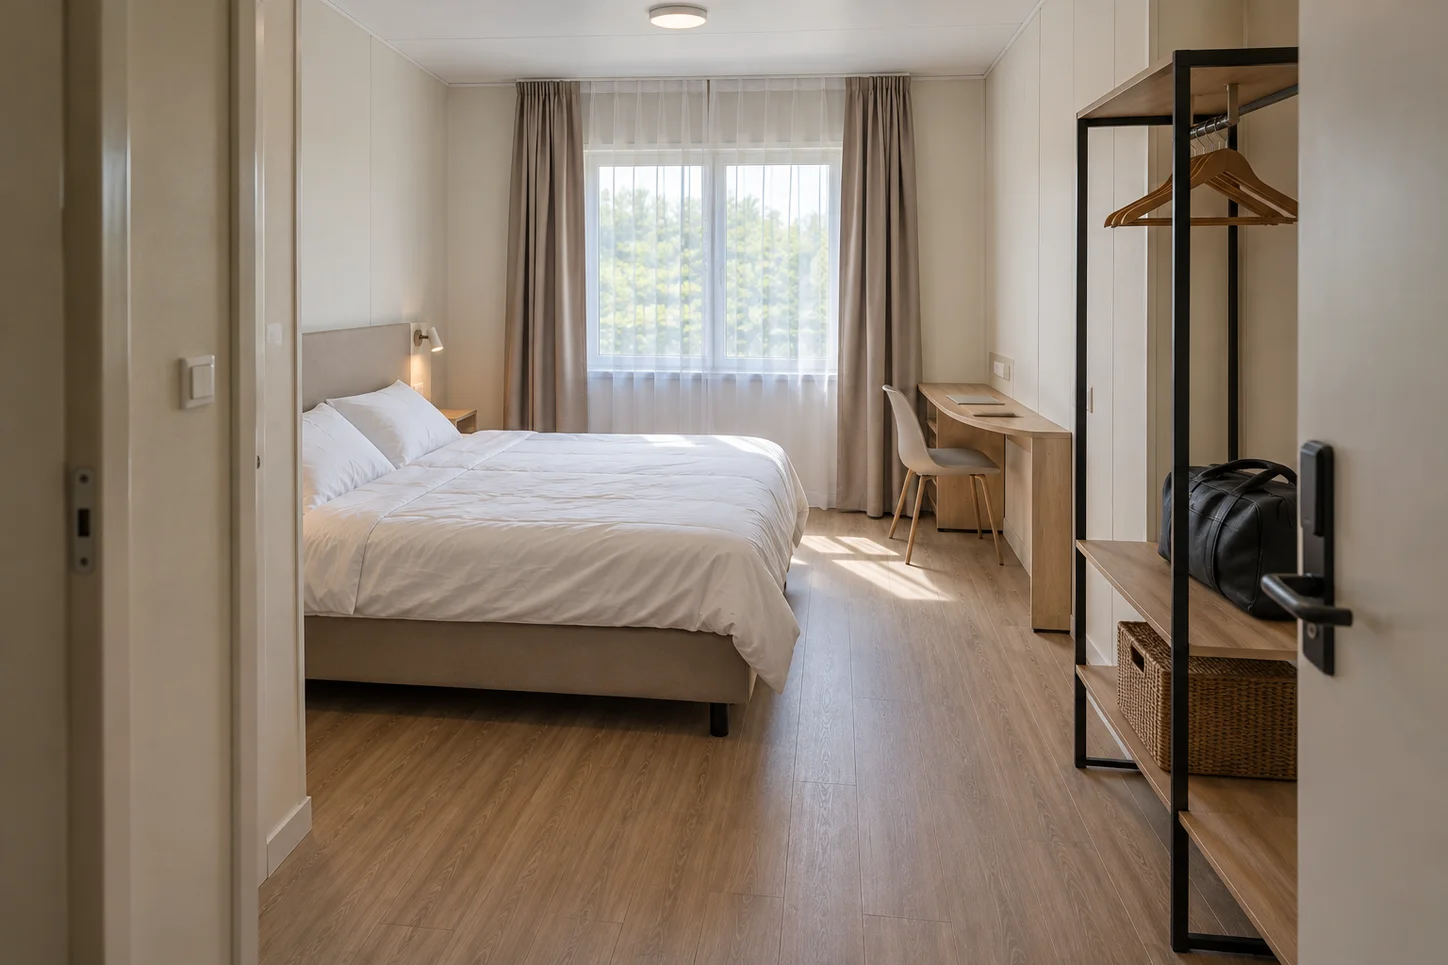
Room & furniture layout
Bed positions, bathroom access, storage and guest circulation form the repeatable room layout.
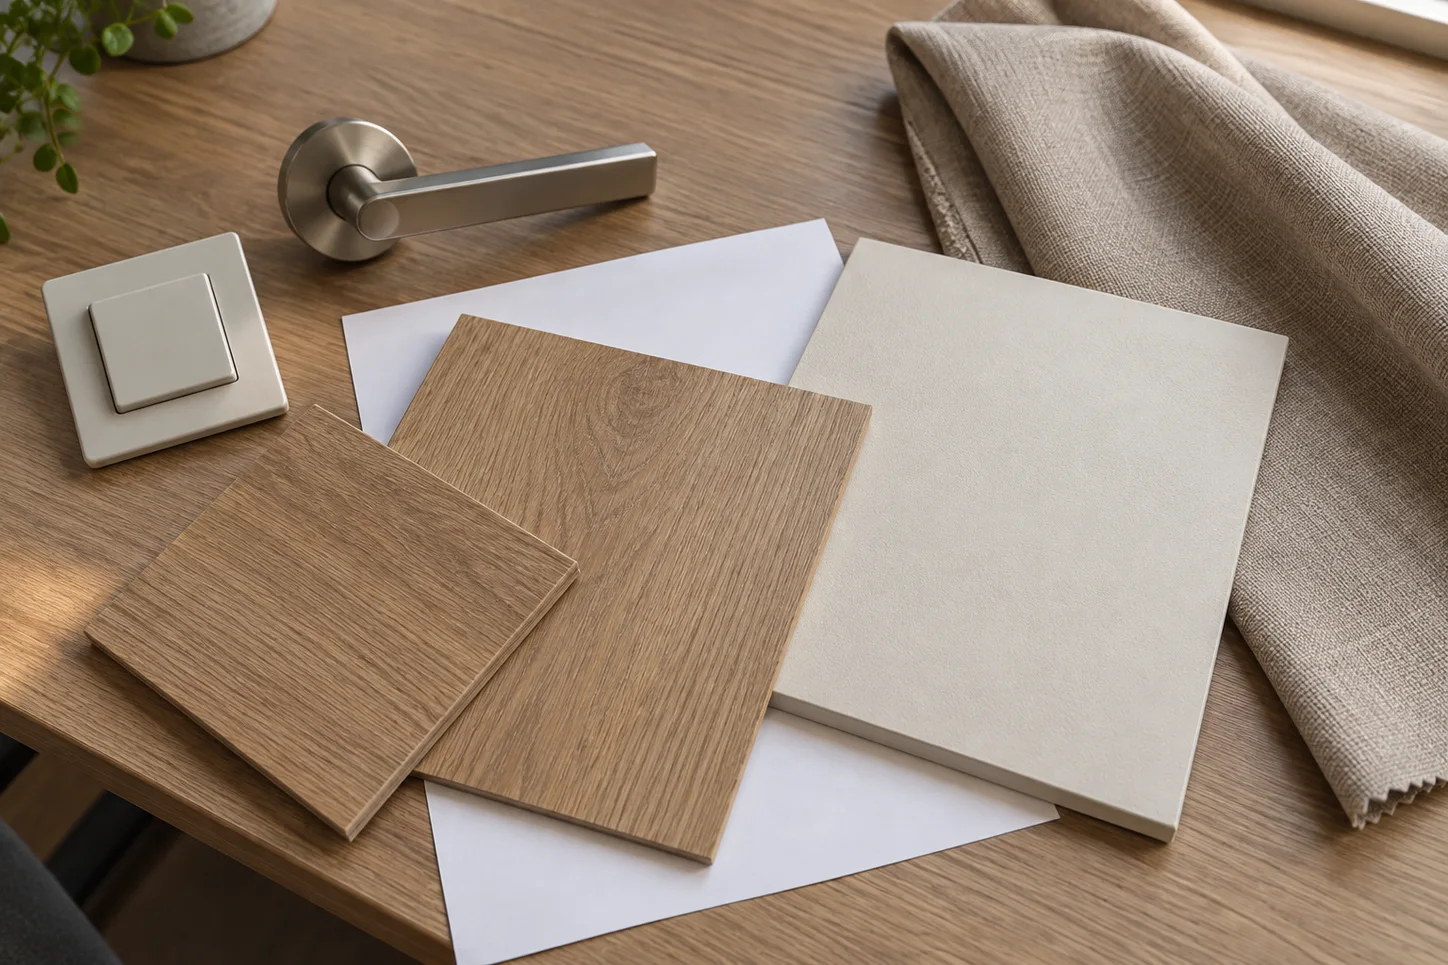
Finish selection
Wall, floor, door and lighting selections establish the room’s intended appearance.
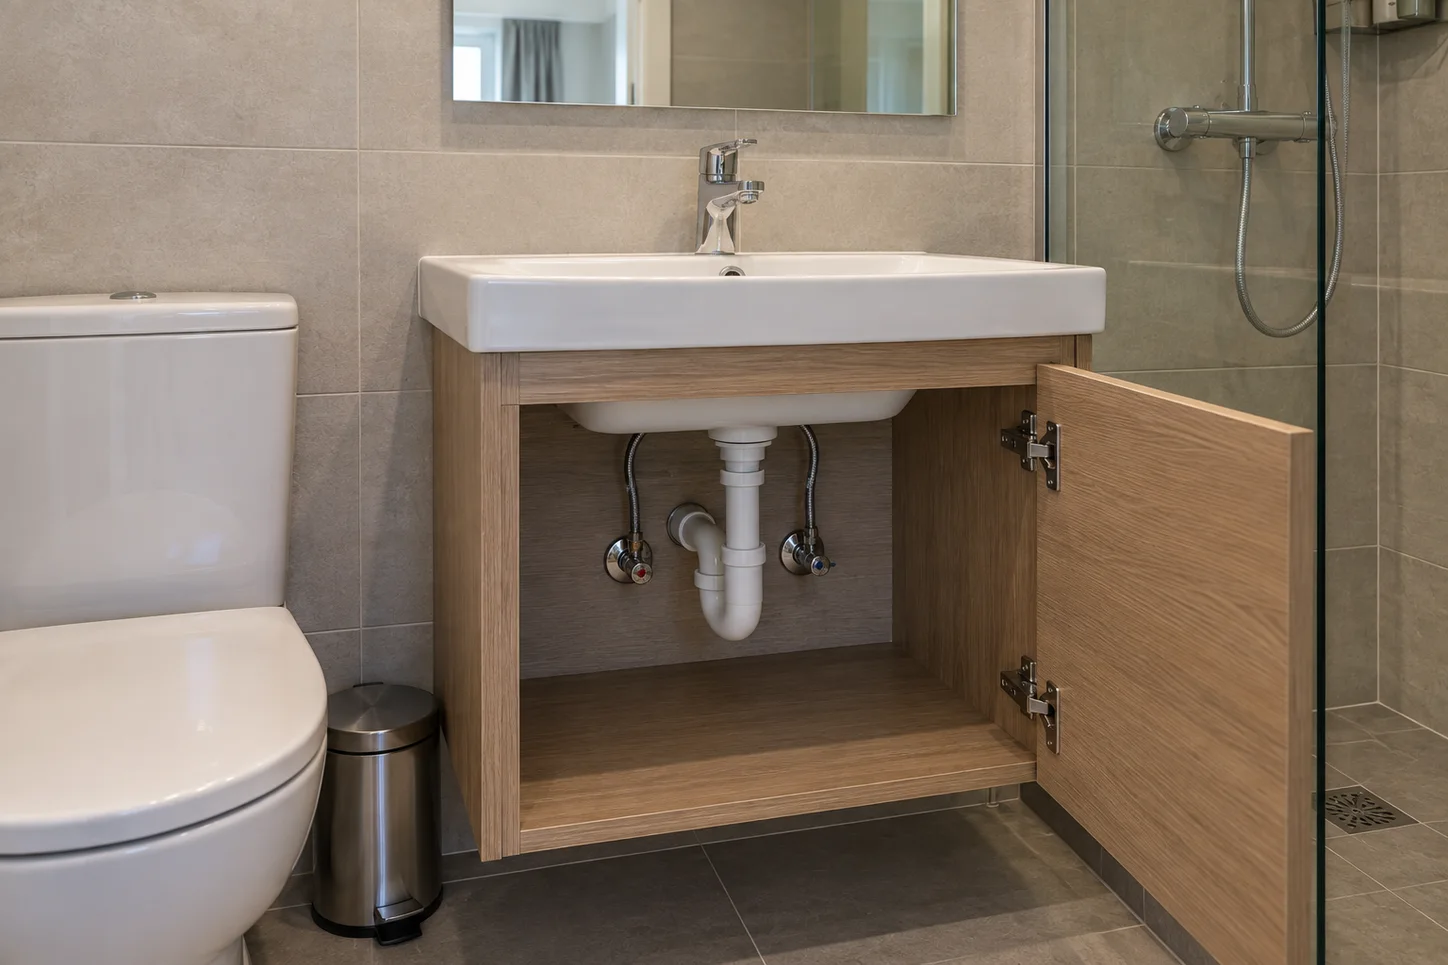
Service coordination
Service connections and maintenance access are coordinated with the furniture and bathroom arrangement.
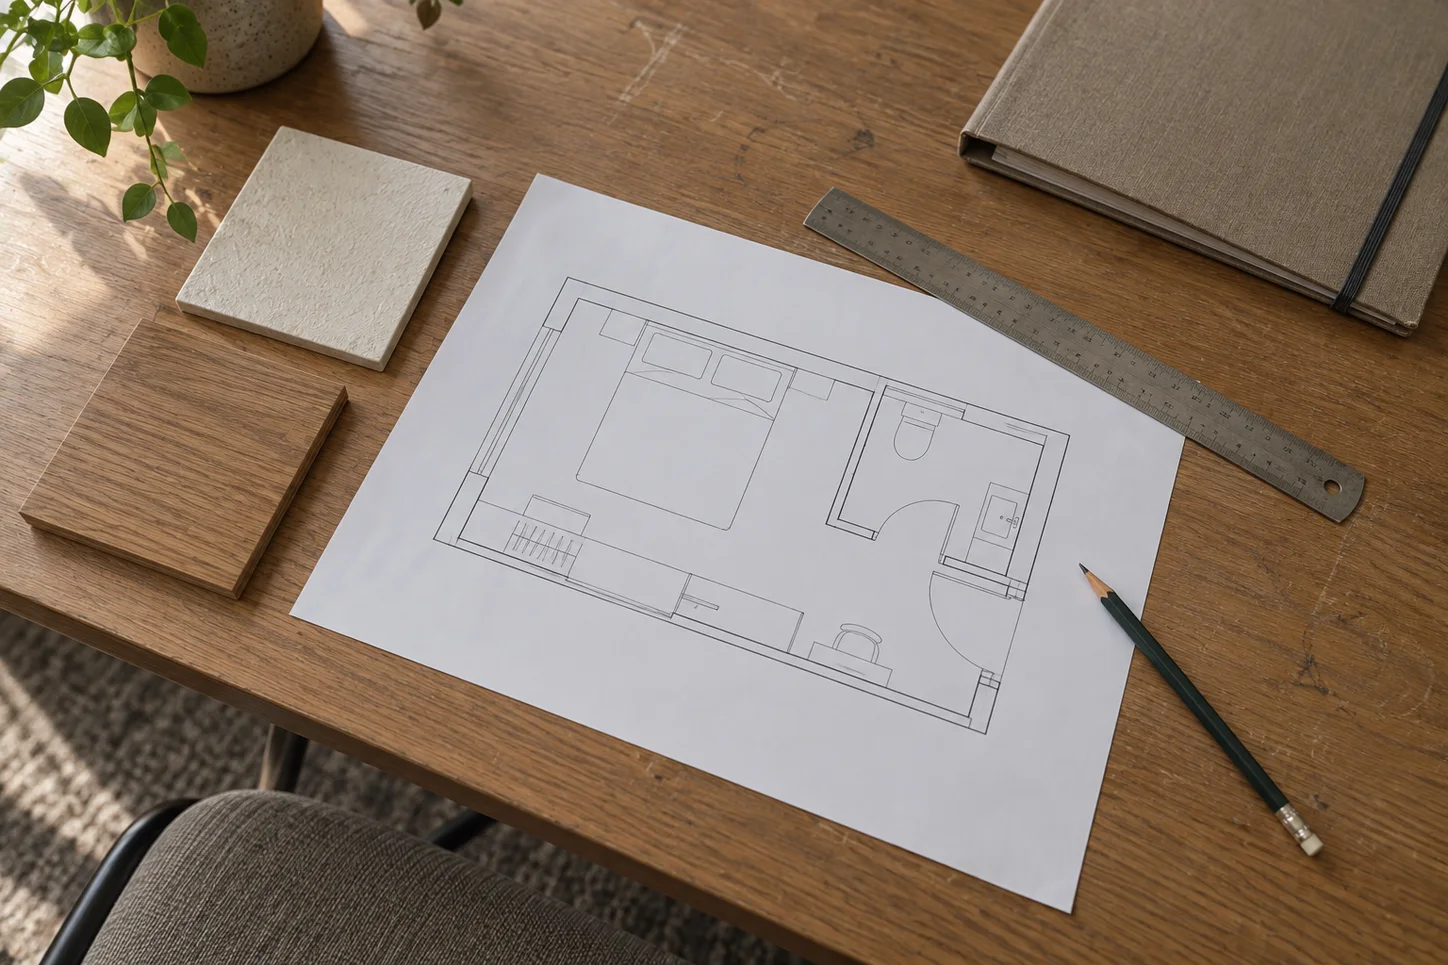
Approval record
Approved revisions and the final supply list record the room standard for the order.
What Determines Modular Hotel Room Cost?
Modular hotel room cost depends on the room mix, building arrangement and finish level. Bathroom fittings, furniture and equipment affect the supply package, while transport and local completion form part of the overall project budget.
Rooms & Building Arrangement
Room types and dimensions, shared circulation and any proposed upper floor.
Finishes & Equipment
Bathroom fittings, interior finishes, furniture and the included electrical or other services.
Delivery & Local Completion
Packing, freight, unloading, assembly and the local work required before opening.
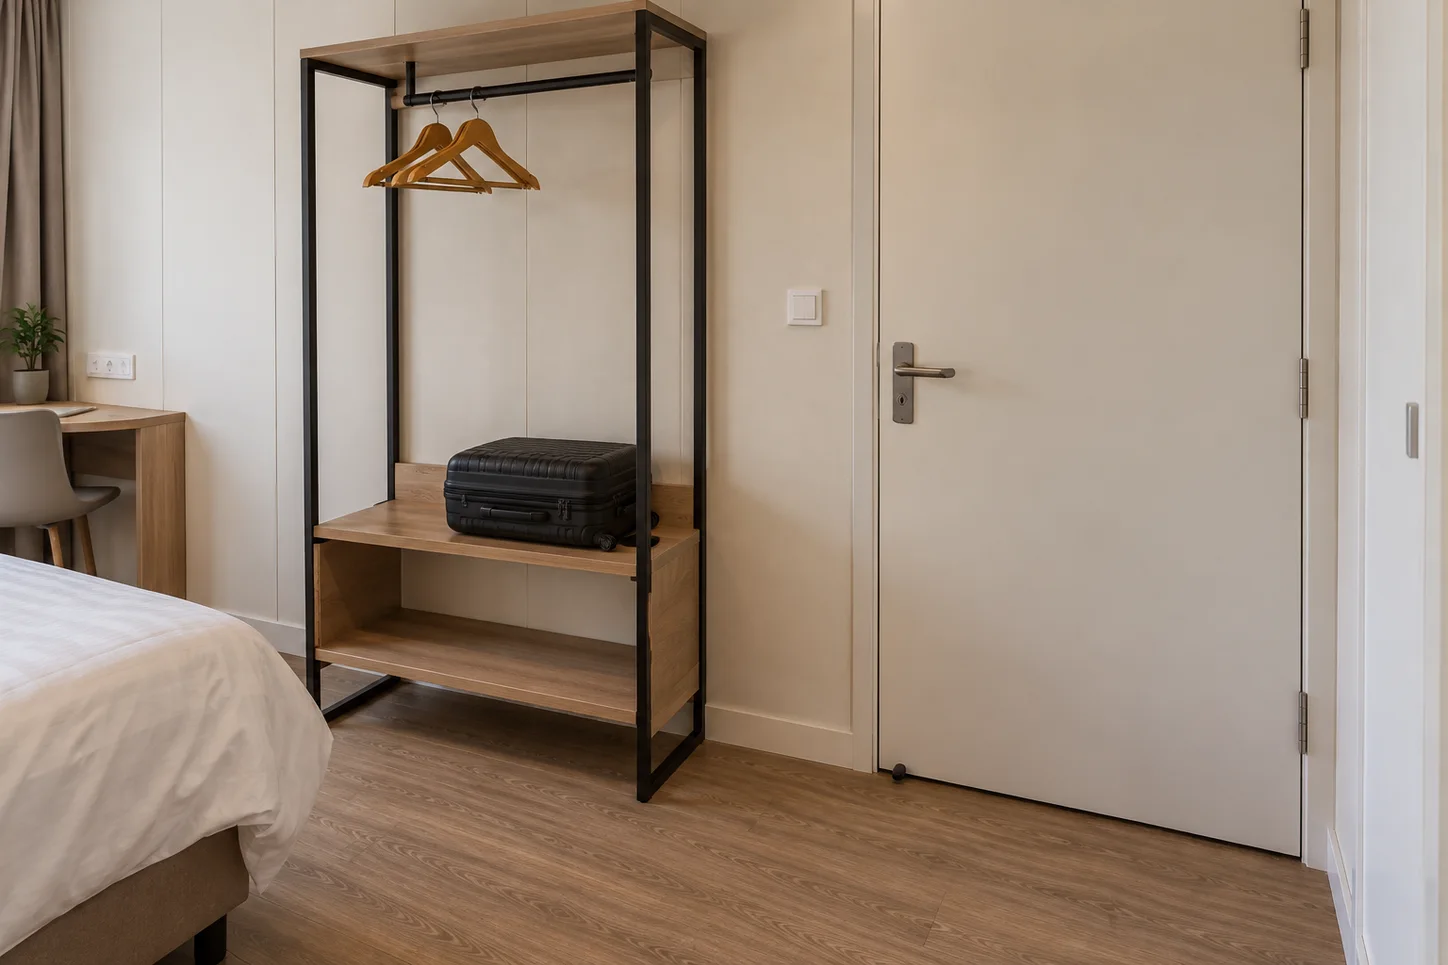
Building Systems for Modular Hotel Rooms
Compare modular building systems for guest accommodation, with separate bathroom facilities where the property needs supporting buildings.
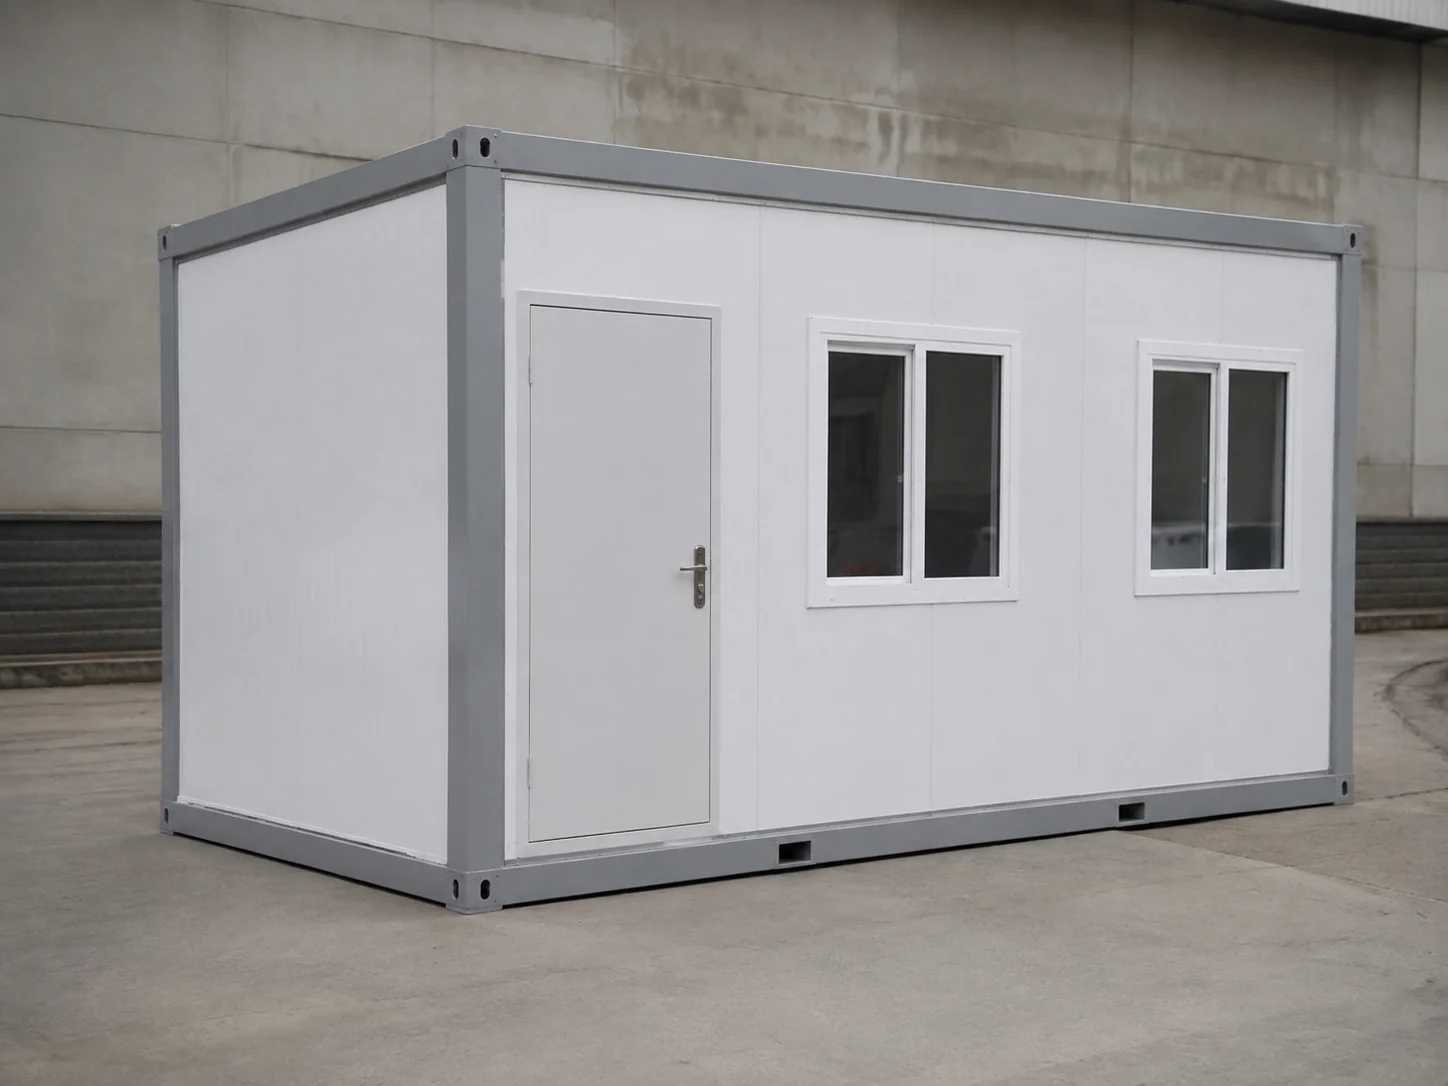
Modular building components for repeated guest rooms and connected accommodation layouts.
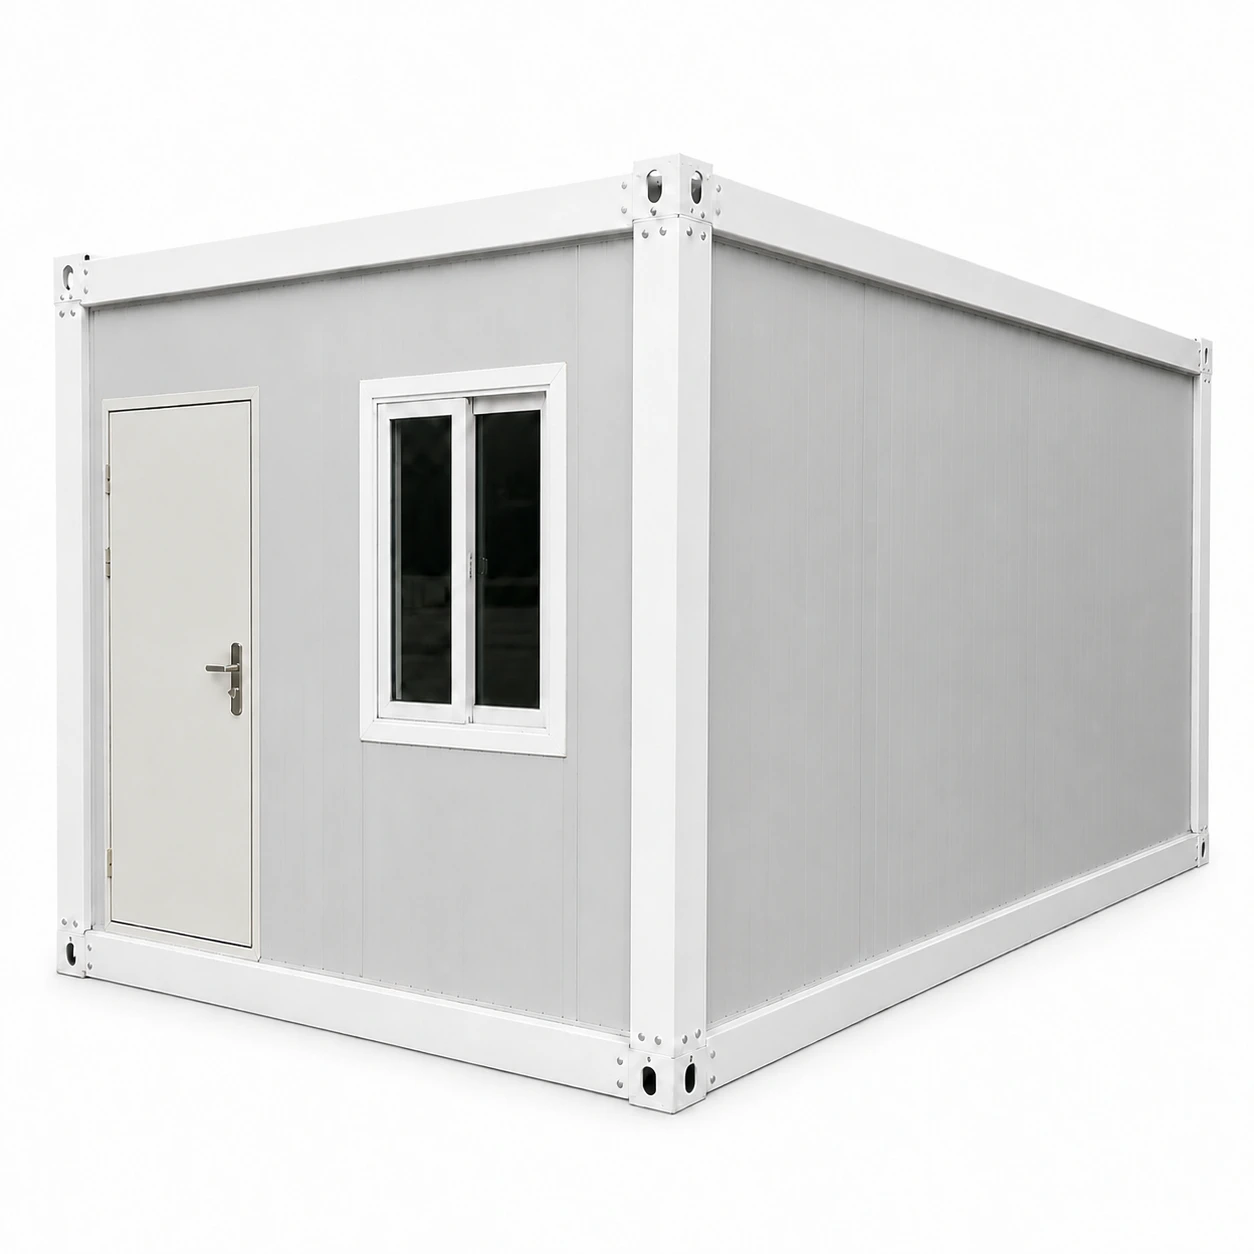
A component-based system with configuration and assembly options for the selected room arrangement.
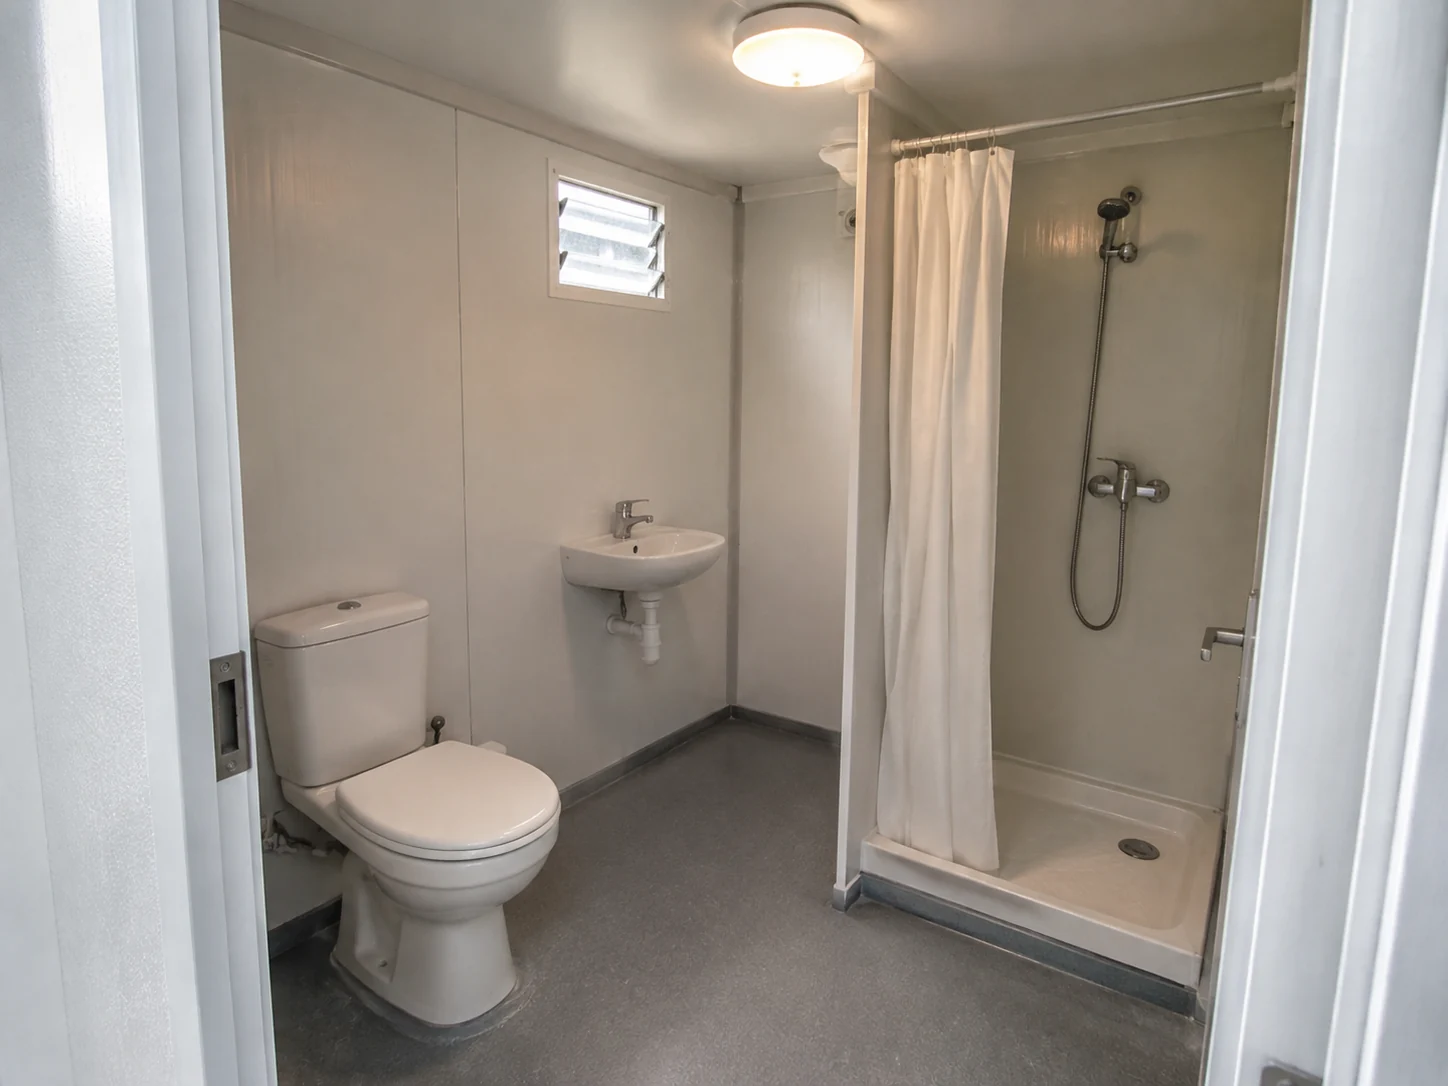
Separate bathroom units for shared or supporting facilities within the wider property.
Modular Hotel Room FAQs
Can the rooms include private bathrooms?
Yes. Private bathroom layouts and selected fixtures can be included in the guest-room package. The quotation defines the fittings and internal connections supplied, while external water, hot-water and wastewater services are coordinated for the site.
Can I mix double, twin and family rooms?
Yes. Double, twin and family rooms can be combined within one property. The mix is developed around your guest profile, building system, site and budget.
How many modules are needed for each room?
The module count follows the room dimensions, bathroom layout and selected building system. One guest room may use more than one module, and separate modules may provide circulation or supporting spaces.
Can the hotel have more than one floor?
Multiple floors can be considered where the selected structure and site requirements support them. Stairs, circulation, services, fire safety, accessibility and local approvals need project-specific review.
Can you match our hotel interior style?
Interior layouts and finish options can be reviewed against your room standards and reference images. The final proposal identifies the available materials, selected fittings and items included in the supply package.
Are furniture and air conditioning included?
They are included only when listed in the quotation. Furniture, air conditioning and other equipment are specified separately from the room shell, with supply and installation responsibilities identified.
Can we add rooms in a later phase?
Phased additions can be considered by reserving land, guest access and service capacity in the first layout. Later deliveries and construction must be coordinated with the operating property.
What do you need to prepare a proposal?
Provide the location, room count and mix, preferred finishes and target opening dates. Site drawings, room standards and the shared facilities required help define the layout and quotation.
- CONTACT PQSE HOUSE
Get a Modular Hotel Room Quote
Develop guest rooms that fit your property and the stay you offer. Contact PQSE House for room layouts, finish options and a quotation for your modular hotel accommodation.
Suzhou, Jiangsu, China
Manufacturing and project support office.