
A Cameroon freight company brought architectural drawings for a two-storey office expansion. PQSE House reviewed the plan as a modular building, resolving corridor and roof interfaces, reducing unnecessary door and window variants, and checking an achievable exterior finish. The client approved the revised design on the tenth working day. That is the documented project milestone and the basis for the next production decisions.
For buyers who already have a drawing, the useful question is whether its rooms, circulation and appearance can be delivered with the selected modular system. This case follows the design review and approval process. The archive includes visualizations and a later image montage, but no dated handover record.
Project at a glance
| Item | Recorded detail |
|---|---|
| Location | Cameroon |
| Client application | Office expansion for a freight company |
| Proposed building | Two-storey modular office |
| Starting point | Client-supplied architectural drawings |
| Main design work | Corridor and roof coordination; fewer door and window variants; workable exterior finish; revised drawings and 3D views |
| Recorded customer response | Approval of the modular design on the tenth working day |
| Documented stage | Design approval; no dated installation or handover record in the available file |
A freight company’s expansion brief
The client’s existing operation had outgrown its office space. The archived project account says the business had previously used converted shipping containers and was looking for a different approach to the expansion. That history matters because a purpose-built prefab office and a converted freight container begin with different structures and different decisions about openings, room widths and site work. The prefab container house and shipping container comparison explains those differences without assuming either approach is right for every site.
The client already had drawings, so the question was not simply how many modules to quote. The team needed to understand which spaces had to connect, where people would circulate between the two levels, and how the appearance shown on the drawing could be delivered within a defined modular package. PQSE’s container office product page gives the broader building context; the Cameroon scheme still required its own reviewed drawings and specification.
Why the drawings needed a modular review
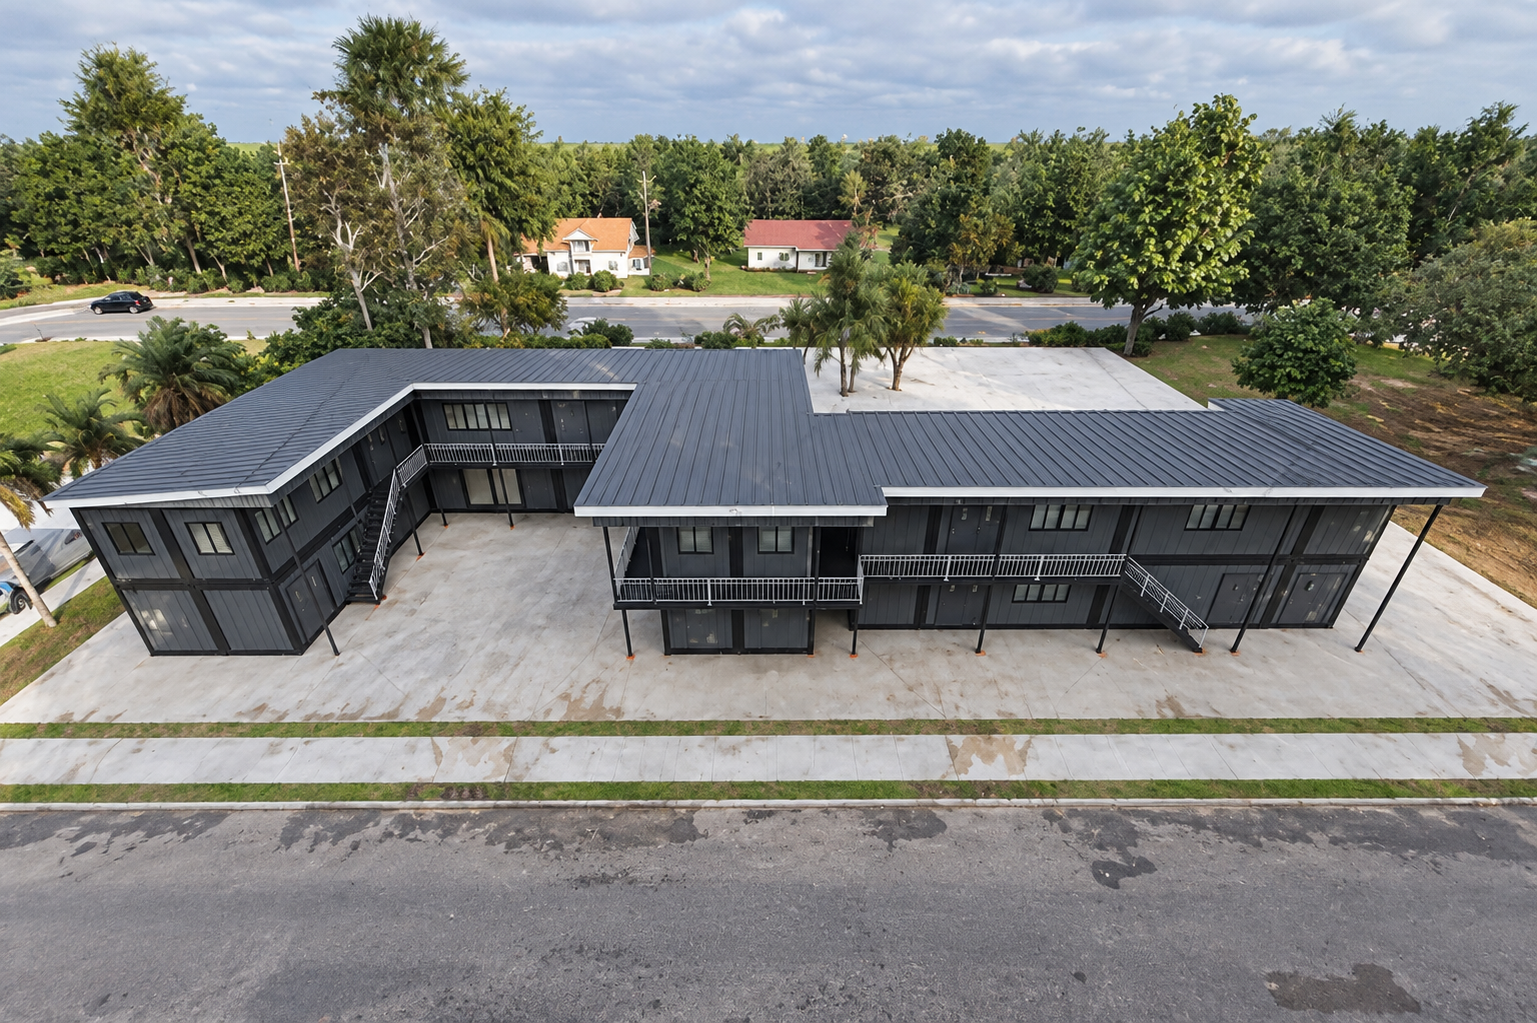
The supplied design described an irregular two-storey plan, with separate corridors and a sloping roof. Those ideas could not just be divided into identical boxes. Module boundaries affect where structural members, wall panels, stairs, corridor supports and roof edges meet. A line that looks simple on an architectural drawing may become several manufacturing and site interfaces once the building is broken into deliverable parts.
PQSE’s recorded work was to test the client’s design intent against those interfaces, then issue revised technical drawings and 3D views for discussion. That is a different task from redrawing the same elevation in a new style. It requires the client to approve a layout that still serves the office brief while allowing the proposed system to be made and assembled. For the broader room-planning method, the container house layout guide shows what to include in a useful buyer brief.
Corridor and roof interfaces
The corridor was central to how the two-storey office would work. Buyers considering other temporary workspaces can use the construction site office solution for related room and access planning questions. The corridor had to connect rooms without turning the support line into an unresolved detail at module joints. The roof created another set of junctions at changes in direction and level. The archive identifies corridor supports and roof corners as points requiring design adjustment before manufacture; it does not include enough detail to publish a connection schedule or an as-built structural claim.
The useful professional step was to make these interfaces visible in the review. The revised design had to identify the modular package, the parts joining modules on site, and the questions for local engineering and foundations. An attractive rendering can hide a difficult joint; the plan, elevations and interface details need to be read together.
| Design question | Recorded response | What a buyer should request |
|---|---|---|
| Circulation | Review the separate corridors and their supports | Route plan and connection details at module joints |
| Roof | Rework corners and changes in level | Roof edge, drainage and local support details |
| Openings | Reduce unnecessary door and window variants | Final opening schedule tied to each room |
| Finish | Check the proposed colour against available supply and quantity | Approved sample and written finish specification |
Doors, windows and an achievable finish
The initial drawings contained many different door and window sizes. PQSE proposed reducing that variety so the openings could be specified and produced more consistently. This was a design decision, not a reason to erase room needs: door positions still had to support circulation, and windows still had to suit the intended rooms and elevation. The project archive records the simplification, but the current local file does not include a final opening schedule for publication.
The preferred exterior colour also had to be checked against the available coated-steel supply and order quantity. The team coordinated a workable option with the client rather than treating the first colour shown on a concept image as guaranteed stock. These two adjustments illustrate the value of a joint review: product availability and manufacturing repetition can shape a design early, while the client can still judge whether the resulting building meets the visual and functional brief.
Using visuals to reach a decision
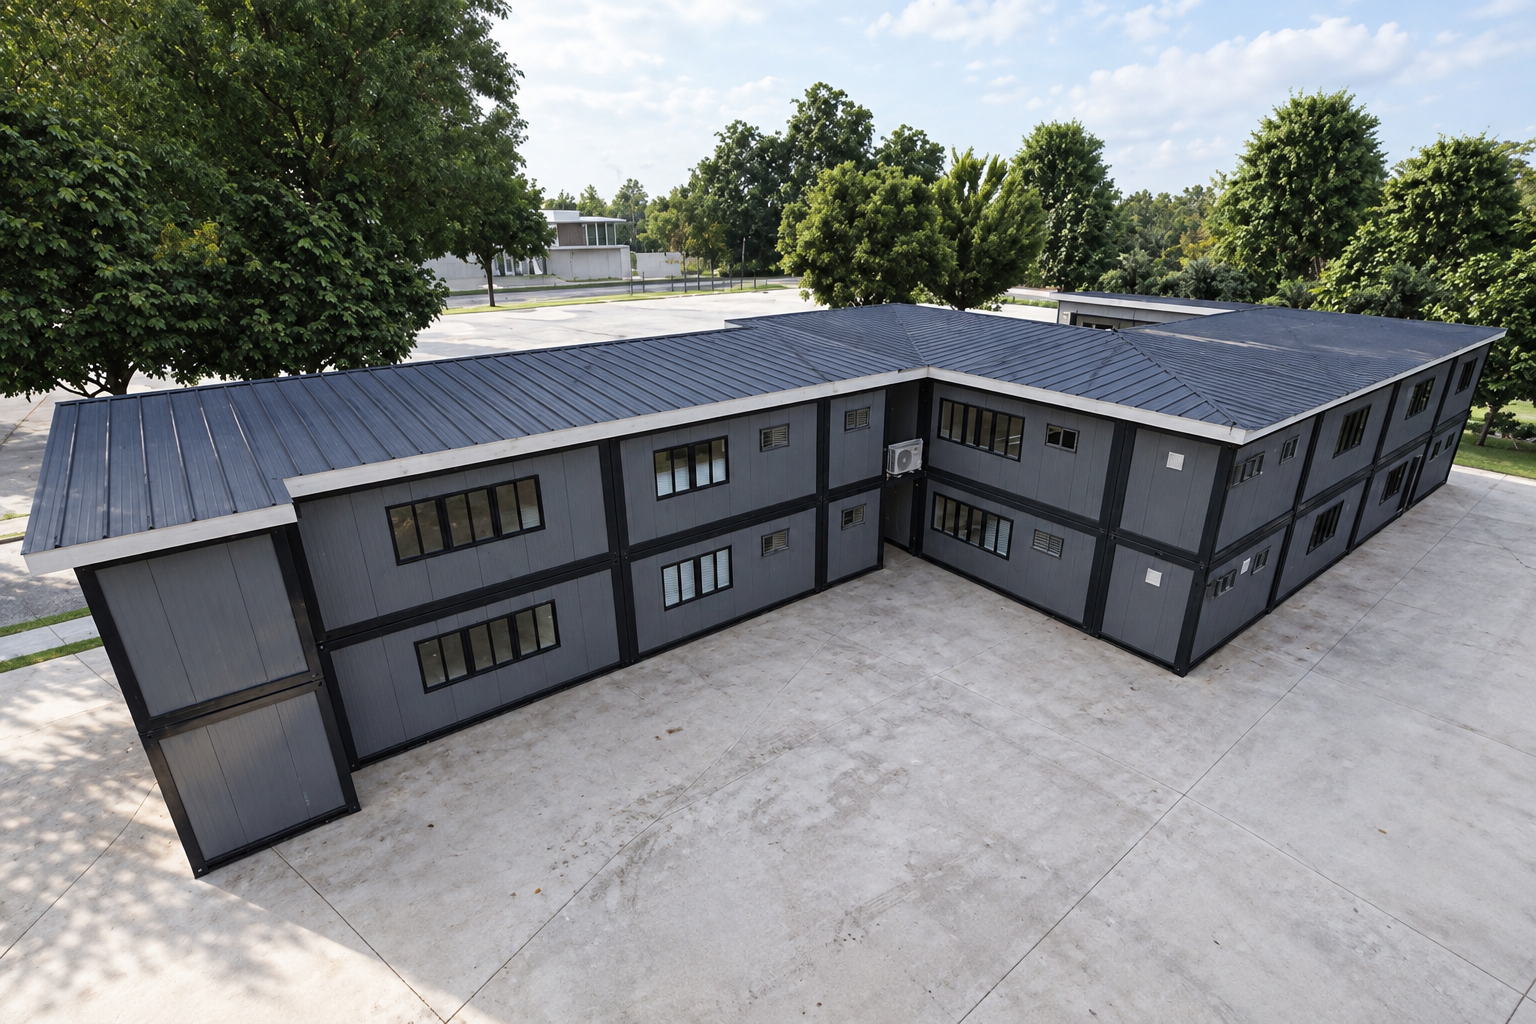
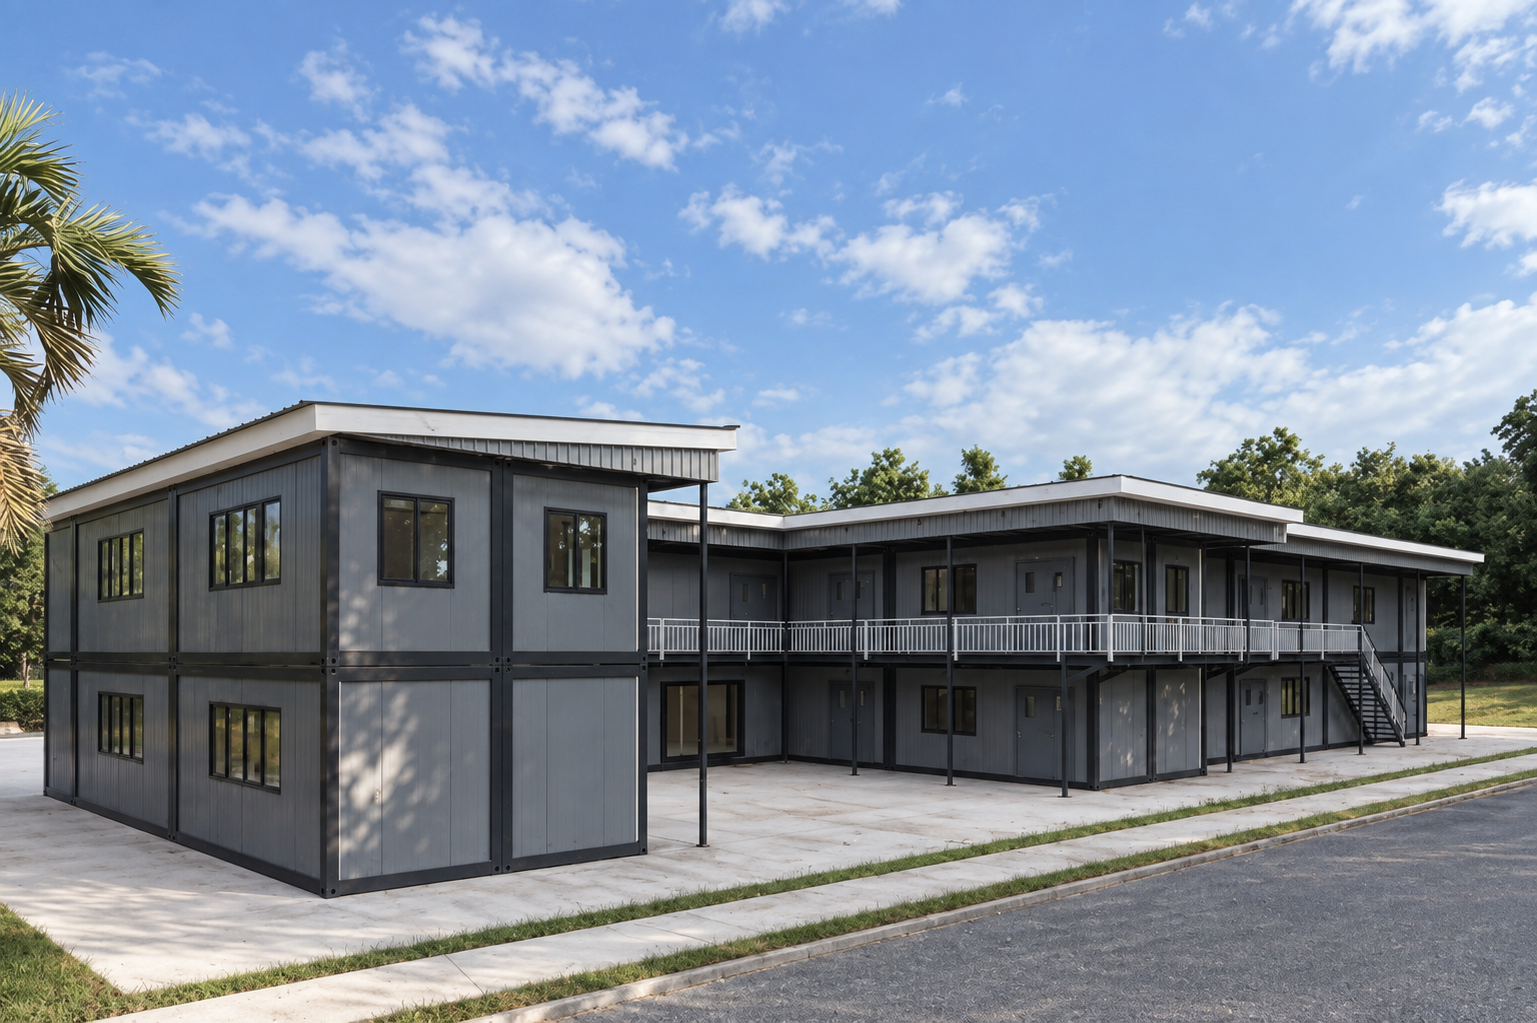
Revised drawings explain geometry, but they are not always the easiest way for a client team to judge the whole building. The project file says PQSE prepared 3D views alongside the revised proposal so the client could review the office form and exterior together. The design images included here are visualizations from the supplied archive. They communicate the intended two-storey arrangement; they are not proof of the installed condition or the exact final materials.
The value of that visual review was a clearer decision. The client could compare the proposed modular arrangement with the original brief, raise concerns in a shared view and approve a defined revision. This is more reliable than asking one person to approve a floor plan while another person imagines a different roof, corridor or facade.
The decision: design approved on day ten
The project record identifies client approval of the revised modular design on the tenth working day. The decision followed technical changes and 3D review, so it is evidence of an accepted design direction. It is not a separate testimonial, an installation certificate or a post-occupancy assessment.
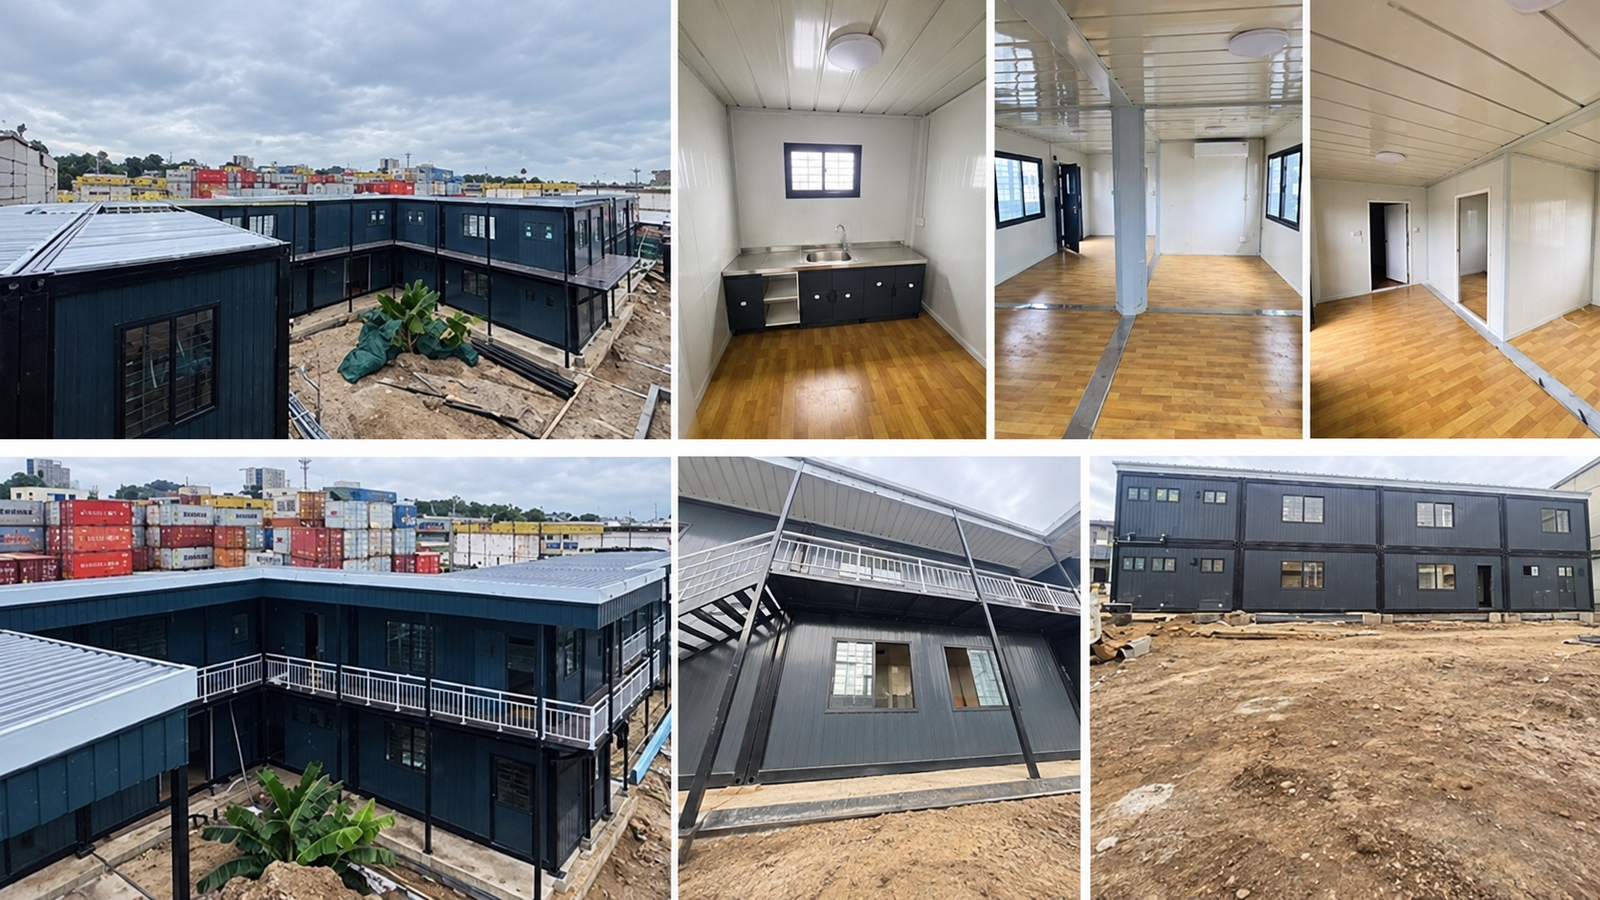
The supplied archive also contains a composite of exterior and interior views associated with the project. The individual source images are not accompanied here by dates, approved as-built drawings or handover notes. The composite therefore helps illustrate the type of office documented in the archive, but this article does not use it to claim a completion date, exact final configuration or measured performance.
From design approval to a delivery plan
After design approval, the next package should align final drawings with the site: support locations, module connections, stairs, corridors, roof drainage, openings, services, unloading access and the local installation plan. The responsible designer and site team also need to resolve wind, foundation and approval requirements for the actual location. The available file does not independently verify those later installed details.
The container house installation and handover guide describes the questions a buyer should ask between delivery and a usable building. For a separate office project with construction-stage photographs, see the two-storey container office in Riyadh. It is a useful comparison of how a multi-level office moves from a room plan into site assembly, while the Cameroon case focuses on design review and approval.
A practical brief for a similar office
If you have architectural drawings for a modular office expansion, send more than an exterior rendering. A productive first review needs the intended users and rooms, target site and climate information, floor and roof arrangement, preferred appearance, opening schedule, service needs, local responsibilities and desired programme. Mark which requirements are fixed and which can change if a better modular arrangement is proposed.
| Bring to the first review | What it helps the team decide |
|---|---|
| Current drawings and room schedule | Which functions and circulation routes must be preserved |
| Site plan and local constraints | How the building, supports, access and services can be coordinated |
| Door, window and finish preferences | Which choices need standardisation or supplier confirmation |
| Roof and corridor expectations | Which interfaces need explicit design details |
| Decision maker and approval process | Who can review revisions and sign off the next stage |
Share your office brief and drawings with PQSE House to discuss a project-specific modular proposal.