
A Saudi event operator needed temporary space for three different teams: event operations, administration and medical support. PQSE House supplied flat-pack container units for facilities at a large music-festival site. The project photographs show rows of assembled cabins in the event area, including a longer connected building and separate red-and-black units. The available brief reports that the first delivery supported the event and led to planning for a further order.
The useful lesson for an event buyer is how to turn a short opening window into a precise building brief. Cabin quantity matters, but access for staff and visitors, the separation of functions, site services and installation responsibilities determine whether the space can actually support the event.
Project at a glance
| Item | Recorded detail |
|---|---|
| Location | Saudi Arabia |
| Application | Temporary facilities for a large music-festival site |
| Building system | Flat-pack container units |
| Functions requested | Operations command, administration and medical support |
| Planning work | Review of event layout, local conditions and the different teams’ needs |
| Visible evidence | Ten project photographs of assembled exterior units at the site |
| Reported outcome | First delivery supported the event; a further order entered planning |
| Not established by the available file | Exact unit count, room allocation, opening date, medical fit-out, measured performance or a signed handover |
The event brief: different teams, different access needs
An event control team, administrative staff and a medical response team do not use space in the same way. Operations need a dependable work point and clear access to the people running the site. Administration needs desks and a place for documents and coordination. The container office range provides a starting point for these working rooms. Medical support needs an identifiable, appropriately planned area with access suited to the event’s safety plan. The project brief named all three uses; it did not supply a room-by-room schedule for publication.
The planning task was therefore more specific than choosing a standard cabin. The operator and PQSE House team had to review where each function would sit within the event layout, how people would reach it, and what site connections and local approvals would be required. A buyer preparing a similar programme can begin with the container house layout guide and add the event’s own circulation and safety requirements.
What the site photographs show
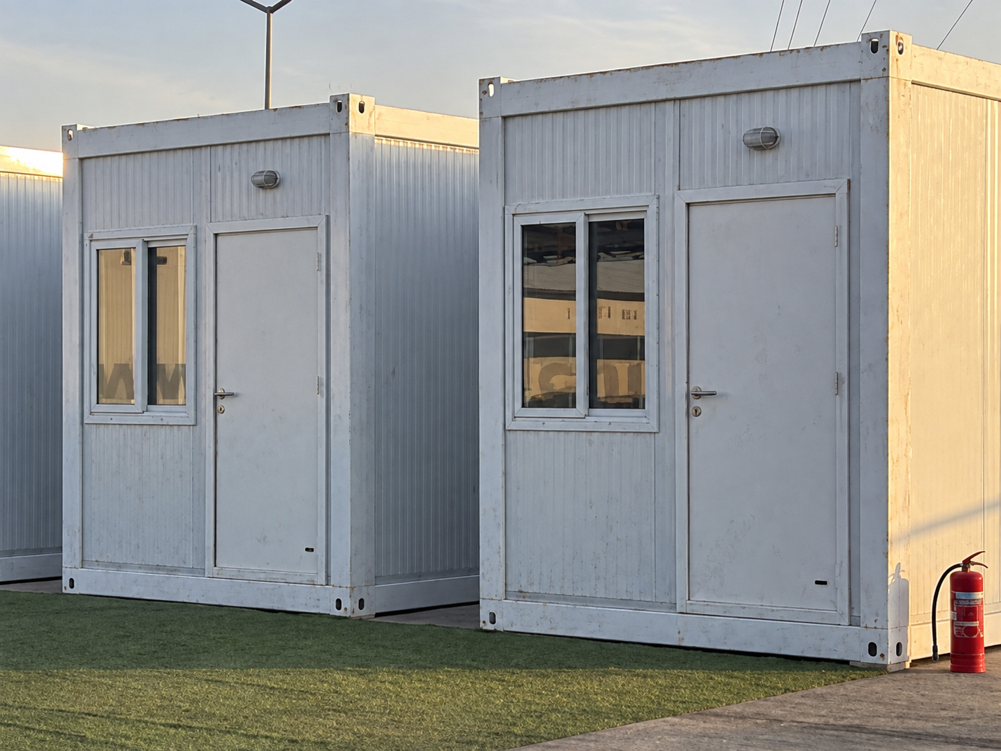
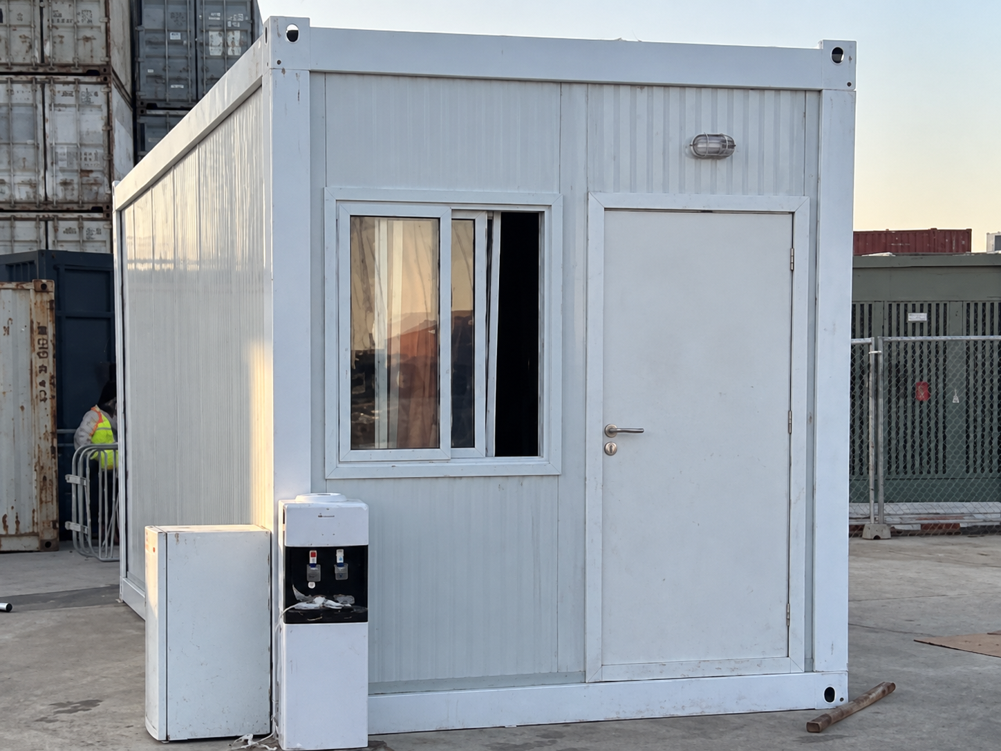
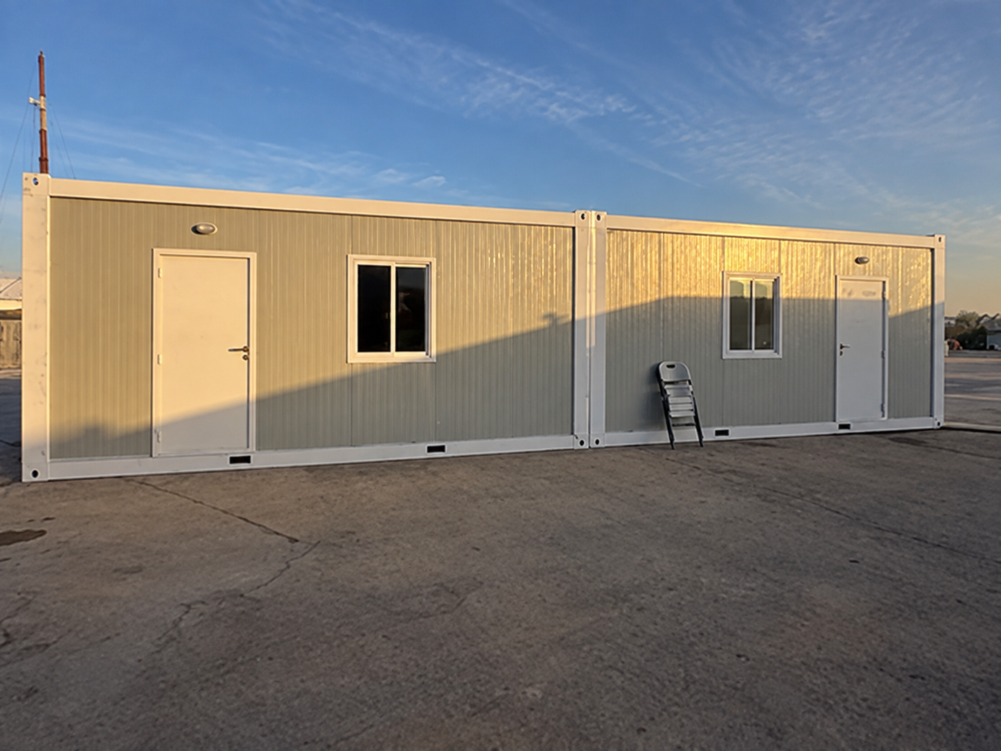
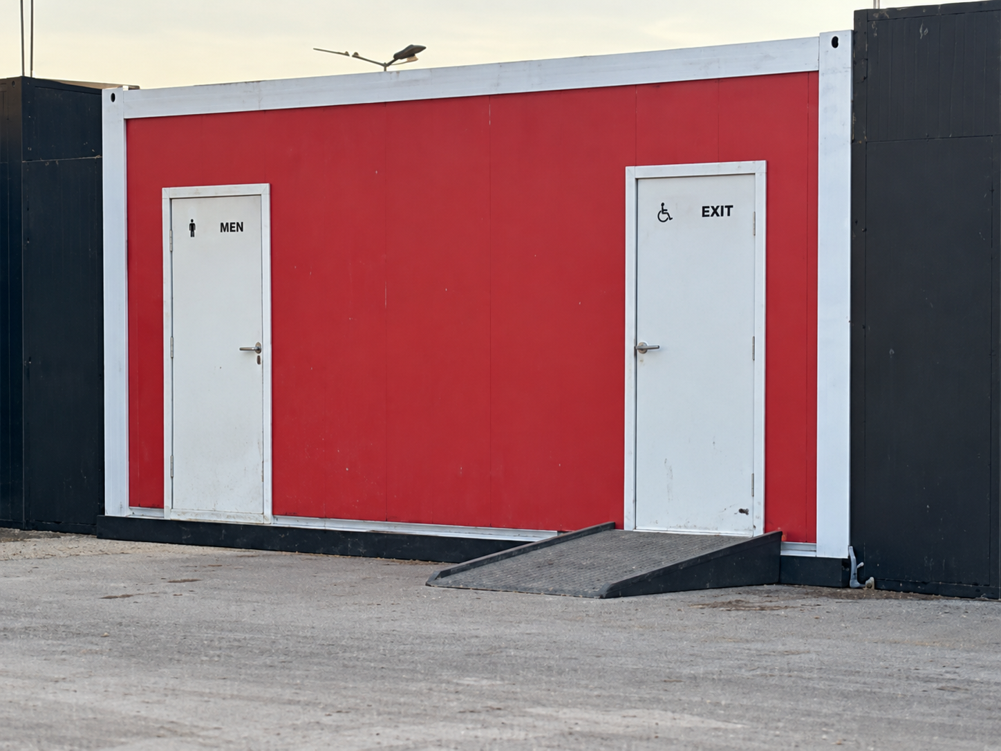
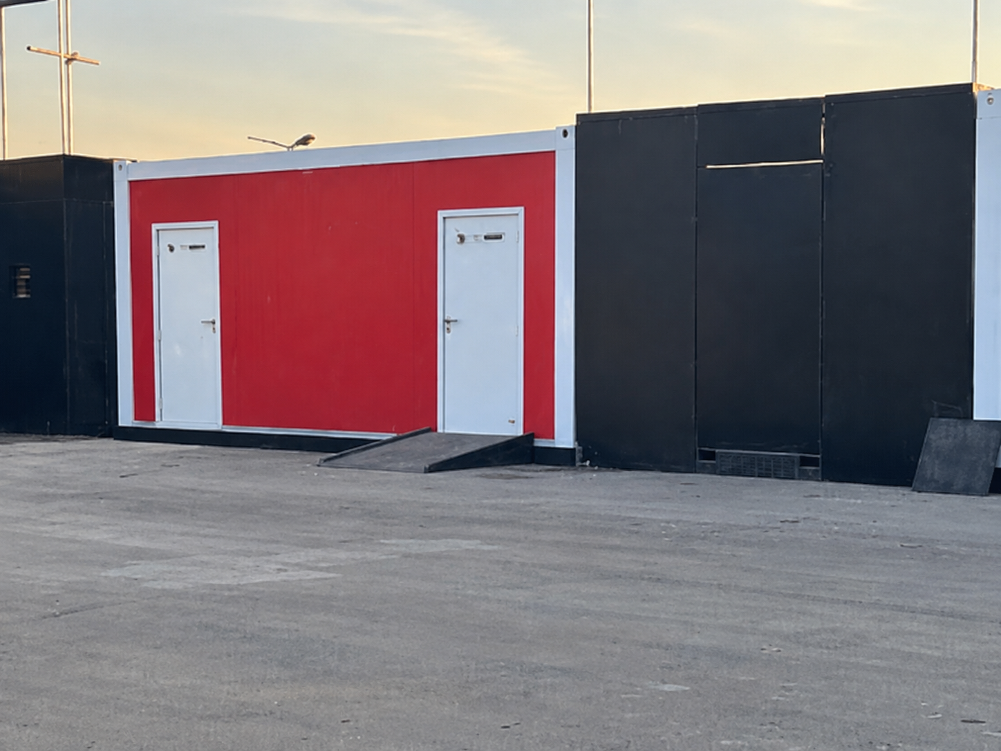
The exterior sequence shows white flat-pack cabins arranged in rows beside a large event structure. Other views show a wider connected unit, individual cabin fronts and two red-and-black exterior units. The photographs make the scale and repeatable nature of the deployment visible without requiring an unsupported count of modules or a claim about what happened inside each cabin.
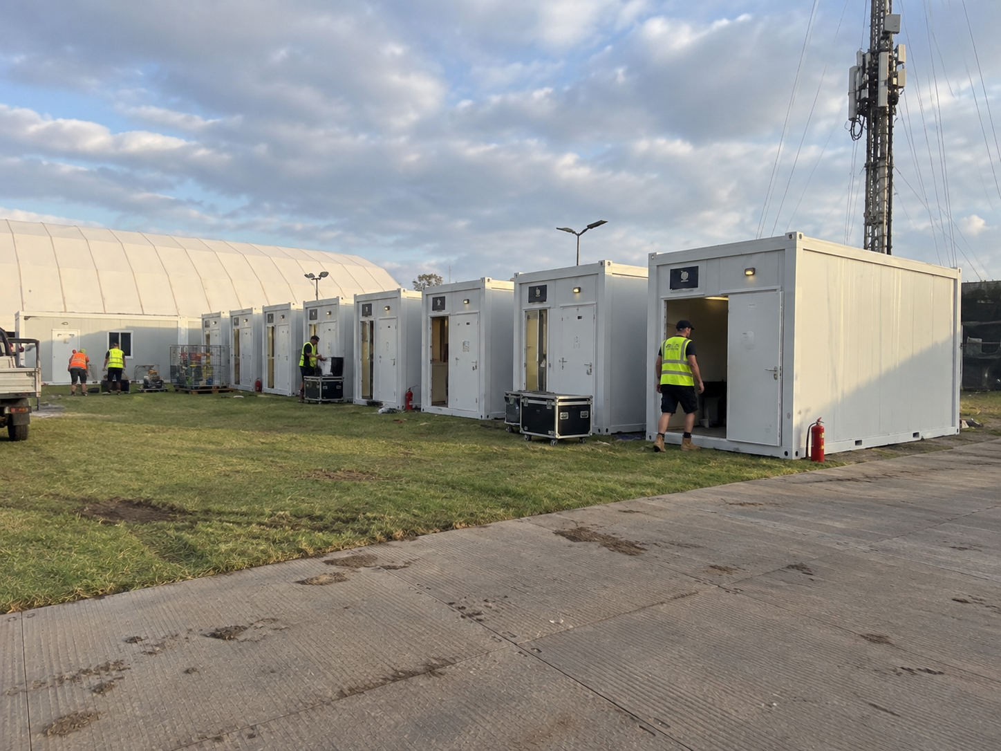
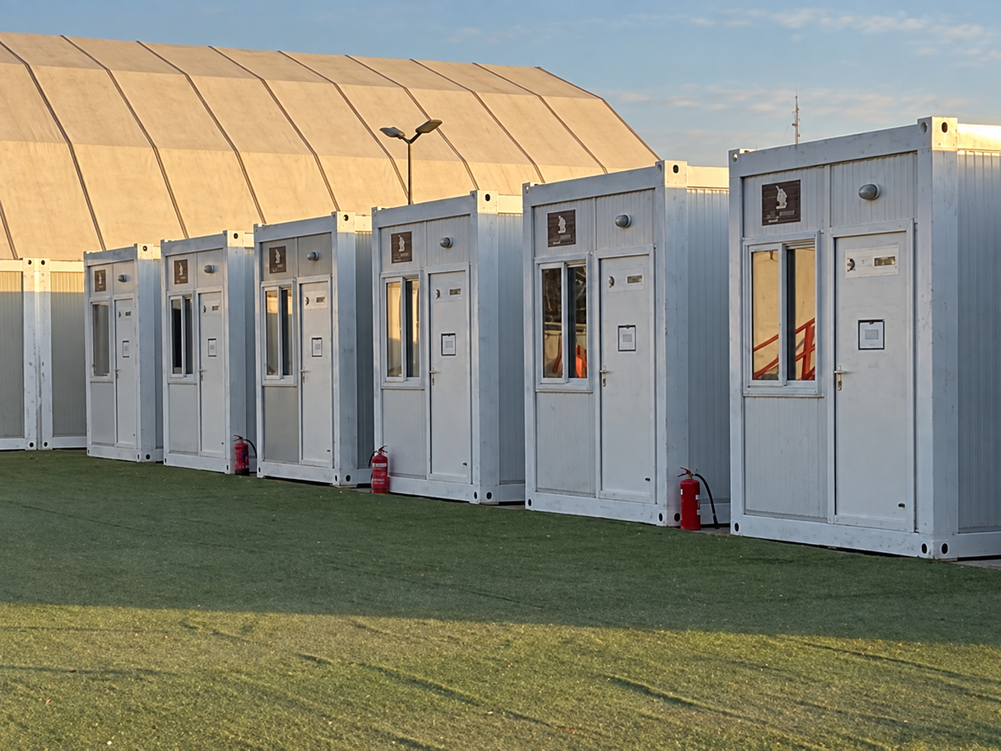
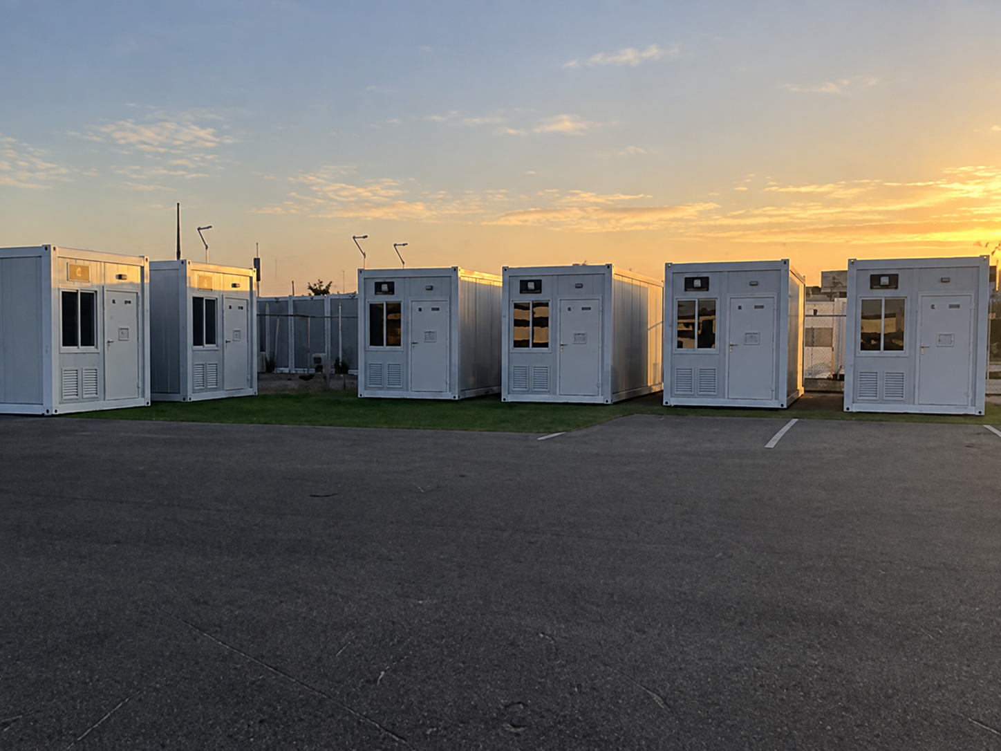
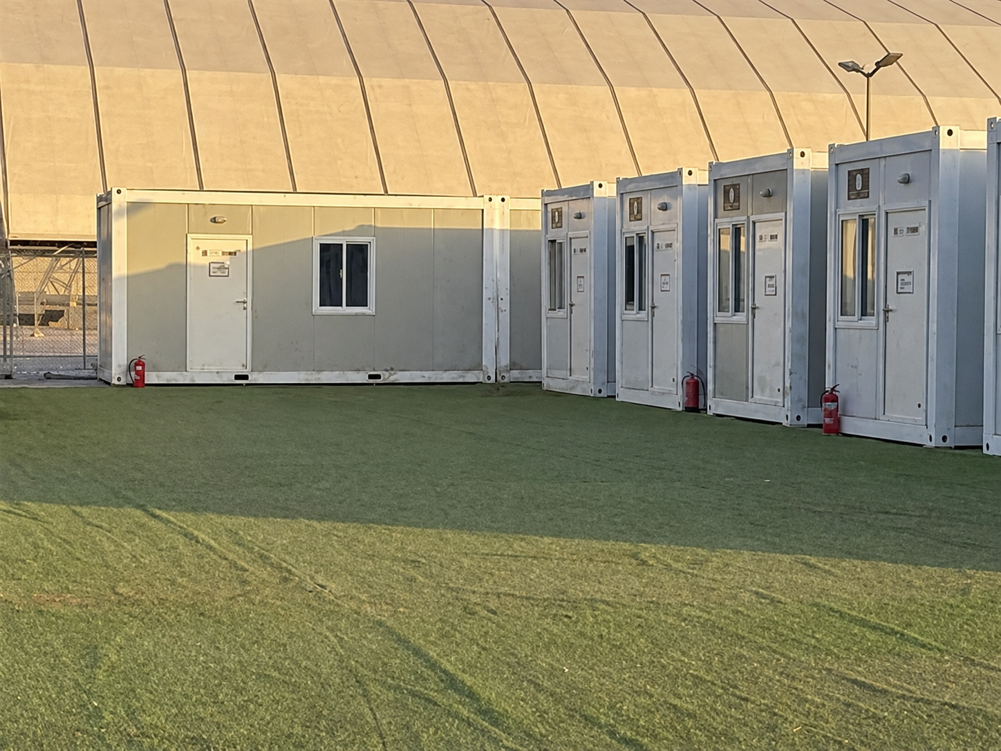
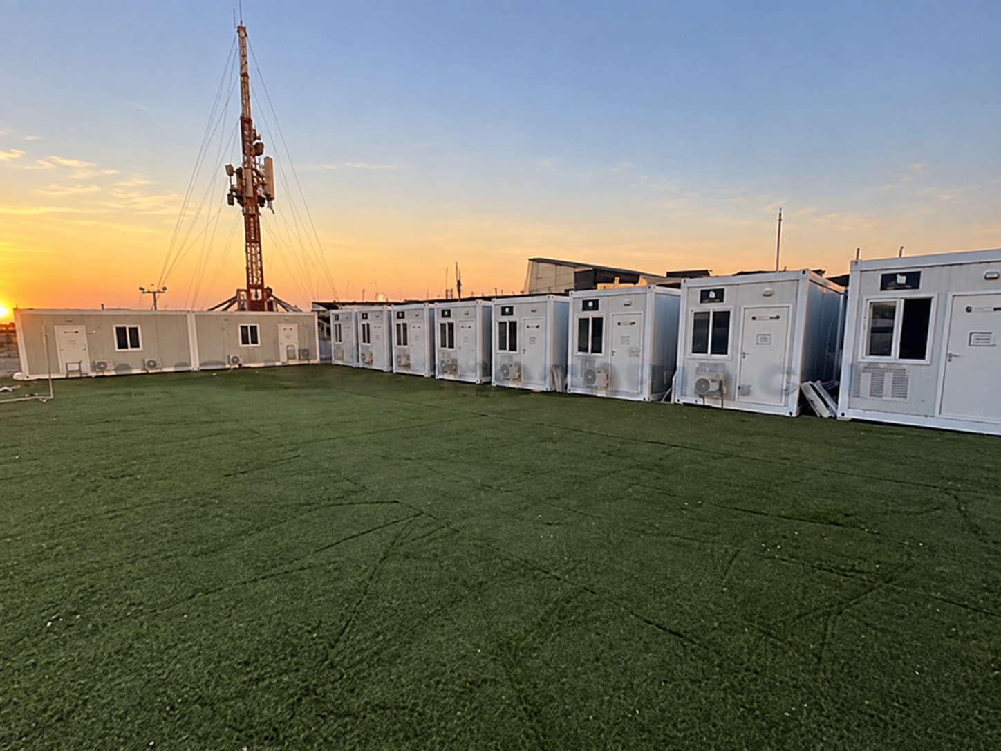
Several photographs focus on the cabins themselves: front doors and windows, an individual unit and a longer connected elevation. These details help a buyer discuss which spaces can remain as separate rooms and where combining modules might be useful. The images do not establish the final internal partitions, medical equipment, electrical specification or occupancy.
Planning the layout before ordering units
The project brief says our team reviewed the Saudi site conditions and the operator’s functional needs, then refined the proposal through several rounds of discussion. For a live-event site, that review should start with a map rather than a catalogue: locate the work zones, controlled entrances, vehicle access, services and safe walking routes before placing rooms. The construction site office solution offers related planning questions for temporary workspaces; event facilities must also follow their own operating and safety plan.
The photographs show both repeated individual cabins and connected structures. That mix illustrates a useful choice for a similar project. Separate modules can give teams distinct entrances and privacy, while connected units can create a larger shared work area. The final choice depends on the actual room schedule, site plan and local requirements. PQSE House’s flat-pack container house system explains the building format; the event layout still needs its own approved drawing. A two-storey Riyadh office provides a useful comparison of connected modules for a longer-term workplace, rather than a short event programme.
Why the flat-pack format was considered
Flat-pack units arrive as prepared assemblies and components for site installation. For a multi-unit event programme, this format can help organize packing, transport and a repeated installation sequence. It does not eliminate the need for foundations or supports, lifting equipment, assembly labour, power, climate control, drainage where required, and final checks.
The working archive contains general structure and packing photographs in addition to the ten event-site images. Those reference images explain how a flat-pack system may be assembled and transported, but they are not evidence that a particular component or shipping load belonged to this festival order. For the steps a buyer should confirm before accepting a building, see the container house installation and handover guide.
Delivery boundaries that matter on an event site
An event has a fixed operating window. Before units arrive, the parties need to agree who prepares the support surface, receives and unloads the shipment, provides lifting and labour, connects utilities, and signs off each room for its intended use. The medical support area in particular must follow the operator’s safety plan and applicable local requirements; this case file does not provide a medical-room specification.
The same discipline applies to the public-facing appearance. A unit that fits the transport plan still needs the right door orientation, signage location, exterior finish and access route once it is placed on the site. The photographs show a mix of white and red-and-black exterior units, but they do not identify which of the three requested functions used each colour.
Outcome and customer response
The available project brief reports that the first delivery supported the event and that the customer then began planning a further order. That is a useful commercial milestone, but it is a reported follow-on discussion rather than a published purchase order or a direct customer testimonial. No exact delivery duration, installation time or occupancy result has been independently established in the material available for this draft.
What can be seen is a substantial exterior deployment: repeated cabin rows, connected spaces and separate units within an event setting. The account adds the intended operational uses. Together they show how a temporary building programme was planned around several teams instead of a single generic room.
What to send for a comparable event project
Start with the event plan and work backwards to the building package. A useful first brief includes:
| Share with PQSE House | What it helps decide |
|---|---|
| Site map and operating dates | Building positions, delivery access and installation sequence |
| List of teams and room uses | Separate cabins versus connected work areas |
| Users per room and privacy needs | Internal layout, entrances and circulation |
| Local climate and service availability | Power, cooling, water and drainage scope |
| Safety and medical-room requirements | Interface with the operator’s approved event plan |
| Delivery and site-work responsibilities | Who prepares the base, unloads, assembles and signs off |
Send your event functions, site layout and target dates to PQSE House to discuss the required facilities.