Expanding an occupied construction site office starts with a decision about the existing working day. Establish which rooms and services can remain usable during each activity, which functions need somewhere else to operate, and who can authorize staff to stay or return. The addition may arrive quickly, but the project still has to manage access, building interfaces, utilities and the move. A planned interruption can be the appropriate solution when safe continuity cannot be established.
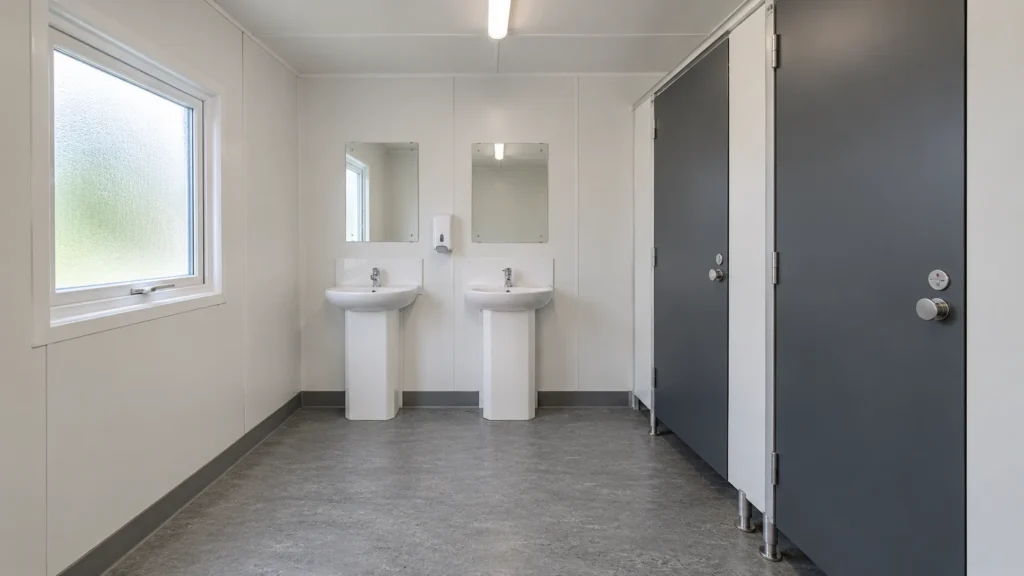
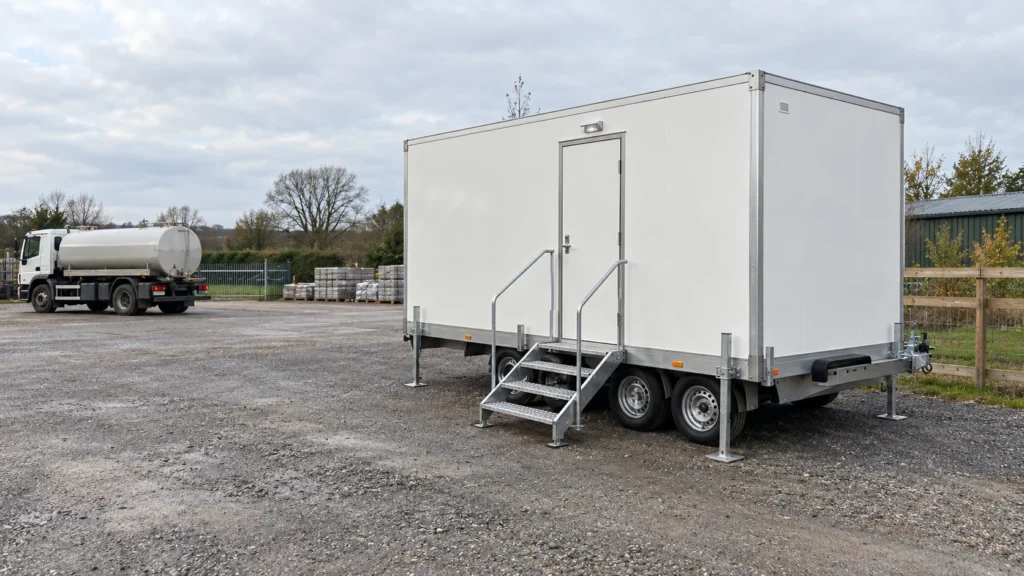
This guide considers office capacity added during a live construction project. The planning methods are editorial procurement tools, while the cited safety guidance has its own jurisdiction and scope. The photographs are newly generated illustrations of ordinary office and site arrangements; they do not establish an approved installation or measured performance.
Keep the required working day in view
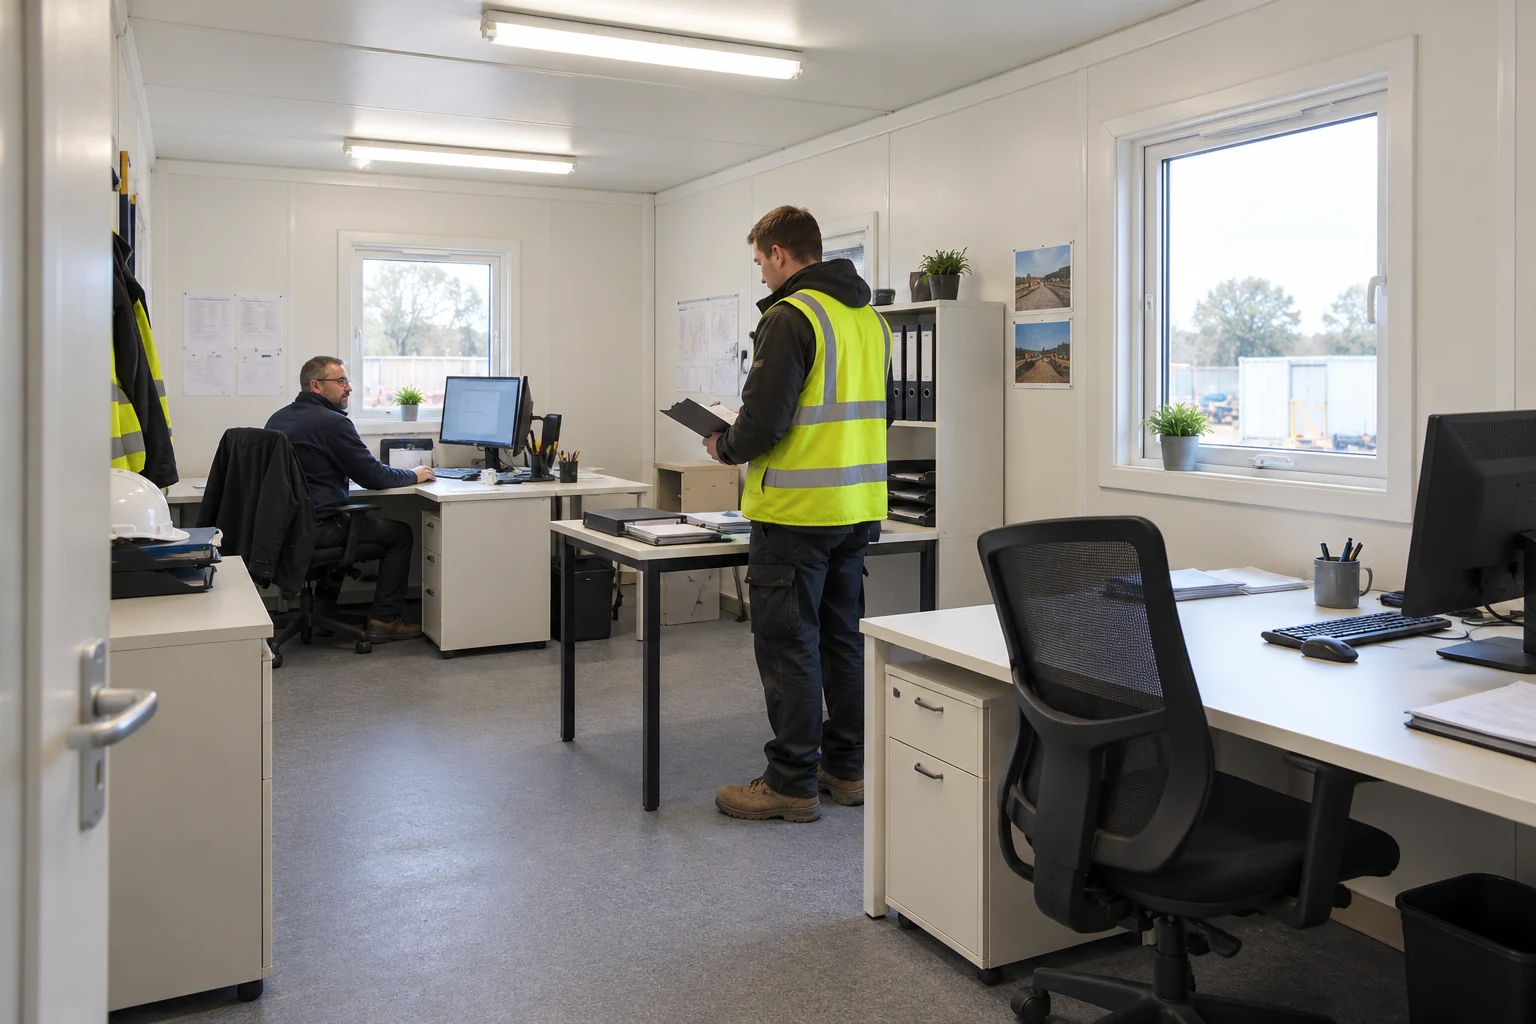
A request for more desks often conceals several different problems. The commercial team may need quiet document review, supervisors may need short meetings before shifts, and visitors may need an induction point that does not pass through occupied workstations. Record these activities before deciding how many rooms to add. Include the times when each function matters and the people who depend on it.
Walk through the existing office with its users. An apparently spare room might hold drawings that must remain accessible, provide confidential calls, or accommodate someone temporarily based on site. Conversely, a meeting room booked throughout the day may be absorbing work that a smaller dedicated space would handle better. The useful measure is whether the proposed arrangement accommodates the necessary activities.
Translate this into a brief for the construction site office programme. Identify functions to retain, move or suspend and the corresponding fallback. If payroll approvals depend on a particular workstation, for example, record an alternative authorized location and access to the required information. This is an illustrative planning question, not a claim about a PQSE installation.
Name the person who accepts the temporary arrangement
The occupier should confirm that a fallback actually works for the team. A contractor can report that a temporary room is available, but cannot decide whether it provides an acceptable place for confidential records or an essential project call. Give one named coordinator the authority to reconcile those user requirements with the proposed works.
Ask how long the additional functions are expected to remain on site. A peak in visitor meetings may need a different allocation from a permanent increase in the resident office team. Show the expected next phase as well as today’s shortfall. This allows the buyer to discuss later relocation or changed room use without assuming that a particular building can be moved, reconfigured or reconnected in an unverified way.
Choose how the extra capacity relates to the existing office
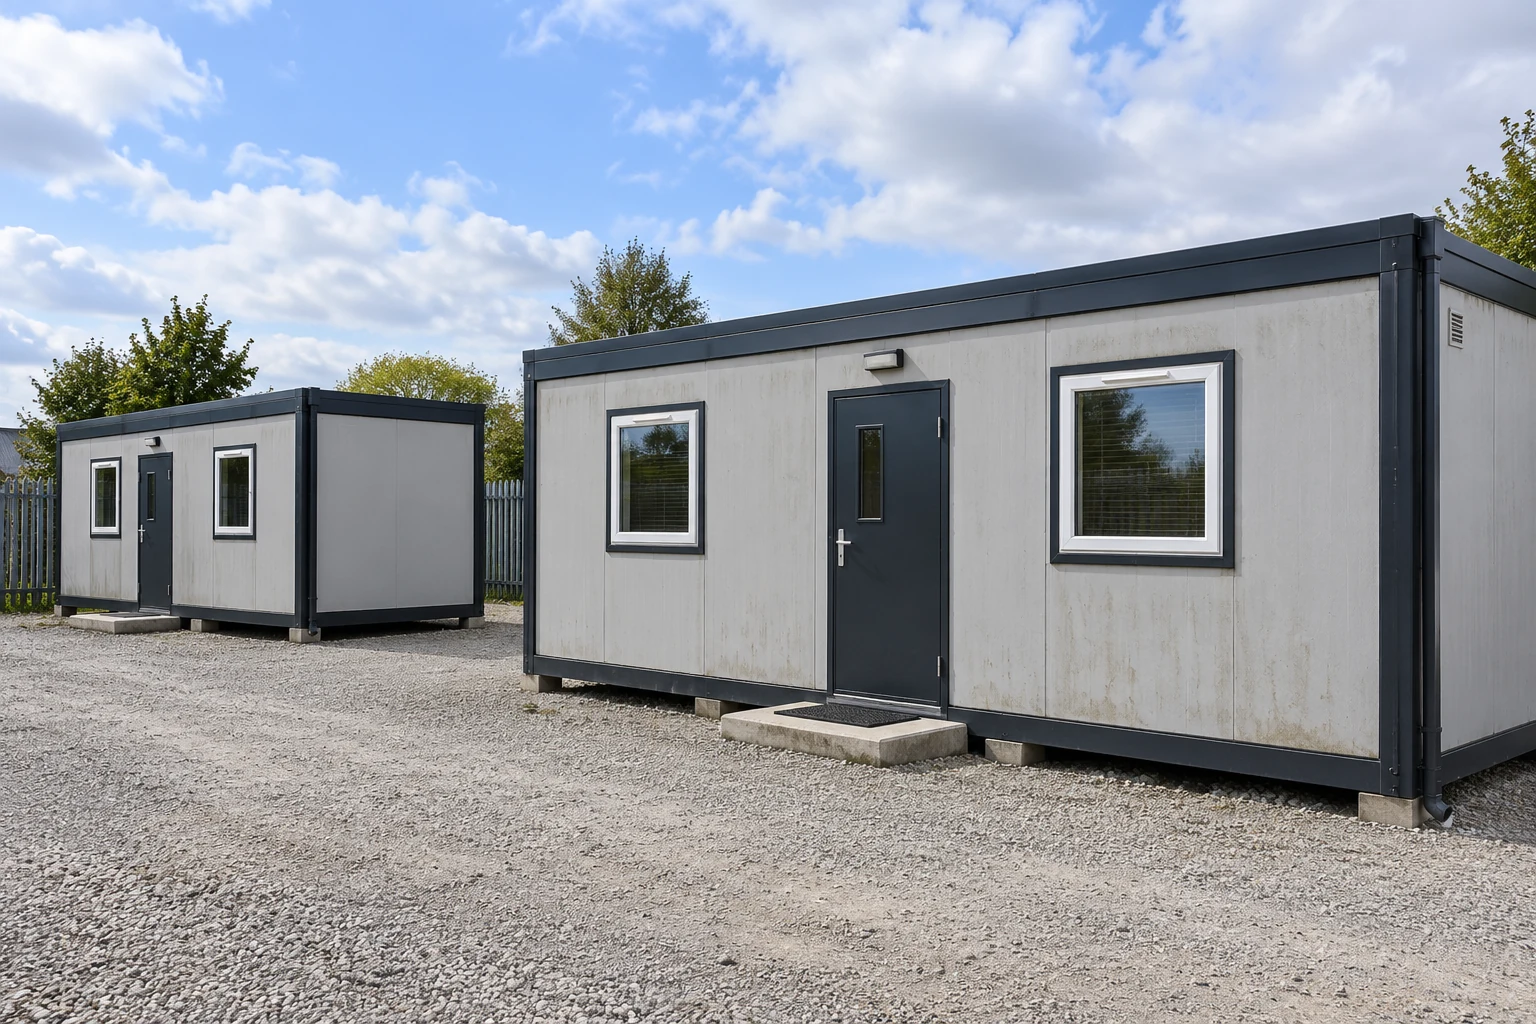
A separate annex, a connected addition and a temporary move solve different problems. An annex can avoid changing the occupied building, yet still share its electricity, network or access route. A connection may improve everyday circulation while introducing alterations at a wall, floor or roof interface. A temporary decant moves the office function elsewhere while the affected accommodation is unavailable.
Review the proposed container office configuration and supply scope against those interfaces. Room layout alone will not tell you who provides connections, temporary accommodation, furniture moves or user testing. Ask the supplier to distinguish delivered building work from the site activities that make it usable.
| Approach | Potential benefit | Condition to confirm |
|---|---|---|
| Separate annex | Additional rooms without a direct opening into the old building | Its location, access and services do not remove functions needed by existing users |
| Connected addition | A continuous internal working arrangement | Assessment and design address the existing building and temporary occupied stages |
| Staged room moves | Teams relocate in manageable groups | Each receiving room has the required services before that group moves |
| Temporary decant | The affected office function operates elsewhere | Accommodation, access, information and welfare are ready for the agreed period |
Decant accommodation is a recognized supplier offering: Algeco describes temporary construction accommodation for refurbishment situations. That establishes an available type of solution, not its readiness for your project. Confirm the specific space, services and availability before relying on it.
Draw the occupied arrangement for each stage
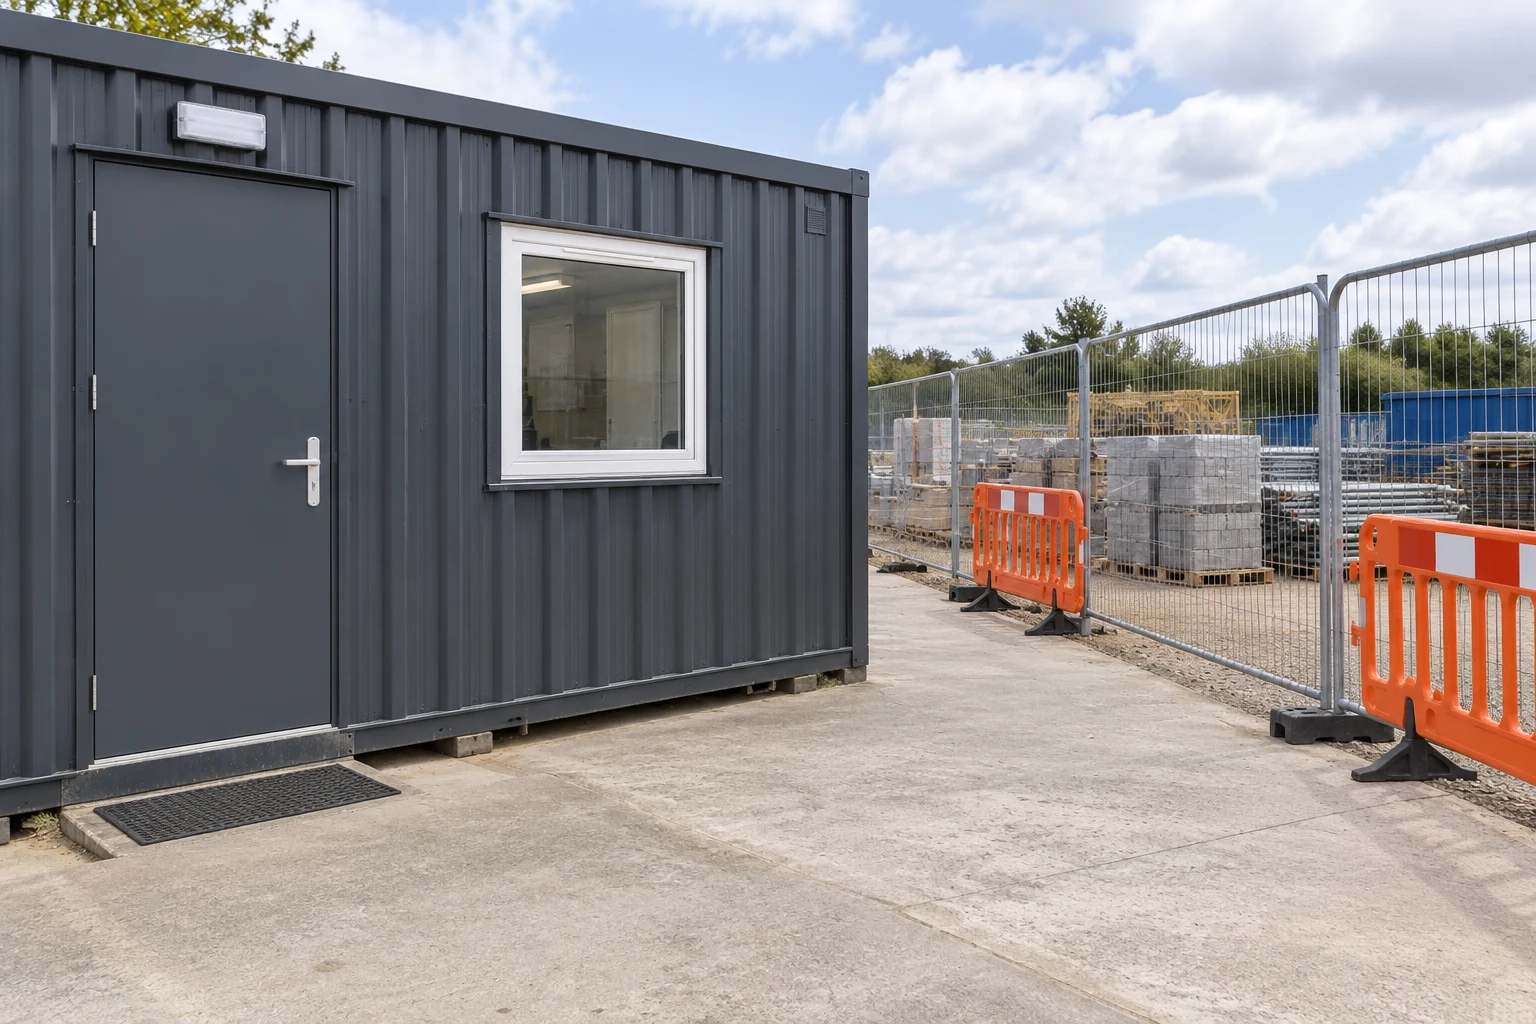
The final layout is only one of the arrangements people will use. During ground preparation, delivery, assembly and connections, the office entrance or route to another room may change. Draw those temporary arrangements as well. Mark occupied rooms, unavailable areas, controlled boundaries and the routes users will follow at that particular stage.
Each drawing needs a start condition and an end condition. “Delivery complete” is too broad if a receiving room still lacks a usable entrance or an agreed network connection. Describe the actual event that changes the arrangement, such as acceptance of a temporary reception point or authorization to reopen a particular room. This keeps the programme connected to user requirements.
Make stage changes observable
Use the following record to discuss the transition with the occupier and the relevant contractors. It supplements their project procedures; it is not an engineering design, work permit or substitute for local approval. A useful record makes uncertainty visible before staff arrive to find an unavailable desk or a closed route.
Check the overlap between activities, not just their individual dates. A room might remain suitable during work outside its wall but become unavailable when the next task affects its entrance. A meeting held beside a restricted area can also draw visitors toward a route they would otherwise avoid. The coordinator needs to understand that change before issuing the day’s directions. If a revised method or delayed delivery changes an assumption, reassess the affected stage rather than carrying forward its earlier acceptance.
| State | Question to resolve | Evidence to retain |
|---|---|---|
| Retain | Which room and function remain available during the activity? | Agreed boundary, usable route and confirmed service dependencies |
| Close or relocate | Who is affected, and where does the essential work go? | Occupier notification, temporary location and responsible coordinator |
| Reopen | What must be checked before these users return? | Relevant work completion, service checks and acceptance of the occupied arrangement |
| Change again | What new issue requires another temporary arrangement? | Updated drawing, affected users and a revised decision |
Recheck escape arrangements while rooms remain occupied
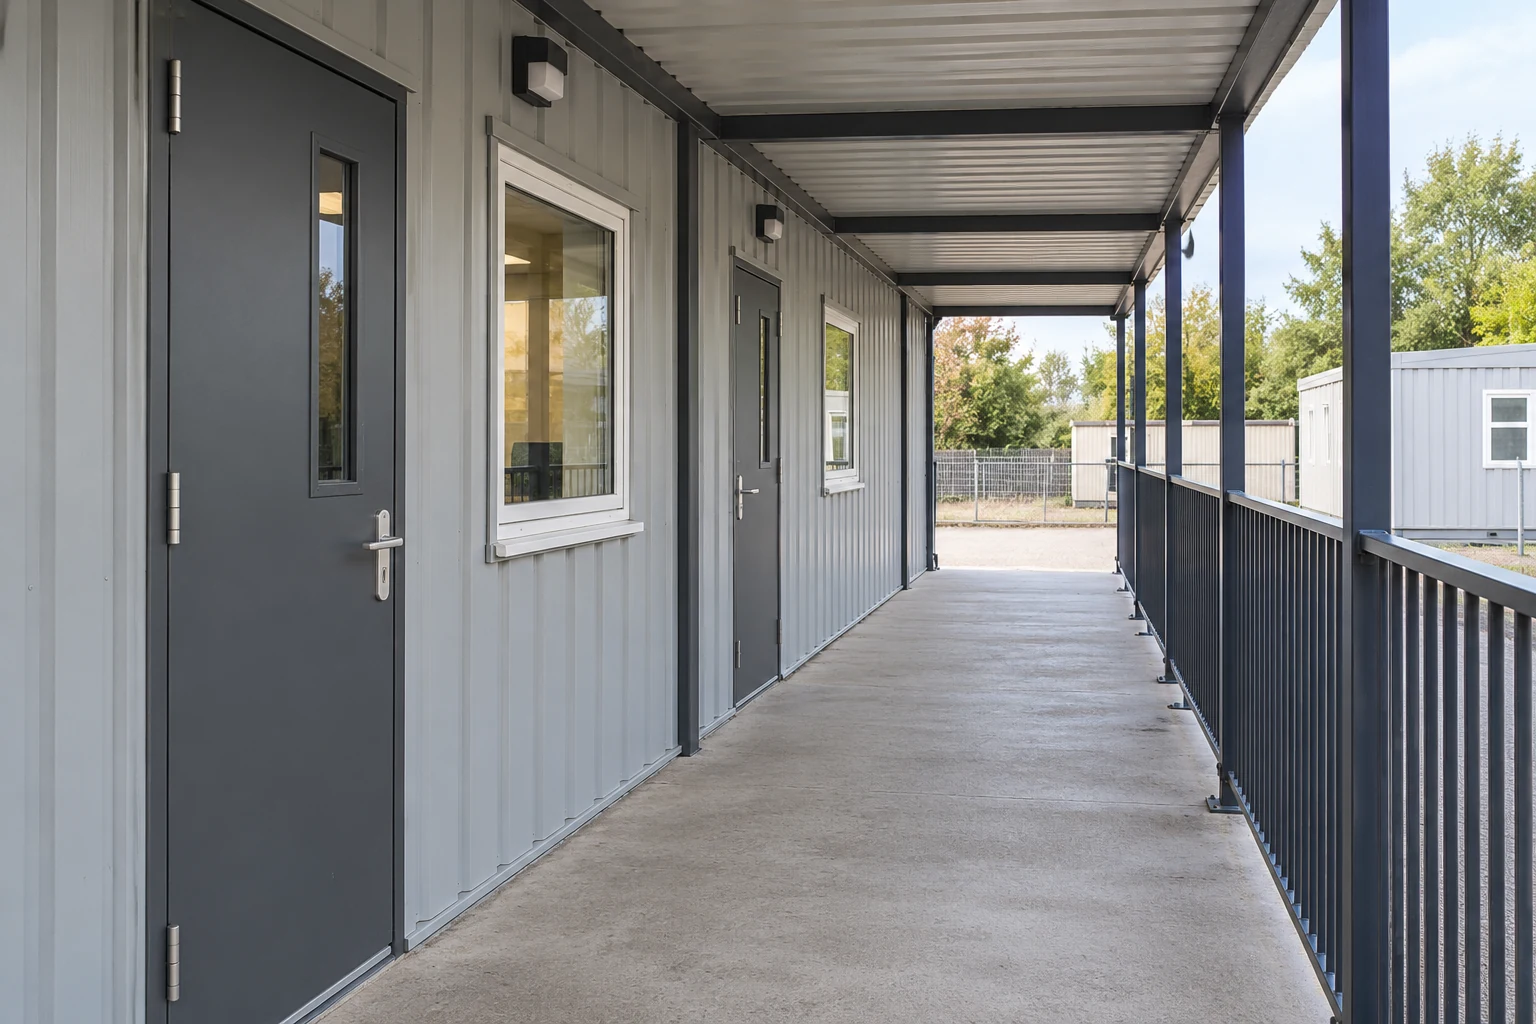
Adding accommodation can change the route between an occupied room and a place of safety. Work beside an entrance may also affect an existing alarm, separation or other fire provision. The relevant review must address the temporary arrangement. Waiting for the final building handover leaves the intervening occupied stages unresolved.
HSE construction fire guidance explains the need to protect existing fire precautions when work takes place in occupied premises. Its reference to the Fire Safety Order concerns England and Wales. For relevant United States construction work, OSHA 1926.34 separately addresses available, unobstructed and marked egress while a building is occupied. These sources should not be combined into a worldwide dimensional rule.
Ask the person responsible for the project’s fire arrangements to review the proposed stages. Discuss doors, routes, notices and any affected fire systems in relation to the actual building. If a delivery or connection activity makes the accepted arrangement unavailable, resolve the occupancy decision before that activity begins.
Separate deliveries from everyday office access
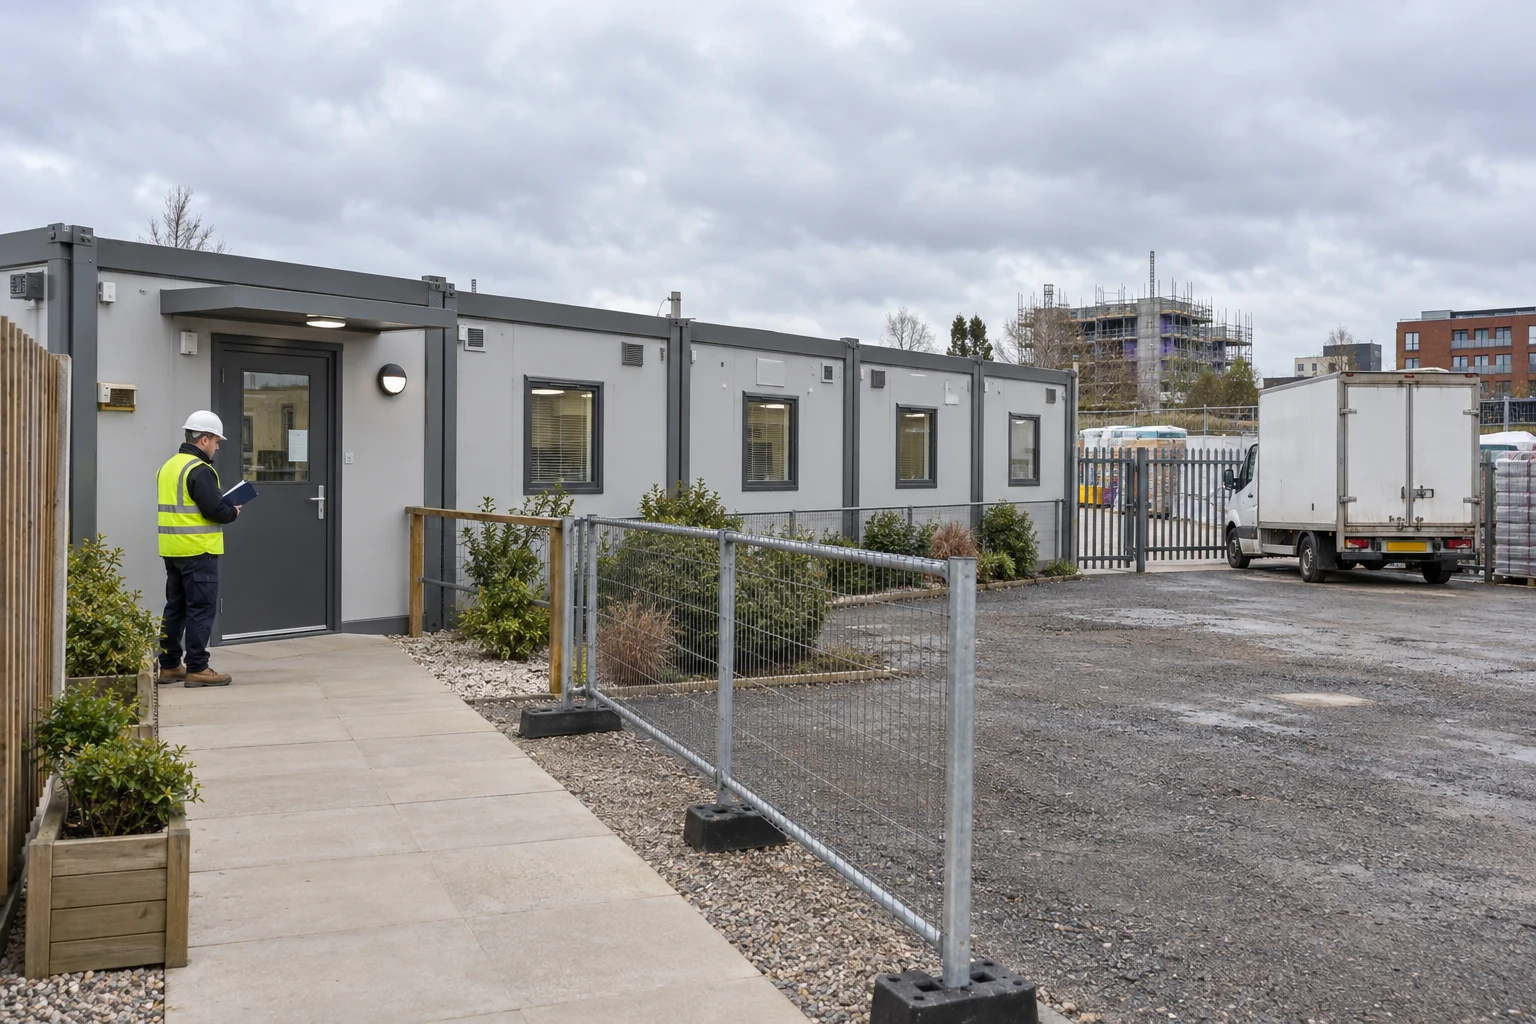
Office users do not stop arriving because an additional module is being delivered. A visiting engineer may follow a familiar route, while a driver uses a route planned only for the expansion works. Put both movements on the same current drawing. Identify where people enter, where deliveries wait, and who controls a change to those arrangements.
HSE traffic management guidance supports separating vehicle and pedestrian movement and planning deliveries around usable routes and visibility. Its public protection guidance also addresses boundaries and authorized access. Apply those principles through the actual site arrangements rather than inferring a suitable vehicle envelope from a photograph.
The activity schedule for a flat pack container building should therefore include the delivery and assembly interface with office access. Confirm which contractor controls that interface and how reception will direct visitors. The product name does not establish a safe handling method, an assembly duration or an interchangeable building connection.
Define what will change in the existing building
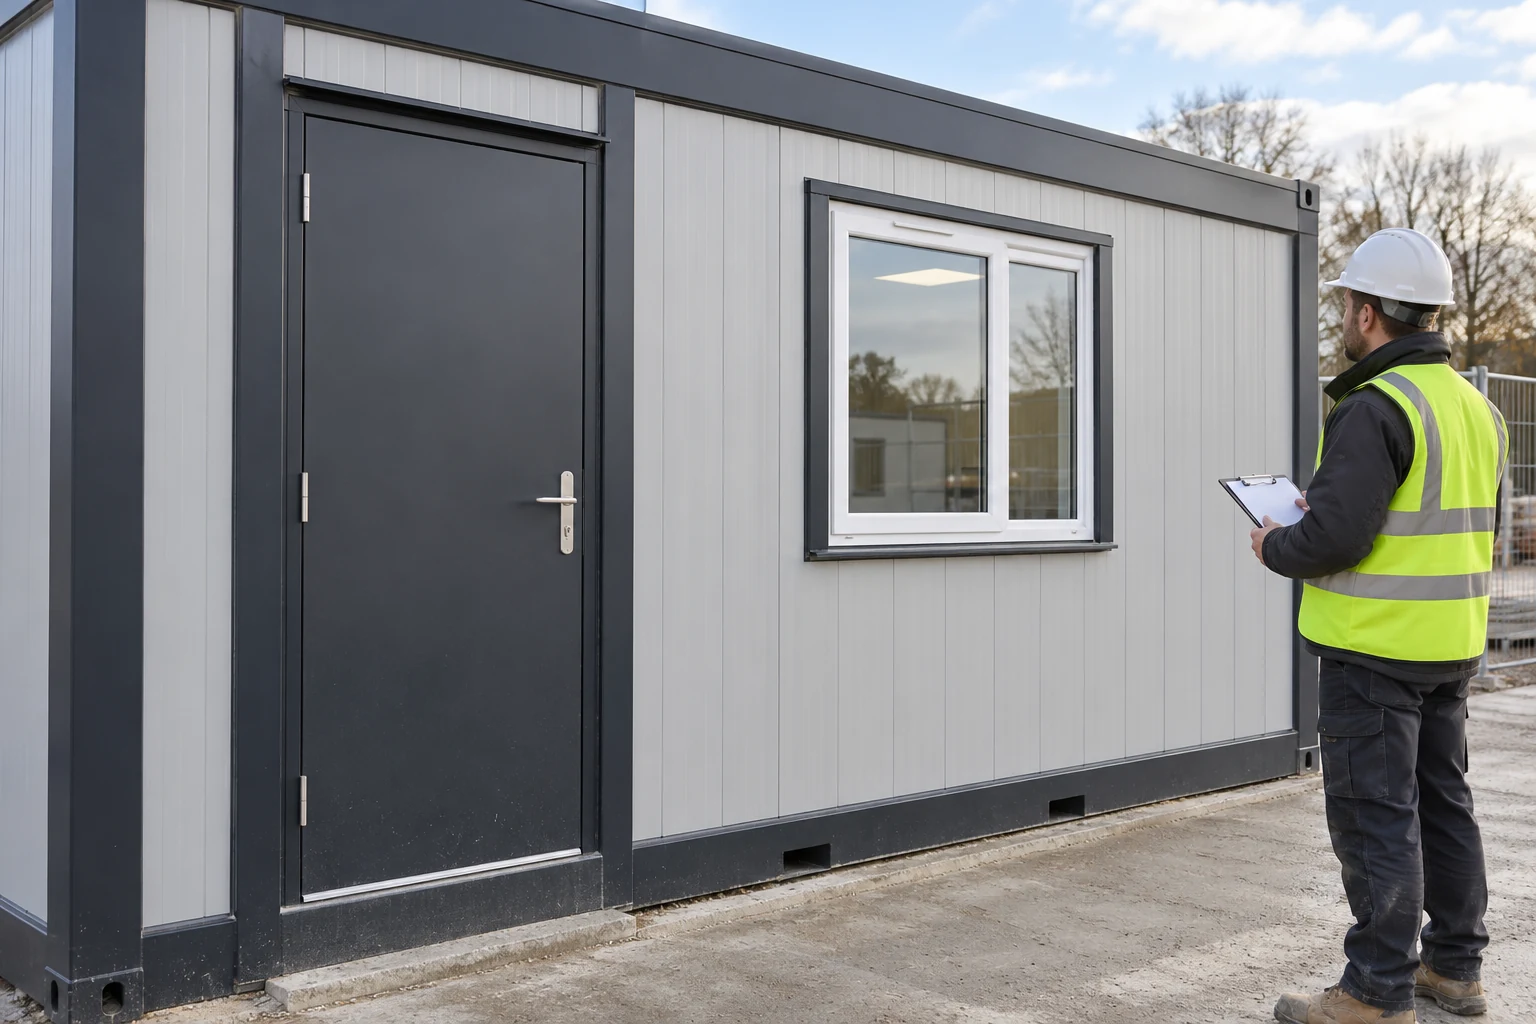
Placing another office nearby and cutting an opening into the old office are different tasks. Establish the existing building’s identity and available records before designing a connection. Note proposed changes to walls, floors, roofs, supports and drainage, and identify where reliable information is missing. Exterior similarity does not establish compatible frames or approved attachment points.
When an alteration could affect stability, HSE structural stability guidance calls for the relevant competent investigation, assessment and design. The implication for procurement is to include that work where it is needed. A buyer’s sketch or a generated image cannot authorize changes to potentially load-bearing parts.
Confirm the unit before confirming the connection
For a proposed detachable container house addition, obtain order-specific confirmation of the existing and new unit details. If they cannot be verified, compare a separate placement that meets the brief. Choosing among container house systems comes before resolving a particular joint; a shared product category cannot replace the interface assessment.
Include temporary exposure and final reinstatement in the scope discussion. If a design involves opening part of the existing envelope, ask the responsible contractor how the occupied interior and its contents will be protected while that interface is incomplete. Establish who resolves weather protection, dust affecting office use and restoration of affected finishes. These questions identify responsibilities; the appropriate protection method must come from the project’s design and work planning.
Map service dependencies before agreeing a shutdown window
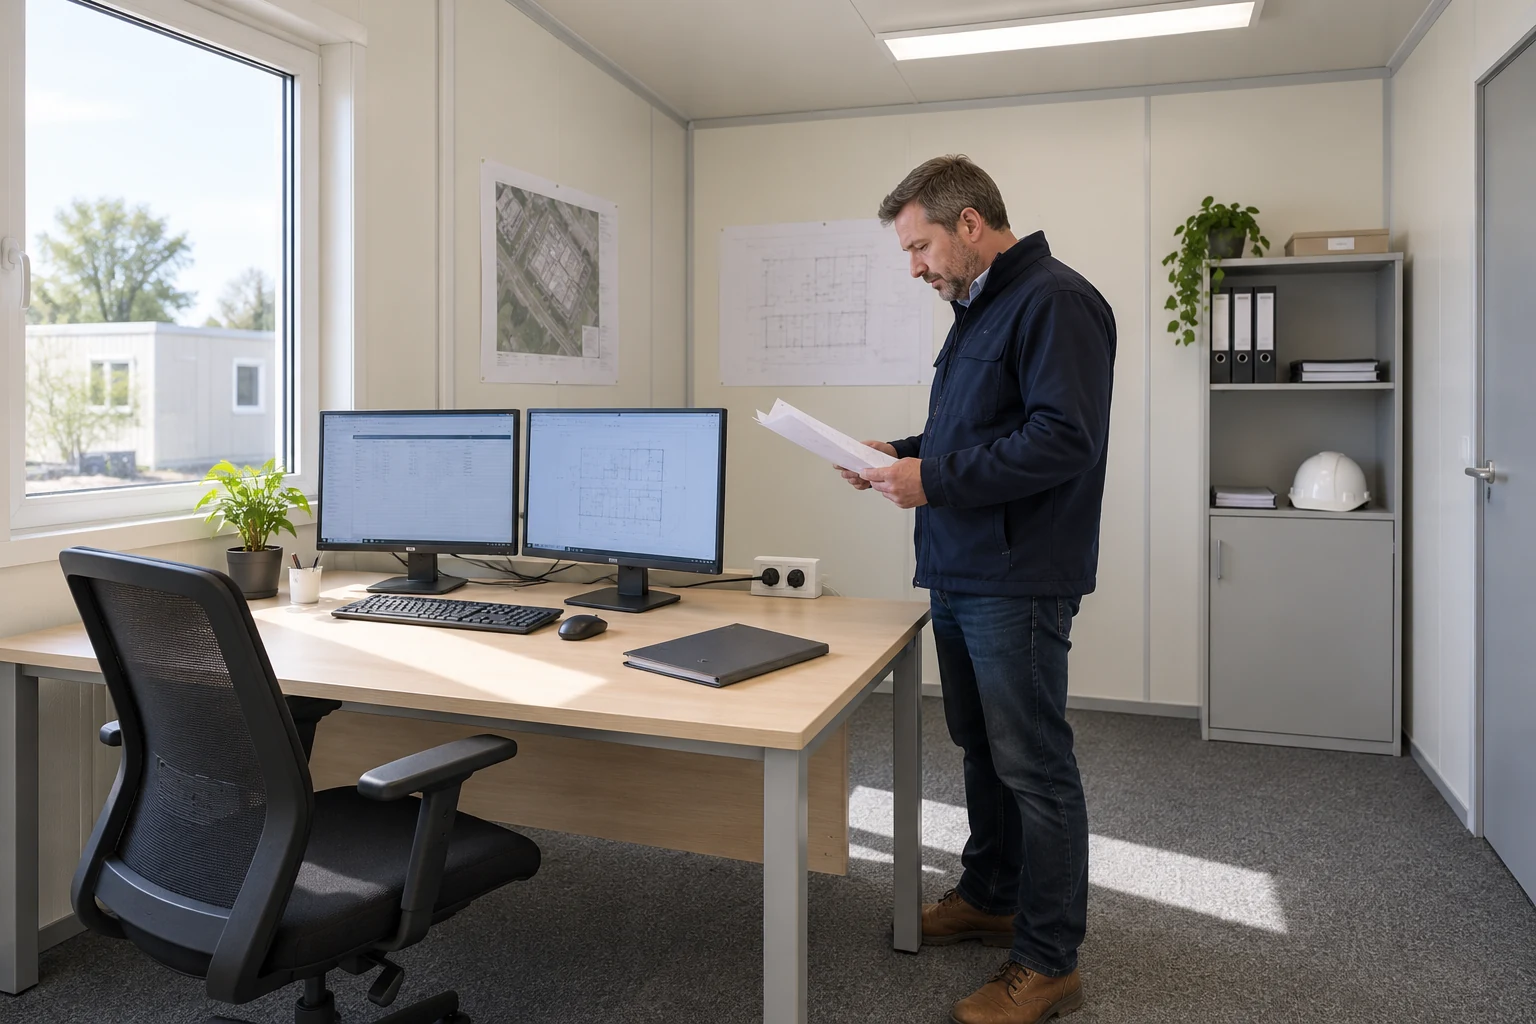
A separate room may still depend on the occupied office’s electrical distribution, network connection or water service. Map which systems supply the retained functions and which work could affect them. The relevant specialist should evaluate capacity and the proposed alteration; a list of desks and sockets is not an electrical assessment.
HSE electrical systems guidance emphasizes understanding the system and liaising with the occupier. Where refurbishment work may disturb or damage it and expose people to danger, the relevant parts require isolation by trained, competent personnel using safe procedures. This article does not provide disconnection or re-energizing instructions.
Agree the user consequences of that specialist’s planned work. If an affected function cannot operate during the required isolation, define its temporary location or suspension. Record who informs the users and how reopening will be confirmed. A commitment to maintain business activity must allow for the safe treatment of the actual affected system.
| Interface | Information for planning | User acceptance question |
|---|---|---|
| Electrical supply | Affected system, assessed alteration and specialist-defined work window | Which required activities have a suitable alternative during that window? |
| Network and communications | Connection responsibility, access arrangements and receiving workstations | Can authorized users reach the necessary applications and contacts? |
| Water and sanitation | Services affected by the works and provision during any interruption | Are usable facilities accessible to the people remaining on site? |
| Return to use | Relevant completion and verification records, limitations and named owners | Has the occupier accepted the functions that are being reopened? |
Agree the response to a longer interruption
A proposed window needs an agreed response if work cannot be completed as expected. State who tells the occupier, which affected functions stay in their fallback locations, and how the next occupancy decision will be made. The need to finish a project call or return people to their desks does not authorize an unsafe service restoration. Keep that decision with the responsible specialist and coordinate the work arrangement around it.
Protect the information workflow during the move
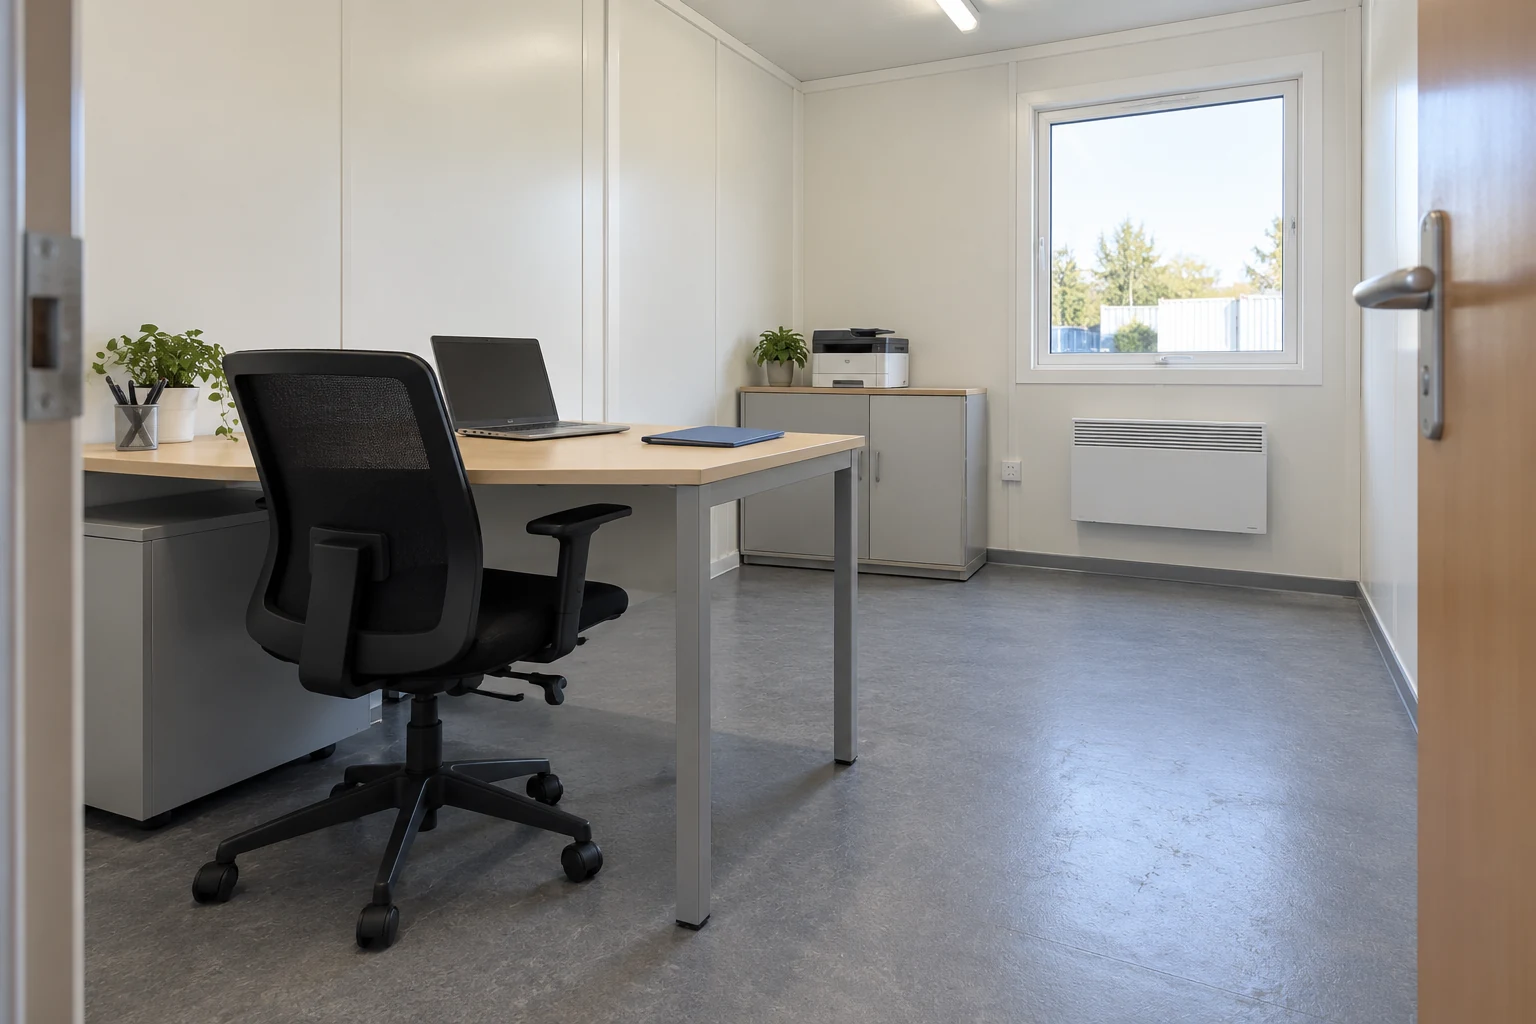
A room with power and furniture can still be unsuitable for the team moving into it. Consider access to drawings, project applications, printing, meetings and confidential information. Assign the receiving workstation to an actual role so that the acceptance check represents the work performed there. “Internet available” says little about an authorized user’s ability to complete a required task.
Agree a practical check with the users and the responsible information technology team. It might confirm access to the current drawing set and a necessary communication channel, using appropriate permissions. This is an editorial example of a functional check, not a bandwidth specification or a formal technical test protocol. Keep sensitive information out of photographs and public acceptance records.
Keep one current room allocation
Publish a simple room allocation before people move. State where visitors report and where essential records are held during the transition. Retire superseded directions when the next stage opens. Otherwise, an installed extension can add confusion even though each room works individually.
Keep welfare usable as office occupancy changes
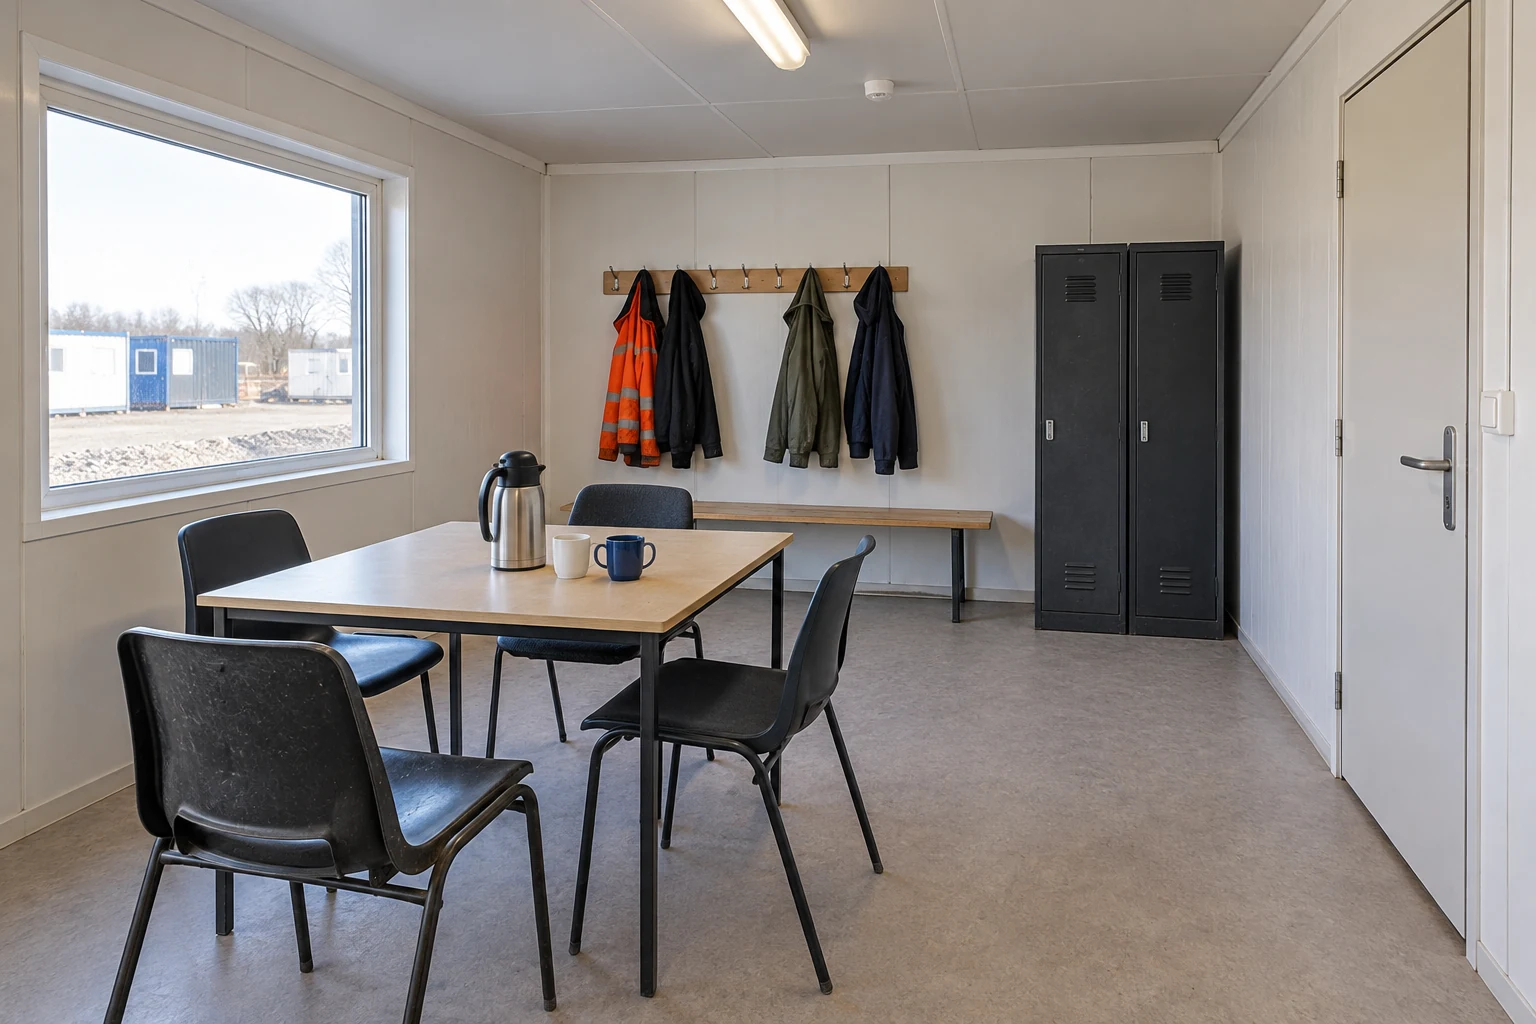
More office users can increase demand on facilities outside the office rooms. Review access to toilets, washing, drinking water, eating and rest arrangements alongside the new allocation. Include people arriving at different times and any welfare route affected by the expansion work. Existing provision should not disappear from the planning drawing simply because it is outside the supplier’s building scope.
If the project is considering a portable bathroom arrangement, define the required functions and their continuing services separately from additional desks. When a planned bathroom interruption requires temporary portable toilet provision, confirm the appropriate washing arrangements, access and servicing as well. The installation of a temporary unit does not by itself settle every welfare requirement.
A closed room may also have provided drying, storage or a place to eat. Ask its users what happens to those activities during the works. A temporary fallback should remain available for the period when it is needed, including an extension to that period if the receiving room is delayed.
Move by accepted room readiness
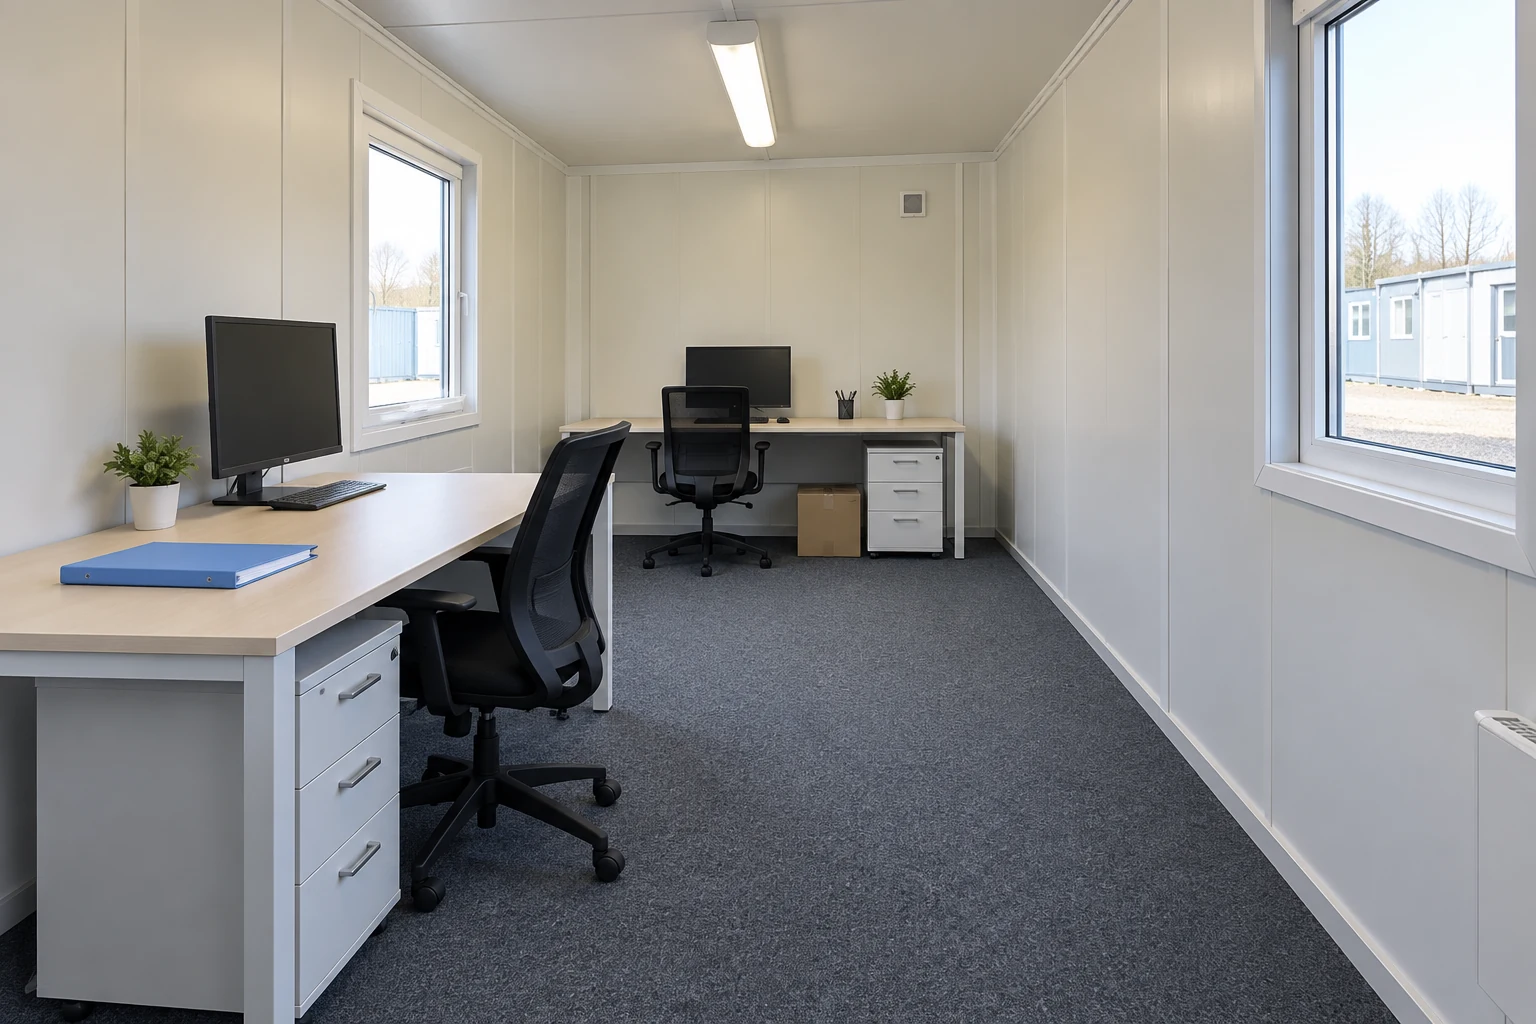
Do not treat the arrival of the building as the instruction for everyone to move. Decide which room is ready for which users, with the necessary entrance, furniture, services and operating arrangements confirmed. Sequence the move around those conditions. A receiving room can be ready for document work while another remains unavailable for meetings or visitors.
For an illustrative staged move, one team could remain in the existing office while another occupies a separately accepted room. If the second room’s required connection is incomplete, retain that team’s previous arrangement or use the agreed fallback. This example describes a decision method; it gives no PQSE project result or promise of uninterrupted operation.
Record partial completion clearly
Identify rooms and functions in the handover record rather than marking the whole expansion “complete.” List outstanding items, their effect on use and the person responsible. If a restriction changes the working day or a route, update the occupied-stage arrangement and tell the affected people.
Consider a receiving office that supports routine document review but is not ready for the scheduled visitor induction. This is a hypothetical example of partial readiness. Moving the review team does not mean the visitor function has also moved. Keep its accepted location and directions until its own requirements are met. Similarly, completion of furniture placement should not close an outstanding service item. Distinguishing these functions helps the coordinator accept usable progress without presenting the whole office as ready.
Release the next occupied stage and check it in use

Reopening should connect relevant work completion to the functions the occupier accepts. Retain the specialists’ applicable verification records, confirm the current room allocation, and identify who authorizes the change in occupation. This coordination record does not create an additional statutory certificate or replace the project’s required inspections.
Observe the first normal working period after the move. Check whether visitors reach reception, users can perform the agreed tasks, and the circulation arrangement works when the office is busy. Record an issue against the relevant function and owner. A minor furniture change and a concern about a building service should follow different routes to resolution.
Keep the fallback until it can be released
Agree when temporary desks, accommodation or directions can be removed. Releasing them before the accepted move is stable can leave the team without an alternative if a remaining dependency fails. The point is to retire each fallback deliberately when its replacement is usable.
What a documented phased expansion actually shows
Wernick’s Caddick Construction Stone Yard case describes AVflex accommodation in Digbeth, Birmingham. The initial installation comprised 32 bays, followed by a further 14 as the project developed. These are two phase quantities from a named external manufacturer’s case, not PQSE data.
| Reported phase | Quantity | What this evidence supports |
|---|---|---|
| Initial installation | 32 bays | The external project began with the stated accommodation provision |
| Later addition | A further 14 bays | The external project subsequently increased that provision |
The case illustrates a phased response to a developing site programme. It does not supply a measured outage duration, disruption cost or transferable connection design. Use it to ask how your own phases will be managed, rather than as evidence that another building system can be expanded with the same outcome.
Compare quotations against the same phase responsibilities. One offer may include only the additional accommodation, while another includes site preparation, a temporary office arrangement or reinstatement of an affected room. Identify these differences before comparing their prices or promised dates. Separate the delivery date from the point when specified users can occupy the receiving space, and state whose work or decision connects the two.
Also ask what information would change the offer. Missing existing-building records, a different service connection or a revised delivery route can alter the proposed scope. Record those assumptions explicitly so that a later discovery triggers a reviewed change. This produces a more useful procurement comparison than treating a module quantity as the whole expansion package.
Questions to settle before ordering
Can the existing office remain open throughout expansion?
Possibly, if each occupied stage has suitable access, services and safety arrangements confirmed for the actual work. The decision depends on what is affected. Where those conditions cannot be established, include a planned closure, relocation or other appropriate arrangement instead of treating uninterrupted use as a fixed promise.
Does a separate module avoid service interruptions?
Separation of rooms does not demonstrate separation of utilities. Identify the supplying systems and the work needed to serve the addition. Agree any resulting interruption with the occupier and responsible specialists before users rely on the new space.
What should accompany a quotation request?
Provide the existing layout and available building records, required activities, additional occupancy, proposed location, site access and target programme. Describe known service dependencies and any periods when a function is essential. Ask the supplier to identify included work, site responsibilities, unresolved interfaces and the information needed before the order can be finalized.
Sources and project scope
HSE sources concern Great Britain construction guidance, with the fire-law boundary noted above. OSHA is a separate United States construction source. Manufacturer examples belong to the named suppliers and projects. Local requirements, the existing building and the selected addition still require project-specific confirmation.