Plan an emergency housing delivery around three separate decisions: the load can reach the site, the site can receive it under an agreed arrangement, and the accommodation can become usable with its required services and access. Road permission does not settle the entrance or unloading question. Receipt of a module does not settle whether people can occupy it. Assign the missing information and release decisions before confirming dispatch.
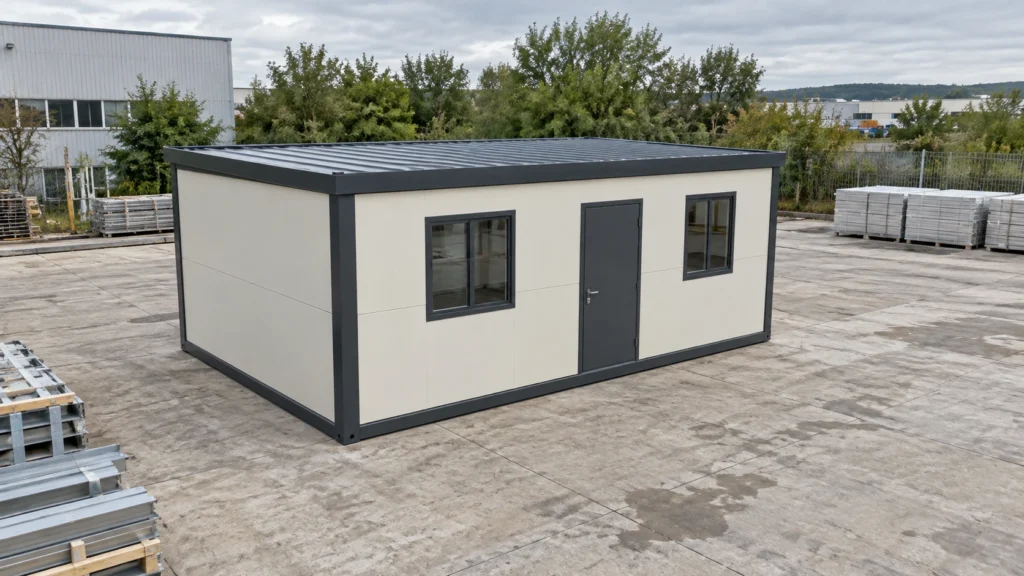
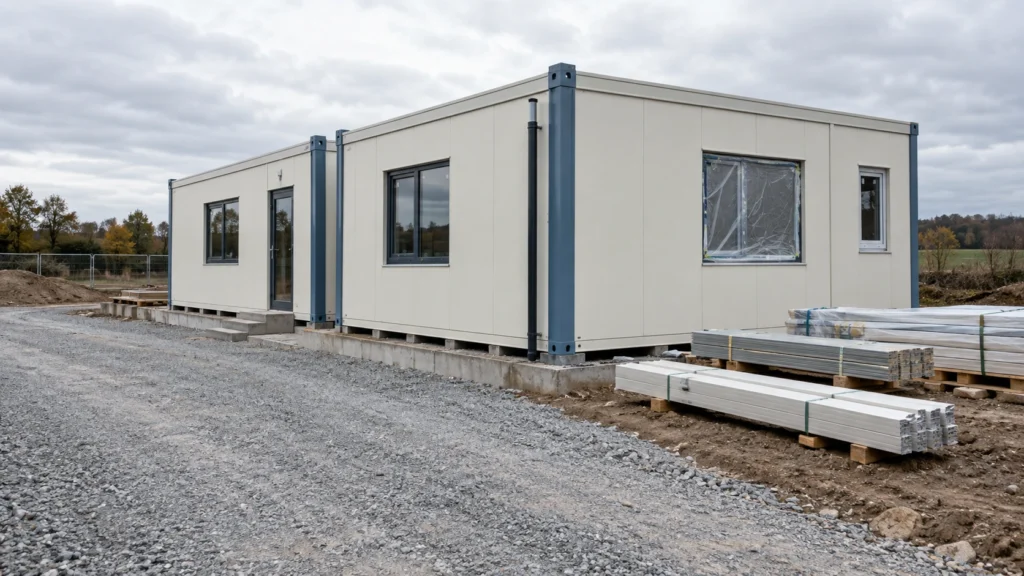
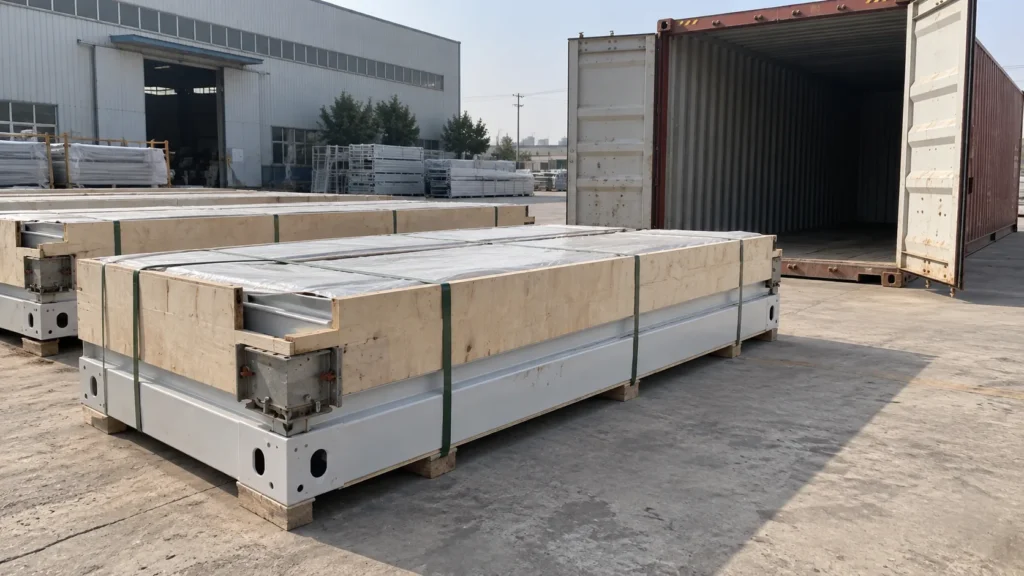
This guide develops a procurement brief for delivery routes, receiving conditions and phased use. Its coordination tables are editorial planning tools. The cited United States and Great Britain sources retain their separate scope; they do not provide a universal site design. Newly generated photographs illustrate ordinary conditions and cannot prove clearances, bearing capacity, an approved lifting method or occupancy readiness.
Start with the phase that people can actually use
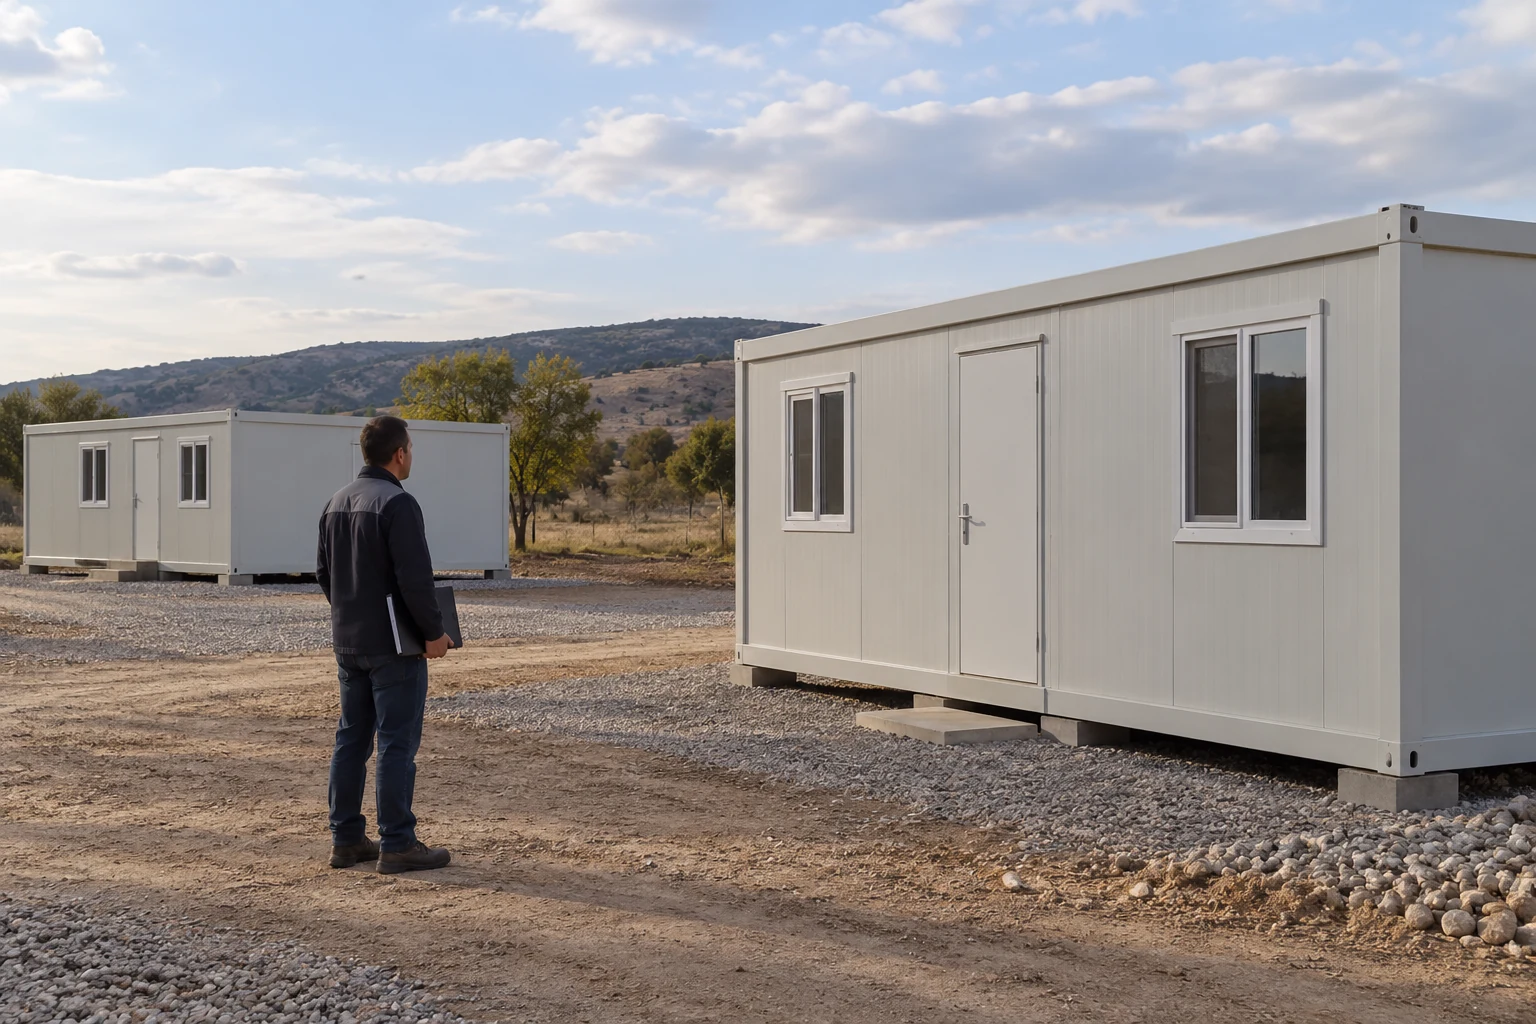
The first arriving bedroom is not necessarily the first usable housing phase. Define who will use the accommodation, how they reach it, and what supporting facilities must operate. Include sanitation, water, electrical arrangements, reception or management where required, and the work that remains around the occupied area. Then ask which deliveries and site activities establish that complete arrangement.
In a hypothetical programme, sleeping units arrive before the bathroom provision and its services are ready. The waiting loads also occupy the route needed by the installation team. The units may have been delivered, but those facts do not demonstrate a usable first phase. This example is a planning scenario, not a PQSE project report or a prediction that a particular delivery will fail.
Translate the intended phase into the modular emergency housing brief. Name the parties confirming accommodation, service and access readiness, and the authority accepting use. A dispatch sequence should follow those dependencies rather than the assumption that whichever building is finished first should travel first.
Show the dependency behind each load
Mark what a shipment enables and what it still depends on. A bathroom load may enable sanitation installation; it does not prove that the selected service arrangement is working. That distinction lets the coordinator see why a change to one delivery date affects the proposed occupation date without treating every item as interchangeable.
Compare the proposed first phase with the intended operating pattern. Decide which accommodation and facilities will be available together and which remain for a later phase. If the programme changes, review that combination rather than simply increase the count of delivered rooms. More received buildings can consume staging space without adding usable accommodation when the same unresolved service or access dependency still limits the phase.
Identify the actual shipment configuration
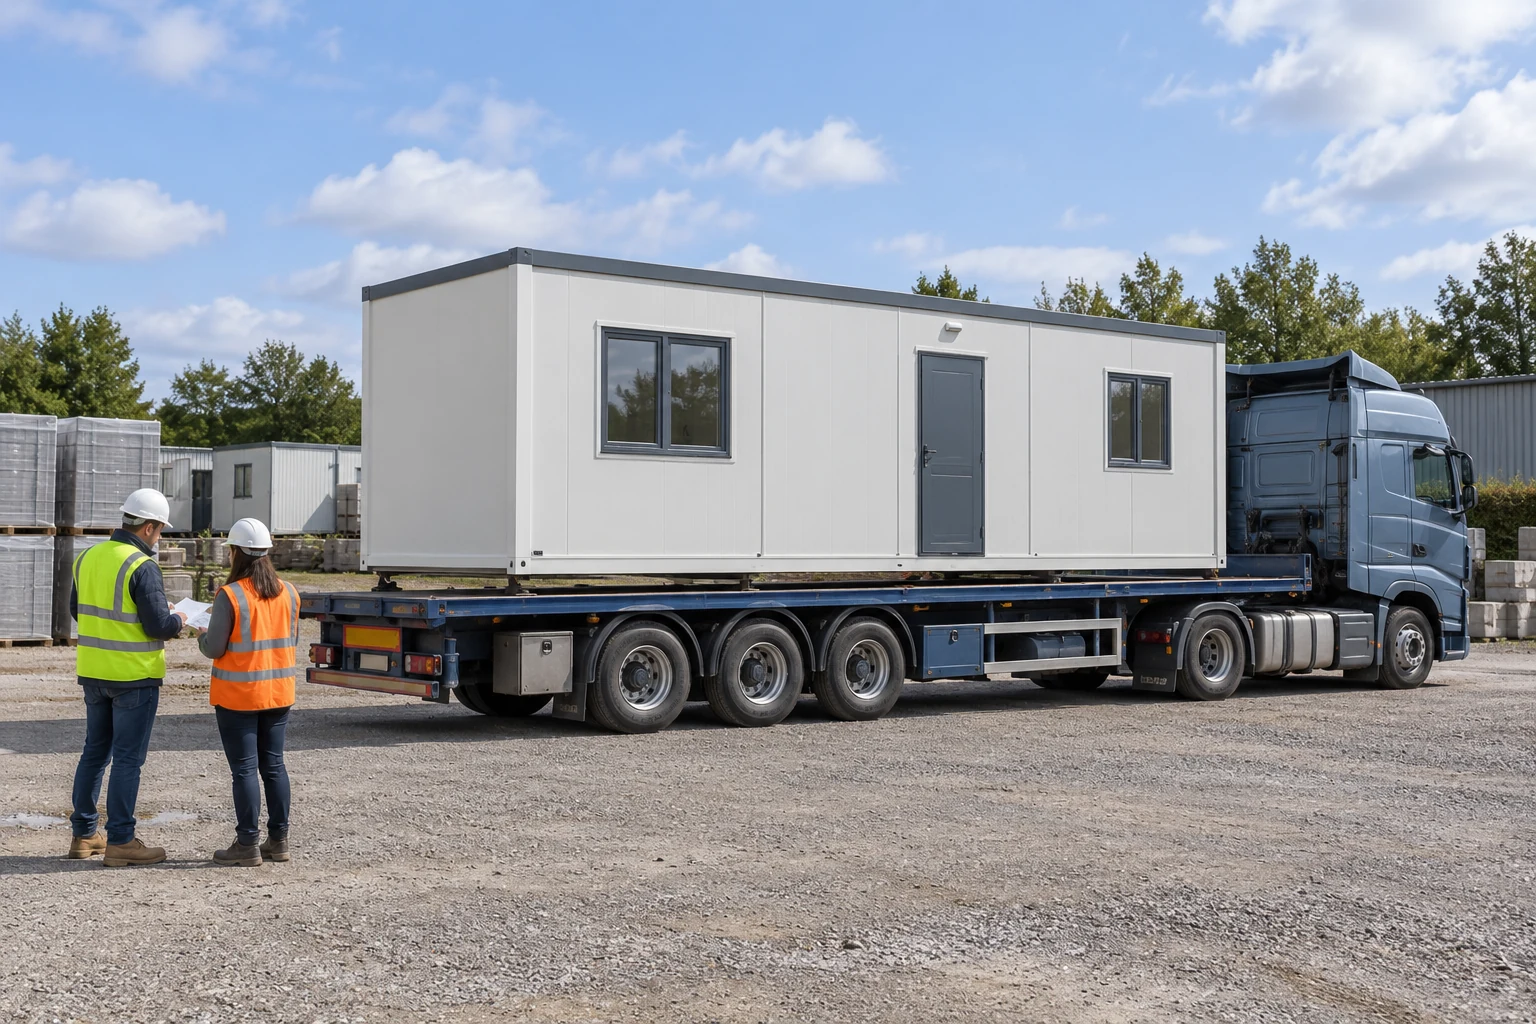
Obtain order-specific records for what will leave the supplier. Identify the units or packs, dimensions and masses in their transport condition, packaging, intended handling provisions and the receiving instructions. The information must correspond to the goods on the proposed vehicle. A drawing of the completed building may omit packed components or projecting parts relevant to the delivery.
For a flat pack container house shipment or a detachable container house order, confirm the actual pack contents and the assembly work needed after receipt. Include the resources, component records and installation sequence that the chosen order requires. Do not infer those requirements from another system’s exterior appearance.
A folding container house needs a clear distinction between its supplied transport condition and its intended deployed arrangement. For an expandable container house, also distinguish the transported envelope from the space required for the selected deployment and subsequent use. Obtain actual model instructions instead of transferring a deployment method between products.
Update the brief when the shipment changes
If packaging, load combination or selected vehicle changes, review the receiving information with the carrier and site team. A previous delivery plan may refer to different dimensions or handling conditions. Connect the revised shipment record to the affected receiving and programme decisions so that the driver is not sent with obsolete instructions.
Check that the package identification supports the installation sequence. Ask which packs contain the parts required for the first accepted work and how those packs will be located after receipt. A manifest that only states the total quantity may be insufficient for that purpose. The supplier and installer should agree the required identification and retrieval arrangement without assuming that site staff can safely unpack or move any load on demand.
Distinguish road rules from the physical access envelope
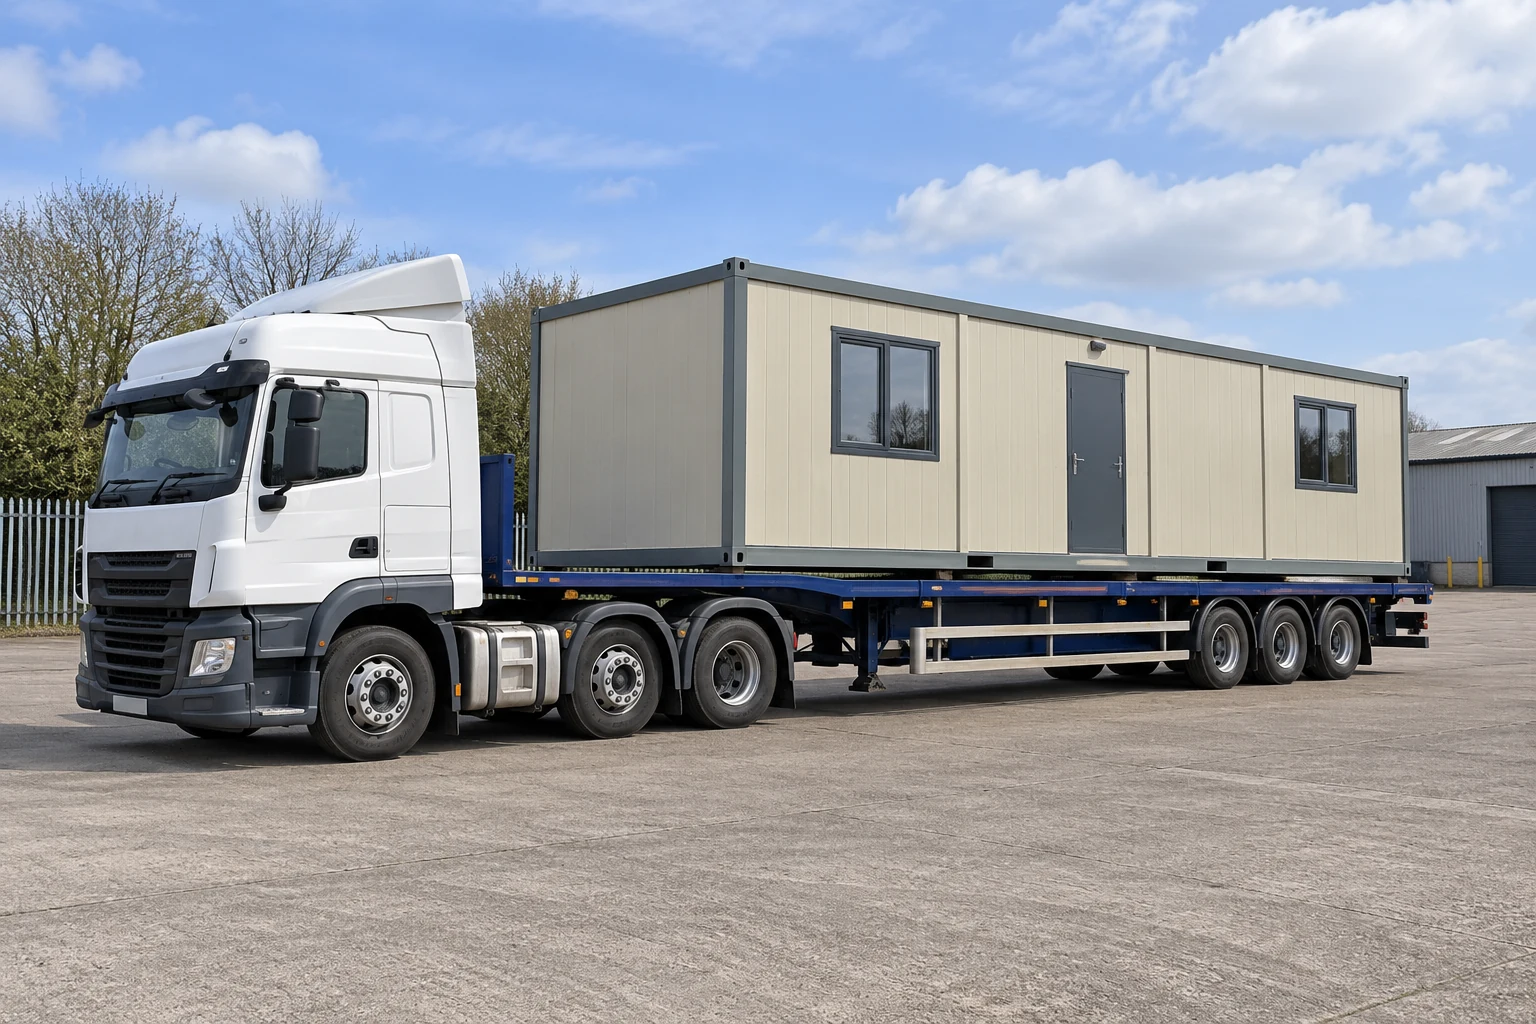
Public-road authorization and physical site access answer different questions. The carrier needs the applicable route and permit information for the actual transported load. The receiving team also needs the complete vehicle and load envelope relevant to approach, entry, movement and unloading. A legally described vehicle width should not become the assumed space available around a moving load.
As a bounded United States example, 23 CFR 658.15 establishes the National Network width rule below. It includes a Hawaii exception and state special-use permit powers. It does not establish a modular unit’s classification or grant a particular shipment permission to travel.
| Regulatory context | Source value or provision | Boundary |
|---|---|---|
| National Network, 658.15(a) | 102 in; approximately 2.6 m (102.36 in) | The regulation’s approximate metric description concerns vehicle width |
| Hawaii exception, 658.15(a) | 108 in width maximum | Location-specific exception, not a mainland or worldwide allowance |
| State special-use permits, 658.15(c) | States may permit vehicles, including manufactured housing, wider than 102 in | Actual authorization and classification still require confirmation |
The FHWA size-regulation overview separately explains that there is no federal commercial-vehicle height requirement and states set restrictions. This is not permission for any height. Confirm current route controls against the actual loaded vehicle, rather than use a typical height quoted elsewhere as a universal allowance.
Section 658.15(b) separately excludes defined special mobile equipment from its width provision. Classification is therefore part of the transport question, not something established by calling an order emergency housing.
Review the entrance with the actual approach
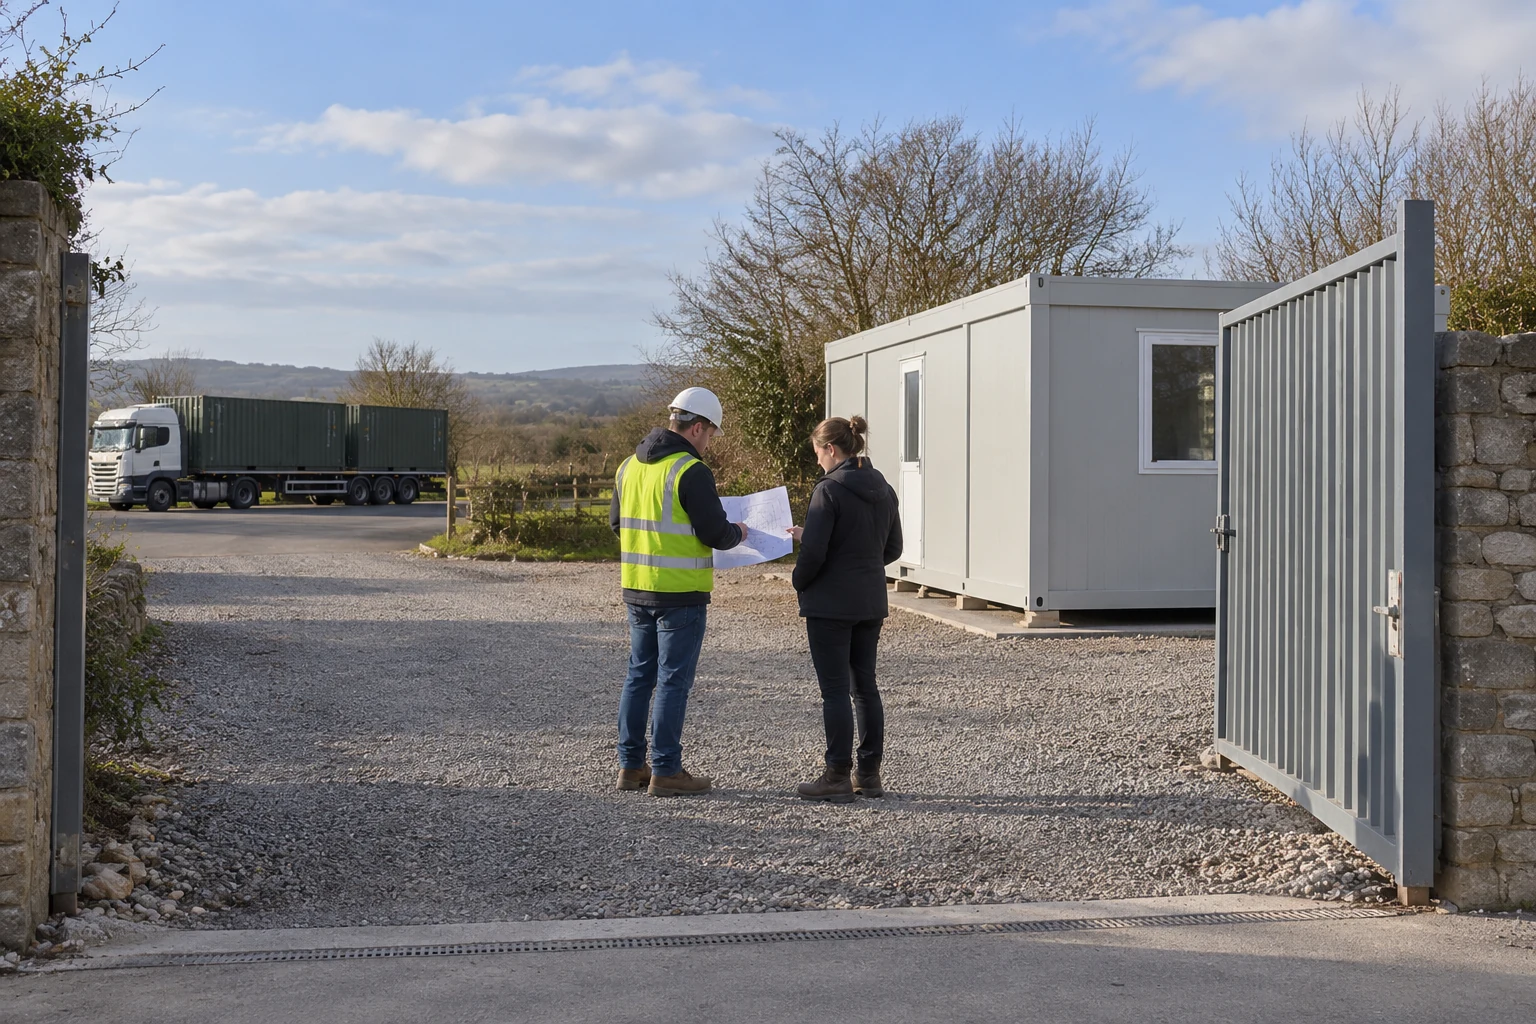
A measurement between gateposts alone cannot establish whether the selected vehicle can enter. The approach direction, nearby obstructions, vehicle configuration and movement after entry all matter. Provide current site information to the carrier and other competent parties responsible for the movement assessment. Identify who confirms the proposed approach and what remains to be surveyed or resolved.
HSE’s Delivering safely guidance emphasizes supplier, carrier and recipient cooperation before workplace deliveries in Great Britain. Its scope expressly excludes public-highway driving risks. Use that distinction when allocating the brief: the site’s sketch informs workplace receiving arrangements but does not replace the carrier’s road-route authorization.
Record where the driver reports, where waiting is permitted under the agreed arrangement, and who can communicate a change. If the arrival window depends on removing a barrier or keeping an adjoining area available, name that dependency. Confirm the plan with those who control the space; do not assume a neighboring area can be used because it appears empty.
Ask for the physical envelope relevant to the planned movement, including projections and the loaded vehicle configuration. Compare it with the actual approach and internal route through the responsible assessment. Static width, height and length describe important inputs, but do not by themselves answer a turning or maneuvering question. Record what was assessed and the conditions of that assessment instead of applying an invented allowance to a legal width figure.
| Information | Party to identify | Question to close |
|---|---|---|
| Transported goods | Supplier and the actual shipment coordinator | Do the records describe the dispatched configuration? |
| Vehicle and public-road route | Carrier and applicable permitting parties | Is this vehicle and load authorized for the proposed route? |
| Entrance and internal movement | Recipient with carrier and competent movement planners | Has the actual approach and current receiving layout been addressed? |
| Ground, unloading and placement | Relevant site and handling specialists | Are the assessed conditions and agreed equipment available? |
| Arrival changes or concerns | Named delivery coordinator and responsible parties | Who can hold the activity and communicate a revised decision? |
Confirm the last part of the route as it exists now
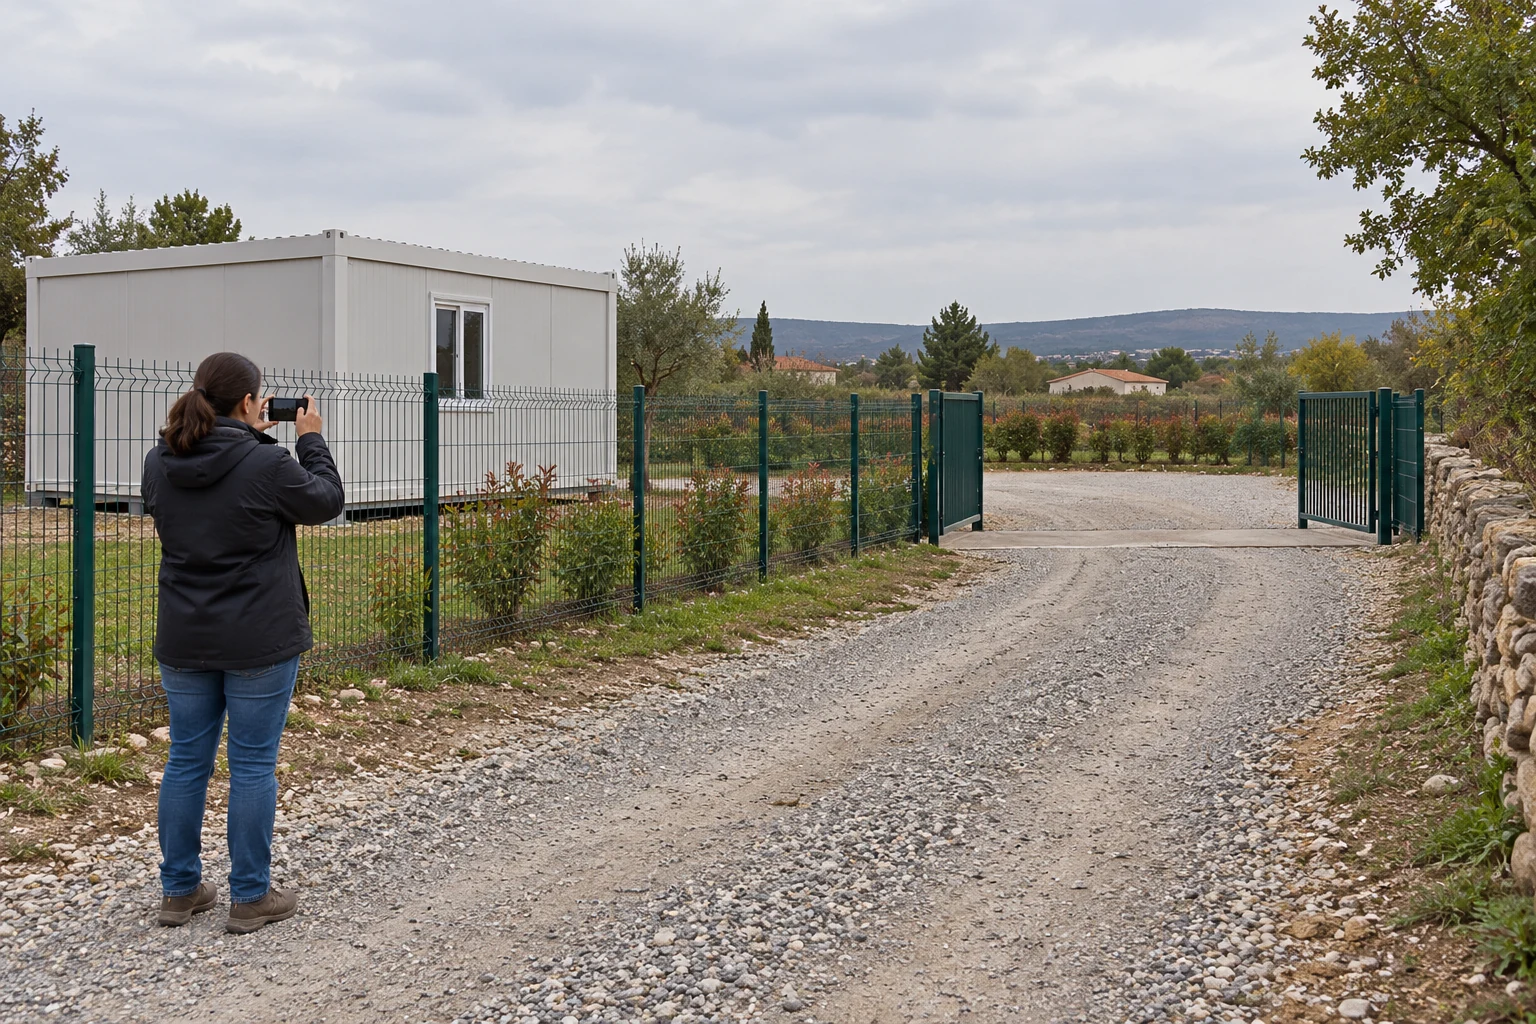
The last approach can change while the building is manufactured. Roadworks, temporary storage, excavations or another contractor’s activity may affect the route described in an earlier brief. Establish when current conditions will be checked and who reports a change before arrival. Keep that information connected to the actual receiving plan rather than leave it in an unrelated progress photograph.
Identify overhead and surrounding constraints for competent assessment. The voltage or safe clearance of an overhead line cannot be determined from a photograph, nor can a building delivery be planned by estimating the apparent wire height. Resolve relevant information through the responsible site parties and infrastructure owner. Keep unresolved constraints visible in the dispatch decision.
A photograph of a smaller handling trolley passing between buildings also cannot demonstrate that an articulated delivery vehicle can make the same movement. It records a different equipment configuration. Use photographs to locate a question, then obtain the vehicle, route and site evidence needed by the people assessing that question.
Agree how a changed condition reaches the driver
Name the current contact and an alternative if that person is unavailable. Where site access or arrival instructions change, update the parties receiving the information before the vehicle reaches the problem. A message that remains with the purchaser but never reaches the carrier does not resolve the receiving arrangement.
The update should identify the changed condition and the decision it affects. A photograph of newly stored materials may help locate an obstruction, but the parties still need to determine what happens to the proposed delivery. Do not leave a driver to infer a revised route from that image. Confirm the accepted change, or the agreed hold and subsequent review, through the responsible delivery coordinator.
Obtain ground and support confirmation for the planned activities
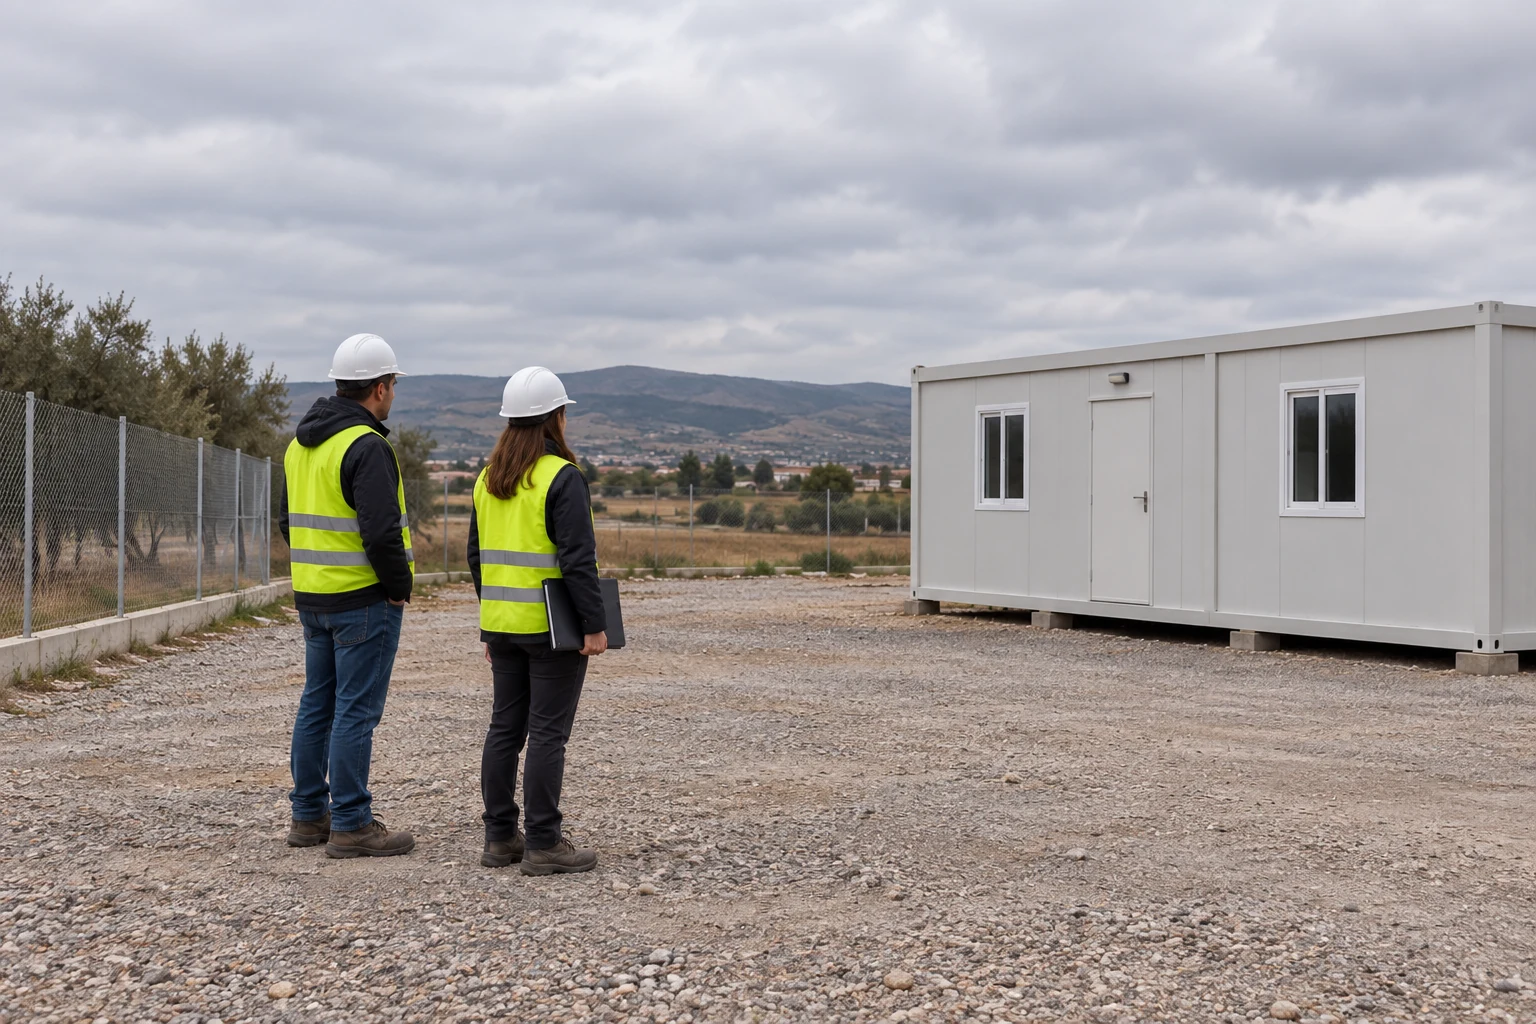
Separate the areas used by the vehicle, handling equipment, temporarily staged goods and final building. Each has a different proposed activity and load condition. Identify the specialists responsible for confirming those conditions and the information they need. A surface that looks level or firm does not establish its bearing capacity or the suitability of concealed construction beneath it.
Obtain the actual equipment and load information for the assessment. Locate known services, excavations and other constraints through the project’s records and appropriate checks. If conditions change after the assessment, refer the change back to the responsible parties. This article provides no generic ground pressure, foundation detail or support spacing for a delivered unit.
Document the boundary between a receiving area and the designed final position. Placing goods temporarily in a convenient location should not silently turn that location into the building’s permanent support arrangement. The receiving plan needs an agreed next movement and the preparation required for it, including any restrictions on use while the unit remains staged.
A useful readiness record identifies the area, intended activity and assessed condition, with the responsible person’s supporting information. It should also describe what would require reconsideration, such as a changed load or a site change relevant to the assessment. This keeps a ground confirmation tied to its actual subject; it is not a general certificate that every later vehicle or operation is suitable anywhere on the site.
Reserve staging space without blocking the next task
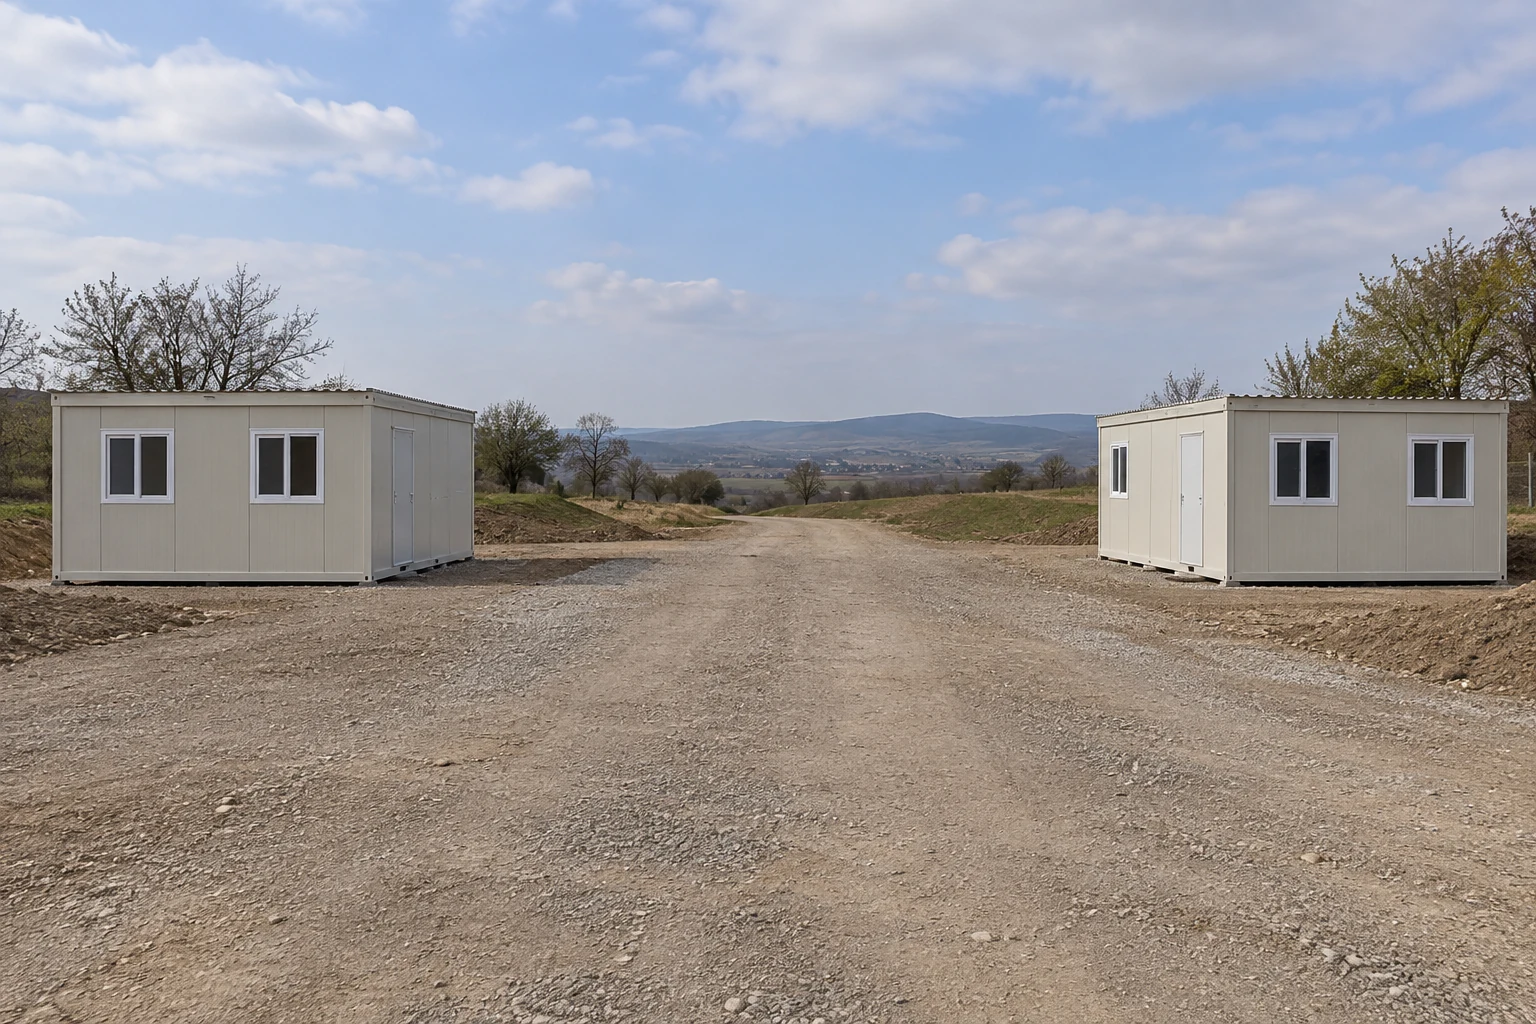
Temporary staging is part of the programme, not spare land left after the layout is drawn. Identify which goods will wait, their relevant support and protection requirements, and the route by which they leave that position. Ask how the first staged loads affect later deliveries, equipment access and the work needed to make the initial phase usable.
HSE construction storage guidance addresses coordination with deliveries and keeping traffic and escape routes unobstructed. It does not supply a universal staging-area dimension or storage period. Establish those arrangements from the actual goods, instructions, activities and site conditions.
Assign responsibility for staged goods and access to their records. Record the package or unit identity and any observed delivery issue, along with the next planned action. Protecting a load during a delay may require an agreed change to the receiving programme. Decide that change with the responsible parties instead of improvising stacking or moving arrangements.
Review the staging layout against the next scheduled activity. Can the required load be reached under the agreed handling arrangement, and does its movement depend on shifting something received earlier? Resolve that sequence before the occupied phase begins. A staged-goods plan should explain retrieval and the transition to installation, not merely show where all arriving goods might fit.
Agree the unloading responsibilities before the vehicle arrives

Confirm who plans the handling operation, who supplies and operates the equipment, and who controls the receiving area. The carrier’s arrival should not be the moment when the recipient discovers that unloading was excluded from the supply scope. Include the relevant information and responsibilities in the commercial and receiving arrangements.
HSE lifting-operation guidance requires competent planning appropriate to the operation’s risk and complexity. The actual unit, equipment, environment and involved people belong in that planning. A crane photograph establishes neither approved lifting points nor a suitable lifting method for a different load.
The brief should identify the responsible contact for an unexpected condition or concern and how an activity can be held while it is resolved. The competent operation planning must establish the actual controls and methods. This buying guide does not prescribe rigging, equipment capacity, a wind limit or a clearance around suspended loads.
Make the commercial boundary visible
Distinguish transport to the agreed receiving point from unloading, movement within the site, assembly and final connection work. An offer can cover some of these activities and exclude others. Allocate the missing work before comparing a delivered price or accepting a date that depends on resources nobody has arranged.
If a party appoints a subcontractor, confirm how the relevant shipment and site information reaches that subcontractor and who coordinates its work with the recipient. The original commercial agreement should not hide the handover between transport and handling. Record the named contacts and accepted responsibilities without assuming that the driver will undertake additional site work simply because the equipment is nearby.
Keep occupied-area routes distinct from later delivery work
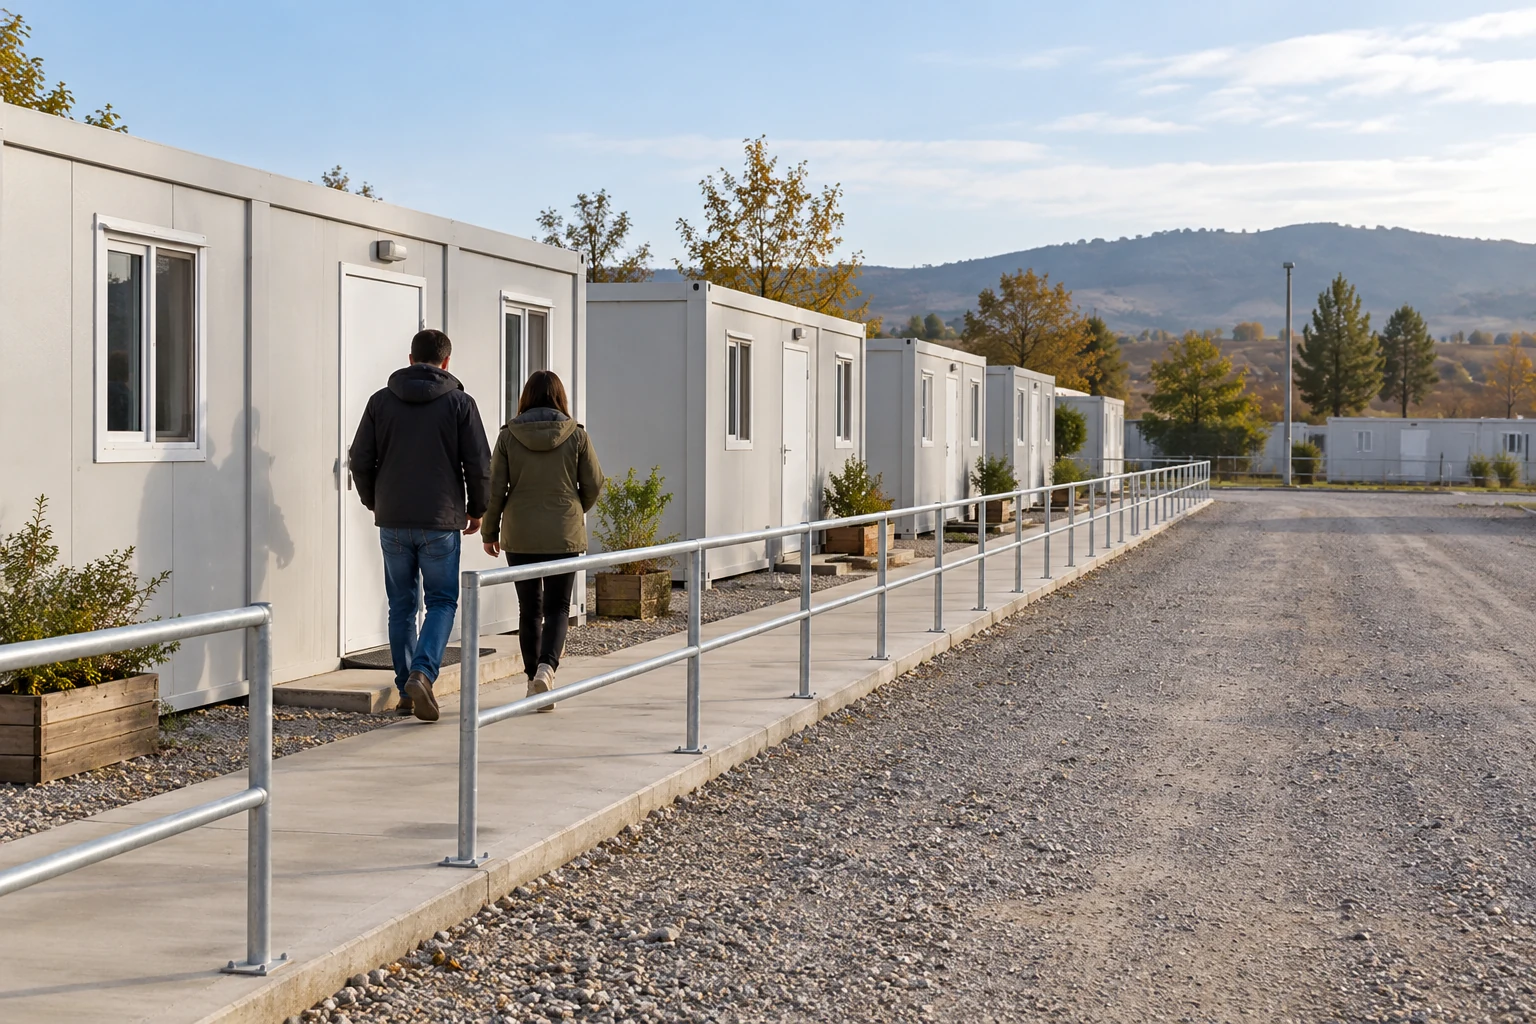
Once people use the first phase, the same site may continue receiving buildings and services. Review the route residents, staff and visitors use alongside subsequent vehicle movements. Identify who controls temporary changes and communicates them to both users and drivers. An installation sequence that worked on an empty site may need a different arrangement after occupation begins.
HSE construction traffic guidance addresses pedestrian and vehicle separation, routes, visibility and reversing arrangements. Apply these through the actual site plan and responsible parties. The guidance is not a source of a single turning radius or universal clearance for every housing delivery.
Retain access to the facilities and services that make the occupied phase viable. If a later delivery would interrupt one of those functions, resolve the temporary arrangement before it occurs. A staged unit should not be treated as an acceptable obstacle simply because a future layout will eventually remove it.
Receive the services that make the housing phase usable
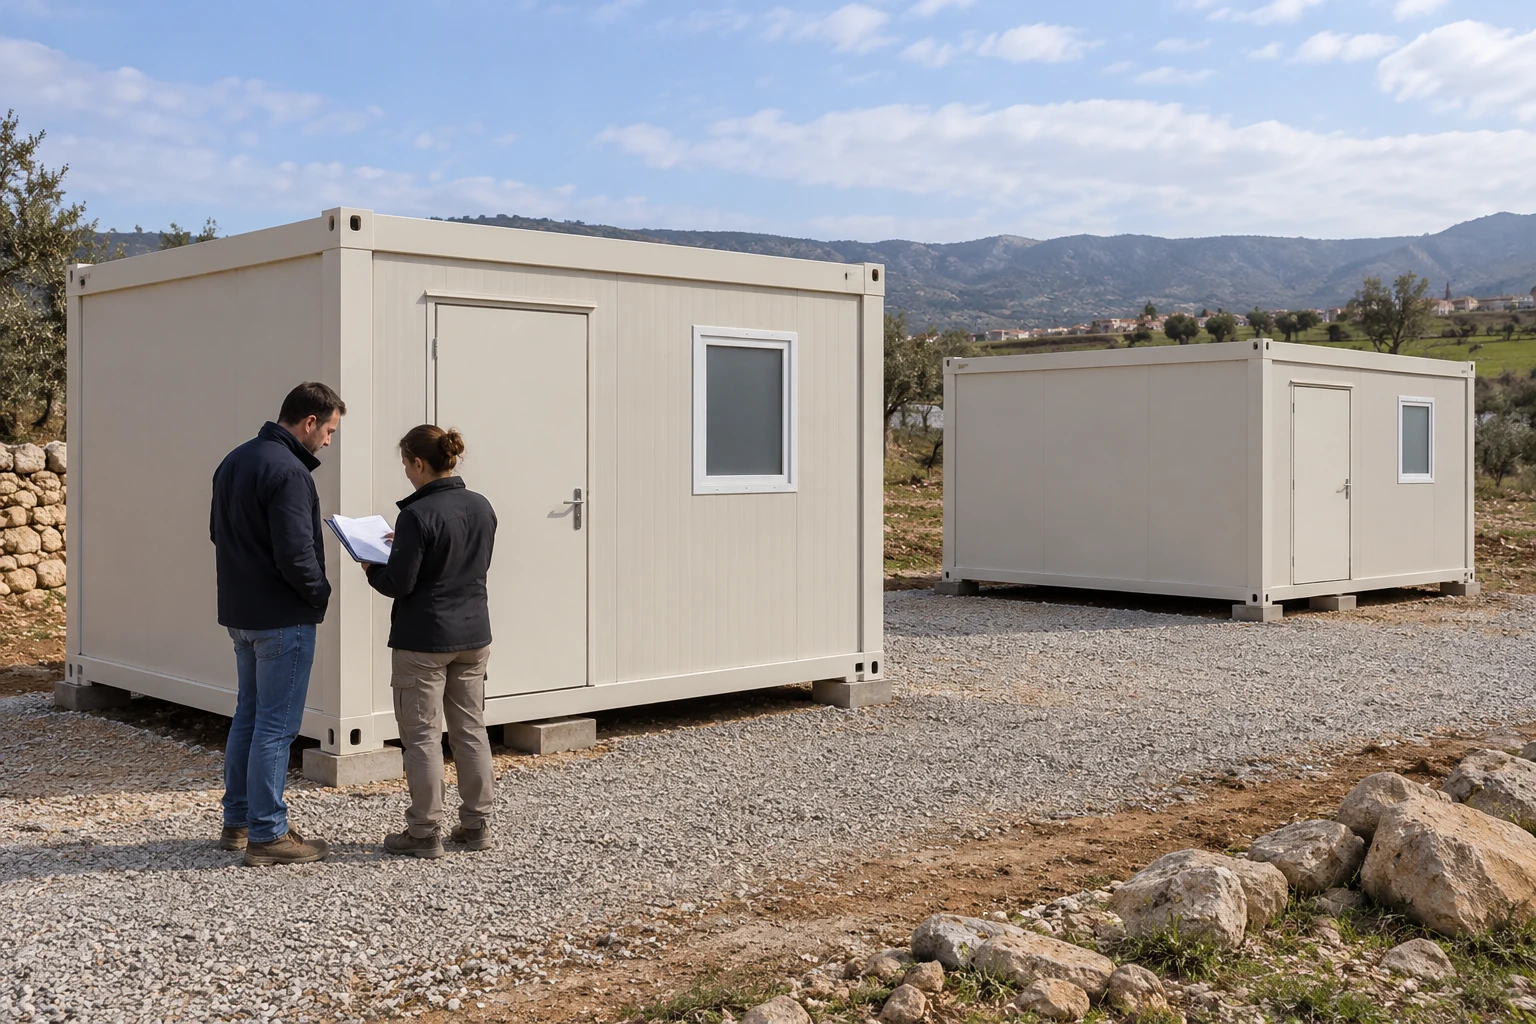
Coordinate separate service shipments with accommodation readiness. If the first phase relies on a portable bathroom arrangement, its delivery, installation, connections and continuing service have their own dependencies. A temporary portable toilet provision also needs appropriate access, washing arrangements and servicing confirmed for its intended use.
FEMA’s FS-038 private-site temporary housing fact sheet provides a programme-specific example: its United States placement conditions include landowner permission, adequate access and space, and functioning sanitation, electrical service and safe drinking water. These are requirements for that assistance programme, not universal PQSE siting rules. They illustrate why delivery and usable accommodation are different decisions.
| Required function | Dependencies to identify | Decision owner to name |
|---|---|---|
| Accommodation | Selected units, final placement, required installation and checks | Building and installation parties with the accepting authority |
| Sanitation and washing | Actual provision, connections or service arrangement, and usable access | Relevant sanitation and operating parties |
| Water and electrical functions | Confirmed project systems, completed interfaces and applicable verification | Responsible utility and equipment specialists |
| Occupied circulation | Accepted user routes while remaining works and deliveries continue | Site coordination and the authority accepting use |
The table helps allocate questions; it does not replace local requirements, engineering or installed-system verification. Identify what evidence the accepting party needs for this project and record a missing dependency against its owner.
Distinguish receipt from release to use
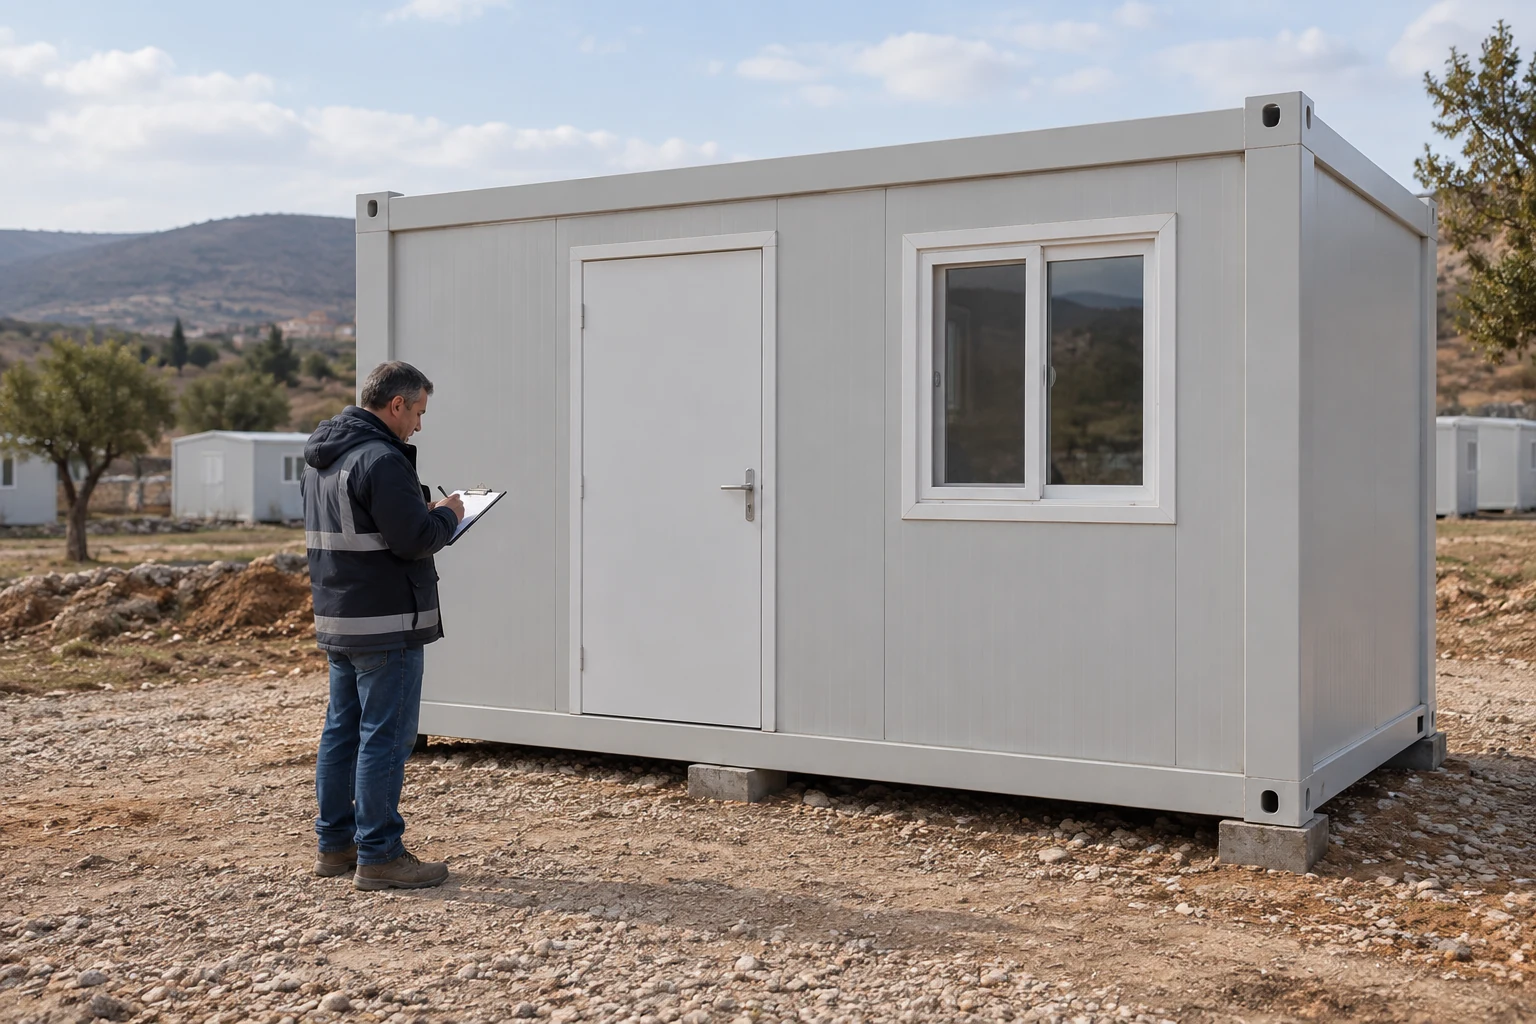
Use delivery records that distinguish the current state of each shipment. Quantity received, temporary location, completed placement and acceptance for use are different facts. A signed delivery receipt should not accidentally become the only evidence that the first housing phase is ready.
Keep the goods’ identity connected to their next action and any issue that affects it. If a component is missing or a condition needs specialist review, record the relevant item and its consequence rather than mark the entire shipment as either complete or failed. The coordinator can then see the actual effect on installation and occupation.
| State | Fact to record | Next question |
|---|---|---|
| Received | Identified goods and observed condition at receipt | Can the agreed handling and receiving activity proceed? |
| Staged | Agreed temporary position and relevant restrictions | What enables the next movement or installation? |
| Placed | Location and installation state | Which connections and checks remain? |
| Checked | Relevant verification records and outstanding items | Does the specified phase meet the acceptance conditions? |
| Released to use | Accepted functions, limitations and responsible authority | How are ongoing operation and remaining work managed? |
Questions to answer before confirming dispatch
Does road permission confirm site entry?
No. The particular entrance, approach and internal movement need assessment against the actual vehicle, load and current conditions. Retain the distinction between authorization for the public route and the site’s receiving arrangement.
Can goods wait in any free area?
Only an appropriately assessed and agreed temporary position should be used. Identify support, protection, access and the next movement with the responsible parties. An empty area or an apparently firm surface does not establish those conditions.
What should the supplier and carrier receive?
Provide the current receiving layout, site contacts, access constraints, proposed window and first-phase dependencies. Request the actual shipment and vehicle records. Agree transport, receiving, unloading and installation responsibilities, including who communicates a changed condition before the activity proceeds.
Sources and delivery boundaries
The U.S. width example is a limited regulatory reference, with FHWA providing separate explanatory context. FEMA’s example belongs to its temporary housing programme. HSE sources concern Great Britain workplace or construction activities. Actual routes, permissions, equipment methods, ground conditions and use acceptance remain project-specific; no PQSE delivery duration or universal engineering dimension is claimed.