
A contractor in Côte d’Ivoire needed shared dining, washing and office space before the full workforce camp was occupied. PQSE House was responsible for the modular-building work. The recorded priorities were to prepare daily services first and keep food, waste and accommodation circulation distinct. For a comparable buyer, the practical task is to connect the building order to the services and people needed for the first occupants.
A dining room, washroom or office can be present while part of its intended use still depends on unfinished work. Start by describing how the first group will eat, wash and reach administration, then identify what makes each activity possible. This turns a broad opening target into specific information for the building supplier, local contractors and future camp operator.
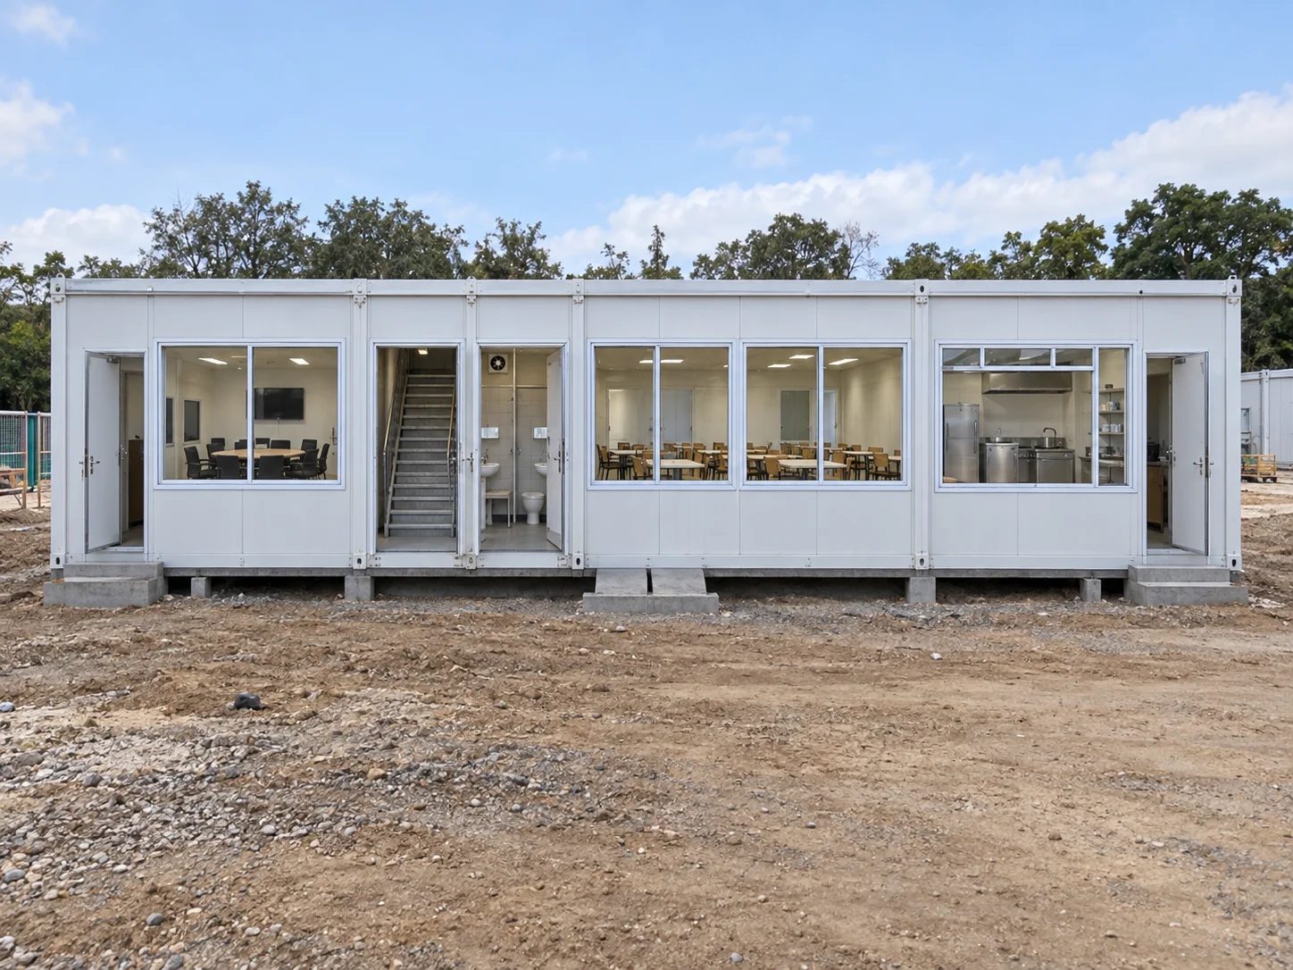
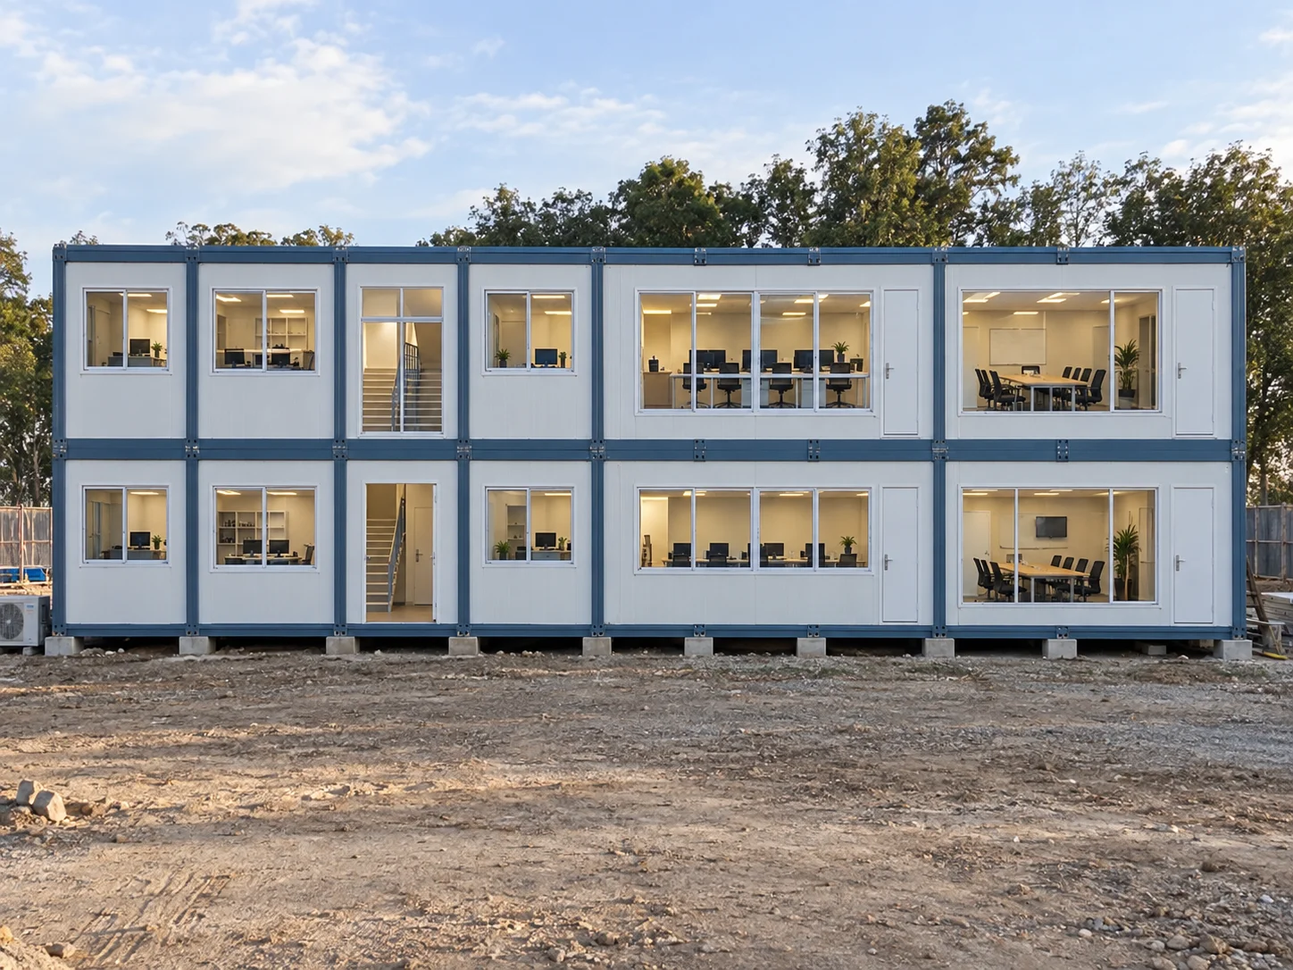
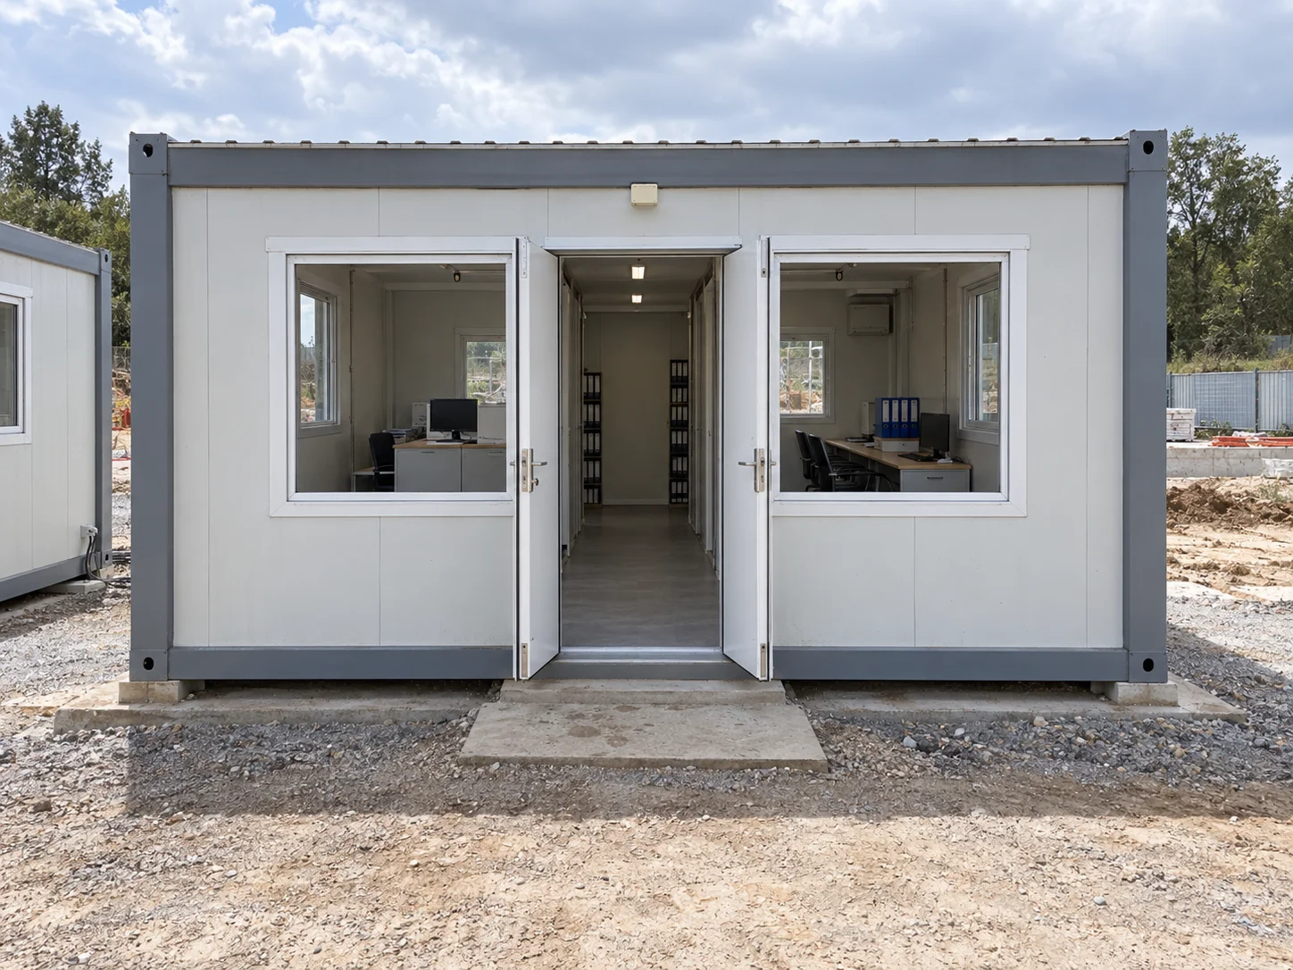
The 47 different images retained on this page are building, packing, interior, material and drawing references. They are not photographs documenting the Côte d’Ivoire facilities or their approved plan. The first four exterior examples show raised rooms, adjoining units and two-storey arrangements; they help a buyer discuss building positions and access without prescribing the camp configuration.
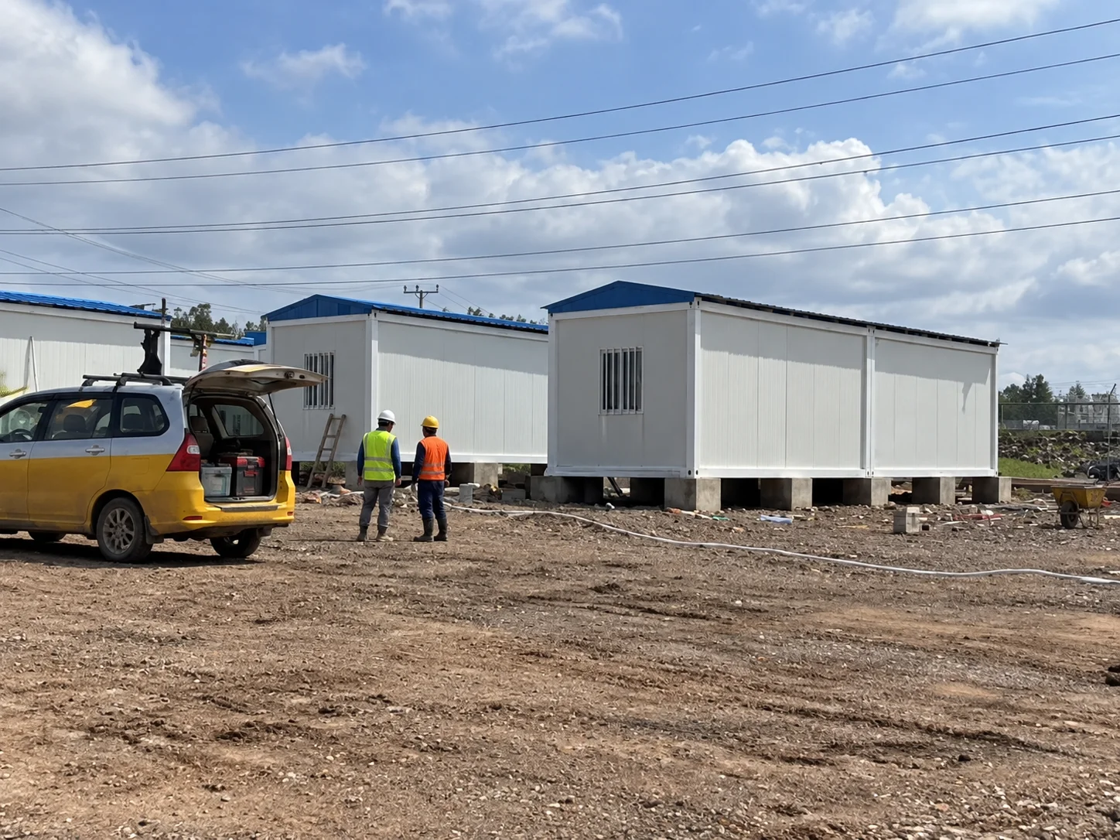
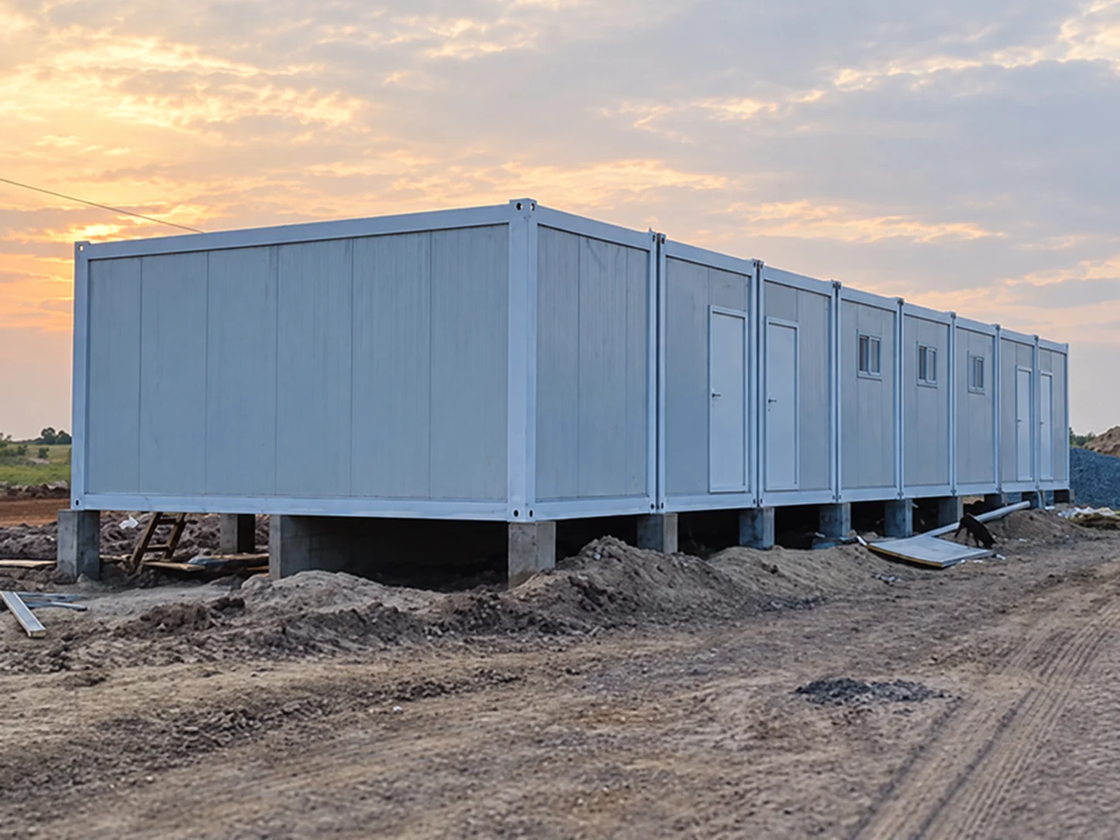
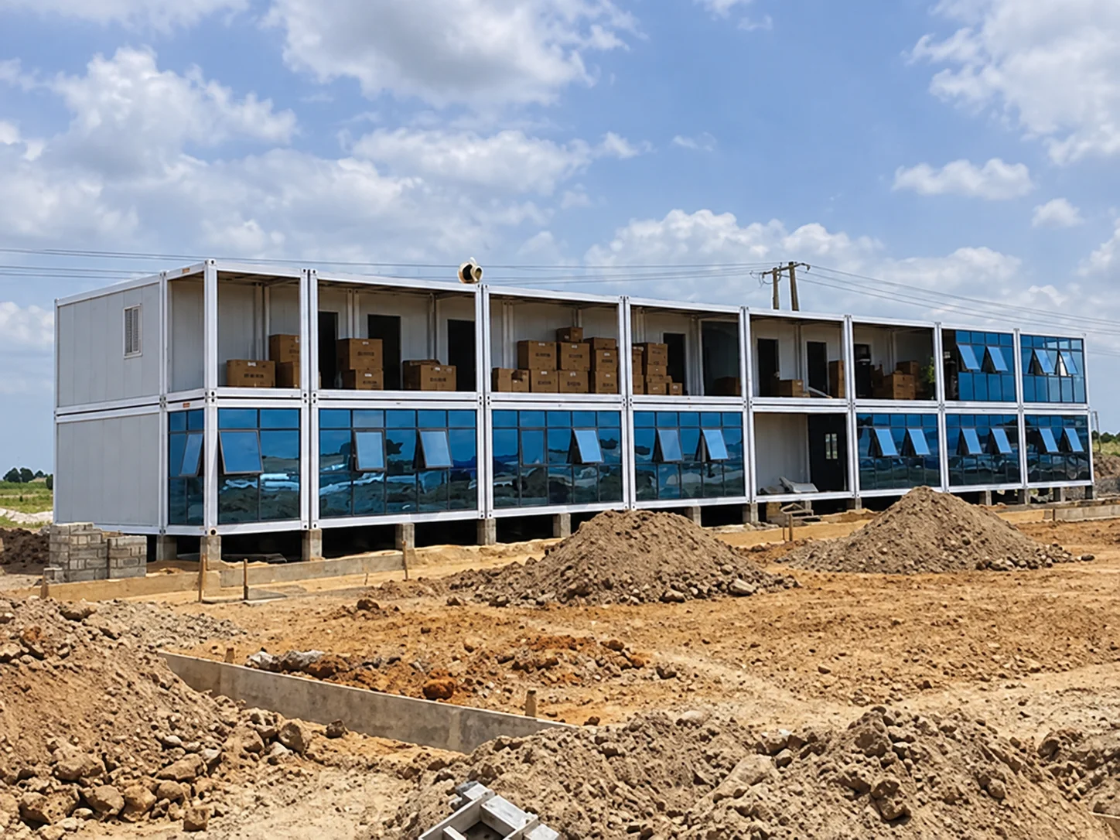
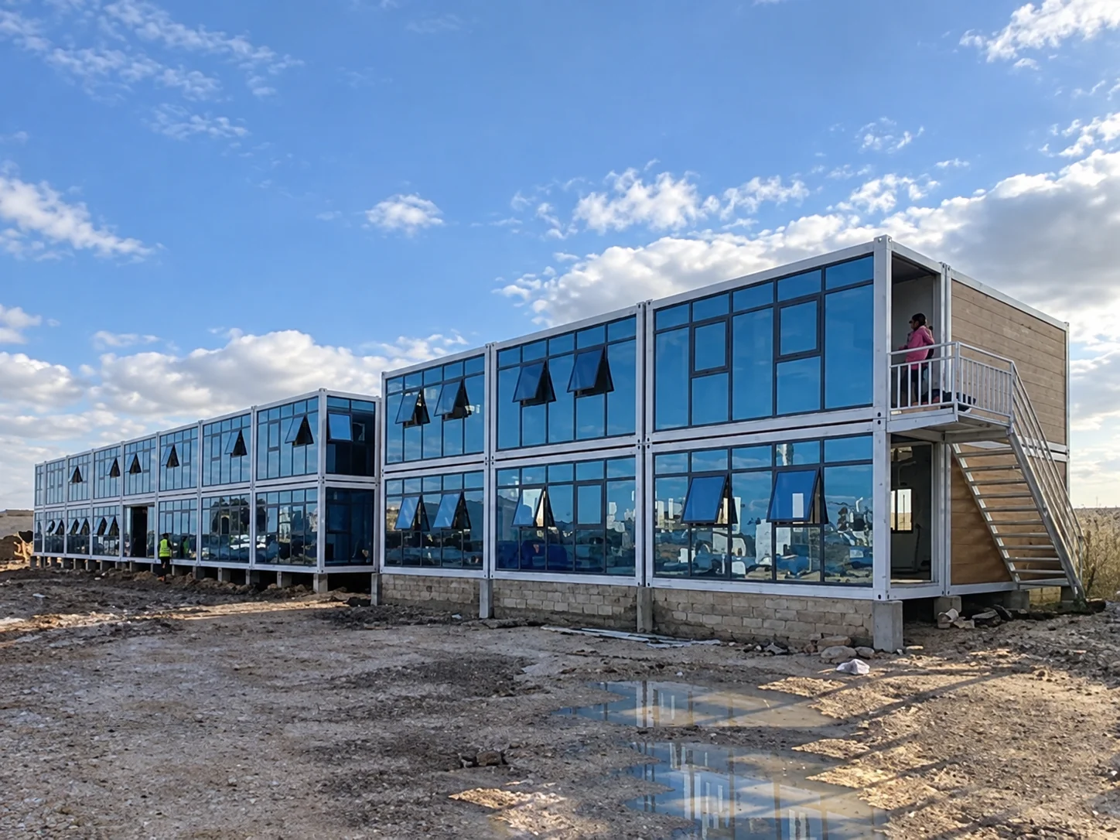
Plan the services needed by the first occupants
Describe the intended opening phase in ordinary activities. Where will residents obtain a meal? Which washing tasks must be supported? Where will they report a missing service or attend to camp administration? Include the people who provide those services, their access and any work continuing nearby. A list of building names alone leaves these dependencies difficult to see.
The HSE construction welfare overview places facility decisions early in planning and includes access for cleaning and maintenance. It addresses construction duties in Great Britain. Used here as a planning comparison, it reinforces the need to discuss daily access alongside the buildings; its British statutory duties are not assigned to this Côte d’Ivoire brief.
Give the opening-phase information an identifiable revision. A changed shift pattern, meal arrangement or external connection can affect several buildings at once. Send the same current assumptions to the supplier and operator, rather than letting each develop a different version. Where information remains undecided, name the decision owner and identify which part of the proposal it affects.
| Daily activity | Information to coordinate | Decision to assign |
|---|---|---|
| Obtaining a meal | Catering arrangement, receiving point and serving route | Who supplies the meal service and confirms its building needs |
| Using washing facilities | Intended washing tasks, services and cleaning access | Who completes connections and maintains supplies |
| Reaching administration | Resident, visitor and delivery arrival routes | Where routine enquiries and service reports are received |
| Removing waste | Collection points, access and onward arrangements | Who provides the service and reviews route conflicts |
| Adding another occupancy phase | Revised users, service demand and continuing work | Who reassesses the shared-service proposal before expansion |
This is an editorial coordination framework, not a reconstructed opening record for the project. Use it to make dependencies visible before comparing prices. A supplier may quote a defined building package while another party provides equipment, external services or ongoing operations. The purchase discussion should establish those boundaries for each daily activity.
The wider worker camp accommodation planning page connects sleeping rooms with shared facilities and occupancy stages. In this case, the useful focus is the shared-service core. The buyer’s actual resident groups and routines should inform that core before a larger camp layout or phased delivery plan is accepted.
Coordinate delivery with the local completion work
Separate the point when the consignment reaches the destination from the point when a facility can support its intended use. Identify what arrives as building components, what arrives separately and which work remains for the destination team. Delivery paperwork and an agreed completion record answer different questions and should not be treated as interchangeable evidence.
For a flat pack container house option, discuss the selected enclosure, interior scope and external interfaces. The product is a possible system for comparison; the confirmed brief does not establish a particular camp model. Ask which current drawings and component schedule define the offer before using catalogue examples to plan site preparation.
The following references show protected window and door assemblies, packing, storage, workshop loading and frame positioning. The workshop and crane views are not Côte d’Ivoire site-delivery records. They help the buyer discuss package identification and handling responsibilities with the appropriate parties; they do not provide a lifting method or approved loading plan.
View packing, storage and assembly references
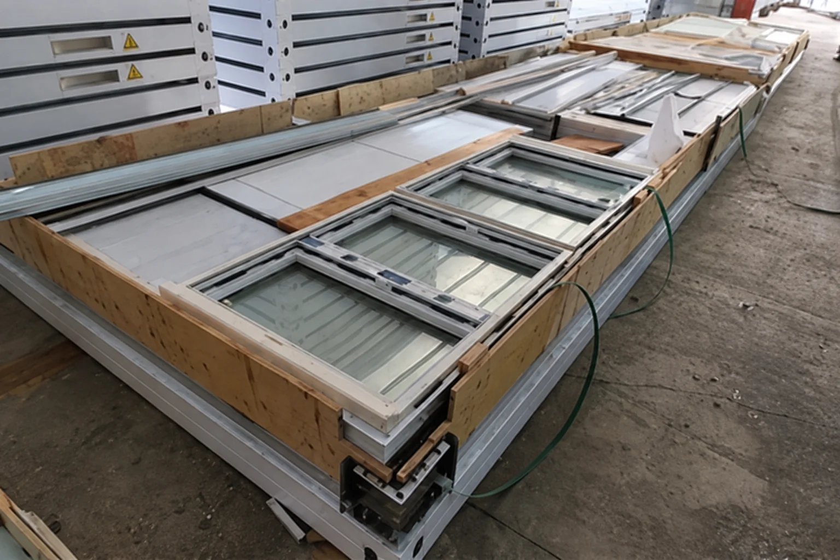


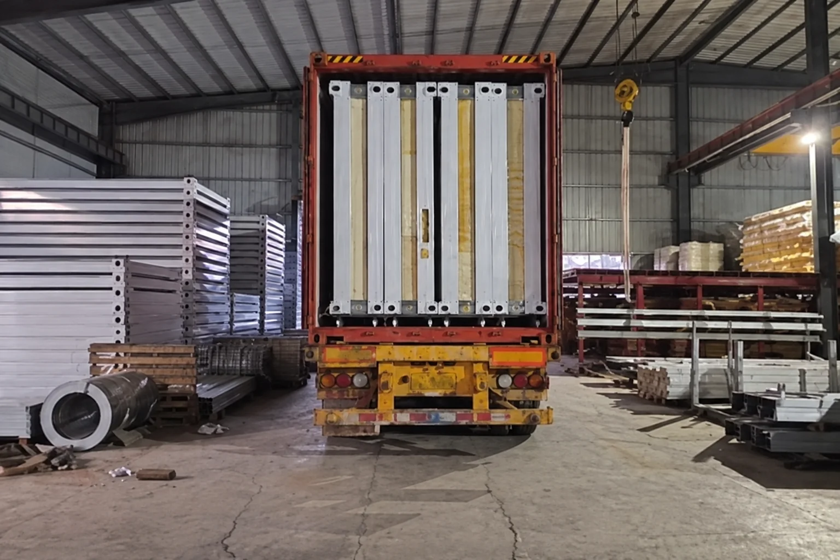
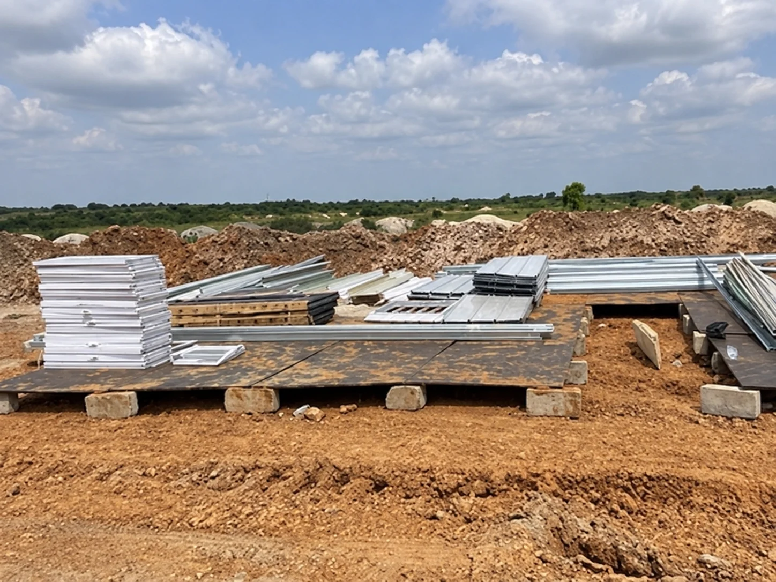
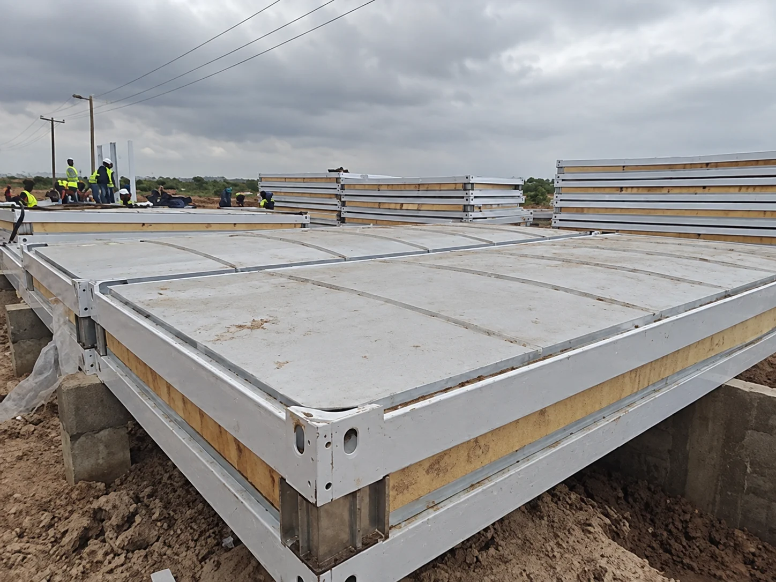
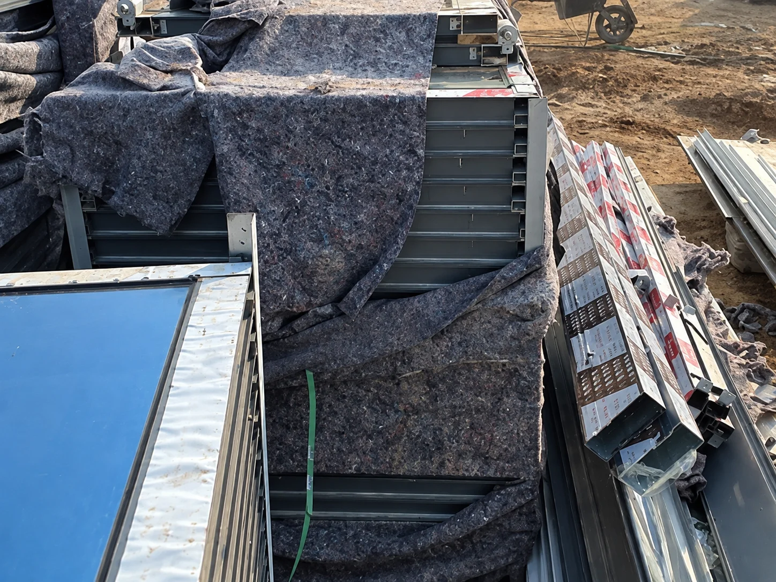
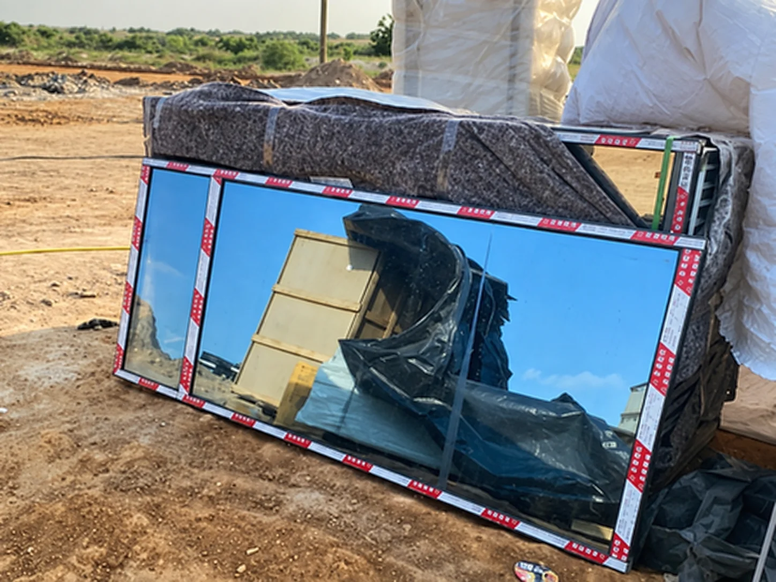
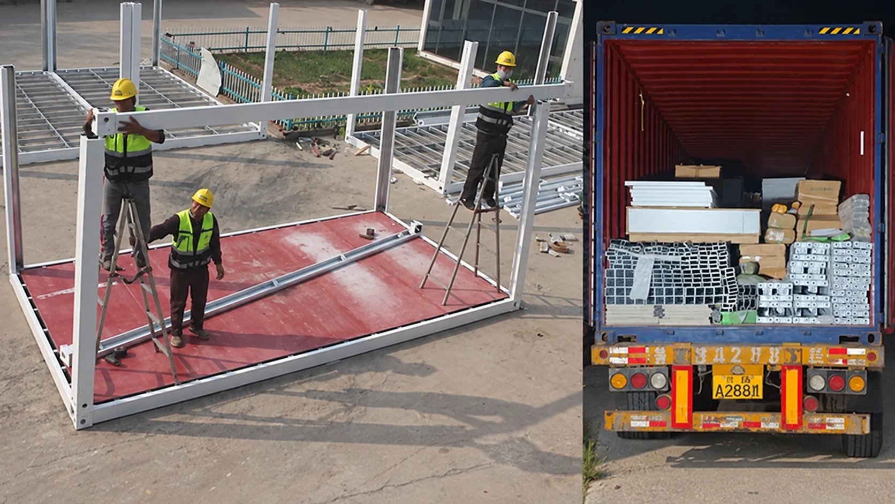
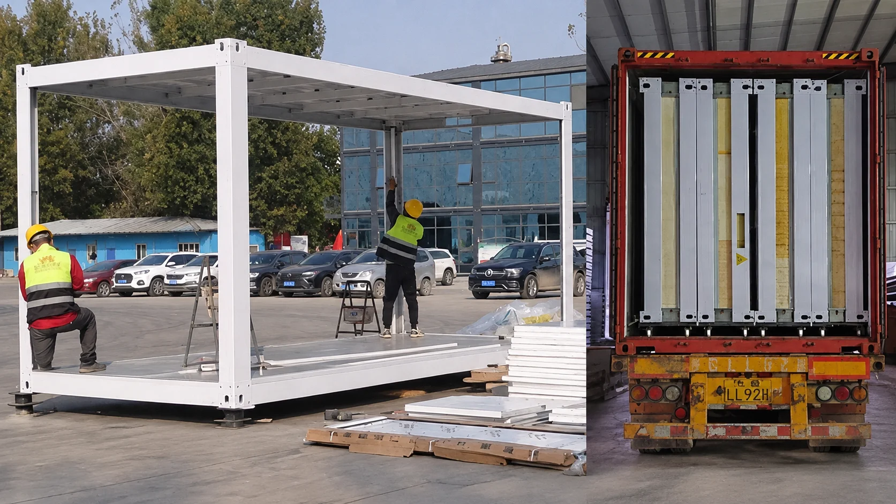
Give each remaining interface a responsible party. Supports, enclosure completion, equipment installation and external connections may belong to different contracts. Record the information one party needs from another and the drawing revision they are using. A general instruction to finish on site is less useful than an identified task, owner and confirmation route.
Ask how a damaged, missing or separately packed item will be recorded at receipt. The record should connect the observation to the item identifier and affected function. An office fitting and a washing connection can have different consequences for opening. Keep the proposed response linked to that function rather than recording only a package-wide delivery status.
Consider access while nearby work continues. A position suitable for unloading may later become a resident path, and temporary component storage can occupy a route intended for service vehicles. The delivery team, site team and operator need a common view of those changes. Have the responsible planners review the actual access arrangement for the proposed phase.
Choose the meal arrangement before the room equipment
Define whether the comparable camp will receive prepared meals, finish food locally or operate its own preparation service. Those choices lead to different receiving, storage, serving and cleaning discussions. The word dining identifies a use, but it does not specify the equipment package or the operating responsibilities needed to support it.
The World Health Organization’s Five keys to safer food poster includes cleanliness, separation of raw and prepared foods, and safe water and raw materials. These are general food-hygiene principles, not approval of a building. They help frame questions for the actual catering provider about the arrangements and facilities their service requires.
Trace a meal through the proposed camp: arrival, storage where needed, preparation or finishing, serving, eating and the return of utensils and waste. The catering operator should explain its process, and the site designer should review the associated spaces and routes. Keep changes in that process visible when comparing alternative dining-room or kitchen proposals.
The next two interior references show a round-table dining room and a kitchenette with cupboards, a sink and appliances. They illustrate furnishings and service positions. Neither picture establishes camp meal output, food-handling performance or equipment included in the Côte d’Ivoire scope.
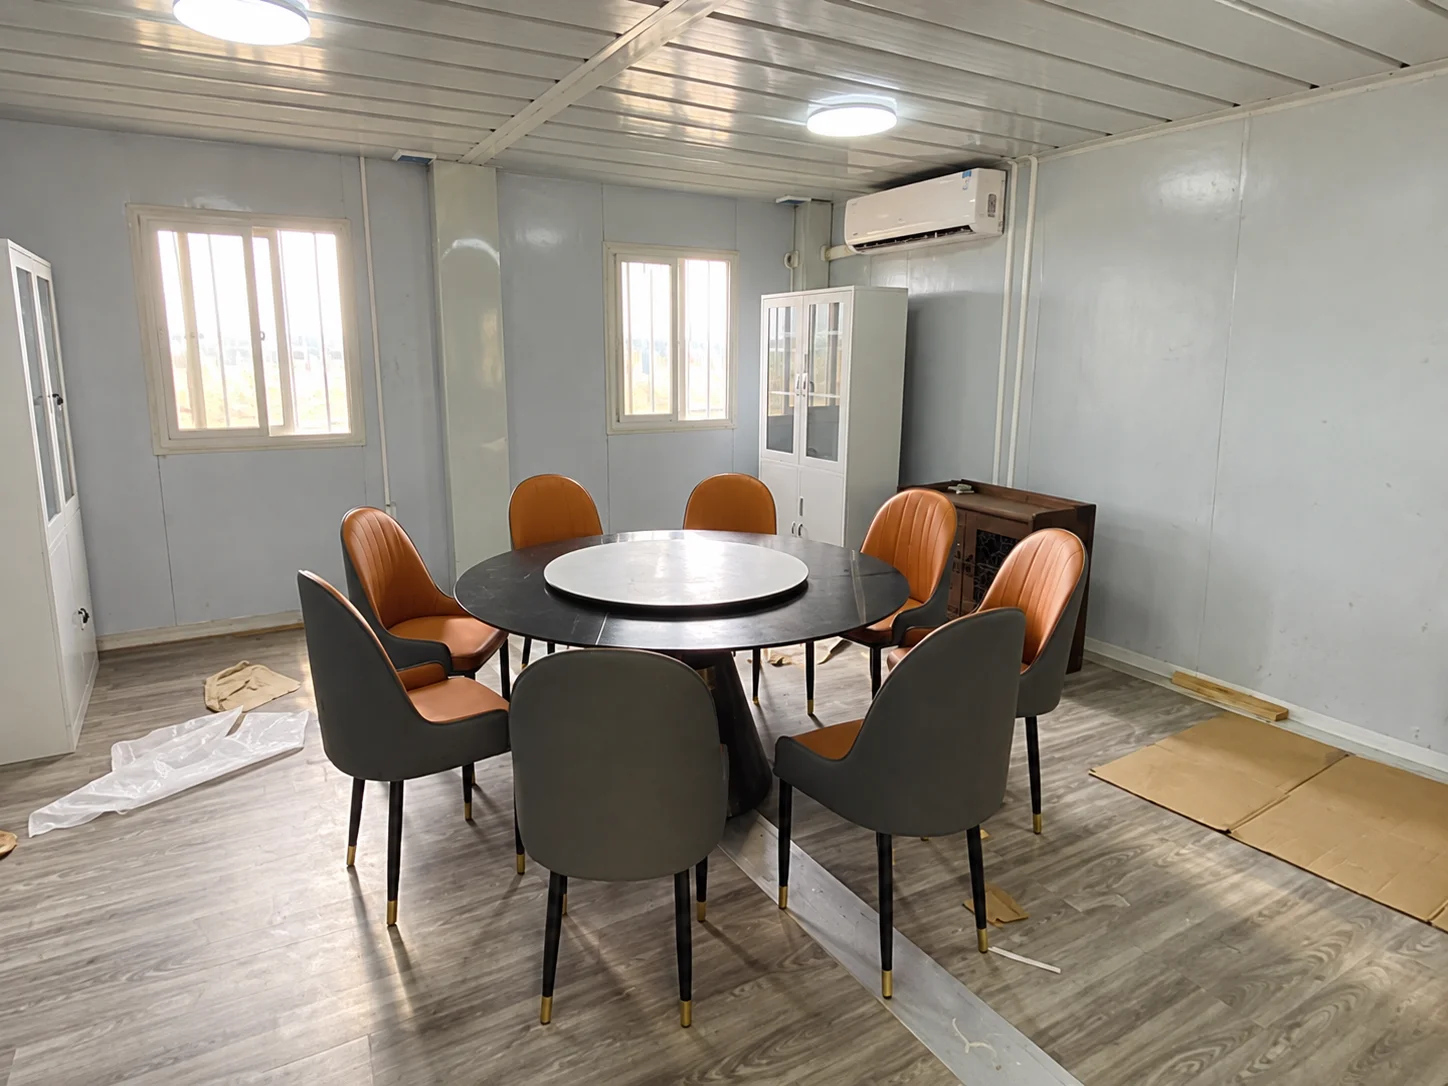
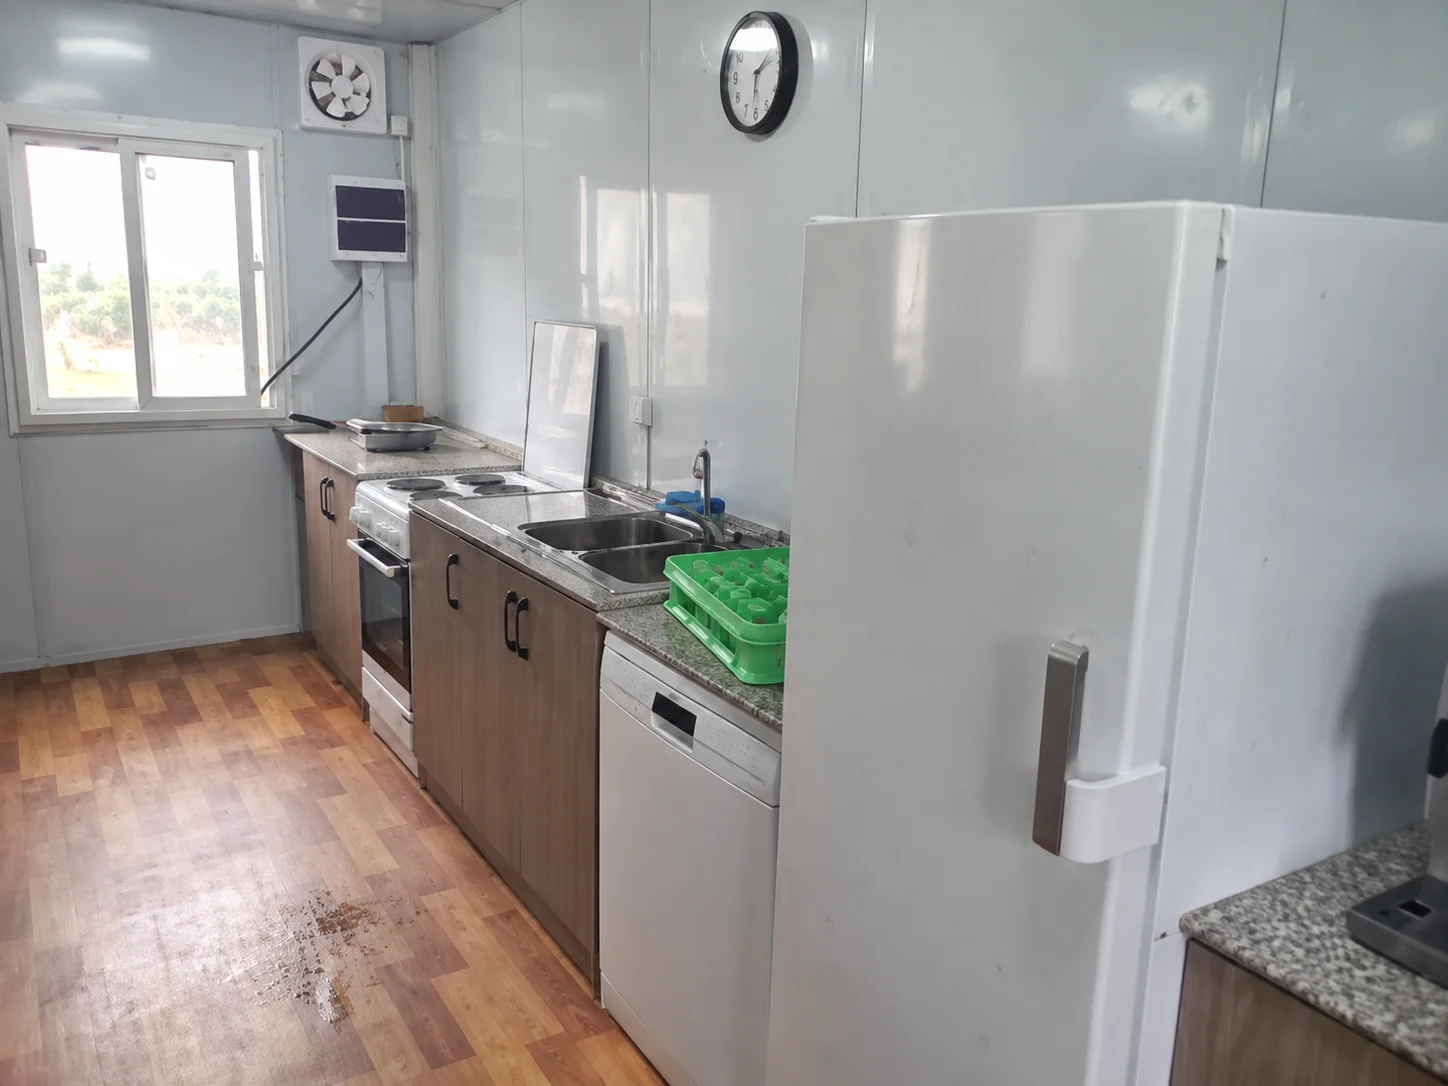
Use the expected meal routine to discuss concurrent use, staff access and furniture with the provider. A photograph can suggest a preferred arrangement, but the actual layout must address the intended users and service method. Ask who supplies loose furniture and equipment and what information is needed to coordinate their positions with the building proposal.
Review the return route as carefully as the serving route. Used utensils, packaging and collected waste need identified destinations and an assigned service. Put those movements beside residents’ ordinary access on the current plan. Where routes intersect, ask the designer and operator to resolve the interaction for the actual site instead of relying on a generic sketch.
Turn the washing requirement into a defined service
Clarify what washing means for the intended users. Handwashing, showering, laundry and cleaning equipment involve different activities and spaces. The confirmed project brief establishes a washing need without an exact fixture schedule. A comparable buyer should identify the required tasks before selecting a combined sanitary building or a separate service arrangement.
HSE’s toilets and washing guidance addresses connections, cleaning, consumables, ventilation and lighting in its British construction context. It provides a useful example of treating the facility as an ongoing service. Its fixture ratios, voltage discussion and statutory requirements are not used to size or approve this camp.
A portable bathroom proposal can combine functions, but the order needs to identify which functions are selected. Compare the building layout with the actual services available at the site. Tanks, heating, pumping or other equipment should appear in the relevant supplier’s defined scope if needed, rather than being inferred from an interior photograph.
| Scope boundary | Record to request | Question it resolves |
|---|---|---|
| Selected room functions | Current fixture and equipment schedule | What the offered building actually includes |
| Supplier connection points | Identified termination details and drawing revision | Where factory scope meets destination work |
| External services | Responsible local designer’s accepted arrangement | Who completes and checks the service interfaces |
| Cleaning and consumables | Operator’s access, staffing and replenishment plan | How the intended service continues after opening |
| Condition needing attention | Location, observed issue and reporting contact | Who assesses the issue and confirms the next action |
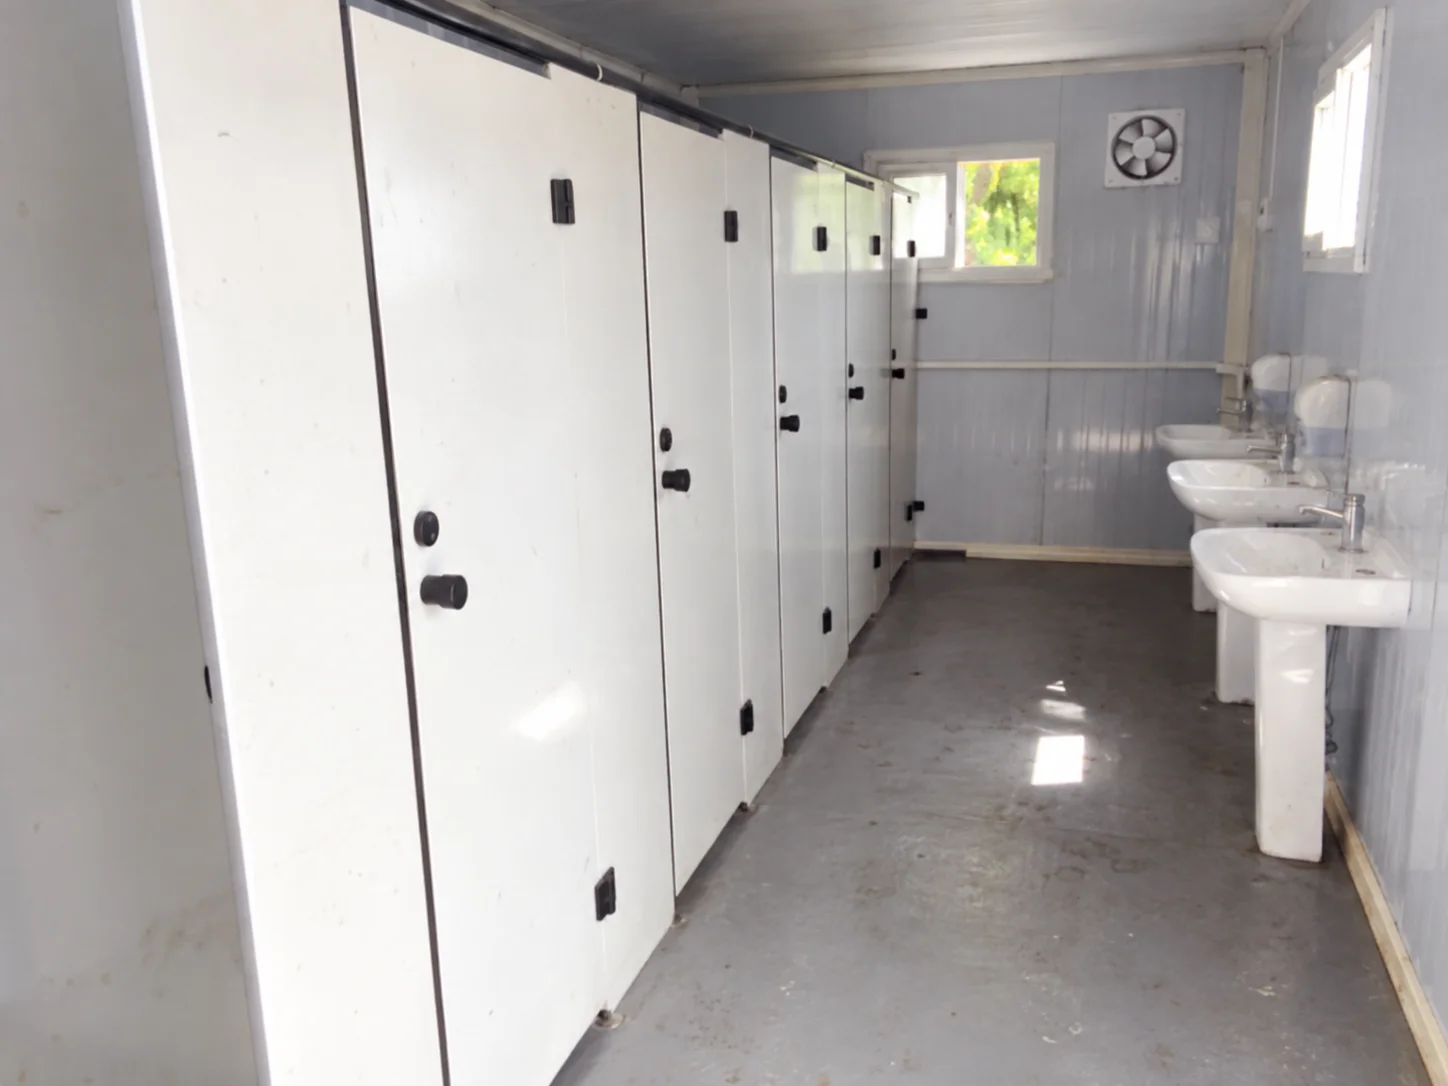
The sanitary references below show buildings with open cubicle entrances and an interior with cubicles and handwashing basins. Their visible fixtures and circulation support a layout discussion. They are not a delivered fixture count or proof that any pictured connection has been tested. Select either exterior reference to inspect its original more closely.
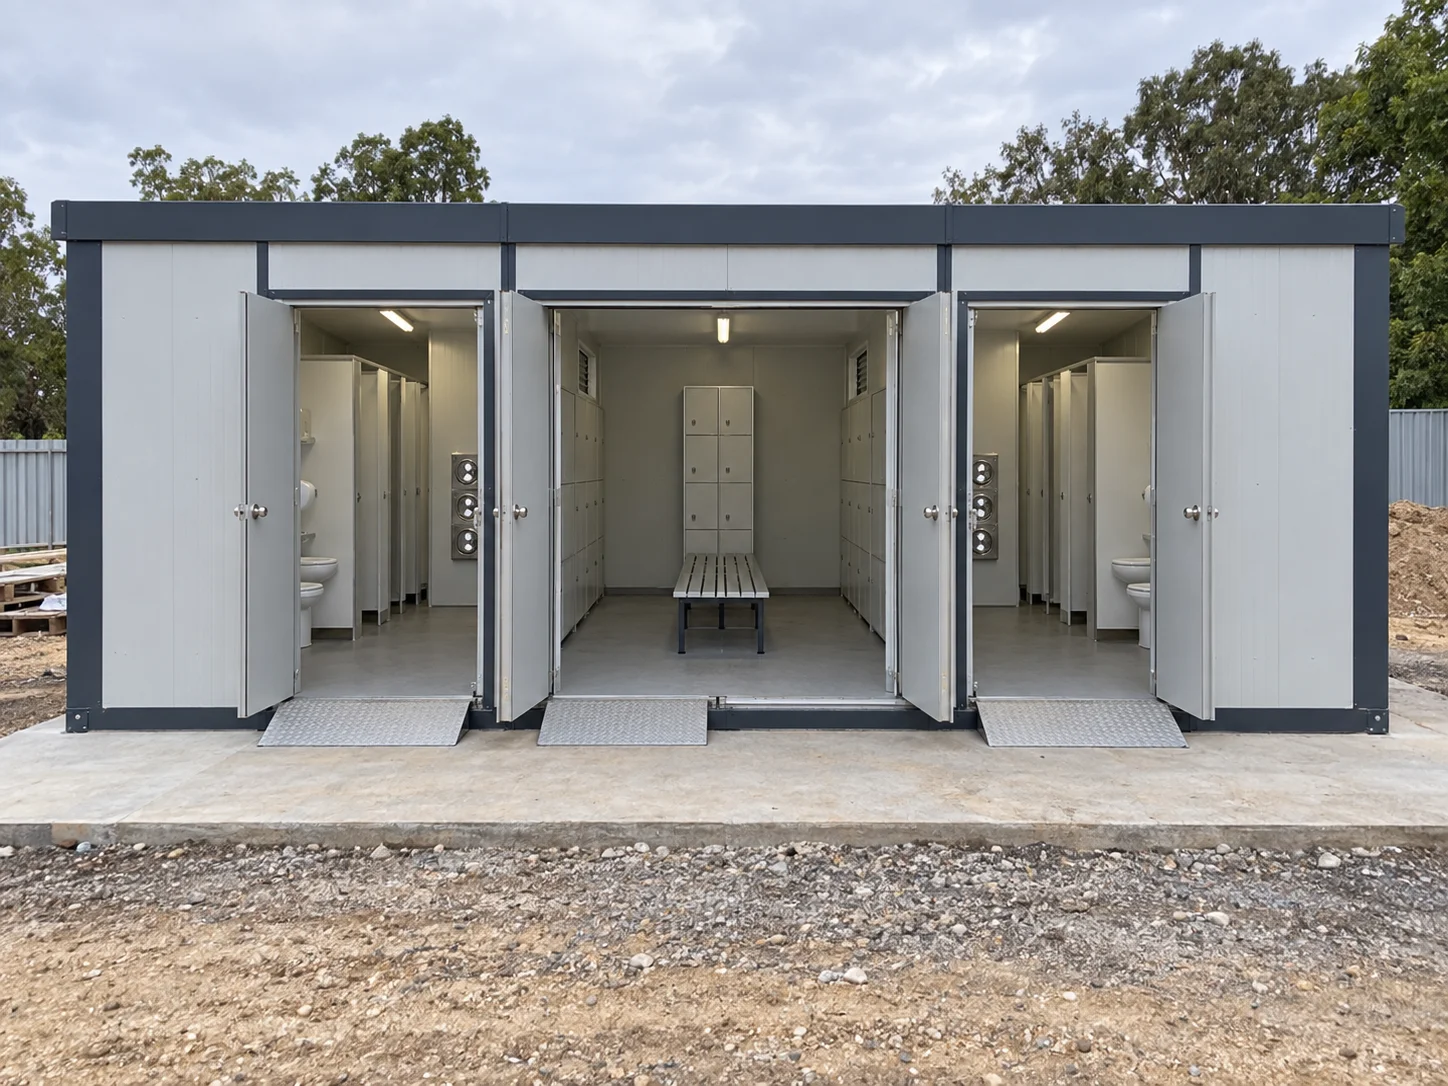
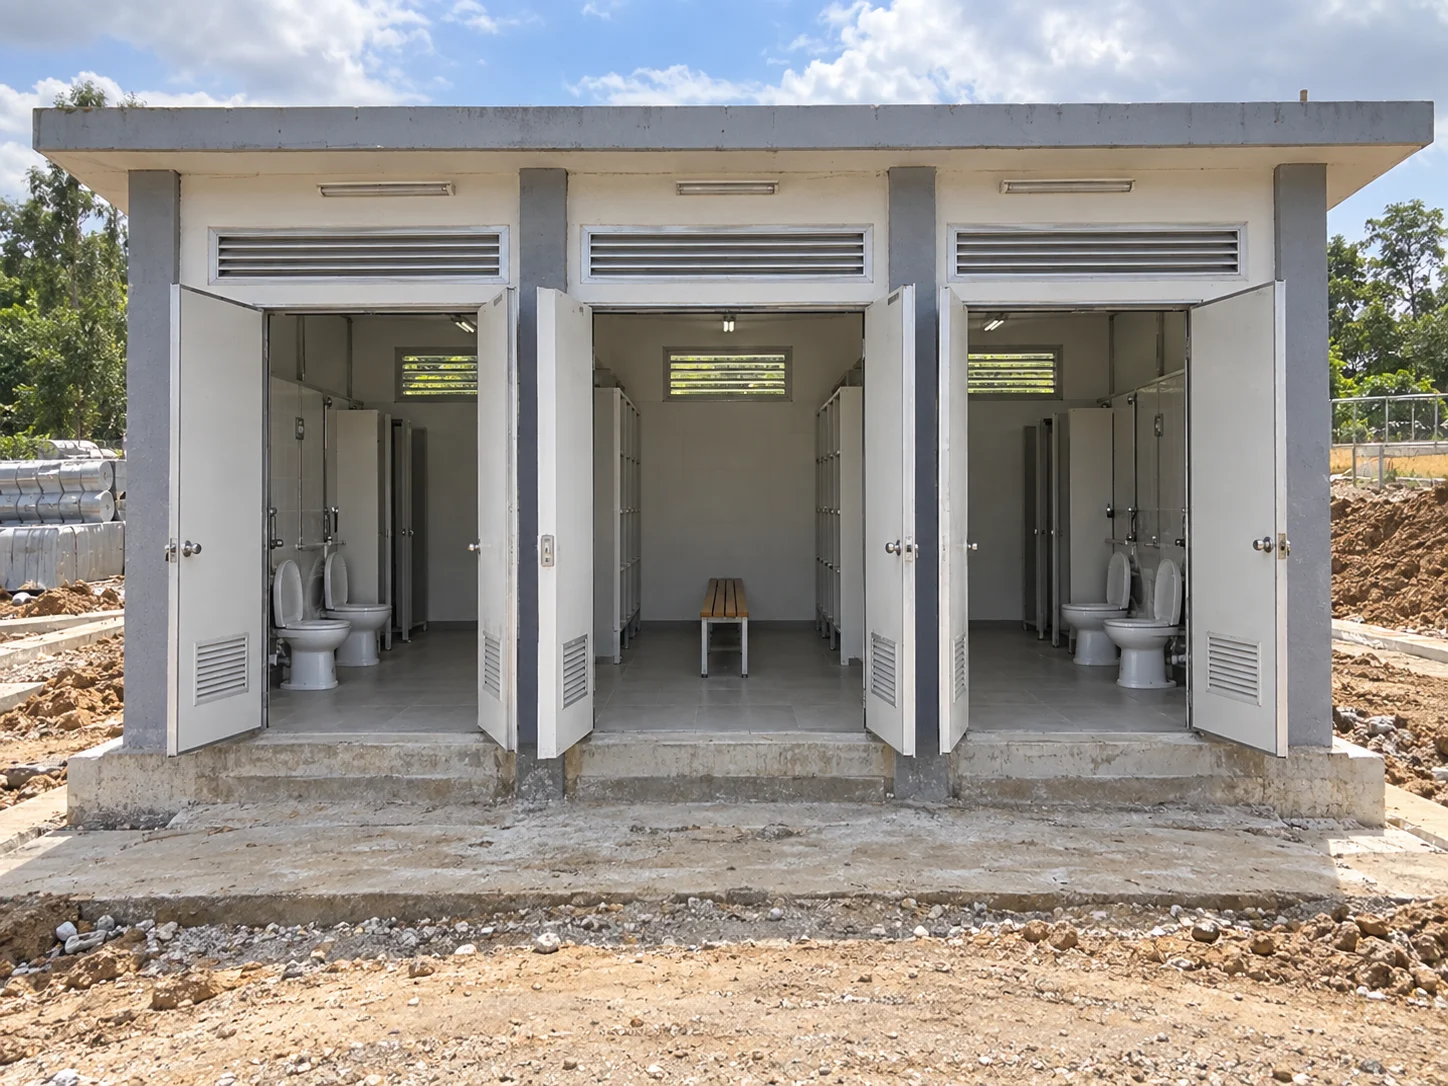
Agree how cleaners reach the rooms and serviceable items, where their supplies are kept and who replaces consumables. A cleaning task can require access that differs from resident use. Share the proposed routine with the designer so that doors, furniture, storage and nearby paths can be reviewed together rather than treated as separate late additions.
For water, wastewater, electrical and other technical interfaces, obtain the applicable design information and checks from the responsible local parties. The building order should name its own connection details and completion boundary. An item marked connected does not by itself explain which service was checked, for what intended use or by whom.
Give administration a useful place in the daily routes
The office requirement belongs beside the meal and washing arrangements because residents need somewhere to receive information and report problems. Identify the actual administrative activities before assigning desks or rooms. Routine enquiries, contractor meetings, document storage and focused work may need different arrangements; none should be guessed from an attractive office example.
Place the reporting point where its intended users can reach it during the relevant routine. Give visitors a clear arrival destination, and identify where staff receive delivery or maintenance enquiries. The administration layout should support those contacts without turning every room into a through-route.
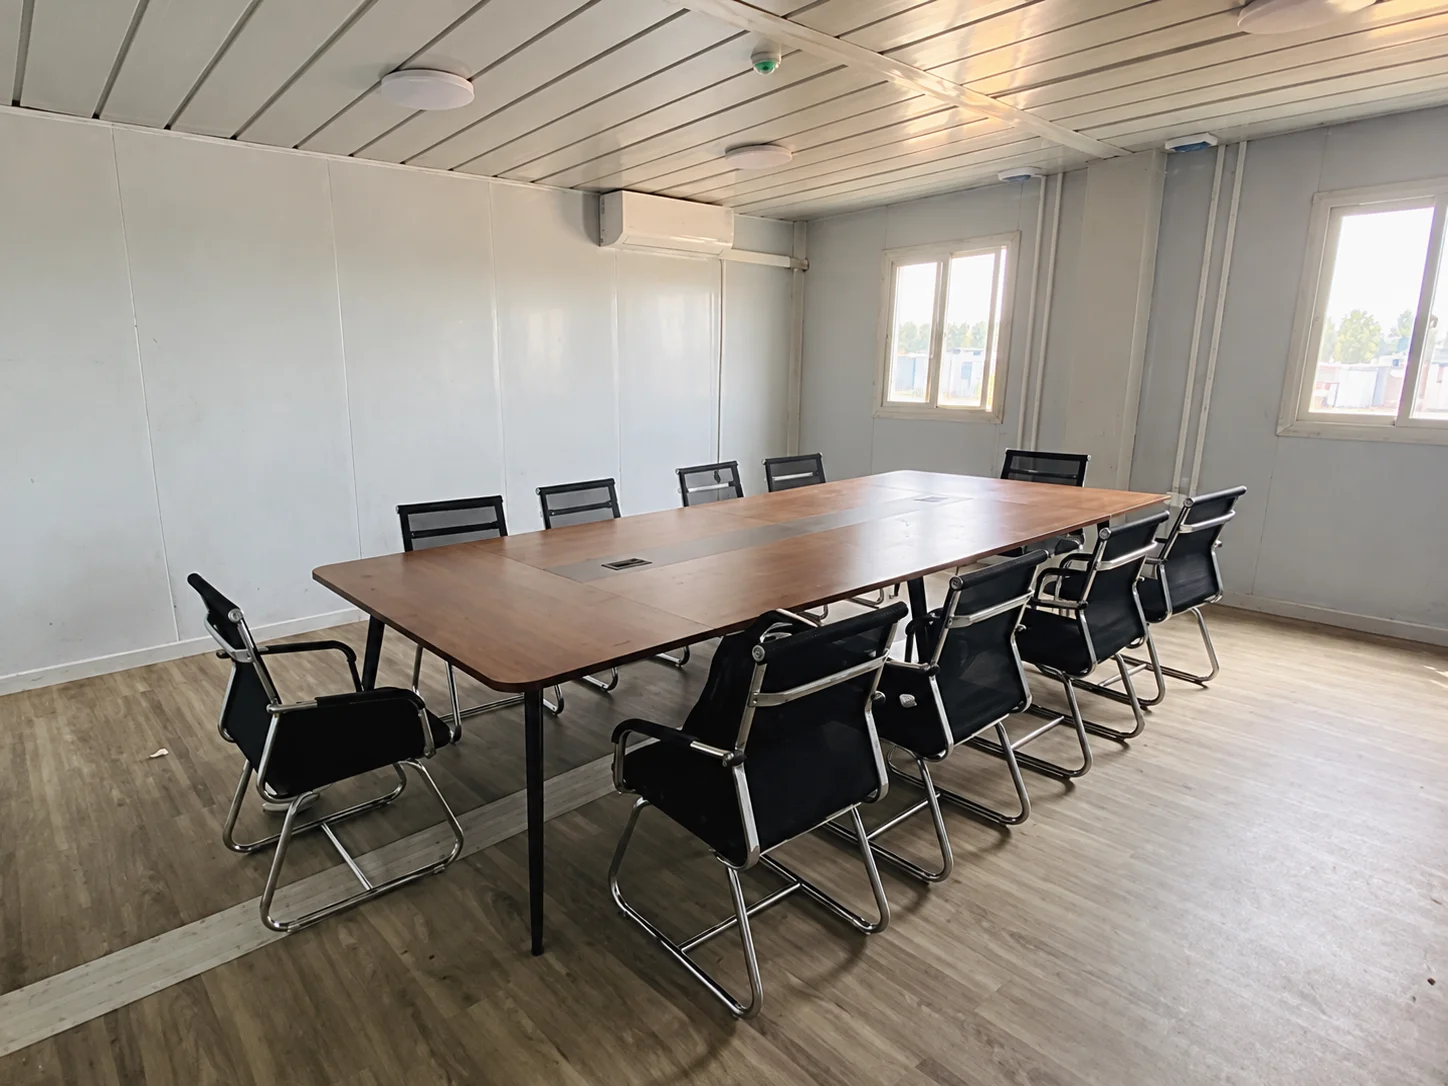
The container office product page helps separate workspace activities, furniture and building supply. Define the chosen functions and loose items in the quotation. A meeting table shown in a reference is a discussion aid, not evidence of office furniture supplied under this project brief.
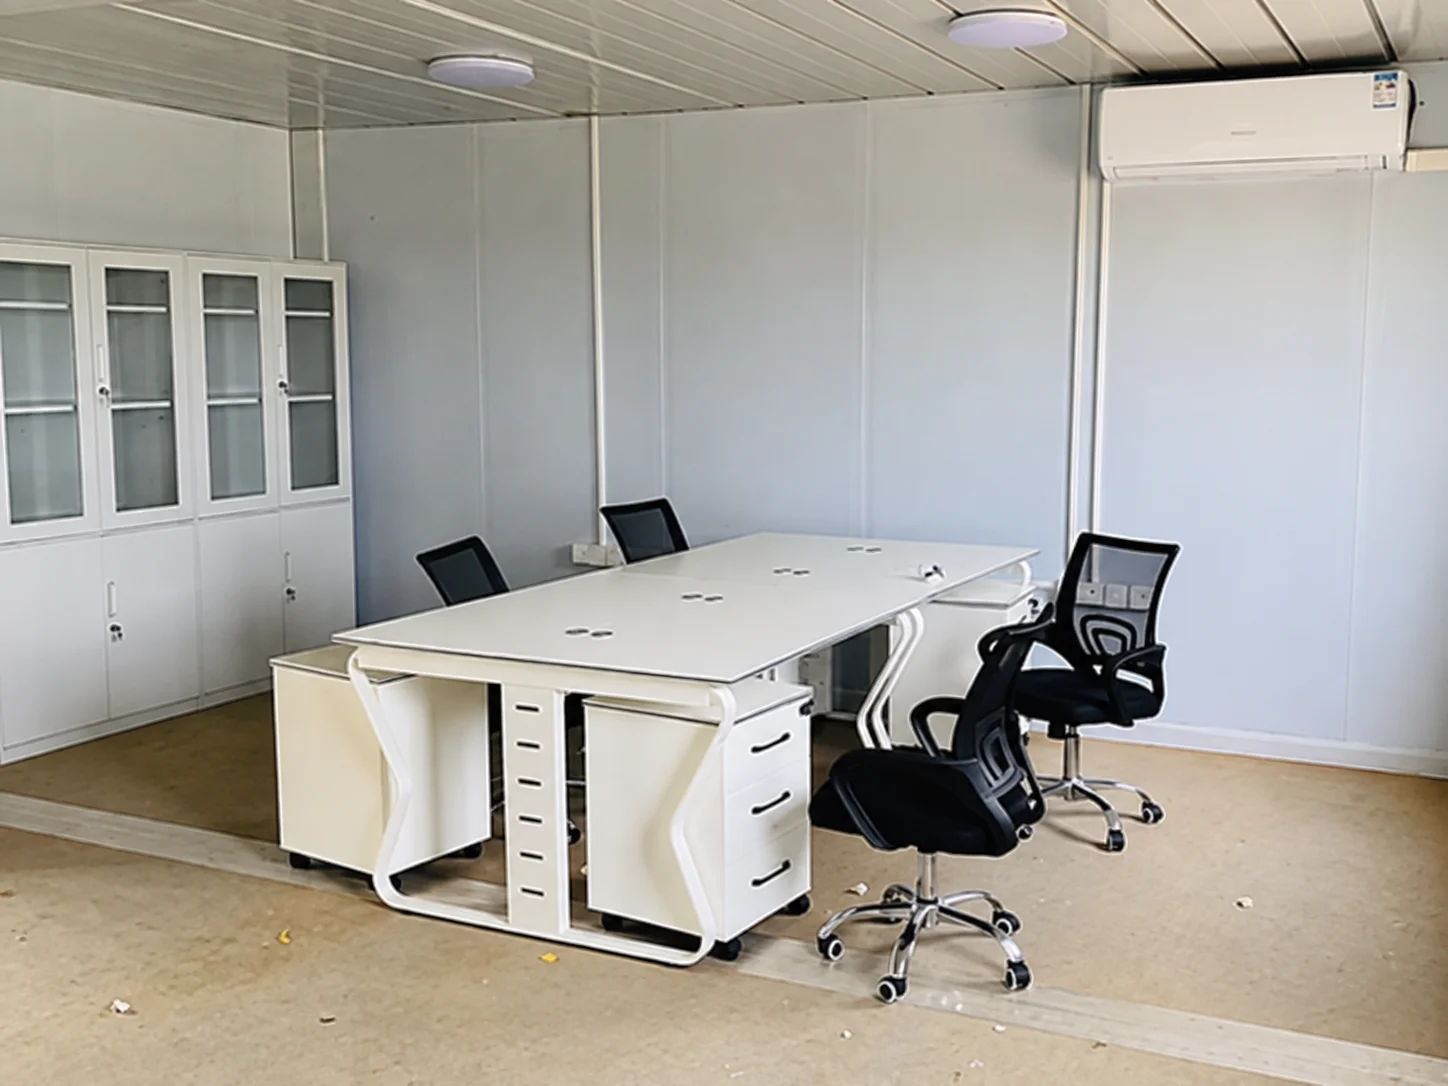
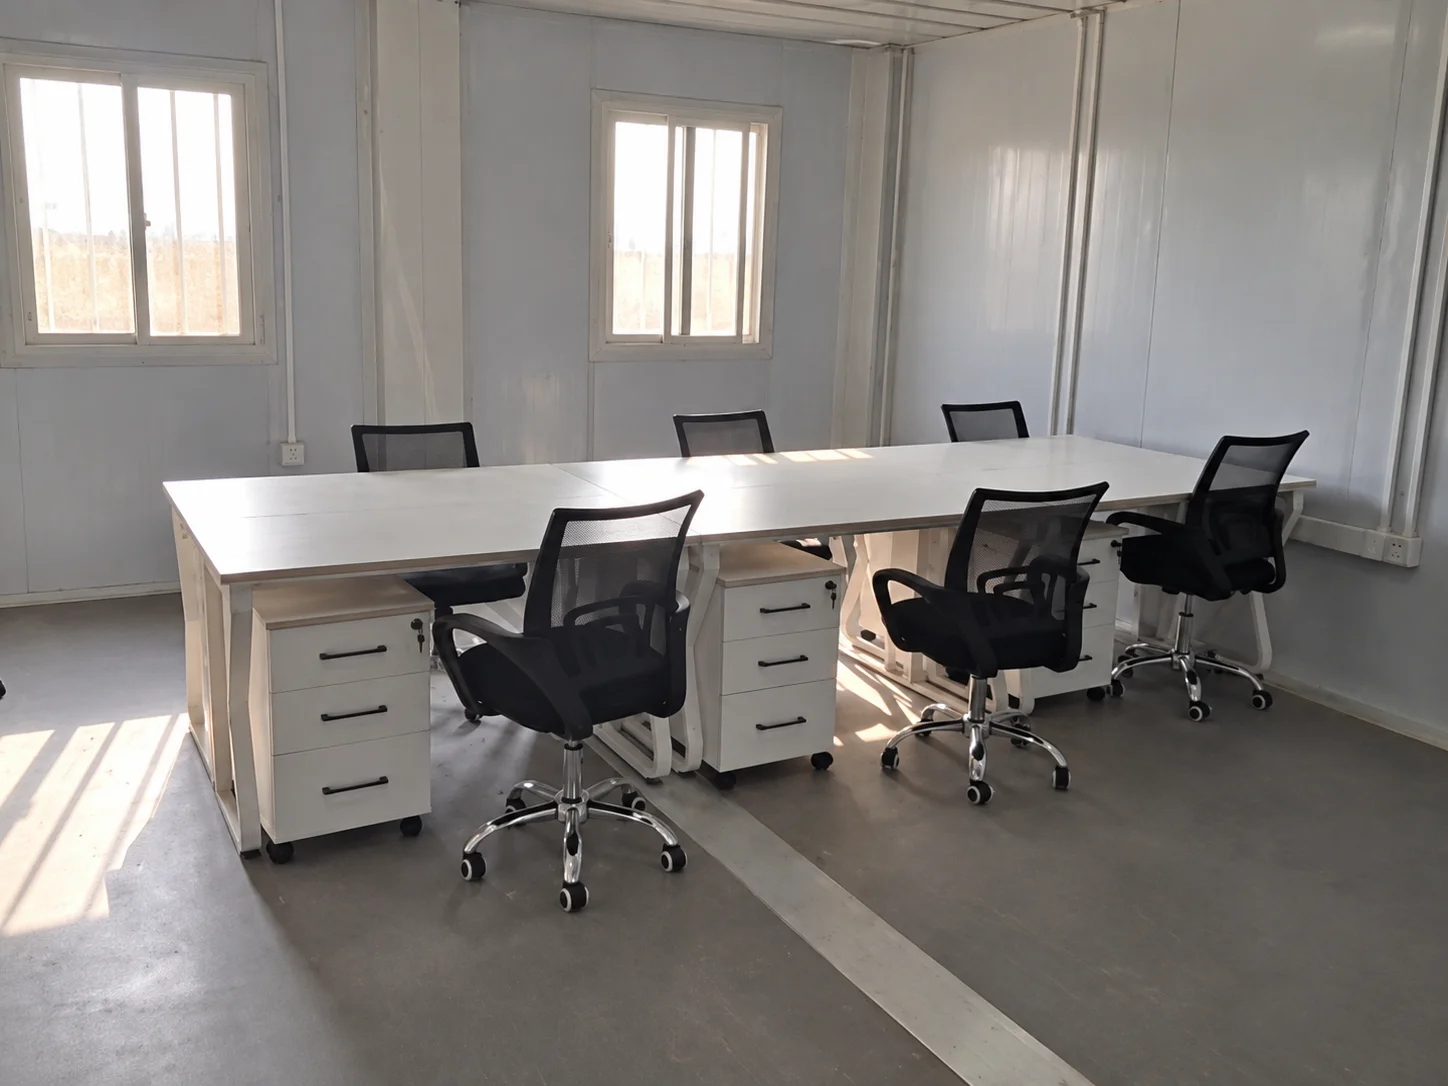
The remaining office and lounge references include different desk arrangements, meeting spaces, glazed facades and seating. They provide alternatives for discussing room use and access. The lounge pictures remain furnishing references; they do not add a separate recreation building to the confirmed camp scope.
View office, meeting-space and lounge references

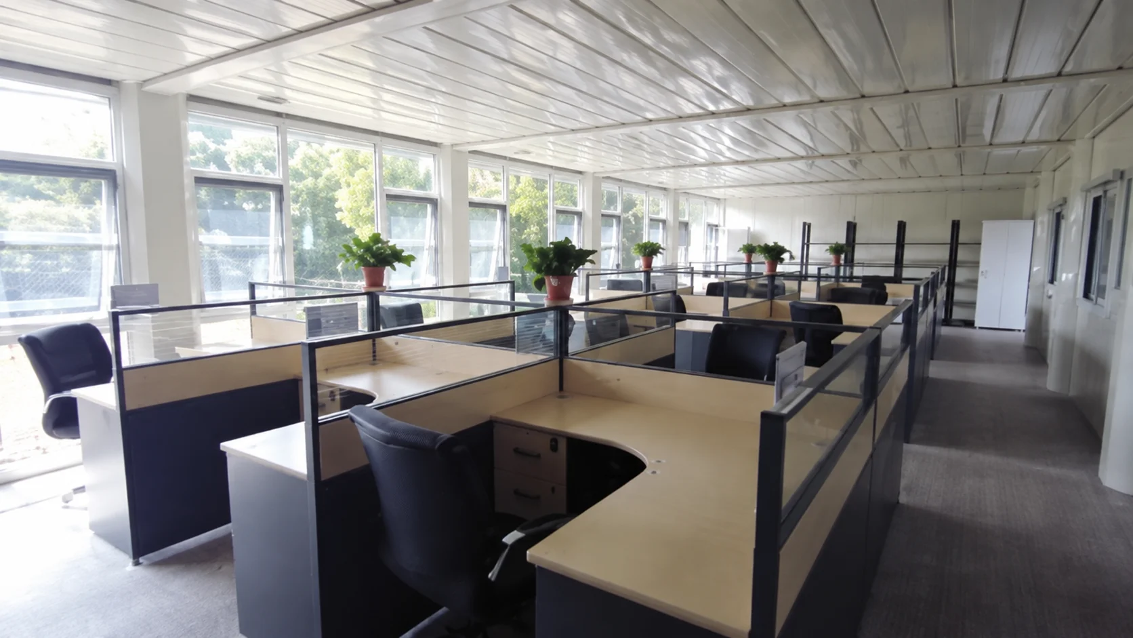
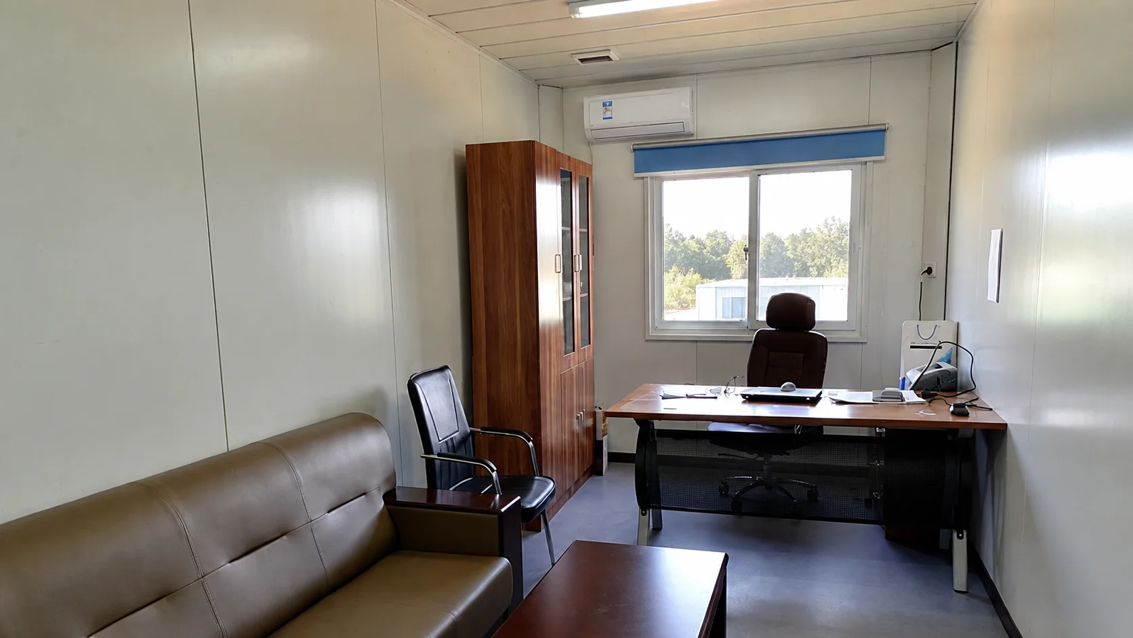
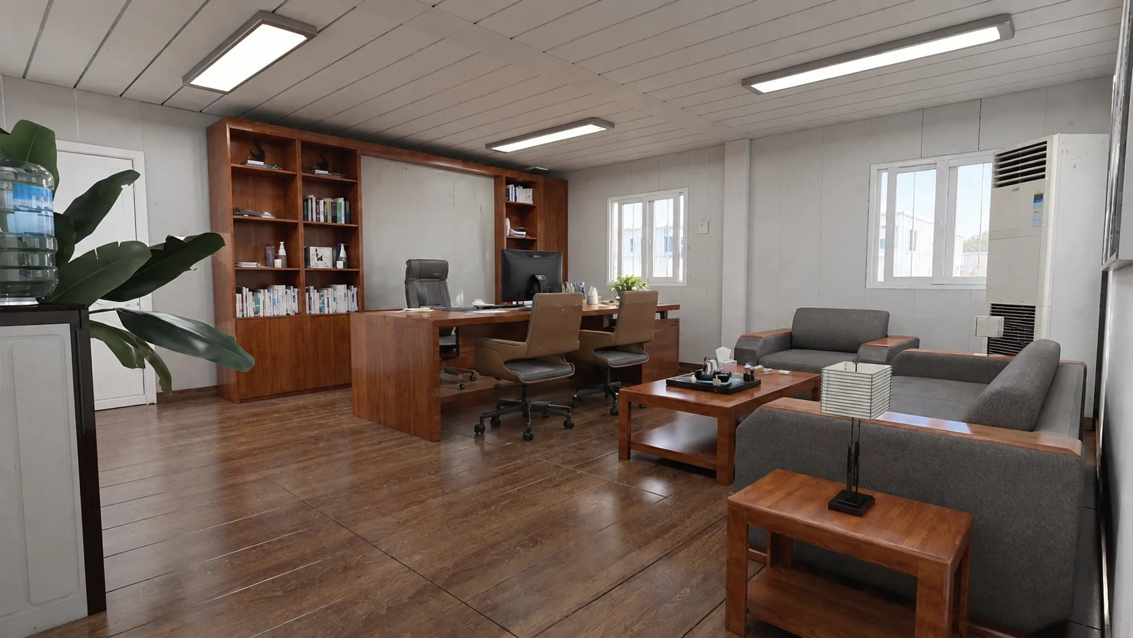
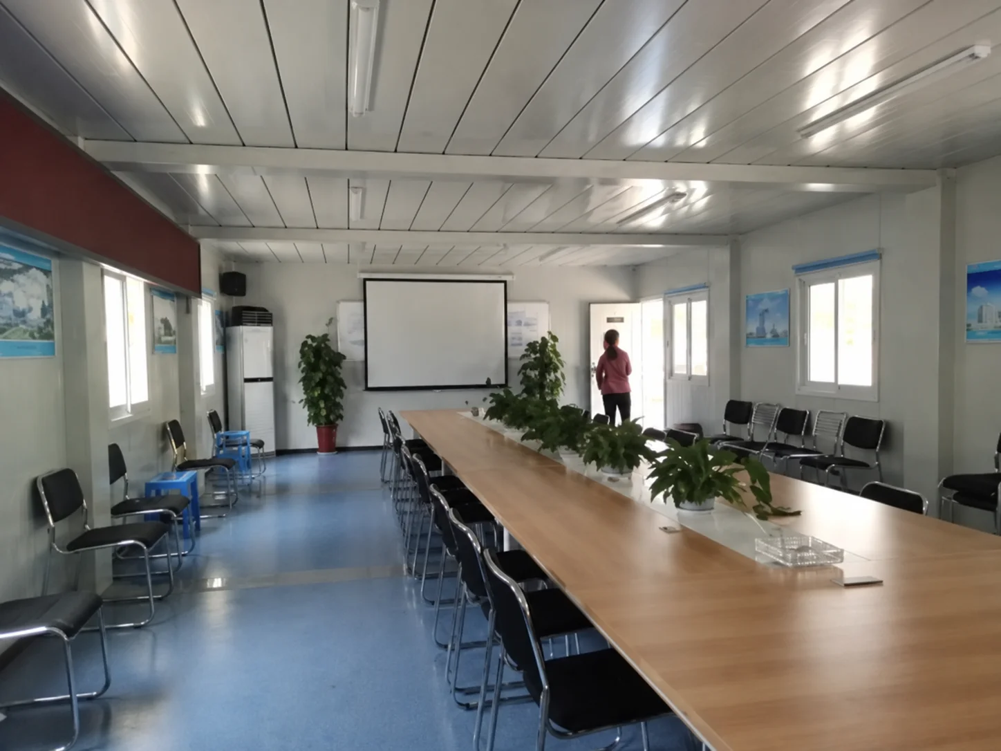
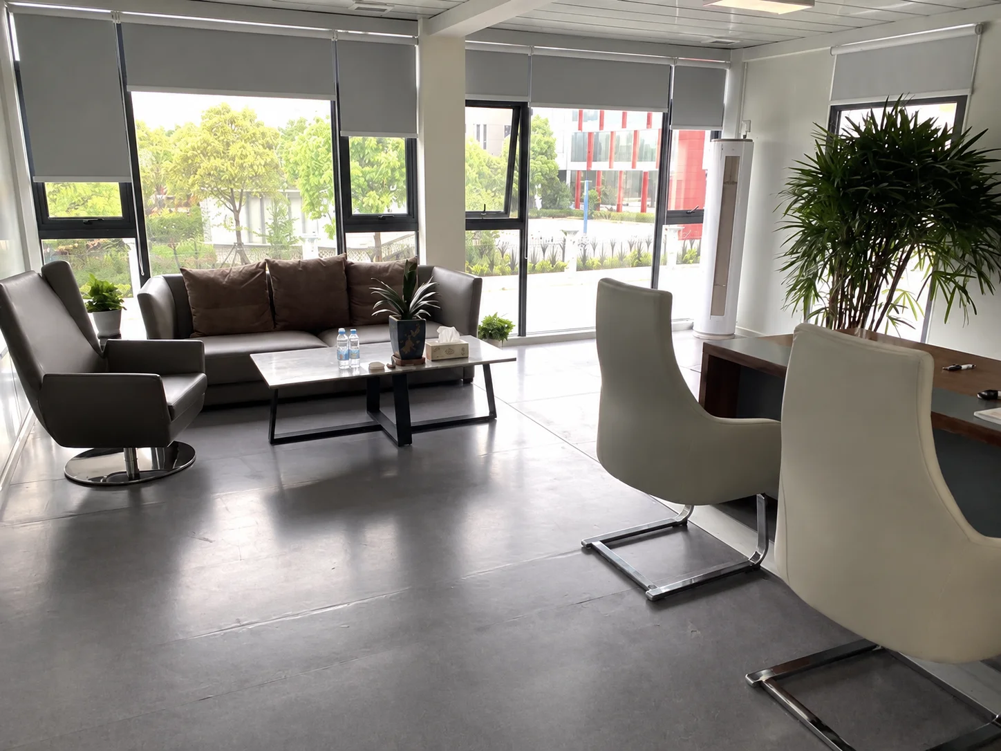
The related construction site office planning page considers visitor arrival, focused work and service access. Apply those questions to the proposed camp plan. Decide which arrivals belong at administration and which should reach a separate receiving or service point, then ask the site team to review the actual route and access conditions.
Make reporting usable after the opening phase. Residents should be able to identify a location and describe what needs attention; the designated contact should route that report to the appropriate service owner. Administrative records are more useful when they preserve the facility, observation, assigned response and current status than when every issue becomes an untraceable general message.
Tie component choices to each room’s intended use
Review the selected building components against dining, washing and administrative activities. A preferred finish should have an identifiable product reference and applicable information for its intended position. Ask the actual suppliers and project reviewers to explain relevant use, cleaning and maintenance requirements. Appearance alone cannot establish all characteristics of the supplied assembly.
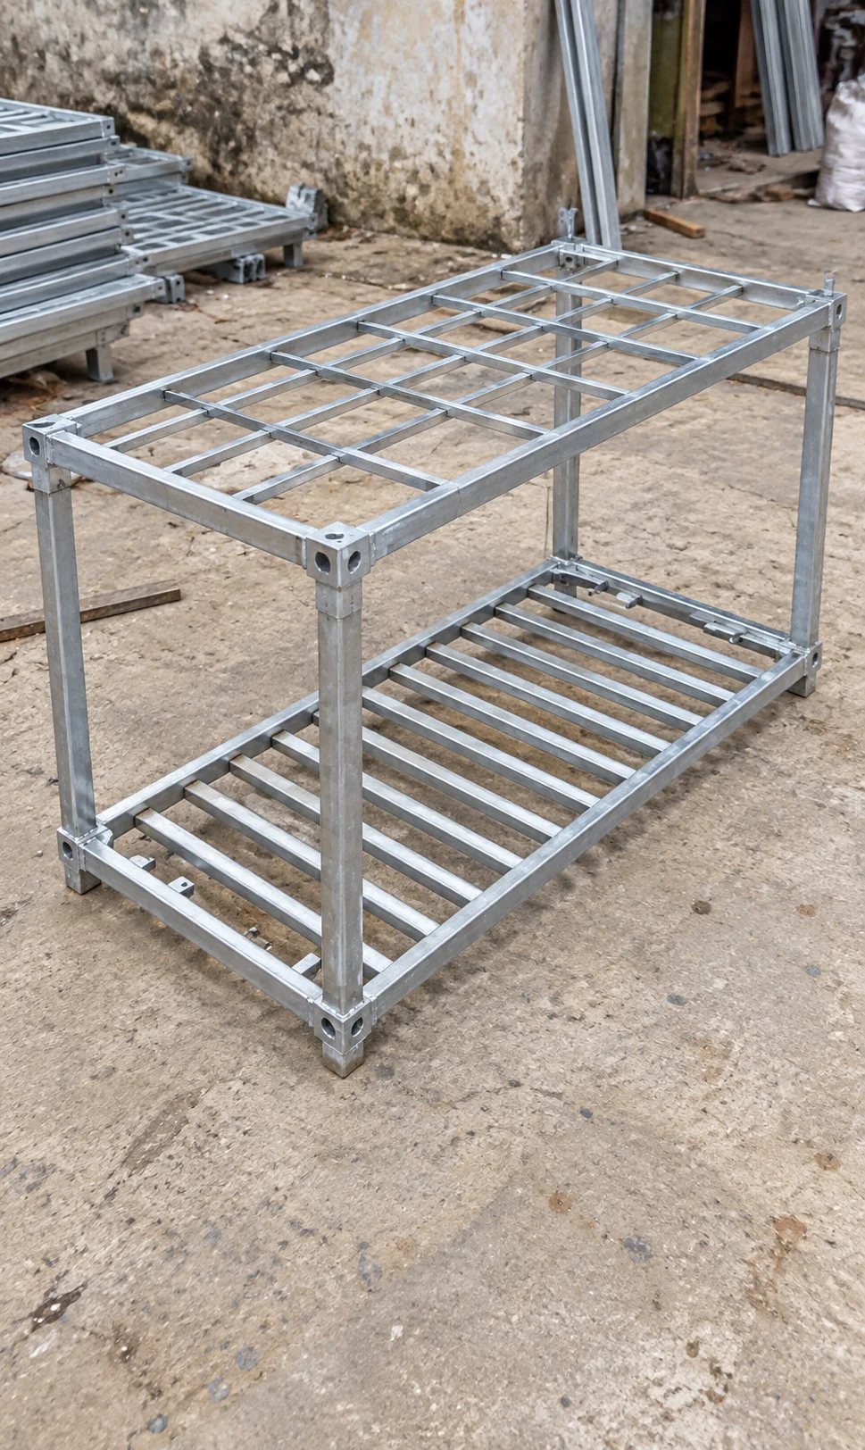
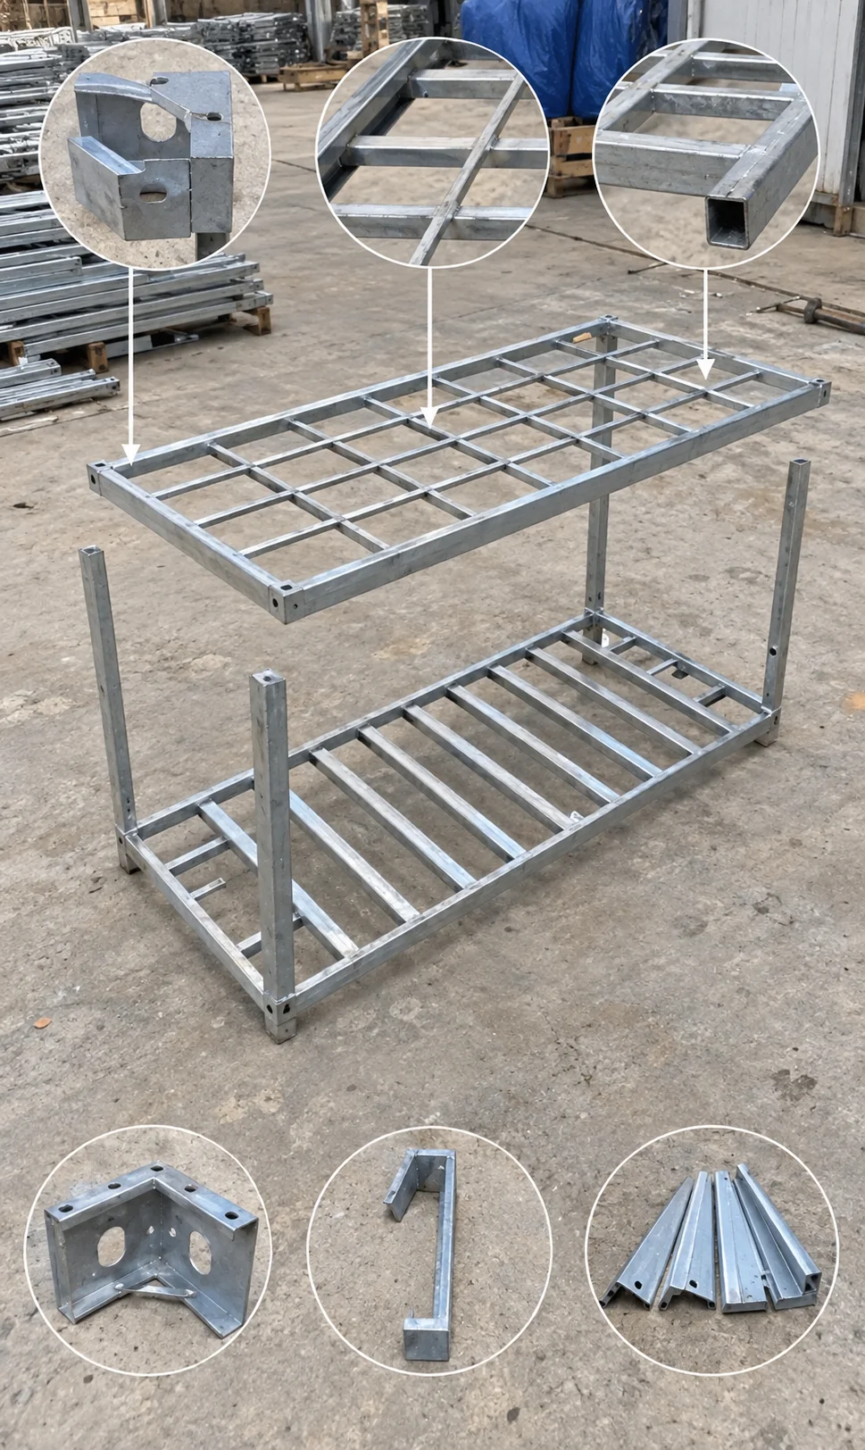
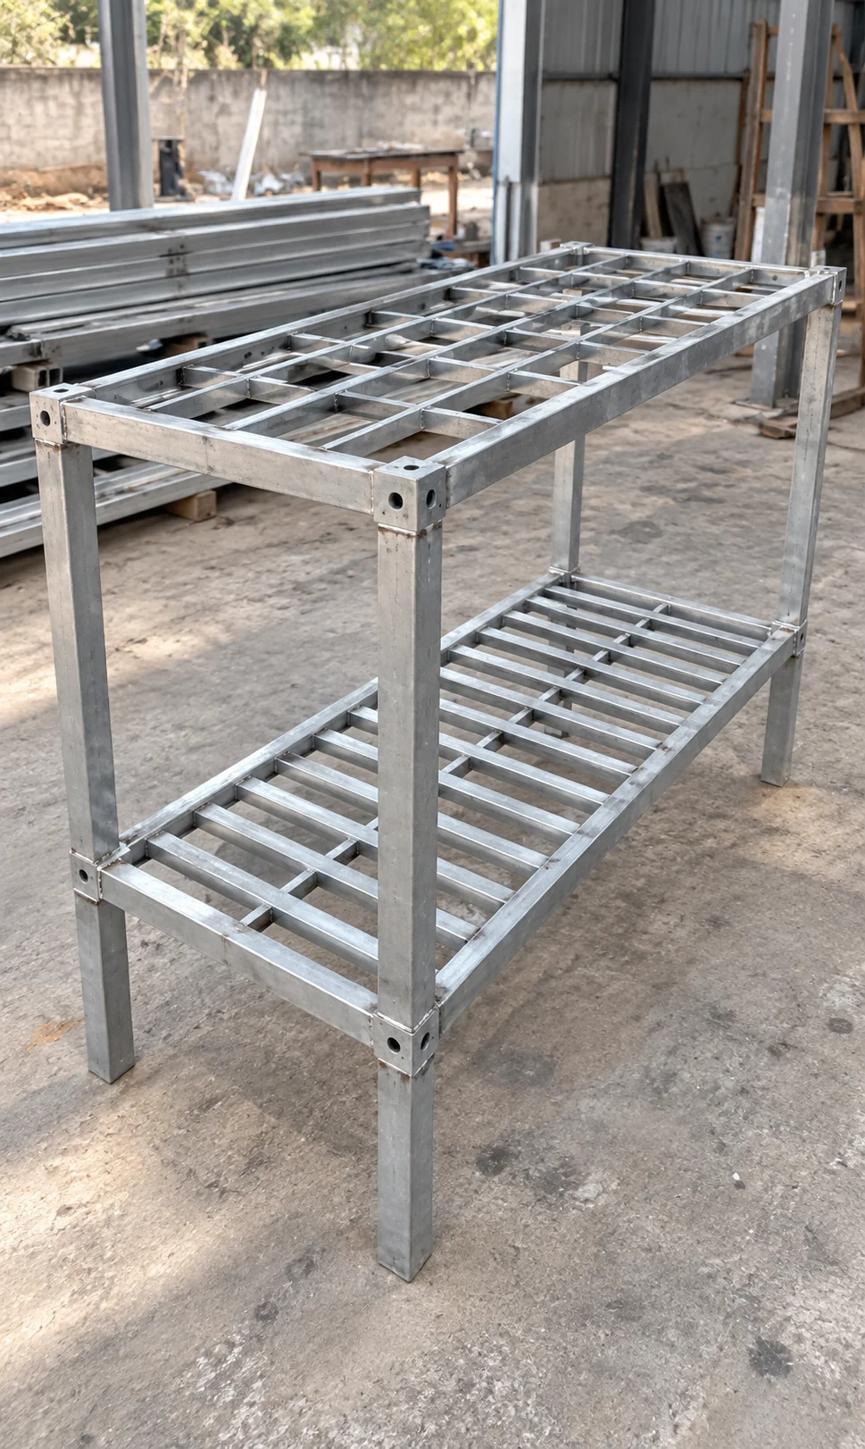
The frame references show open modular structures, floor and roof members, and close-ups of profiles and connections. They are useful for asking which frame and junction details belong to the proposed order. Visible shapes do not establish member ratings, approved supports or an installation method for this site.
View frame and connection references
The following panel samples show metal-faced surfaces with pale foam-like or yellow fibrous cores and profiled edges. They remain material references. Their appearance does not identify an adopted composition or verified performance; request the selected product’s specification and applicable documents from its supplier.




The manufacturing design and handoff guide explains how samples, accepted specifications and drawing revisions become identifiable production information. Use that approach to keep the camp proposal consistent. A substituted material or fitting needs a traceable decision and updated information for affected rooms and interfaces.
Discuss replacement identification and maintenance access while the order is being defined. The Vietnam repairable-envelope brief offers a useful comparison of component records and access questions. Its coastal exposure and reference pictures do not transfer to this camp; the common buying question is how the operator obtains the right information for the actual supplied parts.
Review food, waste and resident movements on one plan
Place the principal movements on the same current site drawing: residents reaching daily facilities, food arriving, waste leaving, staff undertaking service work and visitors finding administration. Identify the purpose of each route and the places where movements meet. Distinct circulation is a recorded project priority; the approved route arrangement itself is not available in this brief.
Compare those movements during ordinary use and while later construction proceeds. A route can appear clear on an empty layout but share space with storage, parked vehicles or a changing work area. Ask the site planner and operator to review the same proposed phase, including how users learn about any changed access.
The room-layout and service-interface guide connects room activities with furniture, entrances and external connection responsibilities. Use that method to coordinate the building drawings and site plan. A room-level change should reach the people reviewing its approach path and service position, not remain isolated in a supplier email.
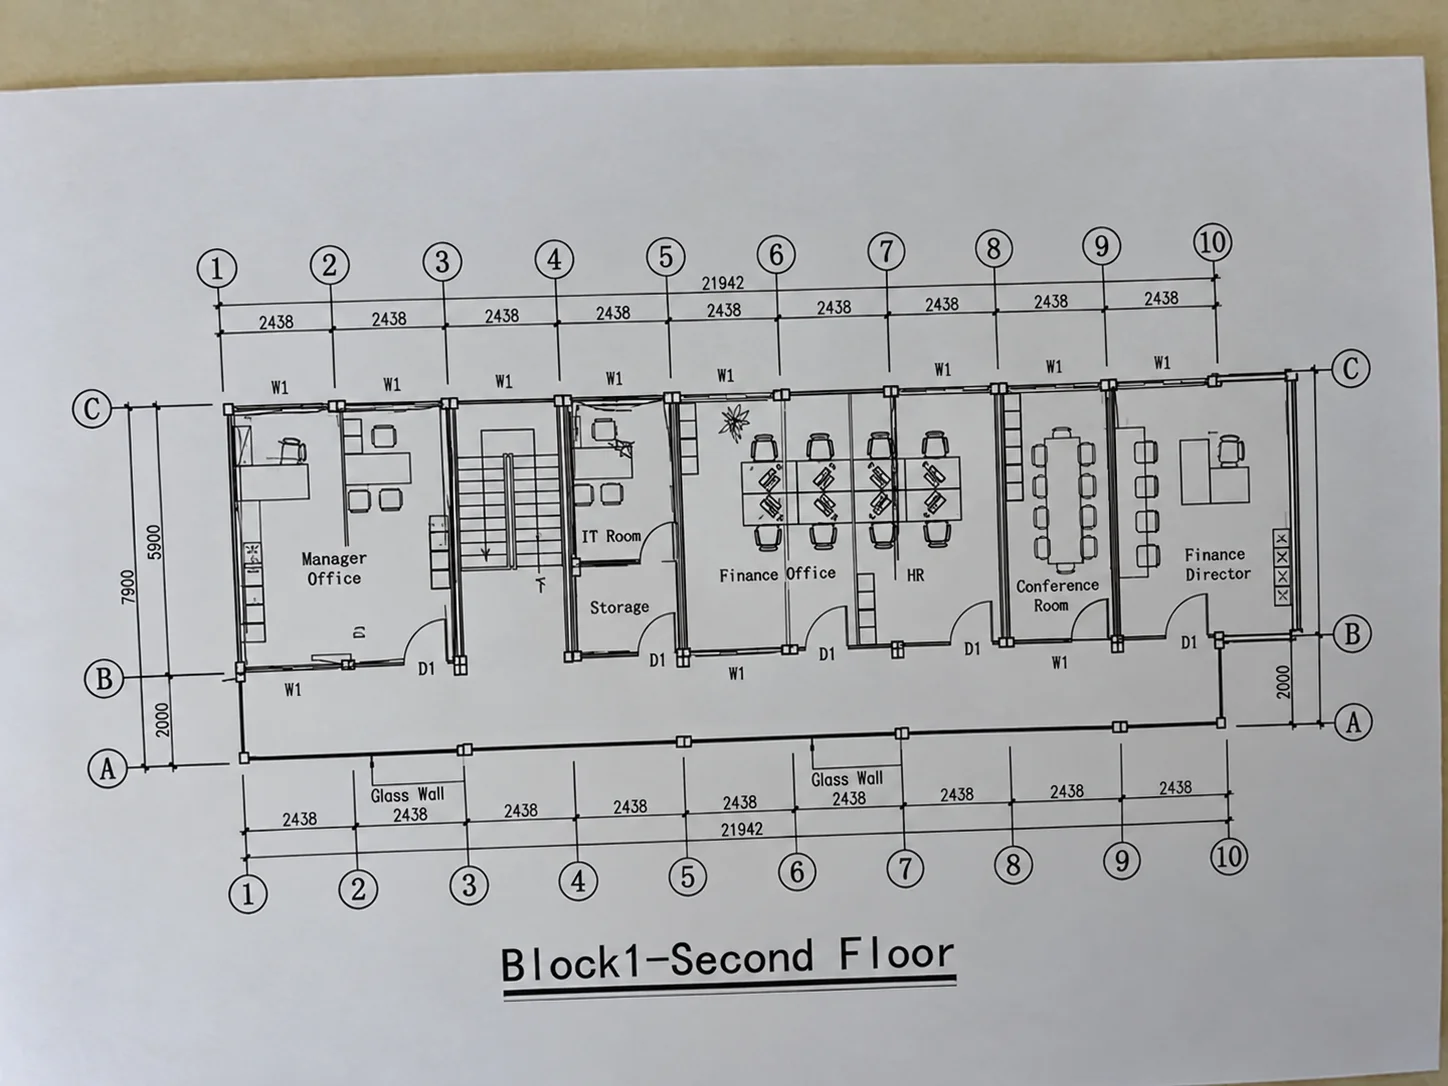
The retained office floor-plan and retail-layout drawings below illustrate different ways of representing rooms and circulation. They are not the approved camp drawing, and the retail example does not establish a shop in the project scope. Open either drawing to inspect the original; use its representation to discuss what the actual camp documents need to show.
View illustrative office and retail-layout drawings
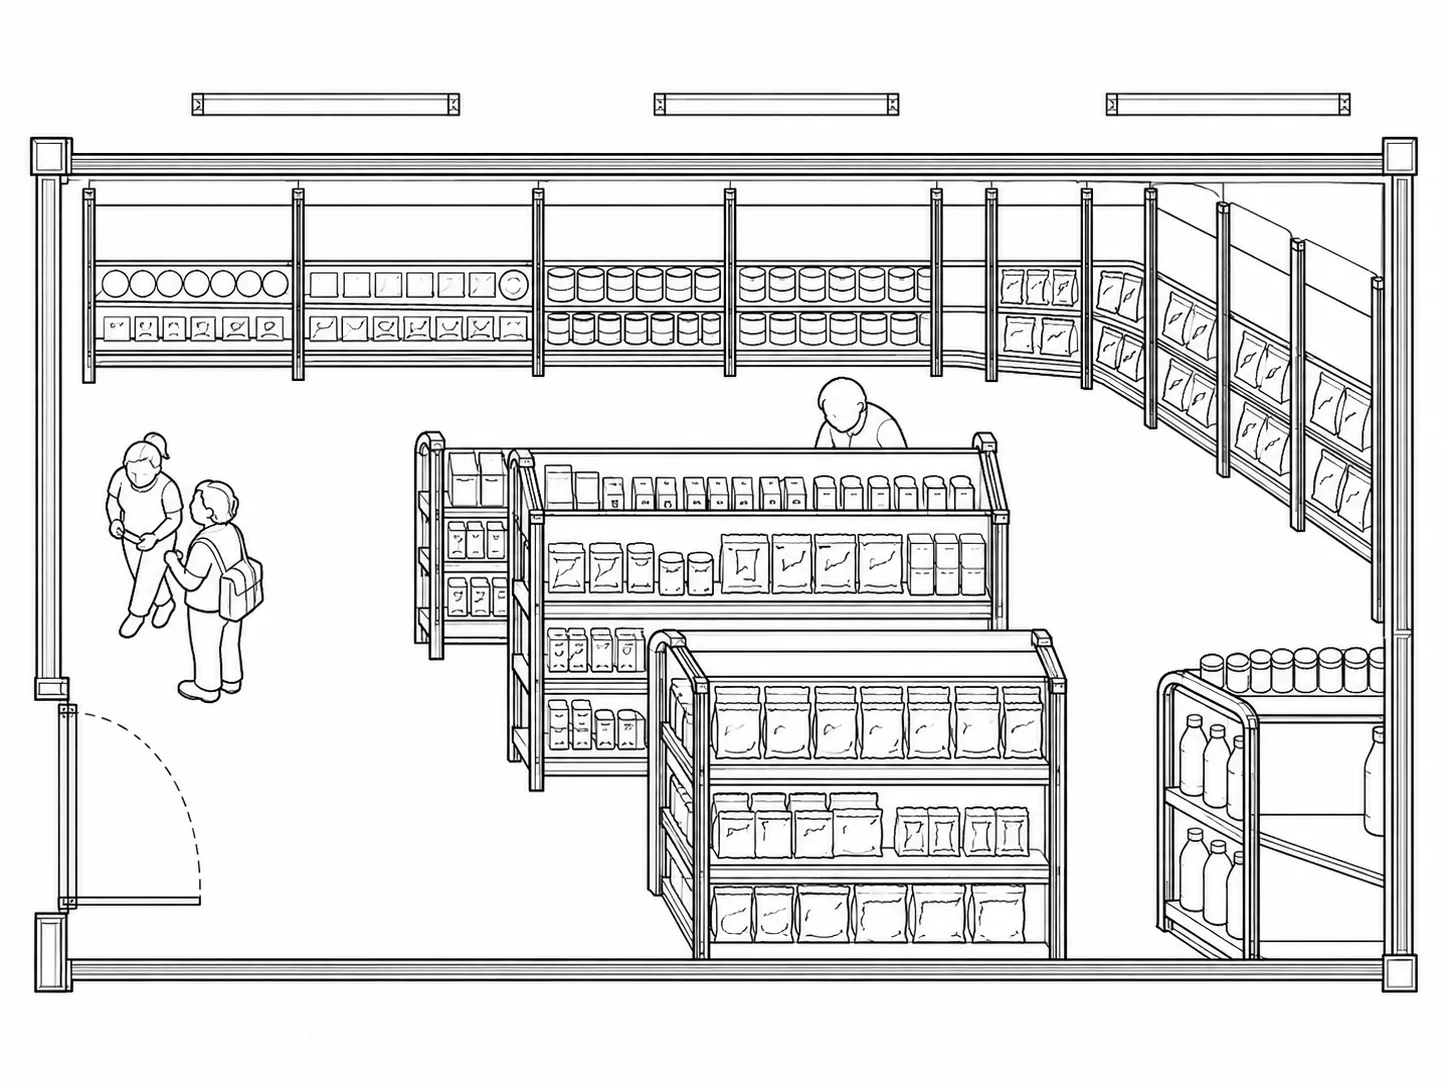
Keep a record of resolved route conflicts and the revision that reflects the decision. If a collection point, receiving location or room entrance moves, reassess the affected daily journeys and service access. The value of the review lies in an understandable arrangement the operator can use, rather than a marked-up drawing whose decisions are no longer current.
Confirm each opening phase against its defined scope
Before selecting an opening date for a comparable camp, identify who confirms each necessary service and what information their decision requires. Building completion, utility checks, catering arrangements and operating readiness can belong to different parties. The buyer needs their relevant confirmations joined to the same intended phase rather than a single vague statement that everything is ready.
The historical IFC and EBRD workers’ accommodation guidance, August 2009, addresses management plans, staff competence and explicit responsibilities when services are contracted. It also identifies national and local requirements as the baseline. This provides management context; it does not establish financing, adoption or regulatory approval for the Côte d’Ivoire project.
| Review item | Evidence to identify | Confirmation owner |
|---|---|---|
| Buildings and included equipment | Accepted scope, current configuration and remaining items | Relevant supplier and completion contractor |
| External service interfaces | Applicable connection documents and required checks | Responsible local designer or service contractor |
| Meal and washing routines | Defined service method, staff and supplies | Actual operating providers and camp management |
| Access during continuing work | Current phase plan and resolved route interactions | Site management and affected service operators |
| Outstanding condition | Affected function, action owner and decision status | Party authorized to accept or require further work |
When occupancy demand changes, reopen the affected service questions. A larger group, different shifts or changed catering method may require a revised proposal. Ask the relevant providers to assess the actual new demand and confirm their scope. Do not assume that a service arrangement accepted for an earlier phase remains appropriate merely because more rooms have arrived.
The final archive group contains sleeping, healthcare, recreation, classroom and public-service interiors. These are other application references retained for completeness. They do not expand the confirmed dining, washing and office brief or document services available to this camp’s occupants.
View other application references outside the confirmed camp scope
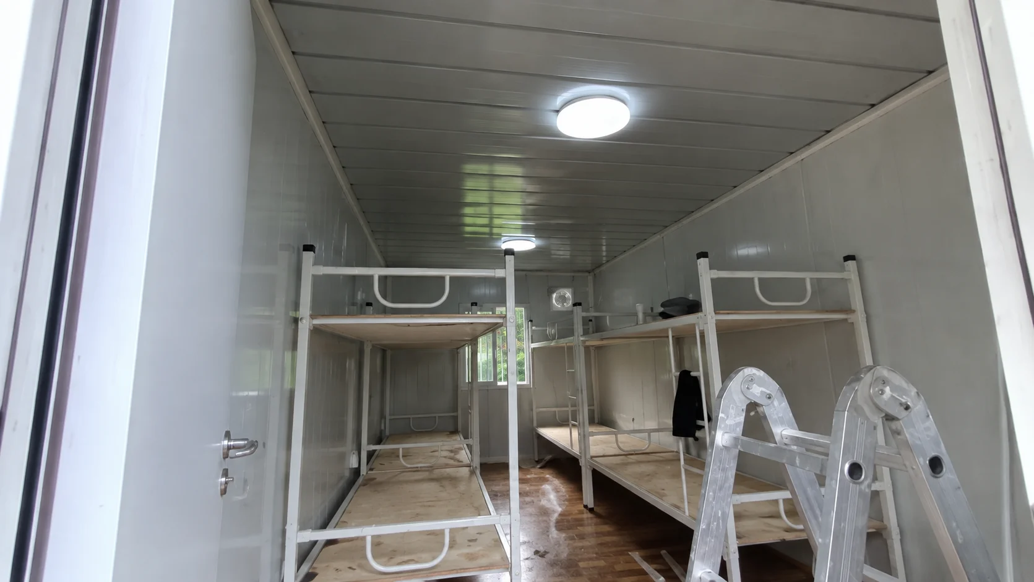
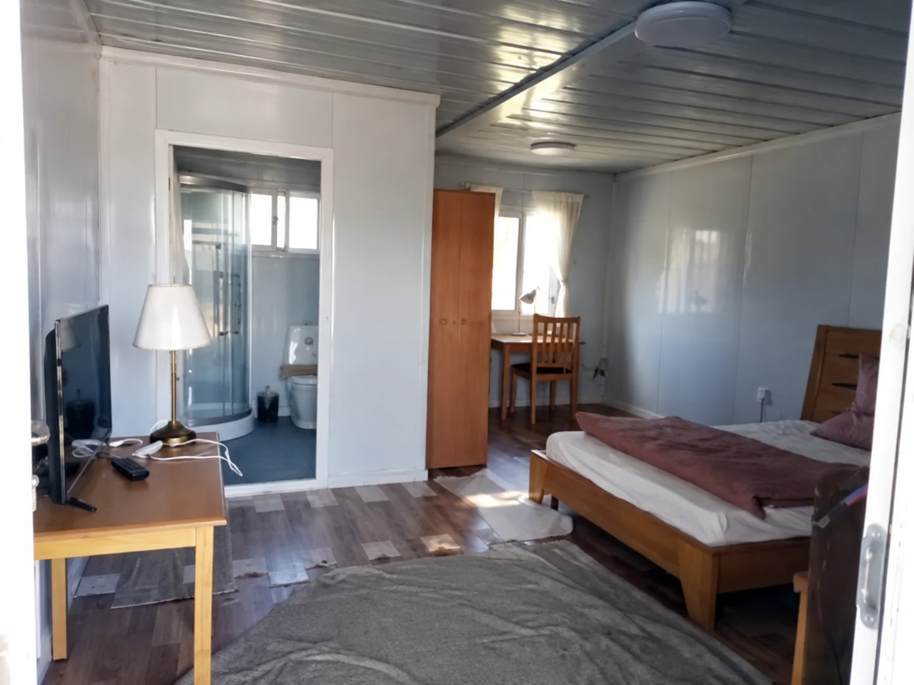
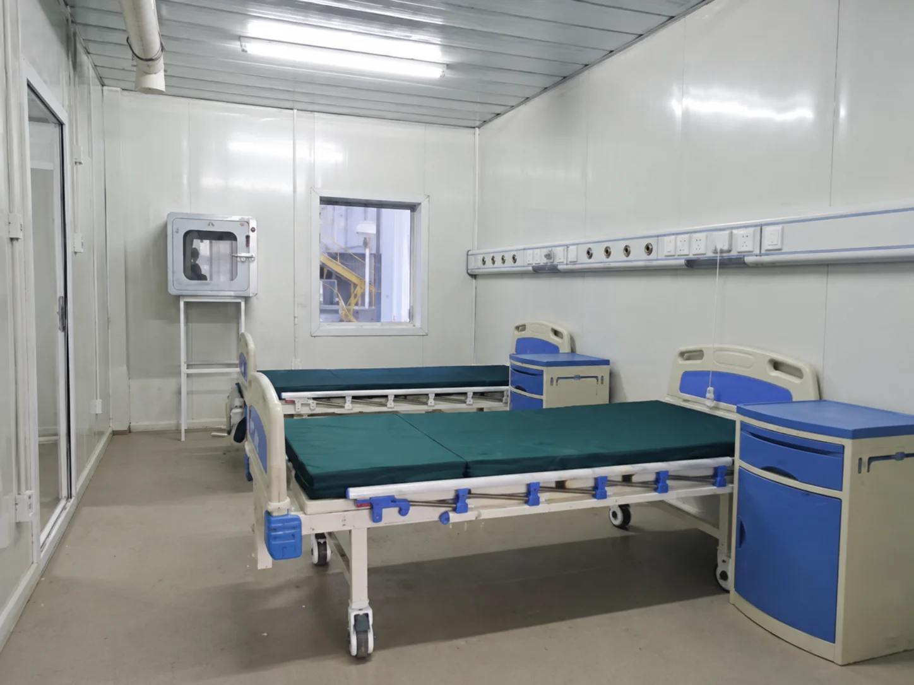
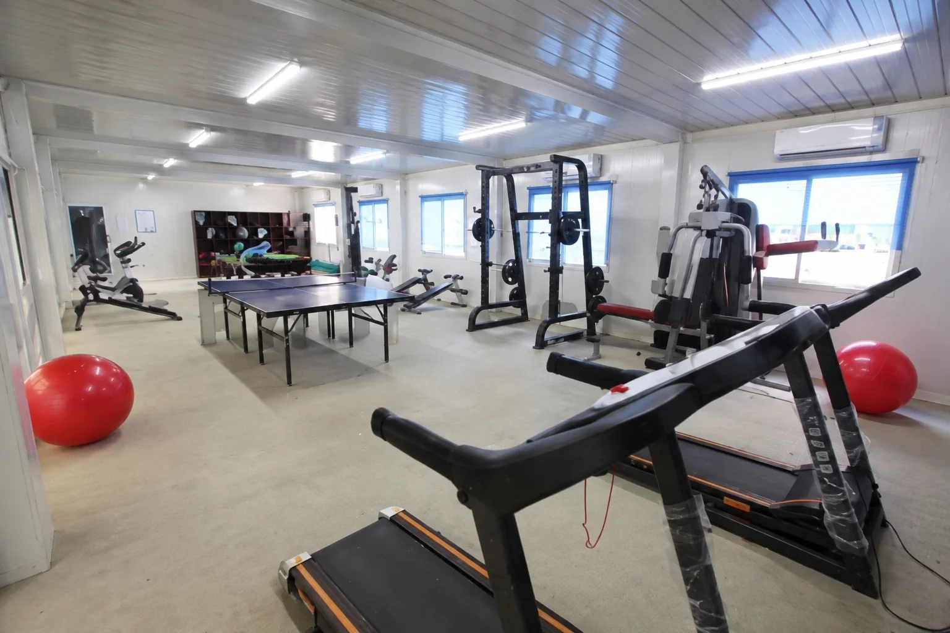

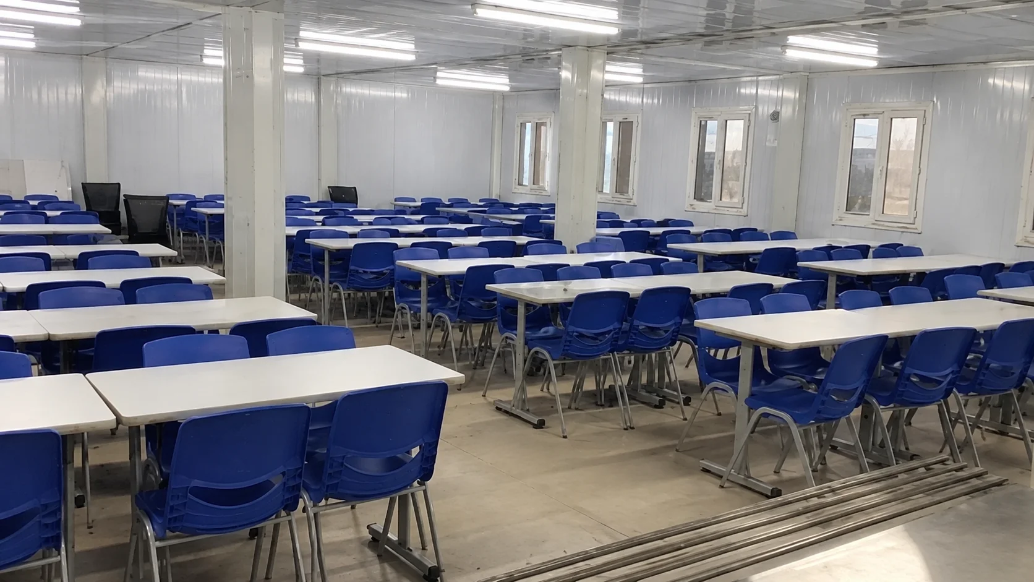
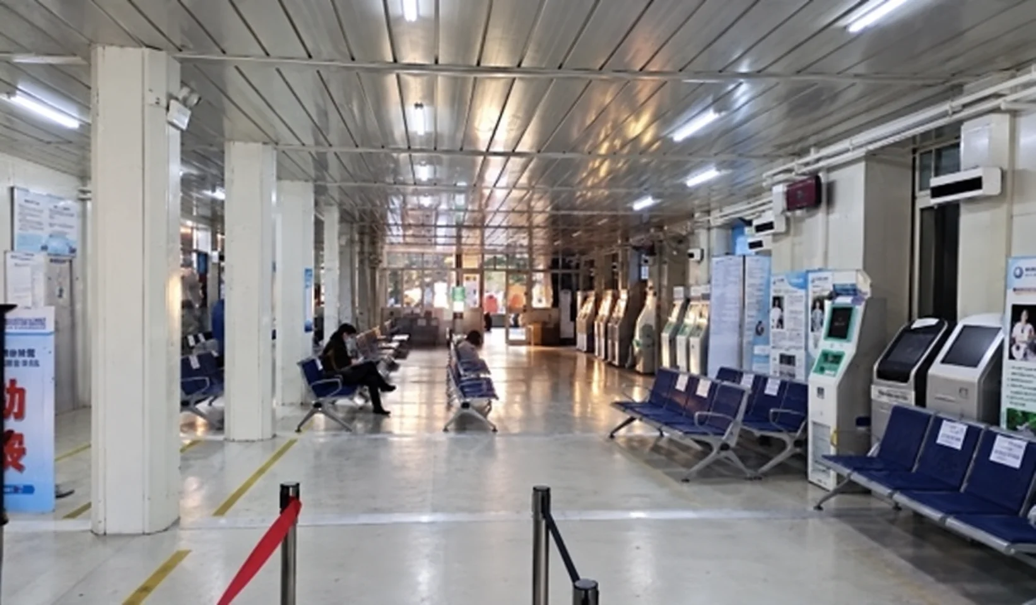
The useful procurement outcome is an identified shared-service proposal: agreed room uses, a current site arrangement, defined supply and local-completion boundaries, and named operating responsibilities. The Côte d’Ivoire brief establishes why that coordination matters. Any achieved opening sequence, capacities or performance would require the project’s own records; they are not supplied by these reference images or general guidance.
Sources and project evidence
- HSE, Welfare: Overview: early planning and cleaning/maintenance access in Great Britain’s construction context.
- HSE, Construction welfare: Toilets and washing: service and upkeep considerations; its numerical and legal provisions are not camp specifications.
- WHO, Five keys to safer food, original English poster WHO/SDE/PHE/FOS/01.1: food-hygiene context, not an equipment or building approval.
- IFC and EBRD, Workers’ accommodation: processes and standards, August 2009 guidance: management and responsibility context; local requirements and project-specific decisions remain separate.
The owner-confirmed brief supports the location, intended facilities, priorities and PQSE House’s general modular-building responsibility. All 47 images remain accurately classified references. The tables are editorial buying frameworks. No field test, commissioning result, independent brand certification or human engineering review is represented.
Preparing a construction camp’s shared facilities? Send PQSE House the opening-phase brief, room uses, site plan and service responsibilities.
Discuss your camp facilities brief