
A guest-room brief built around privacy and daily room care
Compact motel room modules need a clear guest route, considered room separation and service access that stays usable after the furniture is installed. For this New Zealand hospitality project, the operator wanted repeatable guest rooms with privacy and practical housekeeping access. PQSE House was responsible for the modular-building work. The two recorded planning priorities were to resolve acoustic separation and door orientation before grouping or stacking rooms, and to reserve access for cleaning, repairs and luggage.
Those priorities connect the building package to everyday operation. A bed can fit inside a drawing while an open suitcase blocks the bathroom. A room entrance can look orderly on an elevation while exposing the sleeping area whenever housekeeping opens the door. Repeating that arrangement would repeat the inconvenience. Reviewing the furnished room and the surrounding circulation together gives the operator a better basis for approving the room standard.
This record explains the confirmed brief and the decisions it raises for a similar hospitality buyer. It does not assign a room count, completion date or measured performance to the New Zealand project. The planning discussion below combines that brief with published New Zealand building guidance; the final building configuration and local approval documents establish what applies to an individual property.
The wider modular hotel room solution covers guest-room arrangements and supporting facilities. Here, the useful starting point is narrower: how to make a compact repeated room work for arriving guests, sleeping guests and the people who maintain it. A room schedule should express those activities before its external appearance or production quantity is fixed.
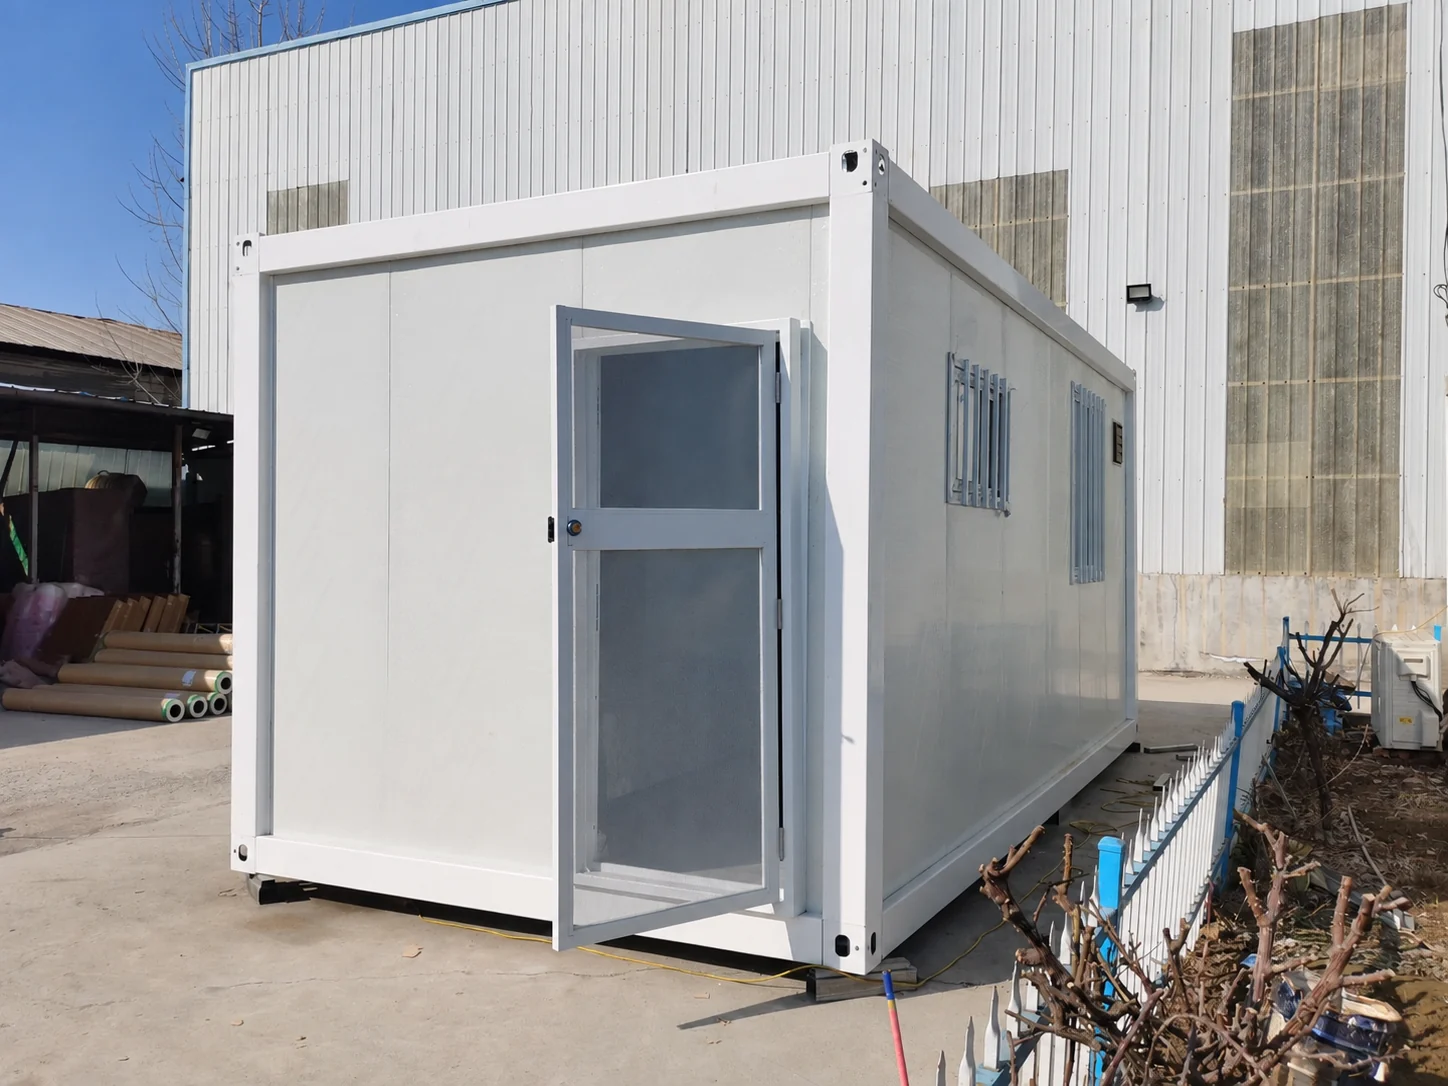
Define the room standard before repeating the module
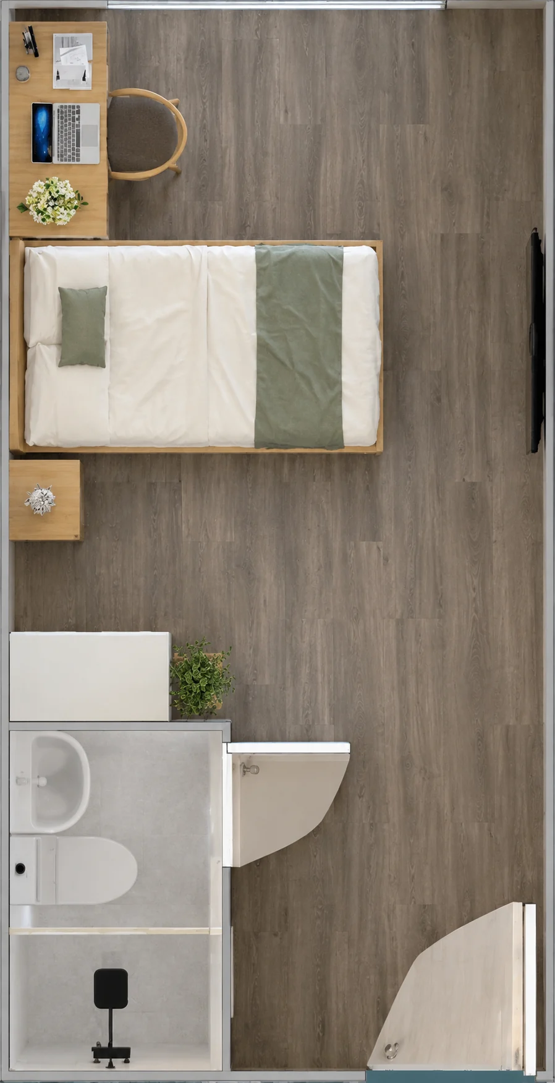
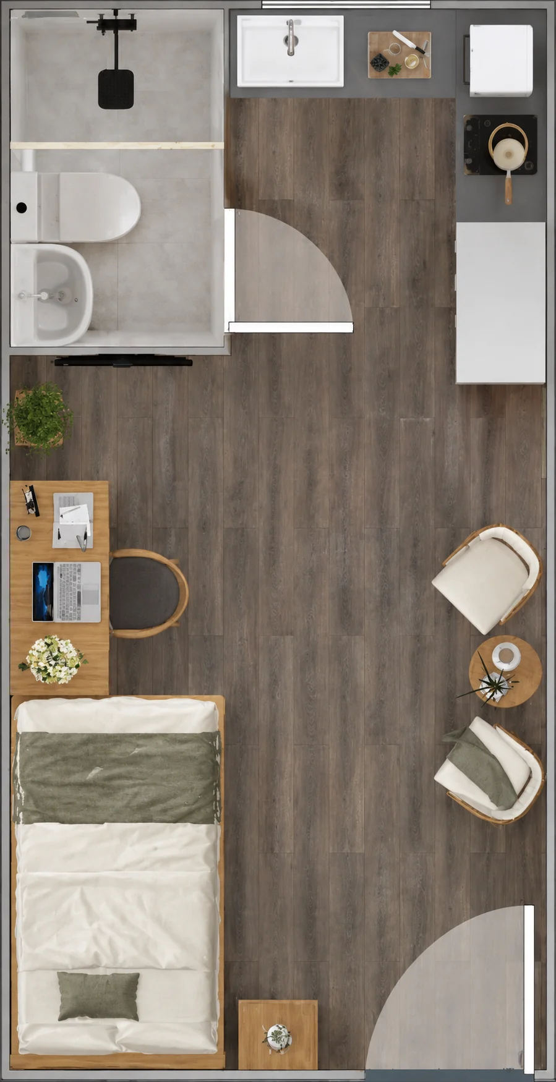
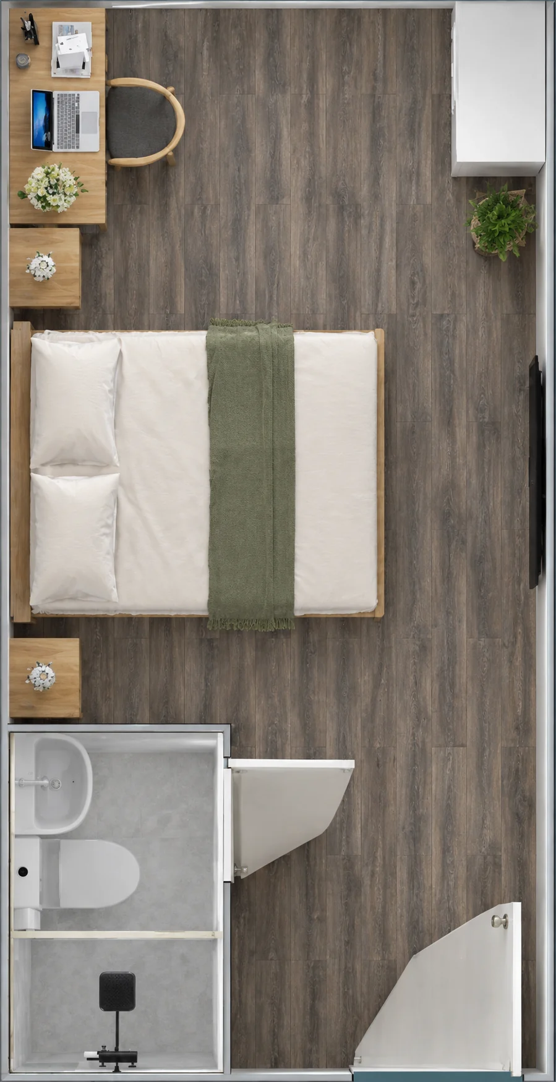
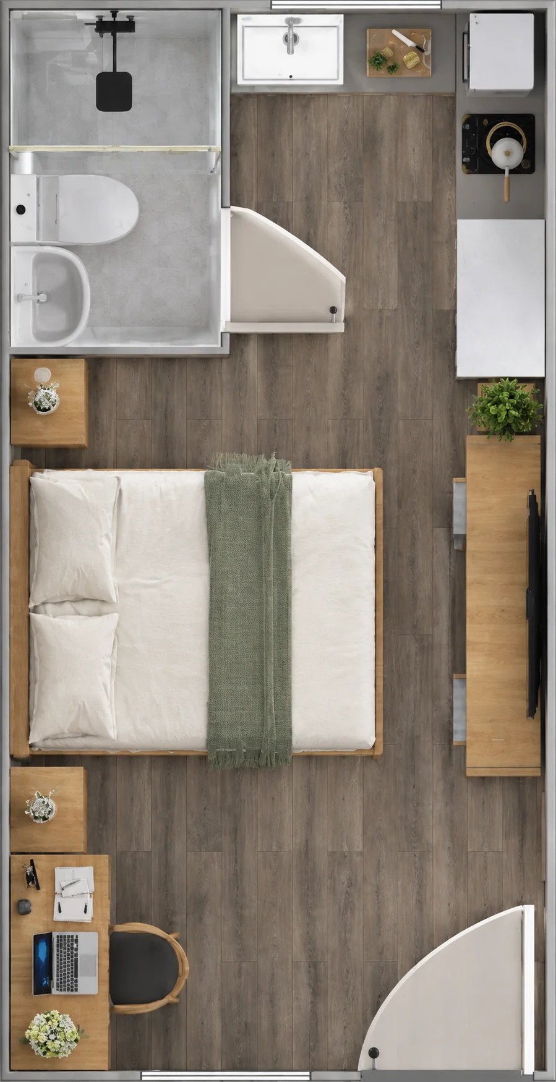
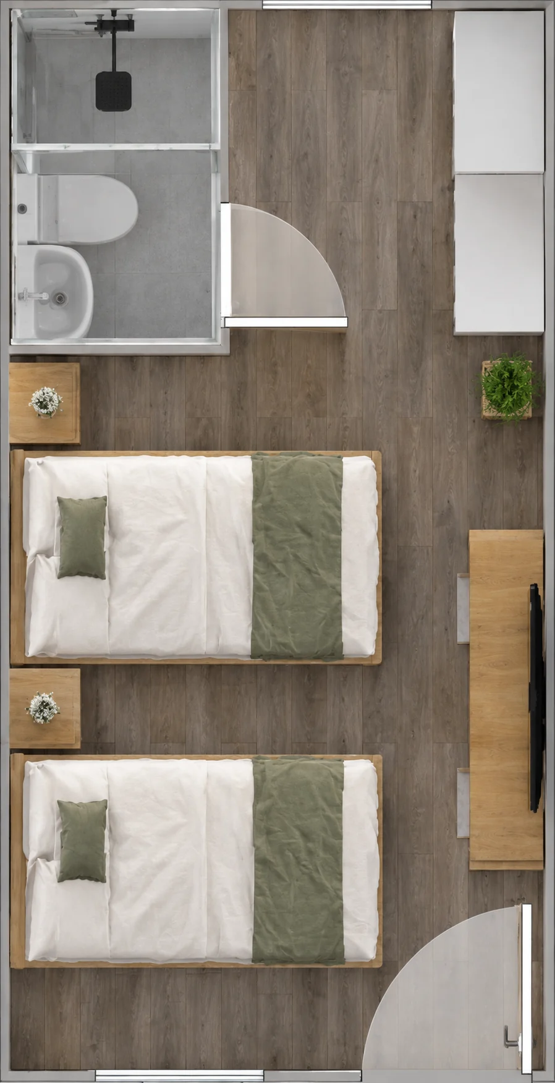
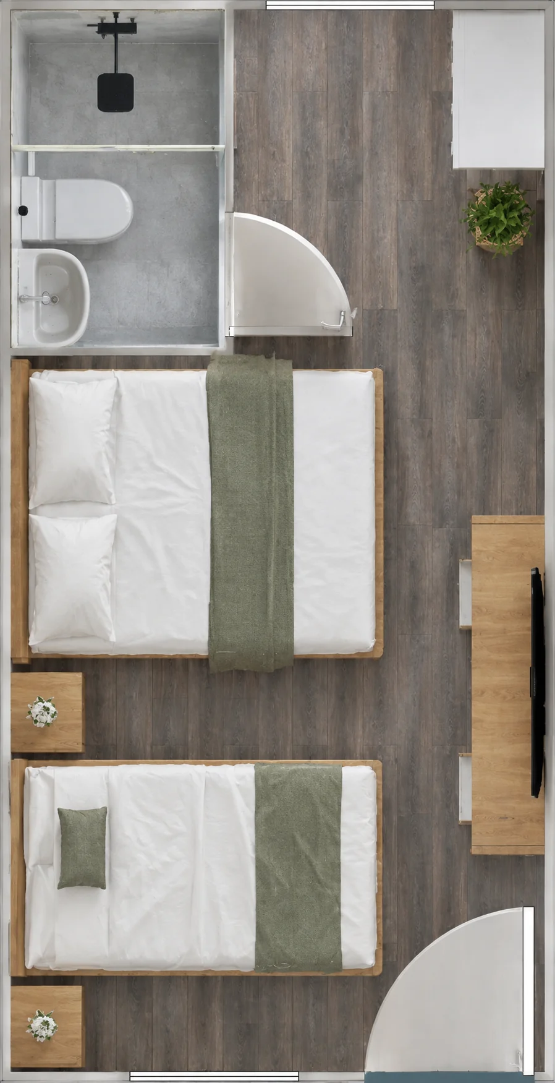
Repeatability begins with a furnished plan. Mark the bed, bedside surfaces, curtains, luggage position, bathroom door and any desk or food-preparation equipment that the operator actually intends to provide. Then show the furniture in use: a chair pulled out, a suitcase open and both entrance and bathroom doors moving through their full travel. These are ordinary conditions during a stay, so they deserve space on the review drawing.
The operator also needs to decide what is fixed across the room type. That might include the guest entrance position, bathroom arrangement, finish references and service-access locations. Other items can remain options, such as a twin-bed arrangement or an equipment package, provided the drawings identify how each option changes circulation and connections. Calling several layouts the same room type obscures these differences and makes later inspections harder to interpret.
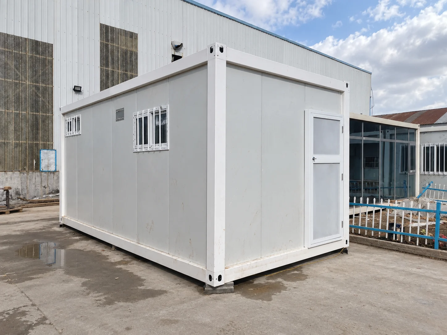
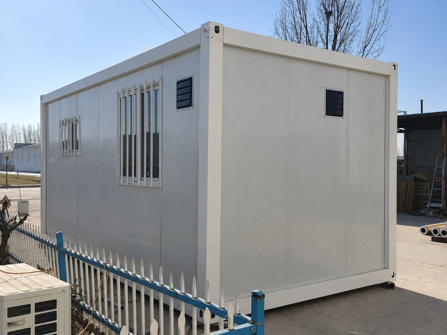
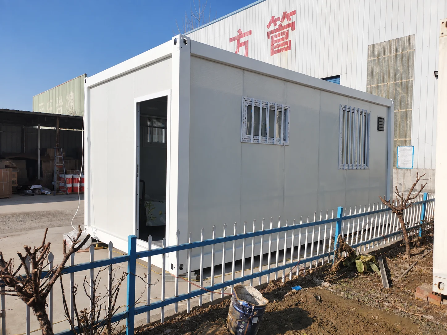
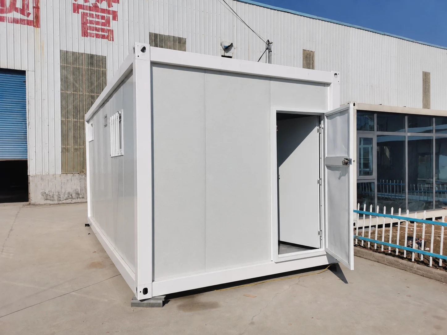
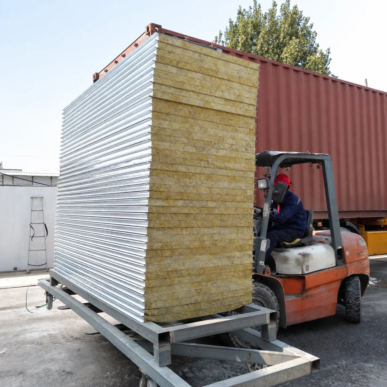
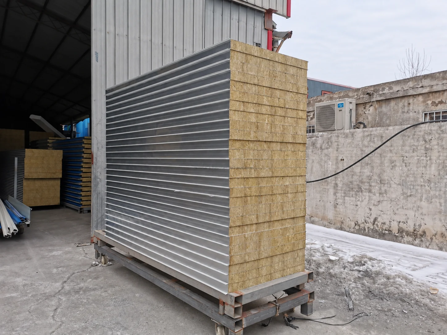
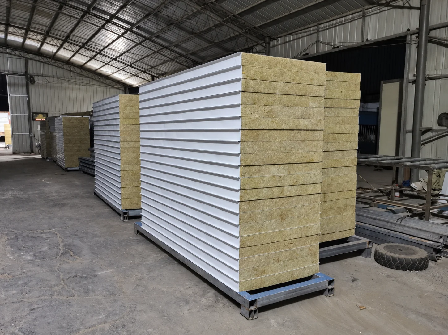
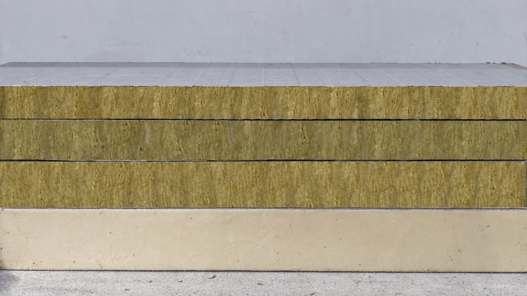
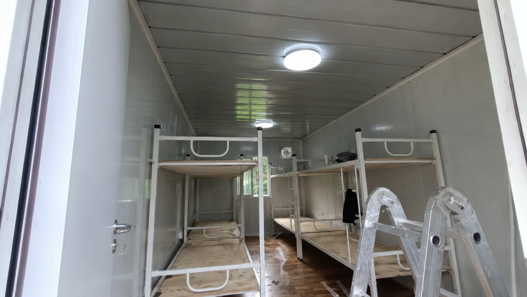
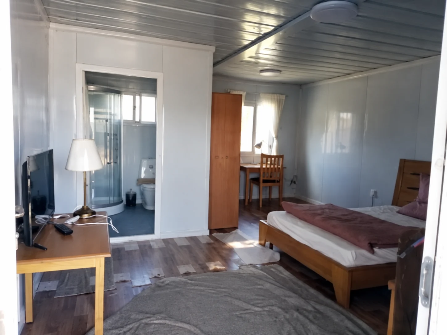
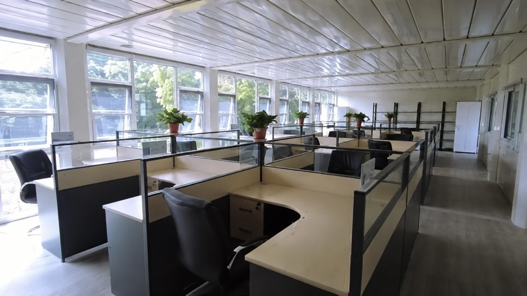
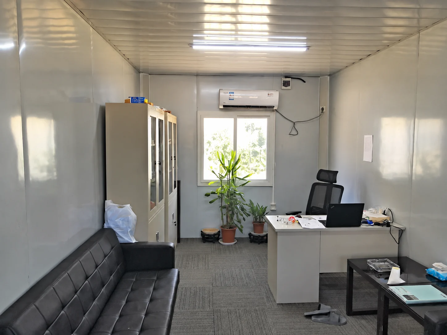
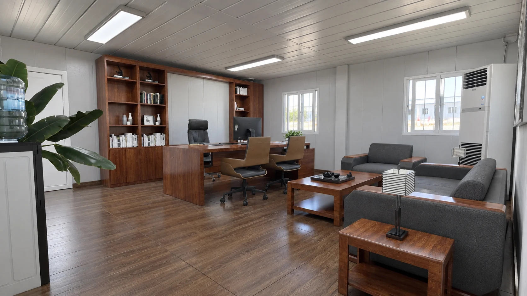
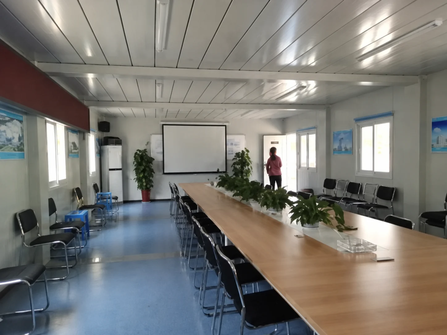
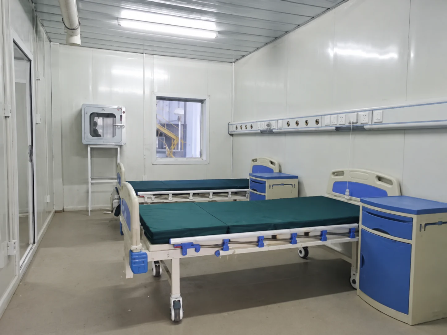
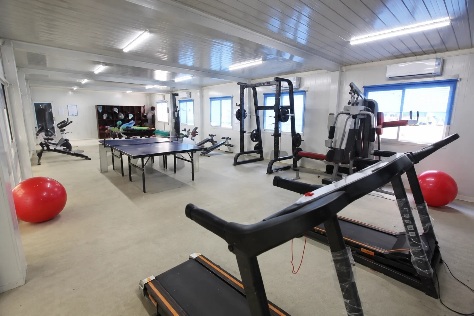
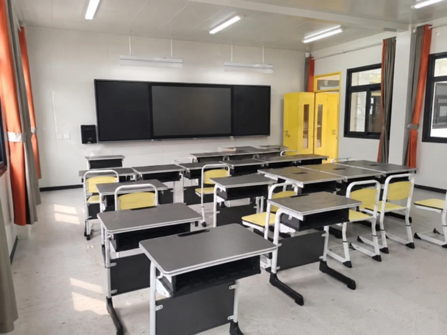
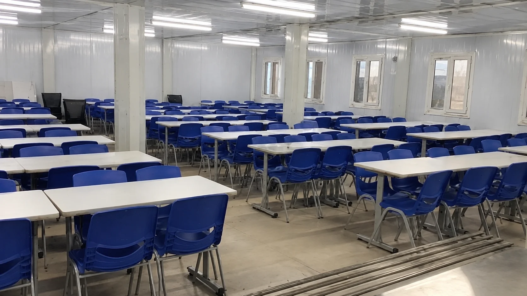
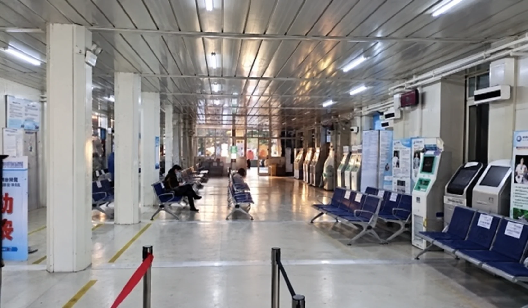
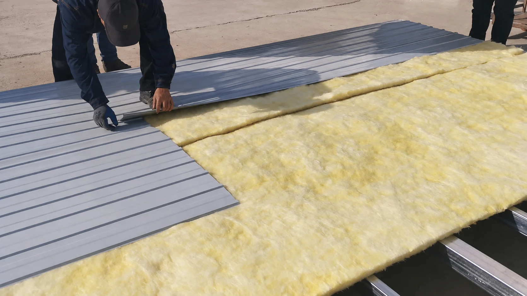
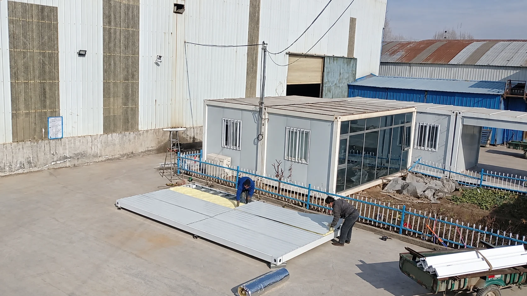
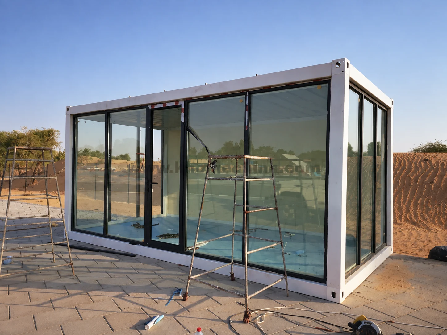
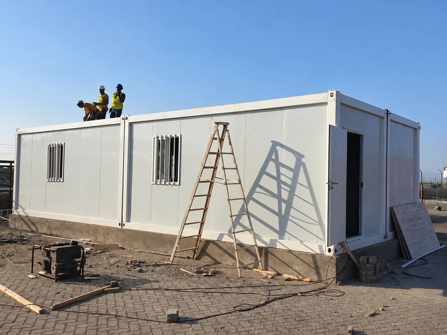
The available visual material helps compare factory assemblies, sample-room interiors, fittings and layout renderings. The wider interior references include shared and institutional spaces, whose furniture and circulation serve different activities from a private motel room. They provide ideas to evaluate against the hospitality brief; they are not a facilities list for this New Zealand property. In particular, a shared sleeping room, classroom or clinical interior cannot establish the guest-room furniture, occupancy or services selected here.
A sample-room review, when included in the order, is an opportunity to check how the agreed layout behaves. The review can ask whether a cleaner reaches the far side of the bed, whether a guest can close a curtain without moving luggage and whether a technician can reach a service panel without dismantling built-in furniture. It should end with recorded changes and an approved revision, so the reviewed room and the repeated production drawings describe the same arrangement.
The flat pack building system is one candidate for repeated room planning. Its published reference dimensions and packages describe product options, rather than the confirmed specification of this case. Compare the selected system with the furnished internal space, transport format and local assembly work before deciding how many modules constitute a guest room.
| Situation to test | What the drawing should show | Decision before repetition |
|---|---|---|
| Guest arrives with luggage | Entrance swing, bag position and route to the bed and bathroom | Select a luggage position that leaves the intended route usable. |
| Room is being cleaned | Access around furniture, cleaning equipment and bathroom fittings | Adjust furniture or openings where cleaning requires repeated removal of other items. |
| Bathroom requires a repair | Access panels, valves and the space needed to remove the selected component | Record which items can be reached from the room and which require an external service route. |
| A room option changes | The revised beds, equipment, outlets and circulation | Give the option its own approved layout and supply schedule where interfaces differ. |
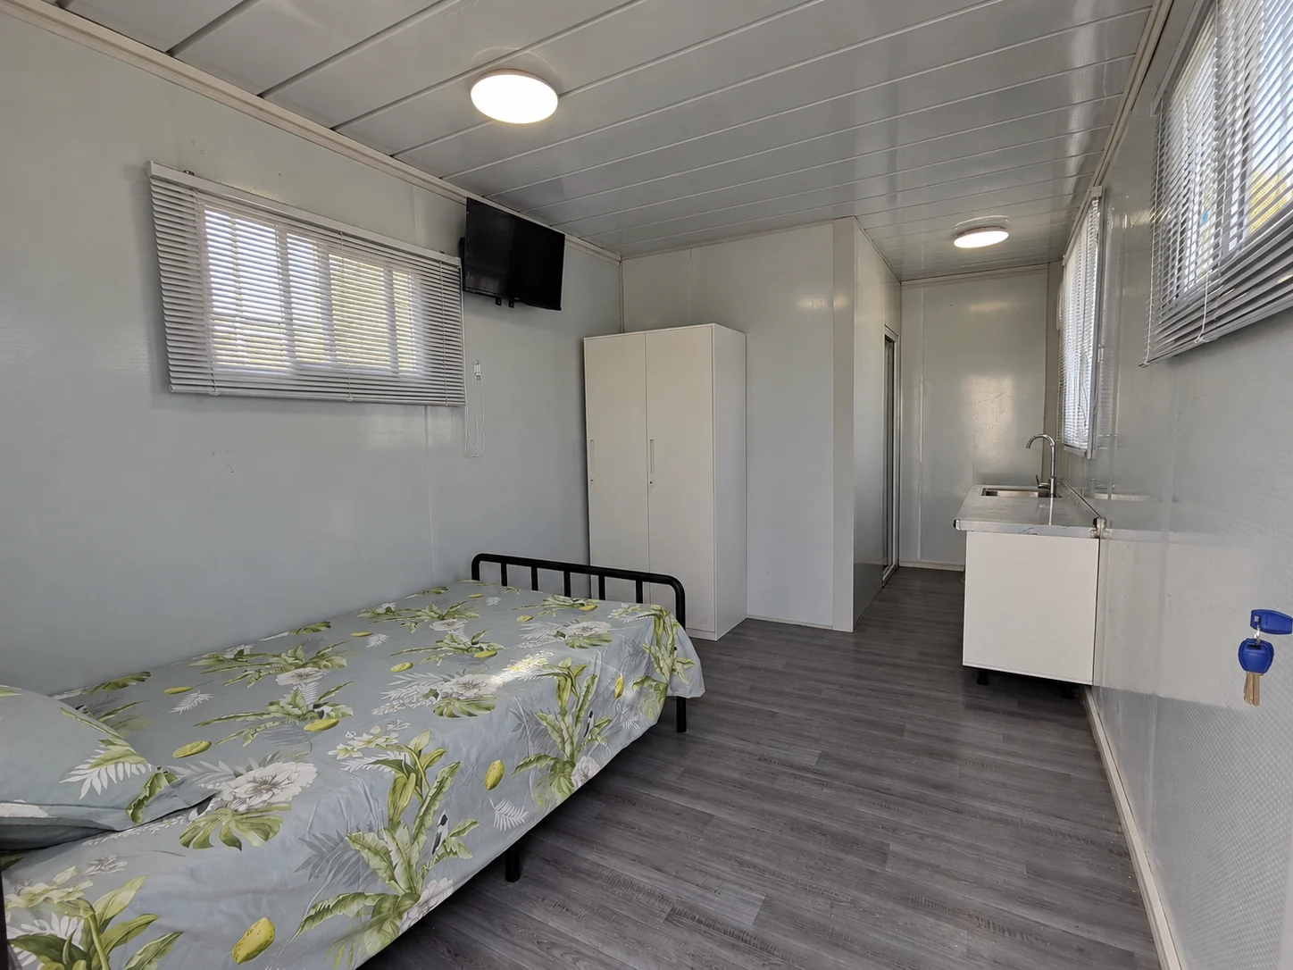
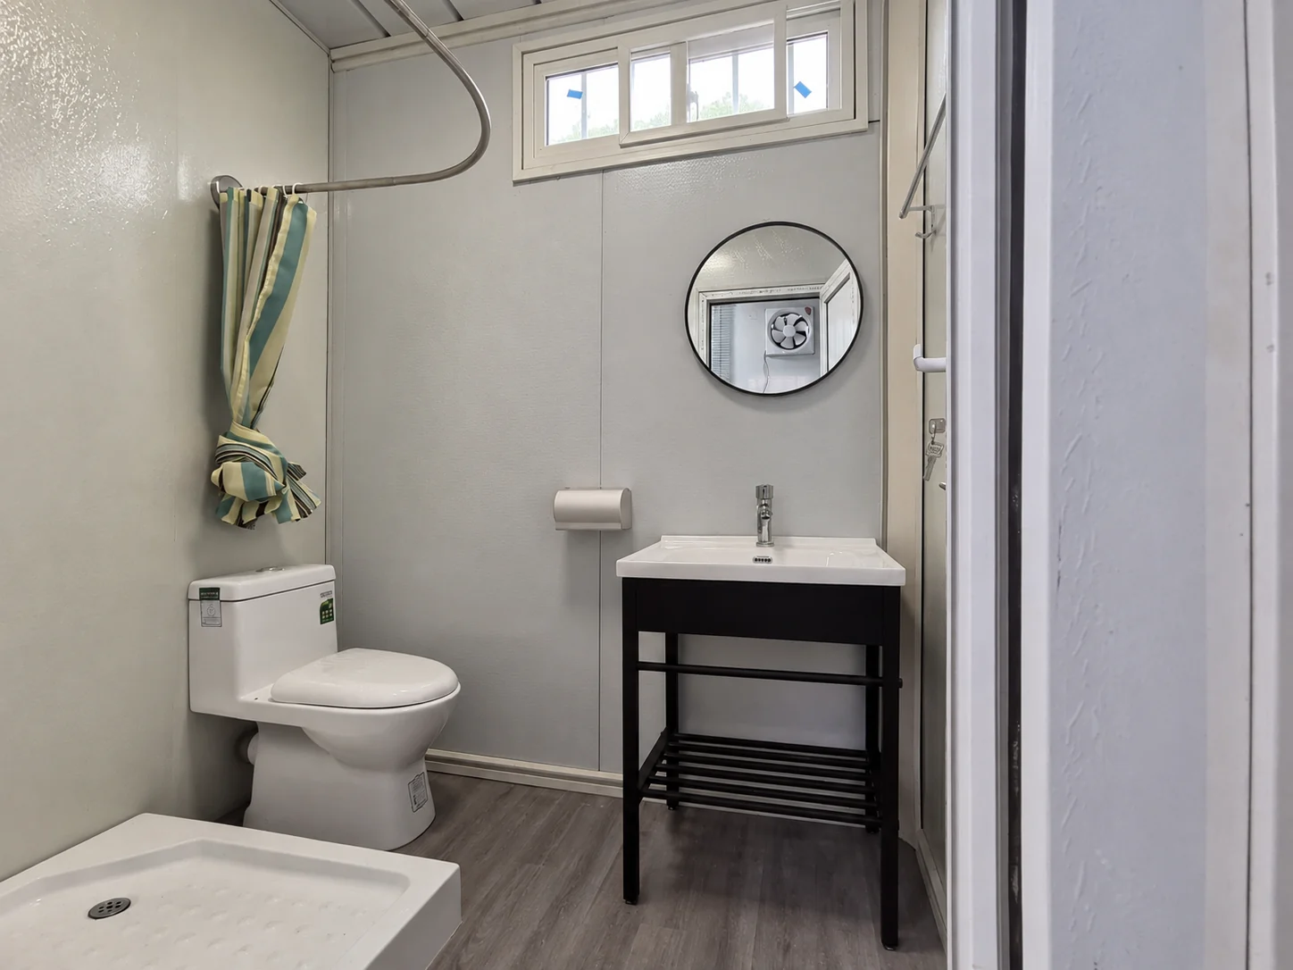
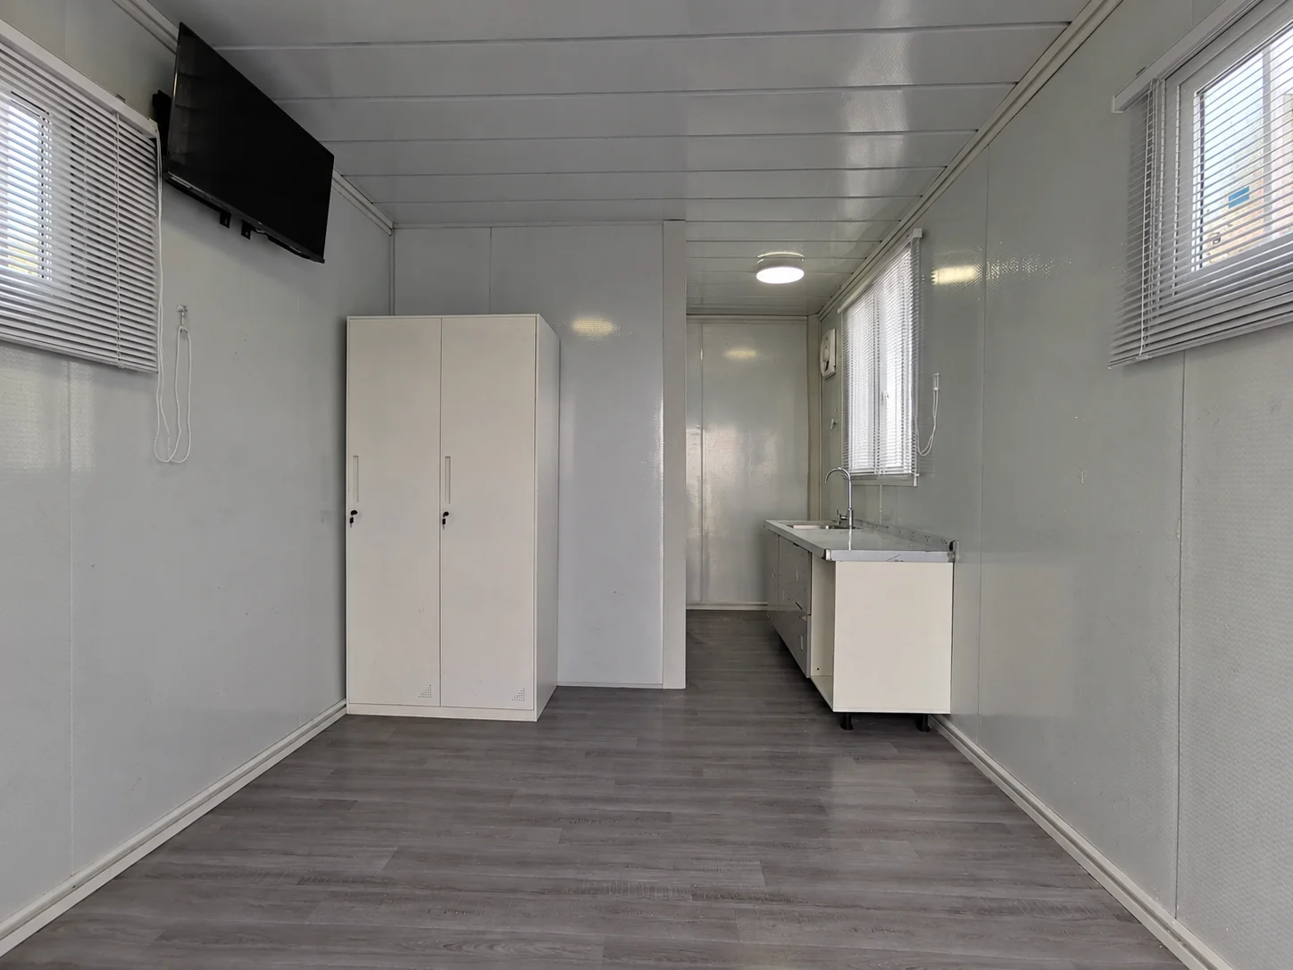
Use door orientation to protect the guest’s private space
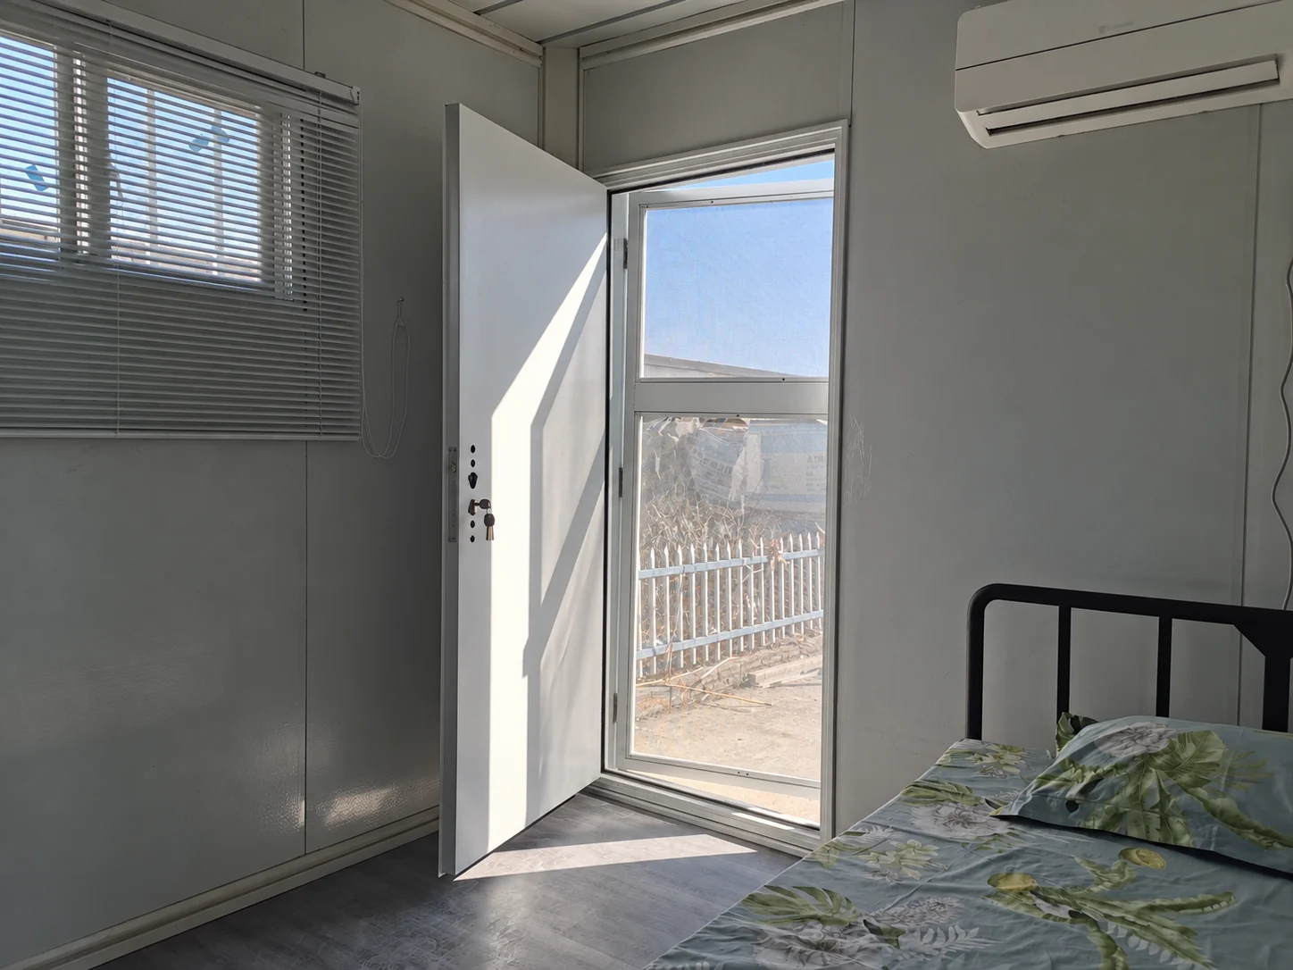
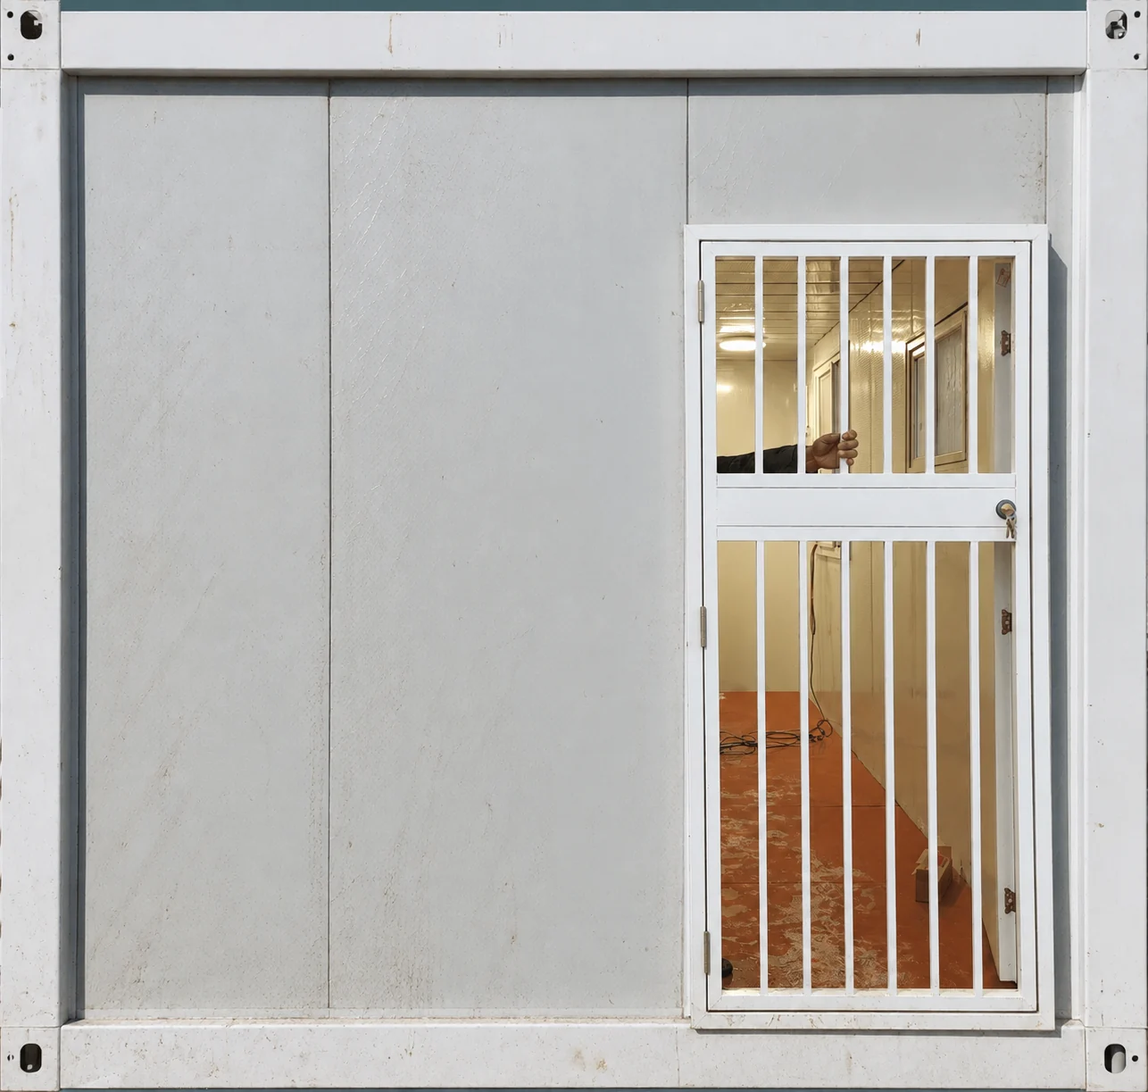
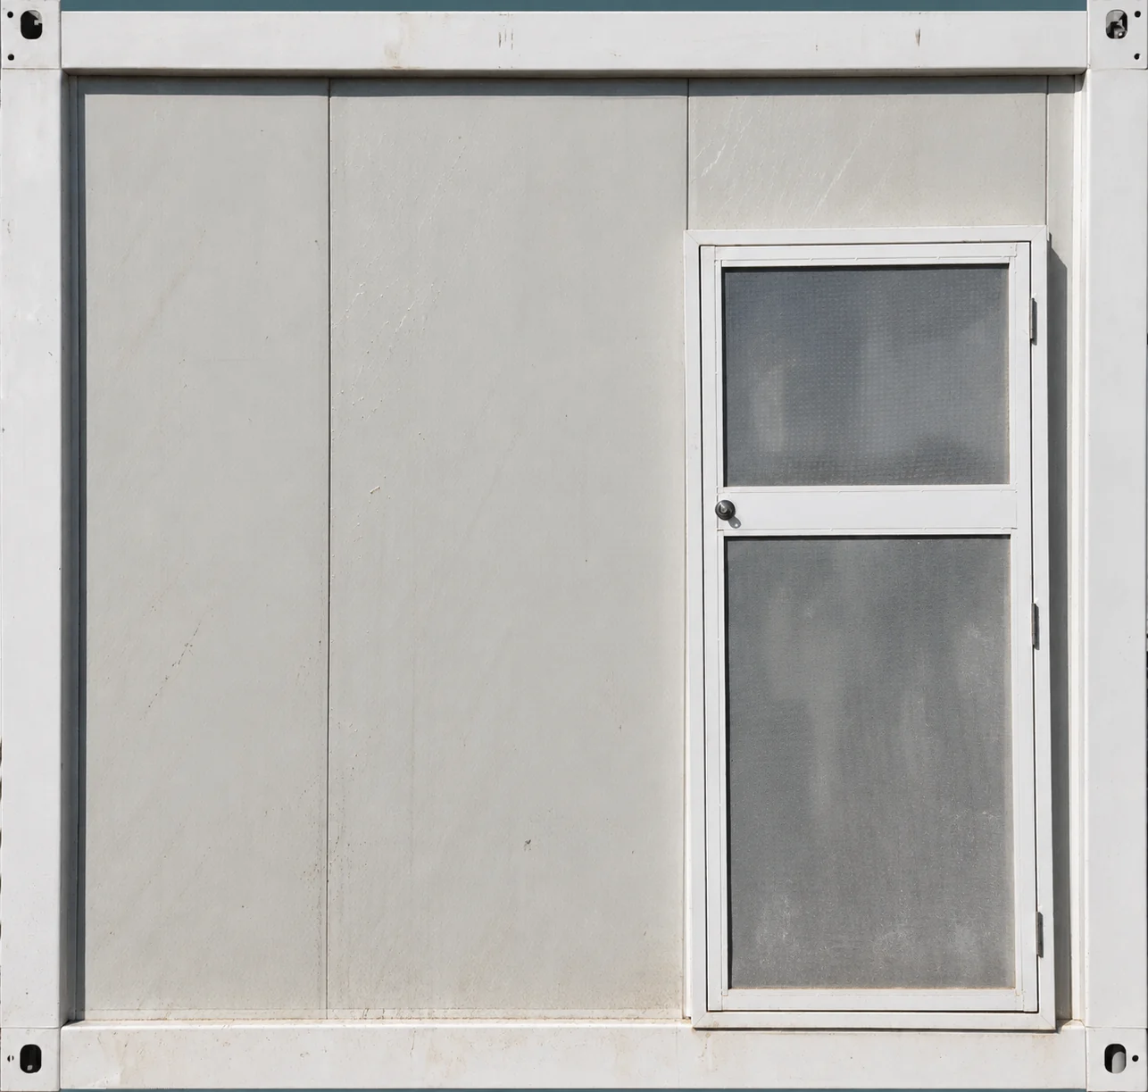
Door orientation affects the relationship between a room and its shared surroundings. On the site plan, trace the route from parking or reception to each entrance. Look at what a person on that route can see when the room door opens. An entrance aimed directly at a neighbouring room or a busy gathering area may call for a different arrangement from one opening toward a quieter access path.
Inside the room, check the view from the doorway at normal standing positions. A short entrance area, a suitable partition or a change in furniture orientation may reduce a direct view of the bed. Each option uses space differently. The choice should also leave the guest able to understand the layout and move through it with luggage. Privacy screening that creates a cramped turn beside a bathroom door would need further review.
For a row of repeated rooms, compare adjacent door swings and the places where people pause to unlock a door. For opposing rows, compare sightlines across the access space. Corner rooms need their own check because the approach direction can differ from the middle of a row. These are layout questions; a repeated elevation does not answer them by itself.
Housekeeping brings another condition. When staff work with the entrance open, the room may be visible from a shared route for longer than during guest entry. Discuss how the operator wants to manage that condition and where equipment can wait. The final approach should fit staff procedures and the approved circulation plan, including accessible routes and escape provisions. The brief records privacy as a priority, rather than evidence that a particular door arrangement was tested or adopted on this project.
Review acoustic separation as a complete room assembly
The acoustic discussion should start with the spaces beside, above and below the guest room. A neighbouring bedroom, a shared walkway, a linen store and service equipment create different questions. Identify the expected noise sources and the receiving spaces on a plan, then ask the responsible acoustic designer to define the performance criteria and evidence needed for the proposed arrangement.
New Zealand’s G6 information is relevant to that discussion, but its scope matters. MBIE describes G6 in relation to sound transmission between occupancies or common spaces in household units. A hospitality buyer should ask the local design team to establish its applicability to the intended accommodation use and to distinguish code requirements from any additional room standard the operator chooses. MBIE’s G6 overview supports that scope check; it does not establish this project’s acoustic compliance.
A panel description is only part of the information needed. The G6/AS1 guidance, paragraph 1.0.1, addresses separation of building elements, noise-control elements, service connections and sealing at joints and penetrations. For a modular-room proposal, use those topics to ask how the wall meets the floor and roof, how services pass through it and how the separation is completed at module connections. The project designer must assess the actual assembly.
Keep the test basis attached to every acoustic figure offered in a quotation. A result for a particular wall build-up is useful only within its tested or assessed conditions. Ask which layers, supports, joints and penetrations were included, and whether the proposed installed arrangement differs. For stacked rooms, the floor and ceiling arrangement introduces impact-sound questions as well as airborne sound. A wall result alone cannot answer both.
Maintenance changes also belong in the specification discussion. Replacing a fitting, adding a cable or repairing a joint may alter a separation detail. Identify which drawings and materials the maintenance team should consult before such work. The aim is to preserve the agreed assembly over time; this page supplies neither an acoustic rating for PQSE rooms nor a substitute construction detail.
Give housekeeping and luggage a place in the site layout
The project’s housekeeping priority extends beyond the room threshold. On a similar property, map the movement of clean linen, used linen, cleaning supplies and waste between the storage area and guest rooms. Note where staff collect equipment, where it can wait during room care and how it moves past guests. Where one route serves both groups, the operator needs to see the likely points of conflict before the arrangement is repeated.
A trolley shown as a small symbol on a plan can conceal practical questions. Its actual dimensions, turning movement and working position determine the space it uses. Ask the operating team to supply the equipment it plans to use, rather than assuming any trolley will fit. The same applies to laundry bags and vacuum cleaners. A clear route on an unfurnished plan may become a storage area if no other waiting position is provided.
Within each room, luggage should have an intentional position. Decide whether the guest places a bag on a rack, inside a cupboard or on an open floor area. Review that choice with the likely guest profile and furniture package. A compact room used for a short stop may need a different storage arrangement from one offered for a longer stay, even when the building shell is similar.
Cleaning access also affects finish selection. Check where surfaces meet, where staff can reach behind fixtures and which components must be removed to clean a concealed edge. Review the selected material manufacturer’s cleaning instructions alongside the operator’s products and procedures. A smooth-looking surface or a room photograph cannot demonstrate resistance to every chemical, repeated wetting or abrasion.
Write these operational requirements into the room schedule in language that can be checked. “Reach the service panel with the agreed furniture in position” is more useful than “easy maintenance.” If a component requires room closure for access, record that condition so the operator can plan it. That is a procurement discussion, not a claim about cleaning times or operating savings achieved by this project.
Coordinate wet areas, ventilation and repair access
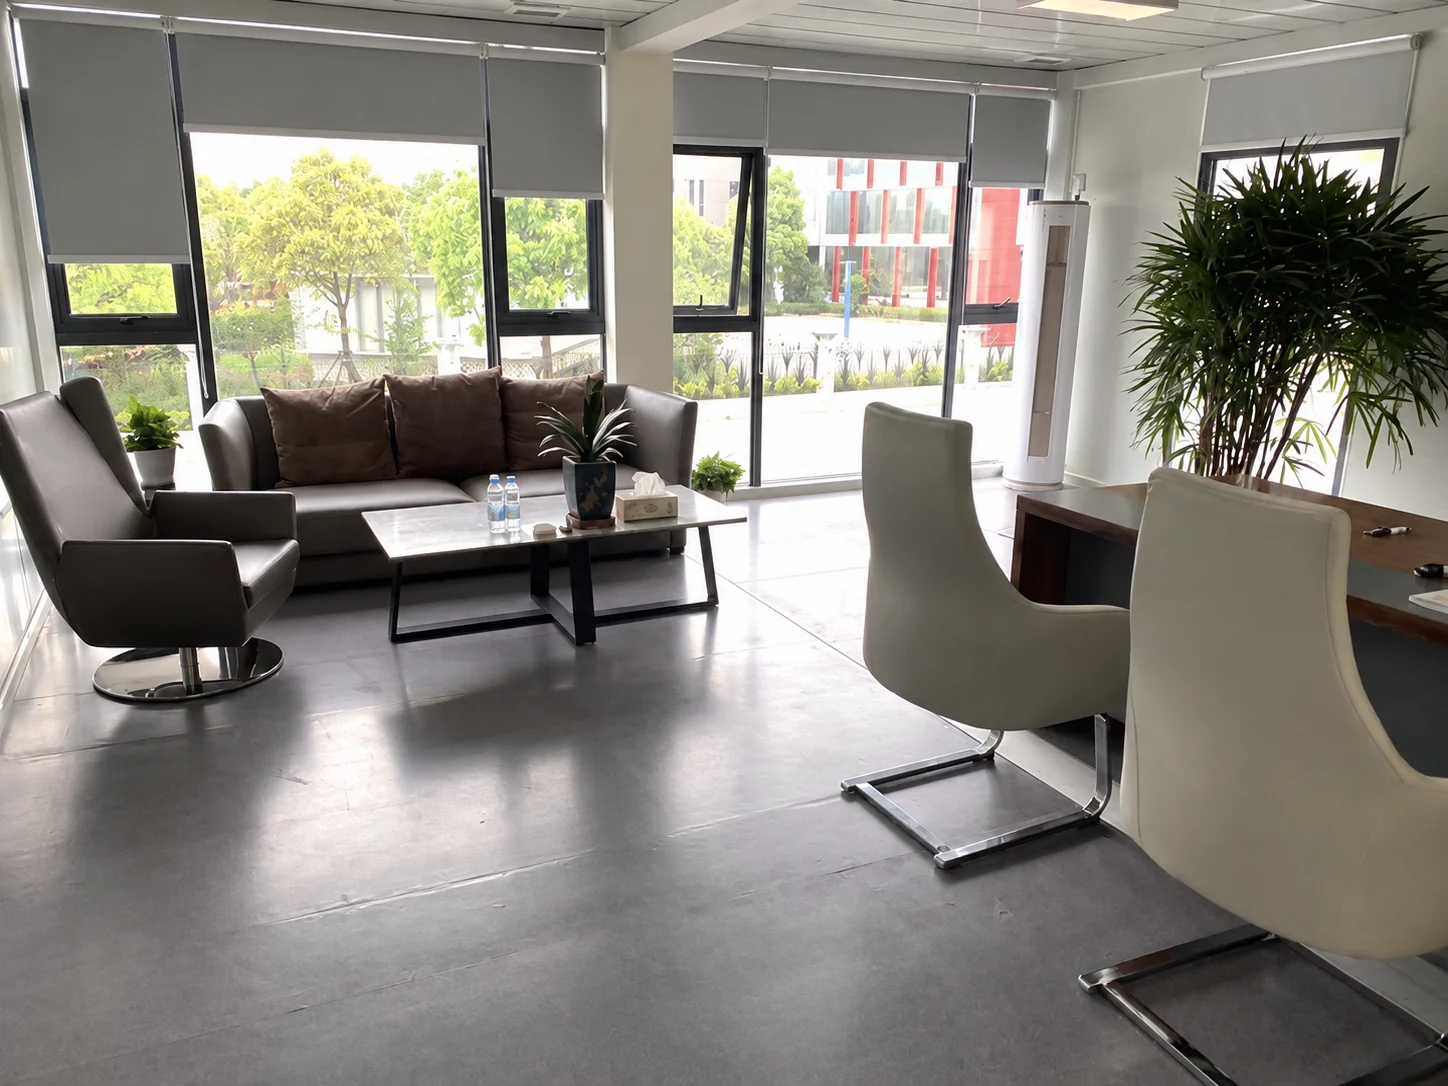
A guest bathroom connects several parts of the building package. The selected fixtures, waterproofing arrangement, hot-water provision, drainage and ventilation must fit the same layout. Confirm which internal items are supplied and which connections or equipment are completed locally. The bathroom door, cleaning space and service-panel position should remain visible on the furnished room plan.
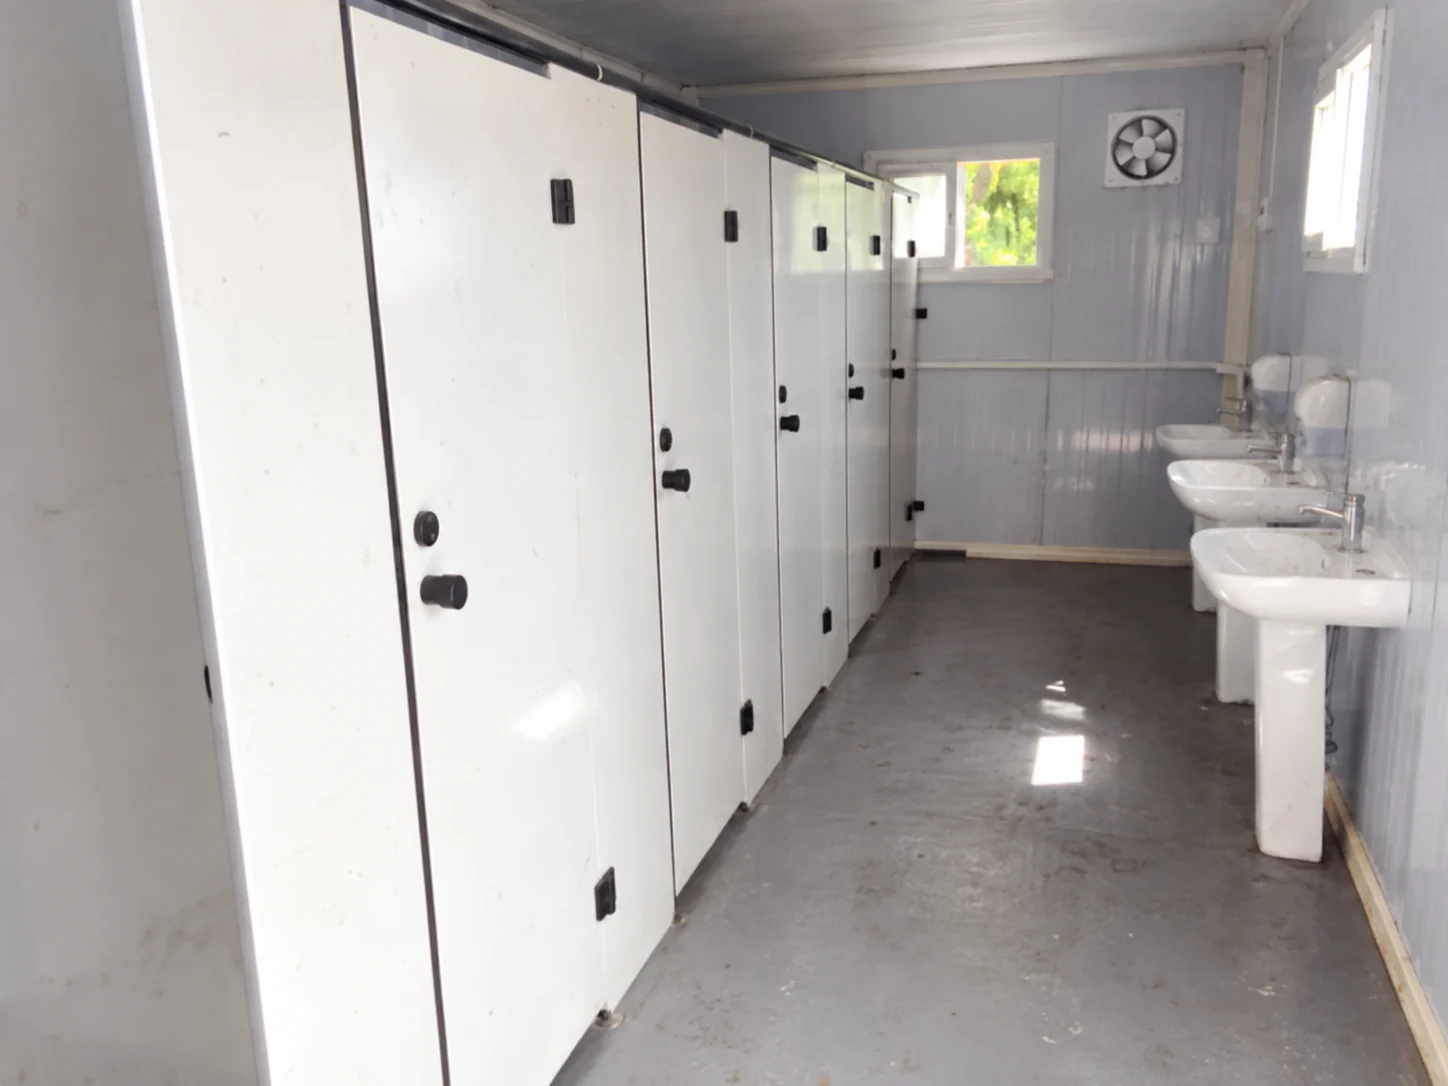
If the property also needs a separate supporting bathroom building, review that as its own facility. The portable bathroom configurations can help frame the fixture and access discussion. A multi-user sanitation layout and a private guest ensuite serve different users and cannot be treated as interchangeable simply because both contain a shower and toilet.
Ventilation deserves an early decision because it affects the enclosure and service routes. MBIE’s G4/AS1 Fifth Edition, effective 28 July 2025, includes specific provisions for accommodation units. Paragraphs 2.2.1.5 and 2.2.2.3 give a minimum mechanical extract flow rate of 25 L/s for showers and baths within those provisions, including the associated ducting. That is a compliance-pathway value, not a measured flow rate or supplied fan specification for the New Zealand case.
The same document explains that local extraction does not necessarily ventilate the whole occupied space. This distinction helps a buyer ask two separate questions: how the bathroom moisture is removed, and how the guest room receives the ventilation required for its occupancy and layout. Accommodation units with one external wall have additional provisions under G4/AS1, so a connected room block needs review of the complete ventilation route.
In the proposal, show where the selected system can be maintained and who completes its installation and commissioning. Ask how accessible grilles, filters, controls and connections fit around the agreed interior. Avoid deciding an opening or duct route solely from a fan’s catalogue description. The local services design, acoustic strategy and relevant fire requirements should be coordinated before the details are released for production.


Plan accessible accommodation across the property
Accessible accommodation involves the journey to the room and the facilities used inside it. MBIE’s public accommodation access guidance covers routes from the boundary and accessible parking, accommodation facilities, reception and usable switches and sockets. It also explains that the required accessible-unit provision relates to the total accommodation-unit count.
For a similar modular property, ask the local team to identify the relevant provision before fixing the room mix. An accessible room may require a different furnished arrangement, bathroom configuration or approach from the standard room. Treat it as a defined room type with its own coordinated drawing. Moving a partition on a standard plan does not, by itself, establish that the room or route meets the required criteria.
The review should connect the guest’s arrival point with reception, the room and any shared facilities they are intended to use. Consider thresholds, changes in level, door operation and space around the agreed furniture through the applicable local design process. Housekeeping equipment and luggage positions need to fit that same plan. A route reserved on the drawing should be accounted for in the operator’s storage and servicing arrangements.
The public brief for this case does not establish an accessible-room quantity or an approved accessibility assessment. The useful procurement action is to make those requirements explicit in a new proposal, with responsibility for the site route and room details assigned before production. This keeps the building supplier’s drawings aligned with the property-level design.
Separate the room package from New Zealand approval decisions
The intended use of the accommodation should appear consistently in the brief, drawings and approval discussion. MBIE’s change-of-use guidance distinguishes sleeping-use categories, including transient accommodation and residential use. For an existing property being altered, the owner should discuss the proposed use with the council and follow the applicable notification and approval process. Describing every sleeping module as a house would overlook that distinction.
Size and transportability do not establish a motel approval route. MBIE’s guidance for small detached prefabricated buildings sets conditions for that particular exemption, including restrictions on sanitary facilities and sleeping accommodation. A buyer should not apply a domestic sleepout example to a commercial guest-room development without checking the actual proposed use and applicable pathway.
Offsite manufacture adds a documentation interface. Evidence for the selected enclosure, structure and services needs to arrive in a form the New Zealand project team can use. Confirm the documents required for the proposed approval route before the modules are closed up or shipped. Drawings, material identification and inspection records need to match the configuration supplied, so the local review is based on the relevant package.
MBIE’s product compliance guidance distinguishes technical information from marketing and warranty material. It calls for fact-based performance information relevant to the Building Code. Use that distinction when requesting evidence: ask which product, assembly and conditions a document covers, rather than accepting the document’s title as proof for every room configuration.
MBIE’s BuiltReady explanation describes a voluntary scheme for certified and registered modular-component manufacturers. It also states that modular components can follow the traditional consent process and that using a manufacturer’s certificate does not remove the need for the applicable building consent or inspections. This case record does not claim PQSE holds BuiltReady certification.
The practical decision is to agree the evidence route with the responsible local team. Record which parts are covered by the supplier’s documentation and which site-specific matters need separate design or checks. Ground conditions, foundations, module connections, external services and the final room use must remain coordinated. A generic certification statement or attractive product image cannot define those interfaces.
| Evidence item | Useful purpose | Limit to retain |
|---|---|---|
| Approved furnished room plan | Fix circulation, openings, equipment and the repeated room type. | A layout approval is not an acoustic test or a property-level approval. |
| Assembly-specific acoustic evidence | Compare the proposed separating assembly with the project’s required criteria. | Keep the test or assessment configuration and installed joints attached to the result. |
| G4/AS1 shower and bath extract provision | Review the applicable ventilation pathway; the cited paragraphs specify at least 25 L/s including ducting. | The code-pathway value does not prove this case’s installed airflow or whole-room ventilation. |
| Applicable modular-component documentation | Identify what evidence the New Zealand design and consent team will use. | Check scope, configuration and site work; certification cannot be inferred from manufacture offsite. |

Make the supply and local-work boundaries visible
A comparable room quotation should state the room type, selected finishes, openings, internal connections and supplied fittings. Furniture, heating or cooling equipment and operating supplies need their own inclusion status. When two offers use different completion scopes, the module price alone cannot show which leaves less work at the property.
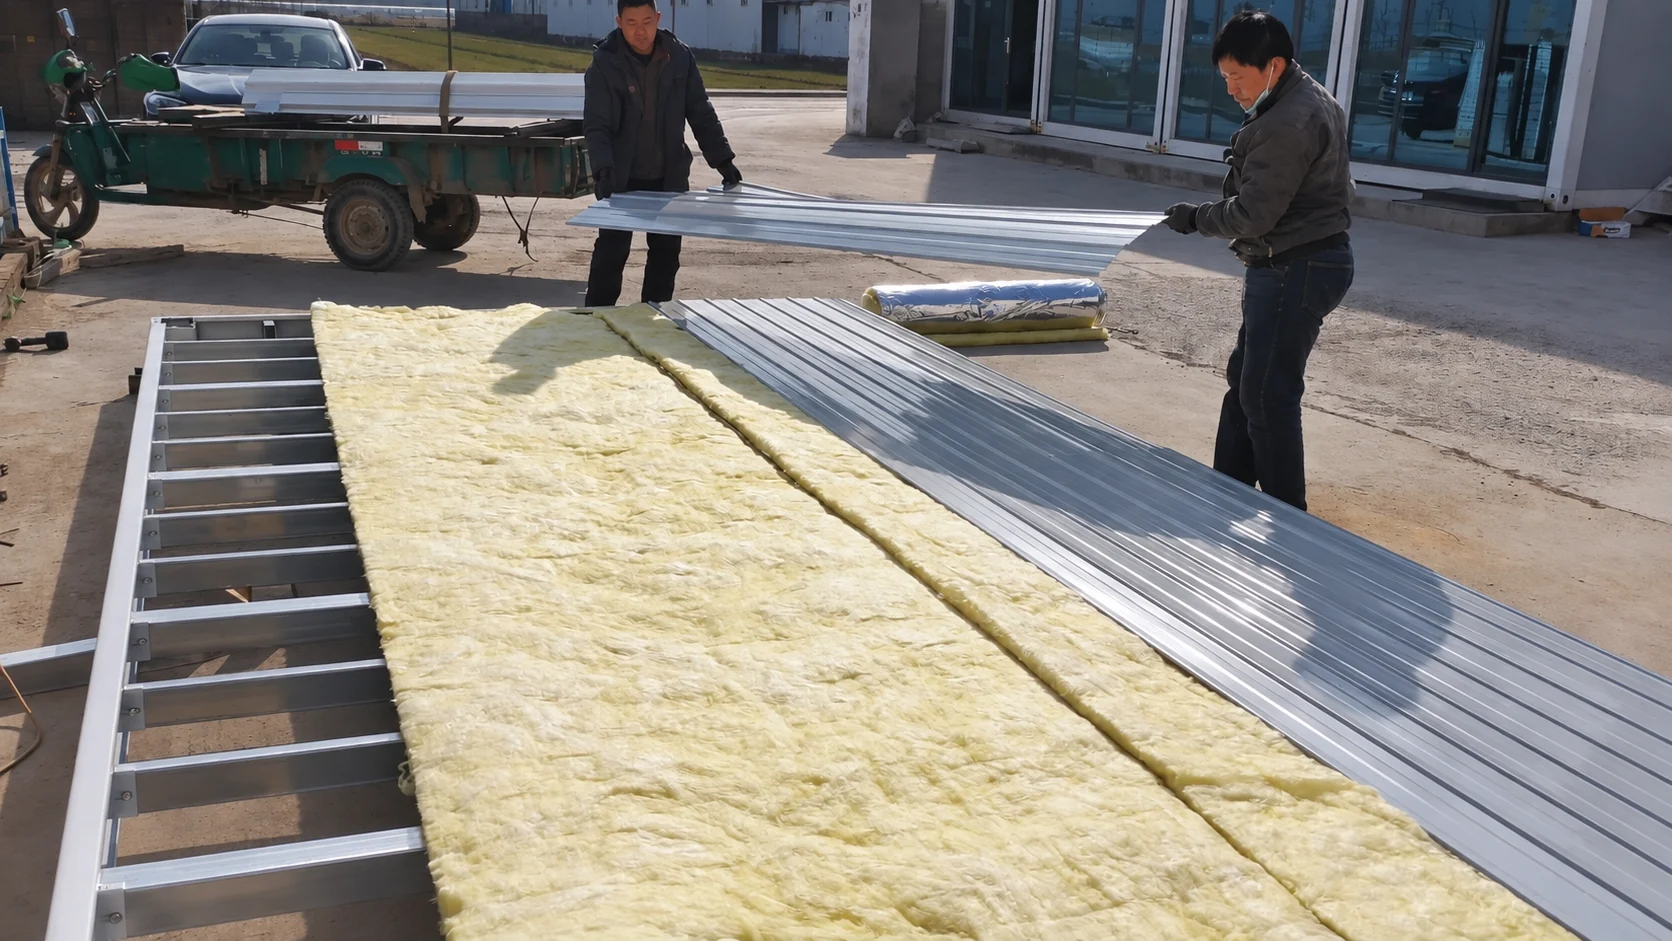
The detachable building system provides another starting point for comparing packing and site assembly. Review who completes the joints, enclosure and service work, what records are required and how the assembly sequence relates to the approved room drawings. The selected construction system for this case is not established by the public brief, so these are options for a new buyer’s comparison.
For an operating motel, delivery planning should identify guest areas, the intended unloading area and the contractor’s work space. Later room additions need another review of access and services rather than an assumption that the original delivery arrangement remains available. The logistics team should work from the final packing dimensions, weights and approved handling information. This page does not provide lifting instructions or a shipment capacity.
| Interface | Supplier proposal should identify | Operator and local team should resolve |
|---|---|---|
| Room standard | Selected layout revision, material schedule and included fittings | Guest profile, furnishing standard, housekeeping equipment and room options |
| Building and site | Module configuration, connections and applicable technical information | Site-specific design, ground information, approved placement and local reviews |
| Water, wastewater and power | Internal provision and clearly located connection interfaces | External services, equipment responsibilities and required local completion checks |
| Delivery and handover | Packing information, agreed inspection records and maintenance documents | Destination access, contractor scope, commissioning responsibilities and operating readiness |
Carry the approved room standard into inspection and upkeep
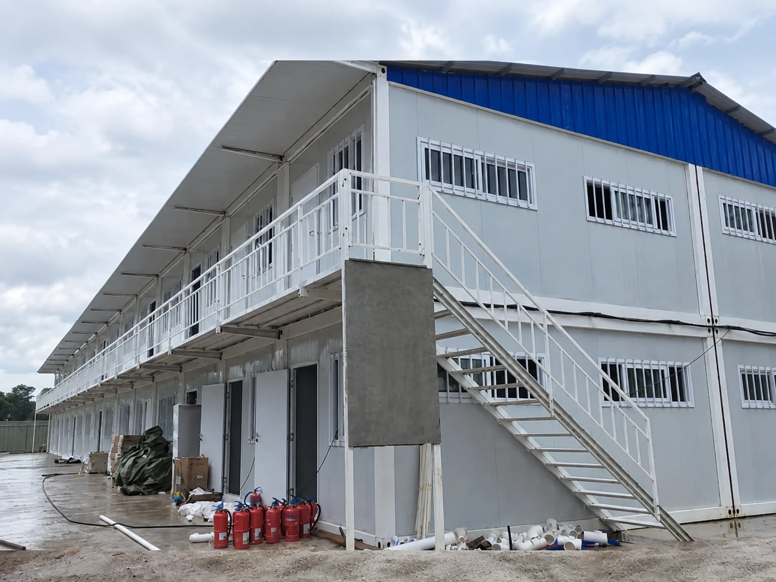
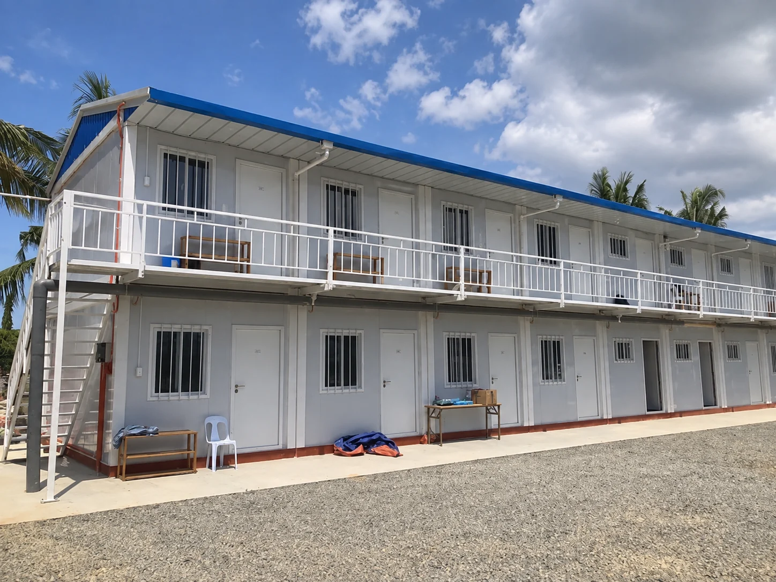
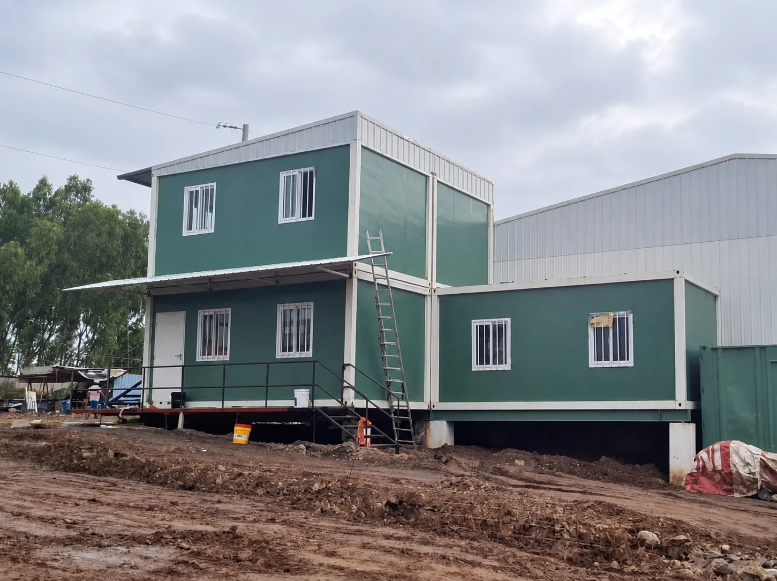
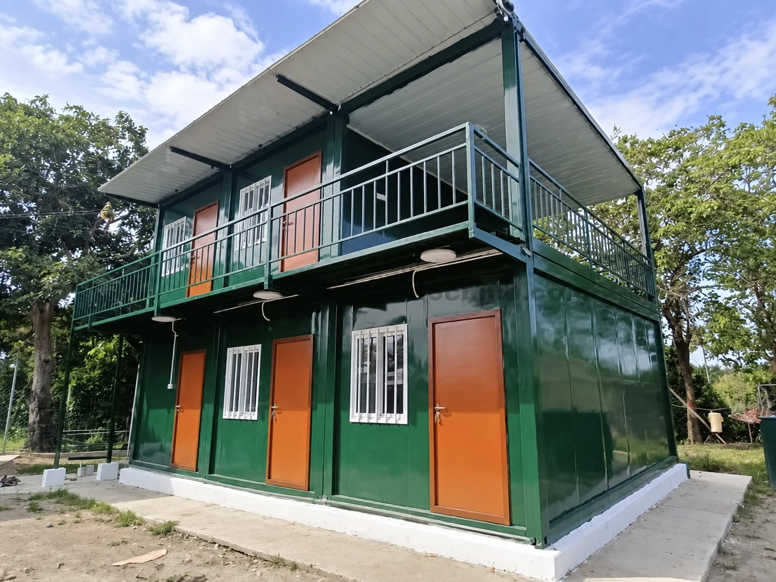
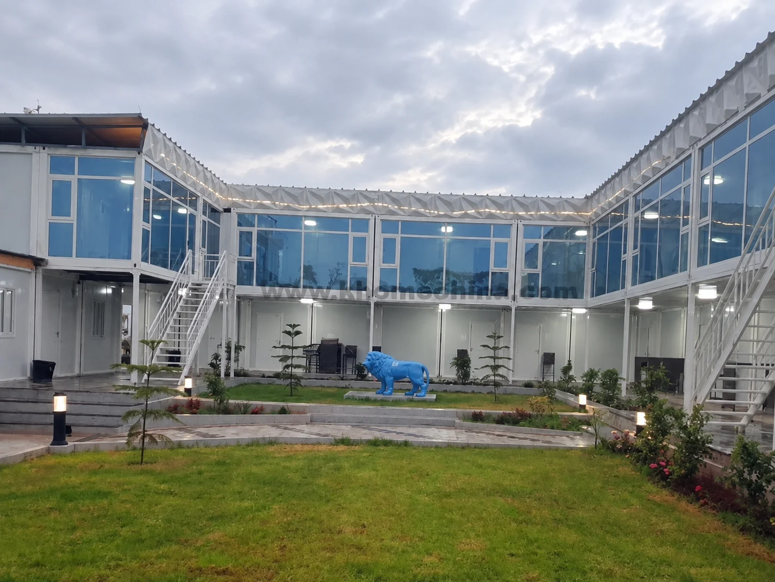
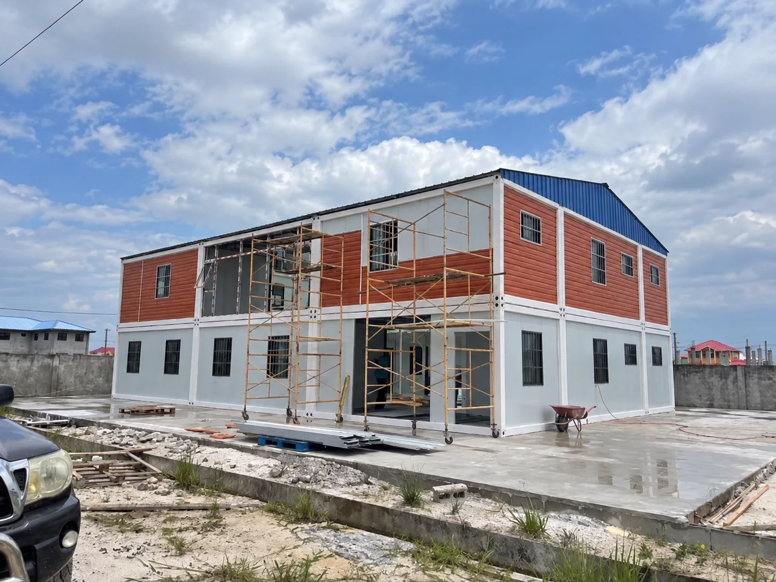
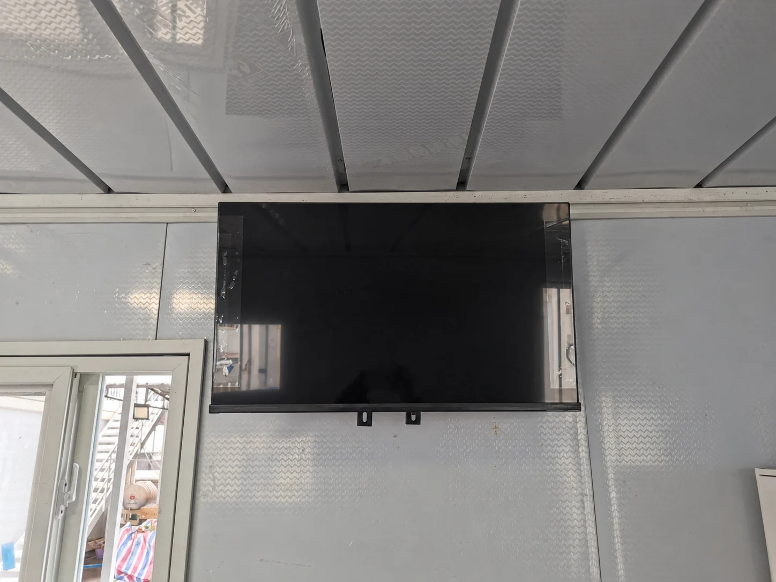
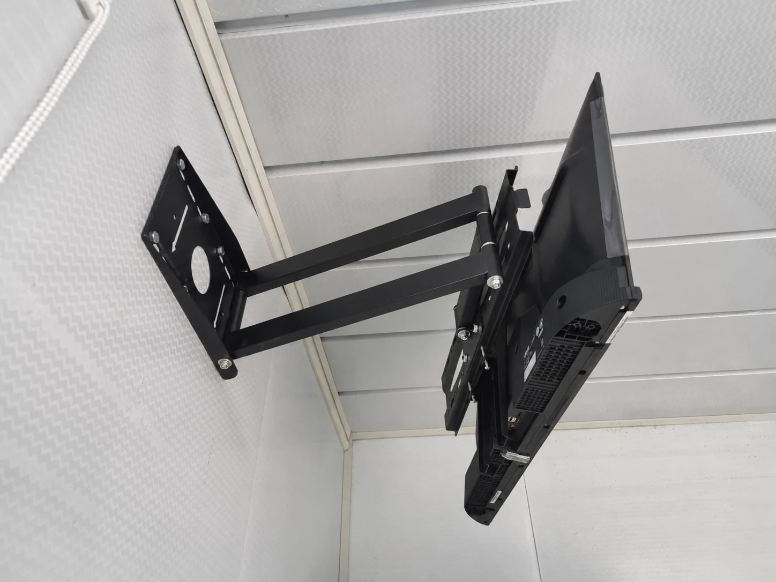
The inspection plan should use the same room identifiers and drawing revisions as the supply schedule. Agree what is checked before enclosure, before packing and after local completion. A photograph of a finished room can record visible arrangement and workmanship, while concealed connections require the evidence appropriate to those items. The supplied factory, sample-building and external reference images support discussion of appearance and access; the available record does not identify a New Zealand installation view or a measured performance result.
The building-package quality-control guide helps structure the document discussion. For this hospitality brief, add checks that follow directly from the room standard: door operation with furniture in position, reachable service access, the selected fittings and the approved finish references. Specialist acoustic, ventilation and other required verification needs its own defined scope and responsible party.
At handover, the operator should know which records apply to each room type and which components were completed locally. Keep maintenance instructions, product references and replacement information with the as-installed documents. When a repair is needed, staff can identify the affected detail and contact the appropriate supplier or local contractor rather than working from a generic brochure.
The core lesson from the confirmed New Zealand brief is to approve the repeated room around its daily use. Privacy, acoustic separation, luggage and housekeeping access influence one another; fixing them early gives the building package a clear purpose. A similar buyer can prepare a furnished room sketch, site plan, room mix and local design requirements, then use PQSE’s project planning and supply FAQs to organise the remaining quotation questions. The agreed documents turn those questions into a room standard that the parties can inspect and maintain.
Sources and scope
The project brief is the owner’s confirmed record of the New Zealand location, hospitality application and PQSE House’s modular-building role. The sources below were read on 13 October 2026 to support the general planning discussion. They do not certify the project or document its completed performance.
- MBIE: G6 Airborne and impact sound, scope overview.
- G6/AS1, First Edition, Amendment 2, paragraph 1.0.1 on assembly details.
- G4/AS1, Fifth Edition, paragraphs 2.2.1.5, 2.2.2.1–2.2.2.3 and associated comments.
- MBIE: Public accommodation access—facilities, property and room access considerations.
- MBIE: Change of use and alterations, sleeping-use categories and the council process.
- MBIE: Small detached prefabricated buildings, limits of the specific exemption.
- MBIE: About BuiltReady, certification scope and alternative consent route.
- MBIE: Showing your products comply with the Building Code, relevant technical evidence and scope.
Planning compact guest rooms? Send PQSE House your site plan, room mix, furnished layout and local requirements.