
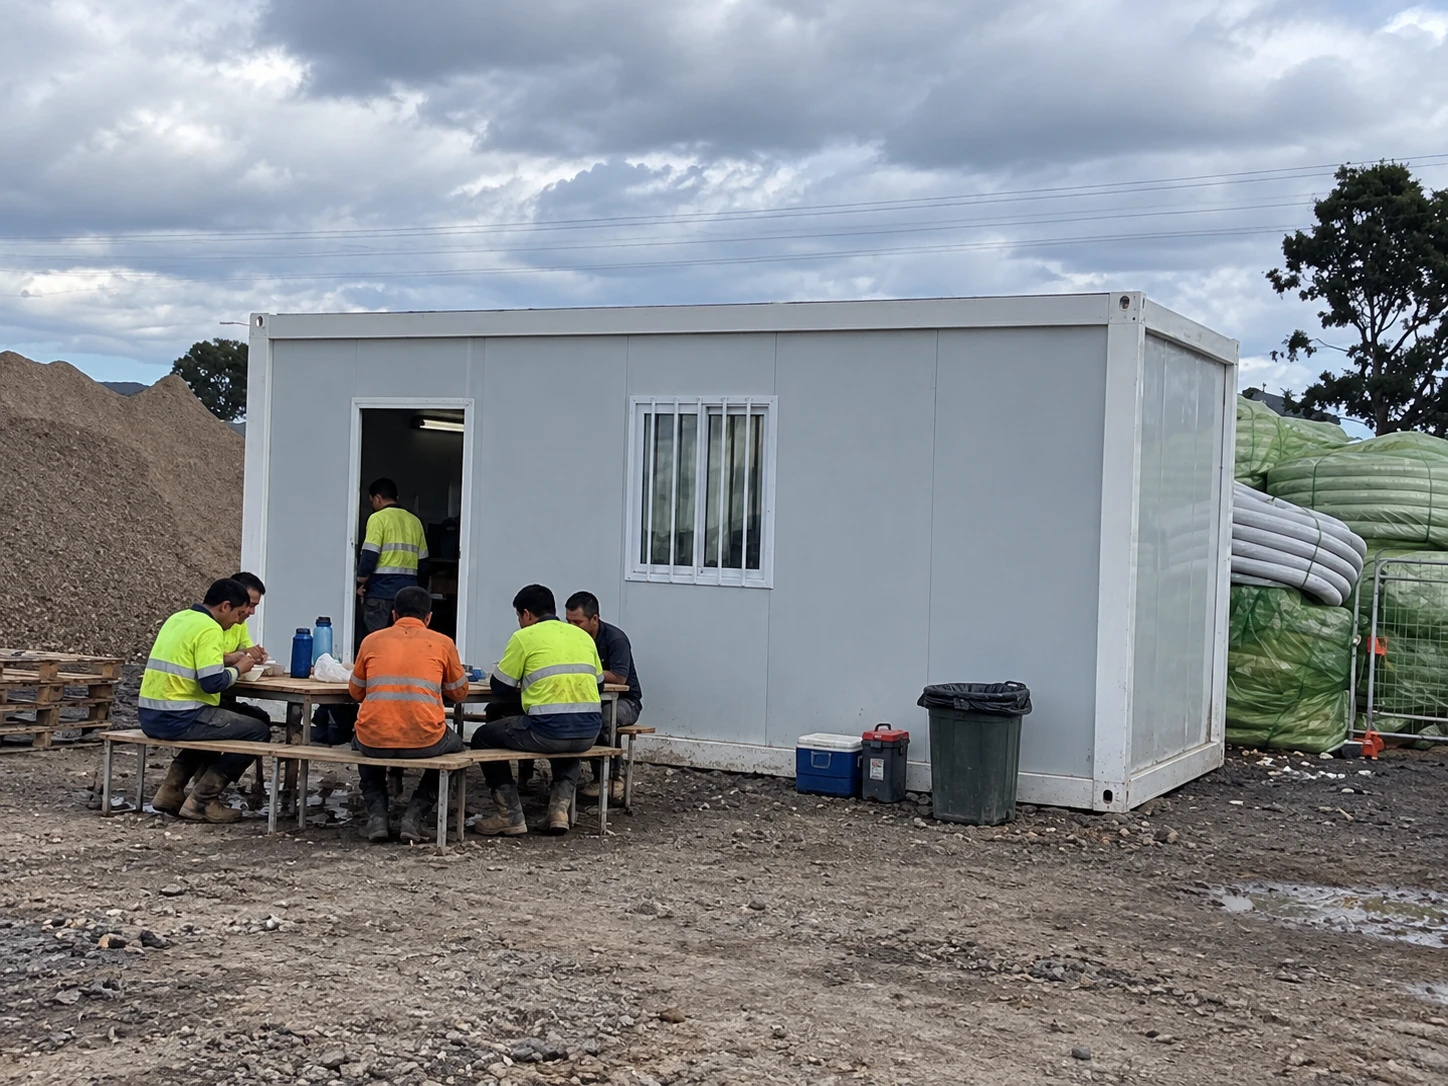
A contractor in New Zealand needed a staff lunch and rest room that could move to the next work zone. PQSE House was responsible for the modular-building work. The central purchasing question was how to provide a useful place for breaks today while preparing for another placement later. The recorded priorities were to size seating and food preparation around shift overlap, and to plan safe access, cleaning water and power at each location.
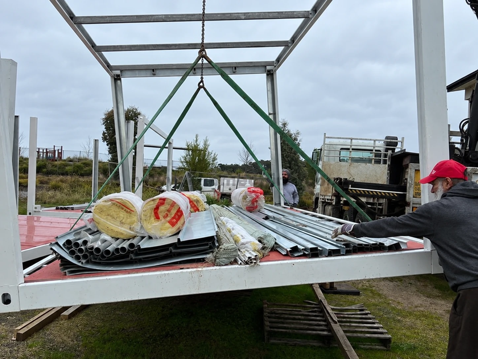
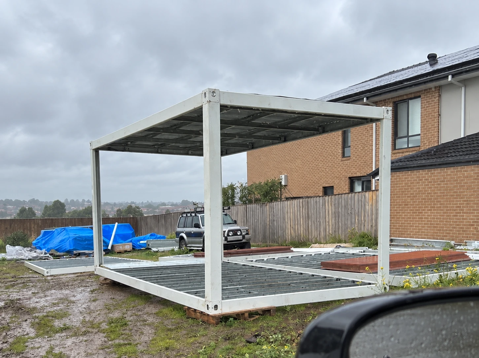
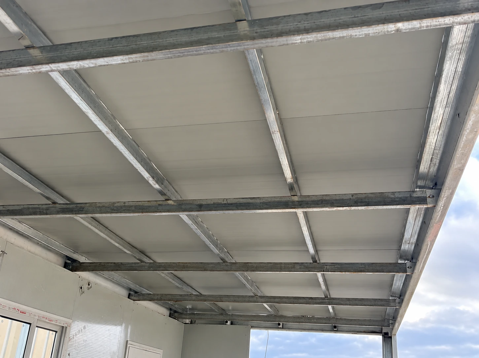
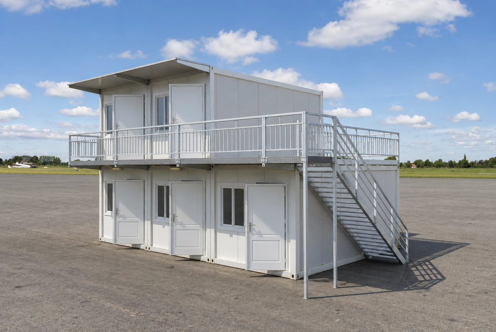
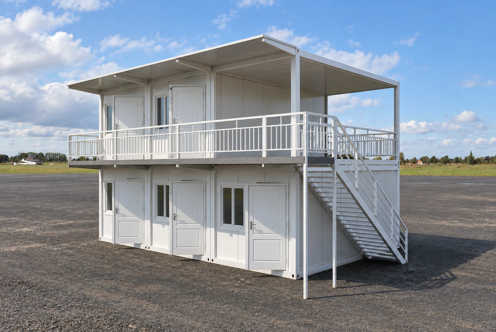
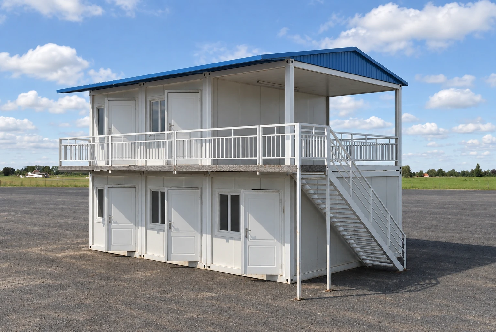
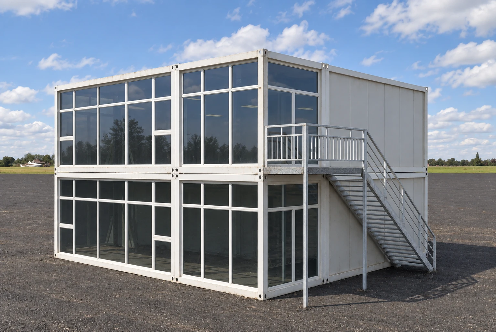
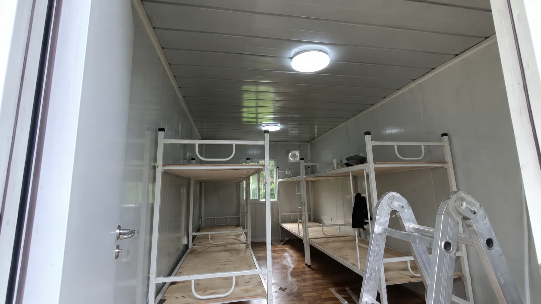
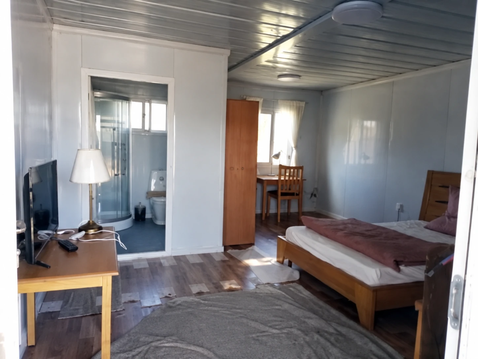
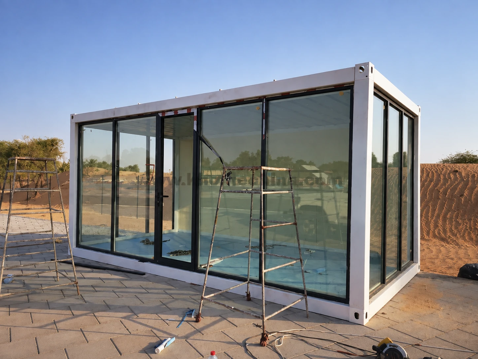
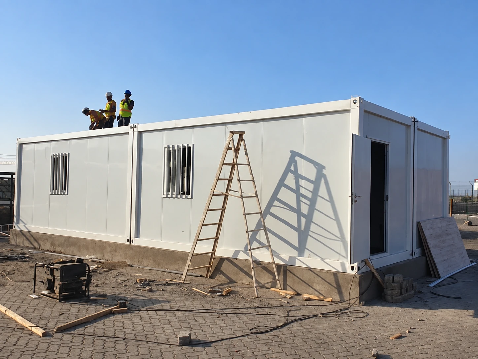
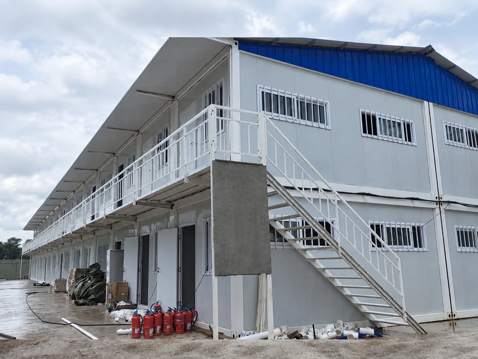
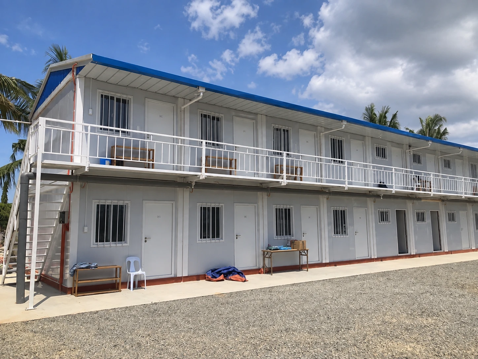
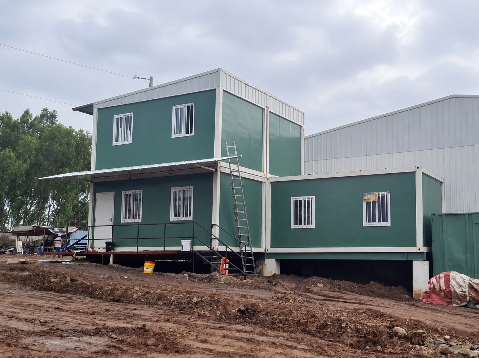
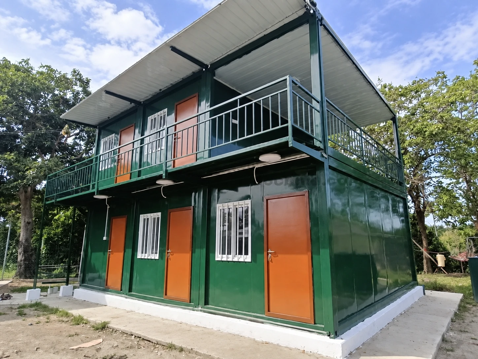
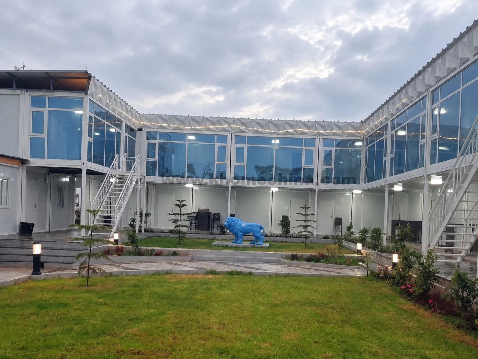
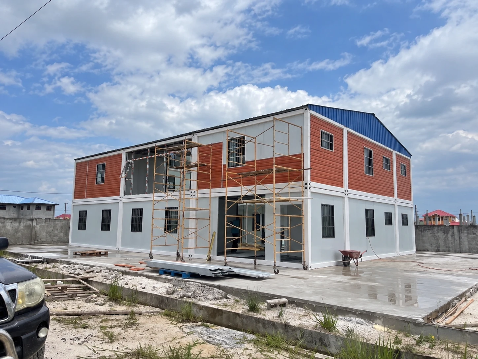
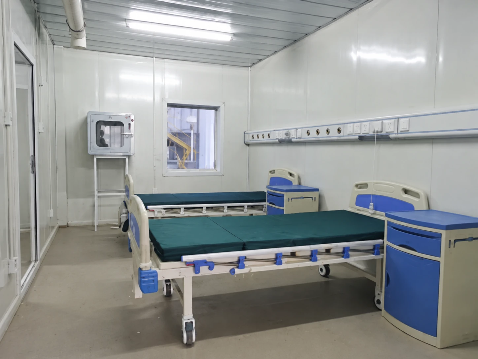
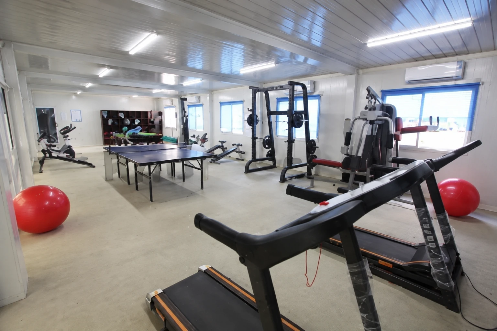
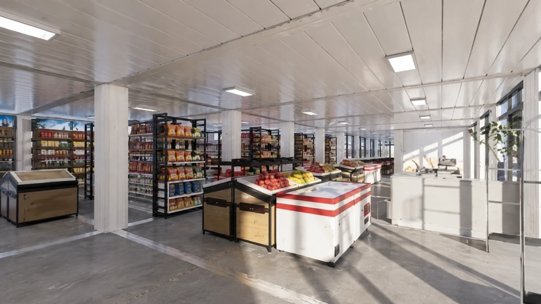
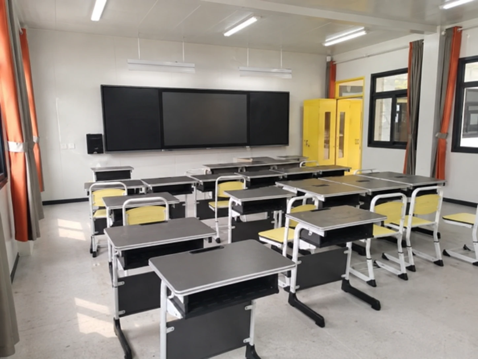
This case develops that confirmed brief into planning questions for a similar purchase. The available record does not establish the exact city, customer, building quantity, final configuration, programme, permitted occupancy or operating results. The images provide lunch-room application, assembly, design and broader interior and exterior references; they do not document a verified New Zealand site or its completed installation. The guidance below combines the brief with New Zealand official sources and procurement reasoning.
A room that follows the work
A mobile lunch room has two working lives to consider: the period when people use it and the periods when it is being transferred. Those periods place different demands on the building package. Tables, appliances and cleaning arrangements need to serve the crew during use. Connections, loose contents, documents and access for the relocation team need an agreed approach before a move. A useful brief describes both, so relocation remains part of the purchasing discussion throughout the project.
Start by describing the work zone rather than selecting a building from a photograph. Identify where crews gather, when breaks occur, how the active construction area changes and which services remain available. The next zone may have a different approach, service position or surrounding activity. A layout that works at the first position should therefore be reviewed against the intended later positions. This does not require predicting every future job; it requires recording the assumptions behind the proposal.
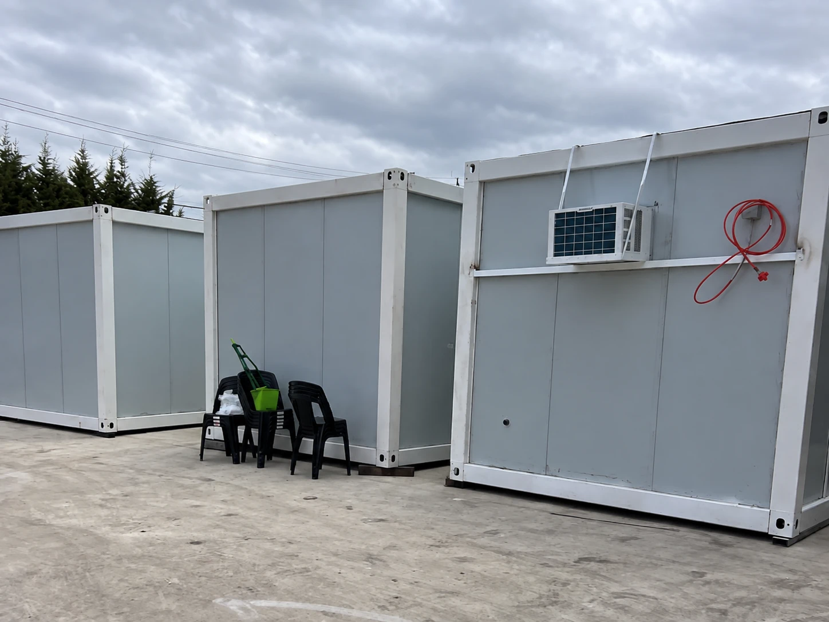
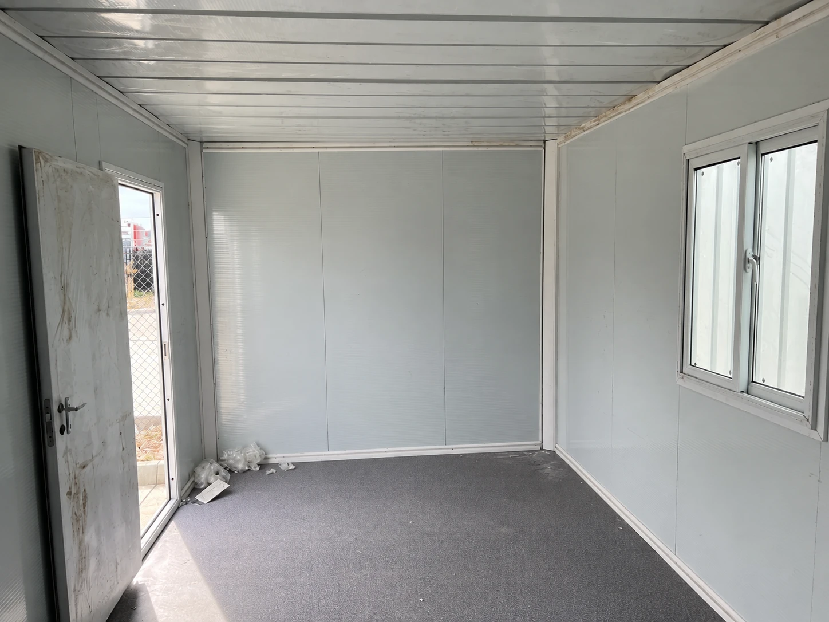
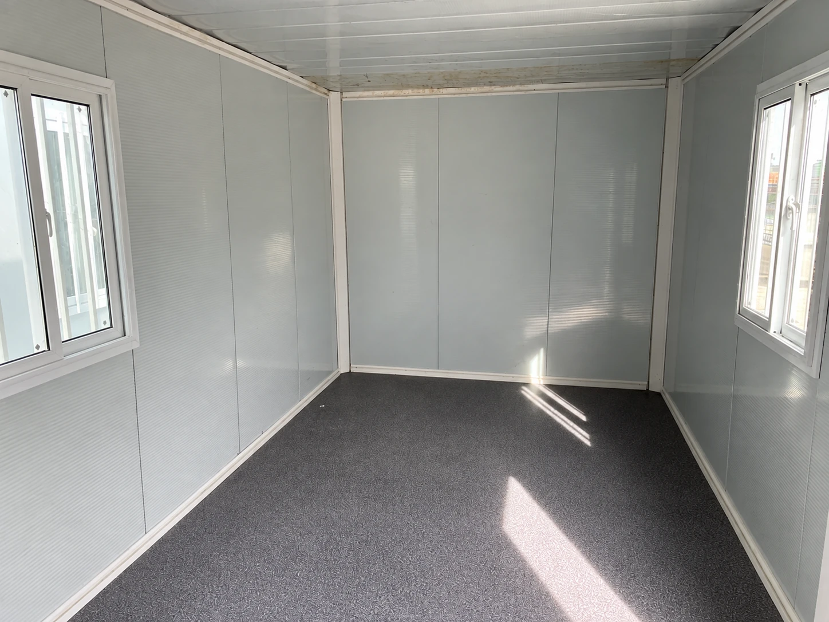
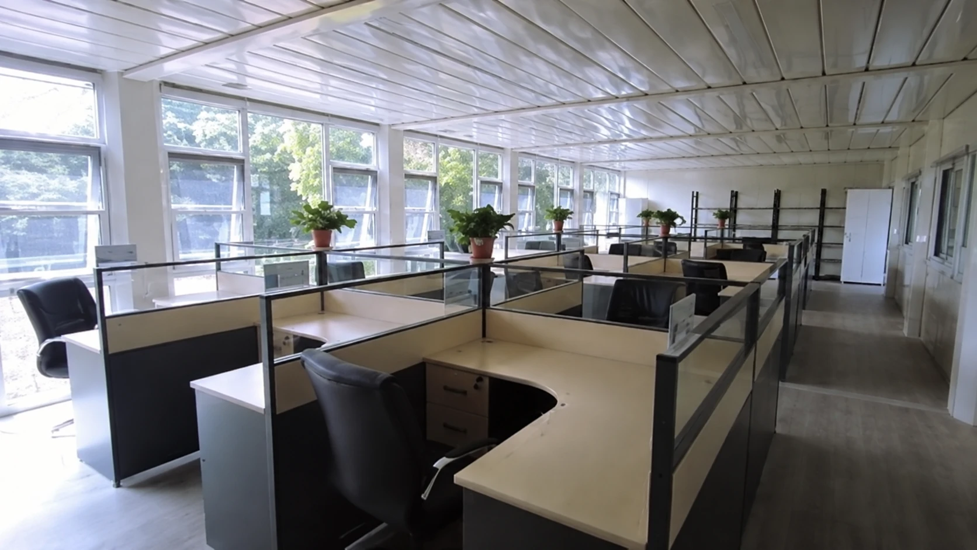
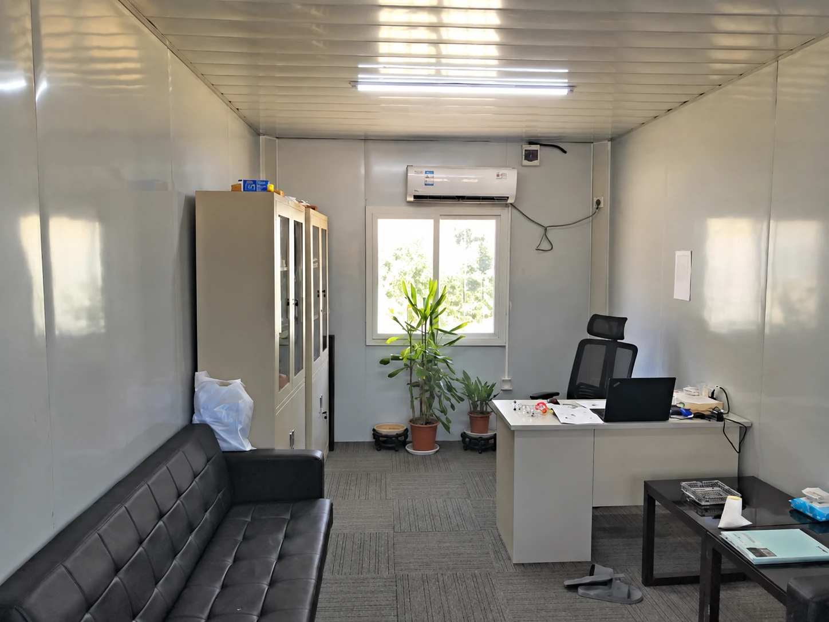
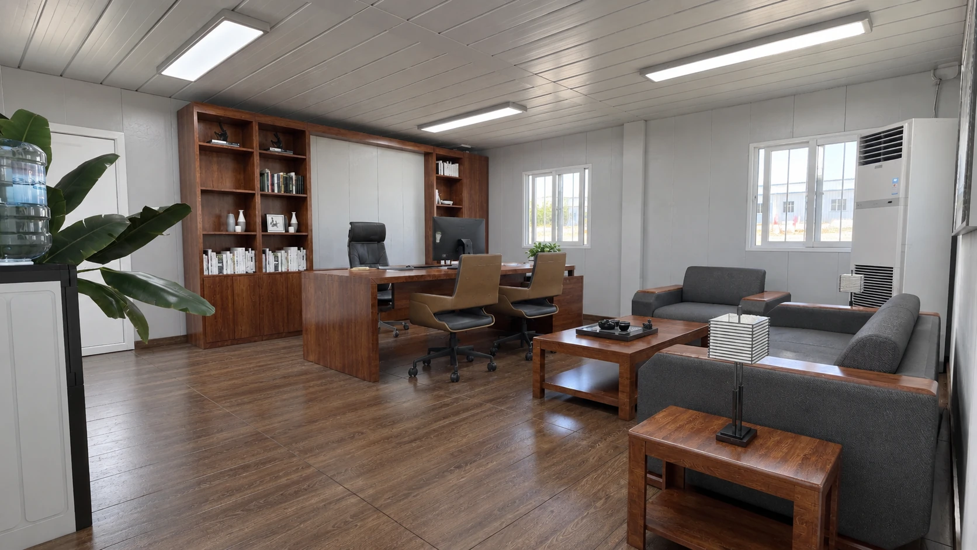
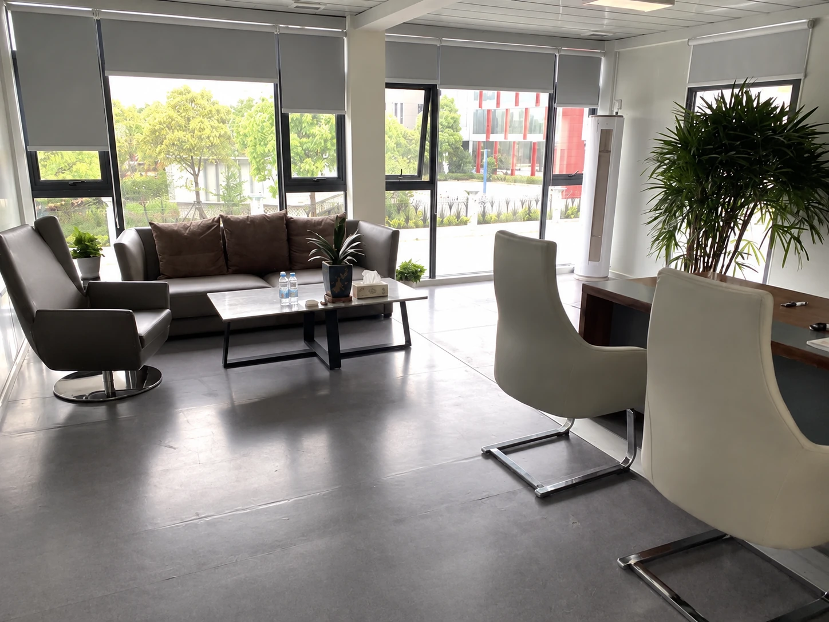
PQSE’s container office options provide a starting point for discussing a dedicated daytime room and its selected interior. Ask for the actual proposal to identify the entrance, usable space, furnishings, appliances and service interfaces. A category name alone does not describe the relocation method. The supplier and local team should agree which parts remain together, which items require separate handling and which documents govern the chosen arrangement.
Size for the break peak
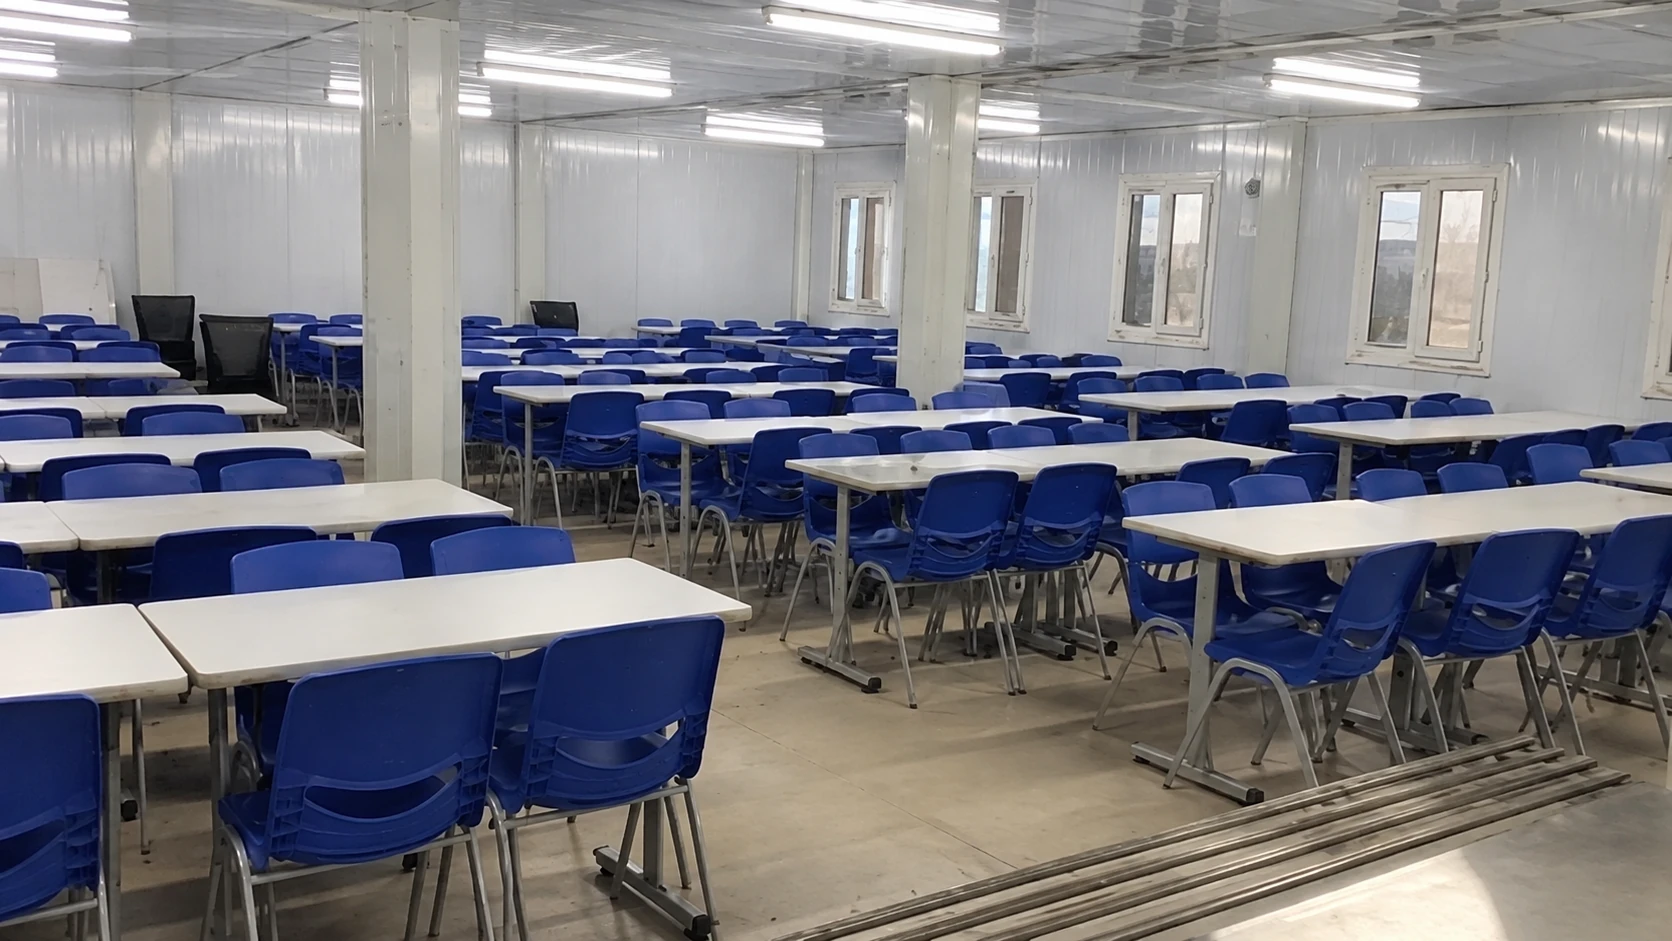
The confirmed seating priority concerns shift overlap. Total workforce and simultaneous lunch-room demand can be different numbers. A crew finishing a shift may still be using the tables when another crew arrives, while supervisors or visiting subcontractors use the same room at other times. Record the busiest expected period and the reason it occurs. That information helps a buyer discuss seats, food preparation and circulation together rather than filling the available floor with chairs.
Use the actual roster to distinguish people taking a brief rest, eating a meal, preparing food or returning to work. Also identify whether breaks are staggered and whether the planned sequence remains practical during busy periods. A roster should reflect the employer’s obligations and the workers’ needs. It should not be treated as a way to compensate for an undersized room by assuming that people can always wait outside or shorten their meal.
Employment New Zealand’s rest and breaks guidance explains that ordinary minimum entitlements depend on the work period: rest breaks are at least 10 minutes and meal breaks at least 30 minutes. Break timing also involves agreement and operating circumstances. These durations help frame the roster discussion; they are not a floor-area rule or a capacity certificate for this building. Confirm the arrangements applicable to the actual workforce.
| Demand to identify | Question for the operator | What the layout review needs |
|---|---|---|
| Short rest period | Who arrives together, and where do they sit or get a drink? | Concurrent users, seating choice and a clear route to the entrance. |
| Meal period | How many people eat while others prepare or heat food? | Tables, appliance use, food storage and circulation considered together. |
| Shift overlap | Which groups share the room during the busiest handover? | Peak demand, agreed roster and space to enter without disturbing seated users. |
| Cleaning interval | When can the room be cleaned between groups? | Cleaning access, water arrangements and a practical alternative during interruption. |
A useful review tests a busy moment on the furnished drawing. Show occupied chairs, someone carrying food, a person opening a cupboard and a worker coming through the door. These actions compete for the same space even when the seat count appears satisfactory. Ask workers which routes or routines they expect to use. Their input can reveal a queue at the appliances or a place where bags accumulate before the room arrangement is fixed.
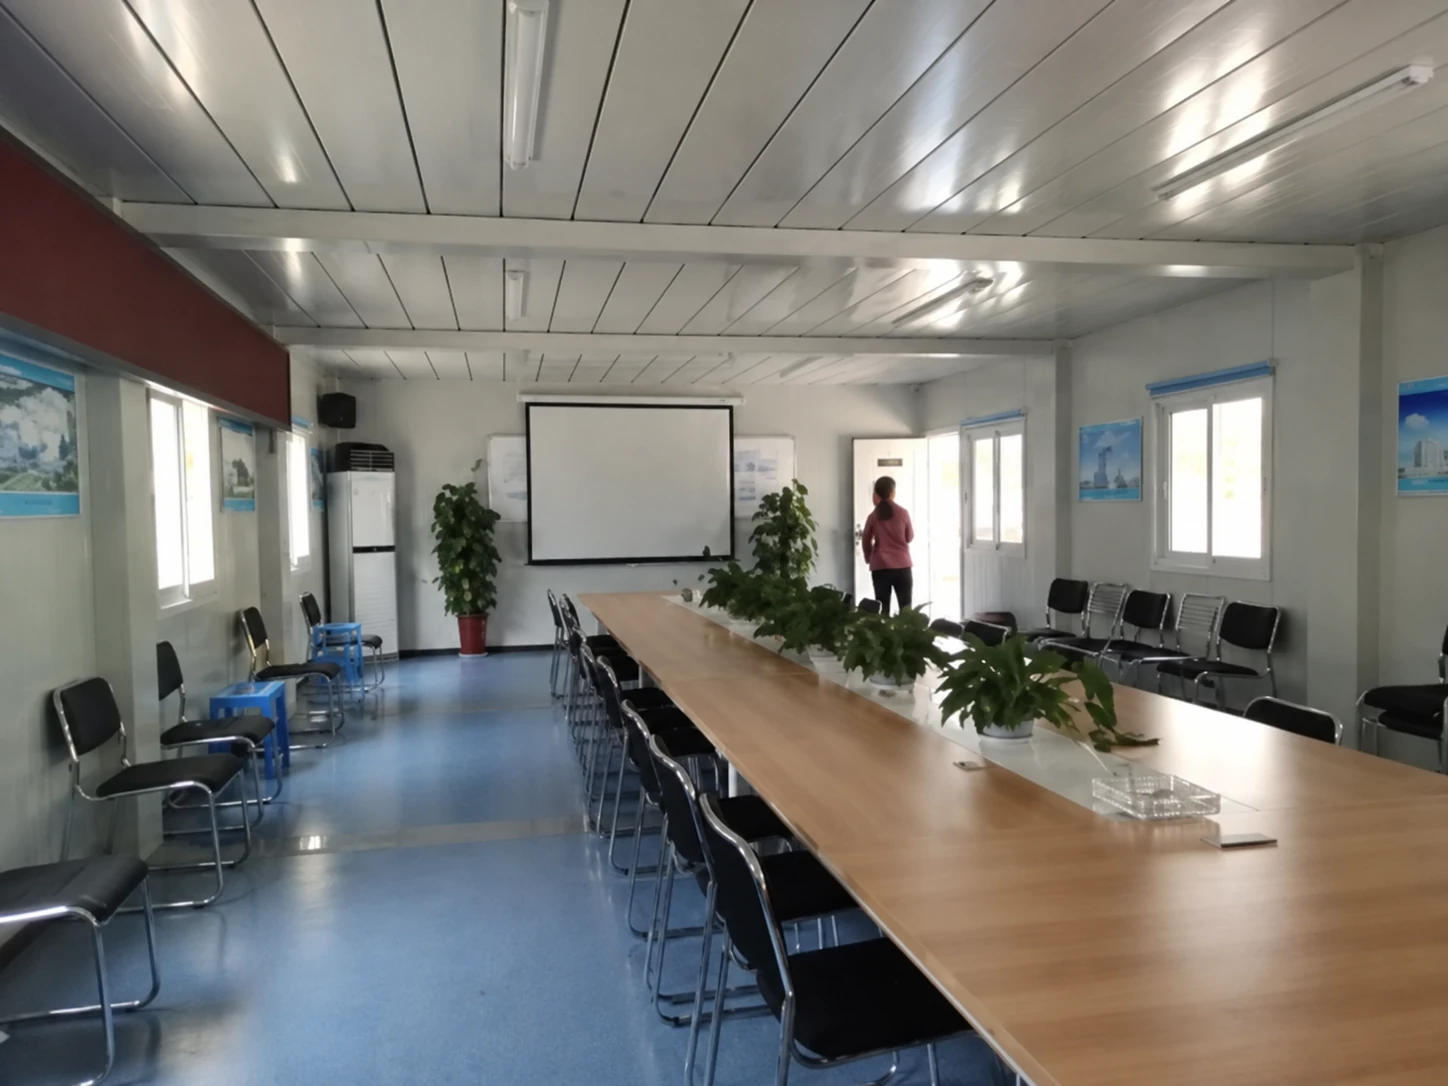
Keep seating, preparation and circulation connected
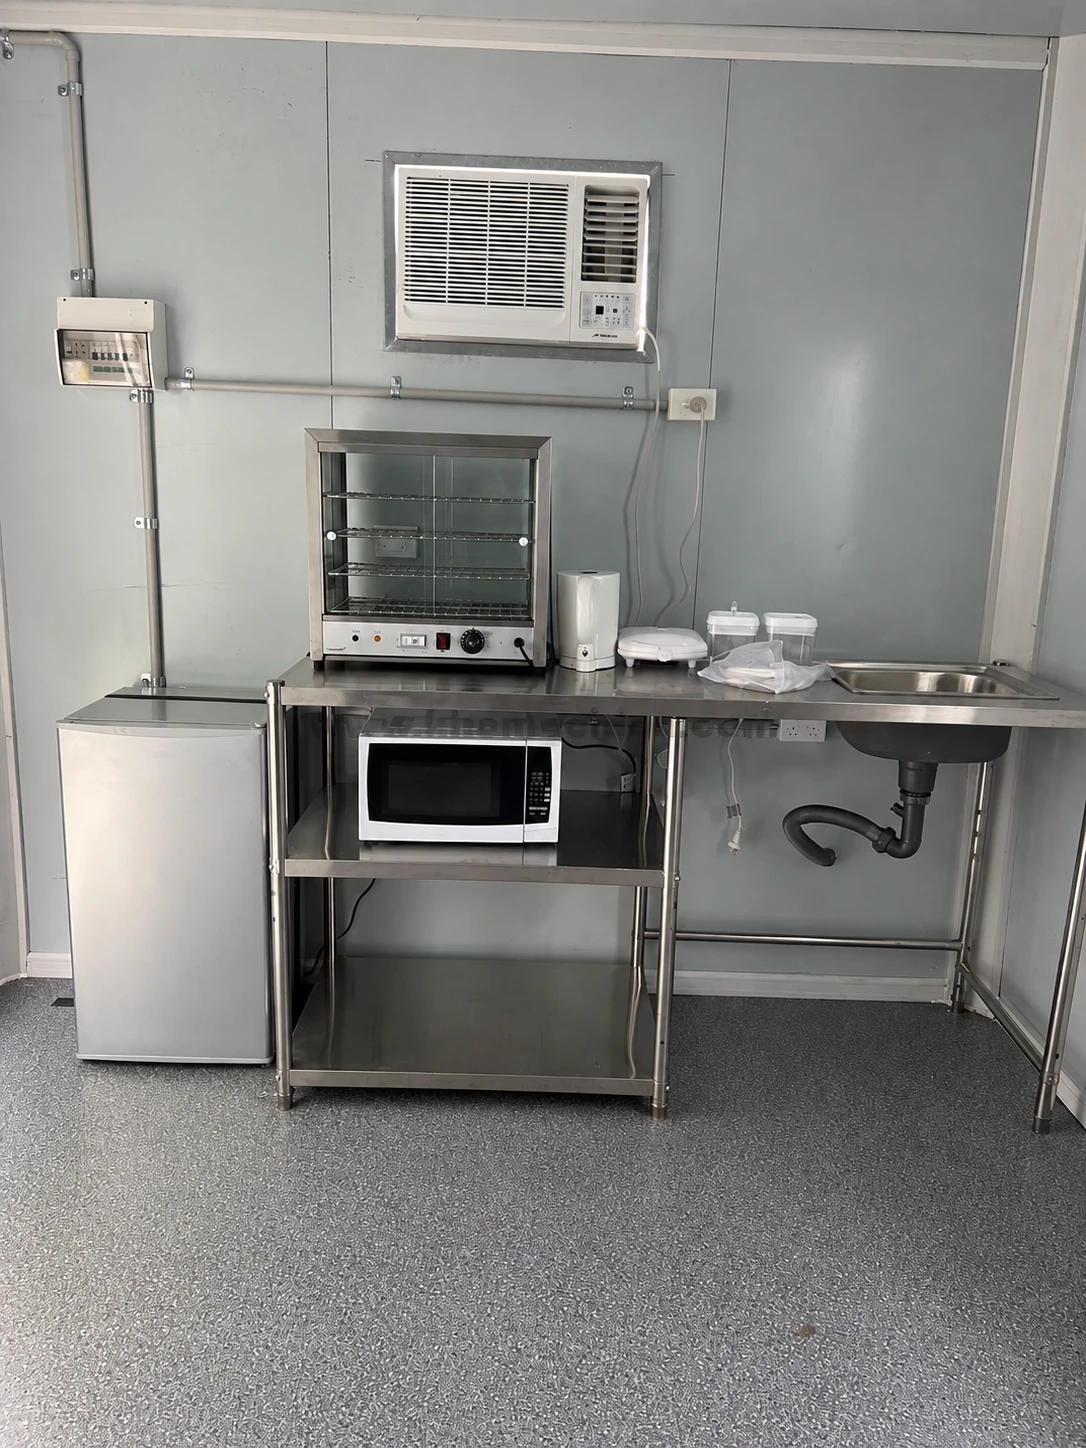
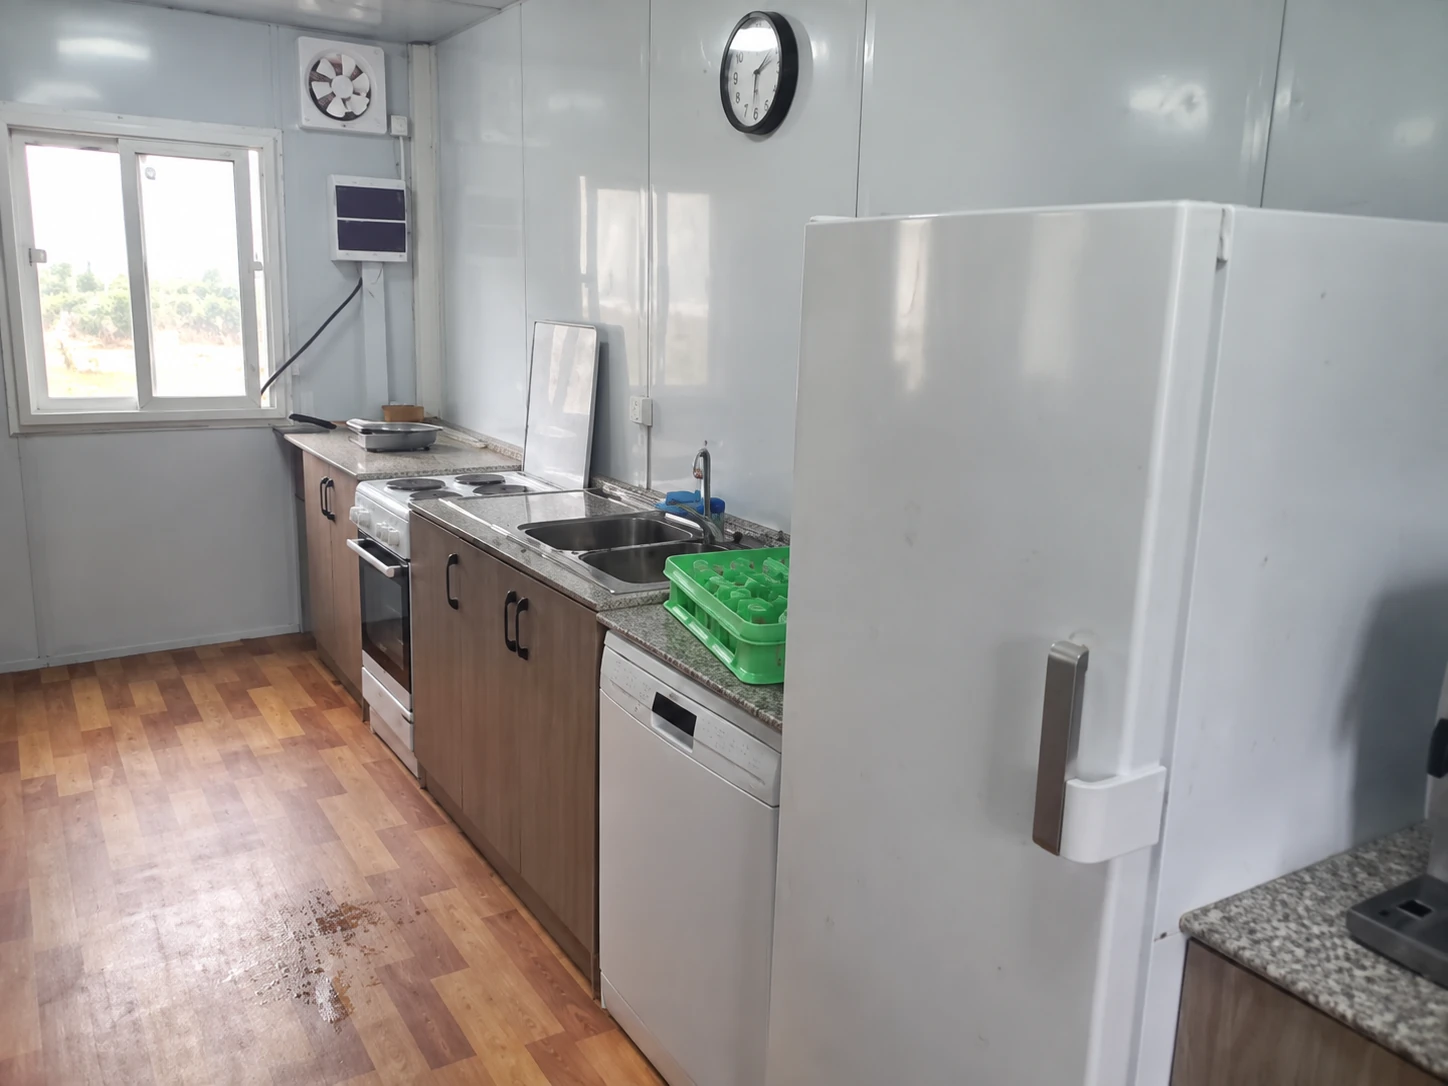
Food preparation should have a defined scope. A room where workers bring packed meals has different needs from one where a caterer serves food or staff cook. State which activities the proposal must support, then list the corresponding equipment. A refrigerator, kettle, microwave, sink or serving counter should appear in the selected schedule if required. Identify where lunch boxes, mugs and shared utensils will be stored, including the space they occupy while people are eating. Storage that works between breaks can be harder to reach when every table is occupied.
Separate a route through the room from the spaces where people pause. If workers queue for an appliance directly beside the entrance, someone entering with wet clothing can interrupt both the queue and seated users. Consider how food moves from storage to preparation to the table and where used items go afterwards. The aim is a drawing that shows everyday use with furniture and equipment in place, rather than an empty outline that looks generous.
When the lunch room forms part of a larger compound, the construction site office solution helps connect break space with management rooms and shared services. Decide which functions can share an entrance and which need separate routes. An induction meeting or delivery discussion should be considered against the meal routine if the same room is proposed for both. Put the agreed priority in the room schedule so later furniture changes do not quietly change its main purpose.
Cleaning is part of the layout
Cleaning water was a recorded priority because the room would move between placements. Describe where water comes from, who manages the arrangement and how the cleaning team reaches it. Keep the discussion specific to the chosen services rather than assuming that a sink inside the module resolves the entire task. The external supply, any wastewater arrangement, access to equipment and the operator’s routine all need a defined place in the scope.
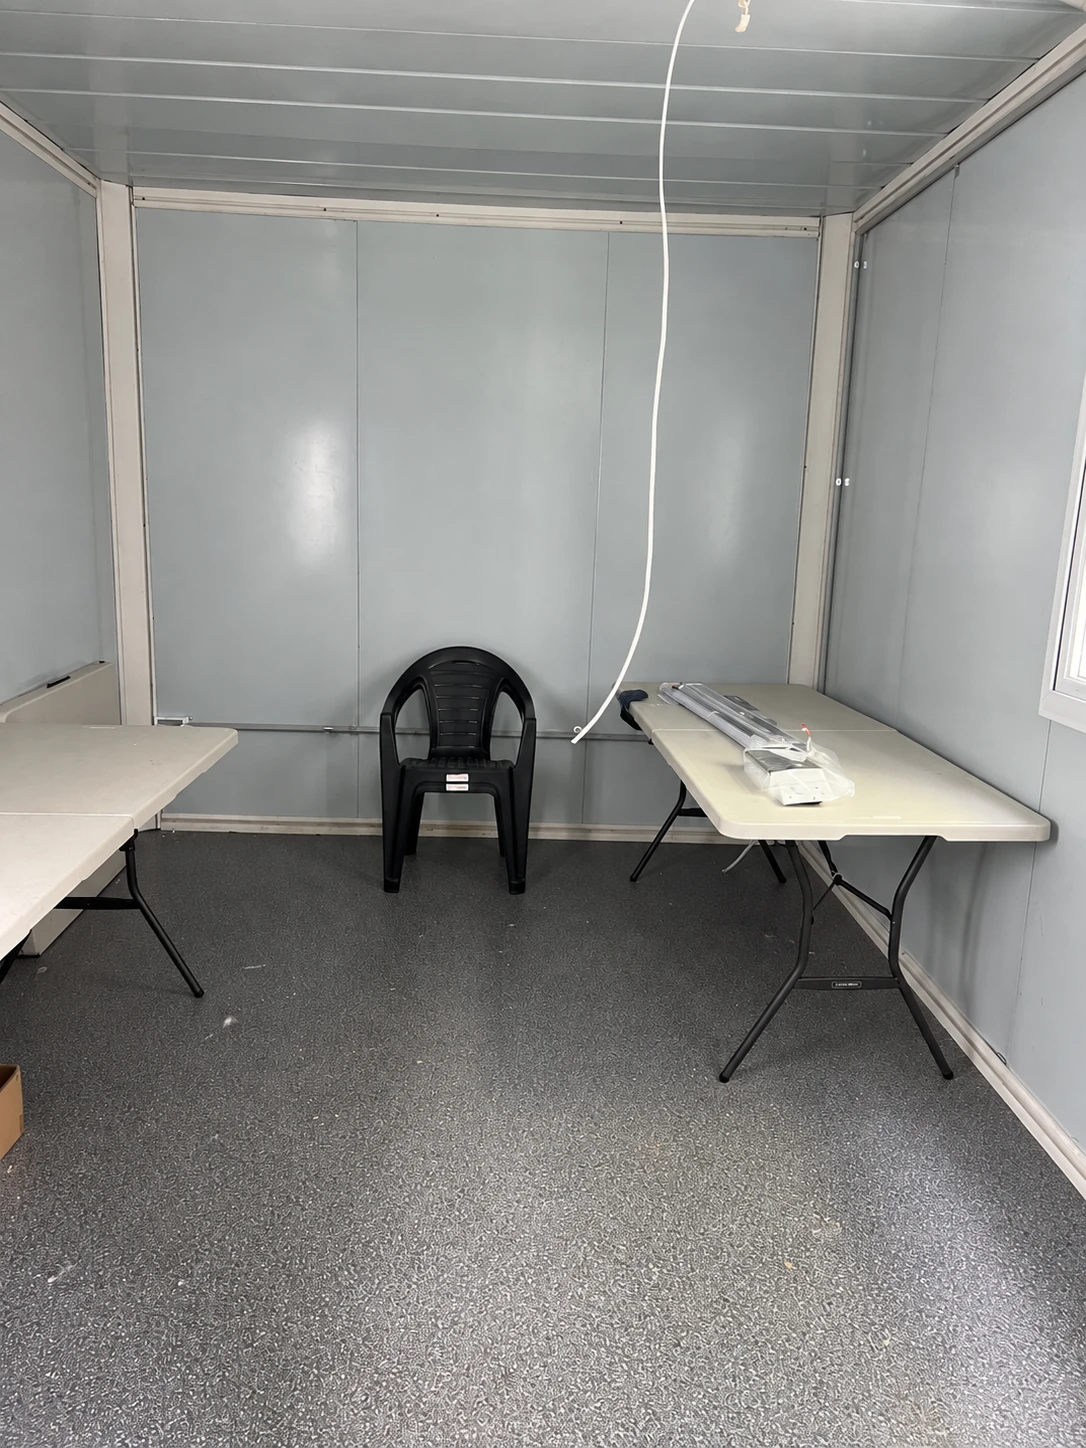
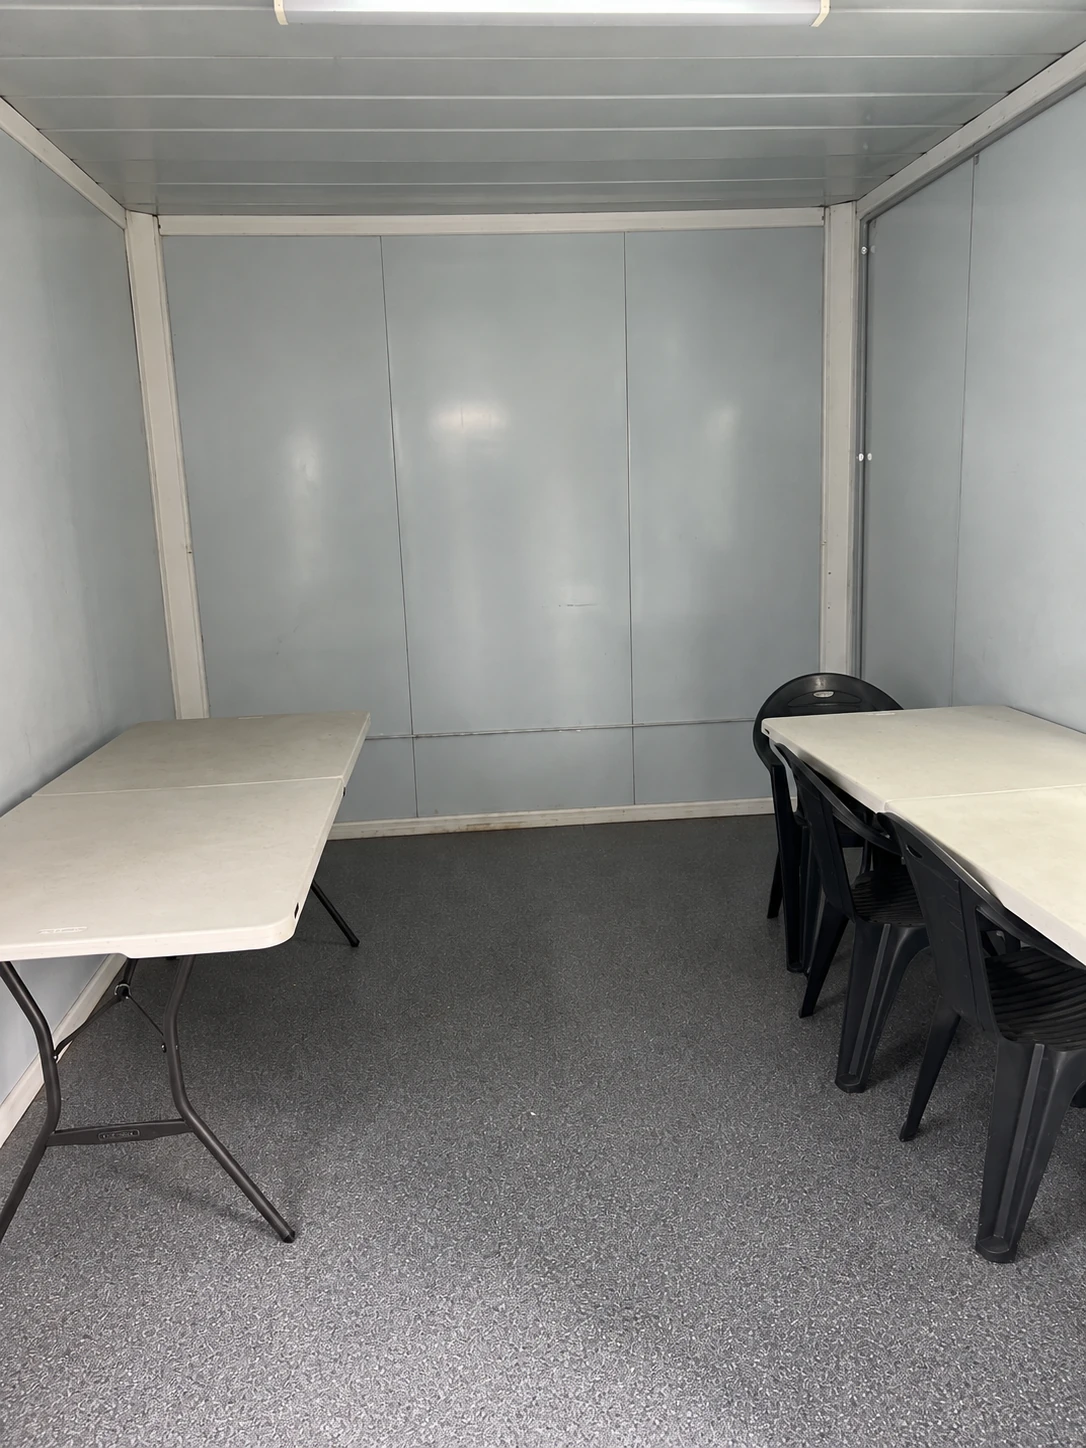
Choose furniture and storage with the proposed cleaning routine in mind. Ask whether the floor beneath tables can be reached, whether cupboards can be wiped around and where cleaning materials are stored. Include the practical route for removing rubbish. A finish sample or general photograph should be matched to the actual specification before it becomes a contractual requirement.
WorkSafe’s worker facilities guidance, section 26, addresses clean eating areas, sheltered seating, drinking water and handwashing for road and roadside work. It also discusses separating food preparation from personal hygiene where possible. Its relevance here is the planning of changing workplaces; the brief does not identify this contractor’s work as road construction. Use the applicable requirements and workforce needs when preparing the project’s own facility plan.
Make responsibility for keeping the room ready explicit. If several subcontractors share it, establish who checks supplies, arranges cleaning and reports a service problem. Agree how the next group will know a facility is unavailable and what provision remains accessible. A shared room can otherwise fall between the main contractor, a cleaning provider and individual crews. Naming the operating responsibility in the purchase and handover information gives the building a workable routine after delivery.
Water and power at each placement
Record services for each intended position, including their availability and the parties completing them. A connection shown on the first site plan may not exist in the next zone. Ask the site team to distinguish confirmed infrastructure from proposed infrastructure and to identify when it will be ready. That distinction affects the date when the room can support its intended activities. Building delivery and an operational lunch facility should have separate, clearly understood release conditions.
Prepare an appliance schedule before asking the local electrical professional to review the supply. Include the equipment intended to operate during the same break period, together with the proposed lighting and comfort equipment. The buyer’s task is to provide complete information and assign responsibility. Cable selection, protection and connection decisions require the appropriate project review; they cannot be settled from appliance quantities or a photograph of sockets inside a reference room.
WorkSafe’s May 2024 guide to electrical installations in imported buildings distinguishes permanent or semi-permanent imported buildings from readily moved installations connected by a plug lead, which it excludes from that guide. Ask the local electrical team to establish the selected room’s classification and the applicable requirements, records and inspections before supply is arranged. Keep that confirmation with the asset documents. The description “mobile” alone cannot select the electrical pathway or establish that this project holds a particular certificate.
| Interface | Information to obtain | Responsibility to name |
|---|---|---|
| Water and cleaning | Available supply, intended uses, connection location and servicing access. | Local service provider and operator who confirms readiness. |
| Wastewater | Approved arrangement for the selected fixtures and the location of external work. | Project professional and contractor completing the site interface. |
| Electrical supply | Selected equipment, proposed supply and applicable inspection or certification records. | Appropriate local electrical worker and party providing the supply. |
| Change of position | Revised services plan and conditions for making the room available again. | Site coordinator who brings the relevant teams together. |
Access and neighbouring facilities
Trace the journey to the room from the places where people work. Consider active vehicle movements, deliveries, stored materials and the conditions under which workers arrive. Keep the entrance connected to the current pedestrian plan as the work zone changes. The external approach is part of the facility’s usefulness even though it may sit outside the modular-building supply. Show that boundary in the documents and identify who maintains the approach during occupation.
WorkSafe’s workplace and facilities fact sheet includes temporary and mobile workplaces and identifies safe movement, suitable surfaces, lighting and ventilation among the workplace considerations. It also calls for facilities suited to the workforce and engagement with workers. For this purchase, those topics belong in the review of each location. They do not supply project dimensions or demonstrate approval of the pictured building.
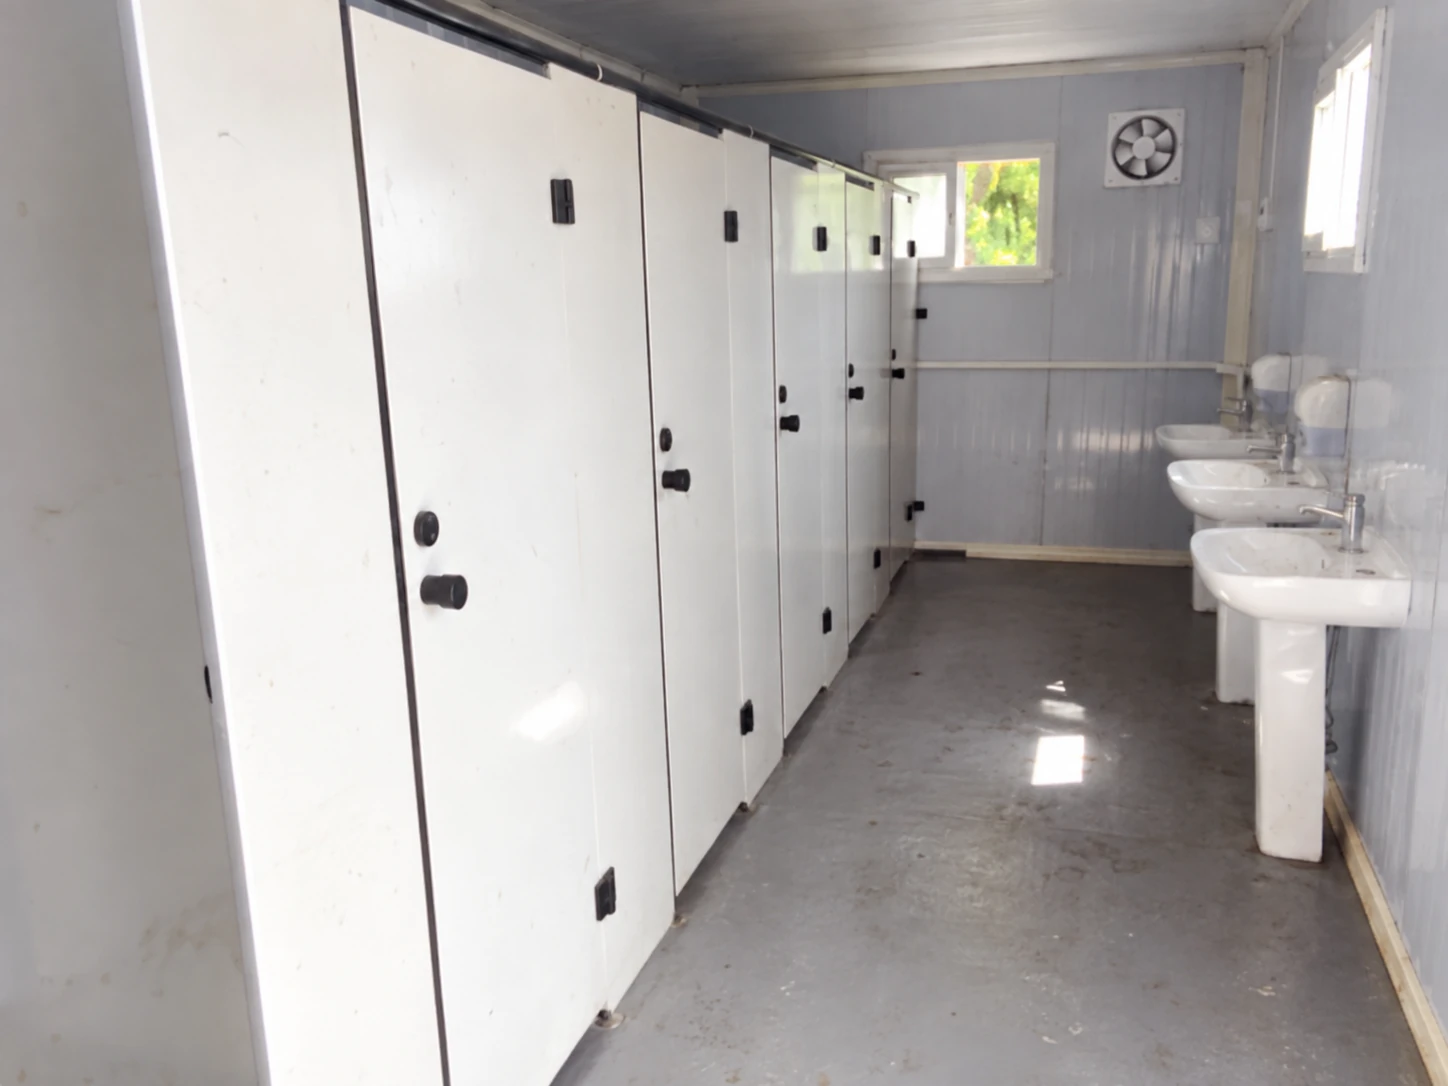
Locate toilets and handwashing facilities on the same operating plan. If the purchase uses separate portable bathroom units, agree their services, cleaning and access alongside the lunch room. A separate unit can change the route workers take and the service responsibilities the contractor must coordinate. Specify the provision that remains available during a move or maintenance interruption instead of assuming all shared facilities will always be open together.
A useful rest environment
The room needs to function as a place to pause during work. Ask the operator about clothing, noisy activities nearby, the time of day and the conditions expected through the period of use. A daytime room beside moving plant can have a different experience from the same room beside a quiet boundary. Review the proposed position and the selected enclosure together. Comfort equipment should respond to the intended use and location, with service and maintenance requirements included.
Keep seating choices tied to the people who will use them. Decide whether workers need table seating throughout a meal, a separate place for a short rest or space for someone who feels unwell while assistance is arranged. Those functions may compete during the same period. Discuss them openly before assigning every part of the floor to dining furniture. The final facility arrangement should reflect the workforce and the locally reviewed requirements, rather than an assumed standard interior.
A lunch room can be part of a wider welfare package without becoming residential accommodation. Where the project also includes overnight residents, use a separate worker camp accommodation brief for sleeping, washing and shared living facilities. Daytime break demand and resident capacity describe different patterns of use. Coordinating the two briefs helps buyers identify shared services while keeping the relevant room uses, privacy needs and operating responsibilities clear.
Confirm the local building path
Mobility describes an intended use; it does not determine the New Zealand approval pathway. MBIE’s Check if you need consents guidance states that building work must comply with the Building Code, and lists relocating a building among work that generally needs consent. It also explains that some work can be exempt and advises checking with the local council. Establish the applicable path using the proposed building, use and location before committing the site programme.
MBIE’s Schedule 1 exemption 4 explanation includes a narrowly described construction-site-office example. Its conditions concern the users, work on another consented building and proximity to boundaries or residential buildings. It is not a general exemption for every mobile lunch room. Give the council or appropriate adviser the actual application; a contractor working in a changing zone may have circumstances that differ from the published example.
Prepare a document set that makes that conversation specific. Include the intended room use, people using it, proposed siting period, site plan and the drawings available for the building and external work. Ask which information is needed for each later placement and who will maintain it. Avoid describing a local review as complete until the applicable decision and documents exist. Procurement can progress with clear responsibilities while the team resolves the project’s required approvals.
Plan the move before the next zone
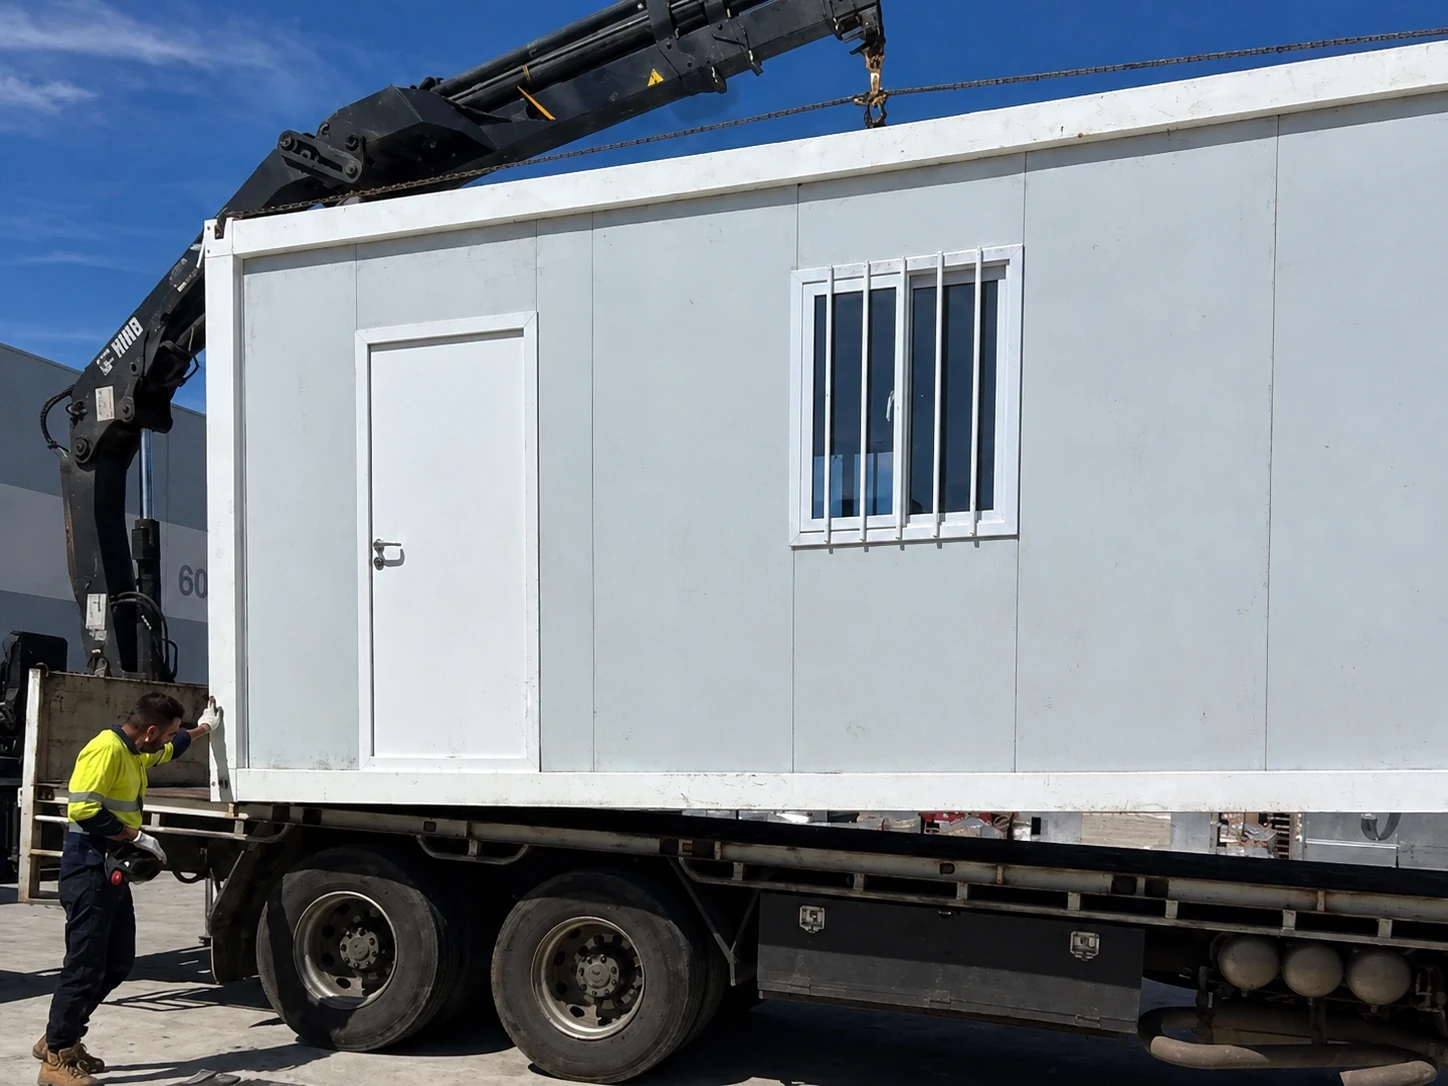
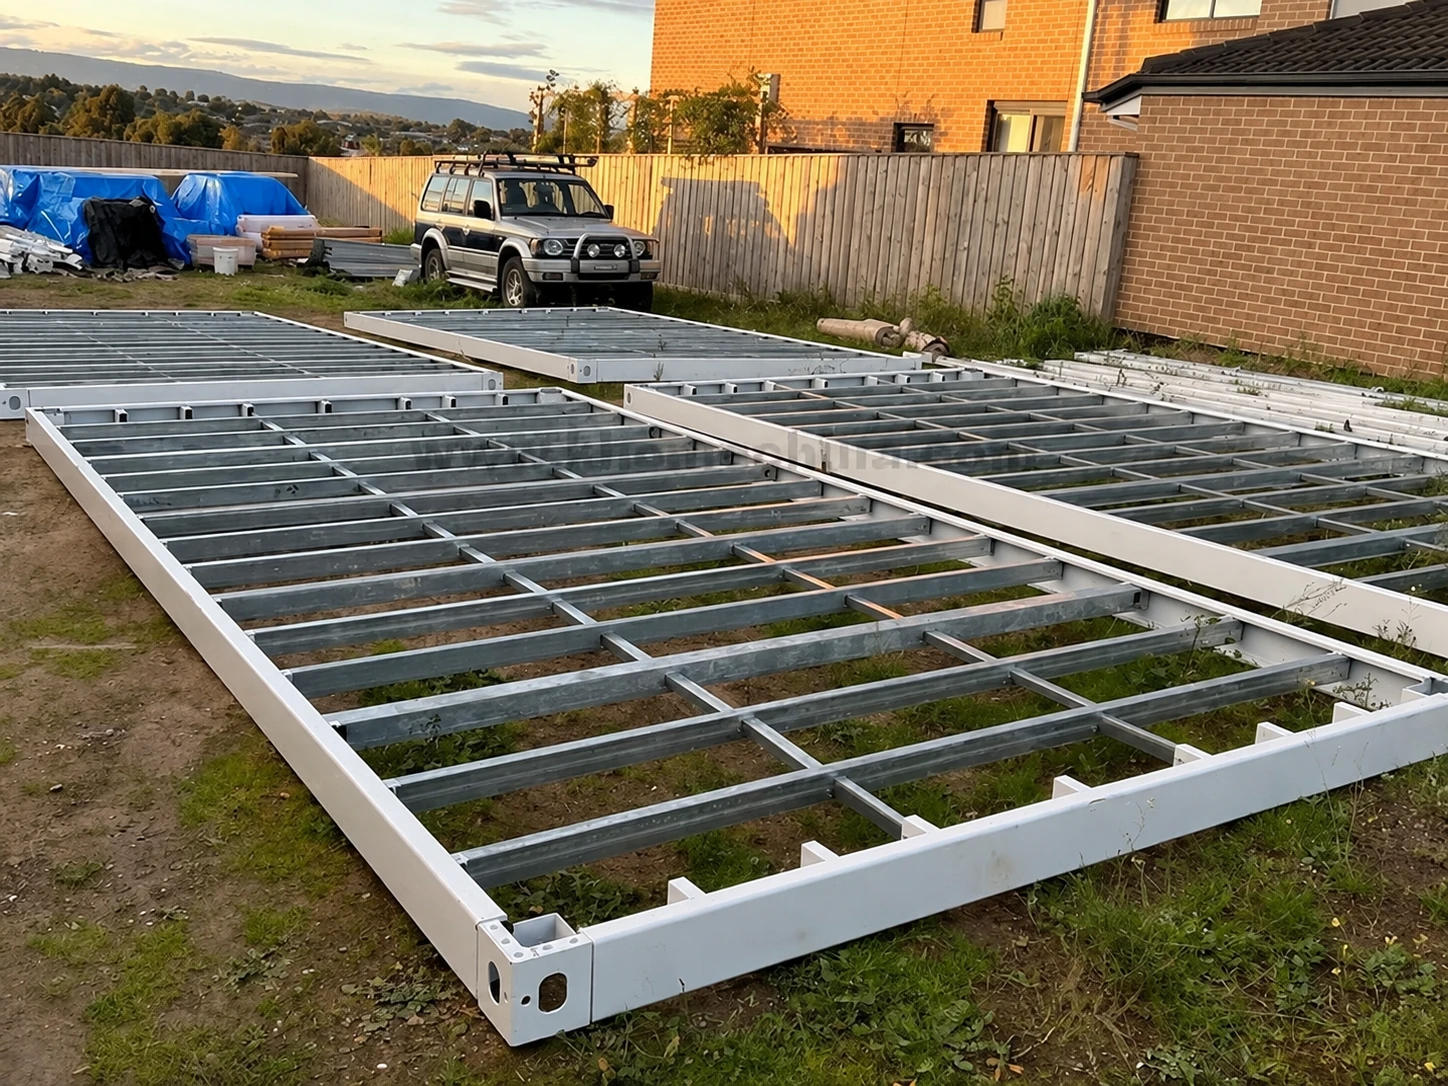
Clarify what “move” means for the proposed building system. Comparing a flat pack building package with a detachable container building system should involve their actual supply and relocation scopes. Ask for the relevant component information, the intended handling arrangement and the resources needed locally. Neither product link identifies the system supplied for this case, and a packing format should not be treated as a complete transfer procedure.
Keep a record of items added after the building arrives. Appliances, furniture, external steps, local service fittings and signage may belong to different parties. Identify which items travel with the room and which are retained or replaced at a placement. This helps the buyer compare the cost and coordination of later use. It also gives the operator a reliable inventory when the facility changes hands between teams or returns from a job.
The Indonesia phaseable site-room case considers changing room arrangements and keeping service interfaces reachable. This New Zealand brief concentrates on a different operating moment: the crew’s break peak and the reset of a lunch facility at the next zone. Use the comparison to ask how the room remains usable through a change, including the alternative provision during interruption. The move itself requires its own approved arrangements and competent local teams.
Compare the whole purchase scope
Send bidders the same room use, peak-demand description and expected relocation pattern. Then ask each to identify the selected building package, interior fittings, documents, delivery terms and local completion work. A shell-only quotation and a quotation including furnishings or services describe different purchases. Mark optional items clearly, and keep photographs as discussion references until the corresponding components appear in the agreed schedule. This gives the buyer a fair basis for comparing the proposed scope.
Include the work outside the building in the budget discussion. Access preparation, external services, local review, cleaning provision and a later transfer can involve different suppliers and dates. Assign a party to each interface before using a headline module price as the project budget. Where information is still provisional, record what must be confirmed and what decision it affects. The purchasing team can then see whether an unanswered question changes the layout, the delivery arrangement or operating readiness.
| Document | Decision it supports | What should be explicit |
|---|---|---|
| Roster and room schedule | Seating, food preparation and shared functions. | Peak concurrent users, intended activities and furnished arrangement. |
| Building and fit-out schedule | Comparison of the supplied package. | Selected components, appliances, furniture and locally supplied items. |
| Placement and services plan | Readiness at the initial and later positions. | Access, service interfaces, local review and named responsibilities. |
| Relocation and asset information | Assessment of later use. | Applicable building documents, contents, condition records and transfer scope. |
Agree what the operator receives at handover. Current drawings, the selected equipment schedule, relevant service records and contacts for reporting defects should describe the actual supplied arrangement. Preserve revisions when the room changes position or gains equipment. A later team should be able to distinguish the original package from site additions without reconstructing the history from messages. That information supports a more informed review of the room’s next use.

Review the room’s daily use
Once a placement is ready under the project’s own arrangements, review how the planned routine works in use. Ask whether people can enter, prepare food, sit and leave as expected, and whether cleaning can take place at the agreed time. Record reported problems with their location and circumstances. An observed queue or difficult cupboard access can lead to a furniture or operating review; it should not be presented as proof of a structural or service fault.
This case’s value is the connection between the lunch-room brief and the next work zone. A similar buyer can begin with the roster, map the complete route to daily facilities and identify the services that must be ready at every placement. PQSE House can develop the modular-building proposal from that information while the relevant local team resolves site works, connections and approvals. Keeping those decisions visible makes the enquiry more precise and the proposed facility easier to assess.
Sources and scope
- WorkSafe: Workplace and facilities requirements, August 2018, pages 1–2. General workplace and workforce considerations, including temporary and mobile workplaces.
- WorkSafe: Keeping healthy and safe while working on the road or roadside, section 26. Used for facility planning in changing workplaces; this case is not identified as a road project.
- Employment New Zealand: Rest and breaks. Break entitlements and timing considerations; not a building-capacity method.
- WorkSafe: Electrical safety for low voltage electrical installations in imported buildings, May 2024, section 1. Scope and installation-classification questions; connectable installations are excluded from this guide.
- MBIE Building Performance: Check if you need consents and exemption 4 guidance. General approval-path questions; no project-specific exemption or compliance conclusion is asserted. Sources checked 15 October 2026.
Send PQSE House your location, shift pattern, peak break-room demand, intended room uses, placement plans and available services.
Discuss a similar project