
The South Korea brief
A health operator in South Korea needed quickly deployable rooms for administration, staff support and storage. PQSE House was responsible for the modular-building work. The brief centred on keeping confidential work separate from public arrival and confirming the intended uses and approvals before any clinical function was added. For a similar buyer, the first decision is therefore which activities the support building must accommodate and where access to those activities should begin.
Administrative work can sit close to a healthcare service without being a treatment space. Staff may need somewhere to coordinate work, prepare documents, take a break or receive ordinary supplies. Each activity creates a different pattern of movement and information handling. A useful proposal shows those patterns together, so a decision about a door, cupboard or workstation can be traced to the work it supports.
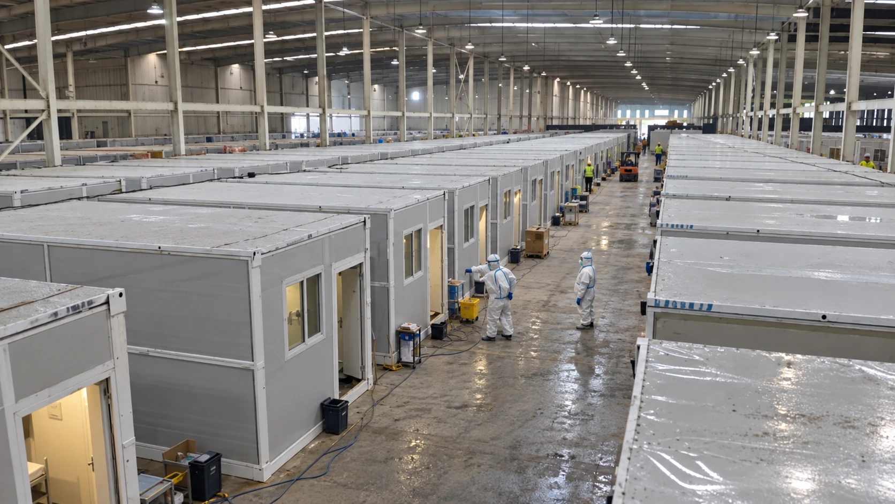
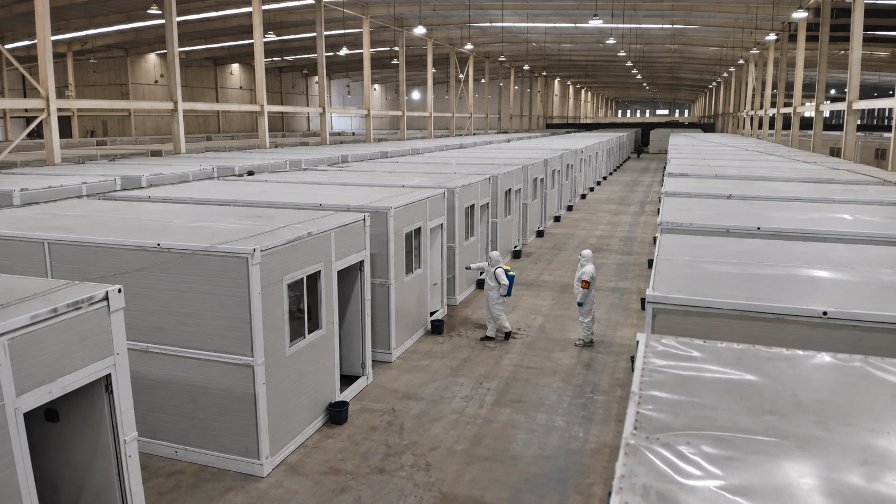
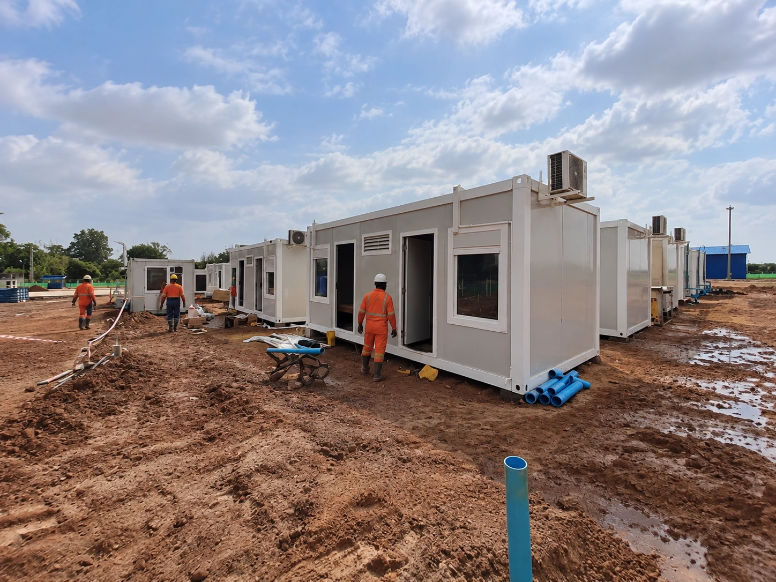
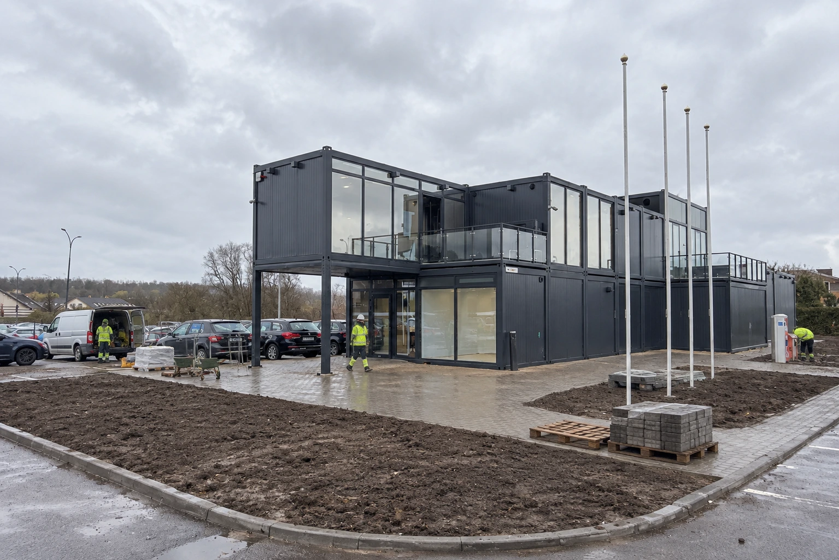
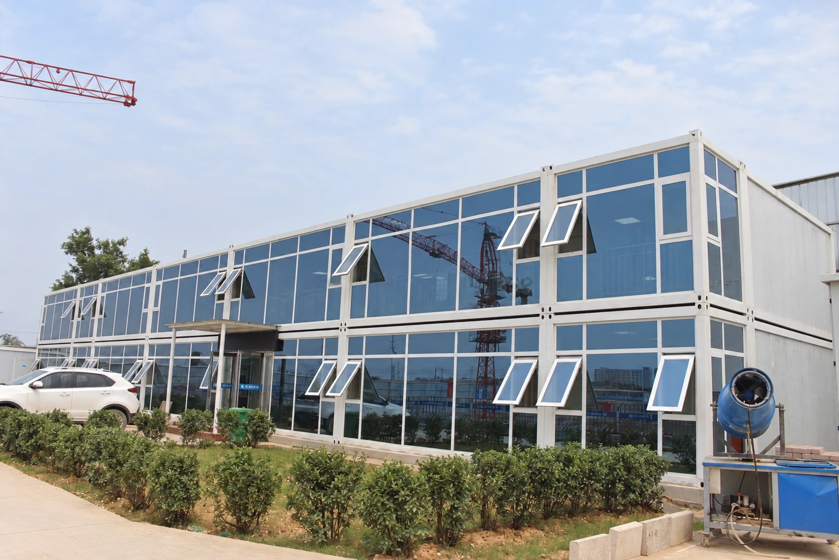
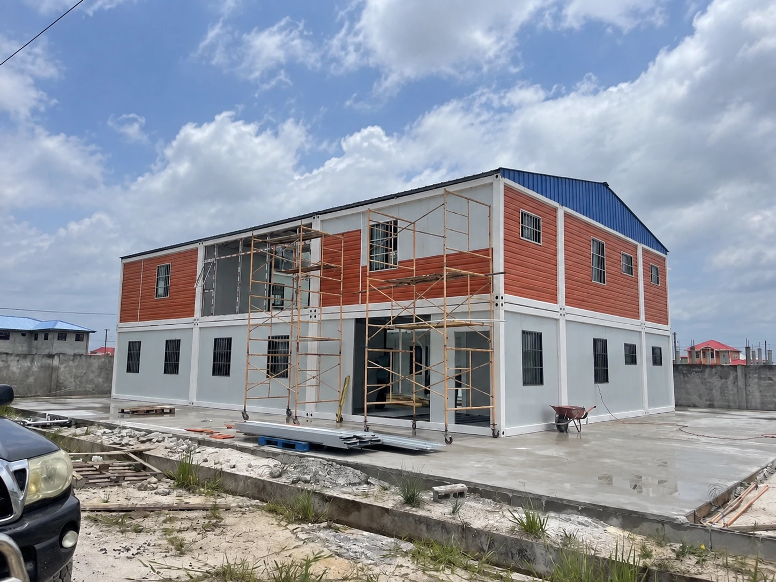
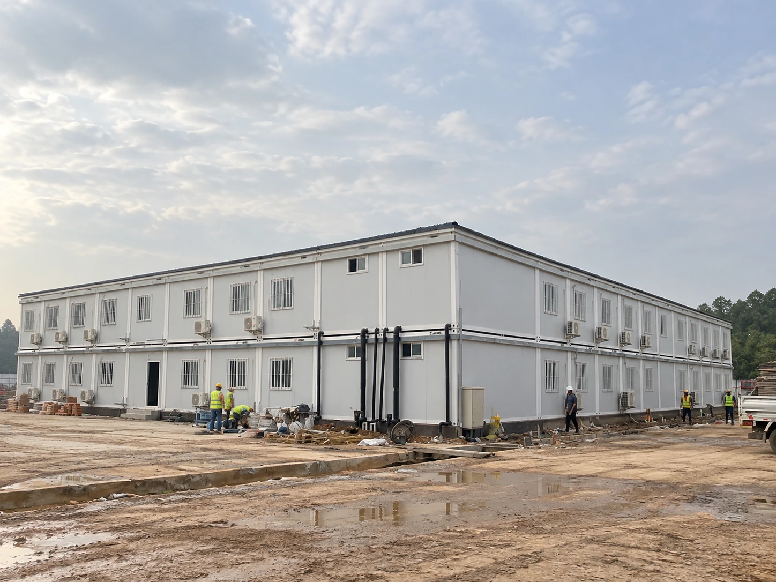
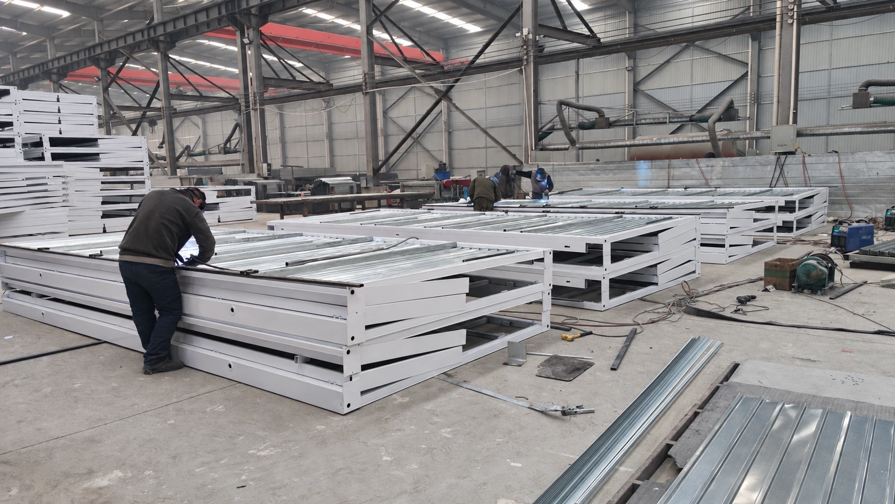
The confirmed record establishes the country, application and PQSE’s building role. The discussion develops that brief into procurement questions; it does not report a verified module count, completion programme or operating result. The accompanying images show interior room arrangements, factory work and broader modular-building references. They illustrate planning choices rather than document a South Korean installation or establish the clinical use of any room.
Fix the service boundary before a room count
Start with verbs in the room schedule. “Prepare staff rotas,” “receive a delivery” and “store office consumables” give a designer more useful information than a label such as “support room.” Record who performs each task, whether visitors participate, what equipment is involved and what needs to remain secure. The operator can then decide which activities can share space and which need a separate room or controlled boundary.
Describe any contact with the public precisely. A desk used to give directions has different requirements from a desk where personal documents are received. If an operator anticipates registration or another activity involving health information, identify that activity for its own review. Calling it administration does not remove its information responsibilities. Conversely, the presence of a health operator does not establish that every room is designed or approved for clinical work.
The modular healthcare building brief is relevant when a buyer needs to define a wider service programme. It distinguishes supporting rooms from specialist clinical requirements. Use it to identify the additional scope that a future proposal would need to address, while keeping this South Korea case focused on its confirmed nonclinical functions.
Agree how a change in use will be raised. A spare office may later be requested for consultations, examination or another patient-facing activity. The operator should bring that request back to the responsible local team before ordering new equipment or changing access arrangements. Keep the original room use and the proposed change visible in the drawing record, so an informal furniture change cannot become an assumed approval.
| Proposed activity | Information to supply | Decision it unlocks |
|---|---|---|
| Routine administration | Staff tasks, documents, equipment and working hours. | Shared workspace or separate confidential room. |
| Staff support | Break pattern, personal belongings and access to existing facilities. | Dedicated room, shared provision or additional fixtures. |
| Ordinary supplies | Stock categories, delivery method and collection routine. | Receiving position, shelving arrangement and access boundary. |
| Possible future clinical work | Exact service, users, equipment and local review requirements. | A separately reviewed scope before any change is implemented. |
Let arrival stop before confidential work begins
Mark the first place where an unfamiliar visitor should stop. It might be a staffed reception point in an existing building or a defined entrance serving the temporary rooms. The plan needs to explain how that person reaches assistance without opening an administrative office by mistake. Consider the approach from the site entrance, the direction of travel and the doors that appear most obvious from outside.
Test the proposed arrangement during overlap. A visitor arrives while someone is answering a telephone, a staff member carries paperwork through a doorway and a courier asks for a signature. Show where each person waits or passes. If all three actions depend on the same narrow space, the operator should reconsider the room relationship before fixing the module arrangement. The exercise reveals competing movements without inventing an occupancy figure.
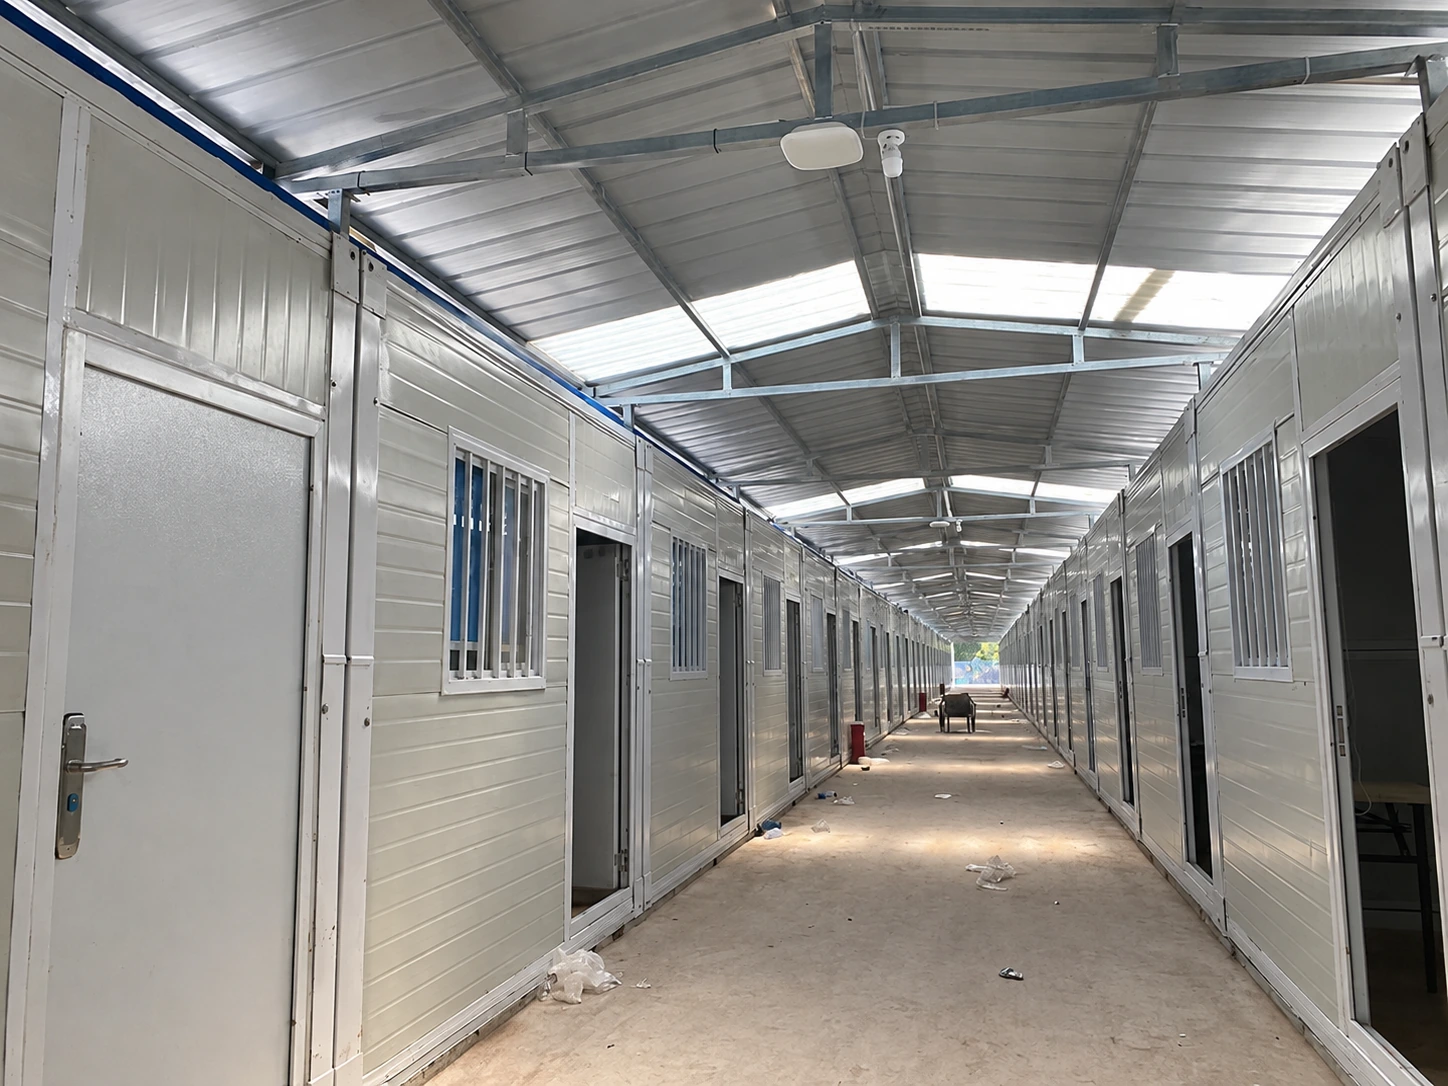
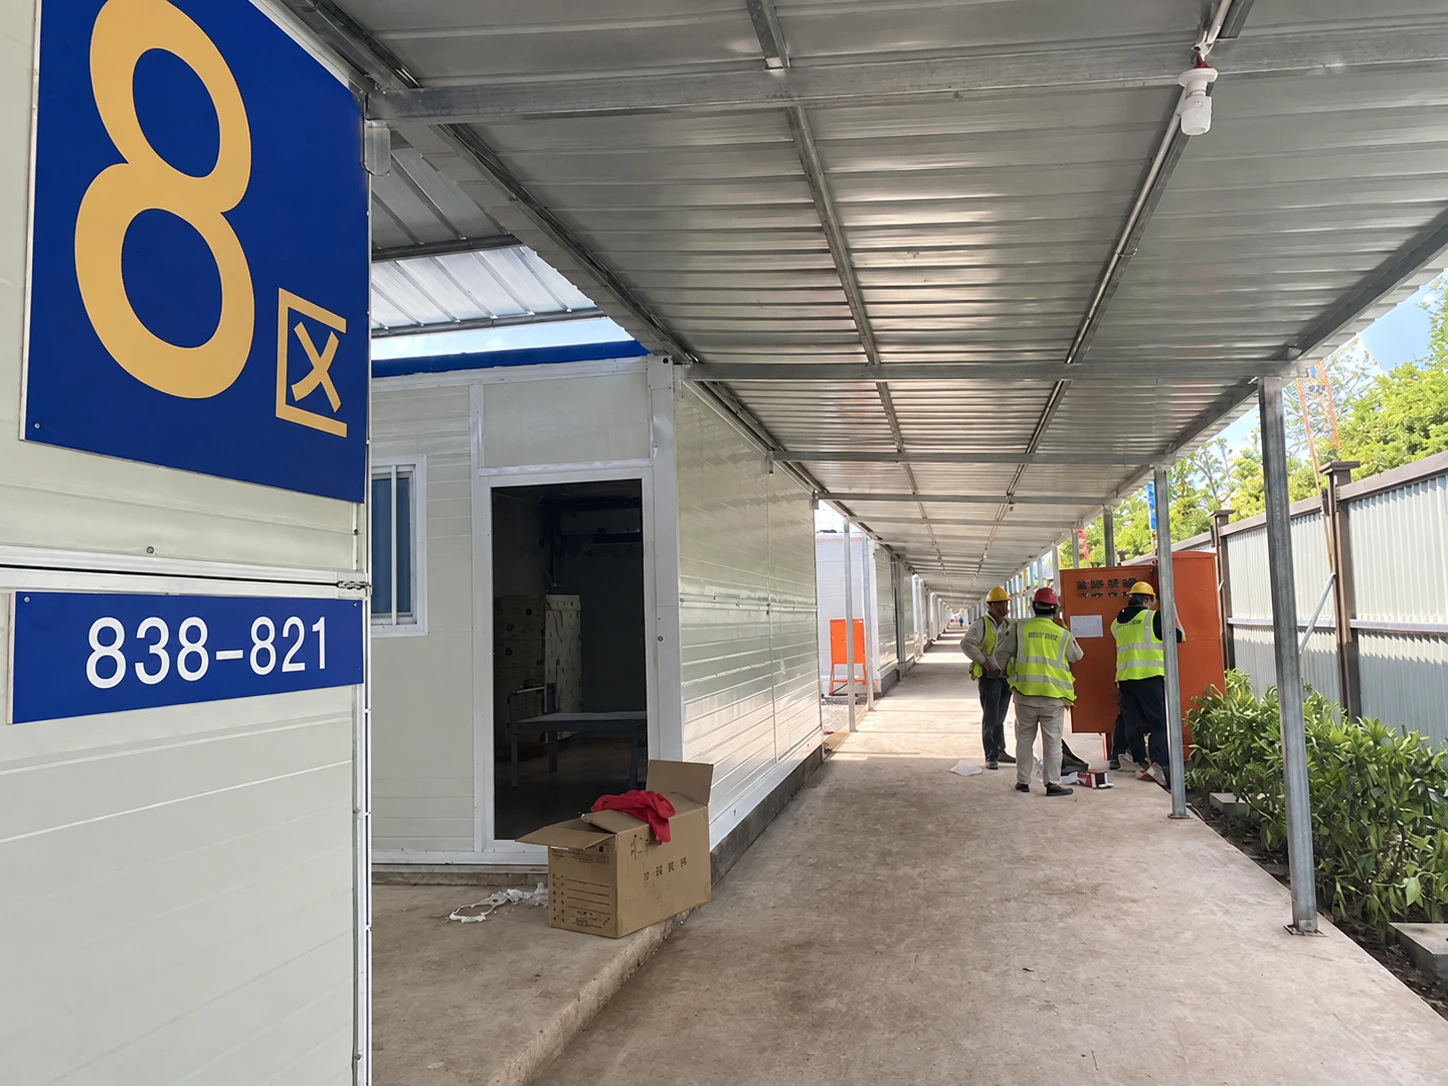
A visitor-facing office project in Gabon offers a useful comparison for the public-to-staff boundary. Here, the additional question is what information may be visible or audible behind that boundary. A doorway that guides visitors correctly can still expose a desk screen when open. Review the furniture position and the normal door position together.
Discuss arrivals outside normal hours. If confidential offices remain occupied after a public entrance closes, staff need an agreed route and a way to handle unexpected visitors. The same question applies when a reception point is temporarily unattended. Put that operating arrangement into the brief instead of relying on signs to resolve a route that has never been agreed.
Make information handling visible on the plan
Ask the operator which information enters each room, who may see it and how it leaves. A workstation, printer, filing cabinet and disposal container form a practical sequence. Positioning them independently can require staff to carry papers past a public waiting position or leave printouts in a shared area. Review the sequence on a furnished plan, with the activities described by the people responsible for them.
Korea’s Personal Information Protection Act, Articles 23 and 29, addresses sensitive information, including health information, and the safeguards required when personal information is processed. Article 29 includes technical, managerial and physical measures. These provisions support asking the operator to review information handling alongside the layout; they do not certify a particular partition, door lock or desk arrangement.
For visual privacy, examine the view from entrances and shared circulation. Identify whether an open door gives a clear line of sight to a screen or working documents. For conversations, describe the actual task: a short staff discussion may be compatible with shared work, while confidential calls may need an enclosed room and a specification that is reviewed for the intended conditions. A photograph cannot establish an acoustic rating or prove that speech will remain private.
Access also has an ordinary maintenance side. Cleaners, service technicians and people restocking cupboards may enter at different times from administrative staff. Agree how files and devices are secured during those visits and who controls keys or access permissions. The building proposal should provide the agreed physical arrangement, while the operator retains responsibility for its information procedures and the suitability of its systems.
Use an empty or dummy document set when reviewing the space before occupation. The team can try collecting a printout, opening a cabinet and receiving a visitor without exposing real personal information. Record any conflict against the room reference and revise the appropriate furniture, access or operating decision. This is an operational rehearsal, with no claim that it replaces a privacy assessment.
Give staff support a defined daily routine
Staff support should be described through the working day. Establish when people arrive, where coats and bags go, where breaks take place and which facilities remain available when an adjacent building closes. If the rooms support changing shifts, include the overlap between outgoing and incoming staff. A headcount alone does not explain how much simultaneous demand the proposed arrangement must handle.
Keep rest activities and confidential work compatible. If a staff room also serves as a meeting space, decide what happens when a scheduled break coincides with a private discussion. Either the programme needs an alternative provision or the room schedule needs a clearer priority. An apparently flexible room becomes less useful when every group assumes it is available whenever needed.
List the intended fittings and their supply responsibility. Lockers, seating, a drinking-water point or a food-preparation appliance should enter the agreed schedule when required. If toilets or handwashing are supplied elsewhere on the site, show the route and opening arrangements rather than treating their existence as a complete answer. The local team should review the applicable provision for the actual workforce and use.
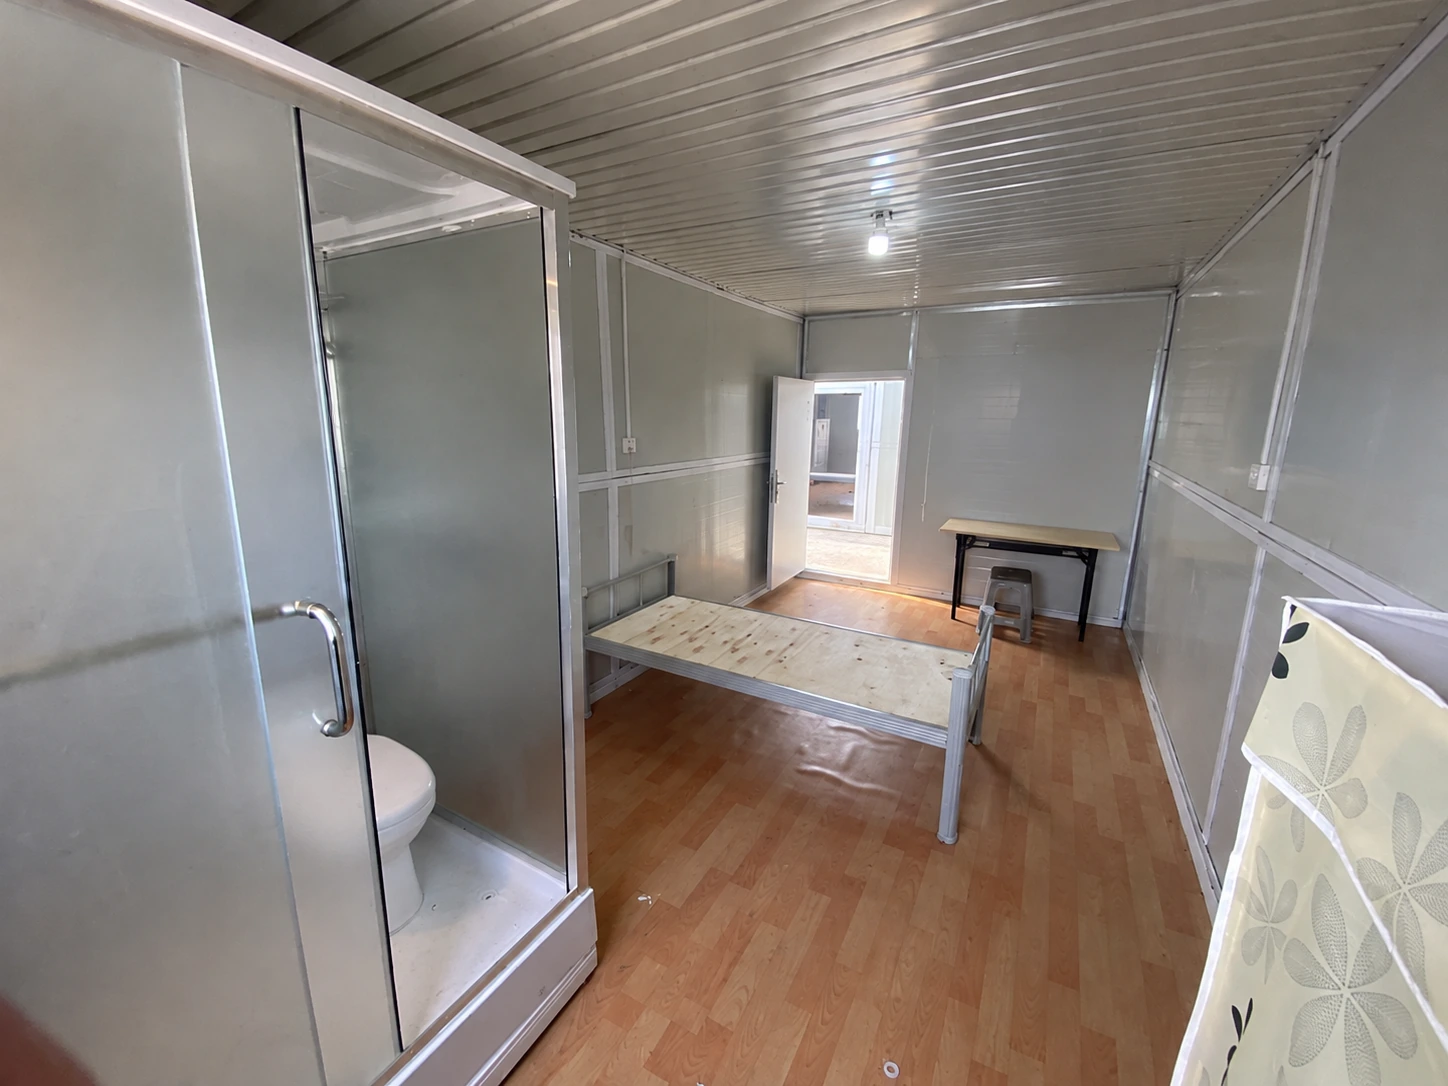
Ask how the room will be reset between users. Consider cleaning access, storage for cleaning materials and reporting a broken fitting. These are routine operational questions, but they affect furniture placement and the scope of the purchase. They also help the buyer identify whether the proposed building package depends on services or facilities that another contractor still has to provide.
Treat replenishment as a separate journey
Define what “storage” covers before choosing shelves. Ordinary stationery, staff supplies and maintenance items differ from medicines, samples or materials with special handling needs. If the intended inventory includes any such items, raise a separate requirements review with the operator and appropriate specialists. This case establishes a storage function; it does not establish a pharmaceutical store, cold chain or clinical materials specification.
For the confirmed support use, trace an ordinary delivery from the vehicle to its storage position. Show where the consignment is checked, where packaging waits and how goods reach the shelves. A delivery that must pass through confidential workrooms creates an access conflict. A receiving space that blocks the staff entrance creates another. Consider the route with the actual handling method and proposed furniture in place.
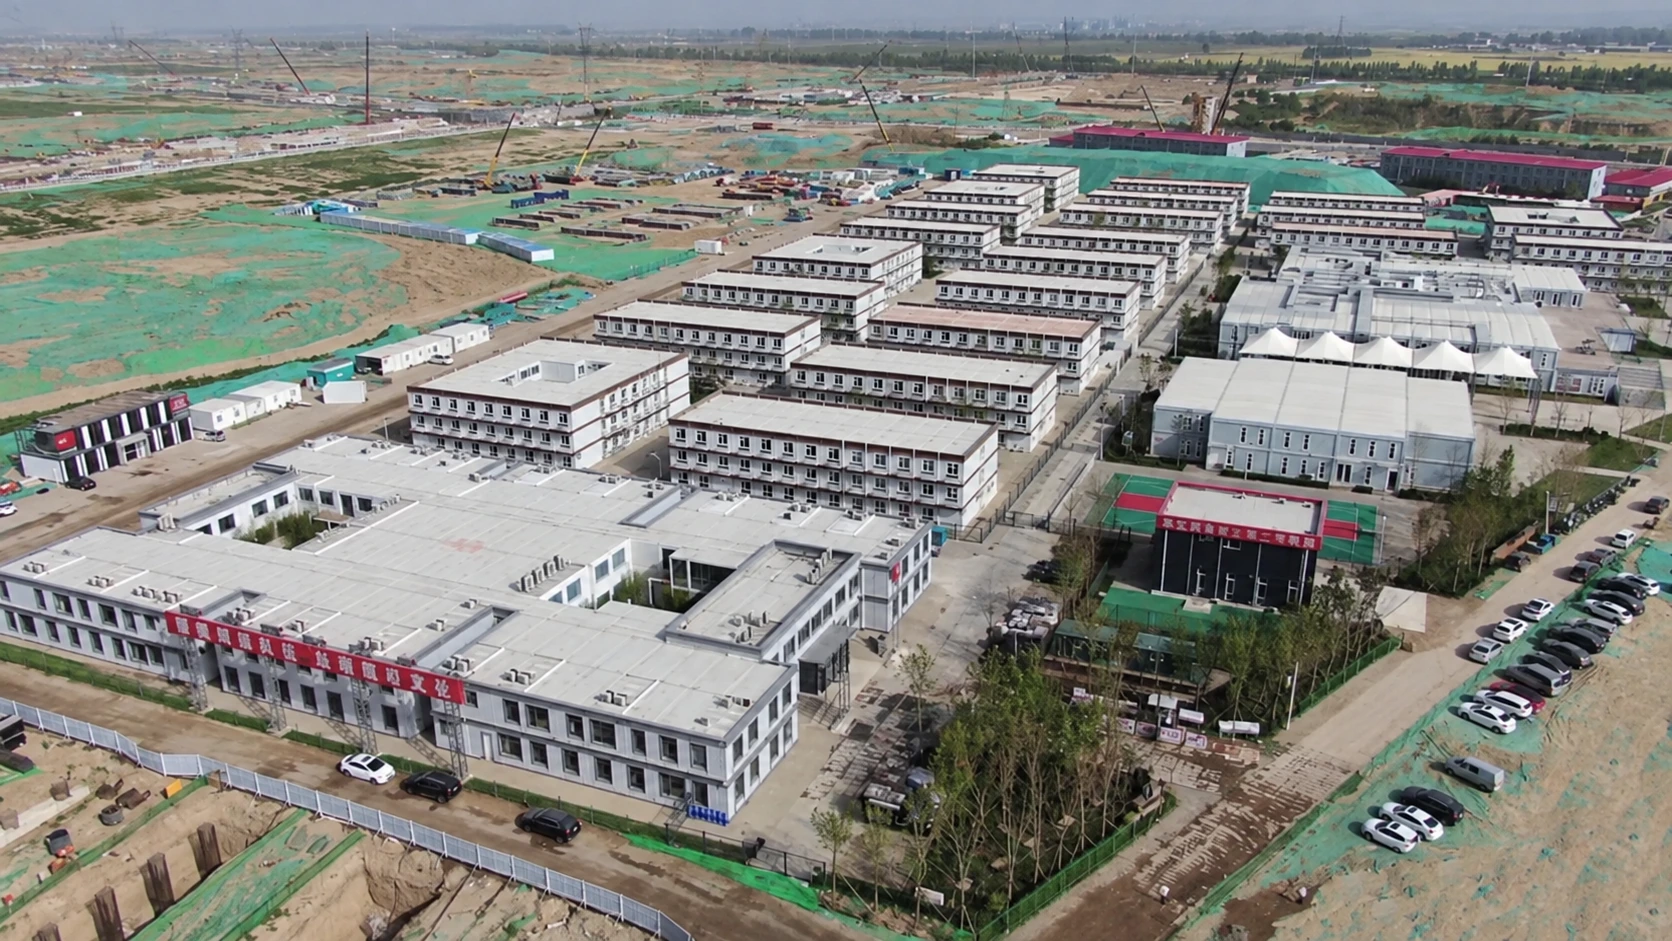
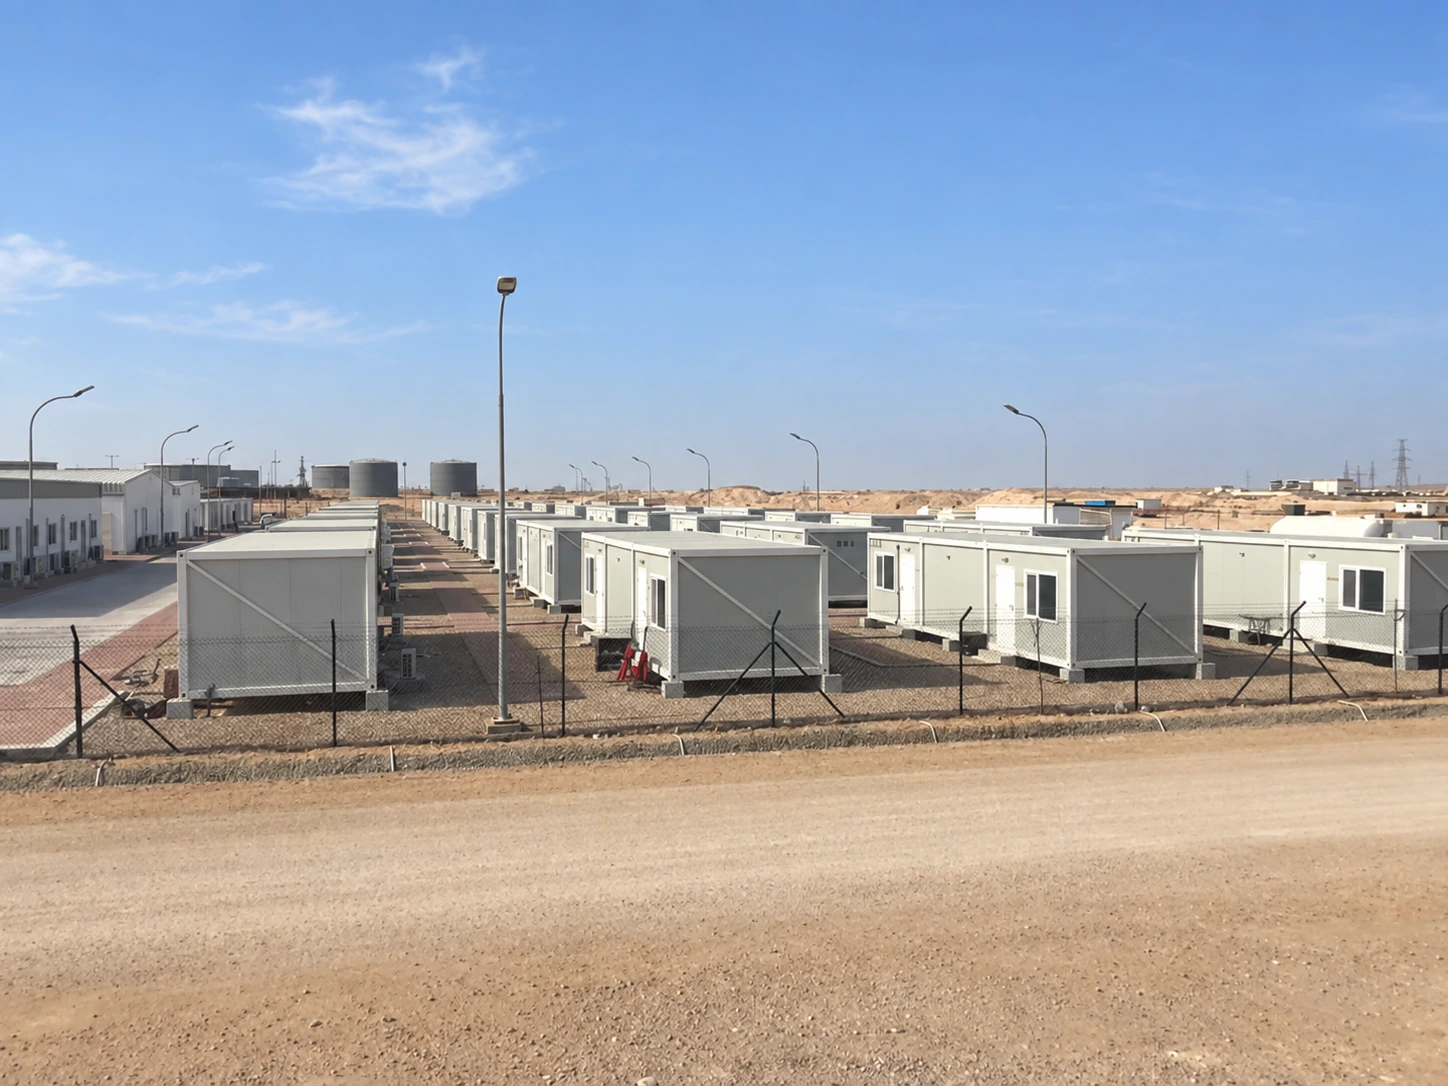
The prefab storage building guidance helps structure a stock-and-access brief. Give the supplier the dimensions and handling requirements of the items to be stored, alongside any proposed shelving. Ask the responsible designer to review the relevant floor and equipment requirements. Neither the presence of shelves in a reference photograph nor an empty floor plan establishes the capacity of the selected building.
Separate receipt from routine collection where the operation requires controlled access. Staff may need to collect supplies frequently while only designated people enter the store. The Kenya stores and work-counter case discusses that handover relationship in another application. Its relevance is the distinction between collecting an item and entering the stock area, rather than evidence of healthcare storage performance.
Include returns and waste packaging in the route review. Without a designated position, returned items can accumulate beside a desk or on the floor near an exit. Ask the operator how unaccepted deliveries and items awaiting a decision are identified. The answer can change the amount of receiving space needed without changing the quantity of usable stock held on the shelves.
Specify the workstations and services together
Use the container office options to begin a discussion about administrative rooms, then attach the actual equipment list. Record computers, printers, network equipment, lighting and proposed comfort equipment by room. Show where staff use them and where technicians need access. A row of sockets in a reference interior cannot establish the electrical supply or data arrangement for this purchase.
Explain working conditions as well as equipment. The local design team needs the expected hours of use, room occupation and site conditions when reviewing ventilation and thermal comfort. If windows are part of the proposal, consider their relationship with workstations, privacy and access for opening or cleaning. Avoid treating air-conditioning equipment as evidence that fresh-air requirements have been resolved; ask for the selected ventilation approach to be described.
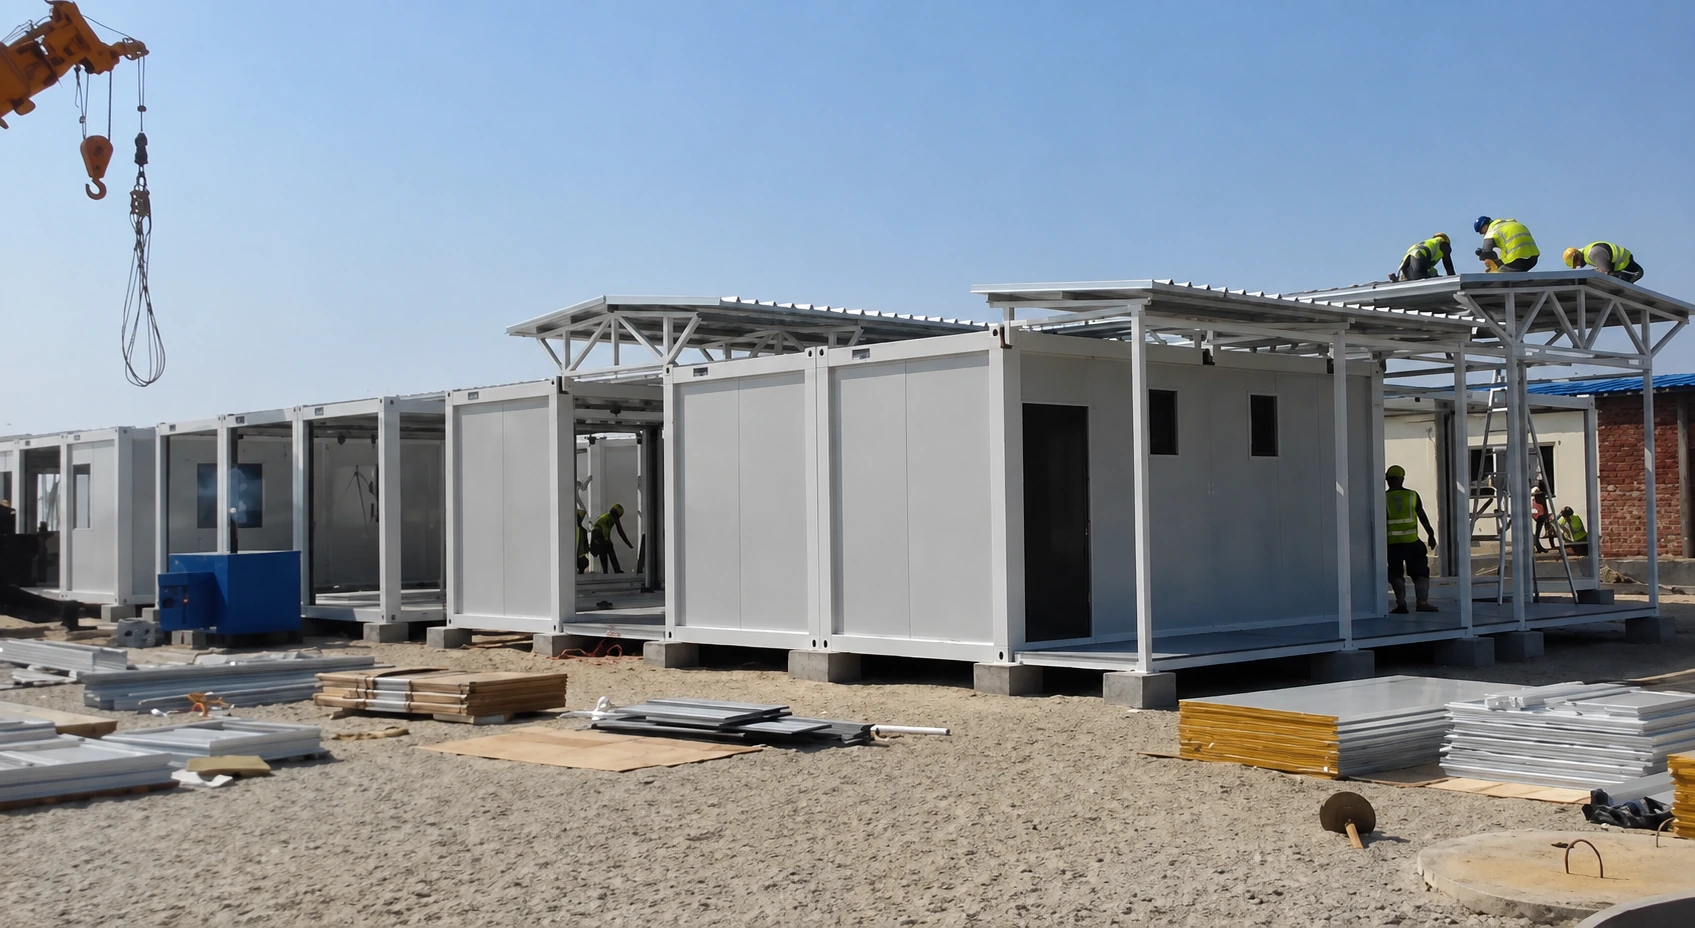
Define the connection boundary between factory work and site work. Identify the proposed points for power, data, water or drainage where relevant, then name who completes and verifies each connection. Keep these interfaces accessible to the people maintaining them. A proposal is easier to compare when the buyer can distinguish supplied building components from external infrastructure and specialist systems still being coordinated locally.
| Interface | Evidence to request | Responsibility to resolve |
|---|---|---|
| Public and staff access | Furnished plan with entrances, routes and controlled boundaries. | Operator confirms the routine; local team reviews the applicable access requirements. |
| Information and network services | Device positions, network connections and agreed physical security. | Operator and IT provider define their systems and access arrangements. |
| Power and comfort equipment | Equipment schedule and proposed service connections. | Building and local service teams define supply, connection and verification scope. |
| Stores and receiving | Inventory, handling route and specified shelving or equipment. | Operator defines contents; responsible designers review the selected building and fit-out. |
Discuss interruptions before choosing the final services package. Ask what staff should do if the network, power or comfort equipment becomes unavailable, which activities can continue and whom they contact. An operator may choose an existing nearby room as an alternative for some administrative tasks. That is an operating decision to confirm, rather than a reason to assume a temporary building contains backup systems. If additional equipment is requested, include its space, supply and maintenance implications in the reviewed schedule.
Resolve the Korean building route with the intended use
A short intended deployment does not by itself determine the building pathway. Korea’s Building Act, Article 20, provides permission and reporting provisions for temporary buildings in specified circumstances. The local team needs the actual site, purpose and proposed period of use to establish which provisions and local requirements apply. This case record contains no project-specific permission or exemption decision.
Prepare one consistent description for those discussions and for the supplier. The room list, site plan and drawings should describe the same activities, entrances and intended occupation. If a purchasing document says “office” while another document proposes a public service or clinical activity, resolve the difference before treating the layout as fixed. An inconsistent brief leaves the authorities, designers and bidders assessing different buildings.
Article 19 of the Building Act addresses changes of use, including the requirements for the changed use and the applicable permission, reporting or register procedures. For procurement, the practical action is to obtain local confirmation before implementing a later clinical function. The exact pathway depends on the proposed change; no general product description can establish it.
Bring the external works into the same review. A drawing of the module interior leaves unanswered questions about the prepared support, entrance level, drainage around the building and delivery access. Ask the responsible local team which documents and decisions are needed for those interfaces. Where the building will sit beside an operating service, agree how site preparation and delivery will be coordinated with normal arrivals. Those arrangements belong in the proposed programme because the supplier cannot infer them from a country name or an interior photograph.
Compare a ready-to-use support package
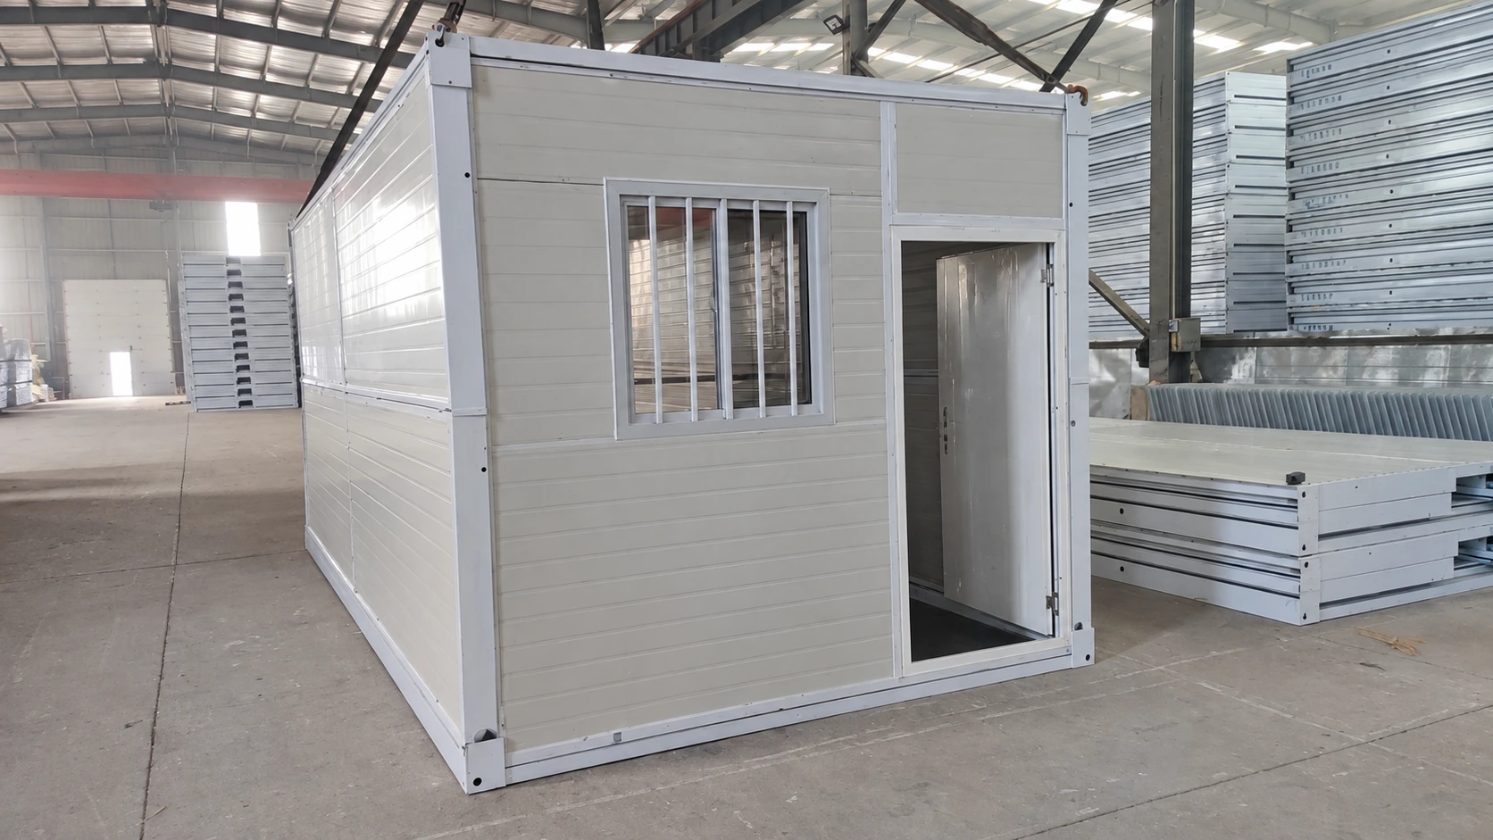
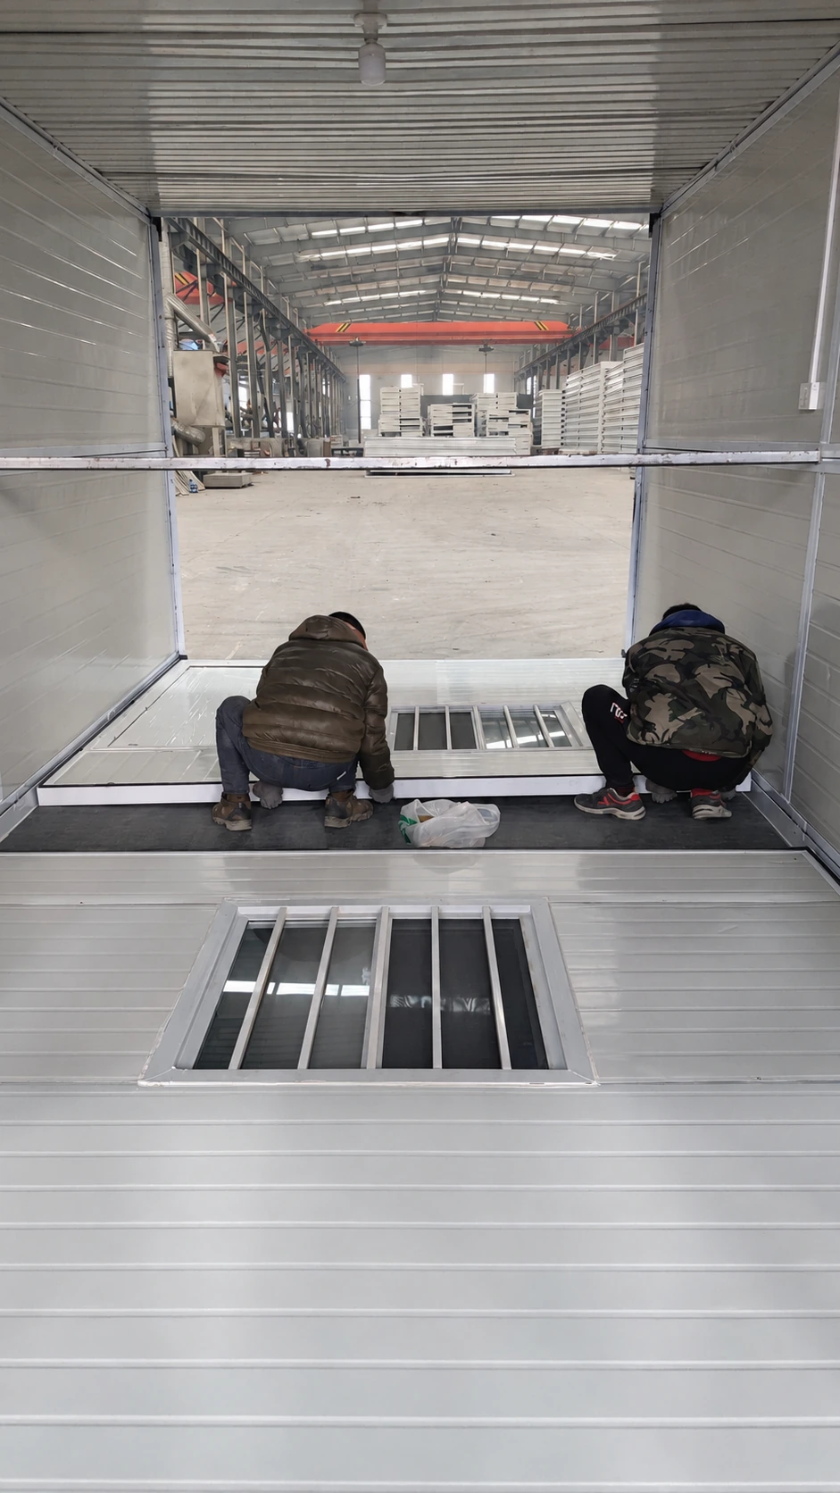
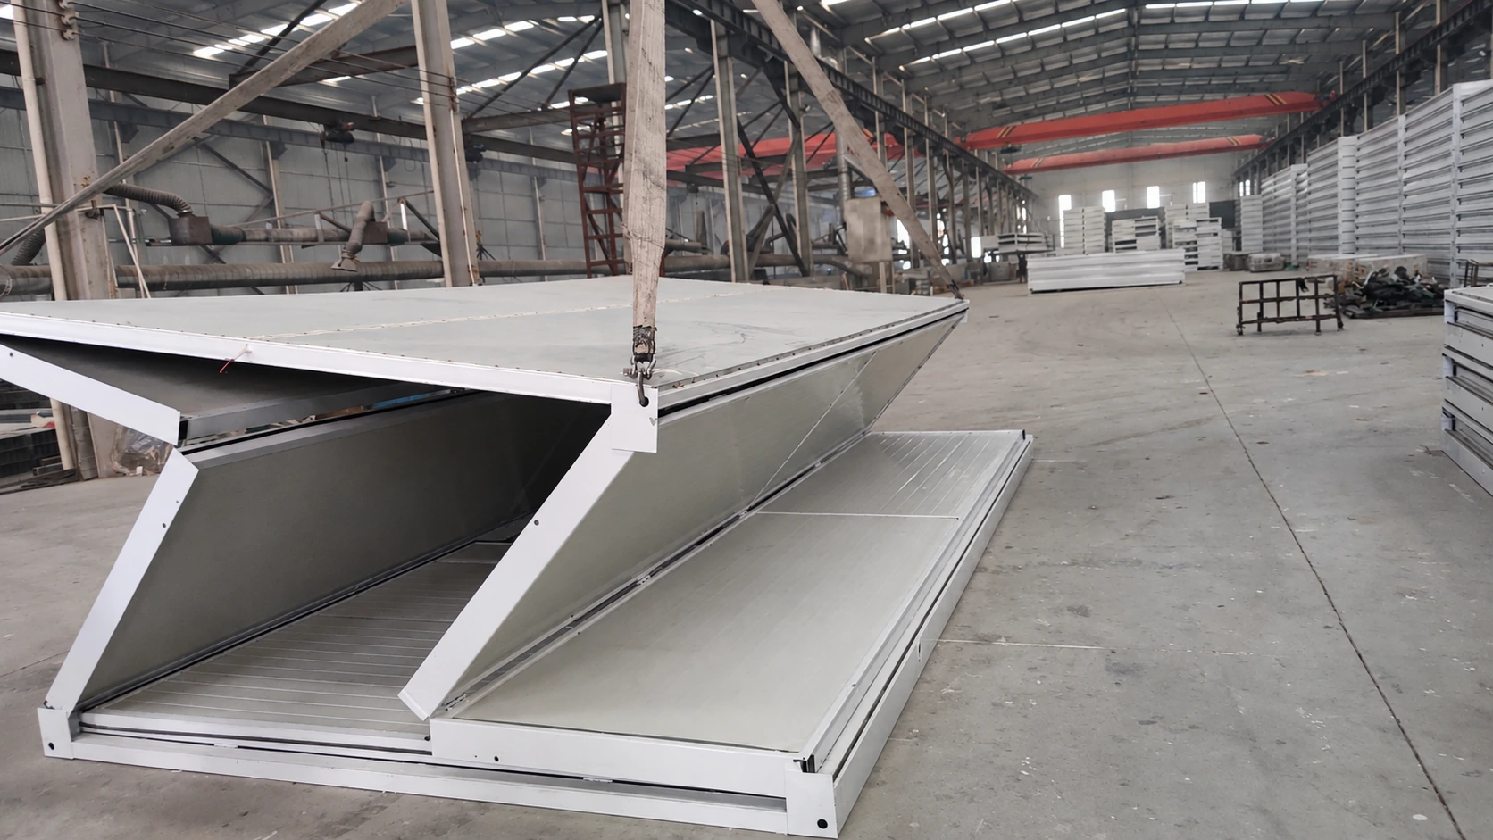
Ask bidders to respond to the same room and interface schedule. A flat pack building package is one system to compare where its actual configuration suits the brief; the available record does not identify it as the system supplied in this case. Require the proposal to name the selected system and distinguish its building components from optional fittings, services and destination work.
Give each unresolved item an owner and a decision date. An unspecified entrance arrangement can affect the site works. An unconfirmed printer position can affect furniture and service points. An undecided inventory can affect store access and fit-out. Keeping those dependencies visible allows the purchasing team to see which assumptions may change the quotation and which can be resolved without changing the building arrangement.
Compare the complete route to use when discussing cost and timing. Production, export packing, transport, local preparation, assembly, connection and operational setup may belong to different parties. Request the proposed sequence and its conditions rather than applying a generic rapid-installation claim to the whole project. The confirmed need for quick deployment describes the buyer’s objective; it is not evidence of a measured delivery time.
| Decision point | Document to align | Question before release |
|---|---|---|
| Layout selection | Room schedule and furnished drawing. | Does every activity have an agreed place and access arrangement? |
| Purchase scope | Component, fitting and responsibility schedules. | Are optional items and destination works clearly identified? |
| Site readiness | Local decisions, access plan and connection information. | Which outstanding interface affects the proposed sequence? |
| Operational handover | Current drawings, relevant records and operating contacts. | Who confirms readiness for the agreed nonclinical activities? |
Make revisions easy to compare. When a bidder proposes a different door position, room connection or fitting, request the change on the same drawing reference and identify its effect on the operating routine. A lower total may reflect an omitted item or a different completion responsibility. Conversely, an additional fitting may solve a defined task without improving the whole arrangement. Compare the reason for each change and record the accepted version before it becomes the basis for production or site preparation.
Keep the programme connected to a usable handover
Before the rooms enter their agreed use, walk the planned routines with furniture and fittings in position. Try receiving an ordinary delivery, collecting supplies and moving a dummy document between desk, printer and cabinet. Check the public approach from outside. Record any conflict by room and task so the responsible party can address the actual problem. These practical checks complement the required professional inspections and records.
Handover information should describe what was supplied and what the local team added. Retain current drawings, the agreed room uses, relevant service information and contacts for defects or maintenance. If a fitting changes after occupation, update its record. That gives the next operator or project team a reliable starting point when reviewing maintenance, rearrangement or a proposed change in function.
The South Korea brief gives a similar buyer a concrete starting point: define the nonclinical work, separate public arrival from confidential activity and establish the requirements before expanding the use. Send the resulting room list, site information and service interfaces into the building proposal together. PQSE House’s modular-building scope can then be assessed alongside the local decisions and operational arrangements needed to make those support rooms useful.
Plan the end of the temporary use as well. The operator should know who reviews any extension, rearrangement or removal and which building information remains with the asset. Identify what happens to stored supplies, administrative records and locally installed equipment during that change. Maintaining this record helps the next team distinguish an agreed room function from a later informal use, and keeps a future clinical proposal visible as a new decision requiring its own review.
Sources and scope
Prepared by PQSE House from the owner-confirmed project brief and procurement research. Korean legal translations were read on 16 October 2026 to identify relevant review questions. They do not establish this project’s approval, supplied specification or operating performance.
- Korean Law Translation Center: Building Act, Articles 19 and 20, left-hand Act text. Used for change-of-use and temporary-building questions; the actual local pathway remains project-specific.
- Korean Law Translation Center: Personal Information Protection Act, Articles 23 and 29. Used for sensitive-information and safeguard responsibilities, with no claim of project privacy compliance.
Send PQSE House your location, intended nonclinical activities, room list, public and staff routes, inventory and available services.
Discuss a similar project